4 Bedroom Detached House Sold in Huddersfield, HD8
| Reference | 36472 |
| Address |
Woodlands Avenue, Lepton, Huddersfield, HD8 0HZ (Map Location) |
| Beds | 4 |
| Baths | 3 |
| Type | Detached house |
| Tenure | Freehold |
High spec large 4 bedroomed, 3 bath detatched house, recently modernised and extended. Double garage, large garden, adjacent to well regarded school. Parking for 4 cars. Large plot
Description
Situated in quiet cul-de-sac position in the popular village of Lepton, this deceptively large property is ideally suited to a family looking to take advantage of spacious living accommodation and generous garden.
The property is in the catchment area for two excellent local schools; Rowley Lane primary school and King James's High School. There is traffic free access to the primary school and close proximity to the bus routes for the secondary school.
Woodlands Avenue is 5 minutes walk from the village centre, woodland walks and bus stops into Huddersfield, Wakefield and Penistone. Lepton is 15 minutes drive from both the M1 and M62 ; offering excellent connections to Leeds and Manchester. Train stations are also a short drive away; Huddersfield 10 minutes, Mirfield 10 minutes and Wakefield 20 minutes.
The property has been recently modernised and extended, is fully double glazed and insulated.
The property comprises;
Ground floor
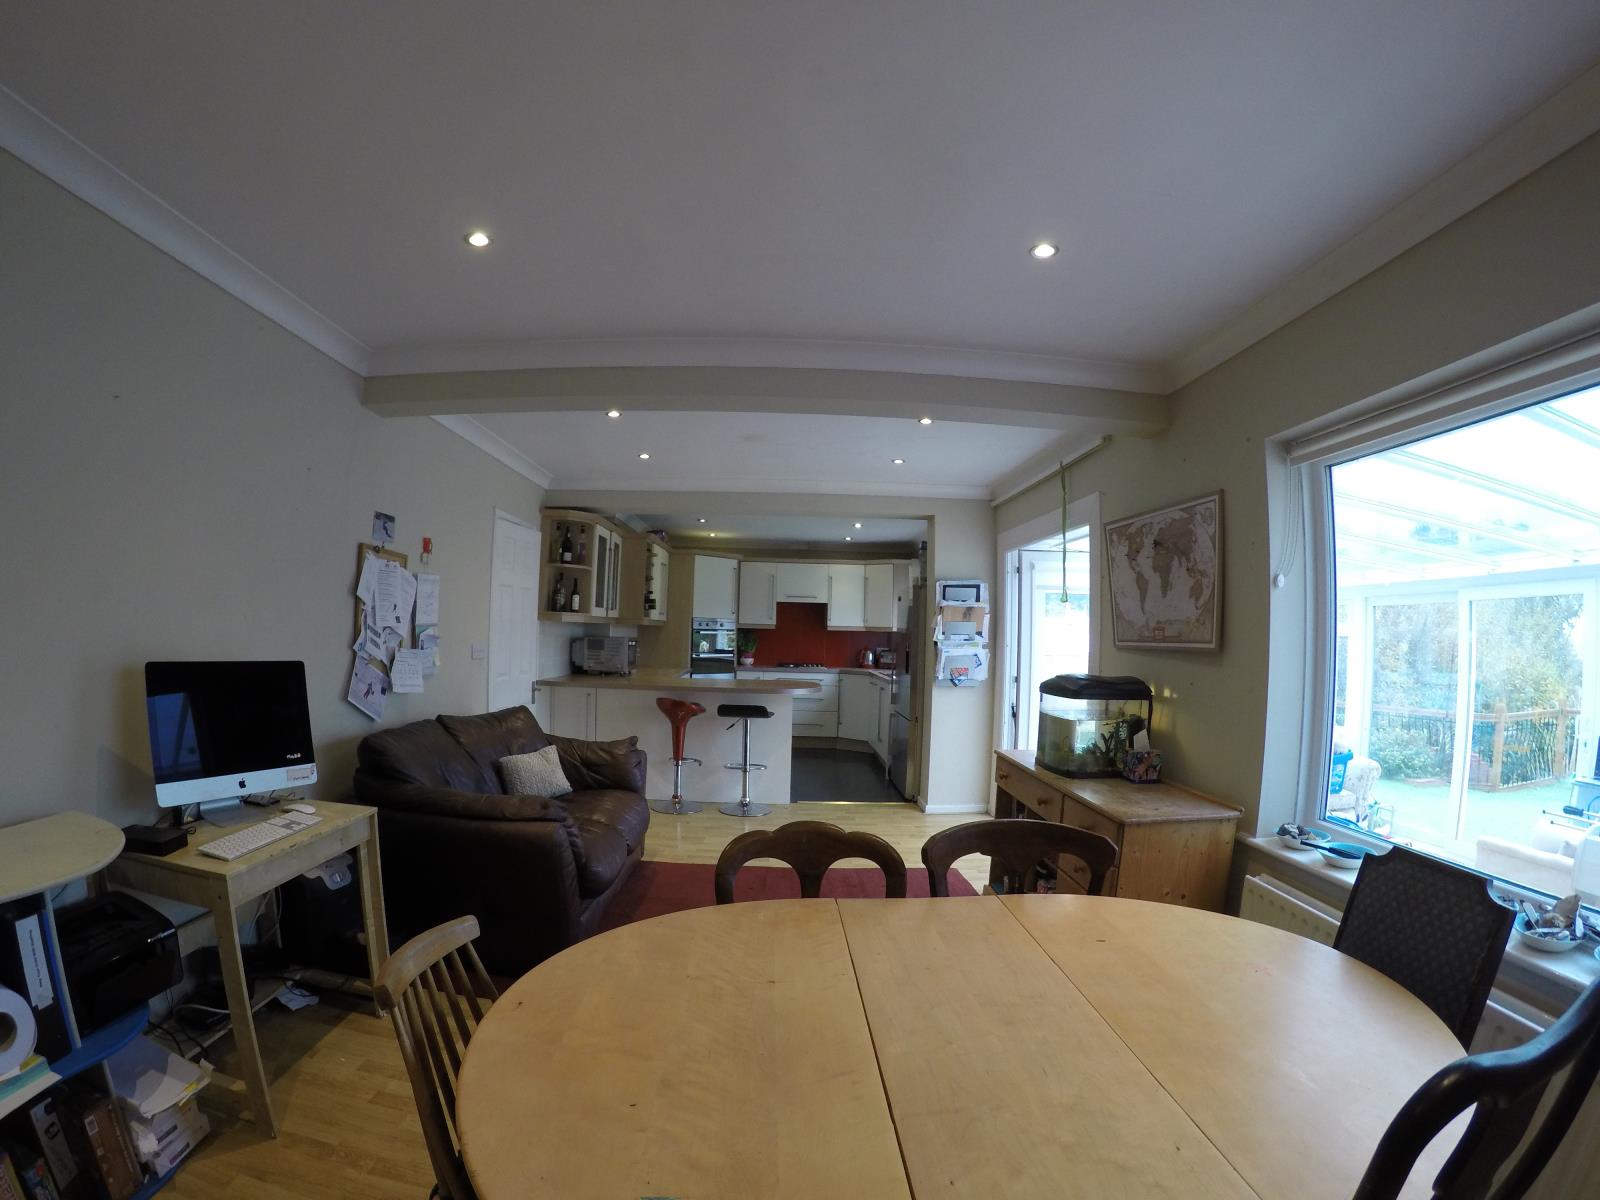
Kitchen-dining room ( 9m x 3.5m)
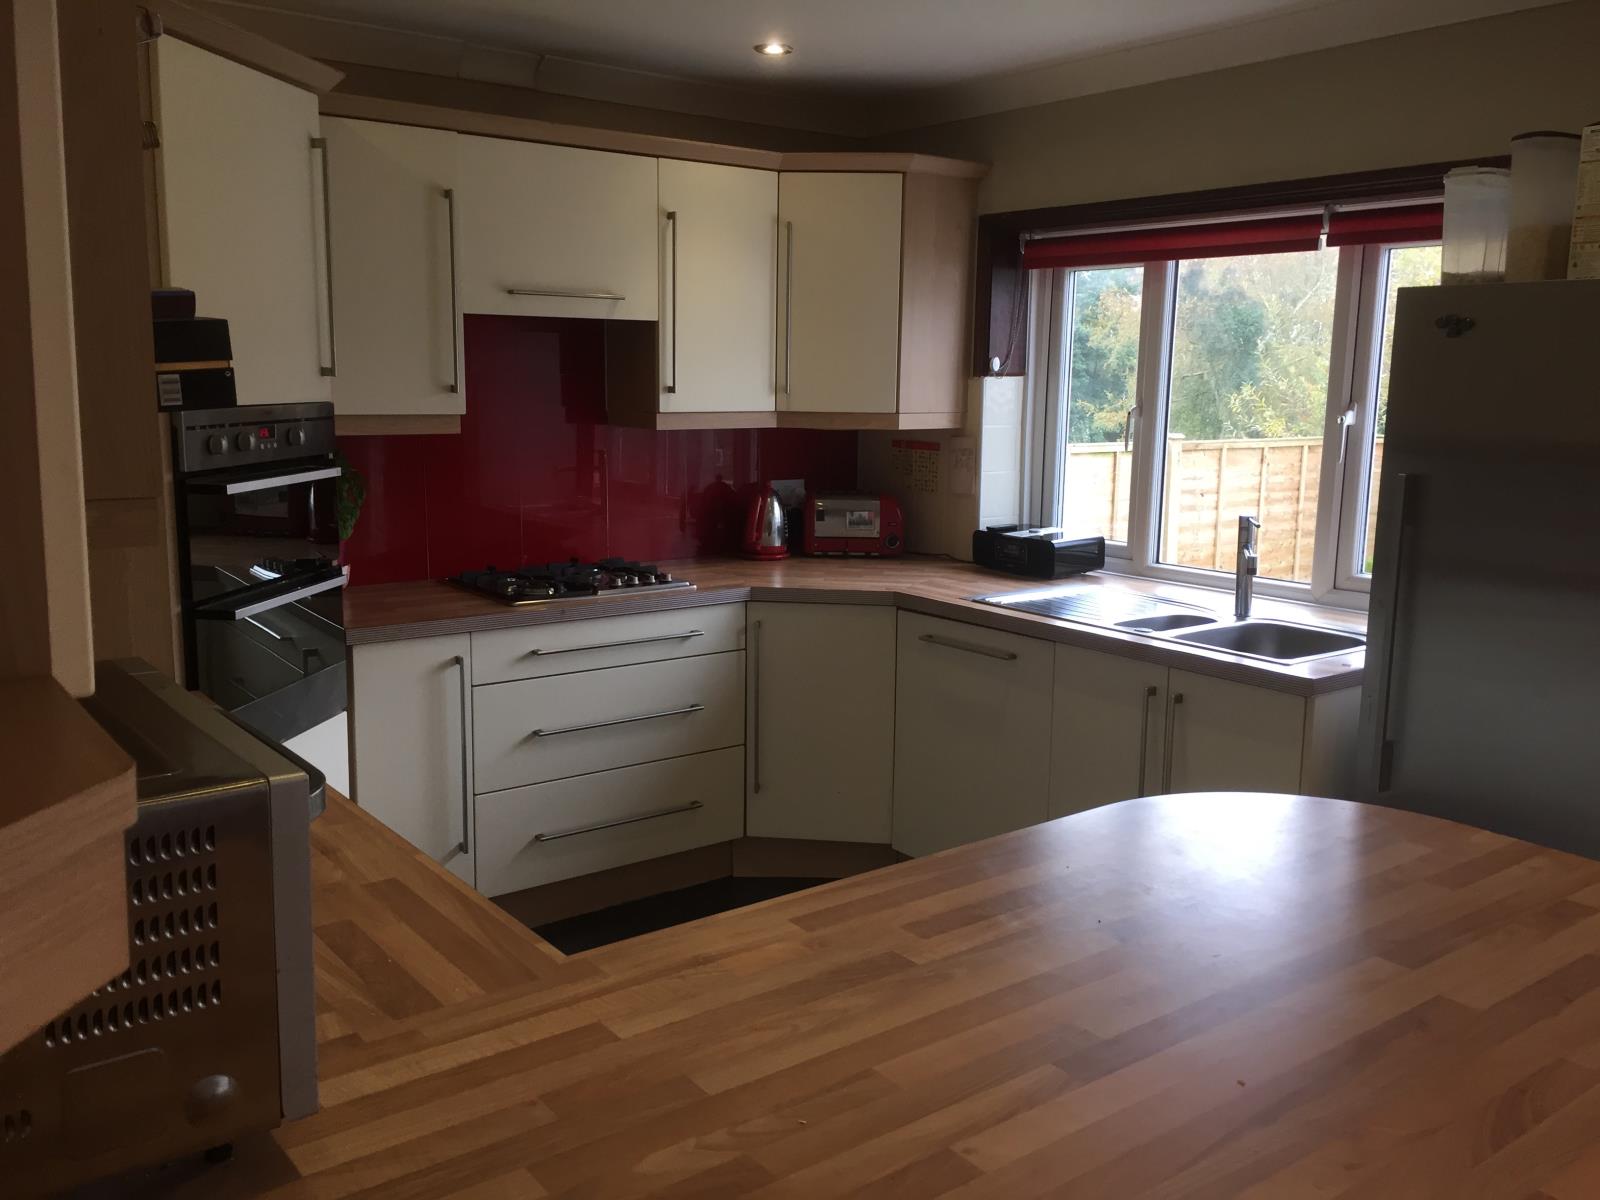
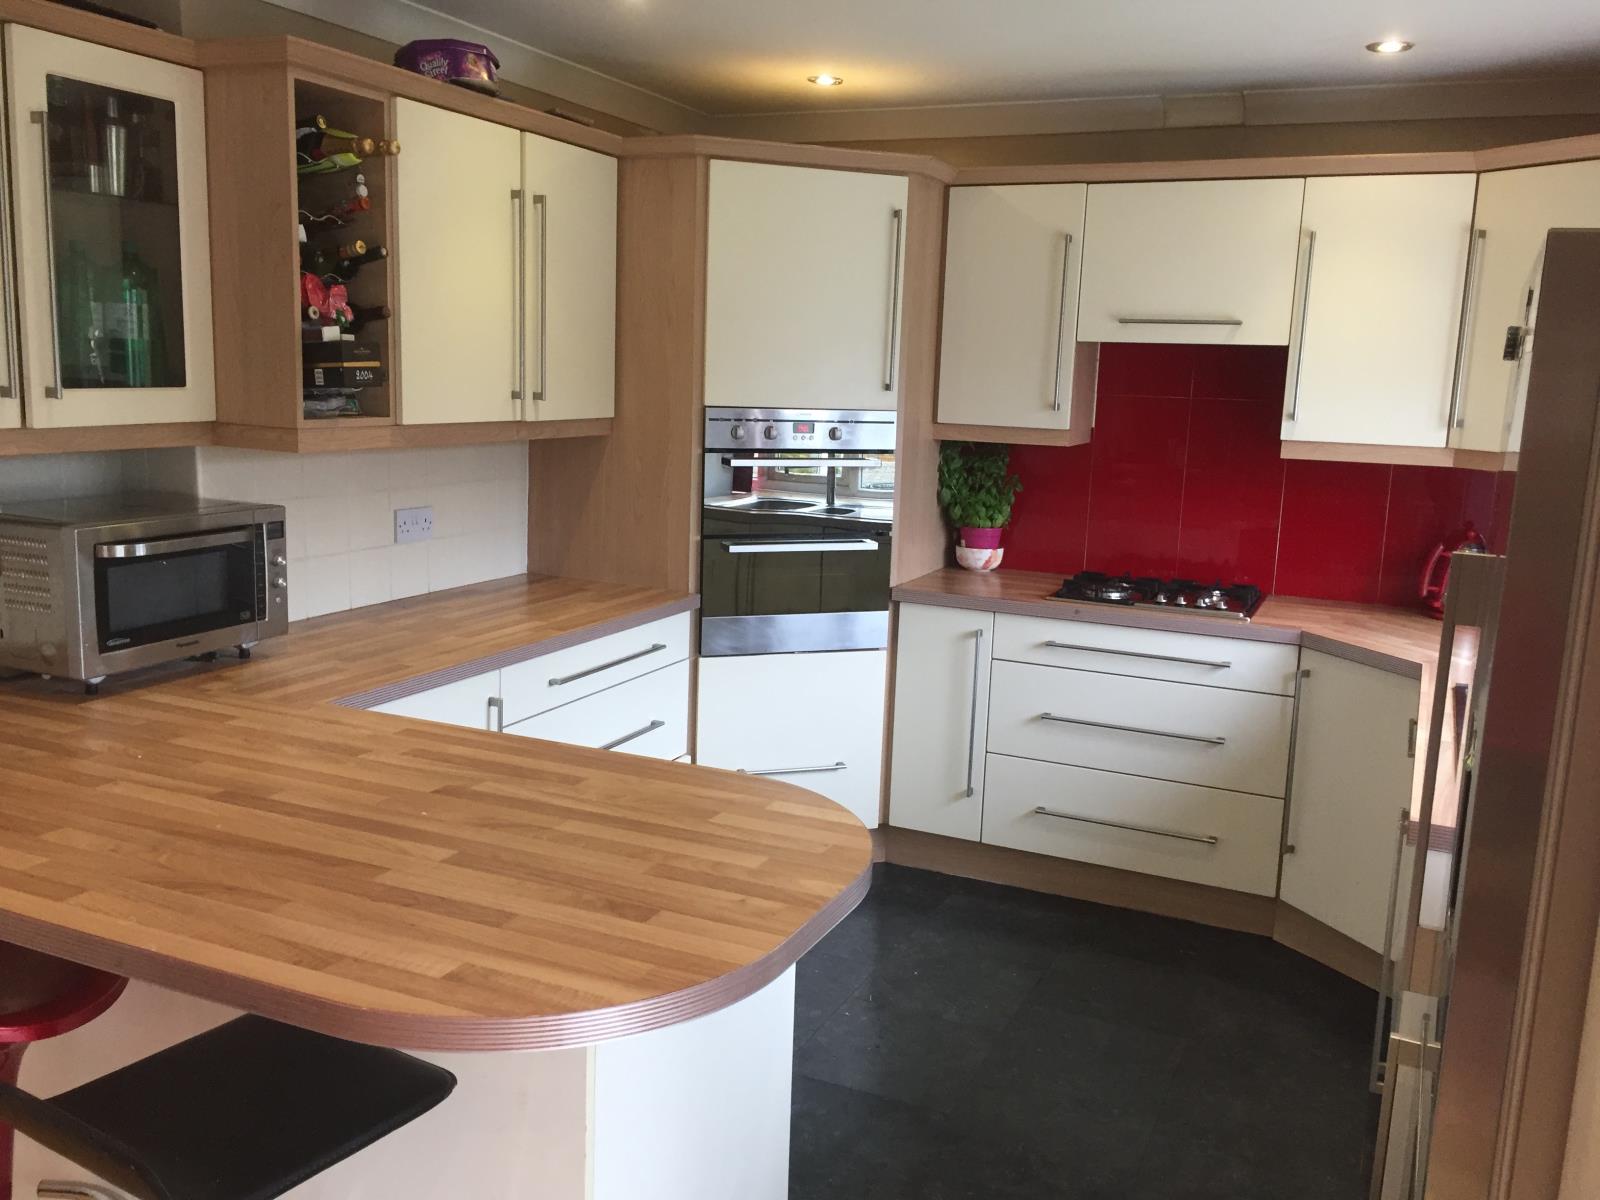
A very large, flexible space with fully fitted kitchen, breakfast bar, gas hob, double oven, American style fridge with water dispenser and ice maker. Two radiators and hard flooring.
Double doors lead to the conservatory.
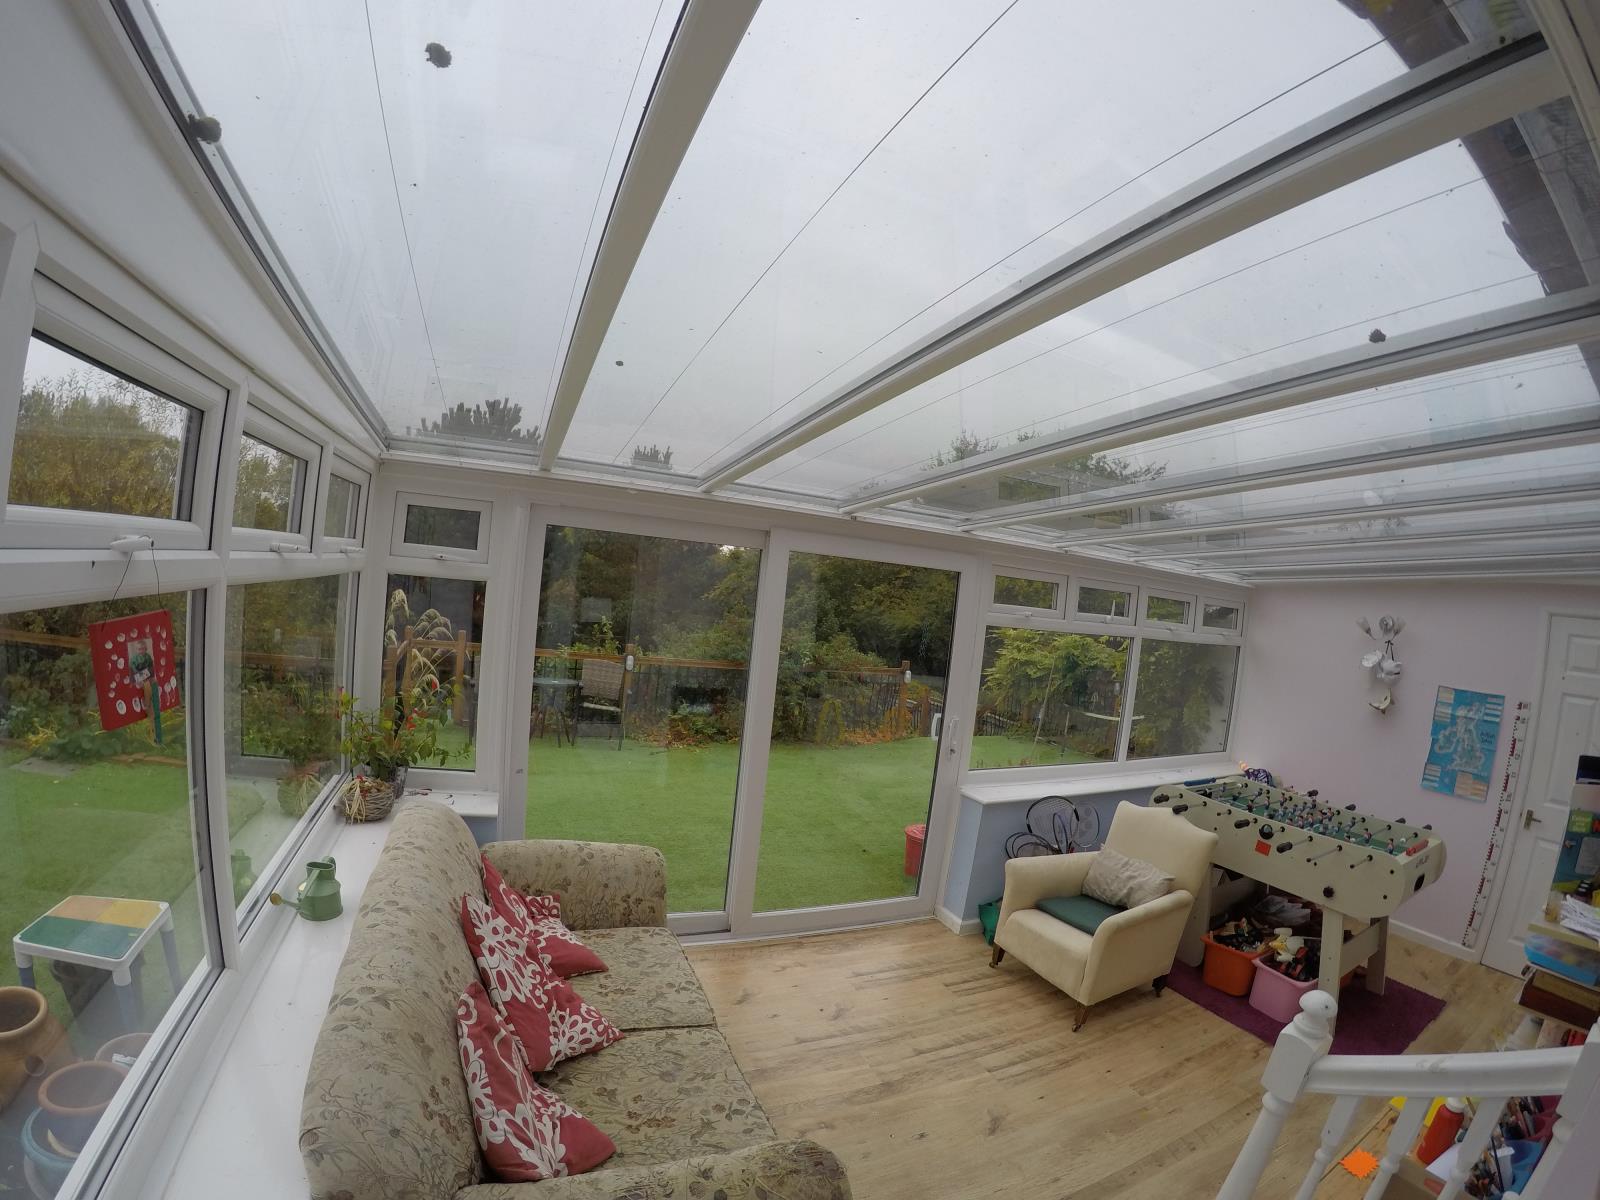
Conservatory (5m x 3m)
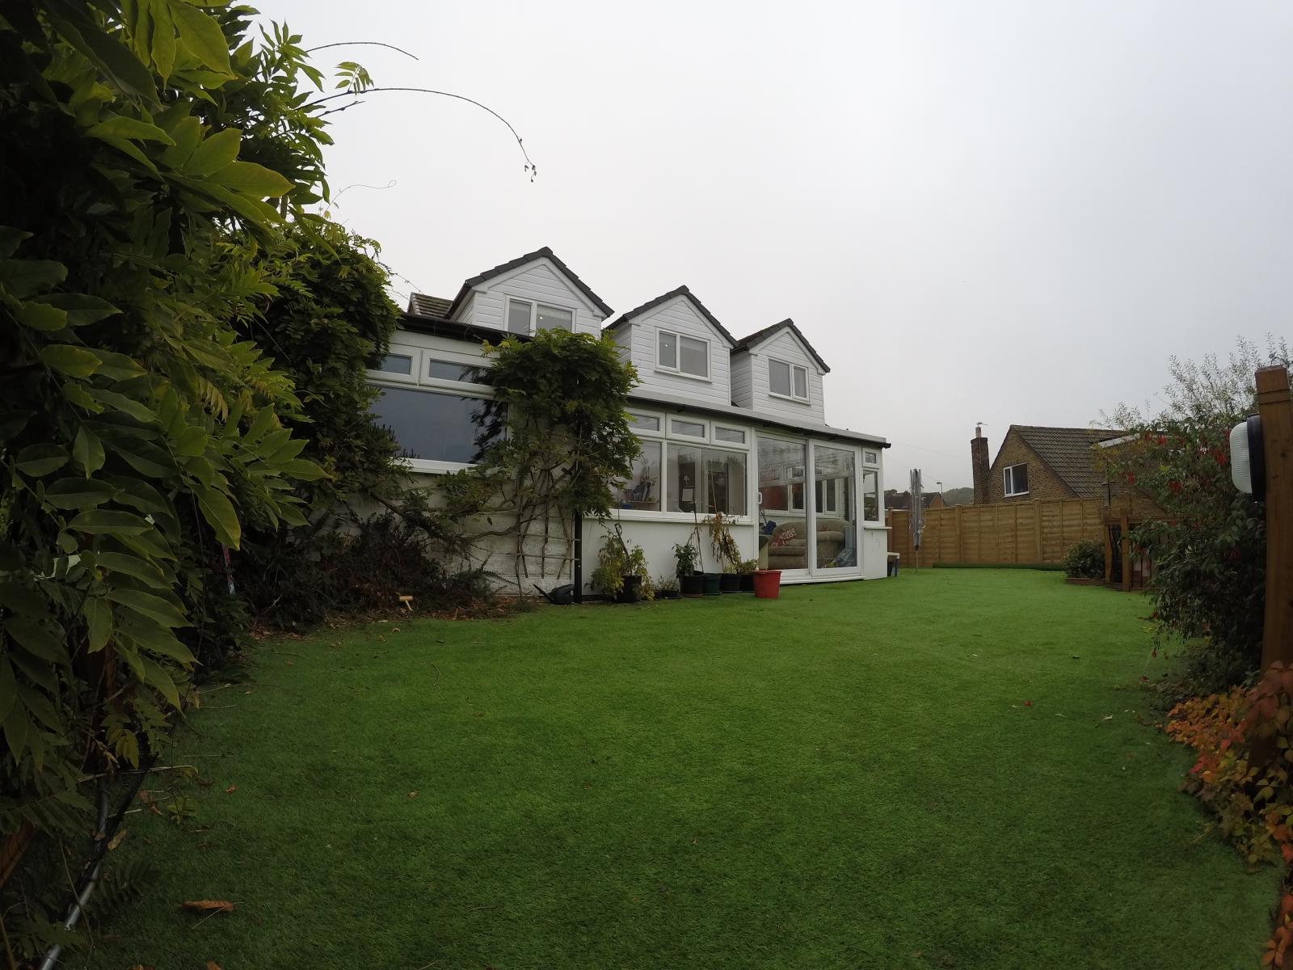
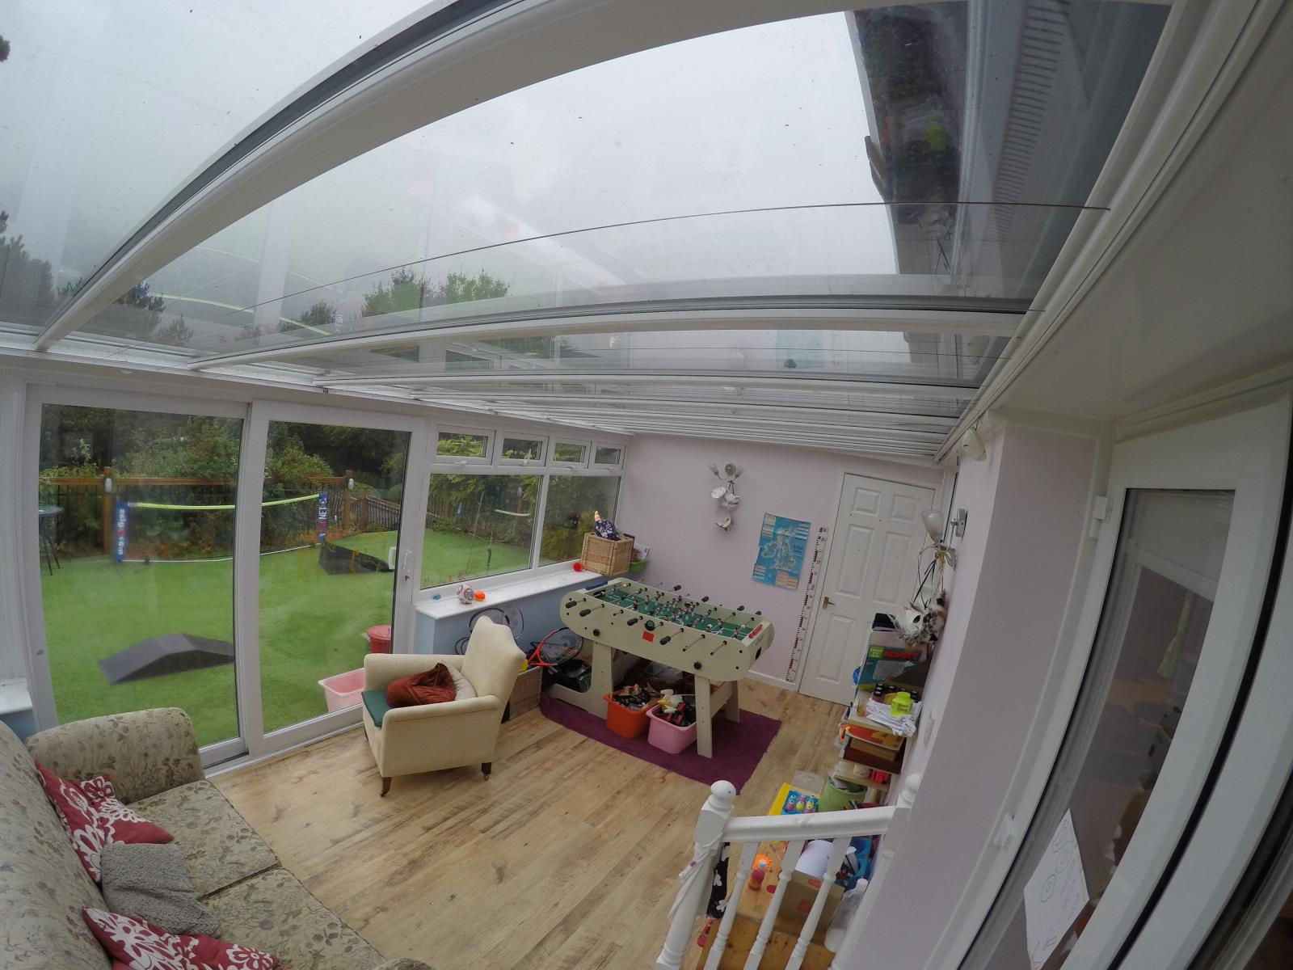
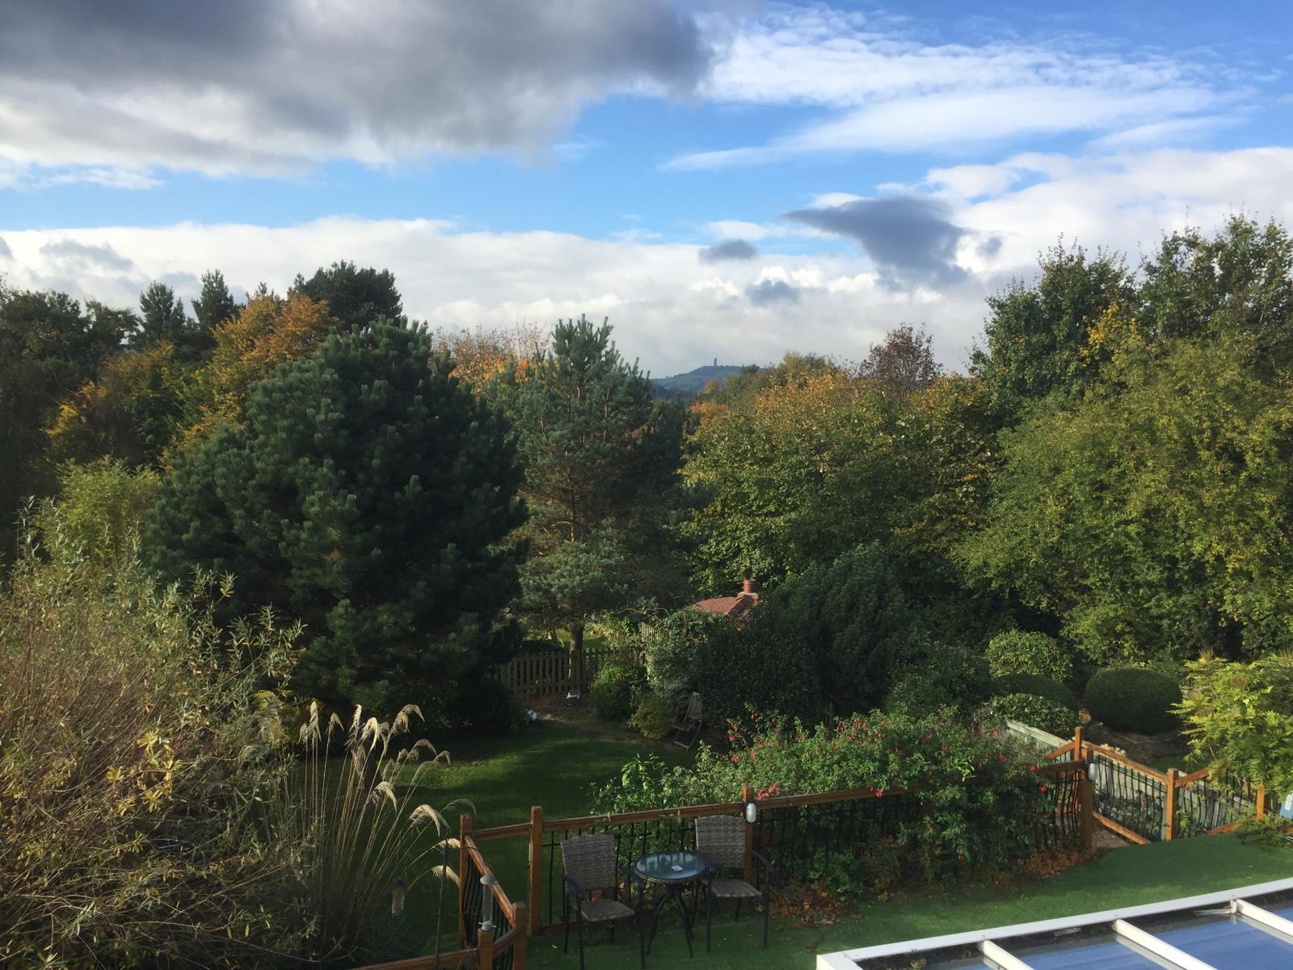
Offering lovely views over the garden and woodland beyond the conservatory is half-height brick with triple glazed, self-cleaning glass and is fitted with roof blinds. There is a large radiator which keeps the room warm in all seasons.
A door leads onto the utility rooms.
Utility rooms ( 5m x 2.5m)
Two rooms offer excellent built-in storage cupboards, Belfast sink, combi-boiler, washing machine and tumble dryer.
Sitting room (5.3m x 3.7m)
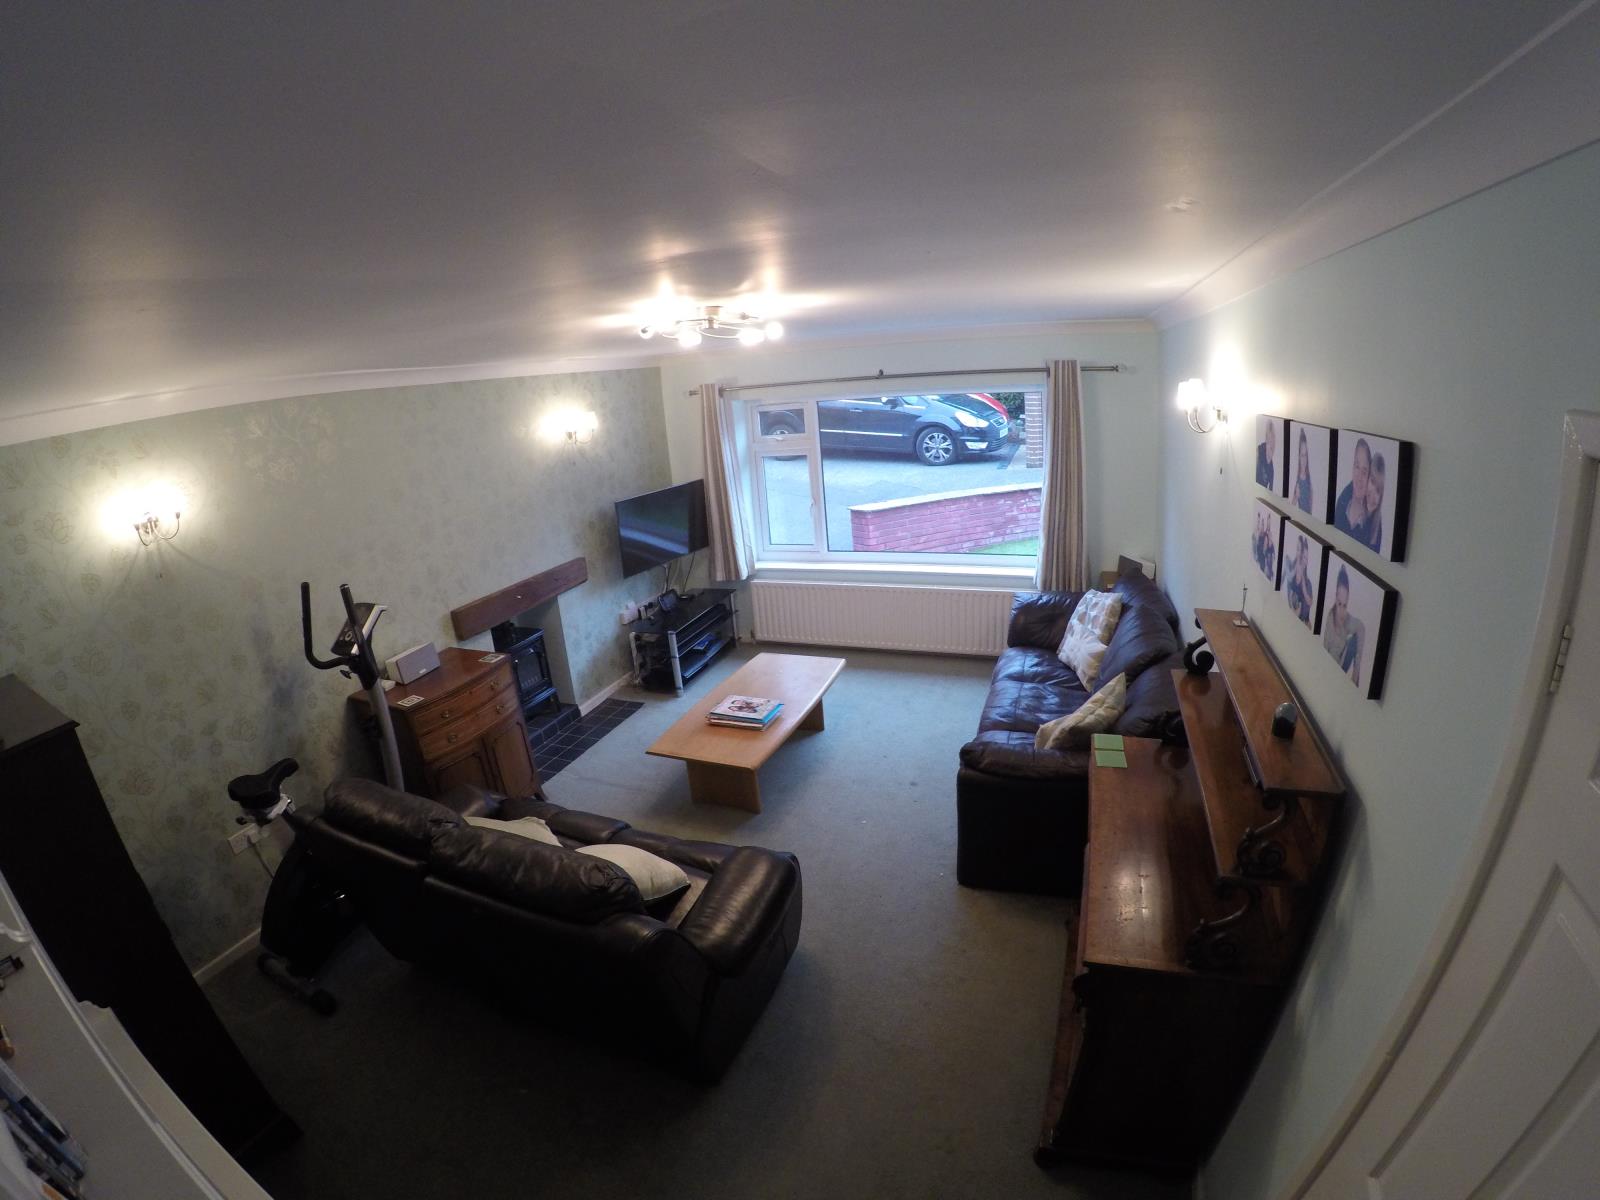
This large, comfortable sitting room has a newly fitted carpet, 4kw gas cast-iron stove and large radiator. Aspect onto front of property.
Bedroom/study (3.5m x3.5m)
Good sized room currently used as a bedroom, ideal for guests with adjacent bathroom. Could be used as a study. Laminate wood flooring.
Bathroom ( 2m x 2.5m)
Very useful, good-sized downstairs bathroom fitted with modern fixtures and fittings: bath, electric shower, chrome towel rail, sink and w/c.
First floor
Master bedroom (5m x 3.5m)
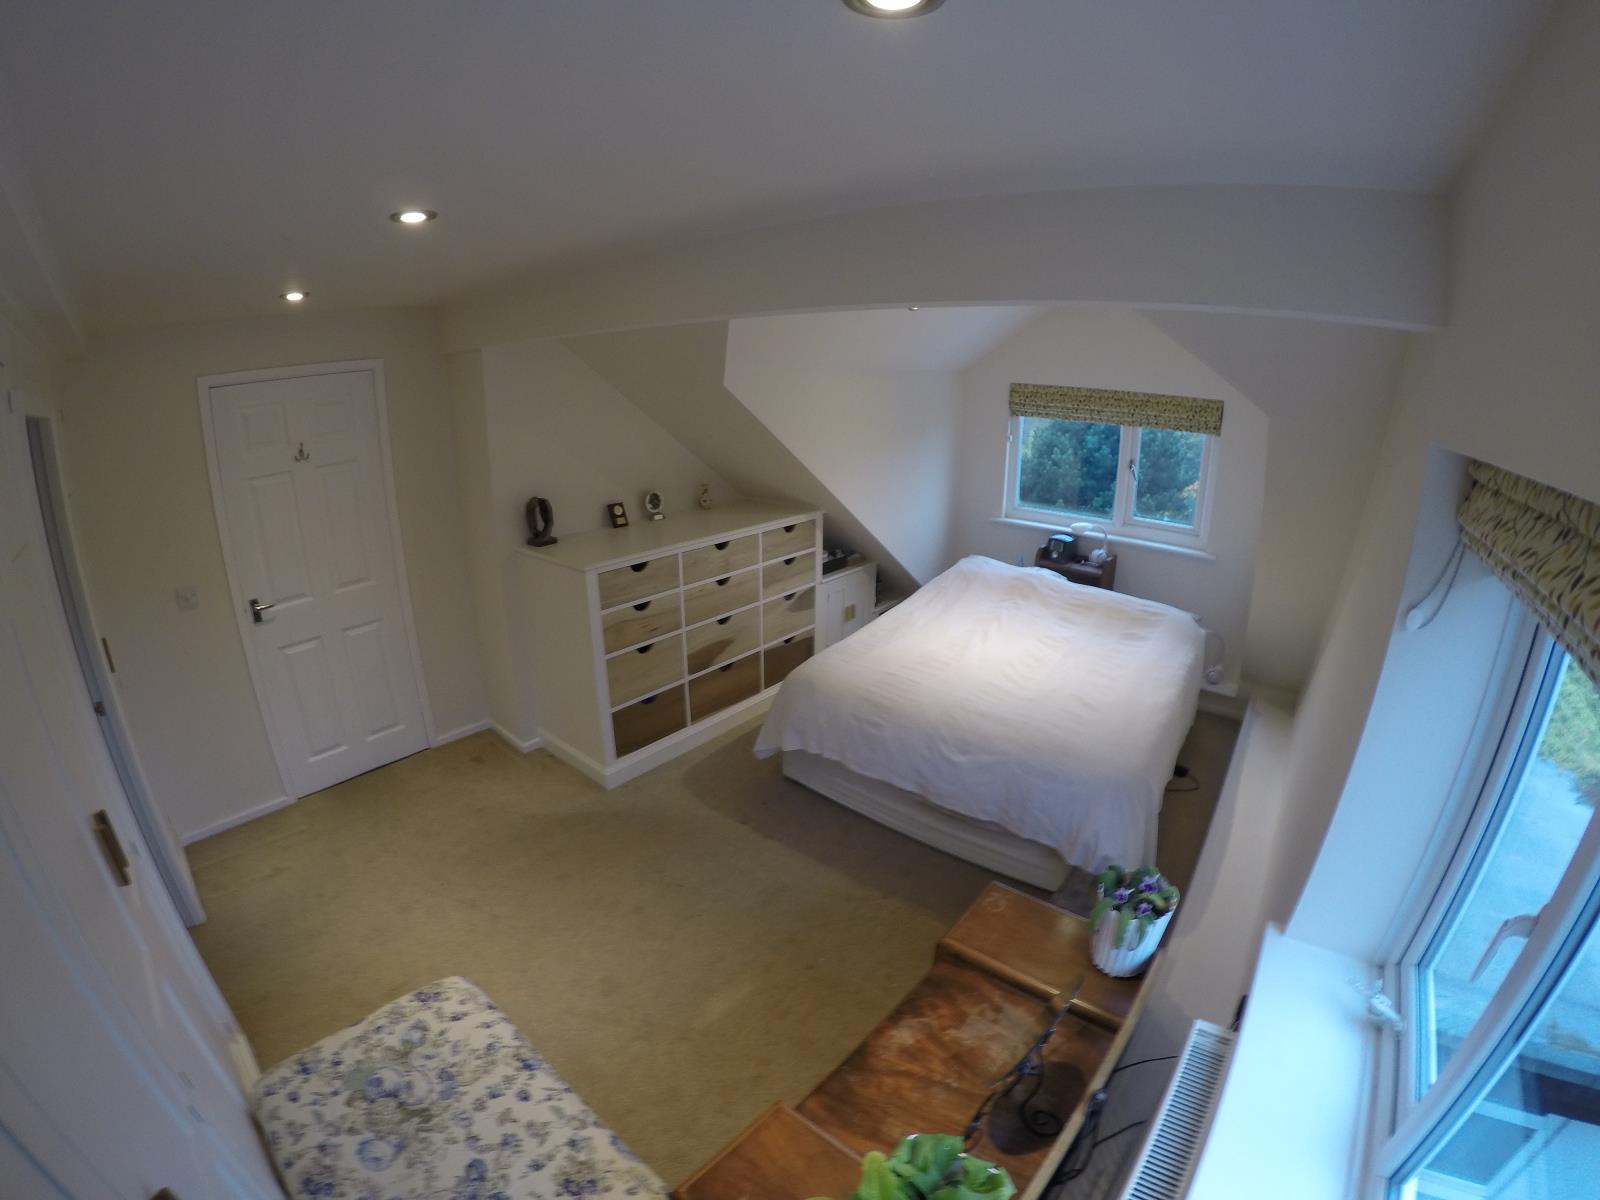
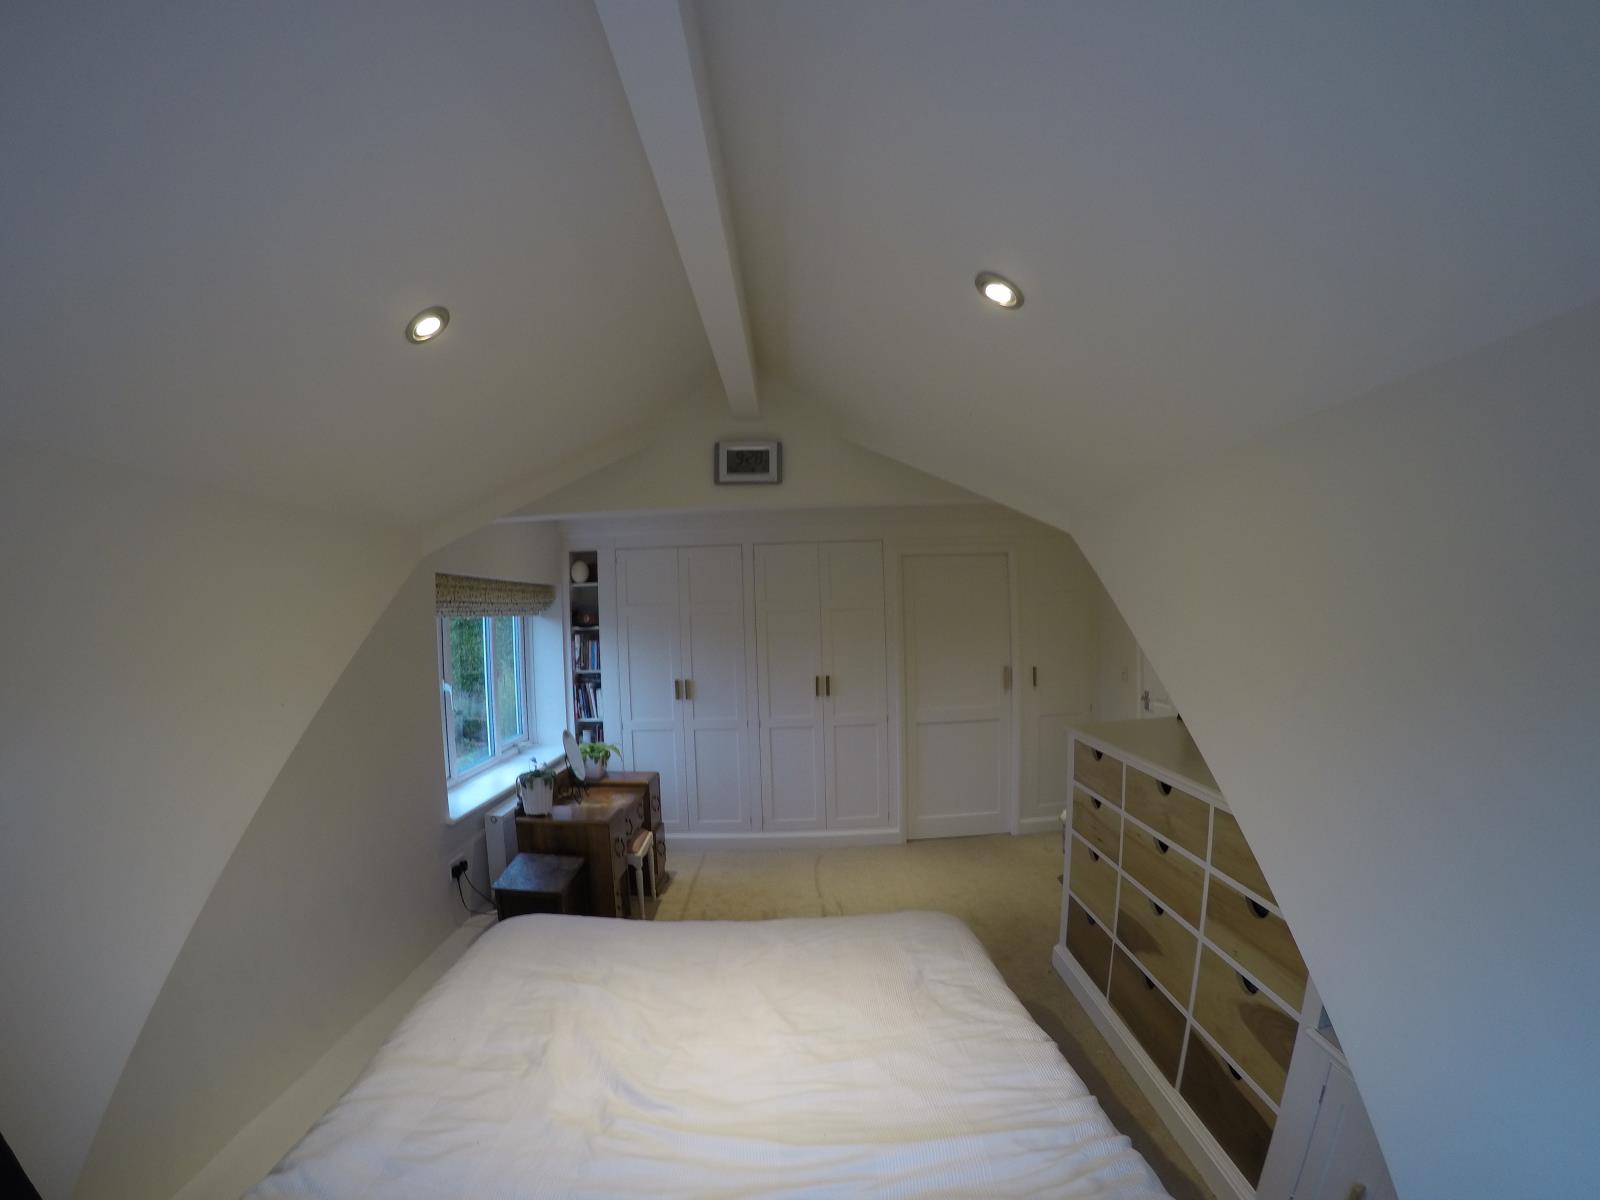
Fantastic room, Enjoying far reaching views of Castle Hill and the surrounding countryside, this large room has fitted carpet and bespoke, hand-crafted fitted wardrobes and drawers.
leading to...
Ensuite ( 2m x 3m)
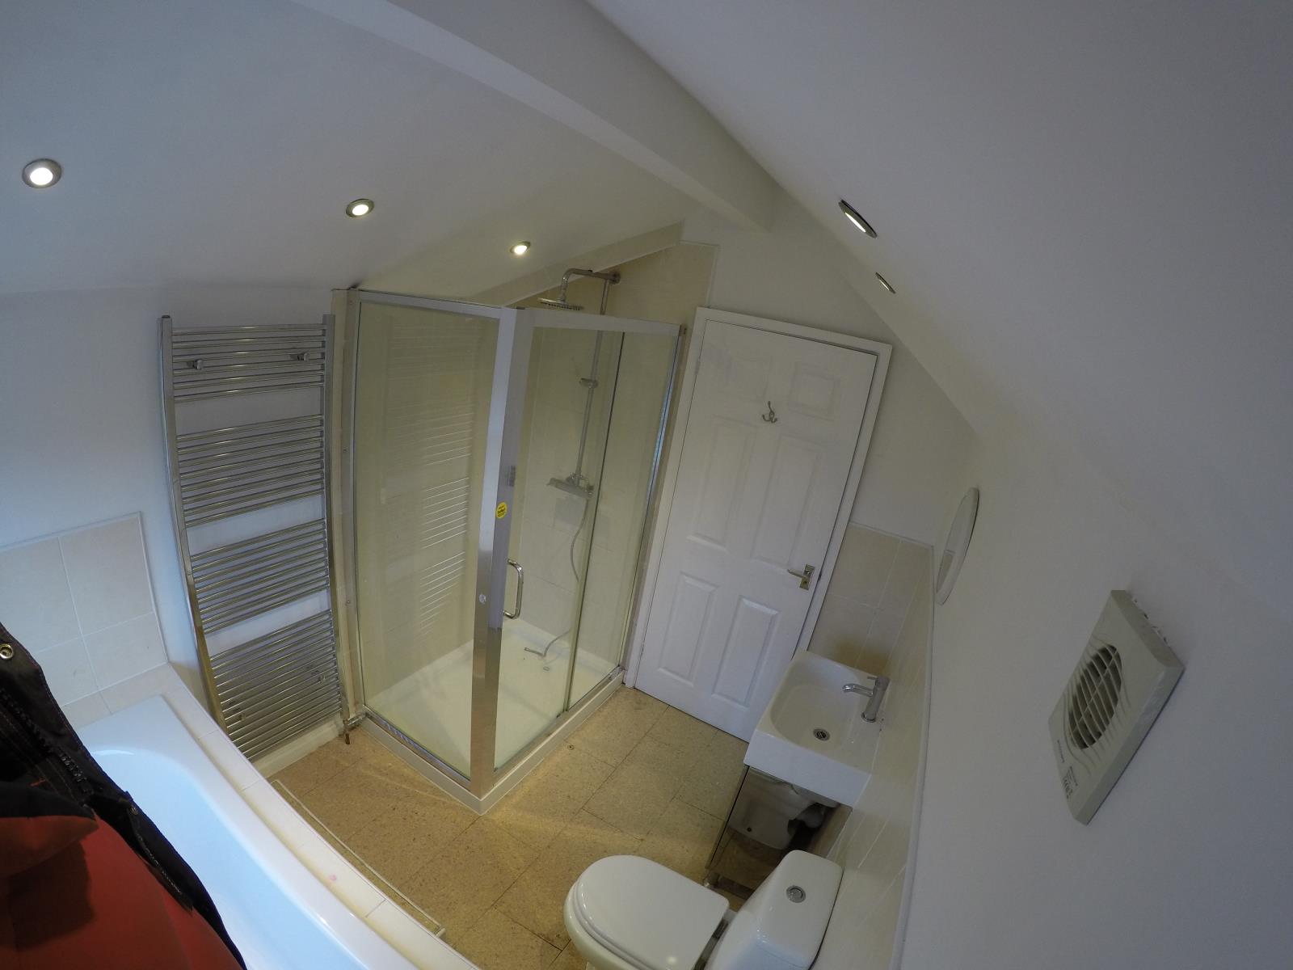
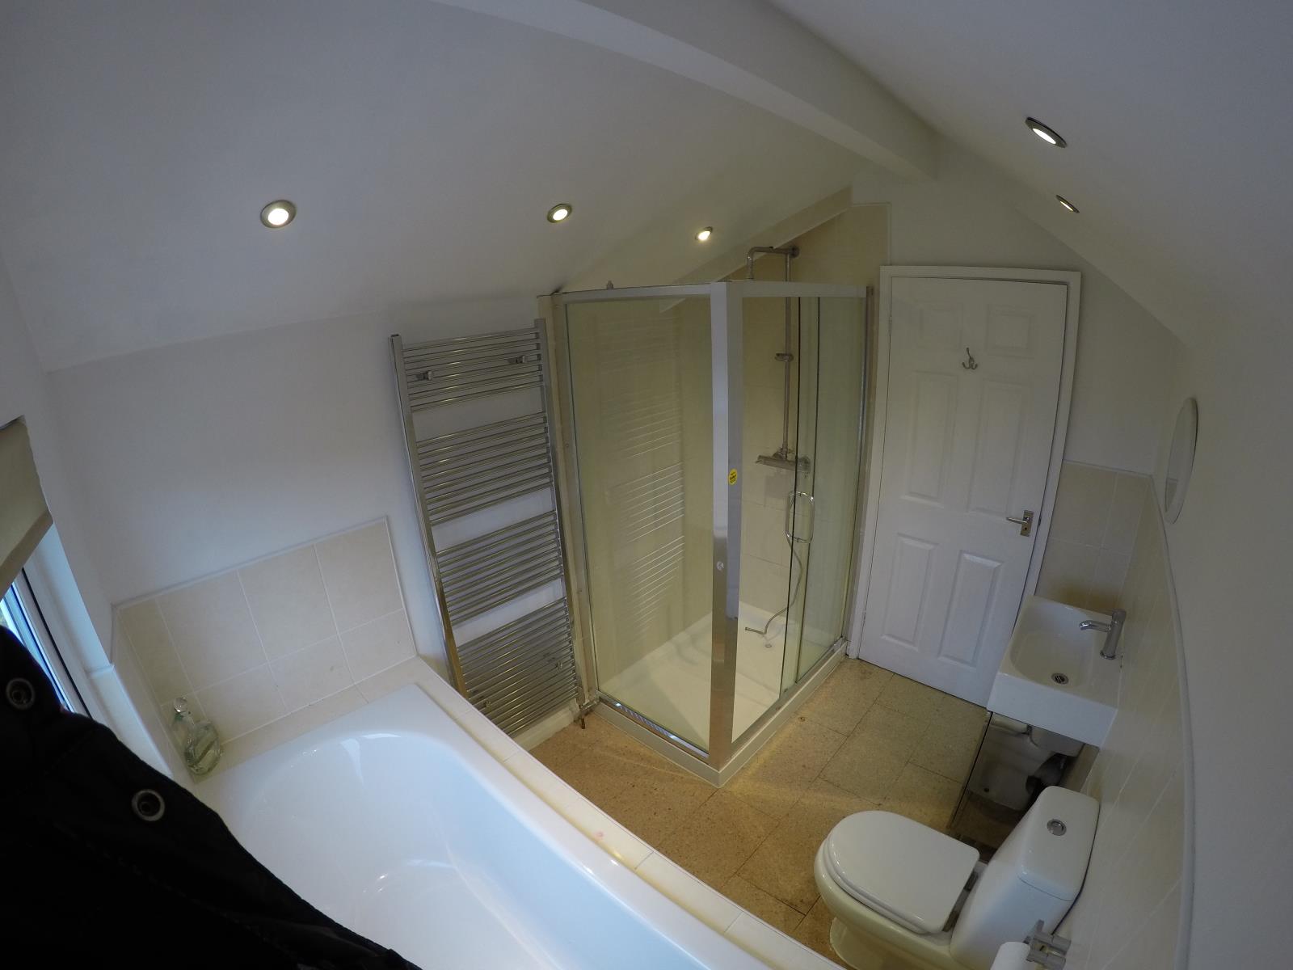
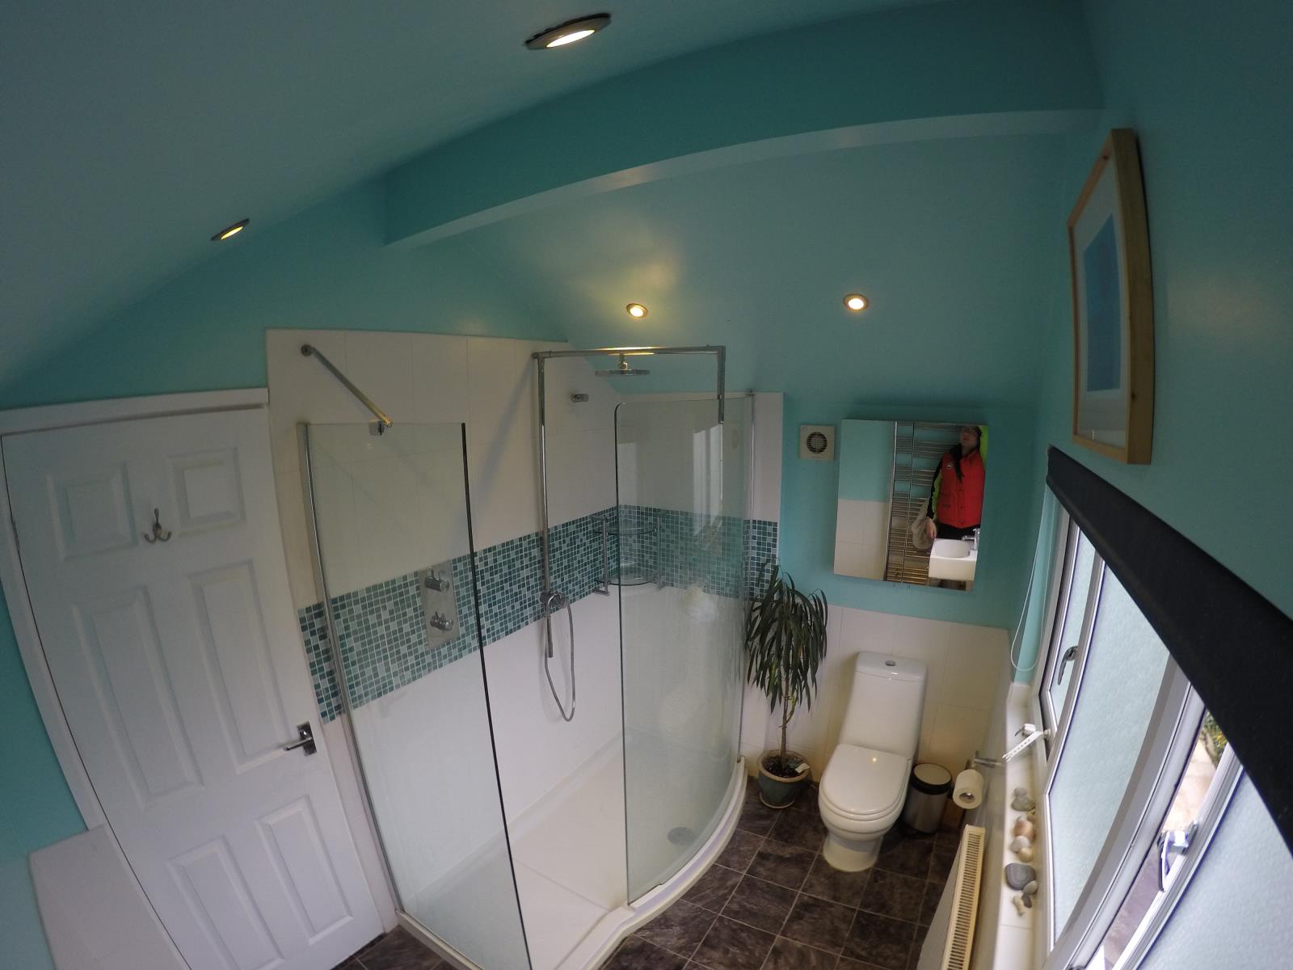
Modern bathroom suite including very large shower, mirrored wall cabinet, chrome towel rail, radiator, sink with storage below and w/c.
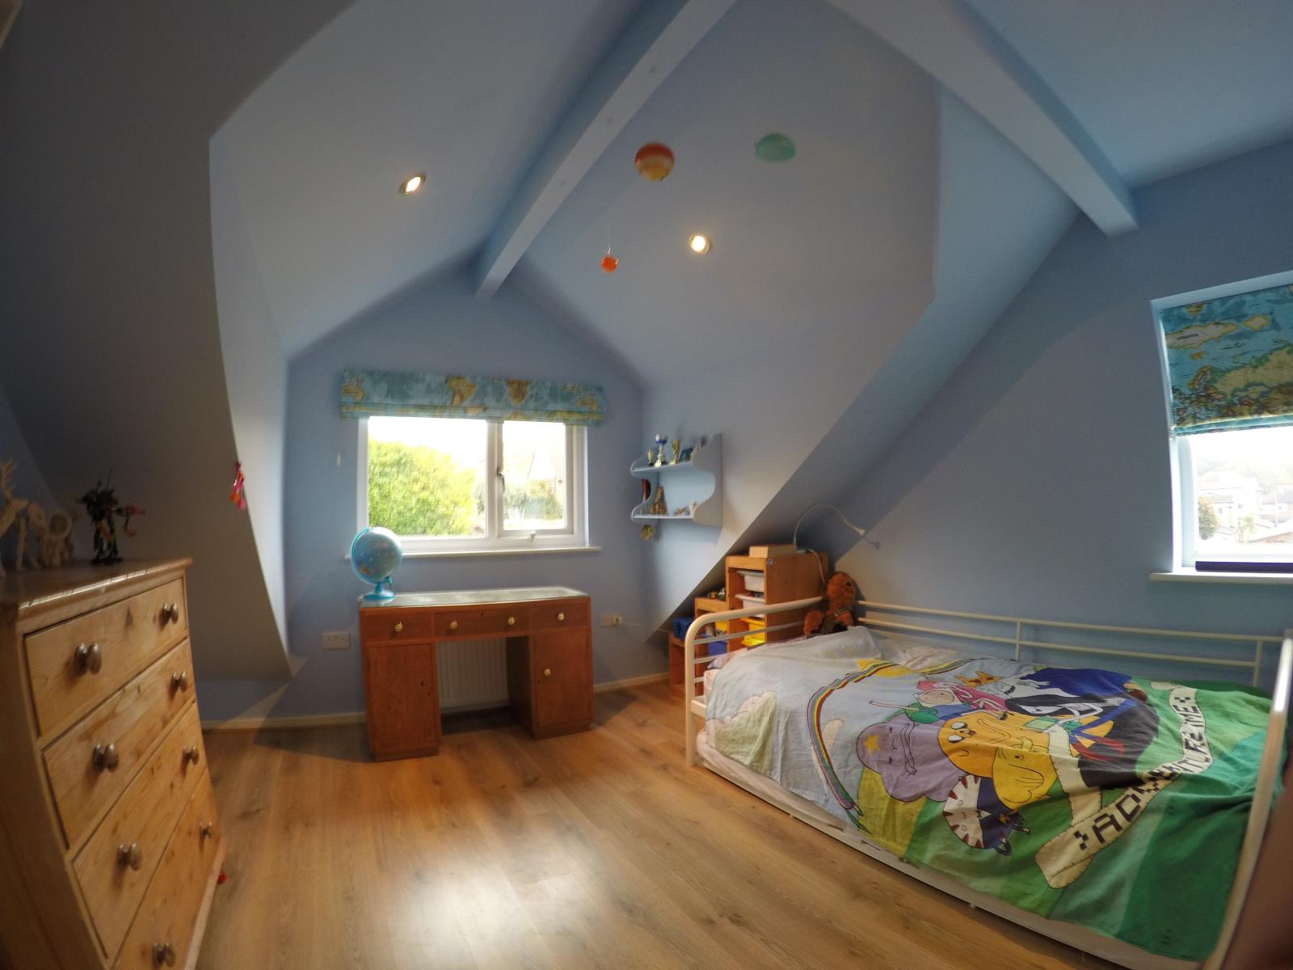
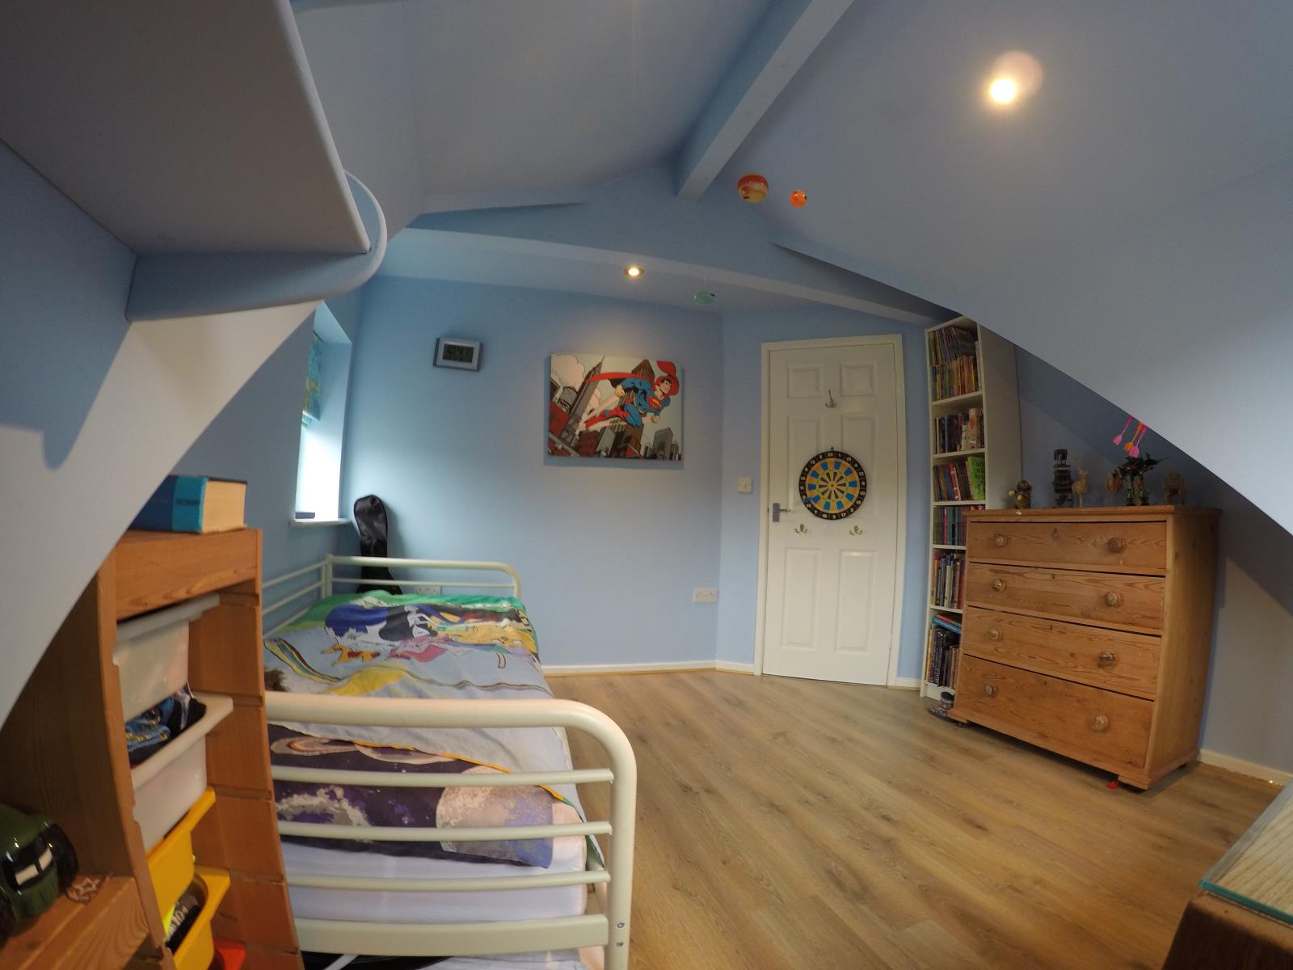
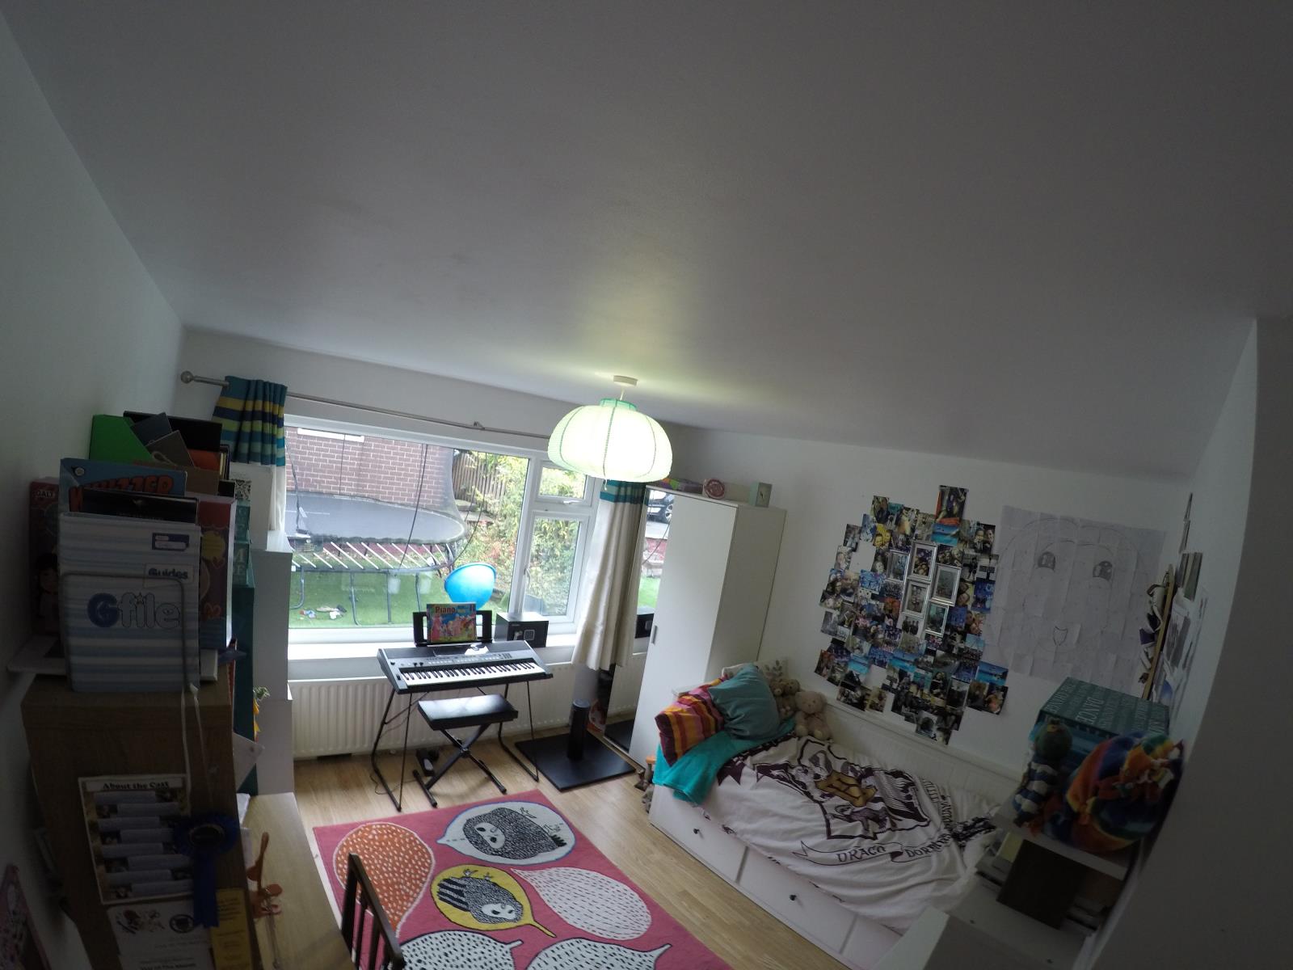
Bedroom ( 4m x 3.5m)
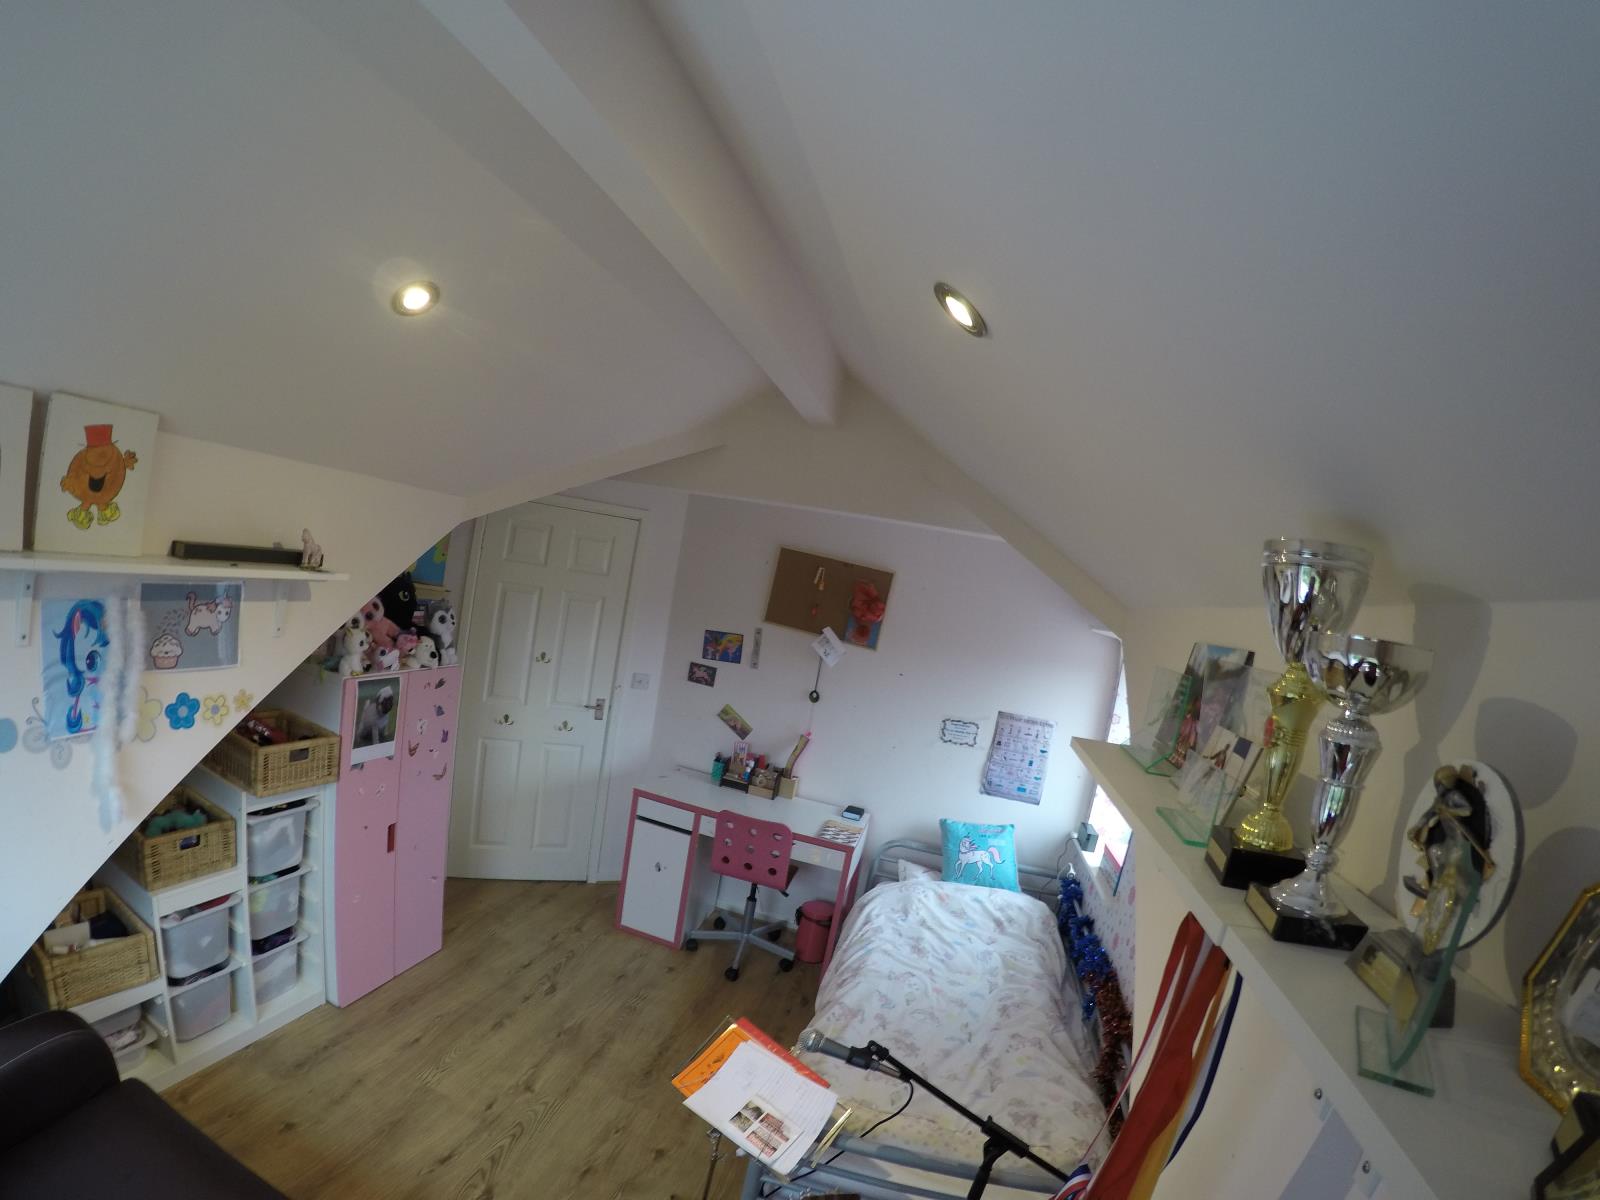
Good sized room, with fitted blinds, laminate wood flooring and several power points and radiator.
Bedroom ( 4m x 4m)
Good sized room, laminate wood flooring with fitted blinds, radiator and far reaching views towards Castle Hill.
Family bathroom ( 3m x 2m)
Well appointed modern suite comprising large walk-in shower, bath with shower attachment, sink with storage below and w/c.
Outside
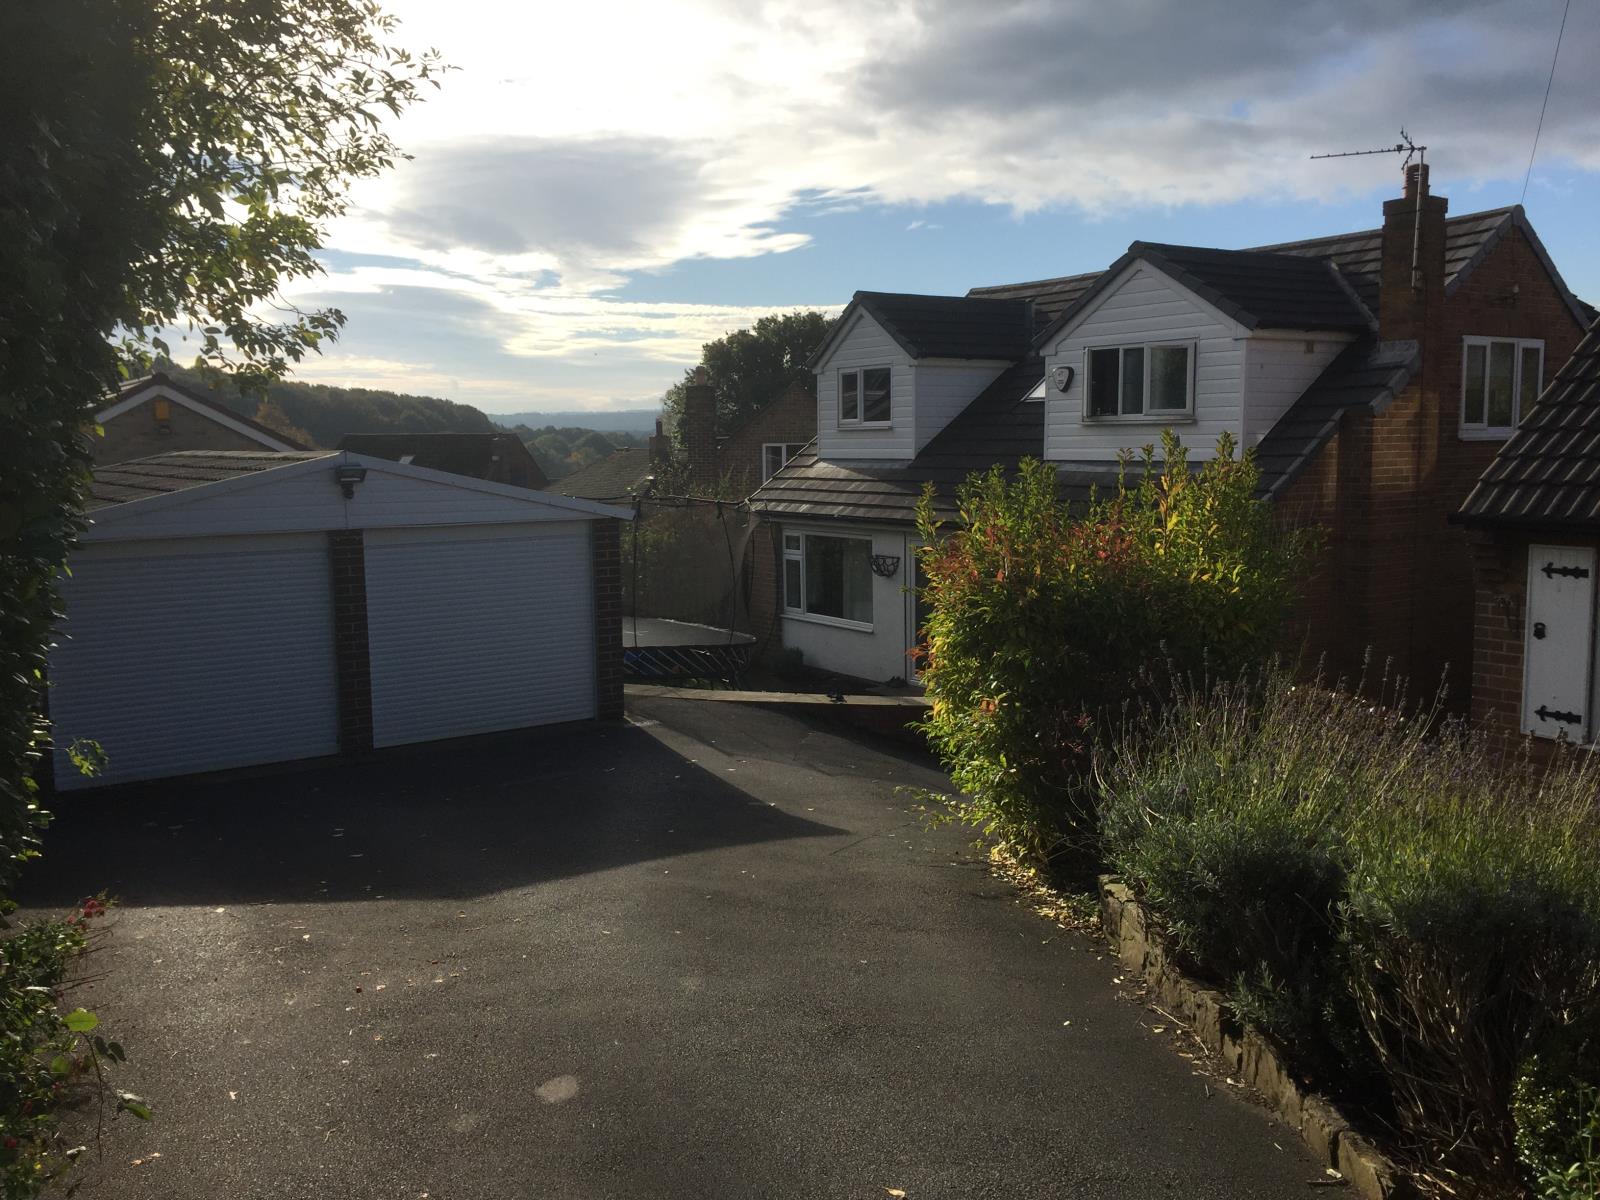
Large tarmac driveway with room for 3-4 cars plus electric car charging point.
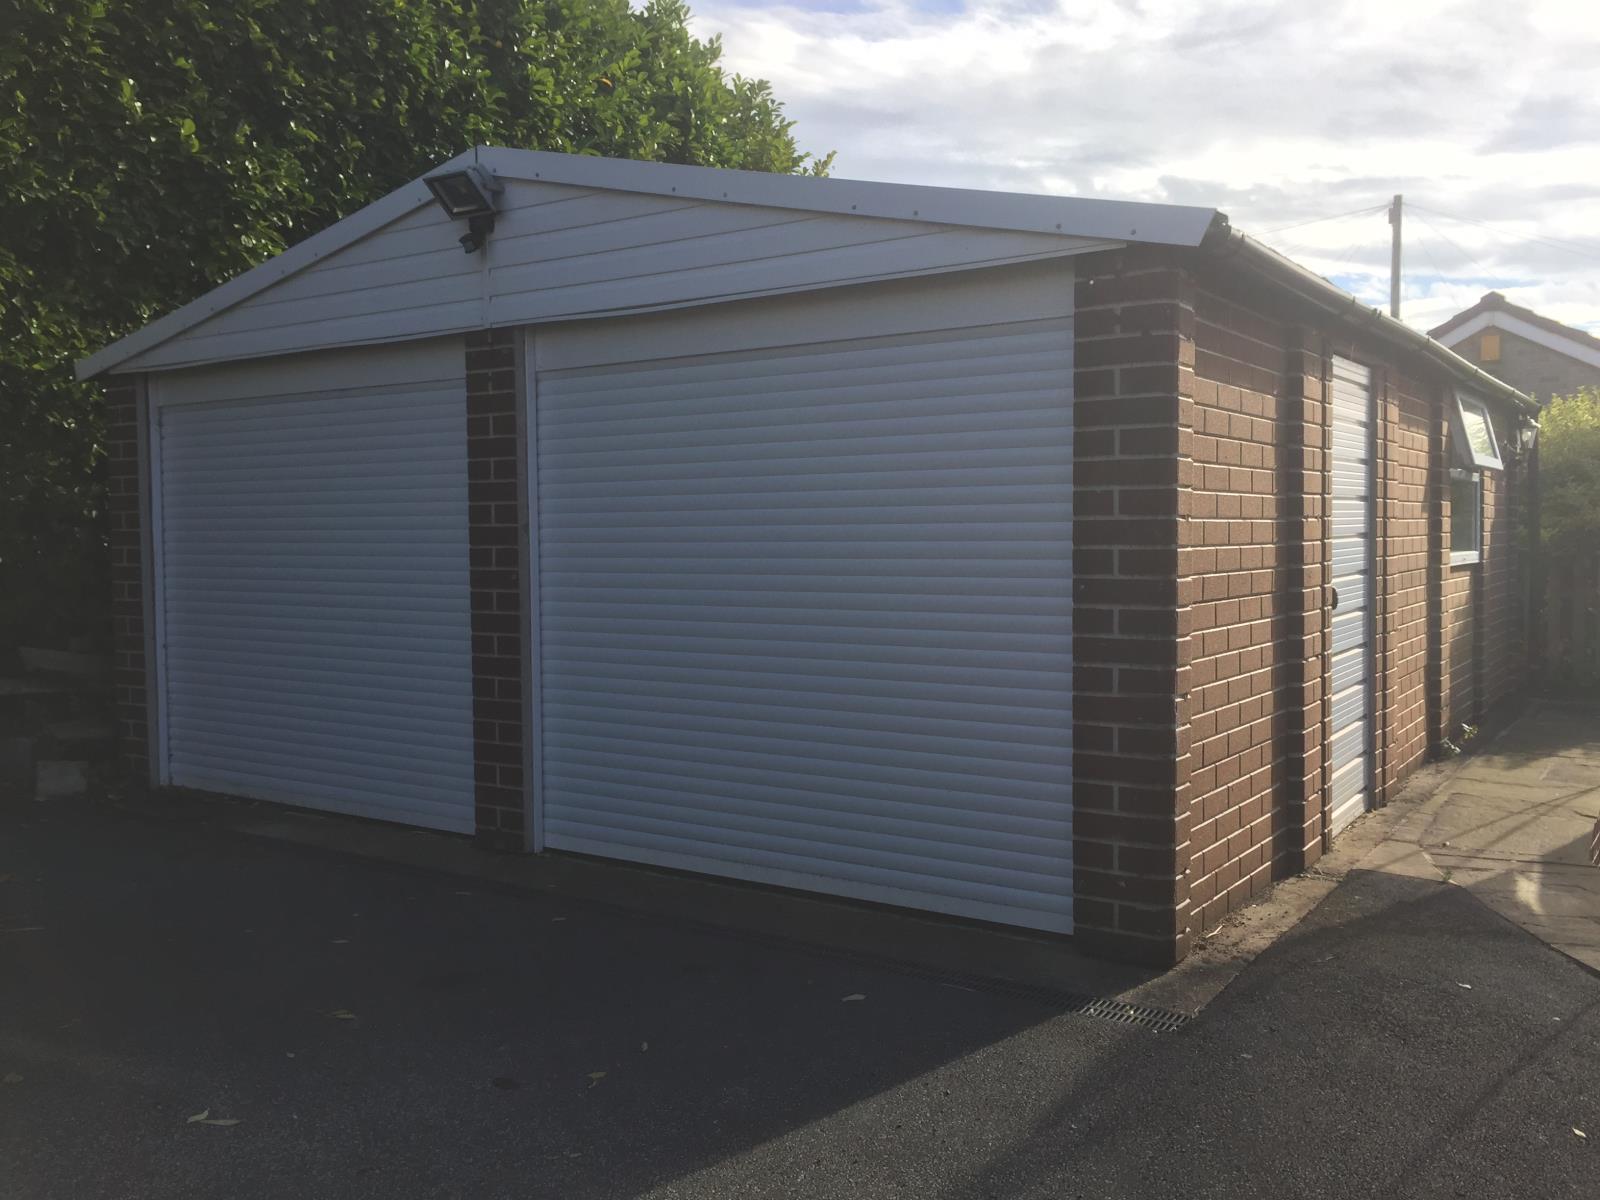
Double Garage with remote controlled electric doors. The garage is divided into two parts with the rear section fitted with laminate wood flooring and en electric heater. The space could be used for many different purposes; it is currently a table-tennis room.
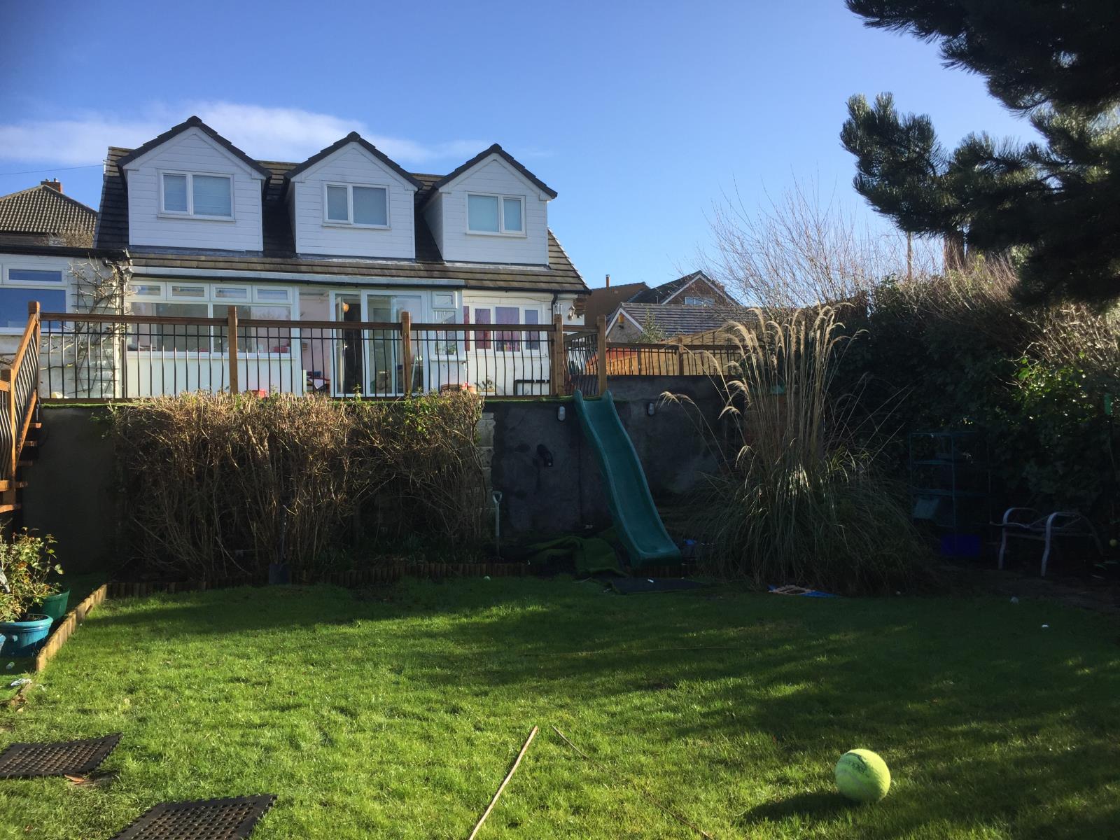
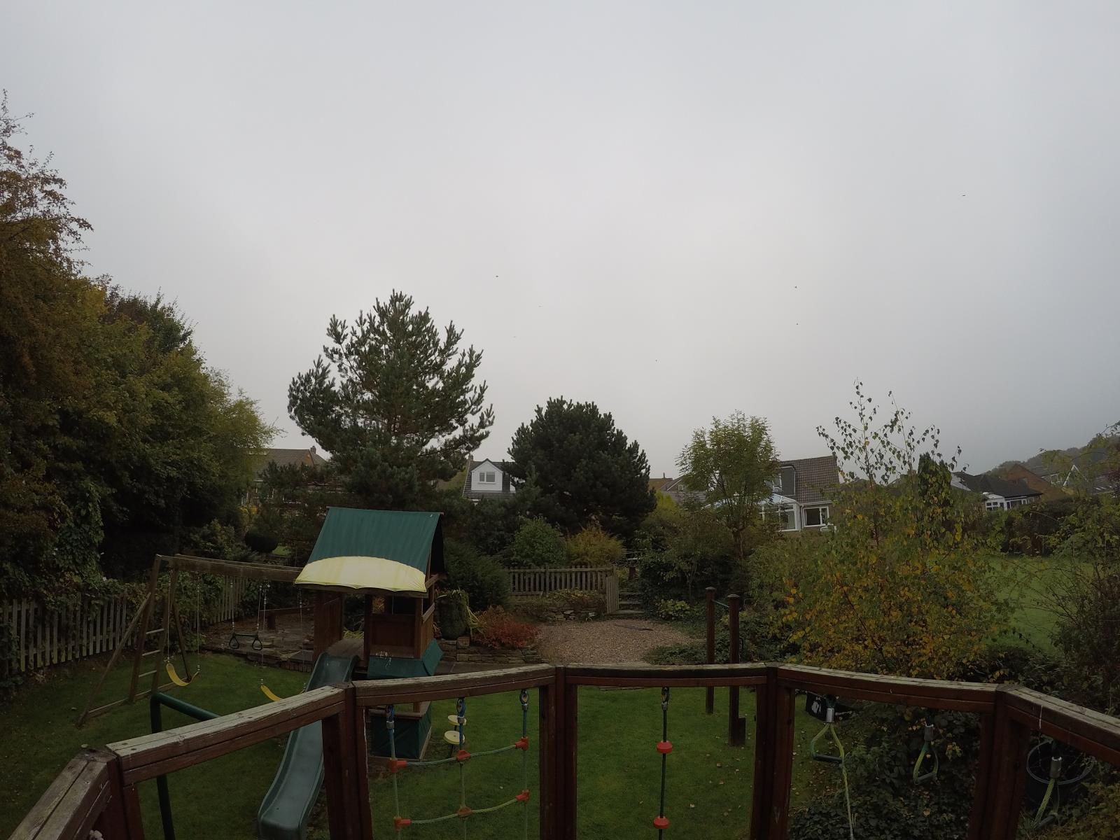
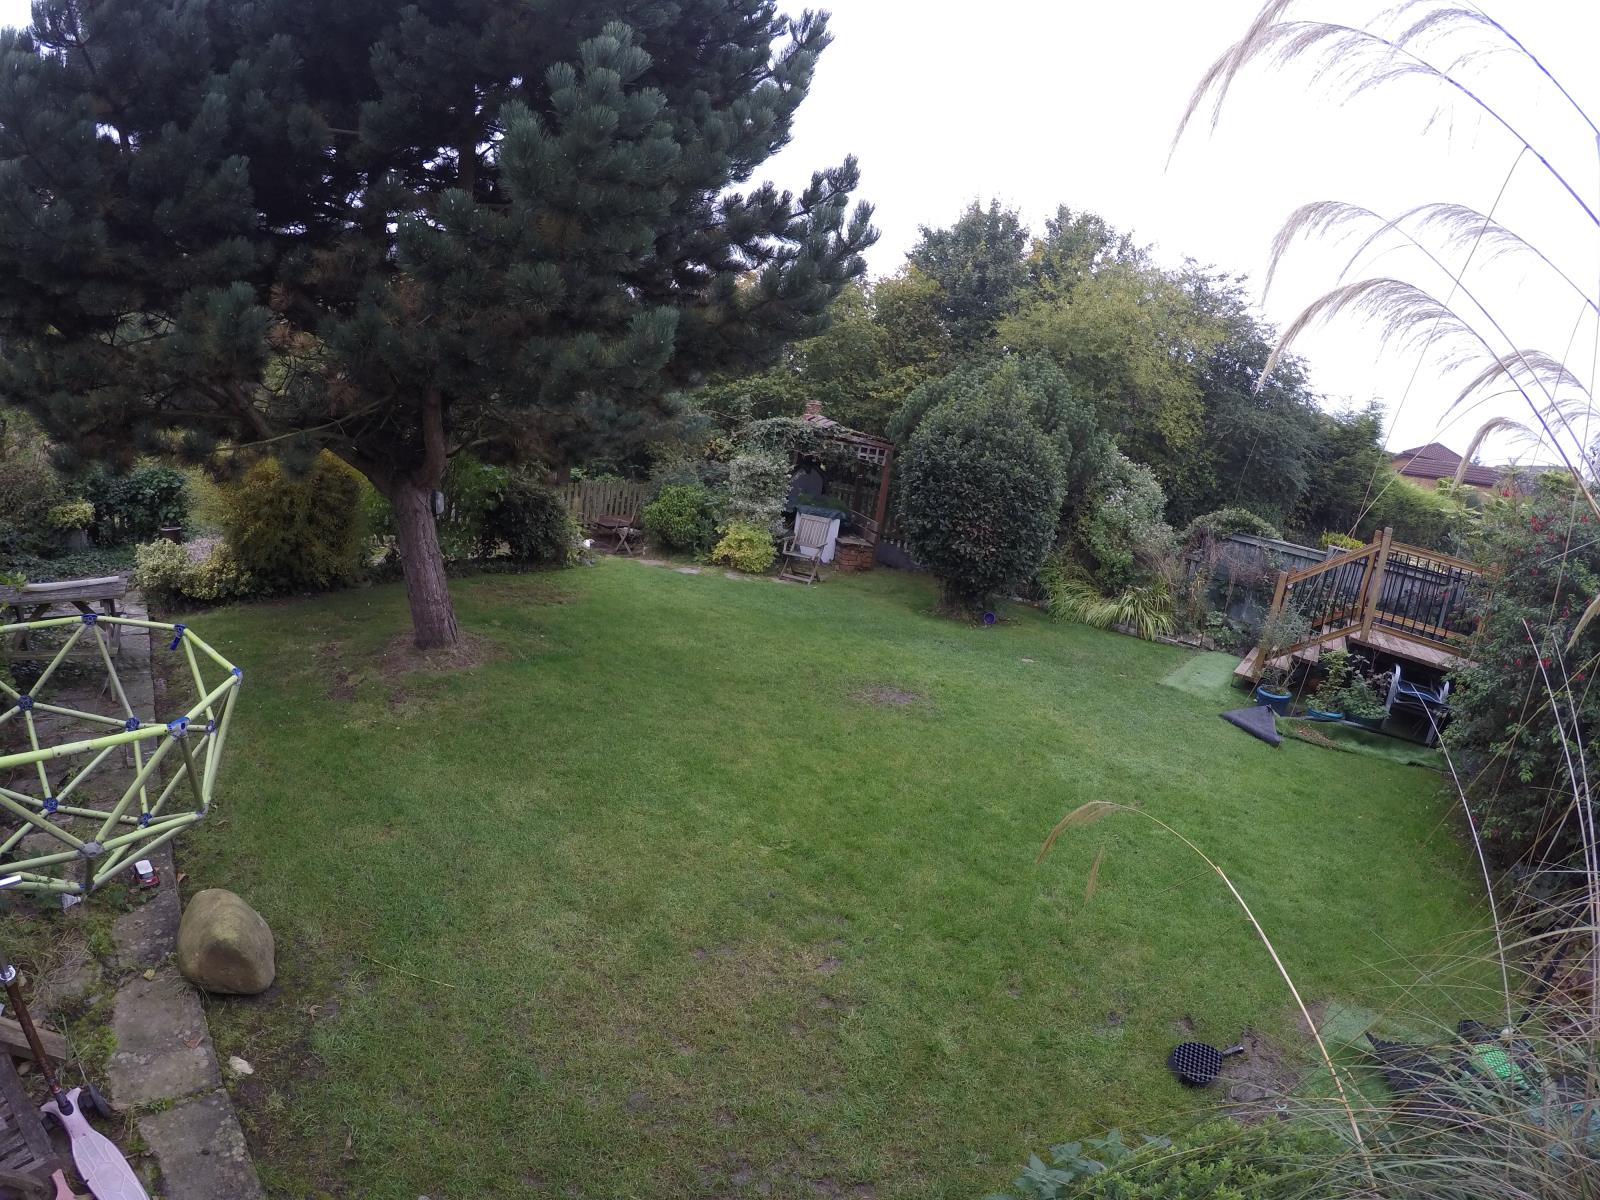
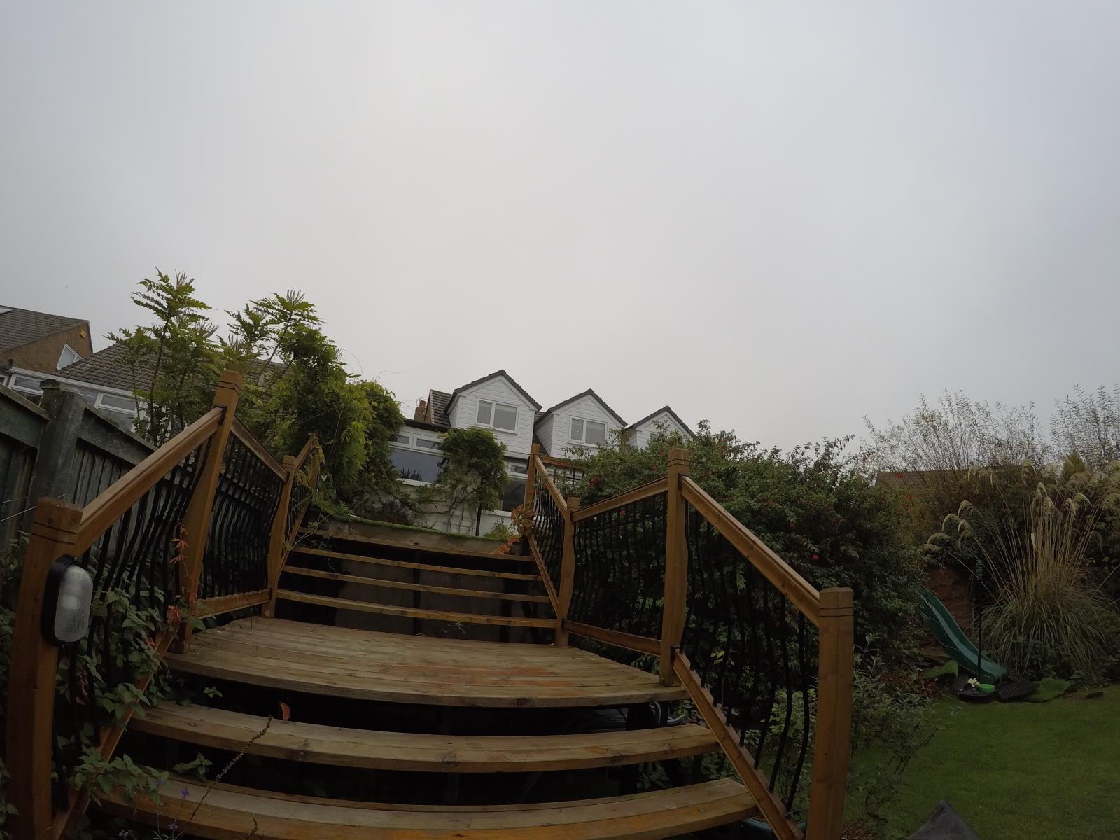
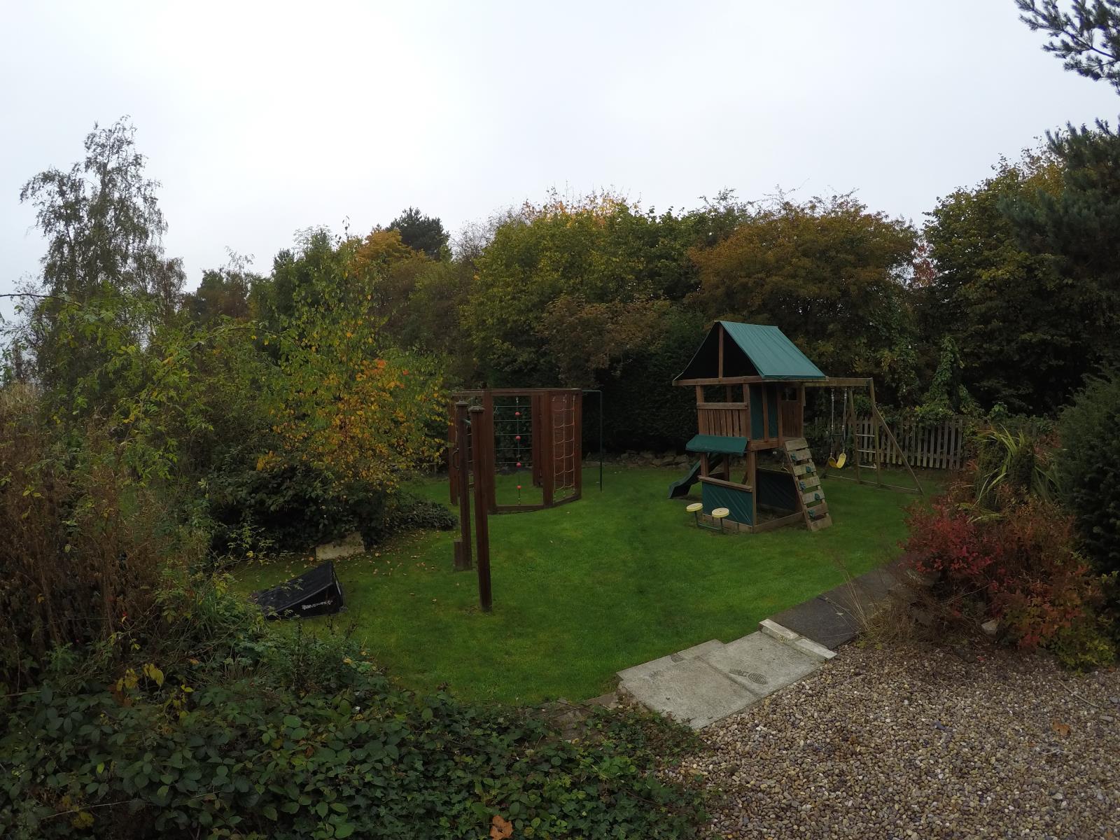
To the rear of the property there is a large balustraded patio with an artificial lawn surface for all-weather use. Recently built steps lead to generous lawned gardens which include a small brick shed, South African bbq, further block paved patio, various high quality climbing frames and small vegetable patch. There are many mature shrubs, fruit trees and bushes. Access to Rowley Lane school via gate onto a footpath.