5 Bedroom Detached House Sold in Leeds, LS25
| Reference | 36453 |
| Address |
Oxford Drive, Kippax, Leeds, LS25 7JD (Map Location) |
| Beds | 5 |
| Baths | 3 |
| Type | Detached house |
| Tenure | Freehold |
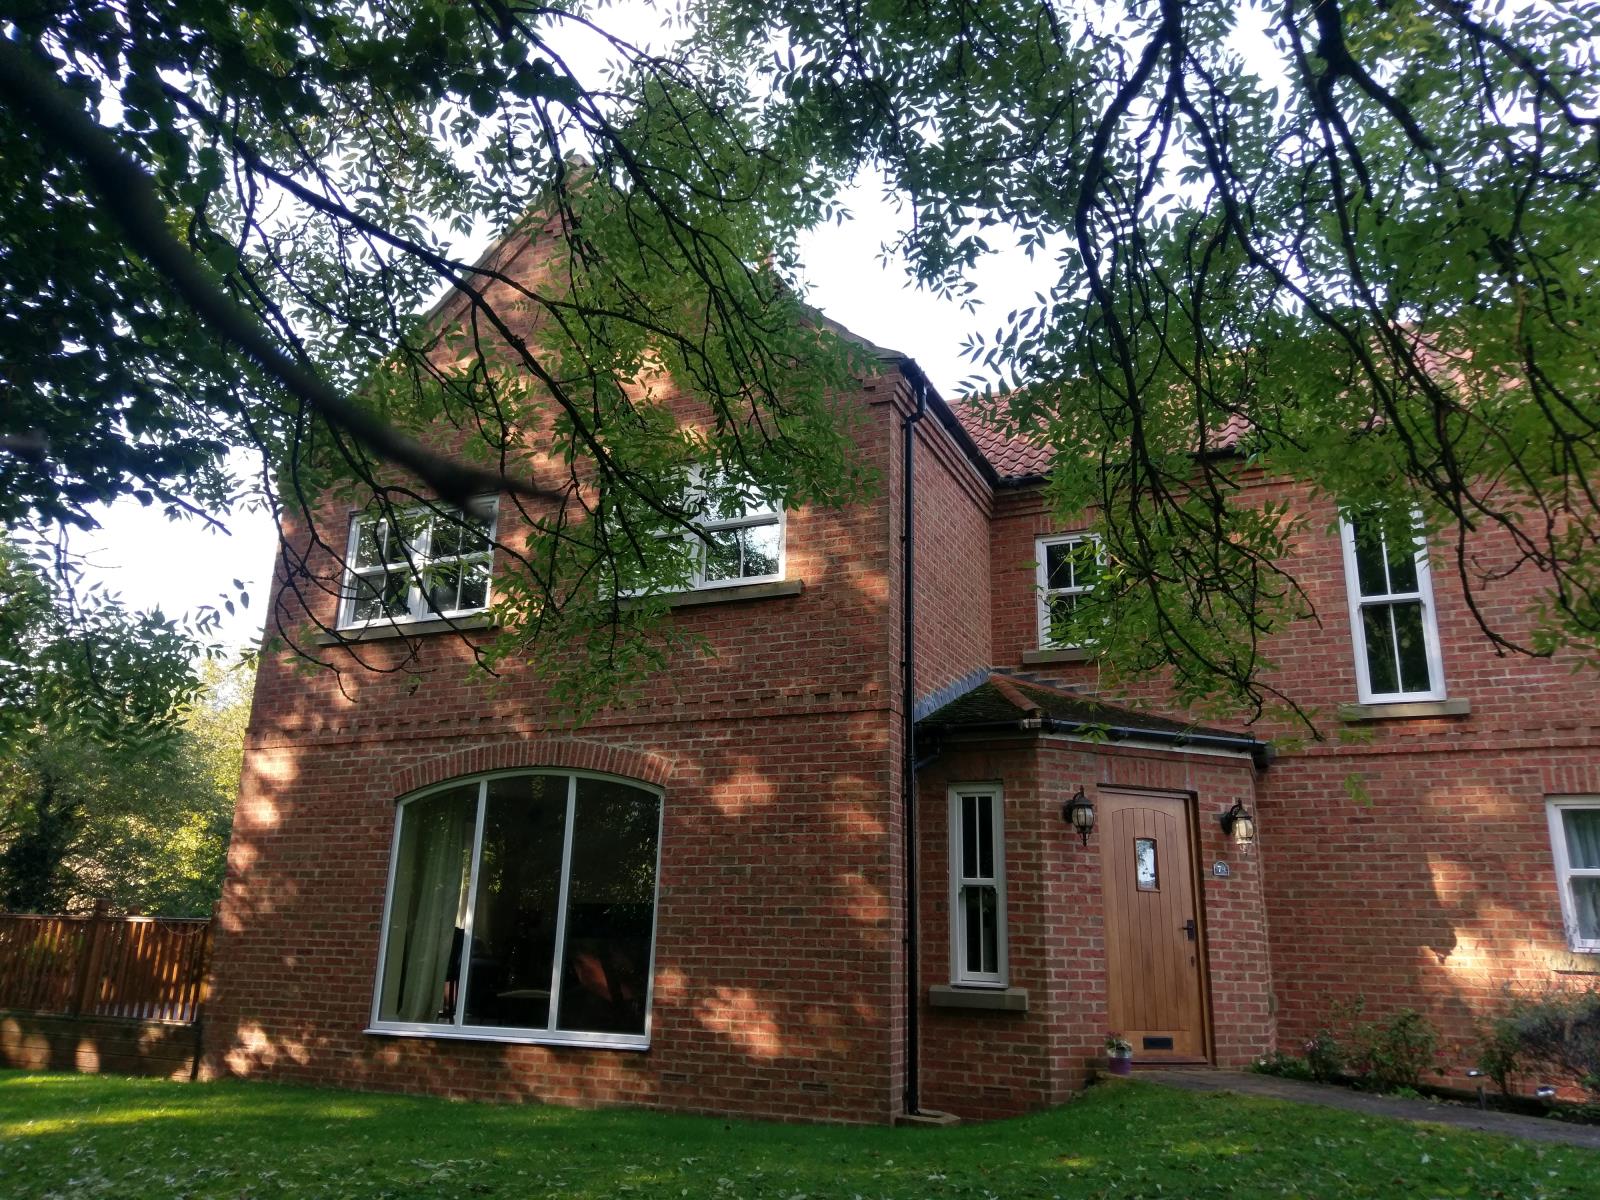
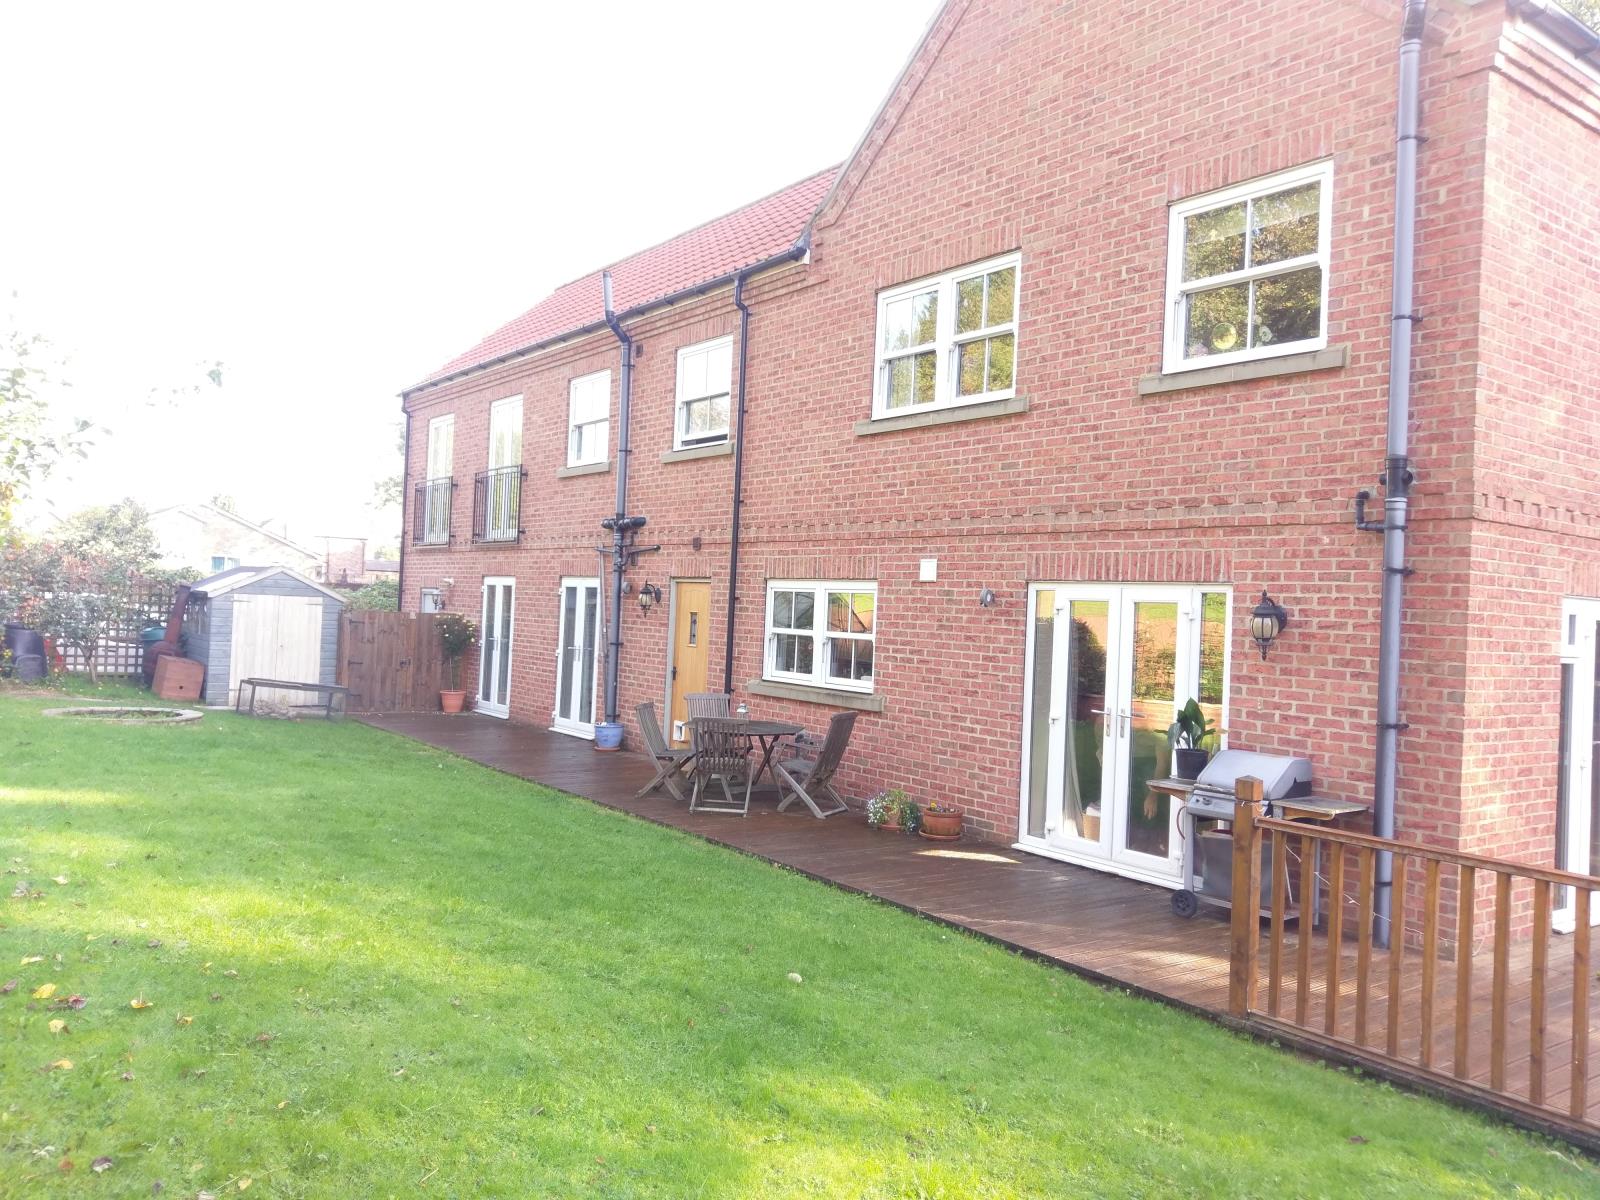
Beautiful five bedroomed detached home, with a stunning large dining kitchen, two superb reception rooms, utility, two ensuites, garage and large private garden. Approx 2,000sqft.
Description
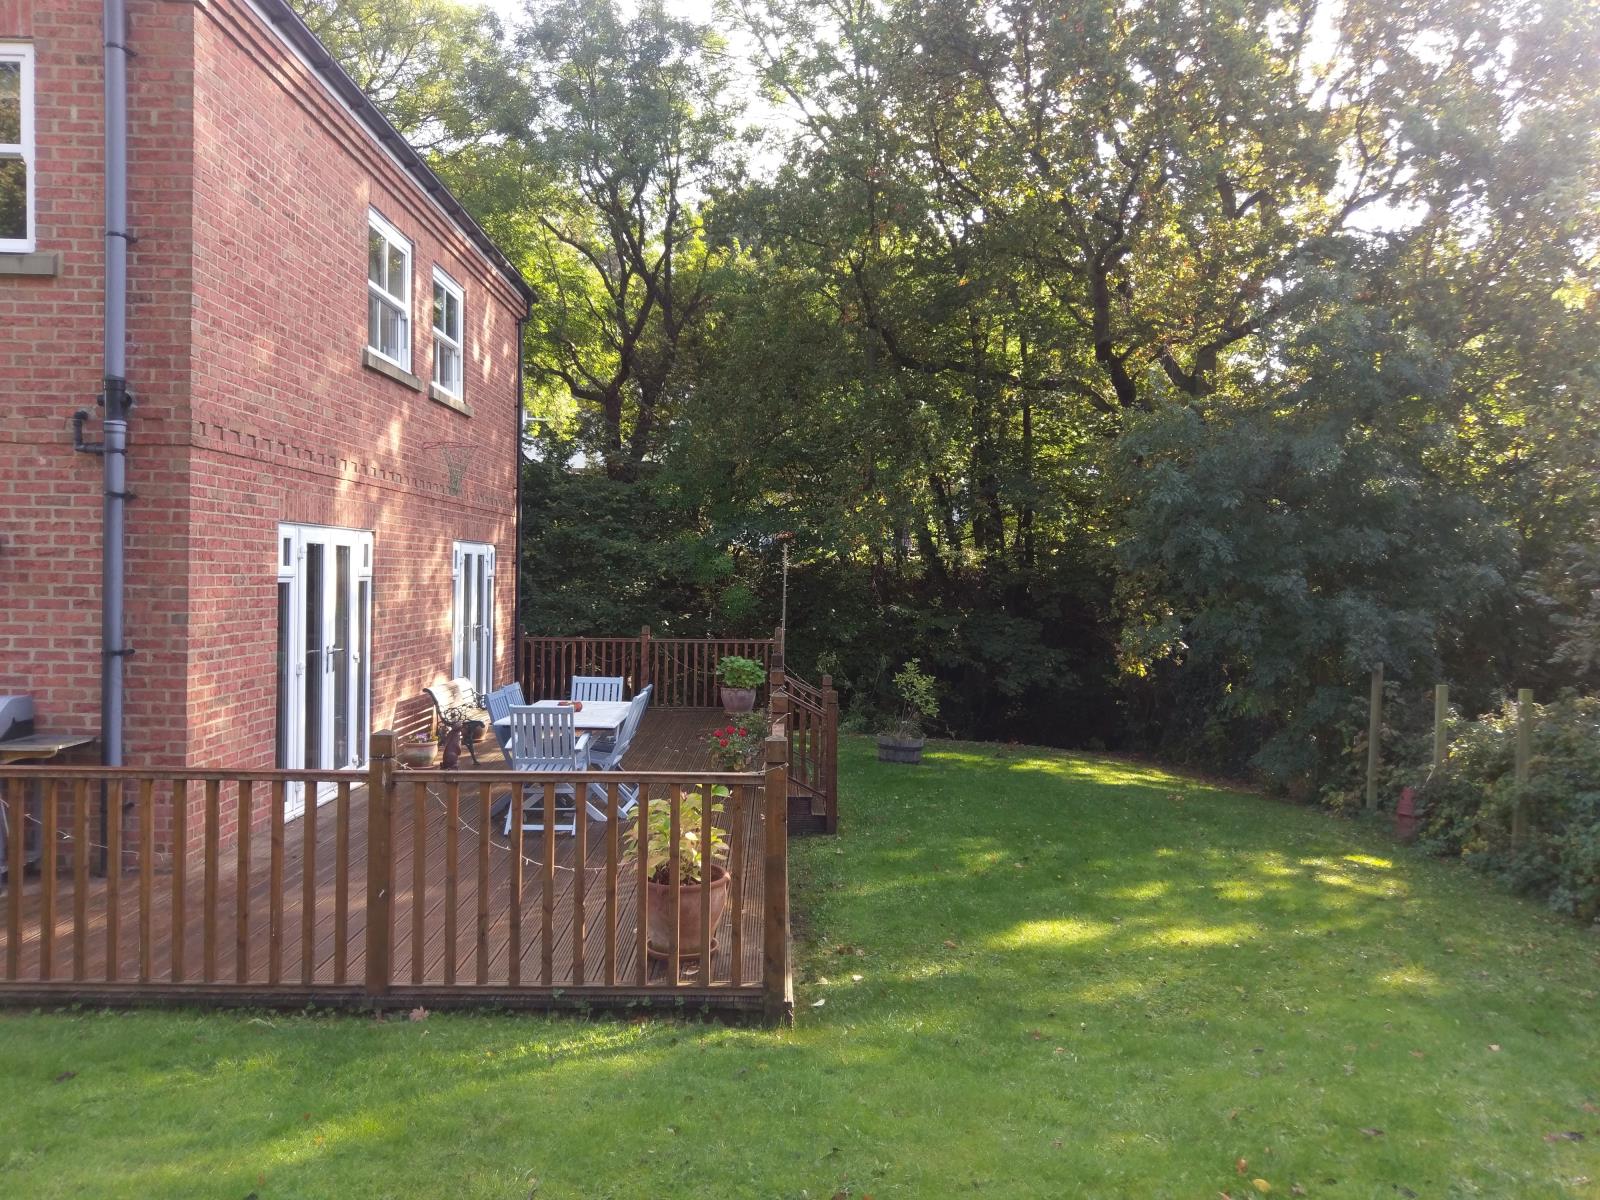
This modern family home is full of character and charm, it is finished to a high specification, including solid oak floors, full central heating and double glazed sliding sash windows. The house enjoys a special location bordered by a nature reserve, a stream, and trees. A great location for nature lovers. Living here will feel like you are living in the country, with many beautiful walks and cycle paths close by, yet near to shops, a sports centre, restaurants, pubs and within walking distance of good schools.
There are four double bedrooms, and a fifth single bedroom, two ensuites, a large galleried hall, two large receptions, and a spacious dining kitchen with granite worktops and wood burning stove, and utility. The house has owner-owned solar panels which generate an income of approximately £1,400 pa. A garage, large gravel drive with parking for approximately six cars, a shed and greenhouse complete this ideal family home.
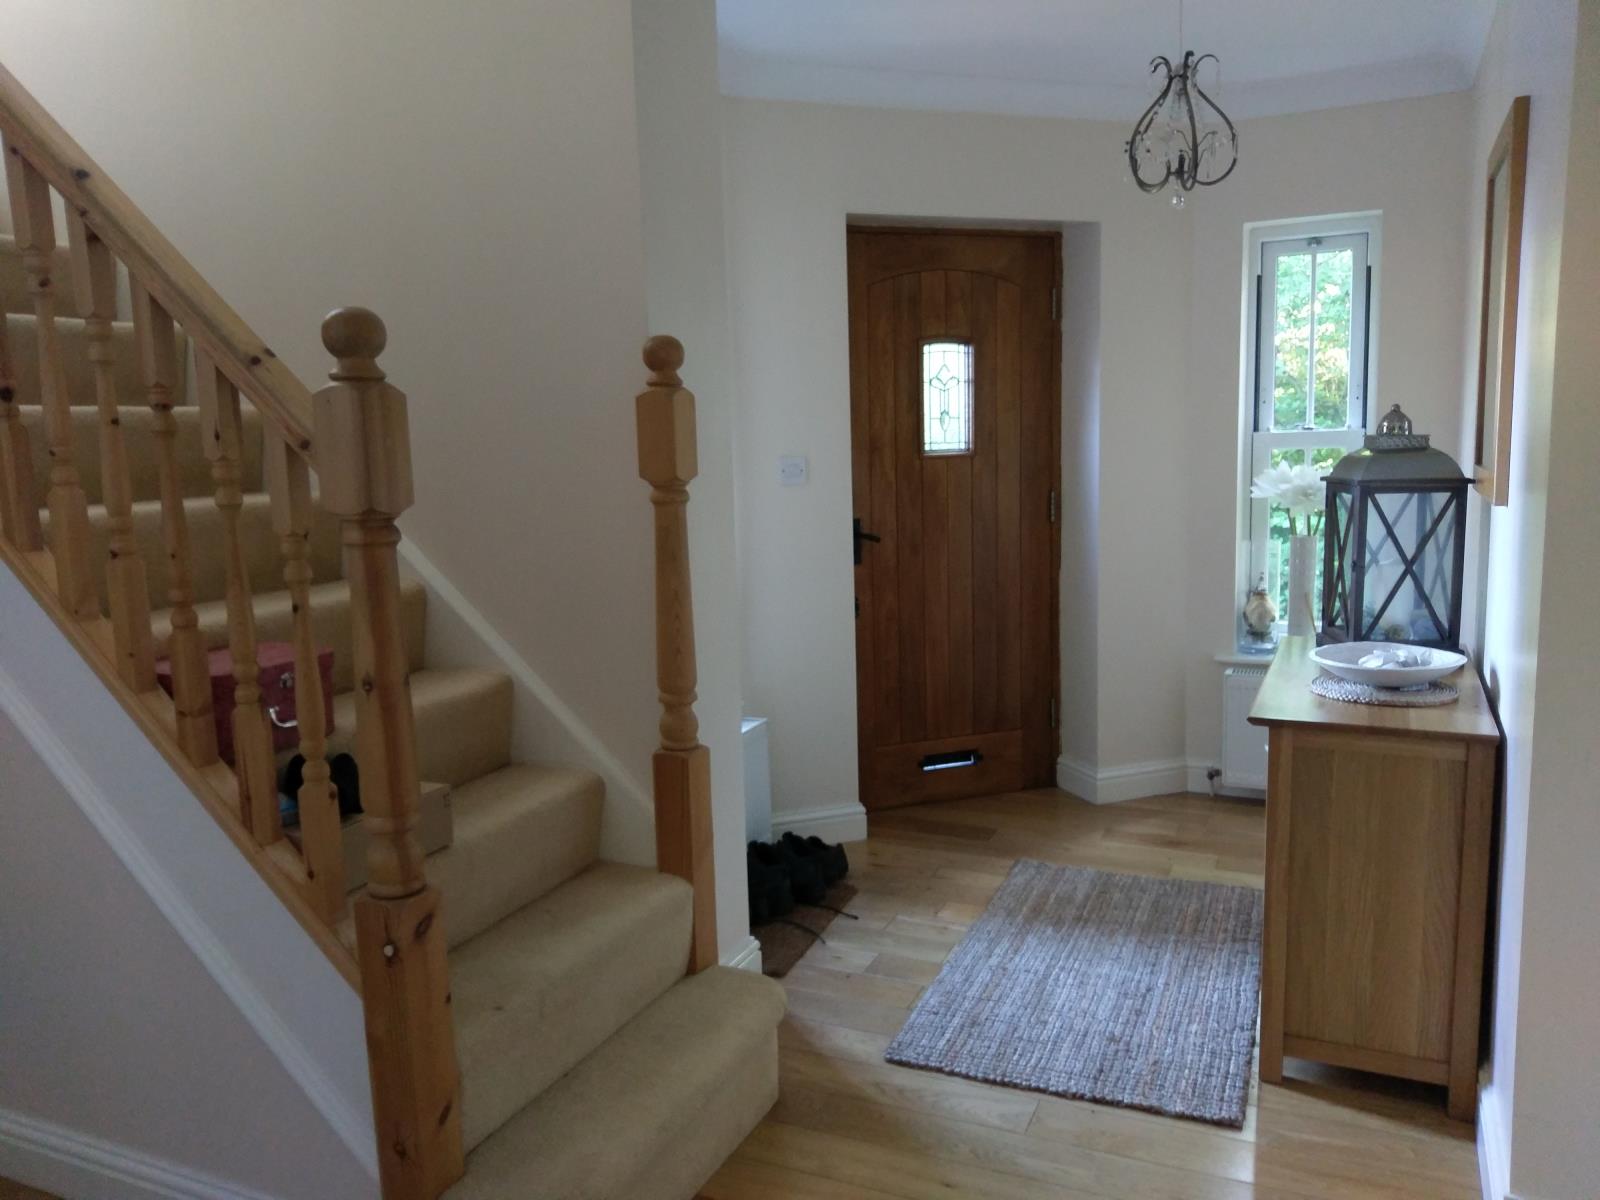
Entrance hall- Wide Oak front door with bevelled glass window, leads to spacious hall with solid oak flooring, doors leading off to lounge, dining kitchen, downstairs toilet, second reception and under stair storage cupboard. Coving, central heating radiators, burglar alarm, hard wired smoke alarm, positioned to front.
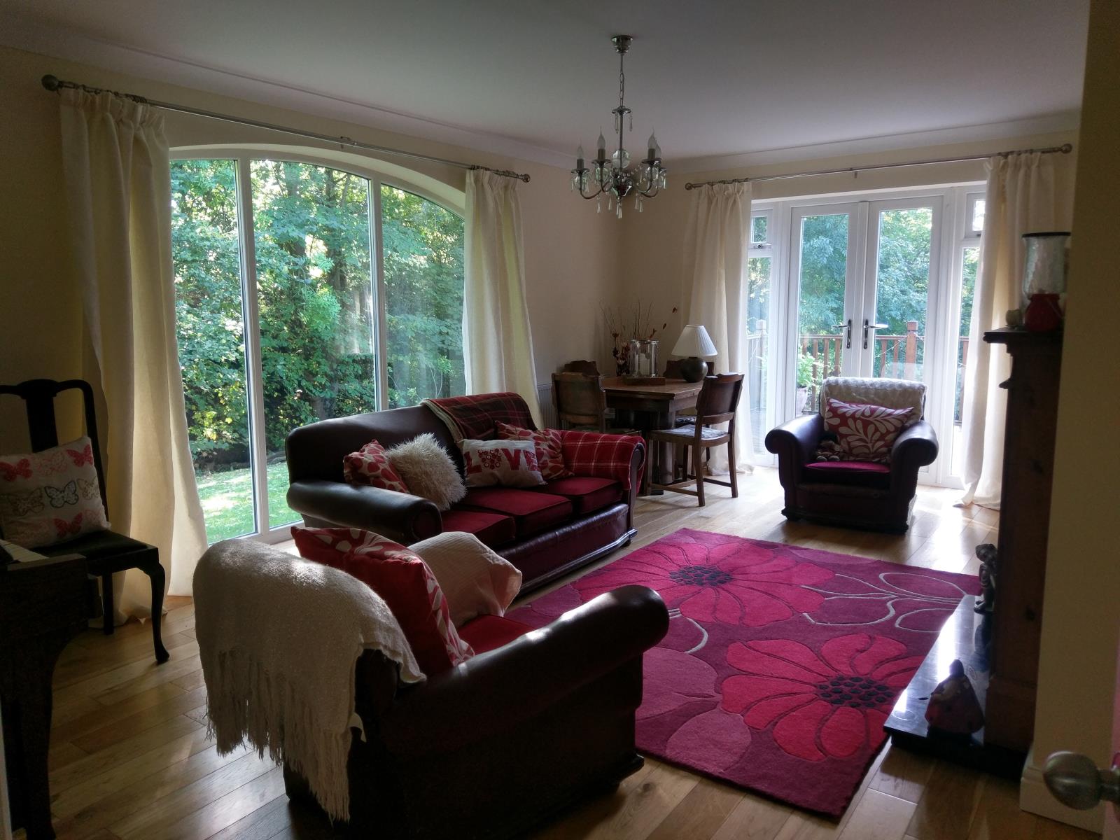
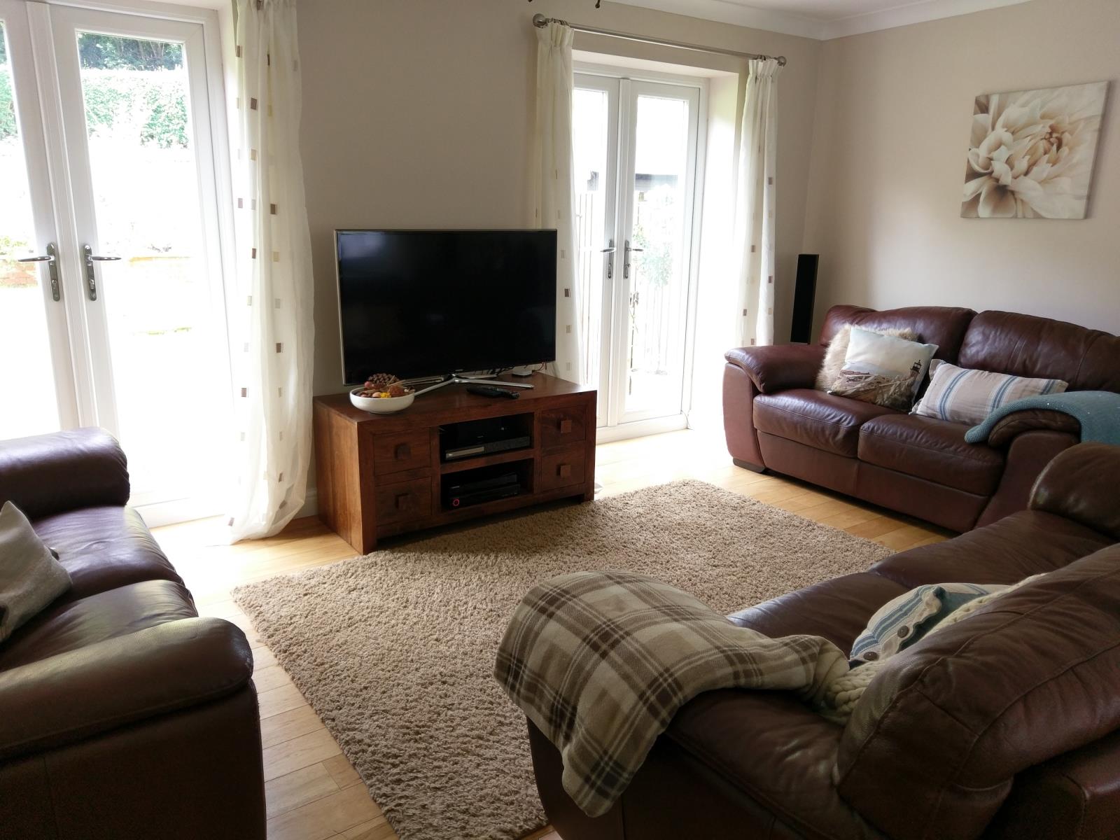
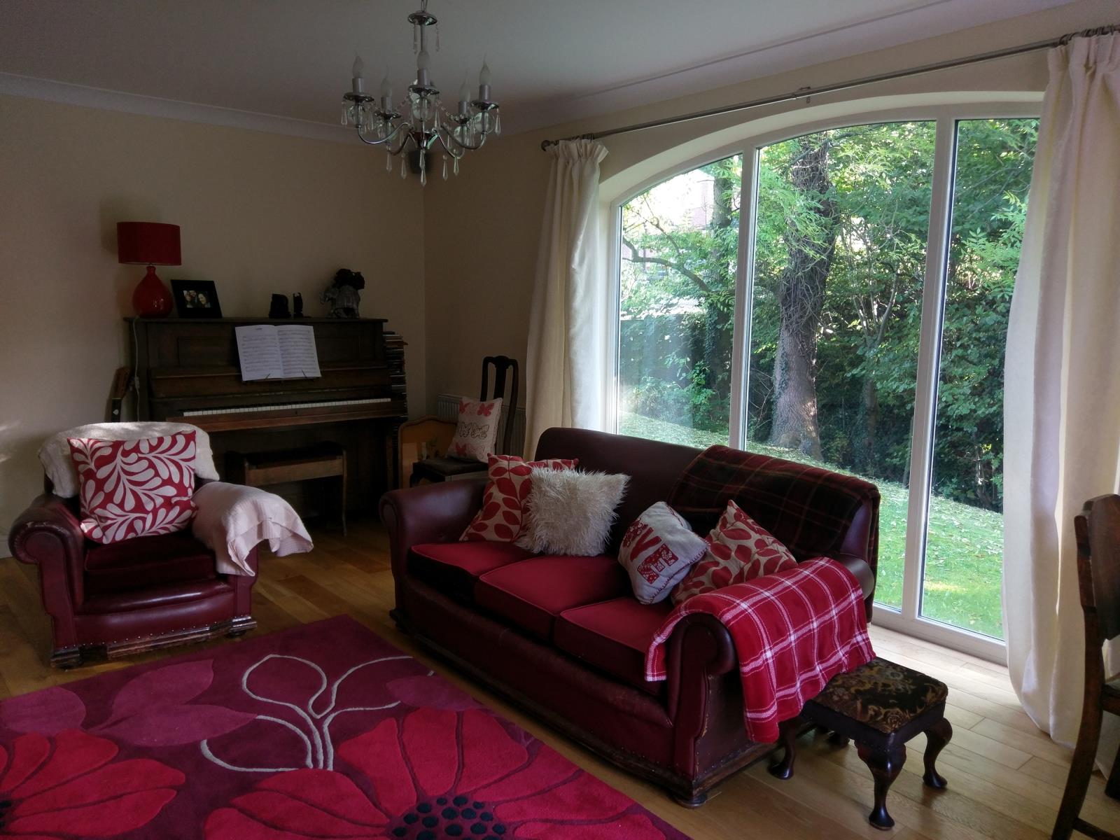
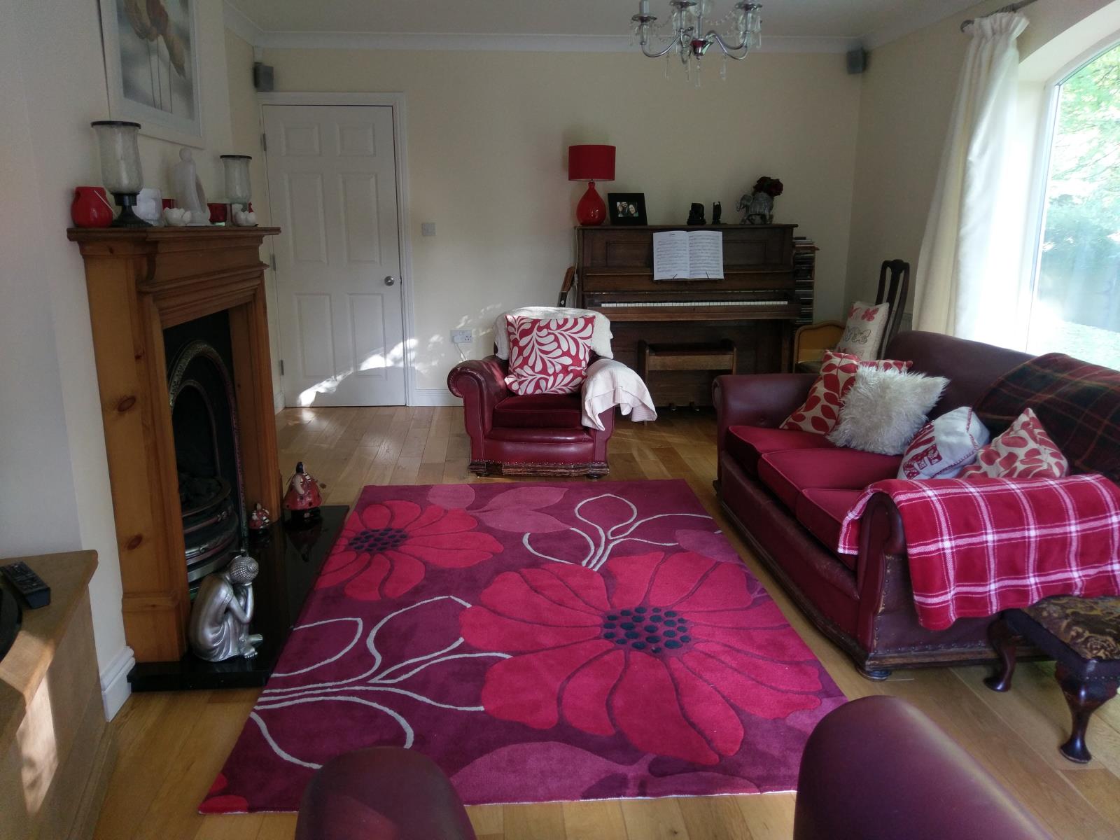
Lounge (6m x 4m) with arched feature window overlooking garden and stream. French doors leading to decking and overlooking south facing garden and area of special scientific interest. Feature fireplace with black granite back and hearth, pine surround, and real flame effect gas fire, full chimney, radiators, and solid oak floors. coving, tv point. Wide door. Positioned to the front.
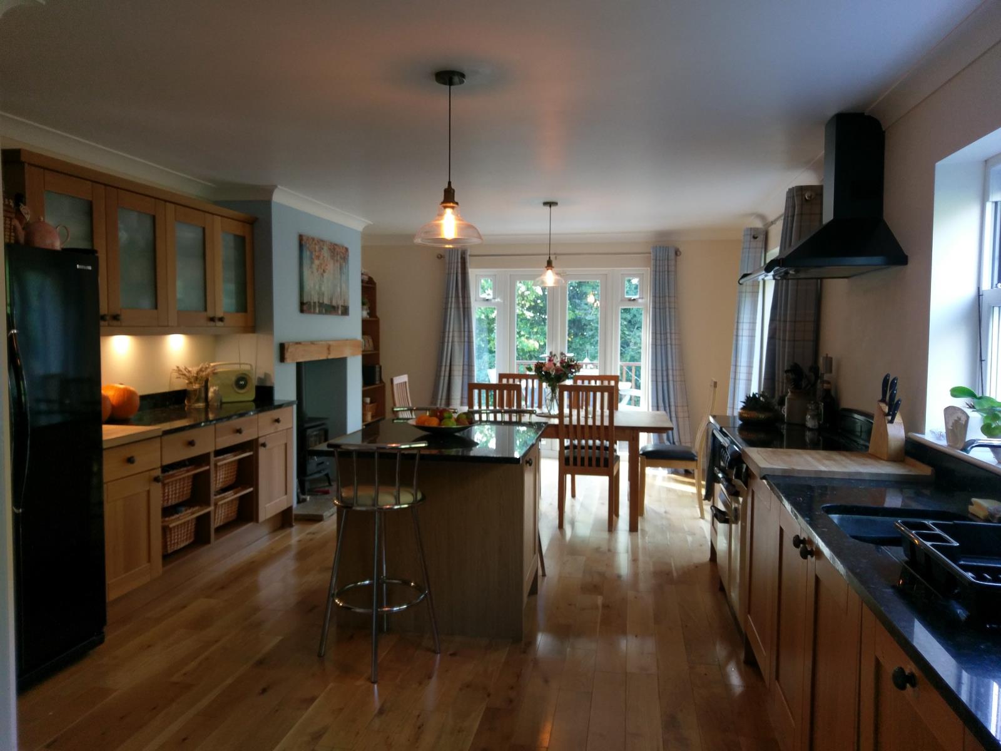
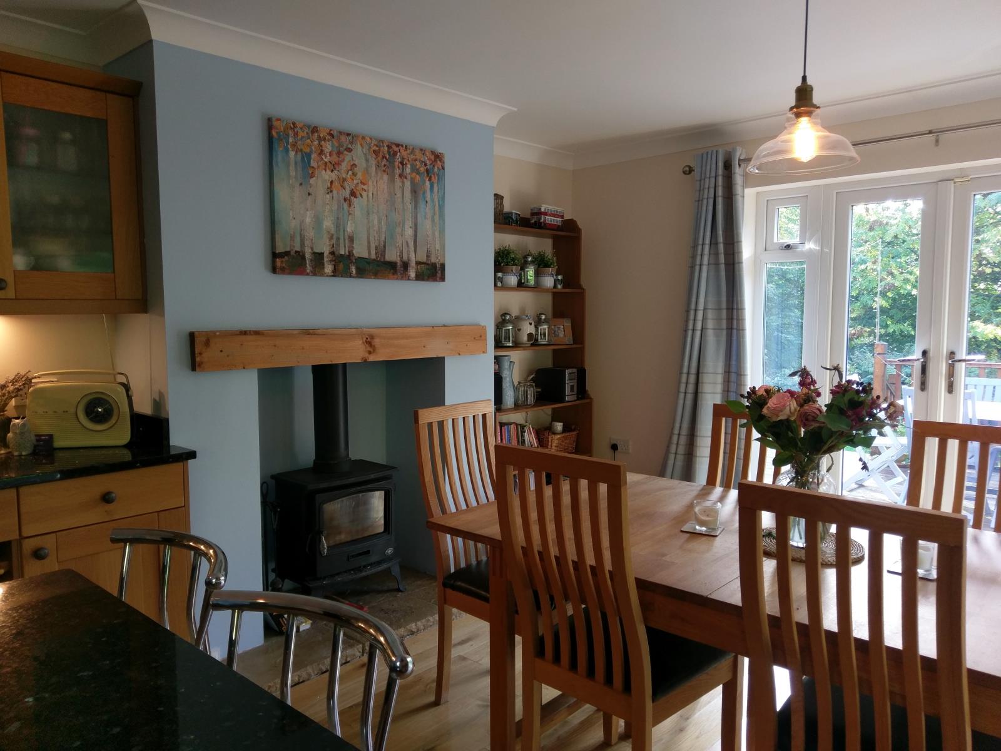
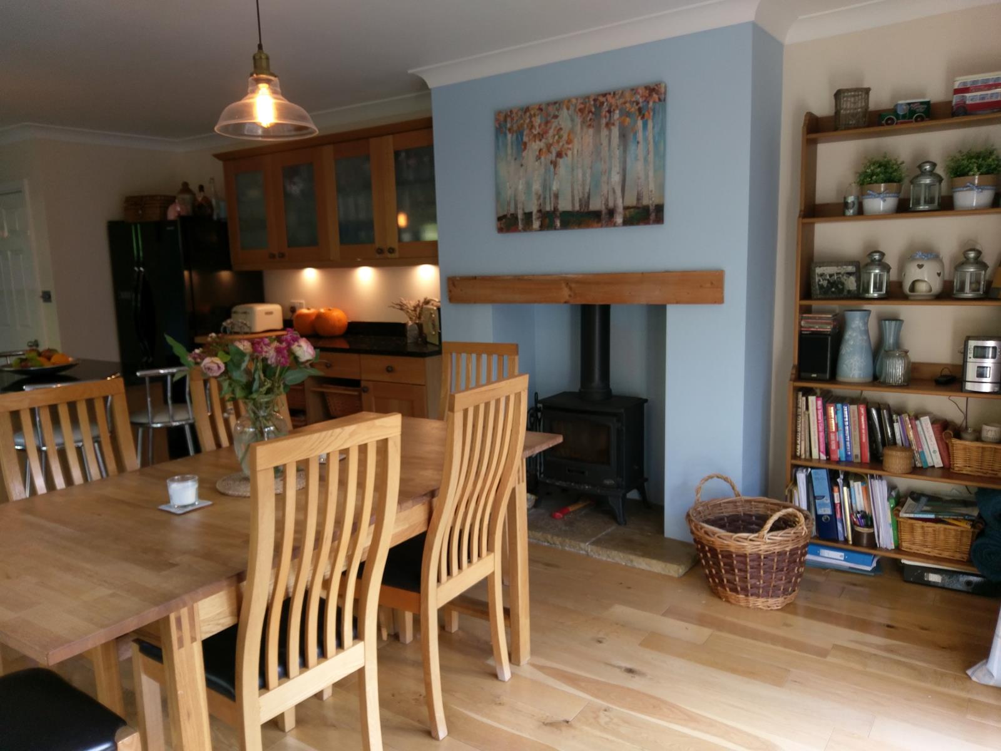
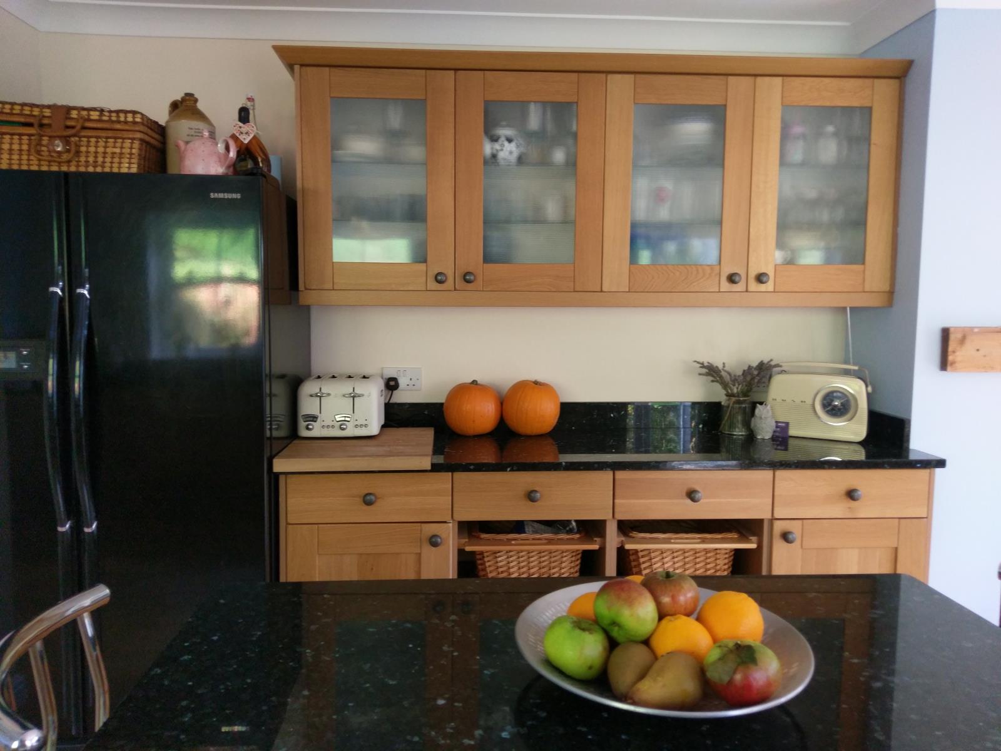
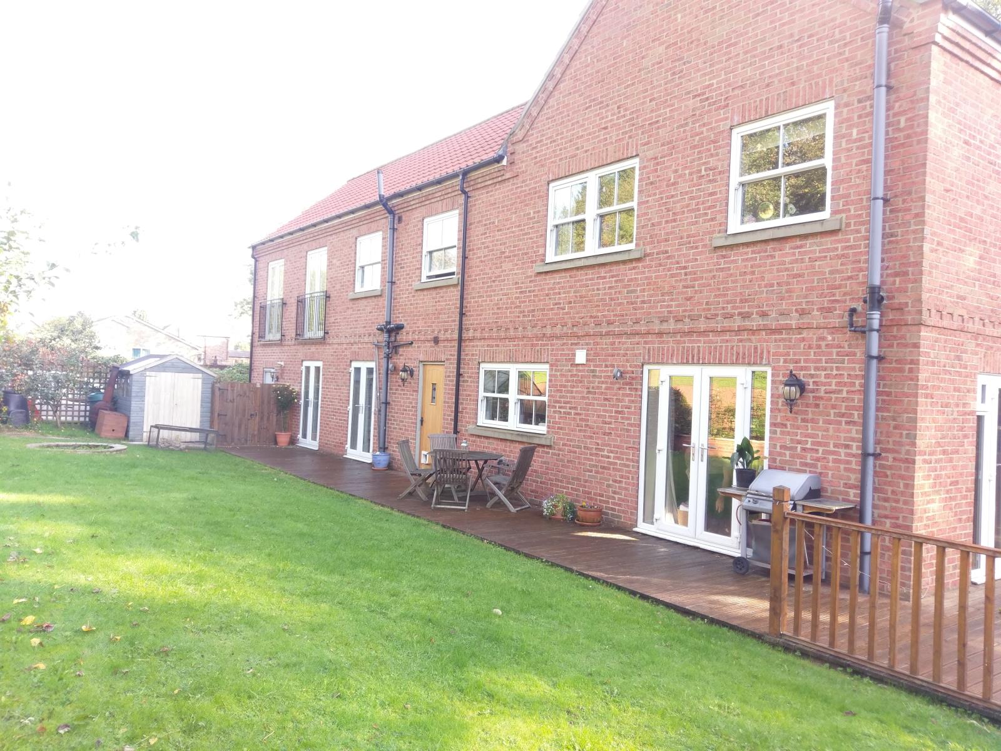
Dining kitchen (7.3m x 4.1m) Range of wall and base units with oak fronts, and black pearl granite worktops, solid oak flooring, kitchen island and breakfast bar,built in dishwasher. underset sink with mixer tap, wicker basket drawers, wood burning stove, sash window, two sets of french doors leading to wrap around decking, Space for large American style freezer, and space for 90cm wide range oven and extractor hood. Space for dining table that seats 6-8. Coving. Central heating radiator. Two ceiling lights. Wide Door leading to utility. Positioned to the rear.
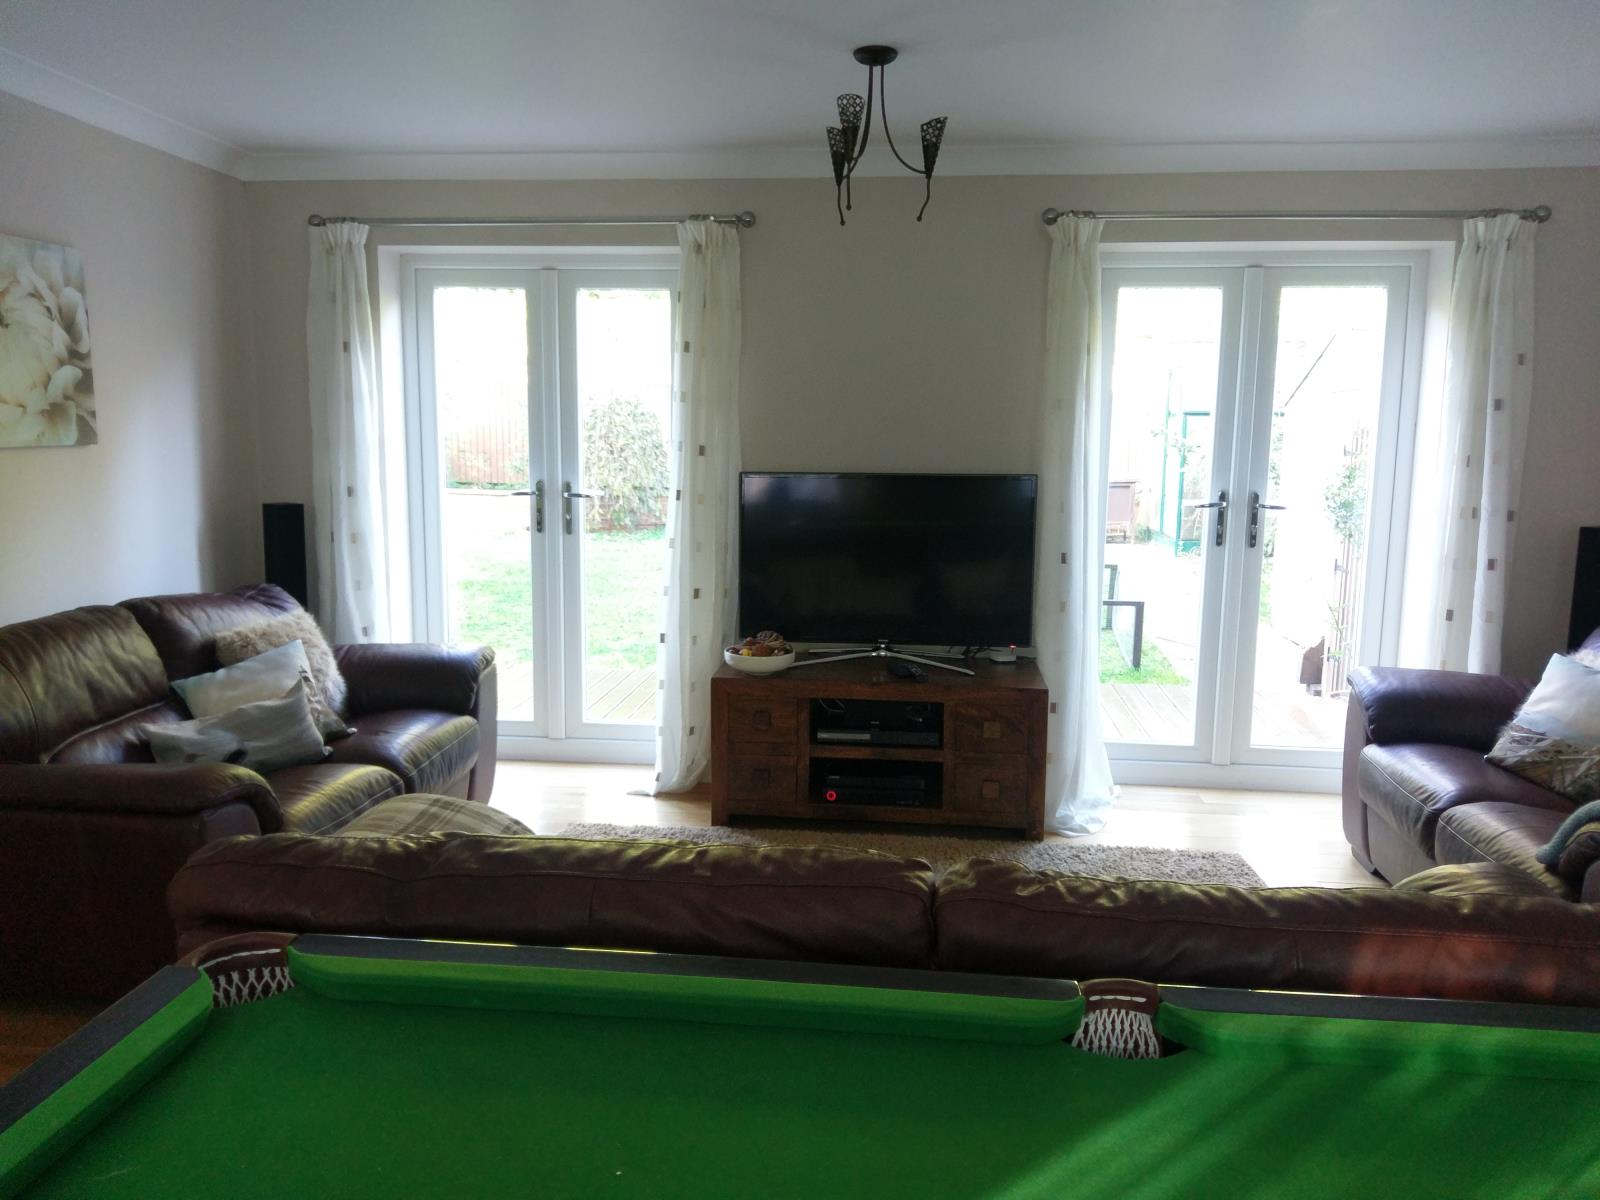
Reception room 2- (5m x 5m) with two sets of french doors overlooking rear garden, and leading to decking, two sliding sash windows. Coving. telephone point. TV point. Superfast fibre optic Infinity BT broadband connection. Solid oak flooring. Central heating radiators. Wide door.
Utility (2.1m x 1.75m) with sink, a base unit , wall cupboards, plumbing for washing machine and tumble dryer. Radiator. Wide Oak rear door with cat flap.
Downstairs toilet (1.1m x 2.1m) white WC with sink, and radiator. Wide disabled access door.
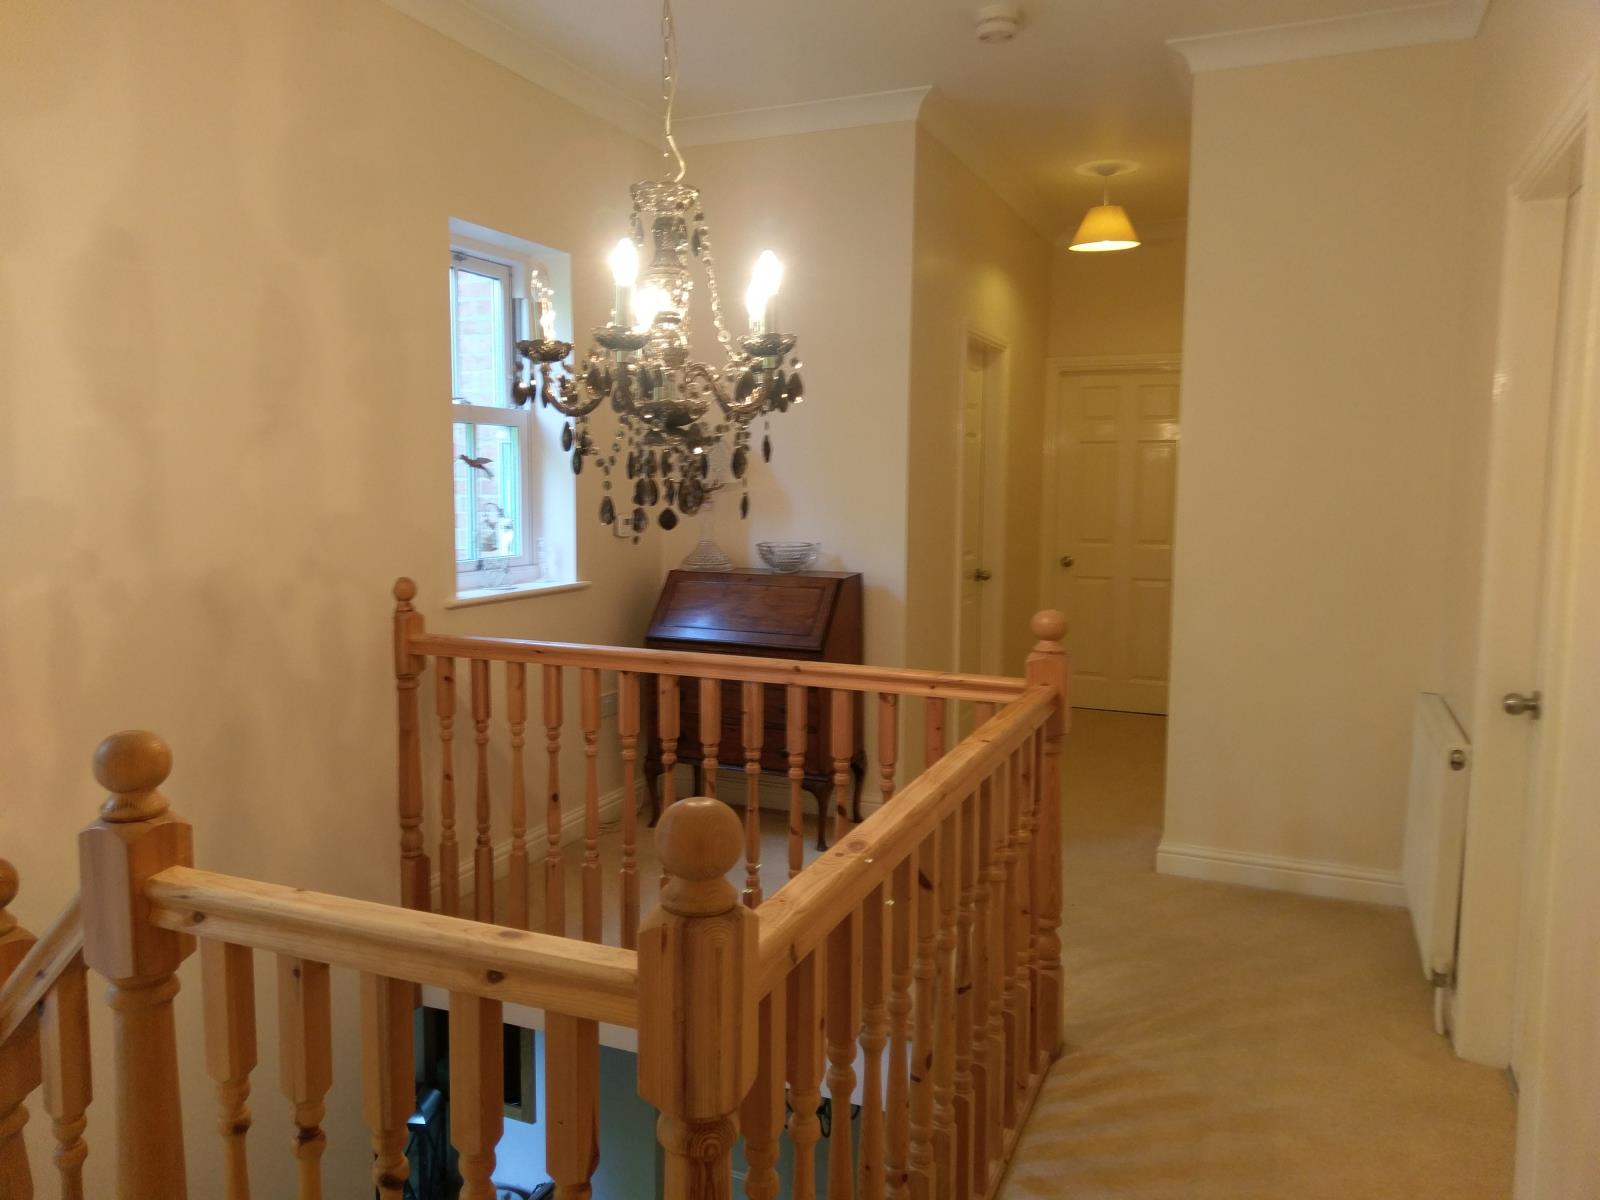
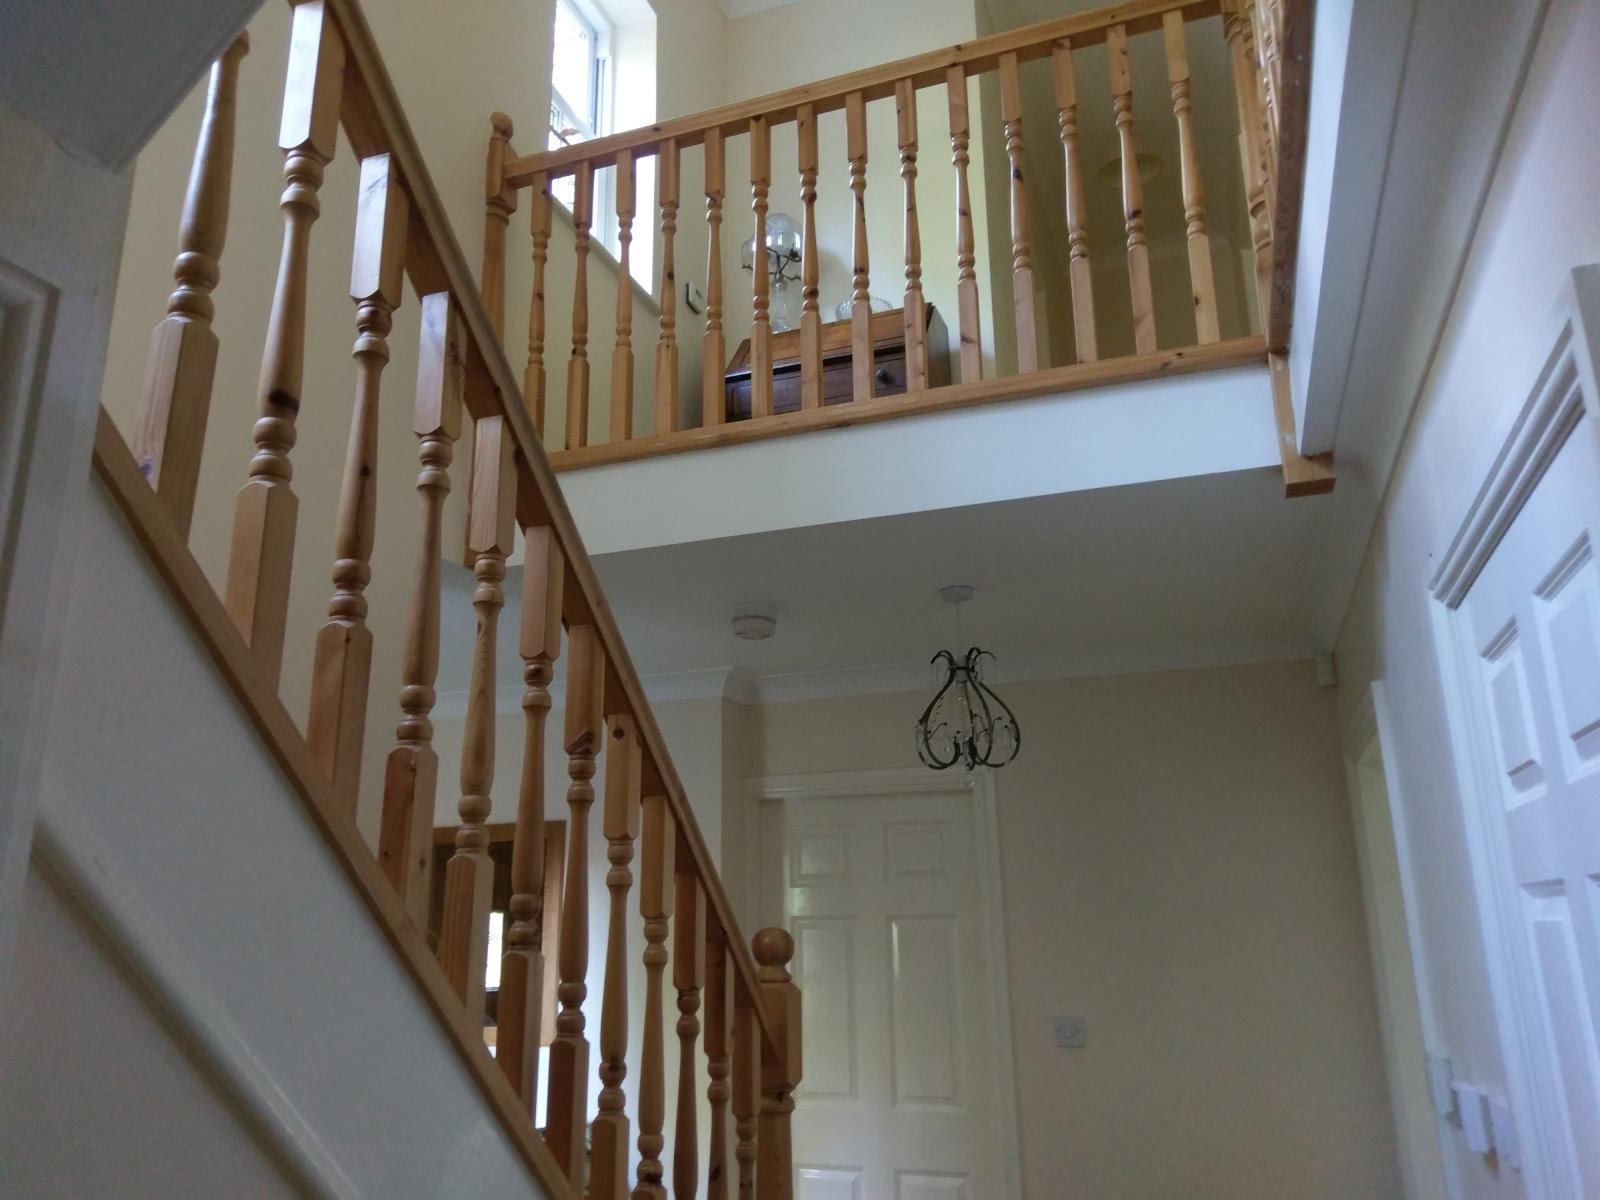
Hall-L shaped hall at it's widest parts 4m x 4m with pine spindles to stairs and beautiful galleried landing with coving.
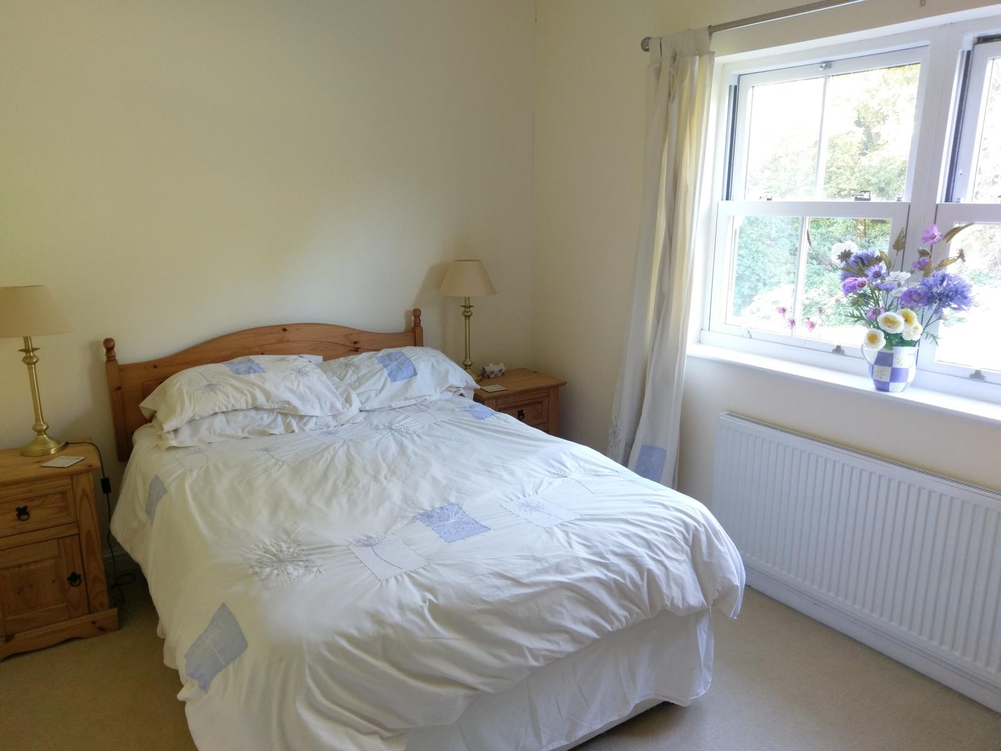
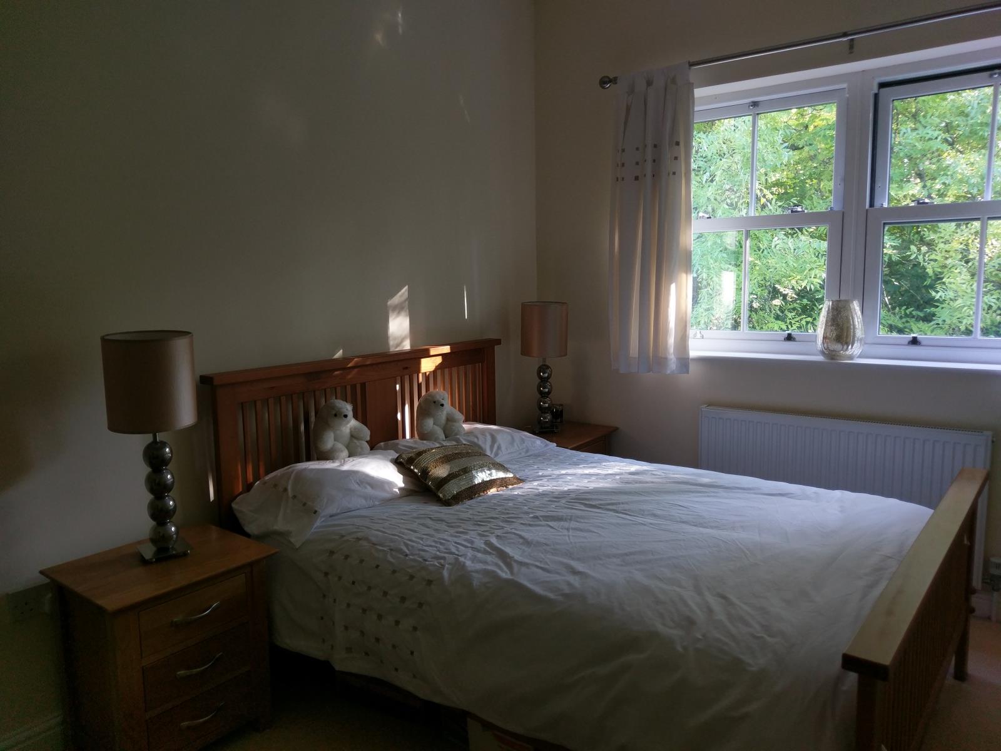
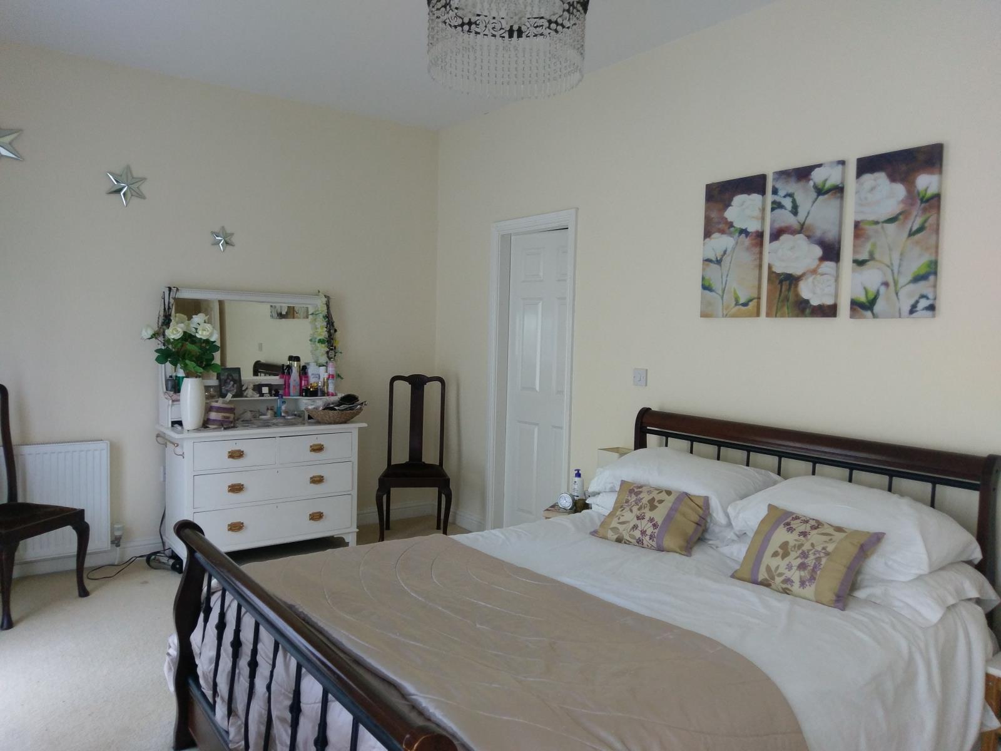
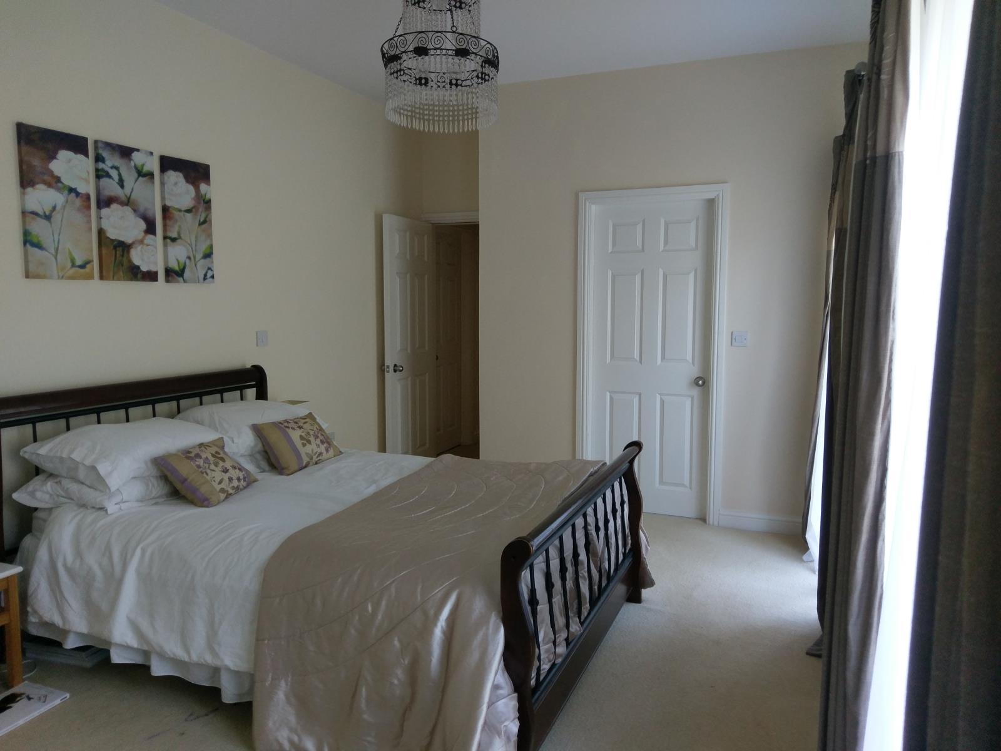
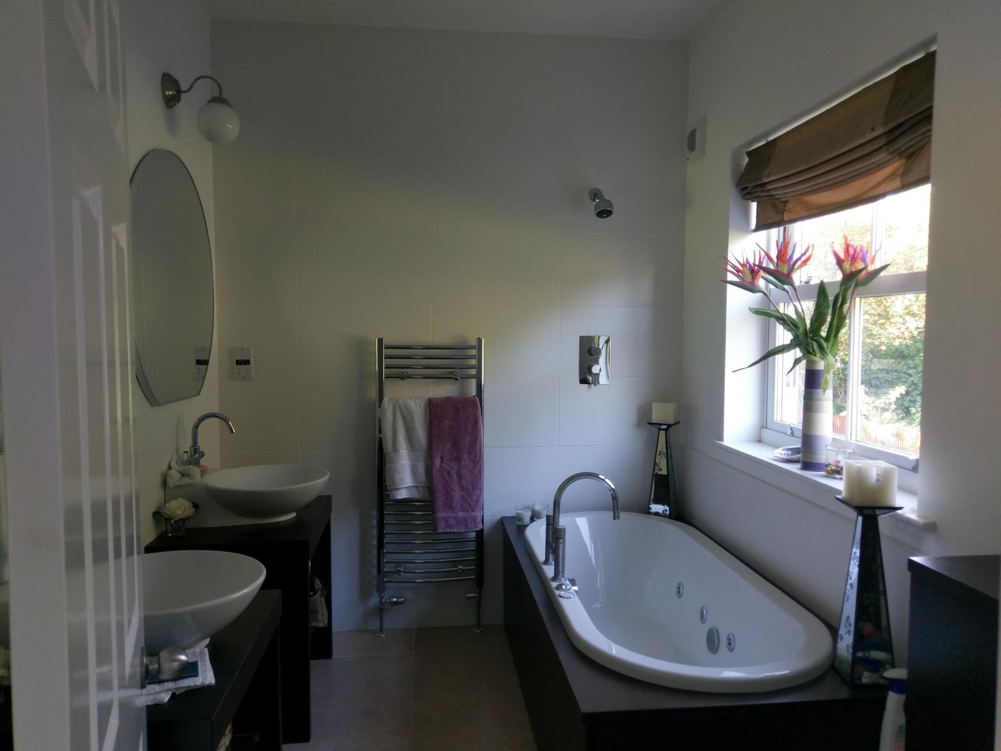
Master bedroom- (5m x 3.1m) with ensuite ( additional 2.9m x 2.2m) -with spa bath, with shower over, his and her sinks, toilet, and chrome towel rail. Positioned to rear. Fitted walk in wardrobe room (additional 3.1m x 1.9m) . Radiator. Double glazed sash window.Bedroom has two sets of French doors with Juliet balconies.
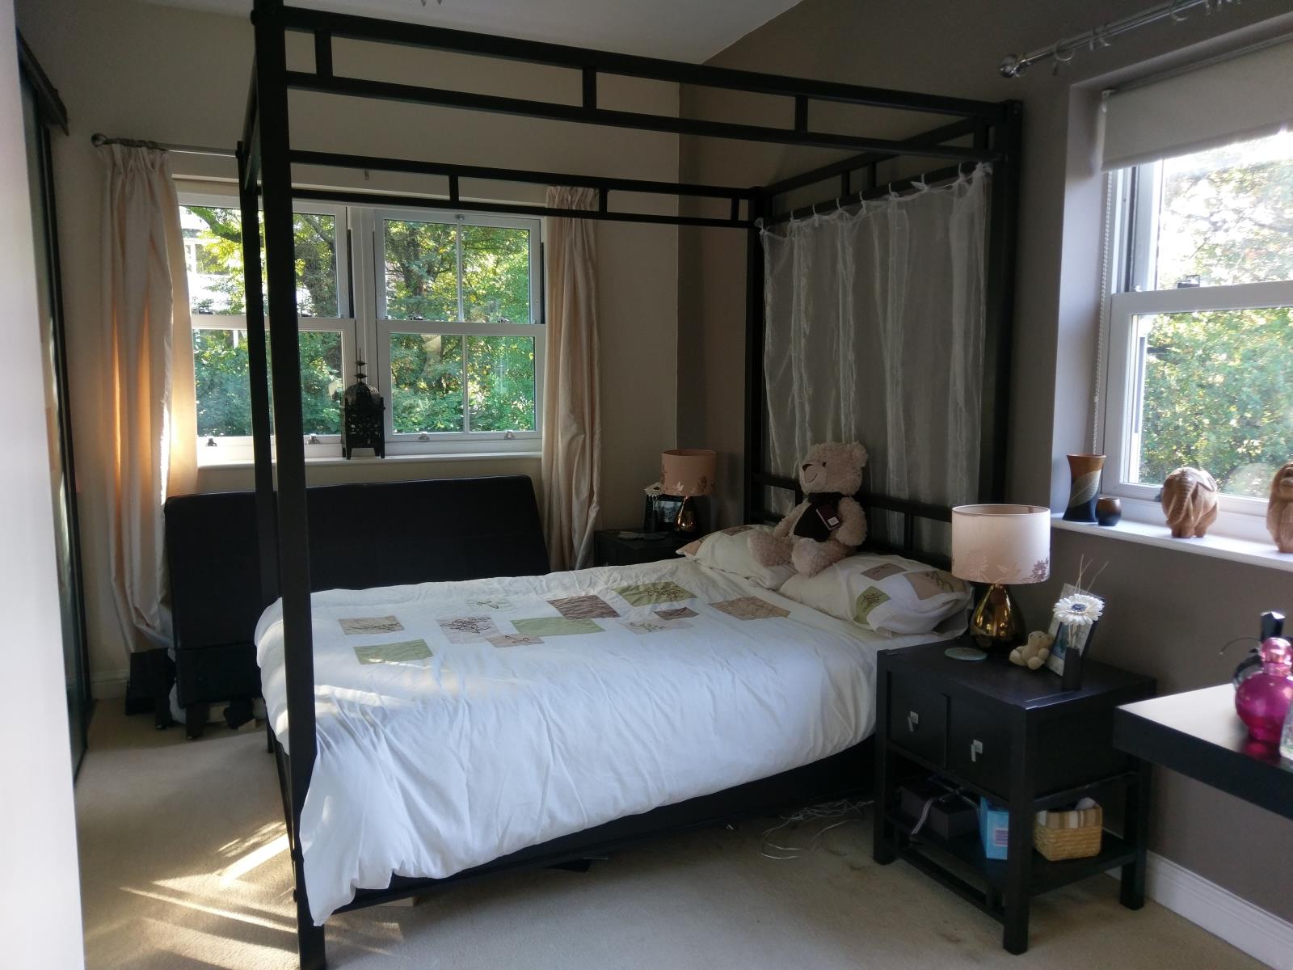
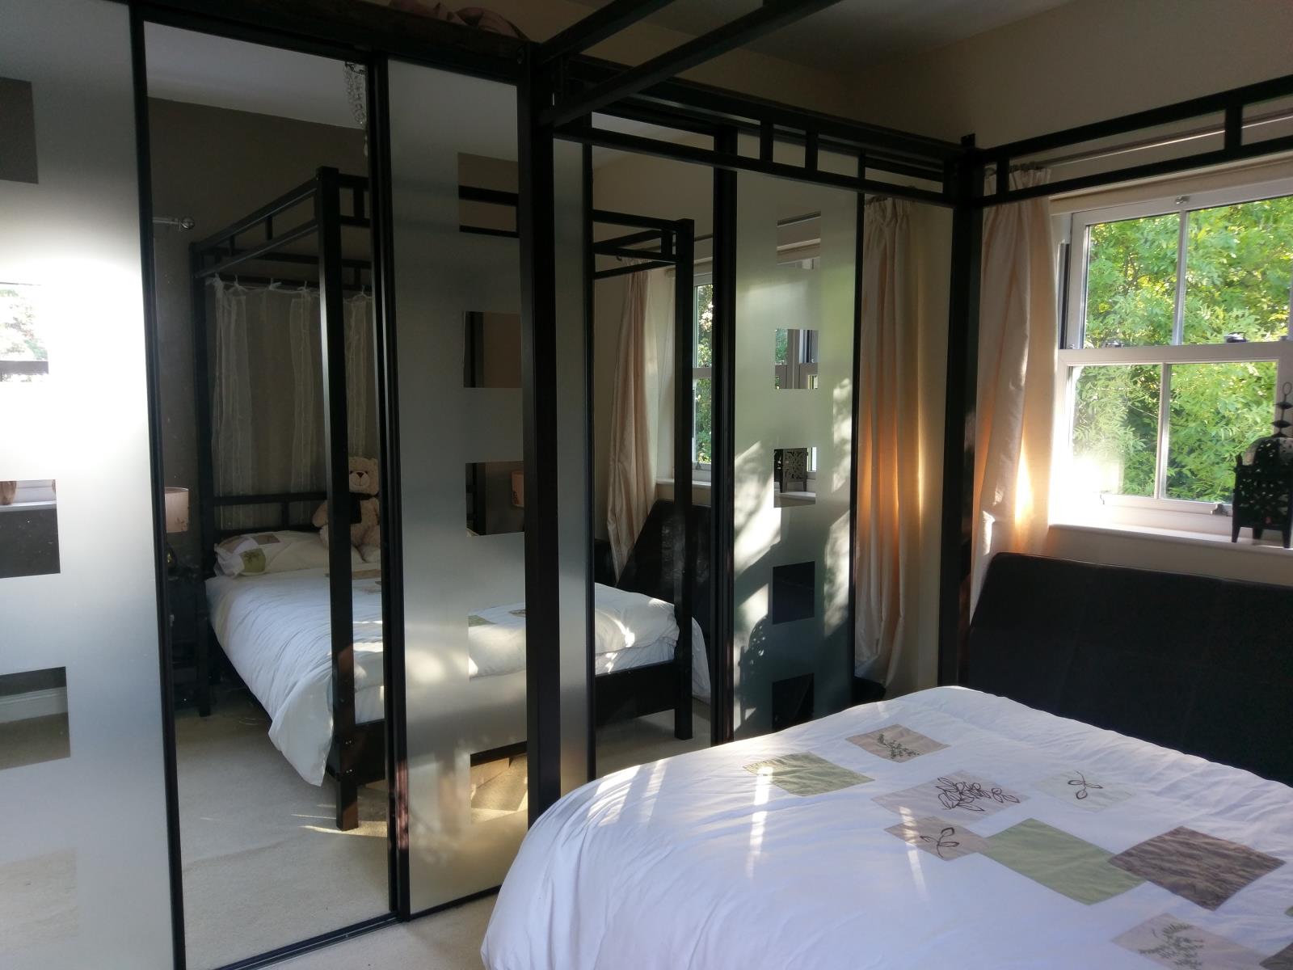
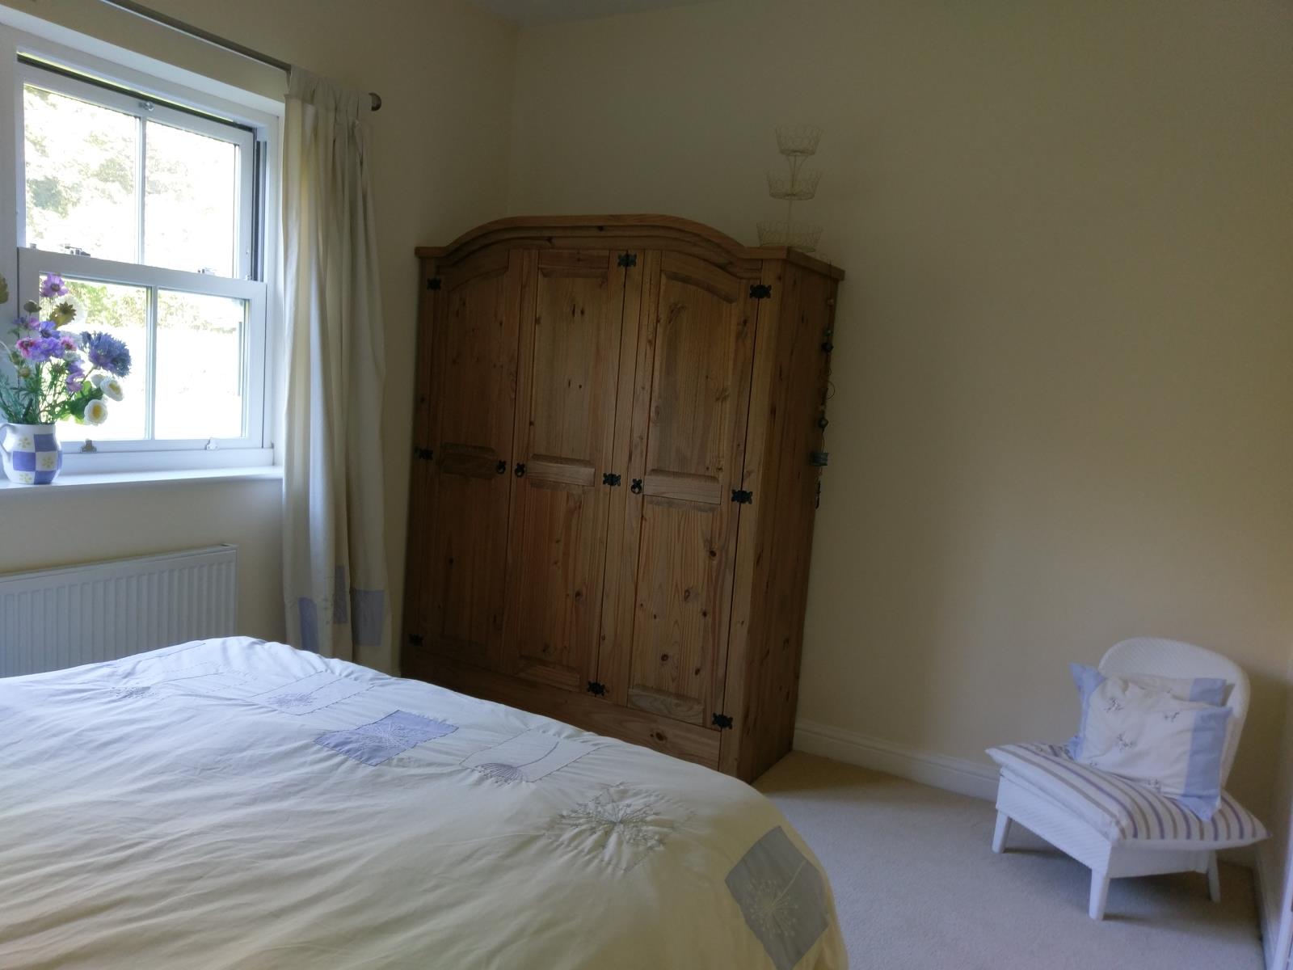
Bedroom 2- (6m max x 3.3 m max) double bedroom with ensuite (additional 2m x 2m) and dressing/study area. Ensuite with shower over spa bath, sink and toilet, chrome towel rail. Bathroom fully tiled. Sash windows overlooking stream to front, and south facing at side. Radiators. Fitted mirrored wardrobes.
Bedroom 3- (4m x 3m) Double bedroom with radiator and Double glazed sash windows.
Bedroom 4- (3.9m x 2.6m) Double bedroom with radiator and Double glazed sash windows.
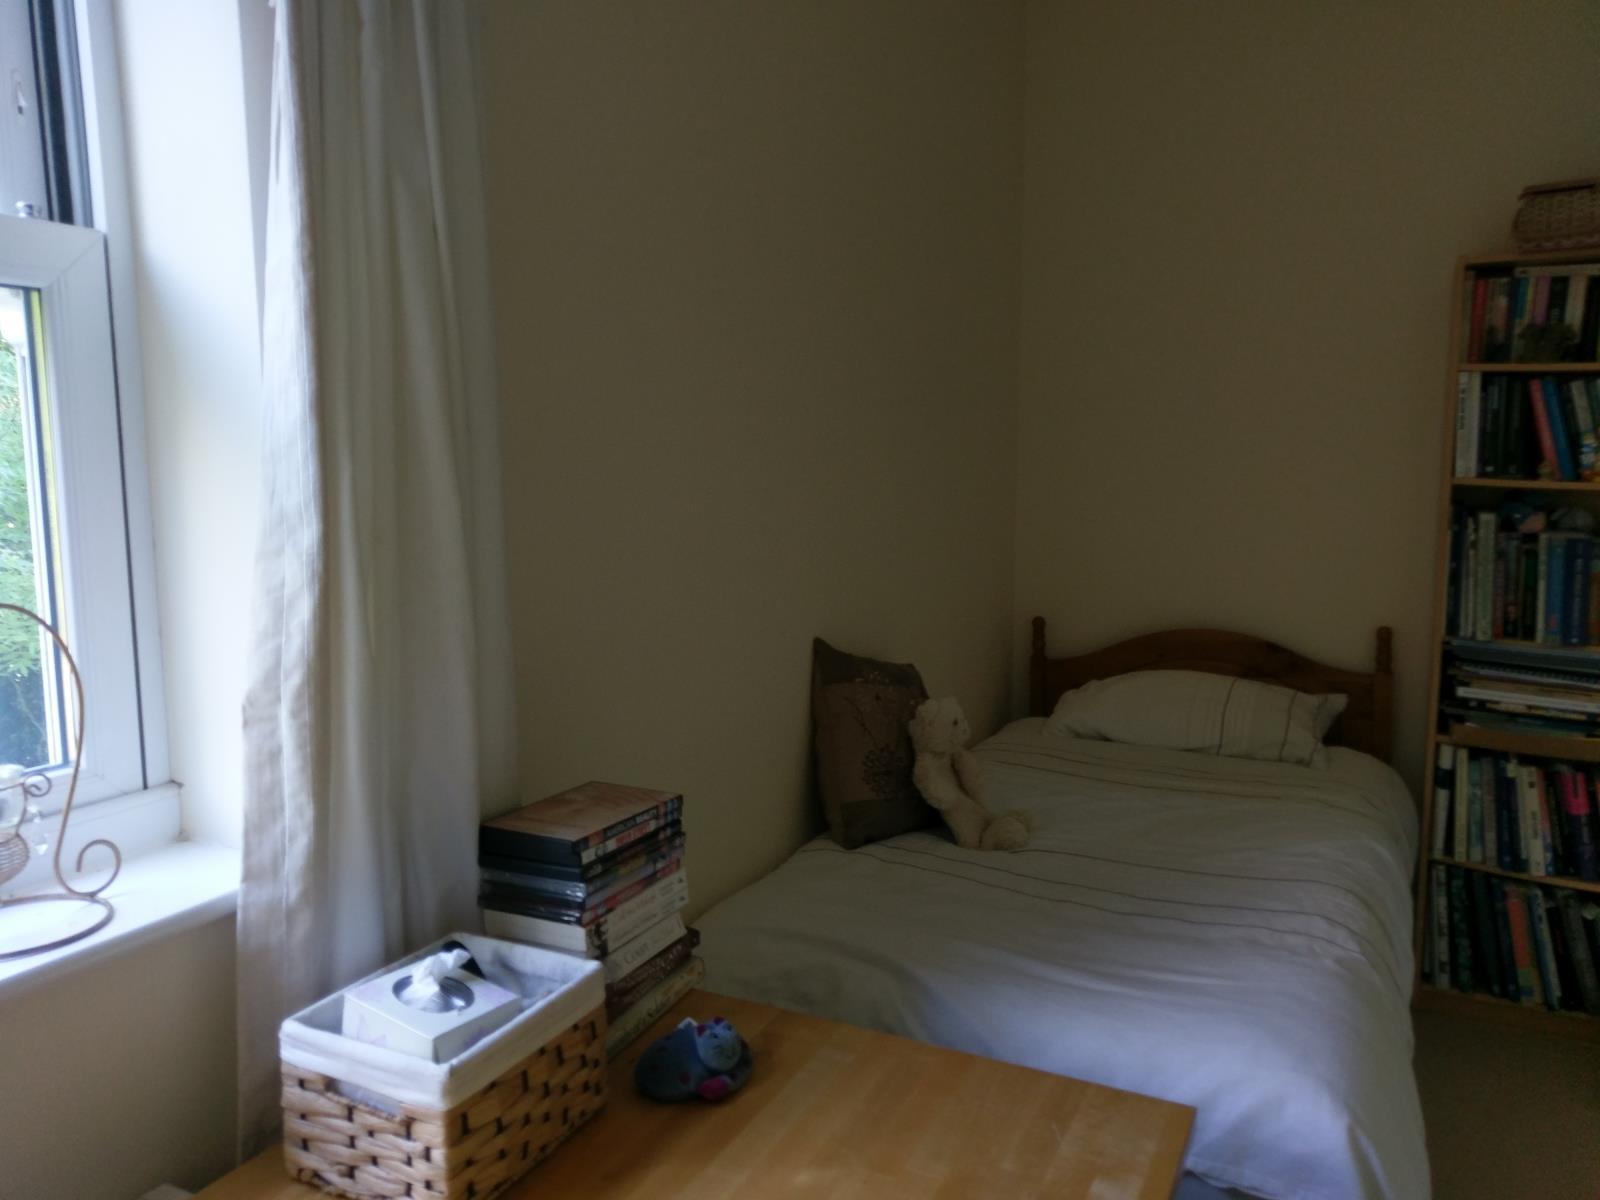
Bedroom 5- (4.1m x 1.9m) Single bedroom with radiator and Double glazed sash windows.
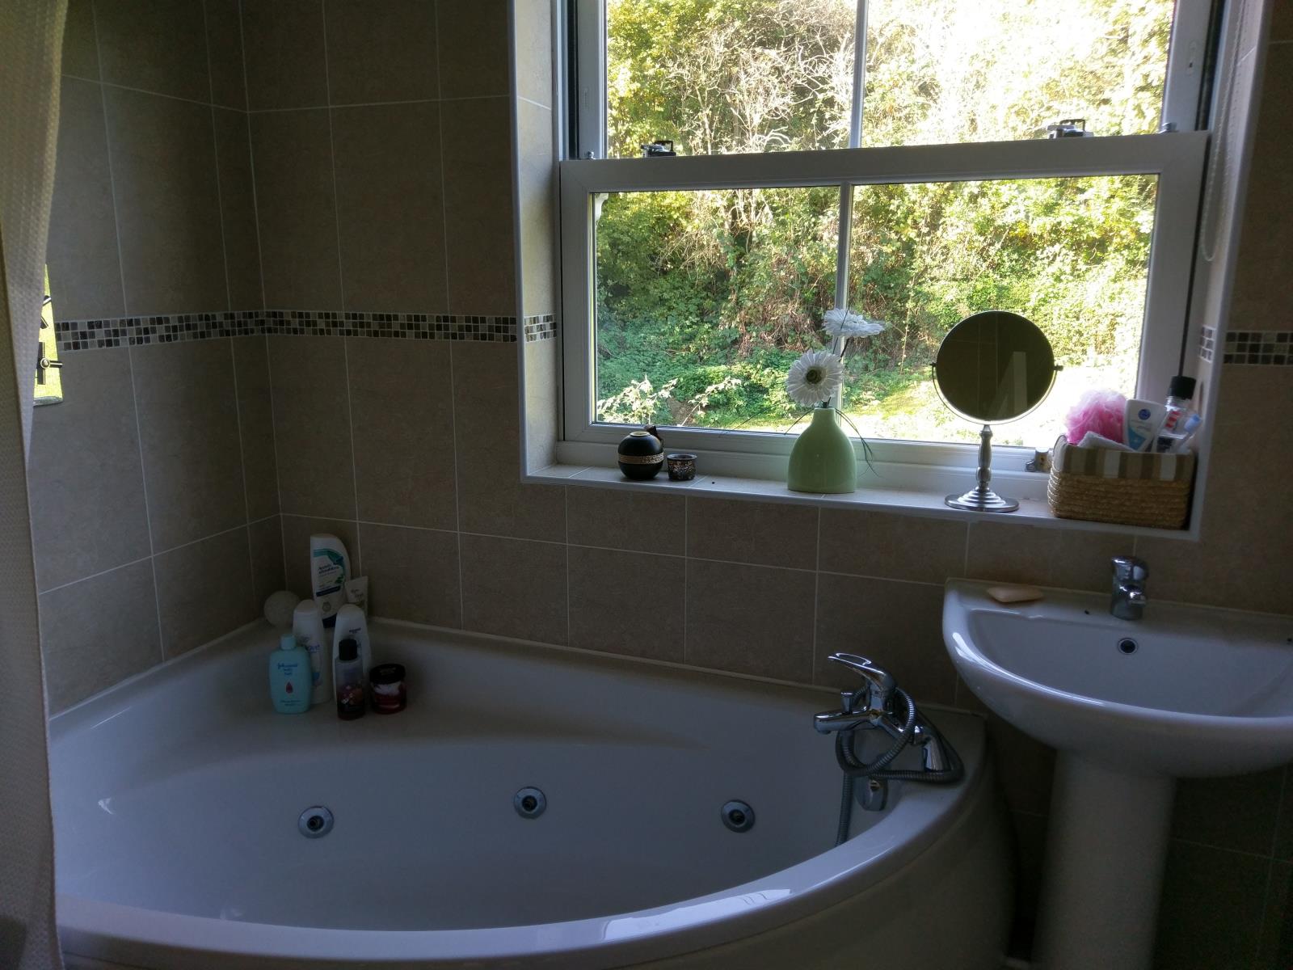
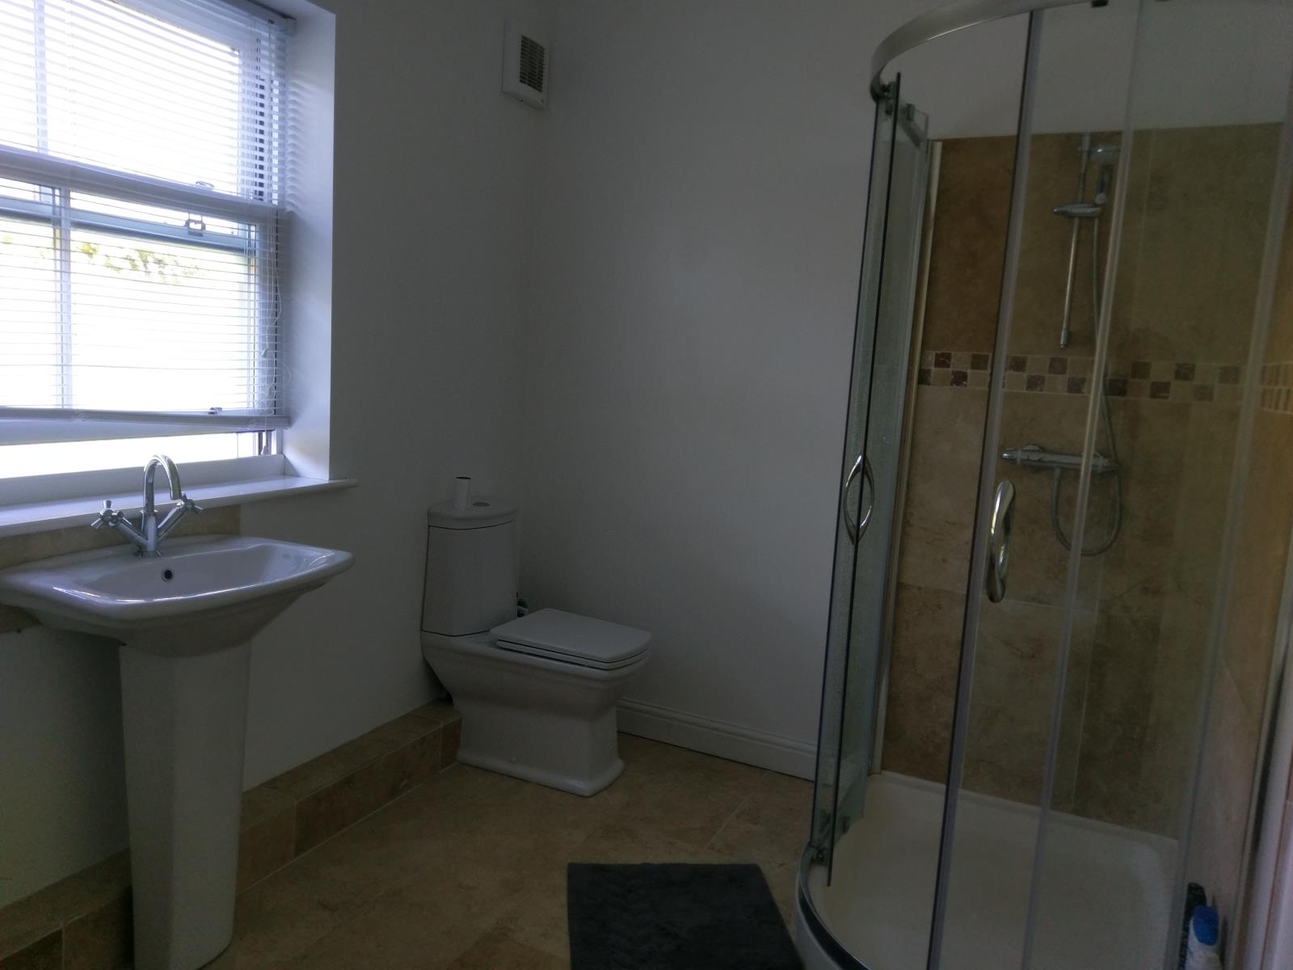
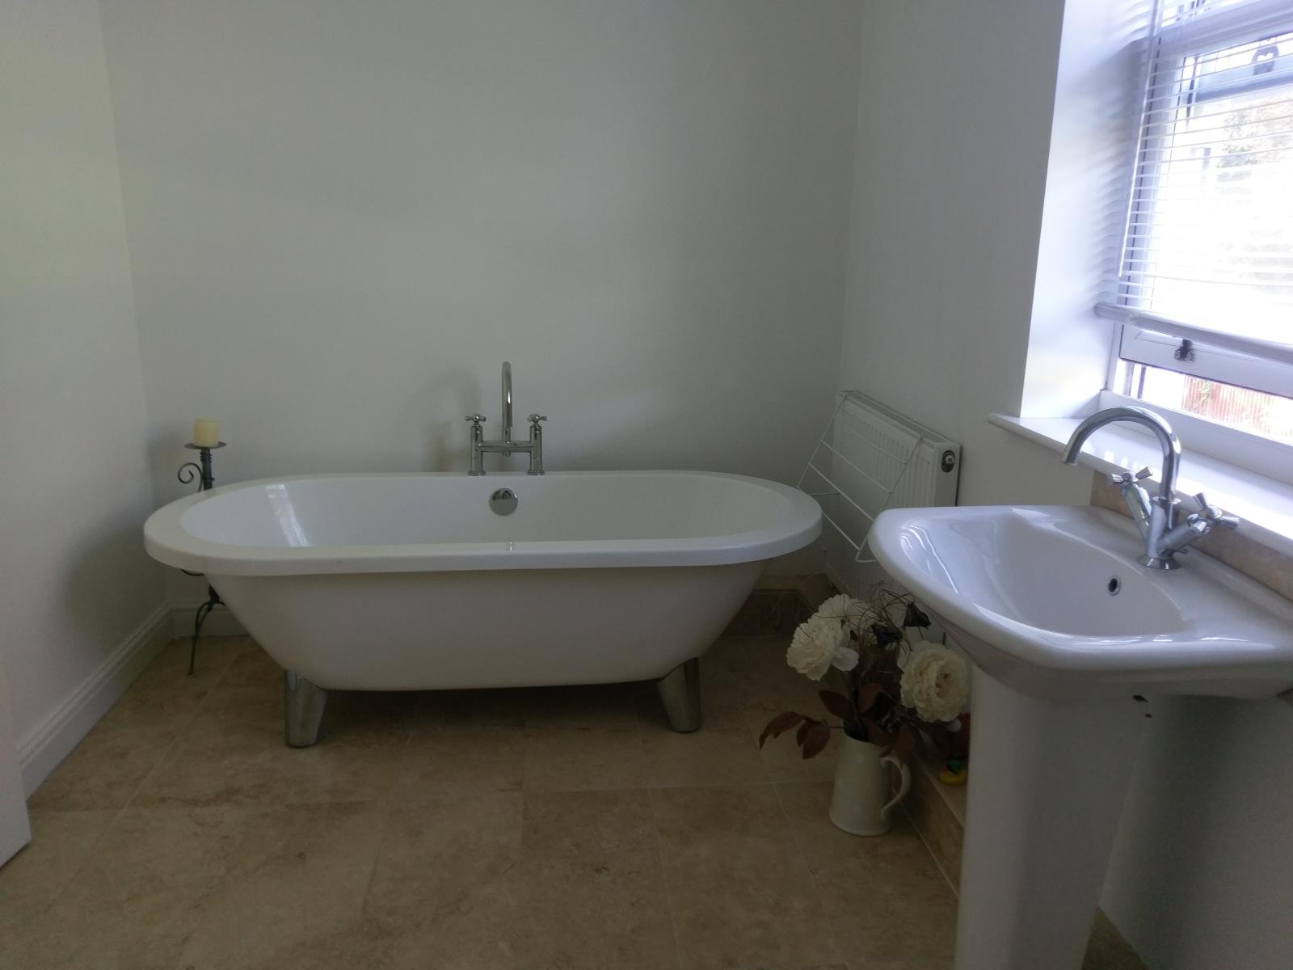
House bathroom- ( 3.4m x 2.2 ) with white free standing bath, large shower cubicle, toilet and sink. Travertine wall and floor tiles.
Galleried landing (approx. 2.9m max x 8 m max) with pine railings. Smoke alarm.
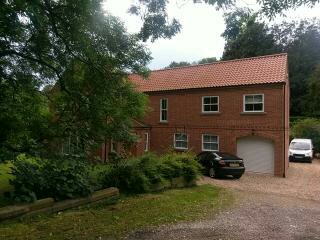
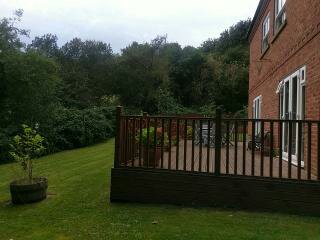
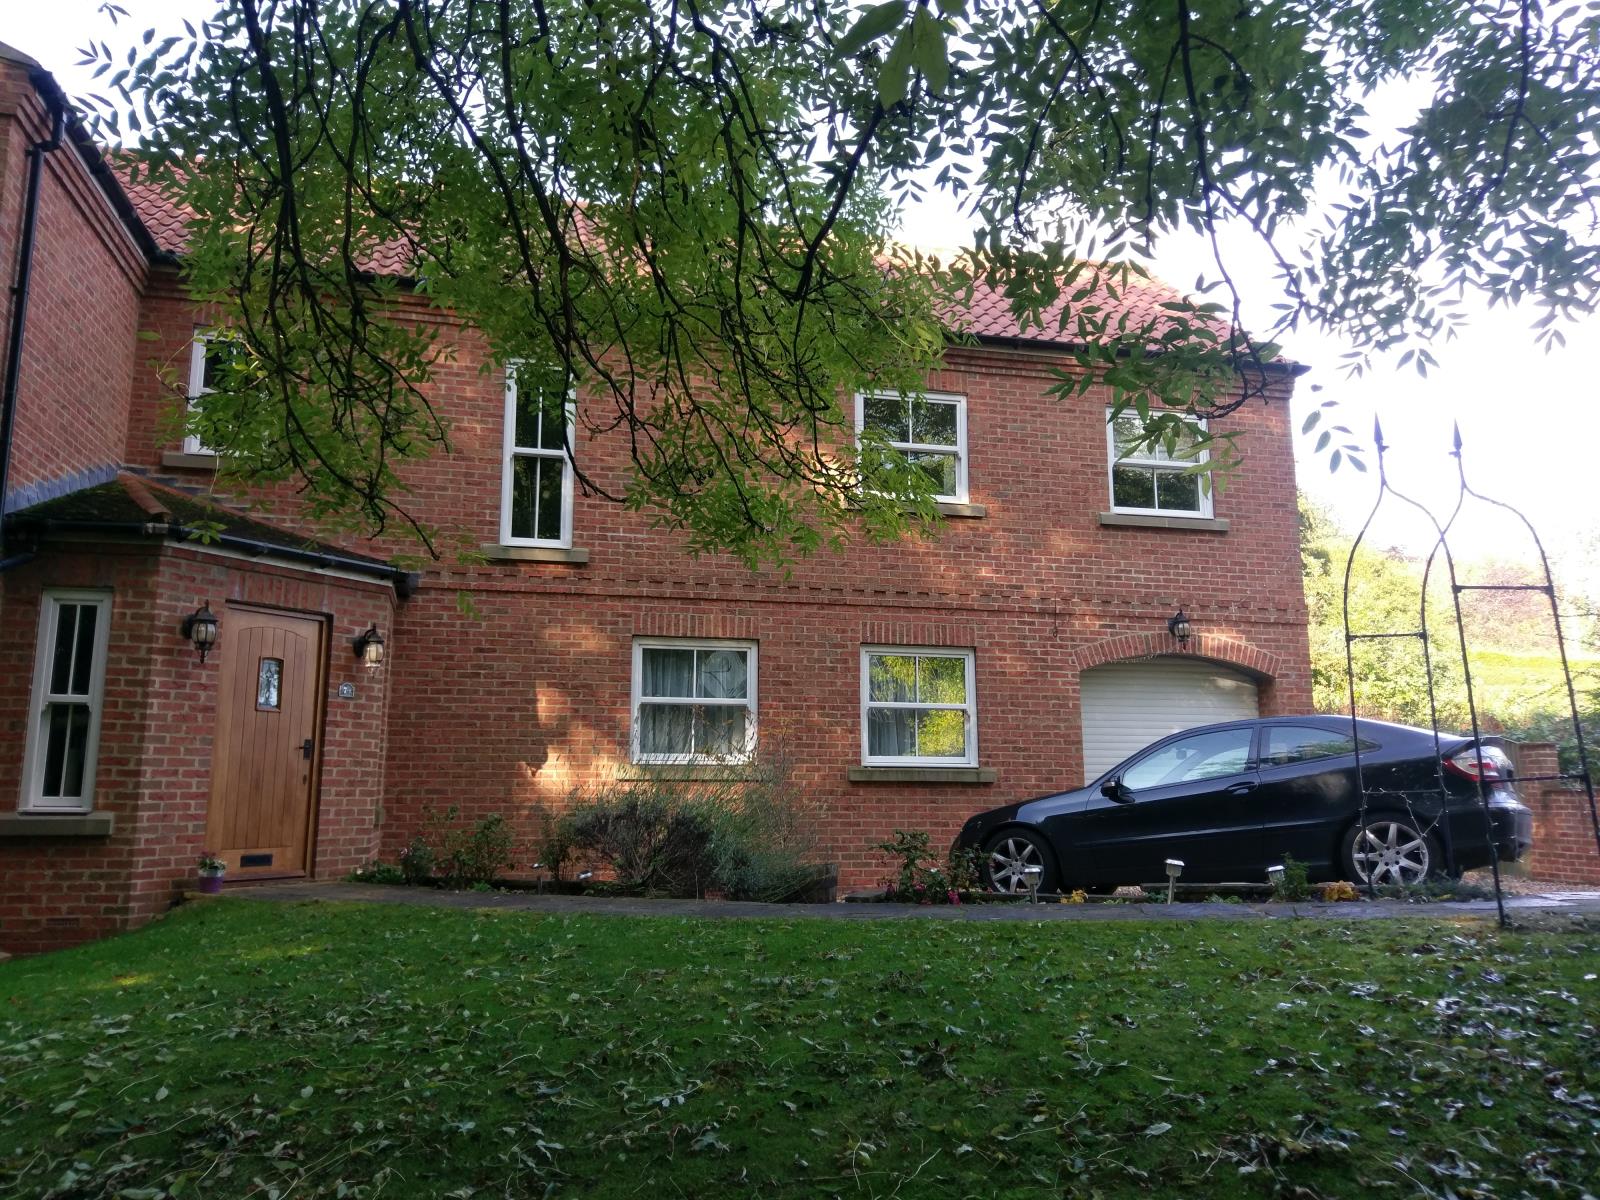
Outside-To the front of the property is a gravel drive with parking for several cars, and flagged path to front door. The garden is mostly lawned and is bordered by a stream. There is a shed and greenhouse. There is a garage with a roller shutter garage door, power and light. Large decking area, perfect for al fresco dining.