3 Bedroom Cottage Sold in Dereham, NR20
| Reference | 36435 |
| Address |
North Tuddenham, Dereham, NR20 3DQ (Map Location) |
| Beds | 3 |
| Baths | 1 |
| Type | Cottage |
| Tenure | Freehold |
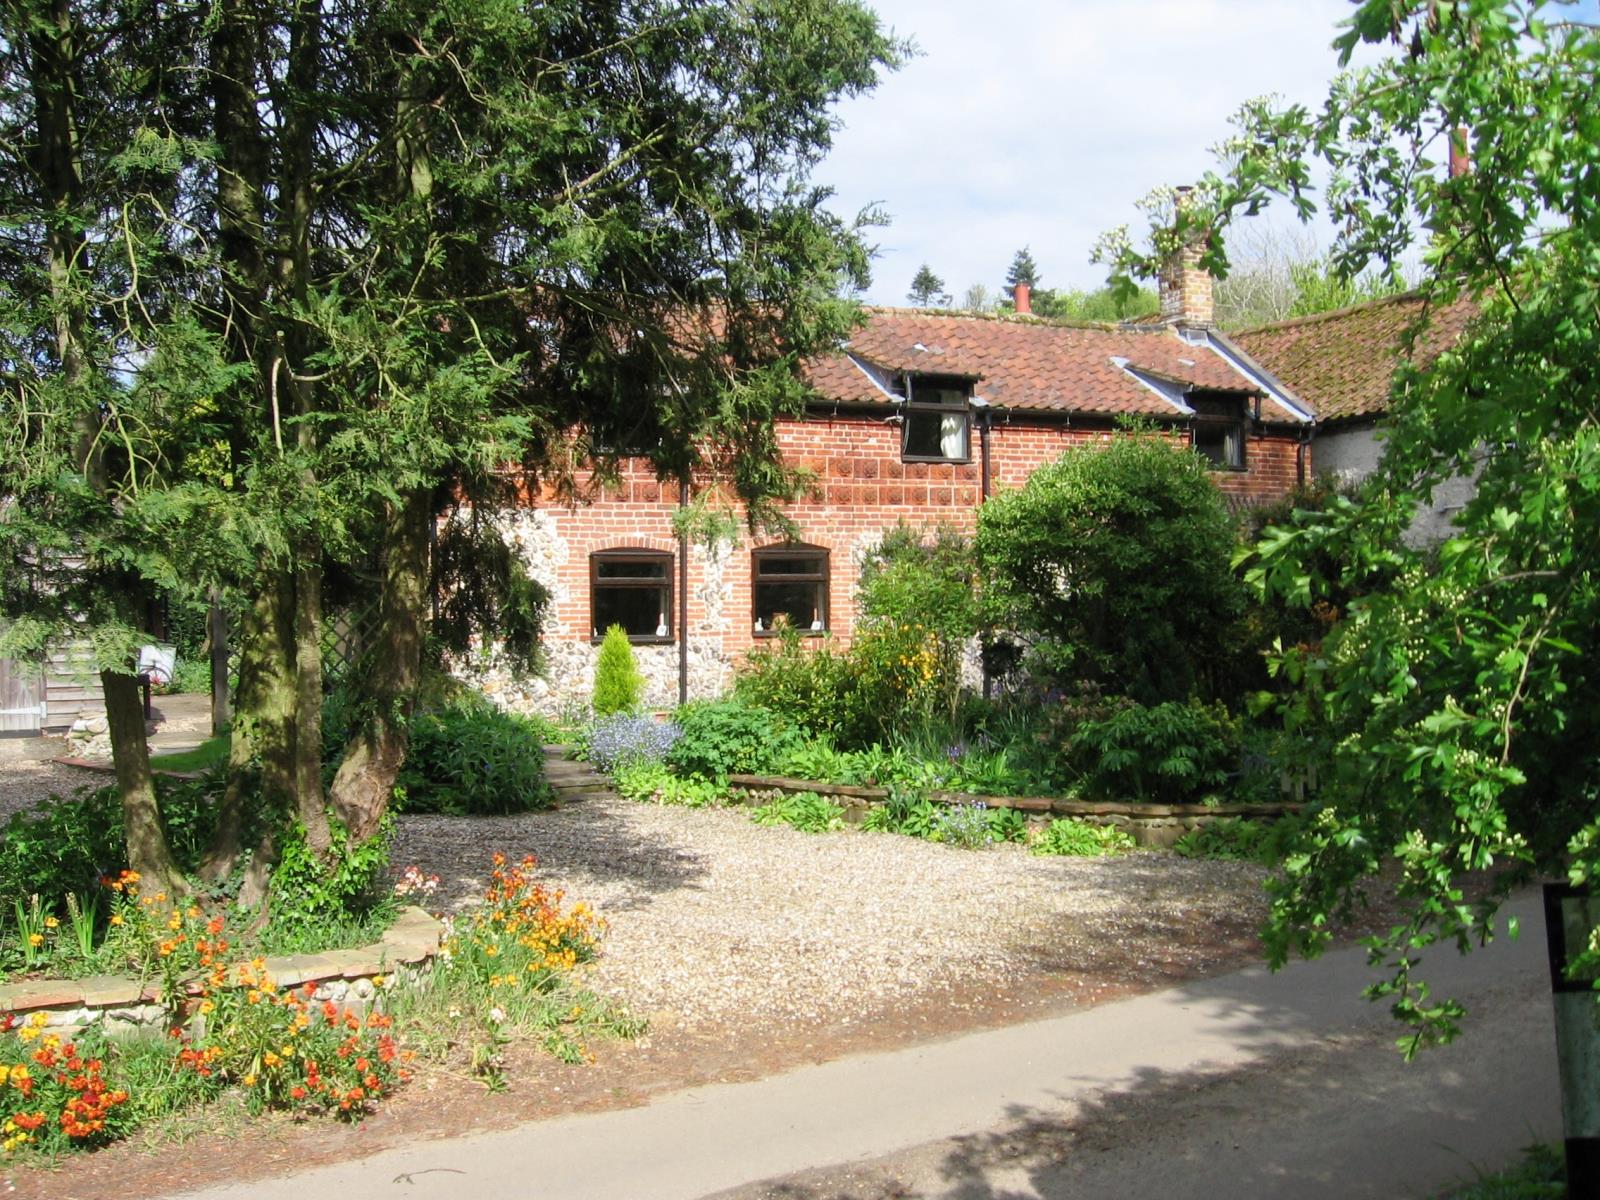
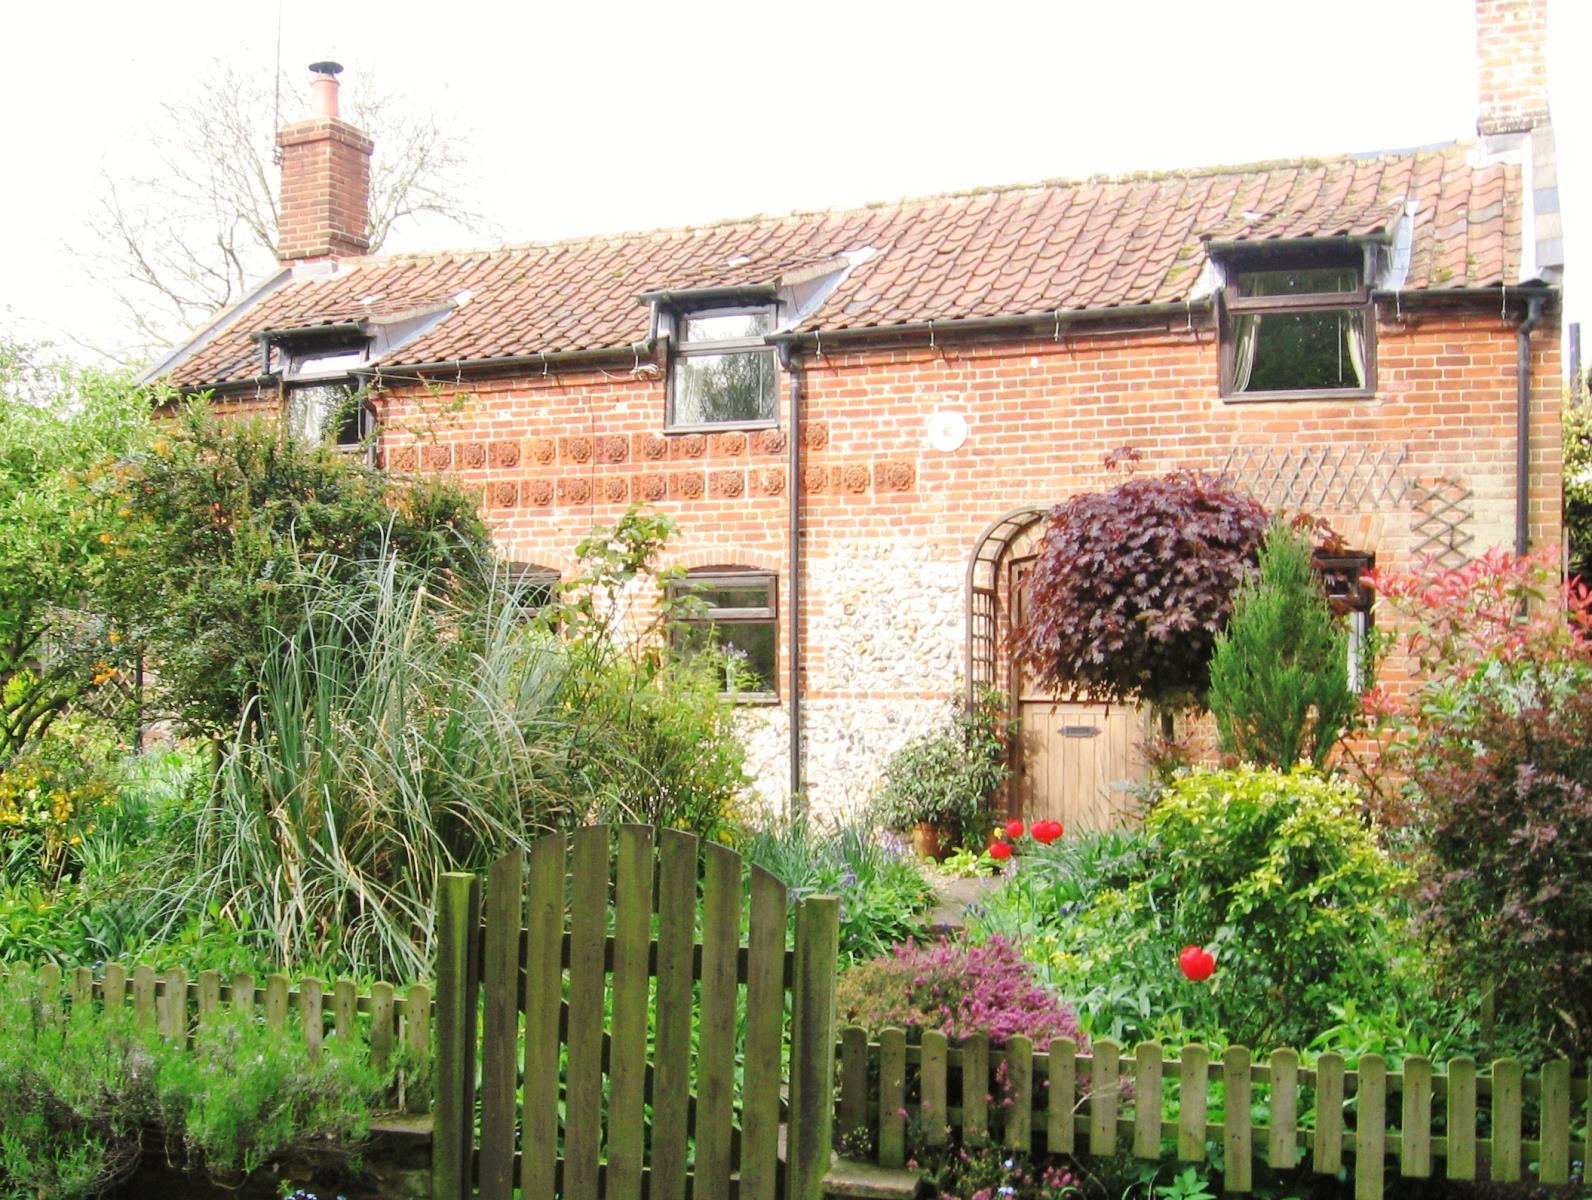
THIS DELIGHTFUL, DETACHED 3-bedroom red brick and flint Cottage stands under a pan tiled roof, and was originally the Village school, reputedly dating from the mid 1700's.
Description
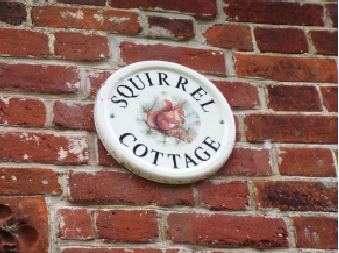
SQUIRREL COTTAGE £279,995 3-Bedroom Detached Character Cottage
Tenure: Freehold
No Chain: Vacant possession upon completion
Key Features:
• Low ceiling height, but deceptively spacious & cosy rooms
• Excellent links to A47 only 12 miles from central Norwich
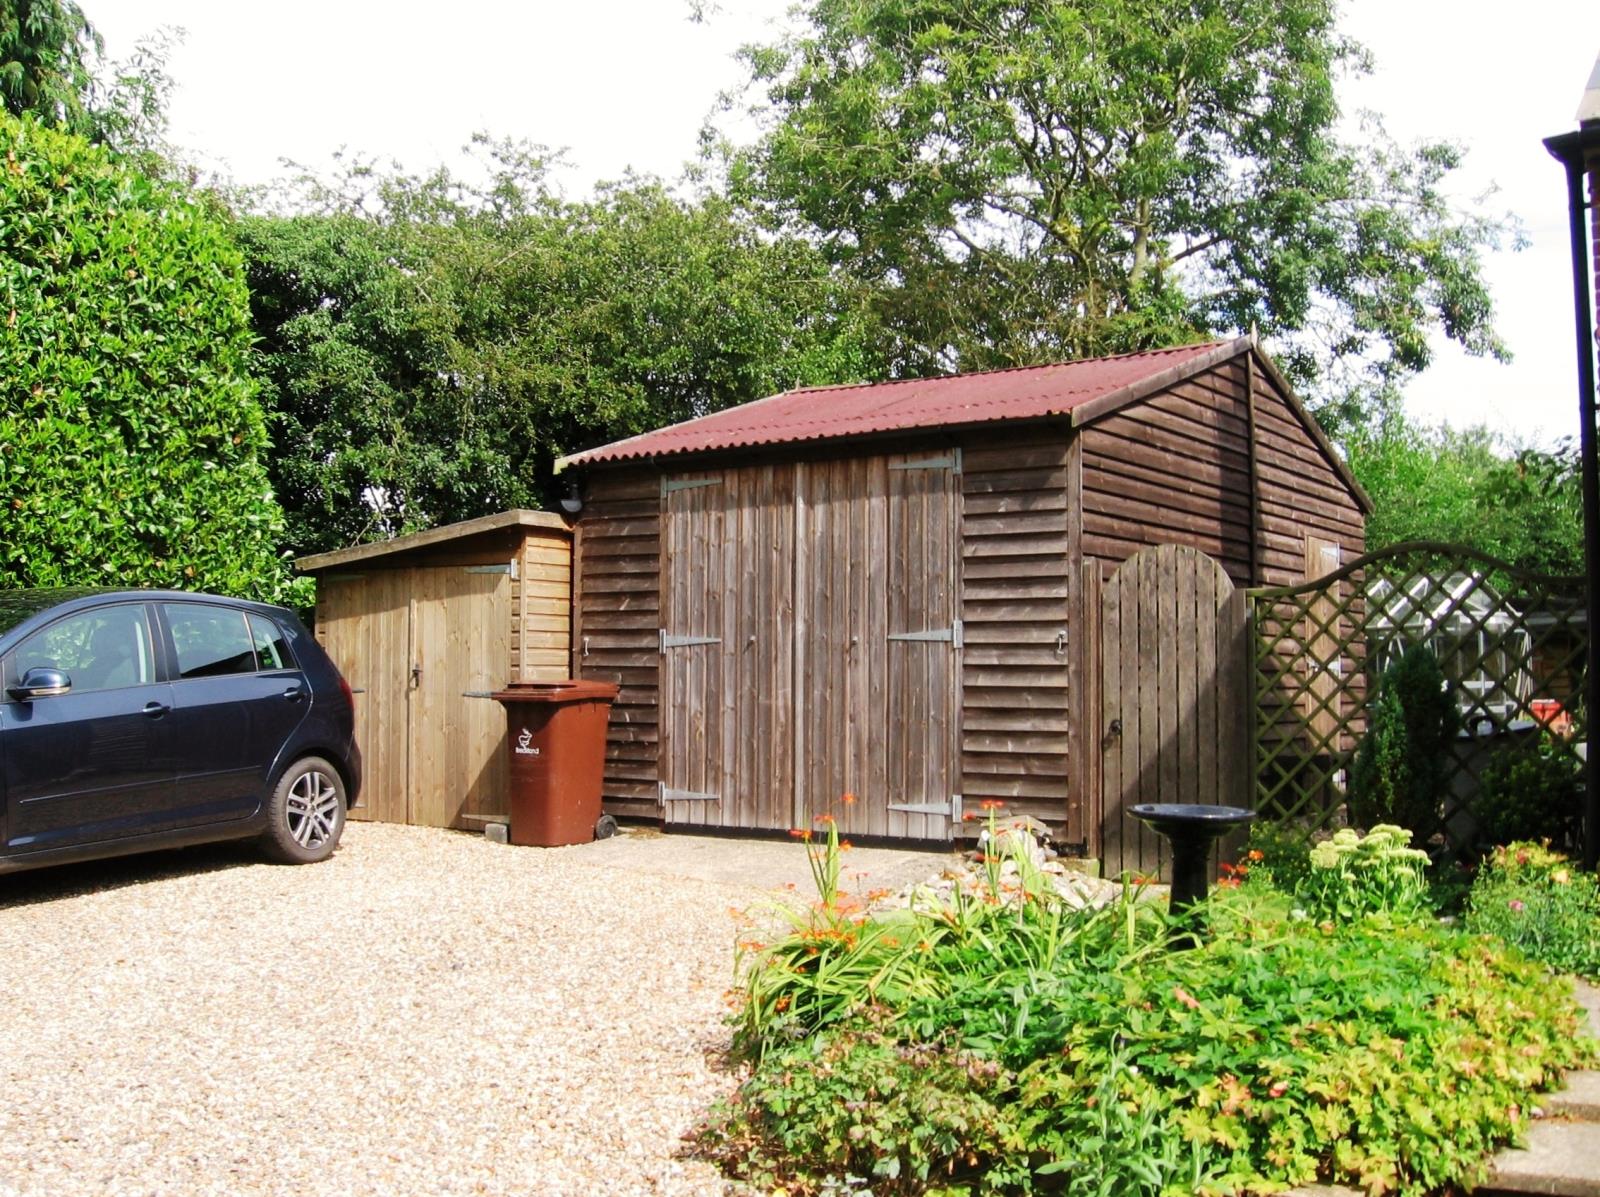
• Off-road parking for numerous vehicles
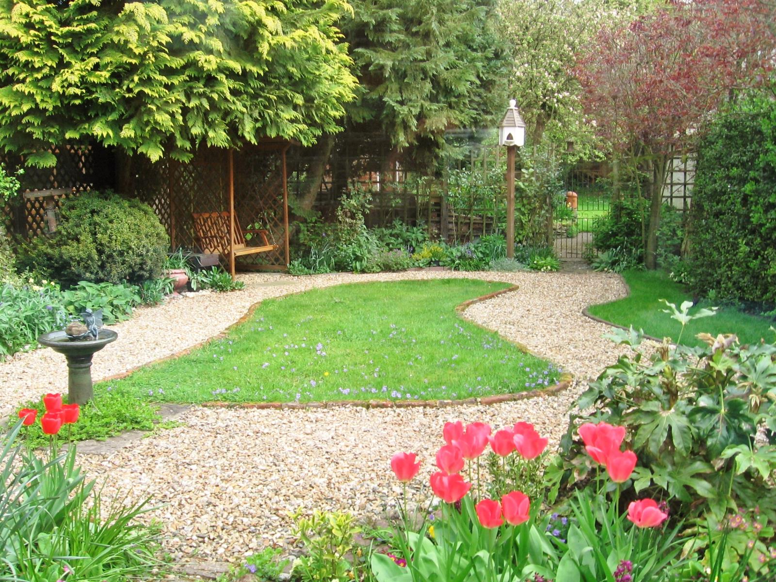
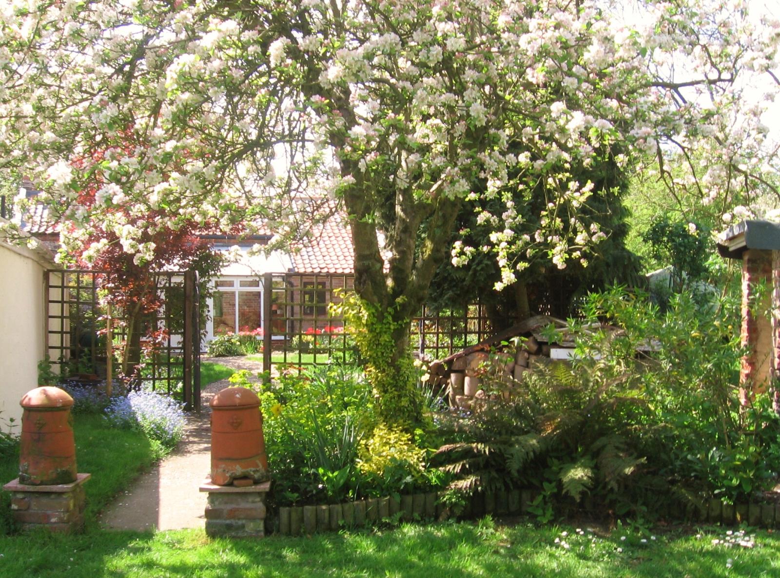
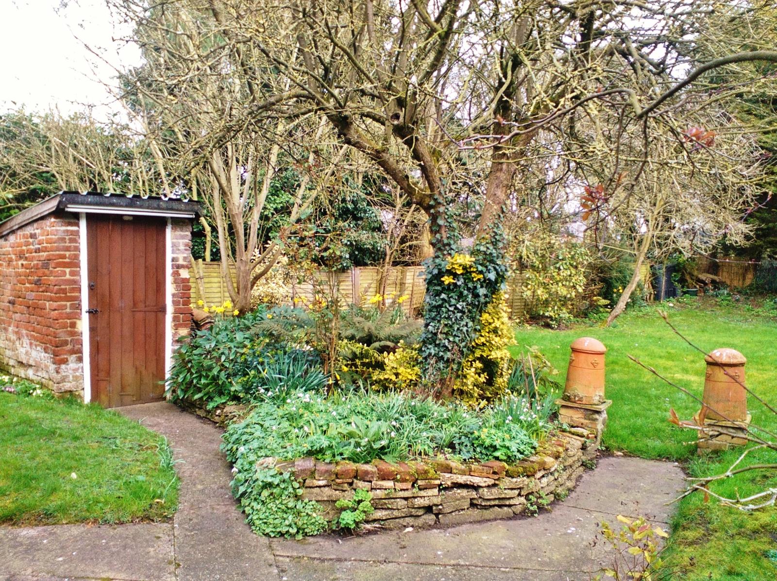
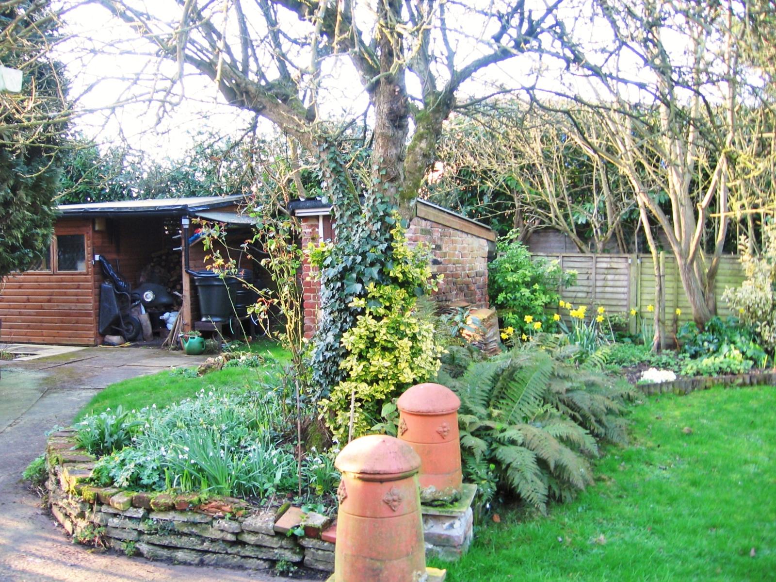
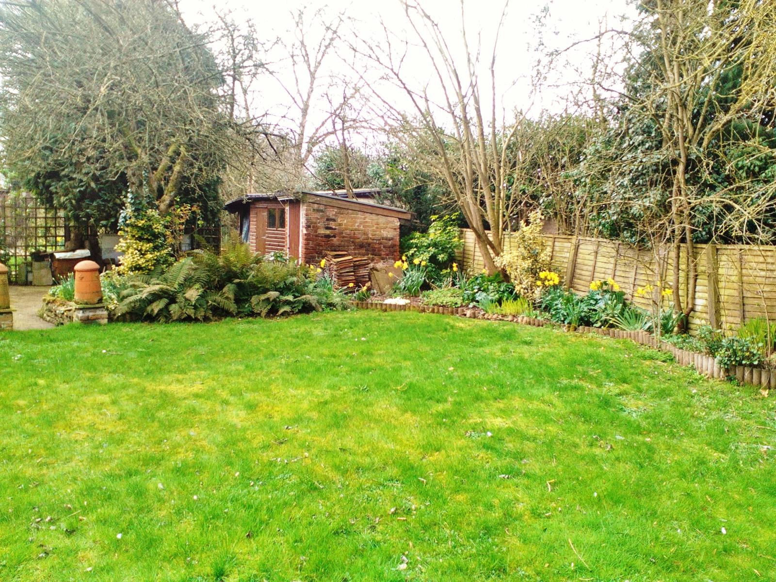
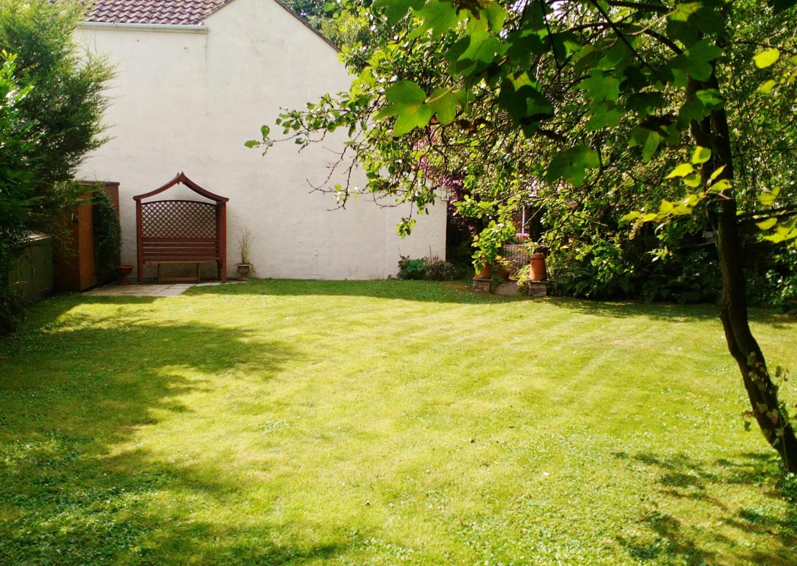
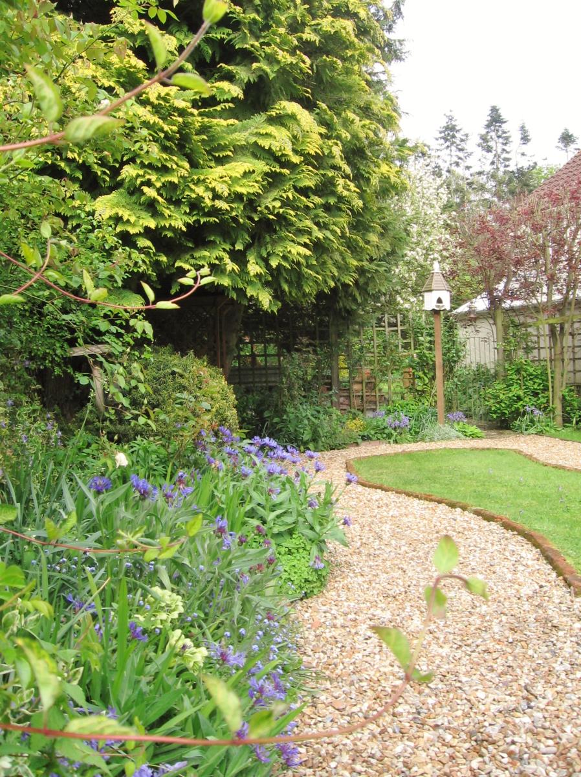
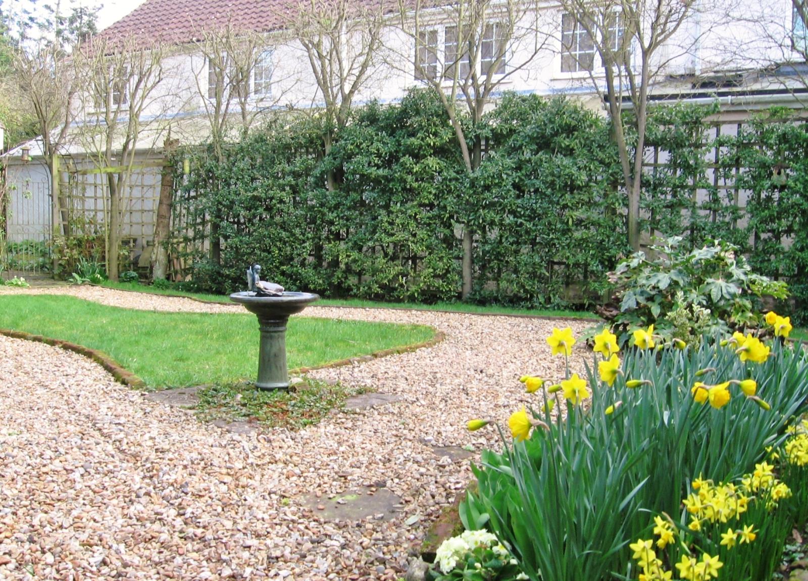
• Large established secluded gardens
• Unique character property in quiet location
• Excellent decorative order
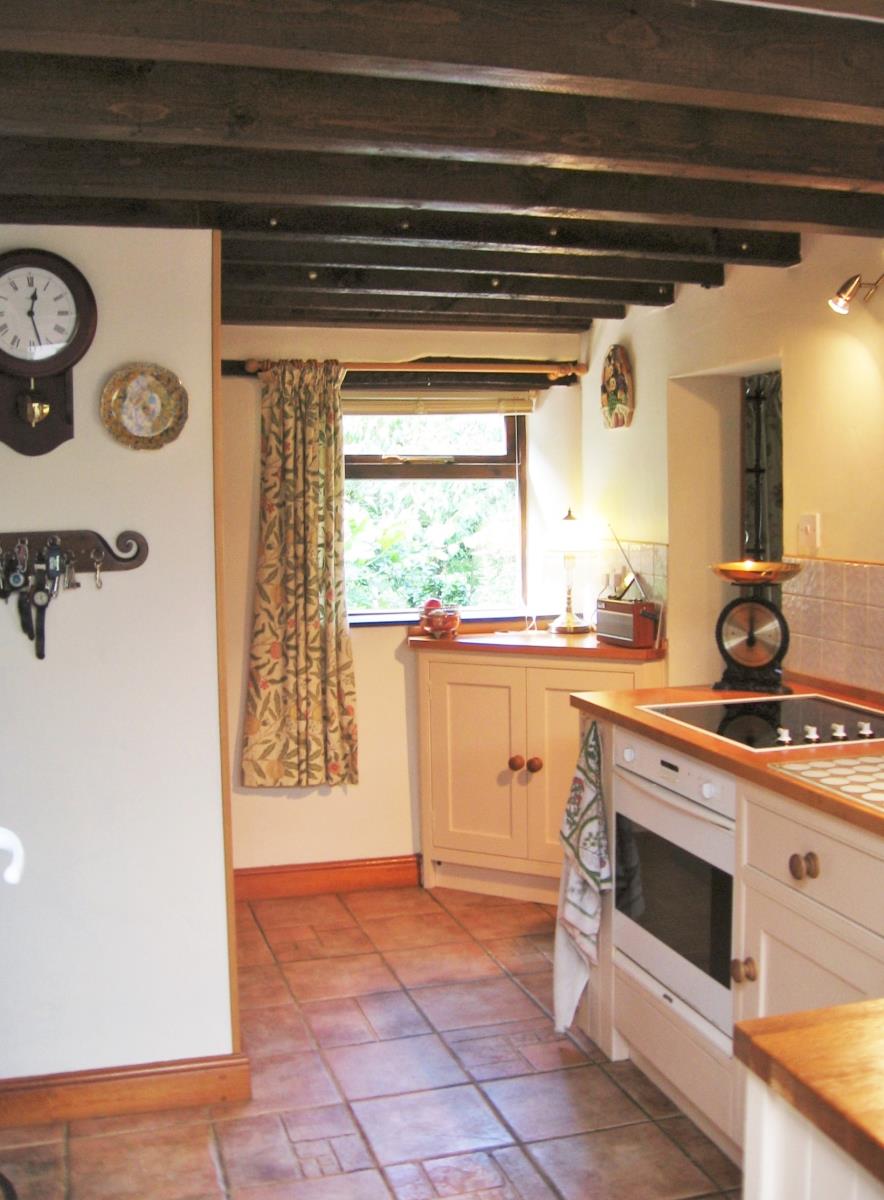
Squirrel Cottage -'SMALL BUT PERFECTLY FORMED' this delightful detached three bedroom Norfolk red brick and flint cottage - reputedly dating from the mid 1700's - stands under a pan tiled roof amongst large private and tranquil mature gardens. Reputedly the original village schoolroom and dating from the mid 1700’s, the property offers a wealth of original features that include Sitting Room with impressive inglenook fireplace, separate Dining Room, fitted Kitchen, and having a wealth of original ceiling timbers . Internal viewing is recommended to fully appreciate all that this small cottage, which is bursting with character, has to offer and to see the detail that has been undertaken ensuring that this property retains its integrity.
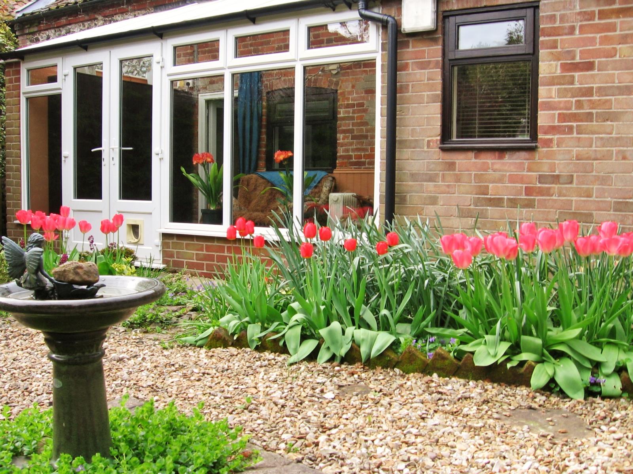
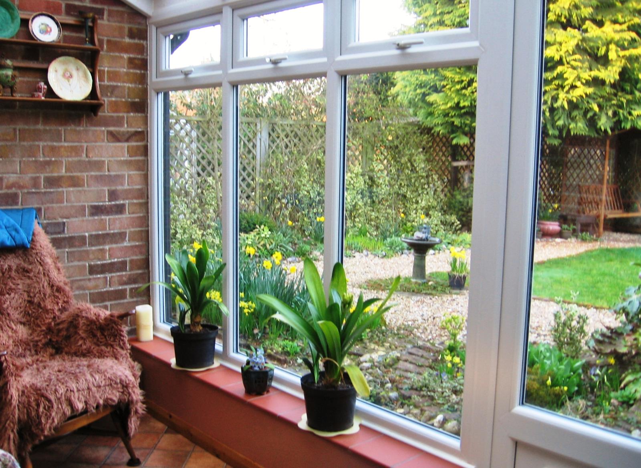
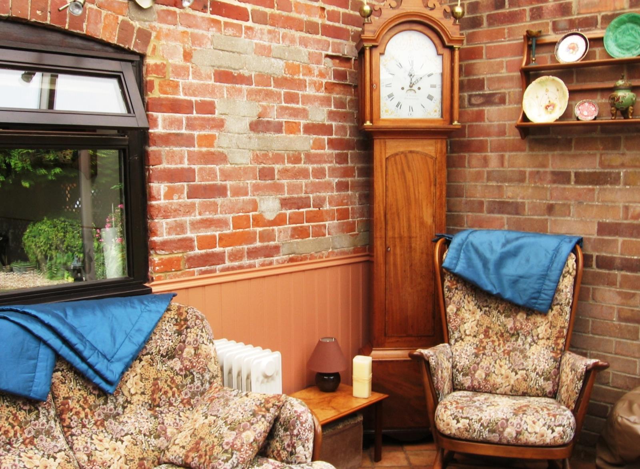
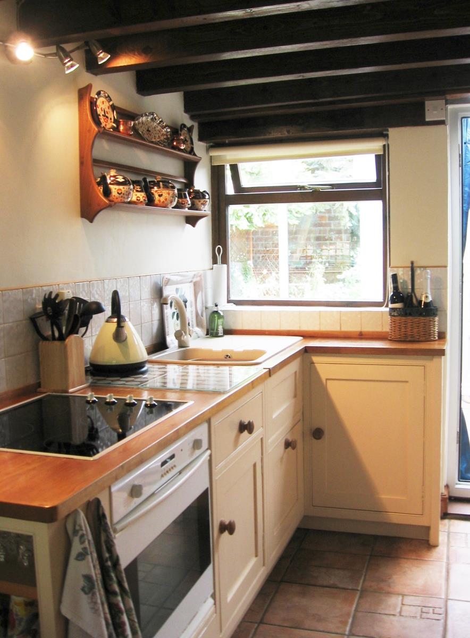
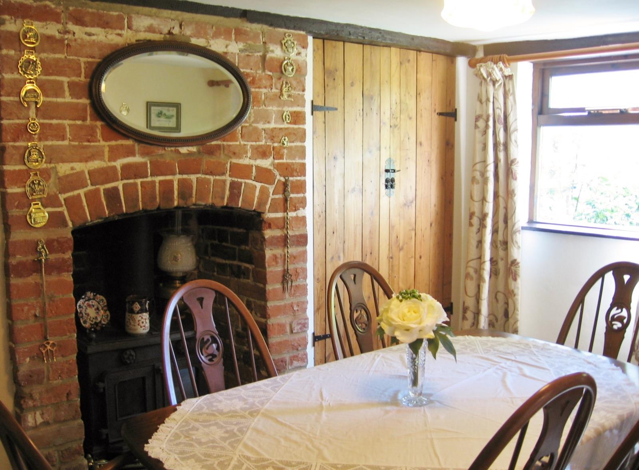
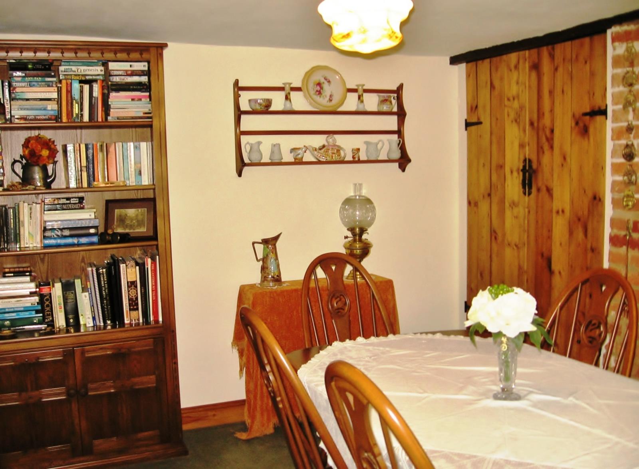
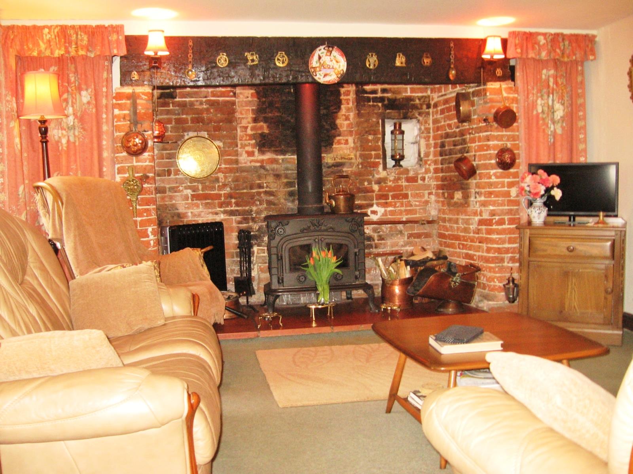
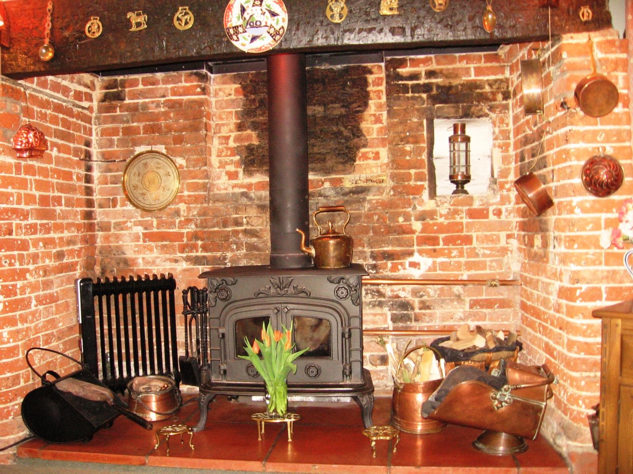
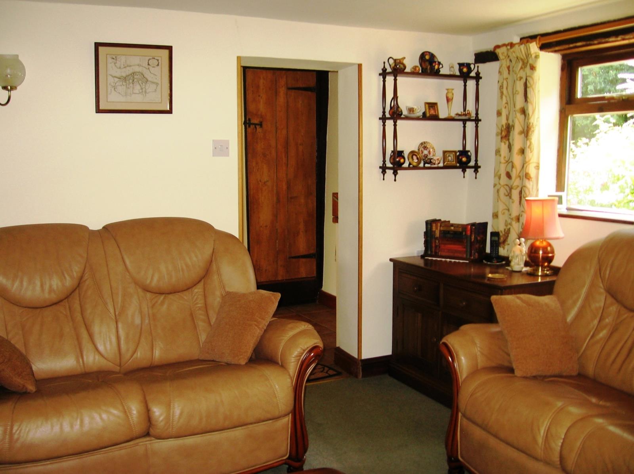
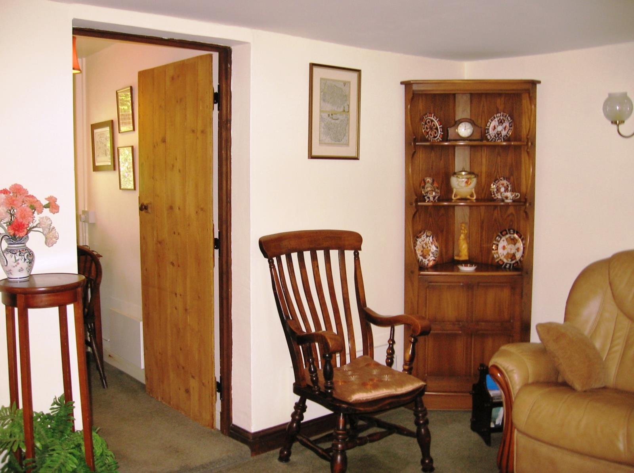
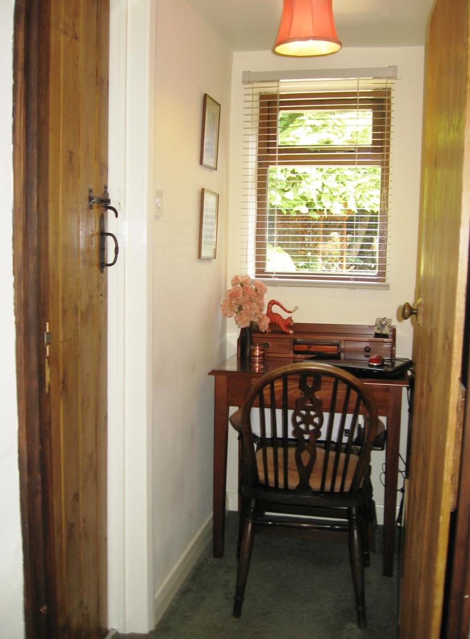
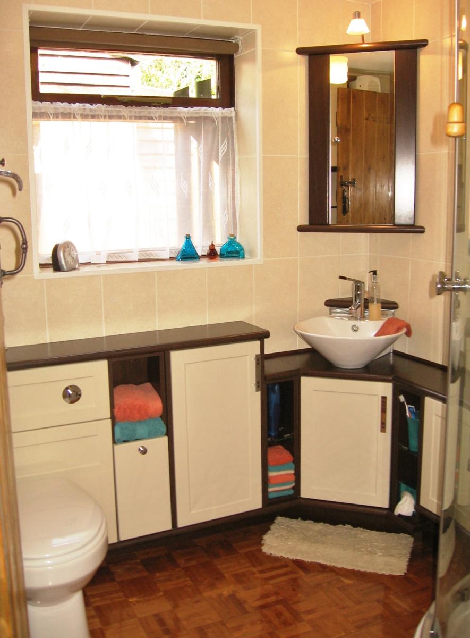
In brief, the accommodation comprises a north-east facing Conservatory/Garden room overlooking all the rear gardens: attracting the early morning sun, it’s a nature lover’s idyll watching bird life close at hand. A concise bespoke fitted Kitchen with electric inset hob and oven and cream painted cupboards. A separate Dining Room with cast iron stove (unused; a decorative feature only) set in brick fireplace and having shelved cupboards to each side. A Sitting Room with impressive inglenook fireplace housing a large cast-iron multi fuel burner, the fireplace still shows evidence of its original ‘salt cupboard’, and having deep storage recesses to each side. A small Study that leads to a fitted Bathroom with shower unit and features lovely parquet flooring.
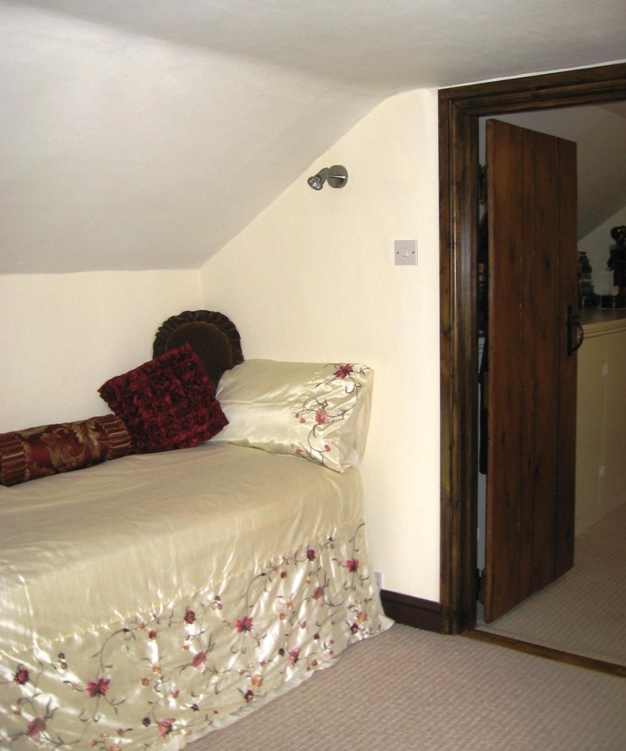
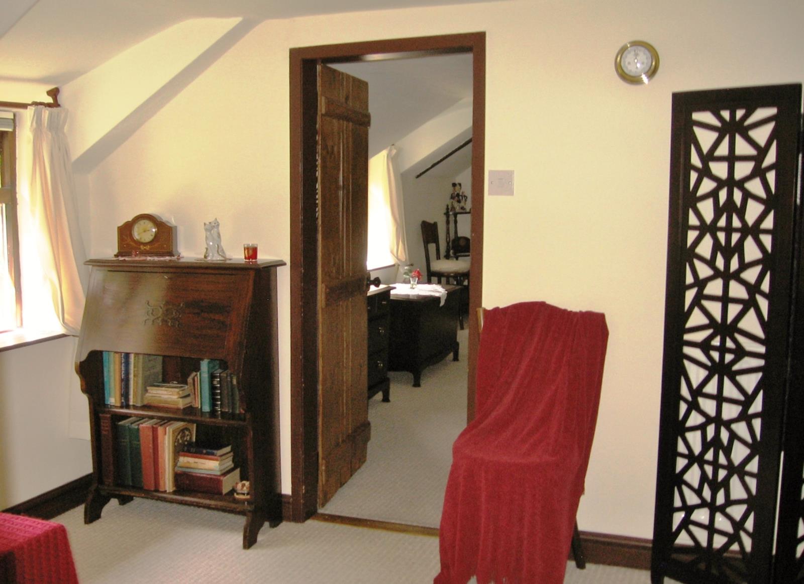
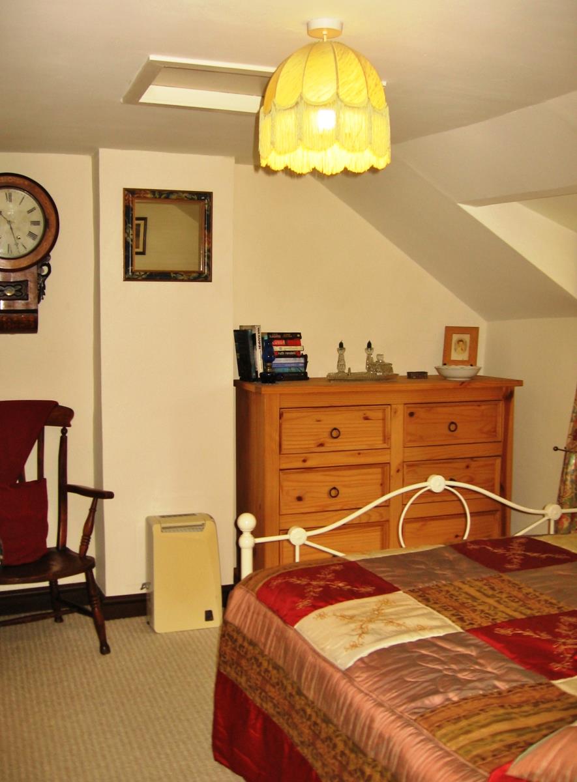
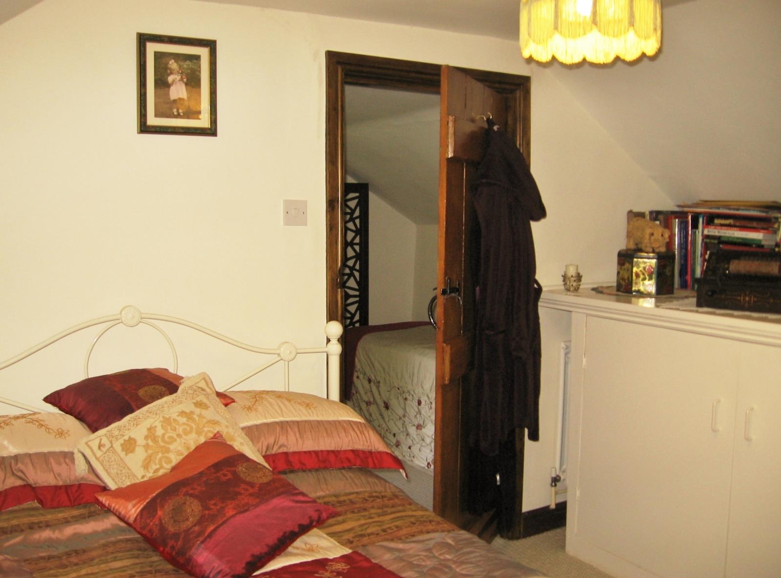
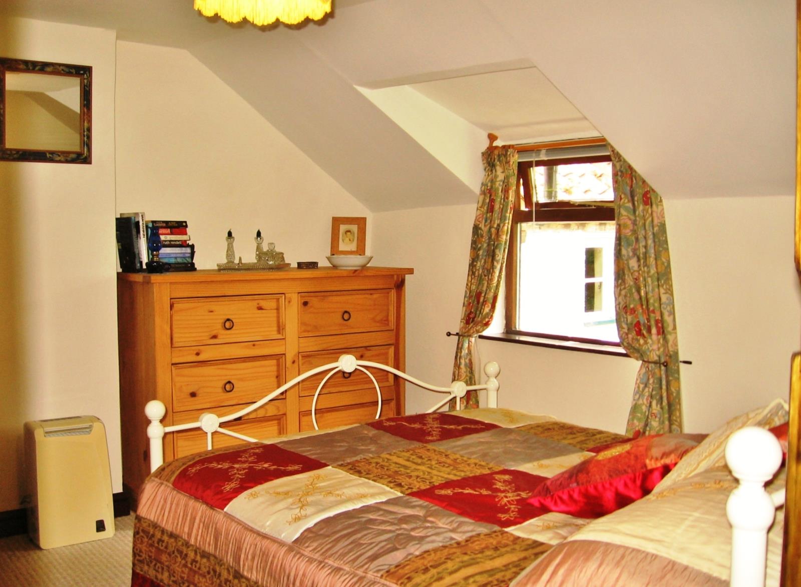
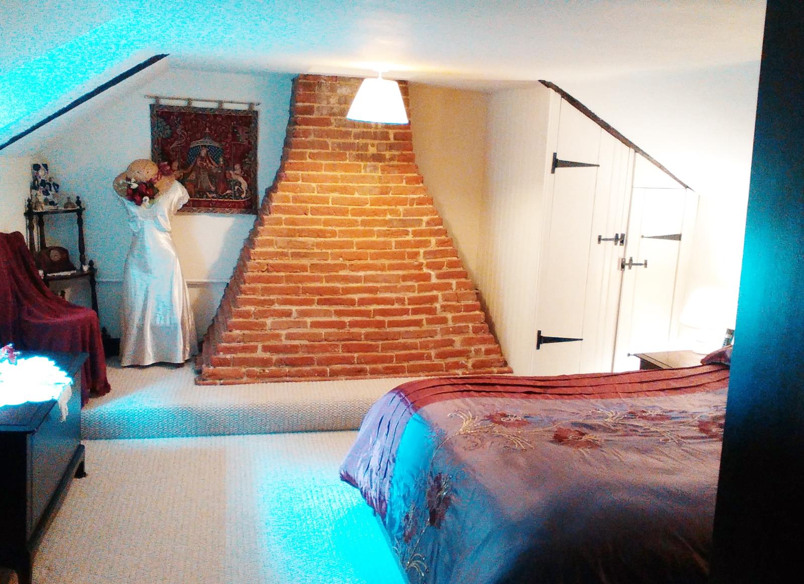
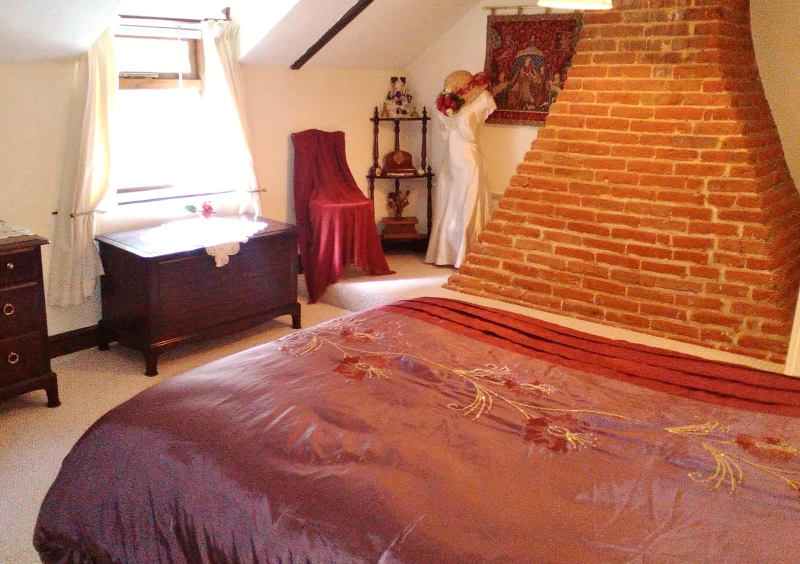
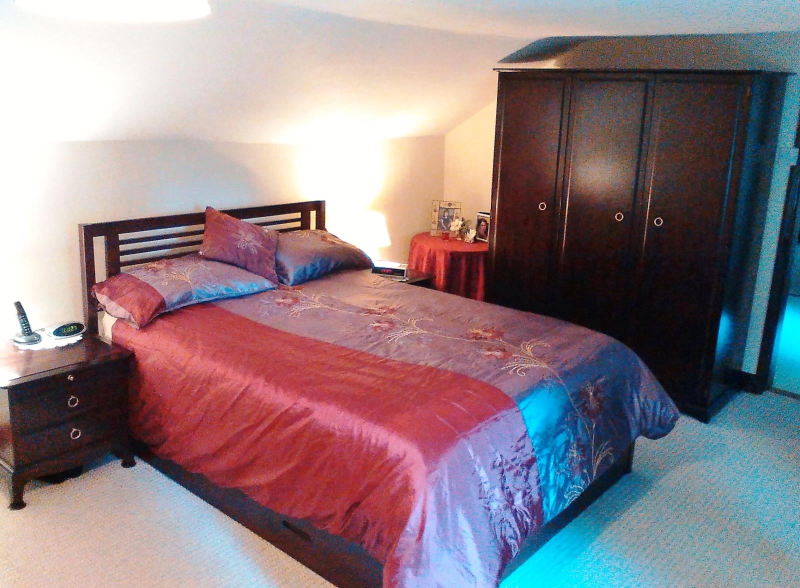
Upstairs are two large Double Bedrooms, one having the upper brickwork of the inglenook showing as a decorative feature and the second having very large, very useful storage cupboards. A third traditional Norfolk Landing Bedroom with ample room for single bed and furniture sits between them.
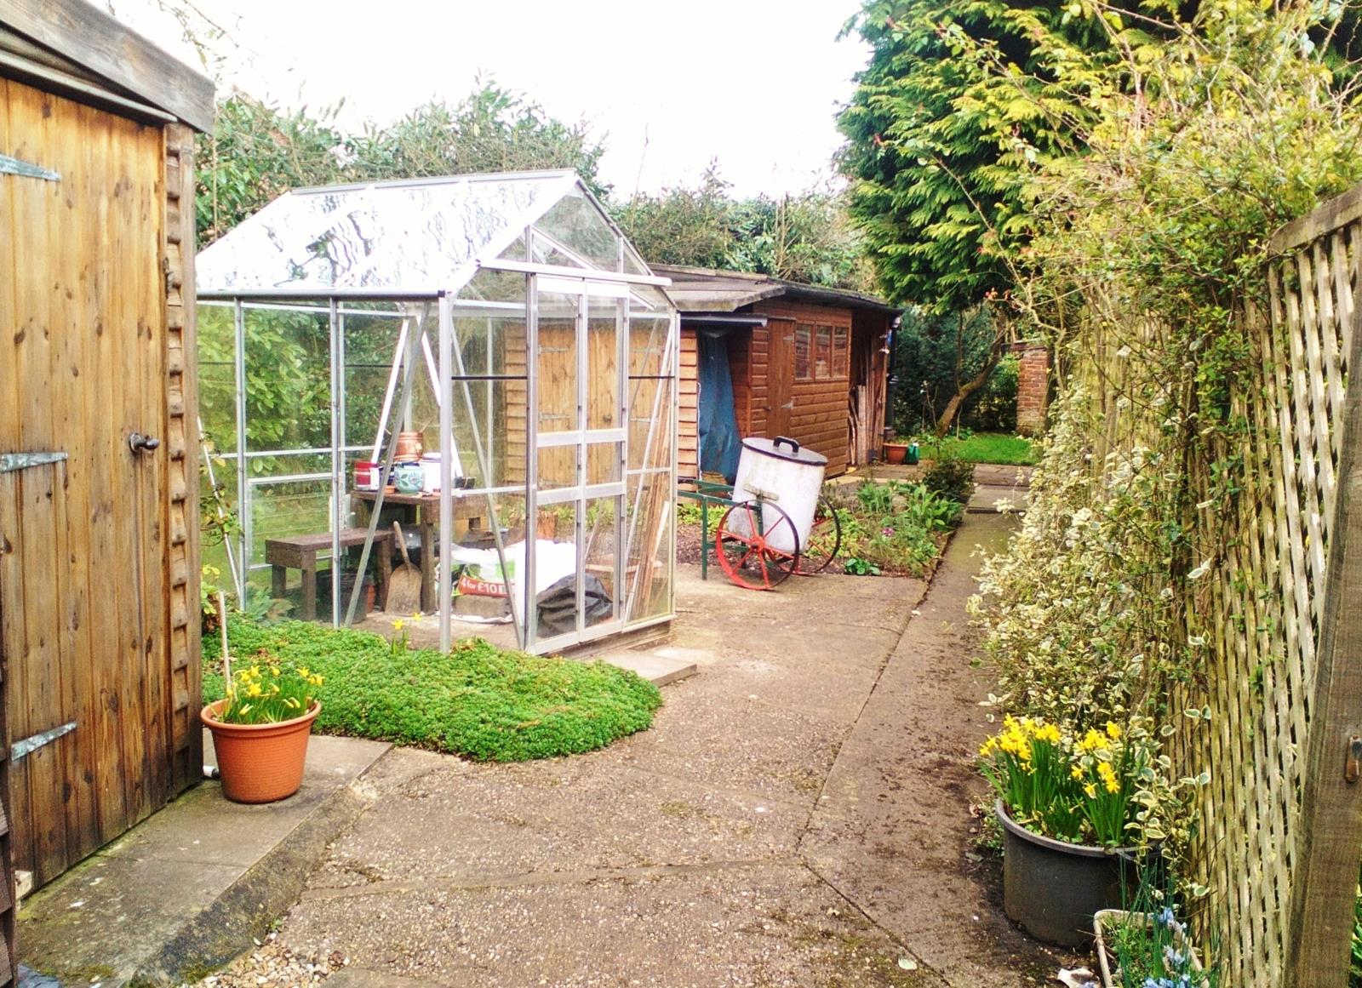
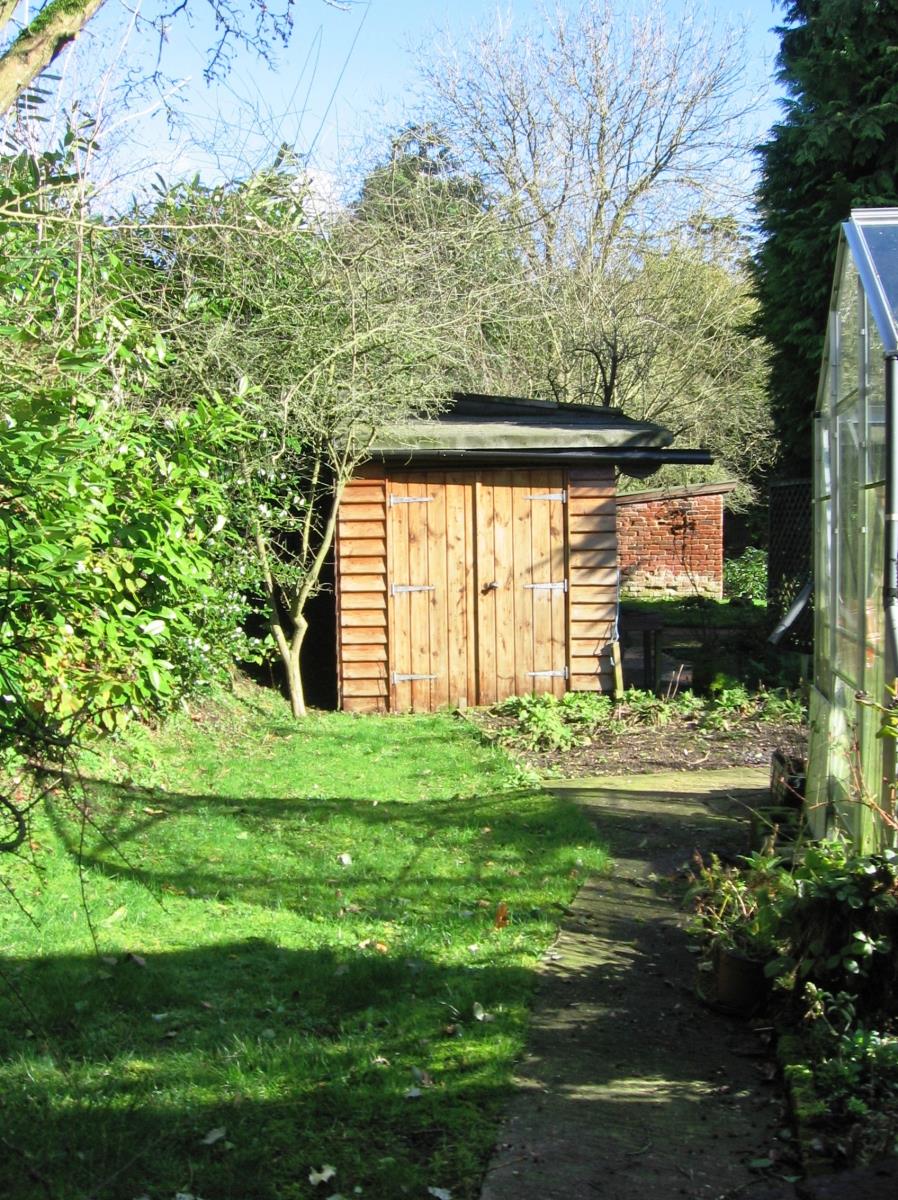
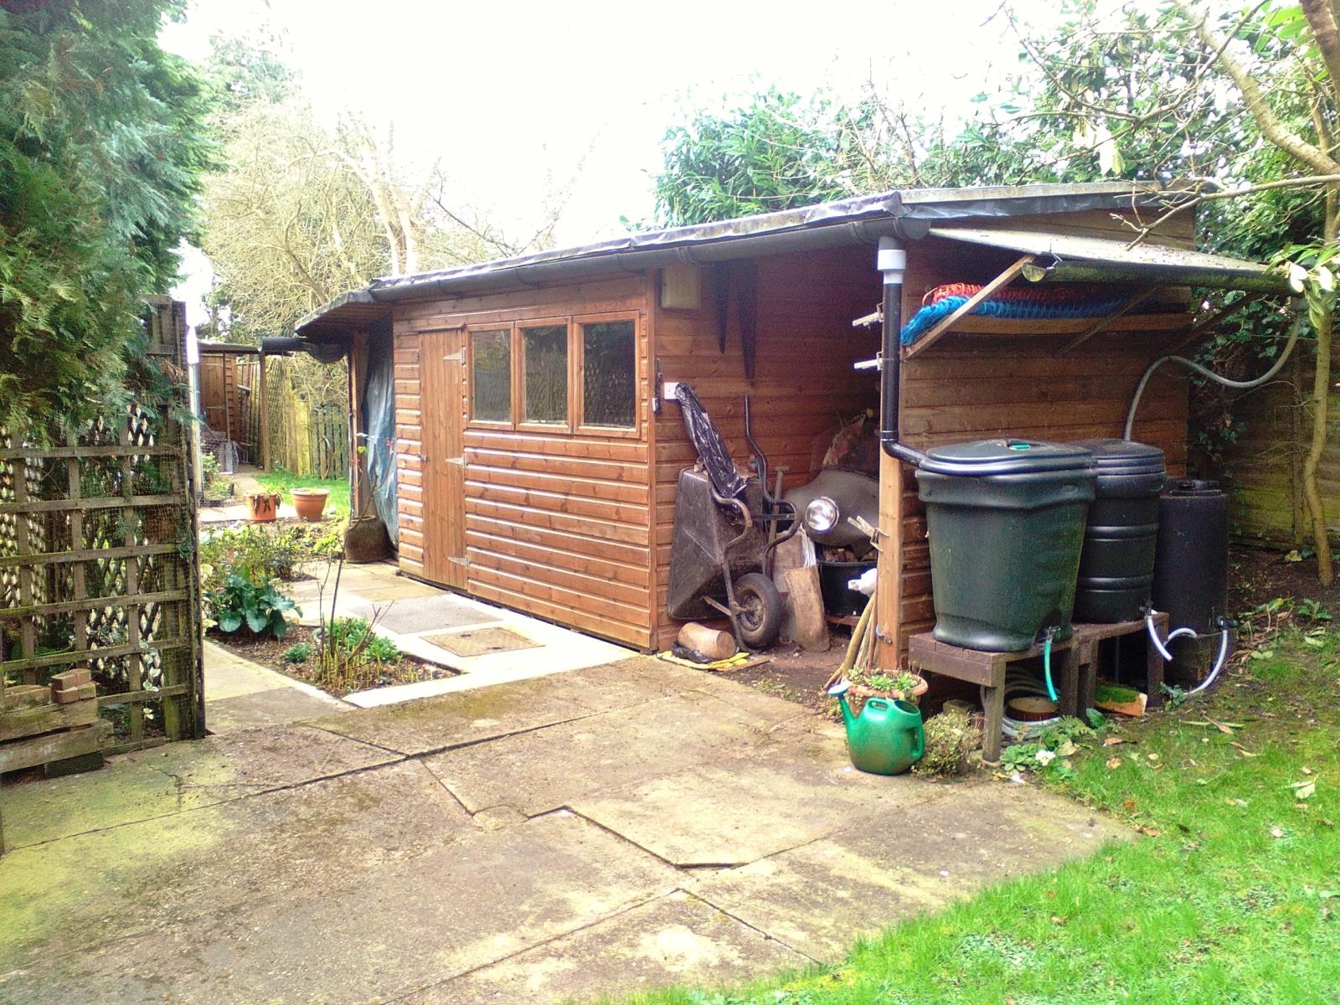
Outside, the property offers a large Garage cum Workshop; a smaller single Garage; two adjacent shed/work rooms; plus a garden store with attached storage and wood store. There is also an original brick built ‘privy’ now used for storage - all these outbuildings have lighting and power. There is an additional garden shed and store in the lower garden without power, and a small recently installed Greenhouse stands near the Workshop.
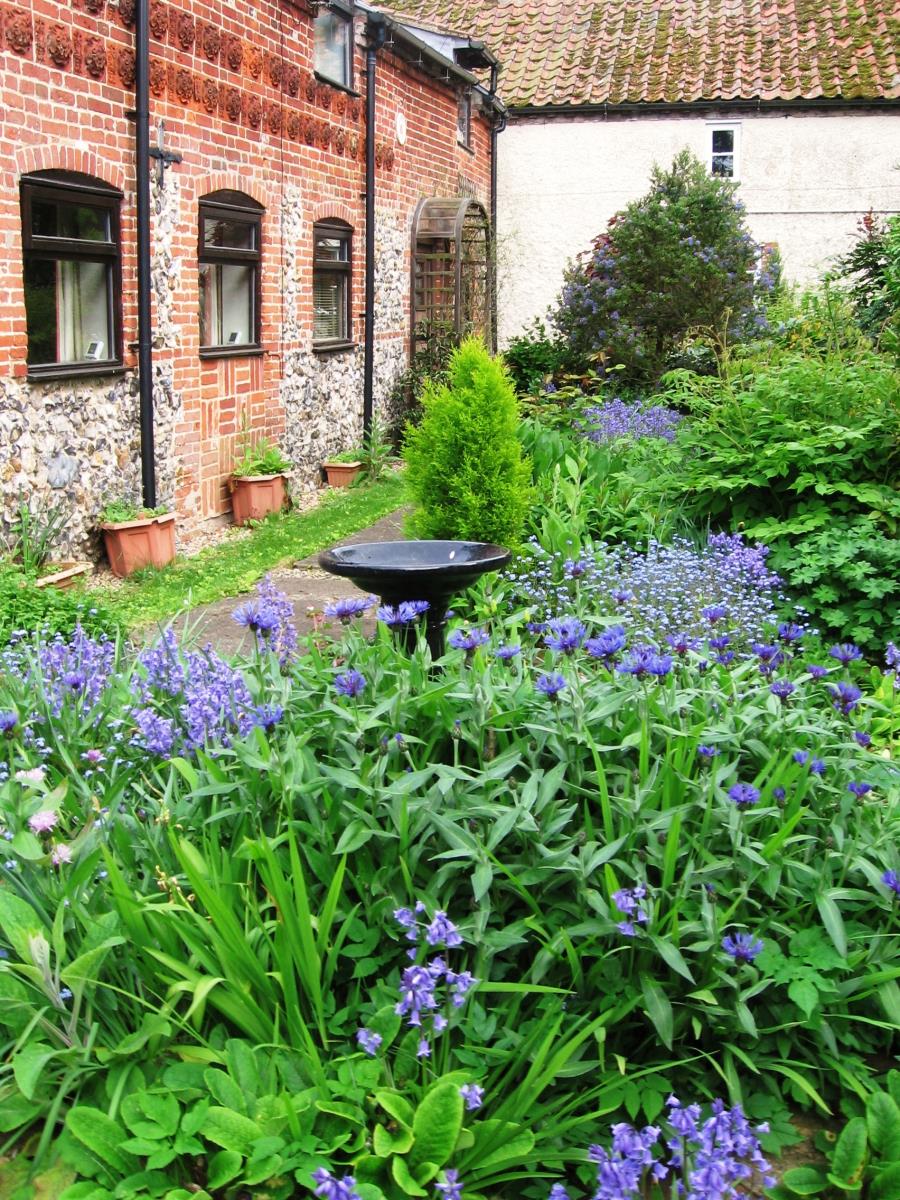
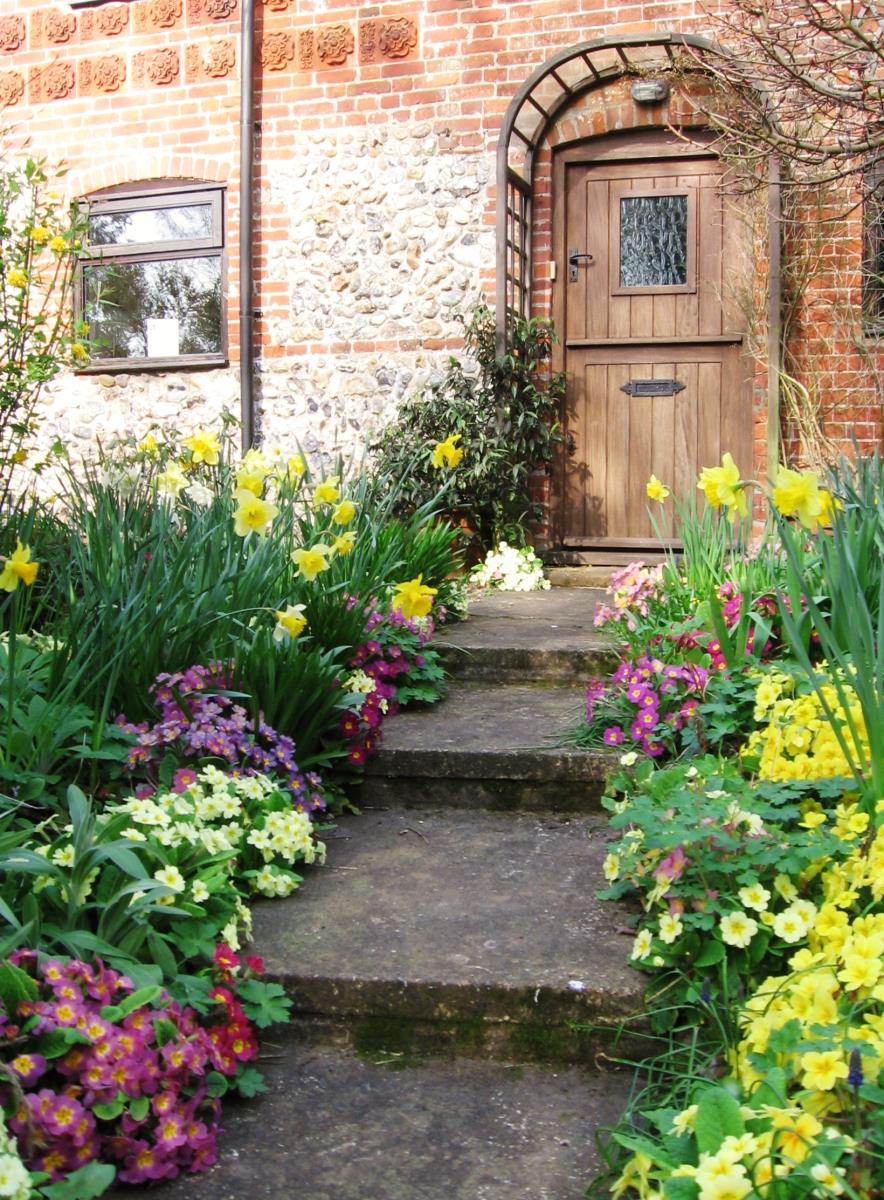
The cottage and gardens stand on land of approx. 0.2 (one fifth) acre (subject to survey), with the gardens laid to lawns with graveled and concrete paths, borders, shrubberies, hedges and small trees, and have a wealth of springtime bulbs just waiting to bloom! There is an area to the rear, with direct access from the Conservatory which is fenced and gated to ensure the safety of young children and animals, beyond which stands a secluded lawn ideal for sunbathers! There is also ample off road parking for multiple vehicles at the front of the property.
DIMENSIONS:
GROUND FLOOR -
Dining Room 11 ft 10 ins. x 10 ft 10 ins. into alcoves (3.60 m x 3.30 m)
Kitchen 7 ft 6 ins. x 12 ft (2.28 m x 3.65 m)
Sitting Room 15 ft 2 ins. x 12 ft into alcoves (4.60 m x 3.65 m)
Bathroom 5 ft 10 ins x 6 ft 1 ins. (1.78 m x 1.85 m)
Conservatory 13 ft 8 ins. x 6 ft (4.16 m X 1.83 m)
FIRST FLOOR -
Bedroom 1 15 ft 5 ins. x 12 ft 4 ins. into eaves (4.70 m x 3.76 m)
Bedroom 2 11 ft x 12 ft (3.35 m x 3.65 m)
Bedroom 3 7 ft 10 ins. x 12 ft 4 ins. (2.40 m x 3.76 m)
HEATING: is via the attractive solid fuel/wood burner set within the inglenook fireplace - which was fitted new plus flue etc. in 2014 - with secondary electric heating for those times when the stove is unlit - for example Spring and Autumn.
WINDOWS: all are fitted with double glazed units.
Cottage completely re-roofed in 2008/9
An EPC is available for this property
Council Tax Band - B
NORTH TUDDENHAM - A small, scattered village between the market town of East Dereham and the beautiful Cathedral city of Norwich. The village has a public house with good restaurant, and a glorious church famous for its medieval glass. Further amenities may be found in the nearby town of DEREHAM approx 4 miles away, where modern shops merge into a heritage dating back to the 10th century when Withburga, daughter of a Saxon king, established a religious community in the deer park – which gave the town its name. Free parking allows time to stroll around seeking out the cafes, restaurants and privately owned shops. There are museums, a leisure centre, golf course and junior and senior schools within the town, and with well known walking areas along the Neatherd Moor and the Vicarage Meadow for an enjoyable stroll. Plus the pleasure of watching and using steam trains with the Mid Norfolk Railway which is in central Dereham town. Slightly further afield you have the Saxon Cathedral at North Elmham, the wildlife and Dinosaur Parks, Pensthorpe: a bird lovers paradise, Sandringham House and gardens – open to the public, and last but by no means least the beautiful North Norfolk Coast is within a short drive. Nearby Norwich, approx 12 miles away, has a superb shopping centre, olde worlde alleys and streets, nightclubs, and an excellent theatre: the Theatre Royal. Norwich has good transport links with Dereham, has an international airport, and a mainline rail link to London Liverpool Street. The University of East Anglia is set on the outskirts of the city, and holds a high profile in the academic world.