1 Bedroom Flat Sold in Edinburgh, EH11
| Reference | 36409 |
| Address |
5/13 Gibson Terrace, Edinburgh, EH11 1AU (Map Location) |
| Beds | 1 |
| Baths | 1 |
| Type | Flat |
| Tenure | Freehold |
Renovated front facing top floor flat, forming part of a traditional tenement and enjoying an enviable position on the edge of fashionable Polwarth, right next to The Union Canal.
Description
GENERAL
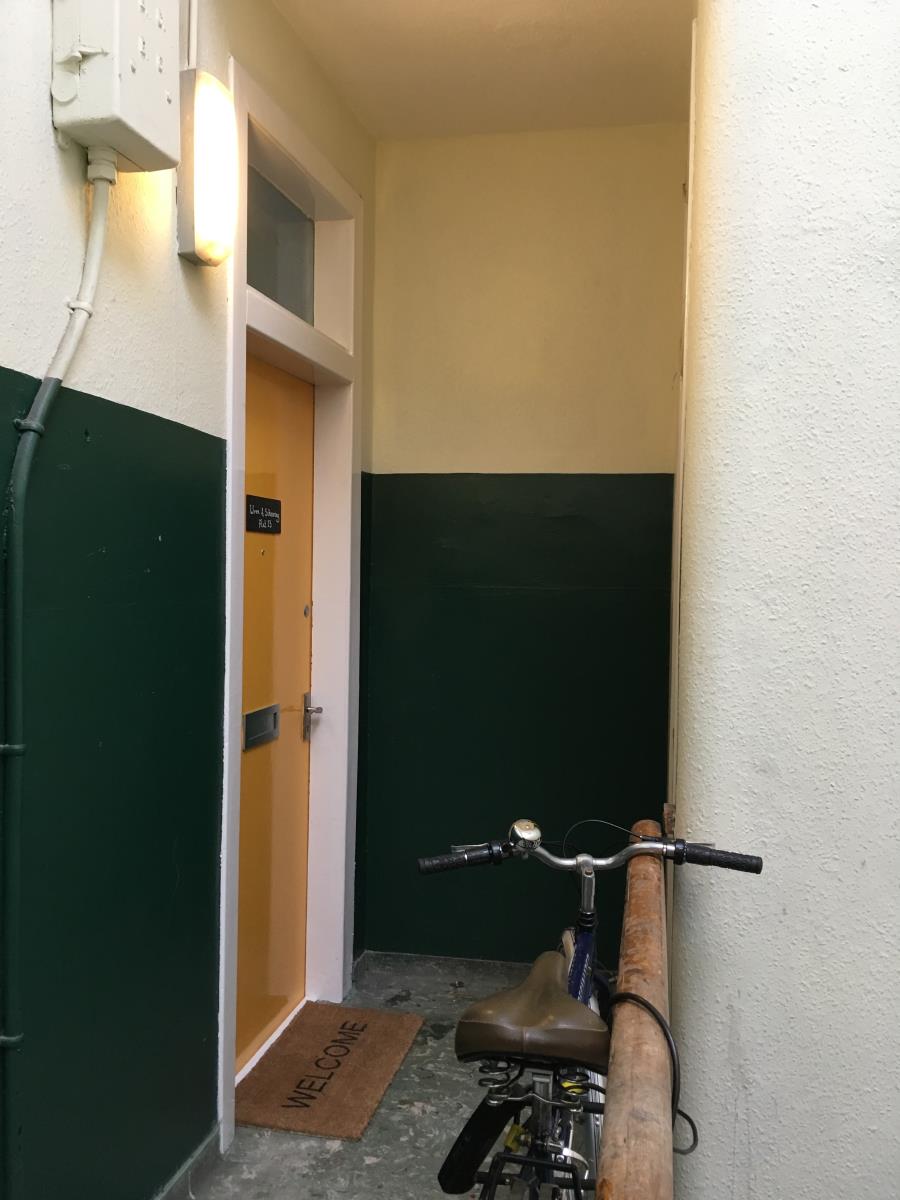
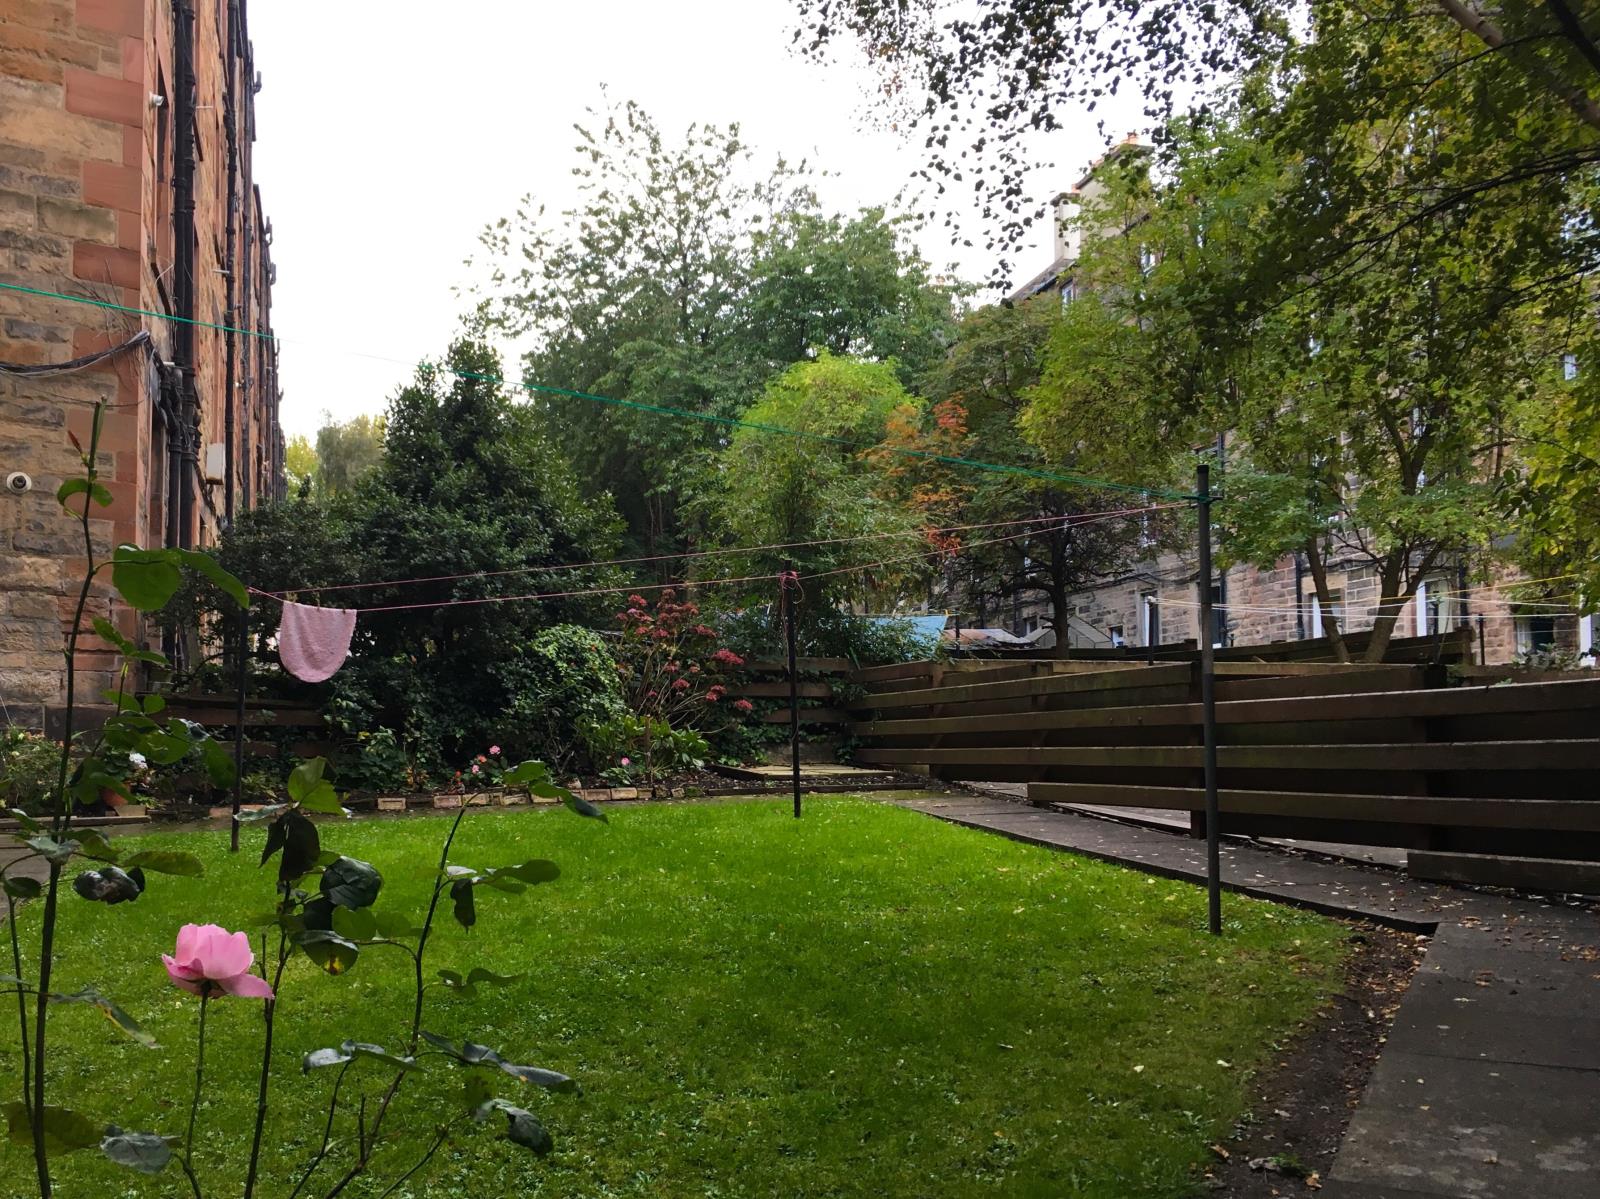
This most attractive and thoughtfully planned property, situated at the end of a corridor with no passing traffic, would be suited to an individual or couple, or as an ideal buy to let investment. The accommodation comprises an entrance vestibule with entry phone system, open plan living room/modern fitted kitchen, double bedroom with built in dressing table, shelving and clothes rails, bathroom and a utility cupboard. Added attractions include gas central heating and double-glazing. There is also a quiet, well maintained communal back garden, main door buzzer entry system and resident permit parking. A factor company ensure that the stairwell and communal garden are tidy and kept in good condition.
Internally the property is in excellent order throughout due to renovation in late 2014/early 2015 which included complete rewiring and replastering of the hallway and open plan kitchen/living room, reinstallation of a traditional fireplace, new flooring throughout most of the property and a brand new kitchen with built in hob, oven and extractor fan.
All window blinds, clothes rails, carpet, floor coverings and the washing machine are included in the sale.
SITUATION
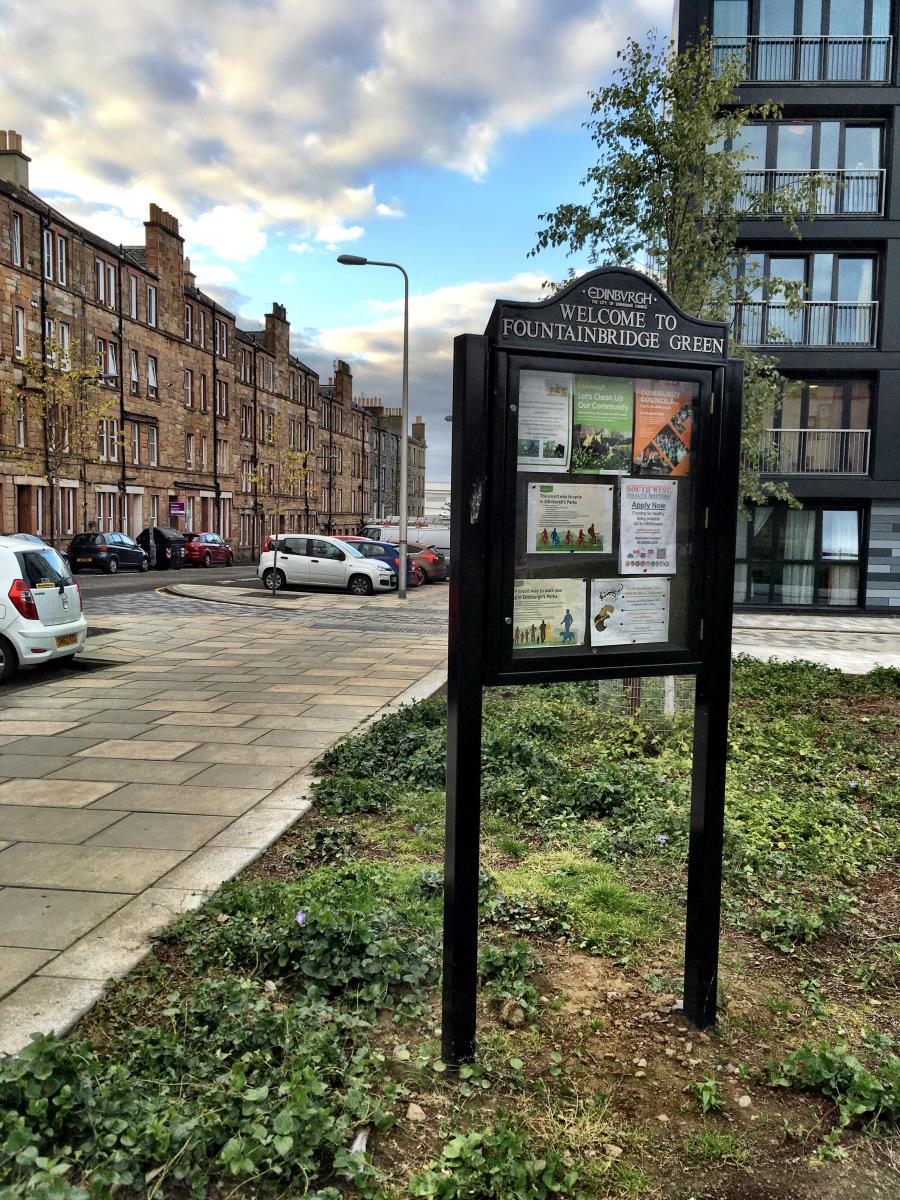
The property lies to the South Side of Edinburgh, on the edge of popular Polwarth and is approximately two miles from the heart of the city centre. Situated between The Union Canal and the Fountain Park Entertainment Complex, the tenement is on a no-through road. The property has excellent local amenities with direct access to Fountainbridge Green, compromising an outdoor fitness gym, benches and climbing structure and The Union Canal which makes for lovely walks into the city or peaceful ambles onto Harrison Park and into the surrounding countryside. Opposite is a Sainsbury’s Local for day to day needs and at the end of the block are a variety of takeaway food shops and the excellent gastro pub The Fountain. Immediately across Dundee Street is the Fountain Park Entertainment Complex, offering a choice of restaurants and bars, a Cineworld + IMAX and a Nuffield Health Gym. A Post Office is a two-minute walk around the corner on Dundee Street and a larger variety of shops, banks, restaurants and coffee shops can be found at nearby Bruntsfield and Morningside. A Lidl supermarket is a five-minute walk into Dalry.
Regular bus services 1, 34 and 35 operate to and from the City Centre from the bus stop opposite the Sainsbury’s Local. Haymarket Rail Station is approximately a ten-minute walk away where the AirLink 100 bus or tram to Edinburgh Airport can be taken. The City By-pass is within easy reach and ensures access to the main motorway networks.
ENTRANCE VESTIBULE 4’6” x 4’
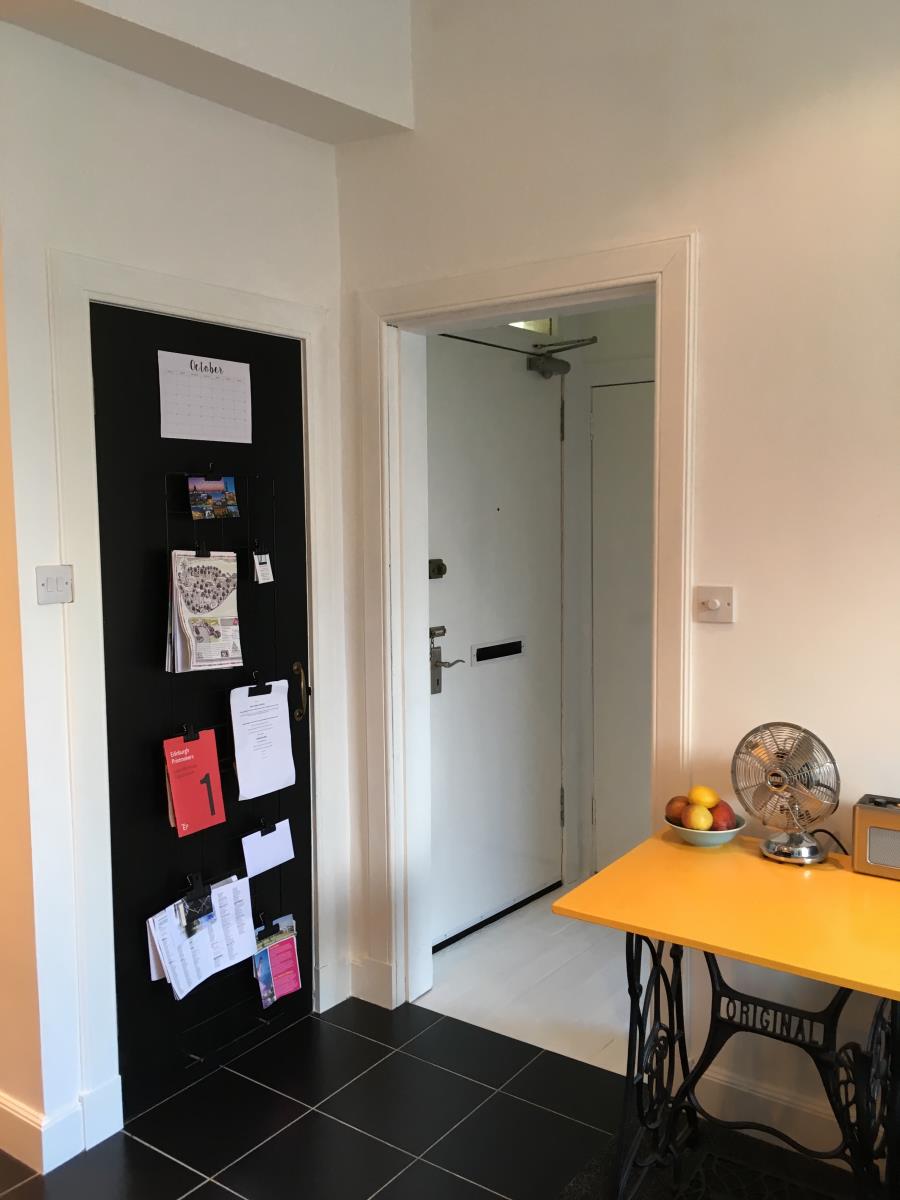
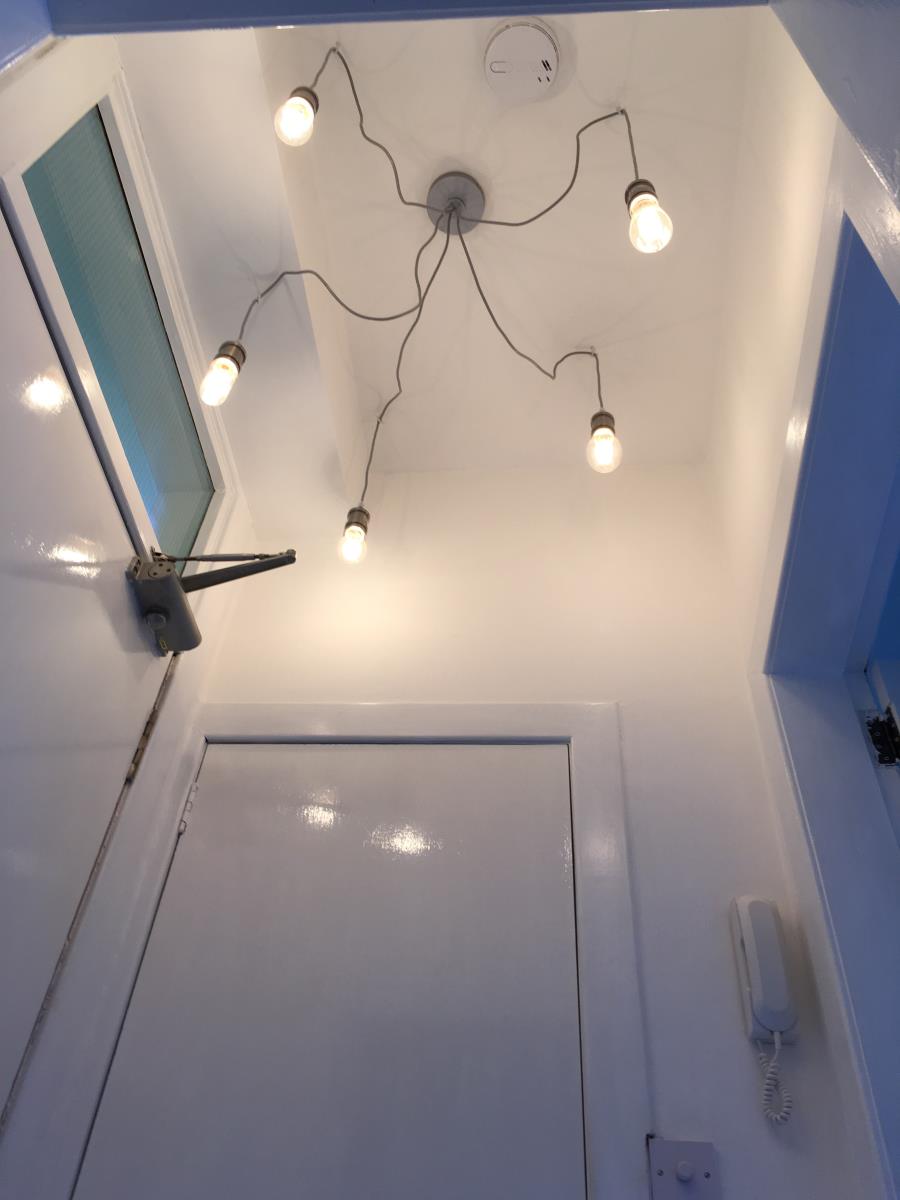
The newly serviced entry phone is situated here alongside the recently integrated smoke alarm and the vestibule has traditional wooden flooring.
KITCHEN 11’9” x 7’7”
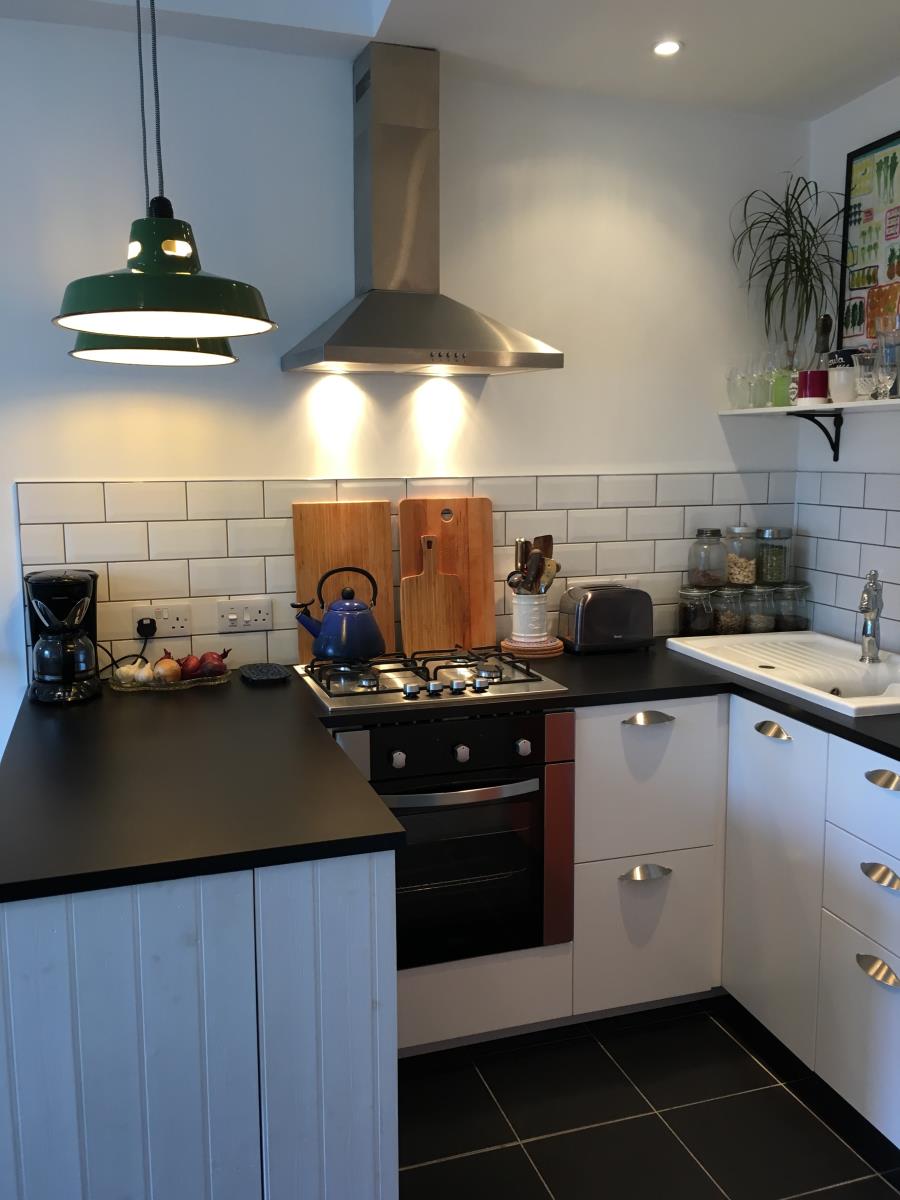
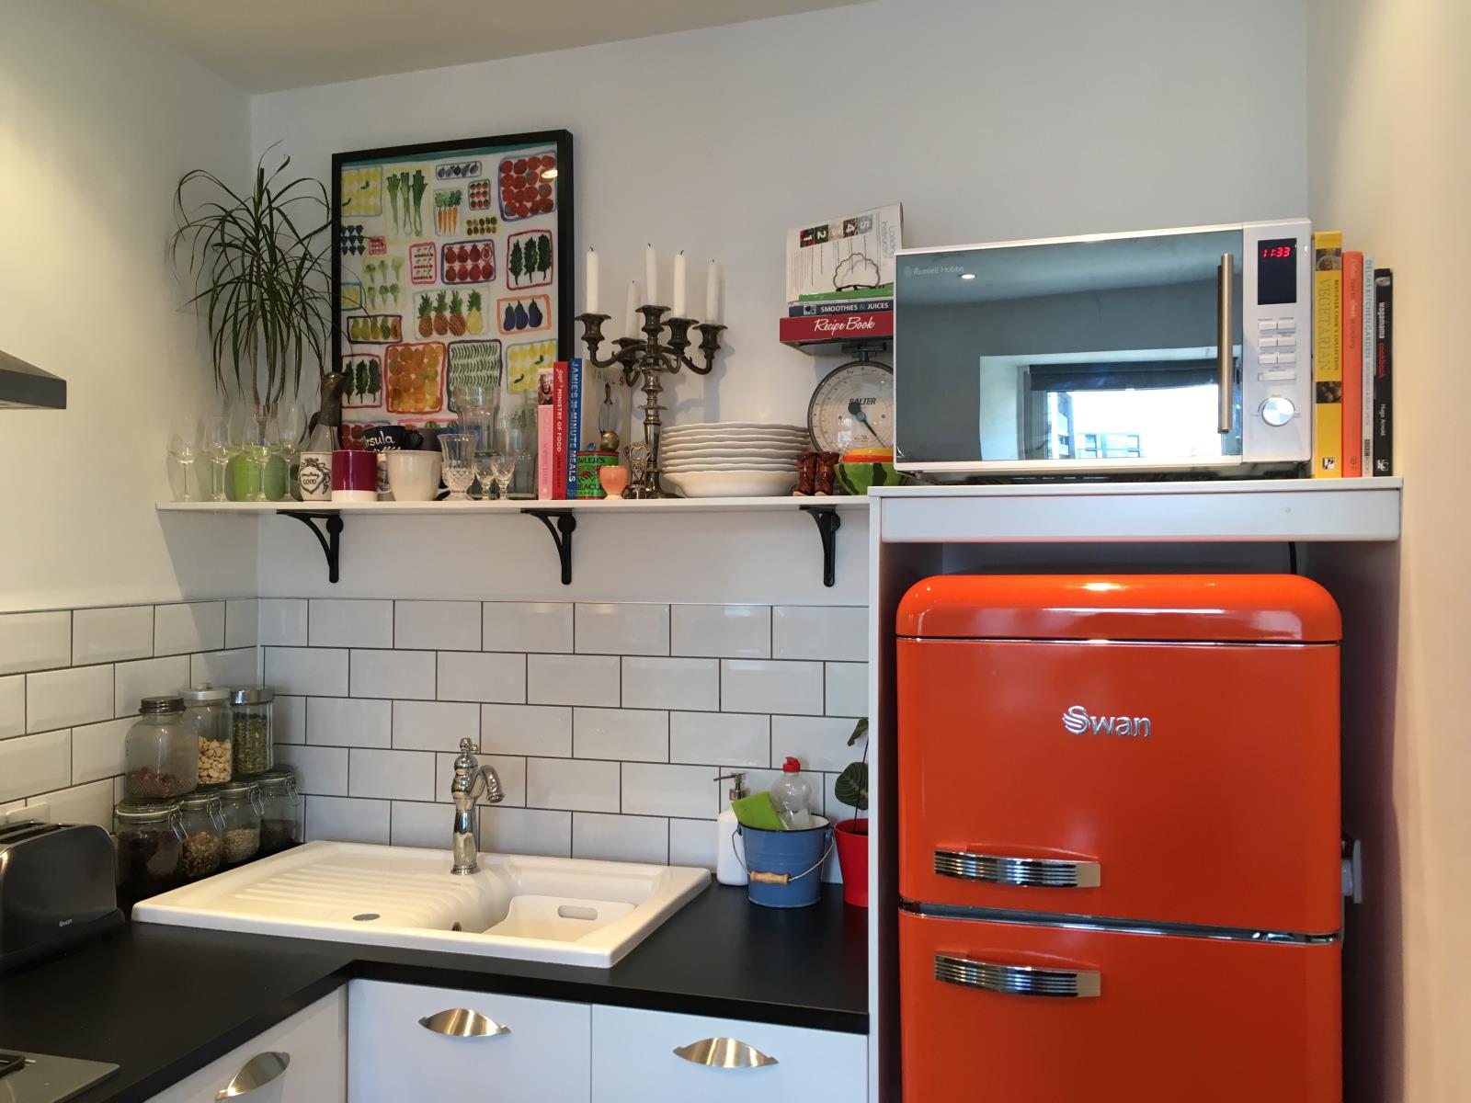
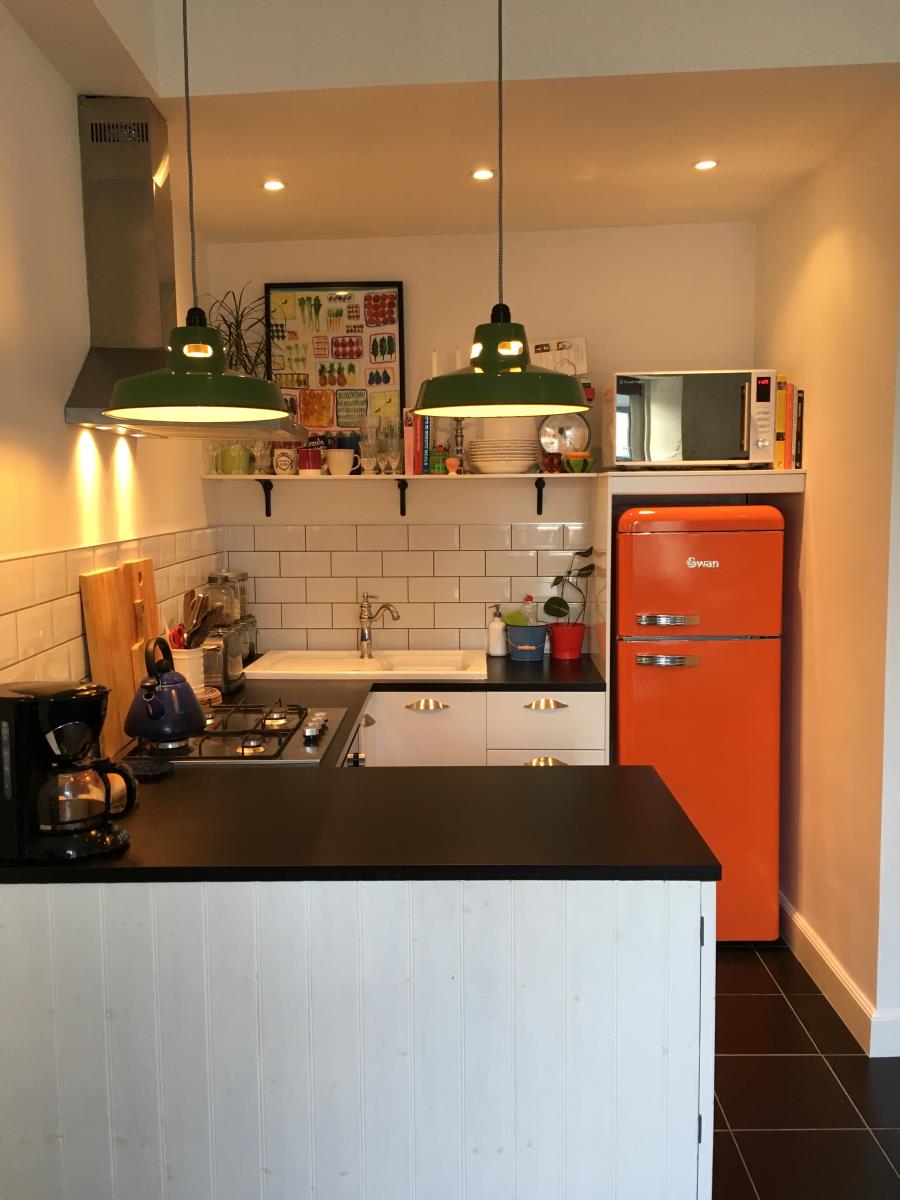
Well–appointed U shaped kitchen with modern white base units complete with fitted hob, oven, canopy cooker hood and white porcelain sink and drainer with a mixer tap. There is ample worktop surface, plug points and a long shelf for open storage. A customized breakfast bar style unit contains further open storage shelves on one side and a hidden storage compartment on the other which holds a foldaway dining table and four chairs, ready to be wheeled out into the living room for dining occasions. A built in unit houses a fridge freezer and a microwave on top. White metro tiles with grey grouting, black floor tiling and two low hanging pendant lights above the breakfast bar along with three spotlights complete the look of this stylish kitchen.
LIVING ROOM 11’9” x 11’
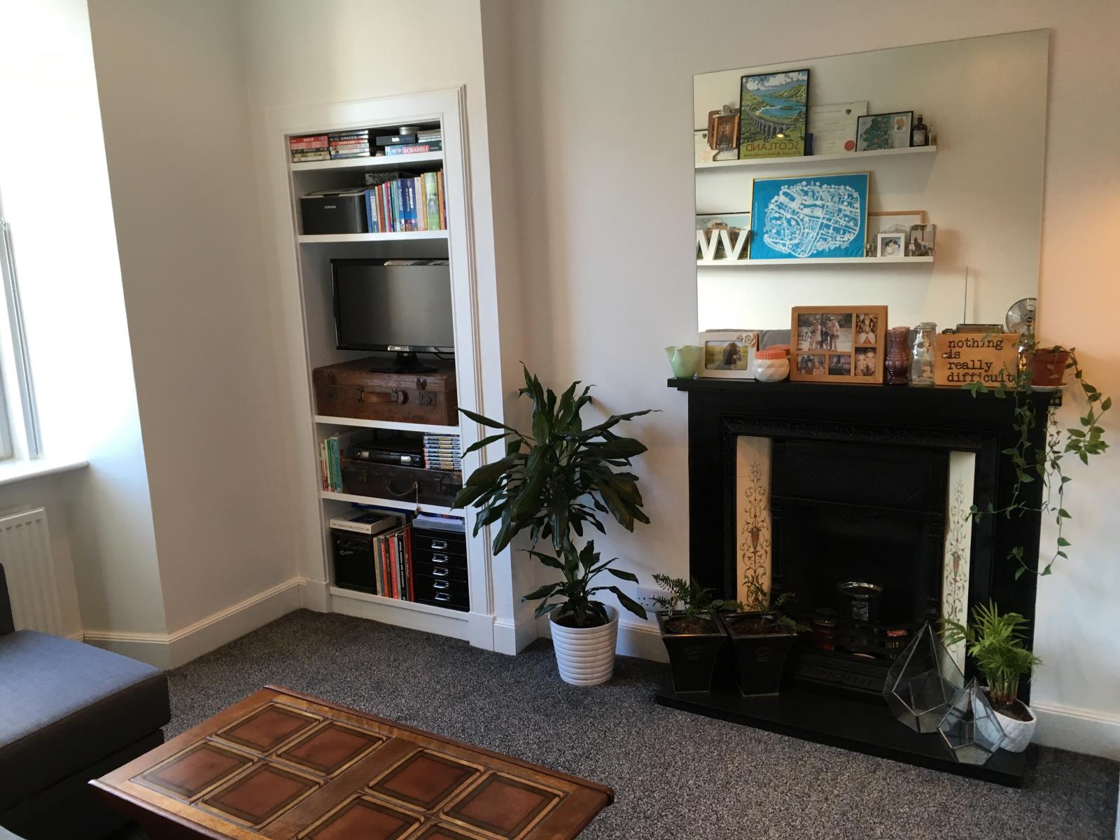
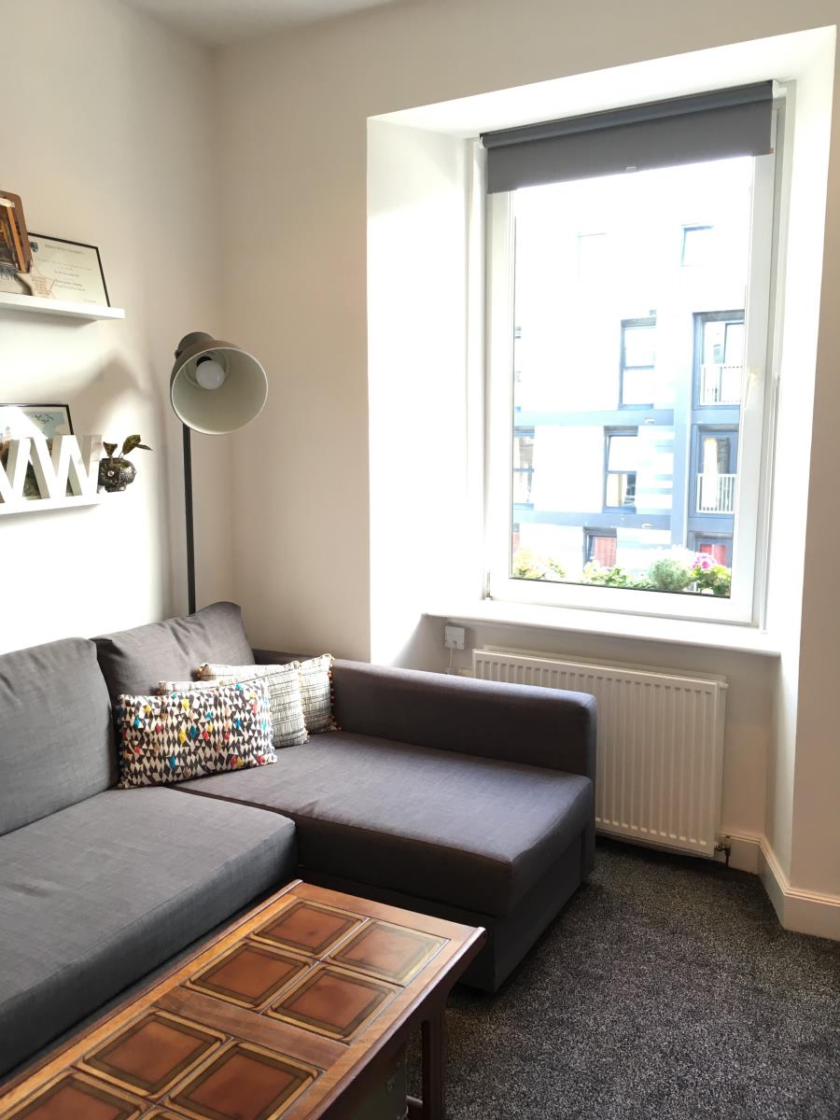
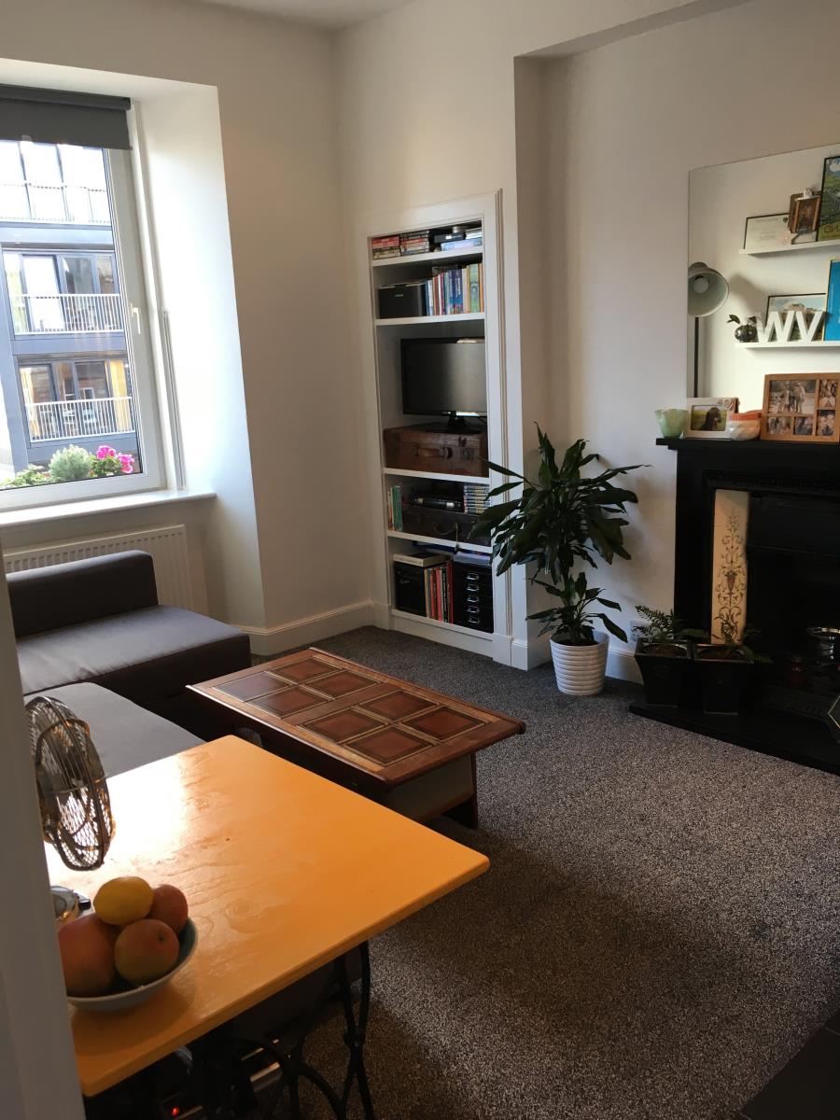
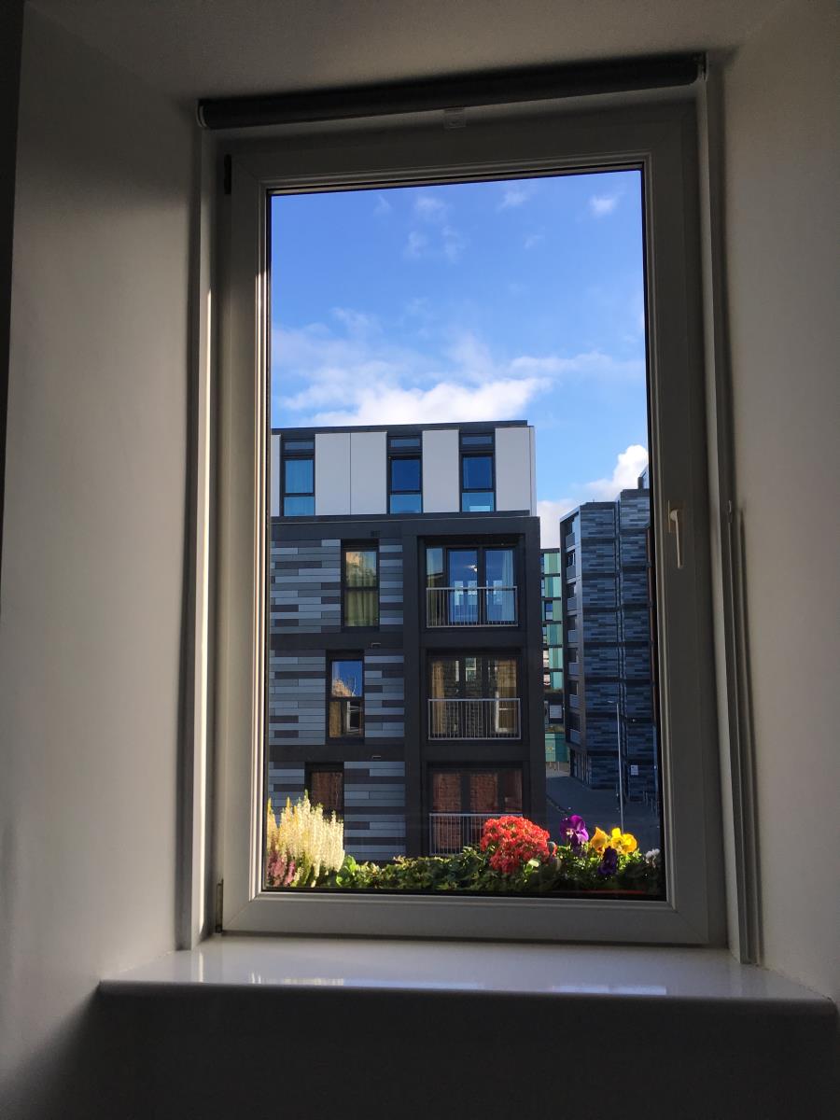
Well-proportioned room with newly fitted carpet and underlay and double glazed window which can sit ajar or be fully opened. It has a modern feel whilst keeping traditional tenement features like a period Victorian tiled fireplace (non-functional) and shelved alcove. The alcove has integrated plugs installed for easy television placement and deep shelves handy for storage. Four spotlights are attached to a dimmer switch to allow the lighting in the room to be customized for use of the space.
UTILITY CUPBOARD 3’11”x 2’11”
This handy storage space holds the washing machine, gas central heating boiler and newly fitted consumer unit as well as four deep storage shelves.
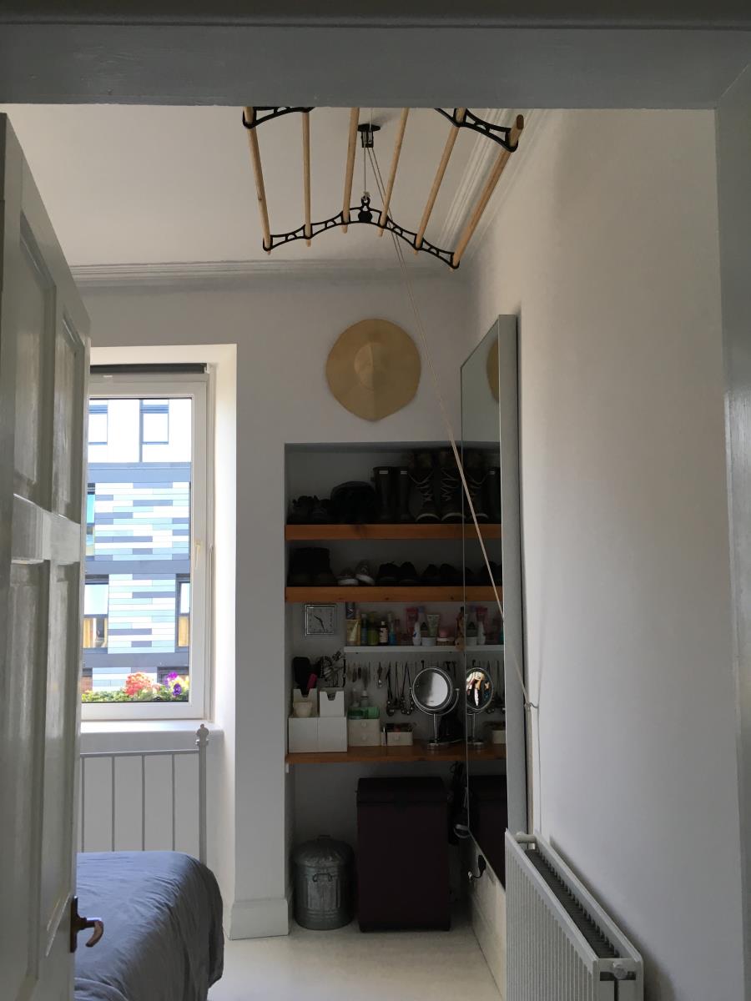
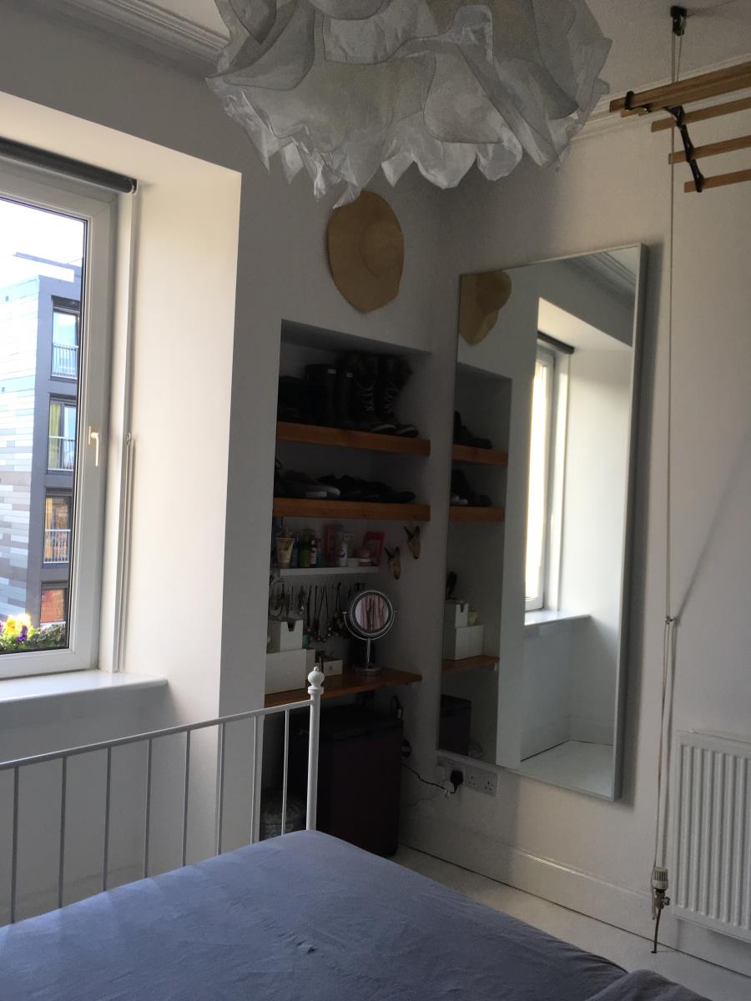
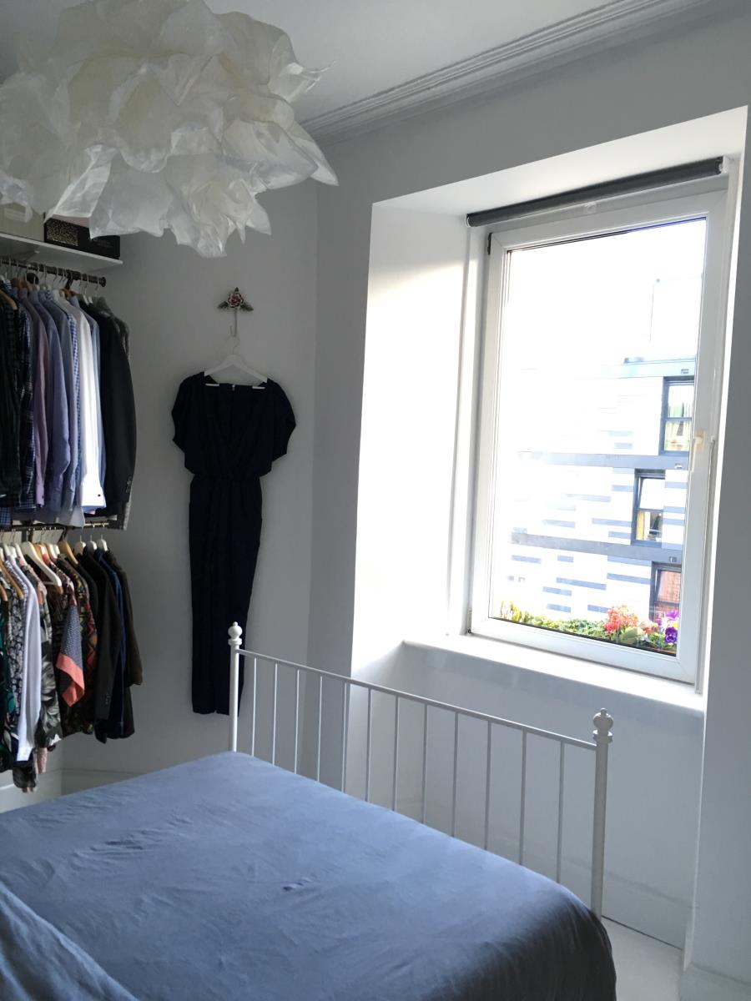
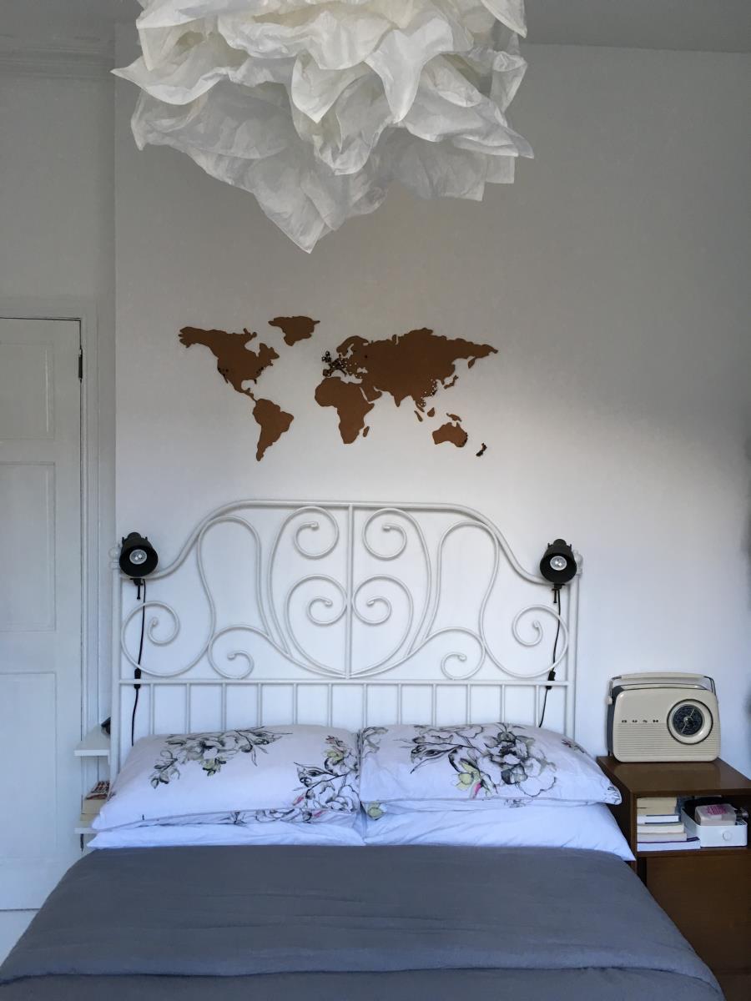
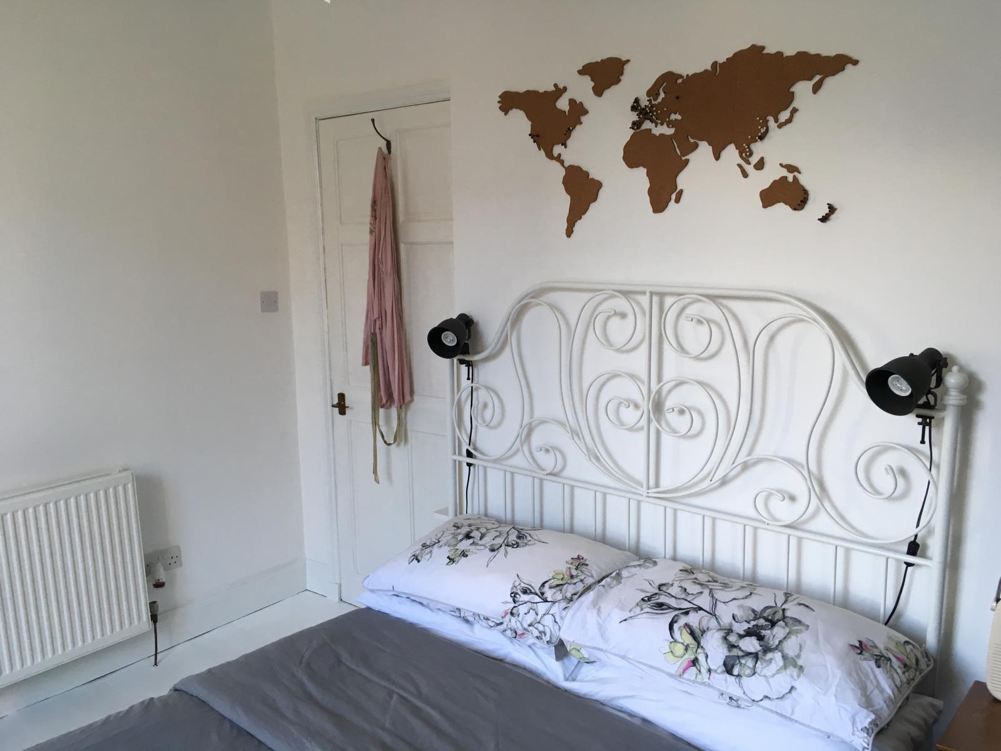
DOUBLE BEDROOM 12’0” x 10’8”
Bright double bedroom with built in dressing table, shelving and clothes rails further complemented by white wooden flooring and cornicing.
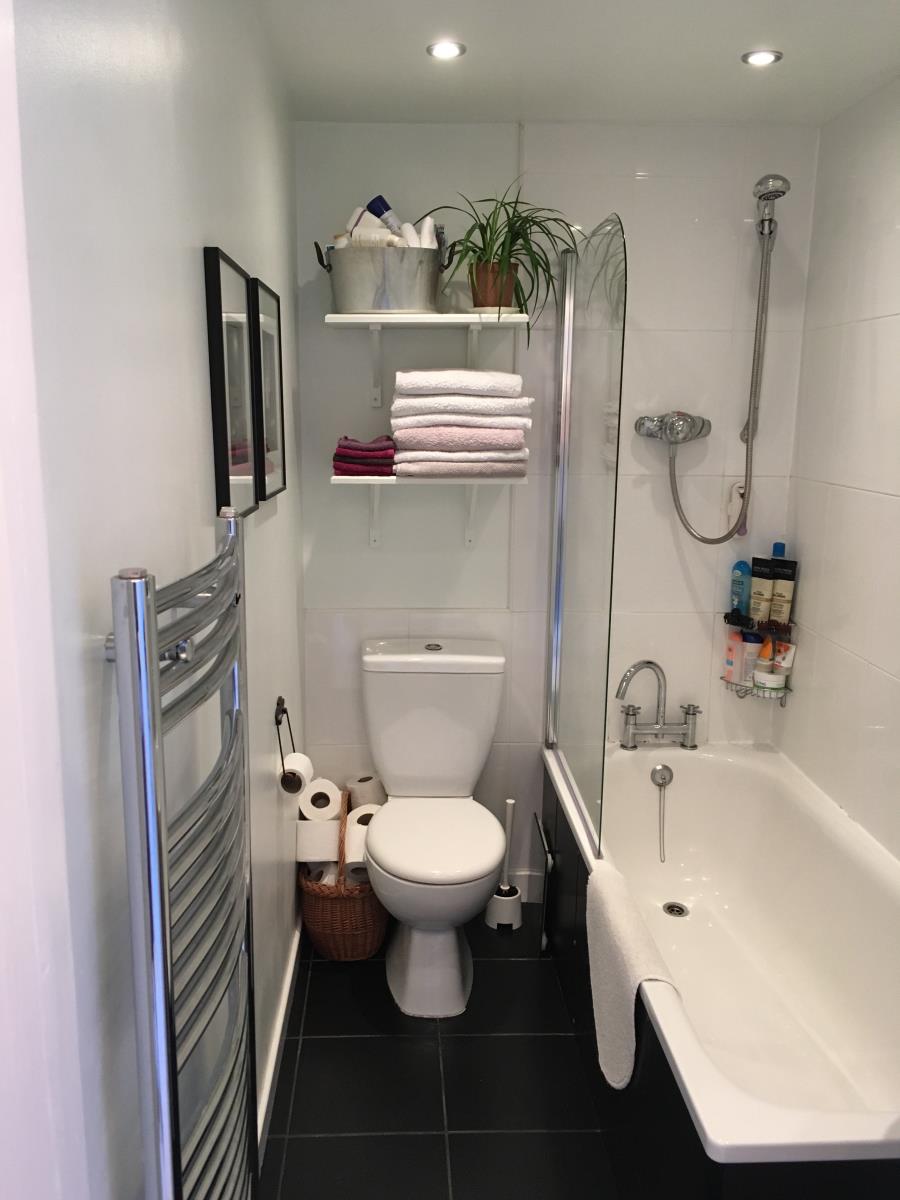
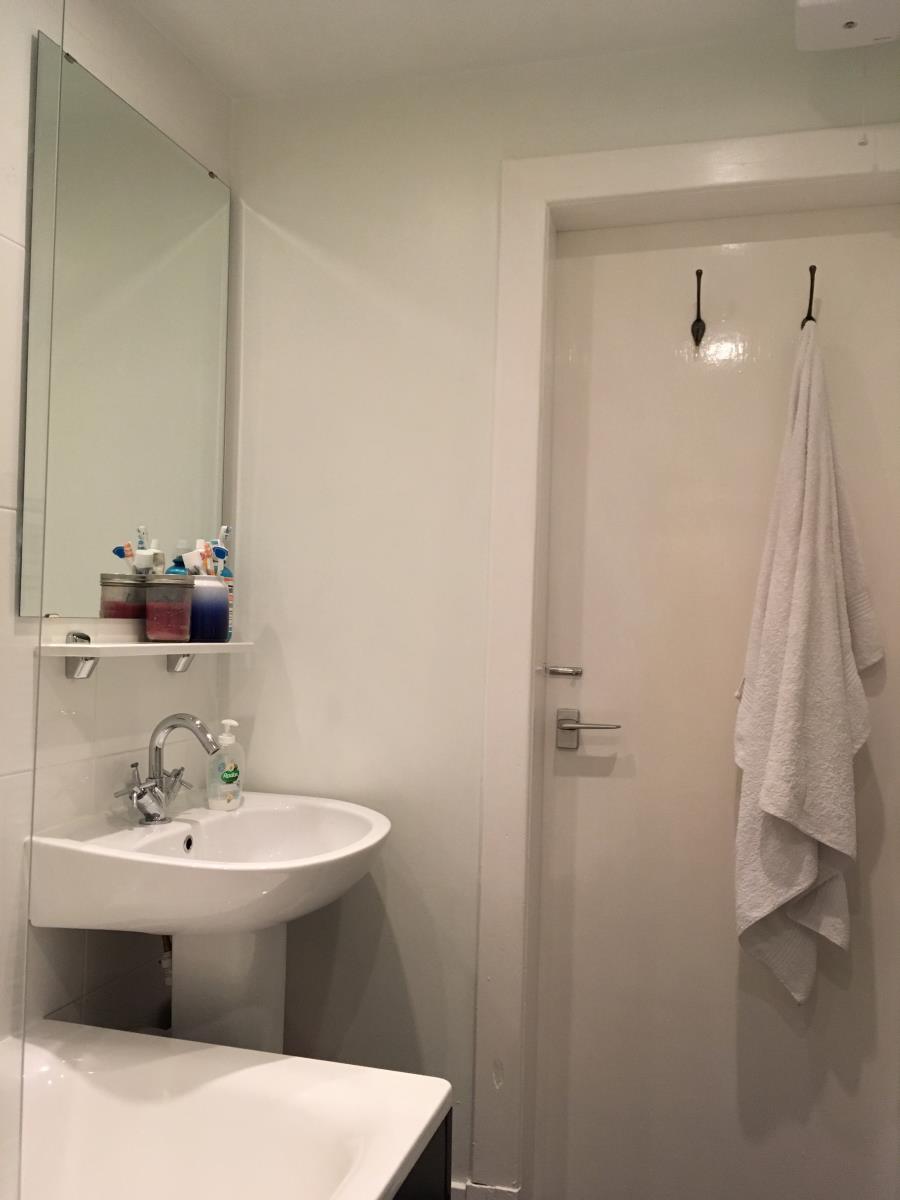
BATHROOM 7’6” x 4’7”
A lovely space with a modern three-piece suite compromising of a bath with a mains connected shower over, a wash hand basin and toilet. There is a heated towel radiator, tiled flooring, extractor fan and four dimmer switch spotlights.
COUNCIL TAX
Band B
EPC BANDING
Band C
POST CODE
EH11 1AU