2 Bedroom Block Of Apartments Sold in Blackpool, FY1
| Reference | 36391 |
| Address |
Blackpool, FY1 4HQ (Map Location) |
| Beds | 2 |
| Baths | 2 |
| Type | Block of Apartments |
| Tenure | Freehold |
Superb, spacious,1 bed s/c flats(2) in converted Edwardian terrace Prime residential/letting area nr Stanley Park, Blackpool. Currently let at£10,920 pa to prof/retired tenants!
Description
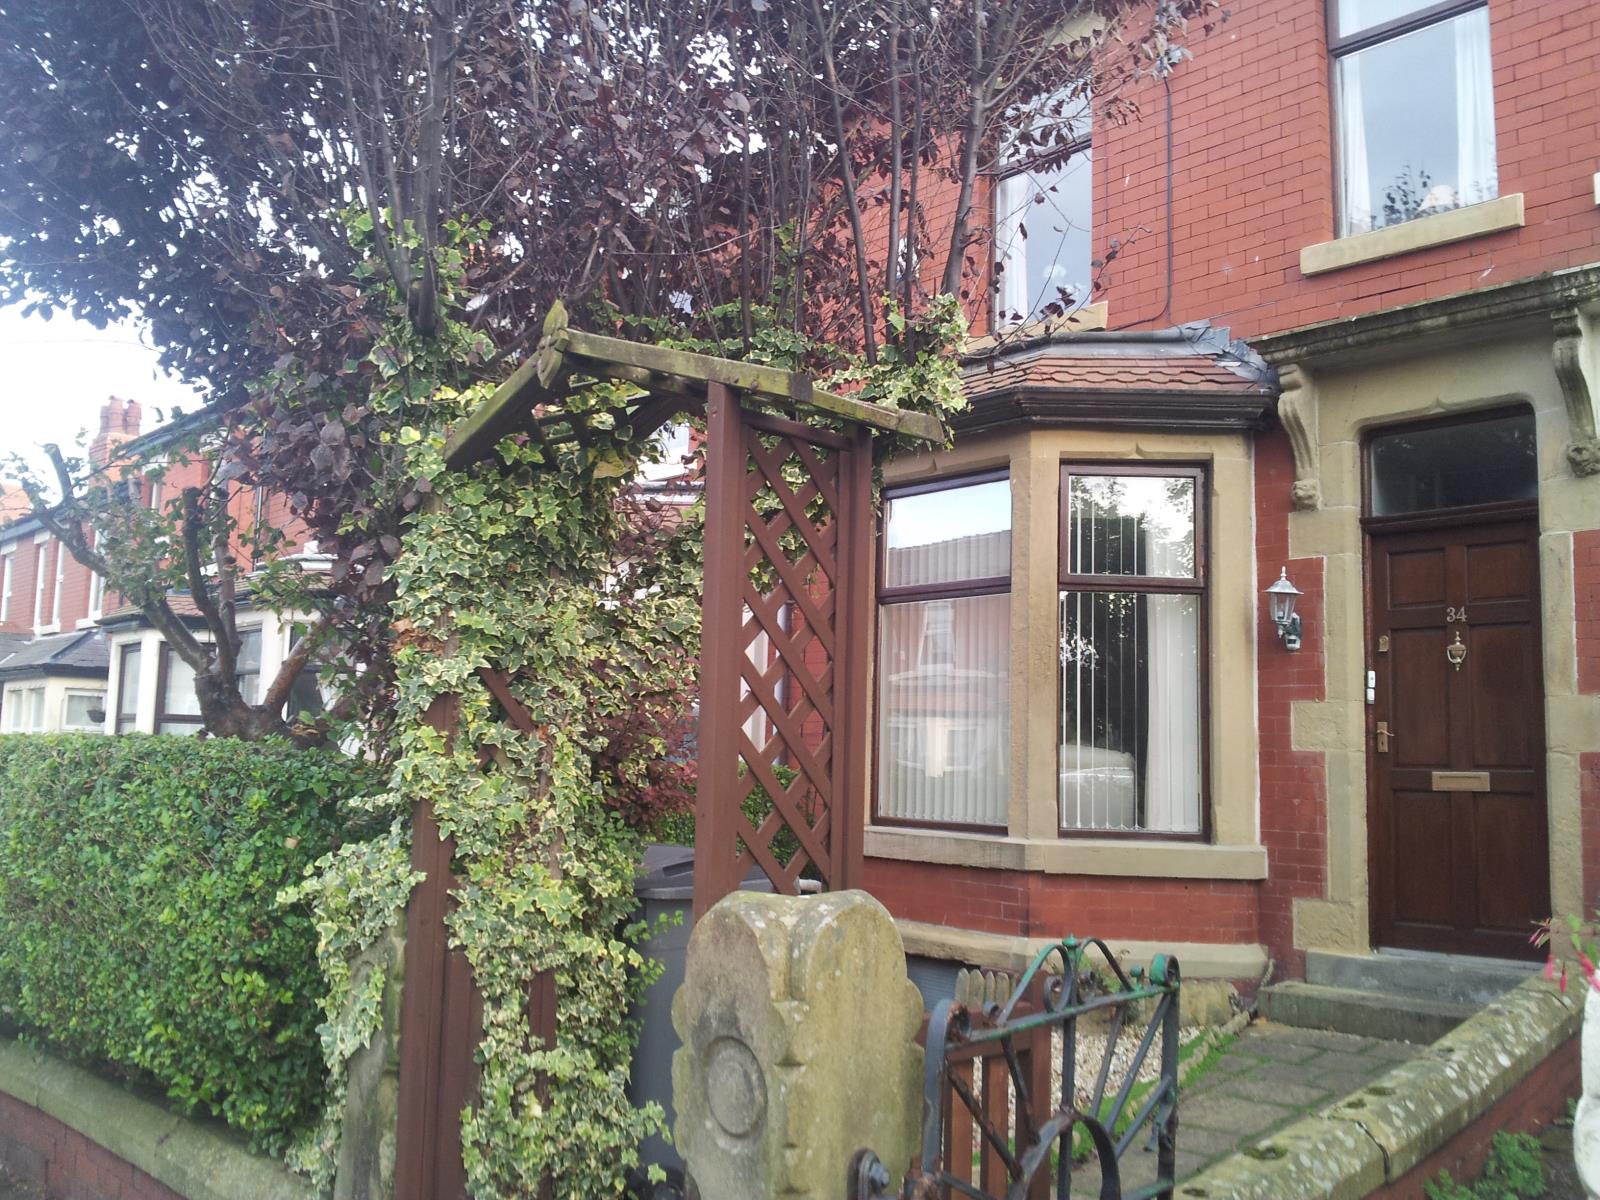
Extremely spacious and well presented Edwardian terraced house, currently arranged as two large, self contained 1-bed flats.
Excellent ground floor flat with large luxury bathroom, extremely spacious cellar storage/utility area and good sized, private, rear feature garden, accessed by French doors from bedroom. Potential garage/parking space.
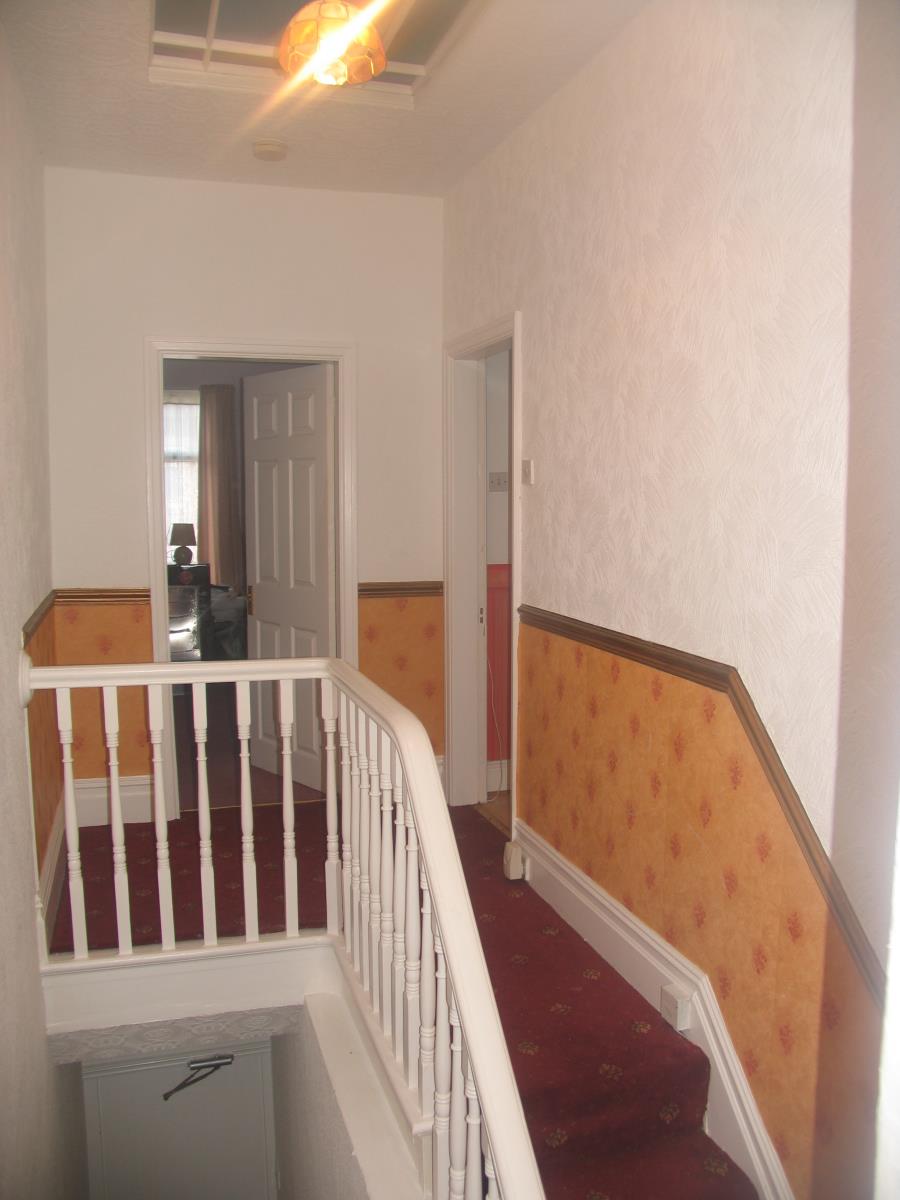
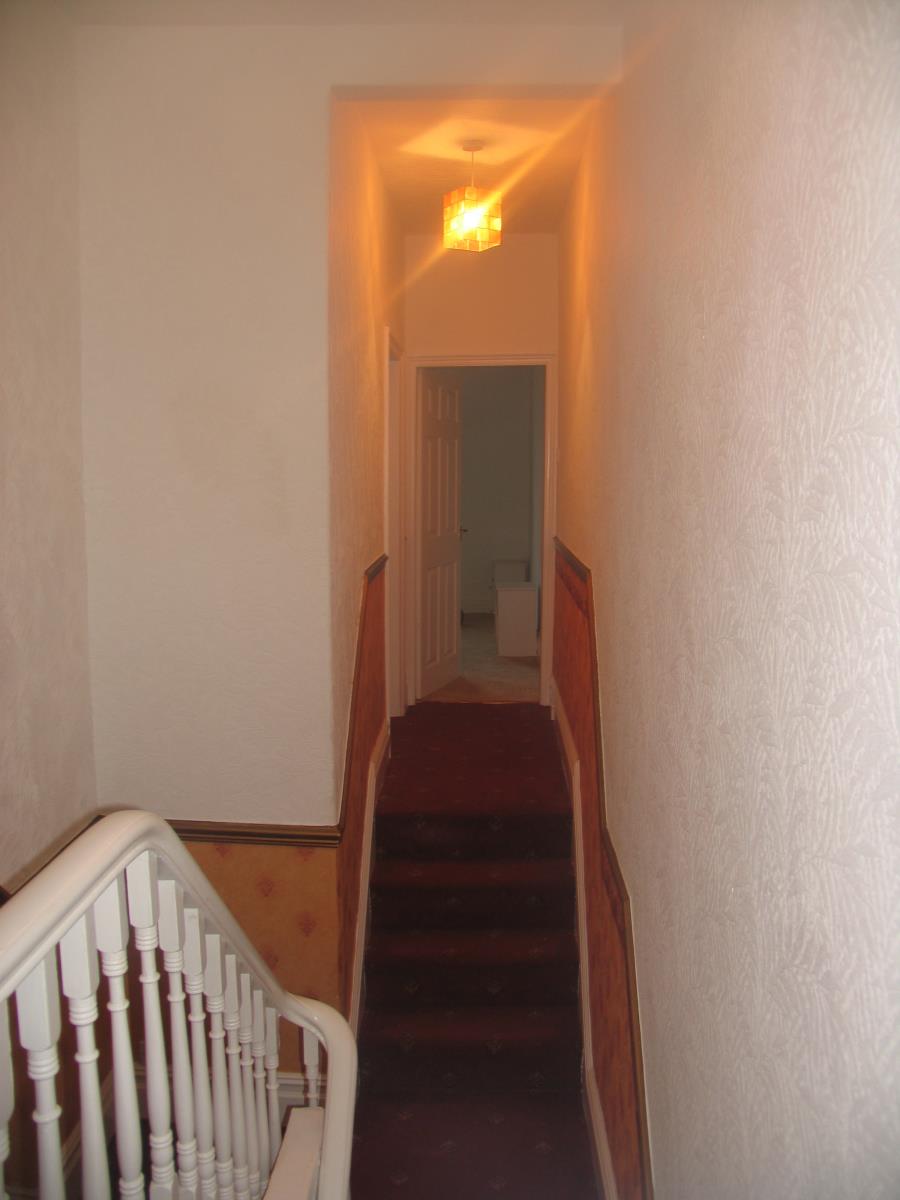
Even more spacious apartment to first floor with large lounge, good sized dining kitchen, split level landing, corner bath suite with separate shower cubicle, fitted double bedroom overlooking attractive rear garden (with cherry blossom tree outside window!).
Situated in sought after quiet, residential/prime letting area, just minutes from leafy Stanley Park and Blackpool's modern town centre. Convenient for a whole host of local amenities and with ready access to the M55. There is a large modern Walk in Health Centre and Dental Service just minutes away on Whitegate Drive and Blackpool's Victoria Hospital is just a few minutes drive/bus ride away. A comprehensive bus service runs close by, enabling access to a variety of locations. There is a Sainsburys Local store just 2 minutes down the road along with Banks/Post Office/Takeaways/Newsagents/Grocers/Hardware/Hairdressers/Laundrettes.....In fact just about anything you might need is available pretty much on the doorstep!
Each flat is assessed at band A Council Tax and fitted with separate water meters. The property is still deeded as a single dwelling house and was professionally converted into two flats approximately 15 years ago (under planning permission and via local authority grant).
PLEASE NOTE: In the main, the photos provided are PRE-LETTING photos which are being used solely to provide a clearer impression of the room sizes and décor quality of the property. No changes whatsoever have been made to the décor as seen in the images, with the exception of a new carpet fitted to the first floor lounge. As the flats are currently tenanted and contain the tenants own furnishings, belongings and effects, the initial impression upon viewing may be impacted. Also, the rear garden photo was taken in the summer....so please don't expect it to appear quite so lush and lovely in November!
The accommodation comprises:
GROUND FLOOR
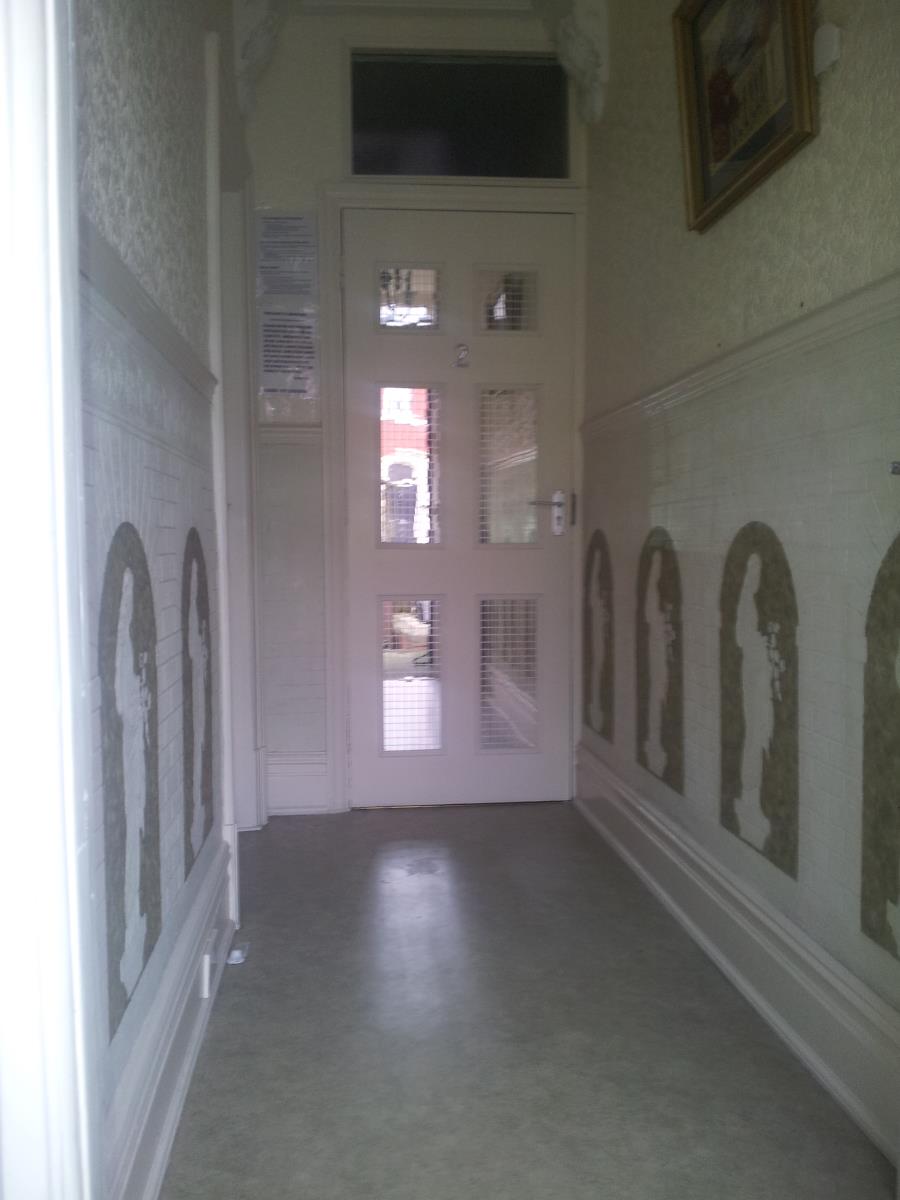
COMMUNAL HALLWAY: leading to separate entrance doors:
FLAT 1 (GROUND FLOOR FLAT)
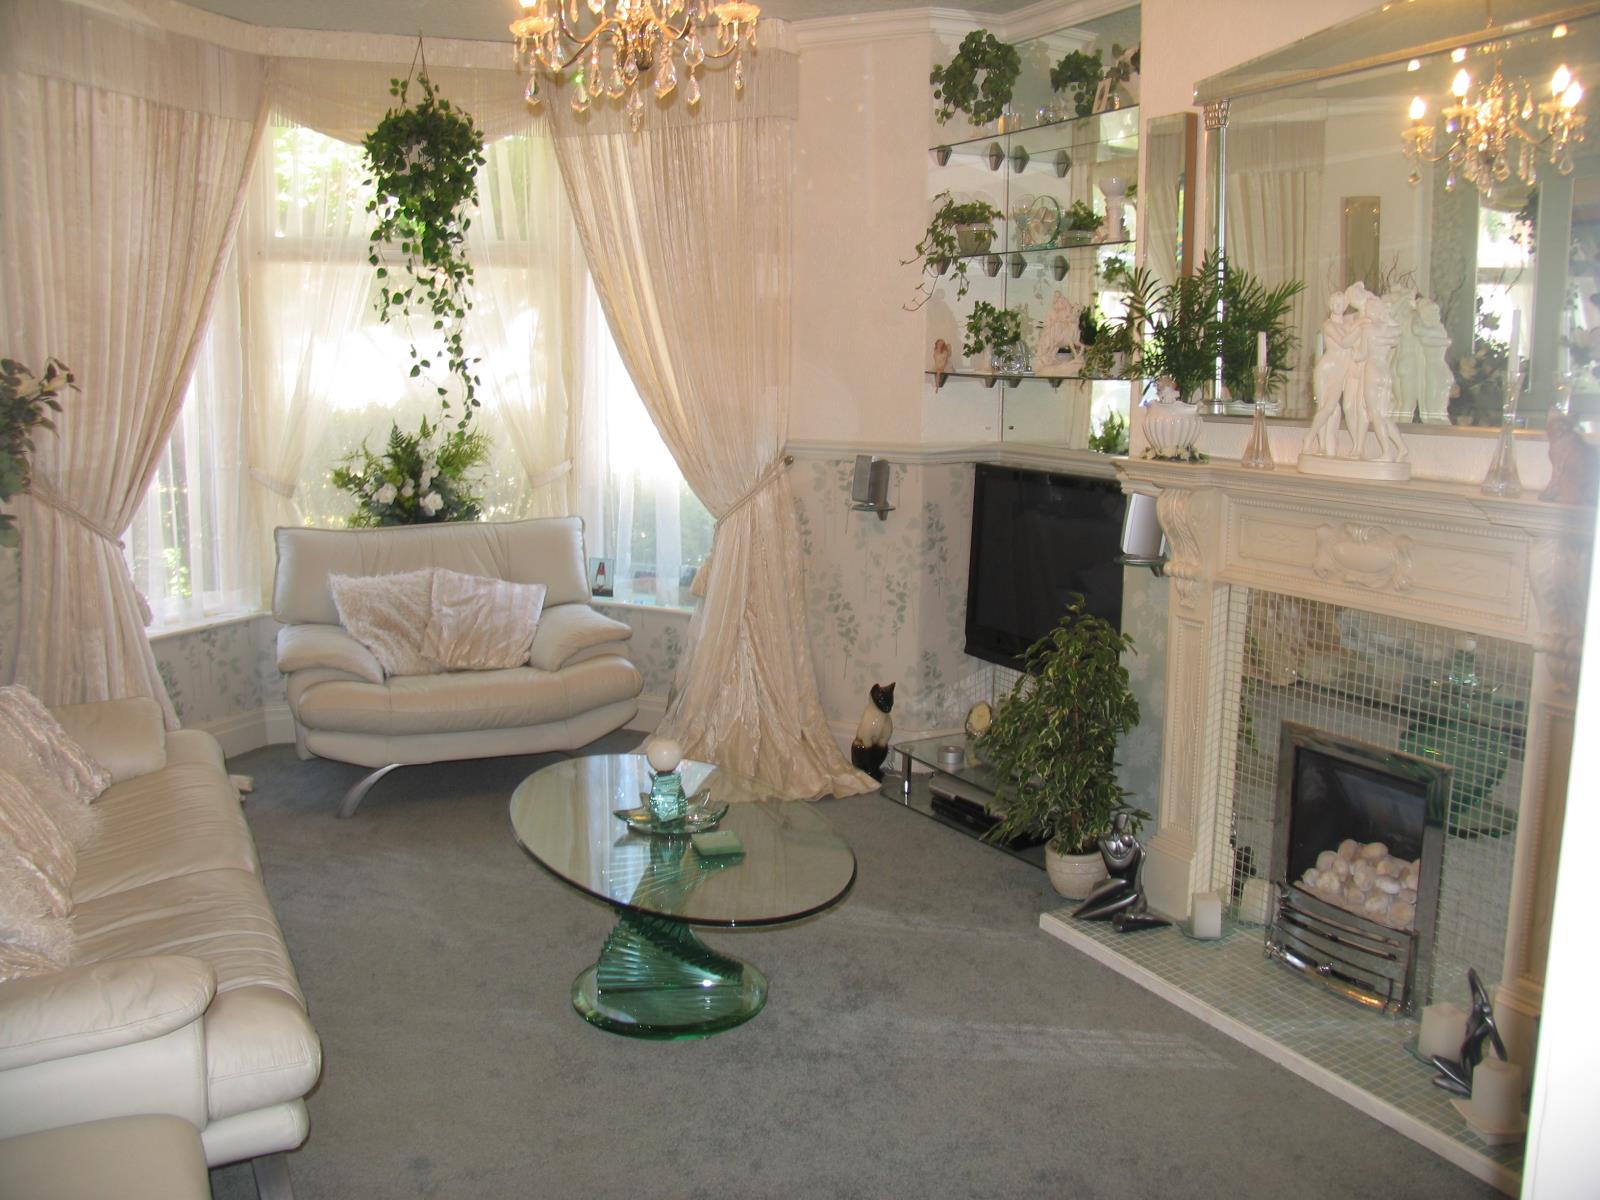
LOUNGE: 4.89m x 3.53m With softwood double glazed bay window, c/heating radiator and modern chrome living flame gas fire. Feature mirror and glass shelving to alcoves. Glazed Georgian style door leading to interior hallway, leading on to:
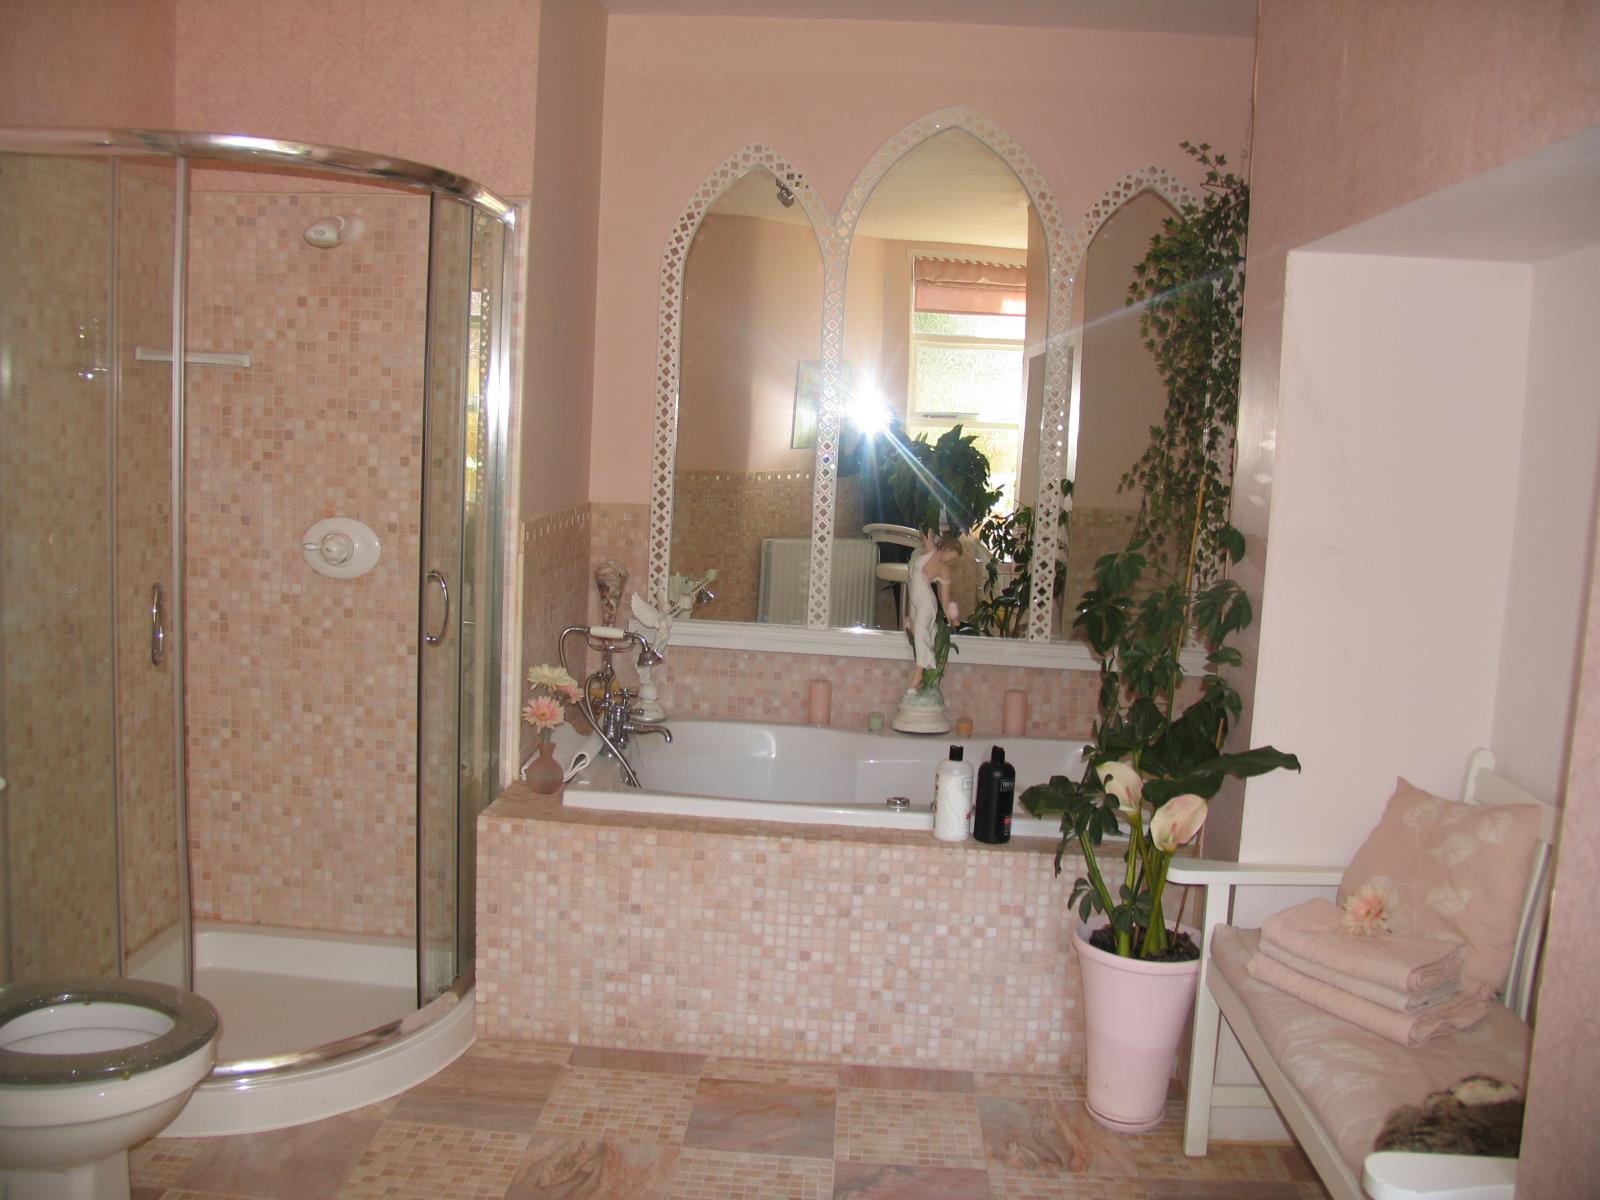
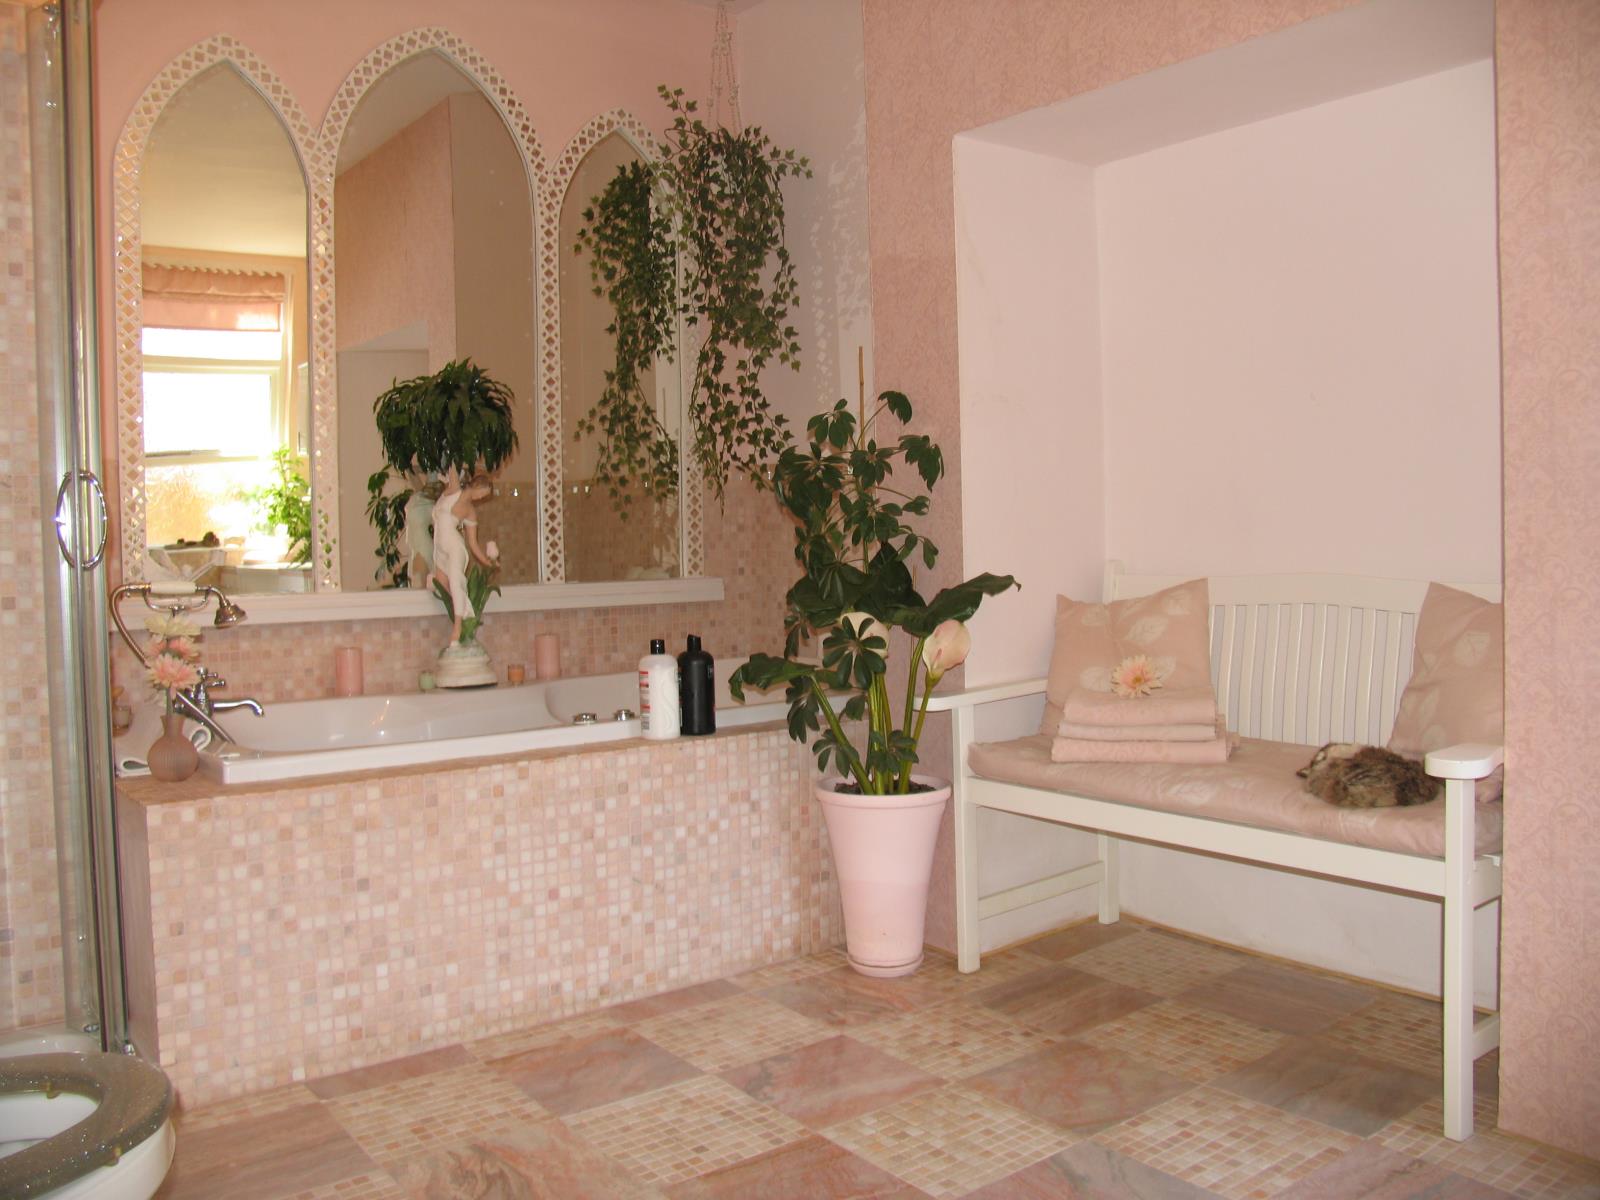
BATHROOM: 4.52m x 3.00m Very spacious and stylish luxury bathroom with marble tiled floor and (part) marble mosaic tiled walls. Corner shower cubicle with ultra powerful shower, modern basin set in vanity unit with mirrored vanity storage and wall lights above and extra large inset jacuzzi bath. Modern push button wc. C/heating radiator and large hardwood double glazed window and half glazed swing style door opening onto interior hallway, leading to:
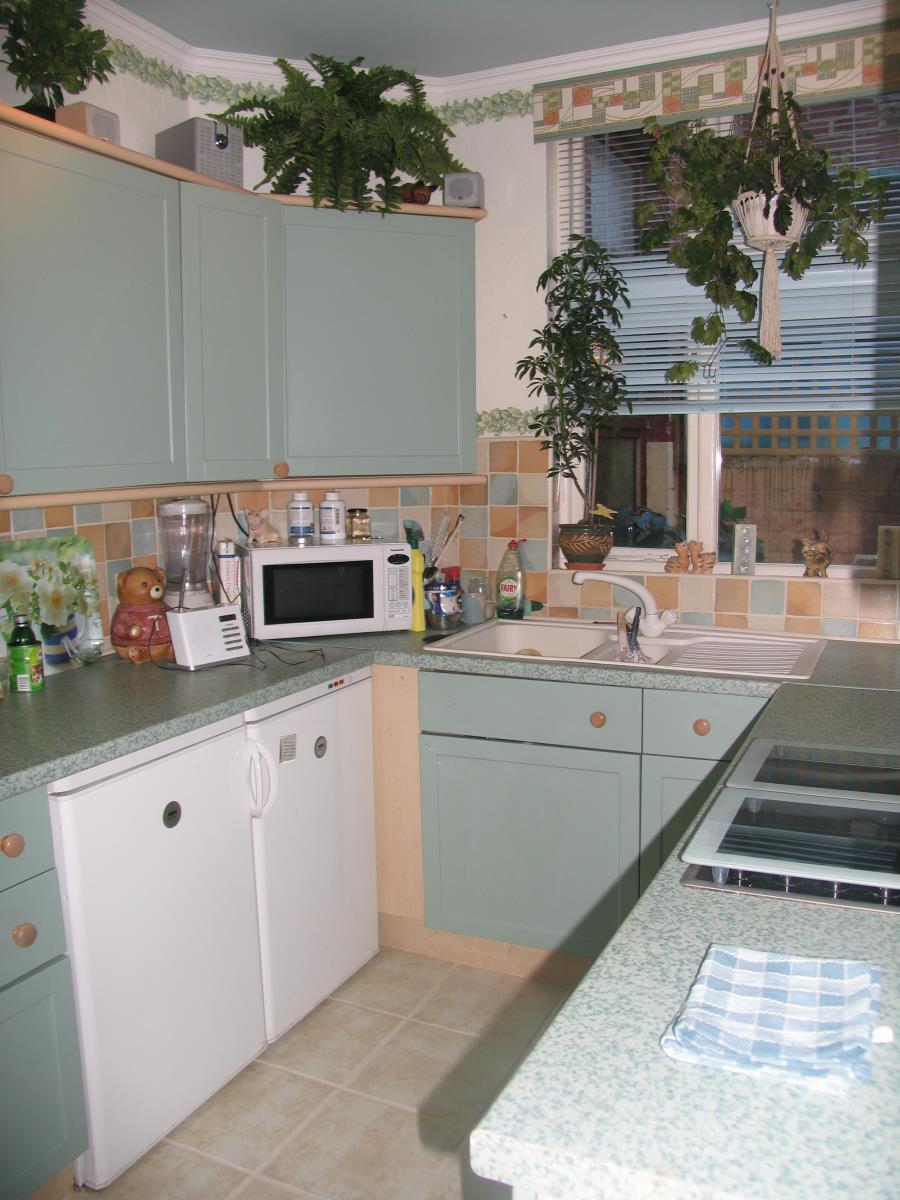
Kitchen: 2.28m x 2.37m Compact modern kitchen with quality Hygena kitchen units in duck egg blue, Bosch ceramic hob with concealed extractor fan above and mirror finish built in fan oven. Part tiled walls and tiled floor. Large double opening softwood glazed window Kitchen opens out onto continuation of hallway with feature wall and folding breakfast bar. Glazed Georgian style door opening into bedroom and feature door leading down stairs into very spacious cellar storage/utility room:
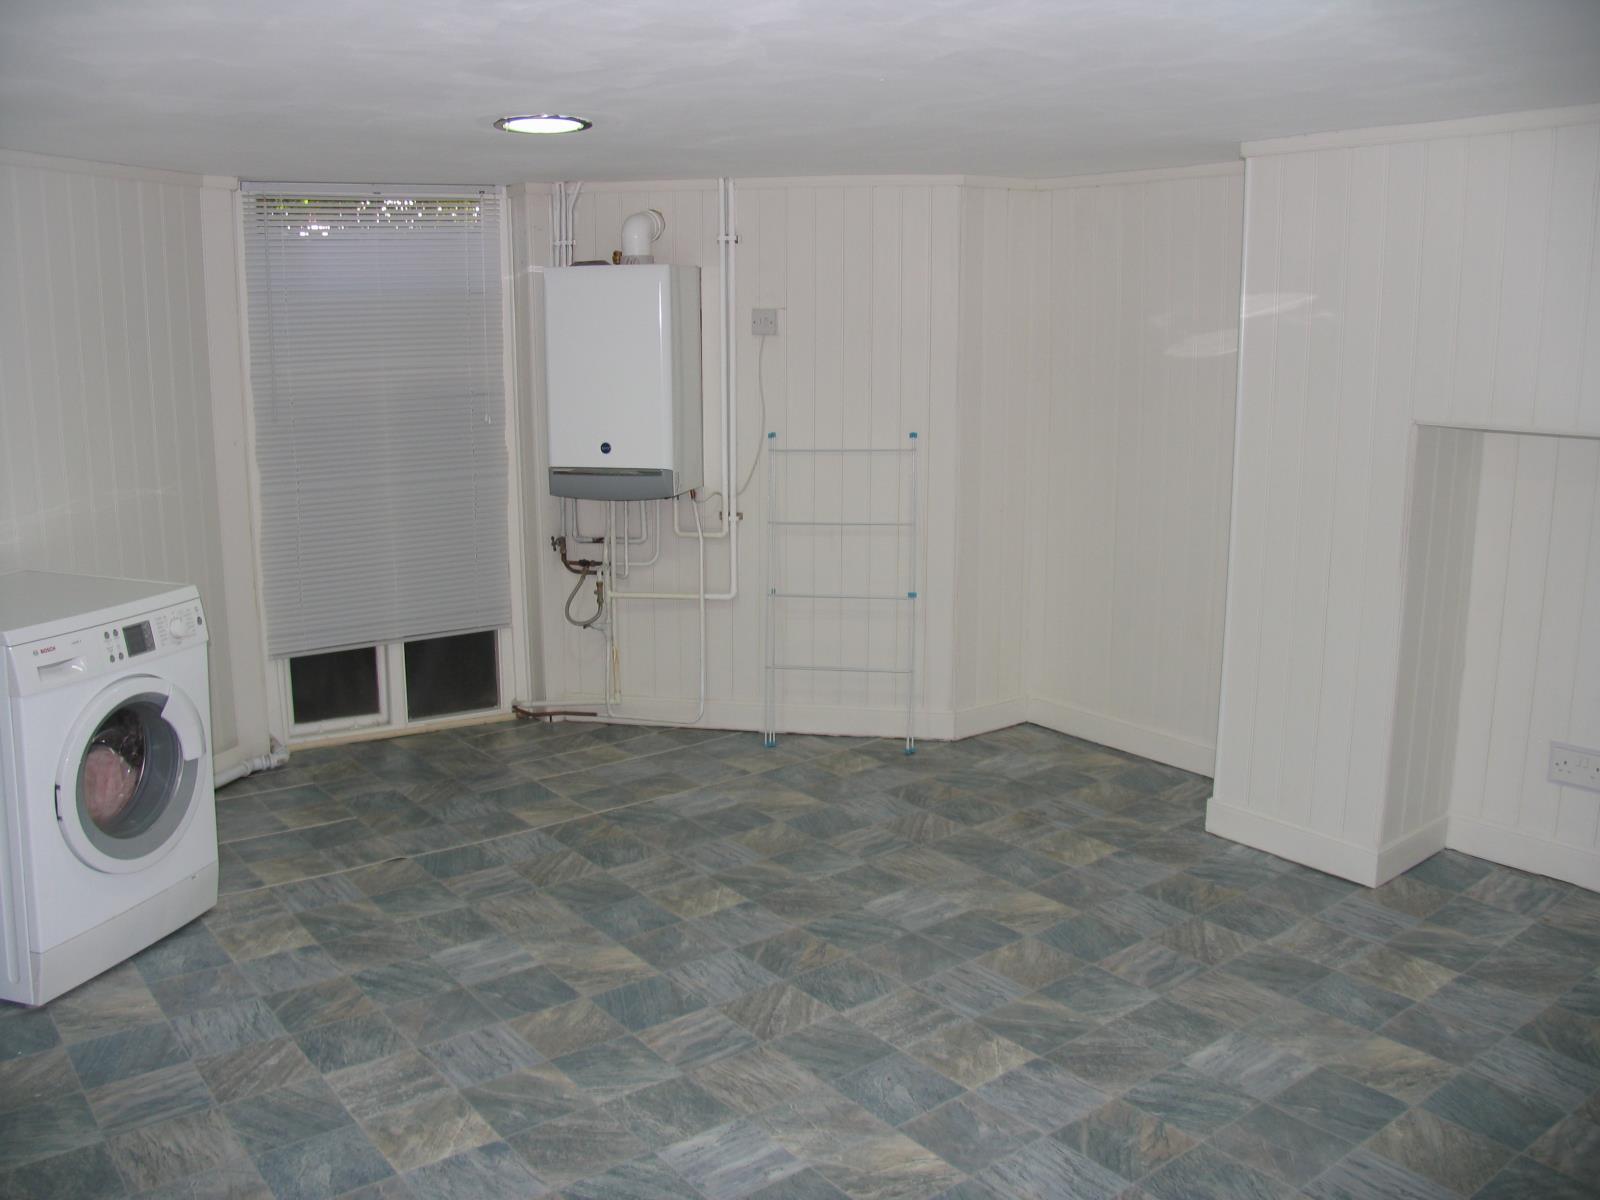
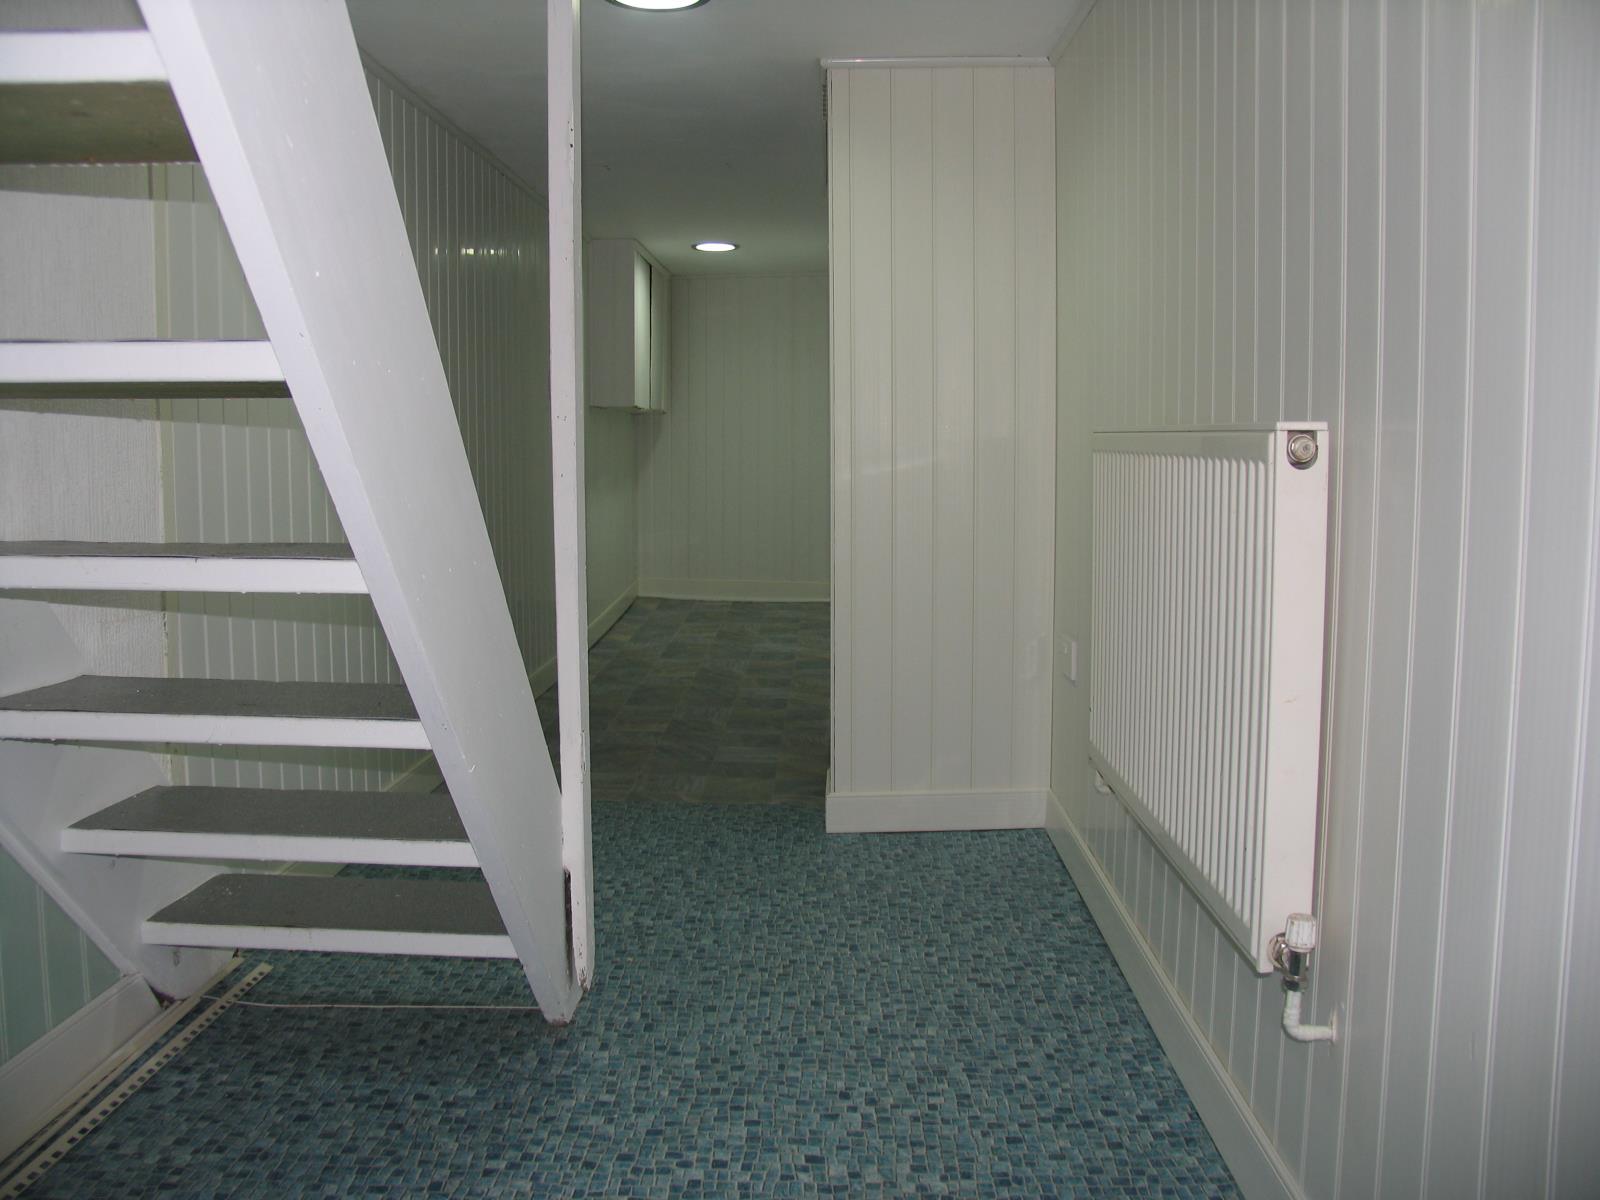
BASEMENT UTLITY: Main room 4.85m x 3.15m Easy clean upvc cladded walls, lino to floors, concealed lights to ceilings. Main area, plumbed for washing machine, ample power points and good sized radiator, houses main gas meter and central heating boiler (powerful Baxi combi boiler), single glazed window to front of property, room opens onto long hallway with additional radiator and electricity meter cupboard. Further potential storage space below bedroom and bathroom.
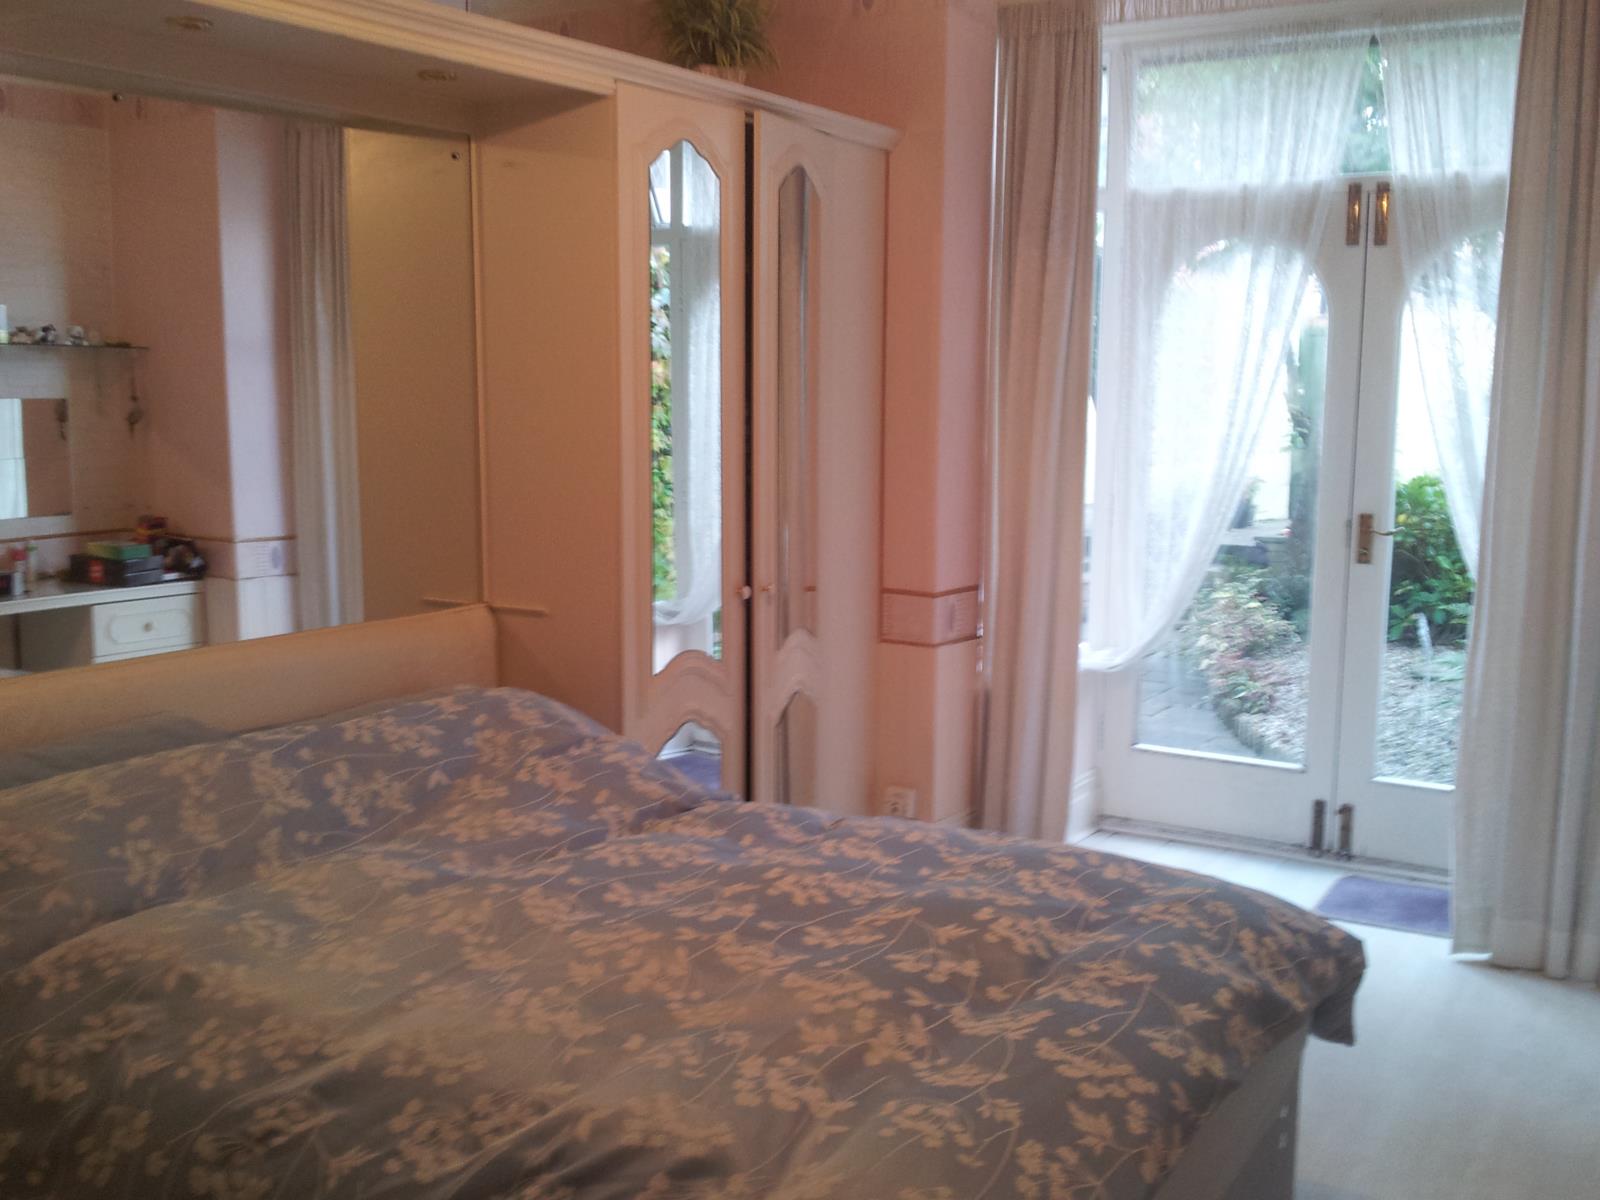
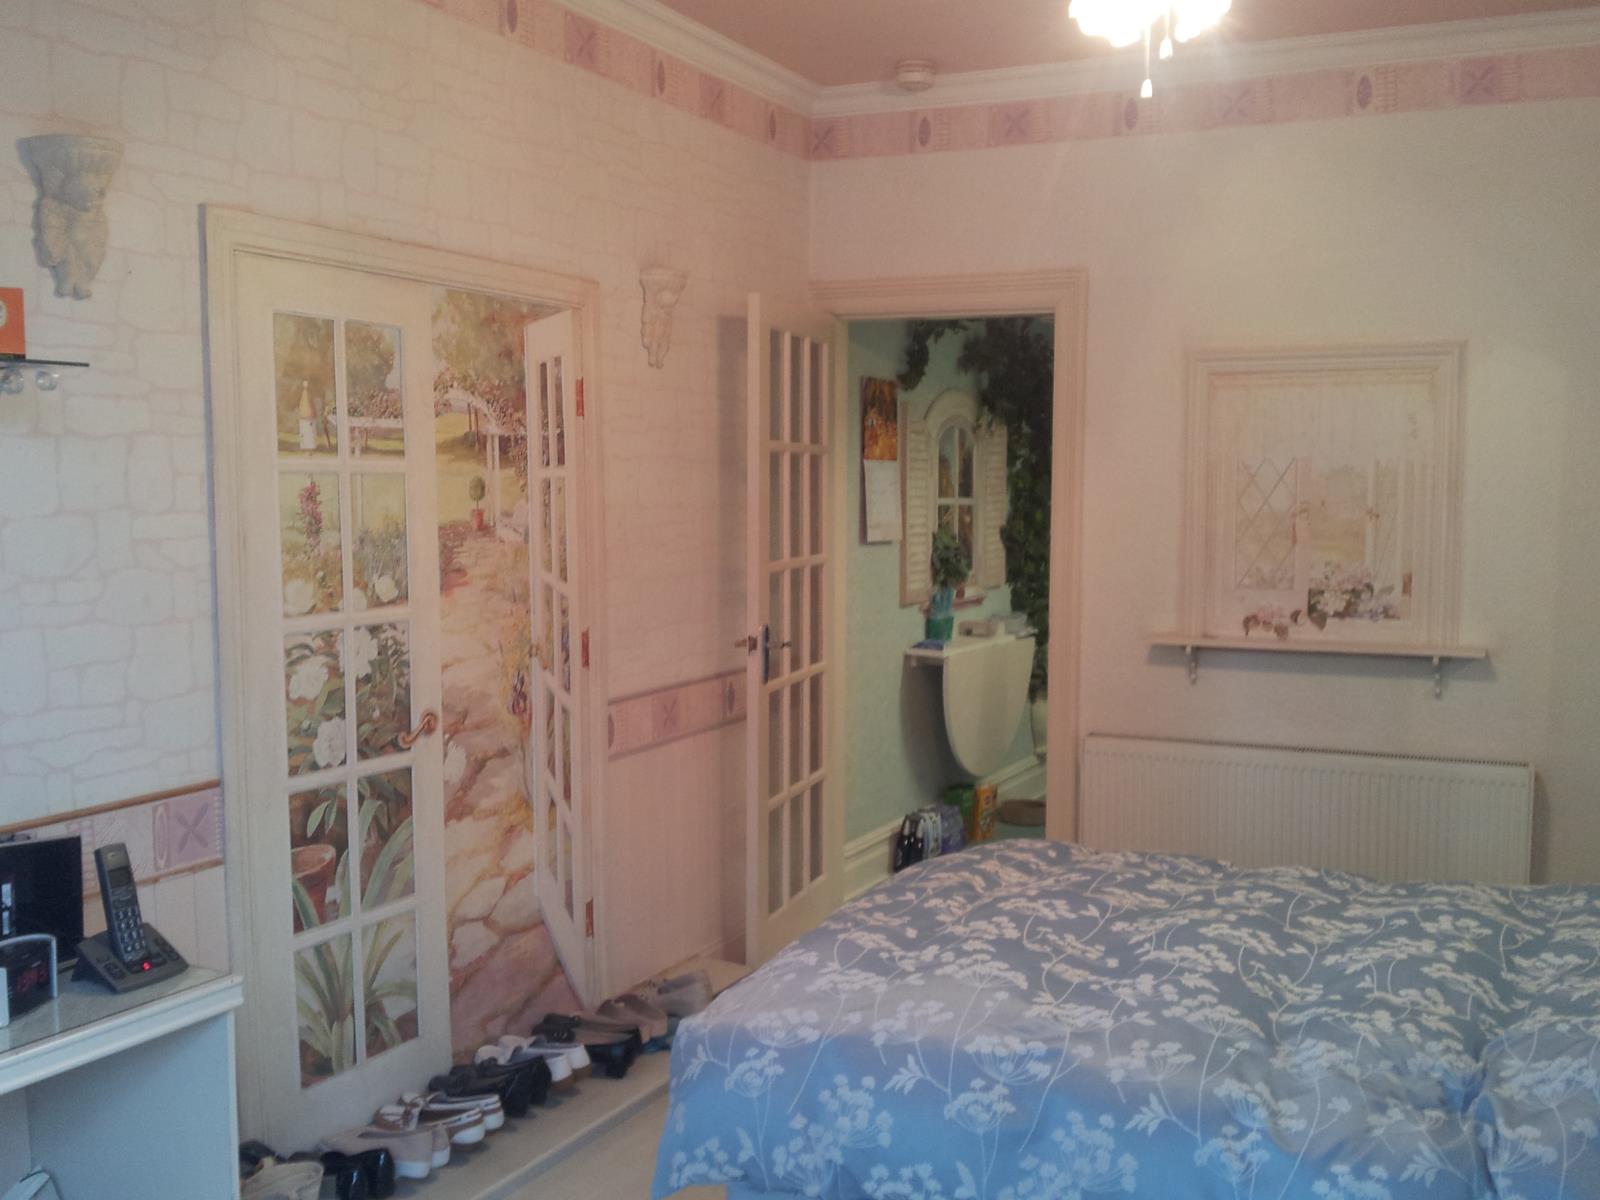
BEDROOM: 4.95m x 3.61m Ivory coloured fitted mirror door robes, Feature mirrored wall, fitted headboard, Trompe l'oeuil window/door features and white ash laminate flooring. Handmade mahogany, double glazed bay window with arched French doors, opening onto rear feature garden. Double central heating radiator, ceiling fan light, telephone point, TV aerial etc.
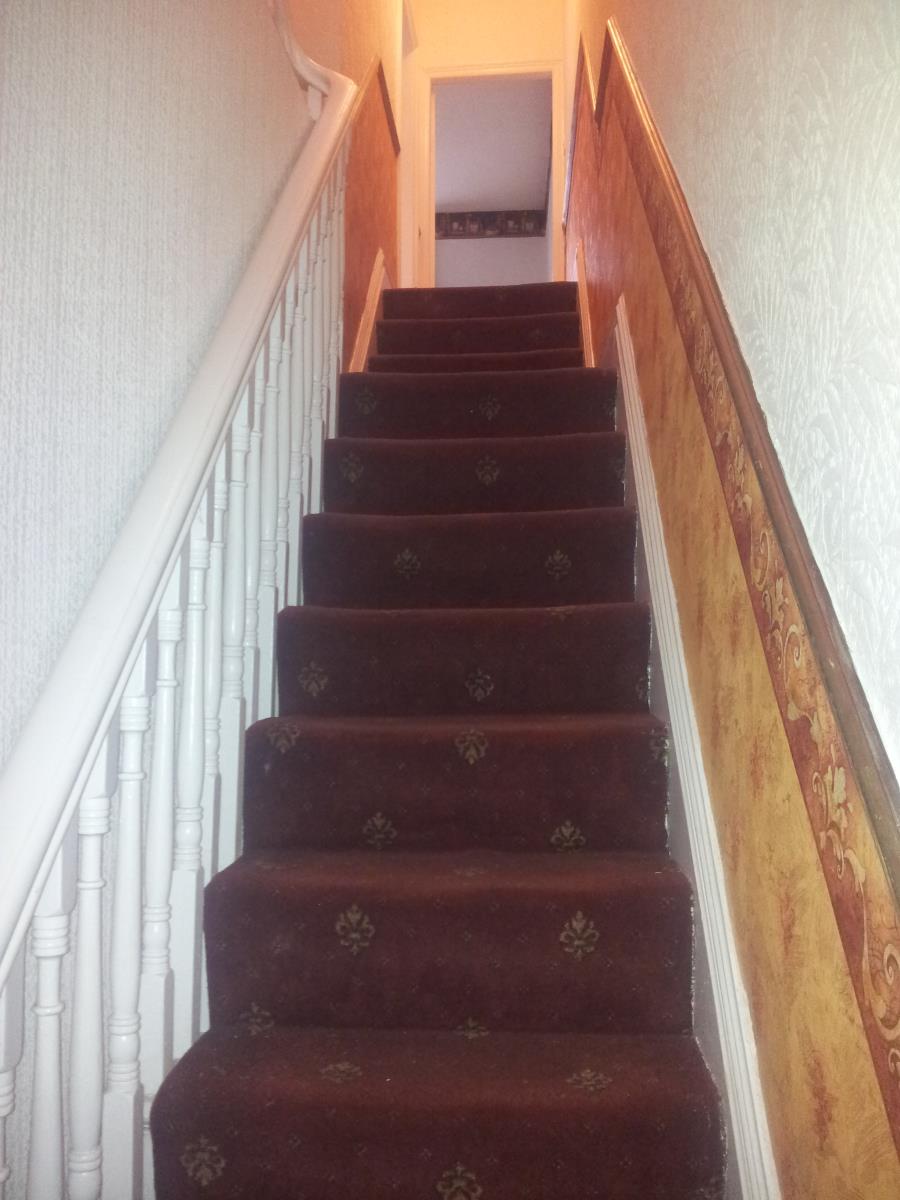
FLAT 2 ( FIRST FLOOR FLAT) Entrance leading to stairs to split level landing area.
FRONT LANDING: with stained glass skylight to insulated loft area, which runs the length of the property and has potential for additional study/bedroom.
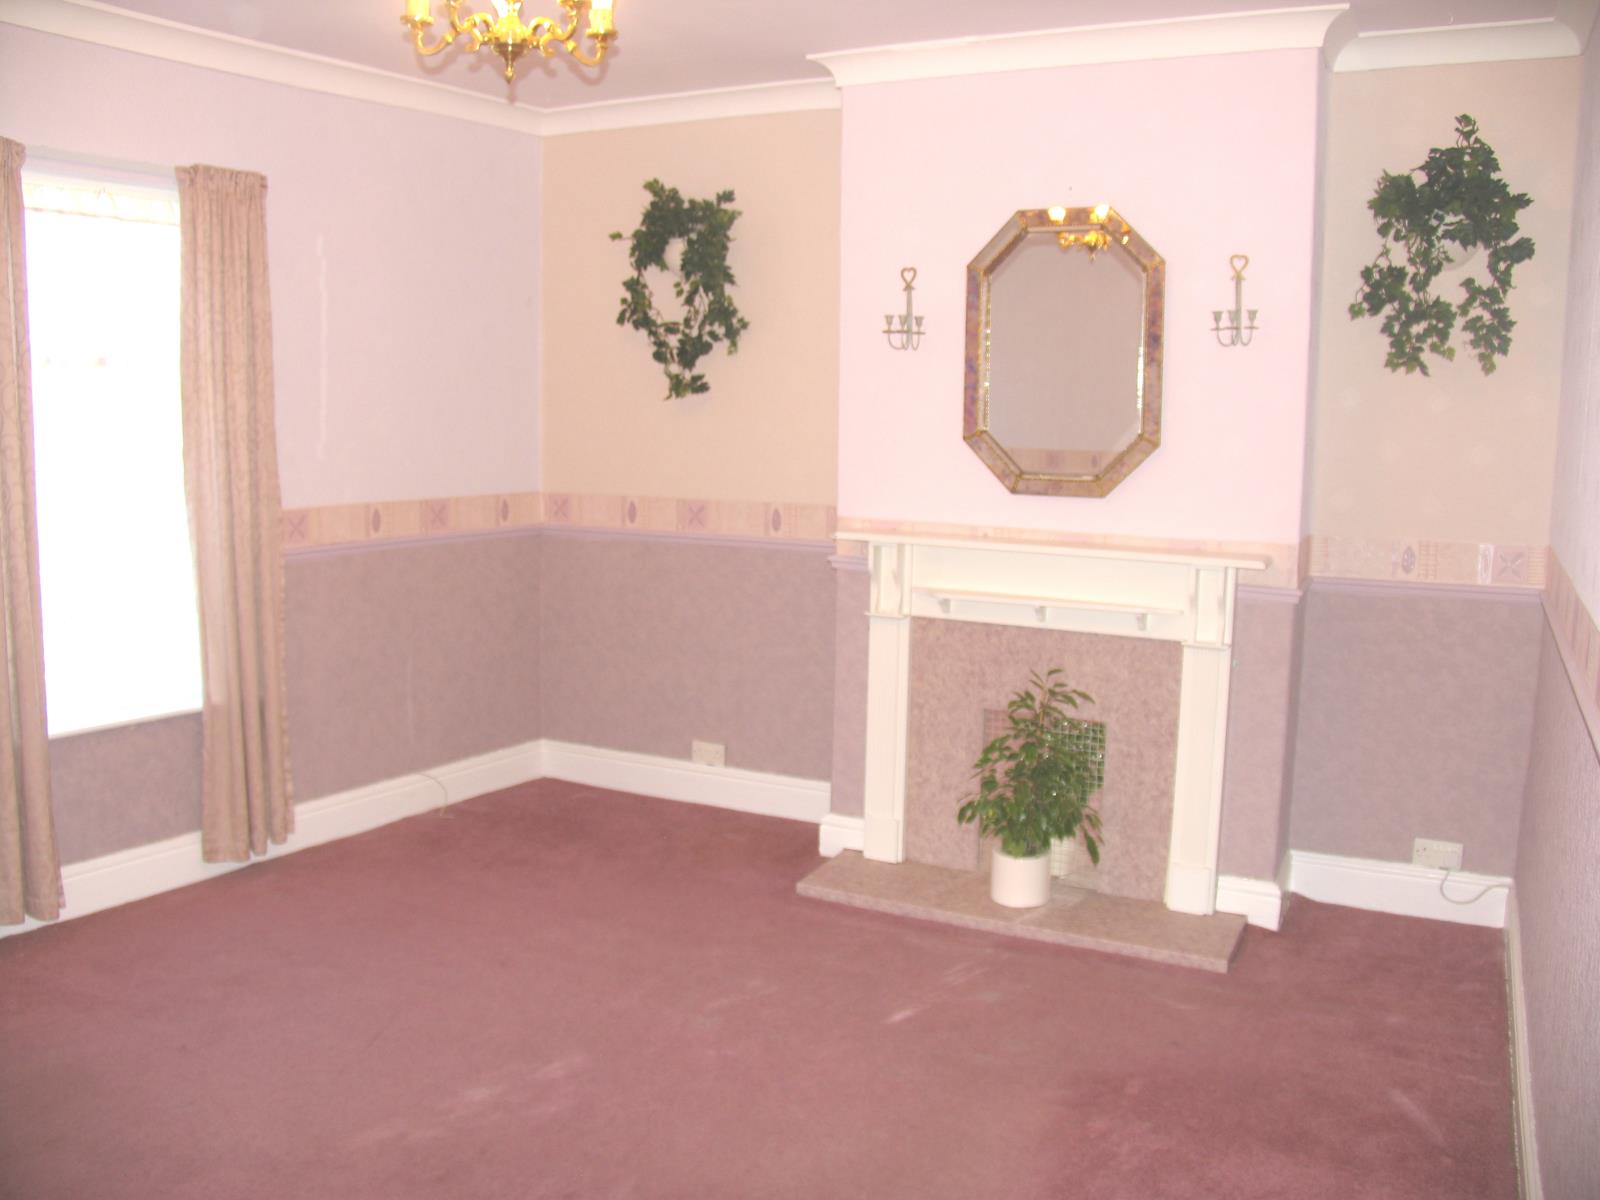
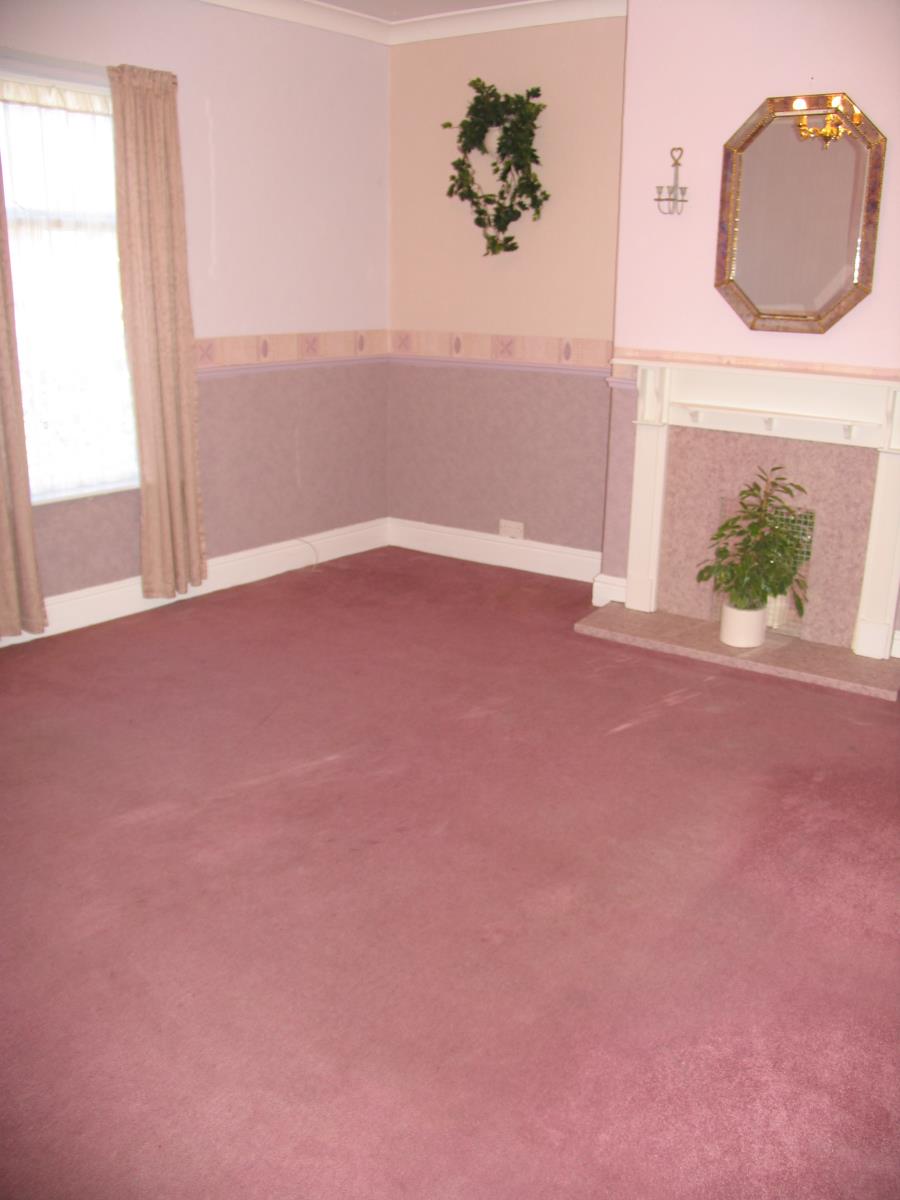
LOUNGE: 4.00m x 4.83m Extremely spacious and light room with 2 double glazed softwood windows to front of property, large double radiator, fitted fireplace (although no opening into chimney breast) for electric fire, BT telephone point/TV aerial etc. Opens onto landing area with door to :
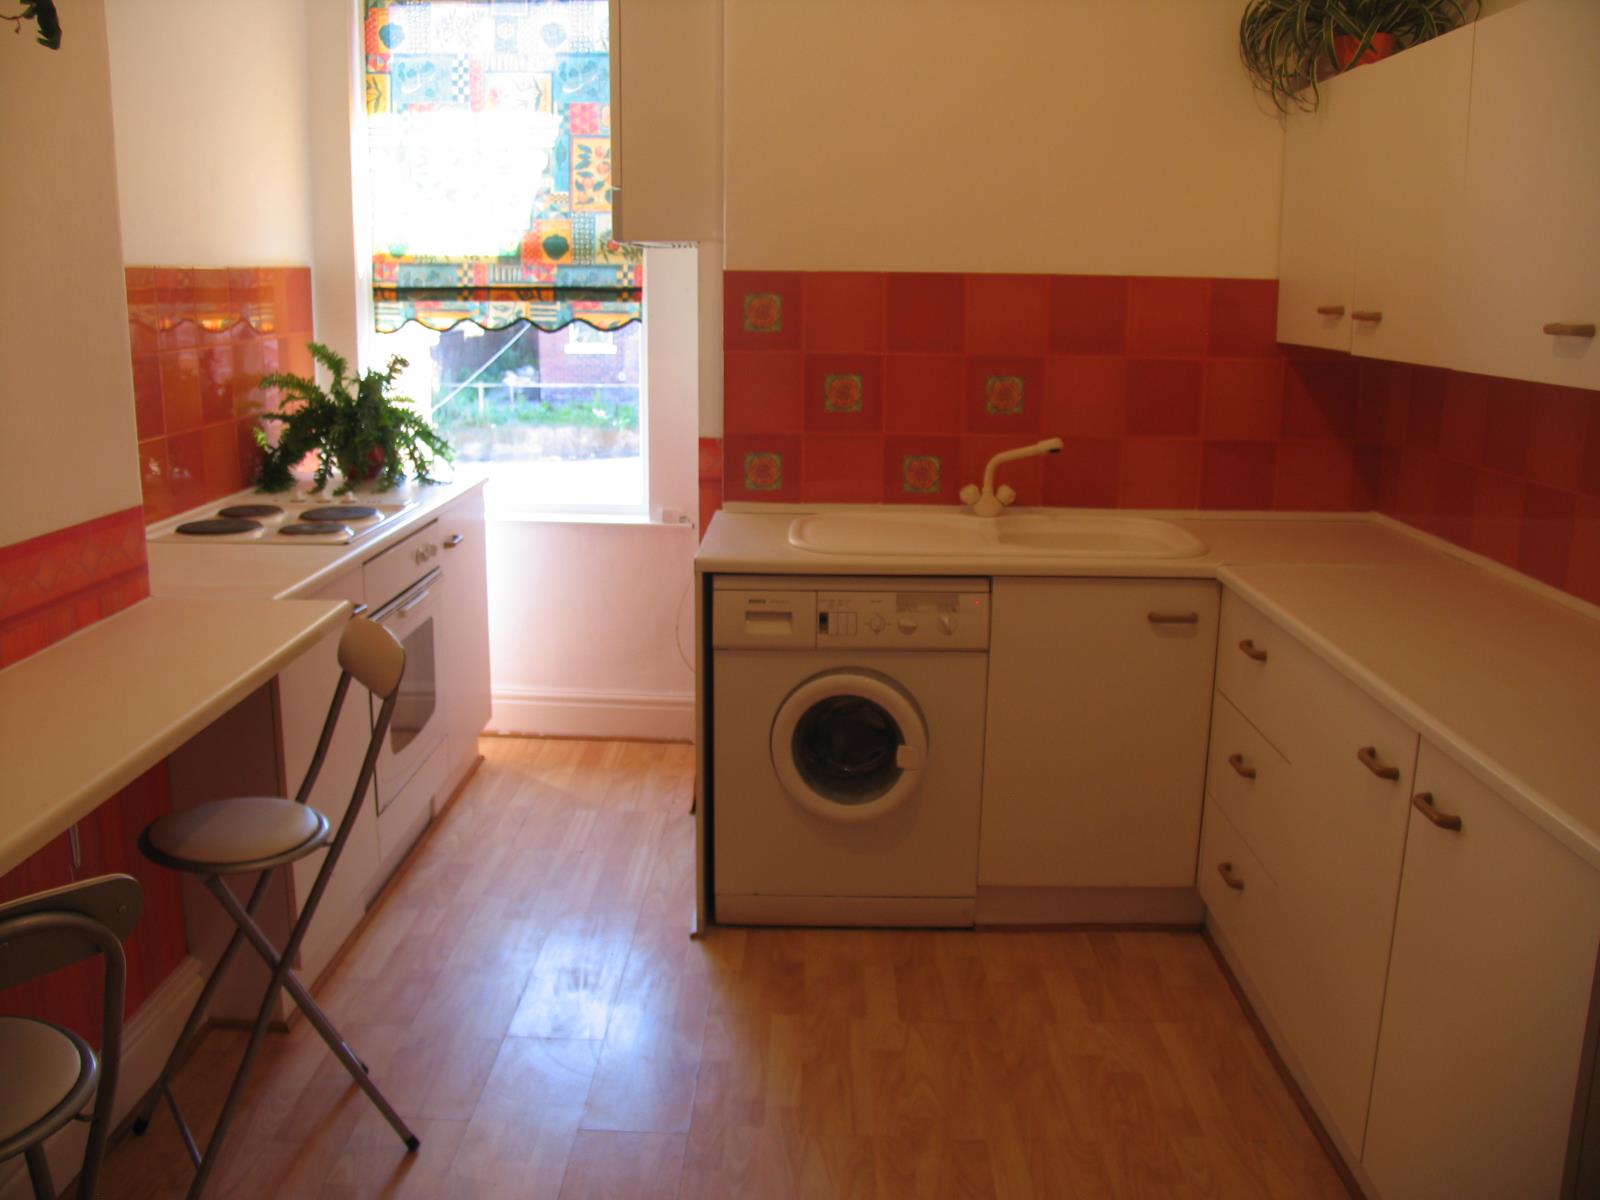
DINING KITCHEN: 4.59m x 3.18m Bright and spacious, part tiled dining kitchen, wooden laminate flooring, with radiator, basic white fitted kitchen units, fitted slimline breakfast bar, single electric oven, stainless steel electric hob, plumbed for washing machine, large opening hardwood window overlooking rear, ample power points. Glow Worm combi boiler fitted.
REAR LANDING:
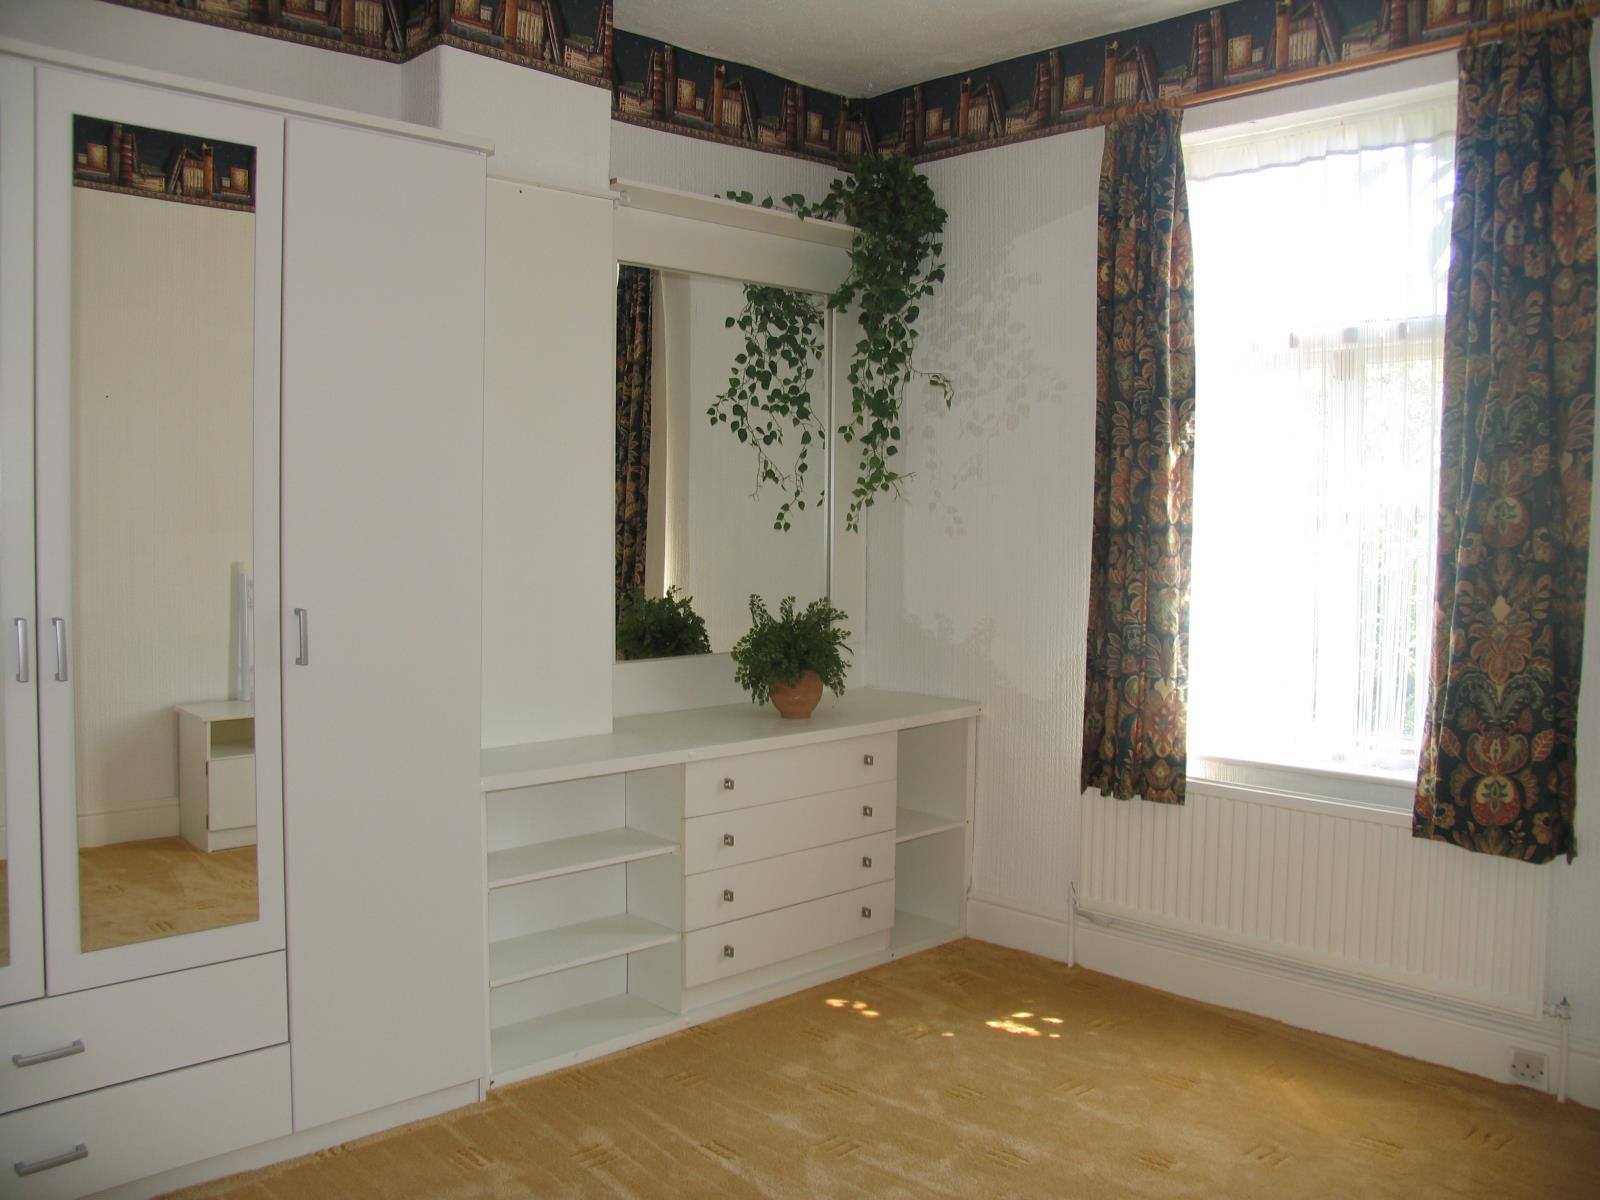
BEDROOM: 3.58m x 3.25m Hardwood double glazed exit window overlooking attractive rear garden. Fitted white mirrored door double robe, drawers and shelving. small double radiator. Leading onto landing and immediate access to:
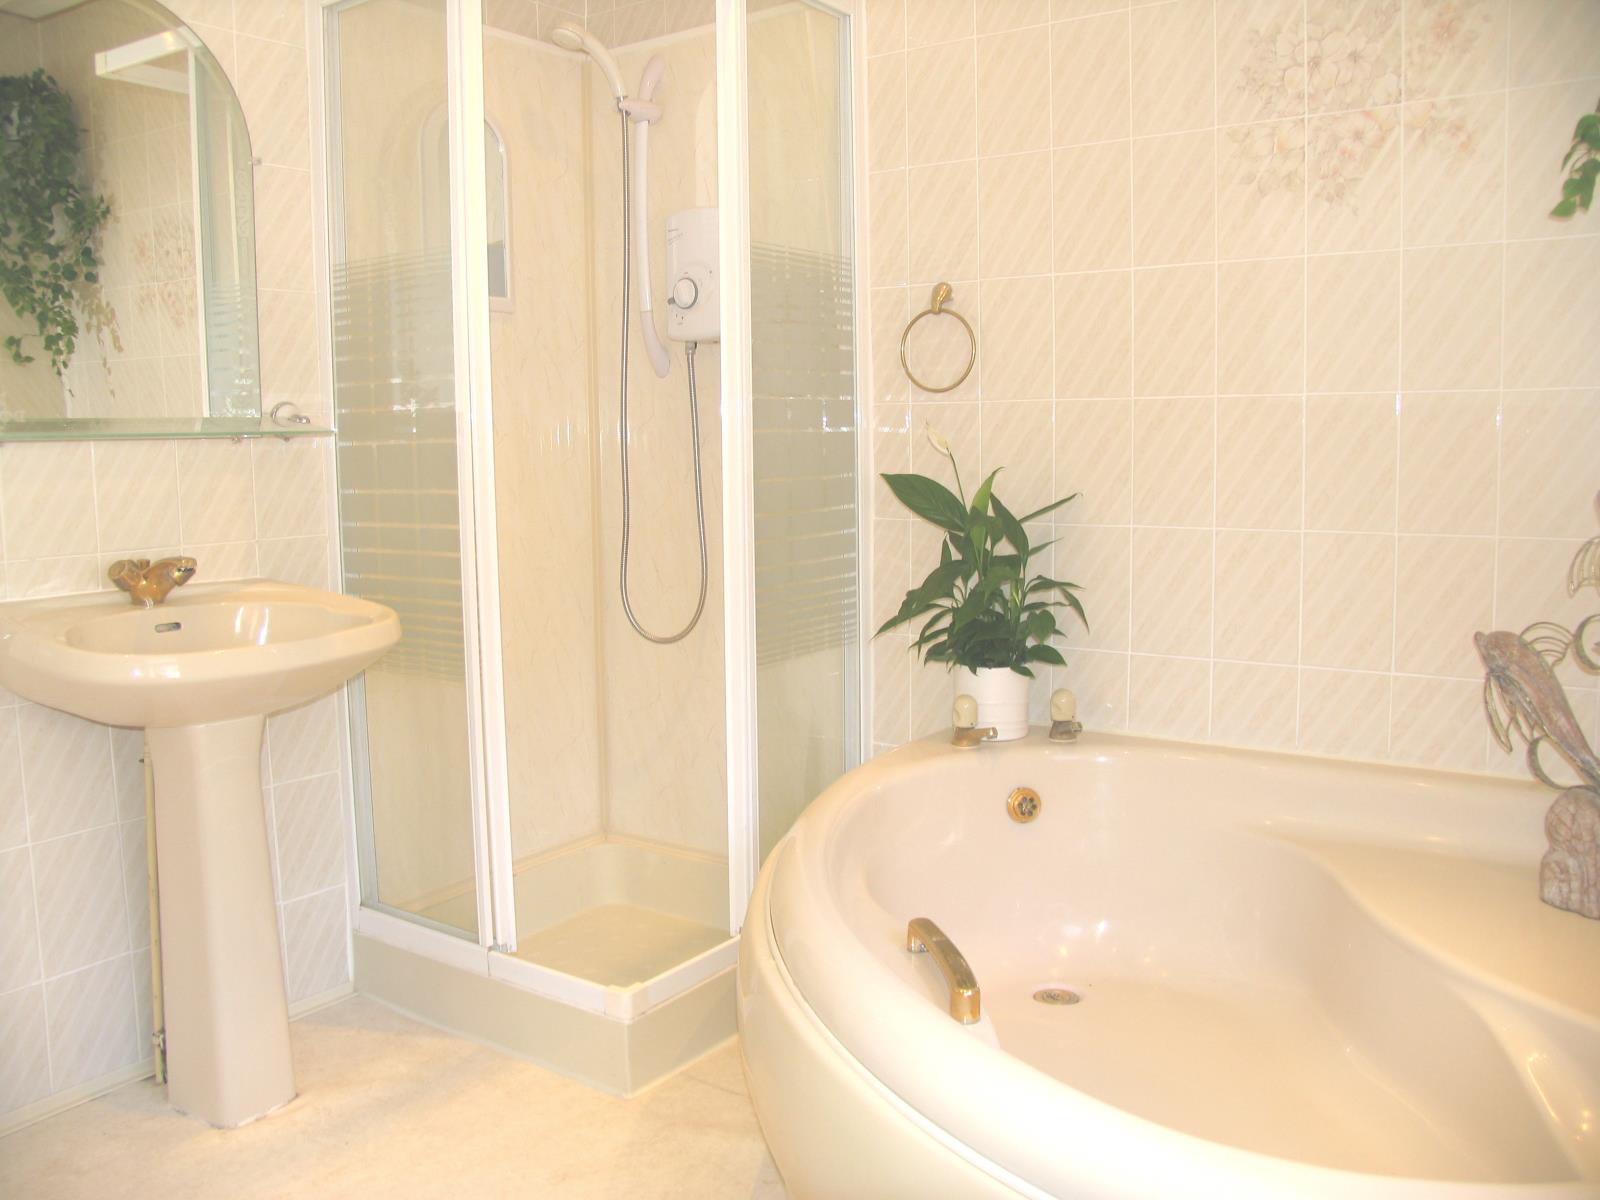
BATHROOM: 2.62m x 2.34m Spacious, fully tiled in ivory/beige with large corner bath, separate shower cubicle with electric shower, wc, wash basin, radiator, softwood double glazed window. Lino fitted to floor.
OUTSIDE:
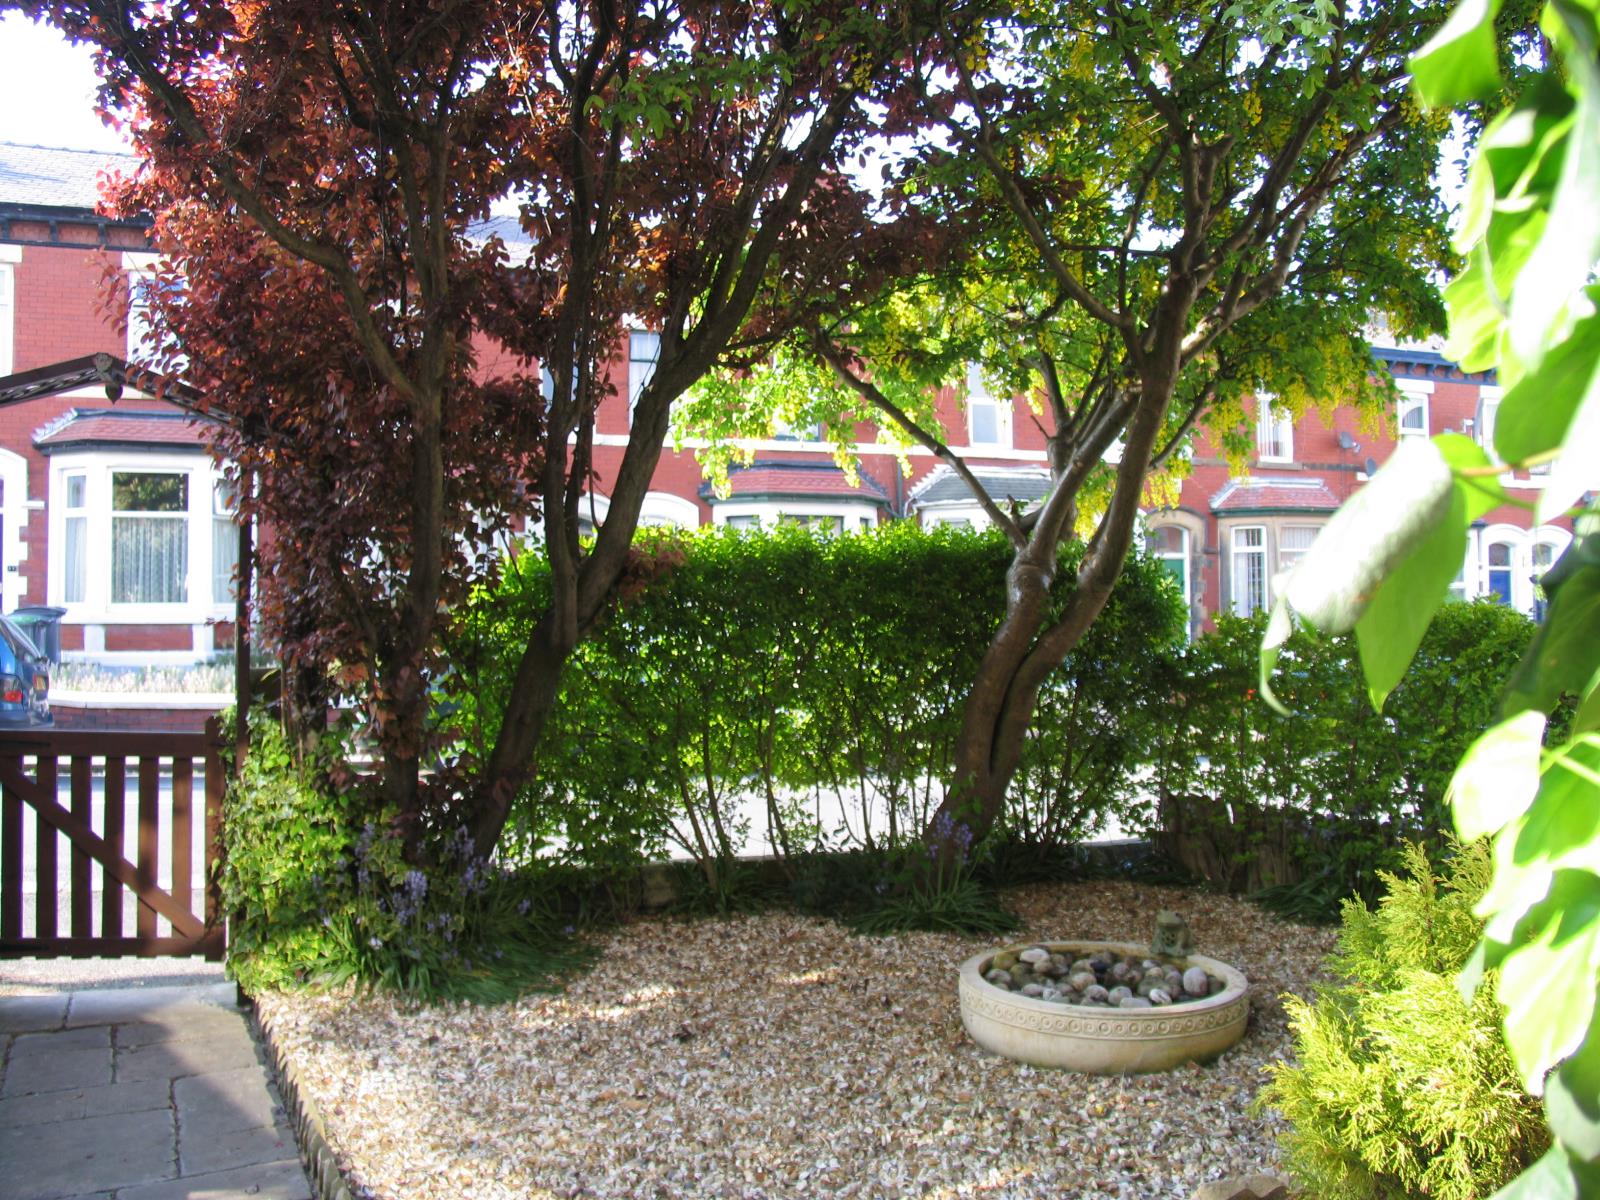
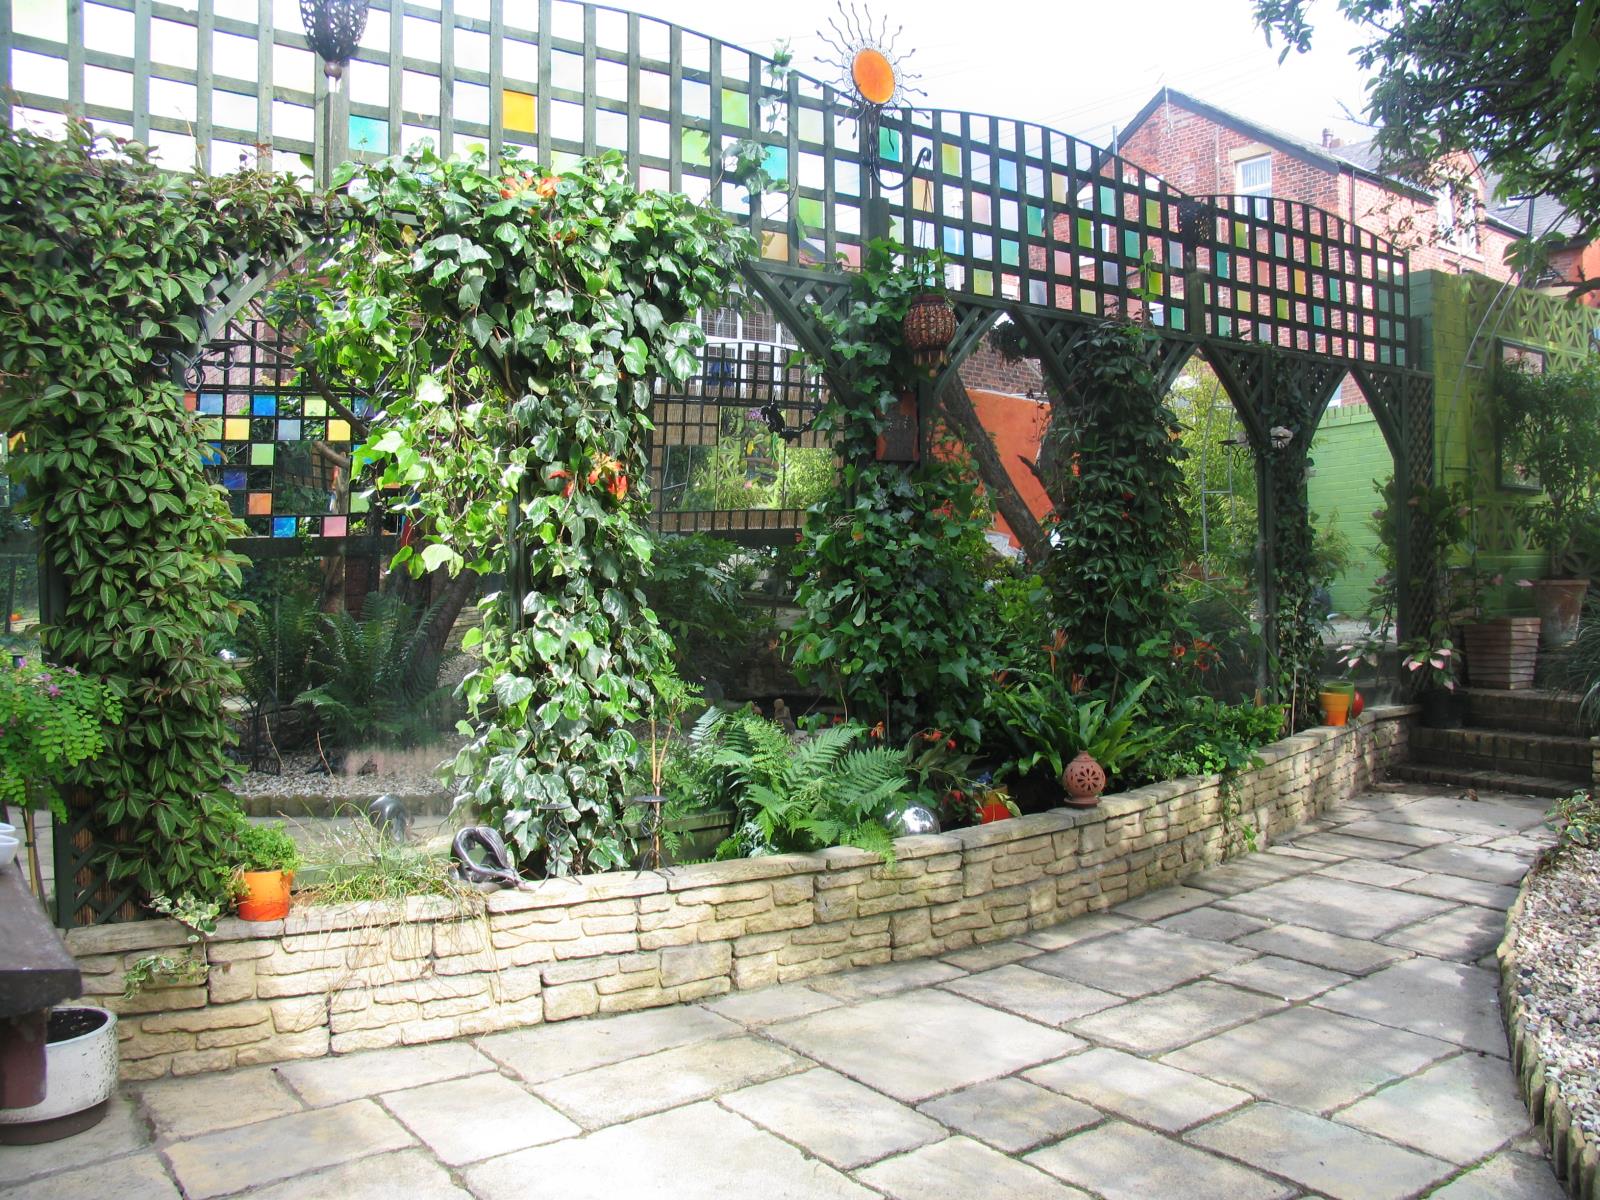
Feature garden to rear, mainly paved/gravelled, with mature trees and extensive greenery, pond with waterfall feature. South facing, so a real sun-trap! Potential for double garage/parking area. Garden area to front, paved and gravelled, with mature trees, privet hedging and water feature
Please note, because this property is arranged as, and assessed by the local authority as 2 flats, its purchase would require either finance via buy-to-let mortgage or cash - a standard residential mortgage would not be available.
Also, as the property is currently tenanted, it would be appreciated if only serious prospective purchasers get in touch, as I do not wish to disturb my tenants any more than necessary.