3 Bedroom Semi-Detached House Sold in Colchester, CO2
| Reference | 36356 |
| Address |
Barn Hall Avenue, Colchester, CO2 8TE (Map Location) |
| Beds | 3 |
| Baths | 1 |
| Type | Semi-Detached house |
| Tenure | Freehold |
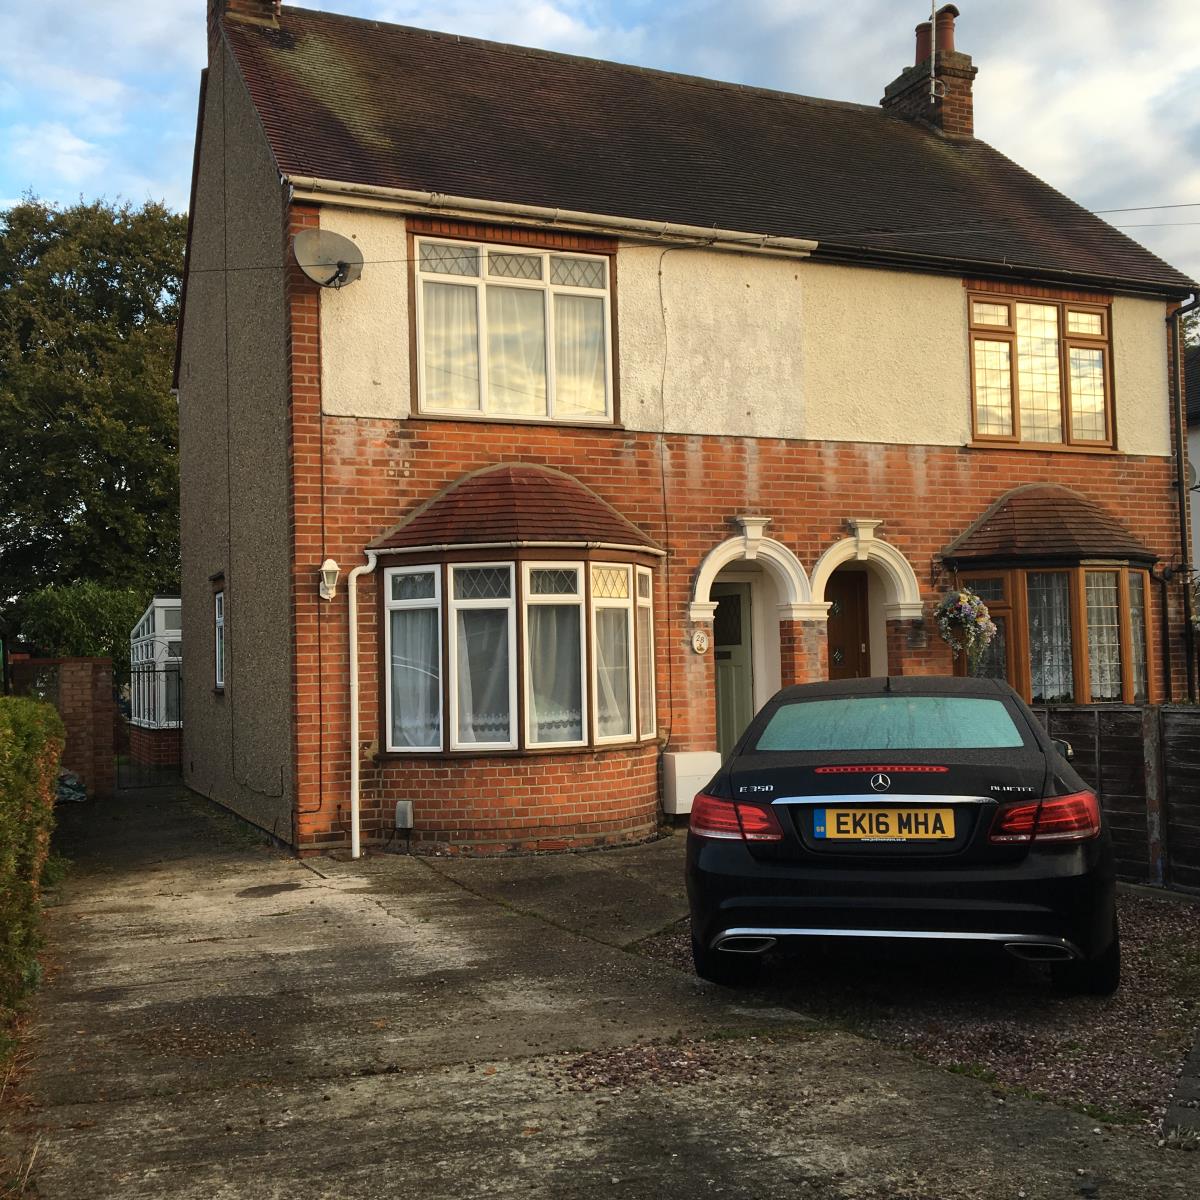
Located in the popular Old Heath area is this spacious well-presented 1930’s bay fronted three bed semi benefitting from a large double glazed conservatory and off-road parking.
Description
28 Barn Hall Avenue is a well presented 3 bedroomed bay fronted semi-detached property with a large 60ft rear garden in the ever popular Old Heath area of Colchester. Nearby are shops and a range of amenities and the well regarded local primary school is within a 10 minute walk. The property has been refurbished by the current owners with quality branded materials in the kitchen and a new boiler was installed in 2015.
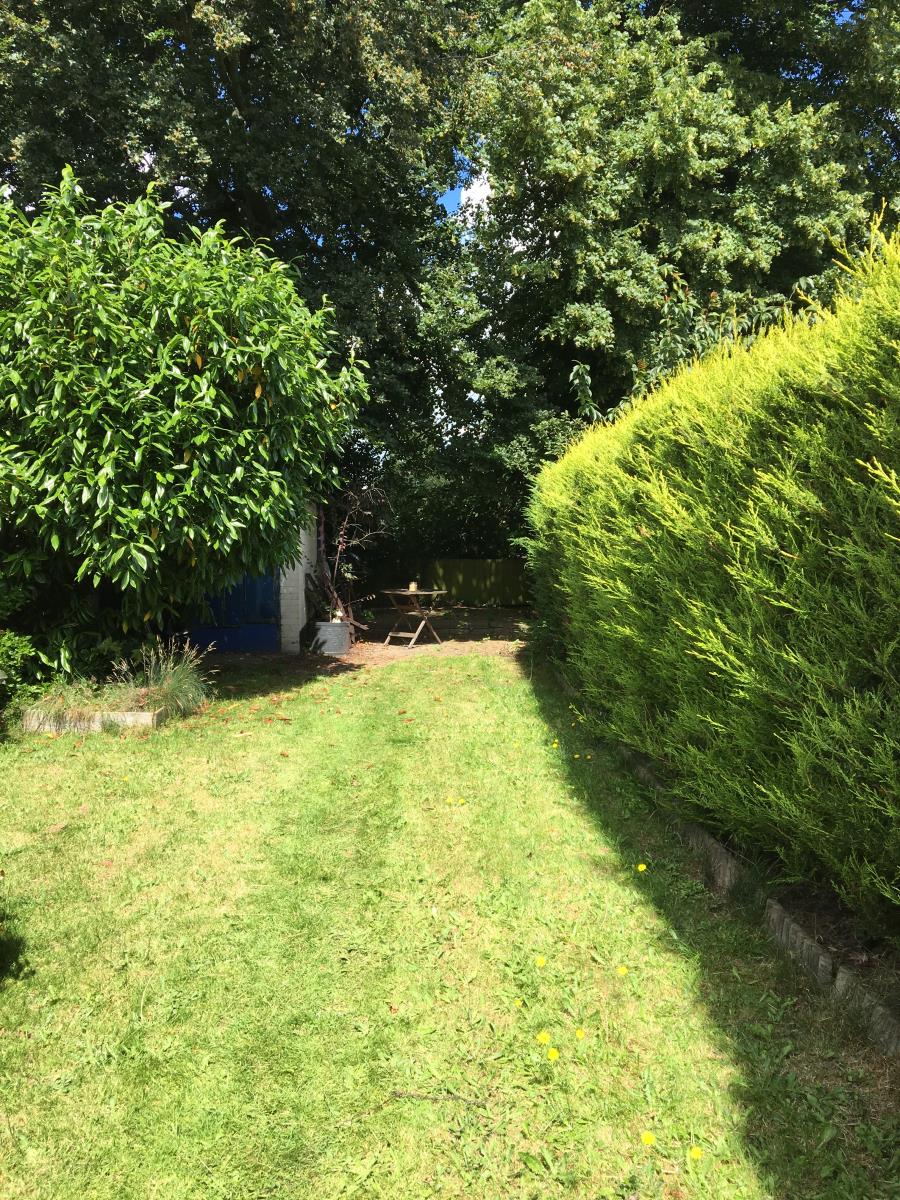
There is a good sized driveway with room for three vehicles as well as a large rear garden with mature plants and trees along with a good sized brick built workshop/stores.
ENTRANCE
Canopied entrance porch with entrance door to ground floor hall, stairs to first floor landing, door to:
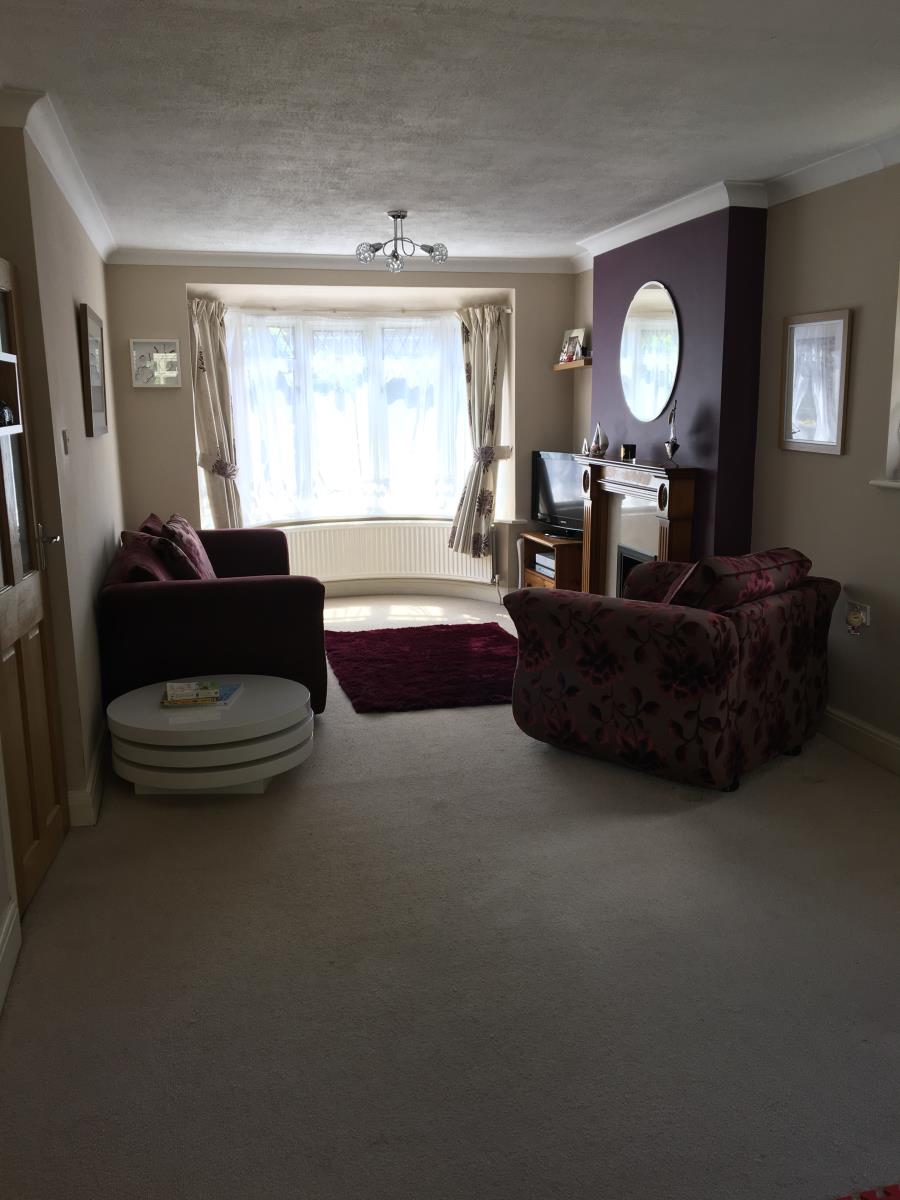
LOUNGE/DINER (7.62m x 3.25m)
Double glazed bay window to front with curved double link radiator, feature gas fire with hearth, double glazed window to side and rear of room.
KITCHEN (3.96m x 2.44m)
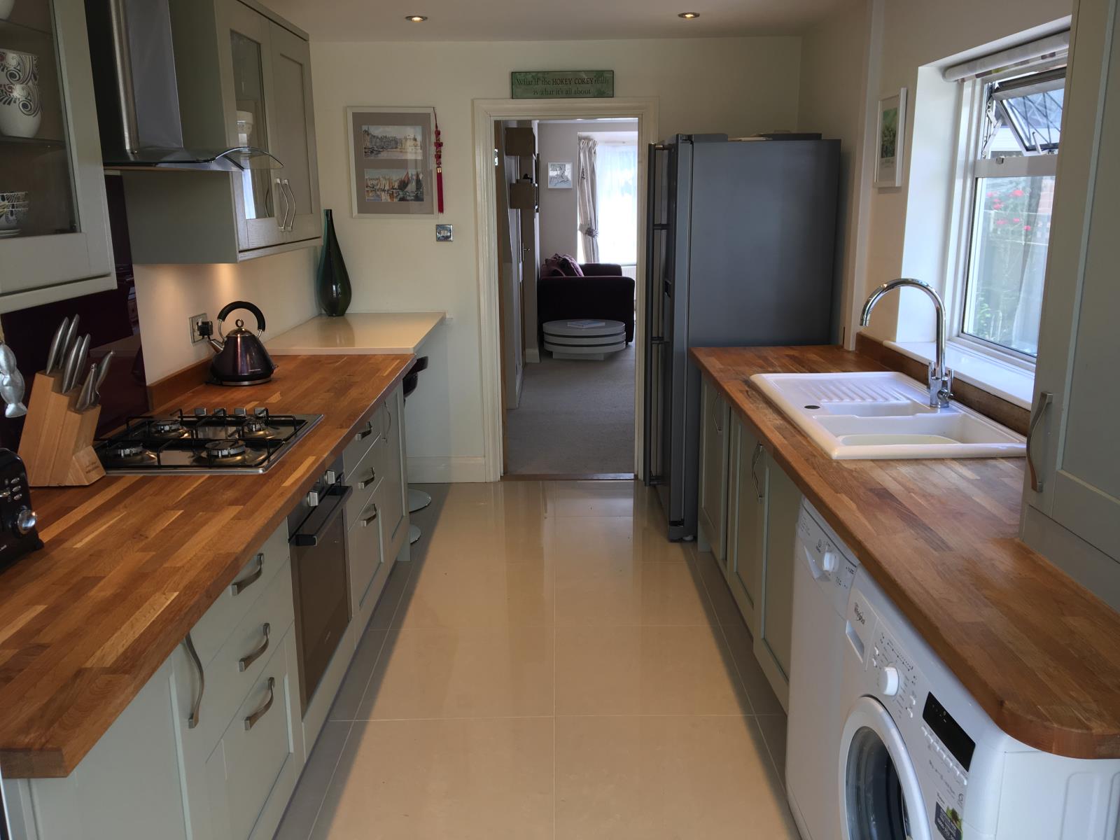
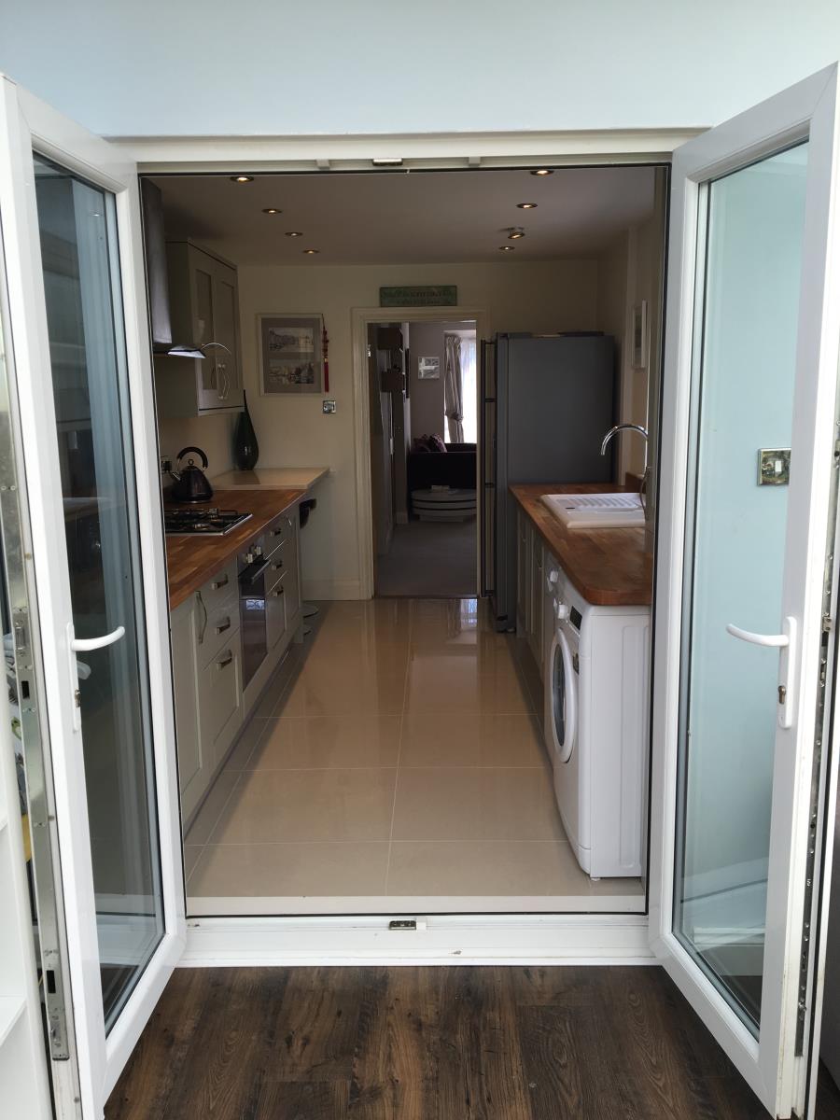
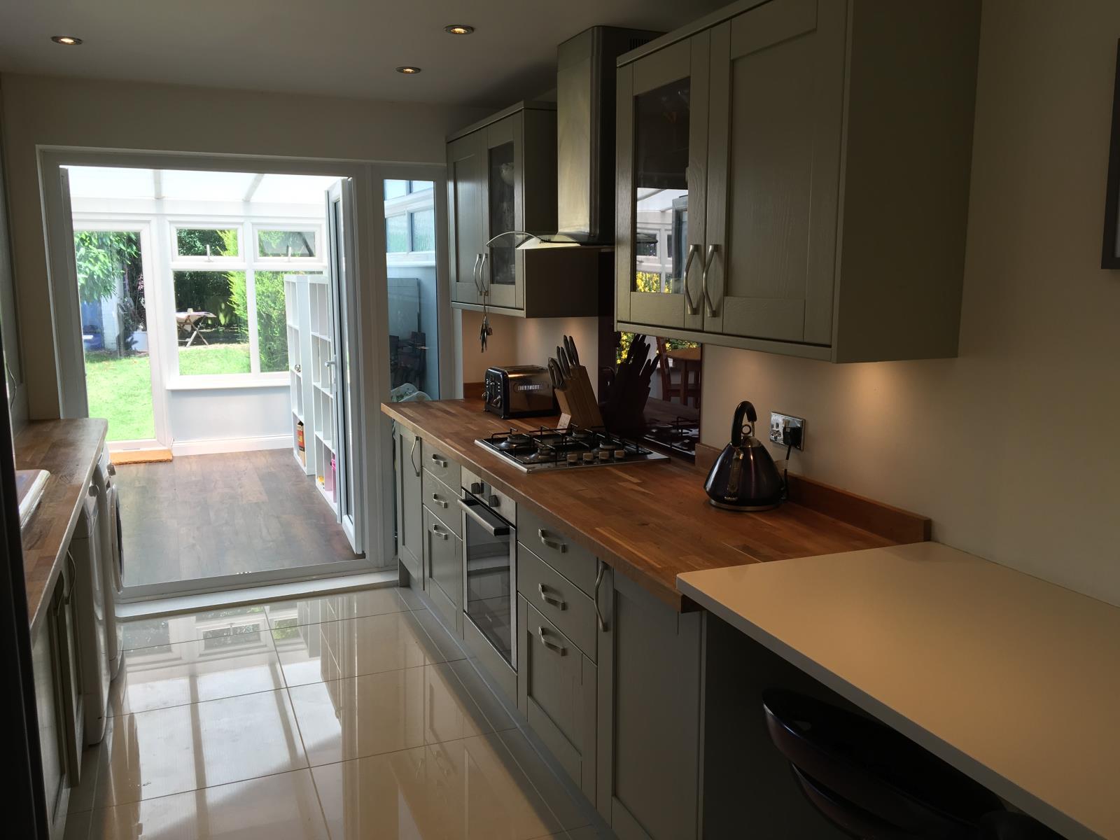
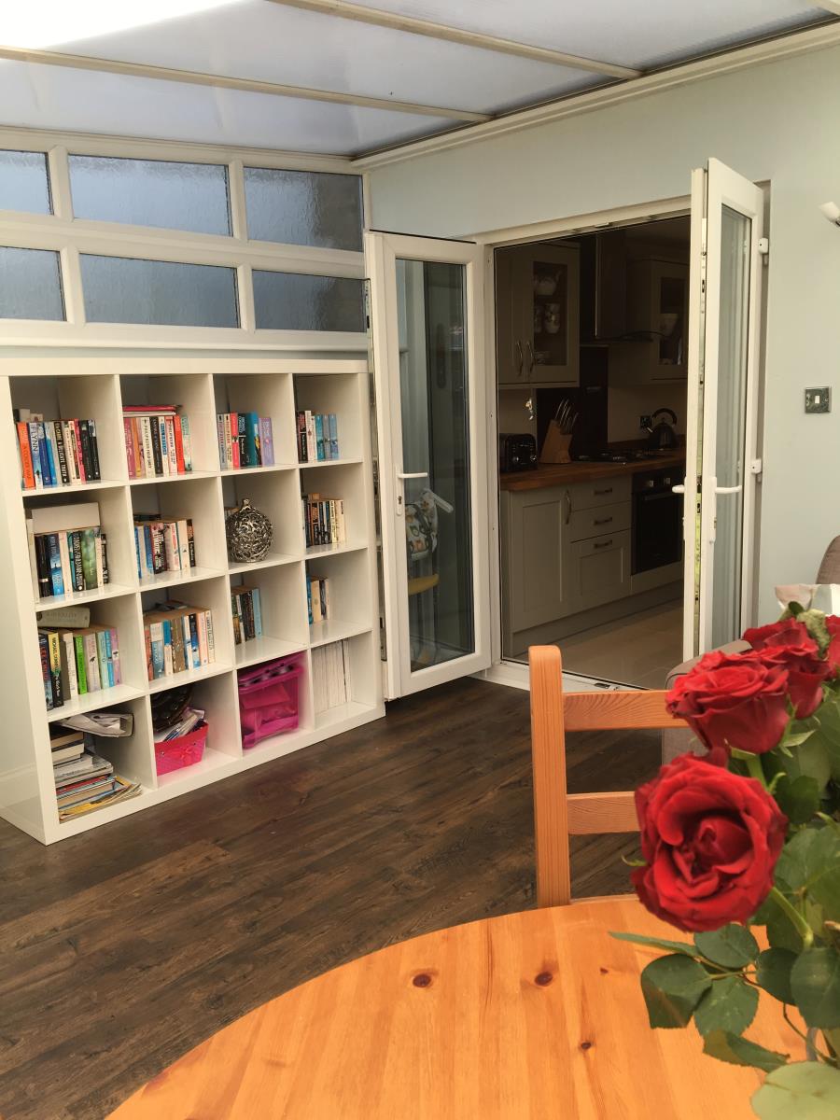
Double glazed window to side, double glazed doors leading to conservatory. Howden matching fitted wall and base units topped with a solid oak worktop and a granite breakfast bar. Room has a one and a half ceramic sink and drainer. Fitted Bosch oven, gas hob and extractor fan unit. New concealed Ideal combi-boiler installed in 2015.
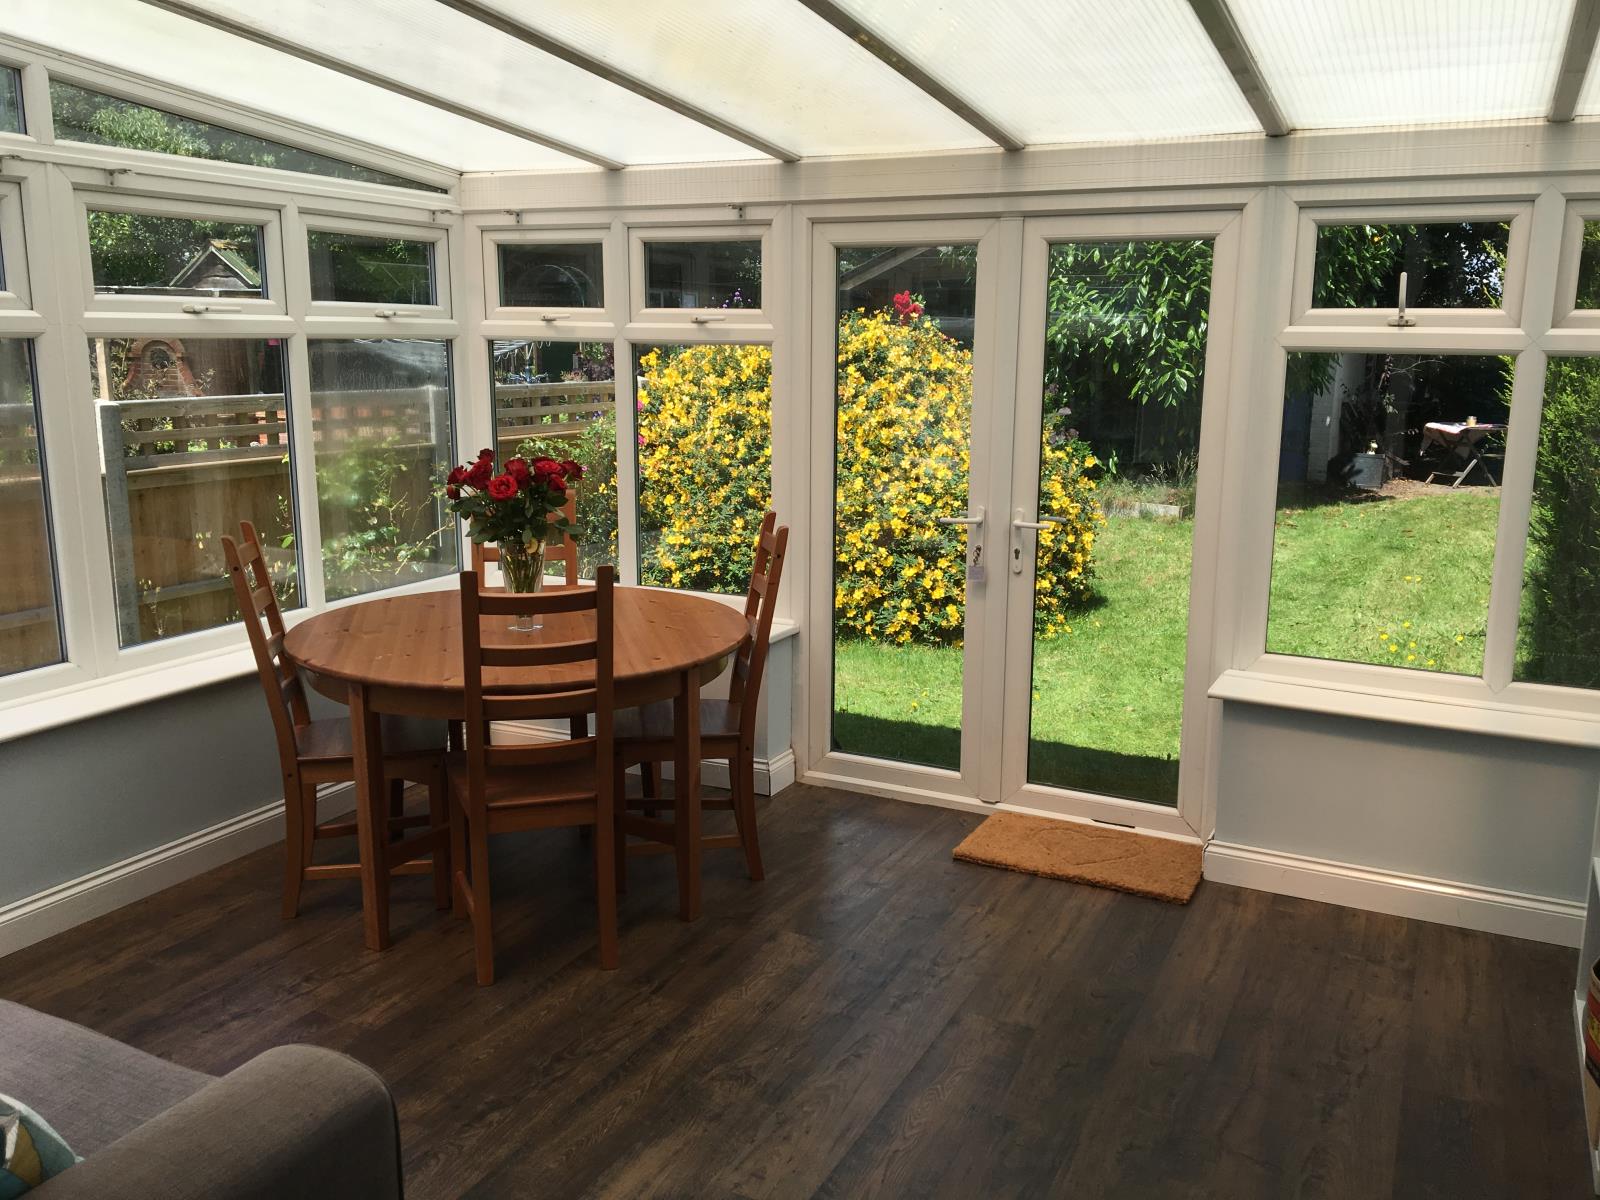
DOUBLE GLAZED CONSERVATORY (3.96m x 3.84m)
Double glazed double doors leading to garden, dark wood effect laminate floor tiles with radiator to one wall.
FIRST FLOOR
Stairs leading to first flooring landing, fitted storage cupboard, doors leading to:
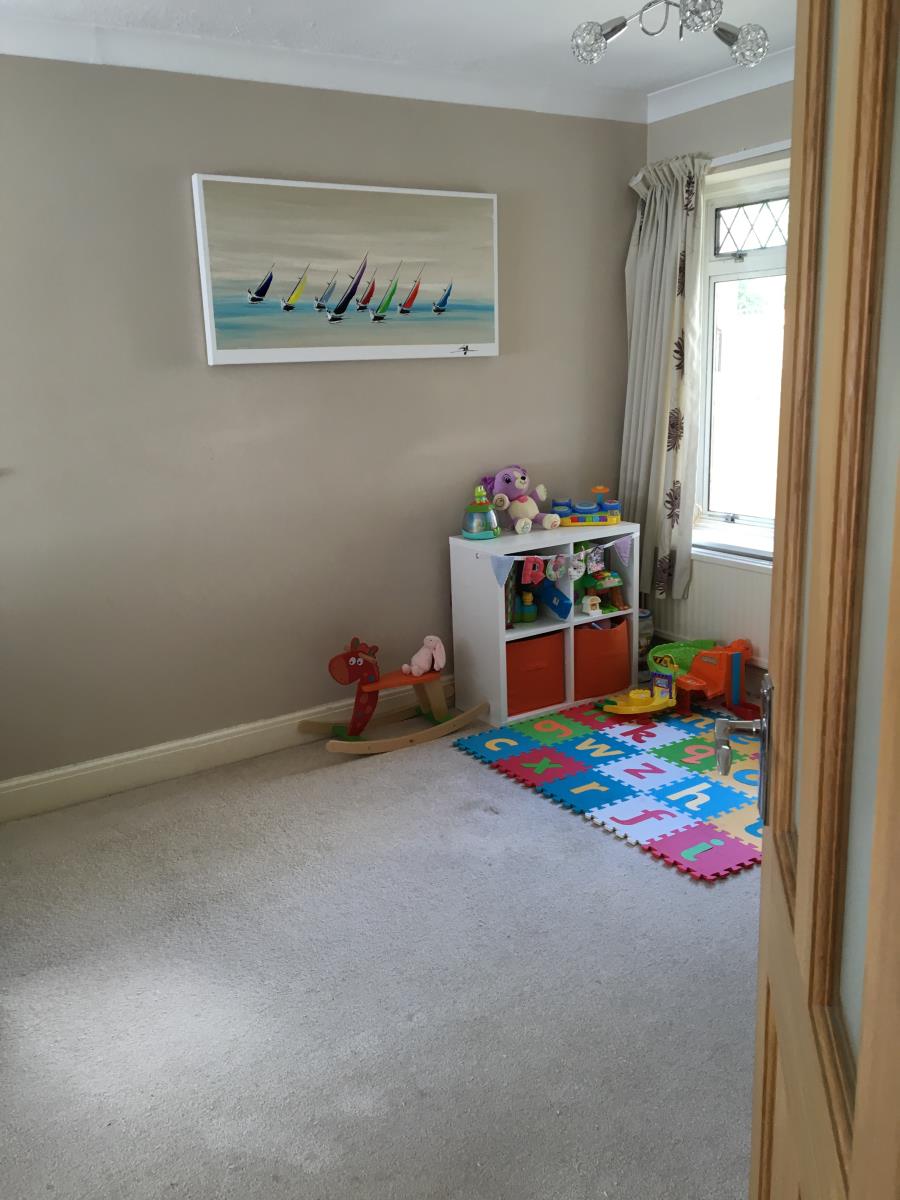
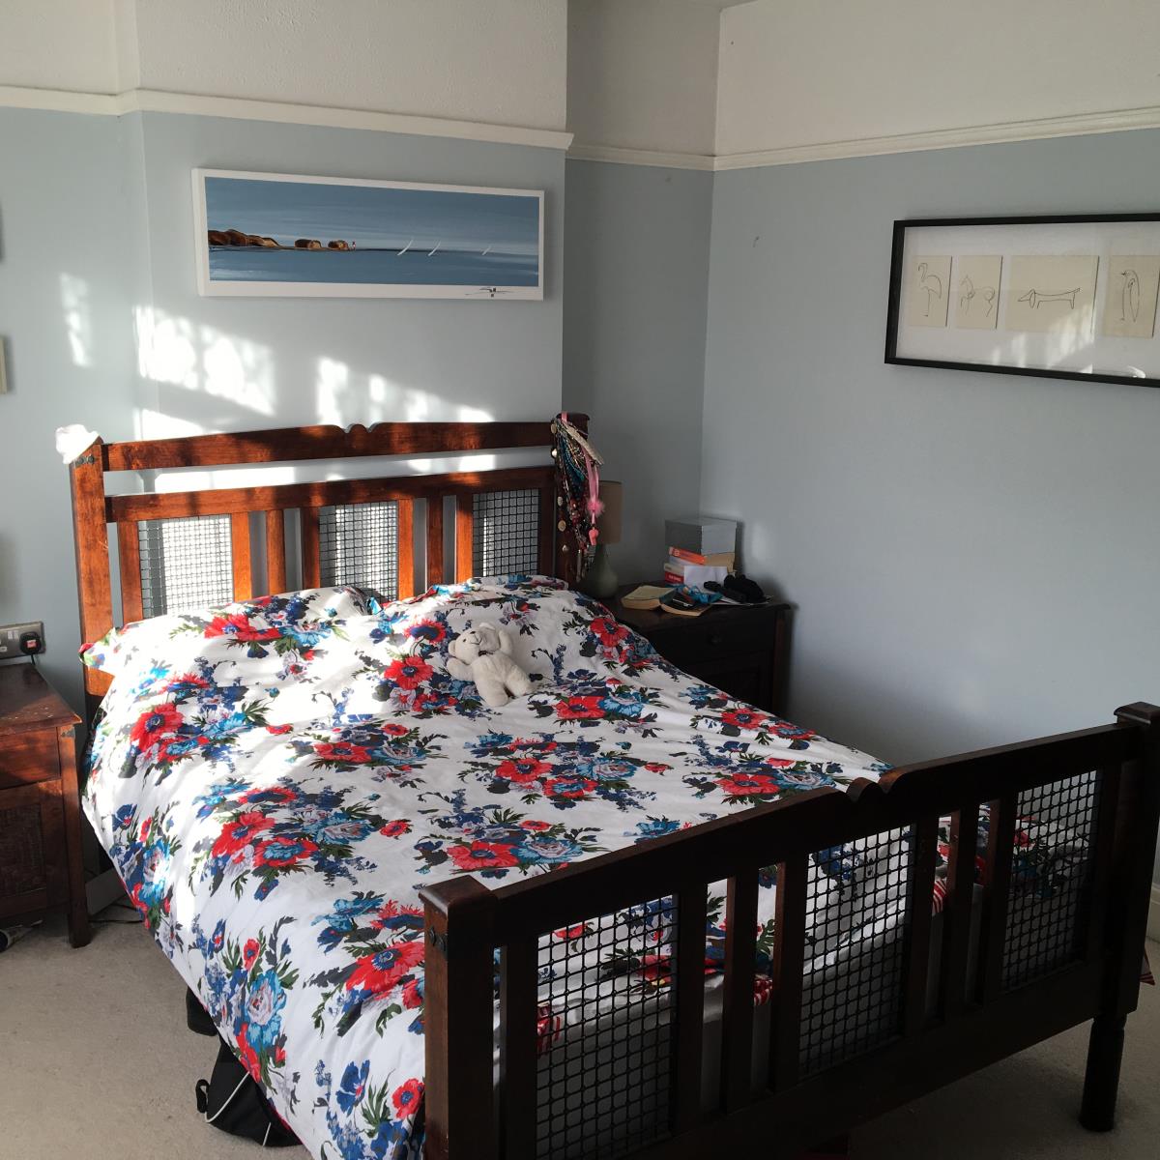
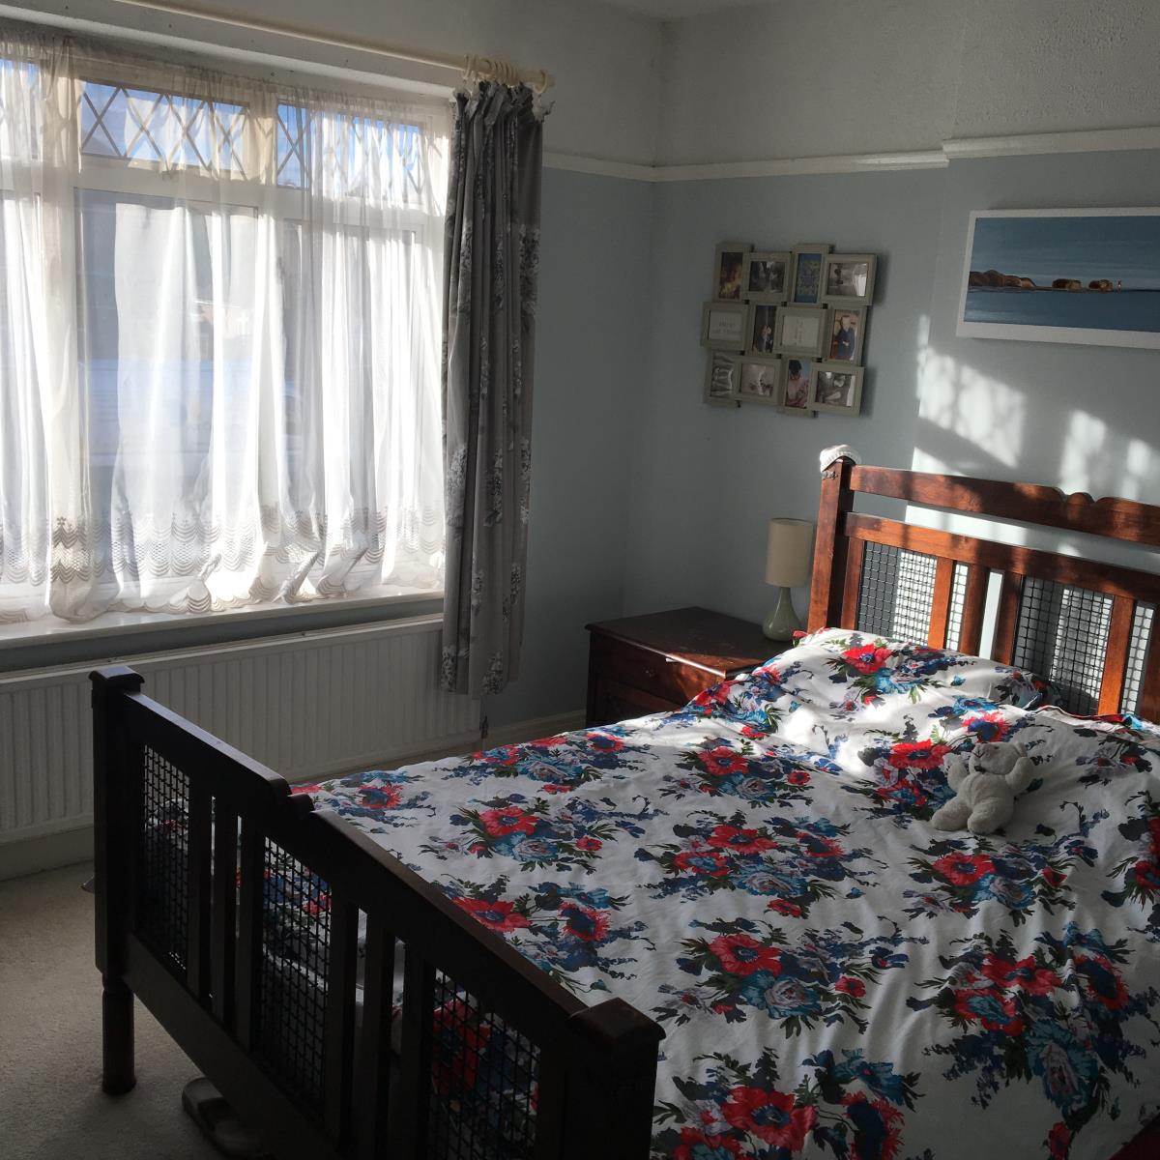
BEDROOM ONE (3.61m x 3.20m)
Double glazed window to front, double link radiator, fitted wardrobes to one wall.
BEDROOM TWO (3.58m x 2.51m)
Double glazed window facing rear garden, radiator to one wall.
BEDROOM THREE (2.44m x 1.93m)
Double glazed window facing rear garden, radiator and spotlights.
BATHROOM
Frosted glass window to side, bathroom was replaced in 2012. Slate tile floor with panelled bath with mixer tap and shower attachment, low level WC and pedestal hand basin.
EXTERNALLY
The driveway provides off road parking for three vehicles. Side access can be gained to the rear garden which measures in excess of 60ft. This is bordered by mature Beech trees and plants giving good shade and privacy. There is also a large brick built workshop / stores with front access.
NOTE:
Please note that the Heating and Utilities were not tested at the time of inspection.