3 Bedroom Semi-Detached House Sold in Chester, CH4
| Reference | 36312 |
| Address |
St. Marks Road, Chester, CH4 8DF (Map Location) |
| Beds | 3 |
| Baths | 1 |
| Type | Semi-Detached house |
| Tenure | Freehold |
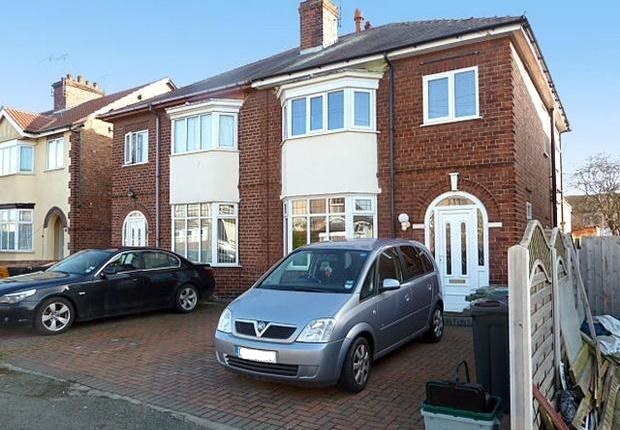
Situated within this attractive area of Saltney, close to Chester. This is a superb & extended three-bedroom semi-detached house with two off-road parking spaces.
Description
Description
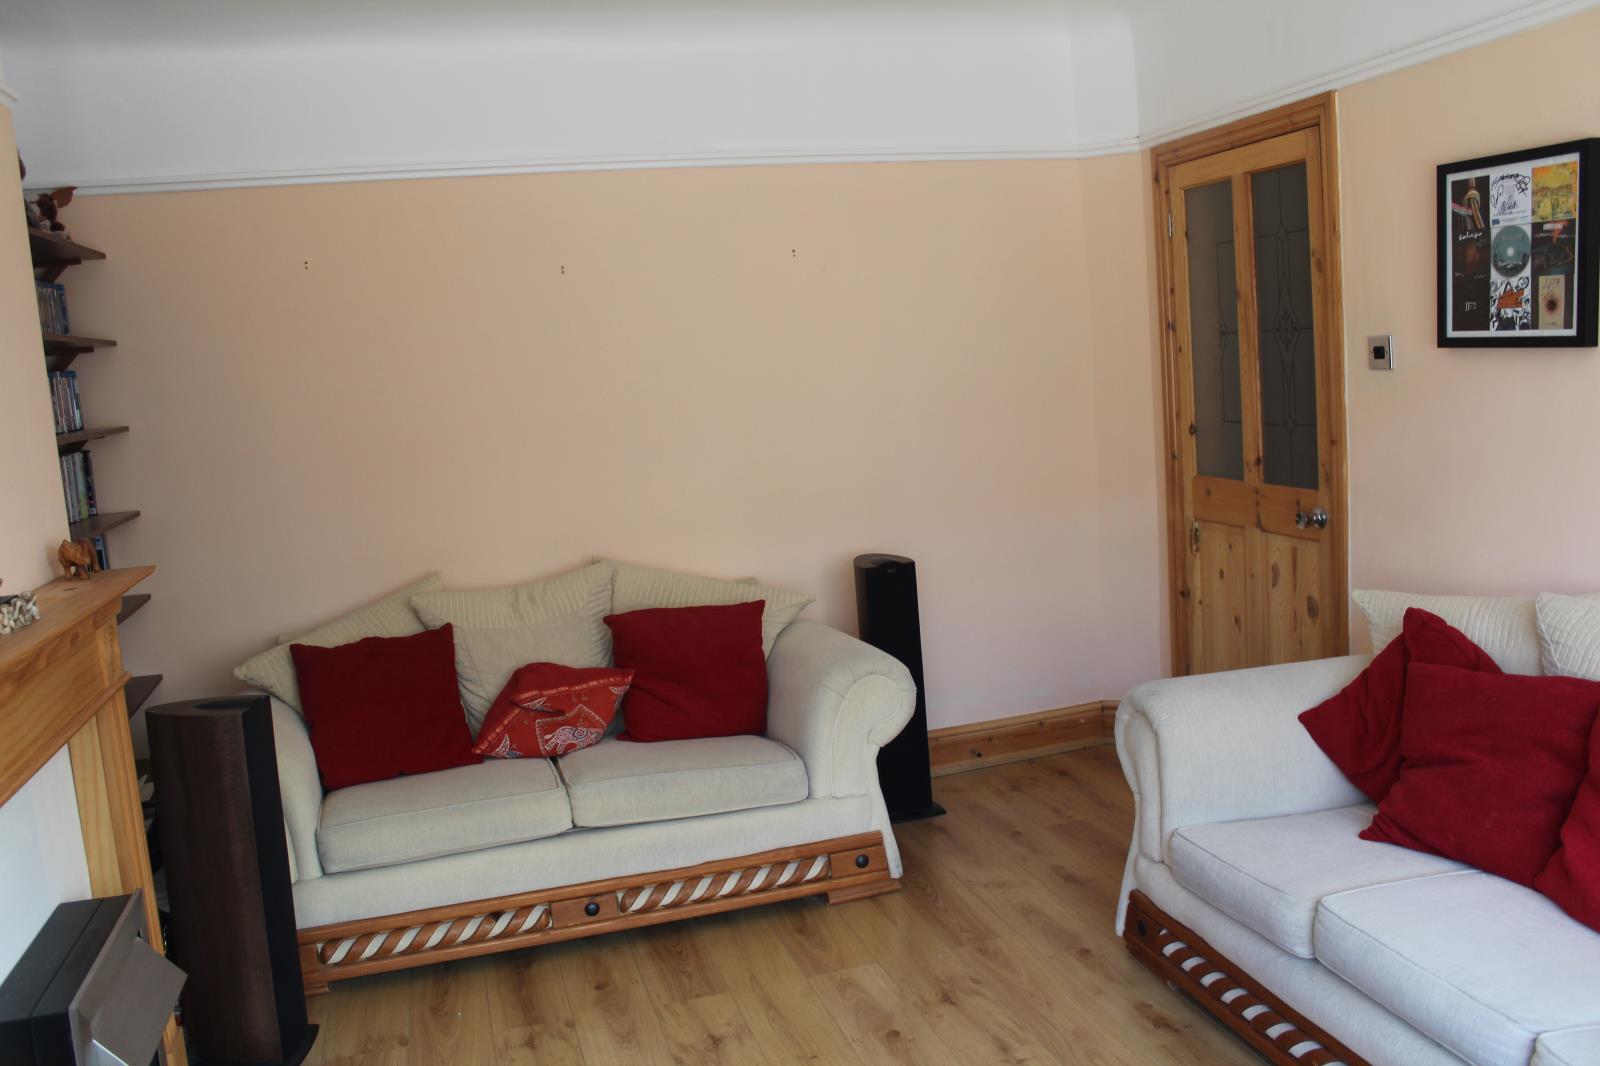
Guide price £170,000 Situated within this attractive area of Saltney, this is a superb and extended three-bedroom semi-detached house with two off-road parking spaces. The property has undergone an extensive program of extension and refurbishment. This roomy accommodation includes hall, lounge, dining room leading to open plan family room, kitchen/diner. On the first floor are three good sized bedrooms and a bathroom with Jacuzzi bath and shower. Externally there is an enclosed, sheltered lawn and patio area and brick built storage shed. Close proximity to local shops and schools and easy access to the centre of Chester by frequent public transport or car.
Please note all measurements are approximate and intended as guidance only.
Entrance
Entrance with double glazed door opening to entrance hall.
Entrance Hall
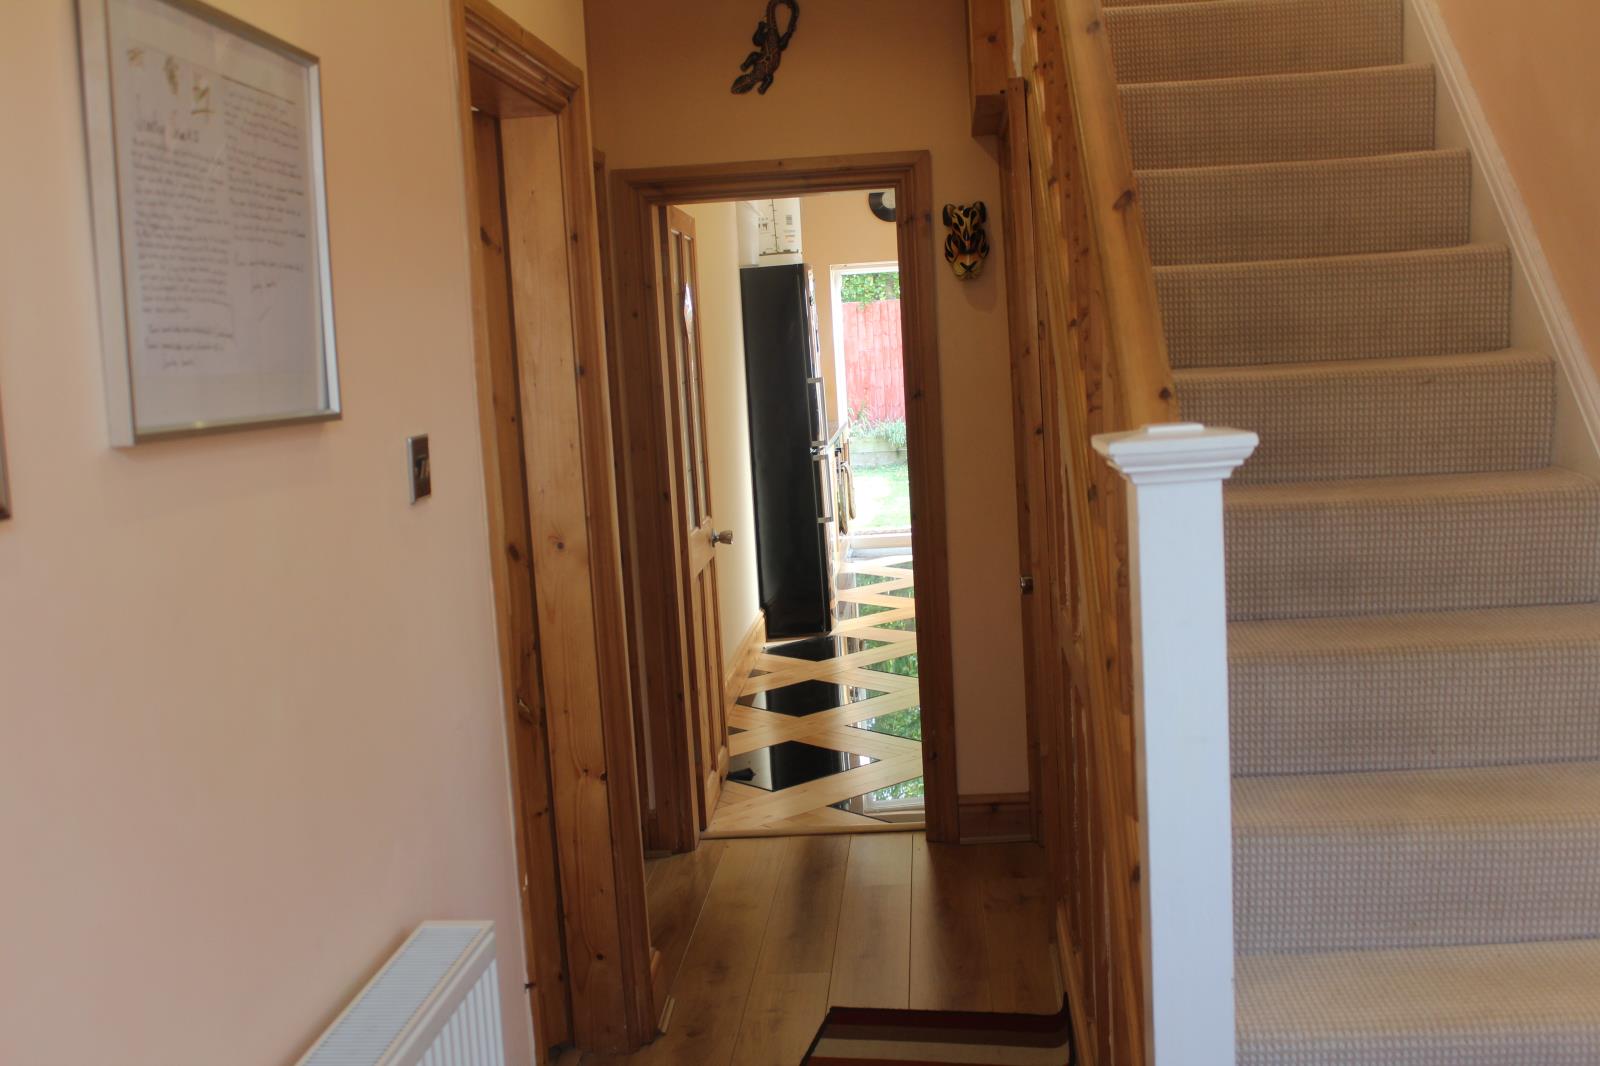
Wood effect flooring, radiator, telephone point, stairs to first floor with storage cupboard beneath (with double glazed window). Double glazed window at base of staircase and doors to kitchen, lounge and dining room.
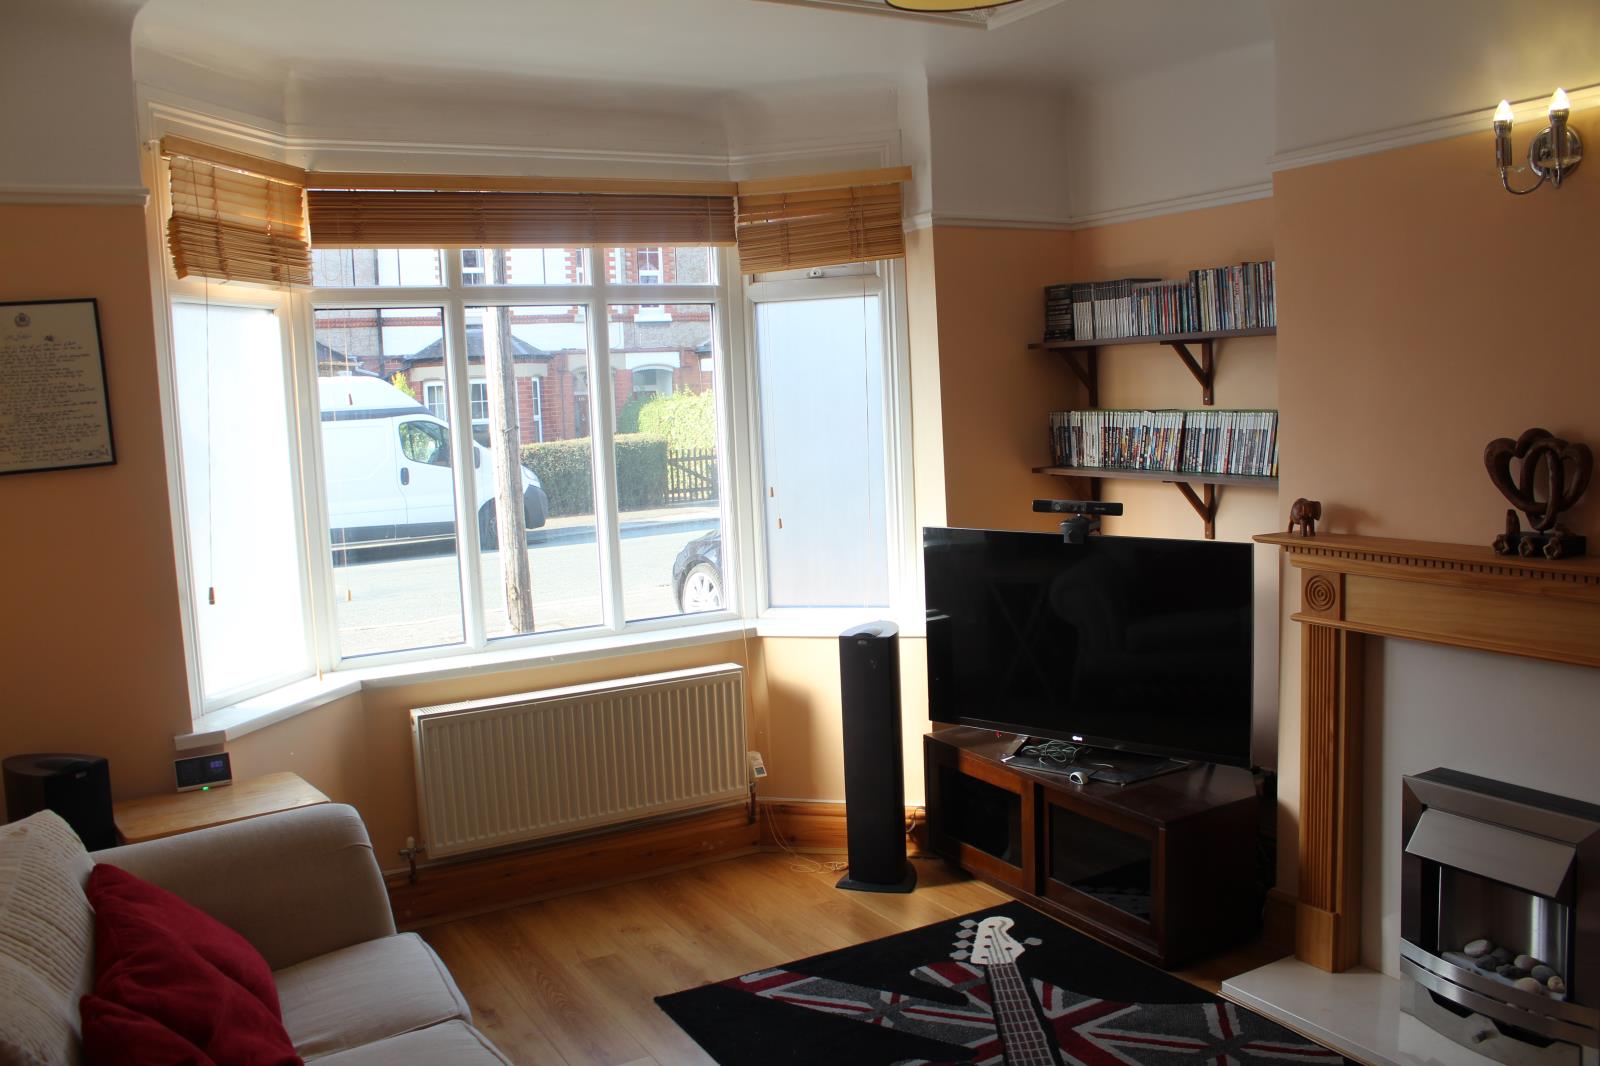
Lounge 3.98m x 3.59m (13’1’’ x 11’8’’)
Chimney breast with electric fire and wood surround. Wood effect flooring, double glazed bay window overlooking front elevation, radiator, TV aerial point, coved ceiling and cornice.
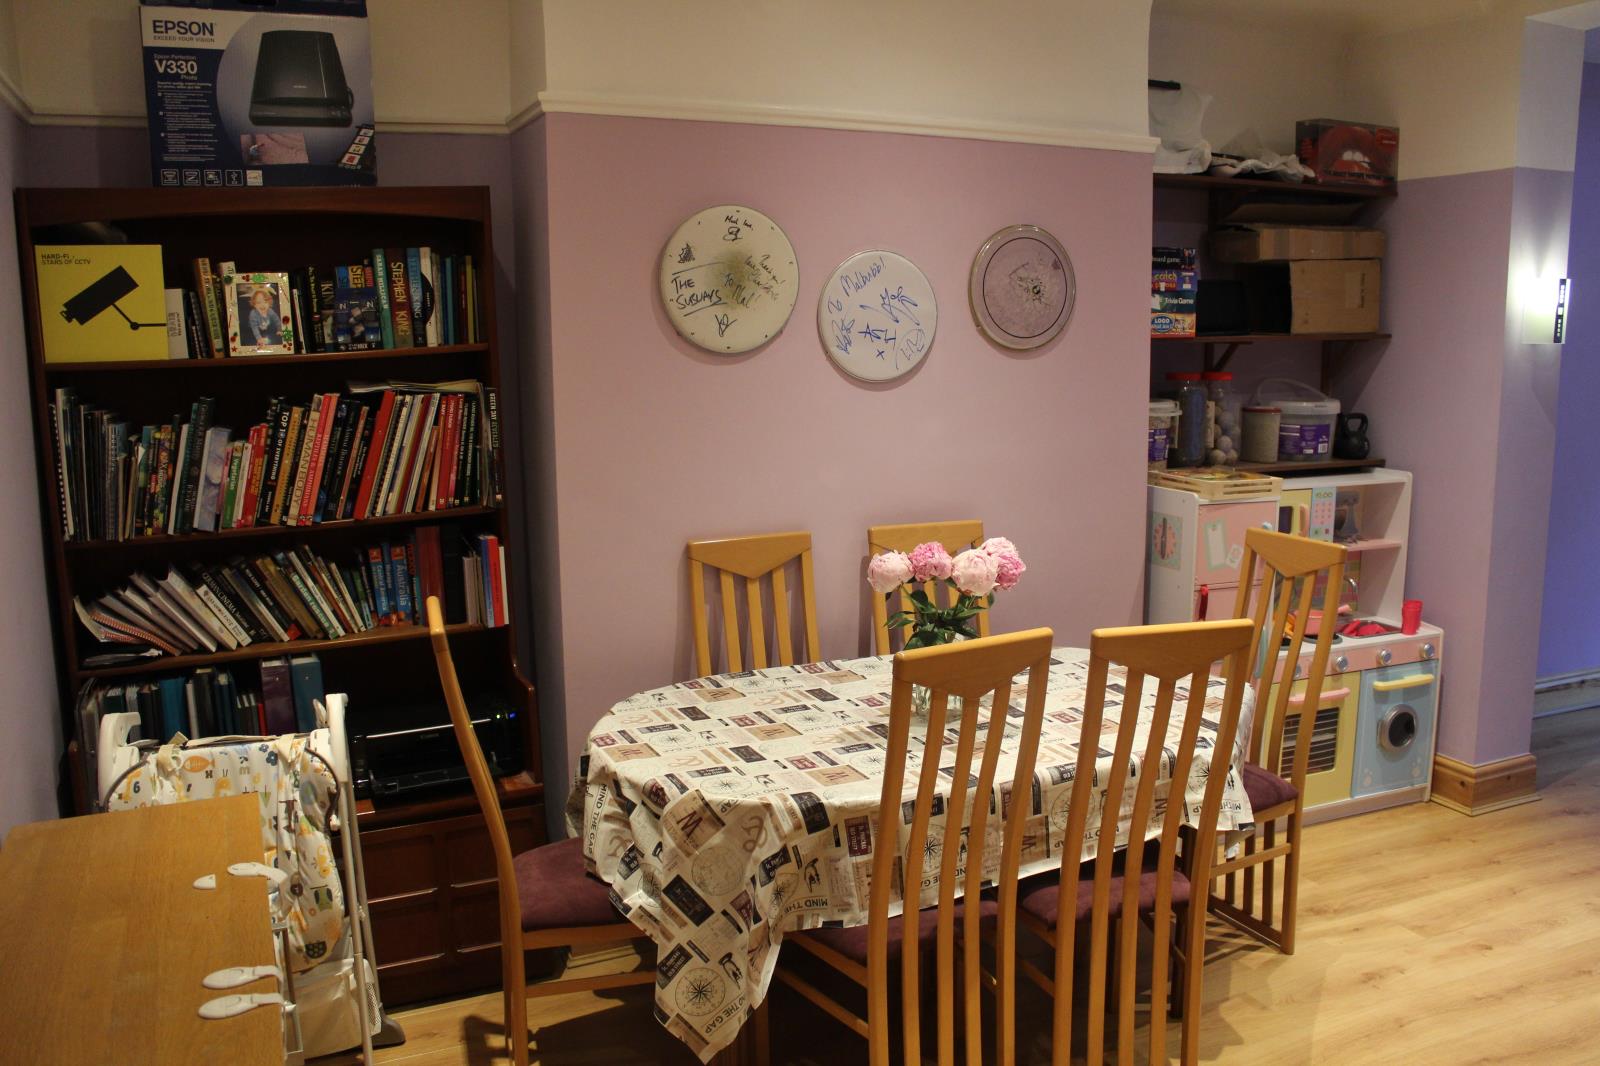
Dining Room 3.64m x 3.59m (11’9’’ x 11’8’’)
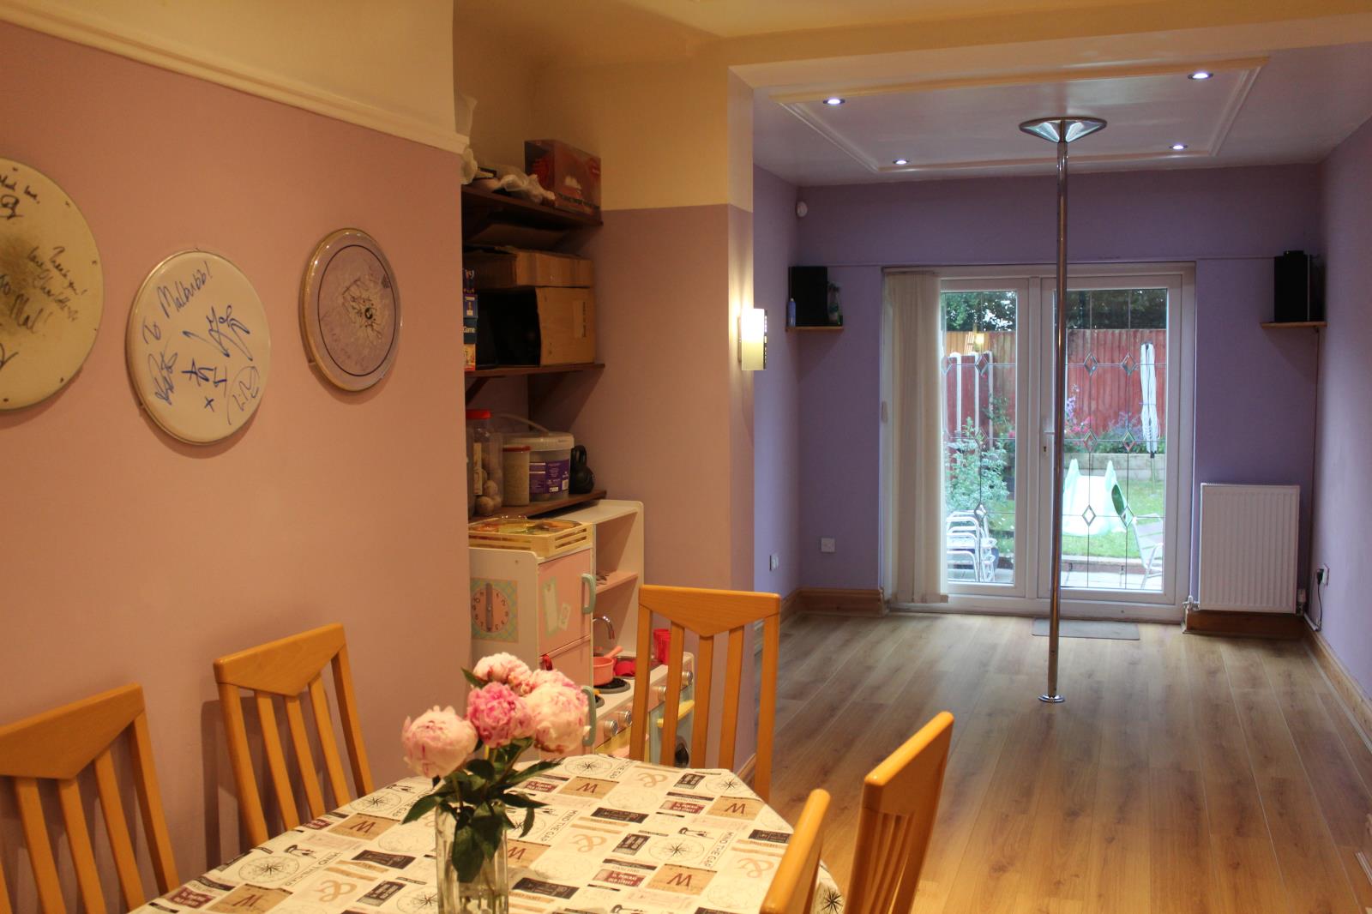
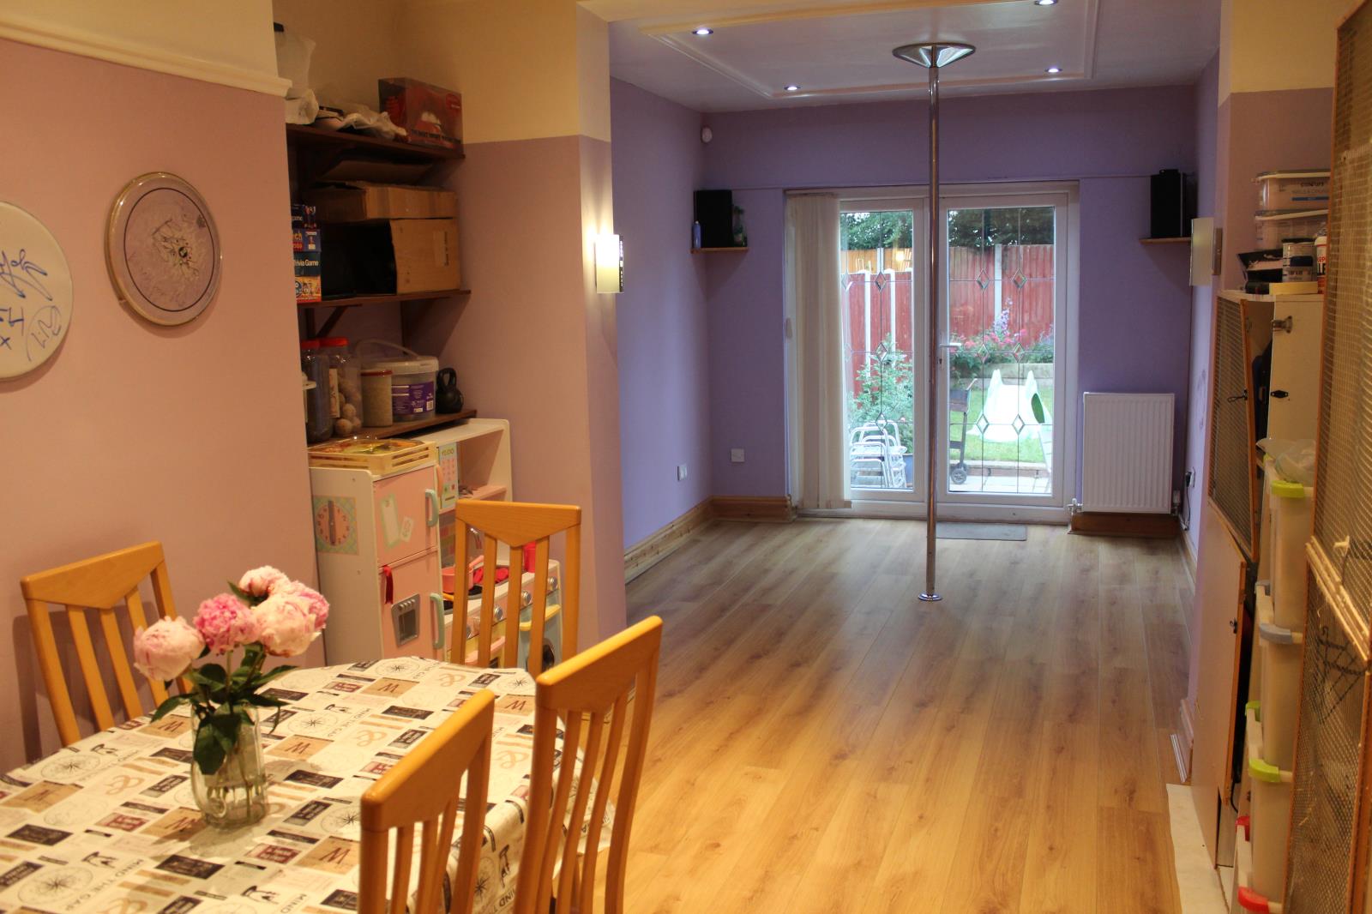
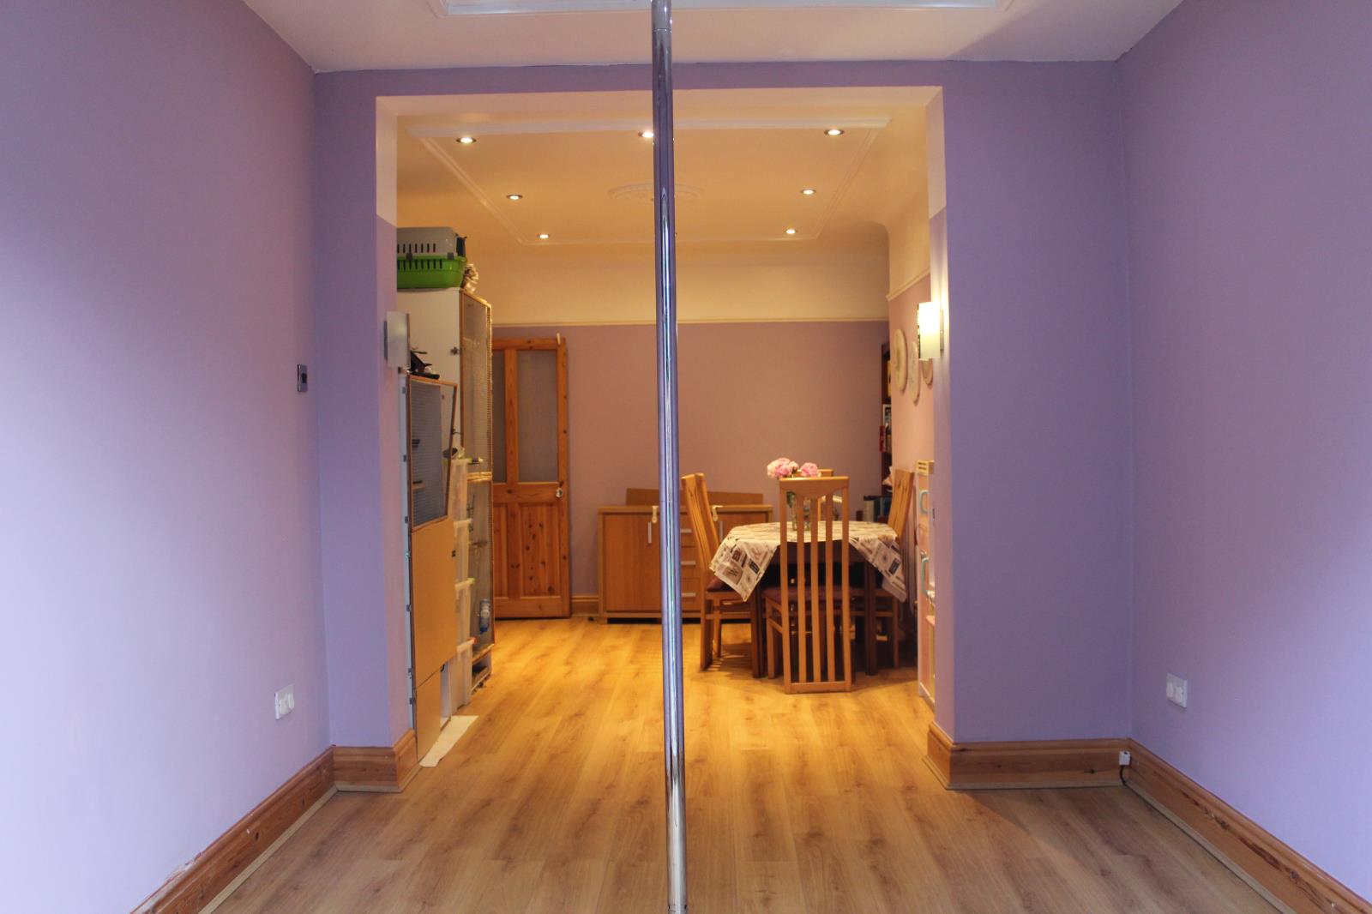
Wood effect flooring, radiator, bright downlights, open plan to family room extension.
Family Room 3.24m x 2.83m (10’6’’ x 9’3’’)
Wood effect flooring, downlights, radiator, TV aerial point, open plan to dining room. Double glazed French doors leading to patio.
Kitchen / Diner 6.47m x 2.30m (21’2’’ x 7’5’’)
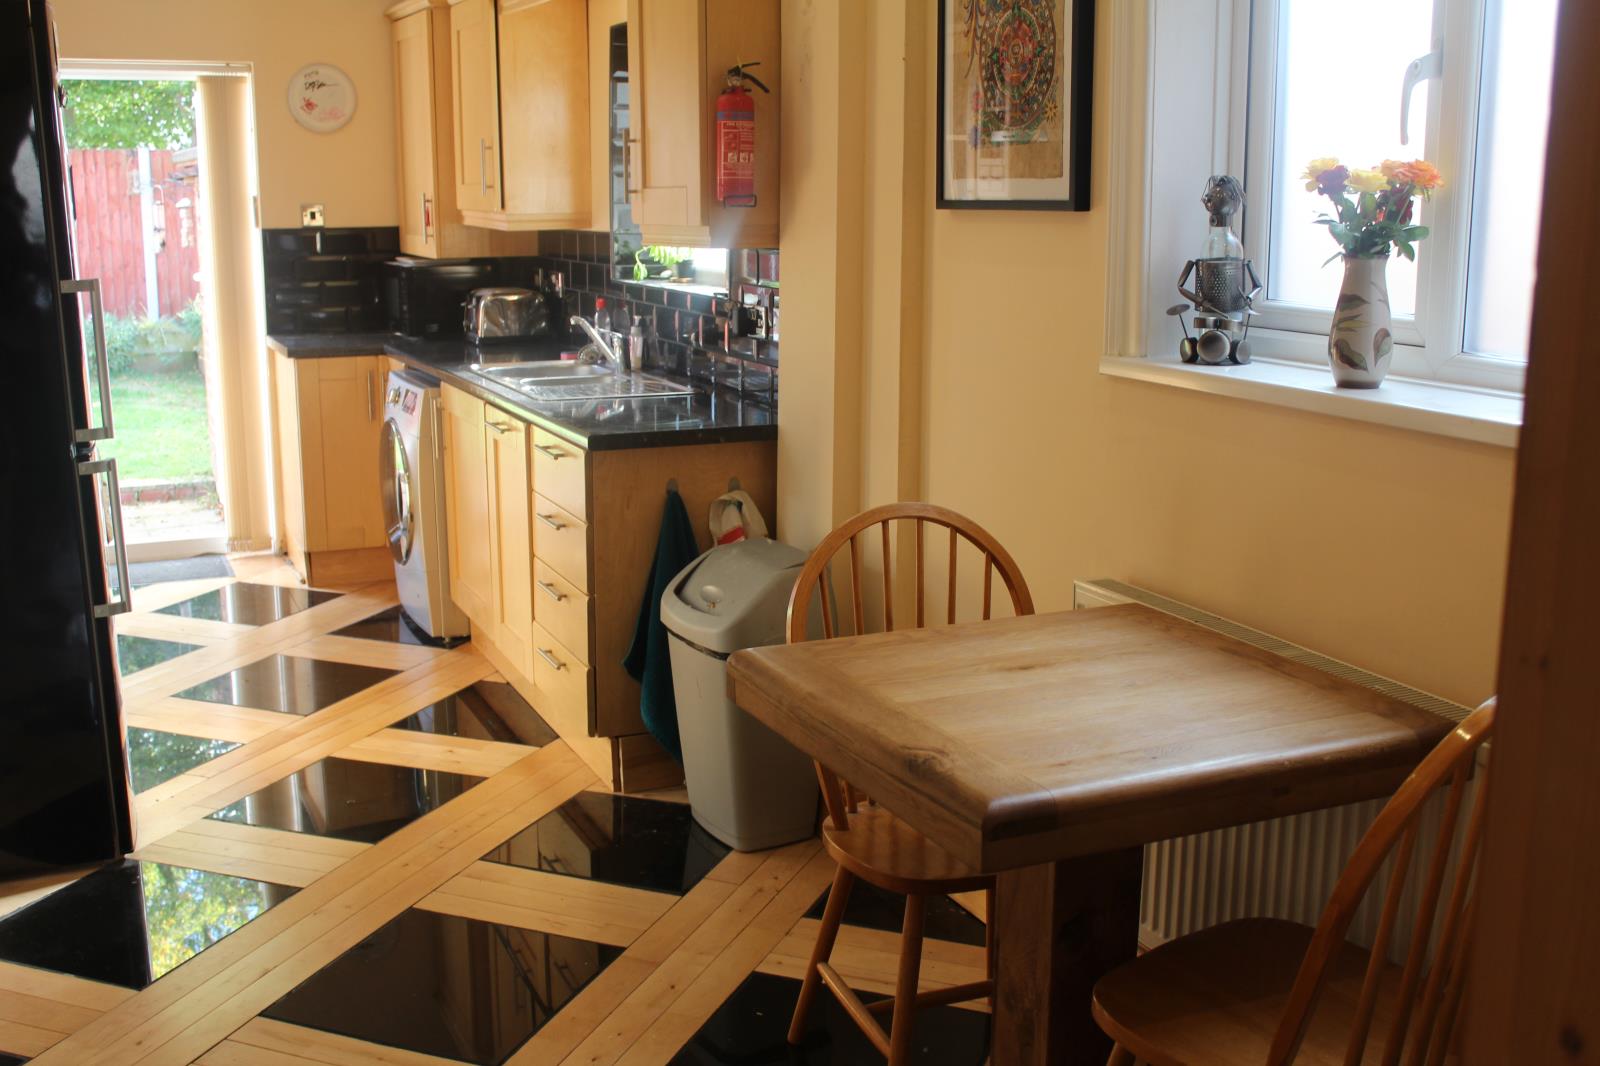
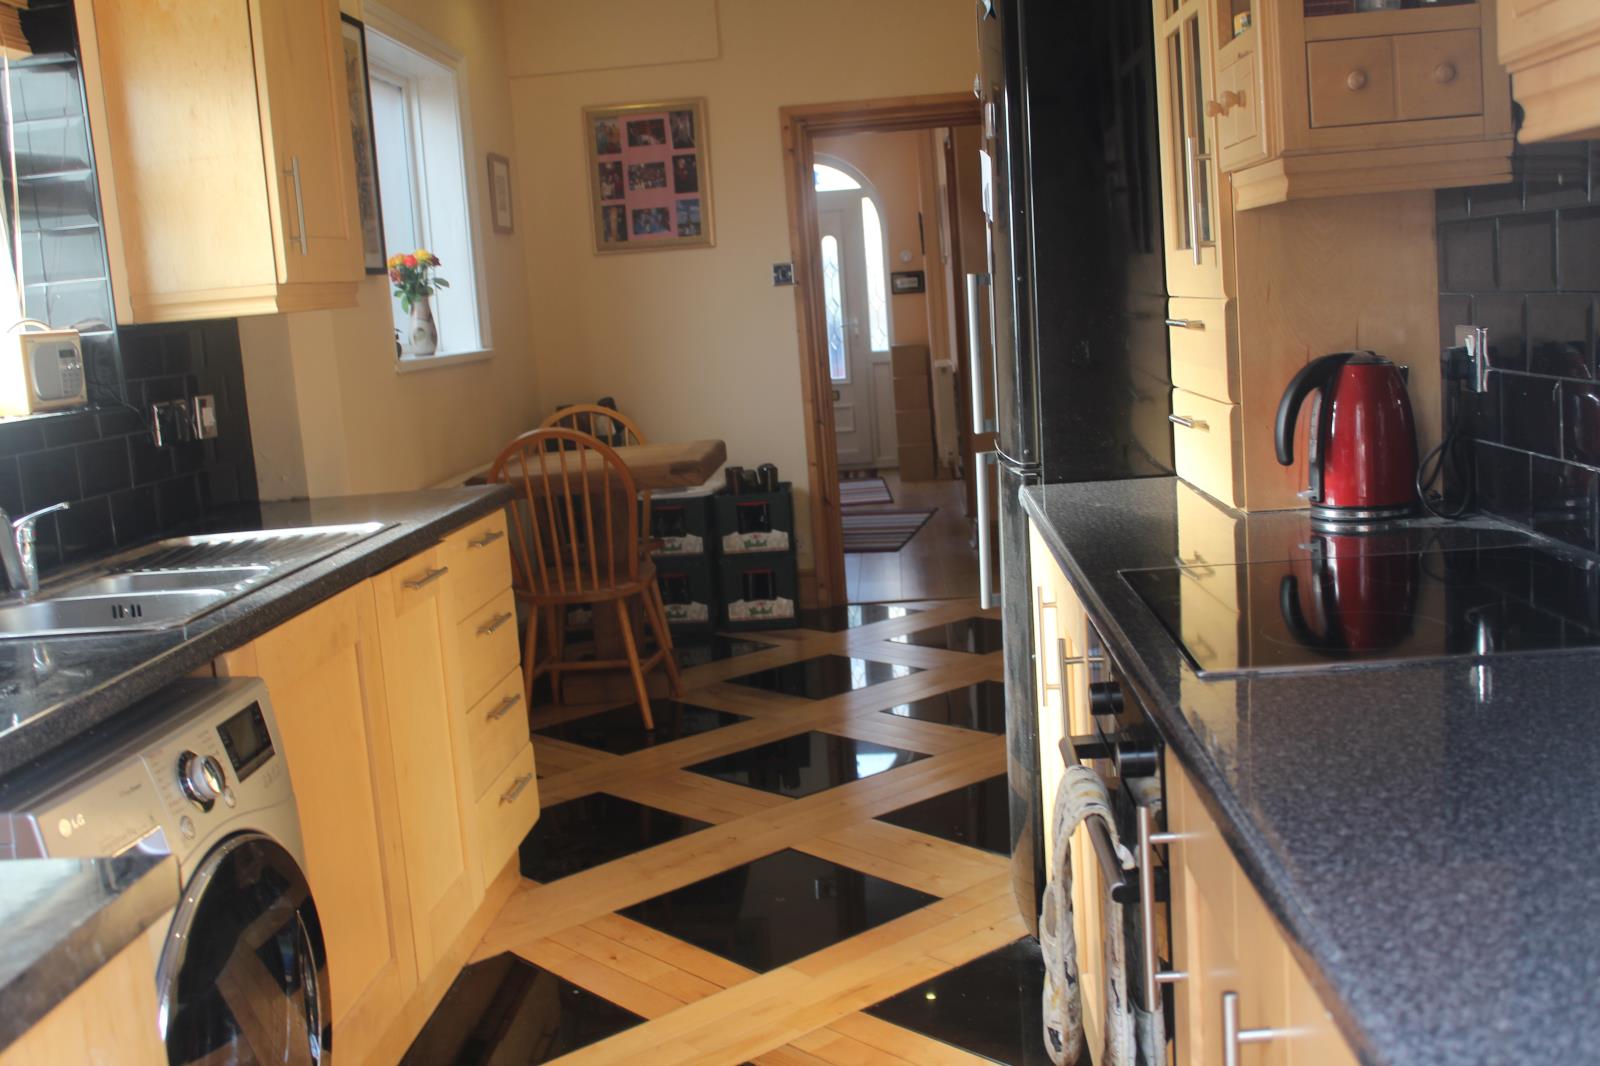
Fitted with wooden wall and drawer units, spot lights and tiled splashbacks. Beautiful wood and tiled floor. Inset dual sink with mixer tap. Integrated electric oven/hob, extractor fan and dishwasher. Gas piped to oven should gas be required. Space for washing machine and free-standing fridge/freezer. Combi gas boiler, radiator and 2 double glazed windows.
1st Floor
Landing
Loft access and doors to bedrooms and bathroom. Double glazed window to side.
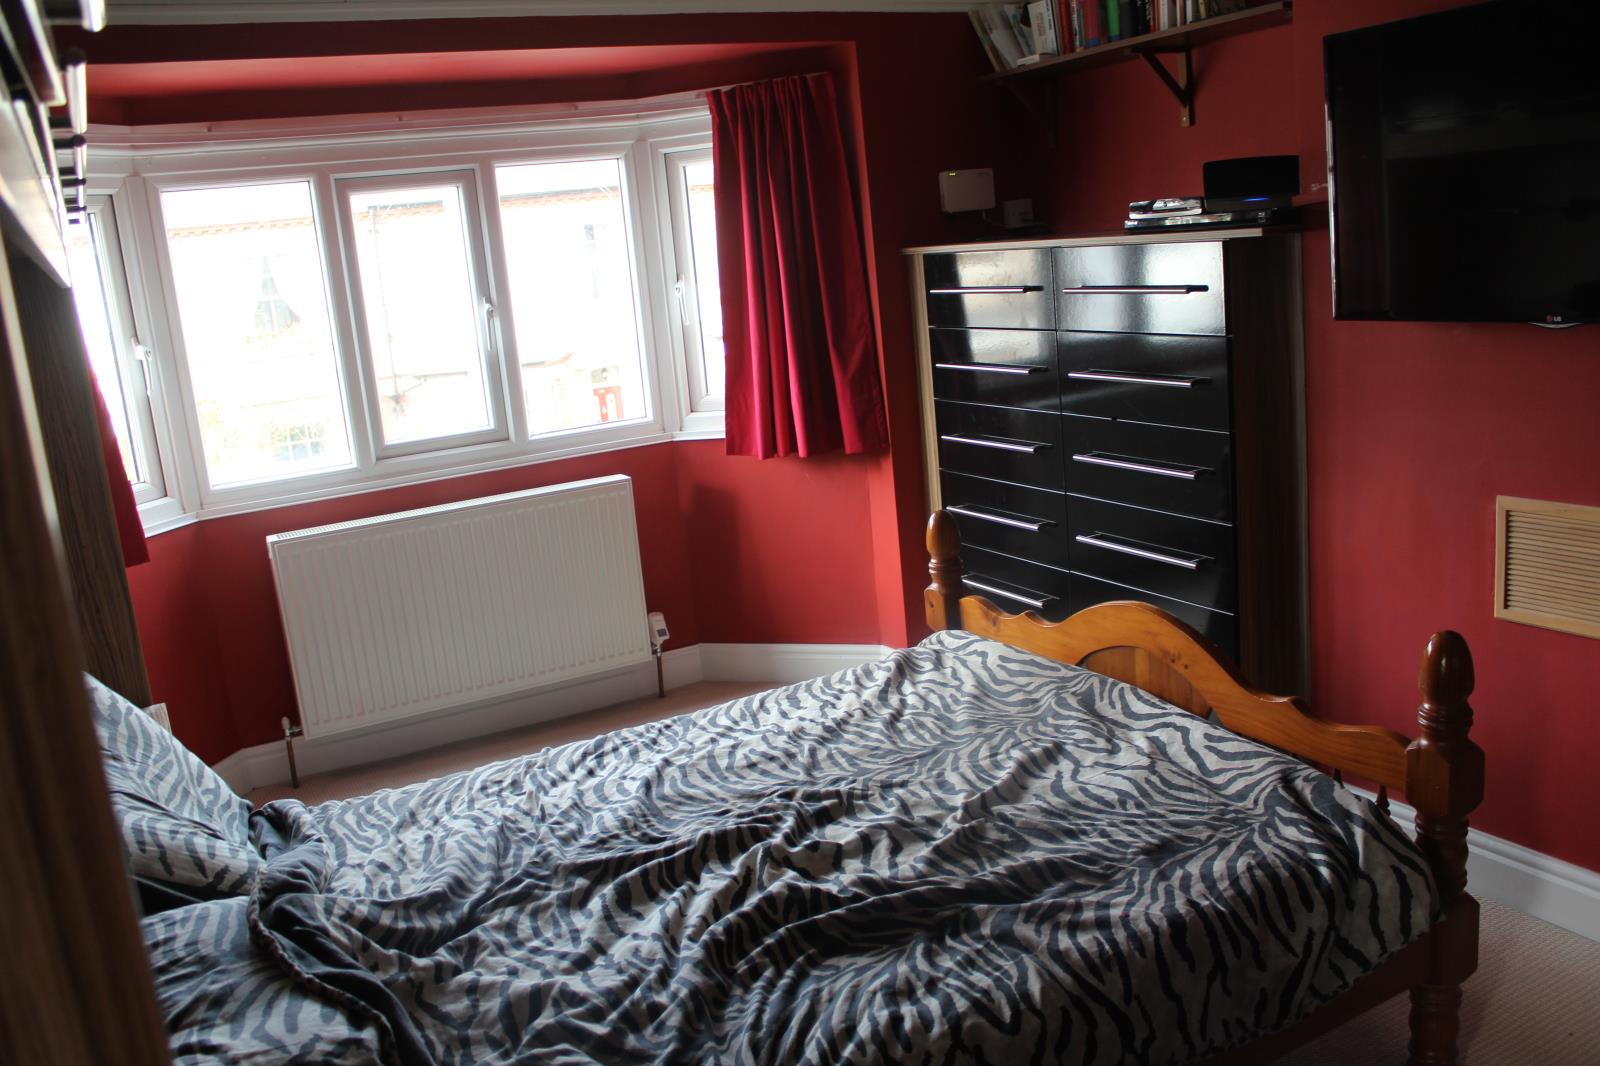
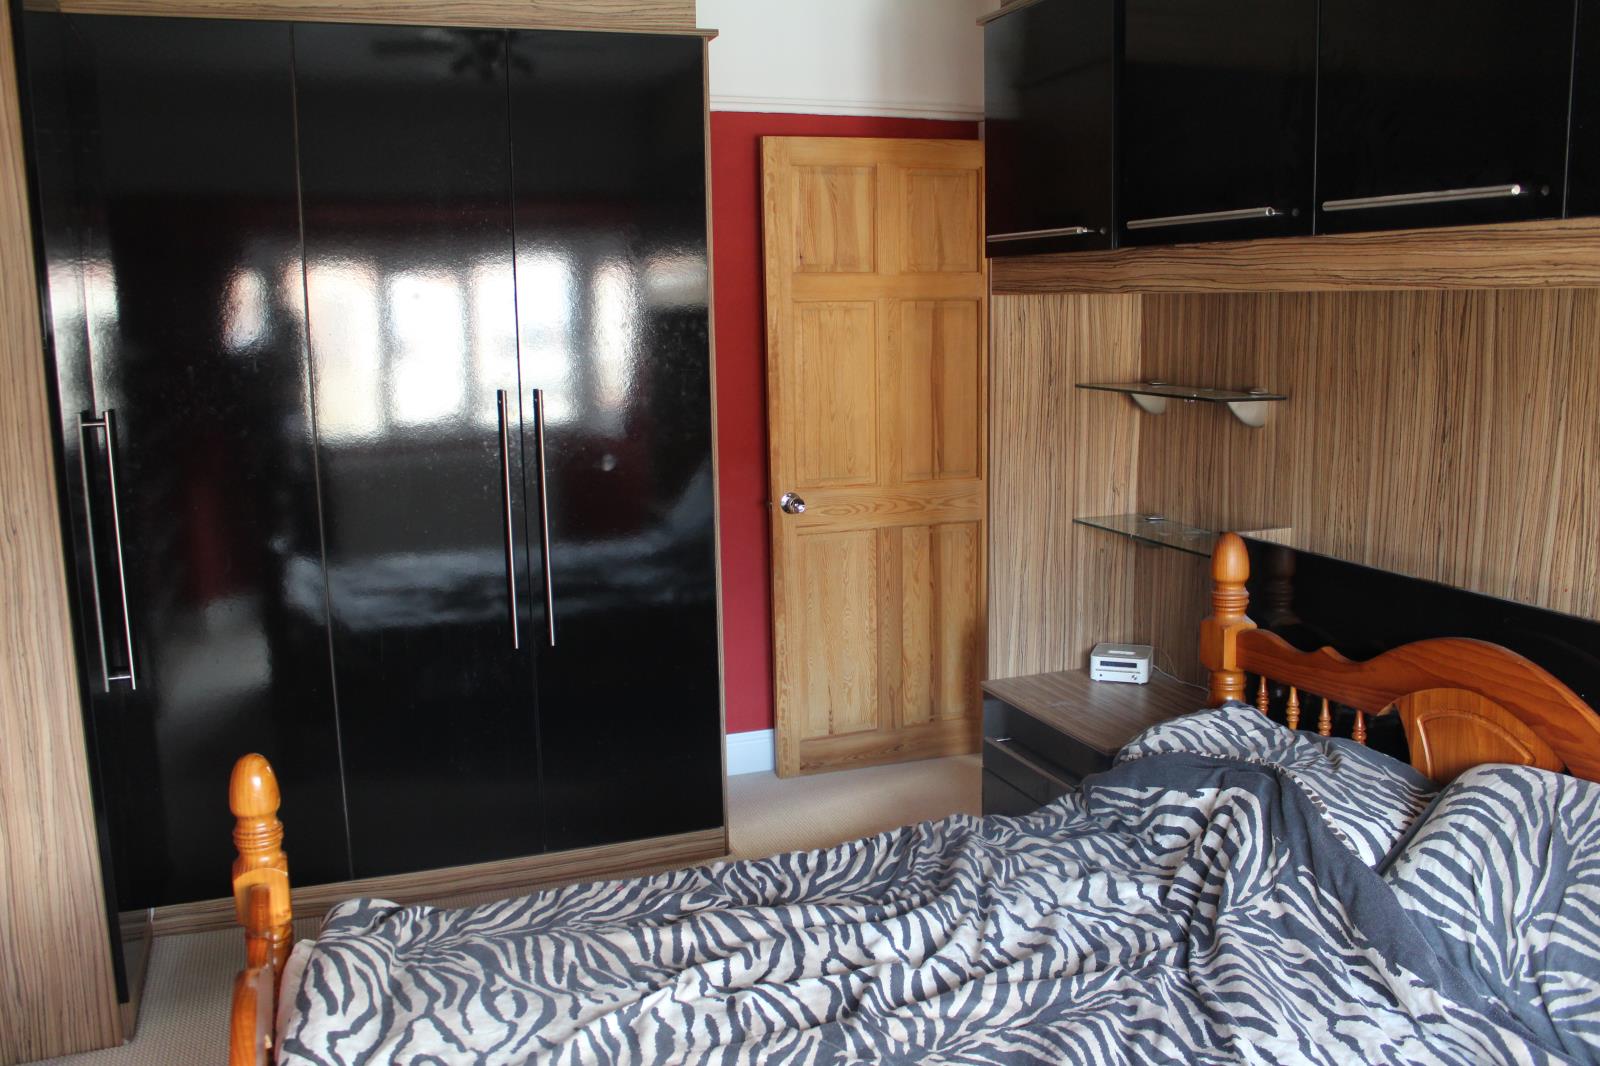
Master Bedroom 3.98m X 3.59m (13’1’’ x 11’8’’)
Ceiling fan and built in wardrobe/chest of drawers and over-bed storage, radiator and double glazed bay windows to front. TV and Satellite points.
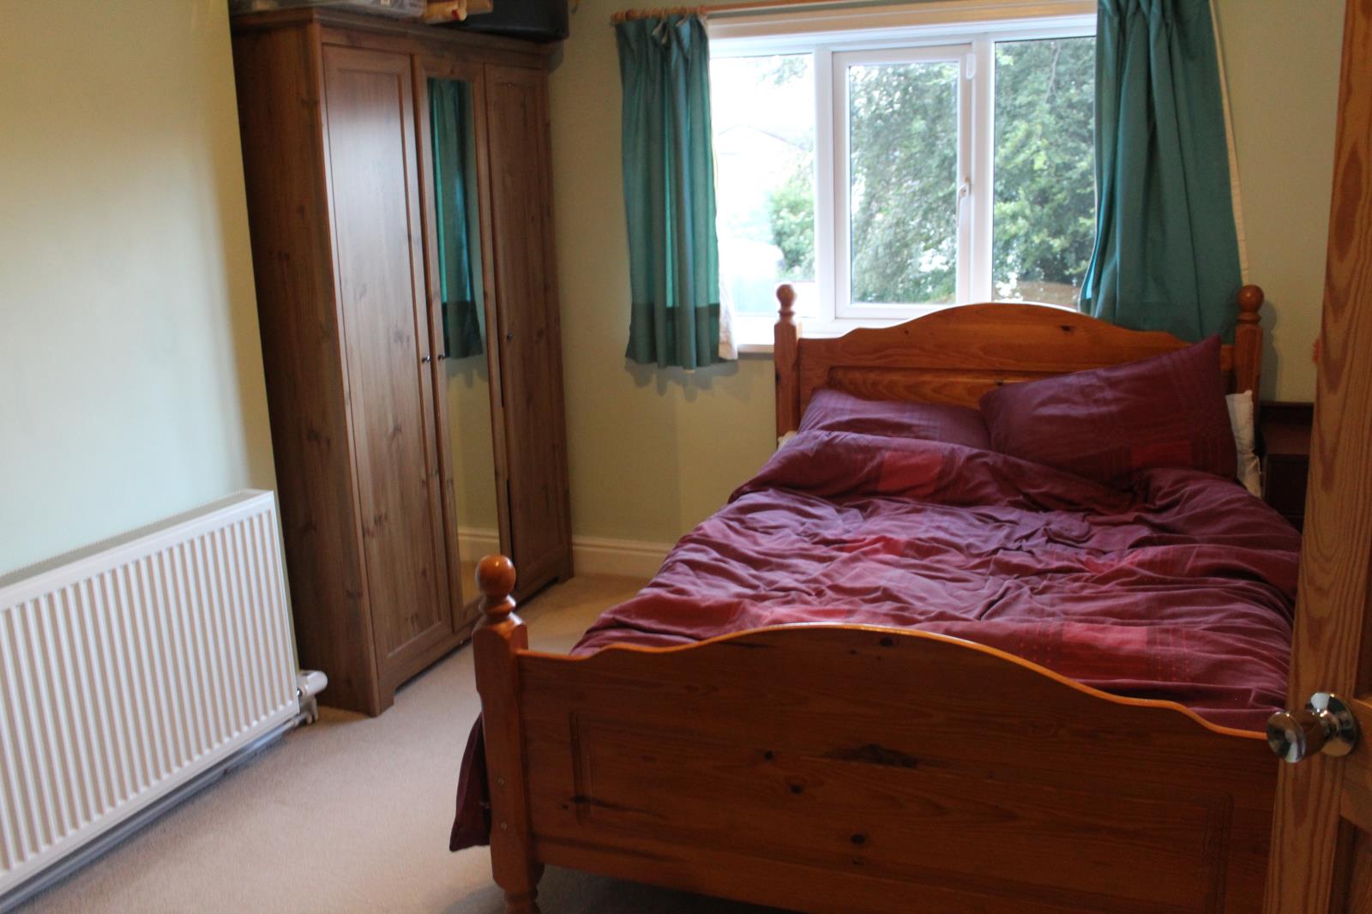
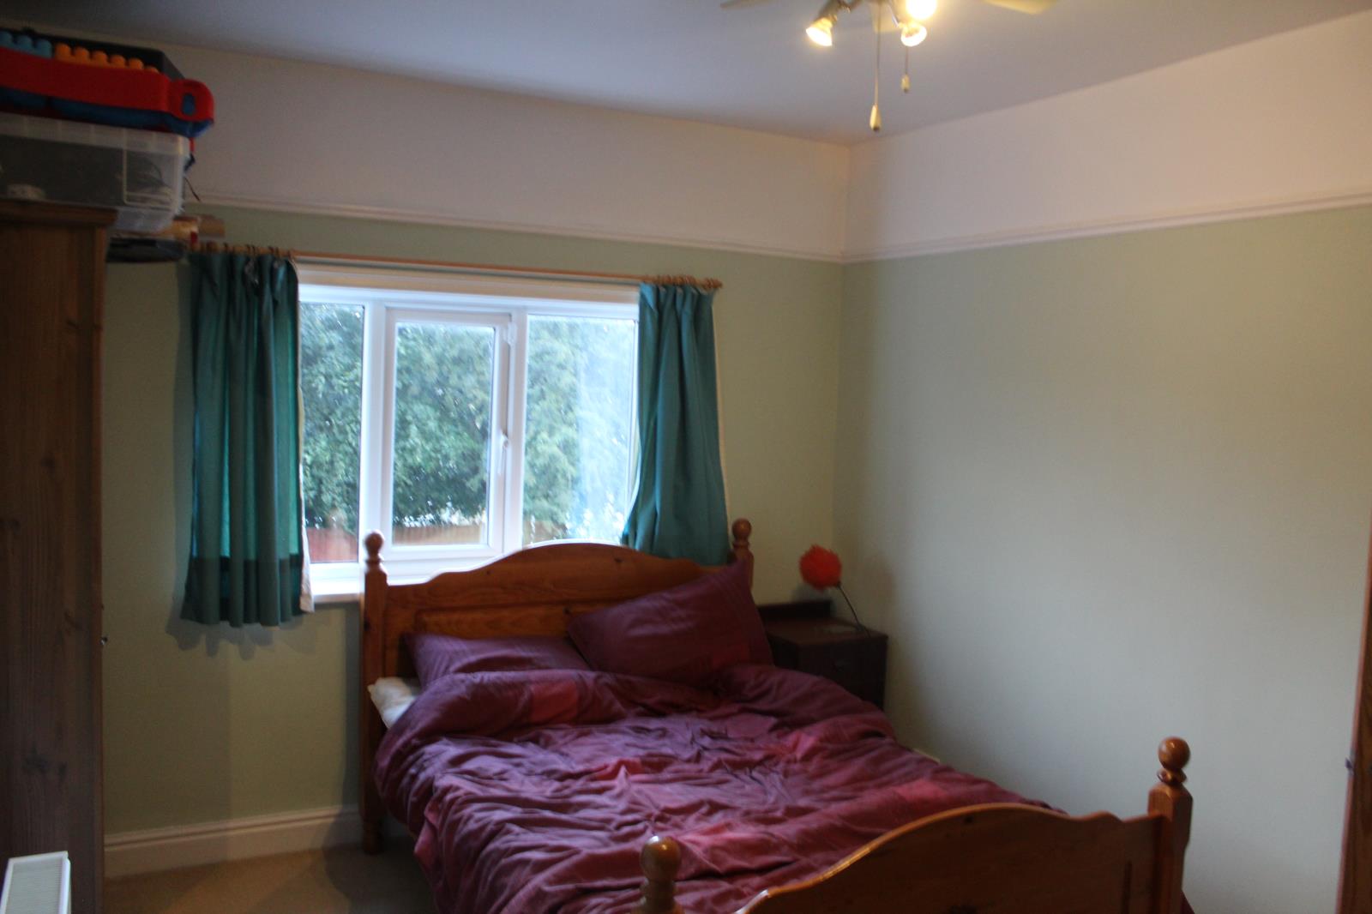
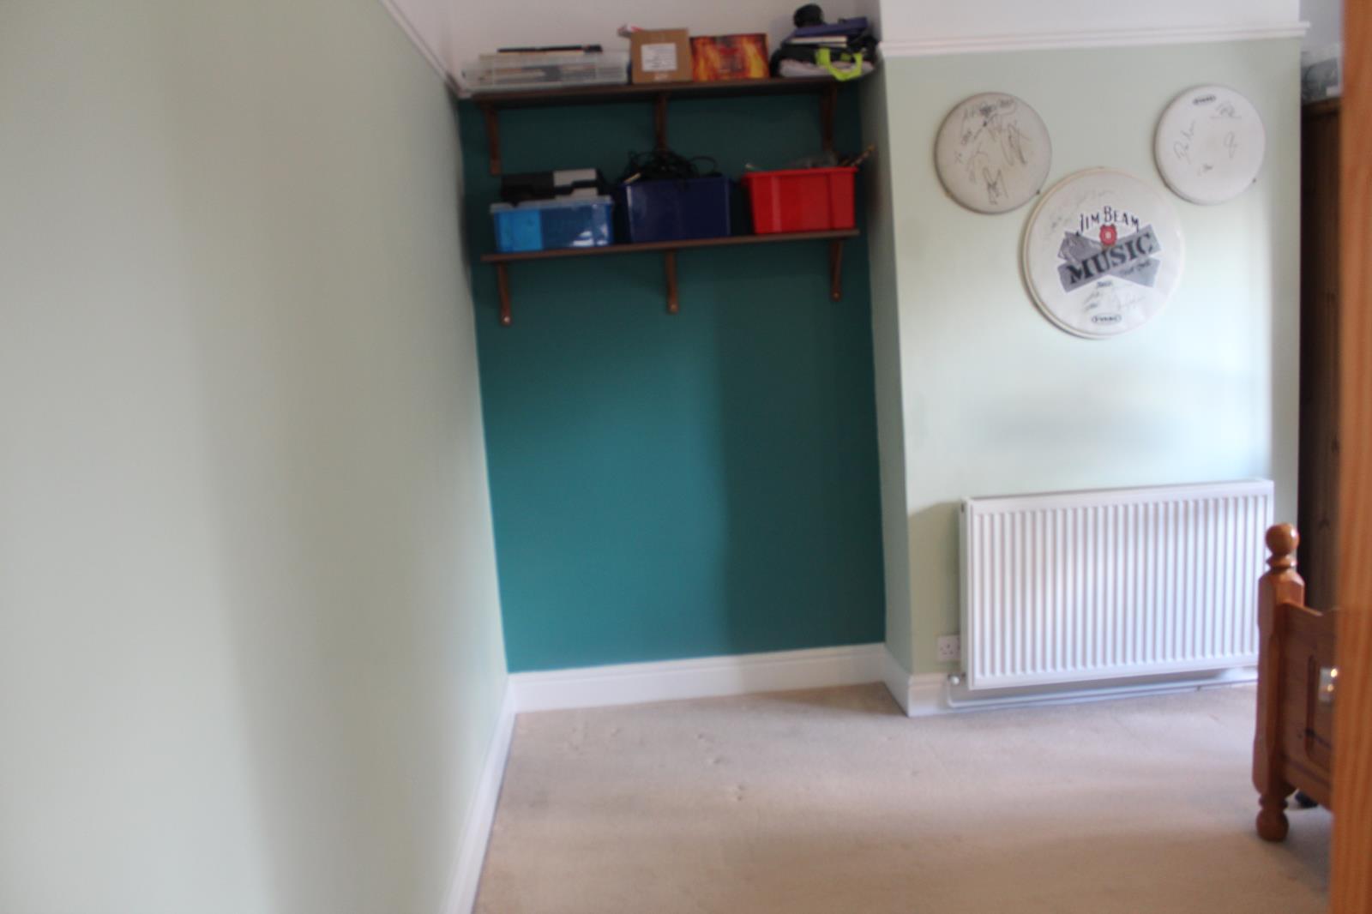
Bedroom 2 4.07m x 3.28m (13’3’’ x 10’8’’)
Ceiling fan, radiator and double glazed window to rear garden.
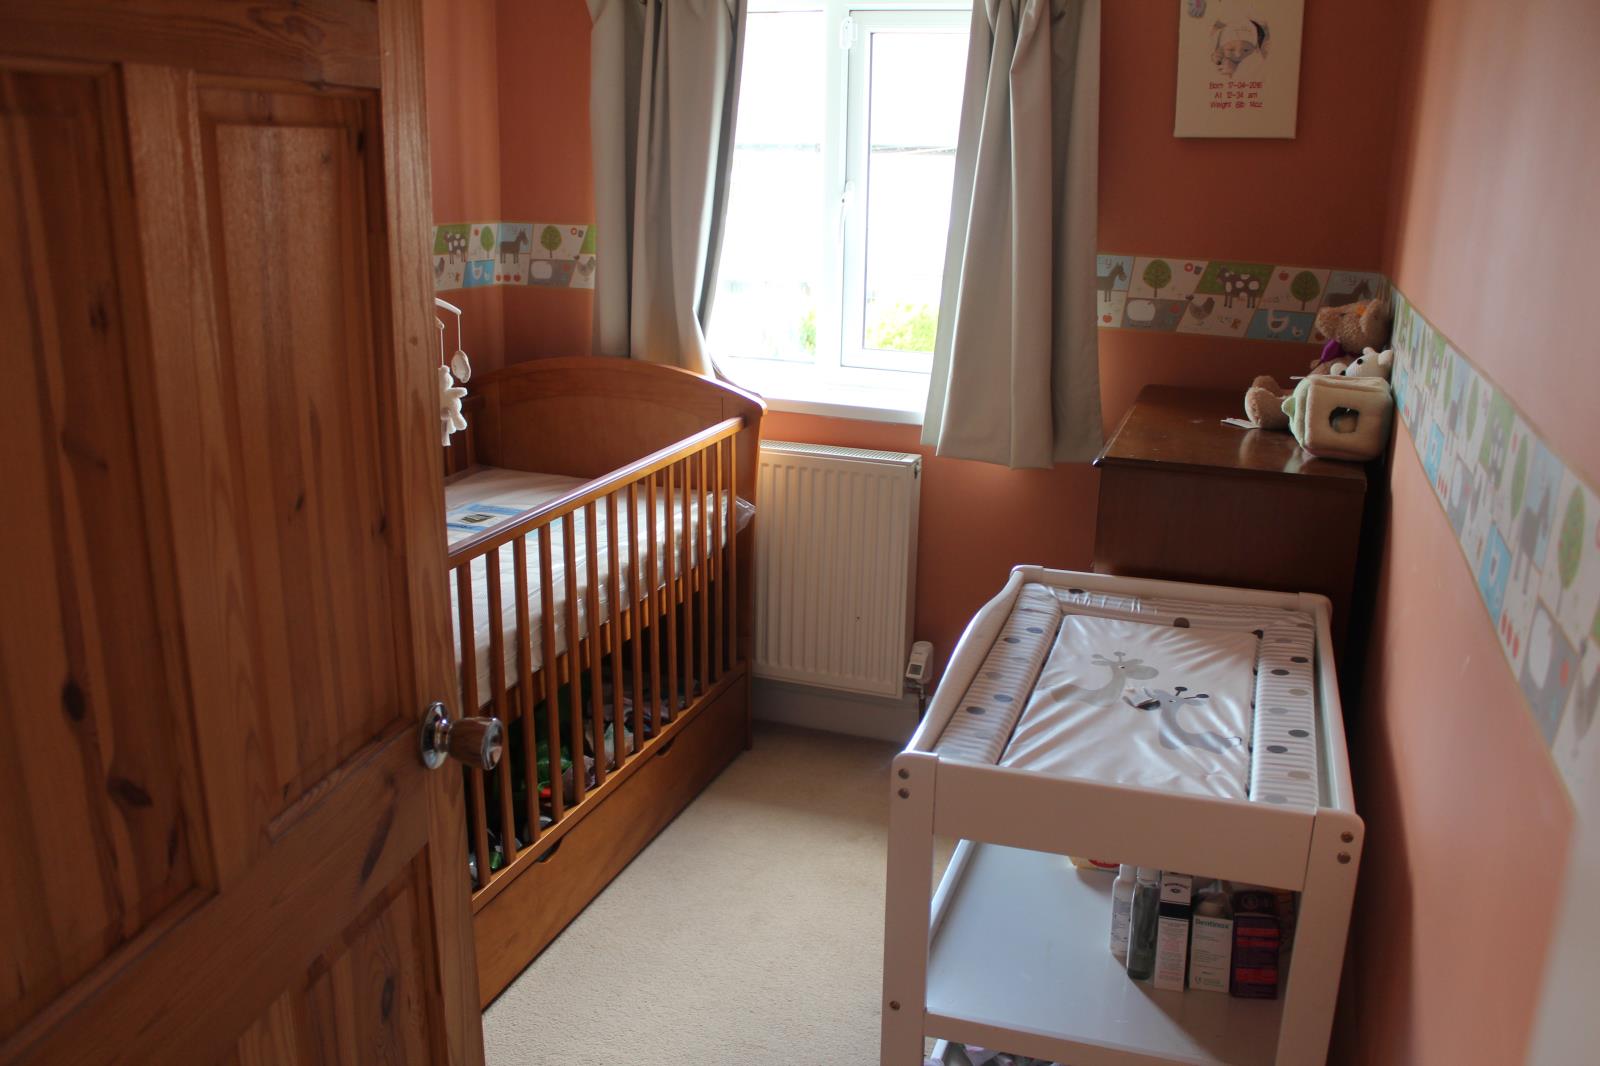
Bedroom 3 2.76m x 2.19m (9’1’’ x 7’2’’)
Ceiling fan, radiator and double glazed window to front.
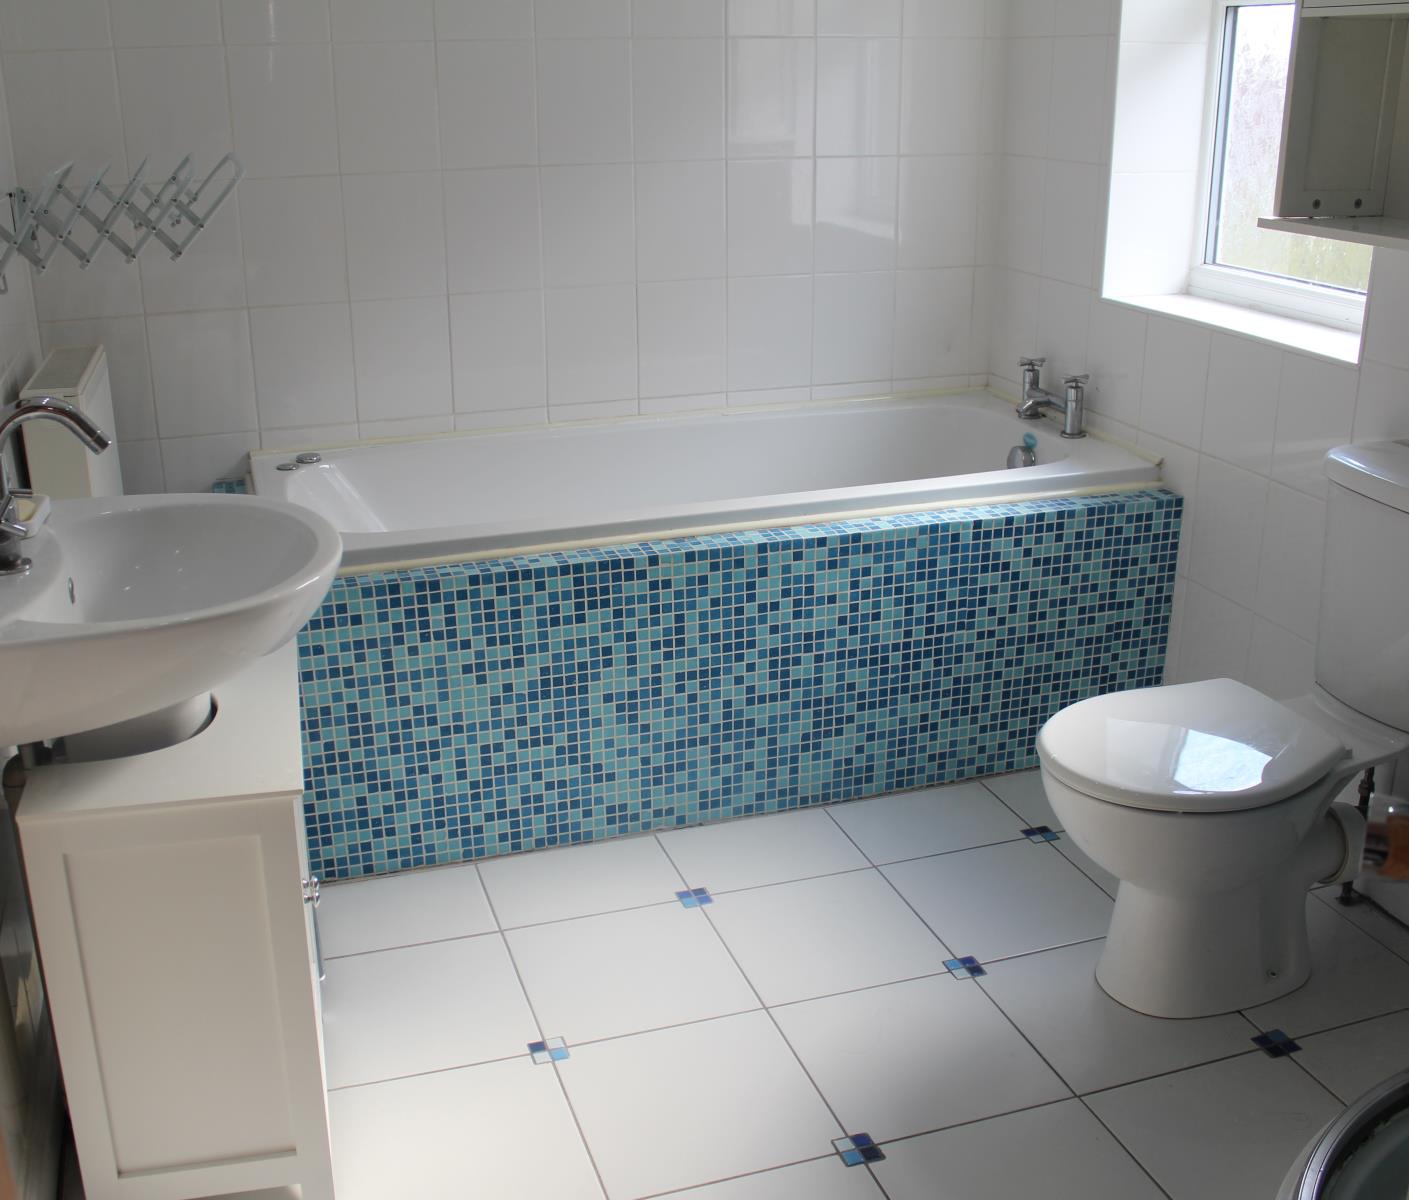
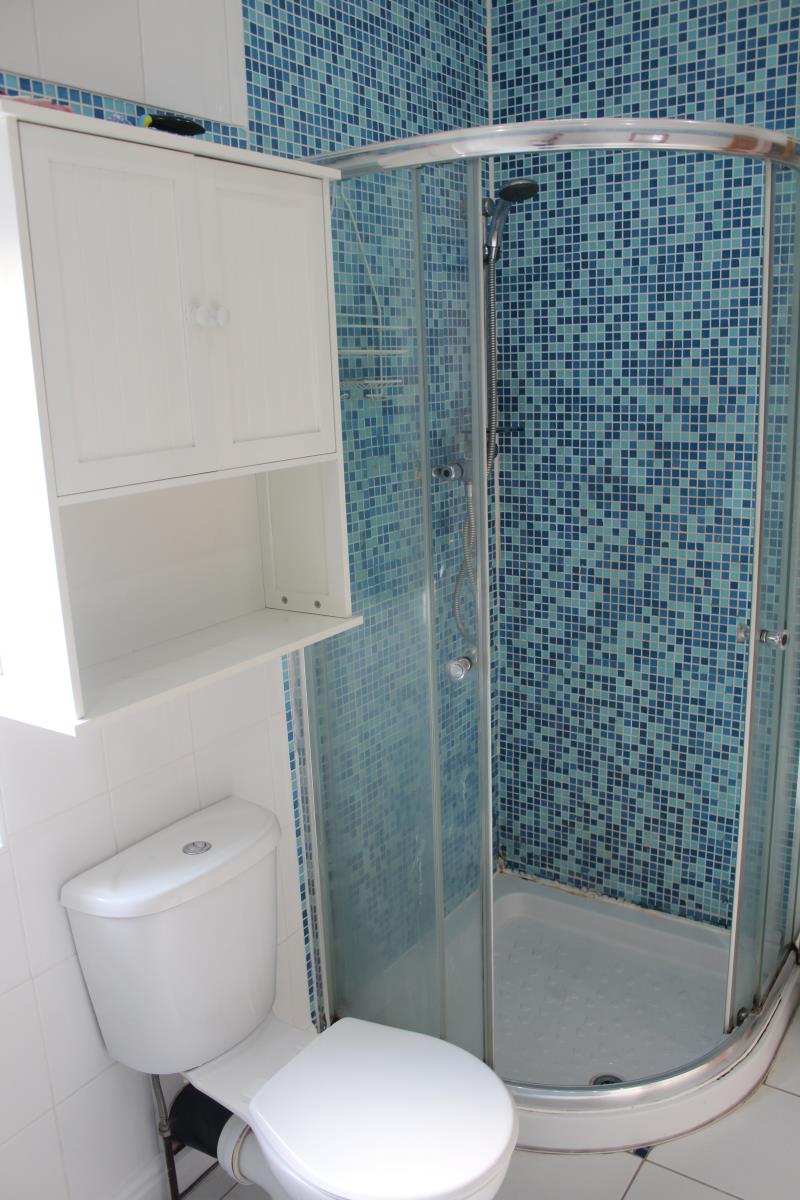
Bathroom 2.75m x 2.09m (9’0’’ x 6’9’’)
Tiled Jacuzzi bath and shower, radiator, double glazed window to side.
Loft
Accessed from landing with integrated ladder. Boarded, insulated and with lighting.
Outside
Block Paved area in front of house with space for two cars. Gated access along the side of the house to rear garden.
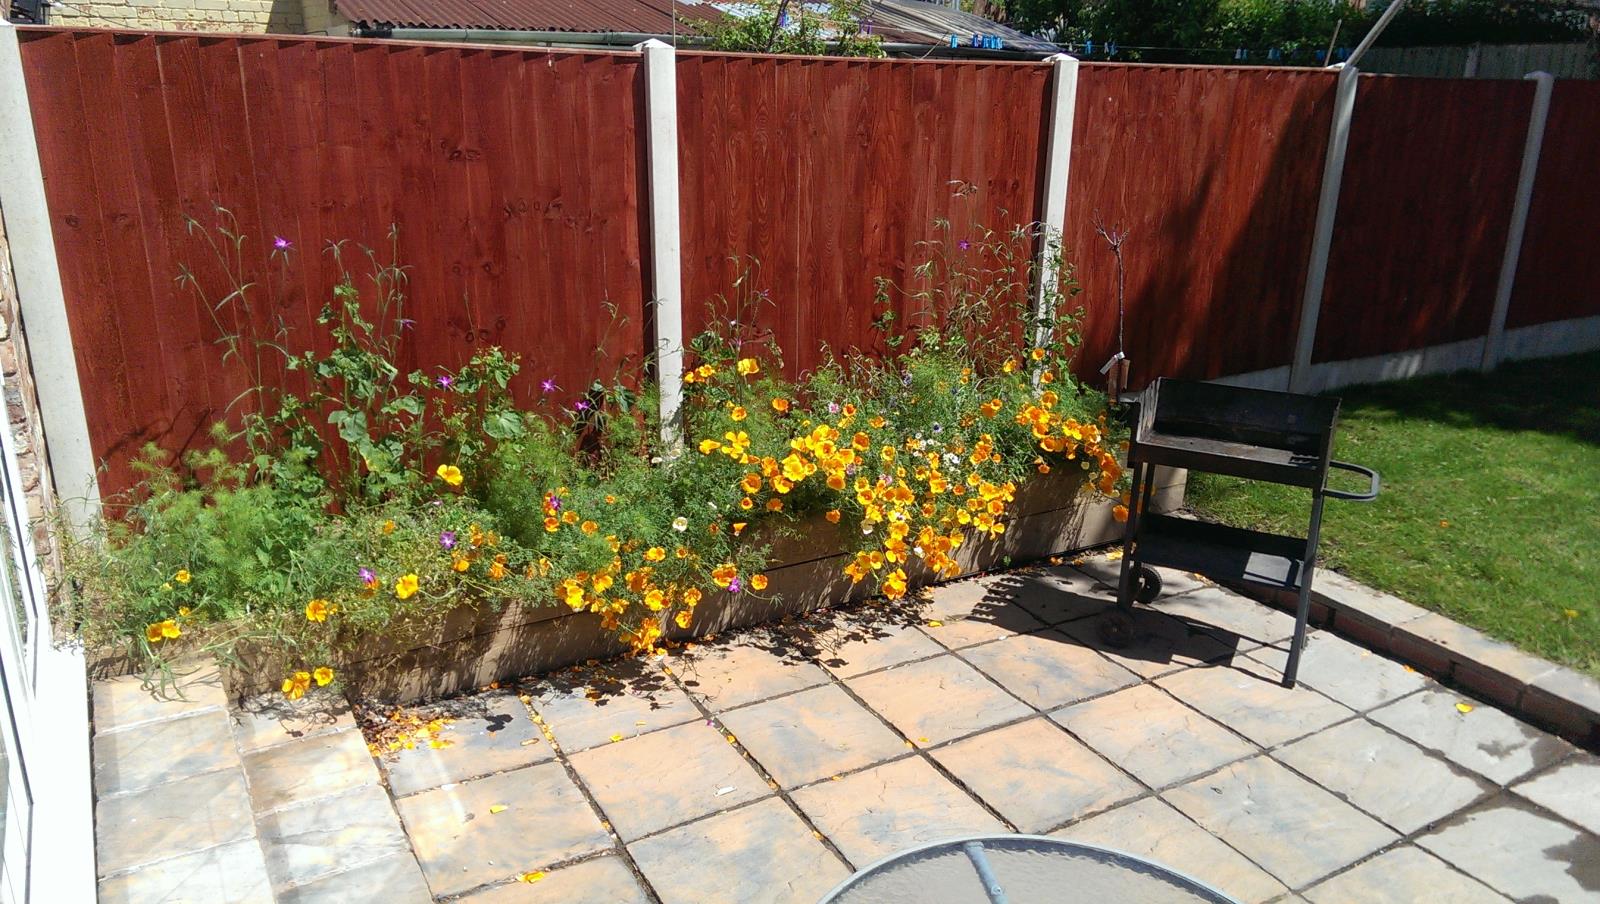
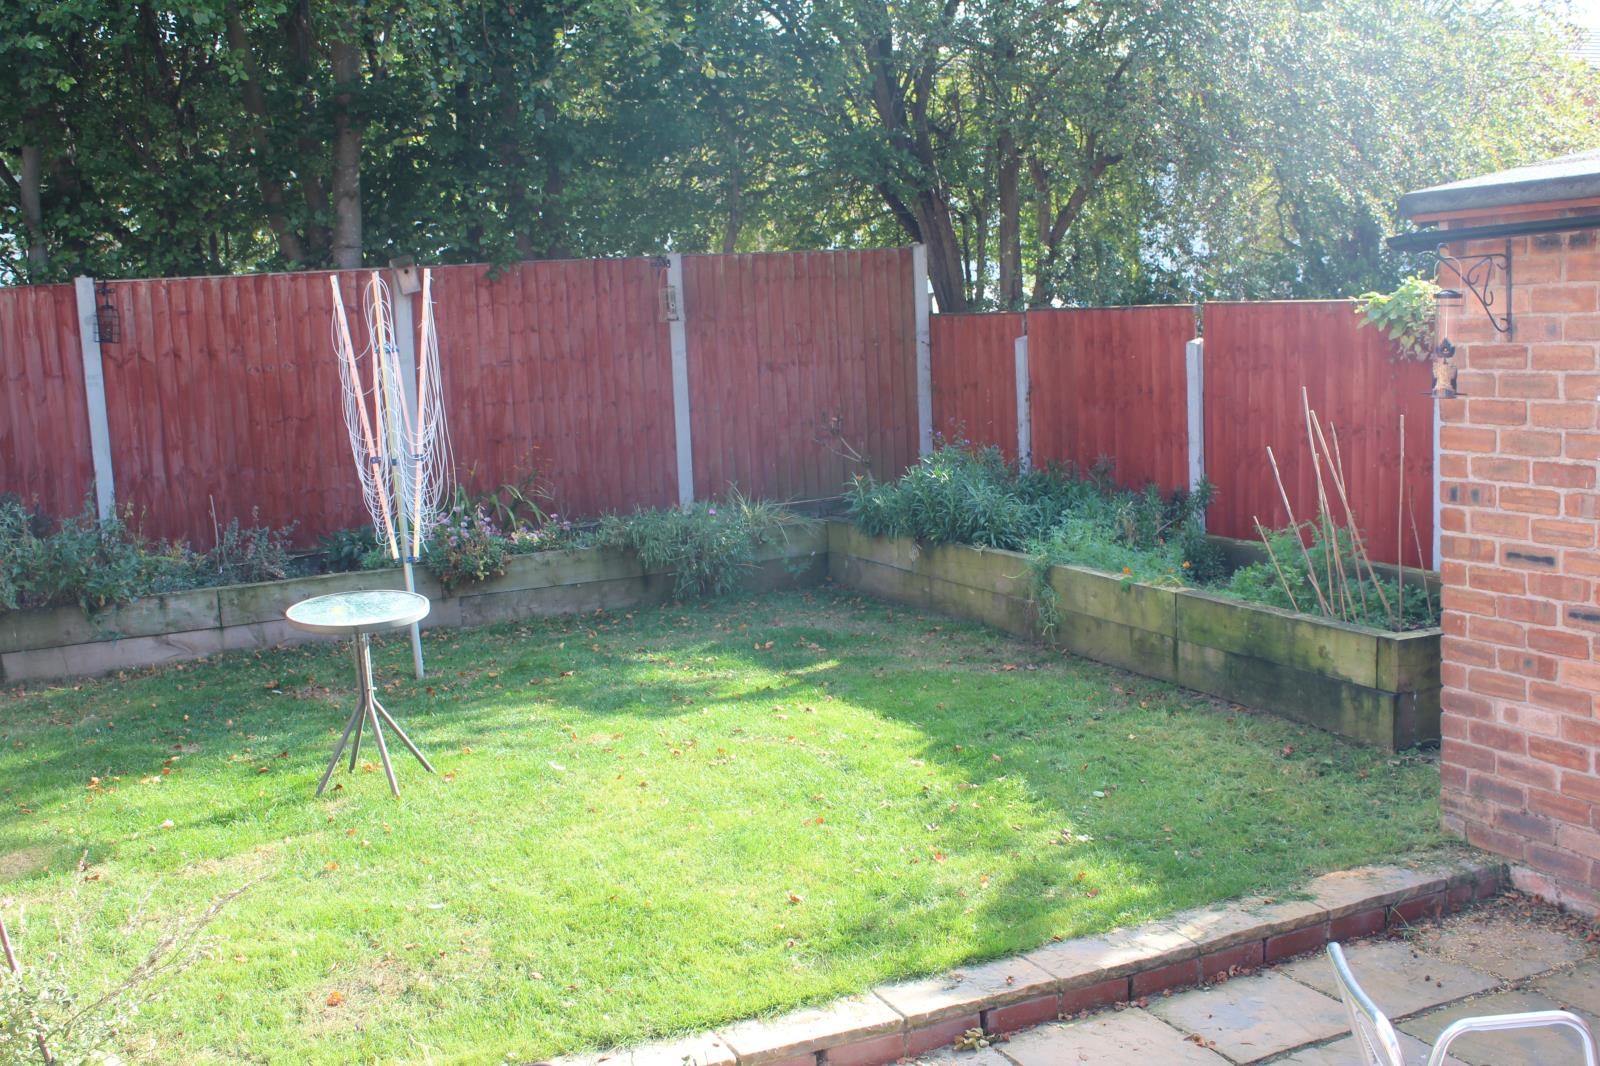
Rear Garden 10.6m x 5.8m (34’8’’ x 19’0’’)
Recently built patio area and lawn area. Raised flower and vegetable beds.
3 x 2m (9’8’’ x 6’6’’) brick built outbuilding with water butt, recently re-roofed.