3 Bedroom End Terraced House Sold in Waterlooville, PO7
| Reference | 36255 |
| Address |
Sylvan View, Waterlooville, PO7 8DL (Map Location) |
| Beds | 3 |
| Baths | 1 |
| Type | End terraced house |
| Tenure | Freehold |
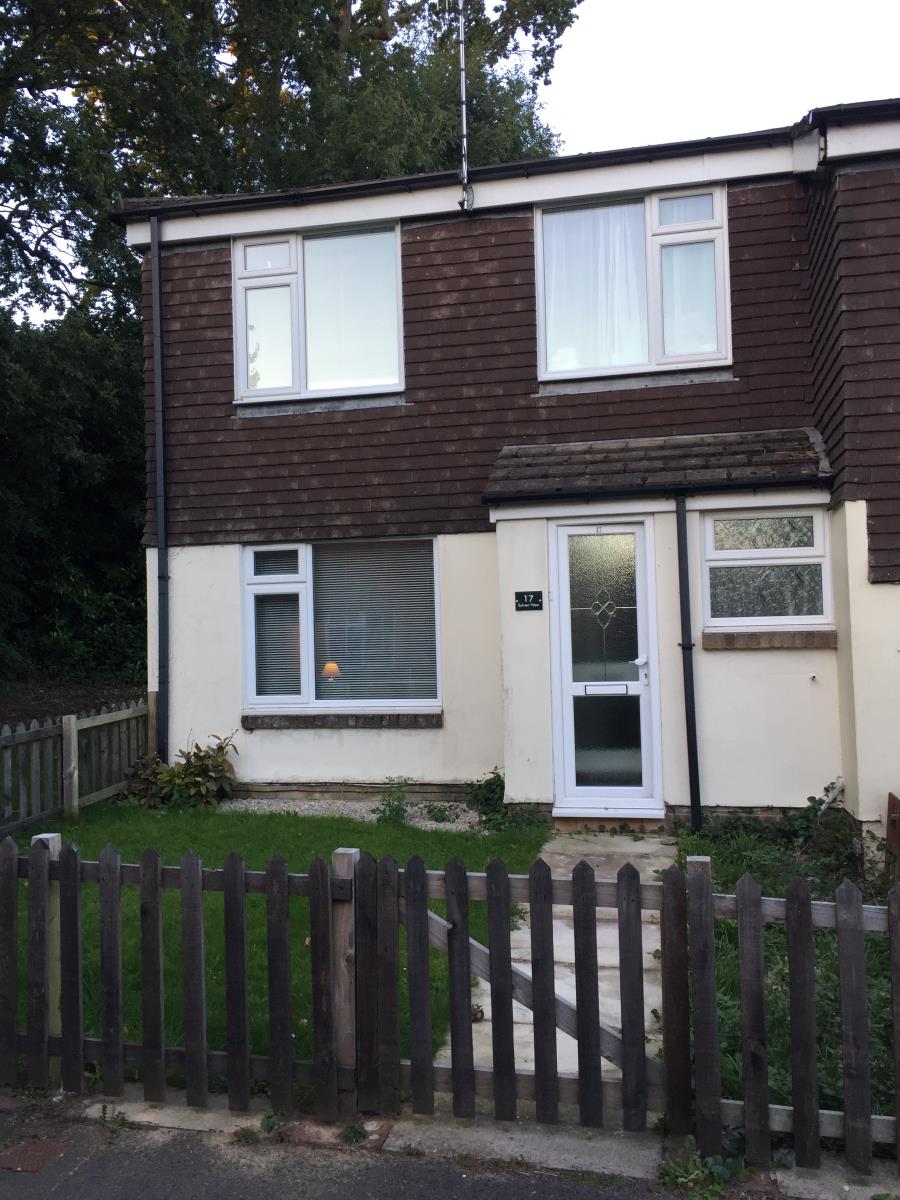
This attractive end of terrace house is located in a well established residential area in close proximity to Waterlooville Centre. Fully Modernised with recently renovated garden.
Description
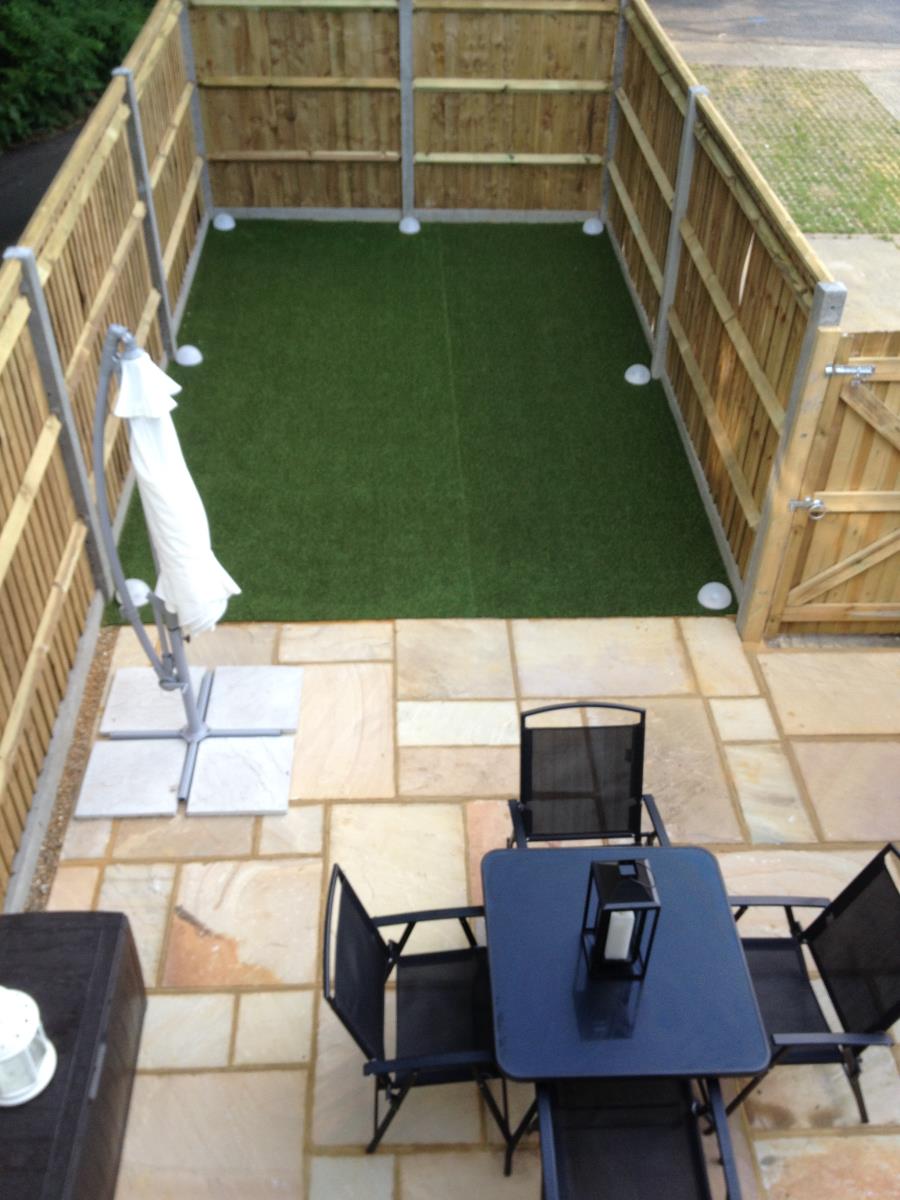
A three bedroom end of terrace house situated in a requested location of Waterlooville. This property benefits from double glazing, gas central heating system, recently modernised garden with synthetic grass, shed and bar, two reception rooms, kitchen, cloakroom/W.C, family bathroom, and would be an ideal first time or investment purchase. Viewing is highly recommended.
EPC Grade = D
Entrance Porch
Front aspect double glazed door, smooth plastered ceiling, door to:
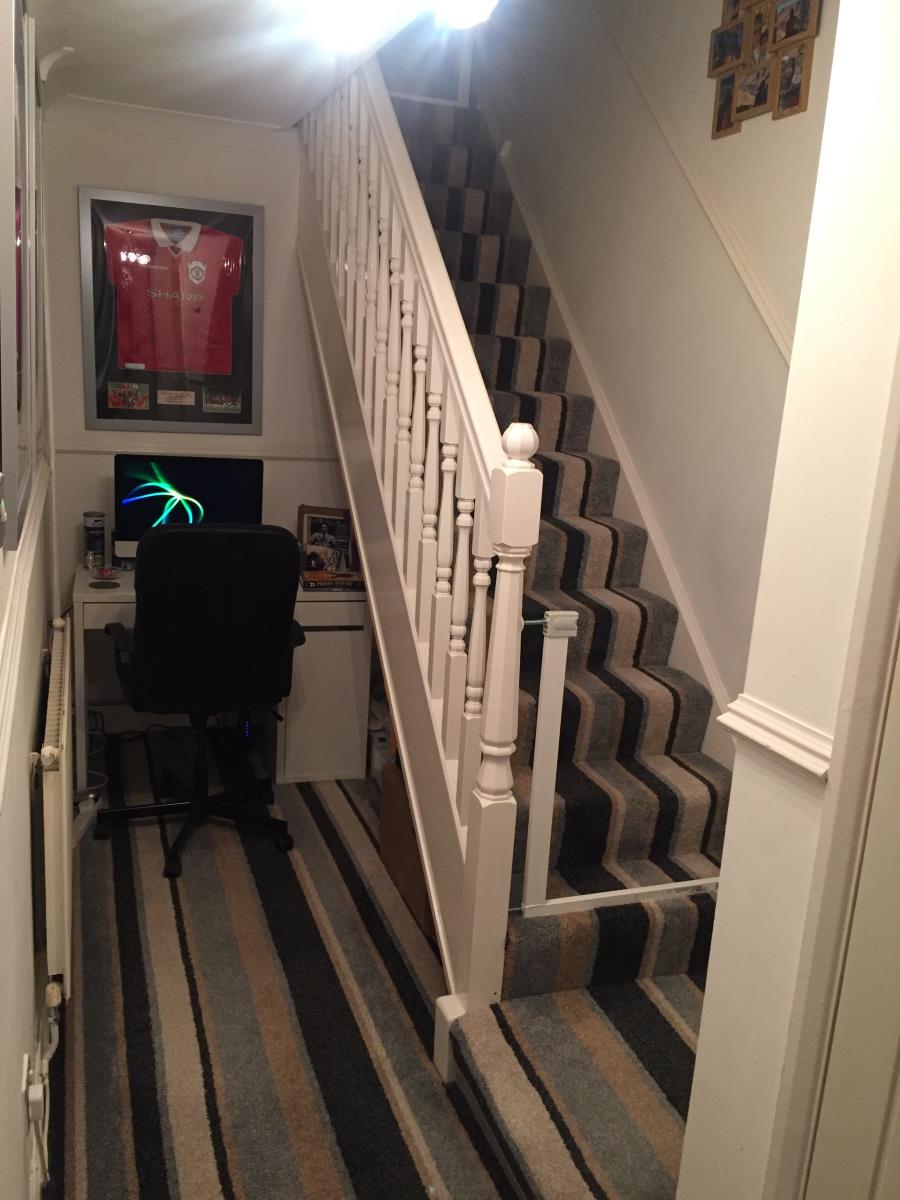
Entrance Hall
Stairs to first floor, dado rail, coved and textured ceiling, doors to:
Cloakroom/WC
Front aspect double glazed window, W.C, wash hand basin, textured ceiling, tiled splash backs.
Lounge
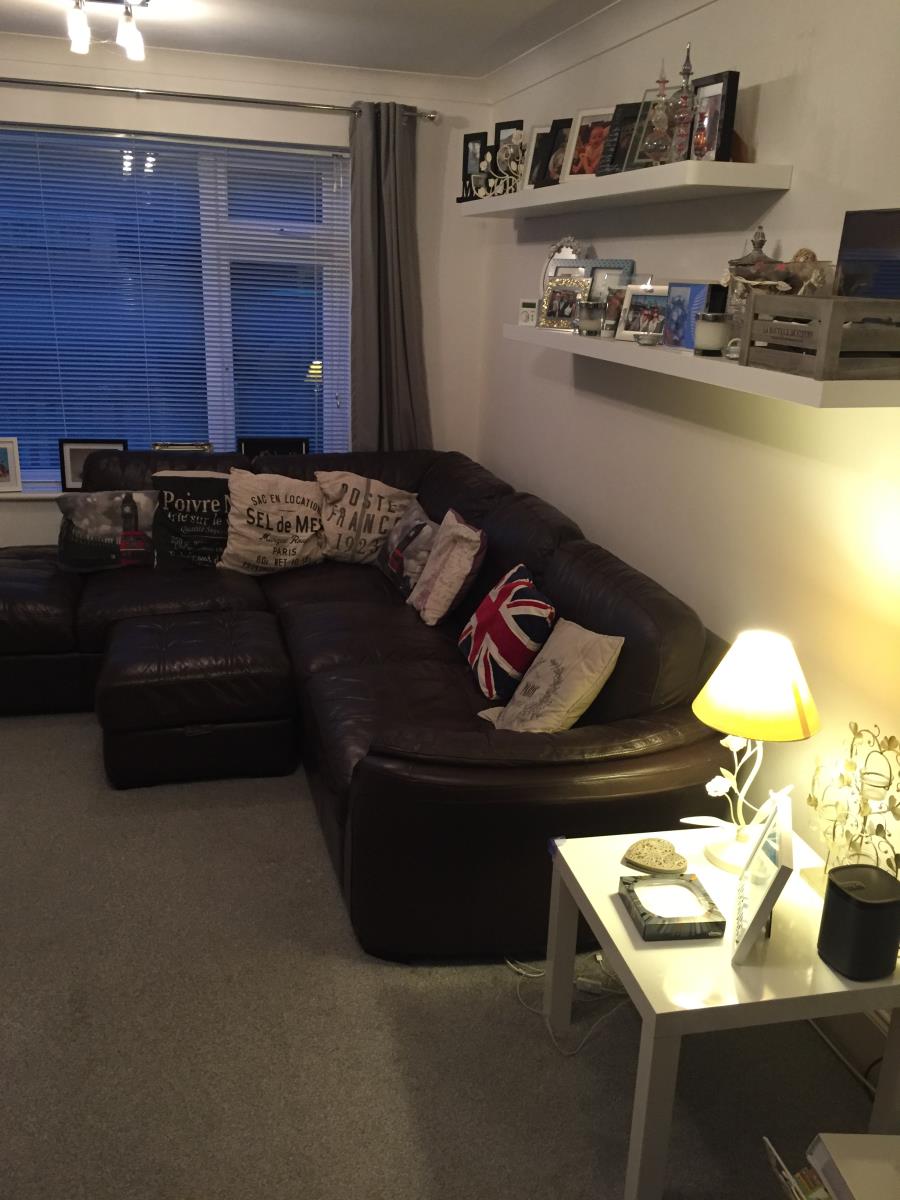
13' 9' x 11' 4' (4.19m x 3.46m) Front aspect double glazed window, radiator, T.V point, coved and textured ceiling, T.V point, open to:
Dining Room
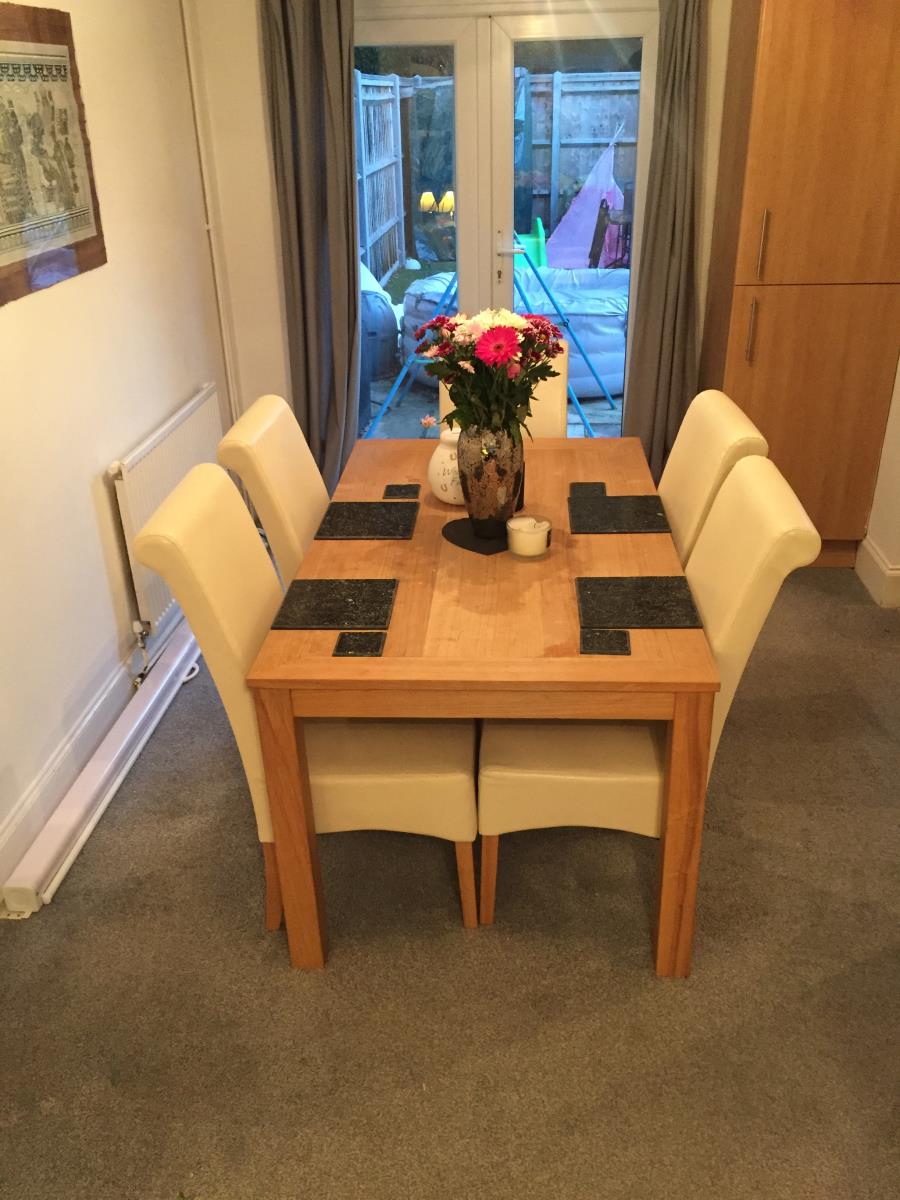
12' 4' x 8' 6' (3.75m x 2.59m) Rear aspect double glazed french doors to decking and gardens, cupboard housing boiler, coved and textured ceiling, radiator, open to:
Kitchen
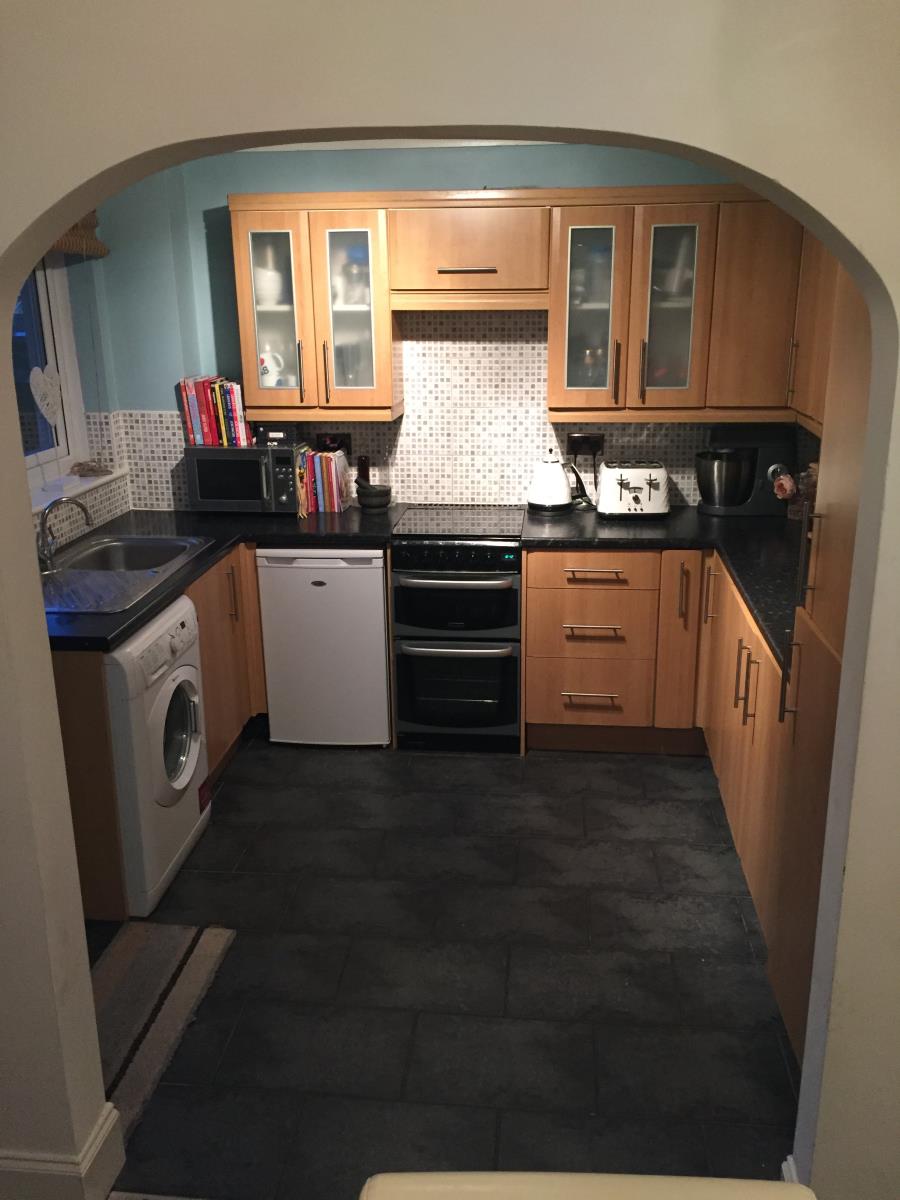
9' 9' x 8' 9' (2.96m x 2.66m) Rear aspect double glazed window and door to garden, range of eye and base level units with work tops over, tiled splash backs, single sink unit with mixer taps, integral fridge/freezer, space for cooker, space for washing machine, space for dish washer, tiled floor, coved and smooth plastered ceiling.
Landing
Coved and textured ceiling, storage cupboard, linen cupboard, dado rail, doors to:
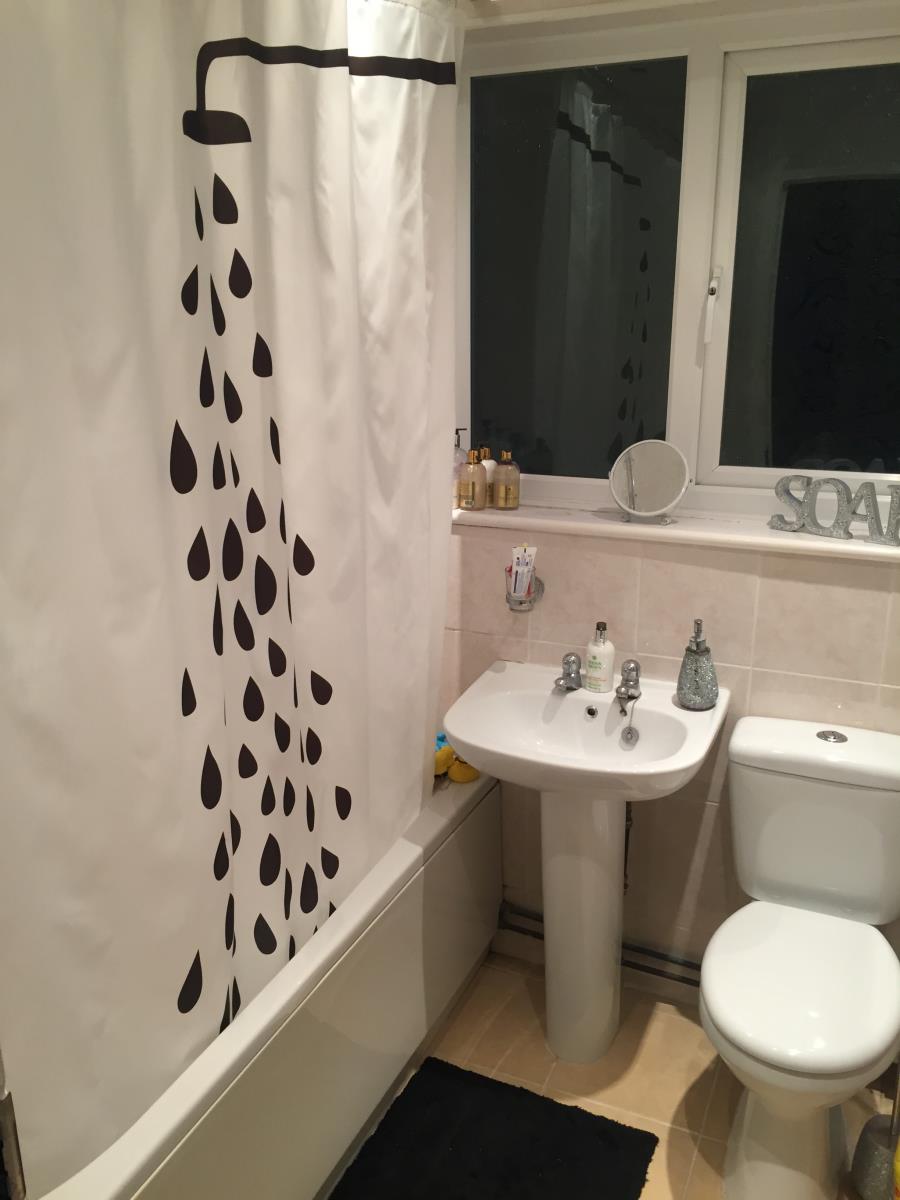
Bathroom
Rear aspect double glazed window, bath with mixer taps and shower attachment, W.C, wash hand basin, half tiling to walls, radiator, smooth plastered ceiling, inset lights.
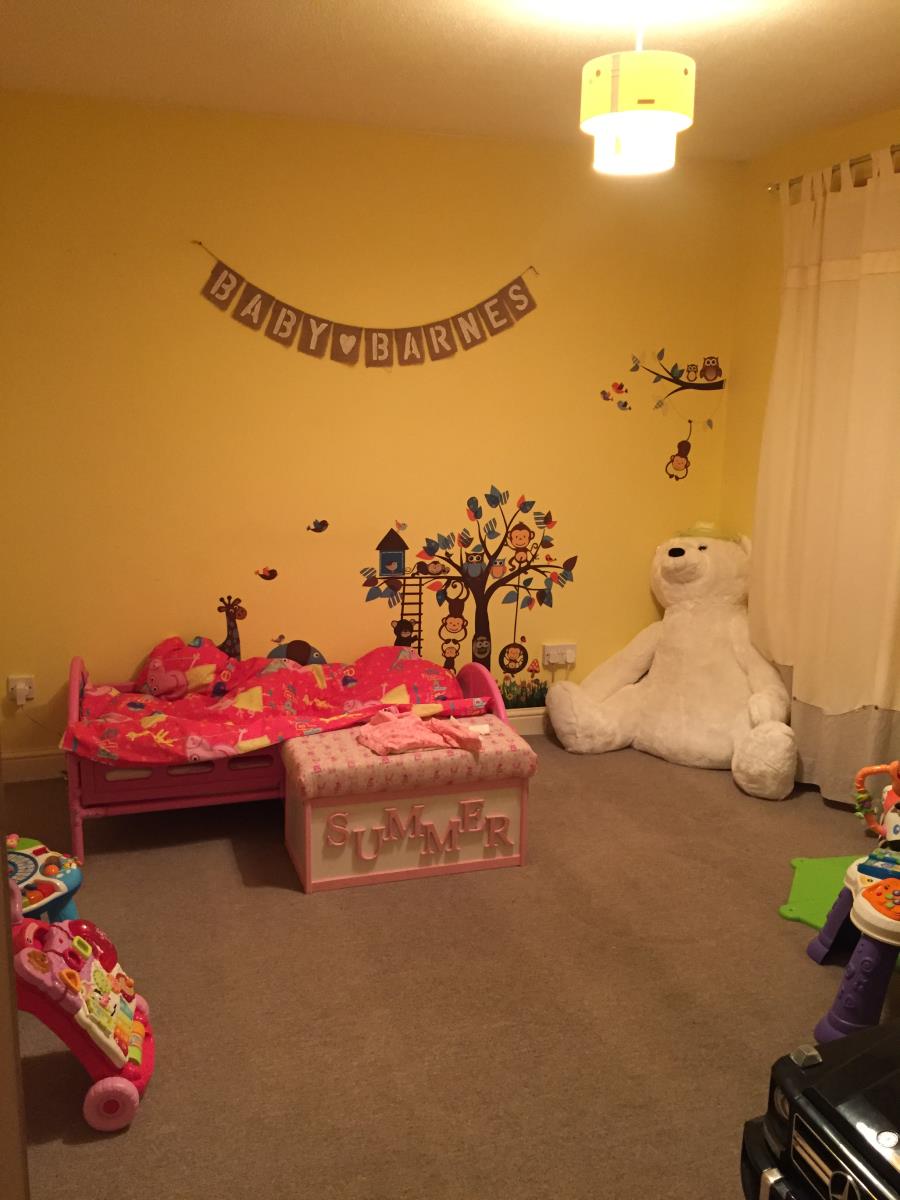
Bedroom 1
14' 0' x 9' 6' (4.26m x 2.89m) Front aspect double glazed window, coved and textured ceiling.
Bedroom 2
11' 0' x 10' 5' (3.35m x 3.18m) Rear aspect double glazed window, radiator, textured ceiling, fitted wardrobes.
Bedroom 3
8' 4' x 7' 11' (2.53m x 2.41m) Front aspect double glazed window, laminate floor, radiator, textured ceiling.
Outside
The front of the property has a garden laid to lawn and path to front door. The rear garden has pedestrian access.