3 Bedroom Semi-Detached House Sold in Nottingham, NG5
| Reference | 36227 |
| Address |
Exton Road, Nottingham, NG5 (Map Location) |
| Beds | 3 |
| Baths | 1 |
| Type | Semi-Detached house |
| Tenure | Freehold |
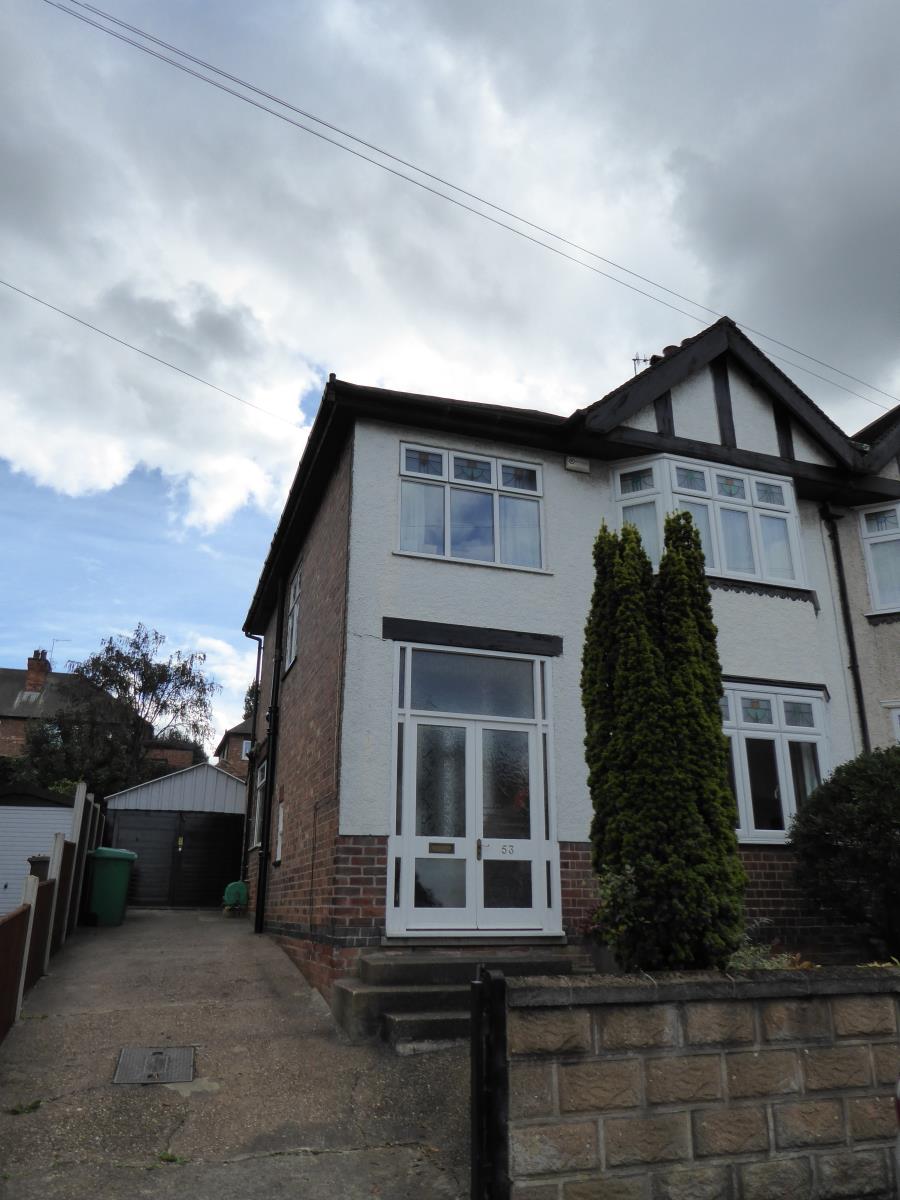
This 3 bedroom period property which retains many of its original features has been combined with a contemporary kitchen and bathroom fittings to offer a stunning home.
Description
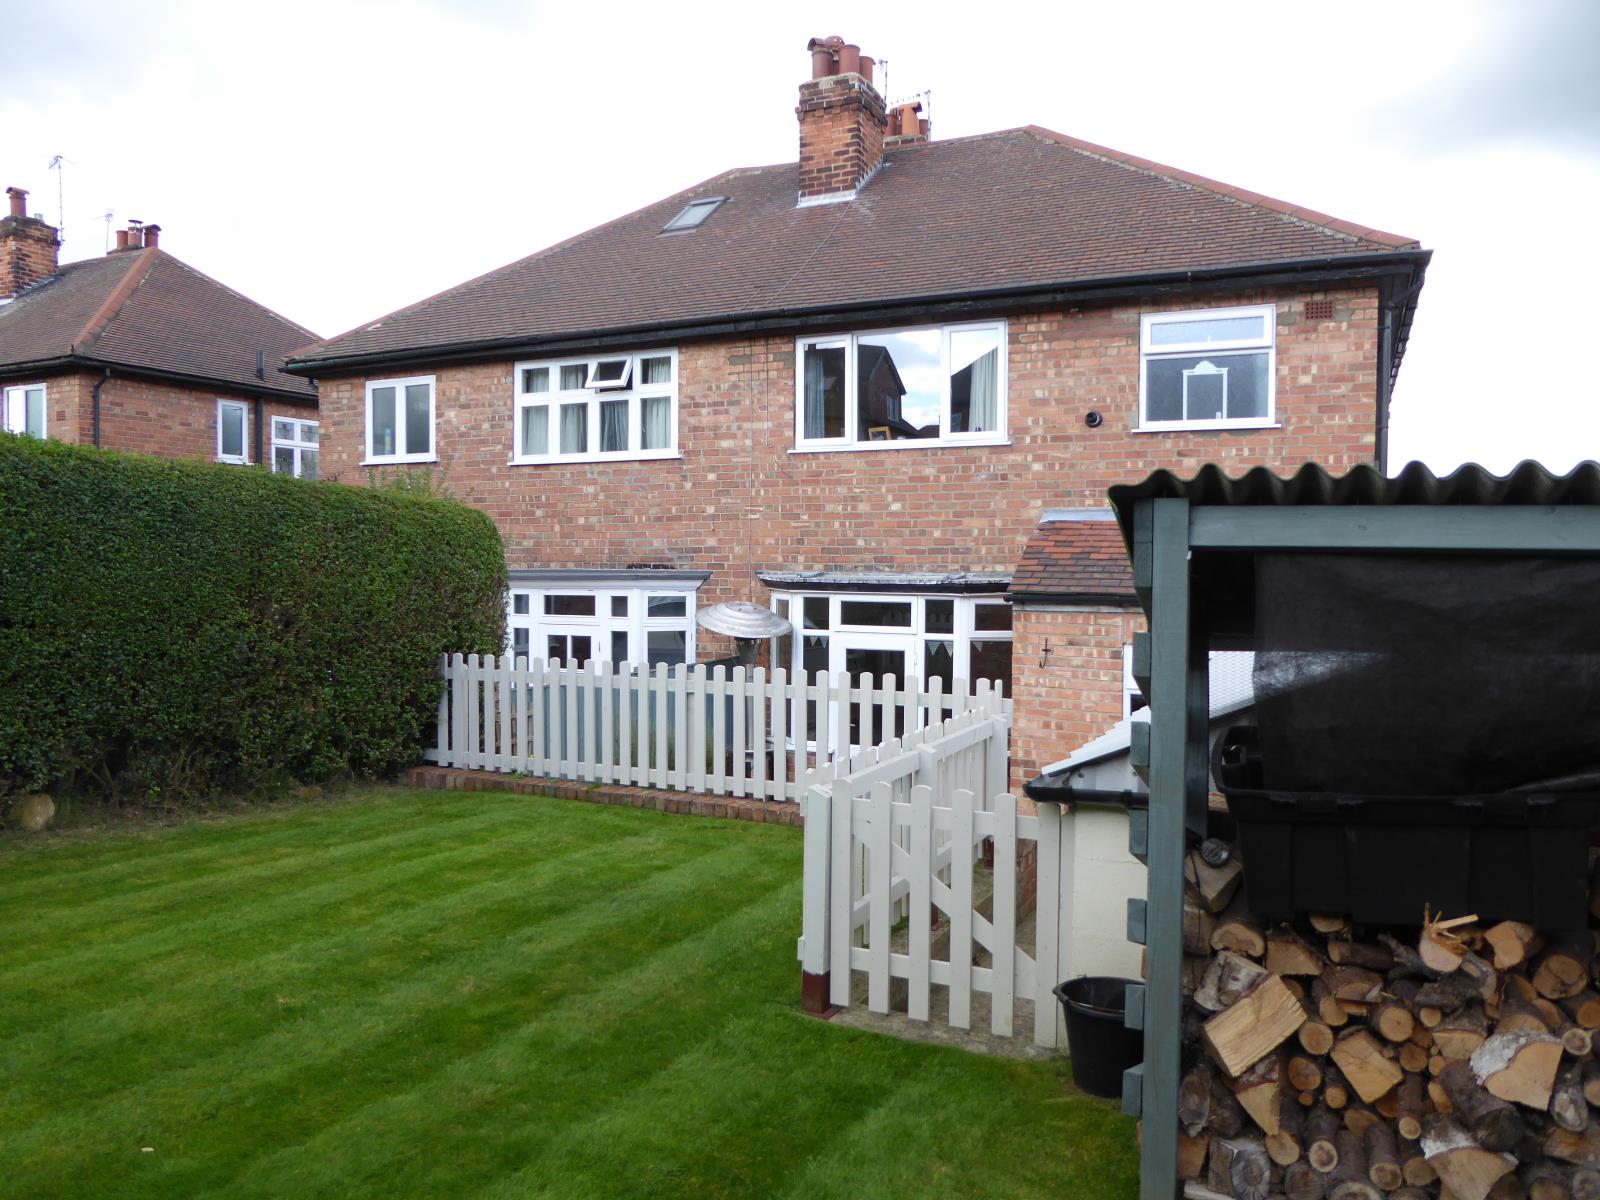
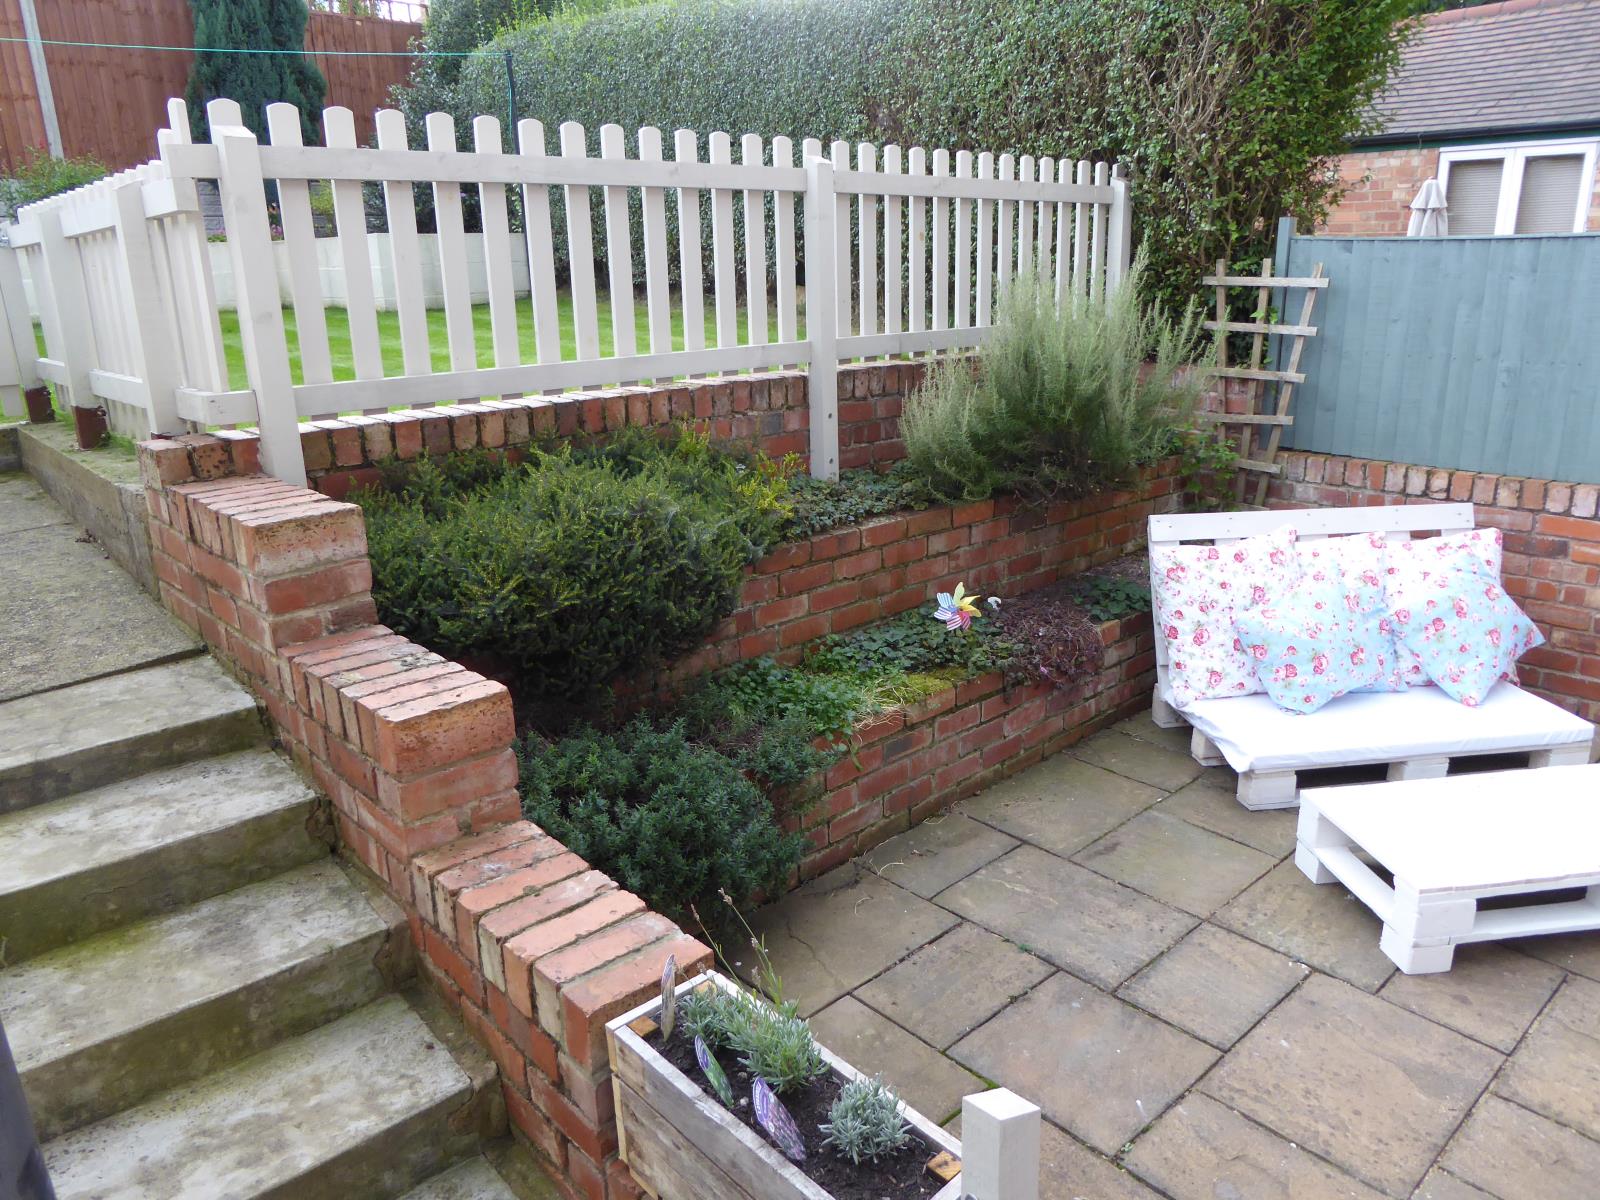
A well presented traditional style bay windowed semi-detached 3 bedroom house in a well regarded area of Nottingham. Presented in excellent condition and has been sympathetically decorated to blend traditional and modern styles. Impressive south facing rear garden with both patio and lawned area.
Key Features
• Semi-detached
• 3 Bedrooms
• 2 Reception rooms
• Period features throughout
• Driveway and garage
• Established Garden
Hallway
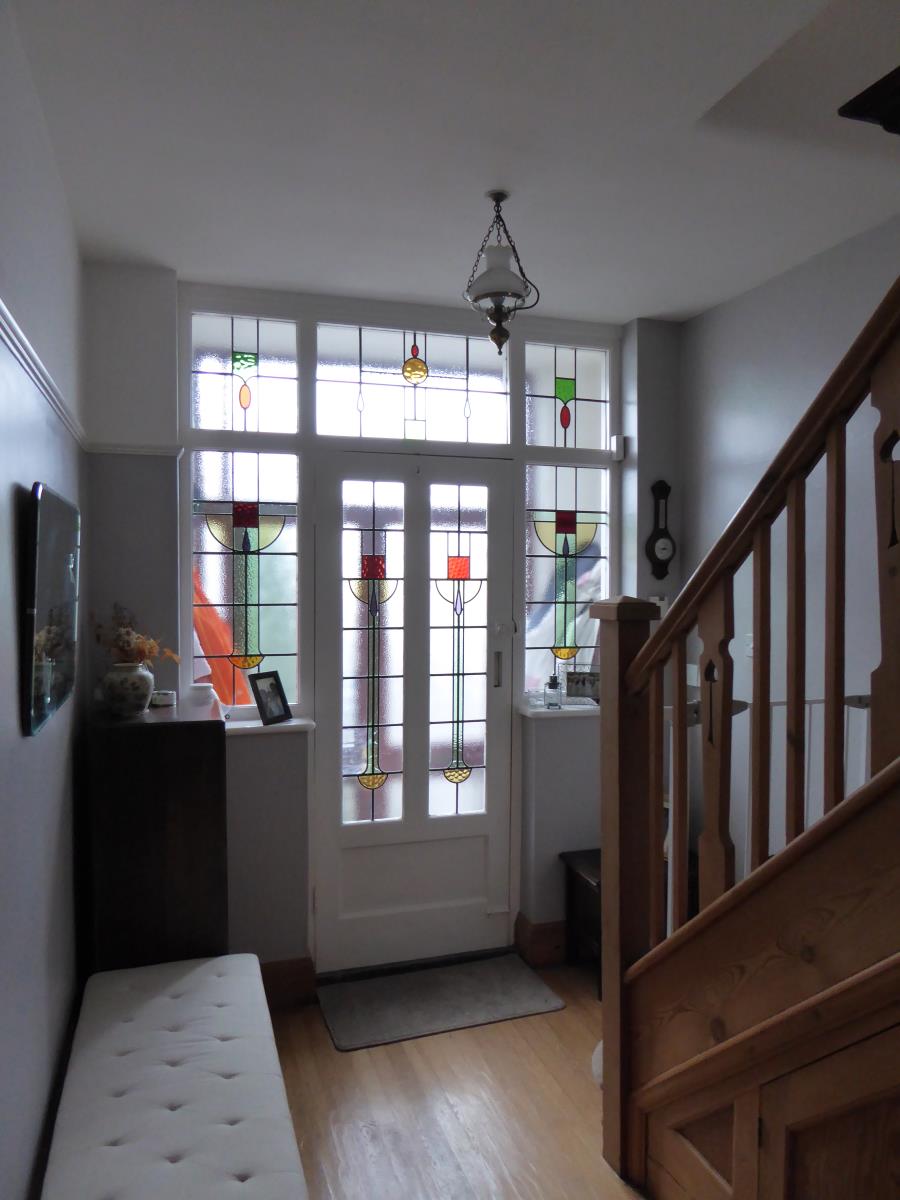
Original beautiful stained glass door to front and solid wood flooring. Stairs leading to first floor and doors leading to lounge, dining room and kitchen. There is also an understairs cupboard.
Lounge-13’11”x10’11” (4.22m x 3.08m)
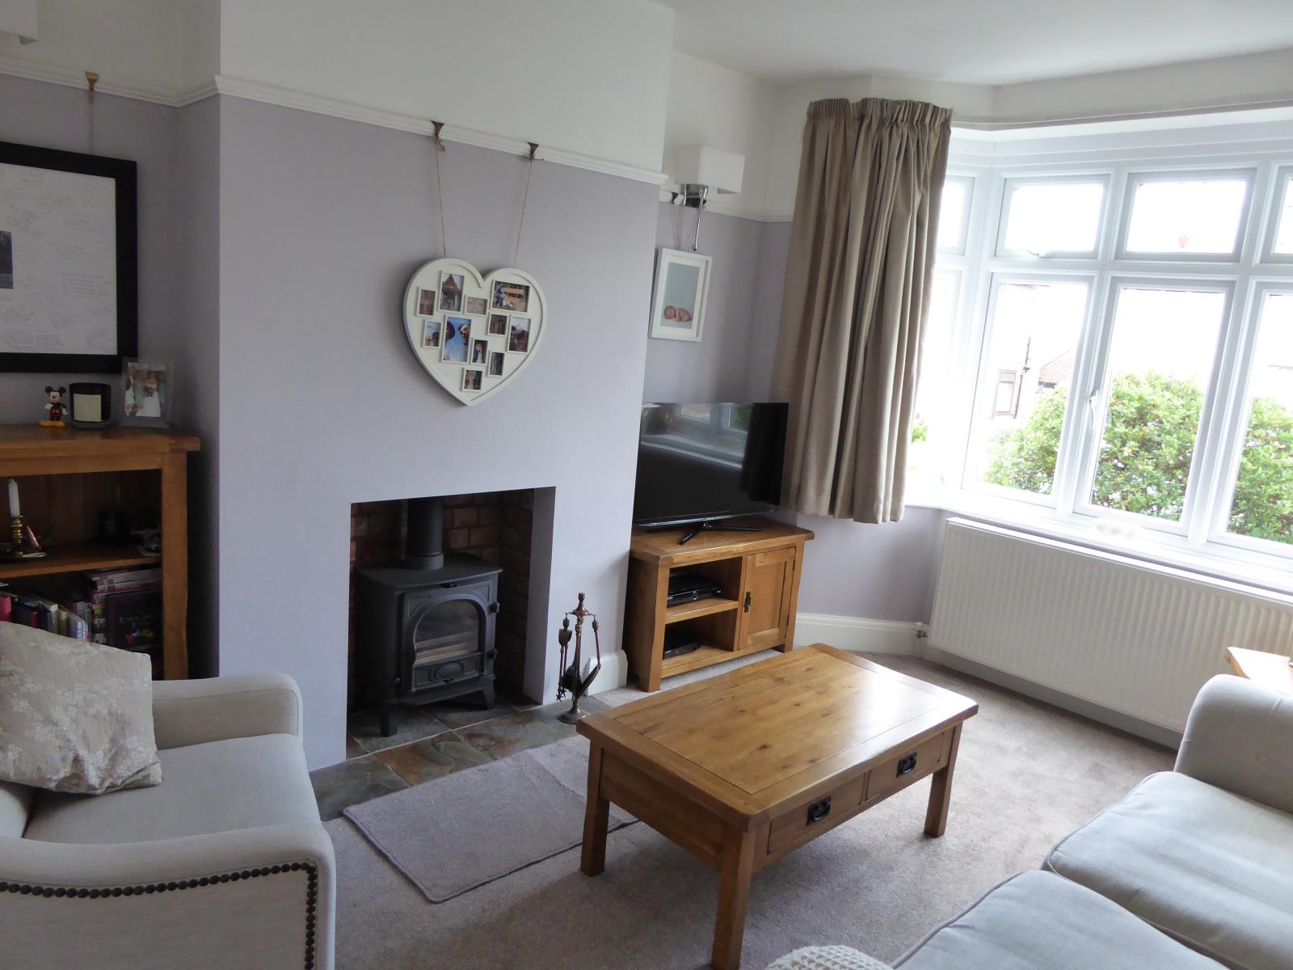
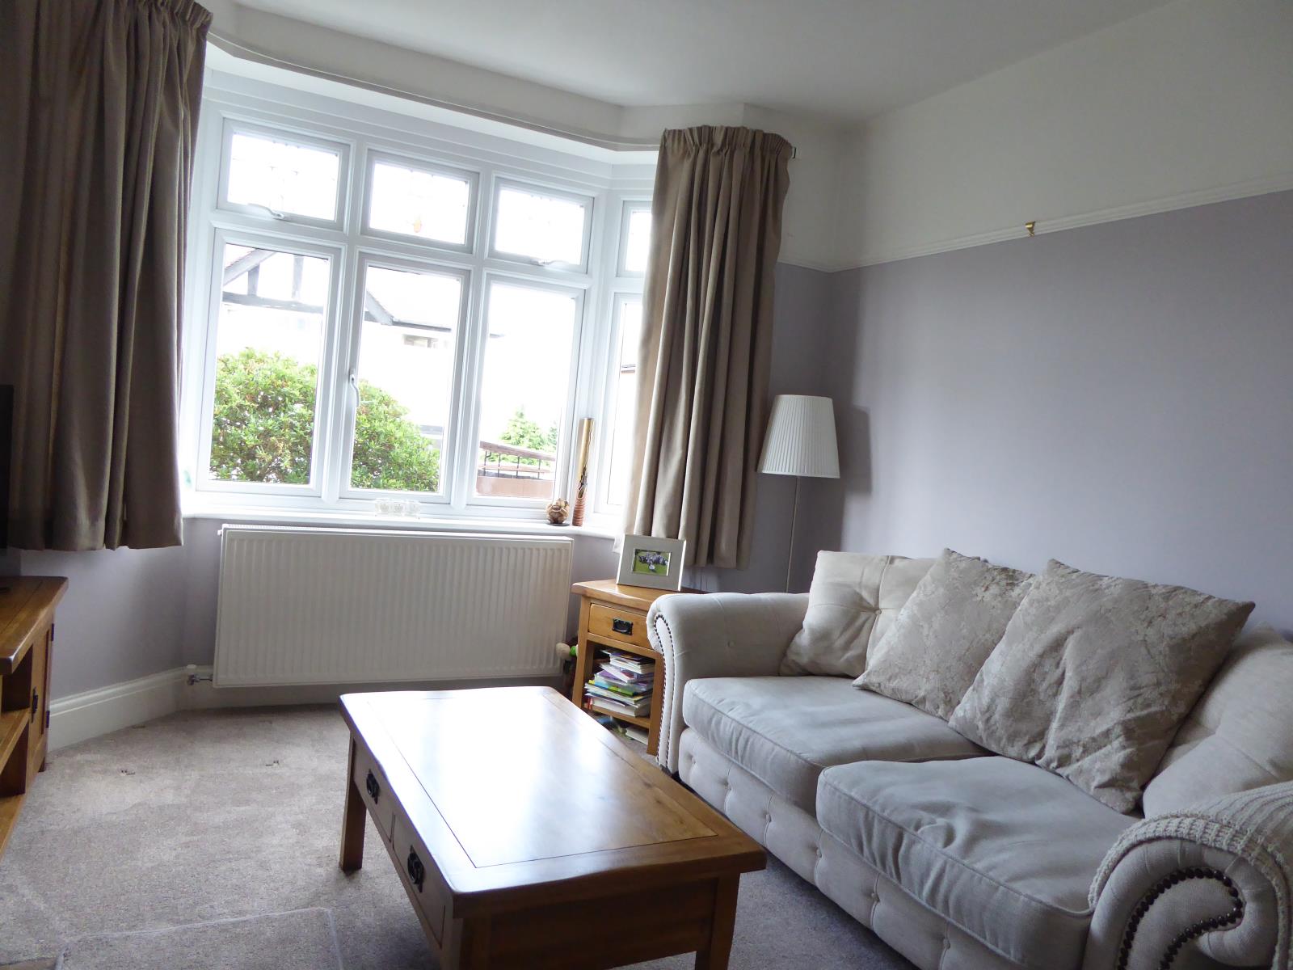
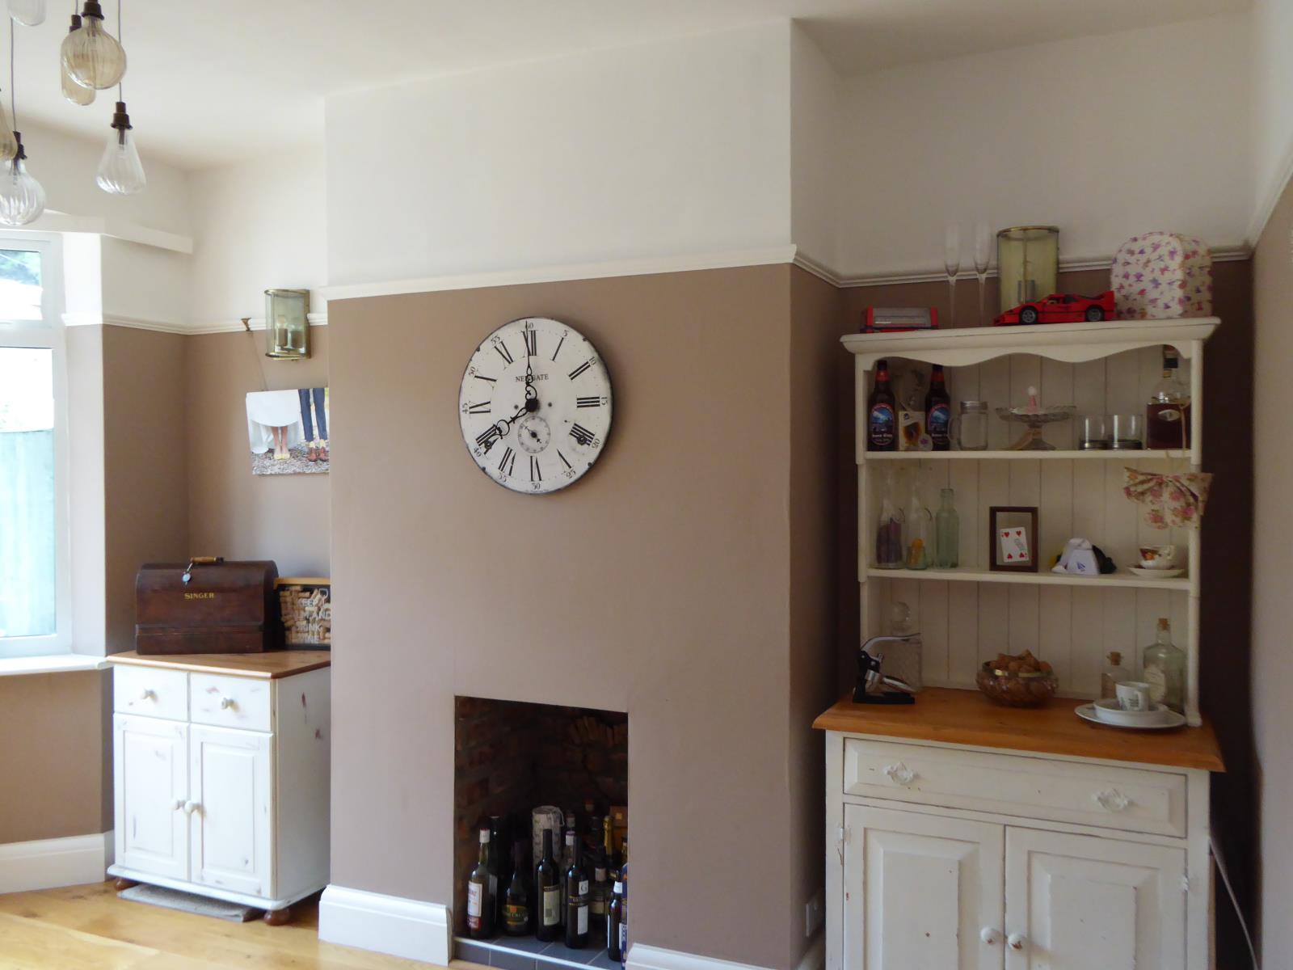
The lounge is situated at the front of the property. Characterised by its uPVC double glazed bay window with original pattern stained glass top openings, picture rails and dual wood/coal burning stove, set in a bricked fireplace with natural slate tiled hearth.
Dining Room-13’10”x10’10” (4.21m x 3.08m)
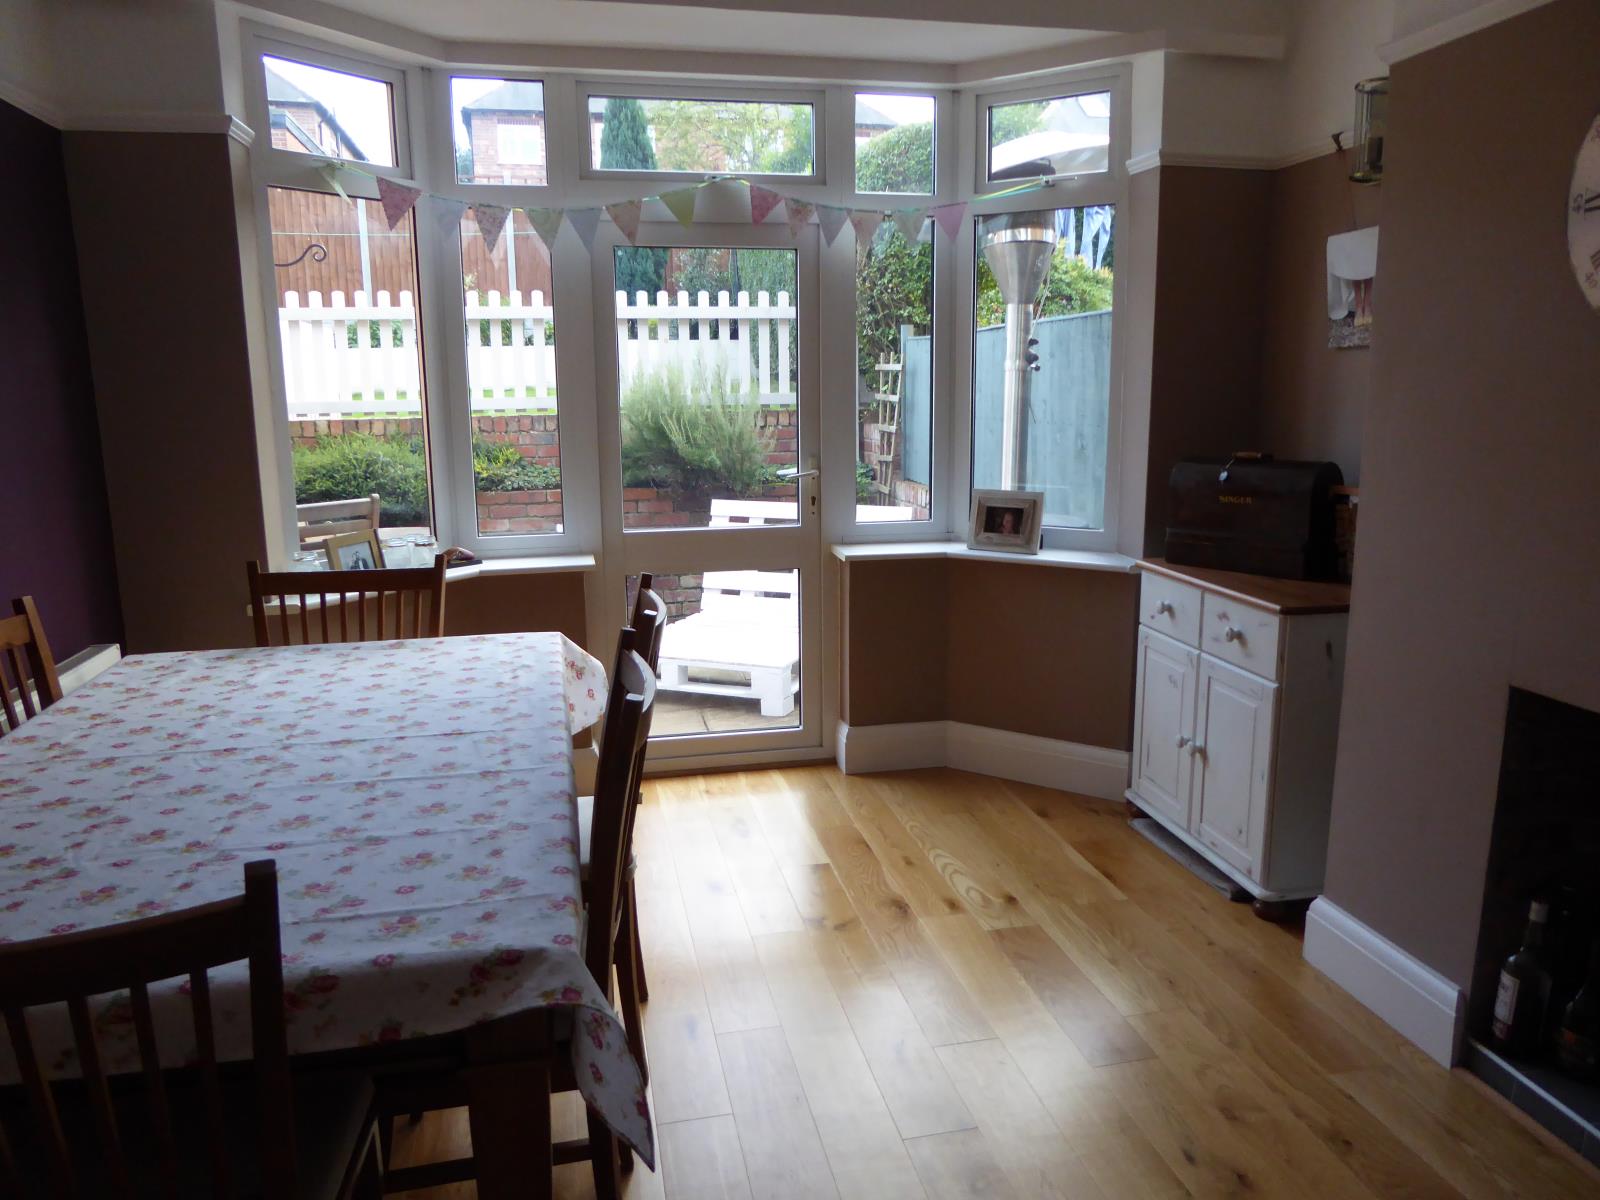
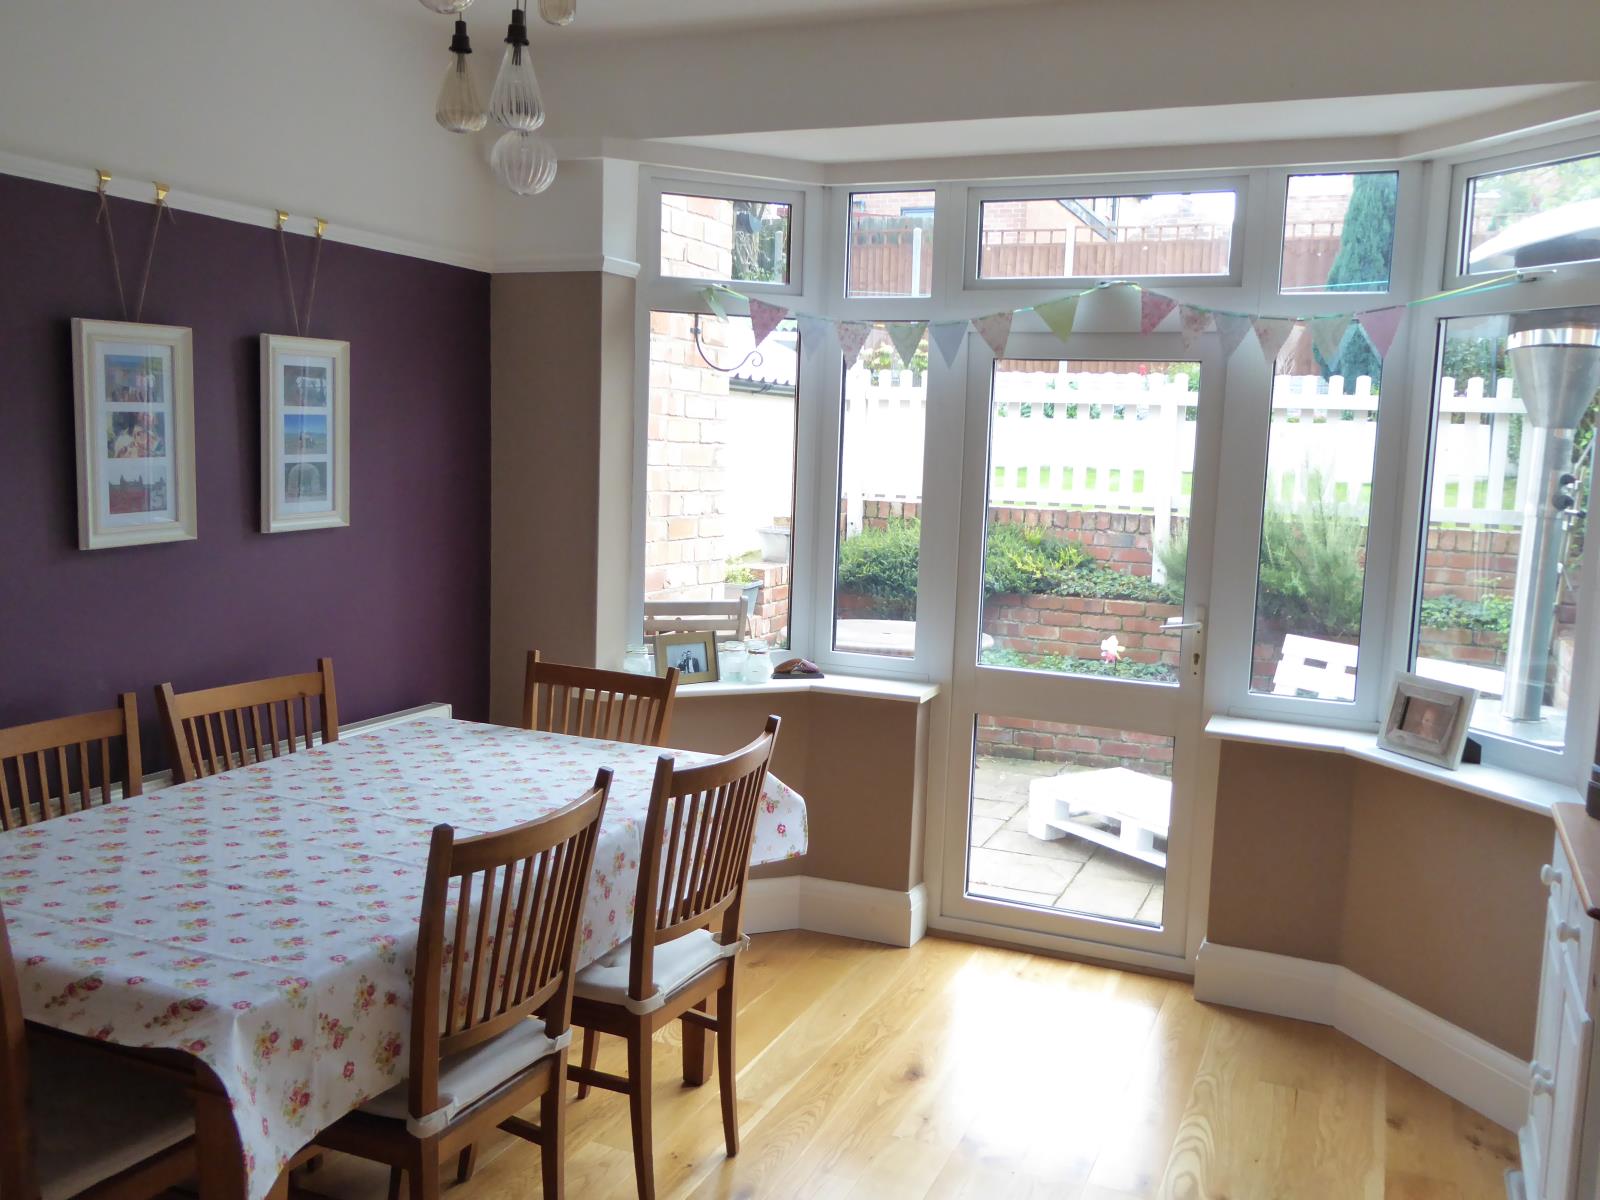
The dining room is situated at the rear of the property with outlooks onto the garden. It features a bay window with a door opening onto the patio area. Also with picture rails and tiled feature fireplace, with laminated oak wood flooring.
Kitchen- 13’5”x7’11” (4.08m x 2.41m)
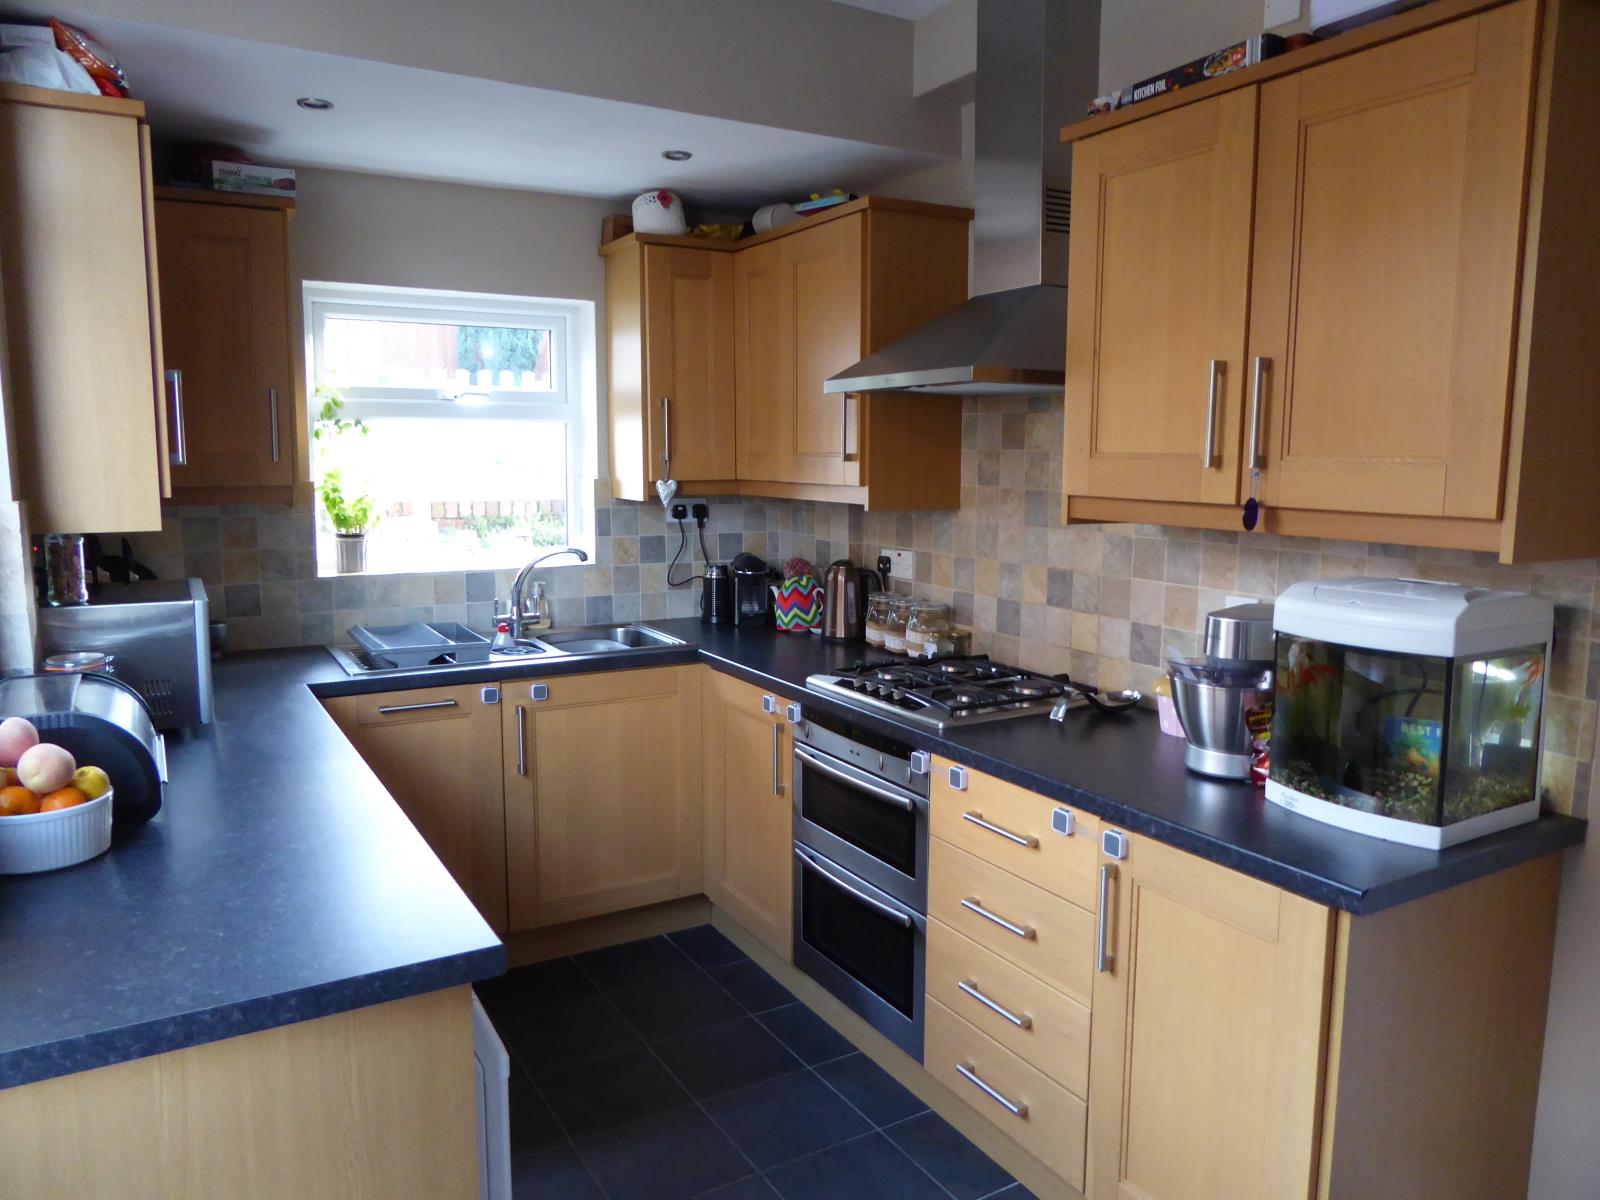
The kitchen is situated at the rear of the property with views into the garden. It has been fitted with a range of modern base and wall units with contrasting work surfaces. Integral electric double oven with 4 ring gas hob and extractor canopy over, integral dishwasher, plumbing for washing machine and ceramic tiled flooring. With uPVC double glazed windows to rear and side elevation including obscured glass door.
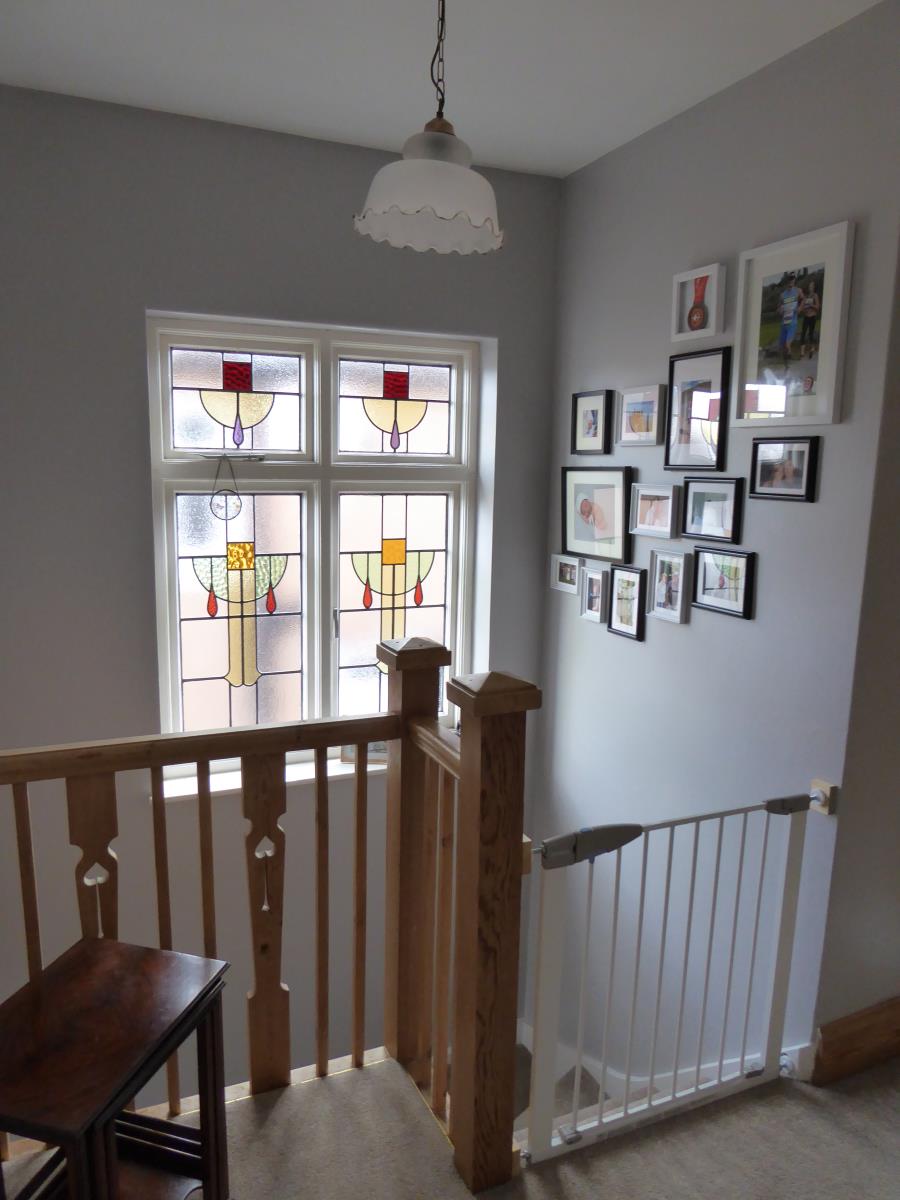
To the first floor there is a landing with original stained glass window to side elevation with doors leading to the bathroom and 3 bedrooms.
Bedroom One-14’2”x10’11” (4.31m x 3.08m)
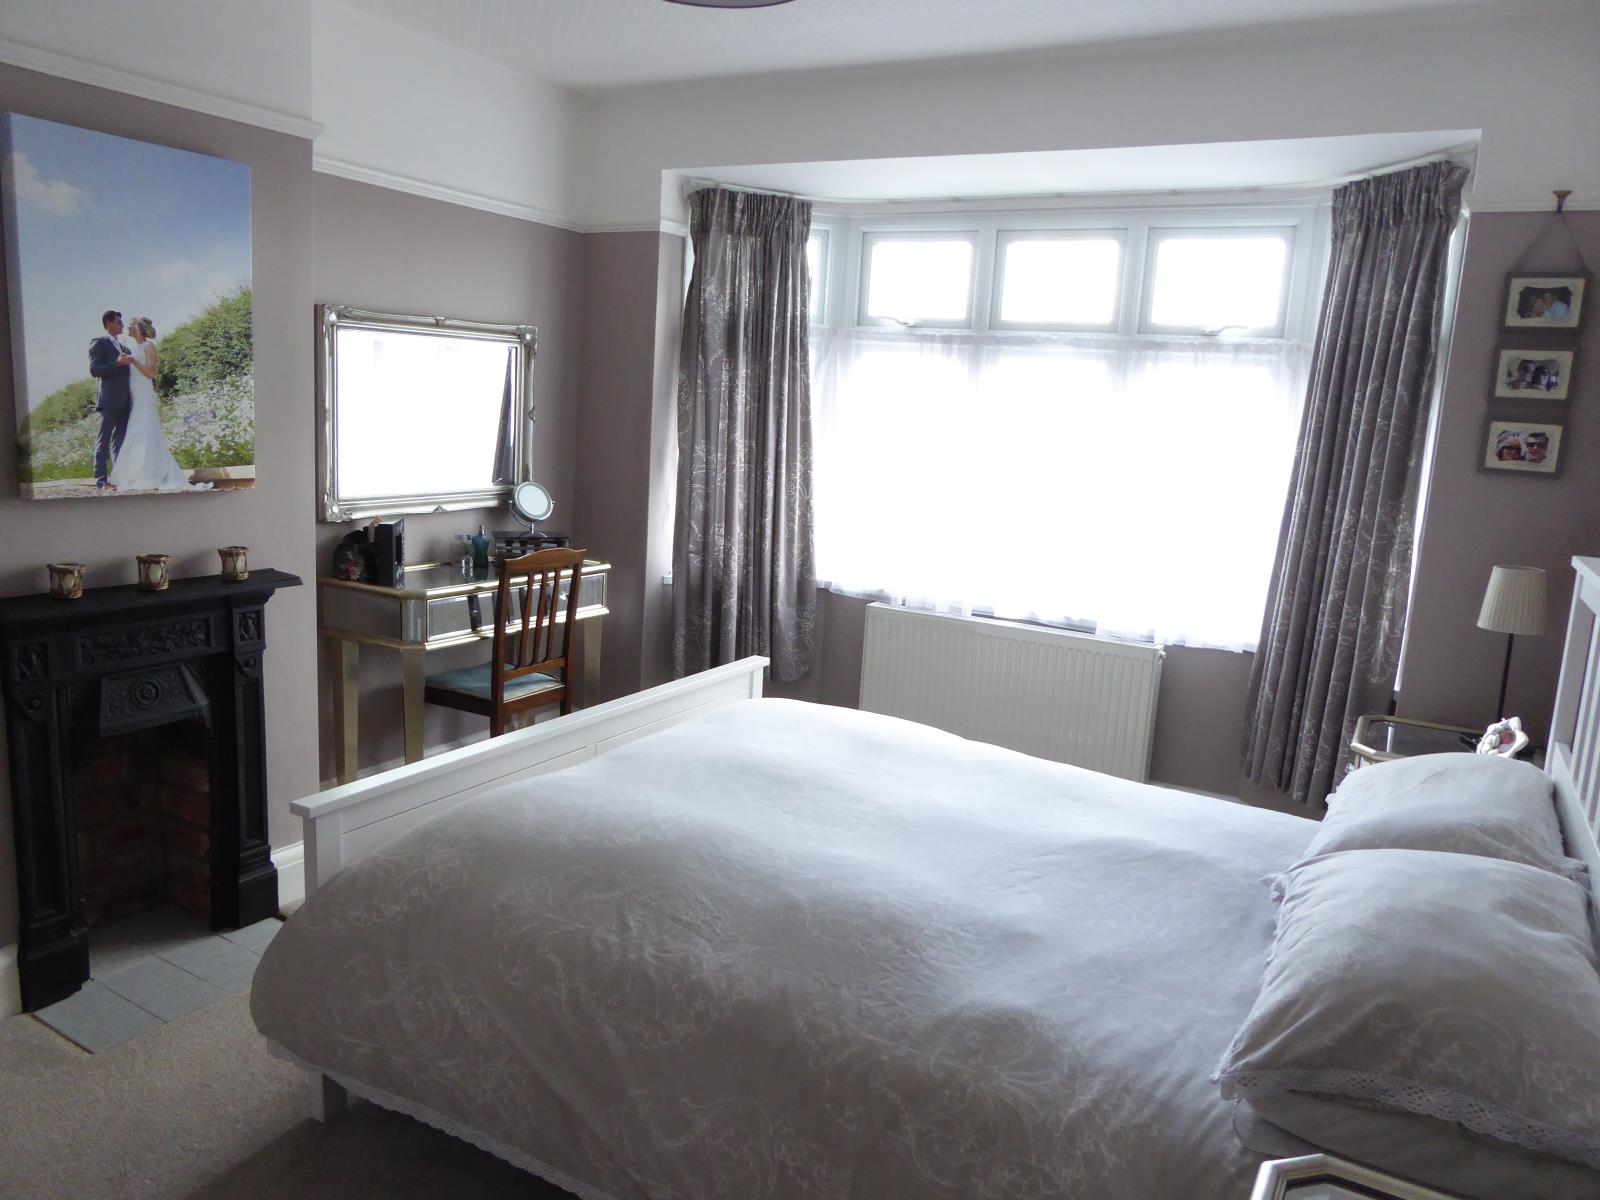
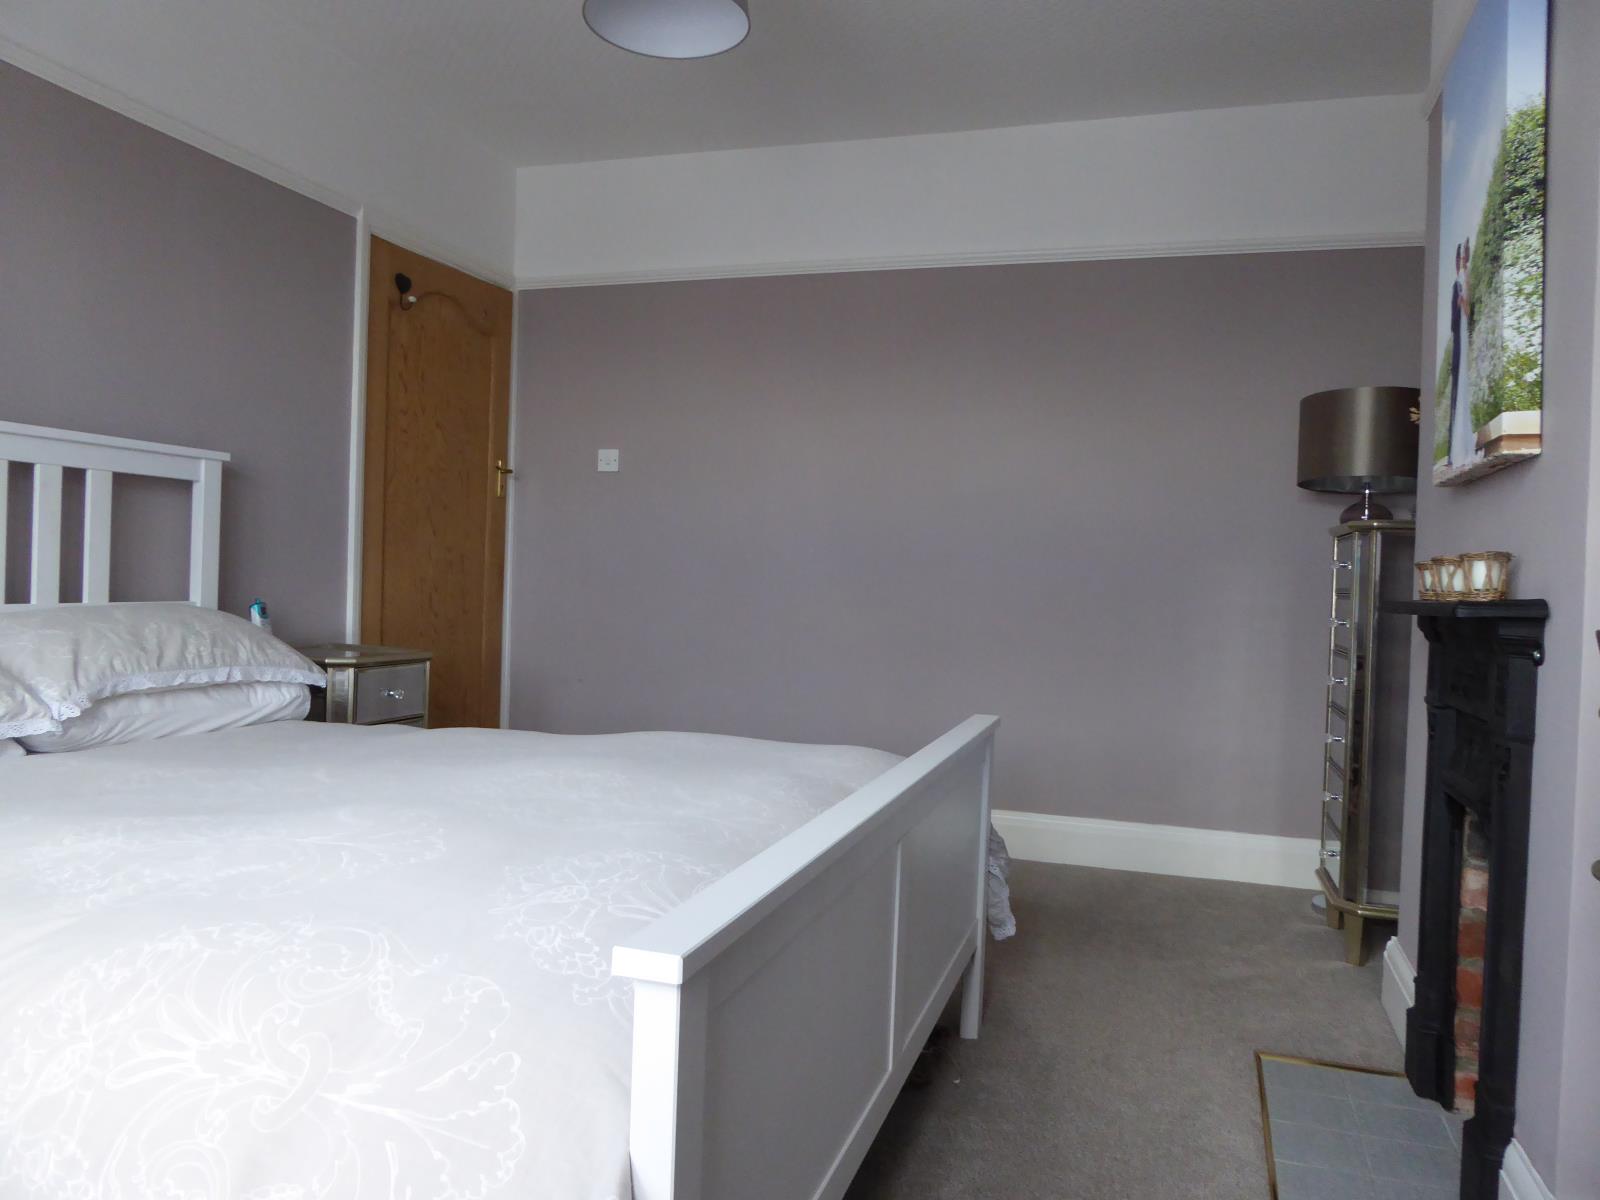
Situated at the front of the property it has uPVC double glazed bay window with stained glass top openings to front elevation, with radiator under, picture rails and decorative fireplace.
Bedroom Two-11’11”x10’11” (3.39m x 3.08m)
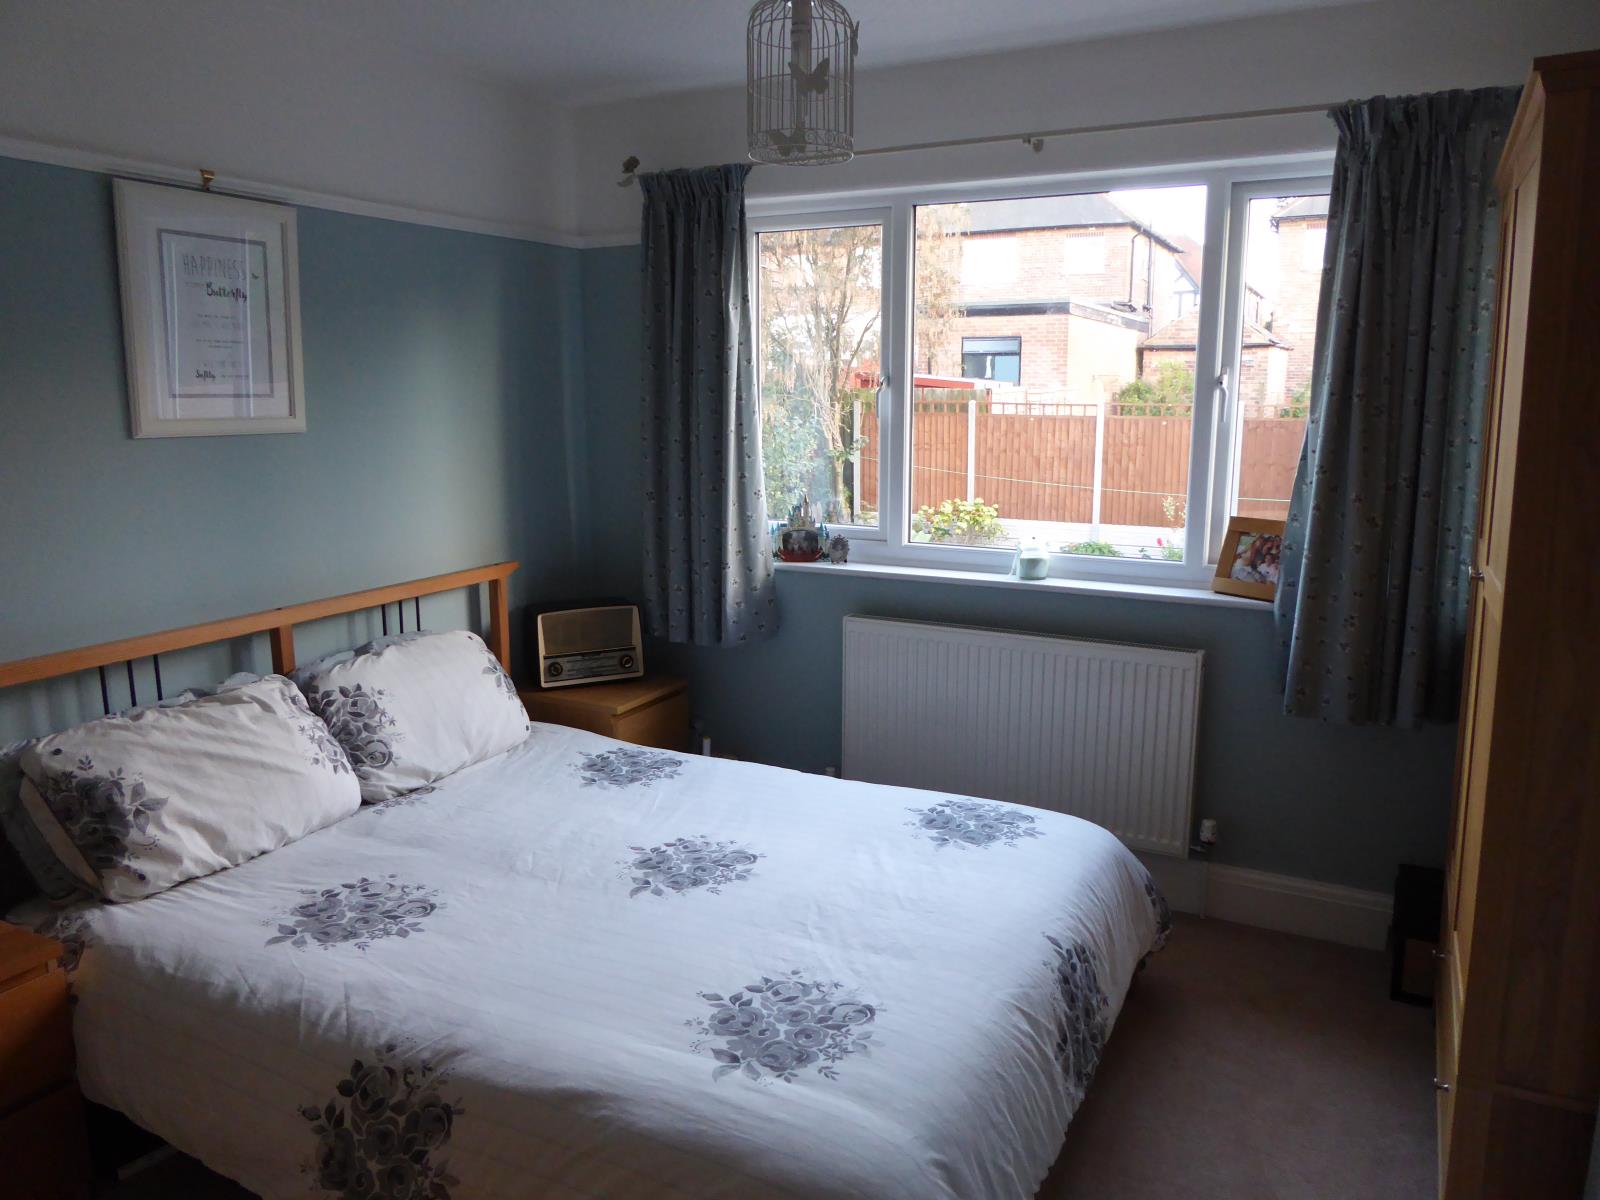
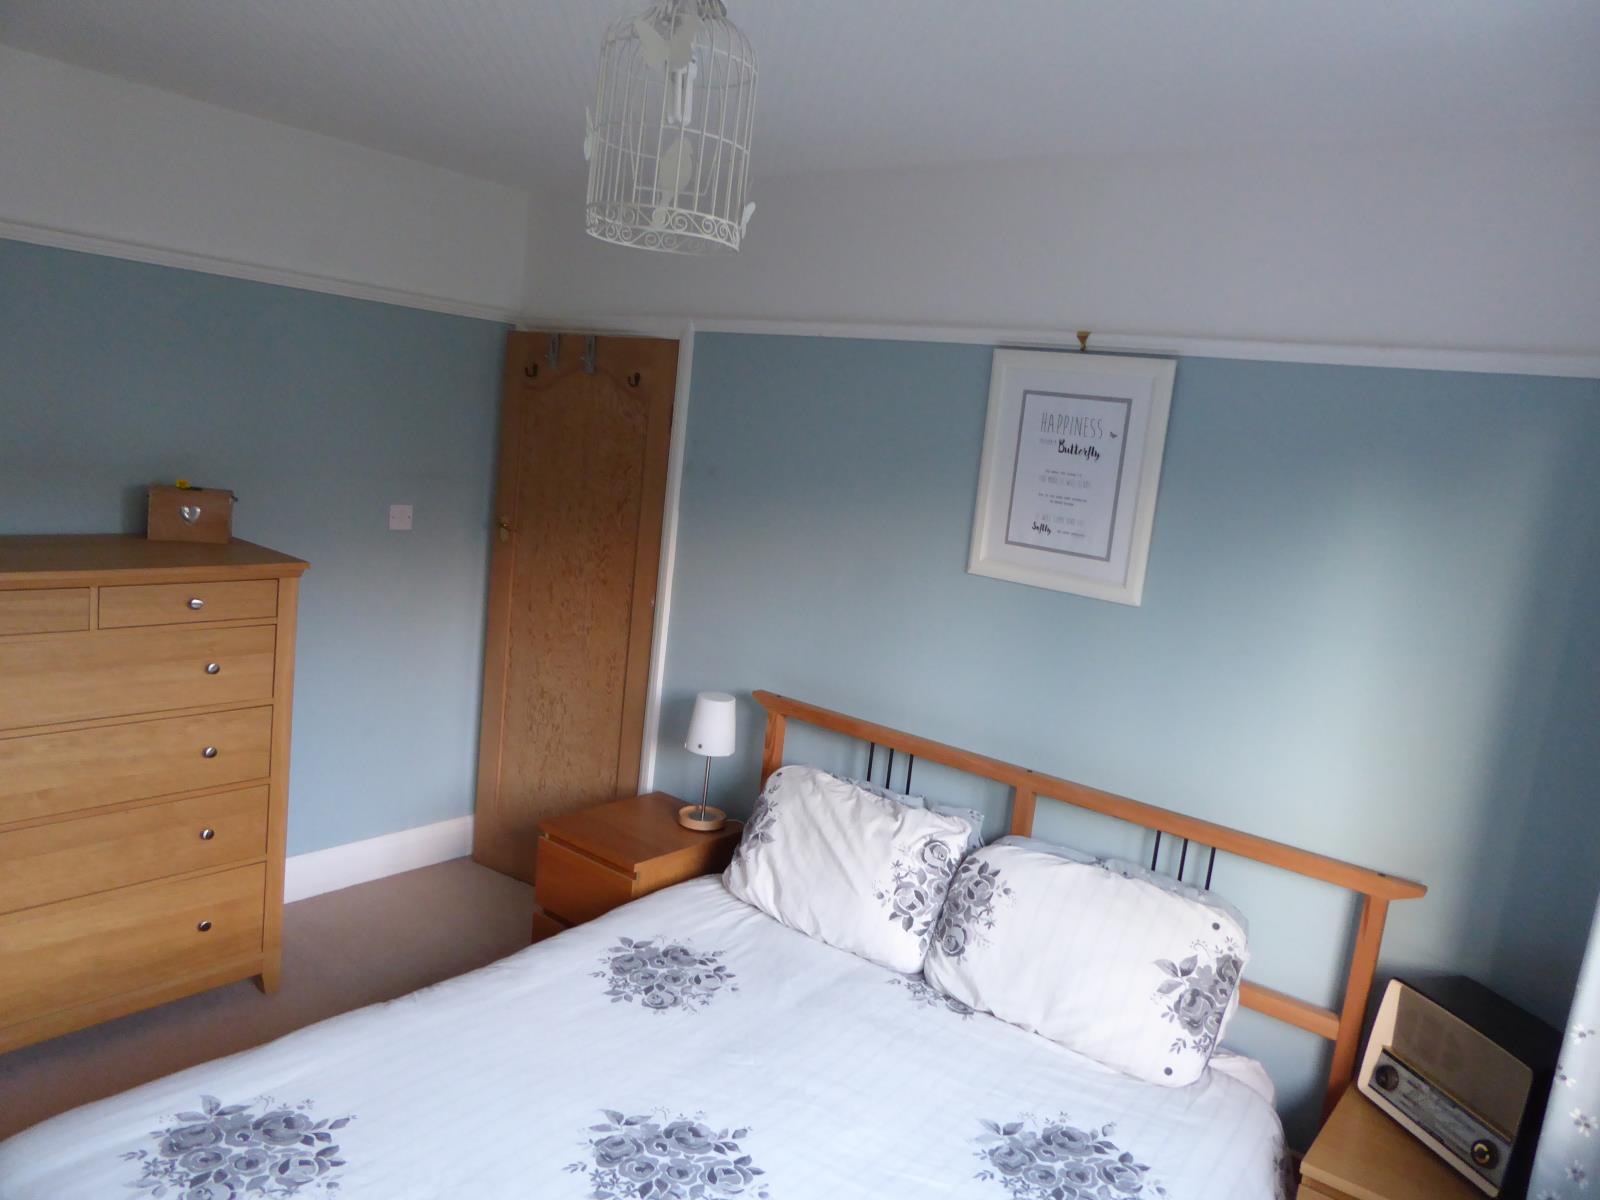
Situated at the rear of the property it has uPVC double glazed window to the rear elevation with views to the garden, wall mounted radiator under, picture rails.
Bedroom Three-8’x7’7” (2.43m x 2.29m)
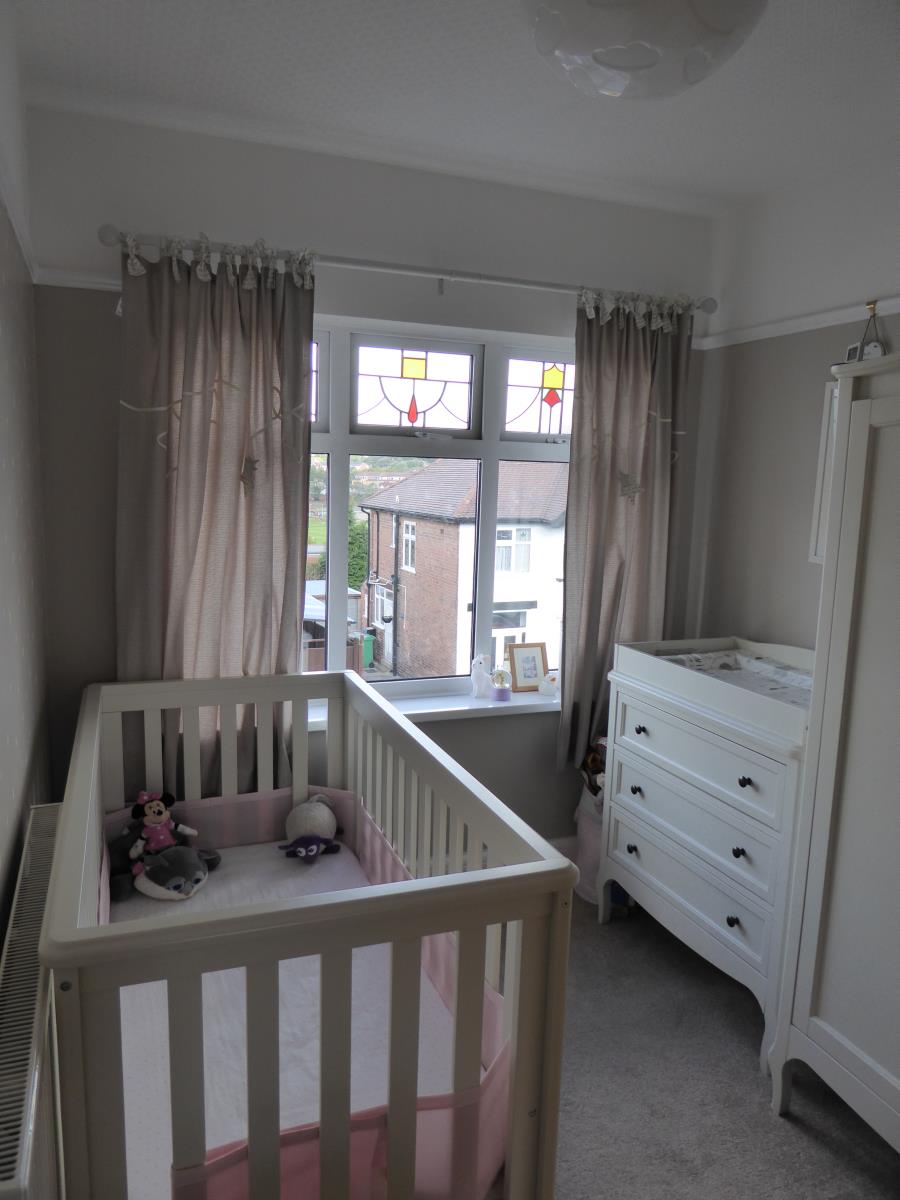
Situated at the front of the property it has uPVC double glazed window with stained glass top openings, picture rails and radiator.
Bathroom- 9’2”x7’5” (2.77m x 2.26m)
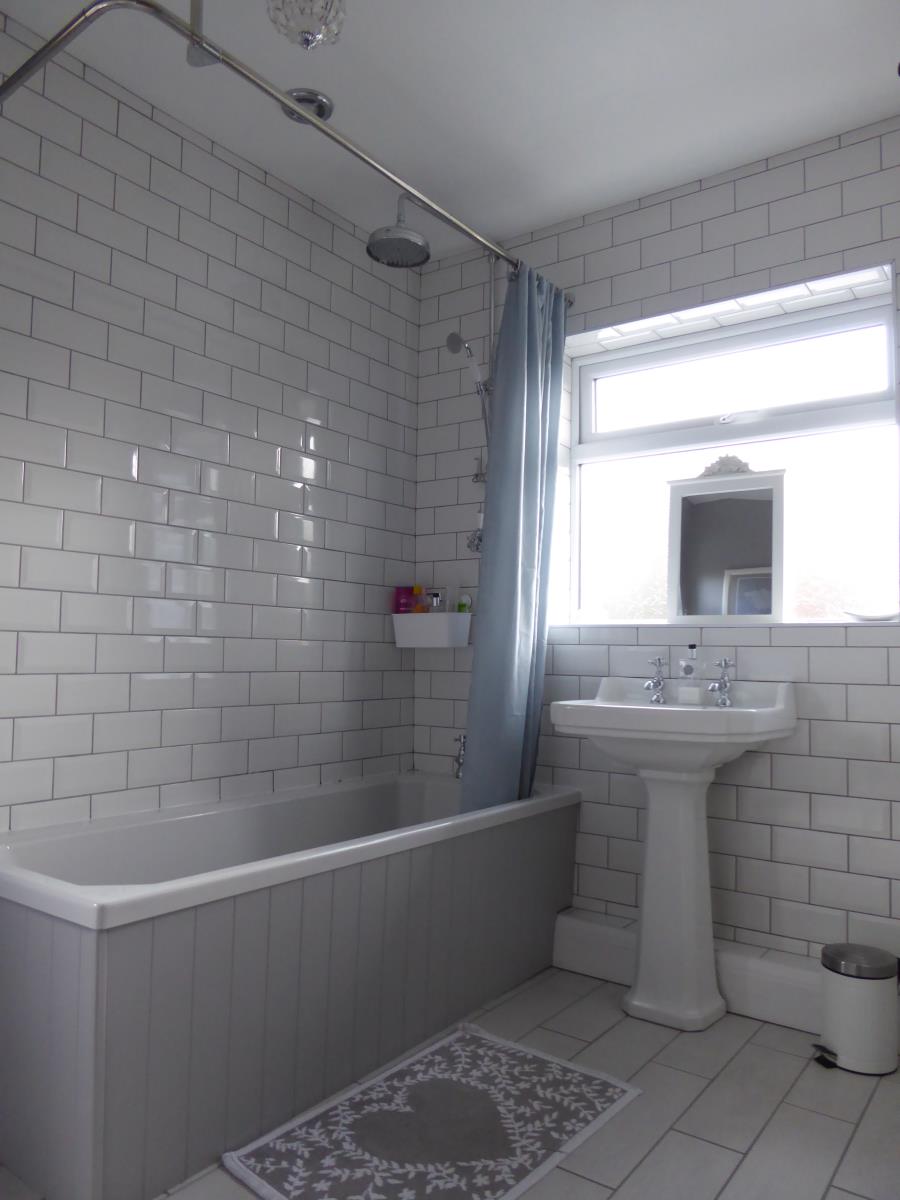
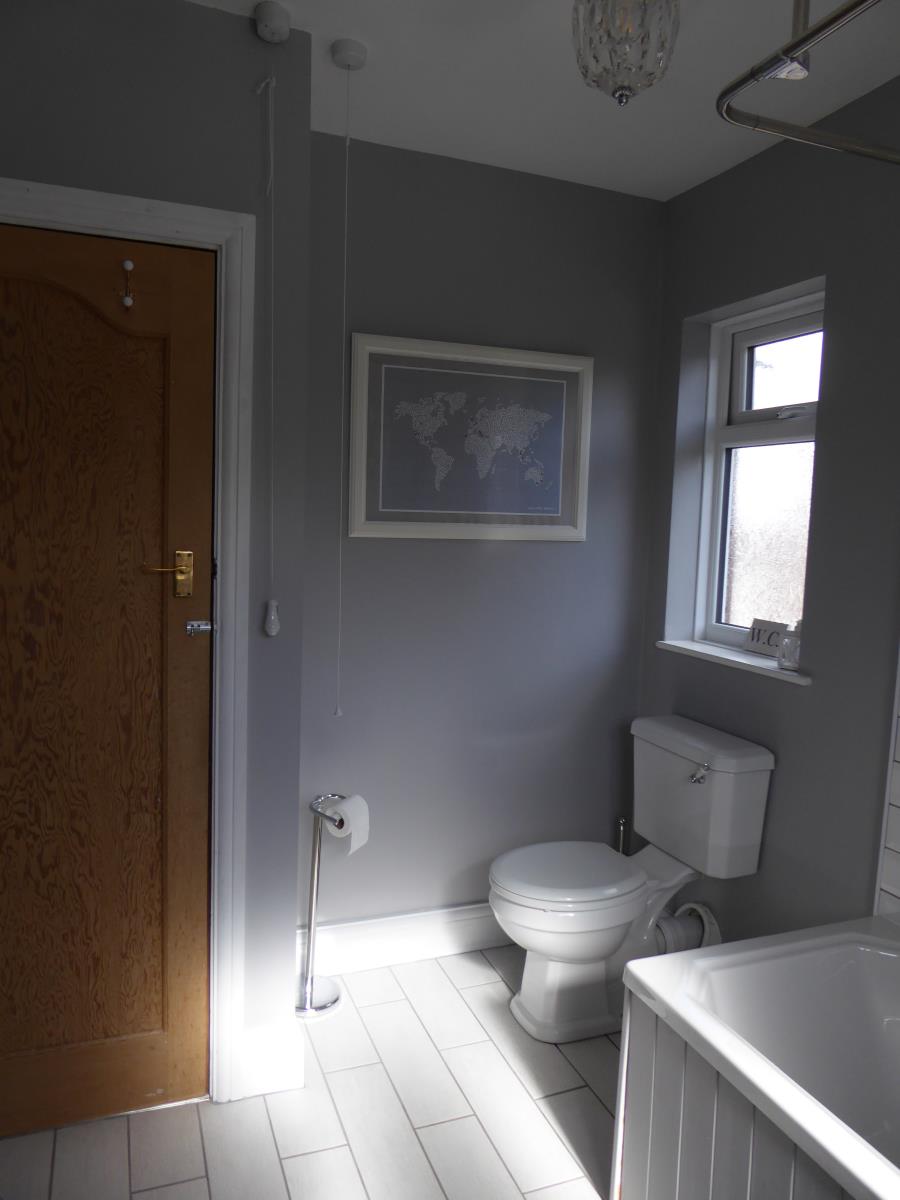
The bathroom is situated at the rear of the property with uPVC double glazed obscured glass windows to side and rear elevations. Comprises of bath with mixer taps and mains fed soaker shower, pedestal wash hand basin, WC, part tiled walls, wall mounted feature radiator and additional storage which houses the Worchester Bosch Combi boiler.
Loft space accessed via hatch in bathroom which has been boarded for storage.
Garage- 15’8”x10’6” (4.77m x 3.2m)
Situated at the rear of the property with mains electricity and light fittings.
Outside-
To the front of the property there is a small well maintained garden with driveway leading up to detached garage and rear garden. The south facing rear garden features a patio area and a raised area laid to lawn with picket fencing and gate. The garden also has a wood shed to the rear of the garage.
Situation
Prime position within easy reach of local amenities including the city hospital, with excellent transport and road links to Nottingham and surrounding areas.
Council Tax Band-
The local authority Nottingham City Council have advised us that the property is in council tax band B, which is currently set at £1377.51. Prospective buyers are advised to confirm this.