3 Bedroom Semi-Detached House Sold in Lincoln, LN1
| Reference | 36149 |
| Address |
Yarborough Road, Lincoln, LN1 3NQ (Map Location) |
| Beds | 3 |
| Baths | 1 |
| Type | Semi-Detached house |
| Tenure | Freehold |
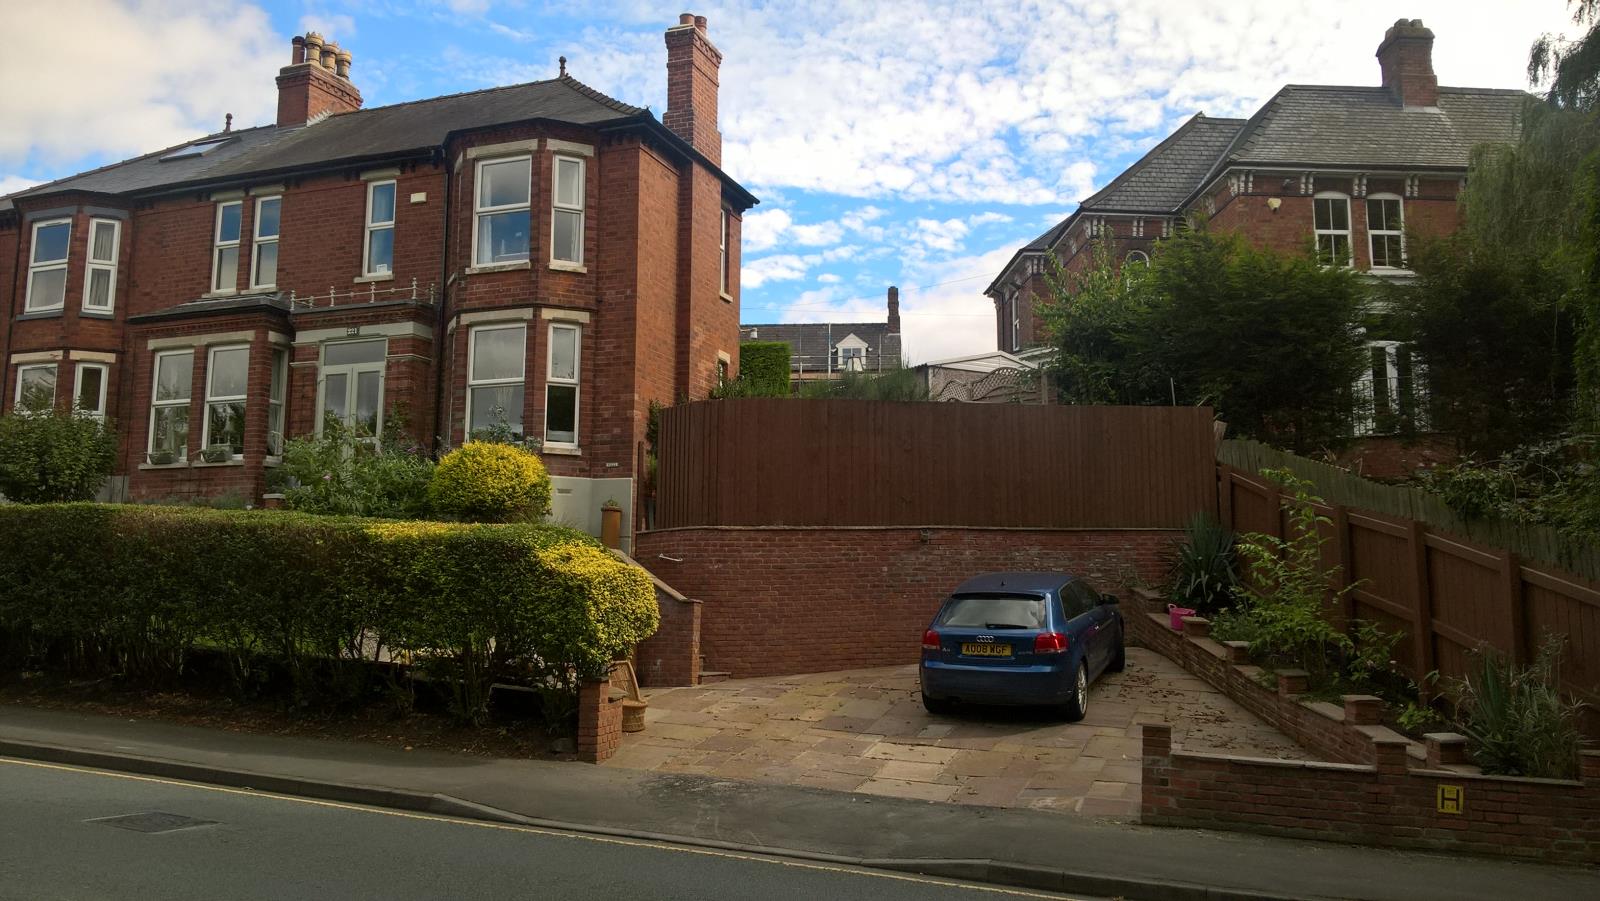
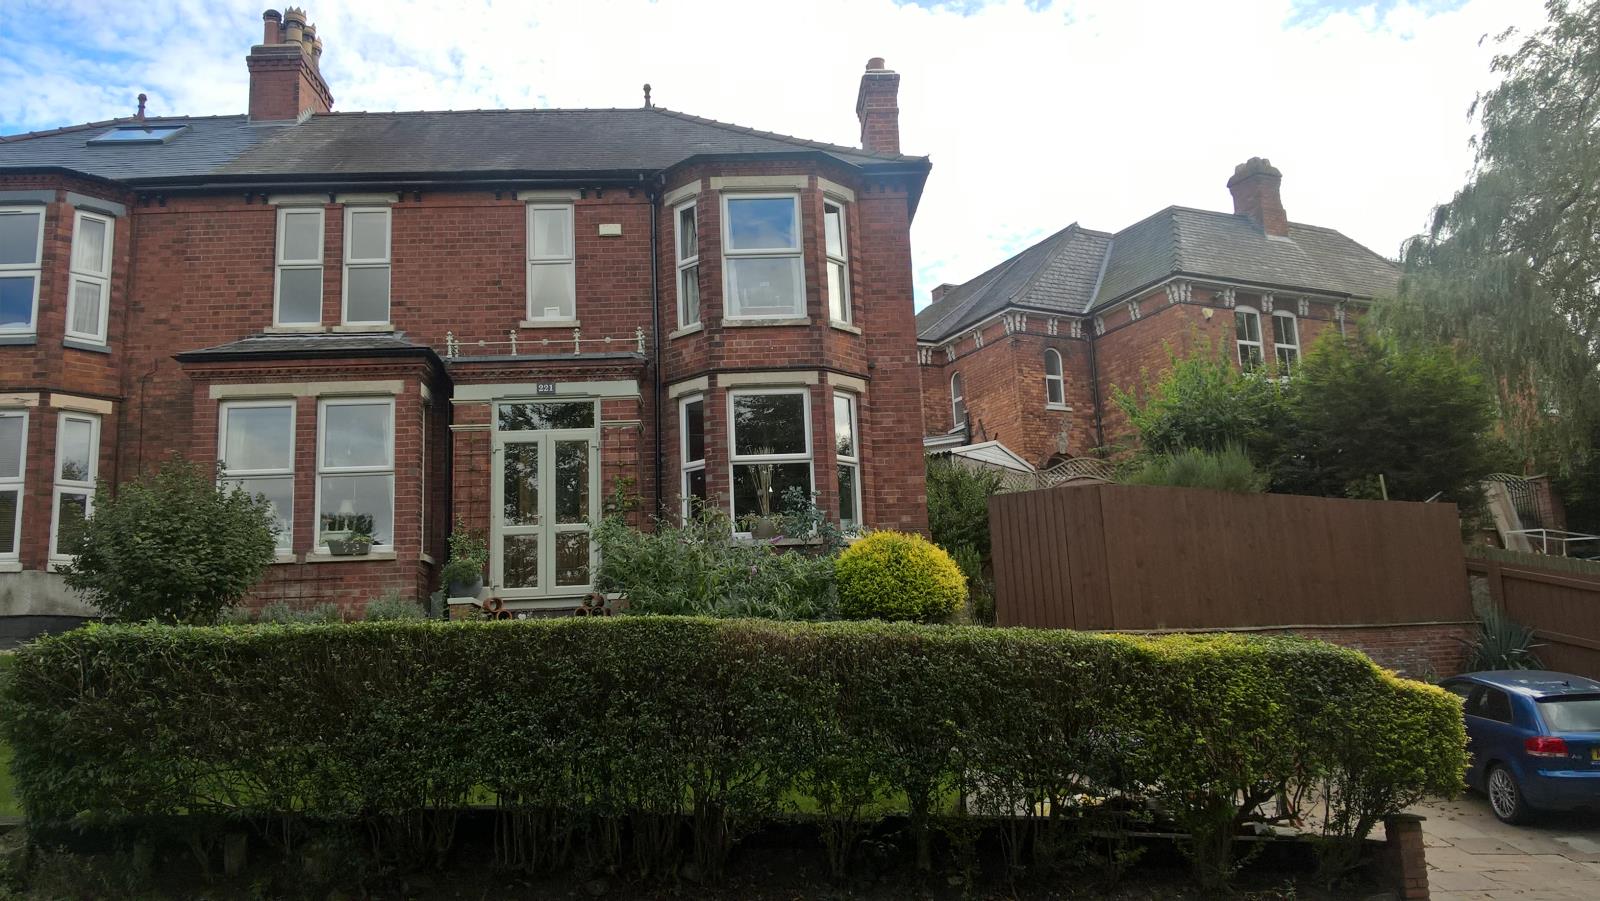
A superbly presented double bay fronted ,3 bedroom semi detached period property,with a driveway.Located in the Uphill and historic area of Lincoln, minutes from local amenities.
Description
A Beautifully renovated 3 bedroom semi - detached Victorian period property.
The property is located in the Uphill historic area of Lincoln, 5 minutes from local amenities.
The property has been renovated and maintained to a high standard and is beautifully presented.Farrow and Ball paint has been used throughout the property, in multiple rooms creating a feeling of flow.
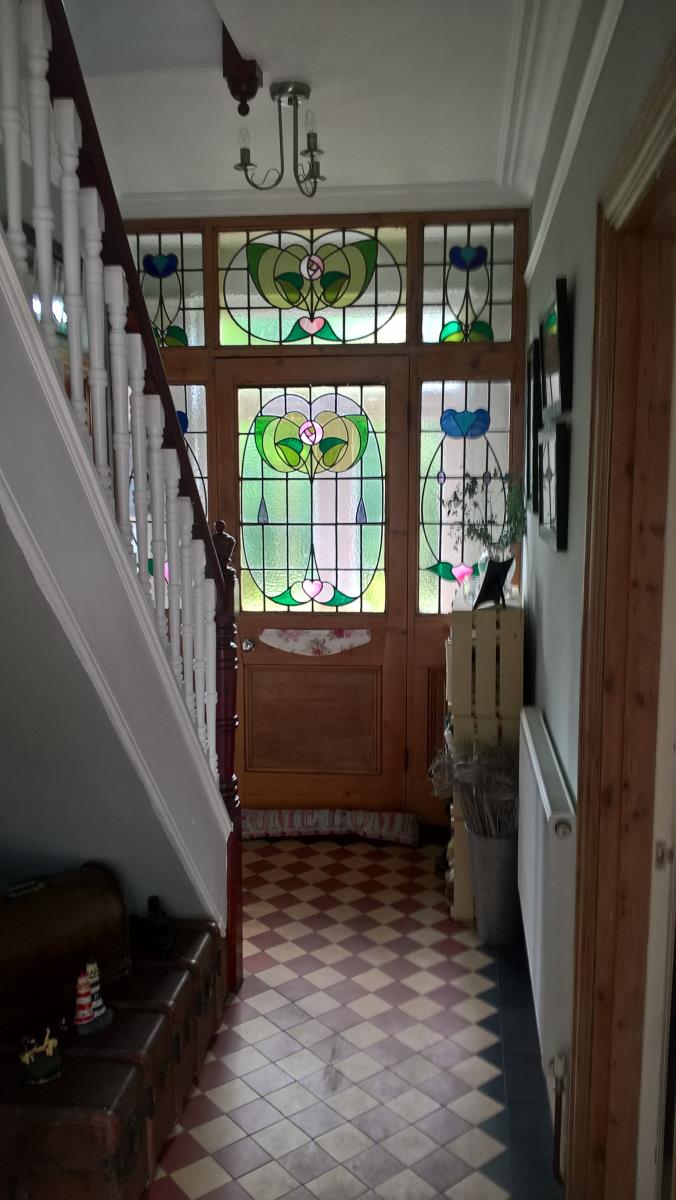
Many original features have been retained, with ornate coving, picture rails, and high skirting, plus the original tiled floor in the hallway.
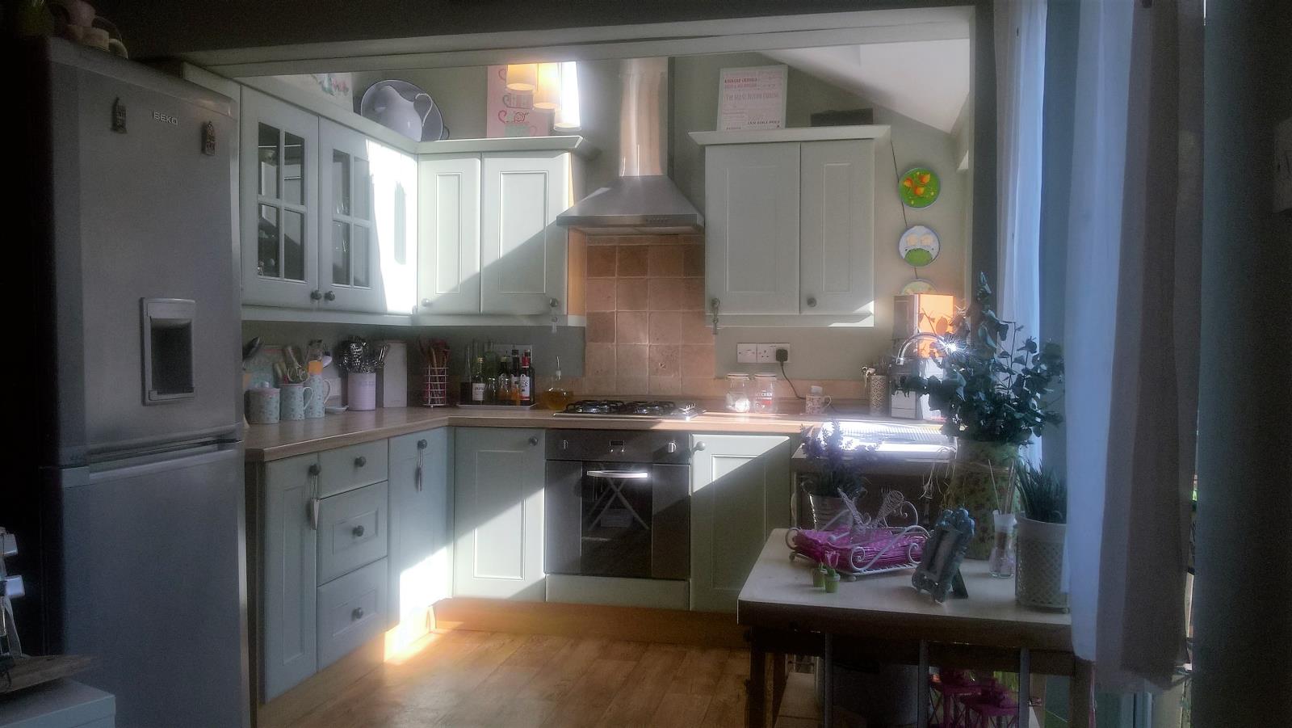
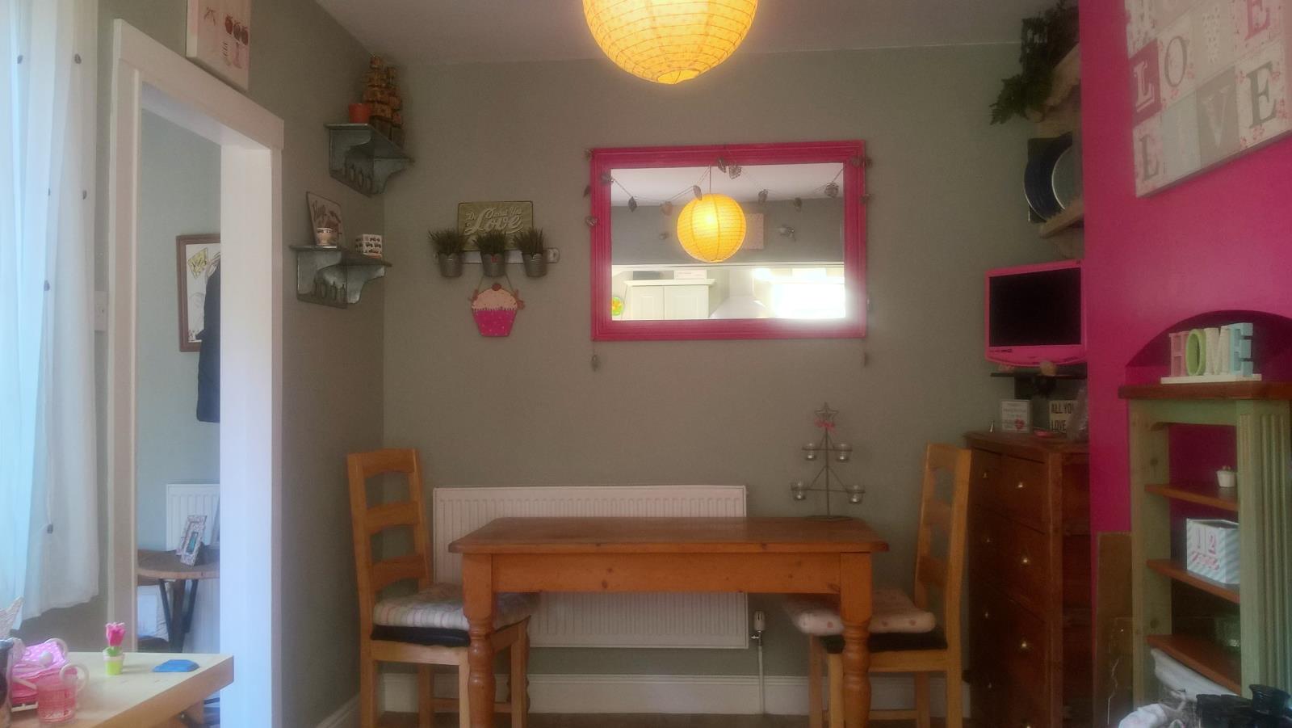
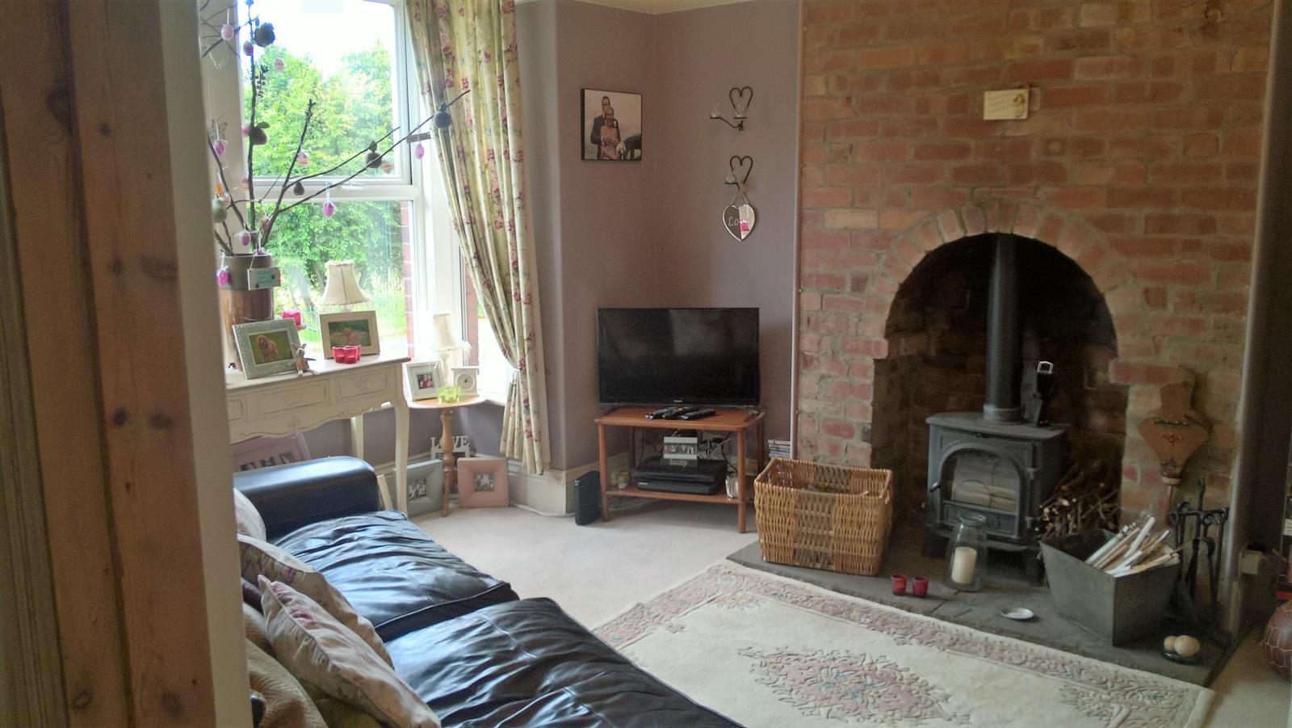
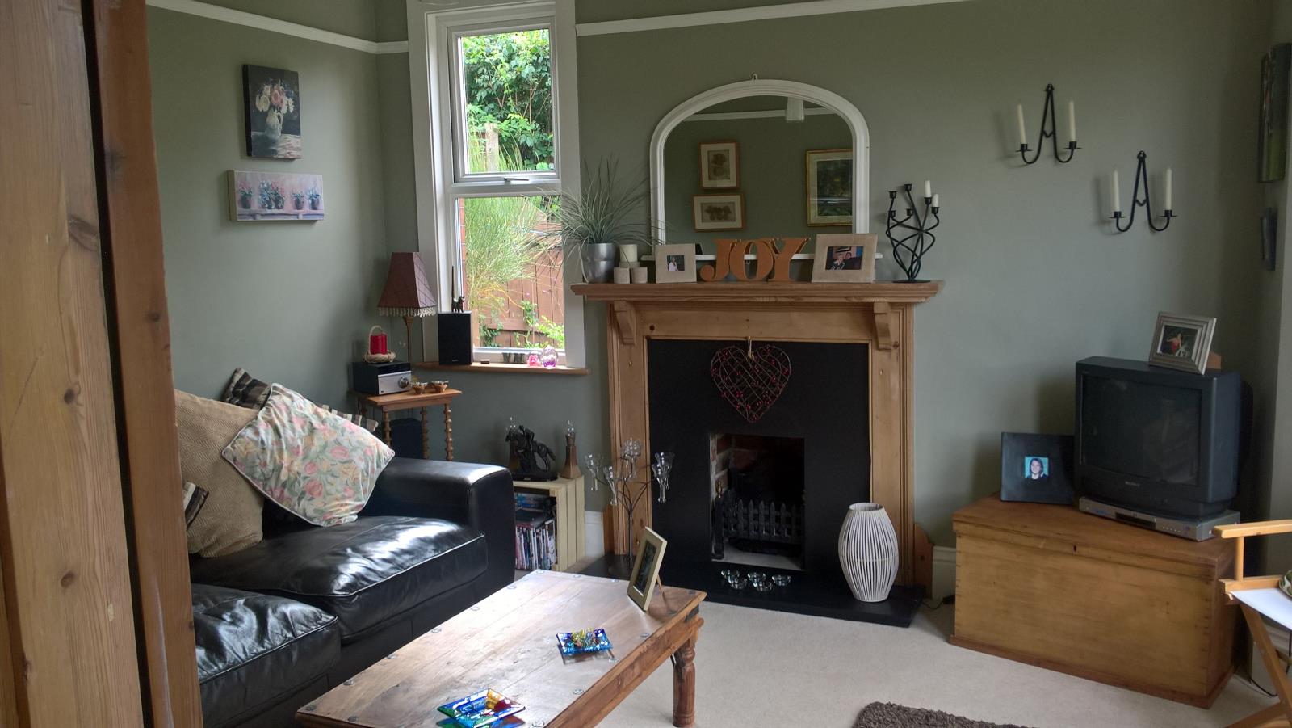
The downstairs includes a good sized kitchen/breakfast room with Velux ceiling window, providing additional light. There are 2 reception rooms, one of which has a Multi fuel Log burner and a feature exposed chimney breast, and the other has an open fire with a slate surround and hearth.
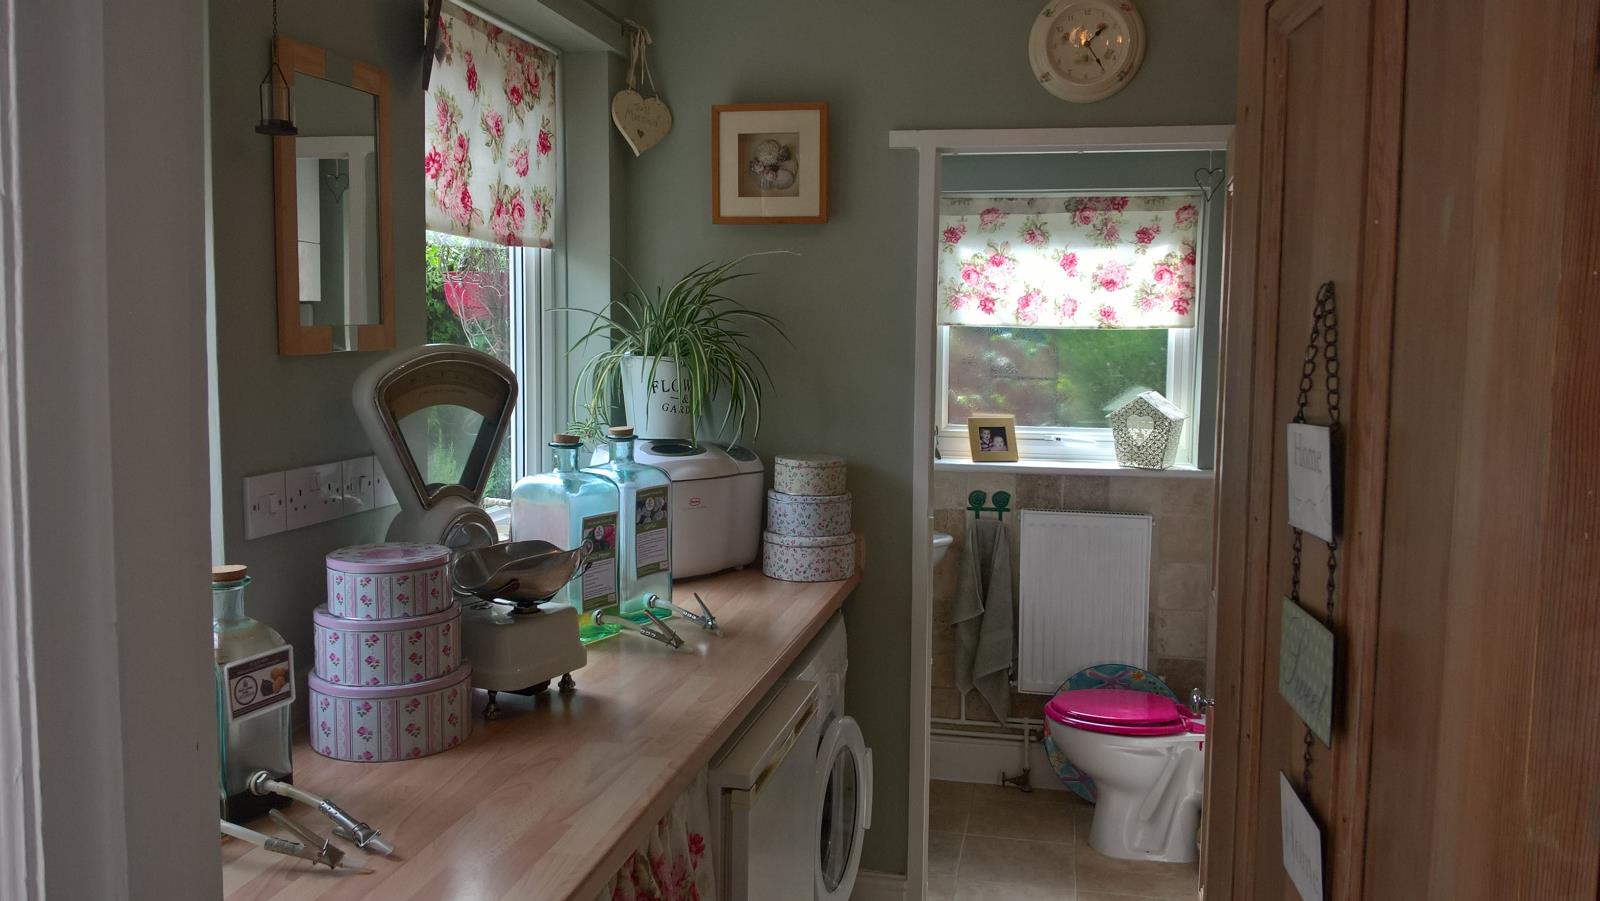
The spacious hallway has a stunning stained glass internal front door and stained glass panelling either side.There is also a Utility Room, with plenty of space for at least 3 white goods, ie washing machine....Leading to a downstairs cloakroom tiled in Travertine tiles.and housing a Worcester Combination boiler.
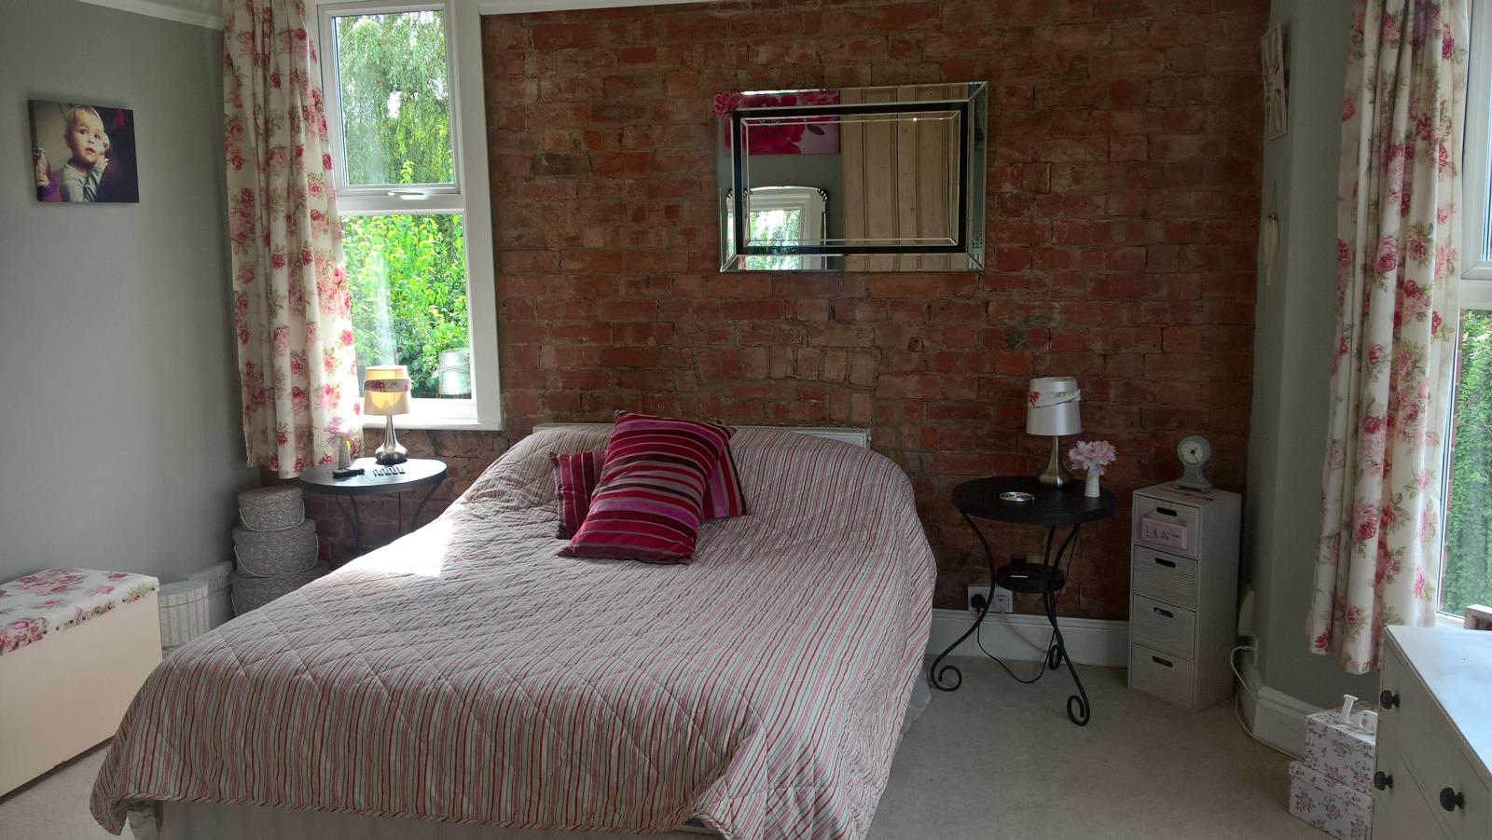
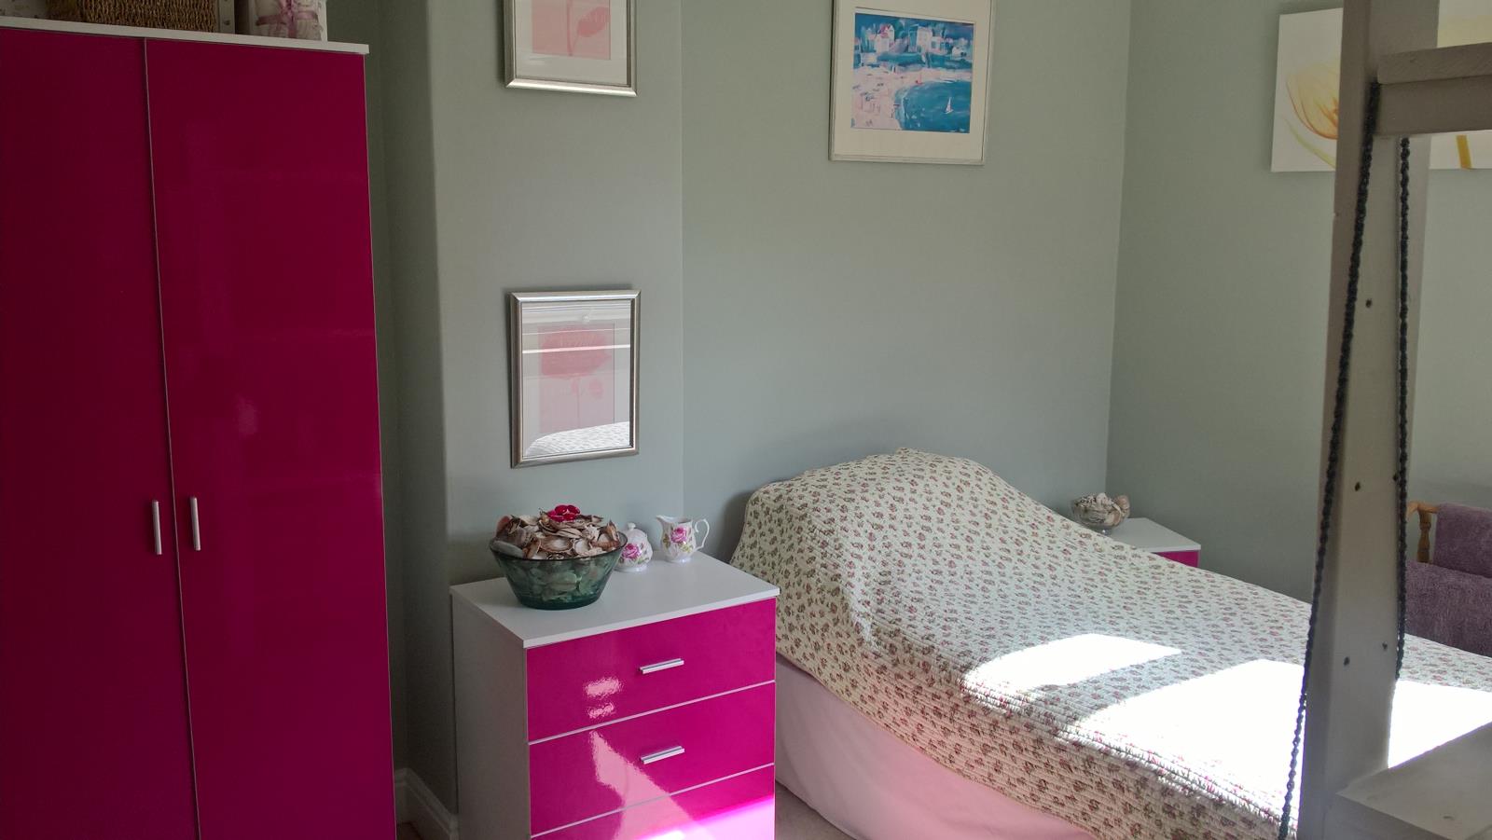
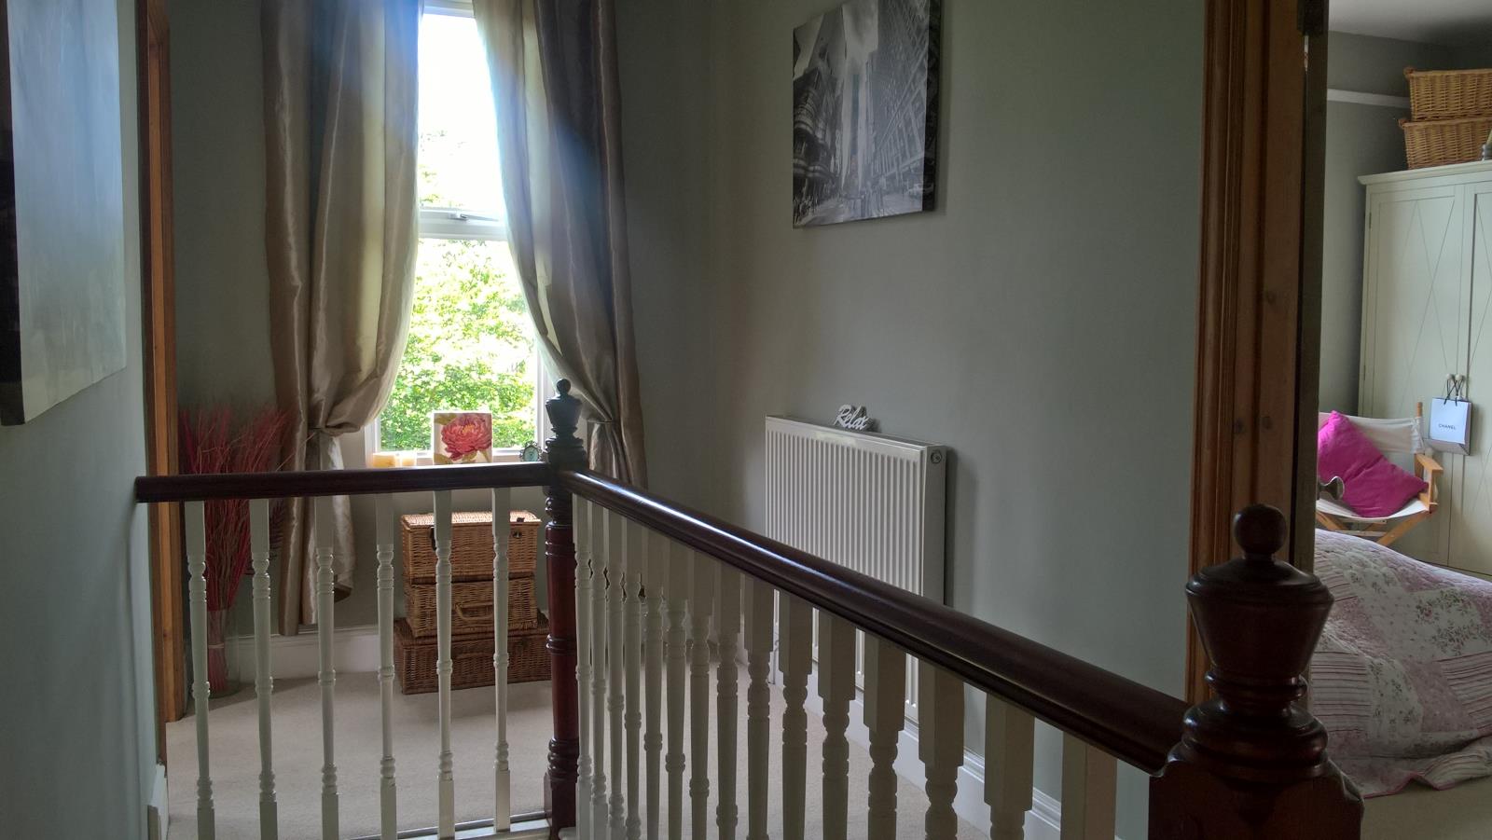
Upstairs there are 3 double bedrooms , a spacious landing, walk in dressing room and bathroom.
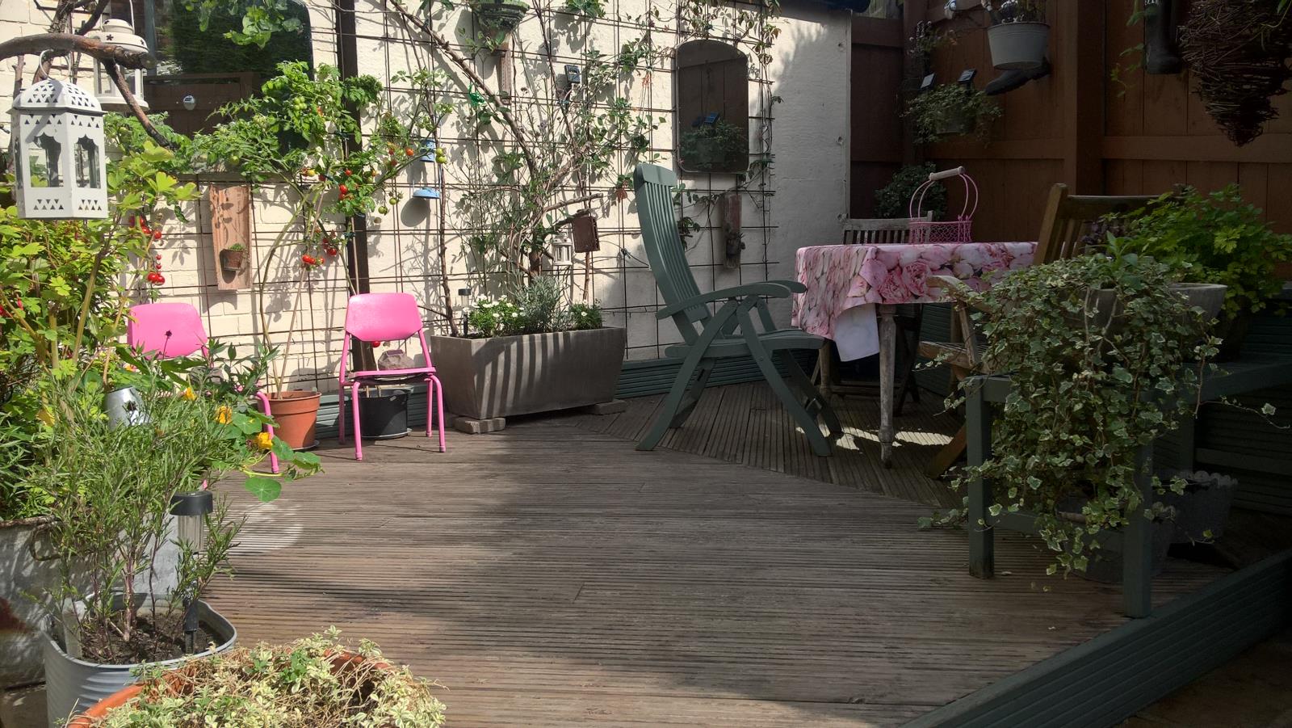
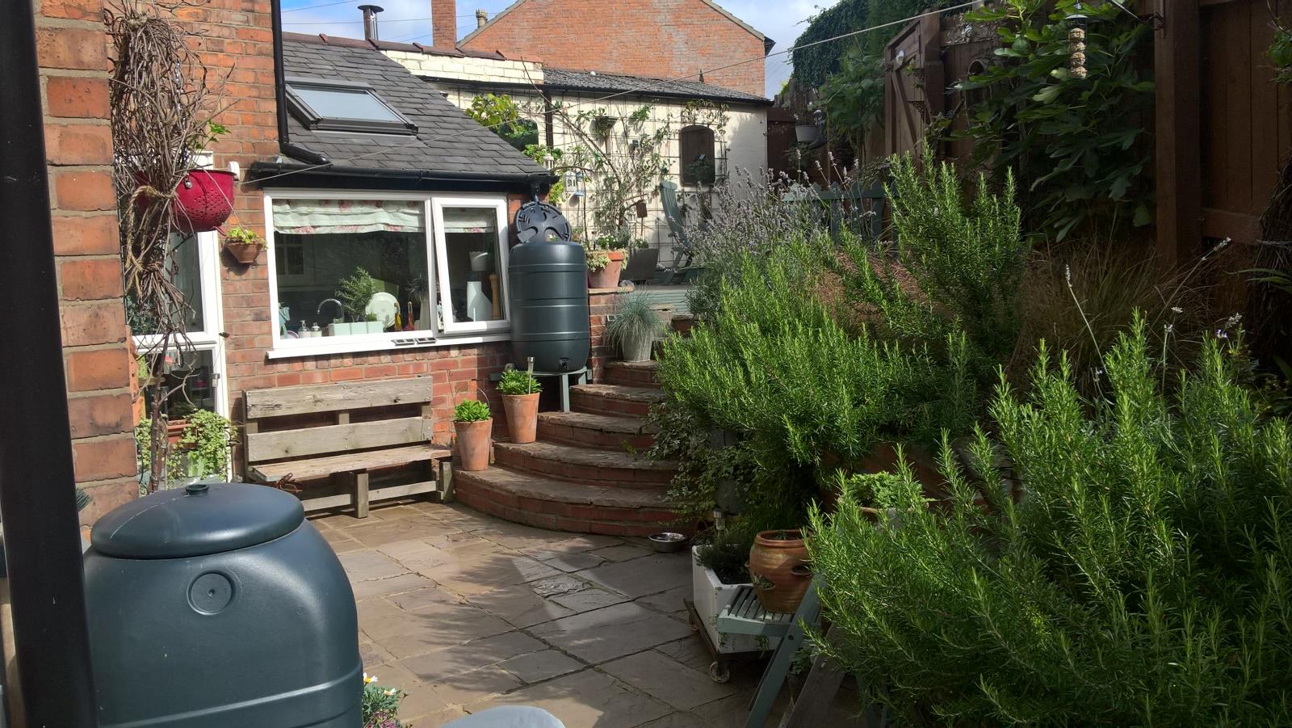
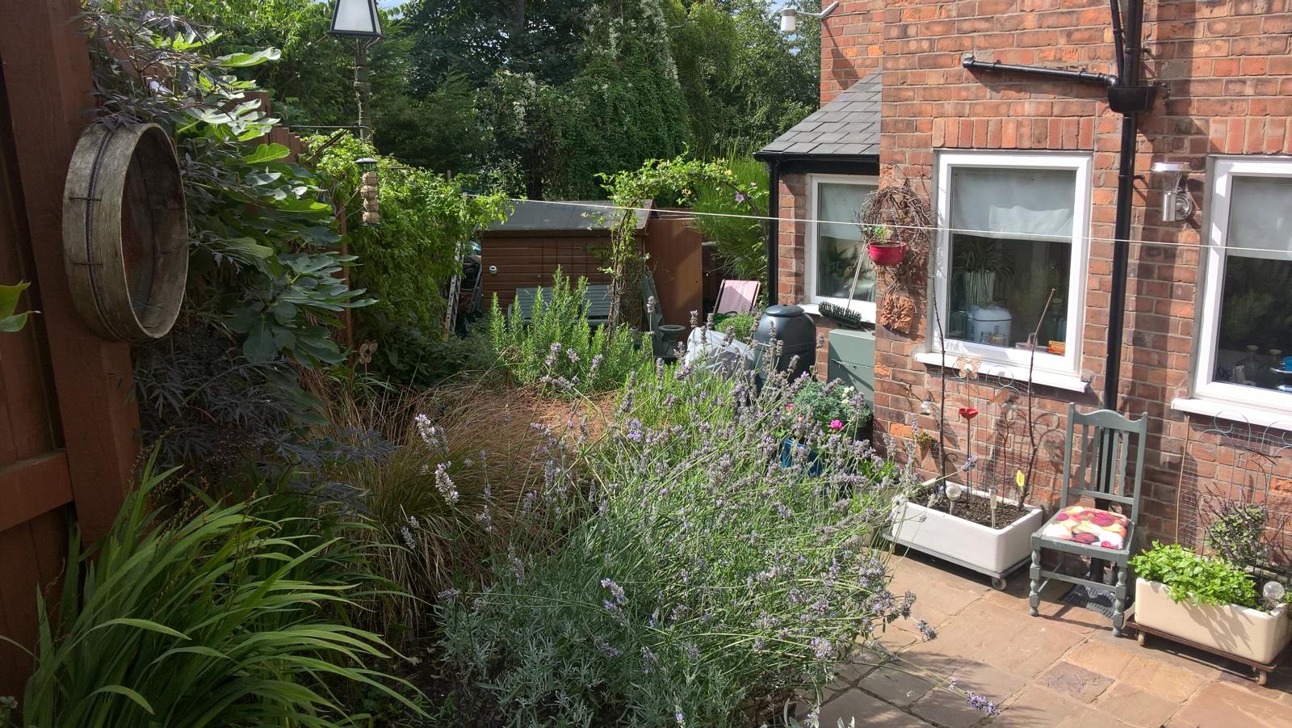
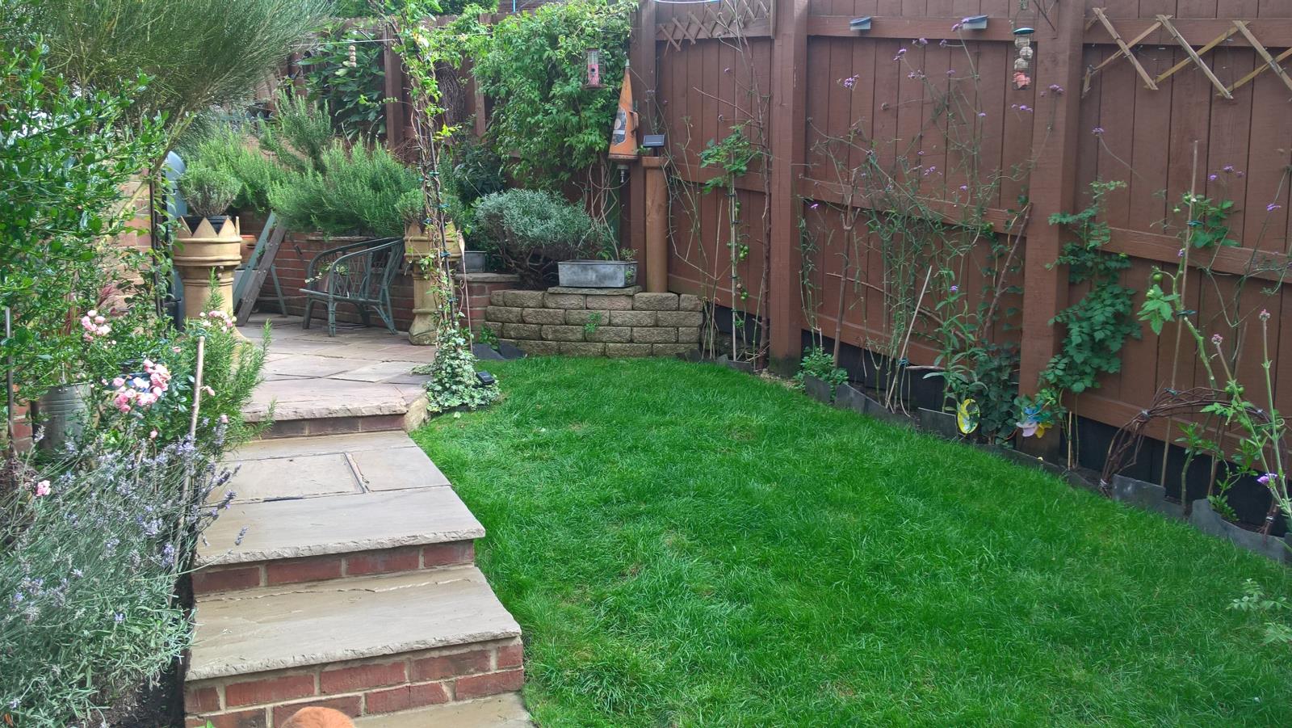
The property has a stunning private garden, totally enclosed by fencing at the side and rear of the property.The garden lies over several levels with mature plants, shrubs and herbs. There is a decking area for entertaining, a grassed area and paving throughout using Raj Green Indian Sandstone.
The property also has the added benefit of a driveway with parking for 2 vehicles.
Room sizes...
Lounge - 4.37 x 3.61
2nd Lounge - 4.42 x 3.63
Rear lobby - 2.06 x 1.78
Kitchen/Breakfast Room - 5.82 x 2.72
Utility Room - 2.46 x 1.96
Cloakroom - 1.26 x 1.68
Upstairs
Bedroom 1 - 4.37 x 3.61
Bedroom 2 - 3.63 x 3.63
Bedroom 3 - 3.66 x 2.72
Bathroom - 2.00 x 247
Walk in closet -1.60 x 1.80