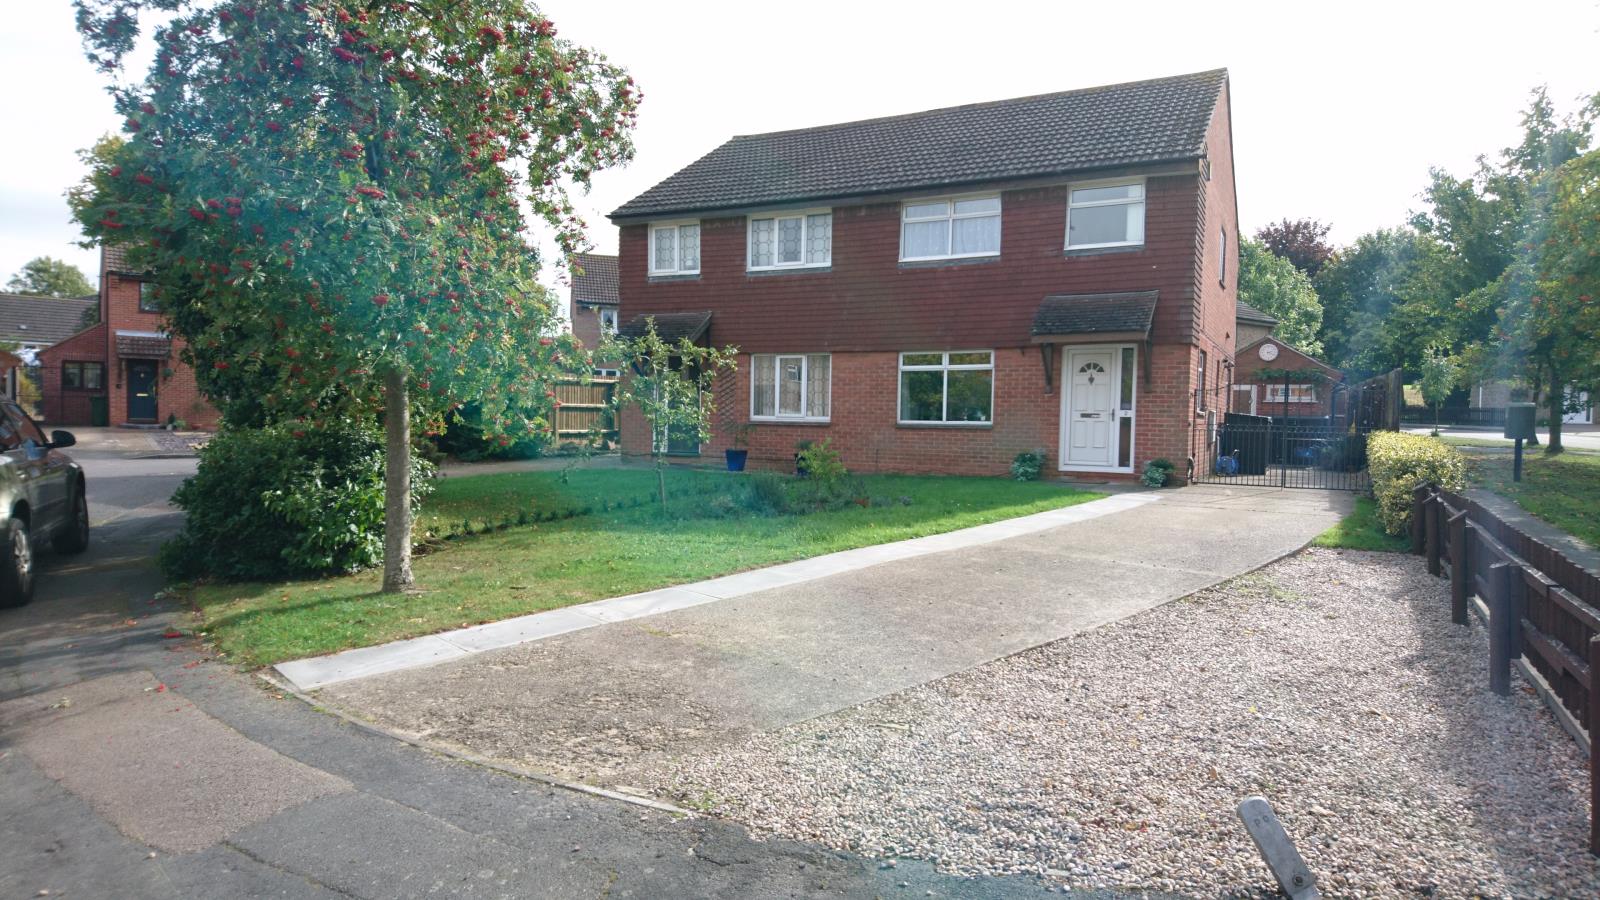
3 Bedroom Semi-Detached House Sold in Leicester, LE2
| Reference | 36118 |
| Address |
Peewit Close, Glen Parva, Leicester, LE2 9NP (Map Location) |
| Beds | 3 |
| Baths | 1 |
| Type | Semi-Detached house |
| Tenure | Freehold |
3 bed semi-detached, spacious, modernised, extended, GCH, double glazed. Glenhills Primary School catchment. Gardens, ORP, outbuilding. Quiet cul-de-sac, good local facilities.
Description
Peewit Close, LE2 9NP
3 bed semi-detached, spacious, modernised, extended, GCH, double glazed. Glenhills Primary School catchment. Gardens, ORP, outbuilding. Quiet cul-de-sac, good local facilities.
All measurements are approximate at widest point, plan not to scale.
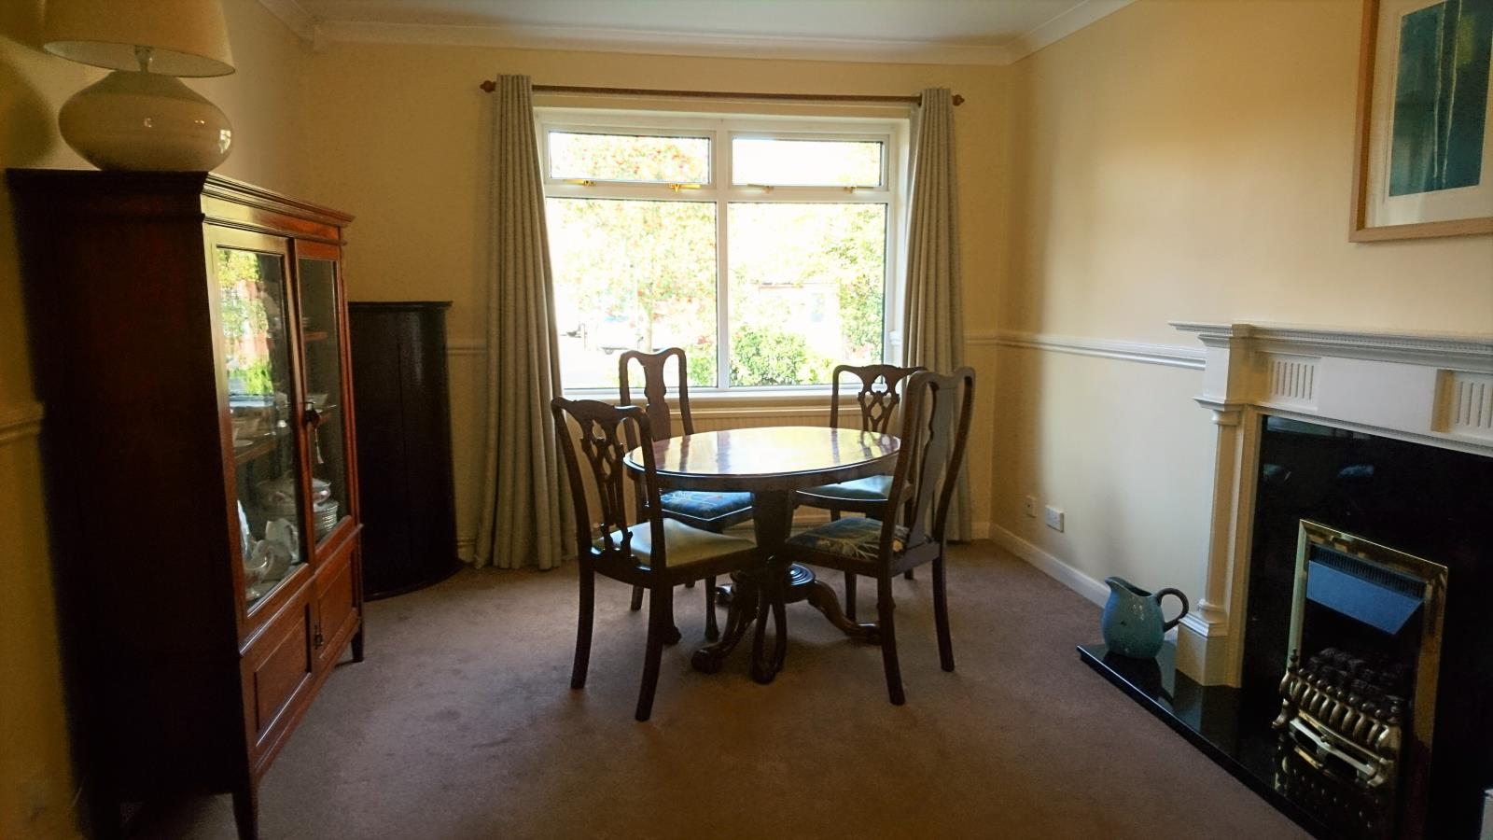
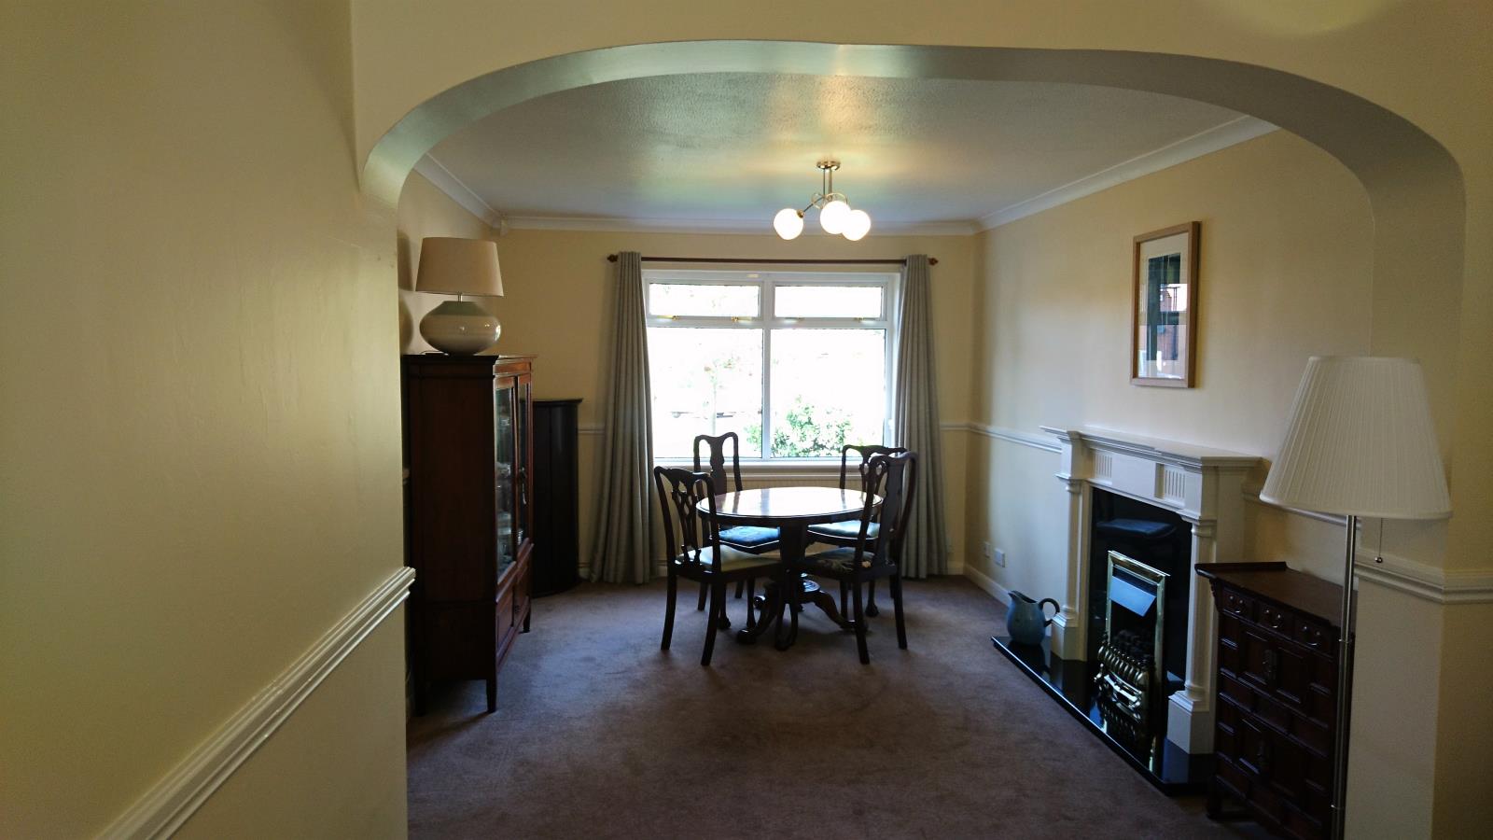
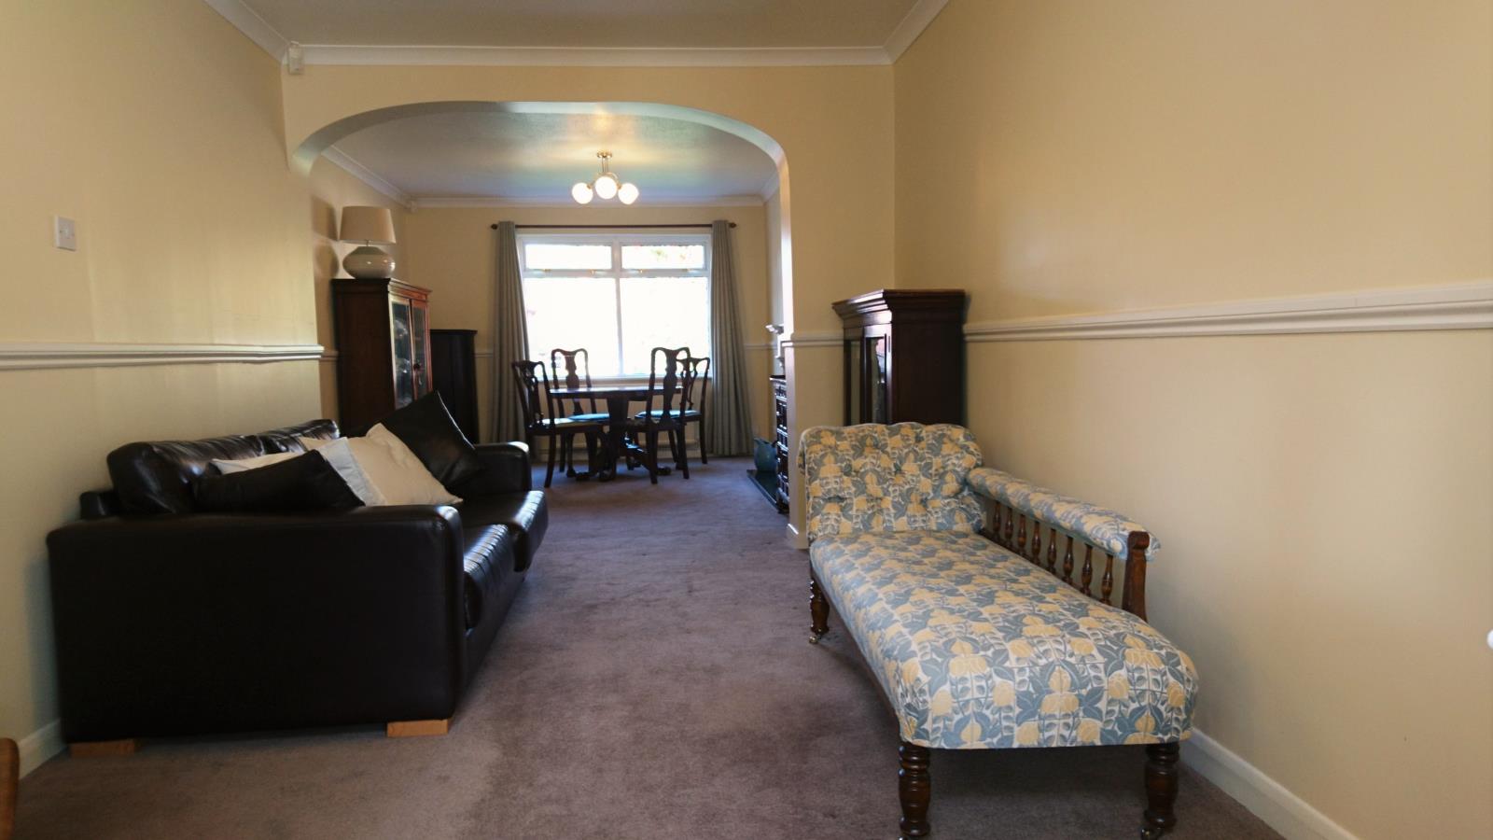
Open plan Lounge (3.20×4.15) and dining area (2.75×4.5)
Sun room (2.55×3.0)
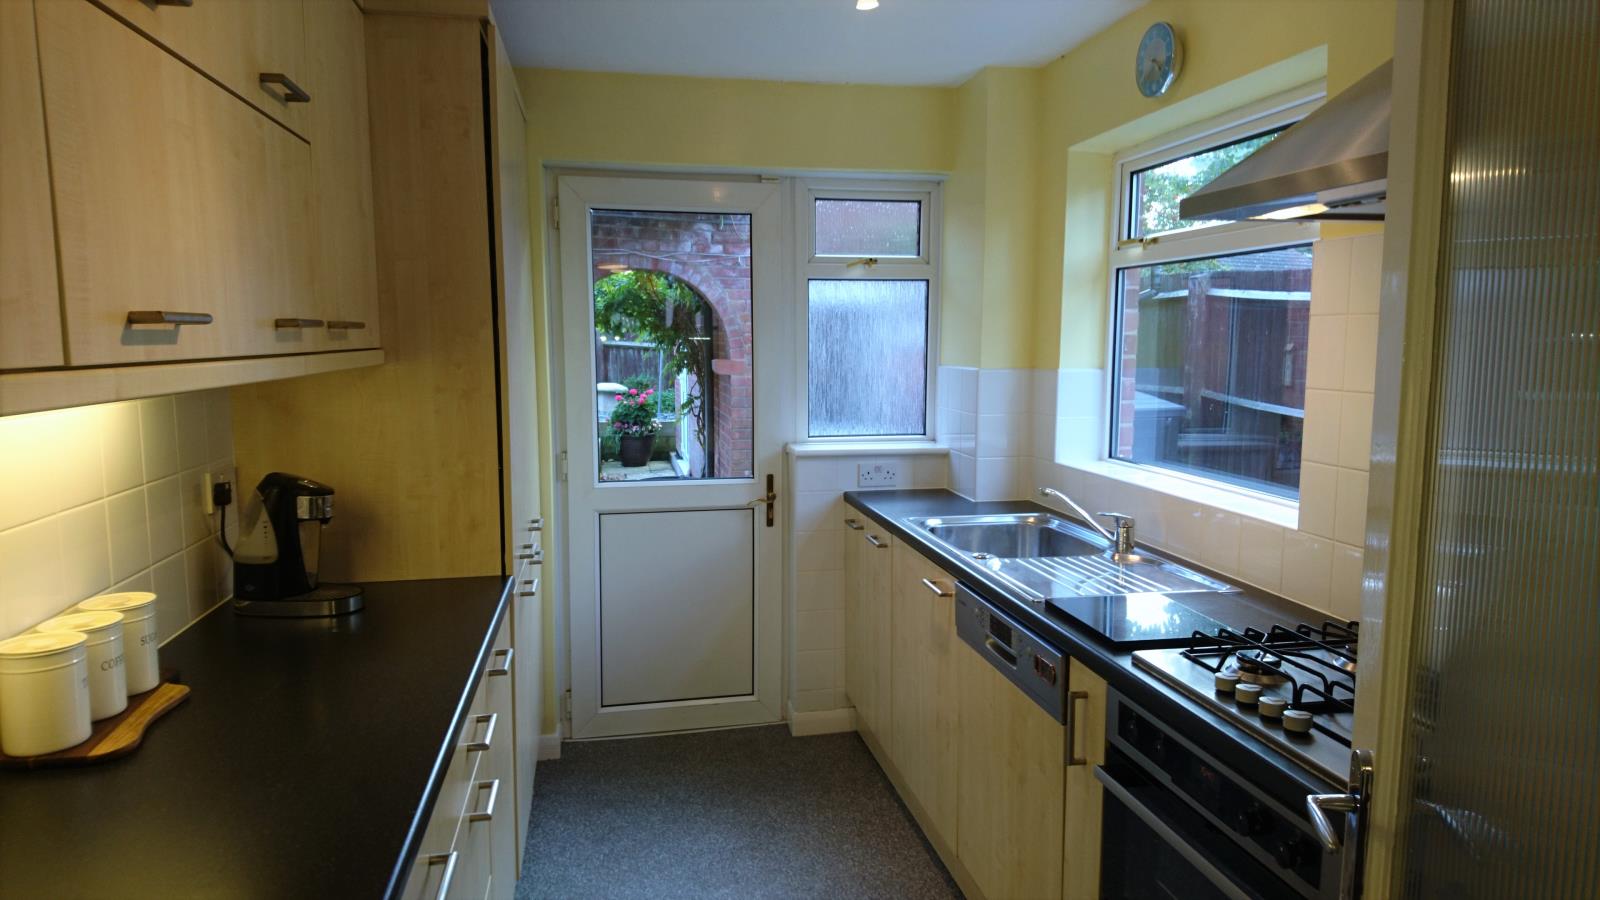
Kitchen (2.25×3.48)
Bedroom 1 (3.15×4.20)
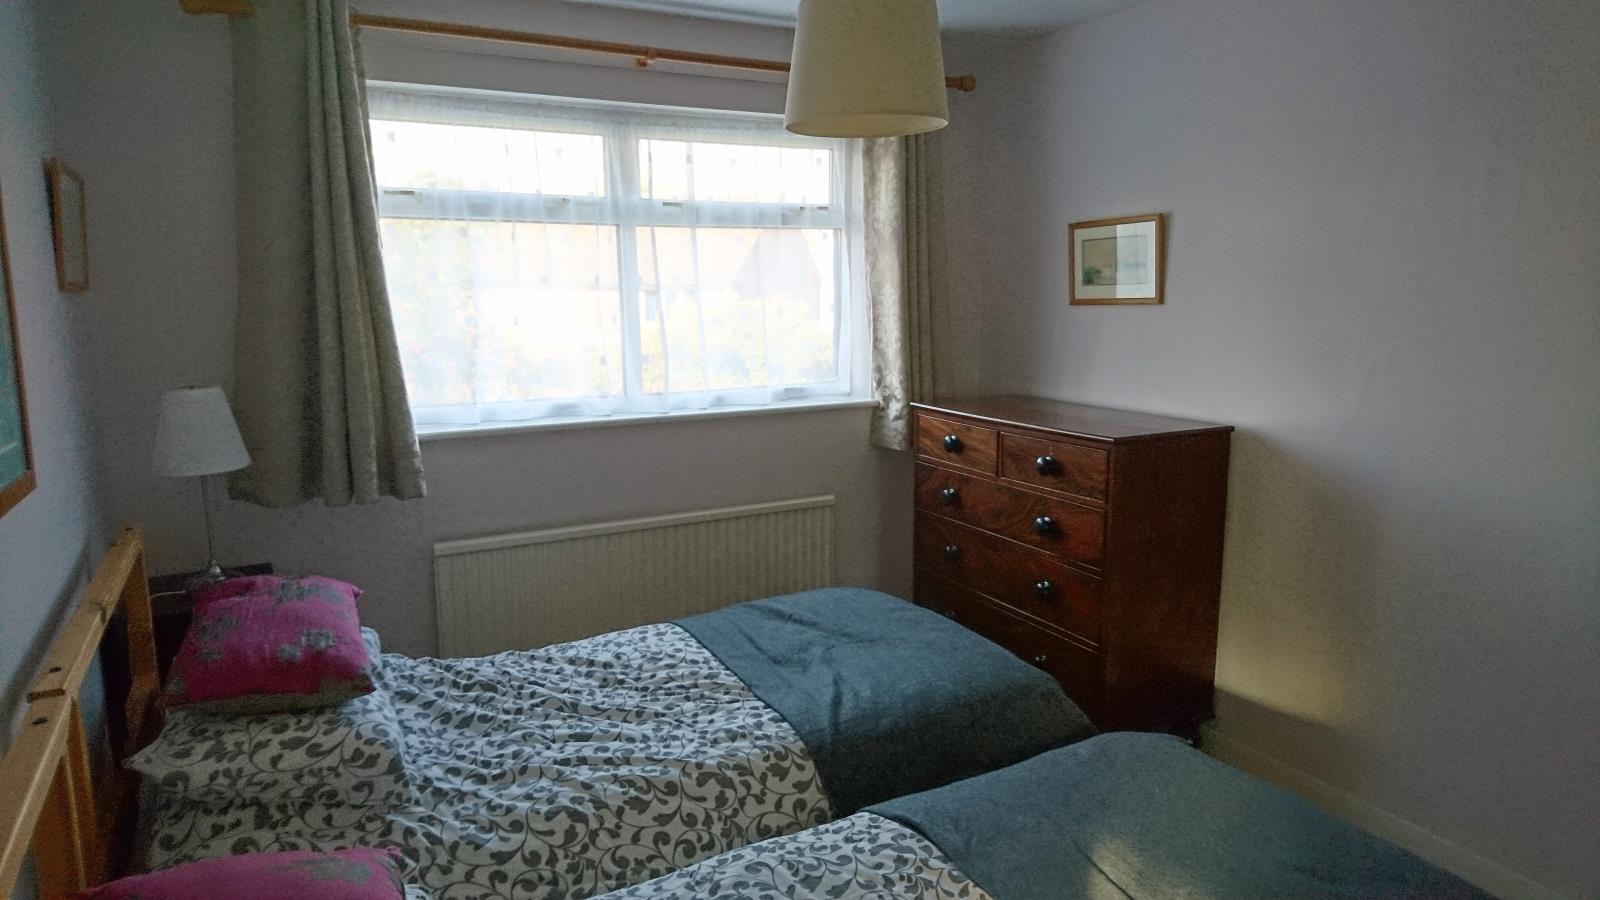
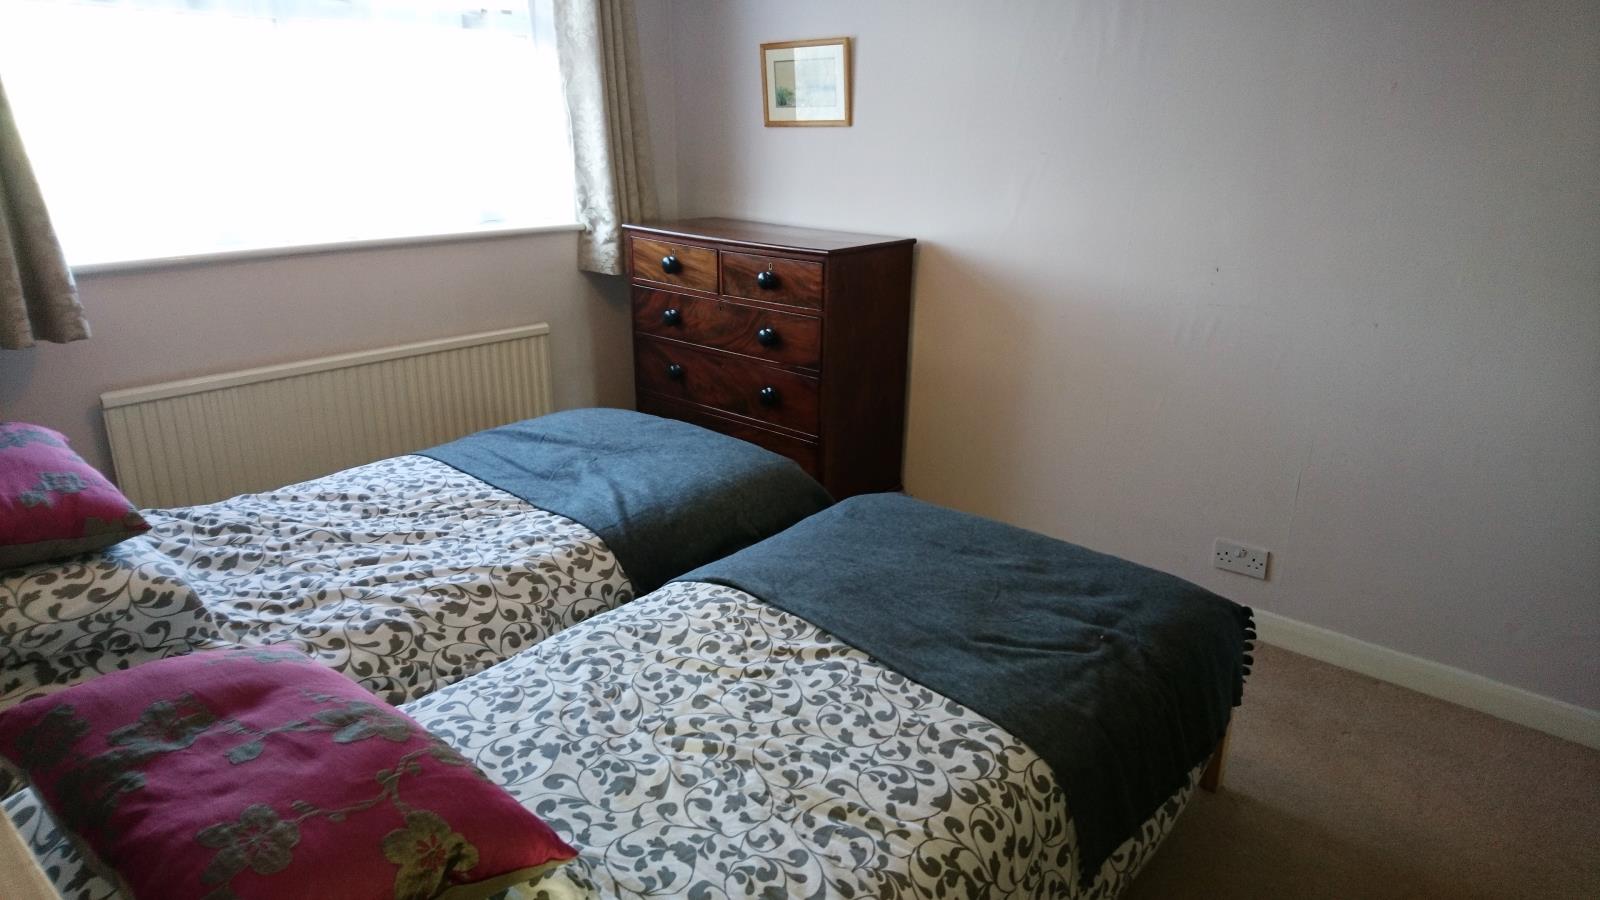
Bedroom 2 (3.15×4.30)
Bedroom 3 (2.10×2.80)
Bathroom (1.90×1.95)
This spacious, extended semi-detached family home has been improved by the owners. It is offered for sale by the vendor and priced accordingly. Offered with vacant possession and no upward chain.
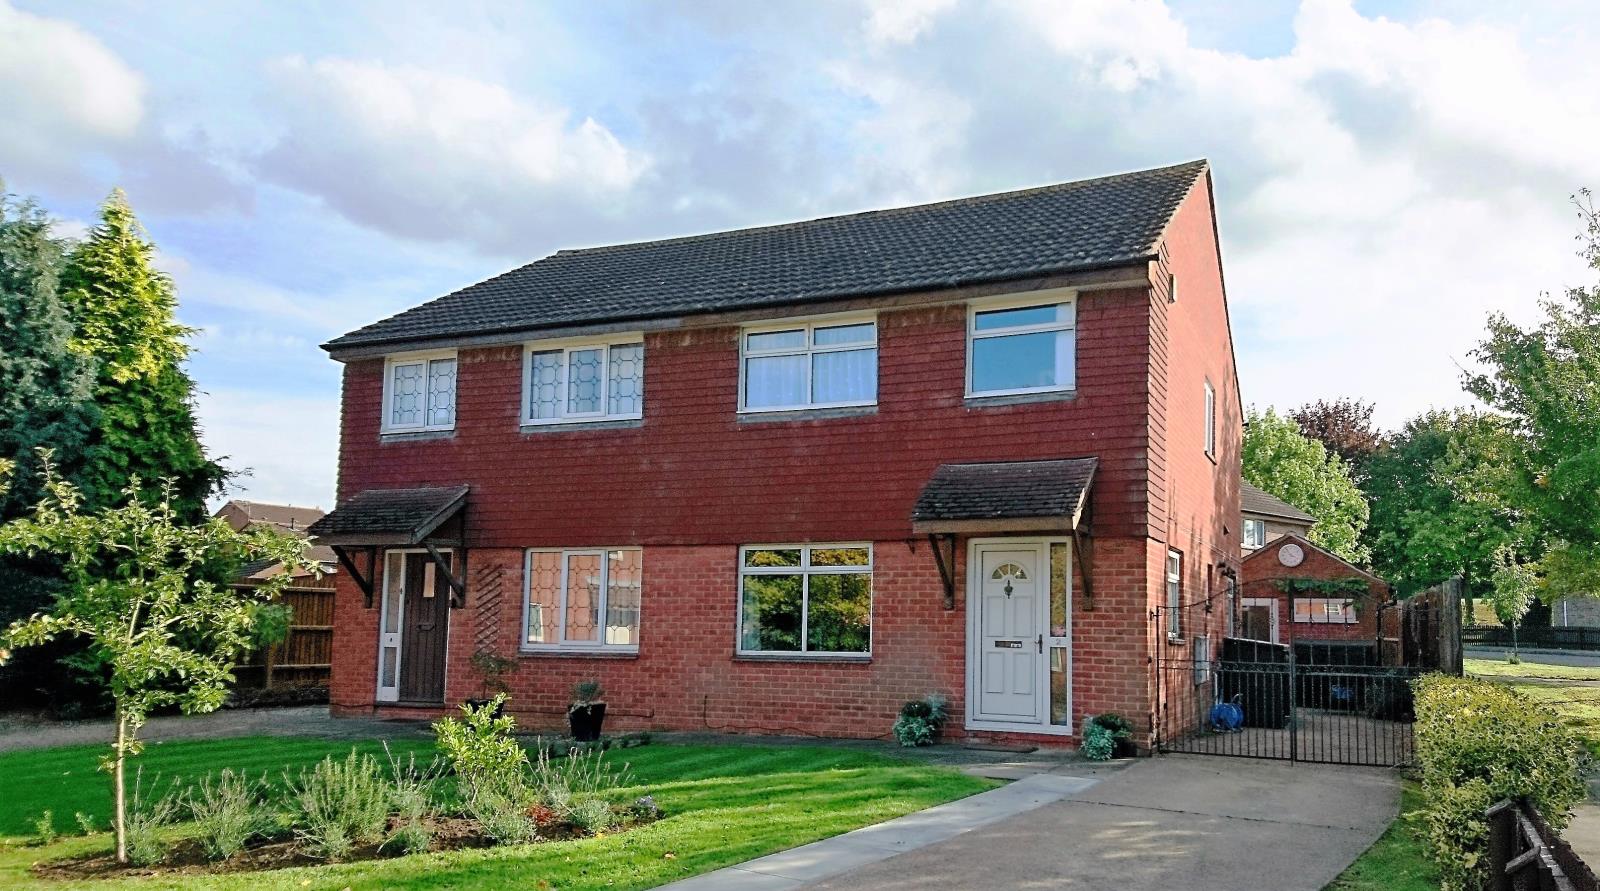
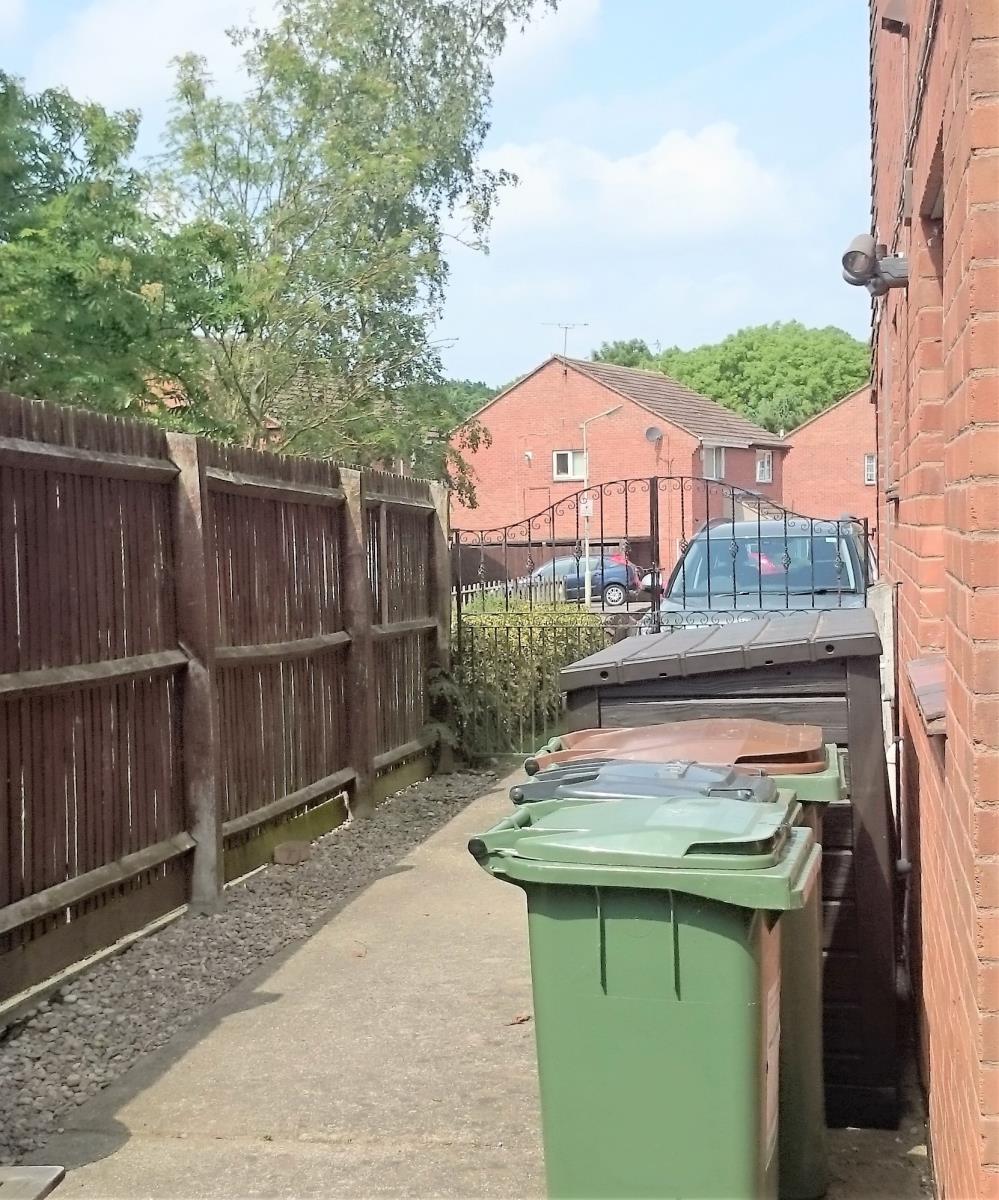
Situated on a corner plot, there is parking for several vehicles on the driveway which runs to the side of the house and extends into the front garden, the front garden being mainly lawned and planted with trees and shrubs.
The property has gas central heating (boiler, gas fire and radiators maintained under contract by British Gas) throughout.
Decor throughout is modern and neutral.
Fully double glazed and has cavity wall insulation. There is an alarm system.
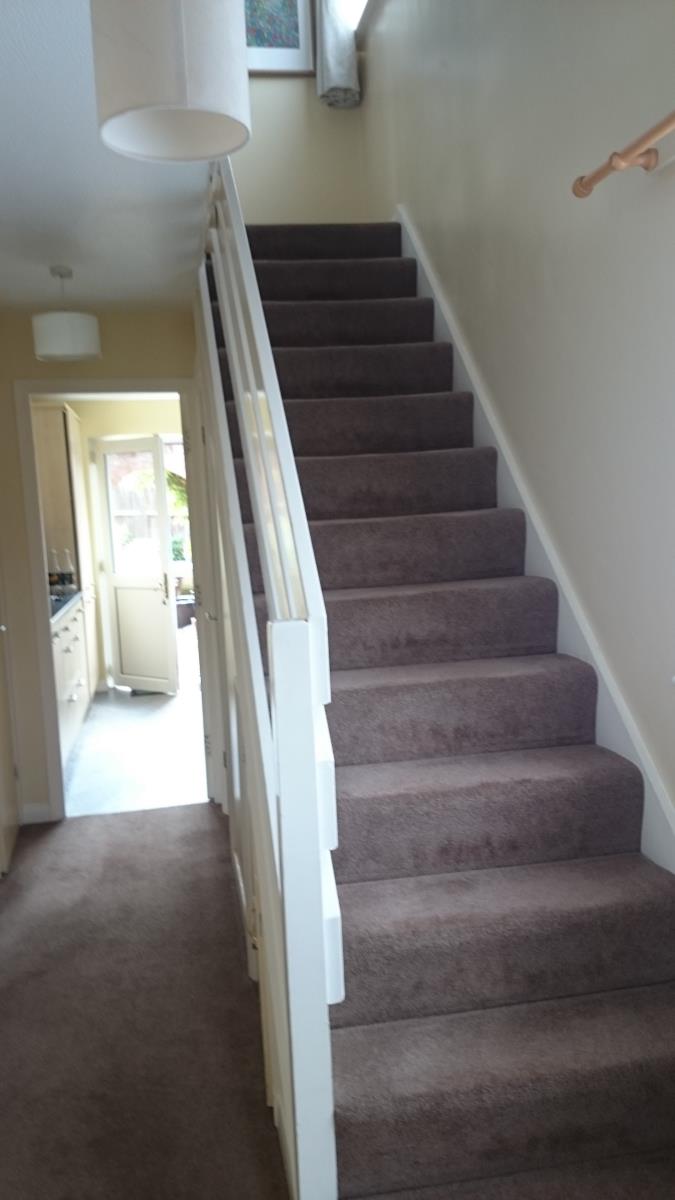
The entrance hall leads to an open plan lounge and dining area, with feature gas fire.
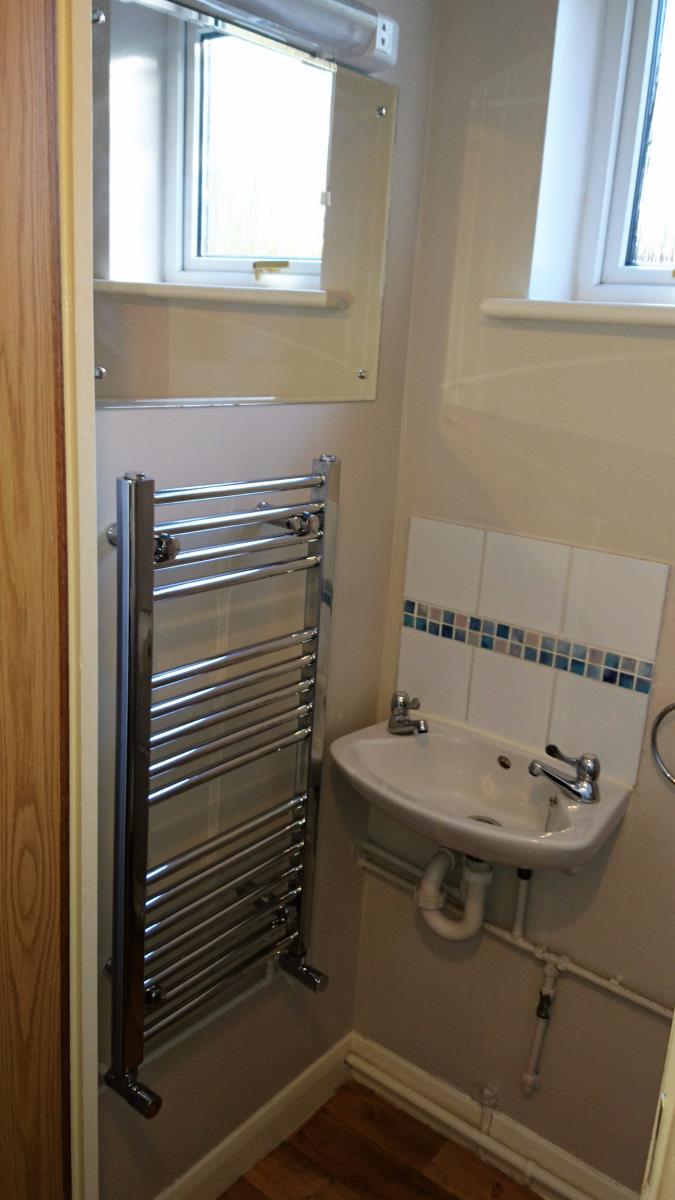
Also accessed from the hall is a cloakroom with shaver point, low flush WC and hand washbasin. The ground floor also provides a cloaks cupboard.
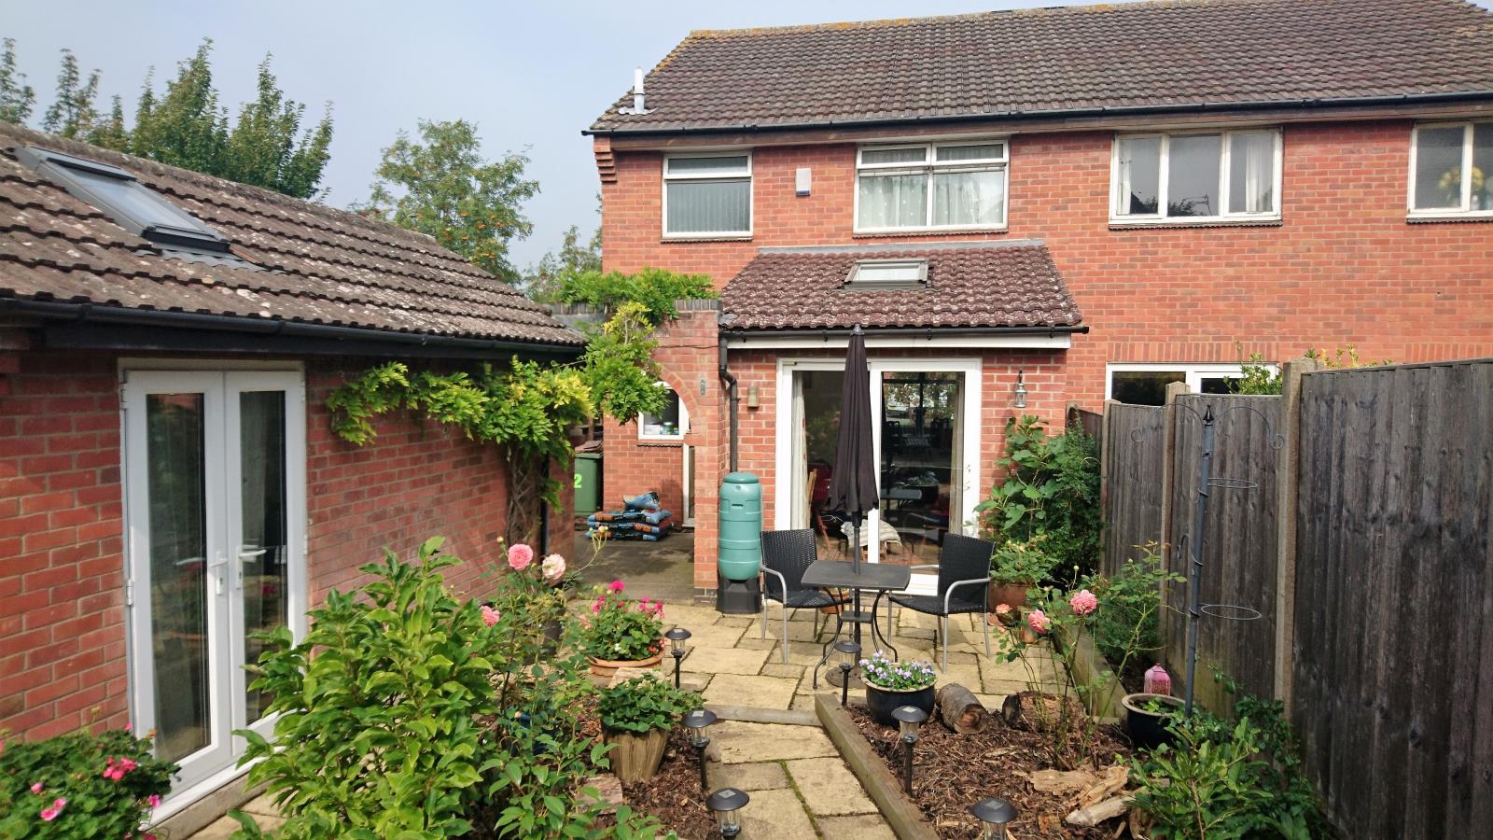
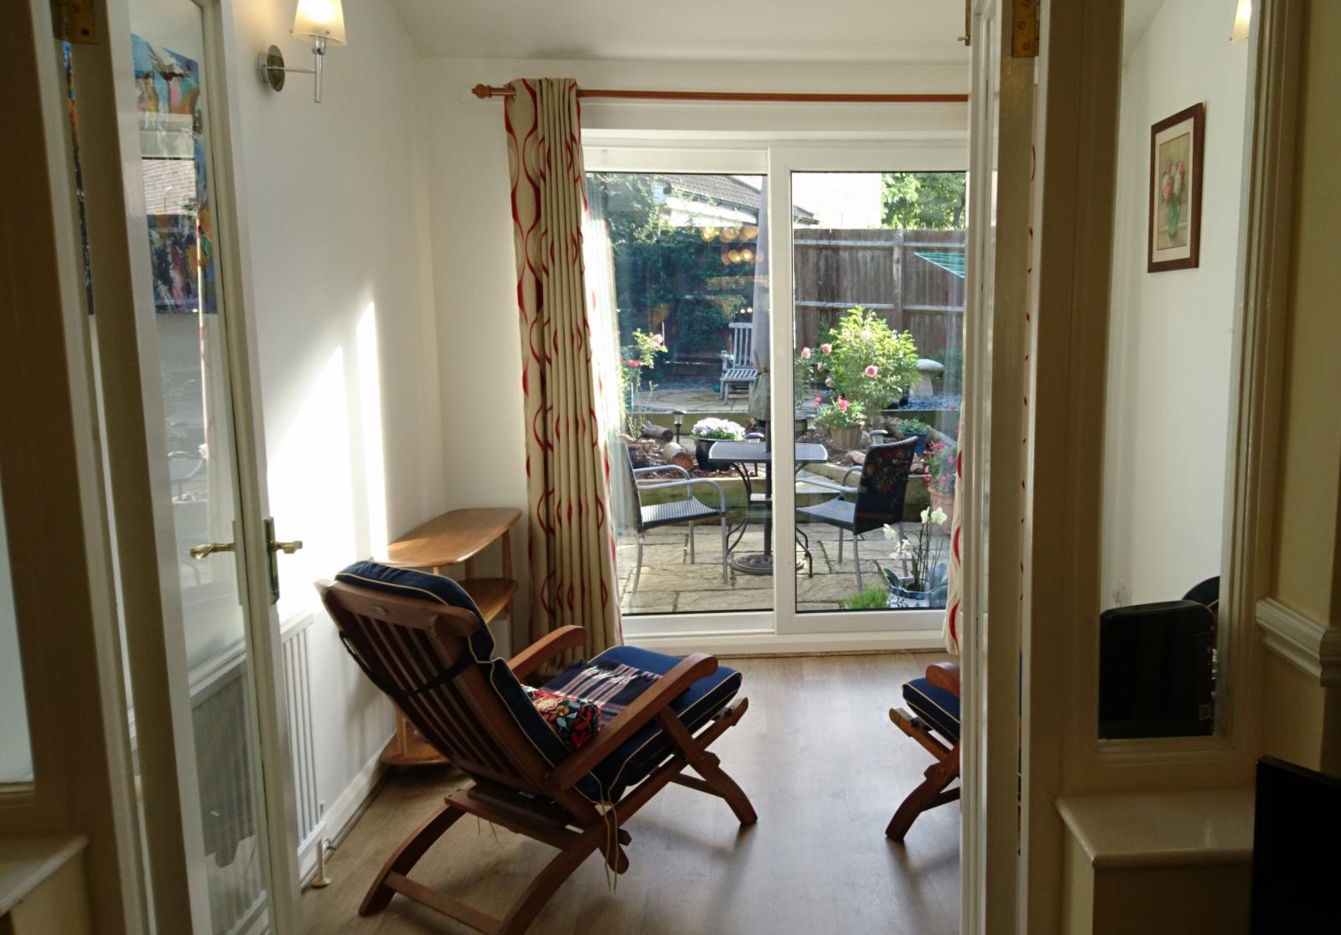
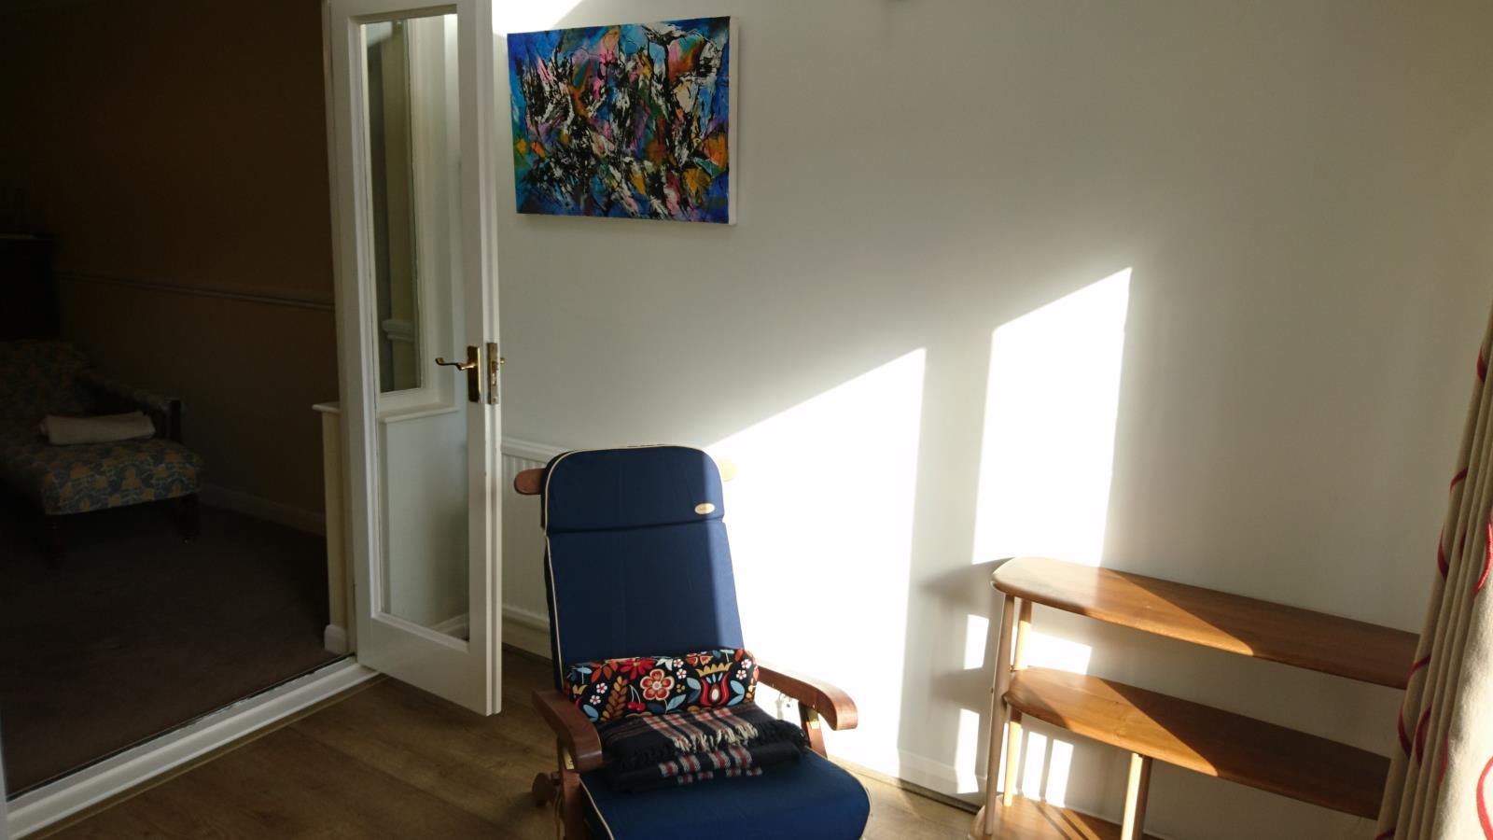
Through the lounge, to the rear of the property, there is a sun room extension constructed of brick and tile, with a double sliding glass door leading to the rear garden.
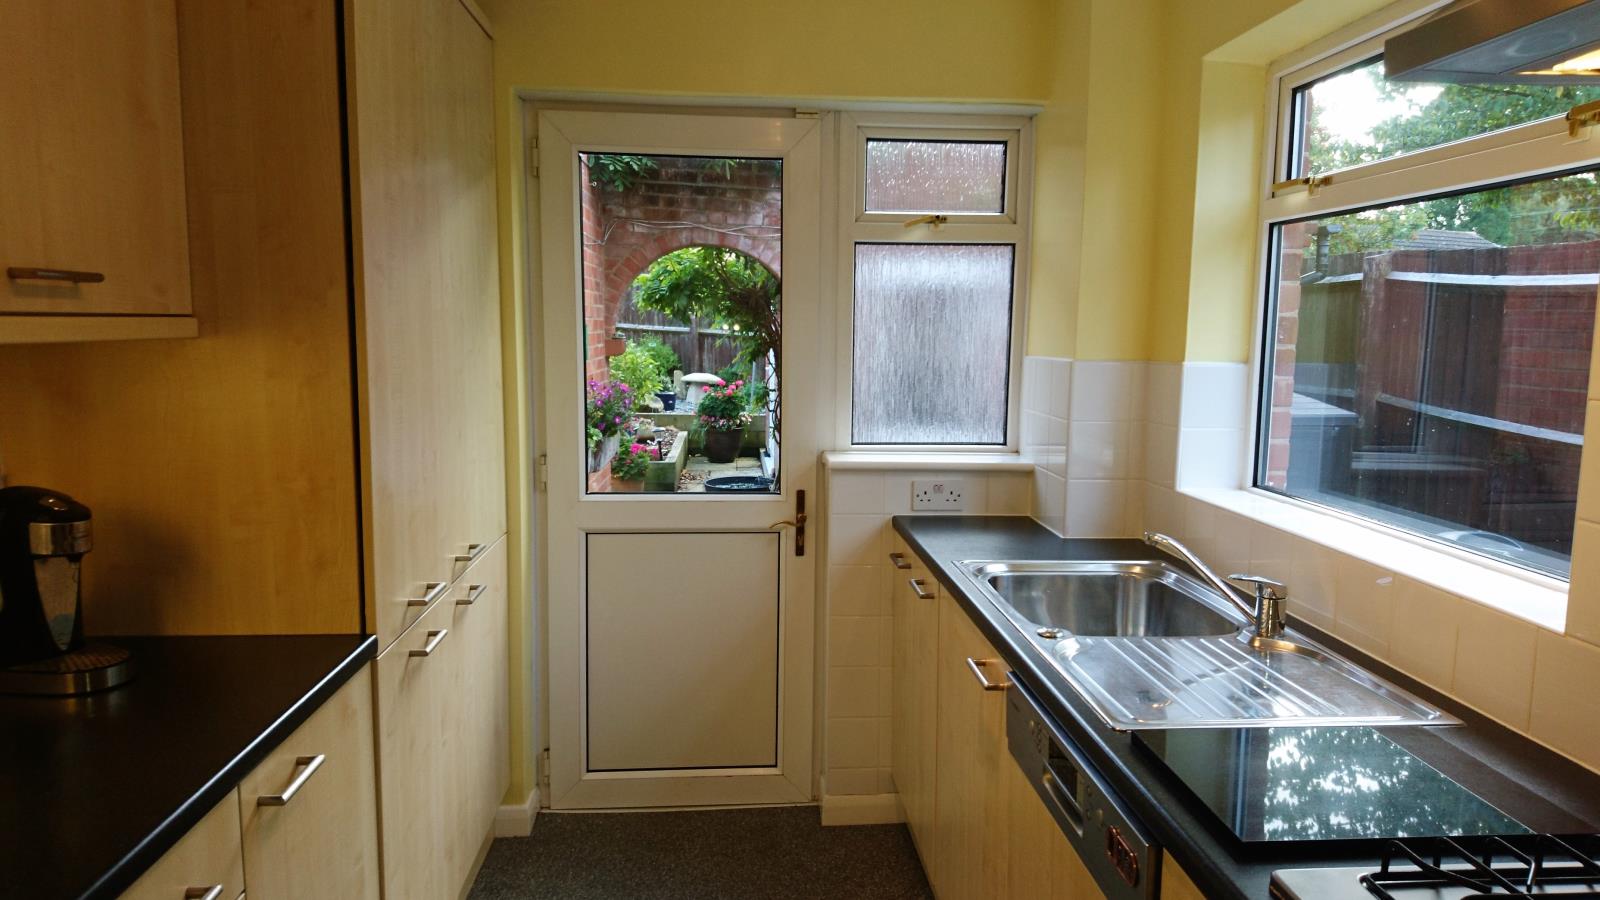
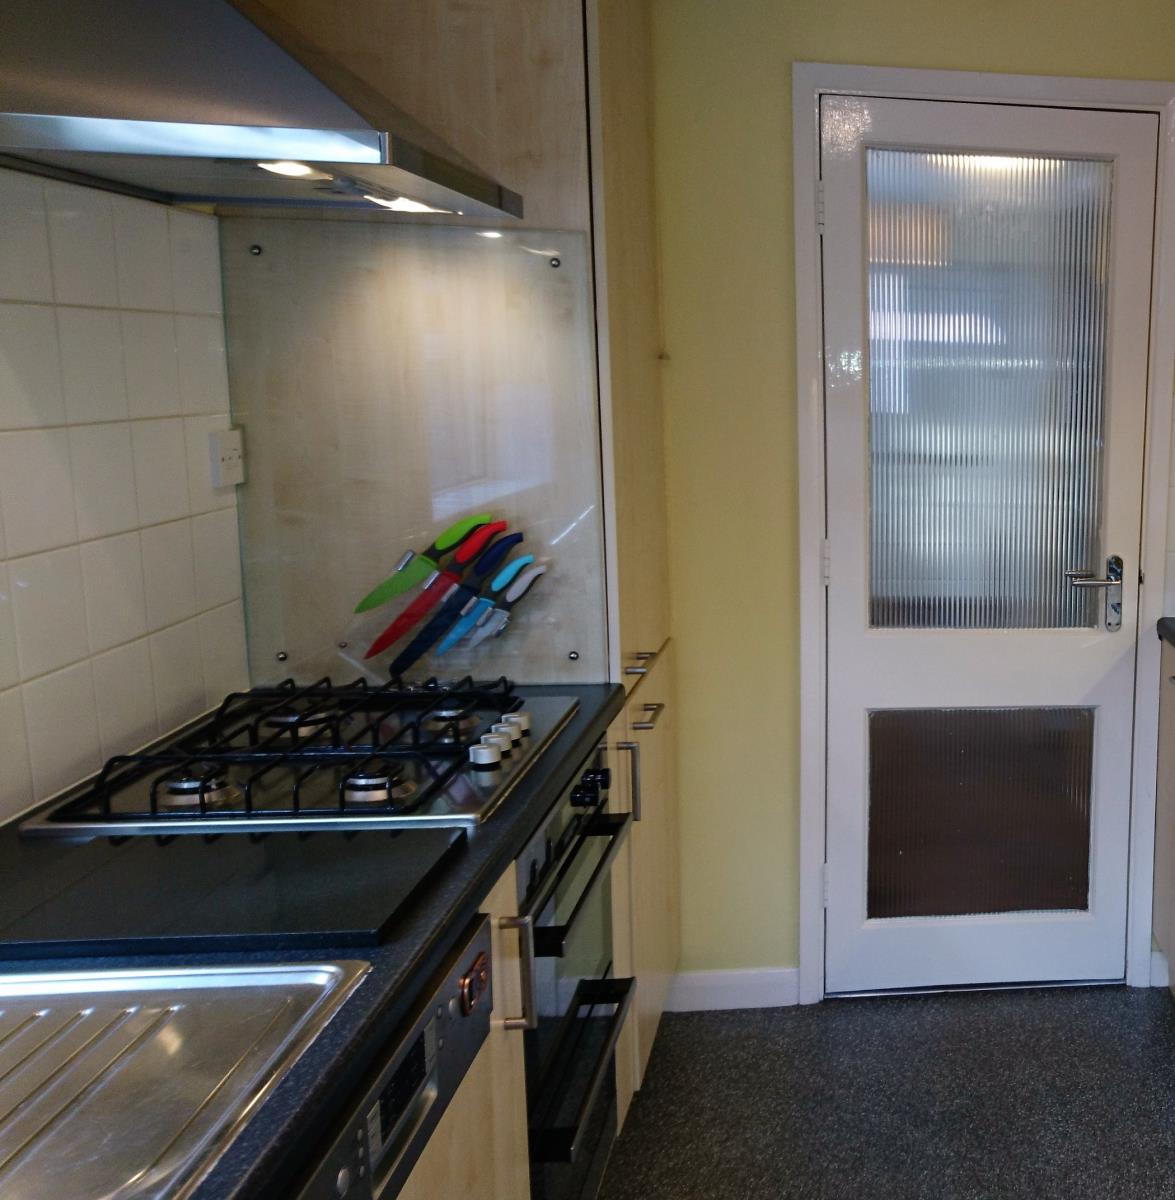
The kitchen has modern fitted units, an integrated fridge freezer, electric waste disposal unit, washing machine and dishwasher, electric double oven, gas hob and extractor hood. The gas central heating combi boiler is situated in the kitchen.
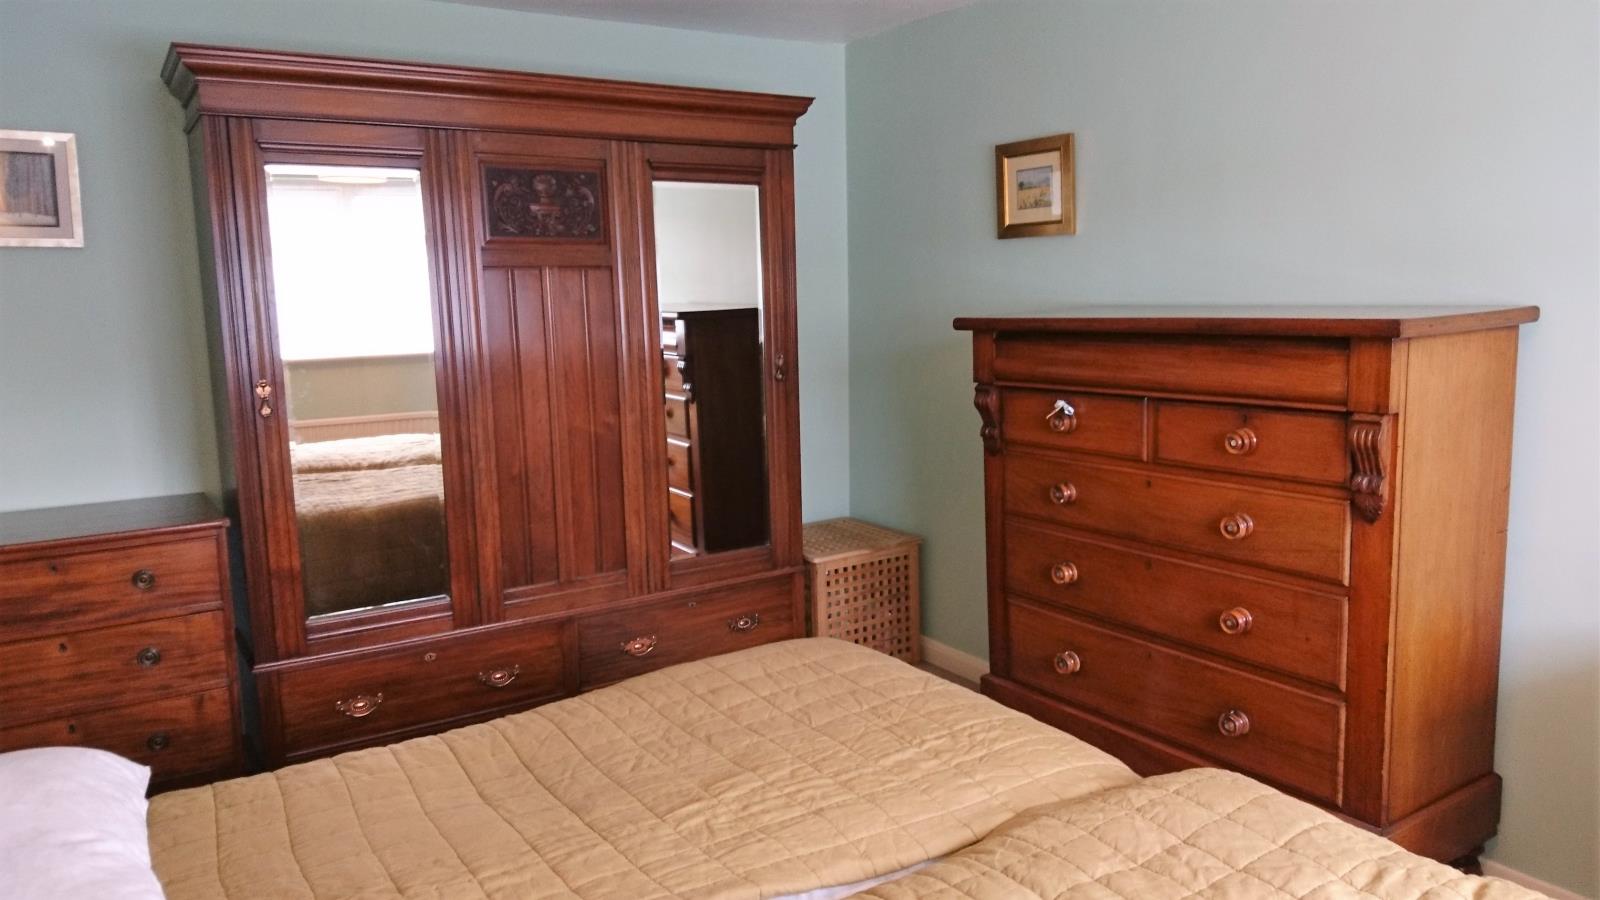
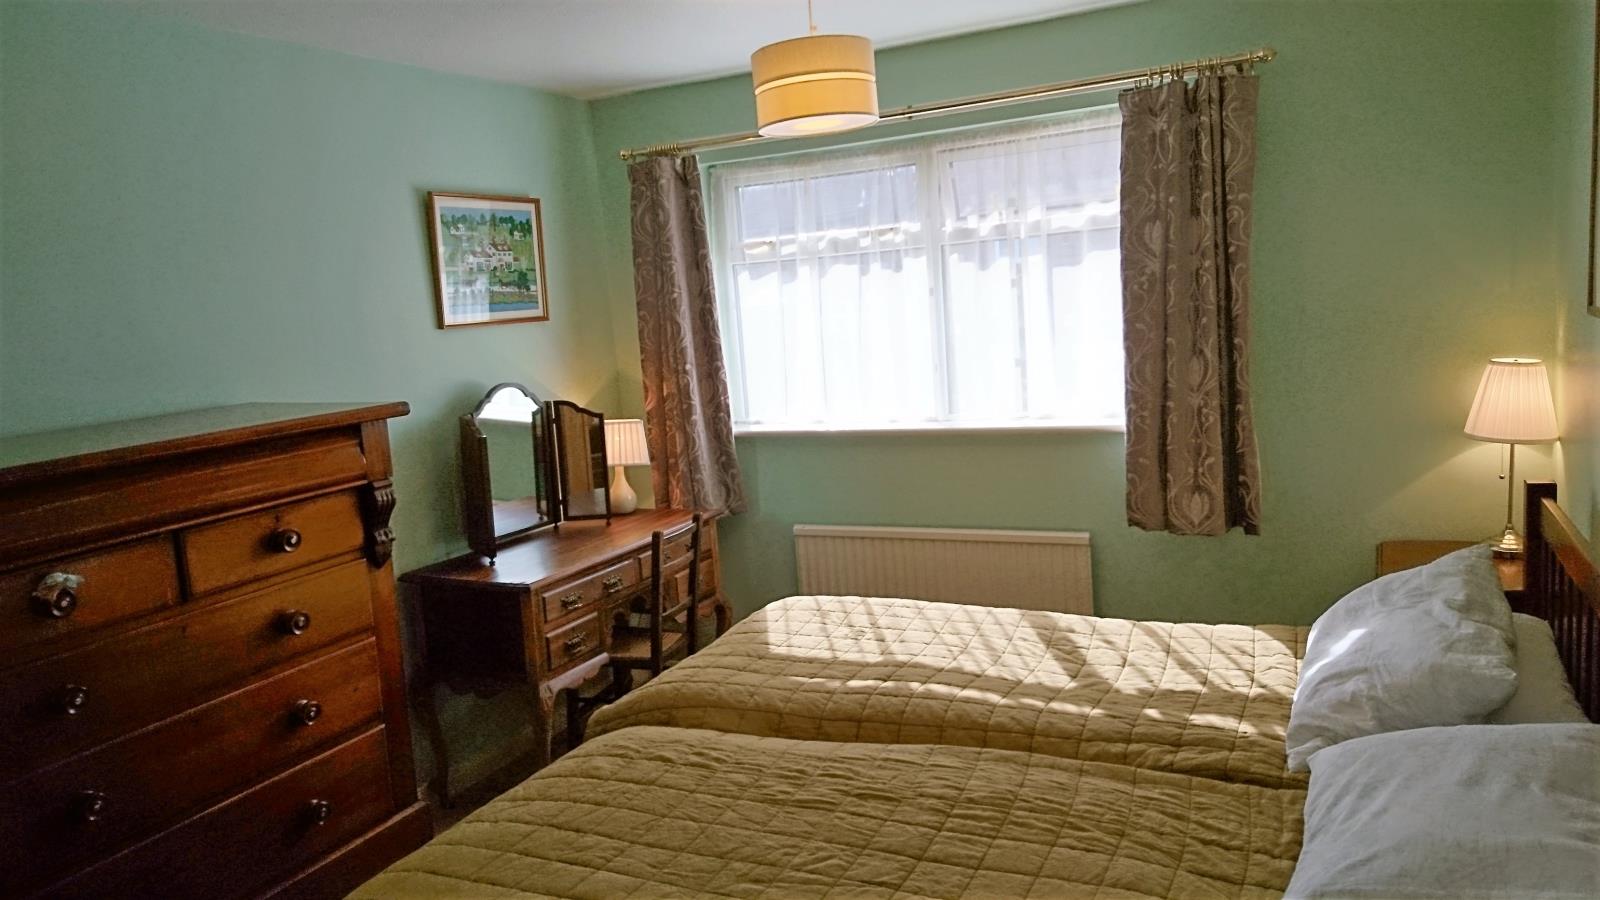
On the first floor there are three bedrooms. Bedrooms one and three are to the front of the property, bedroom two looks over the rear garden.
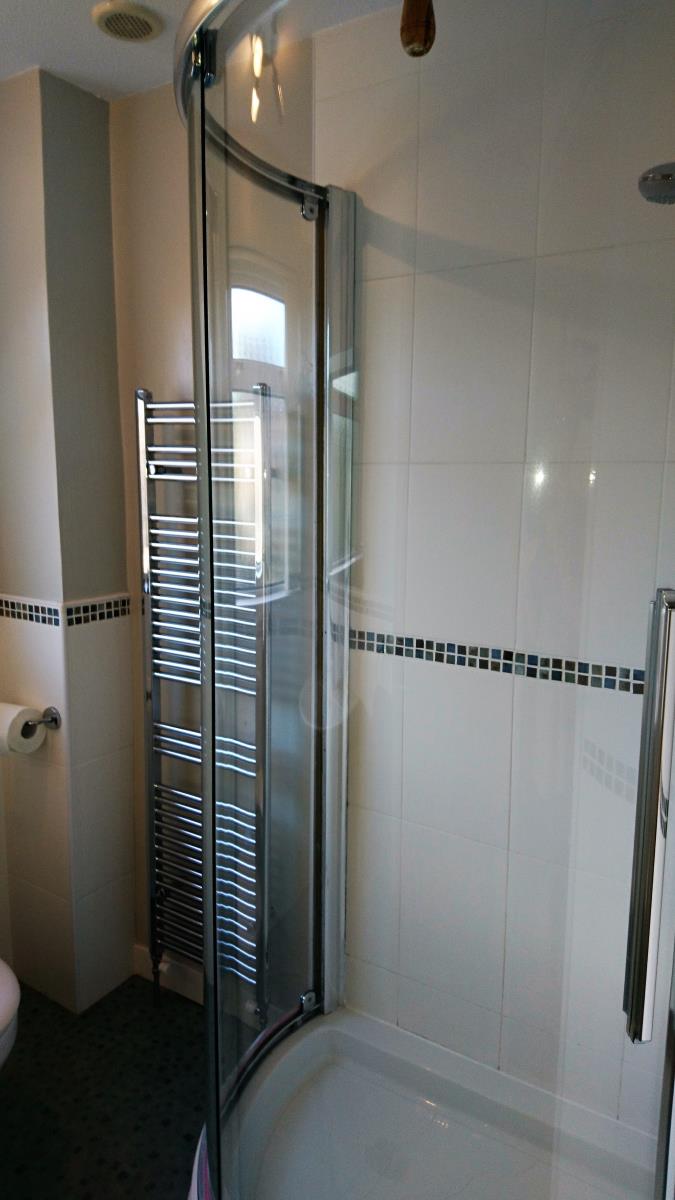
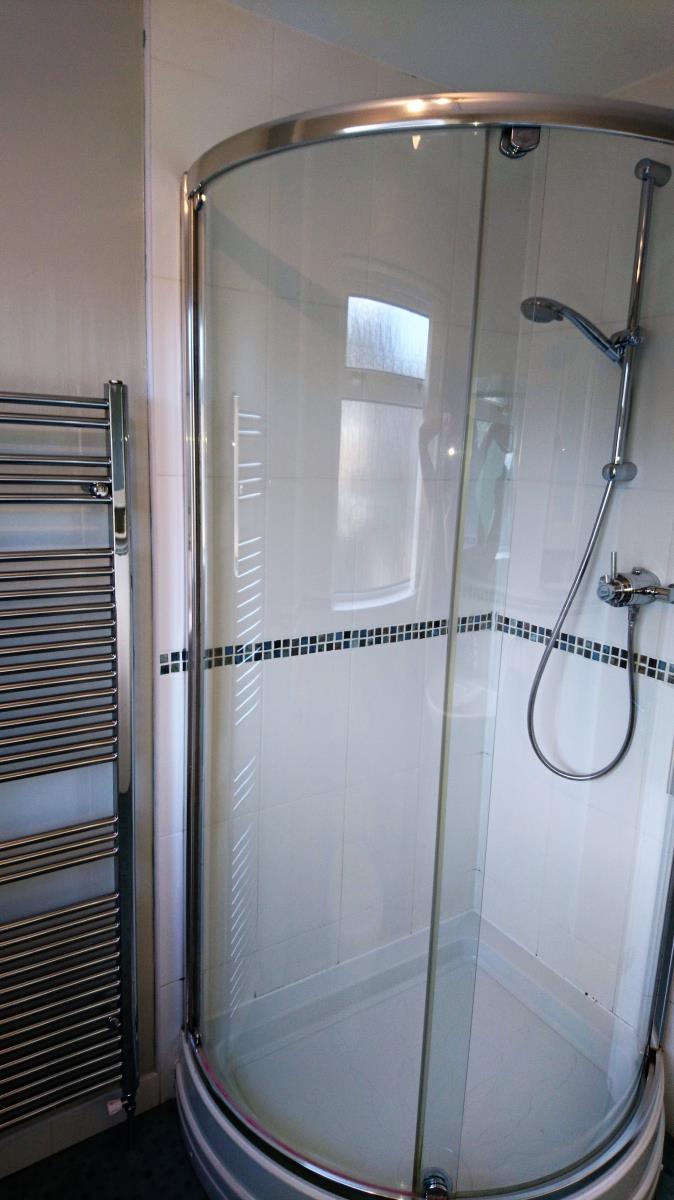
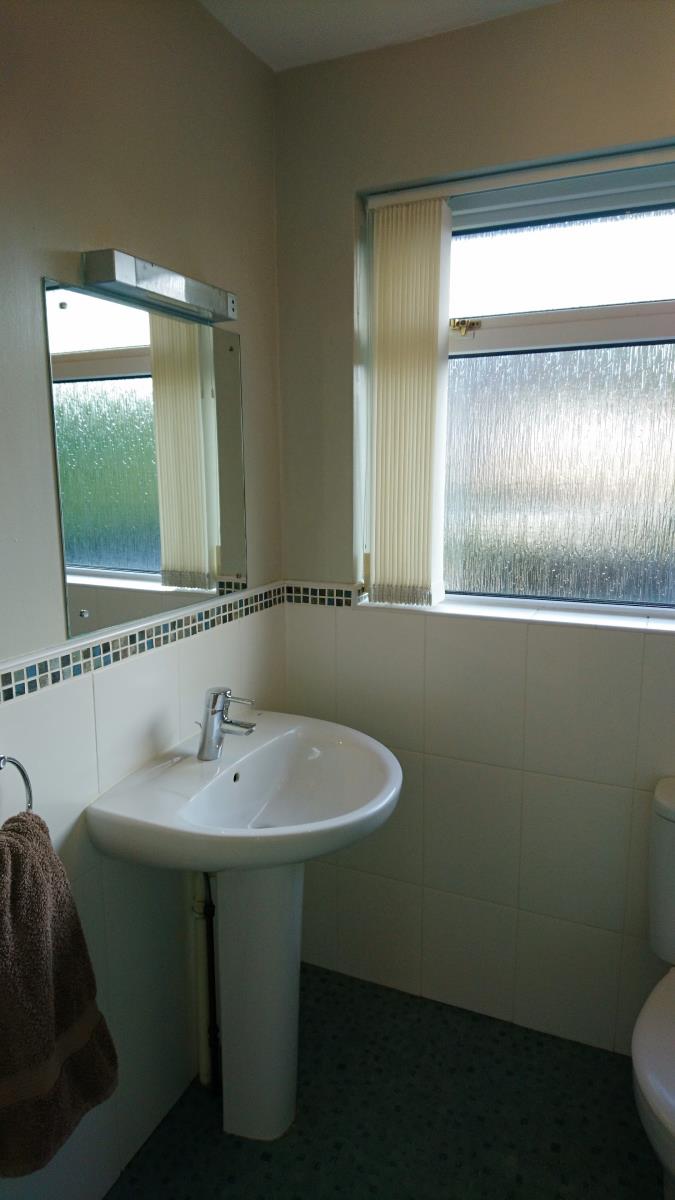
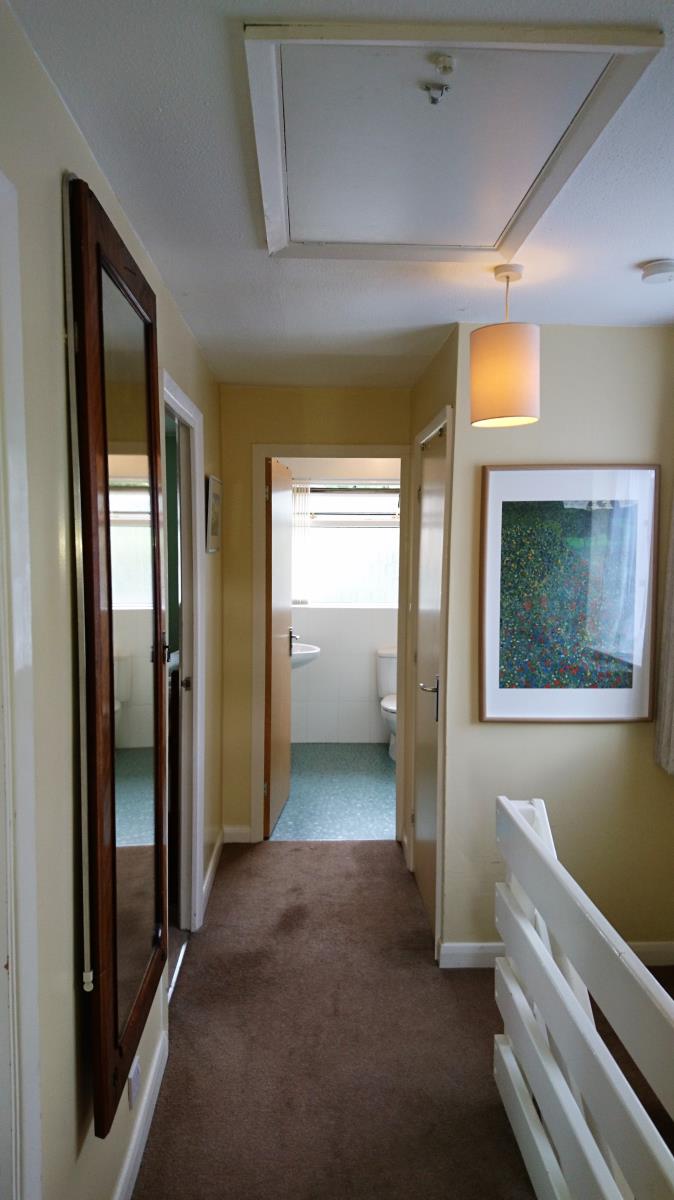
The bathroom has a shower, low flush WC, shaver point and wash basin, tiled walls and extractor fan. The landing opens into a spacious storage/airing cupboard with light and power socket, with tumble dryer vent. There is access from the landing via a fitted extendable ladder to the loft, which has electric light, and is mostly boarded and insulated.
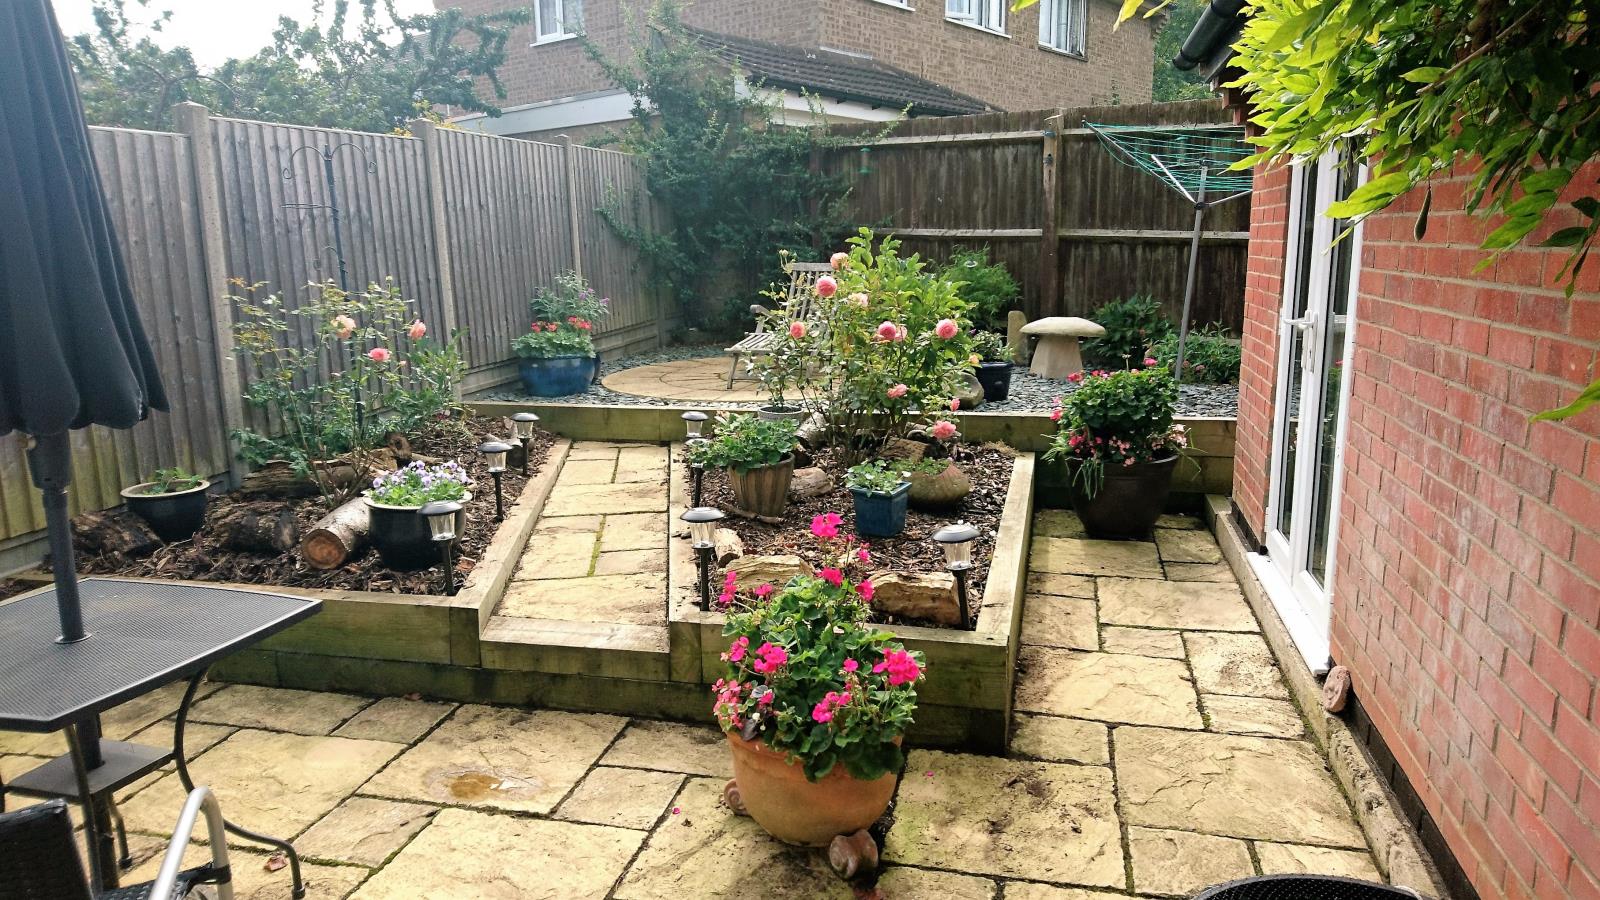
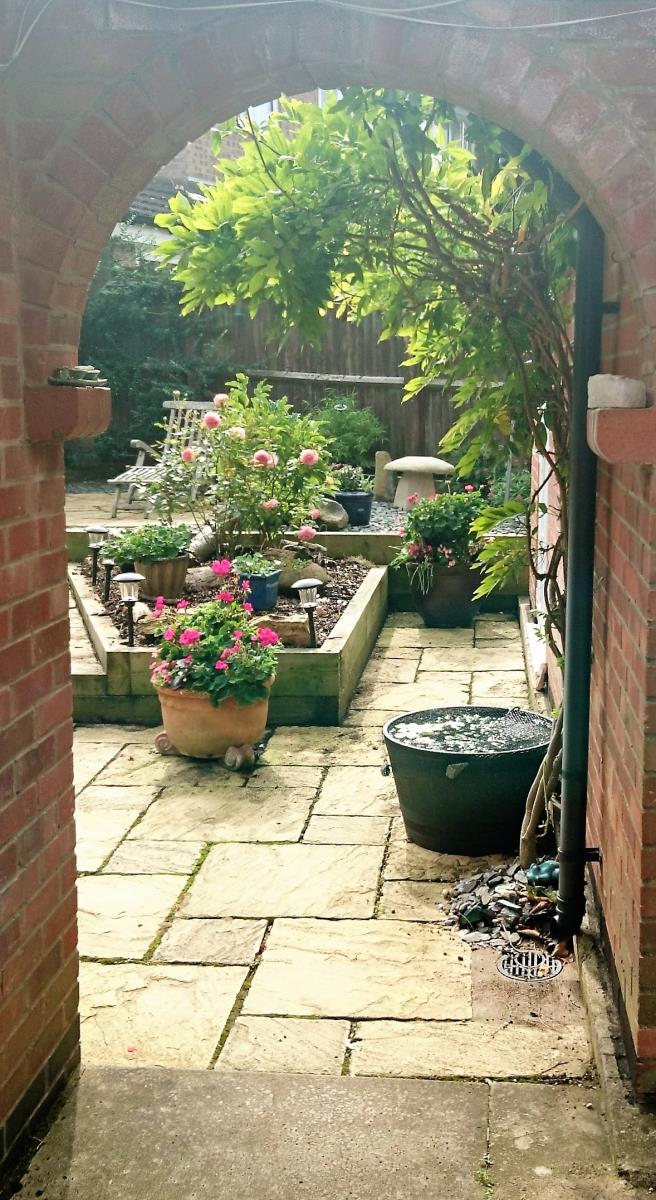
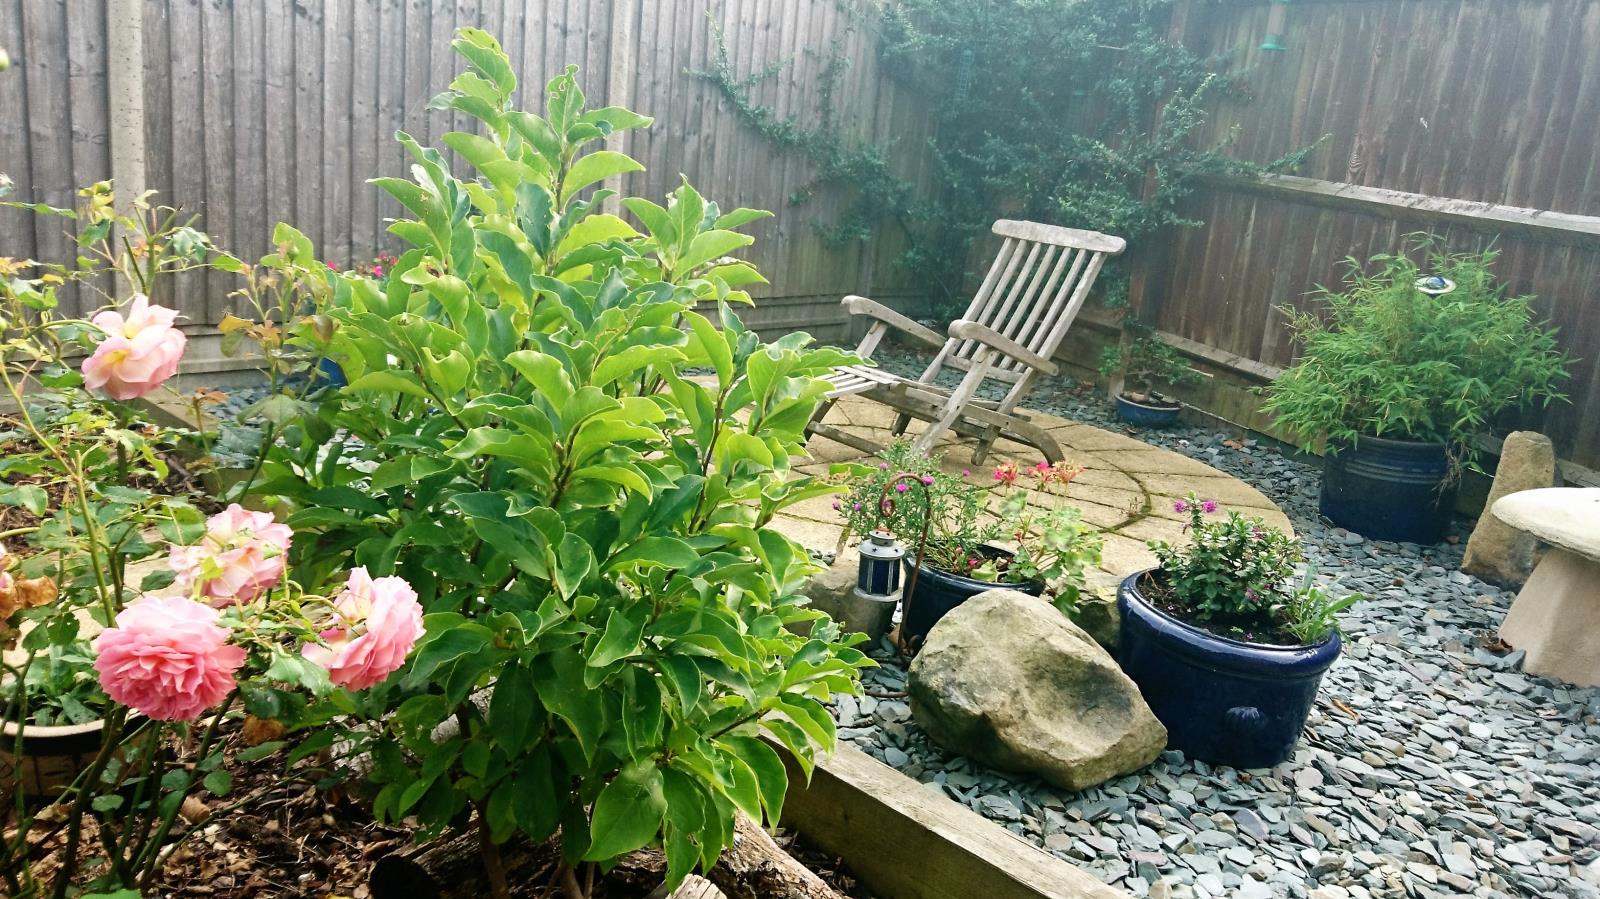
The rear garden is south-facing and has been fully landscaped in a low-maintenance terraced style, with raised flowerbeds, several seating areas and space to dry laundry. At the side of the property there is an outside tap.
The detached outbuilding has power and lighting and provides a workshop and storage space.
The property is situated in a quiet cul-de-sac close to the outstanding Glen Hills primary school.
A recreation park, library and community facilities, including the Great Central Way, and local shops are just a short walk away. There are good transport links into Leicester and surrounding areas.
Viewing strictly by appointment. Viewing times Wednesday from 5pm, all day Saturday, other times by arrangement.