2 Bedroom Bungalow Sold in Nottingham, NG8
| Reference | 36076 |
| Address |
60 Hawton Crescent, Nottingham, NG8 1ED (Map Location) |
| Beds | 2 |
| Baths | 1 |
| Type | Bungalow |
| Tenure | Freehold |
Well presented 2/3 bedroom bungalow** No upward chain**Ample off road parking** Good sized rear garden** Conveniently located in popular residential area close QMC and University.
Description
The property has been recently decorated throughout including new carpets and is in exceptionally good order. The bungalow benefits from full gas central heating from a combi boiler which has been serviced on a yearly basis and is double glazed throughout. Refurbished ceilings and insulated external walls enhance the internal finish.
Wollaton is a popular residential area due to its proximity to public transport, local amenities and access to major road networks. Walking distance to Wollaton Park and close to Queens Medical Centre and Nottingham University.
ACCOMMODATION
Hall
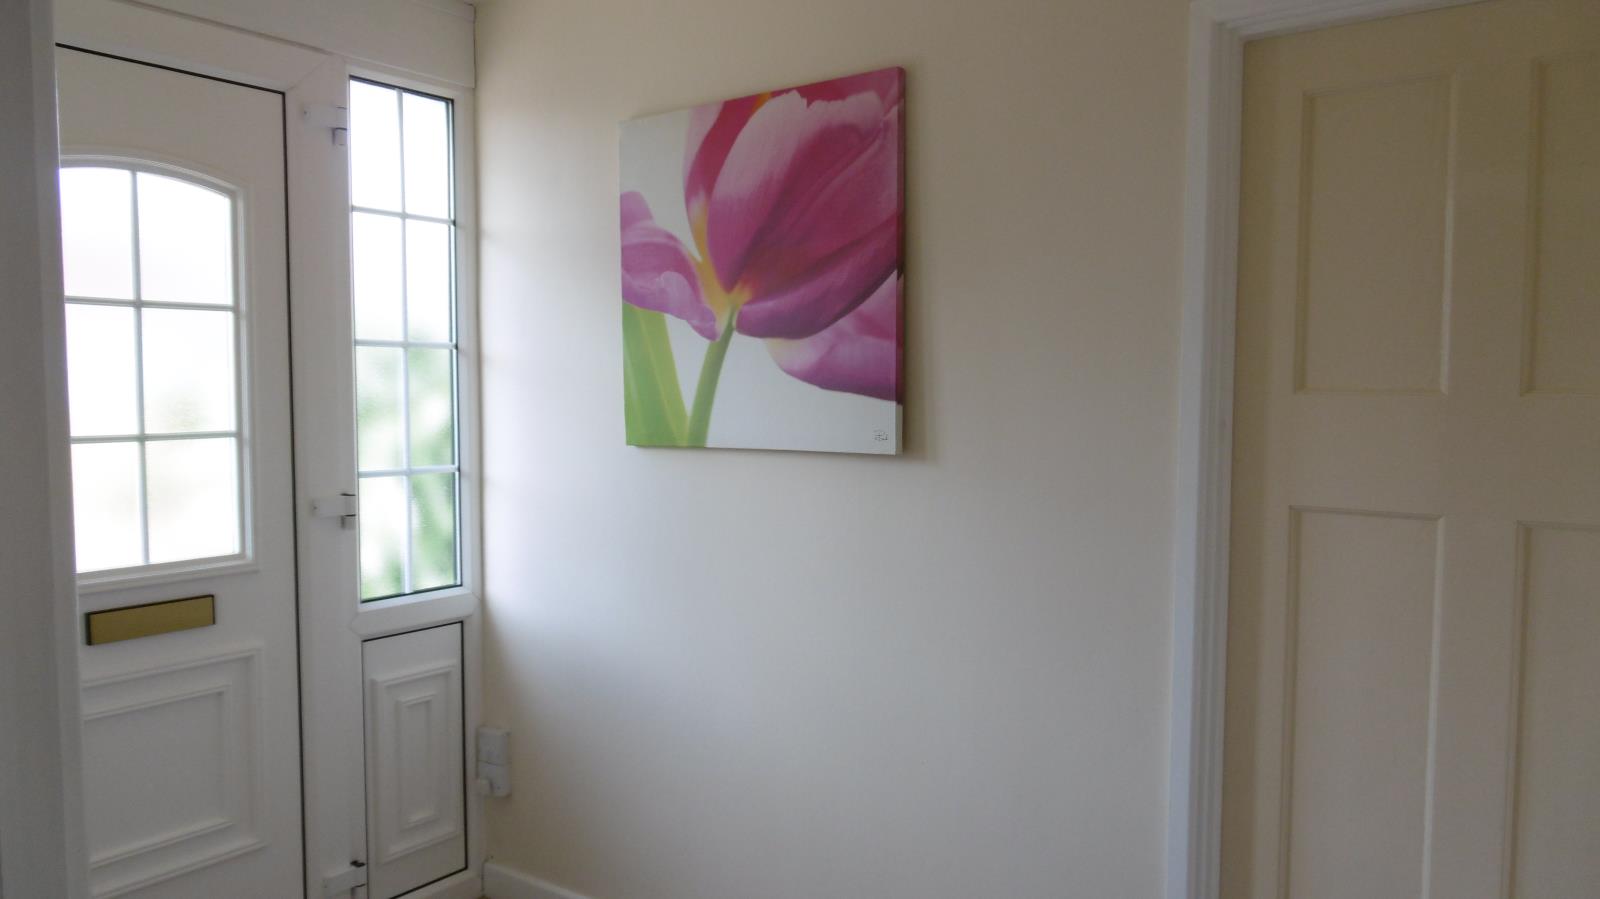
With upvc double glazed entrance door with two upvc double glazed panels, radiator, smoke alarm, doors off to bathroom, bedroom and lounge.
Bathroom
White three piece suite comprising of panelled bath with shower over, pedestal wash handbasin with mirror, vanity light with shaver point over, low flush wc, bathroom cabinet, radiator and obscured upvc double glazed window.
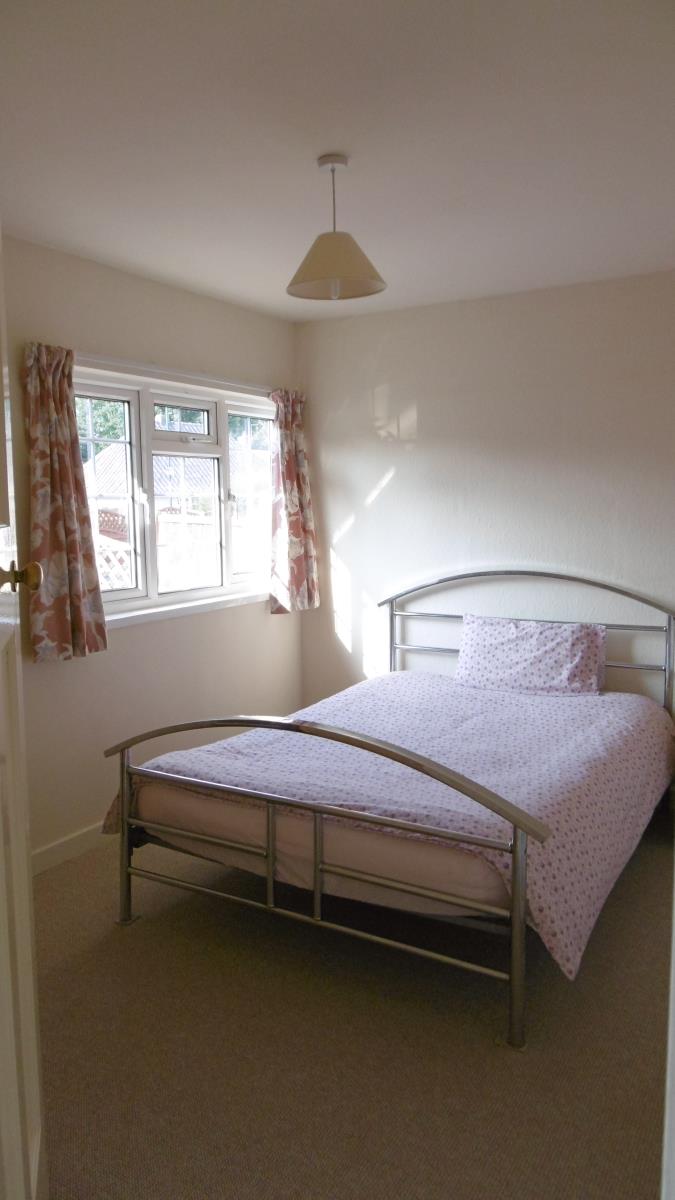
Bedroom 2: 2.67m x 3.53m (8ft 9in x 11ft 7in)
With radiator, power point, and upvc double glazed window overlooking front garden.
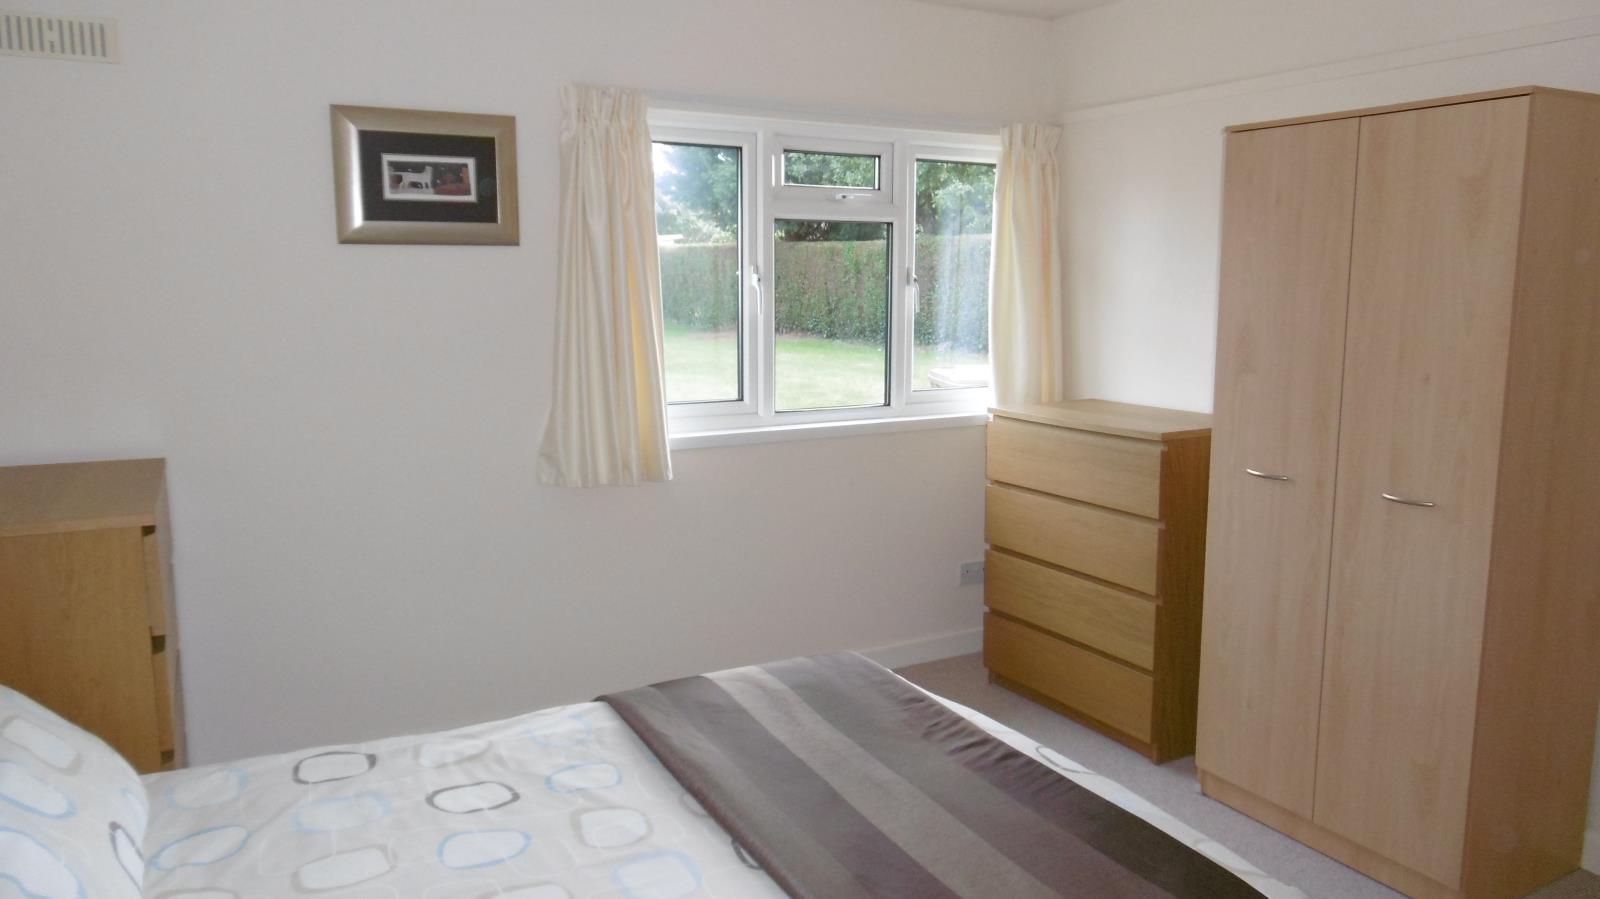
Bedroom 1: 3.58m x 3.53m (11ft 9in x 11ft 7in)
With radiator, power points and upvc double glazed window over looking rear garden.
Lounge 3.53m x 4.5m (11ft 9in x 14ft 9ins)
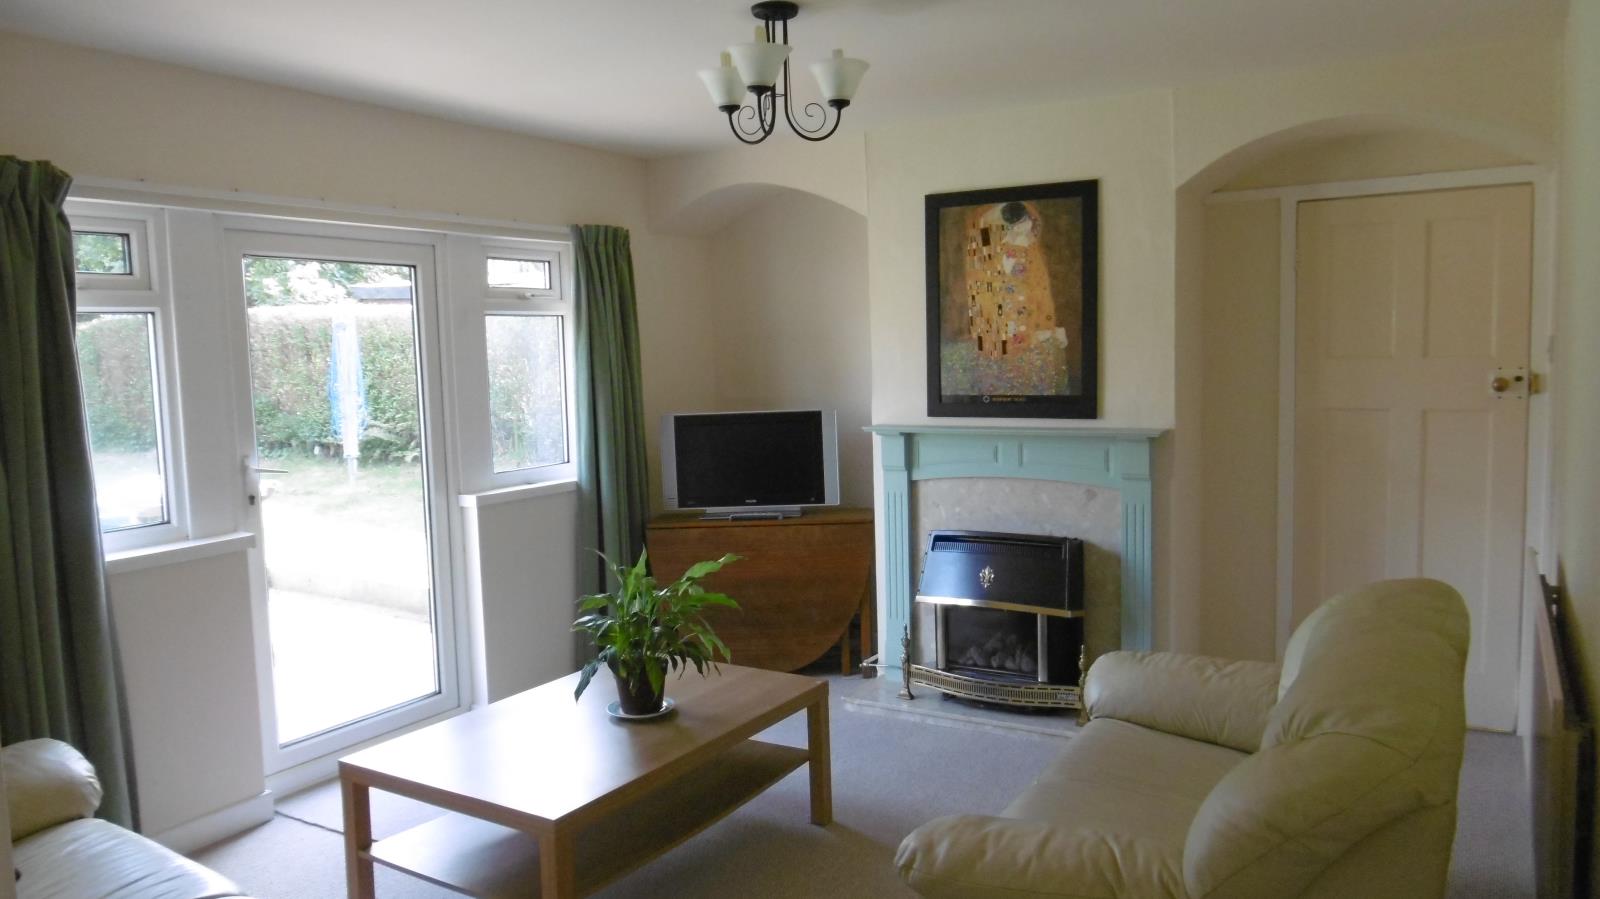
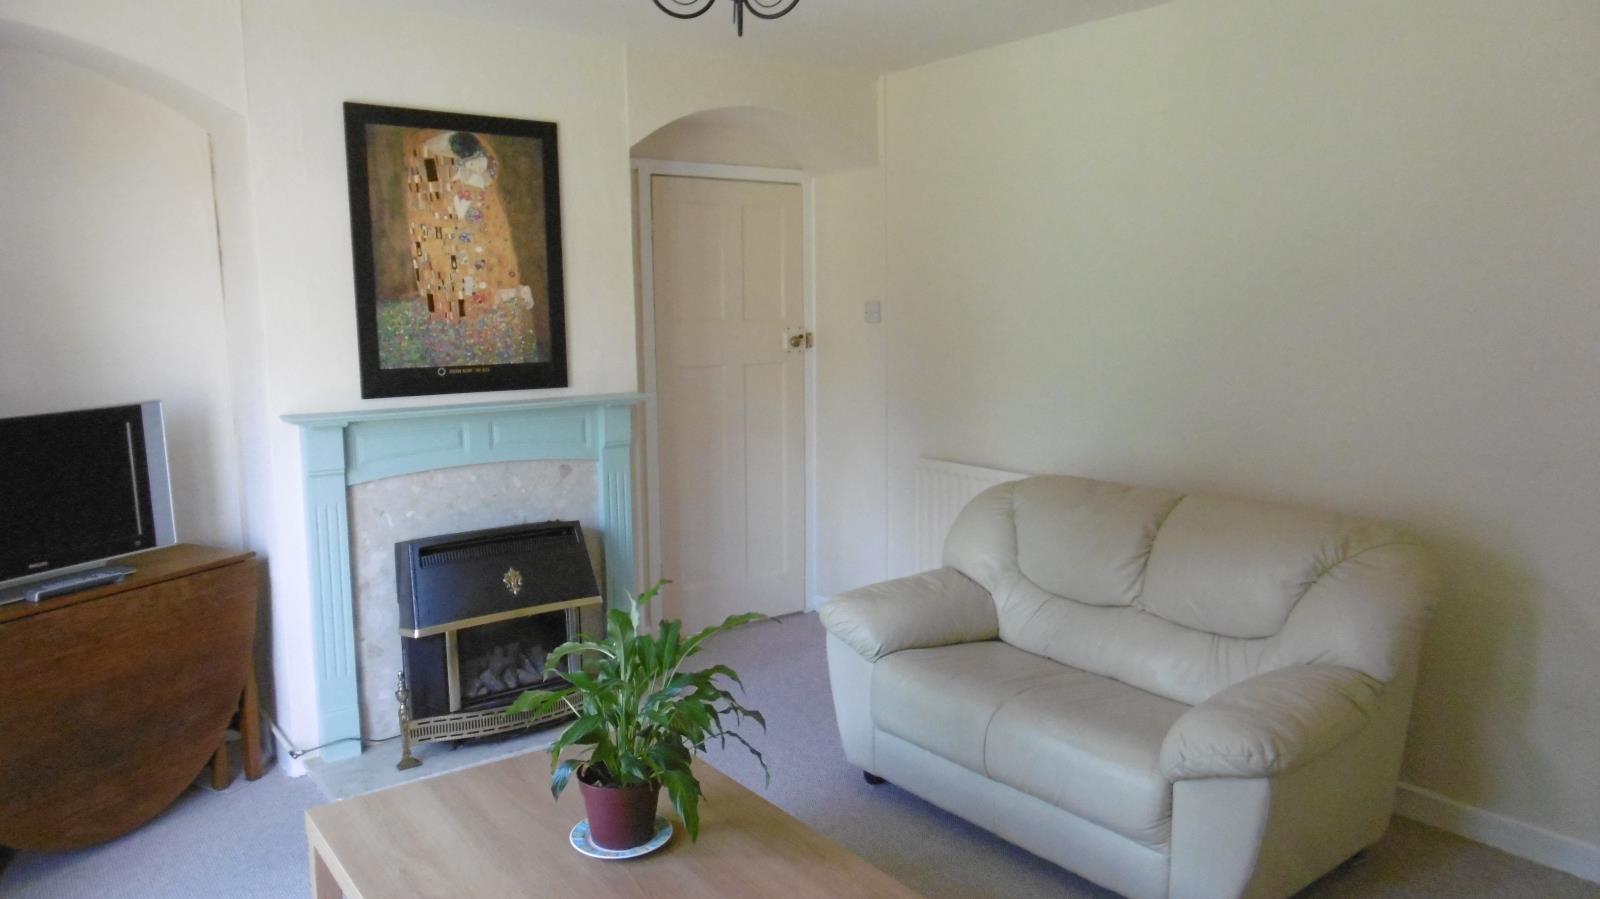
With Adam style fire surround, marble style hearth and inset housing gas flame effect fire, radiator, power points, TV point and two upvc double glazed windows and upvc door leading out to the rear garden.
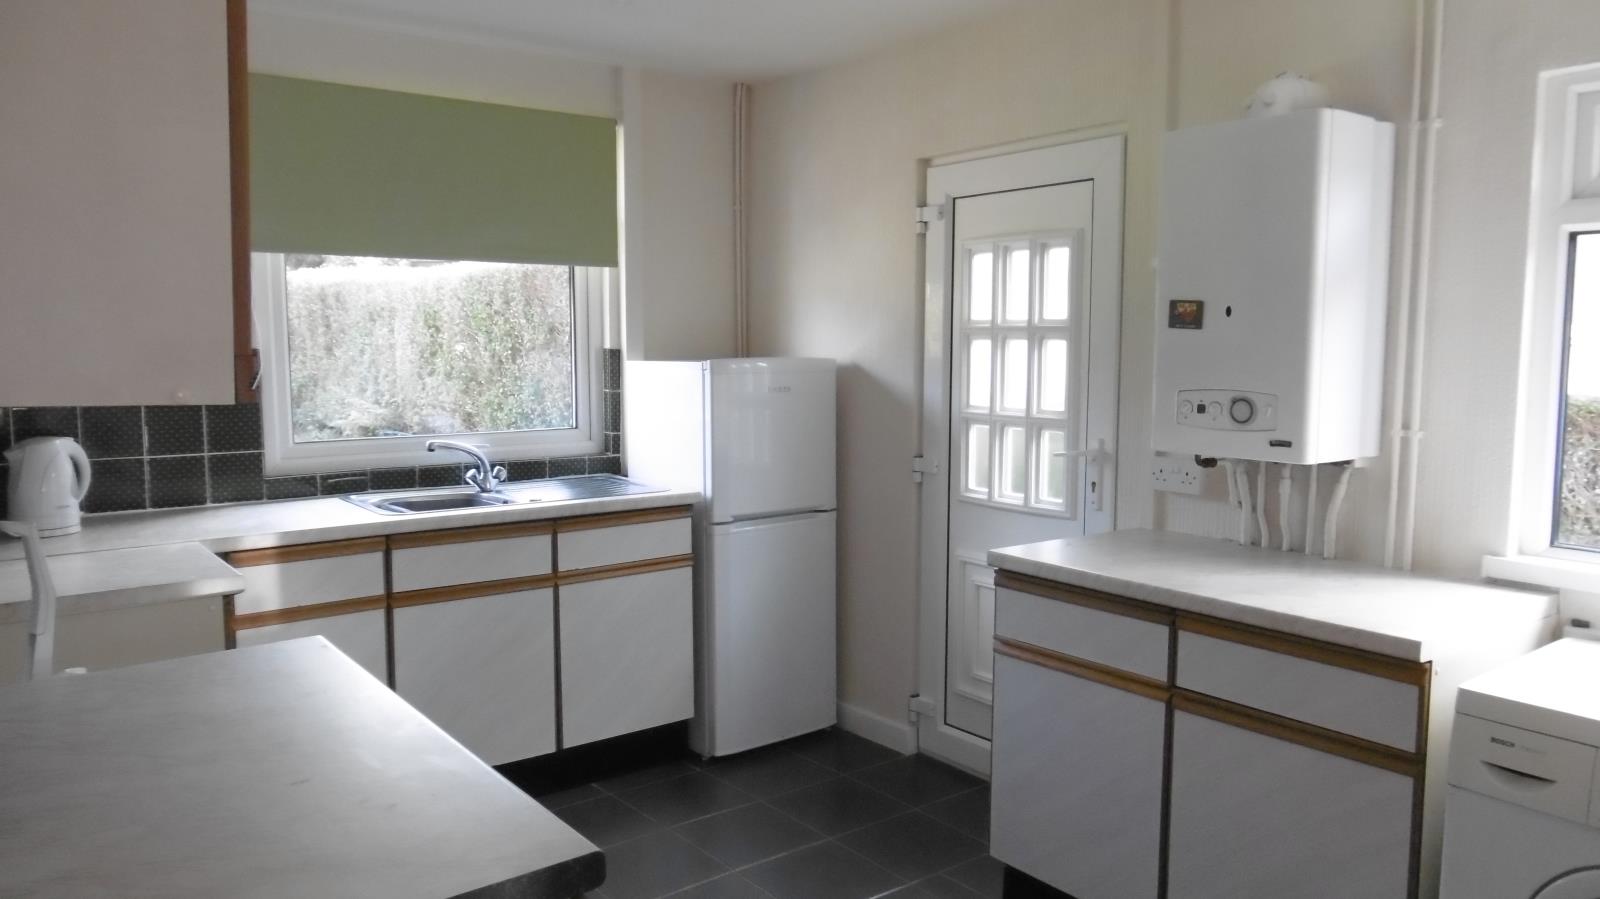
Kitchen 3.58m x 2.69m (11ft 9in x 8ft 10in)
With a range of wall and base units, worktop, inset stainless steel sink and drainer with mixer taps, tiled splashbacks, gas/electric cooker point, plumbing and space for washing machine, space for fridge freezer, wall mounted Glow Worm combination boiler, tiled ceramic flooring, power points, radiator, upvc double glazed windows to both side and rear, double glazed door to the side giving access to rear garden.
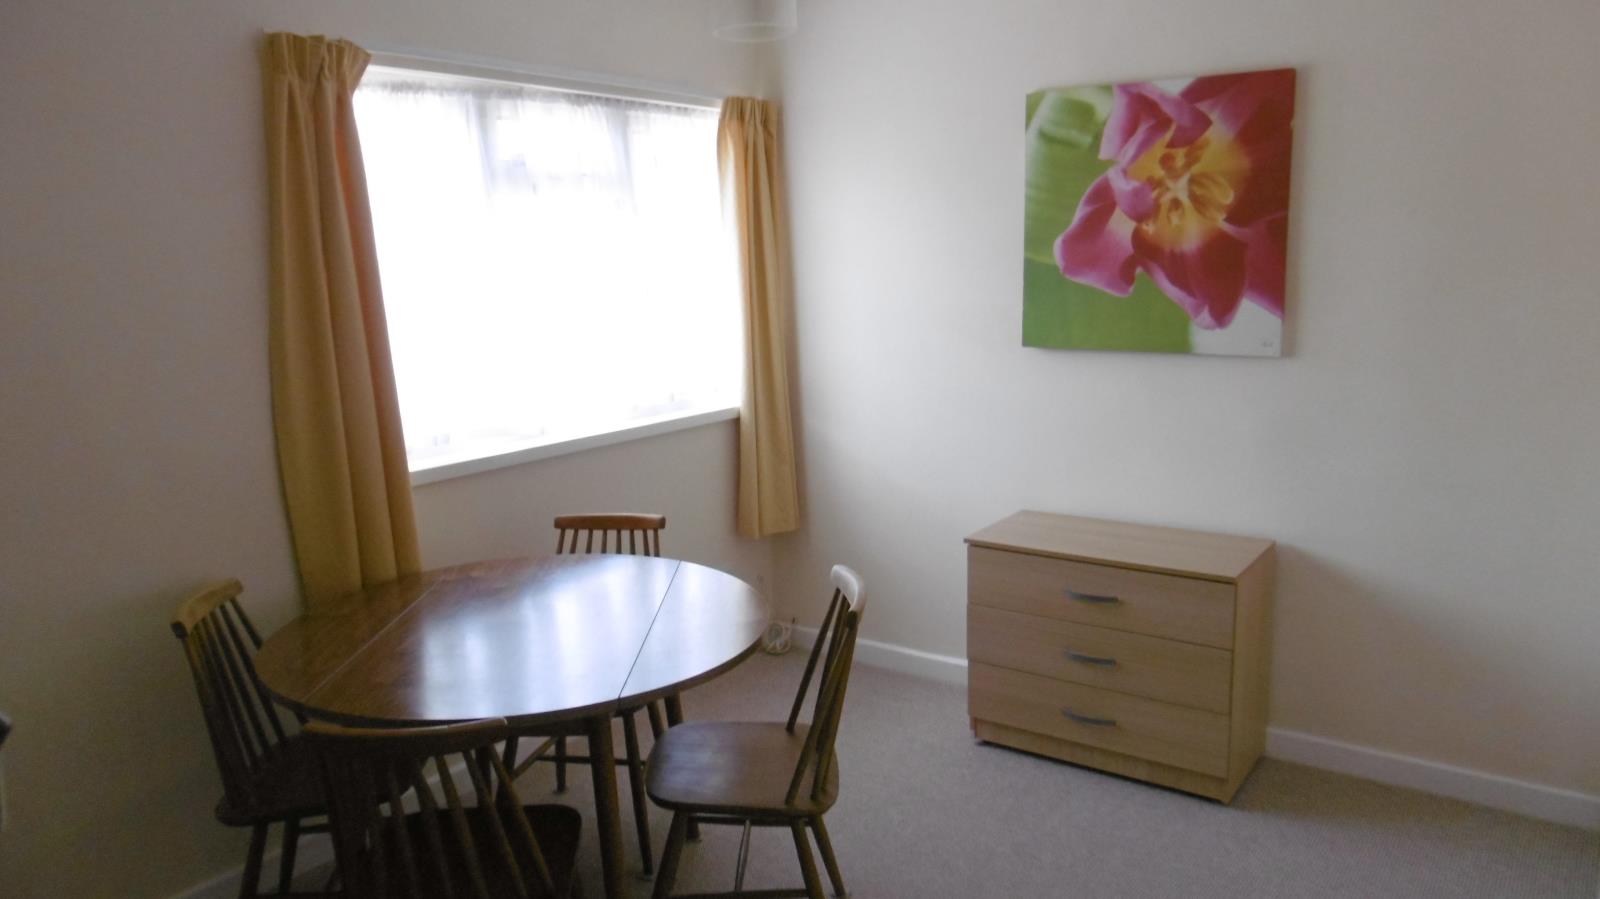
Dining Room/Bedroom 3: 2.67m x 3.58m (8ft 9in x 11ft 9in)
With radiator, power points and upvc glazed window overlooking the front garden.
Outside
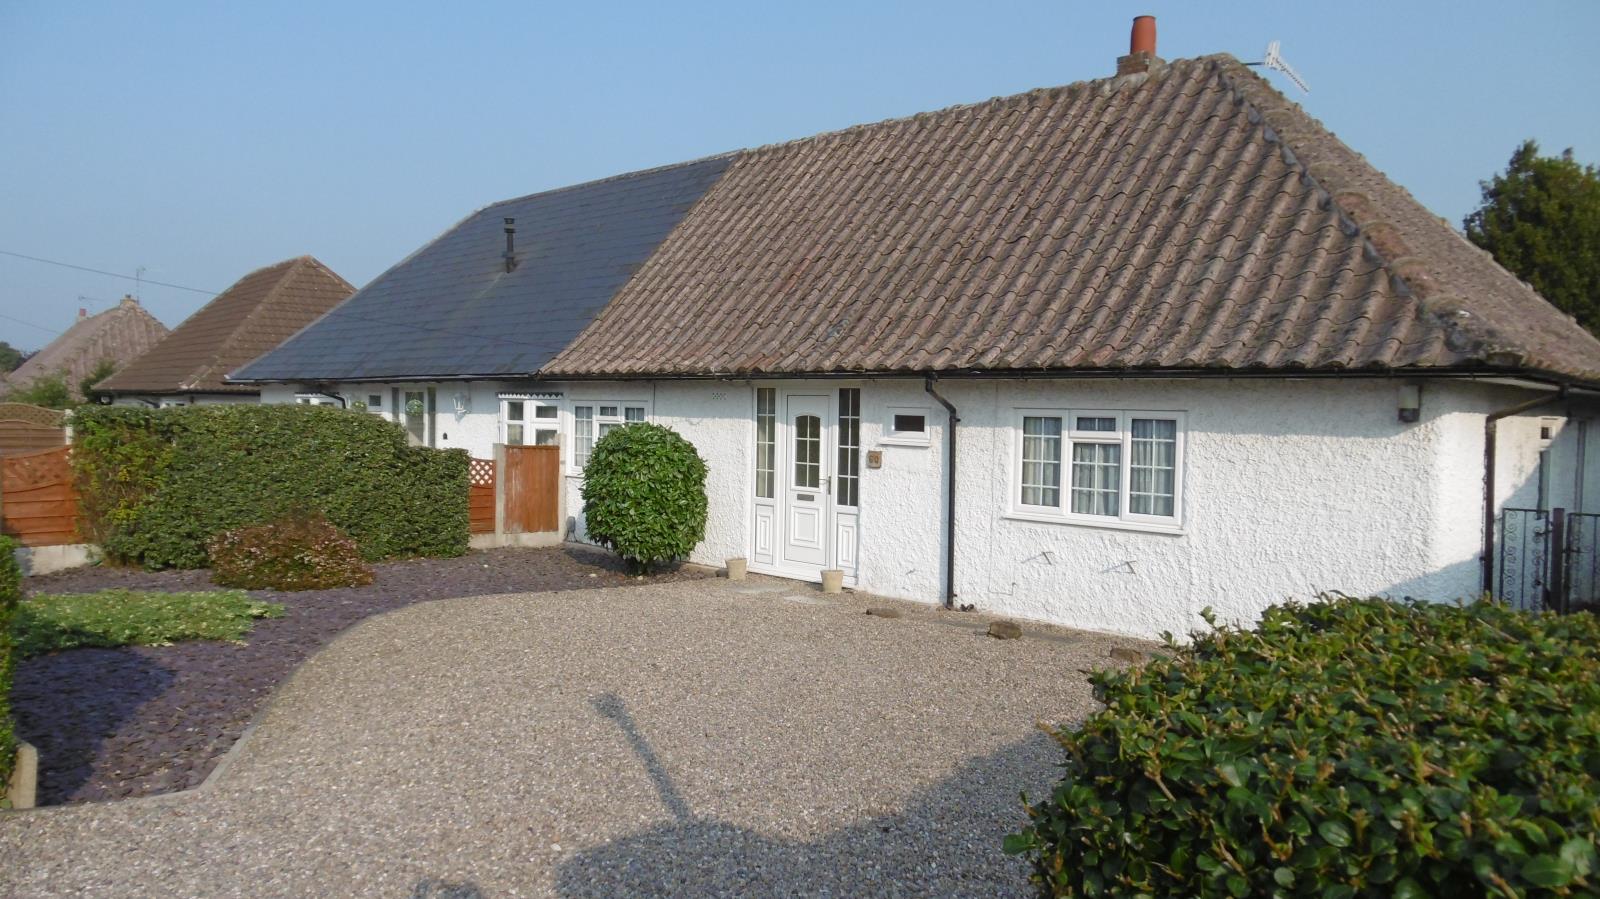
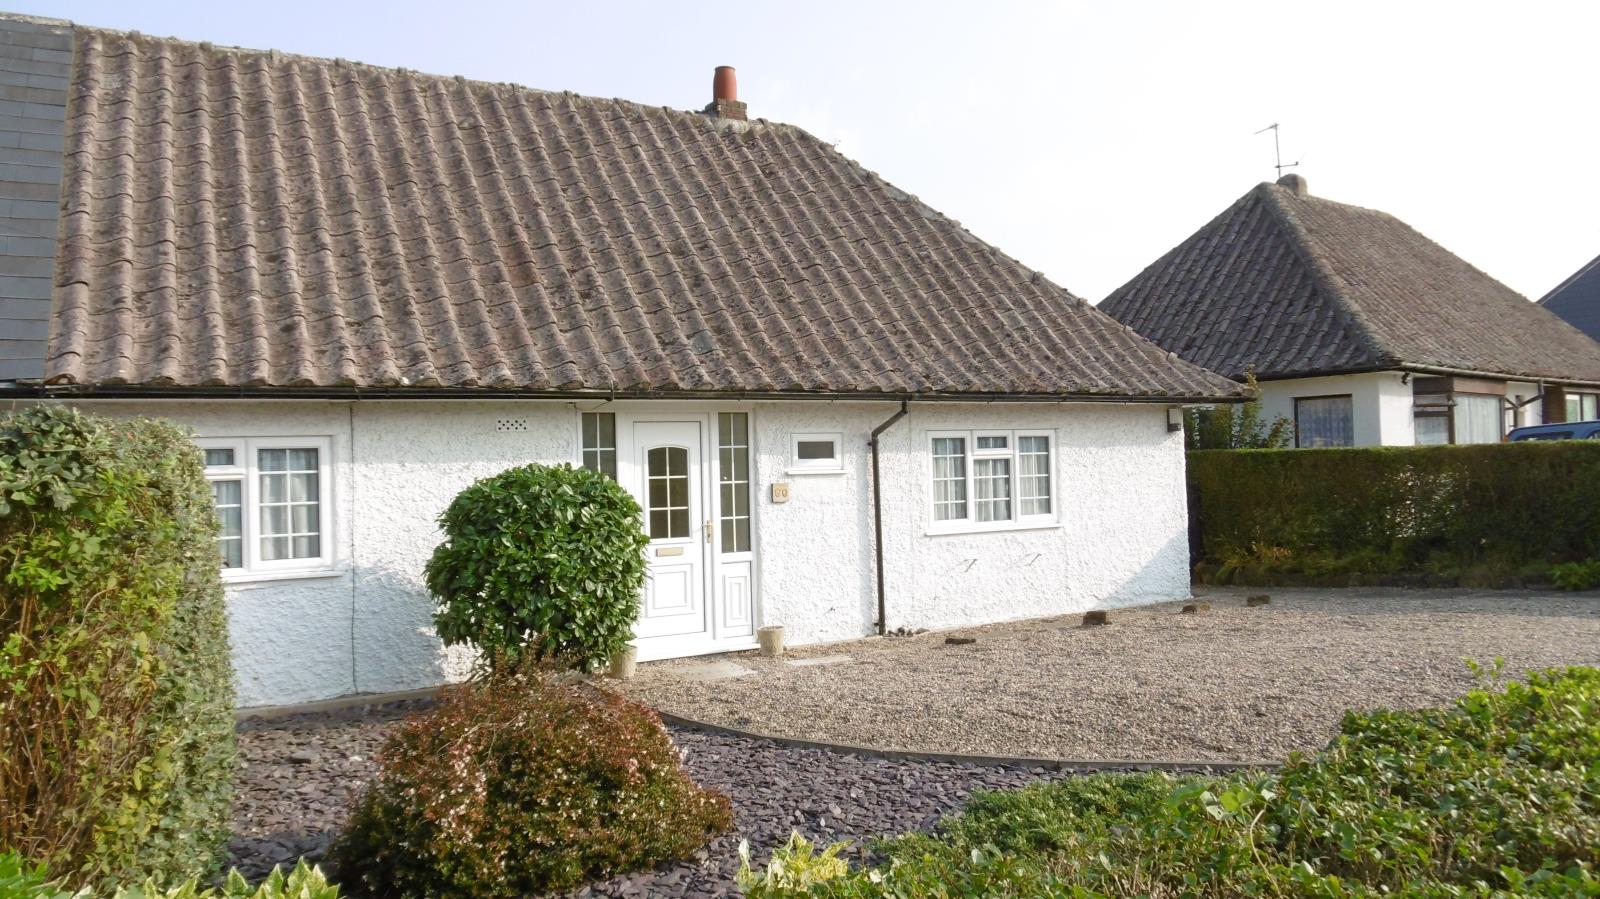
To the front of the property is a low maintenance slate garden with hedged boundaries and mature shrubs. There is a gravel driveway providing hardstanding for least two vehicles and a gated side access.
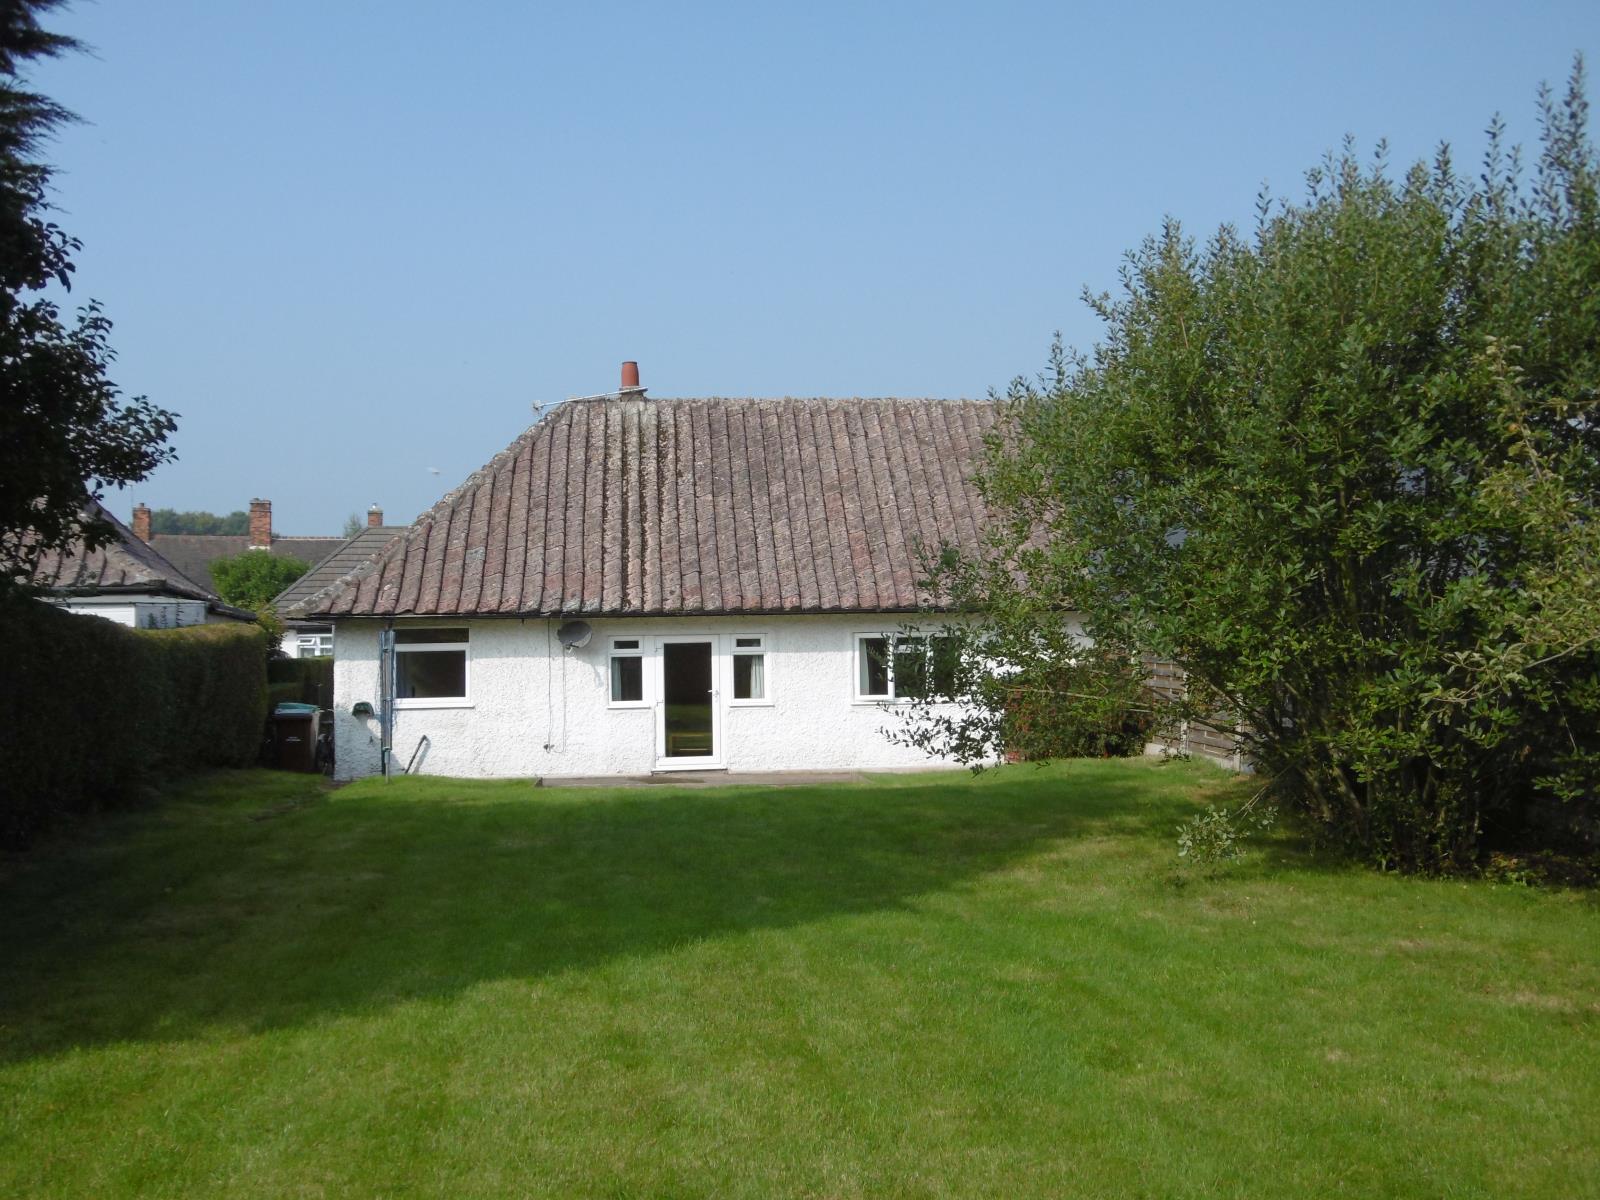
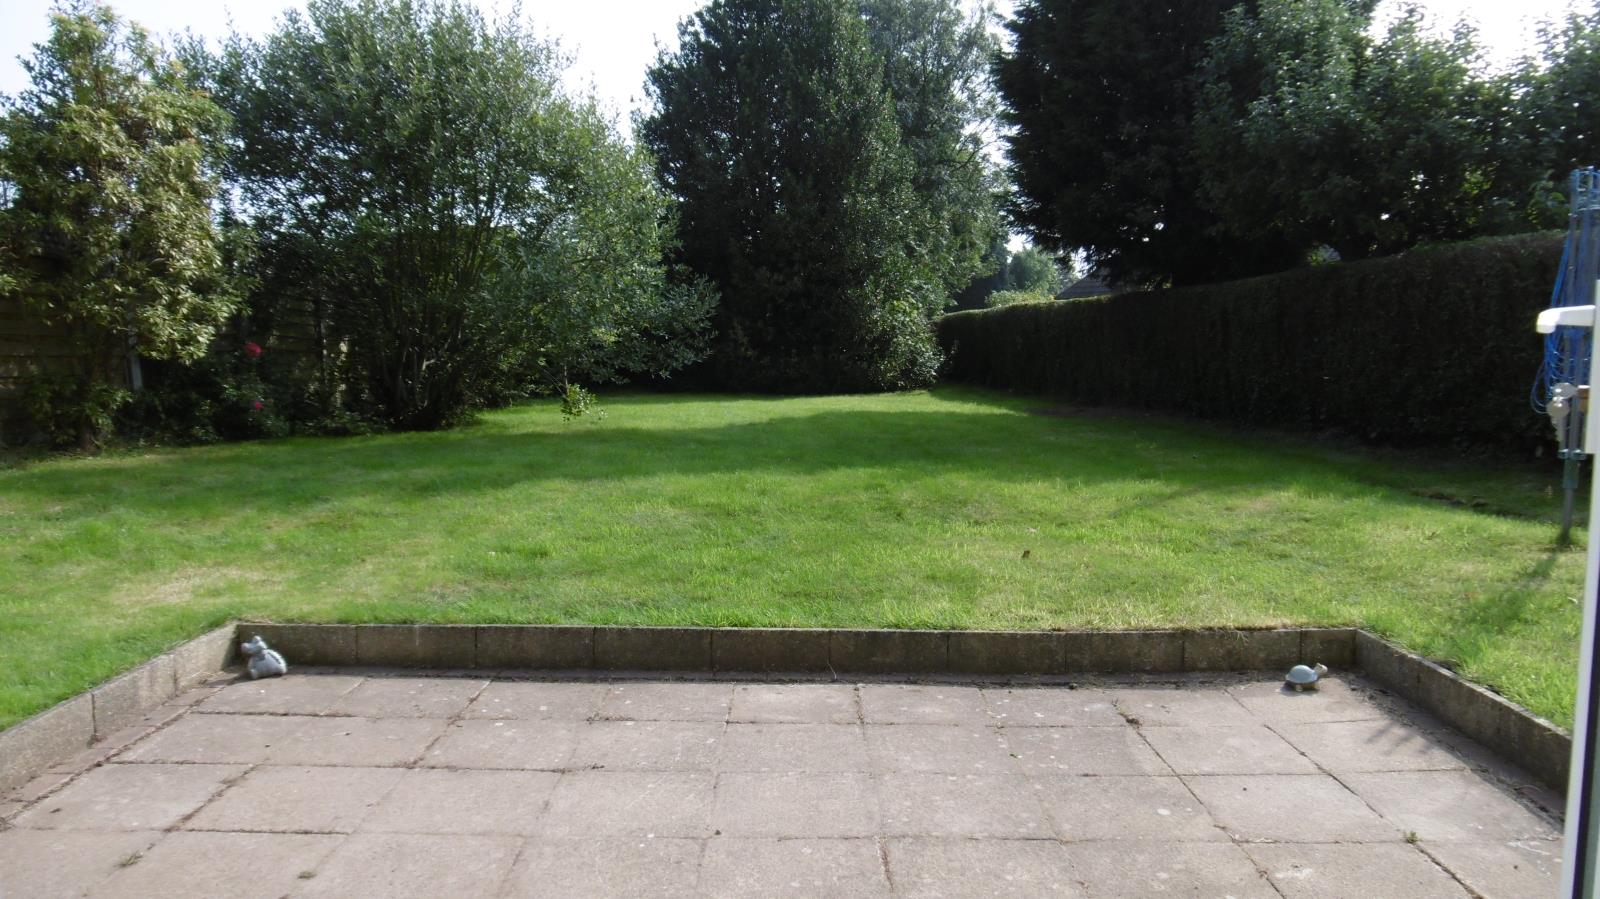
To the rear of the property is a generous enclosed garden with patio area, lawn, shrubs and trees. Outside water tap and small storage wooden shed.