3 Bedroom Town House Sold in Bridgwater, TA6
| Reference | 36049 |
| Address |
Countess Avenue, Bridgwater, TA6 3TJ (Map Location) |
| Beds | 3 |
| Baths | 2 |
| Type | Town house |
| Tenure | Freehold |
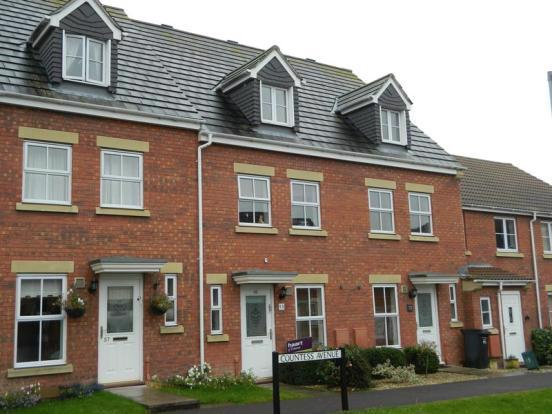
CHAIN FREE! Attractive, 3 double bedroom, town house, in a quiet area off the NDR, garden and off-road parking. Close to amenities, good schools and transport. Priced to sell.
Description
This nicely located, well proportioned, three story, town house style property is well presented and benefits from:
Ground floor:
Entrance Hall Half height double glazed door to the front, stairs rising to the first floor, storage cupboard with shelving, tiled floor, telephone point, coved ceiling, radiator, doors leading to the lounge/diner, kitchen and cloakroom.
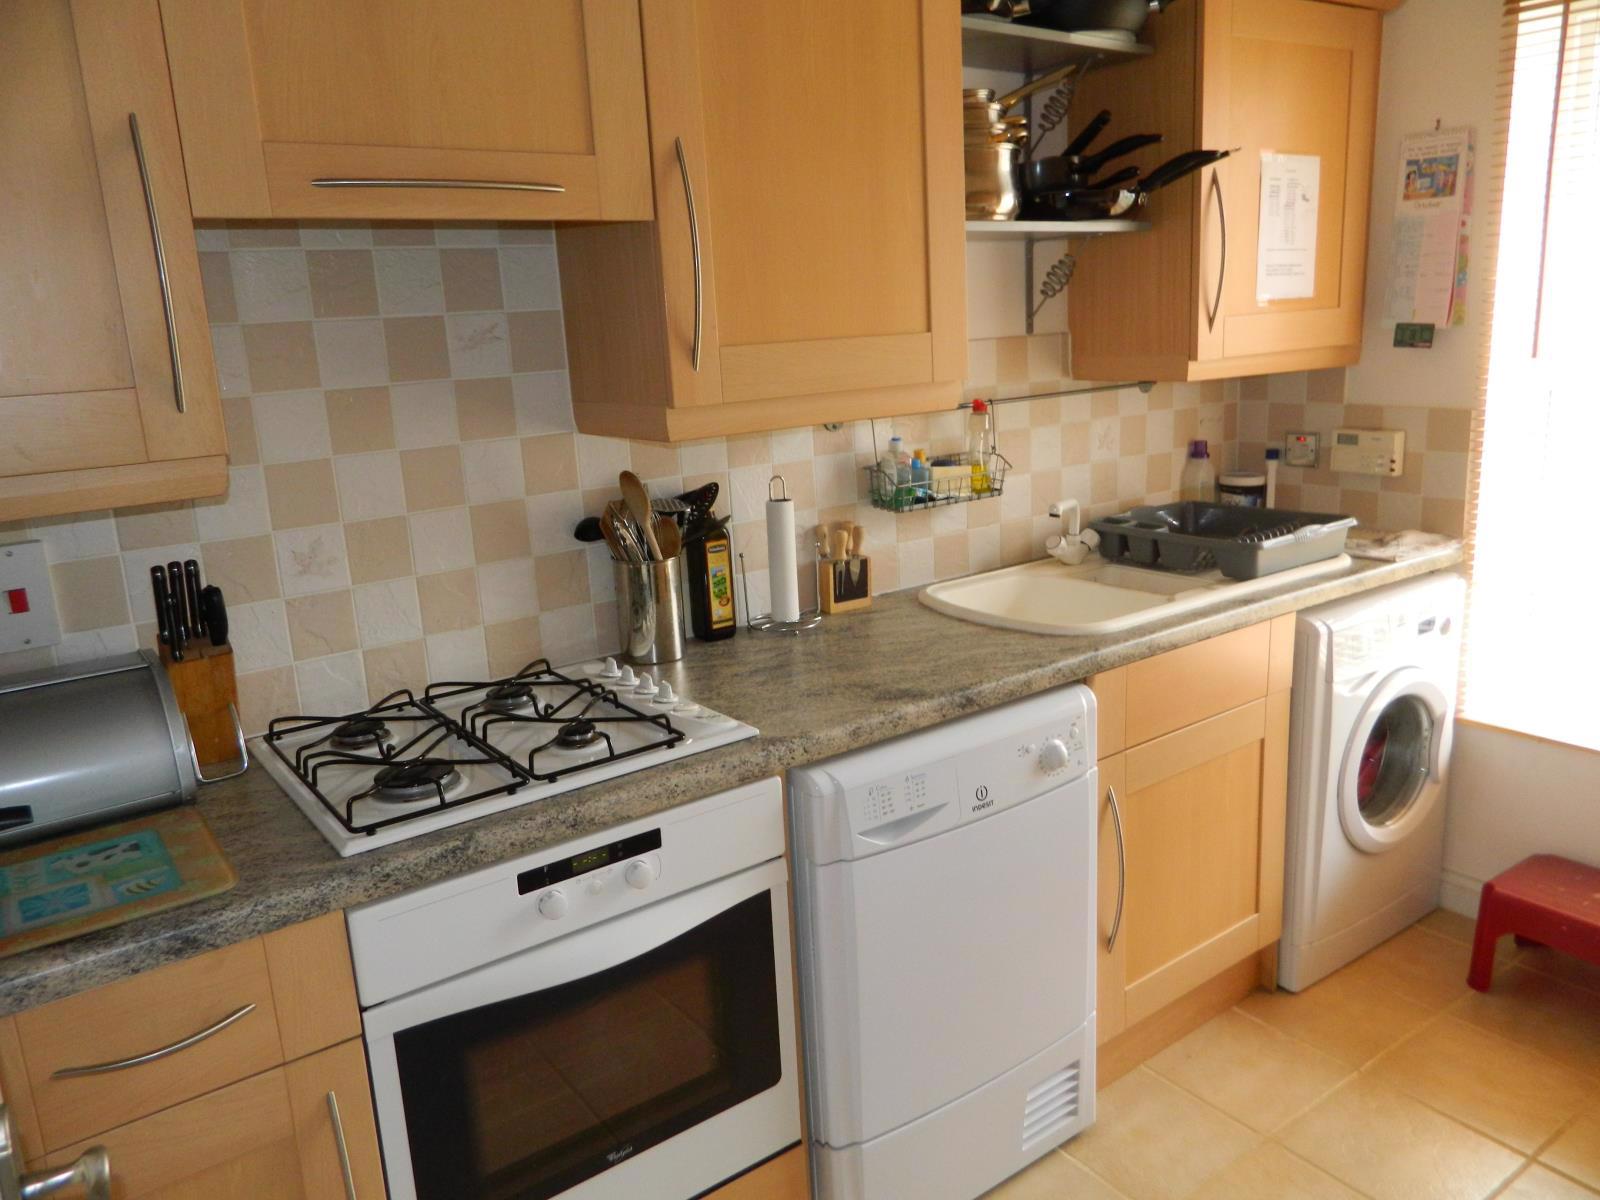
Kitchen 12' 0'' x 6' 3'' (3.66m x 1.91m) Double glazed window to the front, range of wall and base units with granite effect work surfaces over, inset one and a half bowl sink and drainer unit with mixer tap over, inset gas over electric hob and oven with cookerhood above, space and plumbing for washing machine and dishwasher, space for fridge/freezer, part tiled walls, radiator.
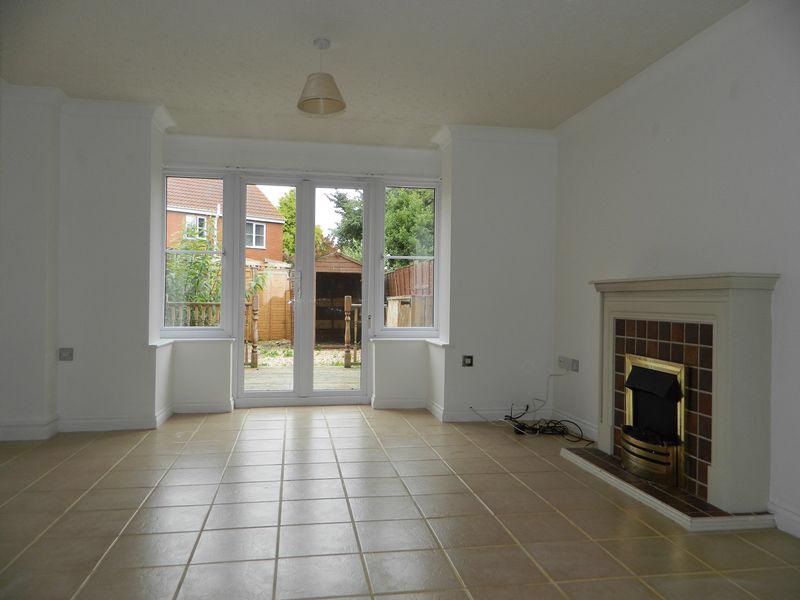
Lounge/Diner 17' 3'' x 13' 3'' (5.26m x 4.04m) (MAX MEASUREMENTS) Double glazed windows and french doors to the rear garden, tiled effect gas fire with tiled surround, tiled floor, TV and telephone points, coved ceiling, understairs storage cupboard, radiator.
Cloakroom Double glazed window to the front, white suite comprising low flush WC, vanity unit with wash hand basin inset and storage beneath, tiled floor, part tiled walls, coved ceiling, radiator.
First First Floor Landing Stairs rising to the second floor, tiled floor, doors to bedrooms two, three and bathroom.
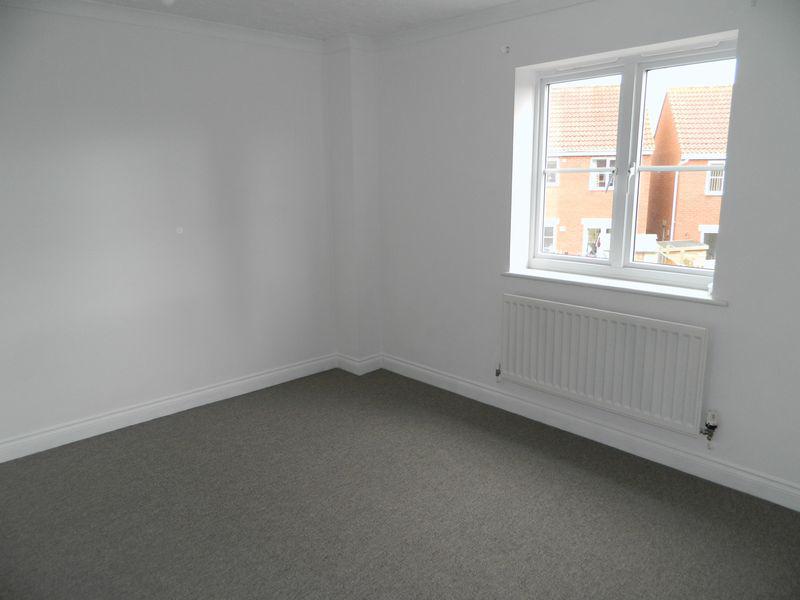
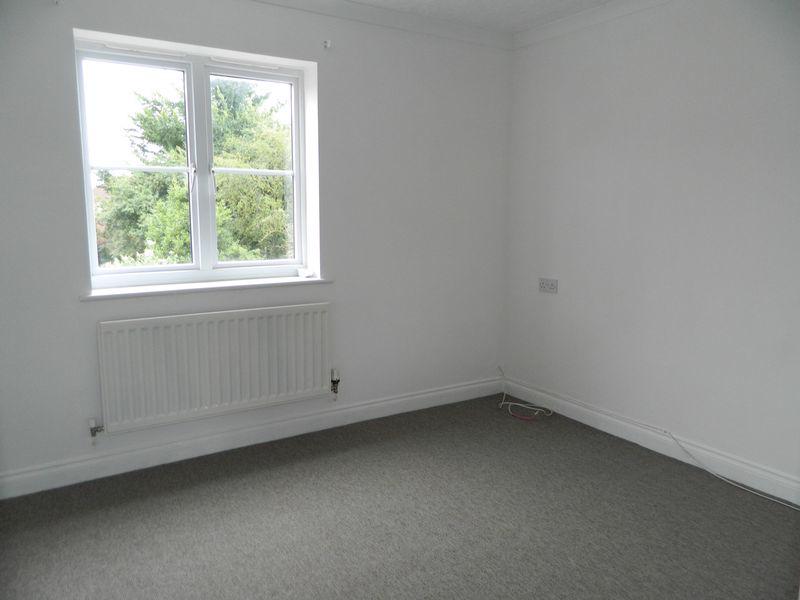
Bedroom 2 13' 0'' x 10' 8'' (3.96m x 3.25m) Double glazed window to the rear, coved ceiling, radiator, TV point.
Bedroom 3 13' 0'' x 10' 3'' (3.96m x 3.12m) Two double glazed windows to the front, TV point, coved ceiling, radiator
Family Bathroom Modern white suite comprising panel bath with shower attachment, low flush WC, vanity unit with wash hand basin and storage beneath, tiled floor, part tiled walls, coved ceiling, electric shaver point, extractor fan, radiator.
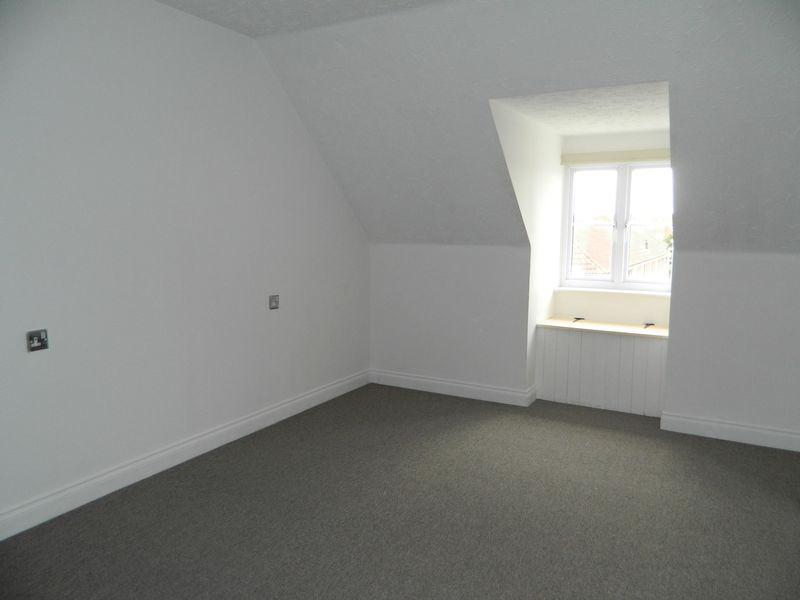
Top Floor Master Bedroom 12' 11'' x 12' 9'' (3.94m x 3.89m) (MAX MEASUREMENTS) Double glazed window to the front, walk in dressing room/storage room, loft access, TV and telephone points, radiator.
Walk In Dressing Room 9' 10'' x 4' 2'' (3m x 1.27m) Shelving, light, range of fitted furniture including wardrobes, storage cupboard and hanging rails. Airing cupboard housing hot water tank.
Master En-Suite Bathroom Double glazed window to the rear, white suite comprising jacuzzi style bath with shower overhead, double vanity unit with two wash hand basins and storage beneath, low flush WC, part tiled walls, tiled floor, electric shaver point, radiator.
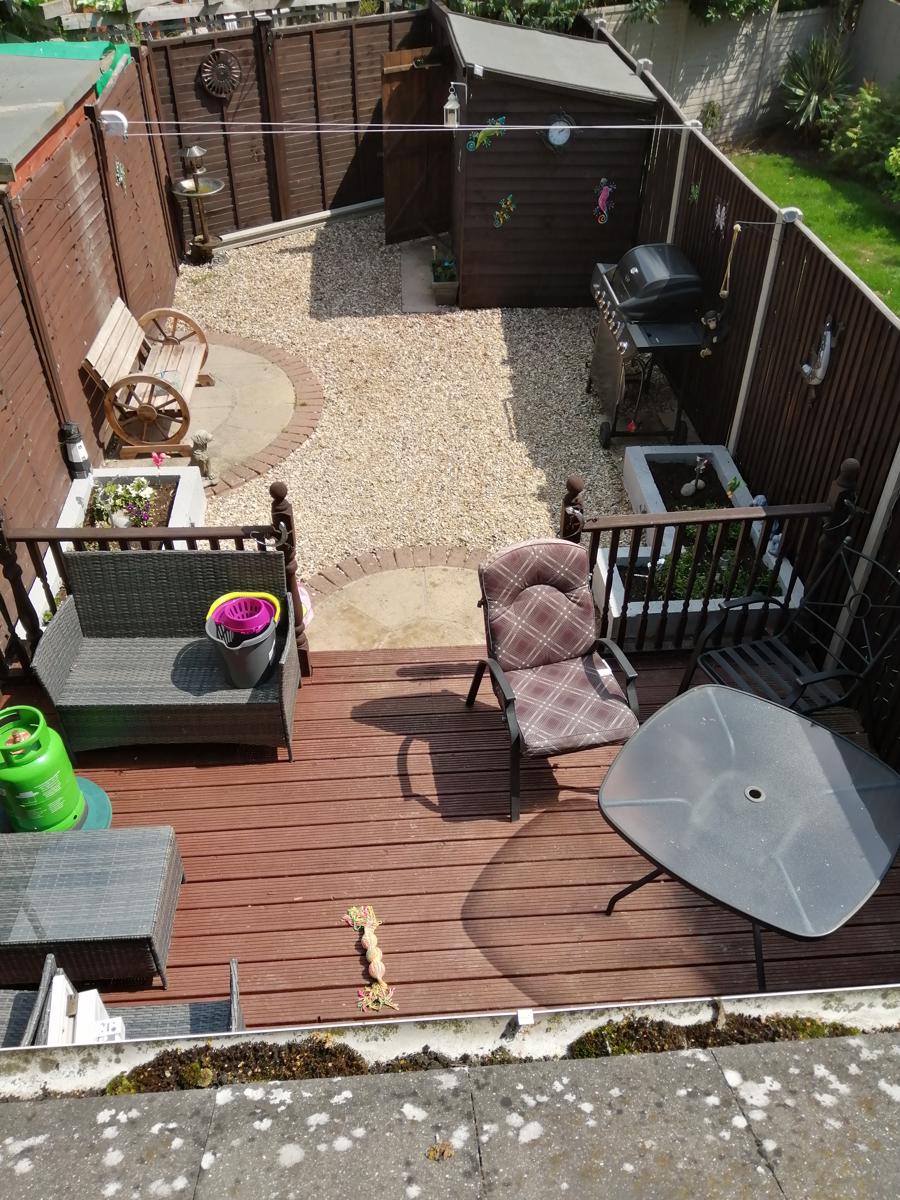
Outside The rear garden is enclosed by timber fencing and comprises a decked seating area, ornamental patio, light and water supply. The property also benefits from a car port with parking for 2 vehicles.
EPC rating C
Council Tax Band C
This property represents great value in the market place, having been priced to sell. Call to view,
Directions From the Bridgwater High Street turn right at the traffic lights on to North Street. Continue to the left at the mini roundabout on to Wembdon Road and continue until the next roundabout. Take the 3rd exit on to Homberg Way through the traffic lights and second right in to Trinity Road, then 1st left in to Duke Street, then 1st right on to Countess Avenue.
Local Area: Bustling Bridgwater is a busy market town set in the heart of Somerset's vastly contrasting but equally beautiful countryside. The town lies in the valley of the River Parrett at the foot of the Quantocks, with the Somerset levels and the Mendip Hills stretched out before it. Such a position has made Bridgwater an ideal centre for holidaymakers wanting to explore the delights and charms of the West Country with its picturesque village’s wealth of history and world-famous attractions. For admissions into local schools please contact the ‘Schools Admissions Team’.