3 Bedroom Link-Detached House Sold in Southampton, SO16
| Reference | 35960 |
| Address |
Balmoral Close, Southampton, SO16 8ER (Map Location) |
| Beds | 3 |
| Baths | 1 |
| Type | Link-Detached house |
| Tenure | Freehold |
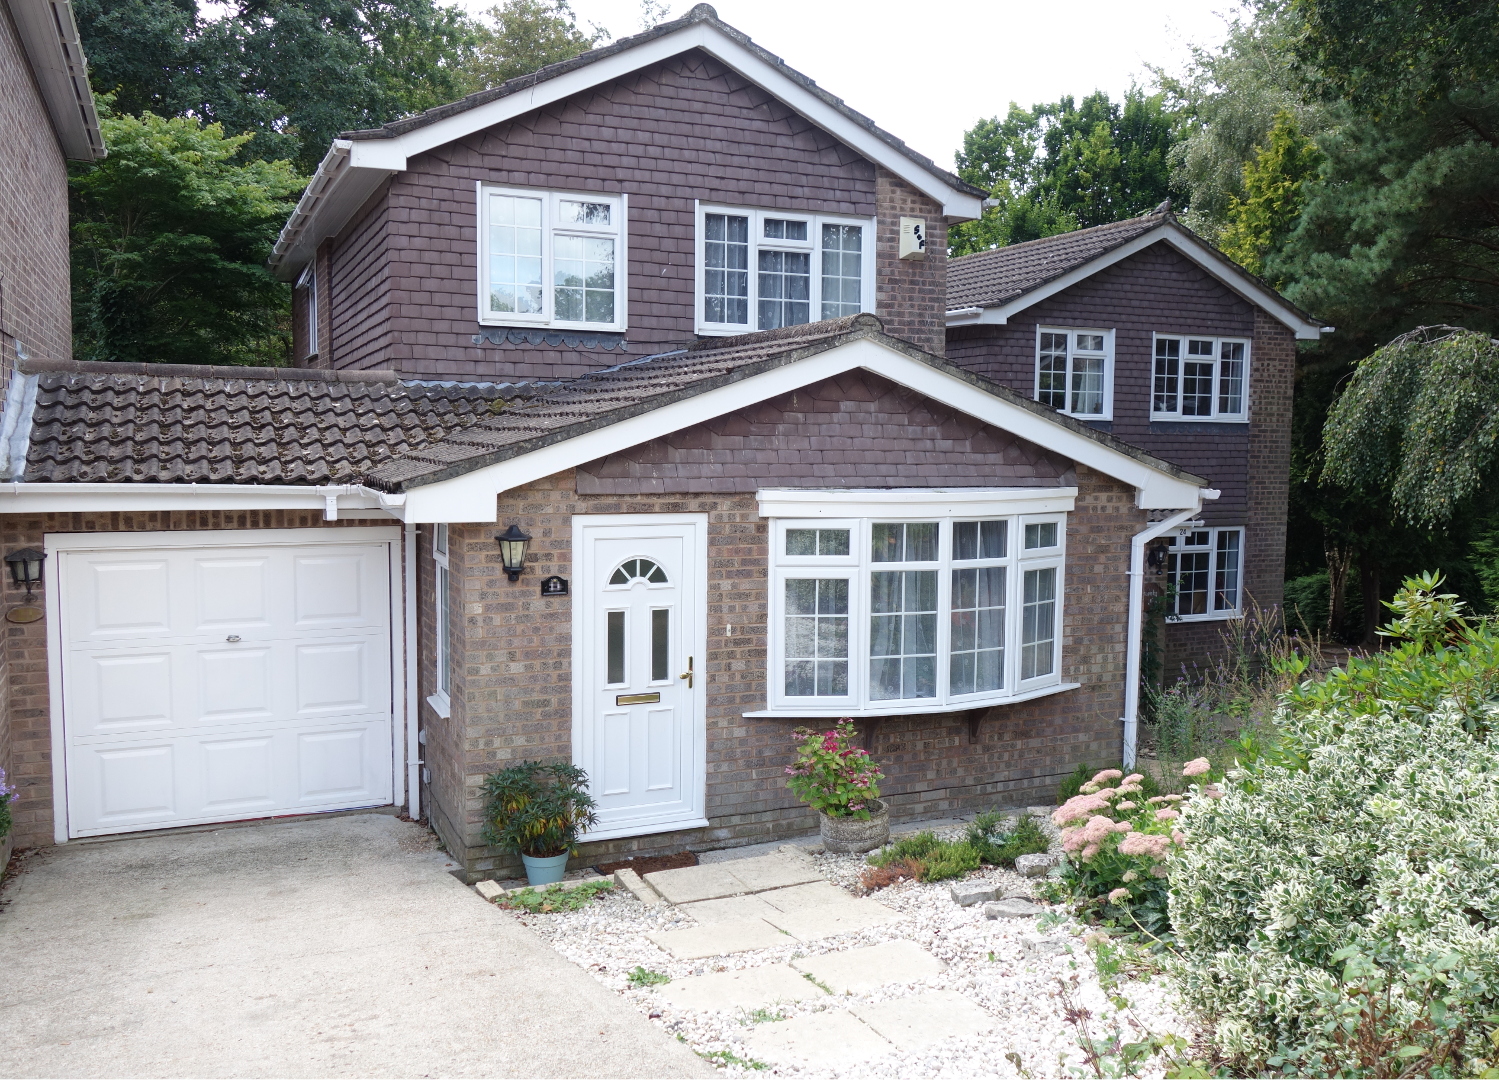
In an attractive setting flanked by trees and open space, this 3 bedroom link-detached house includes a south facing garden, garage, and is ideally located for local amenities.
Description
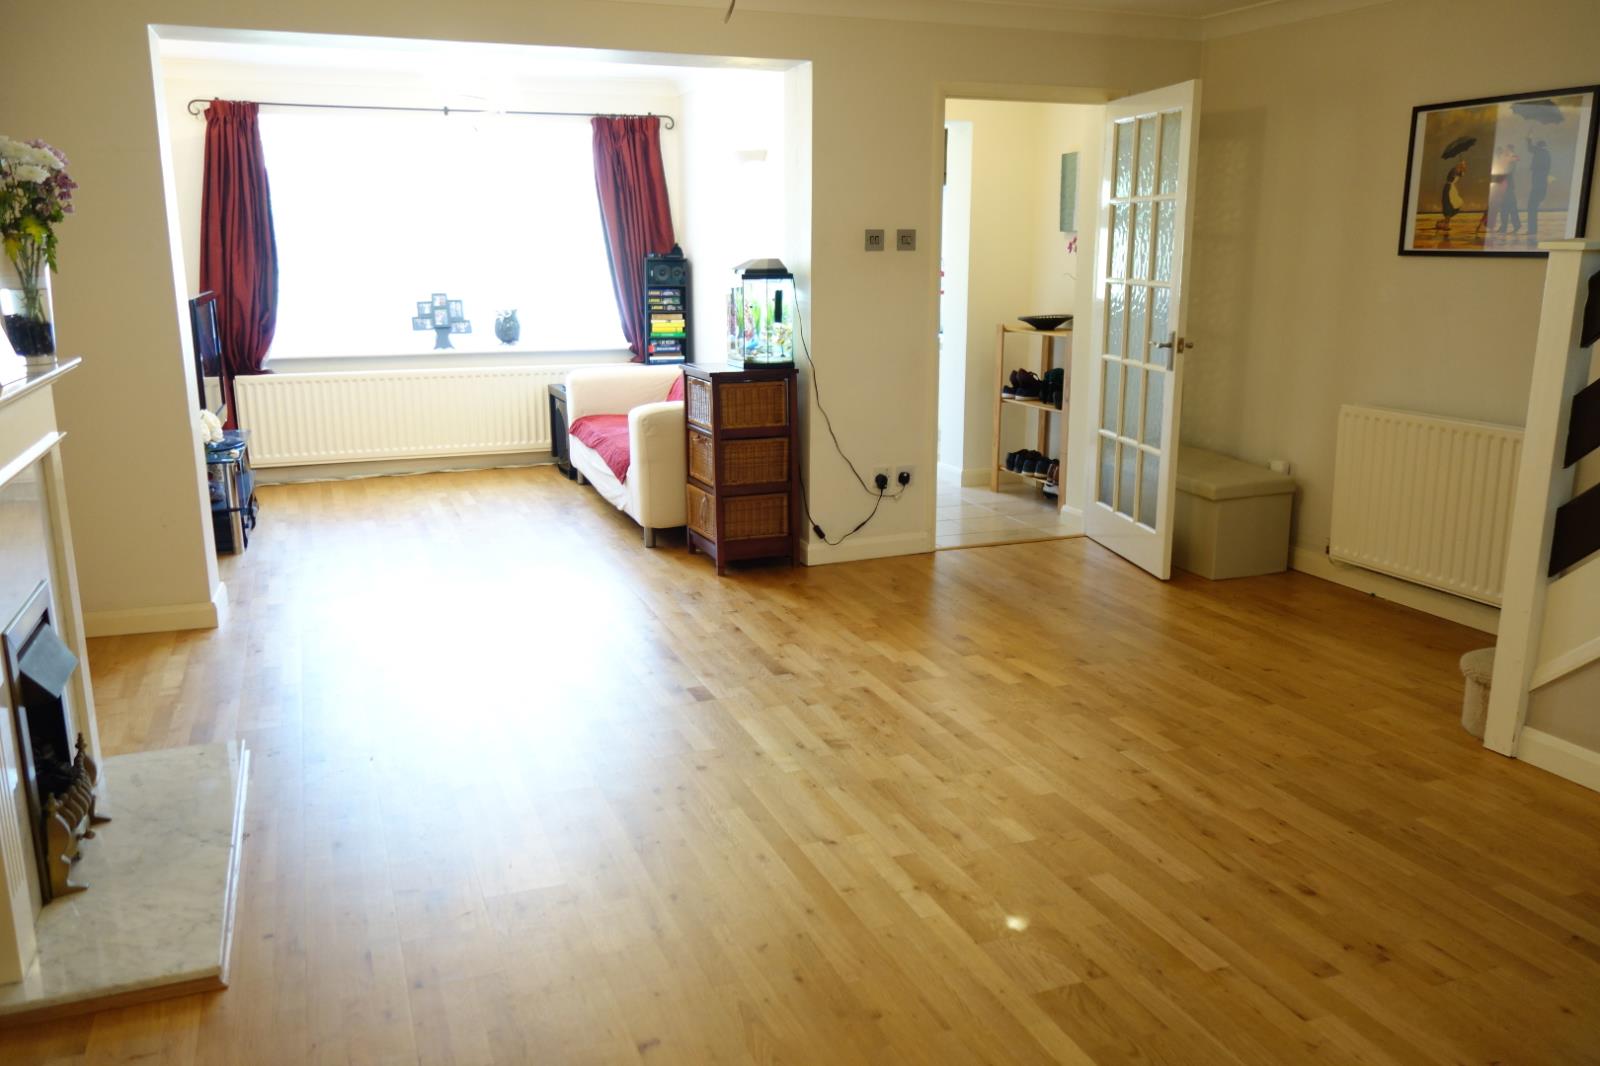
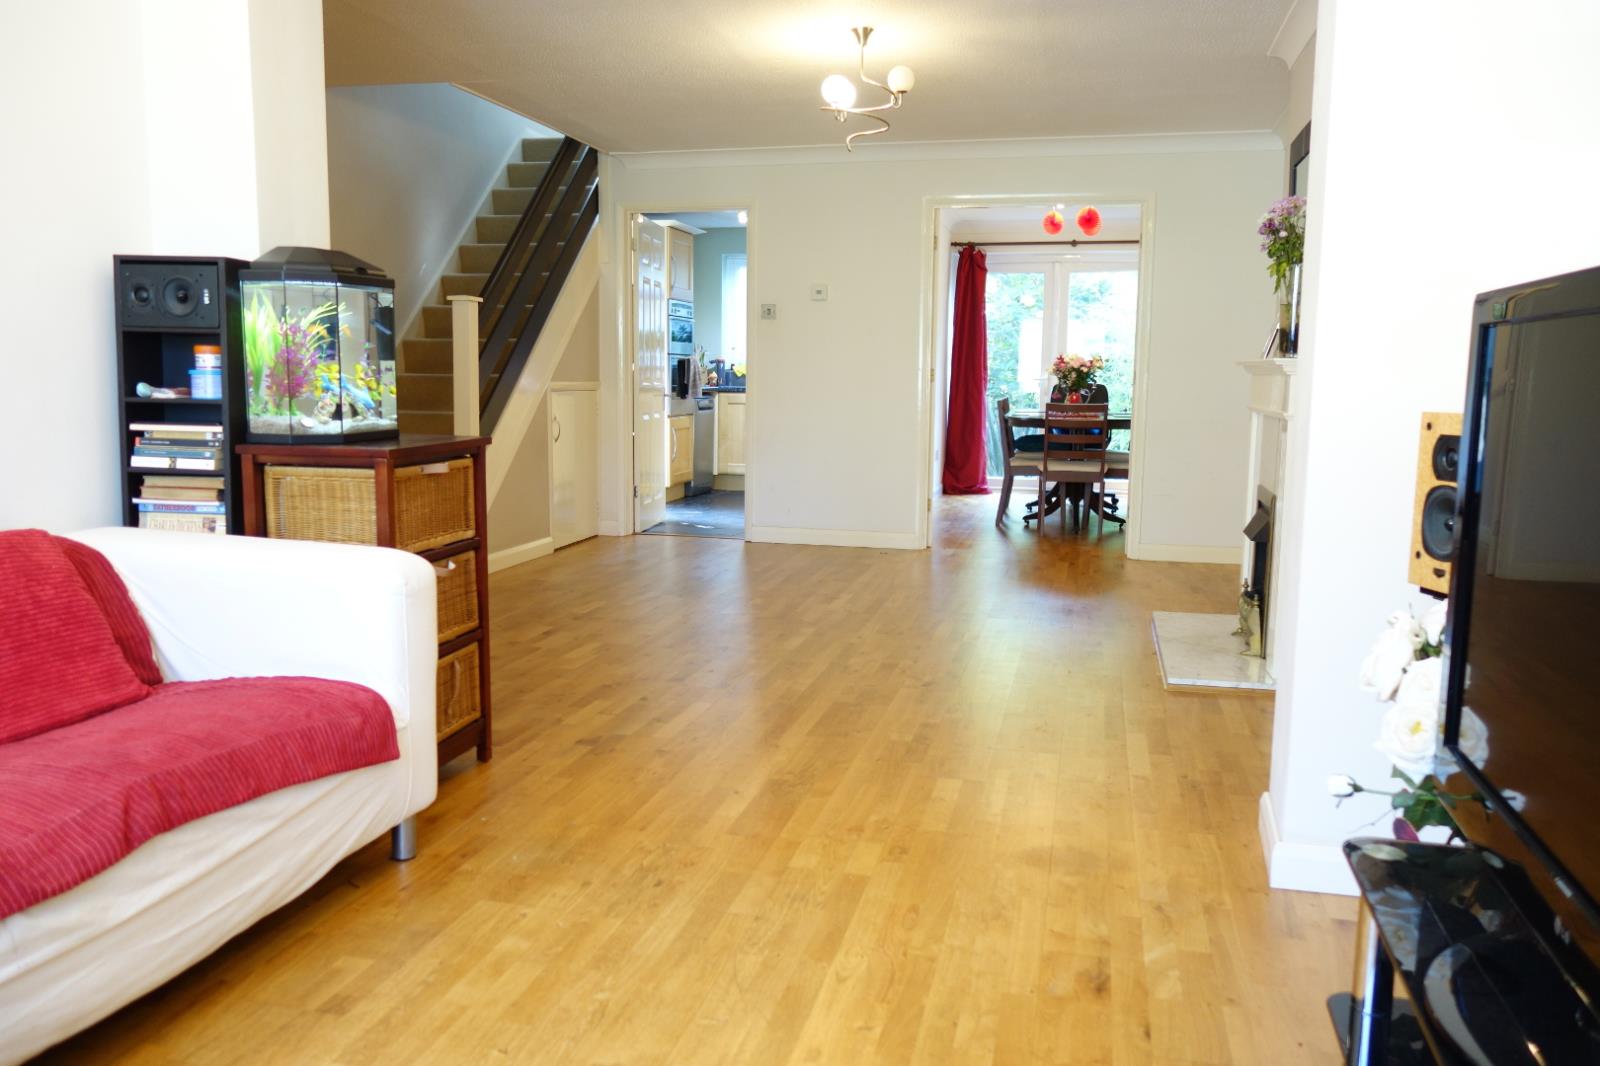
We are delighted to offer for sale this three bedroom link-detached house within a popular cul-de-sac location in Lordswood. The property offers three bedrooms, a 24'2 x 15'8 double-lounge, dining room, modern fitted kitchen and bathroom, UPVC double glazed doors and windows throughout, a gas heating system, garage and off road parking.
- Extended Link-Detached Property
- 3 Bedrooms
- 24'2 x 15'8 Lounge
- Kitchen
- Separate Dining Room
- Fitted Family Bathroom
- Landscaped Rear Garden
We strongly recommend an internal viewing to appreciate the accommodation and location we have on offer. Lordswood is within close proximity to Southampton City Centre which has its wide range of shopping facilities and the West Quay shopping centre. Southampton General Hospital can also be found within close proximity as well as Southampton Sports Centre. Access to the M27/M3 motorway networks can be found nearby and mainline railway stations are available in Southampton City Centre and Parkway which is accessed via Junction 5 of the M27. The close itself is in a peaceful location.
Double Glazed Windows * Gas Heating System * Garage * Driveway * Enclosed Rear Garden * Internal Viewing Highly Recommended
Front door to:-
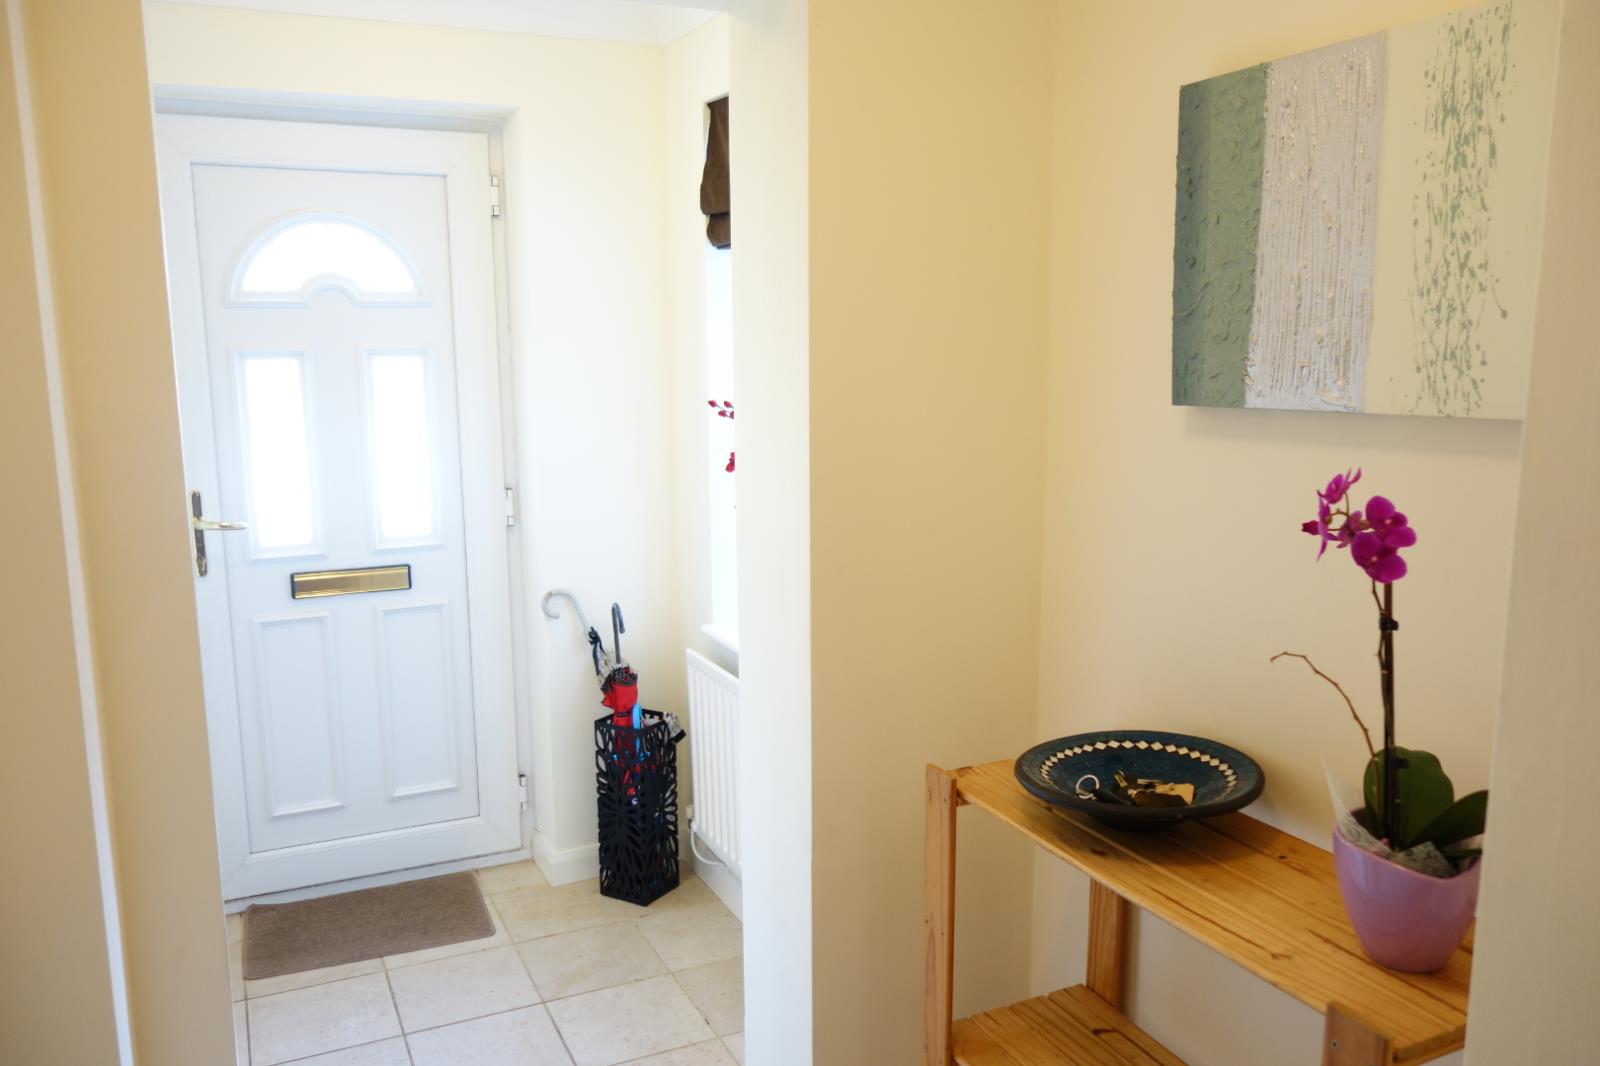
Entrance Hall - Tiled floor, radiator, obscure double glazed window to side elevation, door to:-
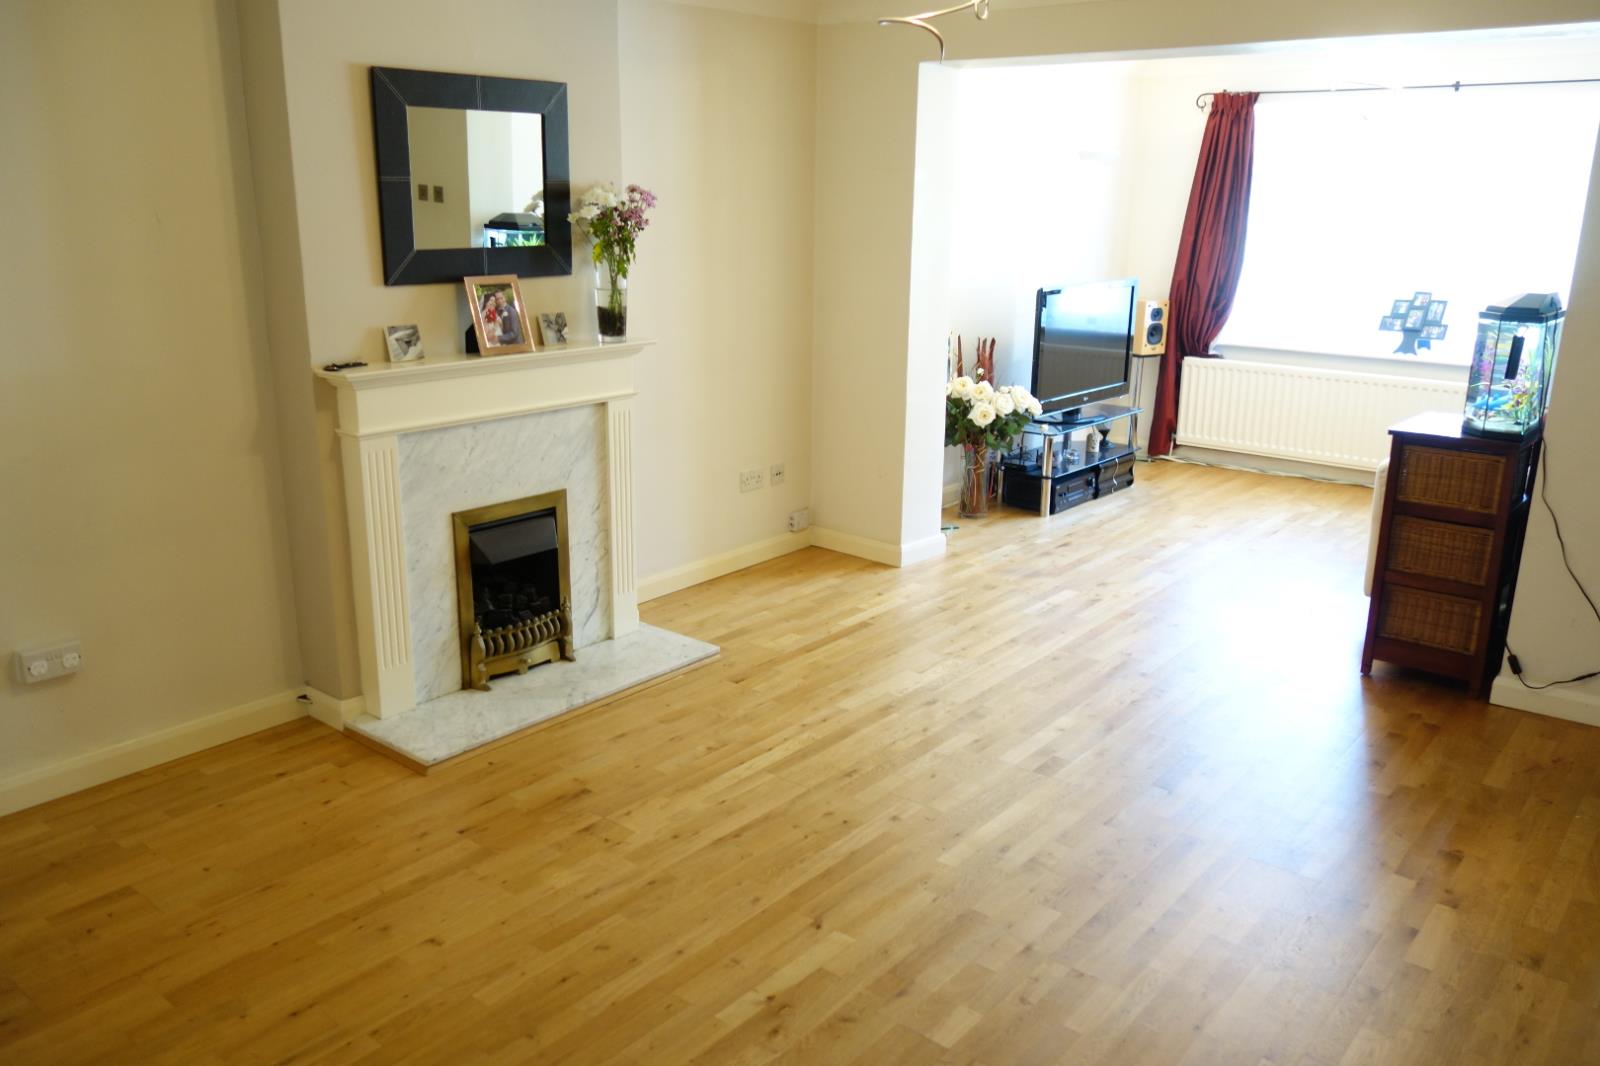
Lounge - 24'2″ (7.37m) (maximum) x 15'8″ (4.78m) into recess narrowing to 10'3″ (3.12m). Real oak wooden floor, stairs to first floor with understairs storage, two double radiators, feature gas fireplace, coved ceiling, TV aerial and telephone point, door to kitchen, double doors to dining room.
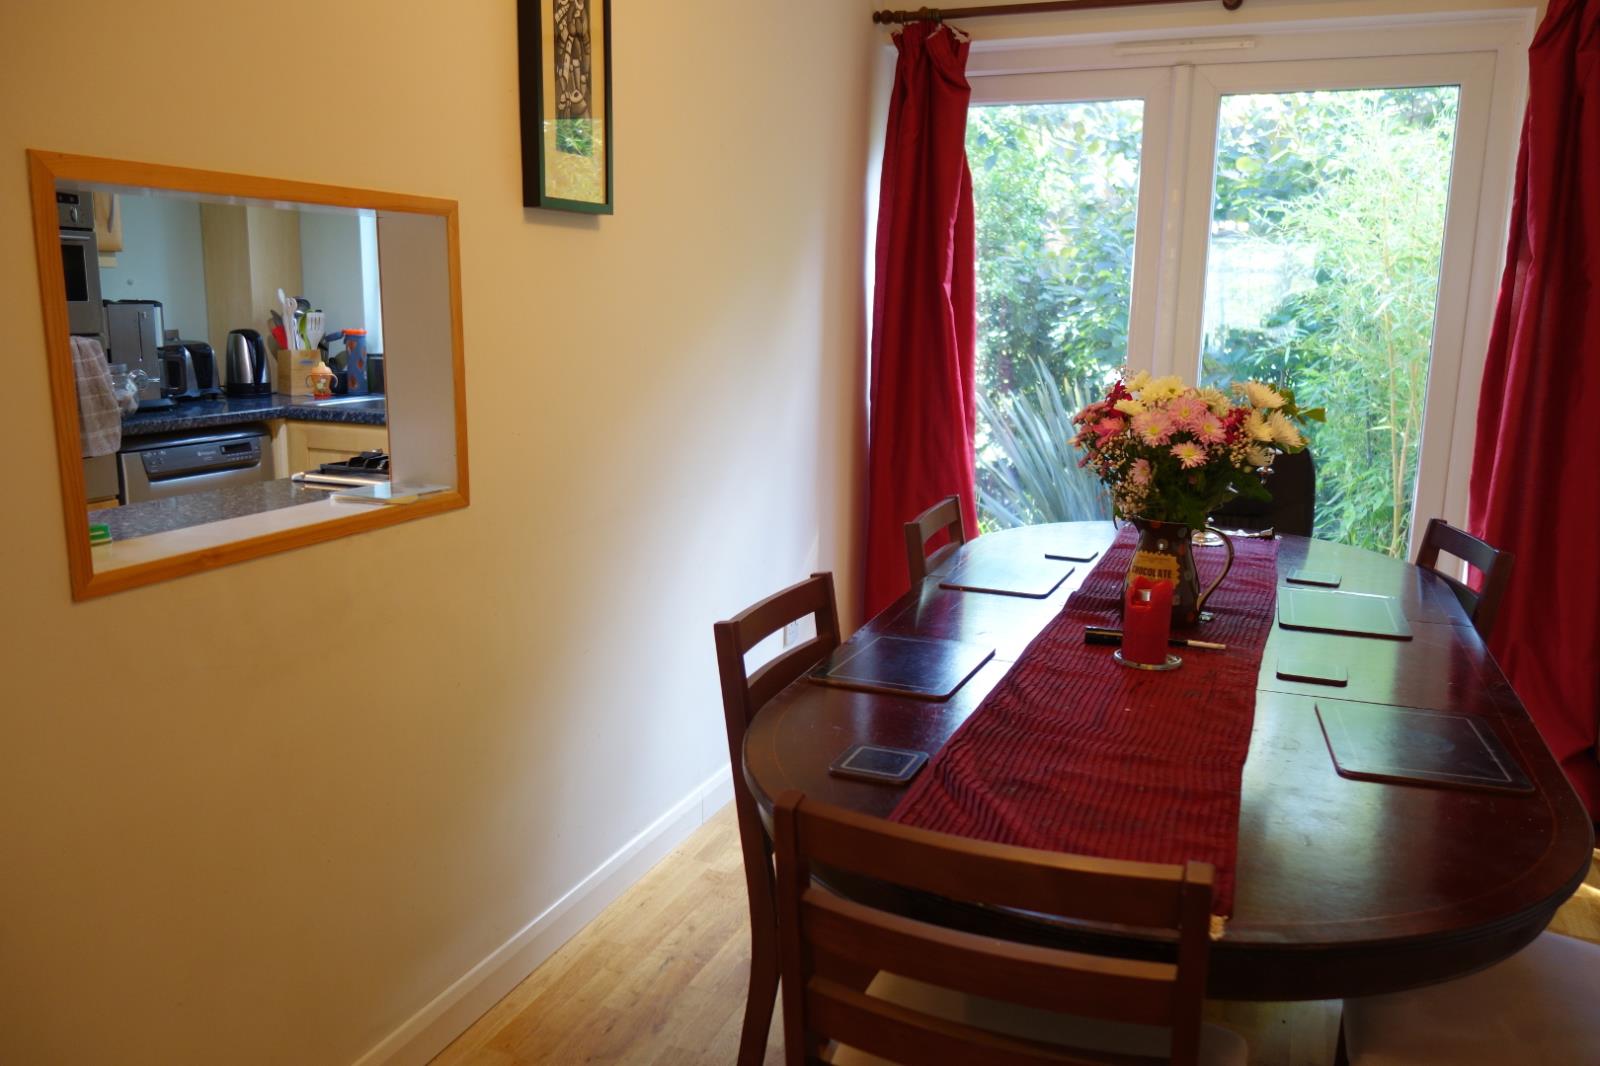
Dining Room - 12'1″ x 7'1″ (3.68m x 2.16m). Real oak wooden floor, UPVC double glazed French doors providing access to the rear garden, double radiator, serving hatch to kitchen.
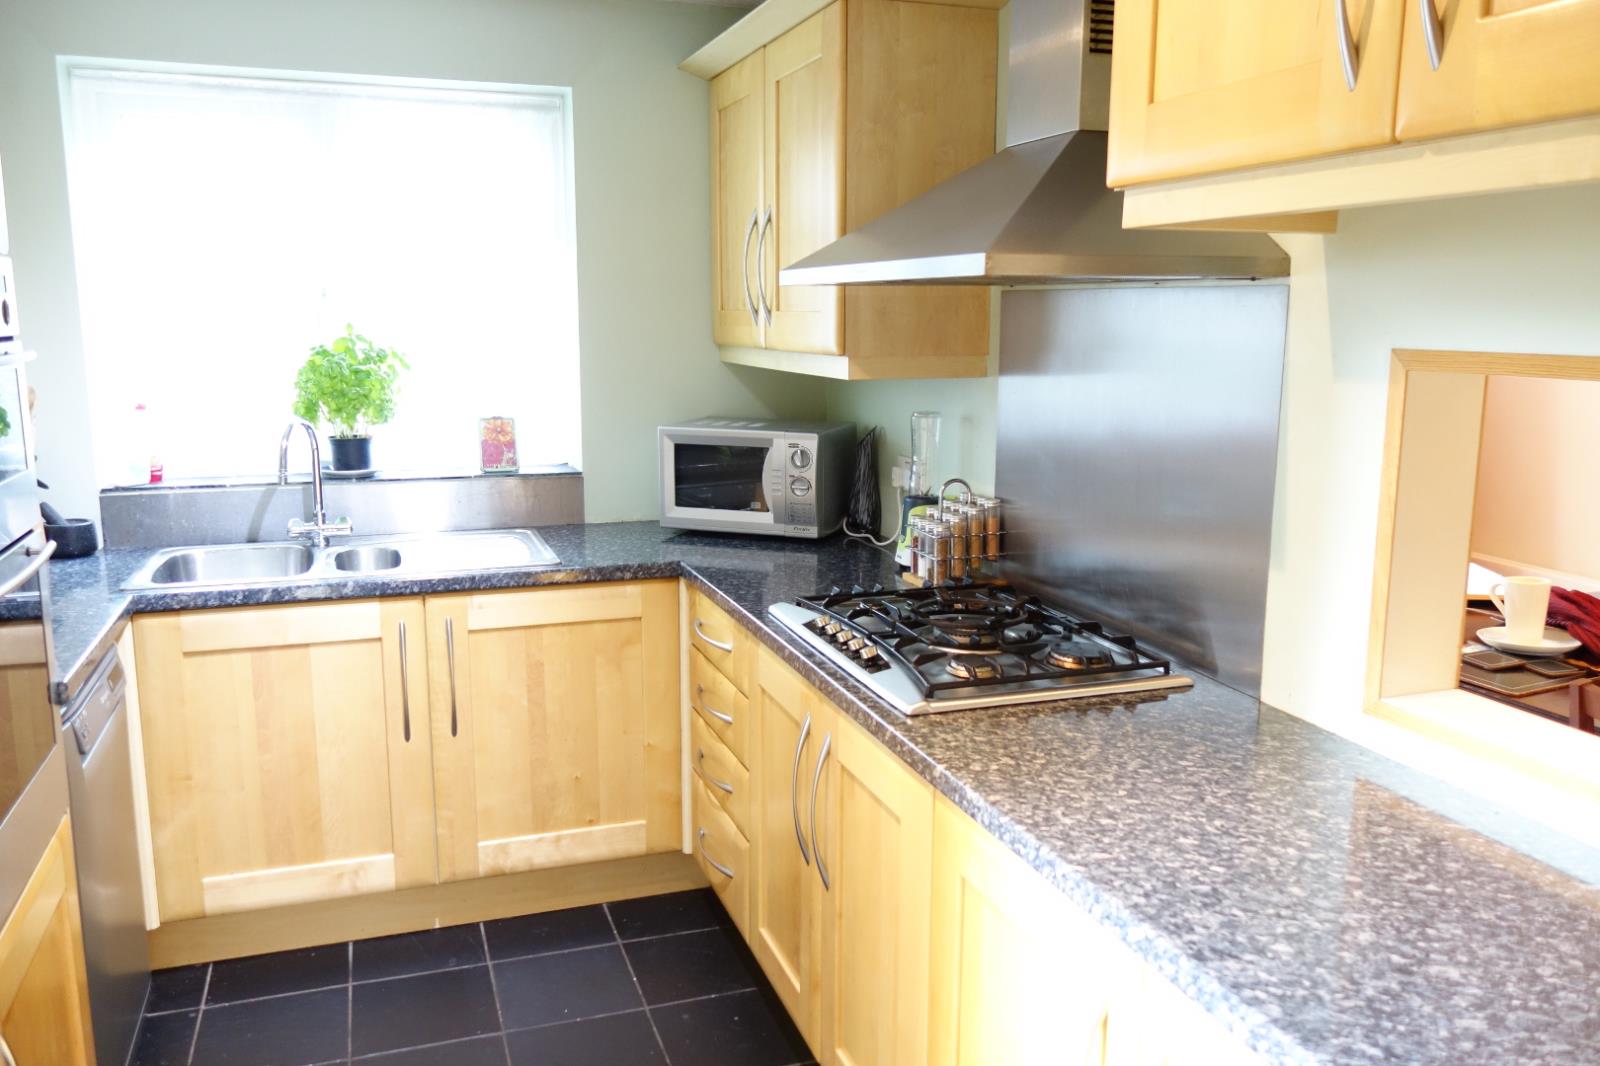
Kitchen - 12'0″ x 8'0″ (3.67m x 2.44m). Modern real birch fitted kitchen which comprises eye and base level units, stainless steel one and a half bowl single drainer sink unit with mixer tap inset into roll edge work surfaces with cupboards under providing plenty of storage and worktop space, integrated Neff double electric oven, Neff five burner gas hob with cooker hood over, space for fridge-freezer, plumbing for both washing machine & dishwasher, beautiful real slate tiled floor, double radiator, UPVC double glazed door to rear garden.
First Floor
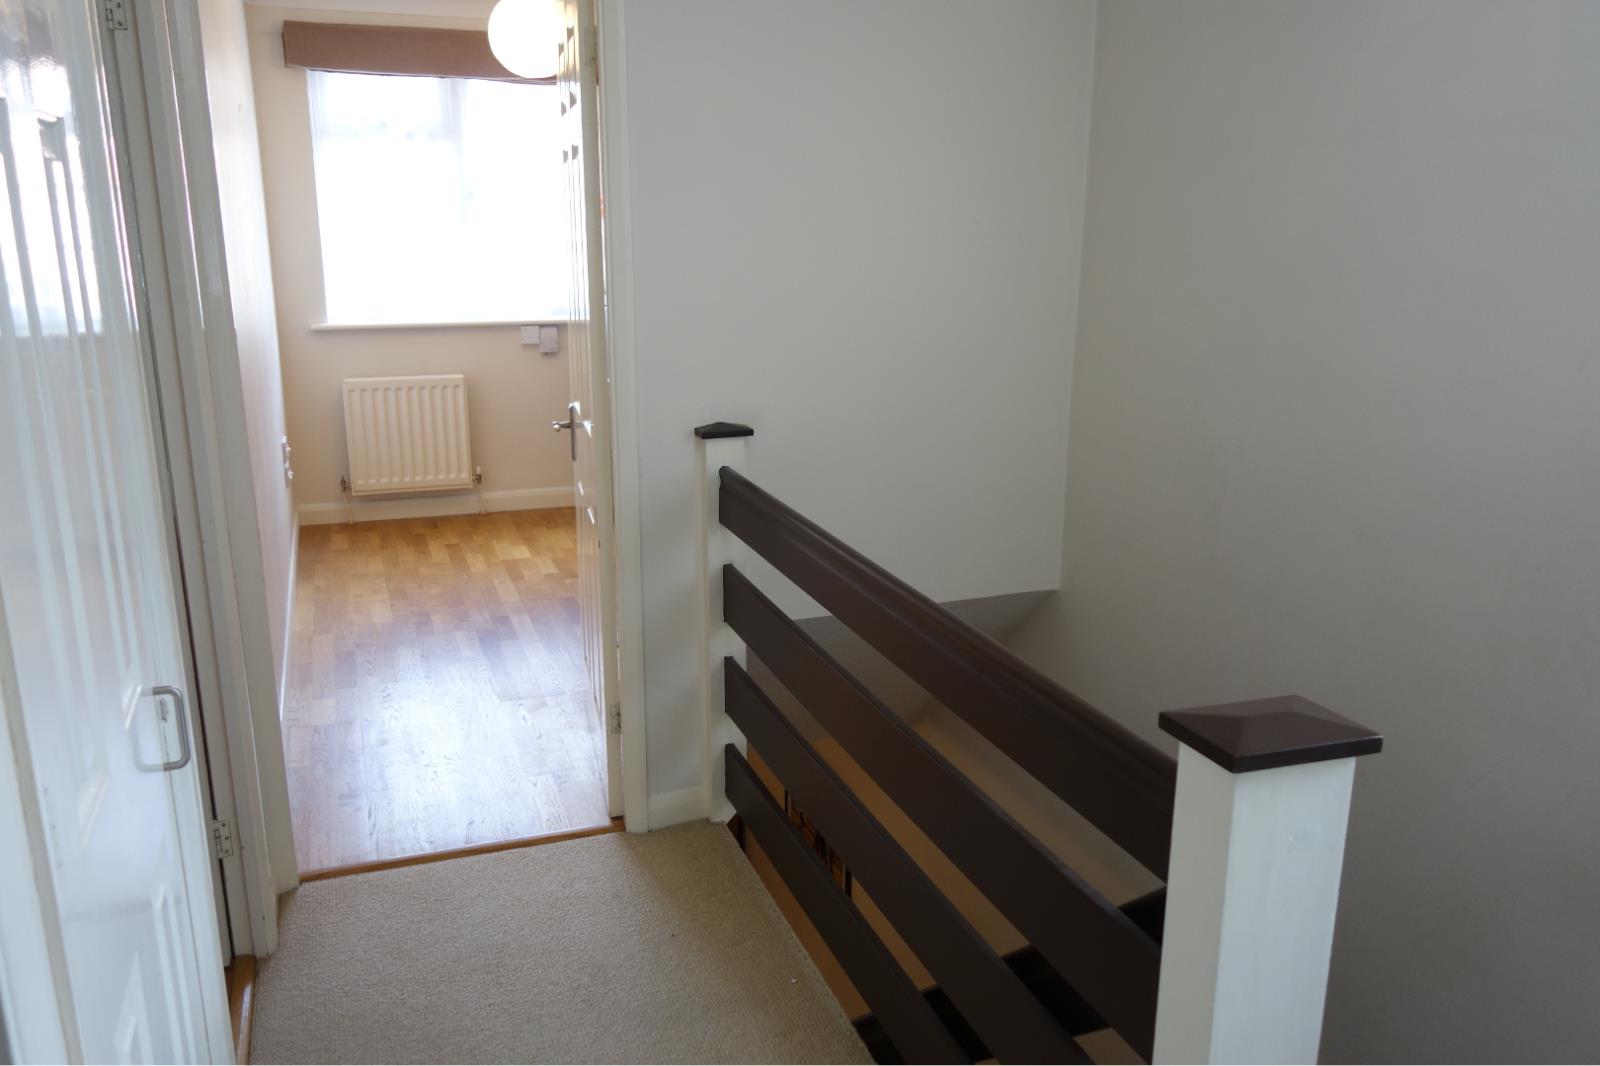
Landing Airing cupboard housing Worcester combination boiler and providing a large storage space for household linens.
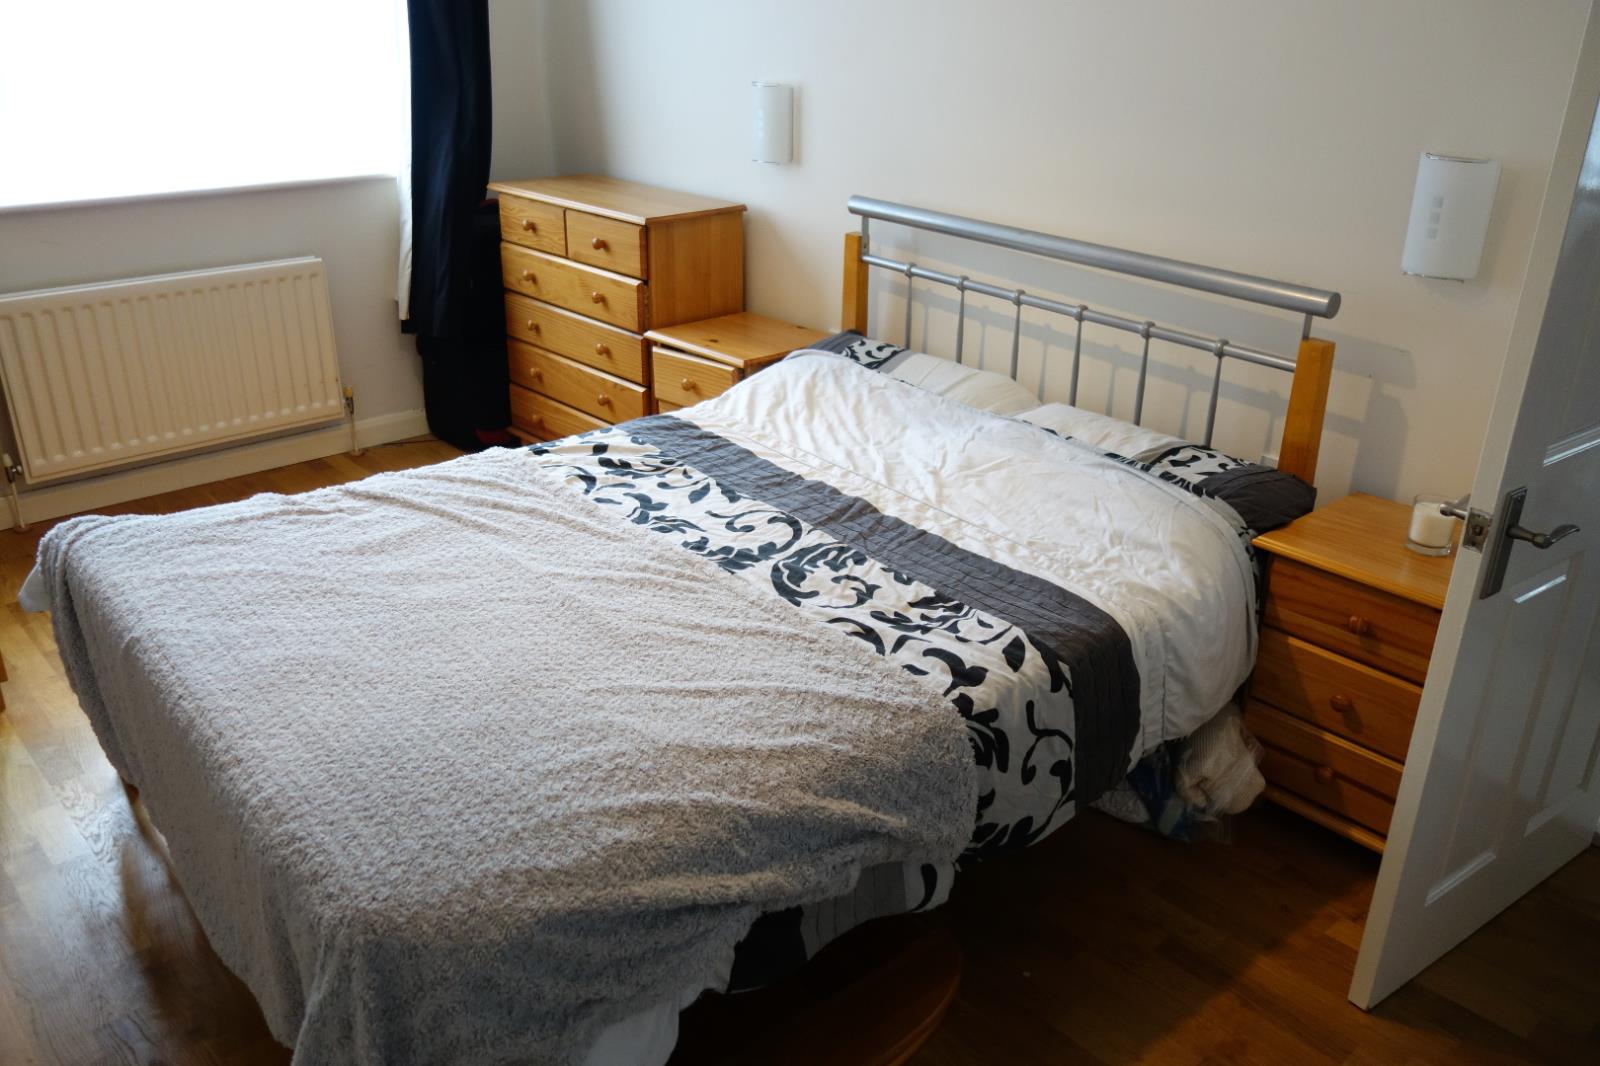
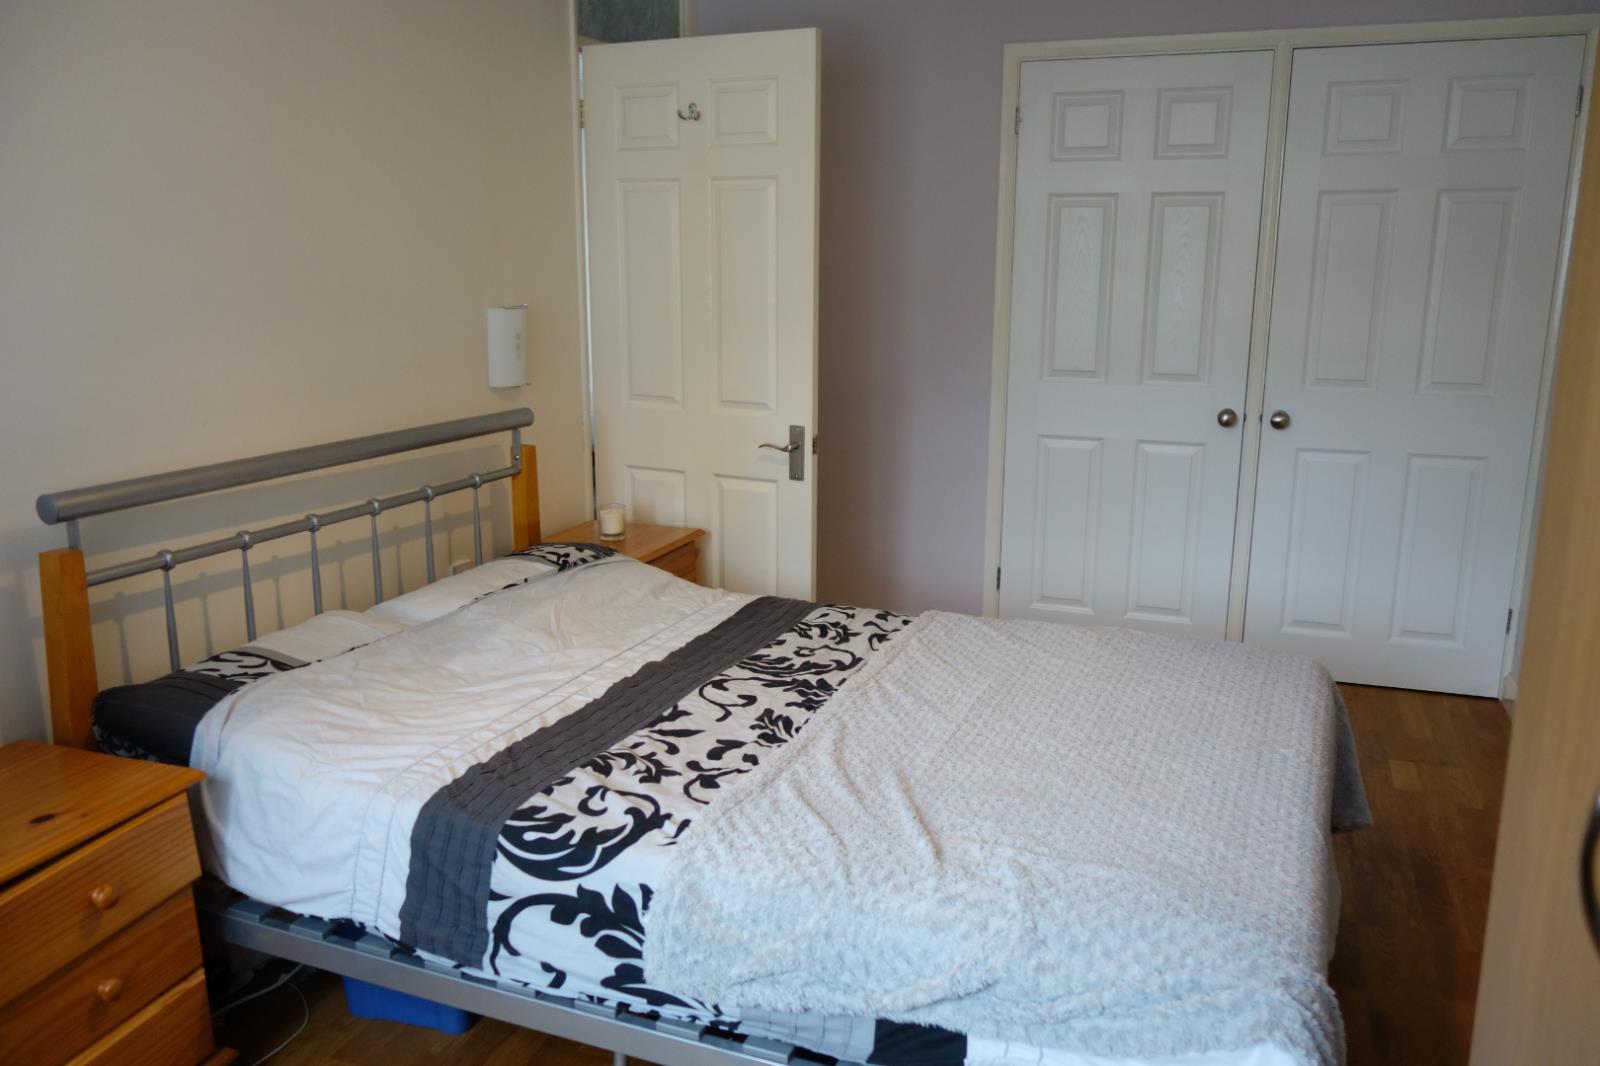
Bedroom 1 - 14'5″ x 9'1″ (4.40m x 2.76m). Real oak wooden flooring, UPVC double glazed window to front elevation, double radiator, double built-in wardrobes containing rails and top shelf to maximise storage capacity.
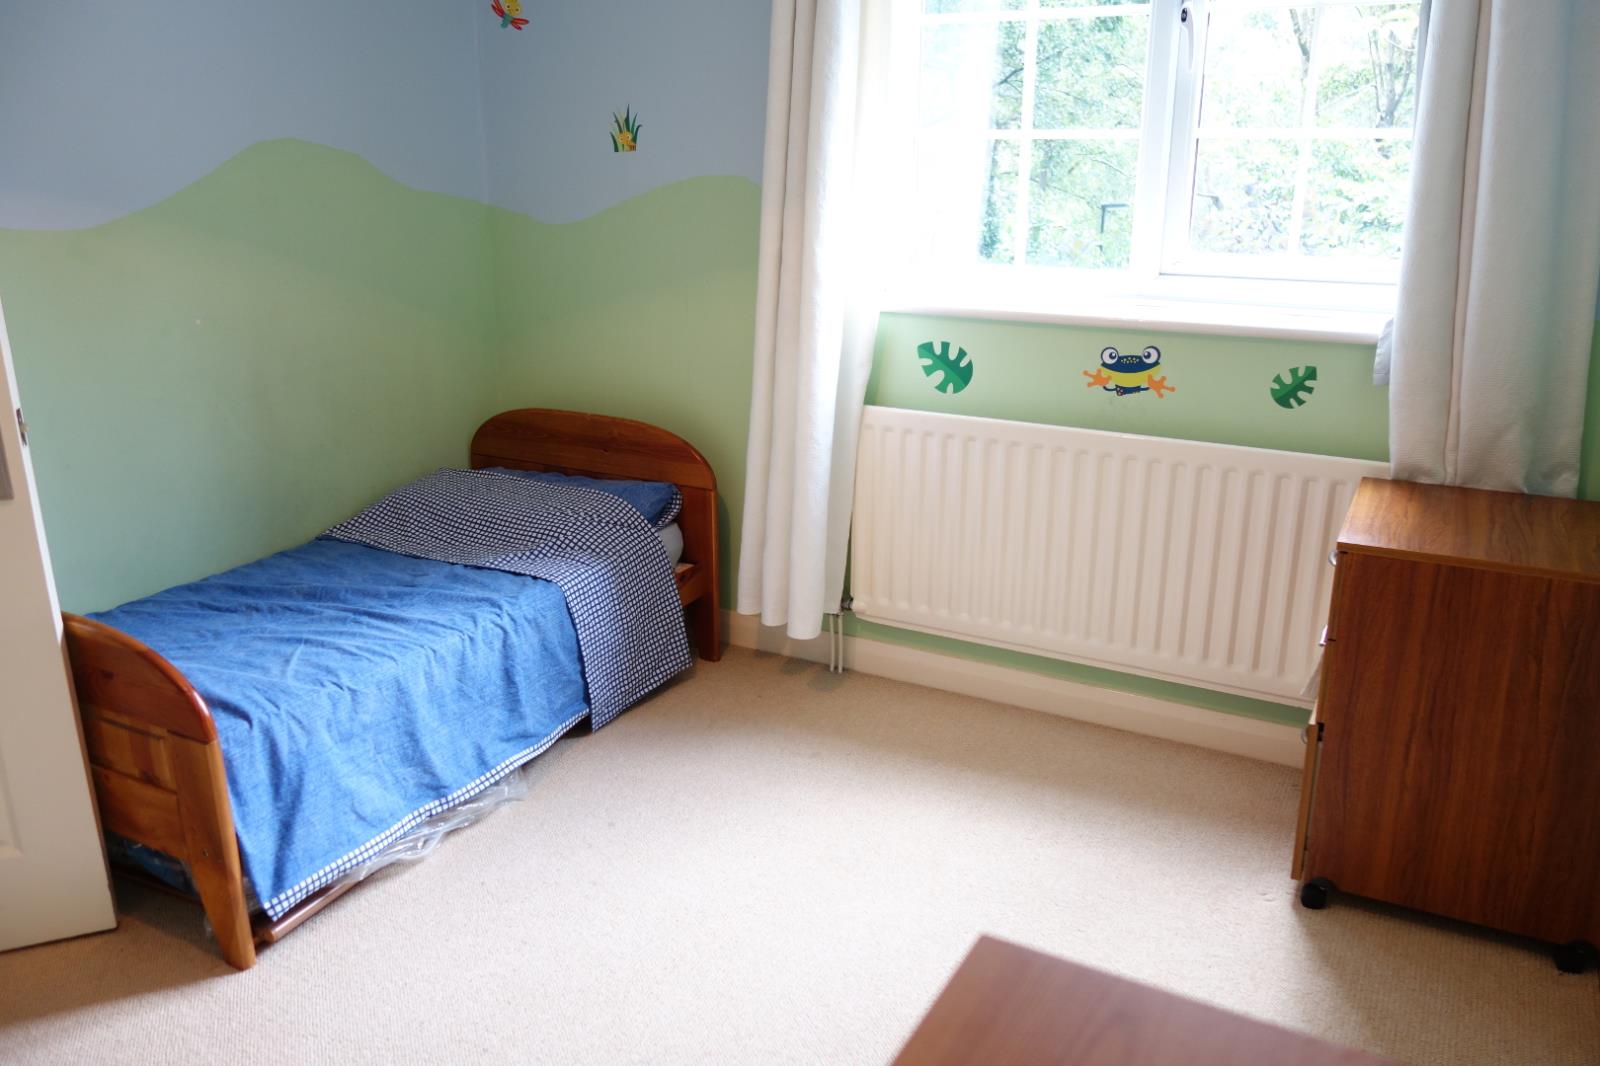
Bedroom 2 - 9'9″ x 8'10″ (2.98m x 2.70m). UPVC double glazed window overlooking the rear landscaped garden, radiator, access to loft space.
Bedroom 3 - 10'9″ x 6'5″ (3.28m x 1.96m). Real oak wooden flooring, large storage cupboard, UPVC double glazed window to front elevation, double radiator, telephone point.
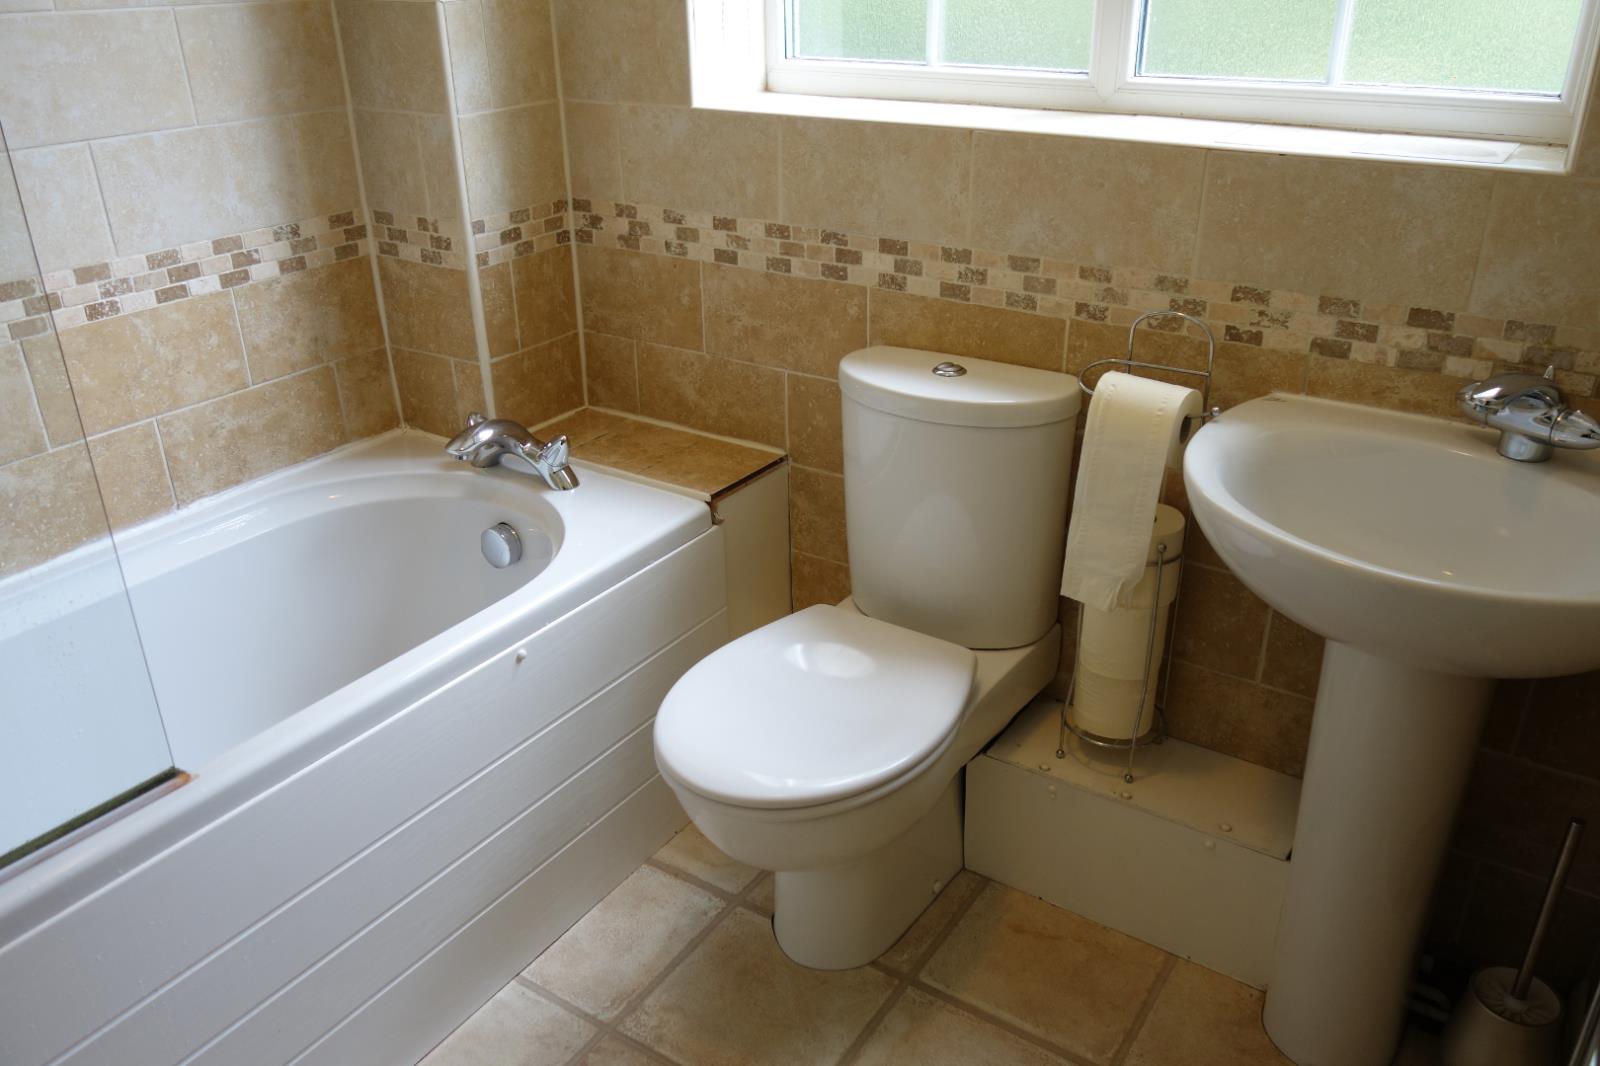
Family Bathroom - Modern fitted bathroom which comprises of bath with shower over, low level w.c., pedestal wash hand basin, wall mounted chrome heated towel rail, complementary tiling to the principal wall areas, obscure UPVC double glazed window to rear elevation.
Outside - To the front of the property there is a driveway providing off road parking for one vehicle which in turn leads to the garage with an up and over door and measures 17'3 x 8'7 and benefits from power and light. There is an open front garden containing a collection of mature shrubs.
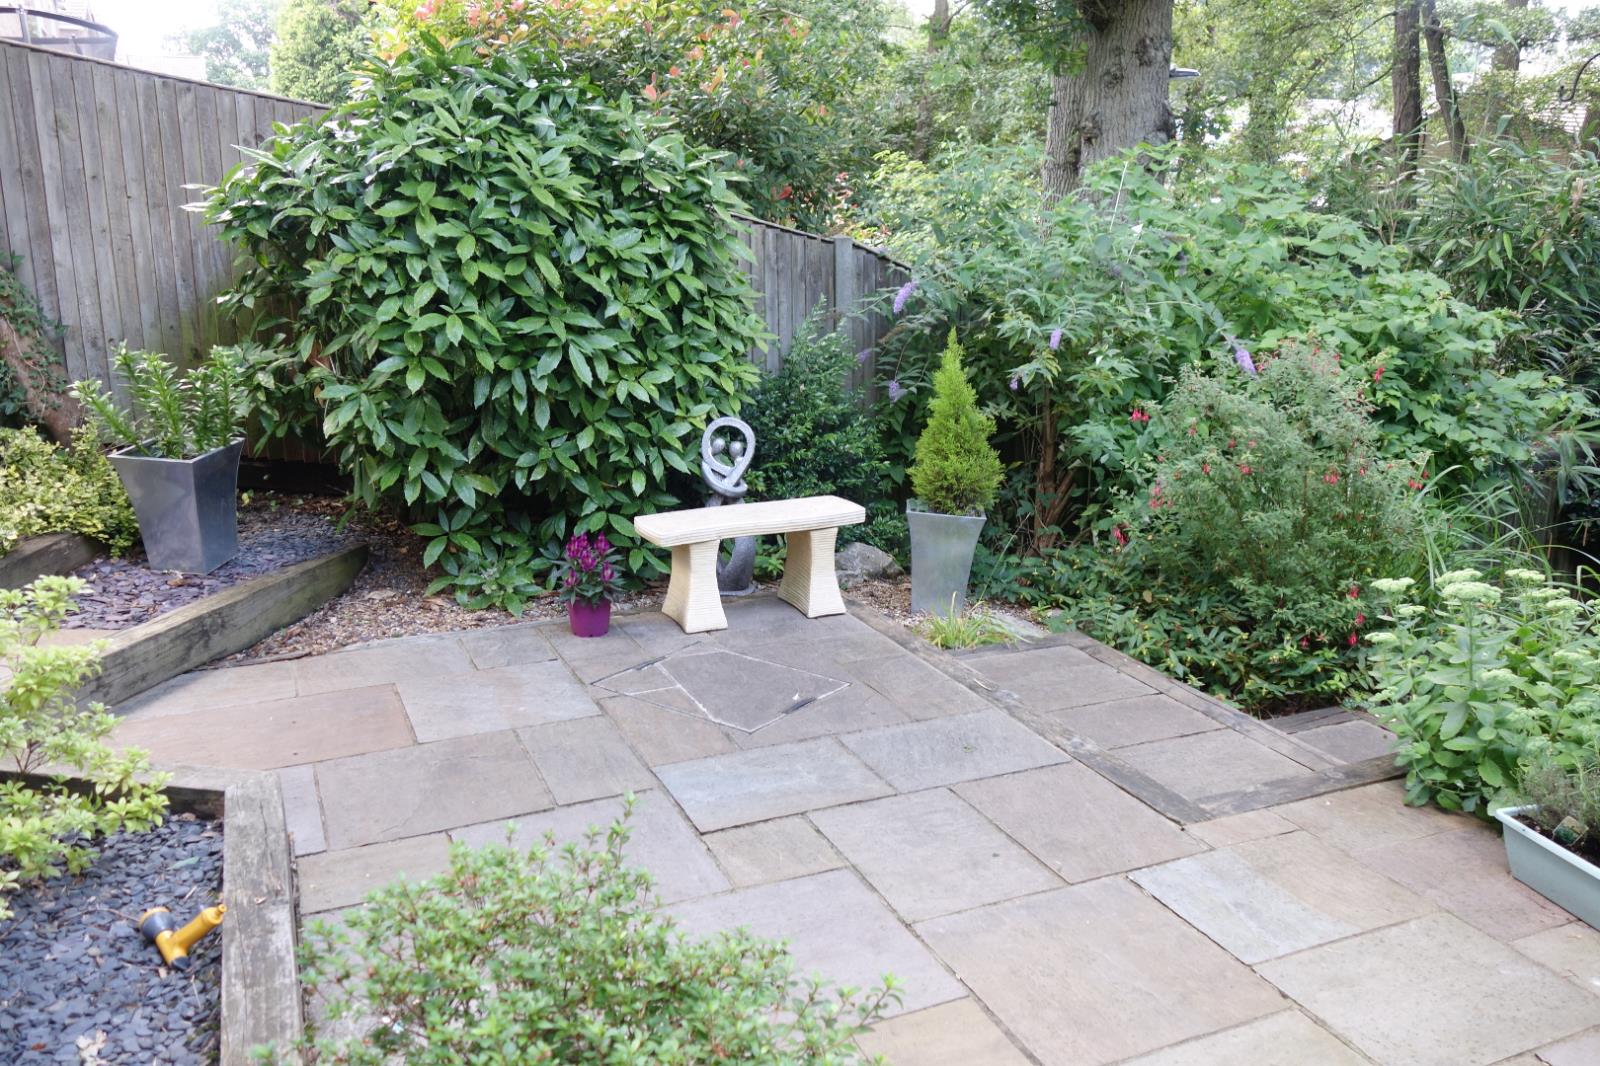
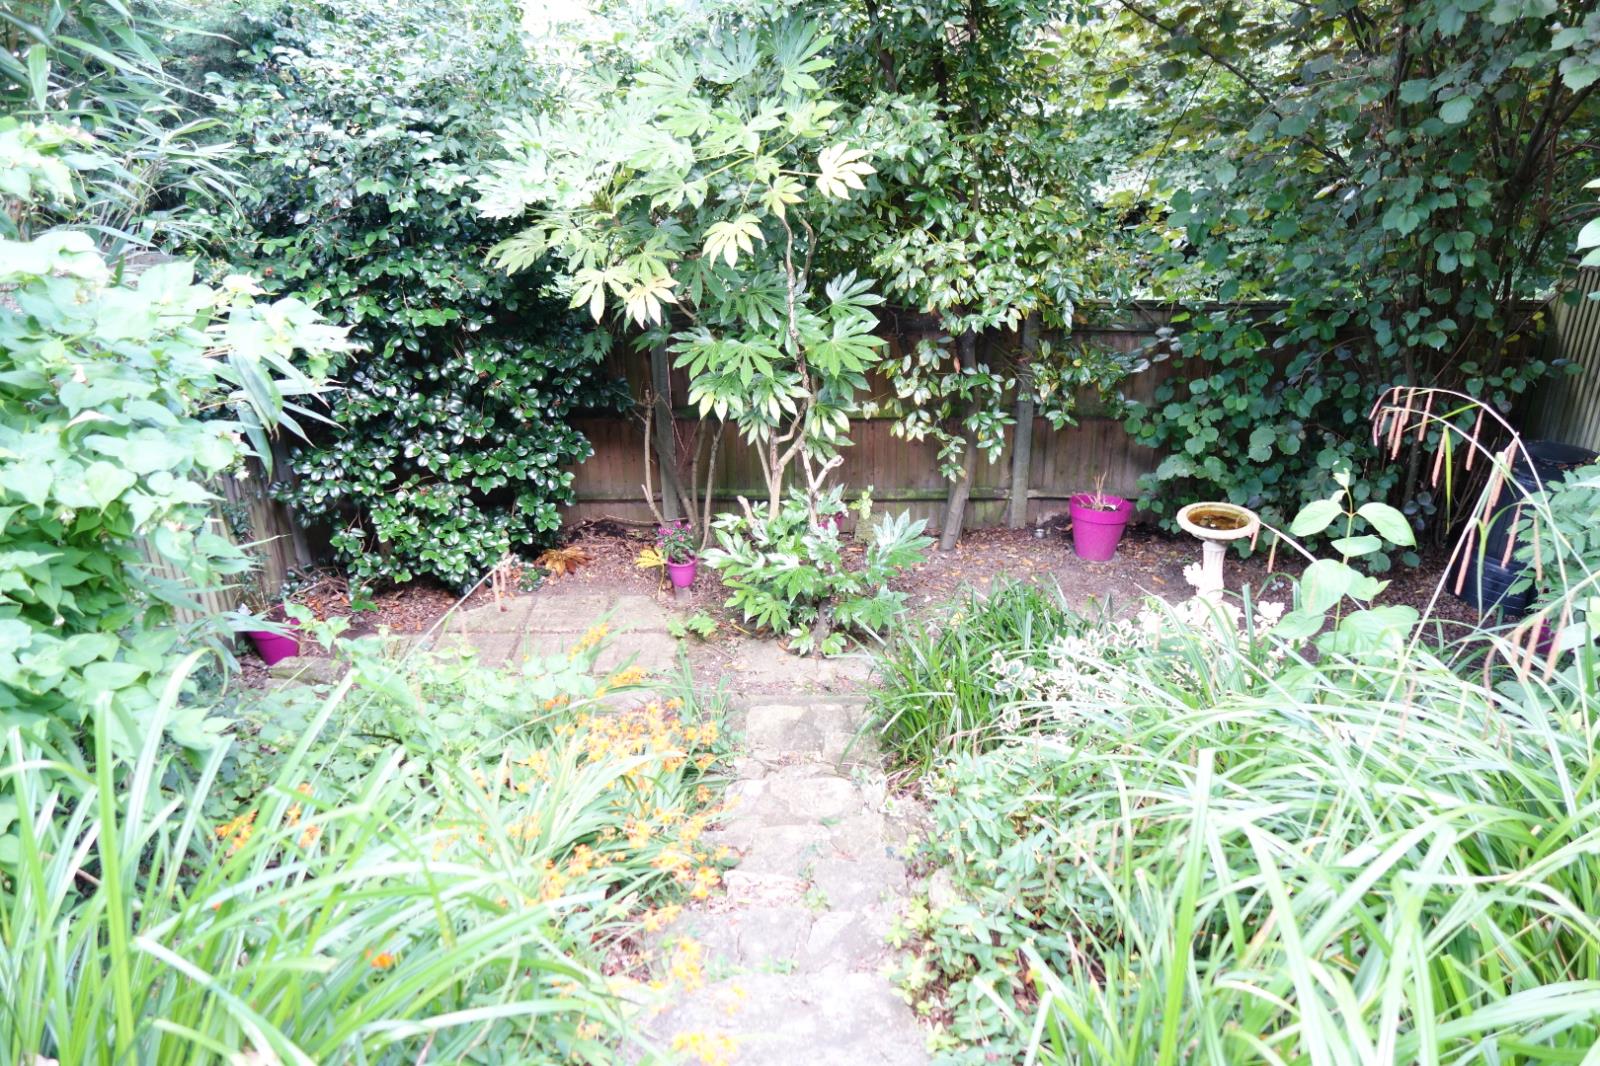
Rear Garden - The beautifully landscaped rear garden is fully enclosed by panel fencing with a variety of mature shrubs and foliage. Further benefits include a large natural stone top patio, a lower cobbled stone patio, bike shed, outside tap and rear entrance to the garage.