2 Bedroom Terraced House Sold in Cleethorpes, DN35
| Reference | 35945 |
| Address |
33 Bark Street, Cleethorpes, DN35 8RD (Map Location) |
| Beds | 2 |
| Baths | 1 |
| Type | Terraced house |
| Tenure | Freehold |
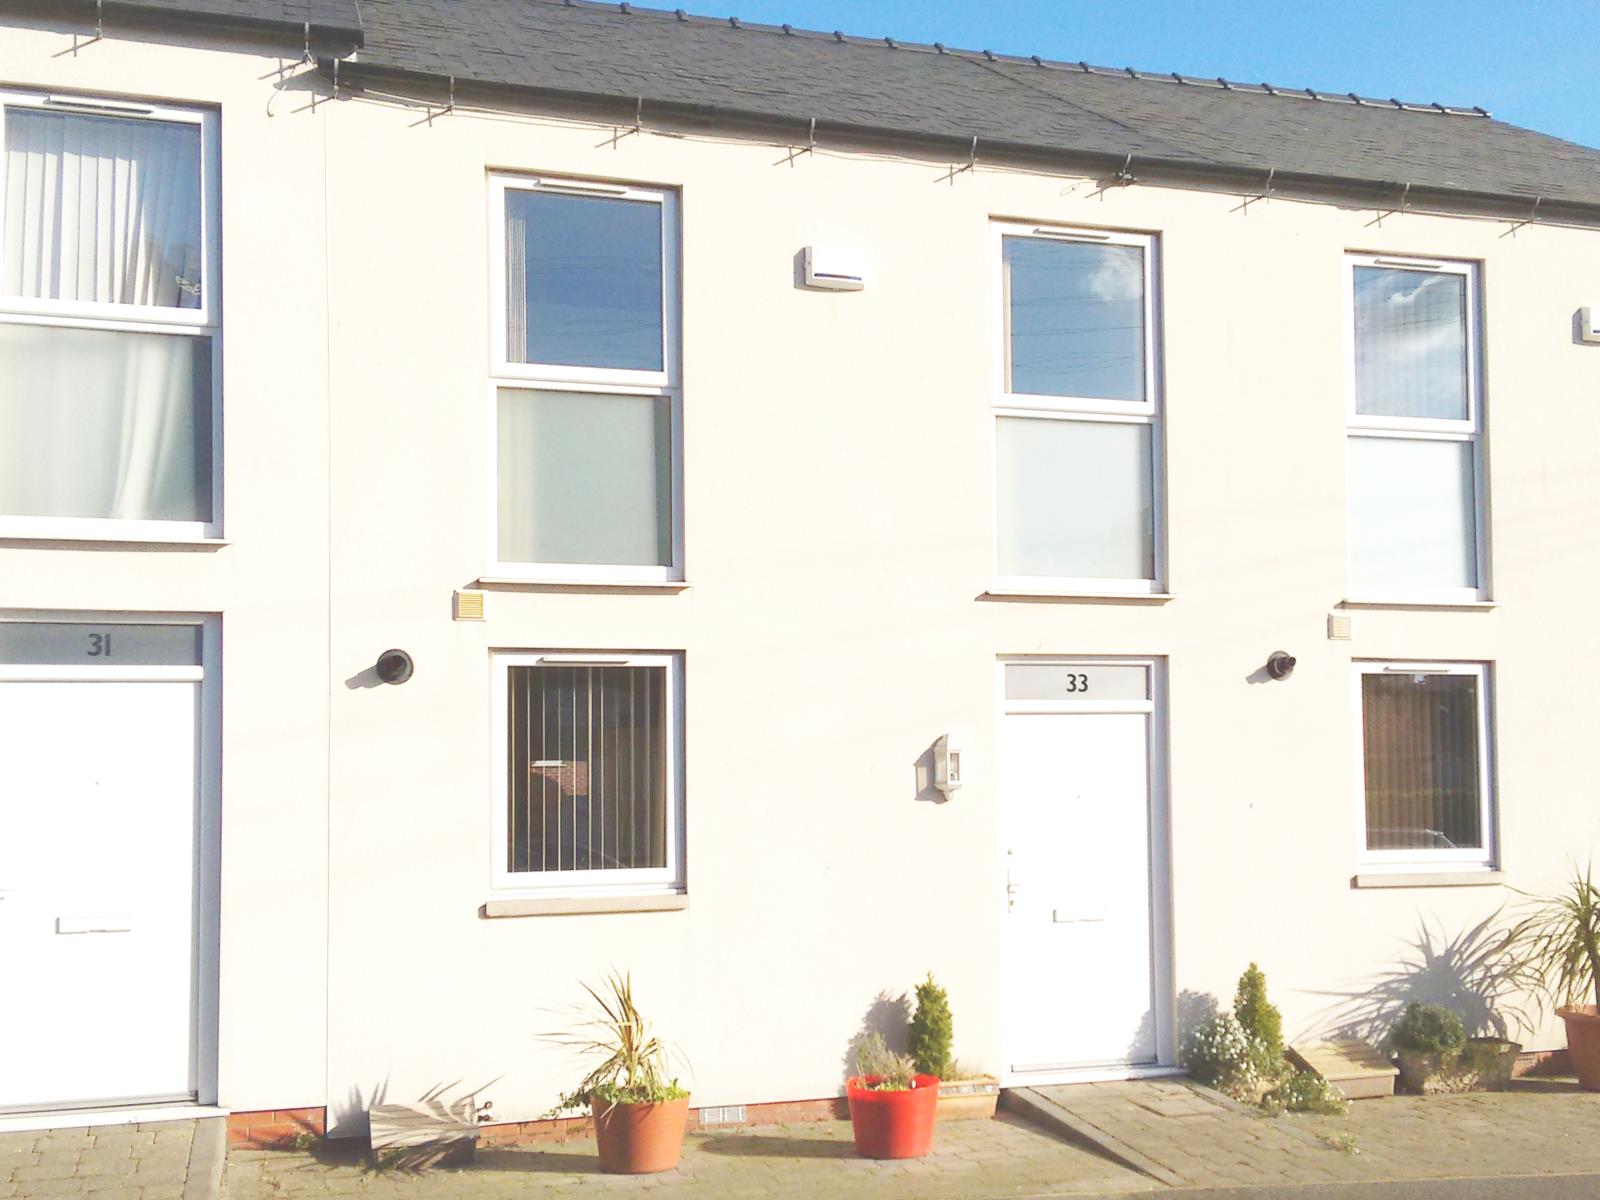
Bright warm 5 year old spacious with 2 double beds and 2 secure private parking spaces in a quiet select area of Cleethorpes close to beach and shops
Description
Situated a short walk from the seafront and select Sea View Street shop and cafe area, this warm, comfortable, bright, modern, spacious and easy to maintain house is ready to move in: all kitchen appliances, curtains, blinds, carpets, fitted cupboards and mature courtyard planting included in the sale if full asking price given. Four years builders guarantee.
GROUND FLOOR::
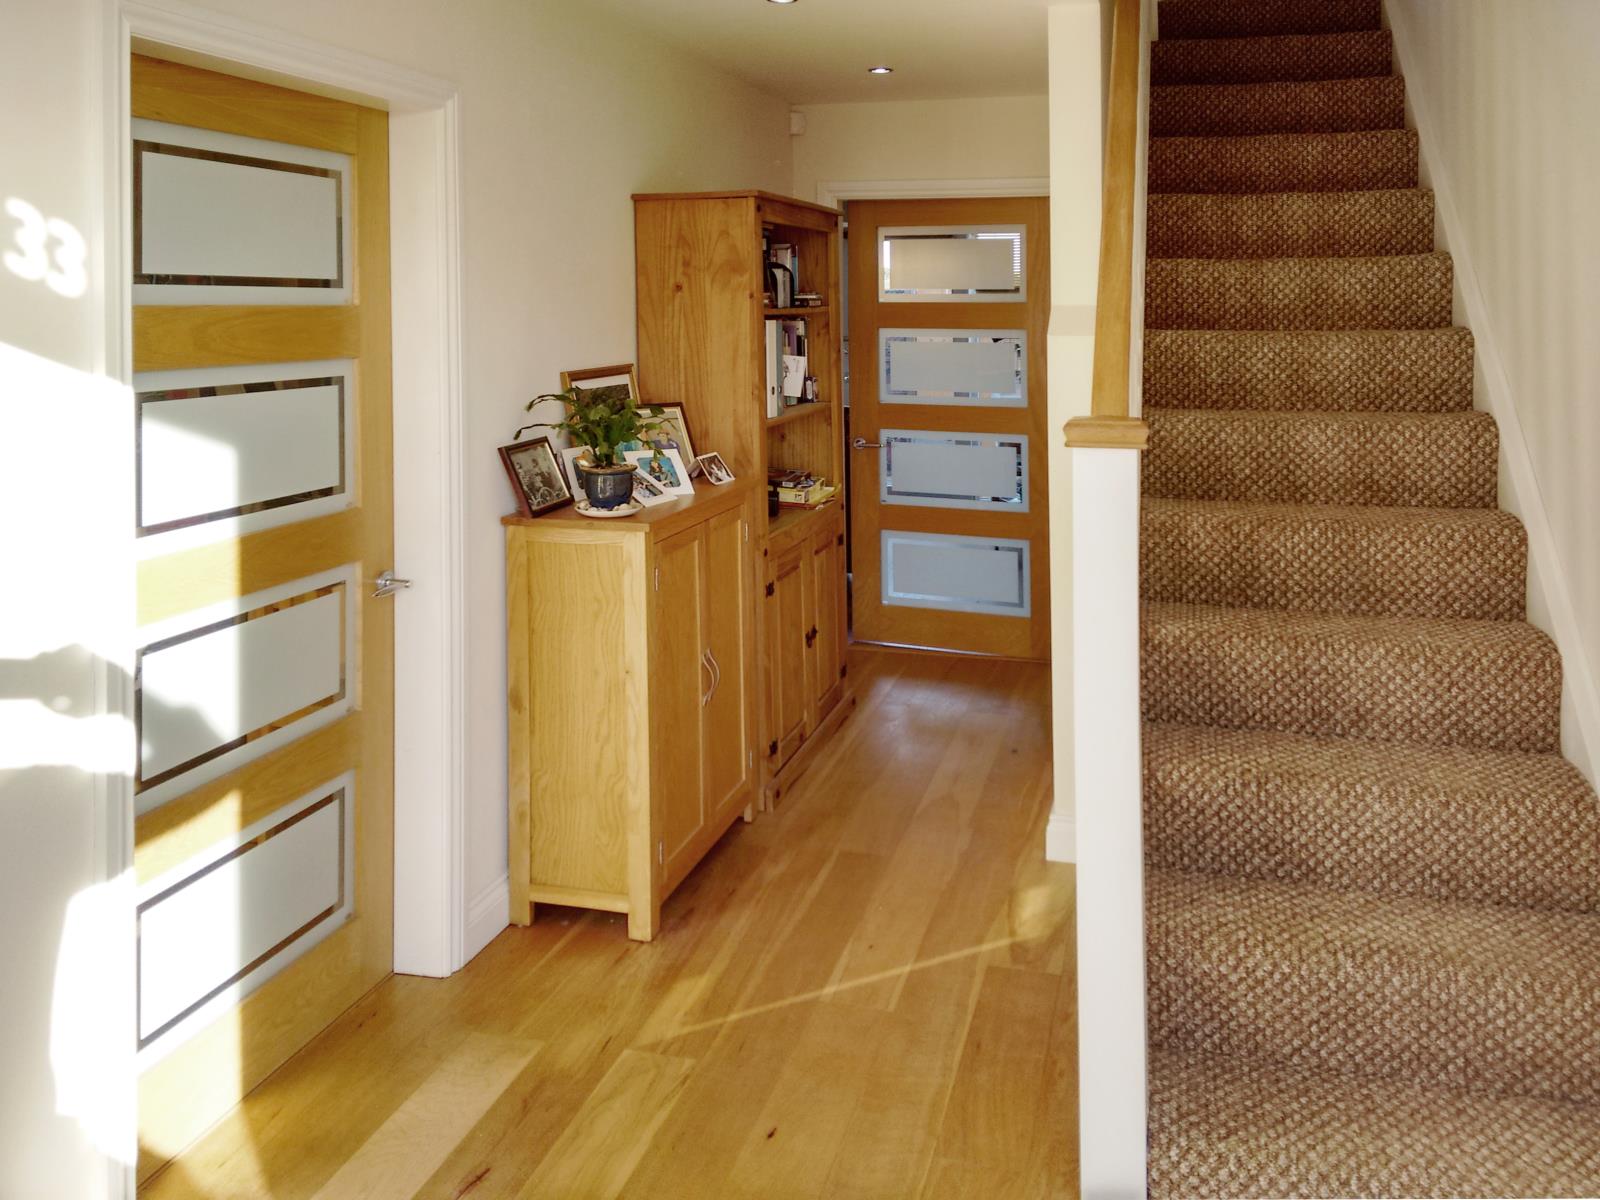
HALLWAY: Traditional design hallway with access to kitchen, living room, cloakroom/WC and wooden rail stair to first floor. Full height mirror. Fitted door curtain. Alarm control unit. 3.9m (max) x 2.1m / 12'11 x 6'11
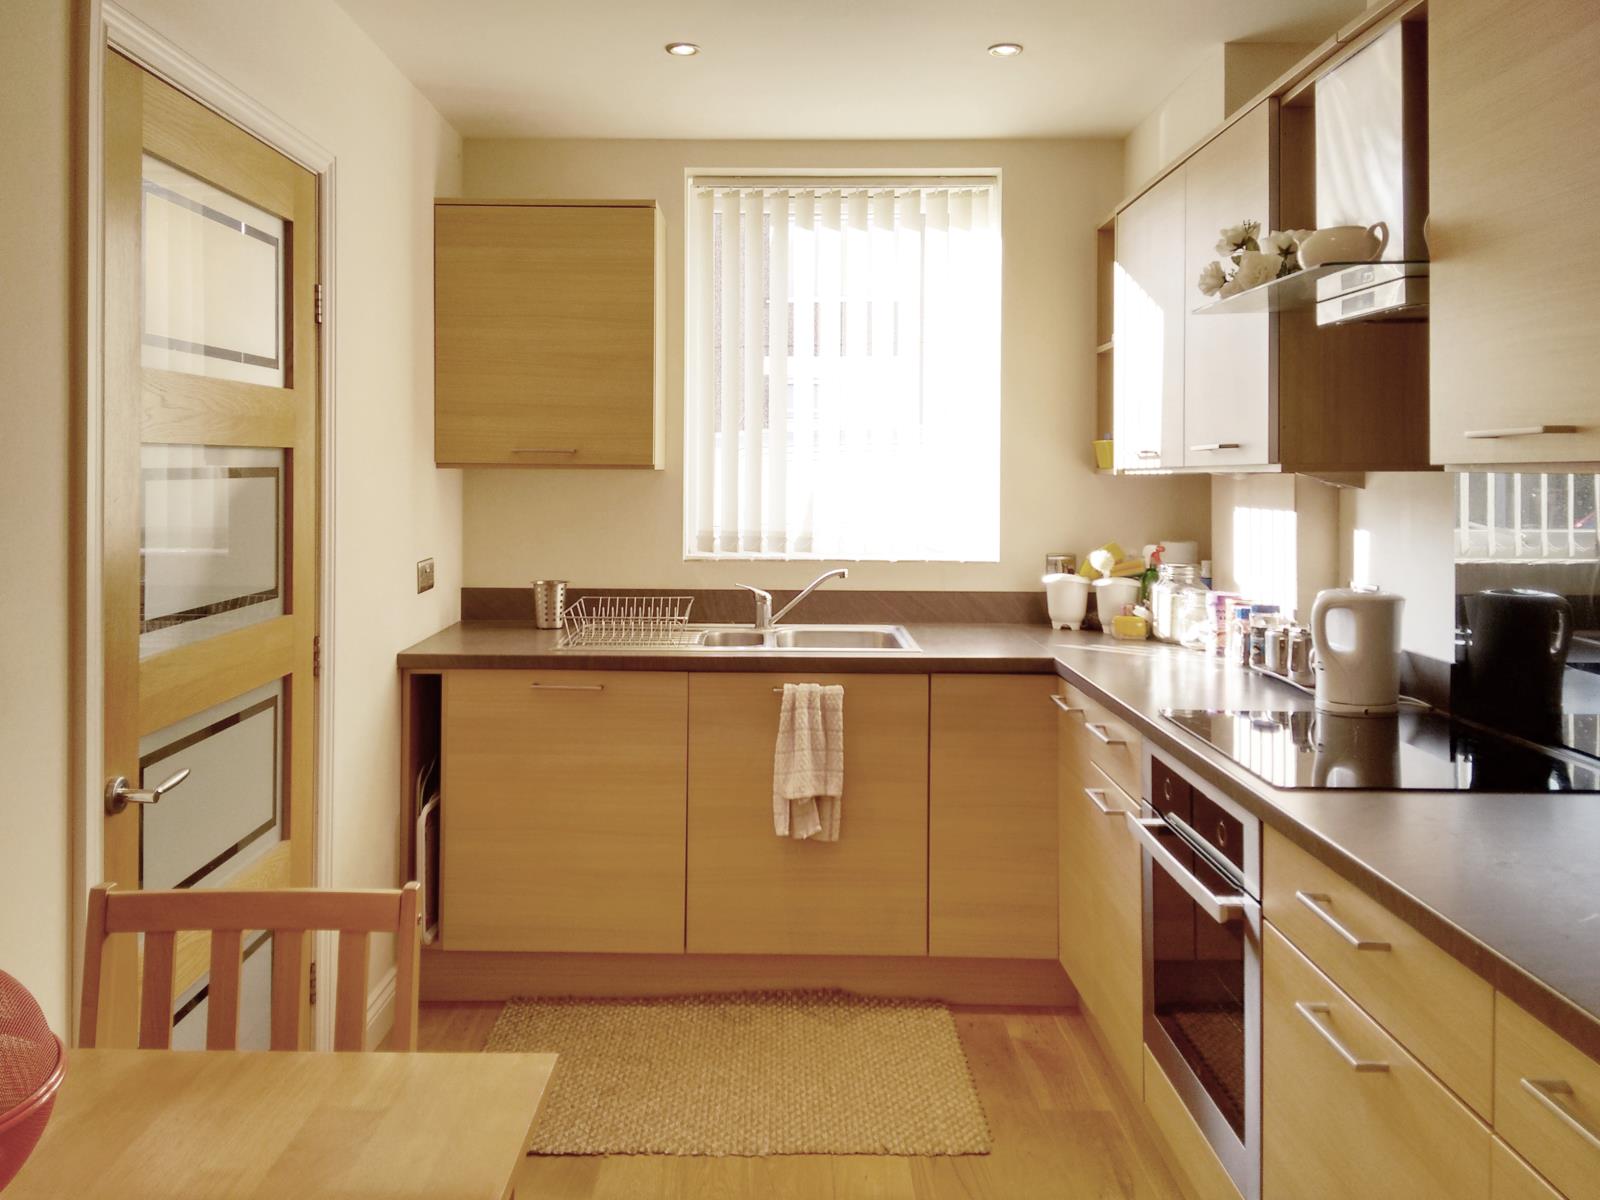
KITCHEN: Fitted kitchen with wooden doors and dark surfaces. Appliances: ceramic hob, electric oven, washer/dryer machine, fridge freezer. Extractor hood. Stainless steel double drainer sink. Blinds. 3.9m x 2.2m / 12'11 x 7'3
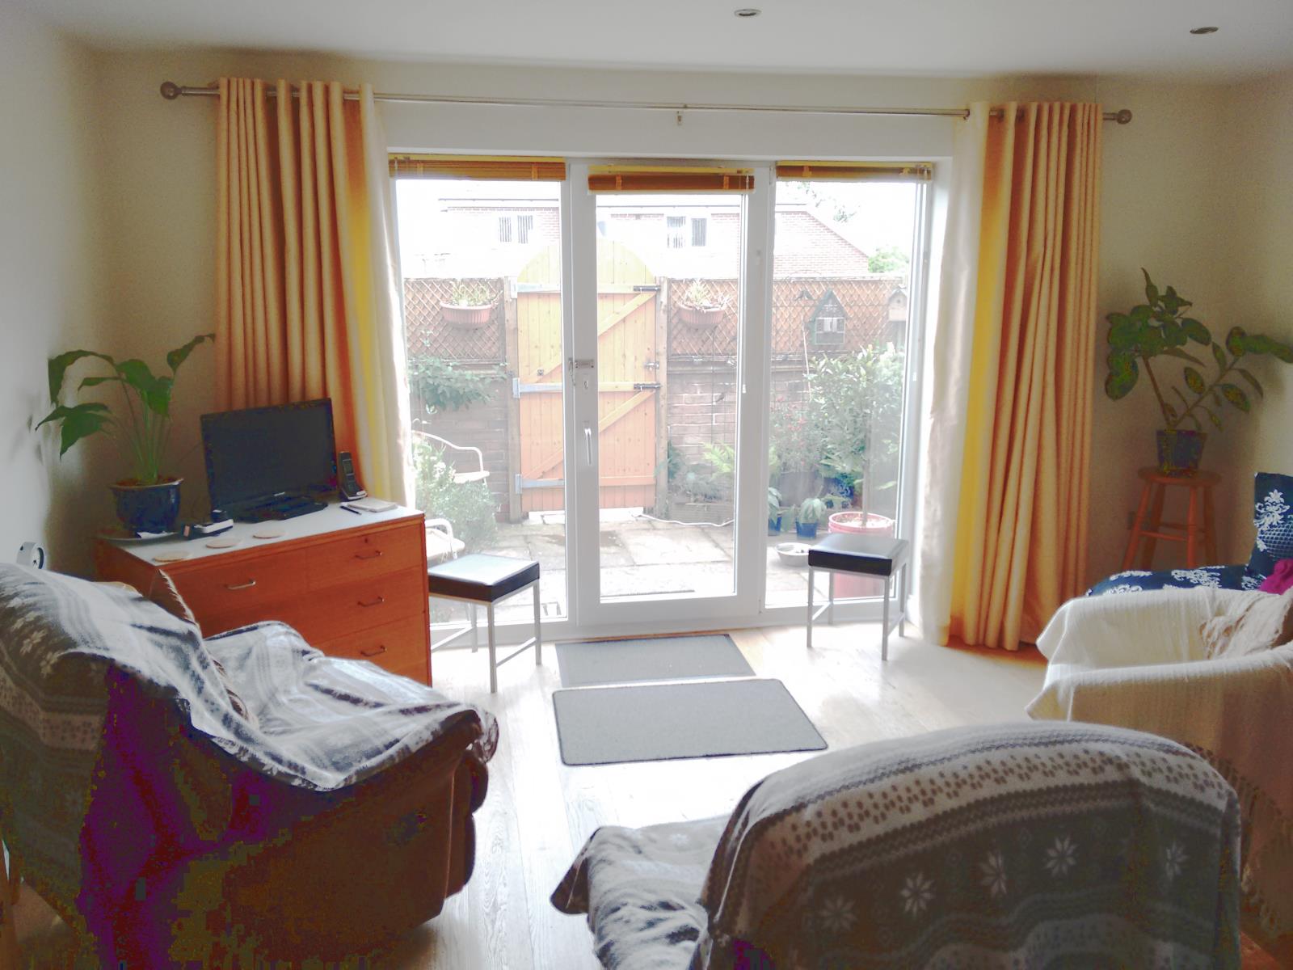
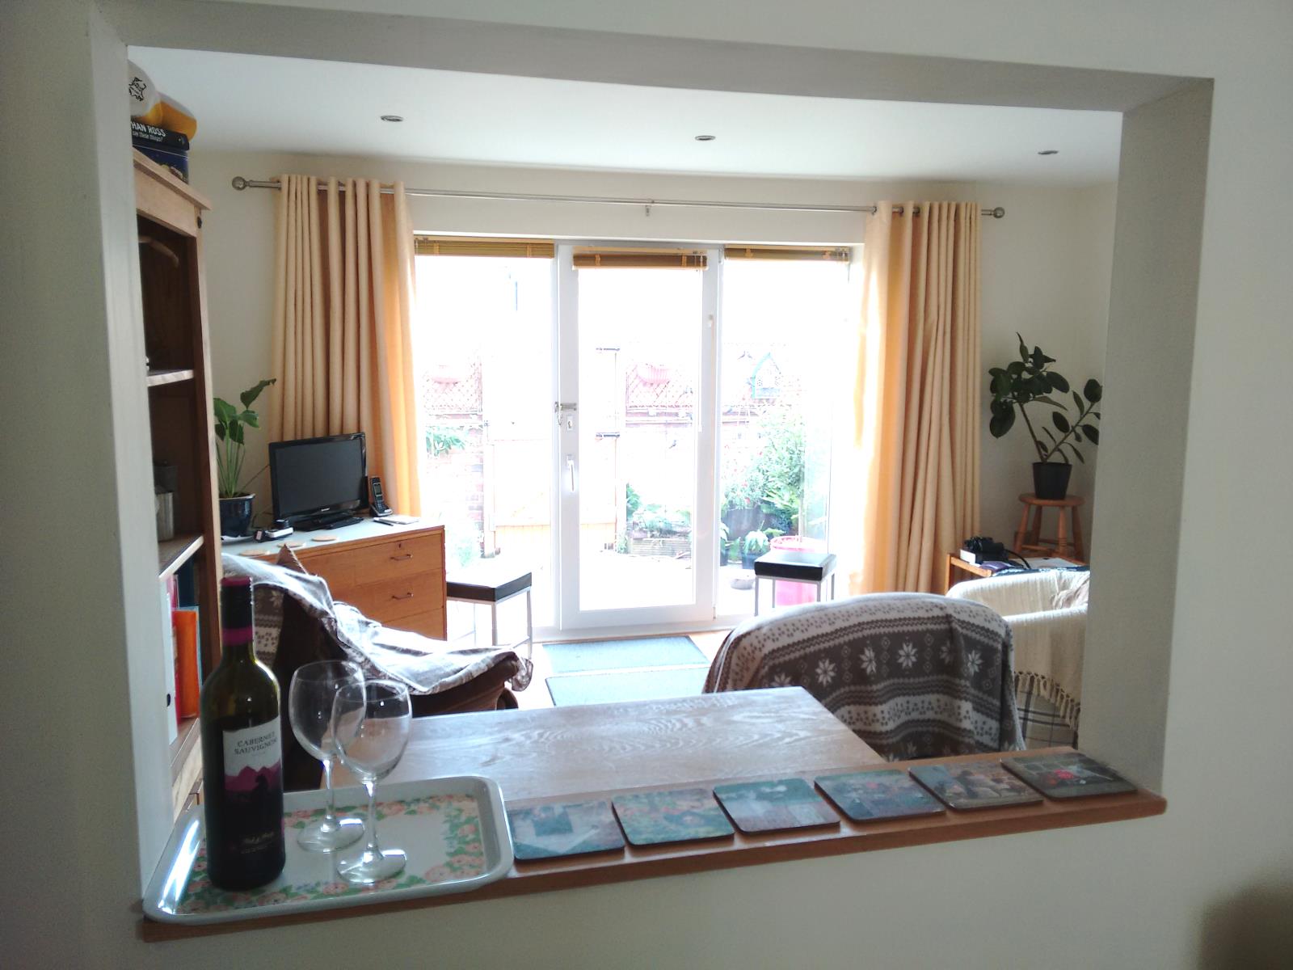
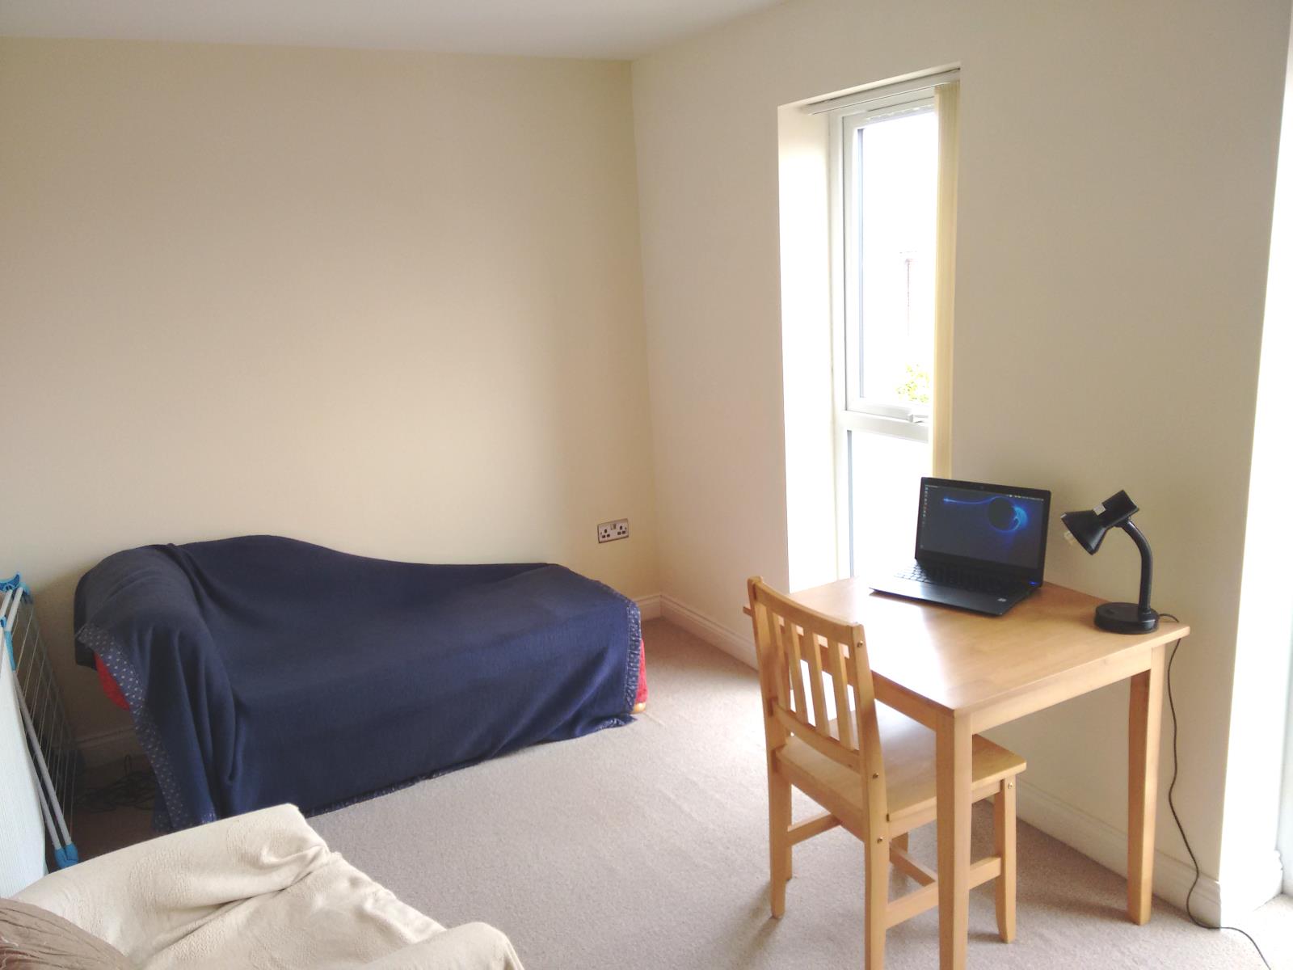
LIVING ROOM: A sizeable and comfortable room facing south east to catch morning and early afternoon sun. View onto courtyard terrace garden through large windows and tilt glazed door. View onto kitchen through non-glazed internal bar / window. Fitted full length, locally artisan made curtains. 4.5 (max) x 3.7m (max) / 14'11 x 12'3
CLOAKROOM: WC with handbowl, mirrored cupboard and ventilator. 1.6m x 1m / 5'5 x 3'3
FIRST FLOOR::
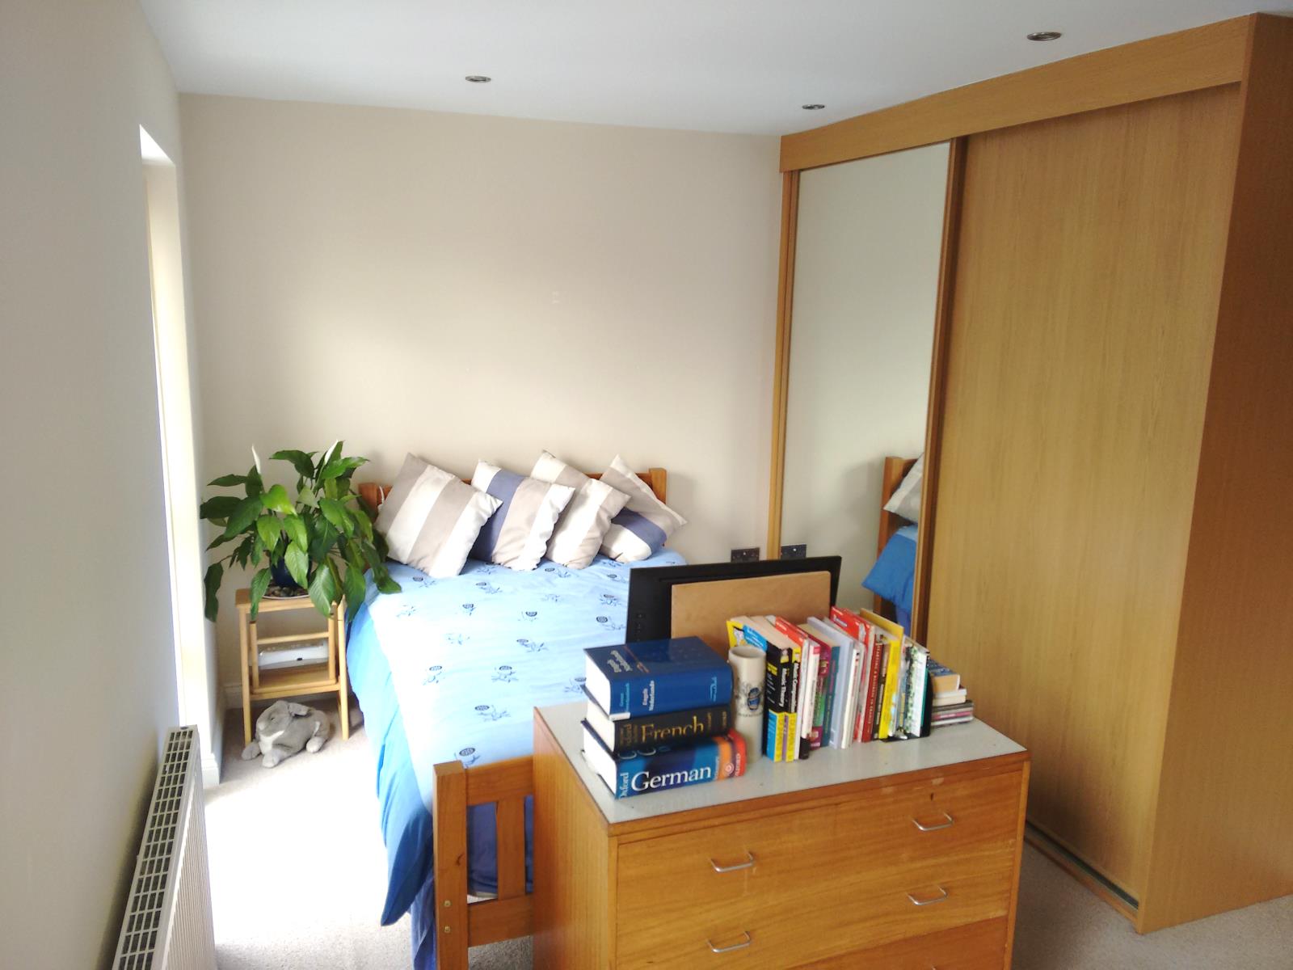
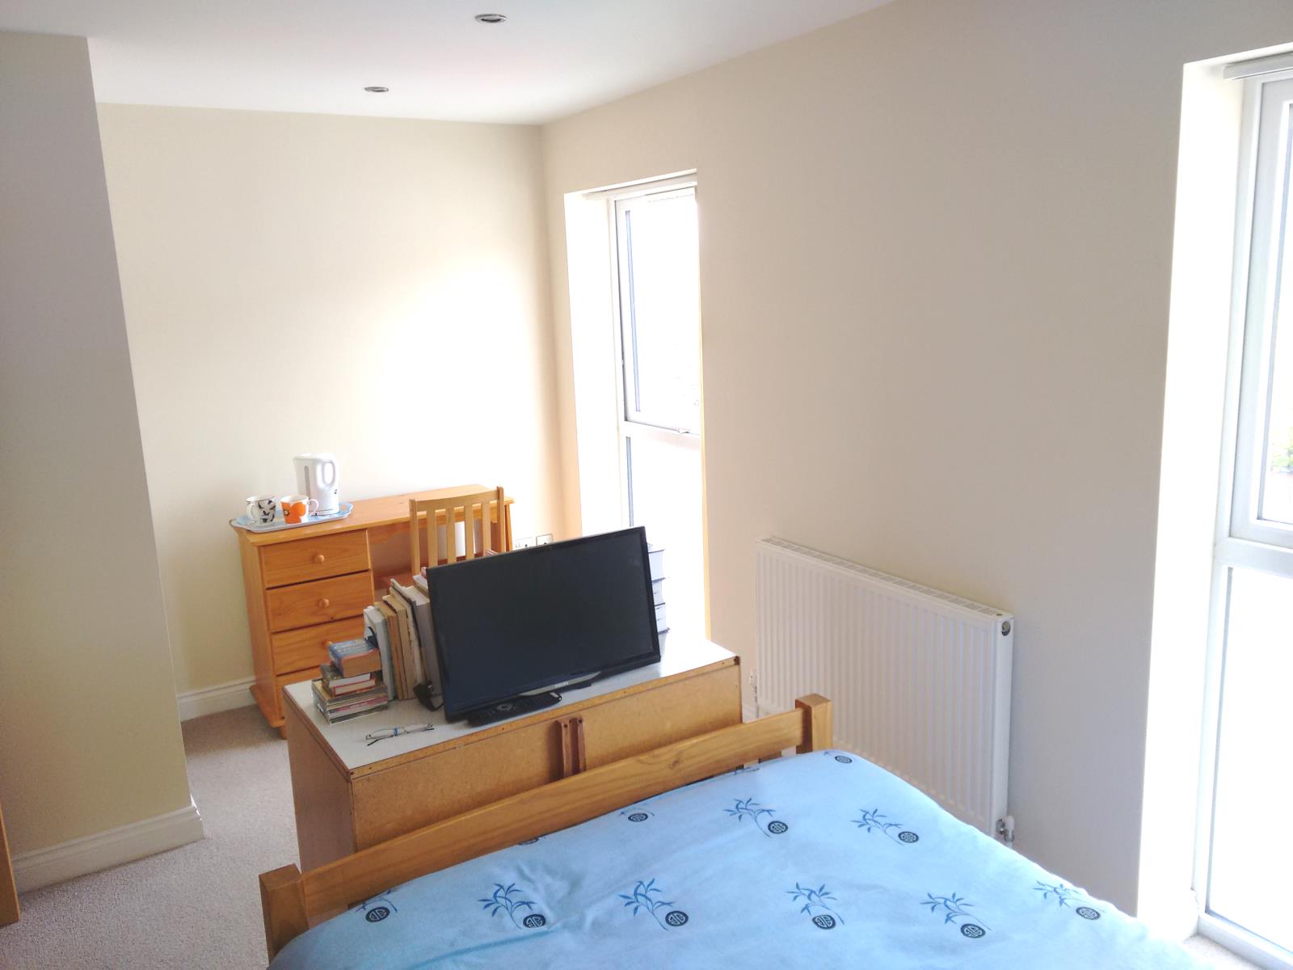
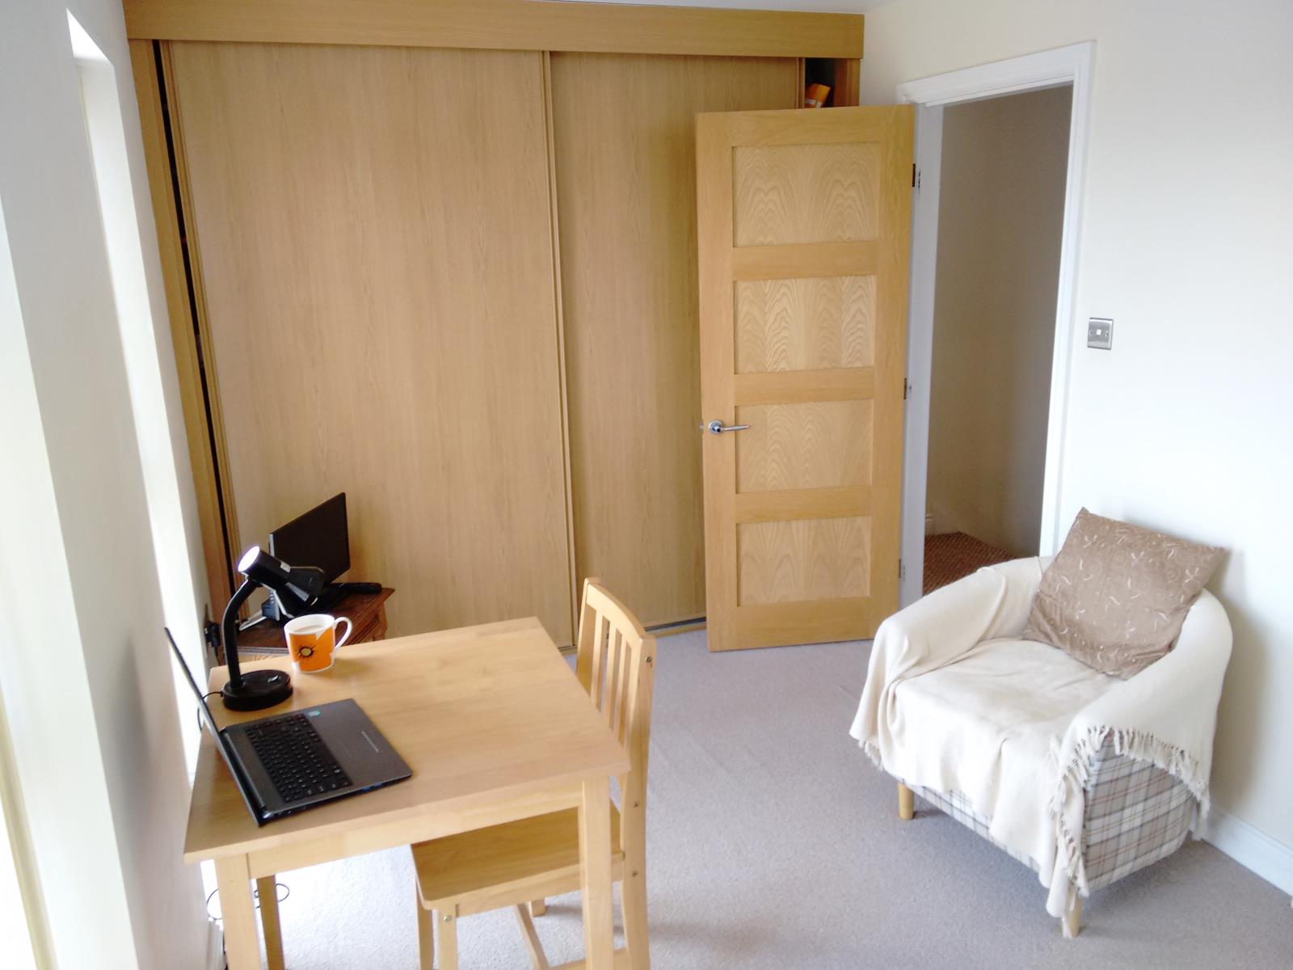
MASTER BEDROOM: Spacious double bedroom with large built in cupboard with sliding doors (one mirrored). Sand coloured carpet. Radiator. Two windows onto street with blinds. 4.4m(max) x 3.0m / 14'10 x 9'11
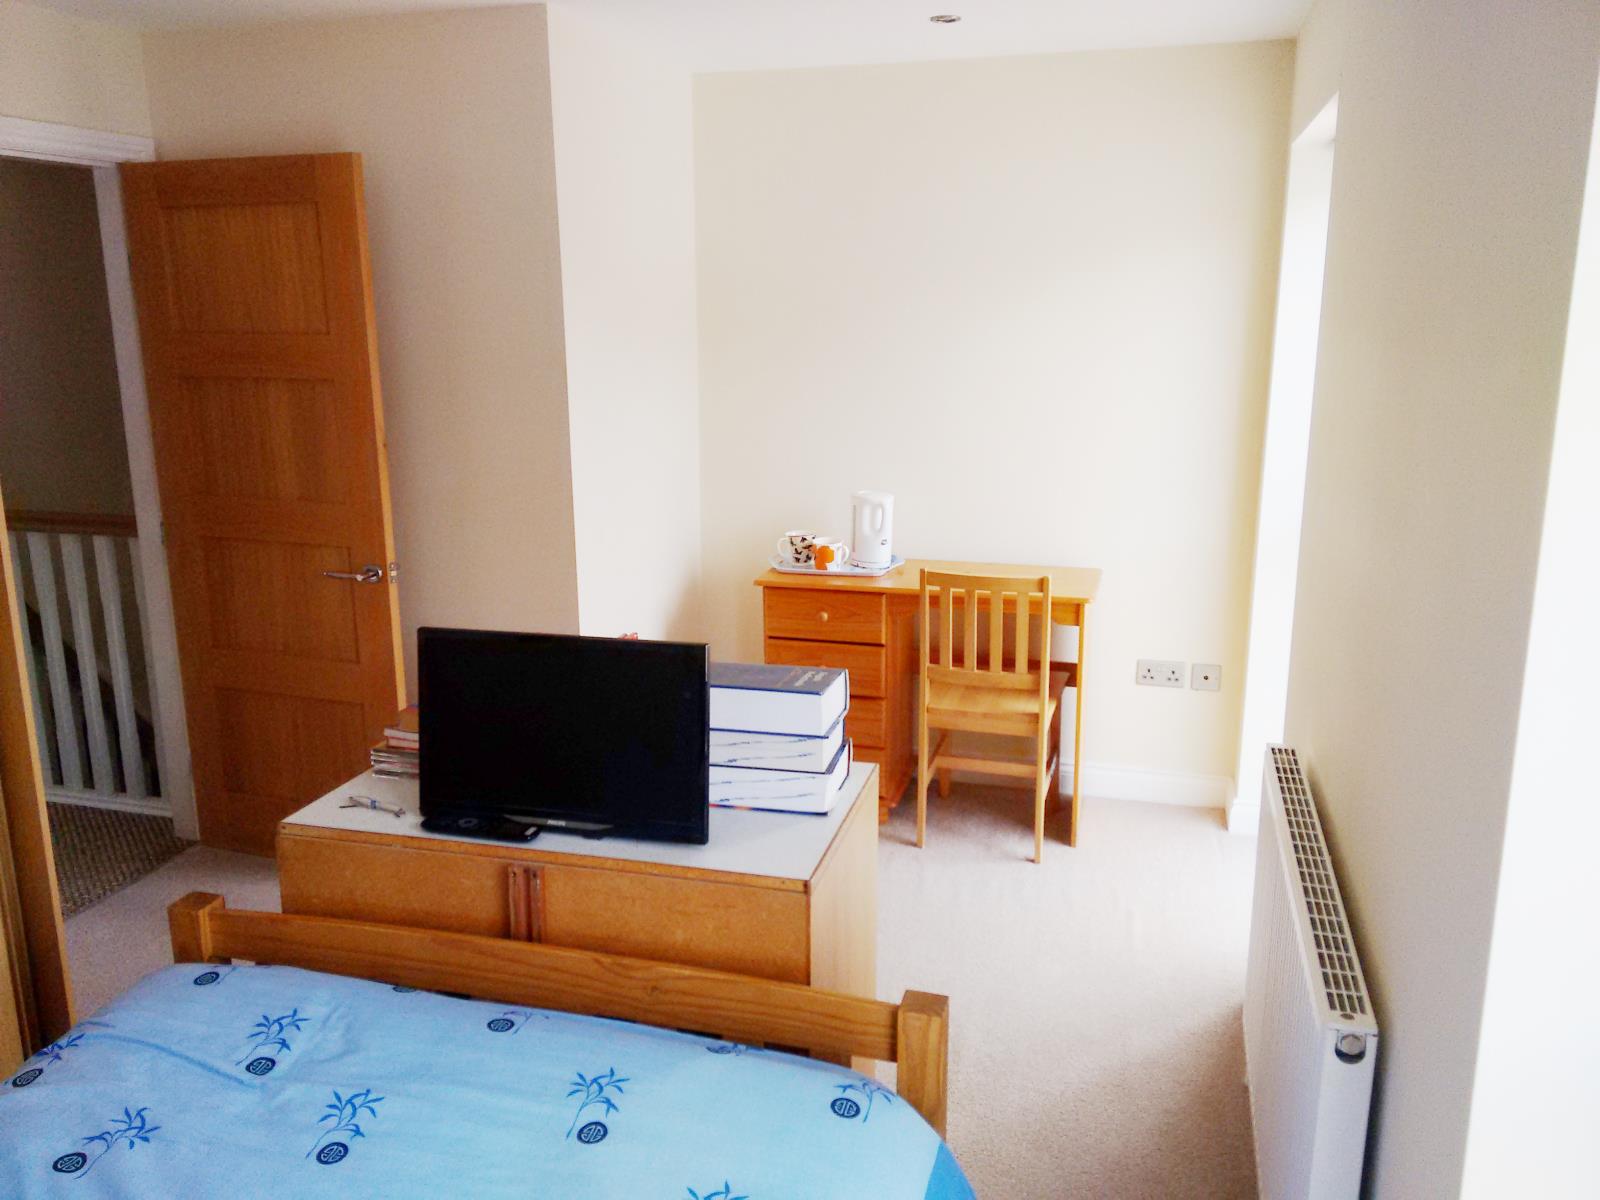
GUEST BEDROOM / OFFICE: Equally large double bedroom with built in storage cupboard. Two windows with blinds overlooking rear parking spaces. 4.4m x 2.4m / 14'10 x 7'11
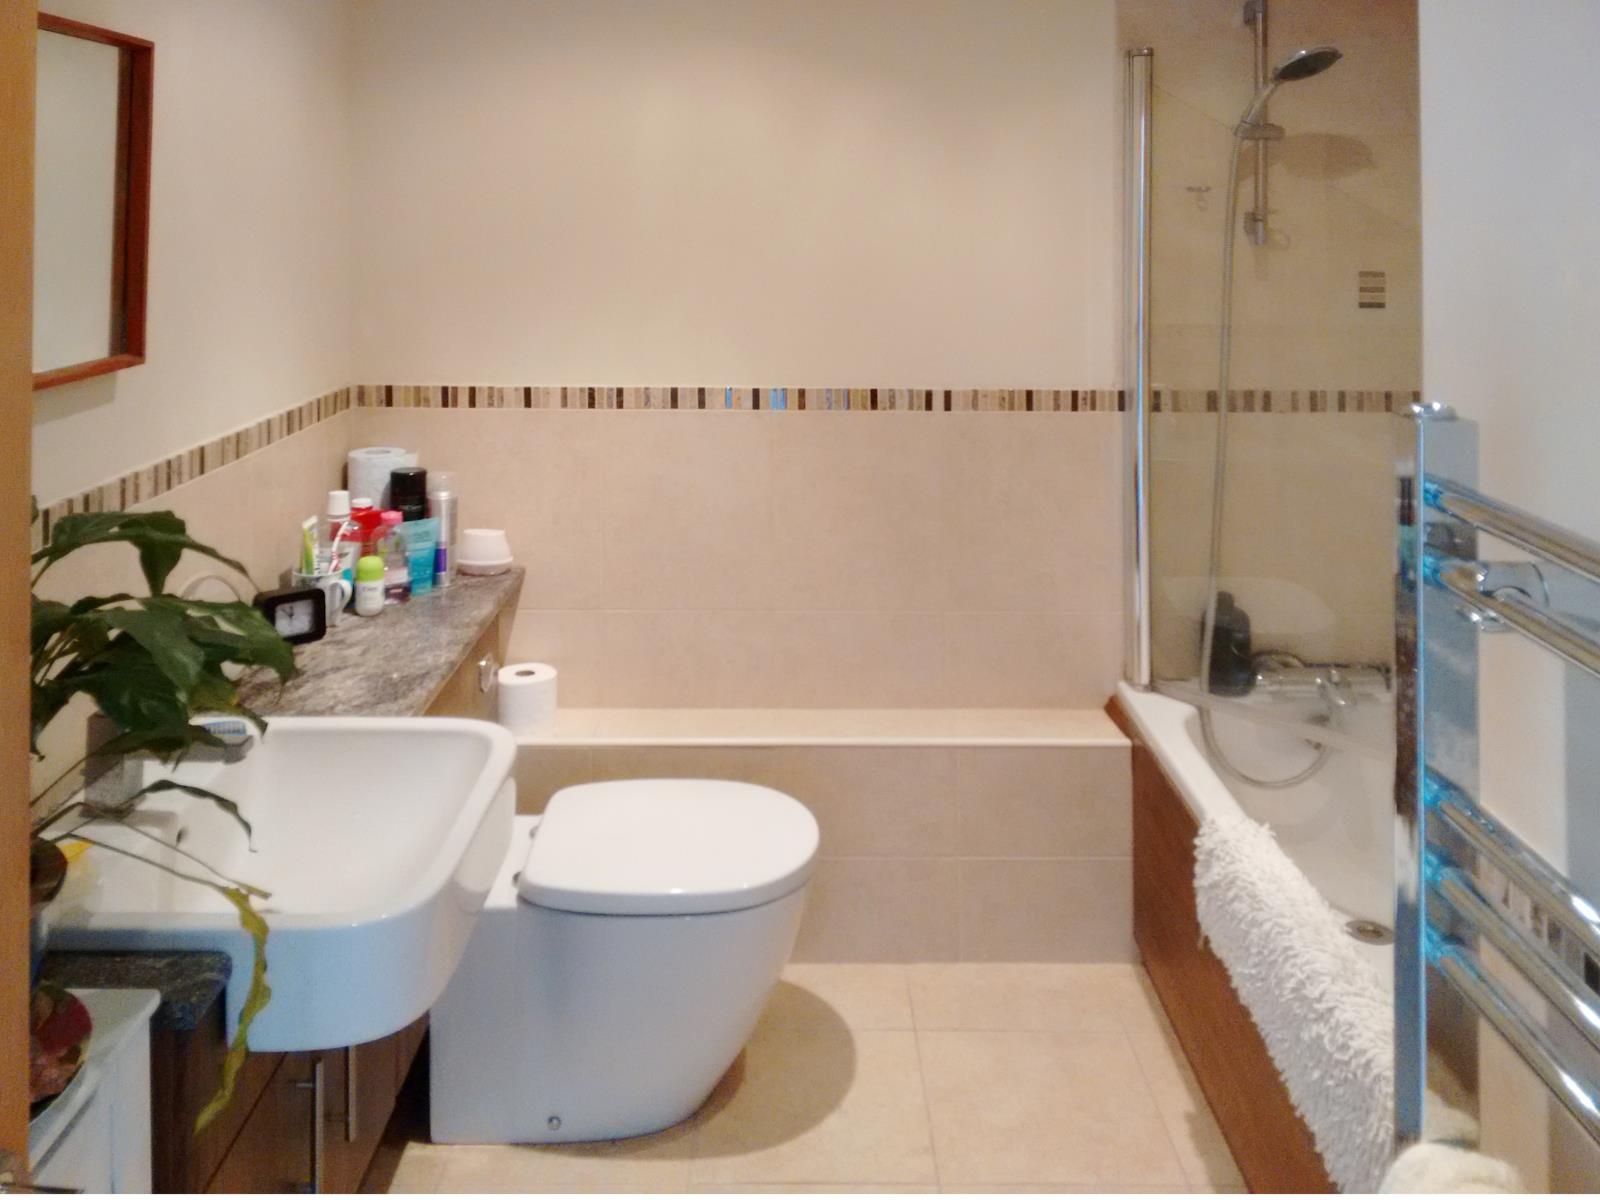
BATHROOM: Classic/modern design with large ceramic tiles on the floor. Combination bath and Aqua Lisa shower with walls tiled with inlay mosaic detail. Ideal Standard handbowl and low flush wc. Heated towel rail. 2.6m(max) x 2.0m / 8'7 x 6'7
AIRING CUPBOARD: Radiator, drying shelf, hanging rail and alarm control box.
EXTERIOR::
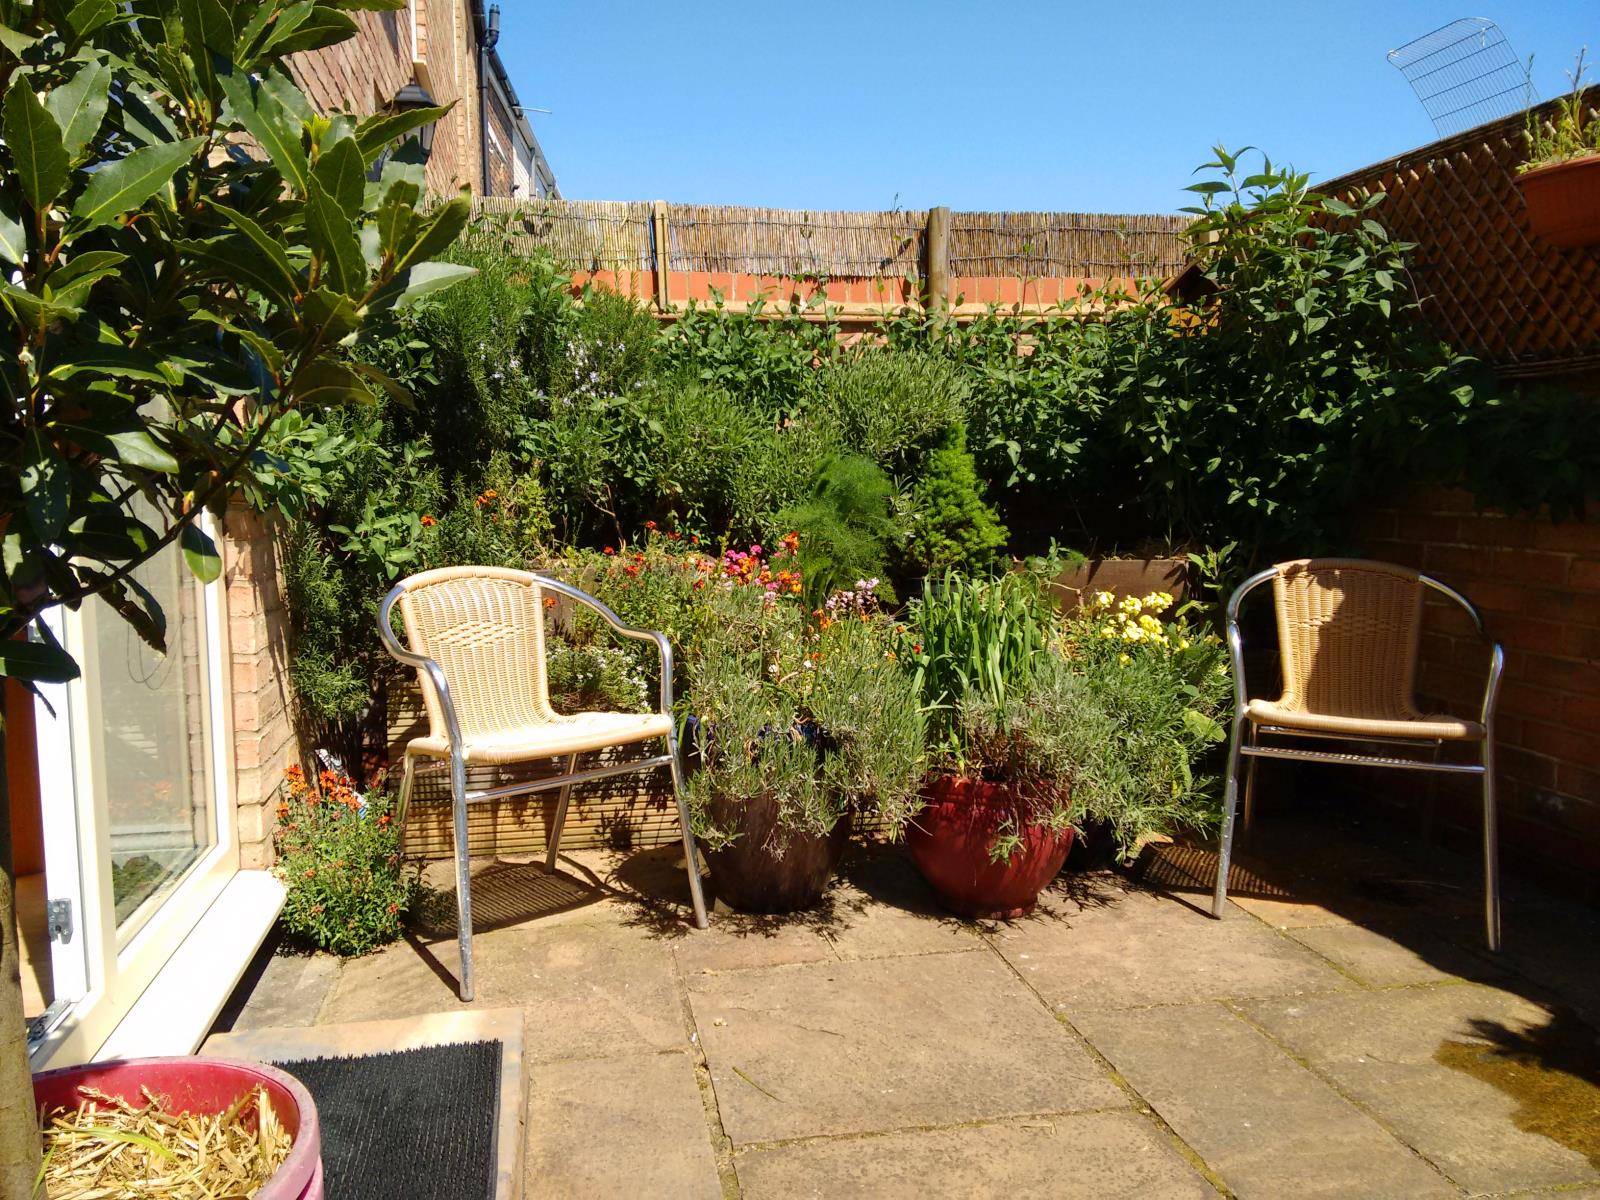
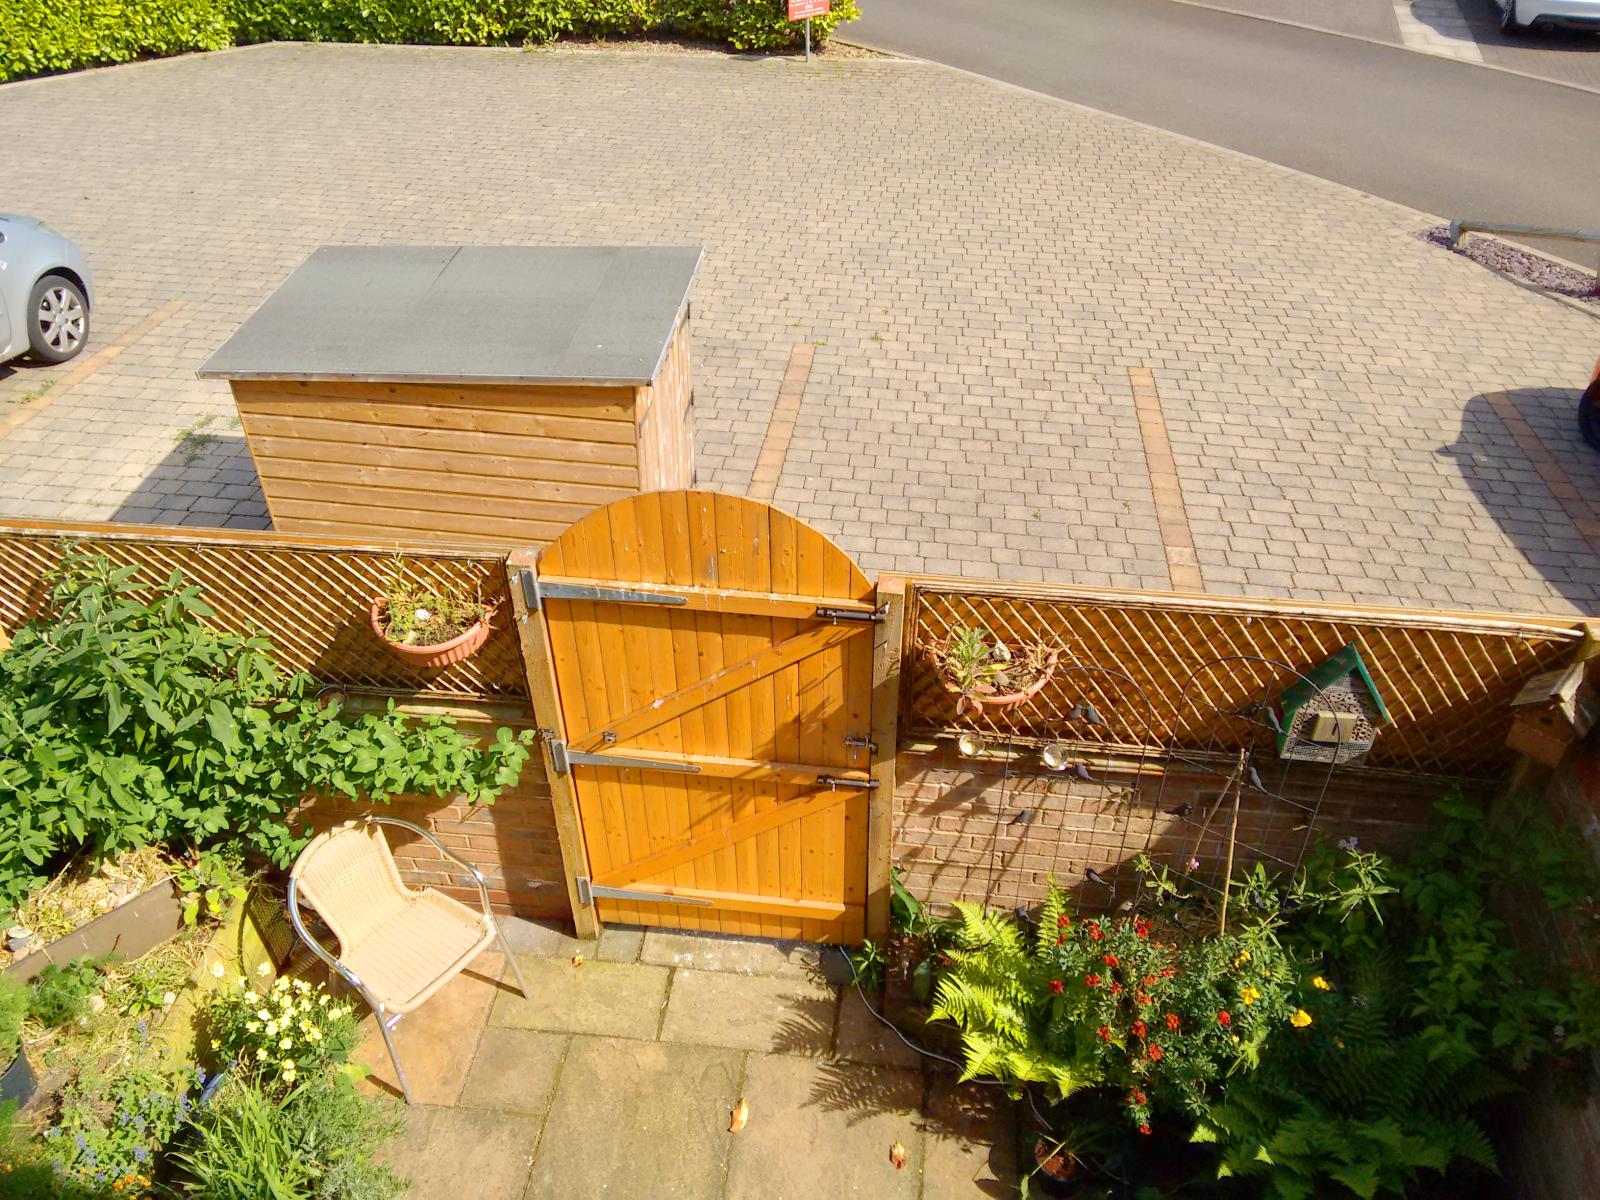
REAR PATIO GARDEN: Sunny, south east facing walled garden catching morning sun - the perfect place for your morning coffee :-) Paved. Brick walls with wooden fencing panels and wooden gate leading to rear parking area. Fitted with a large wooden planter and large ceramic planting pots. Plants chosen that require no additional watering. Hooks for 2 washing lines. Exterior courtesy lamp and electric socket. 4.8m x 2.7m / 15'11 x 8'11
PARKING AREA: The property owns a strip of land running from the rear of the house which is laid to pavers. Two spaces are marked out near the house with room for 1 further vehicle. 13m x 4.5m / 43' x 15'. A mobility scooter shed currently occupies one parking space: this will be removed upon sale.
SIDE GATES / DRIVEWAY: Vehicle and pedestrian access to the rear of the property is via a private gated roadway. This is situated to the right of number 35 on Bark Street. This gate is opened and closed with an electronic key. Large shared refuse and recycling bins are located on this driveway (ie. no need to store or put out own bins).
UTILITIES: The property is connected to mains gas, water, electric, sewage and telephone landline broadband.