2 Bedroom Terraced House Sold in Newton Abbot, TQ12
| Reference | 35866 |
| Address |
Barton Drive, Newton Abbot, TQ12 1PL (Map Location) |
| Beds | 2 |
| Baths | 1 |
| Type | Terraced house |
| Tenure | Freehold |
| Built Area | 667 ft2 |
CHAIN FREE! A spacious and immaculate property with 2 double bedrooms, uPVC double glazing, neutral decor, modern kitchen and bathroom, gardens & parking in Bradley Barton.
Description
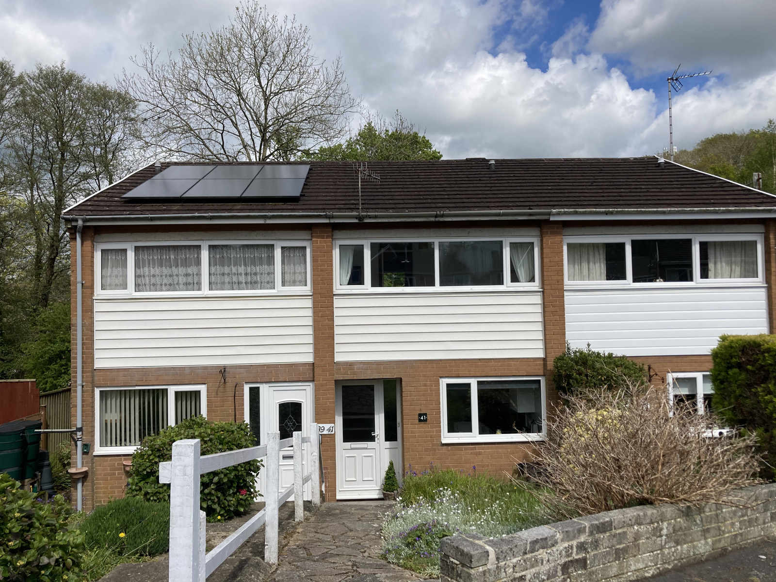
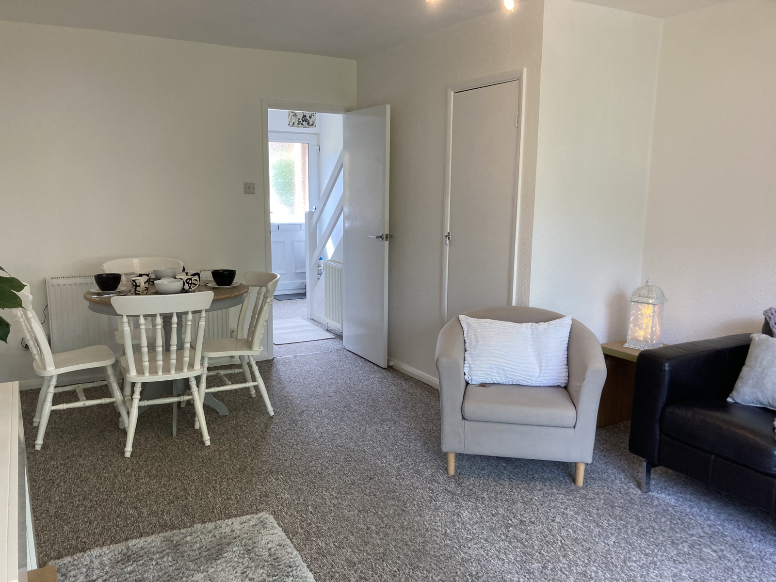
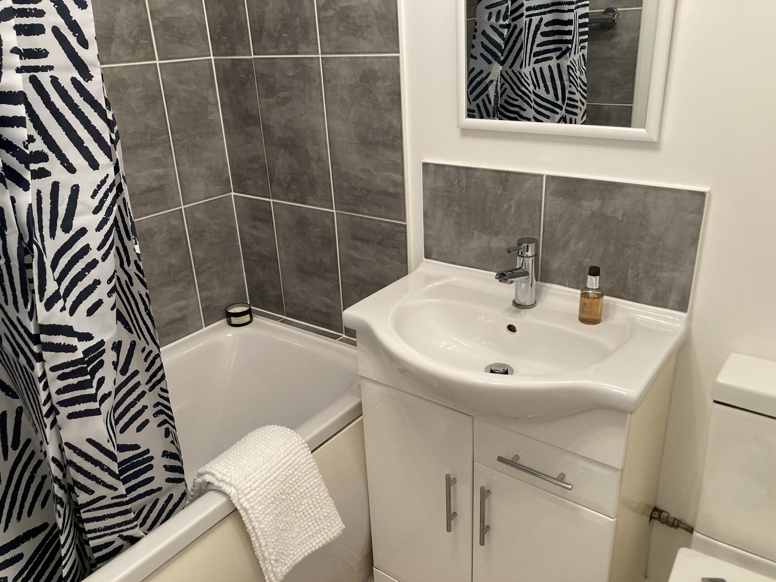
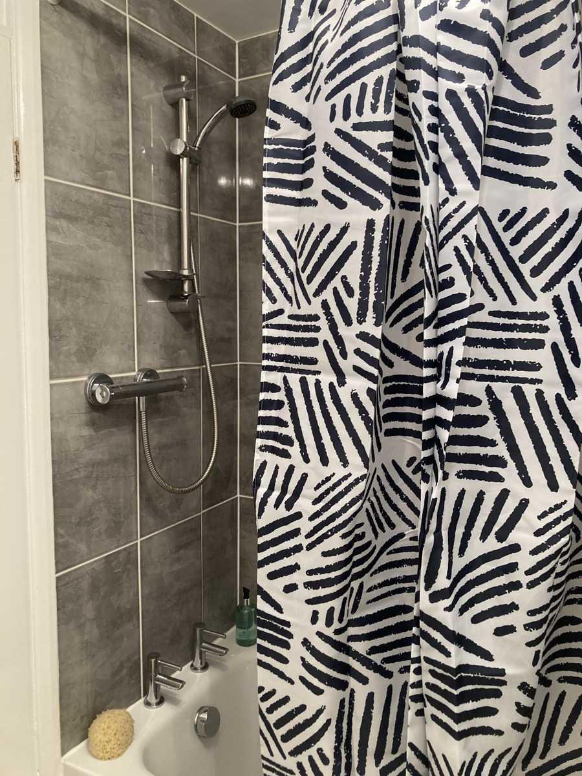
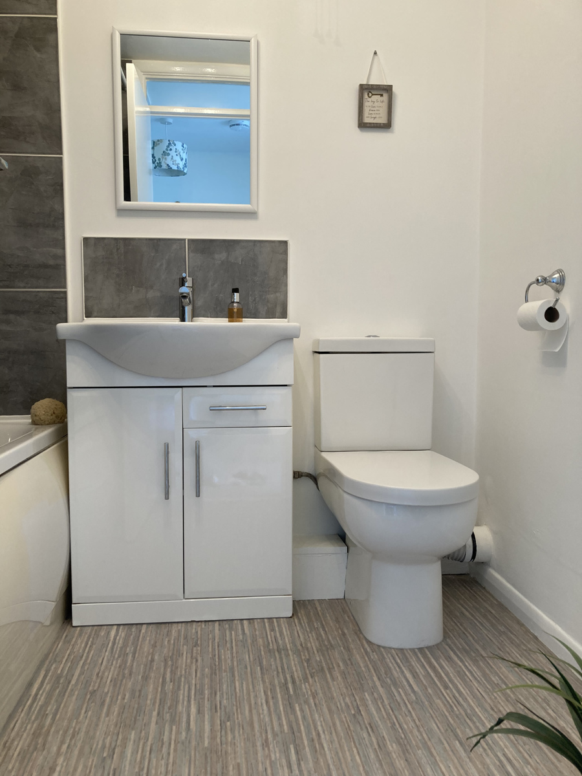
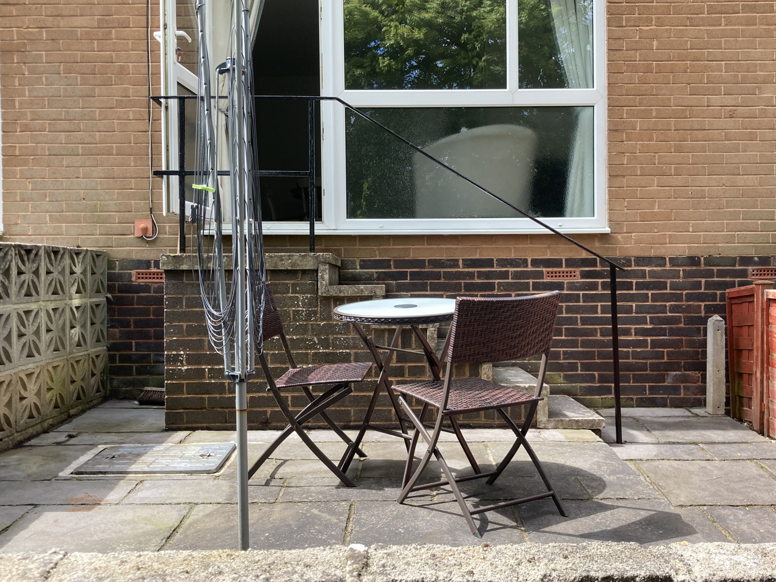
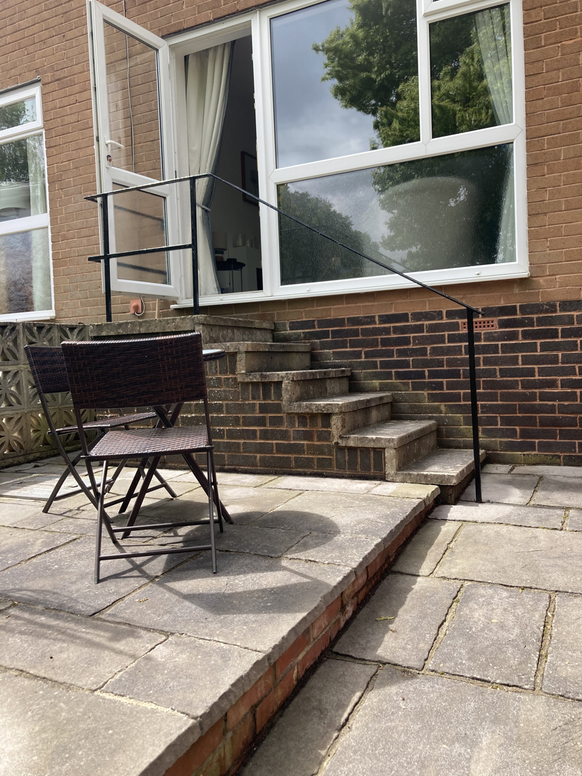
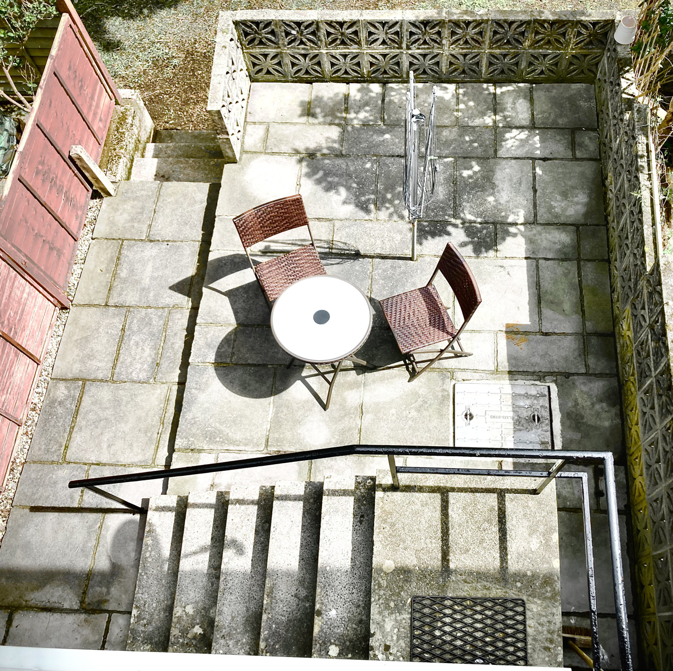
Situated in the popular area of Bradley Barton, Newton Abbot is this generously sized mid-terraced house with 2 double bedrooms. It has undergone a comprehensive programme of refurbishment by the current owners and comes with the benefit of PVCu double-glazed windows and doors, an Ideal Logic gas-fired combi boiler and central heating system, a contemporary re-fitted kitchen with a fan-assisted oven, and a re-fitted white bathroom suite with thermostatic over bath shower. The property also benefits from complete re-decoration internally and neutral carpets and vinyl floor coverings. The property is set down from the road, giving a good degree of privacy. The sloping front garden has a path and steps leading down to the porch and front door. The front garden is laid mainly to lawn with well-established shrub and flower borders. To the rear, there is an allocated parking space accessed down a private road and the low maintenance courtyard garden is laid to riven paviours. An ideal spot to enjoy a barbecue or al fresco dining.
Accommodation comprises:
GROUND FLOOR
Porch
Entrance /hallway
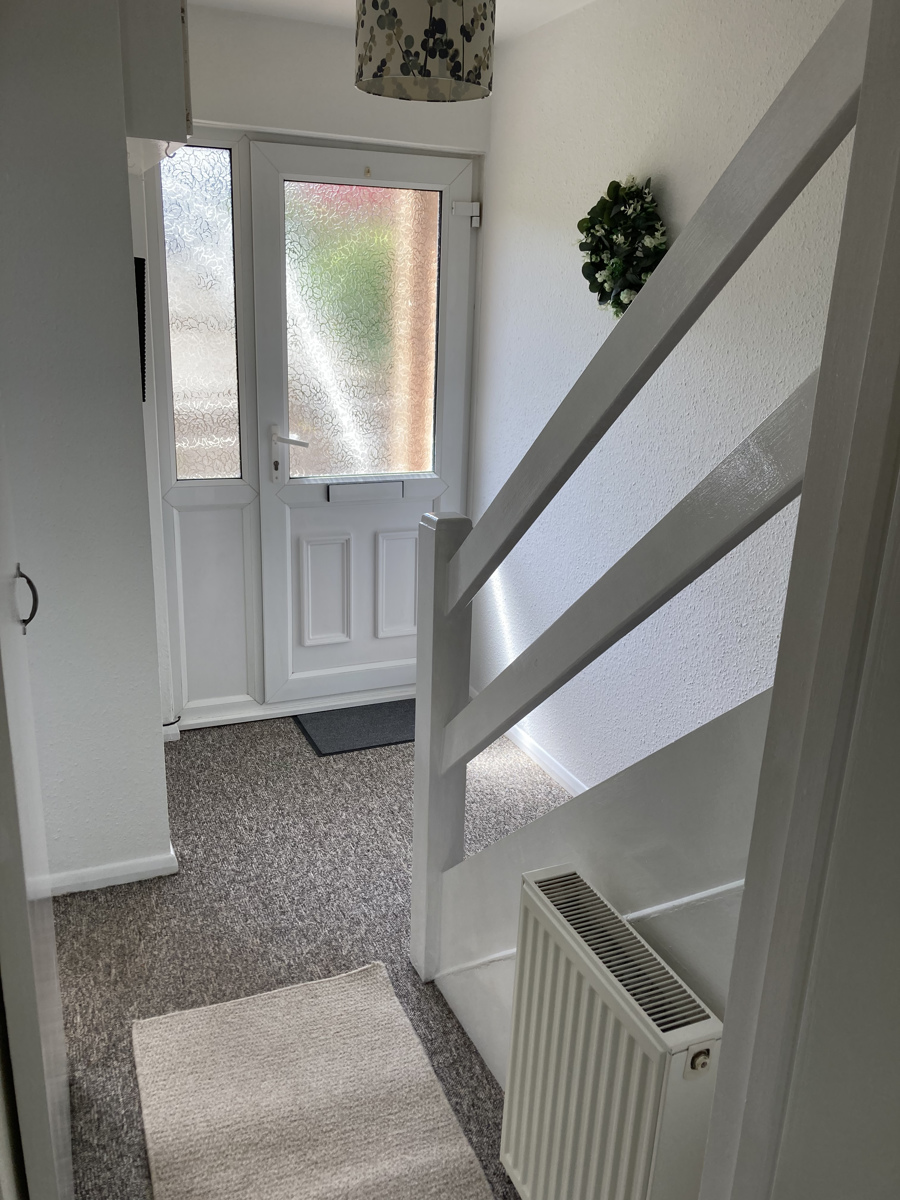
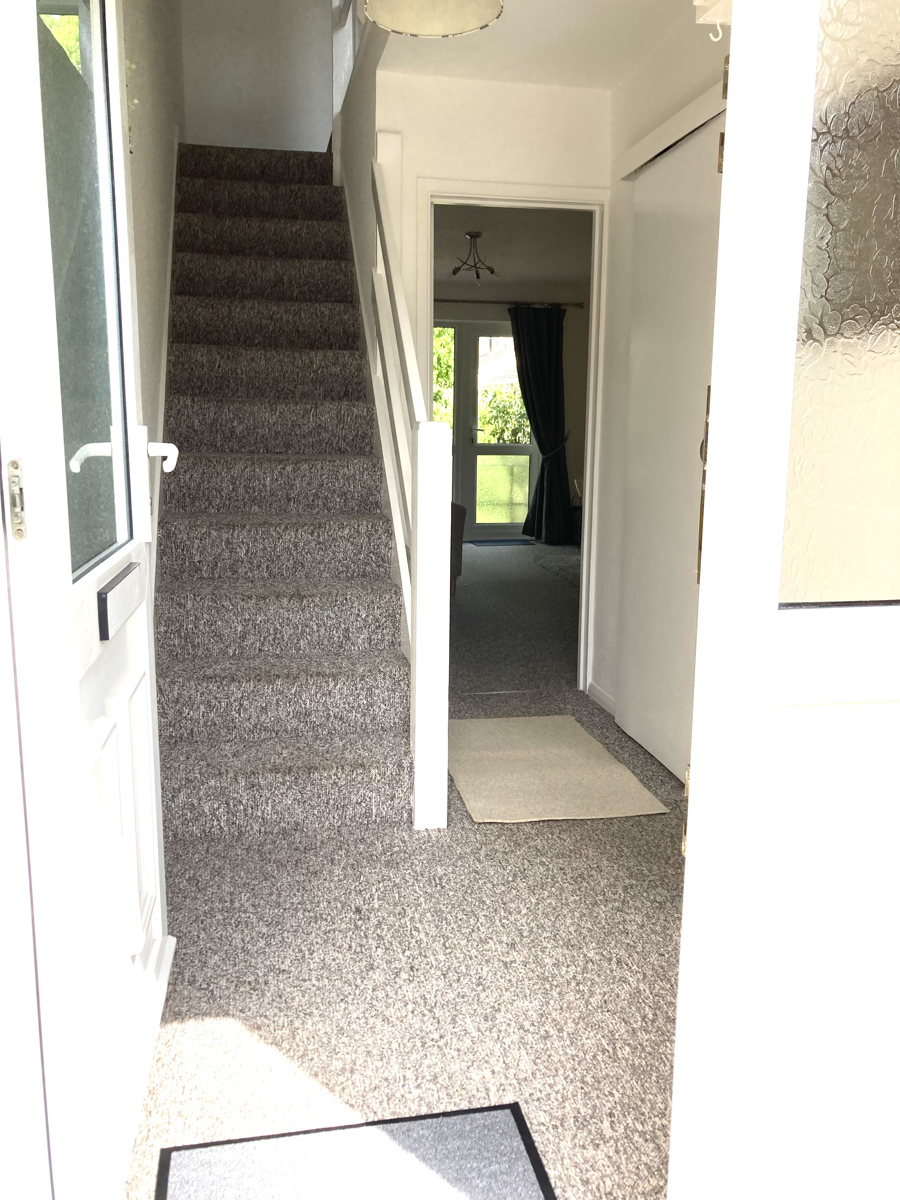
uPVC Double glazed front door and side panel leading into hallway:
Consumer unit housing smart electricity meter. Virgin media connection unit.
Door leading off to living/dining room and sliding door to kitchen. Radiator. Stairs rising to first floor landing.
Kitchen
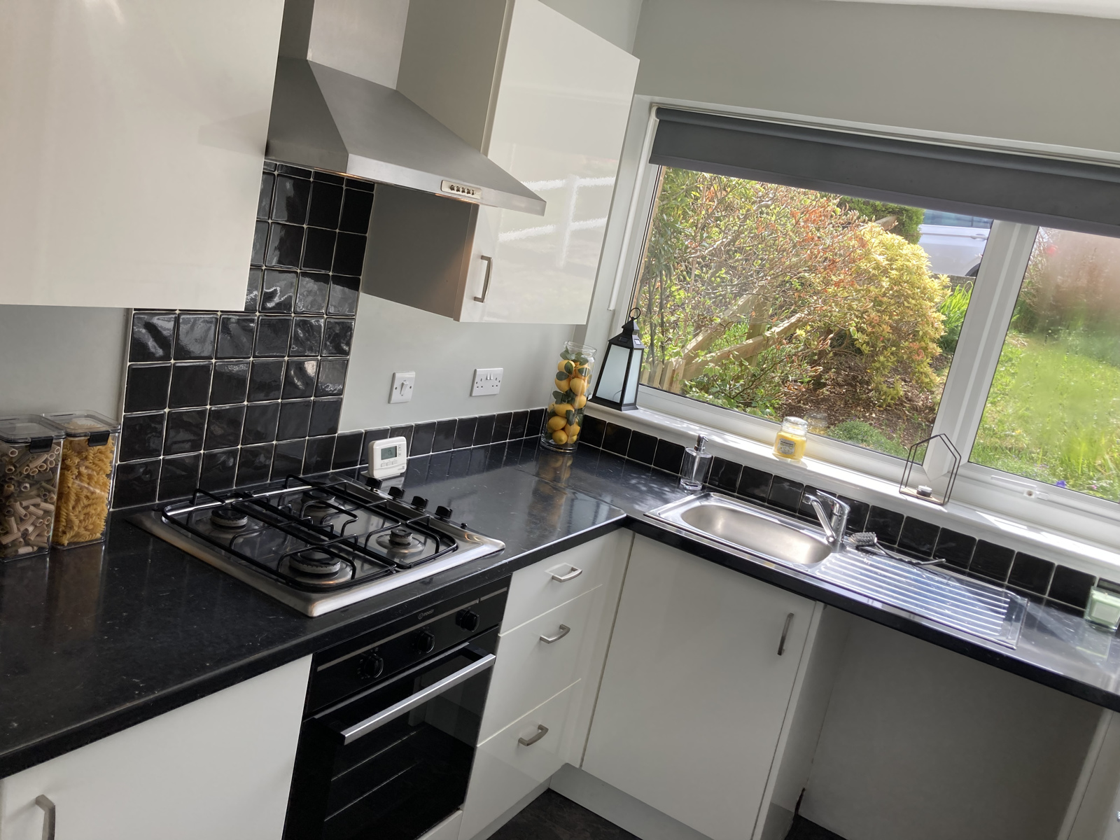
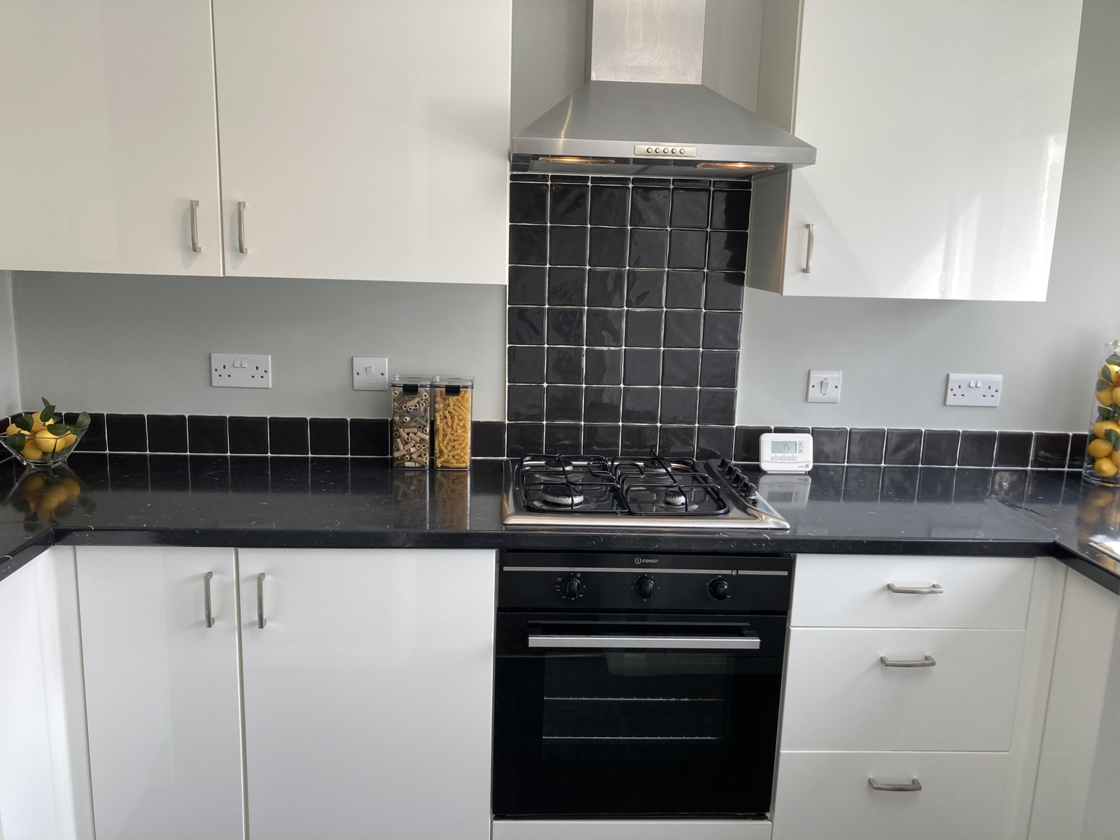
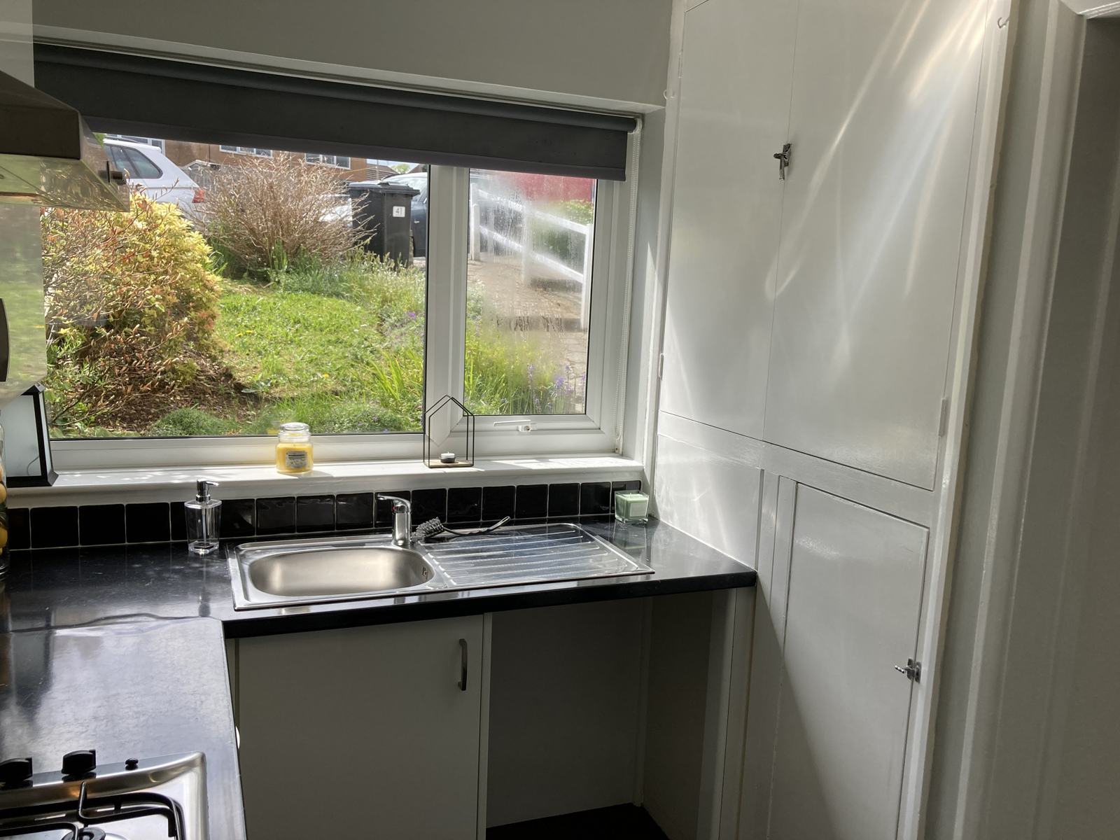
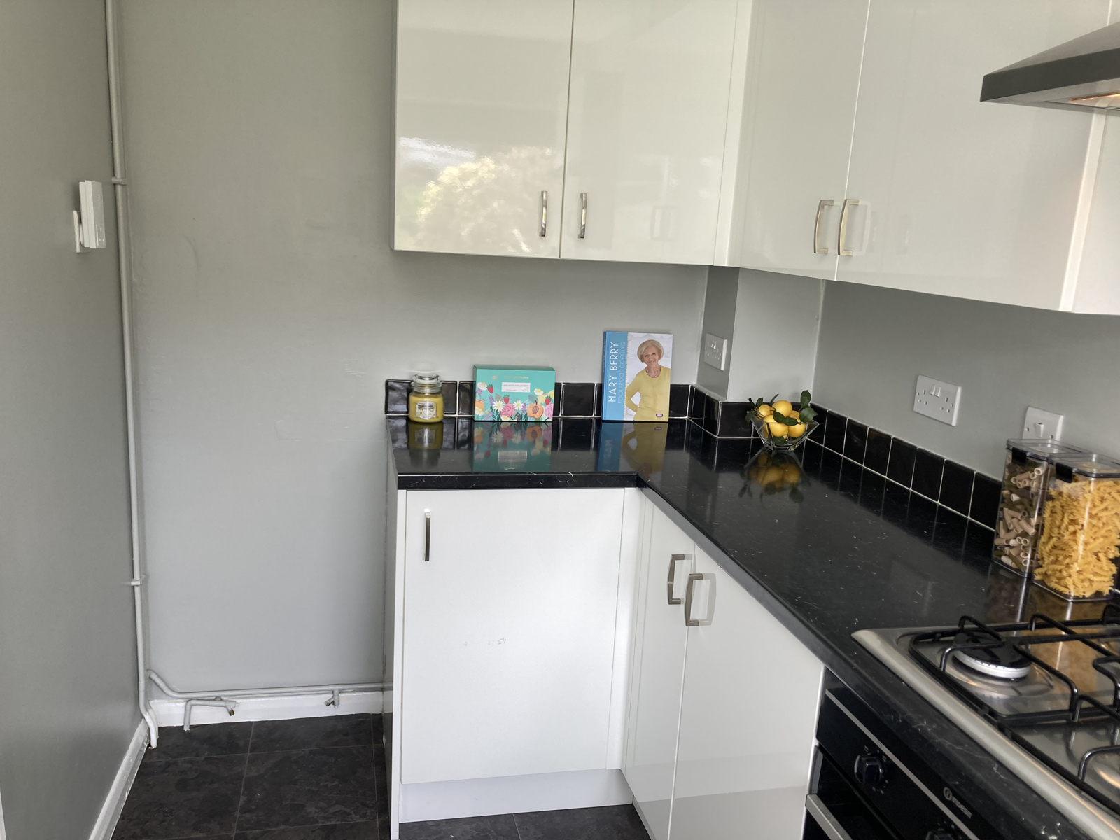
Contemporary kitchen with a useful pantry-style cupboard. The kitchen has been refitted with a white gloss Howdens Joinery kitchen. A selection of fitted wall and floor units give ample storage. Stainless steel fume hood. Indesit single fan oven. Indesit Gas hob. Single drainer stainless steel sink. Space for fridge/freezer. Space and plumbing for washing machine. uPVC double glazed window to front elevation.
3.16m x 1.8m
Living/Dining room
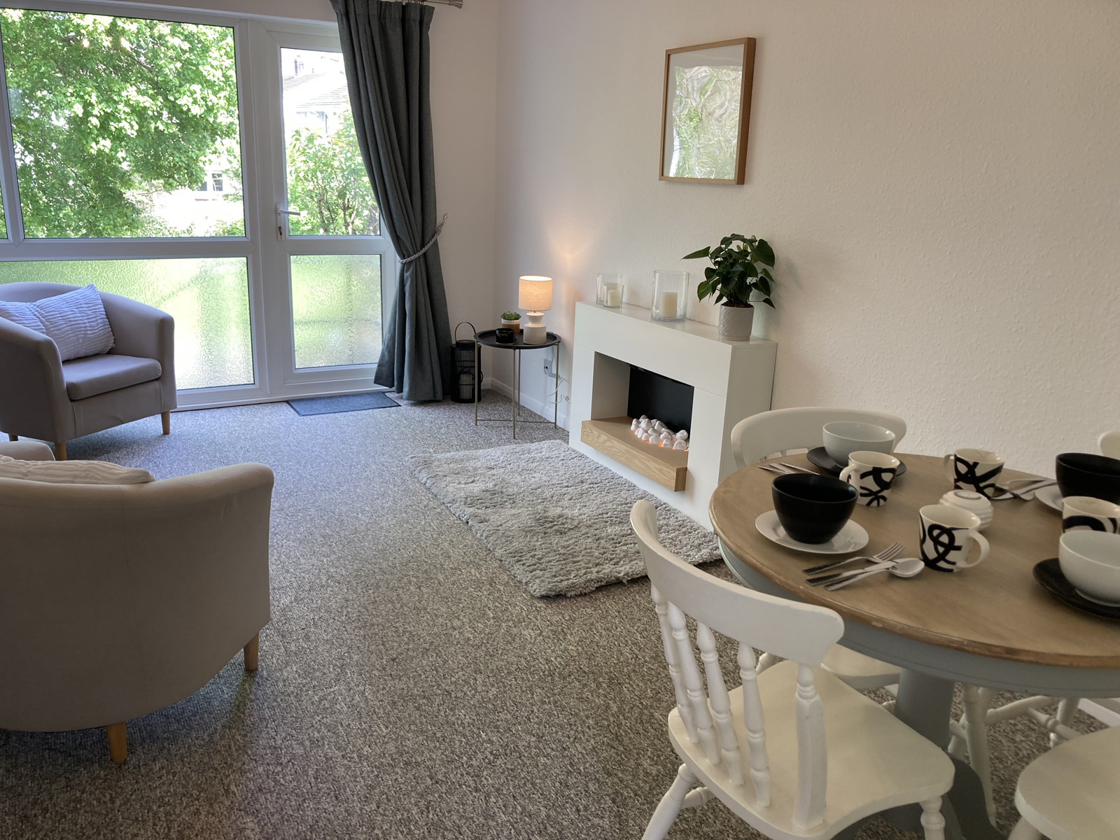
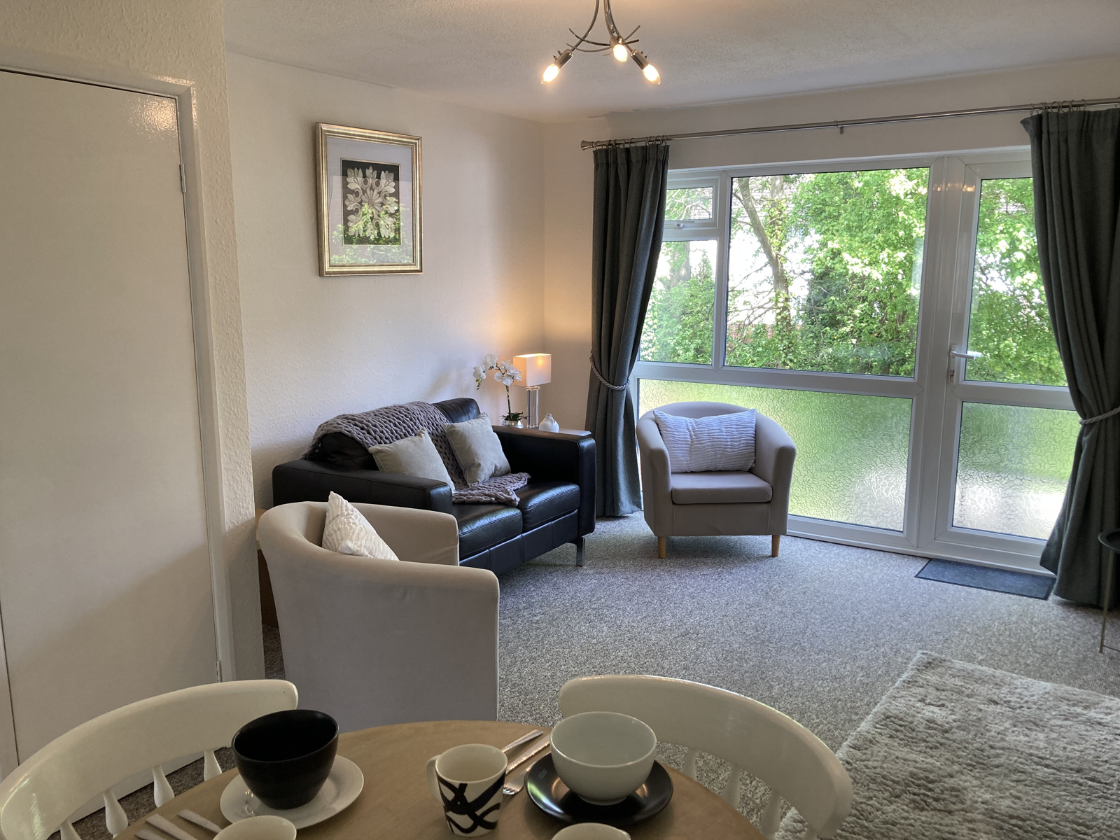
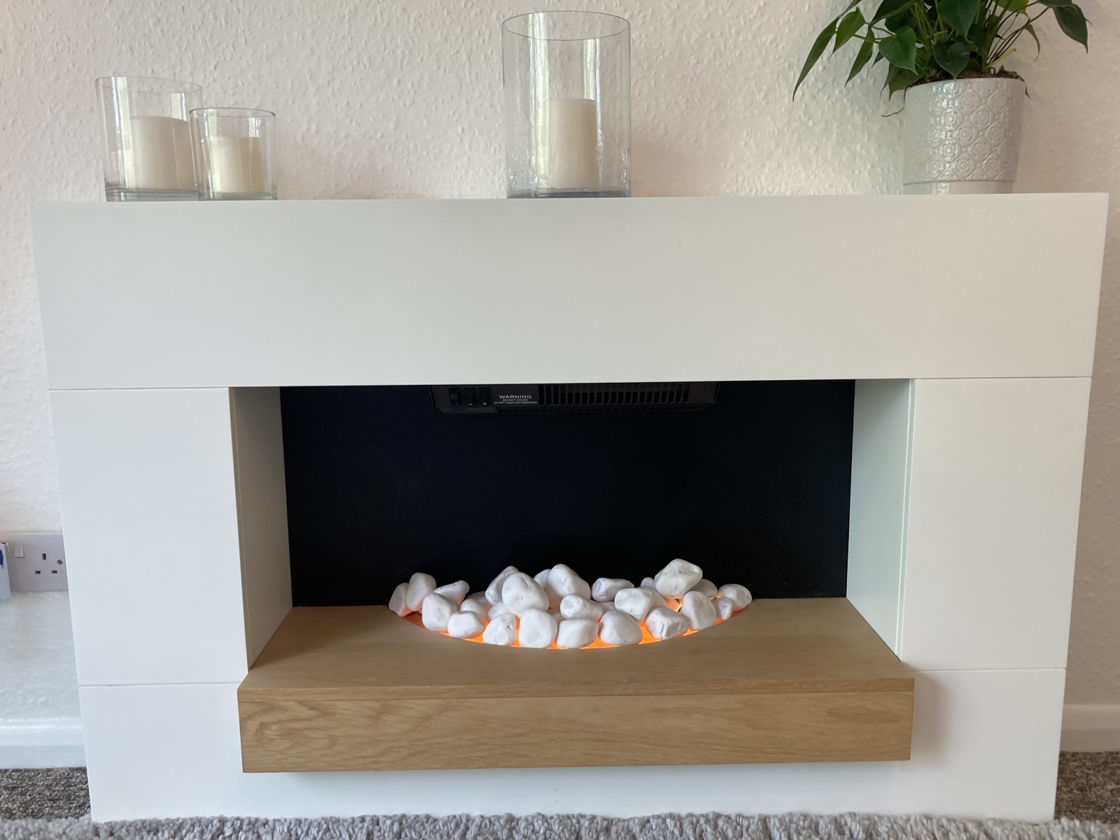
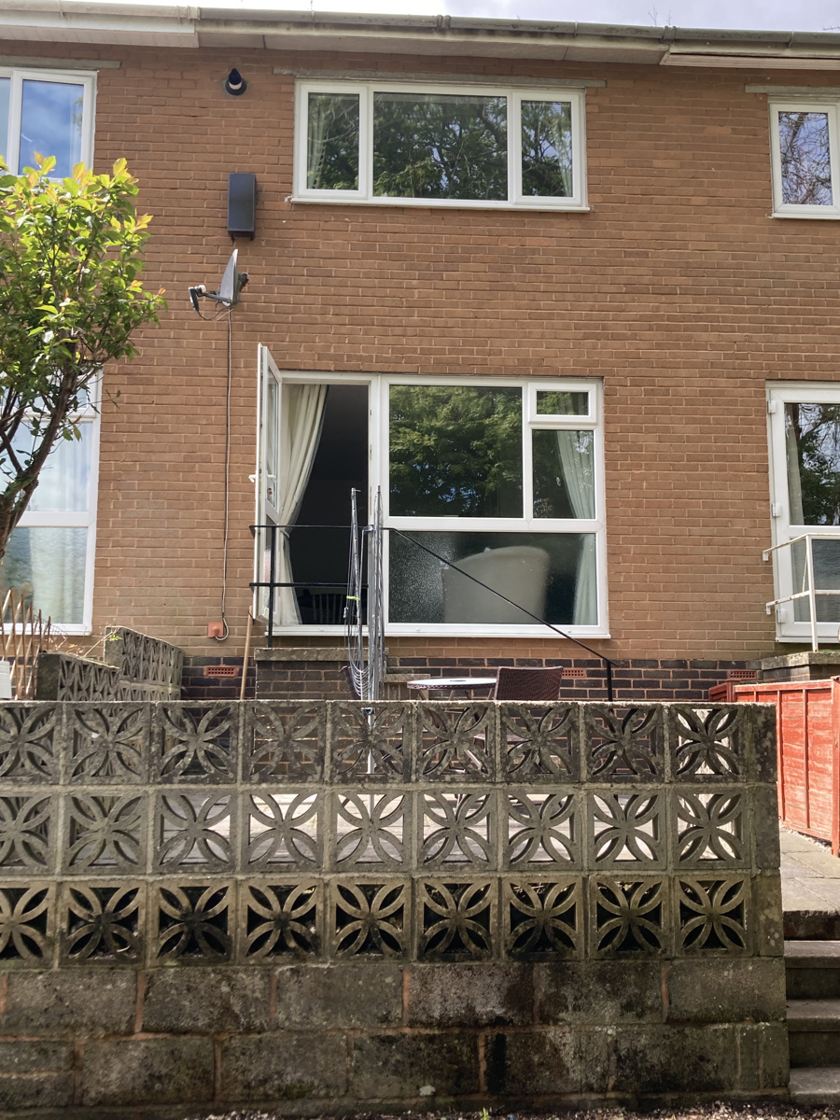
A well-proportioned room with a useful under-stair cupboard with shelf. Large picture uPVC double glazed window with door. Steps lead down to the rear courtyard garden, which leads to the parking space at the rear of the property.. Contemporary electric fireplace. Radiator.
5.18m x 3.67m max
FIRST FLOOR
Landing
Hatch to loft space.
Doors off landing lead to:
Bedroom 1
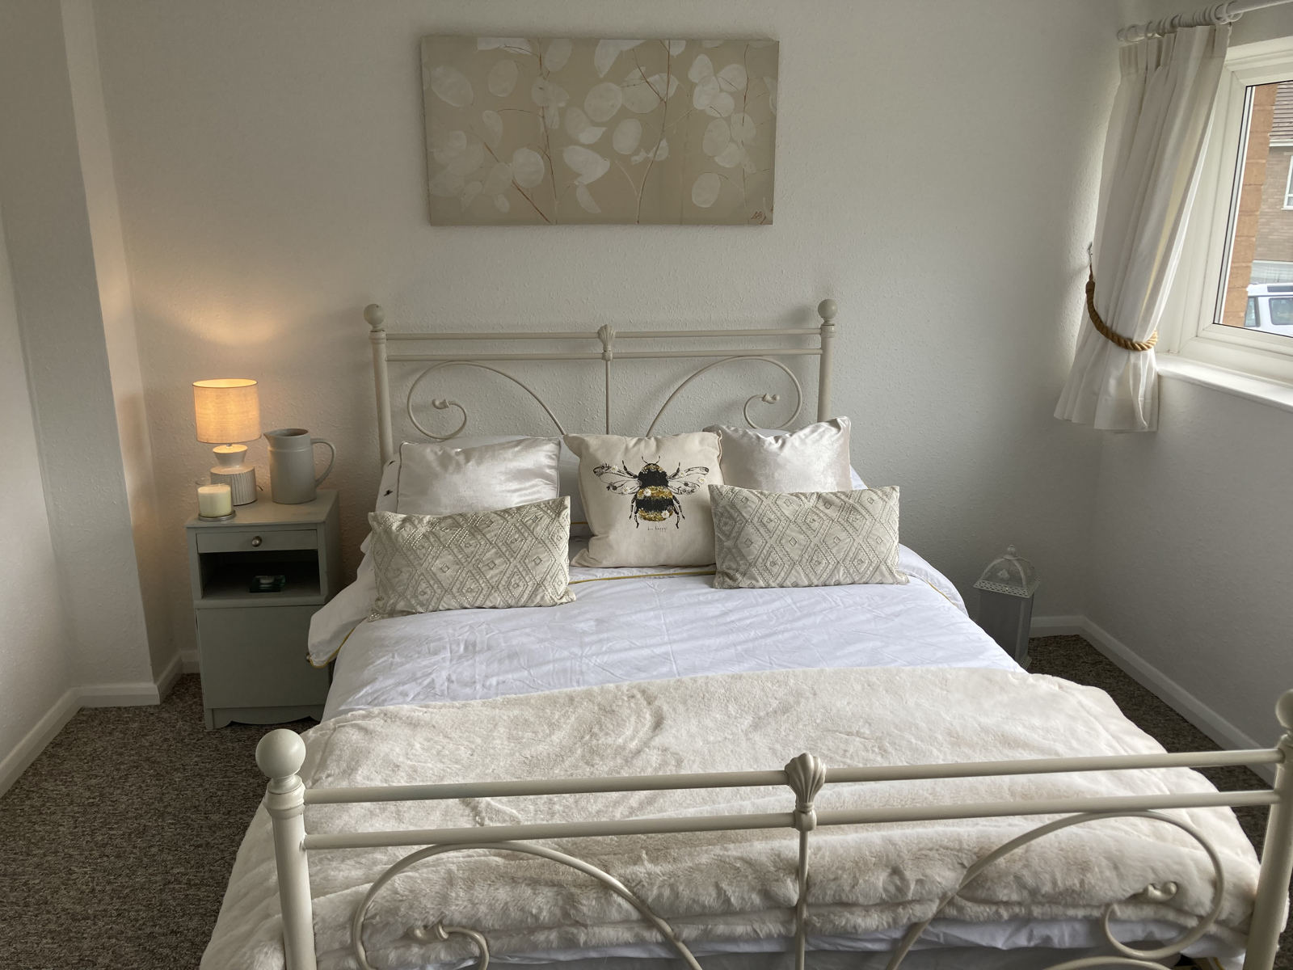
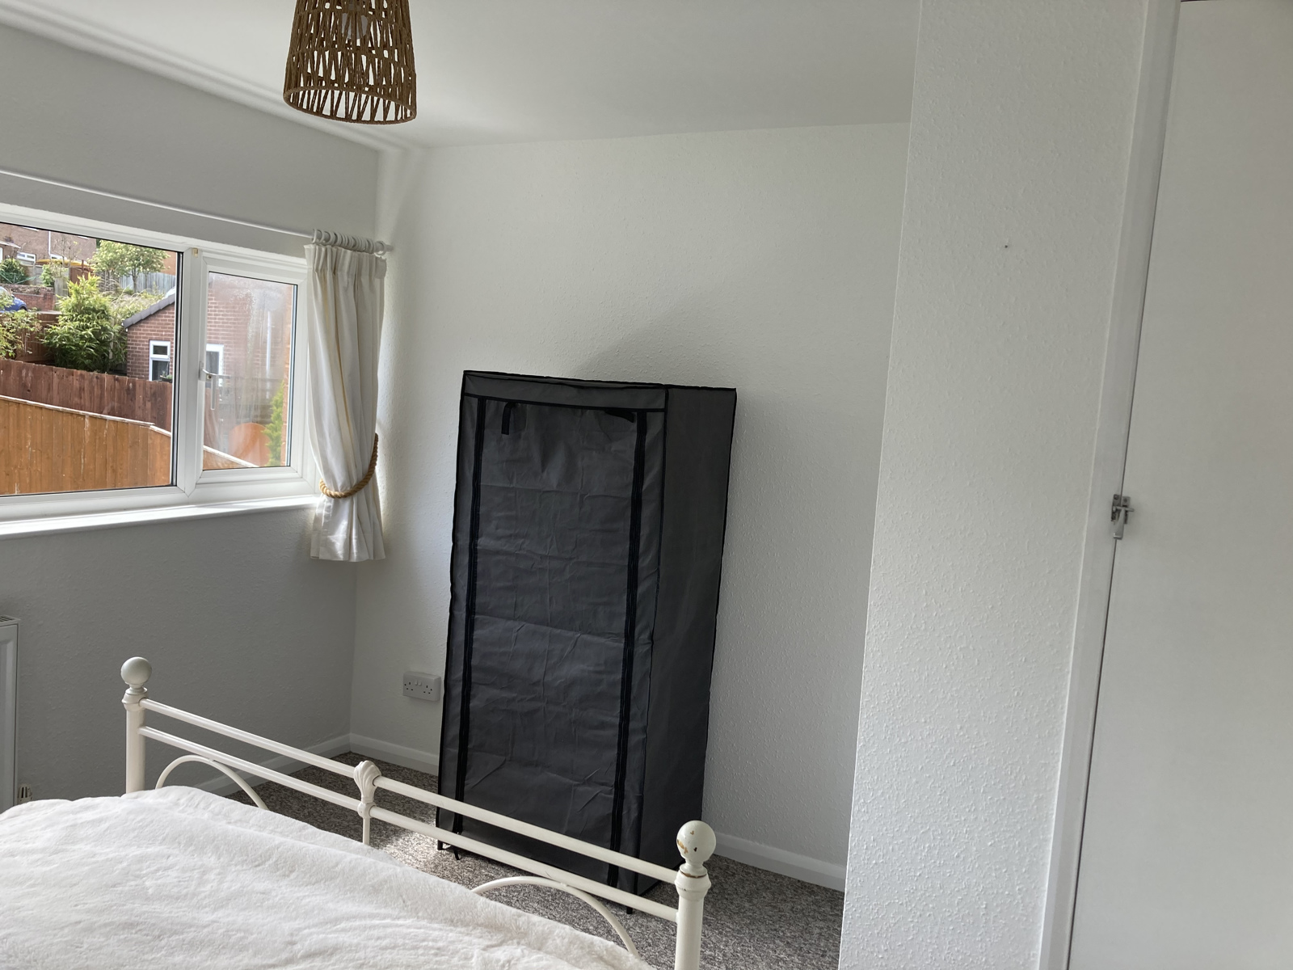
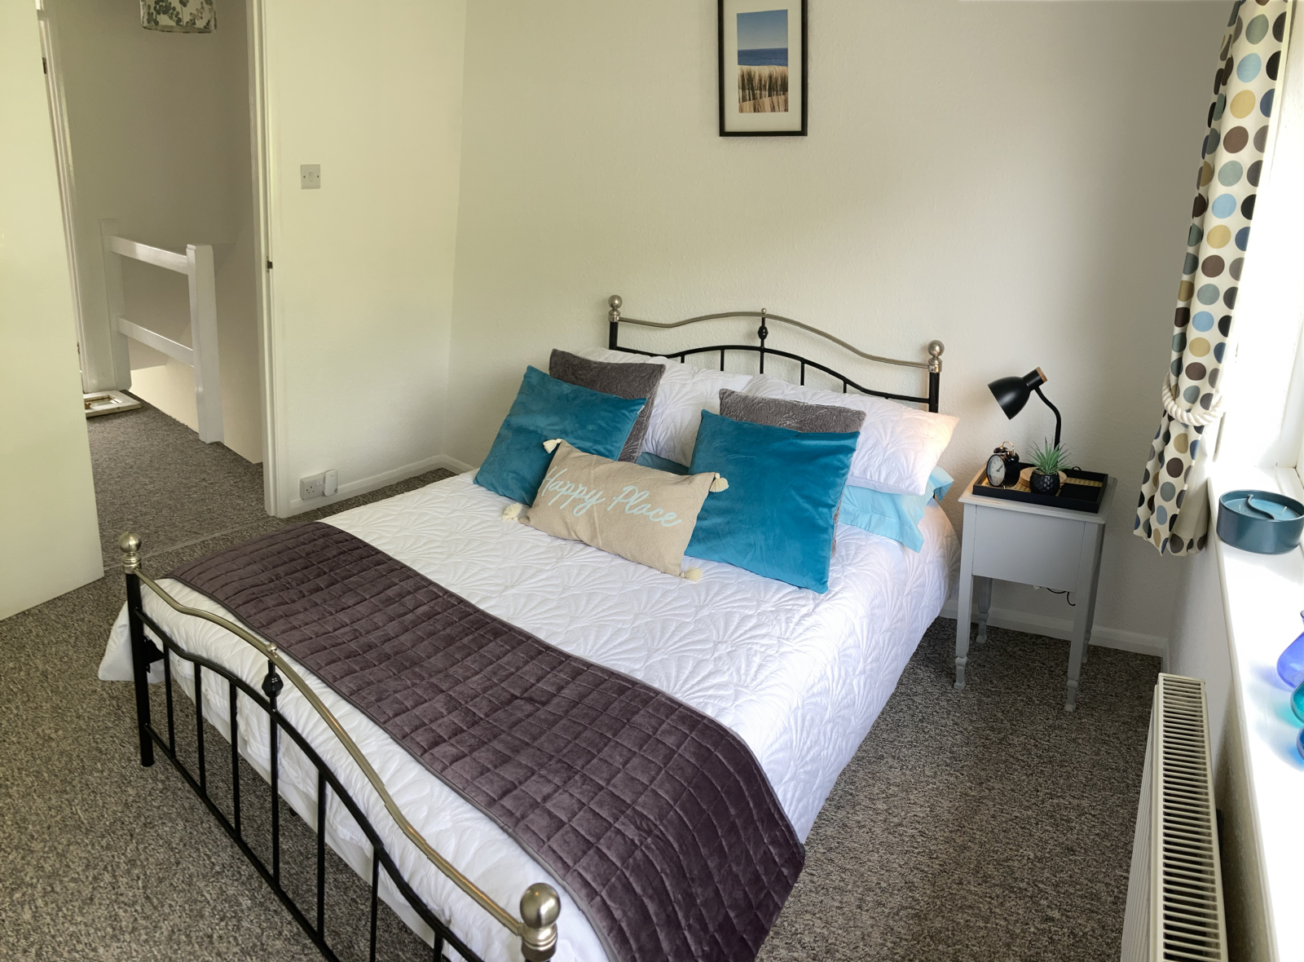
Large uPVC double glazed window to the front elevation of the property, cupboard with hanging rail. Radiator.
3.67m x 3.27m
Bedroom 2
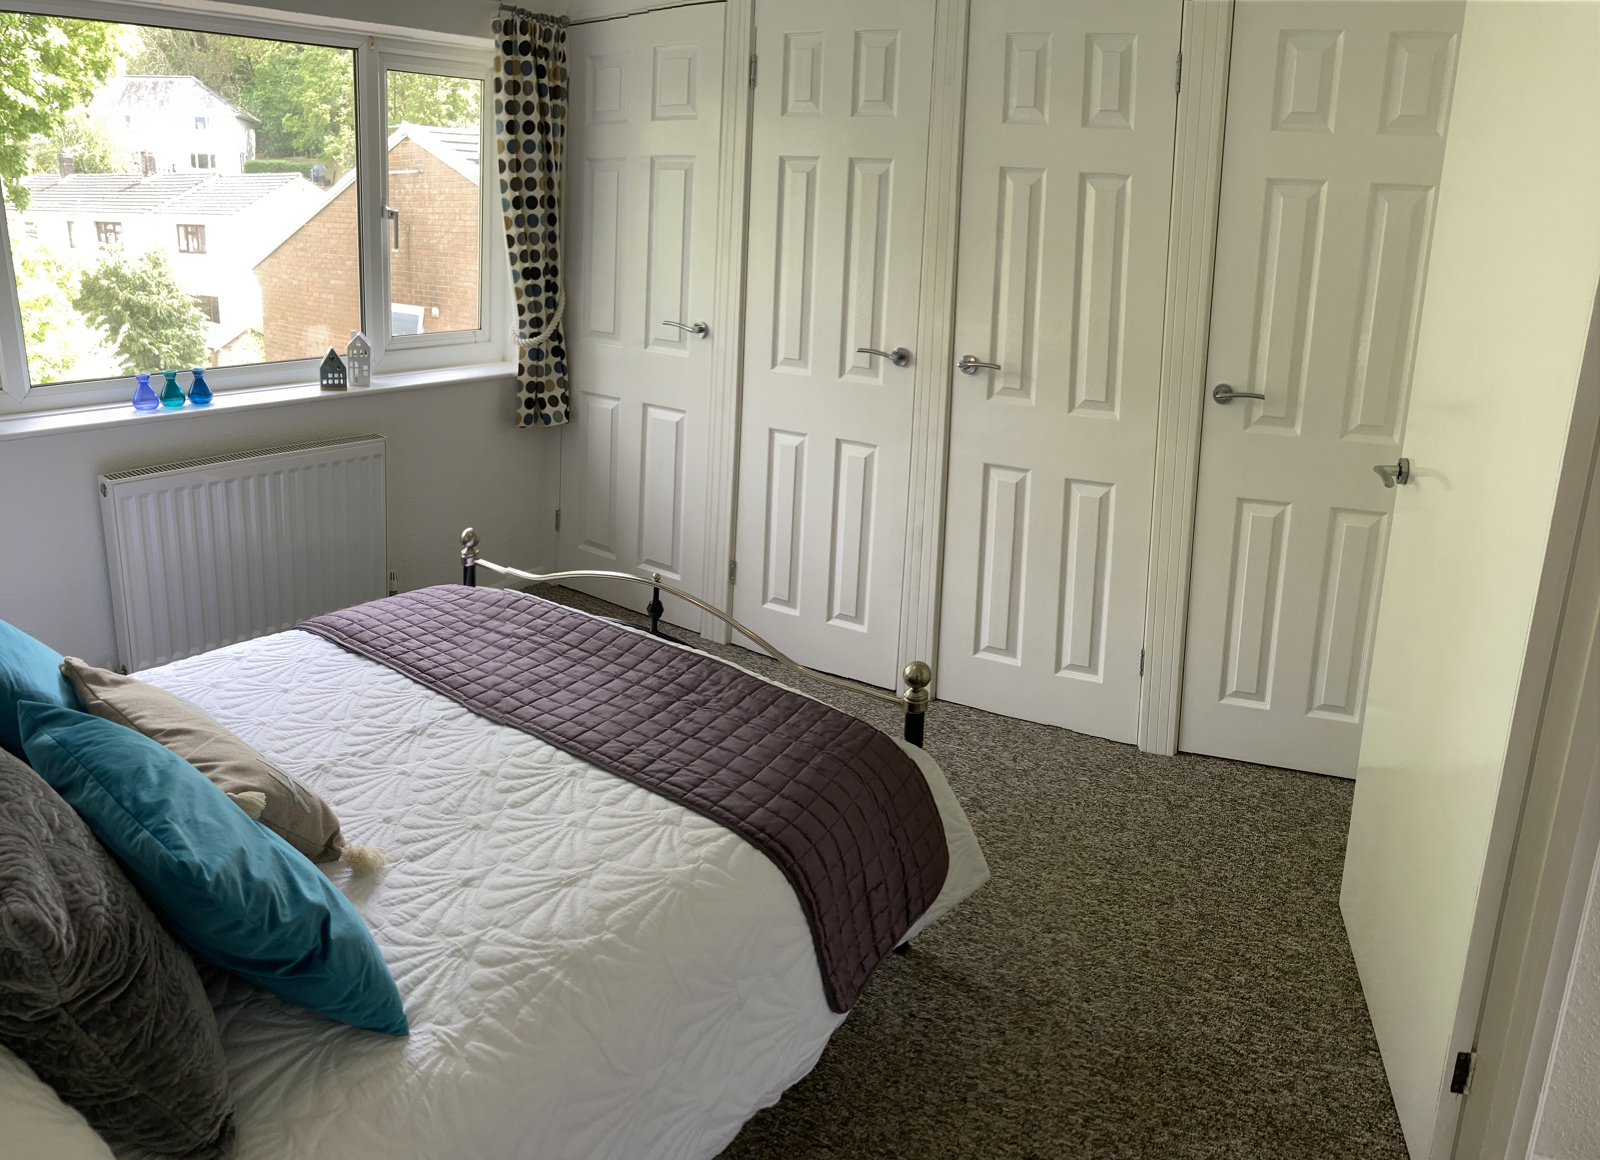
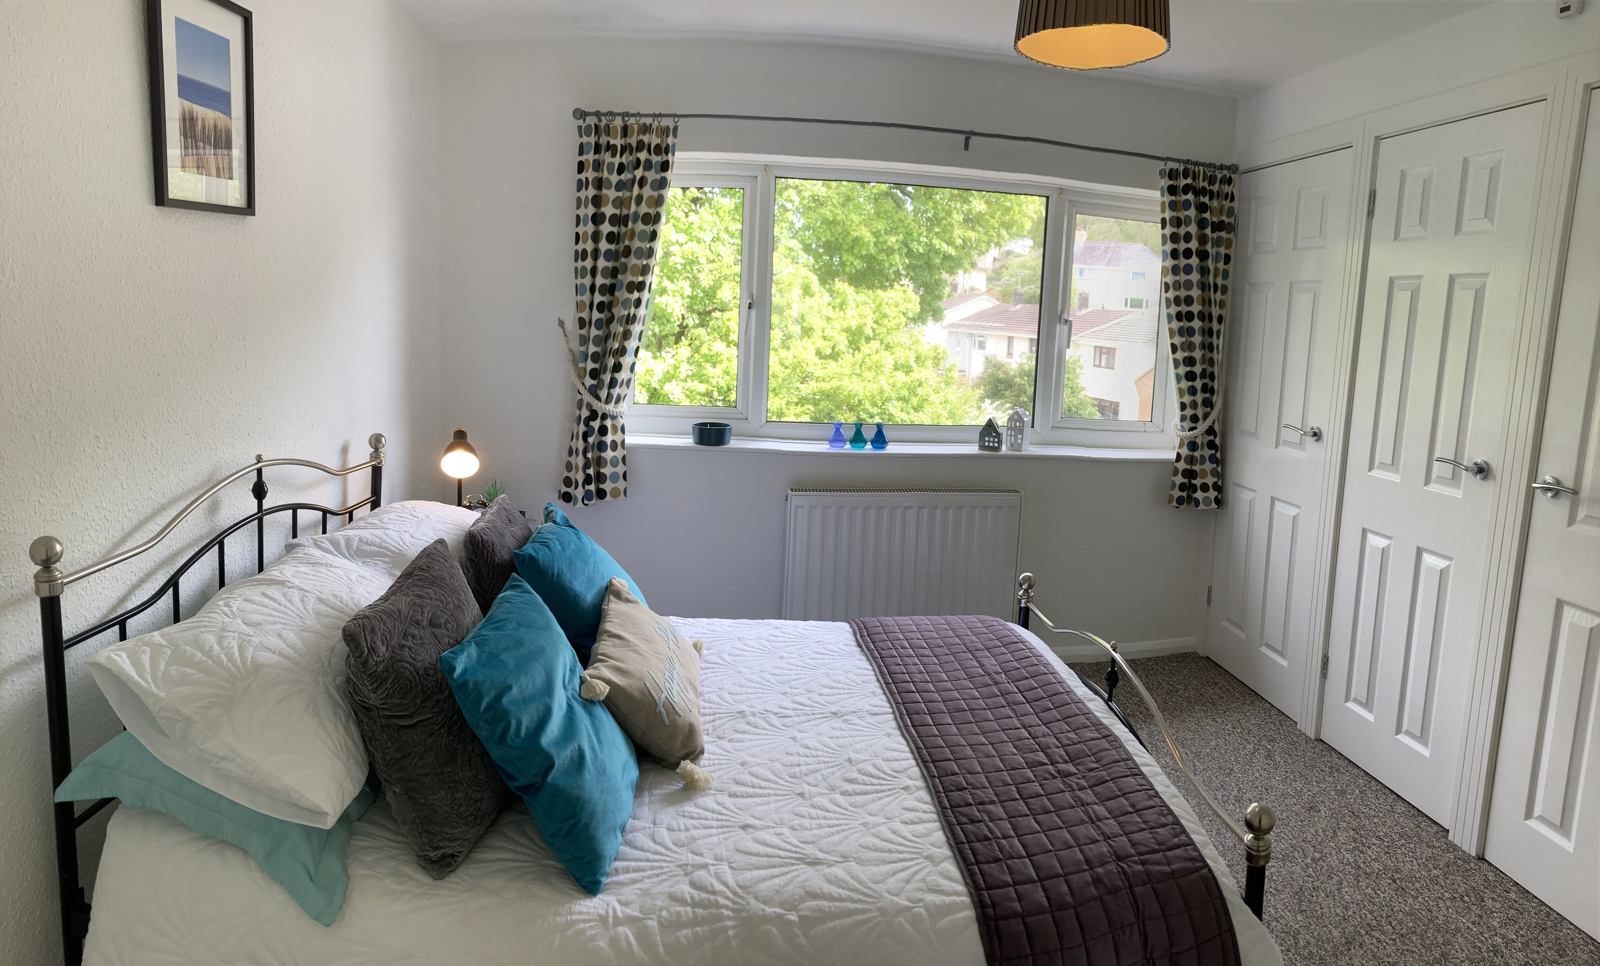
Large uPVC double glazed window to the rear elevation of the property, with cupboard housing the Ideal Logic gas-fired combi- boiler. Further range of fitted cupboards with hanging rails. Radiator.
3.67m (to the rear of the cupboards) x 3.08m
Bathroom
White contemporary suite comprising close coupled WC, Vanity unit with wash hand basin and monobloc mixer tap, bath with over bath thermostatic shower. Extractor fan. Radiator.
Parking
On street parking to the front of property in a layby and there is one allocated parking space to the rear.
Outside
Low maintenance rear courtyard garden is laid to riven paviours for ease of maintenance. An opening leads to steps that give access to the allocated parking space that can be found to the rear of the property.
Front garden laid to lawn and flower/shrub borders.
Council Tax: Band B - Contact Teignbridge District Council for further information.
Directions
When leaving Newton Abbot take the Ashburton Road (A383) towards Plymouth. Pass the Coombeshead Academy on the right-hand side and take the third turning on the left into Barton Drive. The property can be found on the left-hand side.