4 Bedroom Detached House Sold in Seascale, CA20
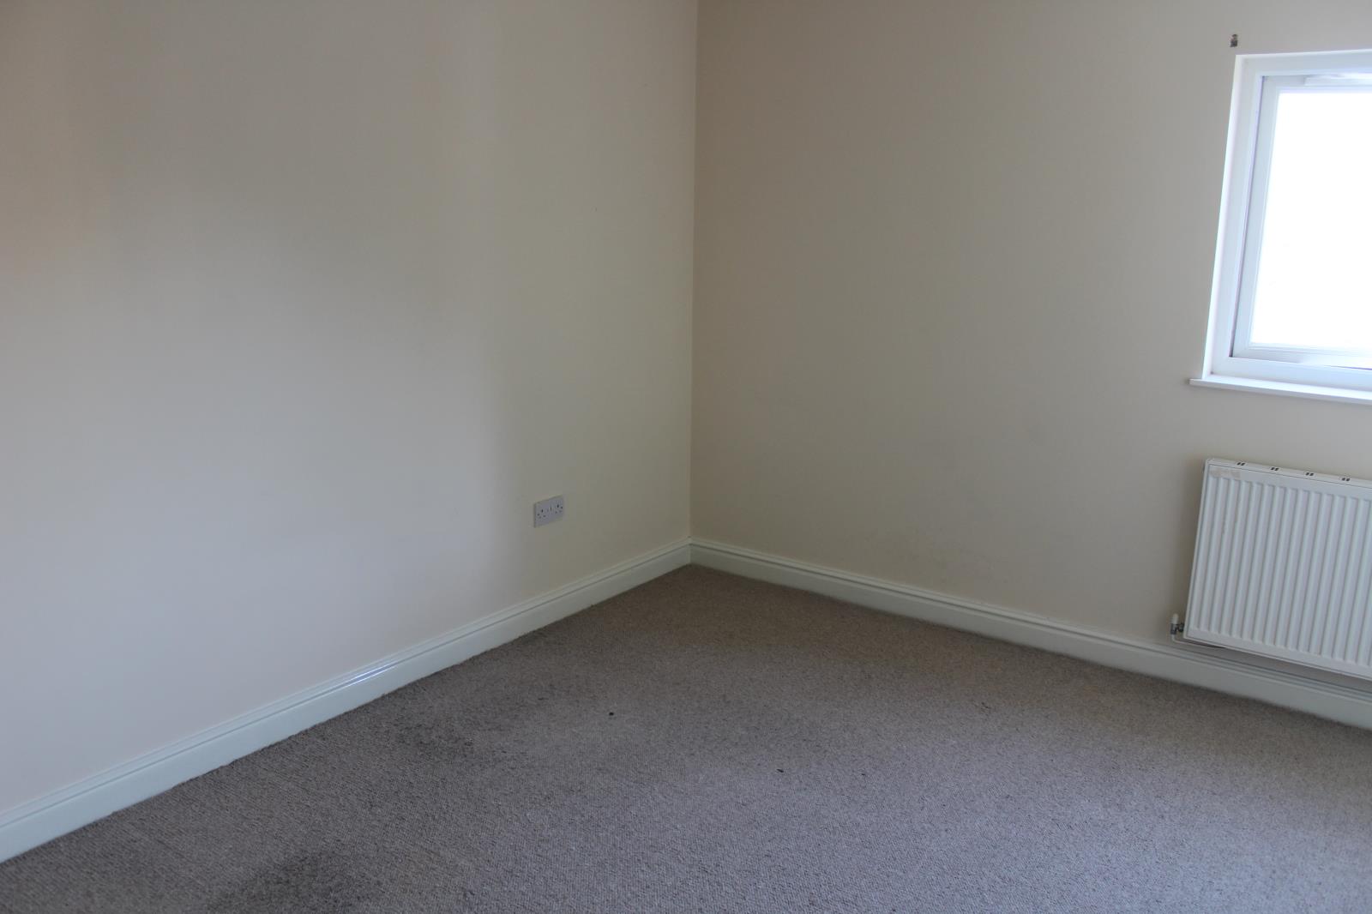
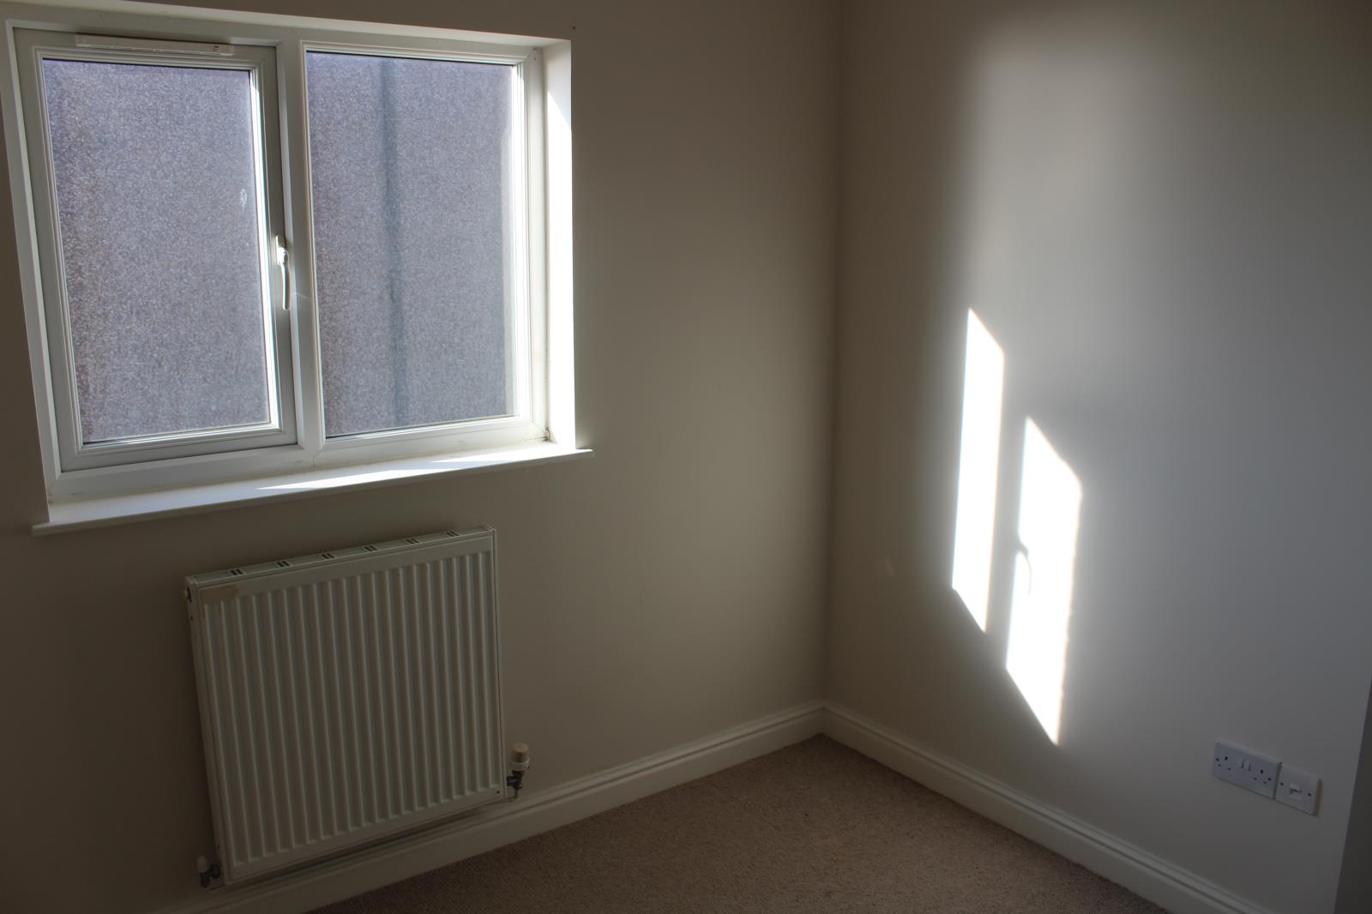
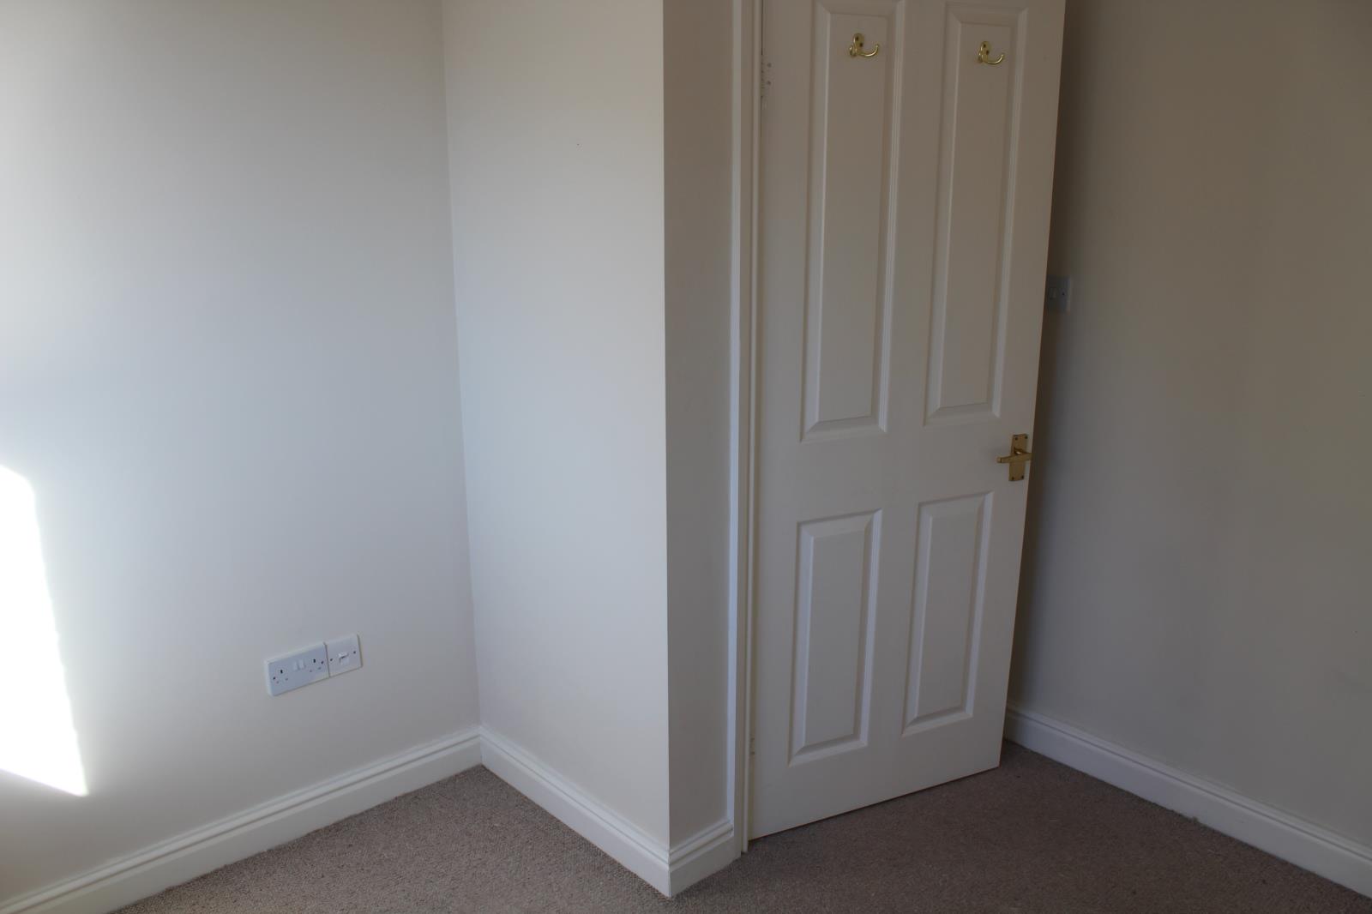
| Reference | 35817 |
| Address |
The Bridles, Seascale, CA20 1QG (Map Location) |
| Beds | 4 |
| Baths | 3 |
| Type | Detached house |
| Tenure | Freehold |
4 BEDROOM HOUSE – THE BRIDLES, SEASCALE £179,950, For sale at less than market value, Motivated seller, No Chain
Description
4 BEDROOM HOUSE – THE BRIDLES, SEASCALE
• £179,950
• 4 Bedroom detached house beside the seaside
• For sale at significantly less than market value
• Motivated seller
• No Chain
A large four bedroomed detached property.
For sale for a short period only at a never to be repeated price, significantly lower than market value. Will be of great interest to both investors, families.
Location
Seascale is a small village on the West Coast of Cumbria with a fantastic sandy beach, multiple restaurants, amazing lynx golf course, and a brand-new Co-op store. Seascale is close to the A595 and is accessible via the West Cumbrian Coast Line.
Perfectly situated for major employment centres.
Services
Mains gas, electricity, water and drainage. Gas central heating and double glazed throughout.
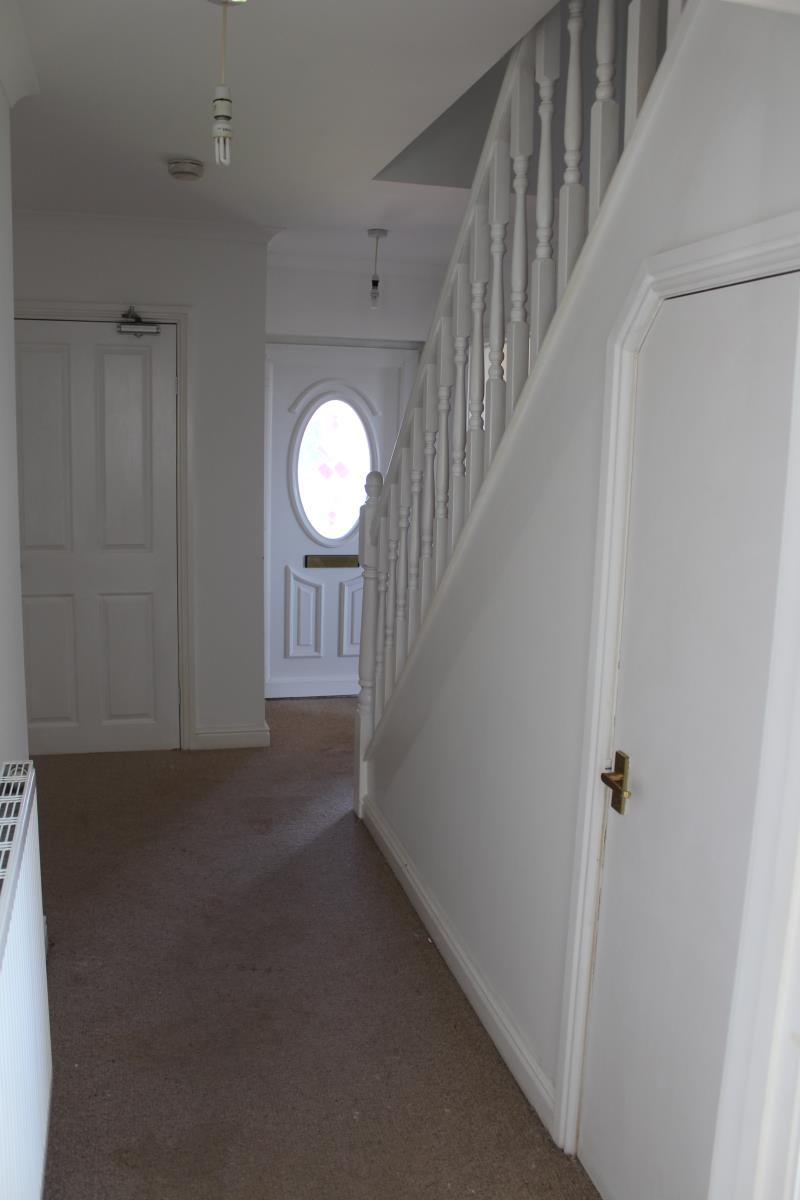
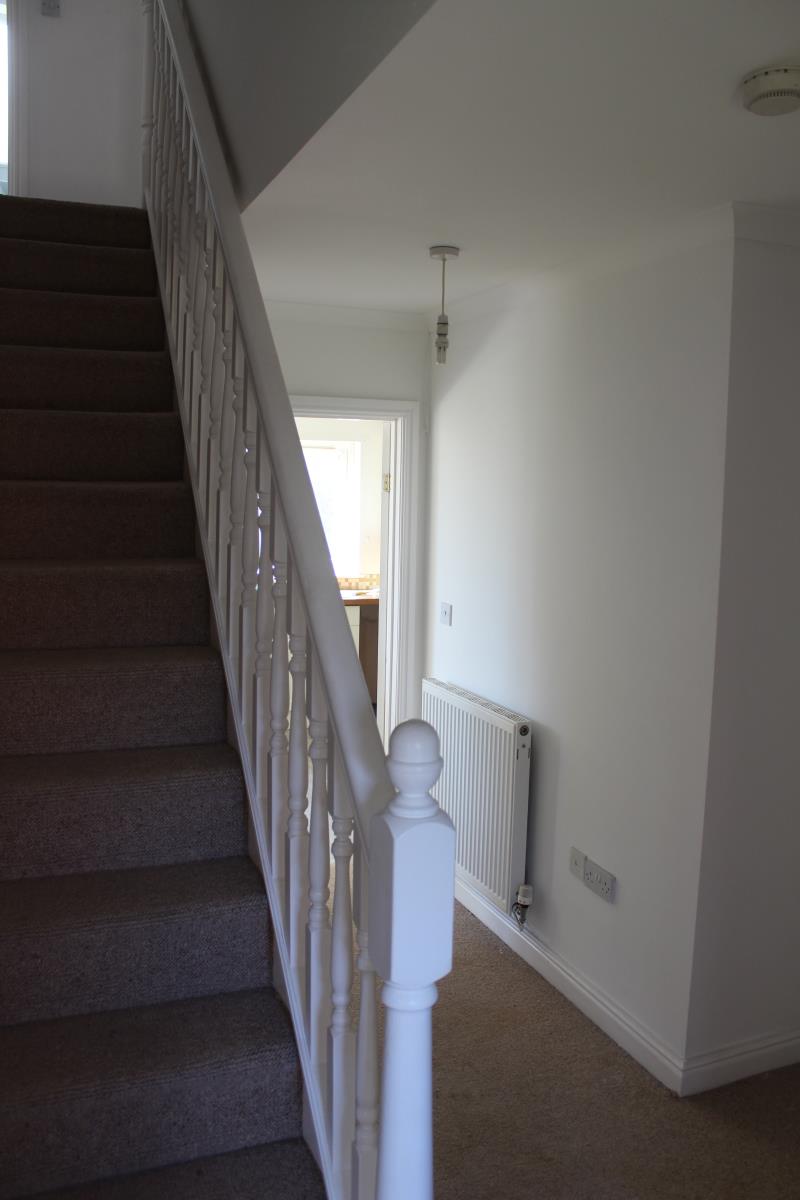
Entrance Hallway
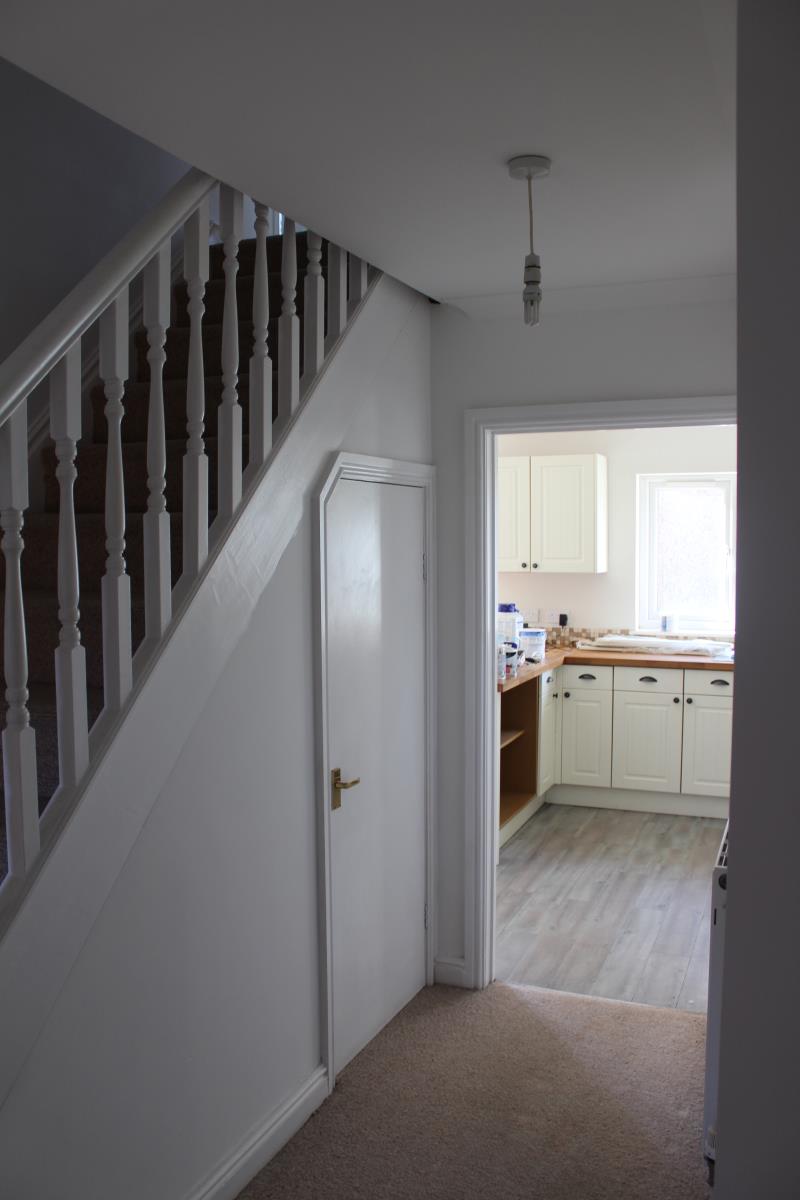
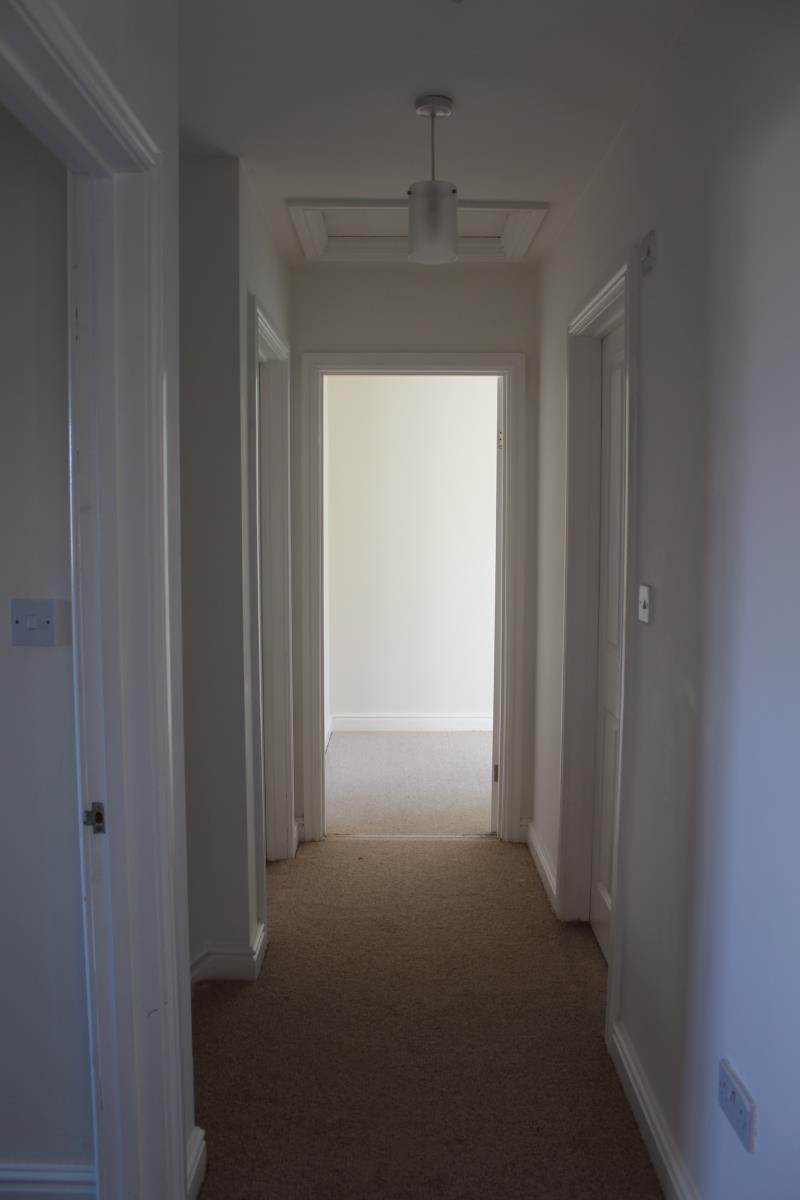
Large hallway with access to living room, kitchen diner, WC and garage. Cloakroom with storage under stairs. Wiring for alarm present.
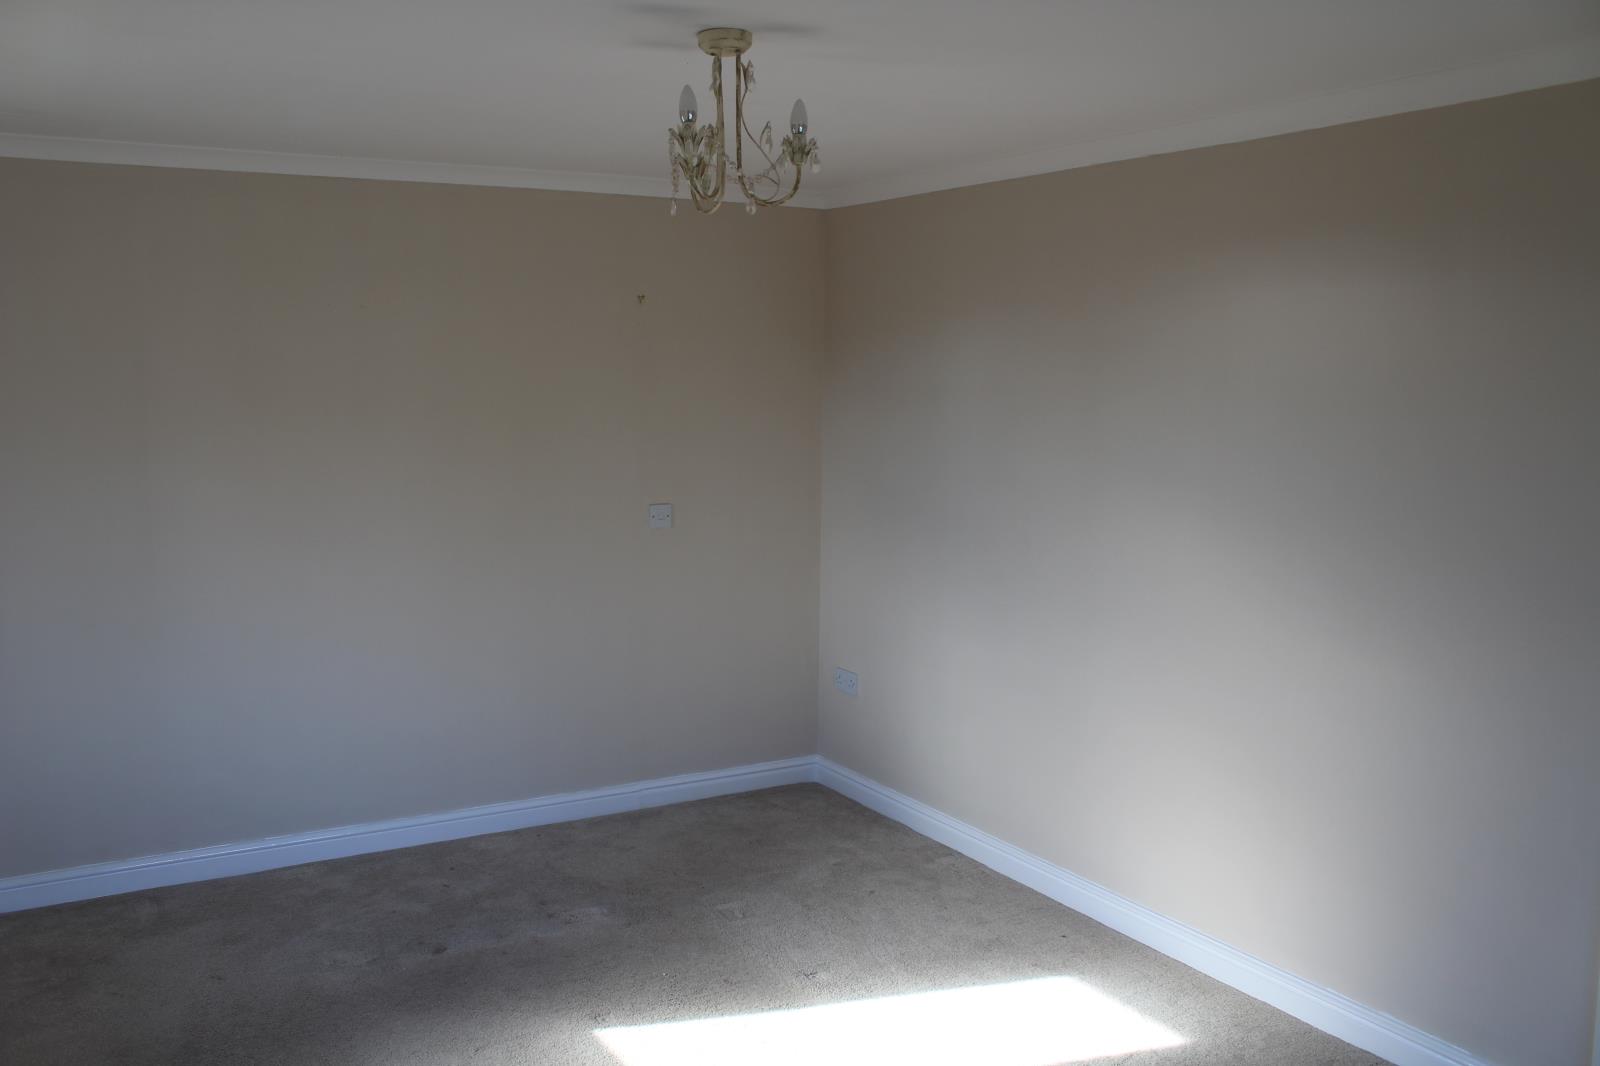
Living Room
4.09m x 3.56m
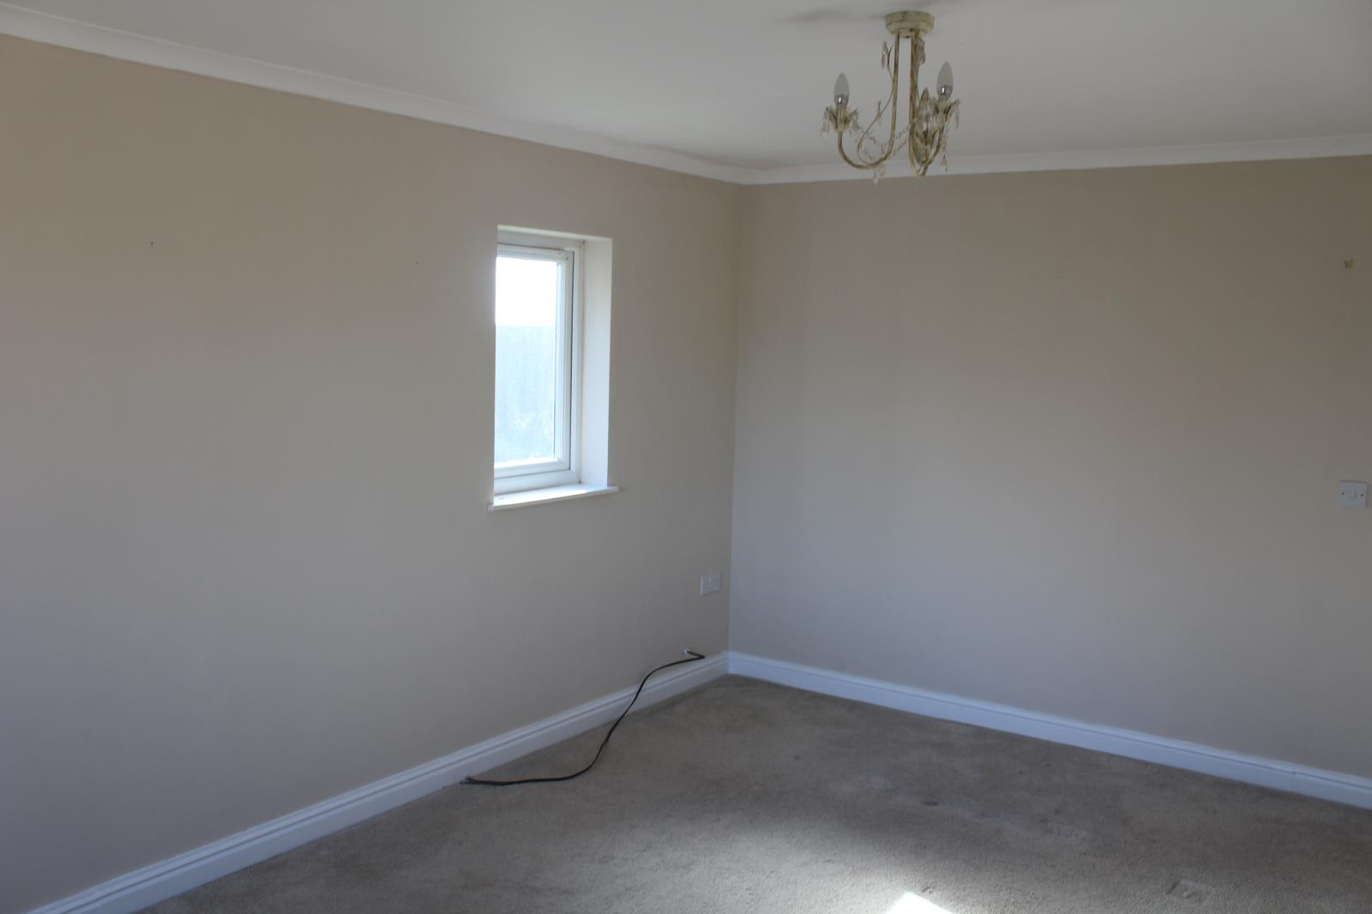
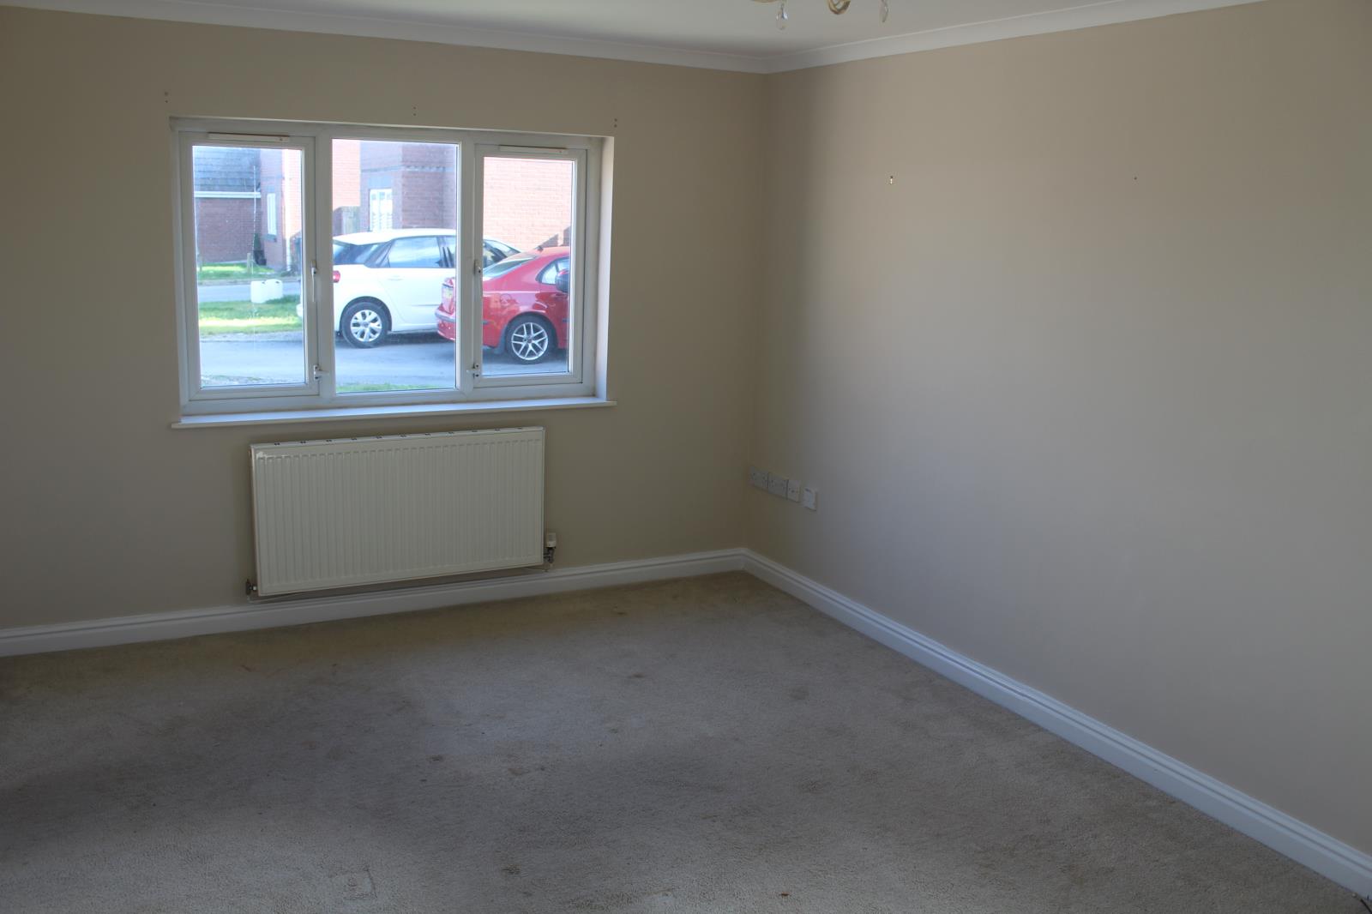
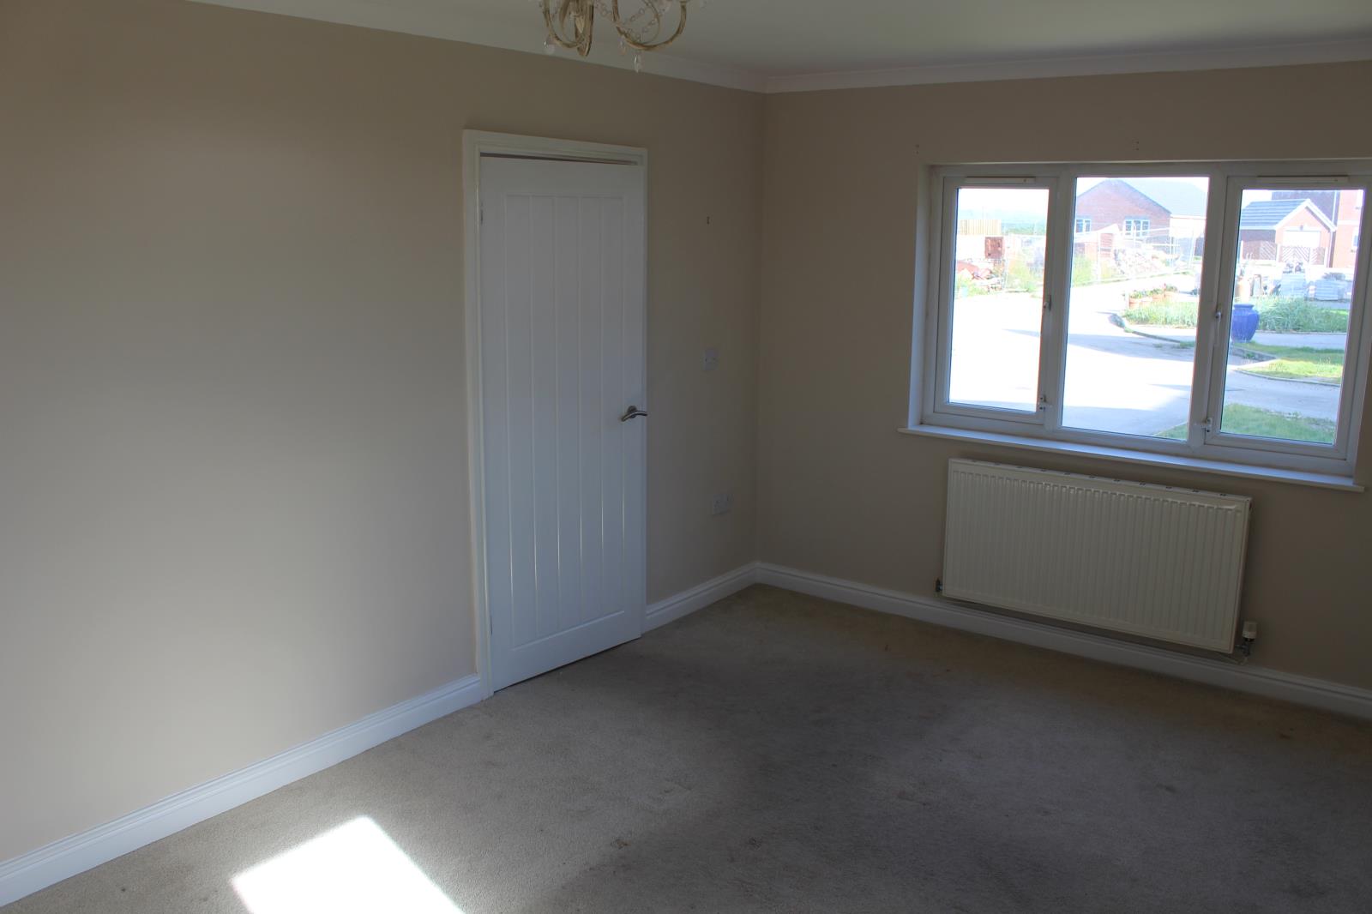
Spacious living room with ample power sockets and BT Master, Satellite cables and standard TV Arial socket.
View to front of property facing Western Lake District Fells and view to East of property facing Seascale beach and the side garden area.
Kitchen Diner
7.26m x 2.31m
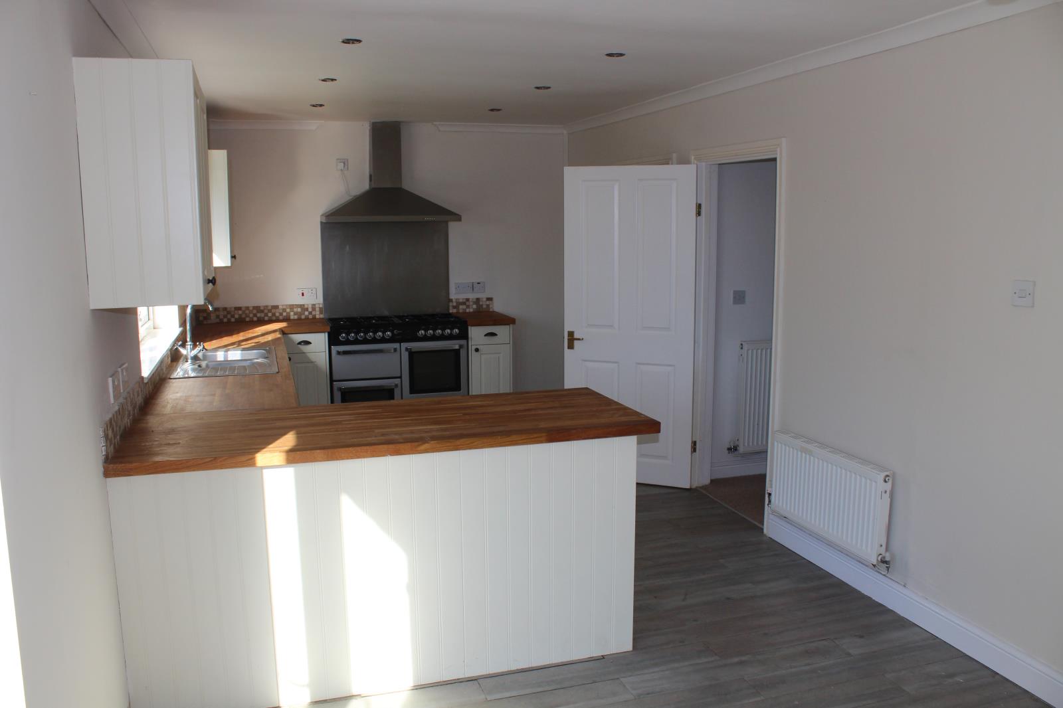
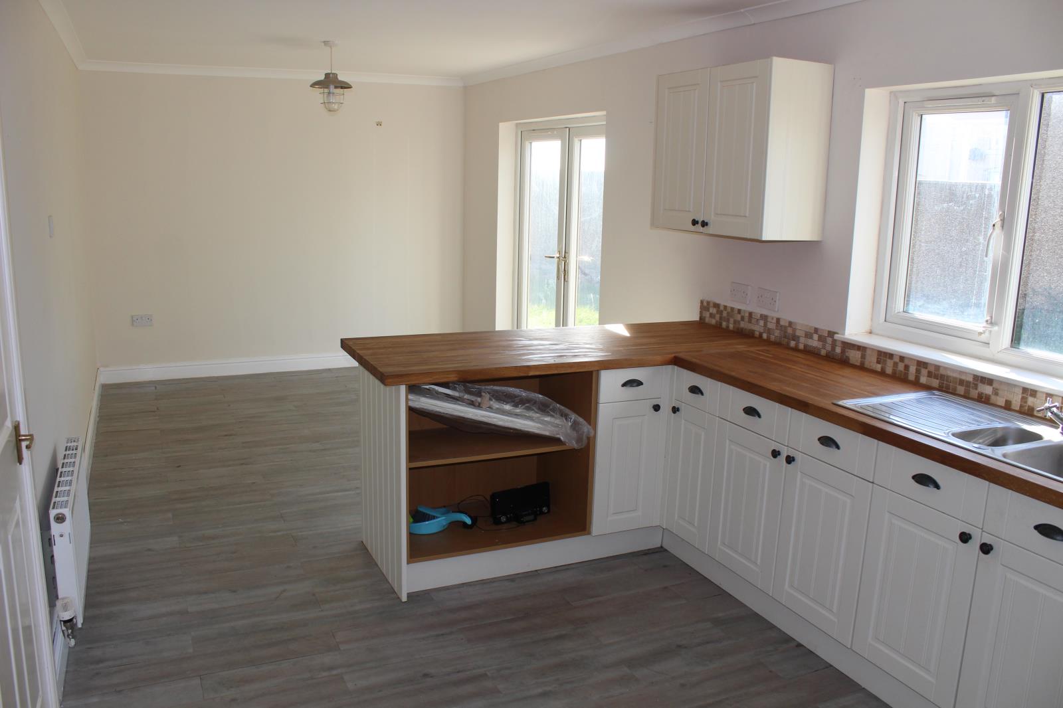
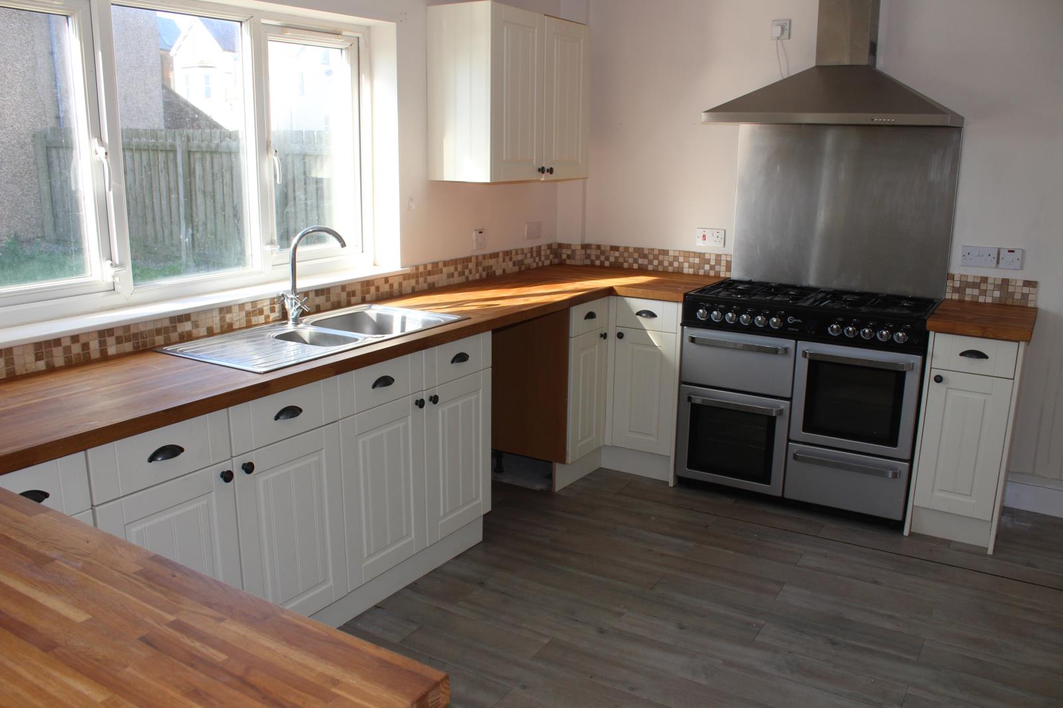
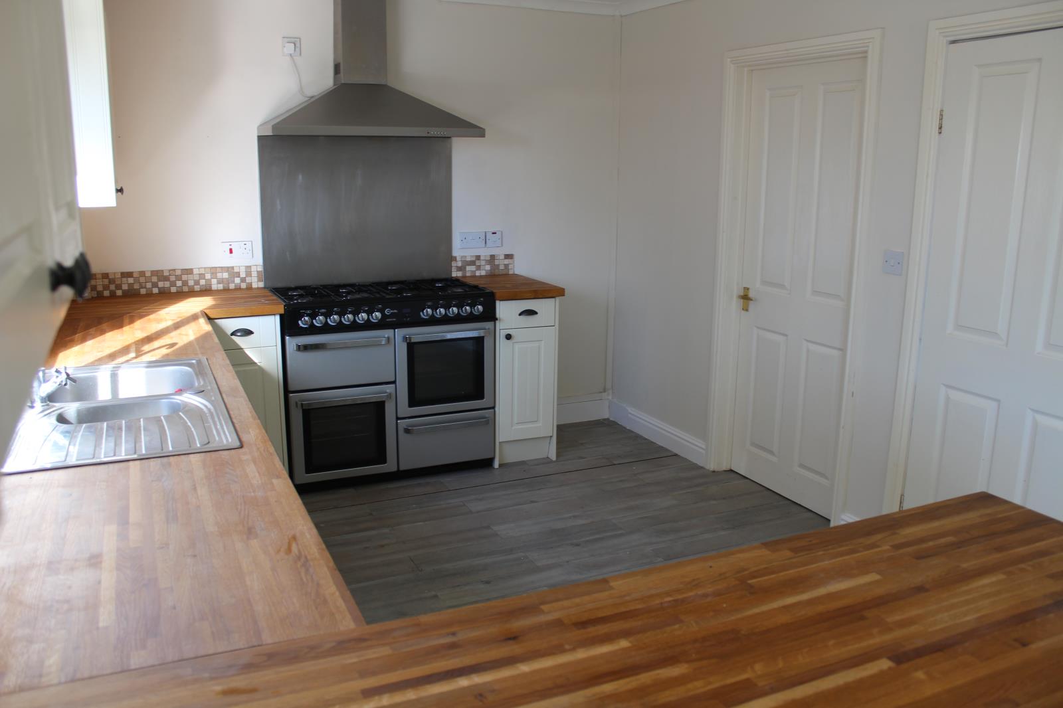
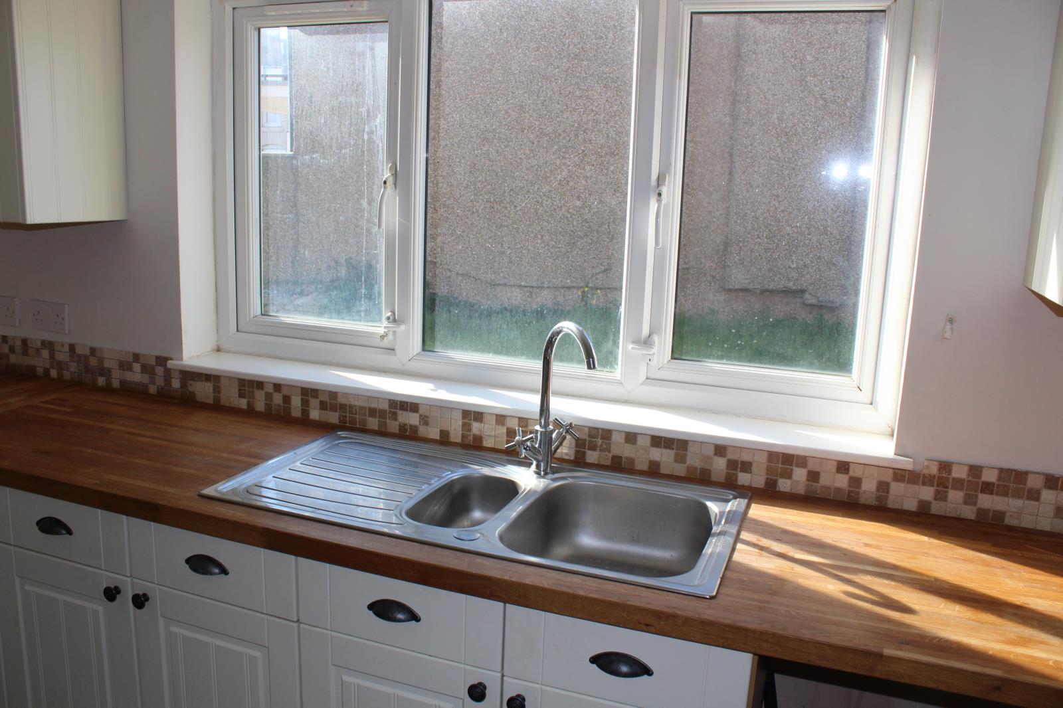
Country classic kitchen with dining area and French doors. Solid oak worktop with tiled splashback, large 8-ring oven with stainless extractor and splashback.
Space for dishwasher under worktop and room for fridge adjacent to utility room.
Utility Room
Boiler, space for washing machine, large sink and draining board. Access to the rear of the property. Wiring for alarm present.
Downstairs WC
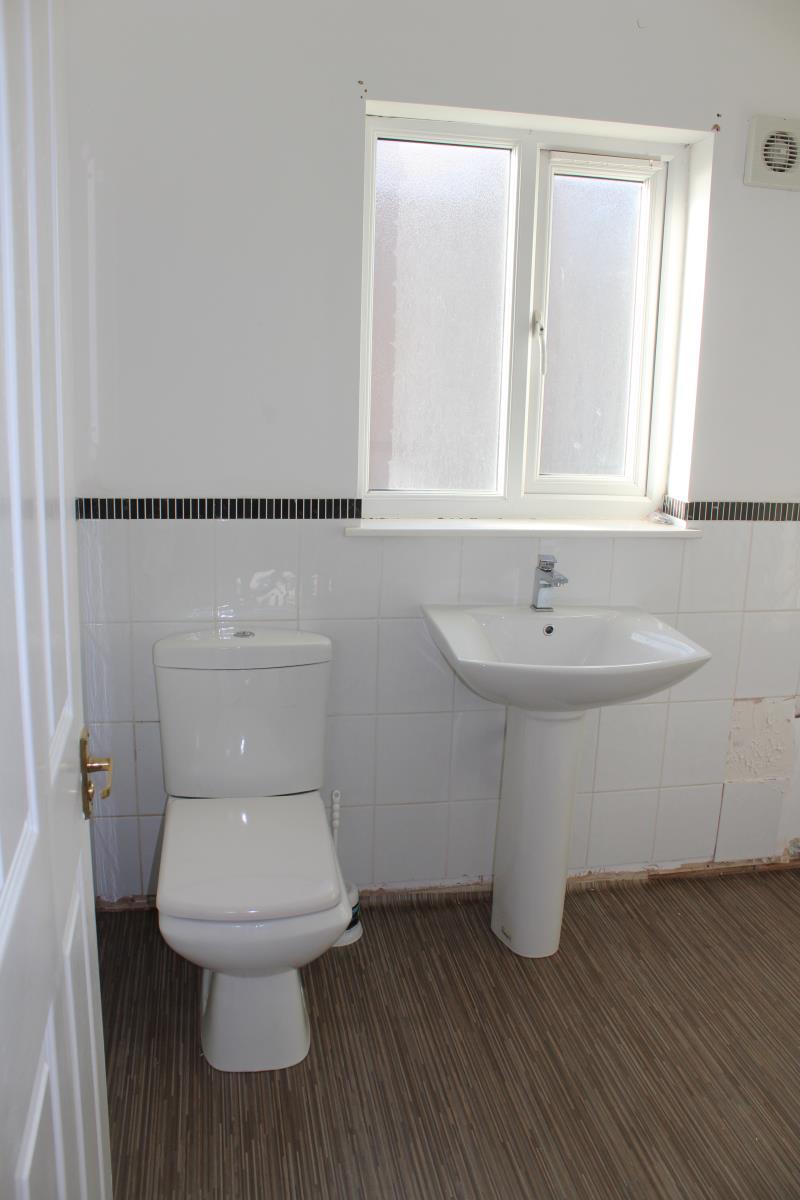
Spacious WC with ample access for wheelchair if required.
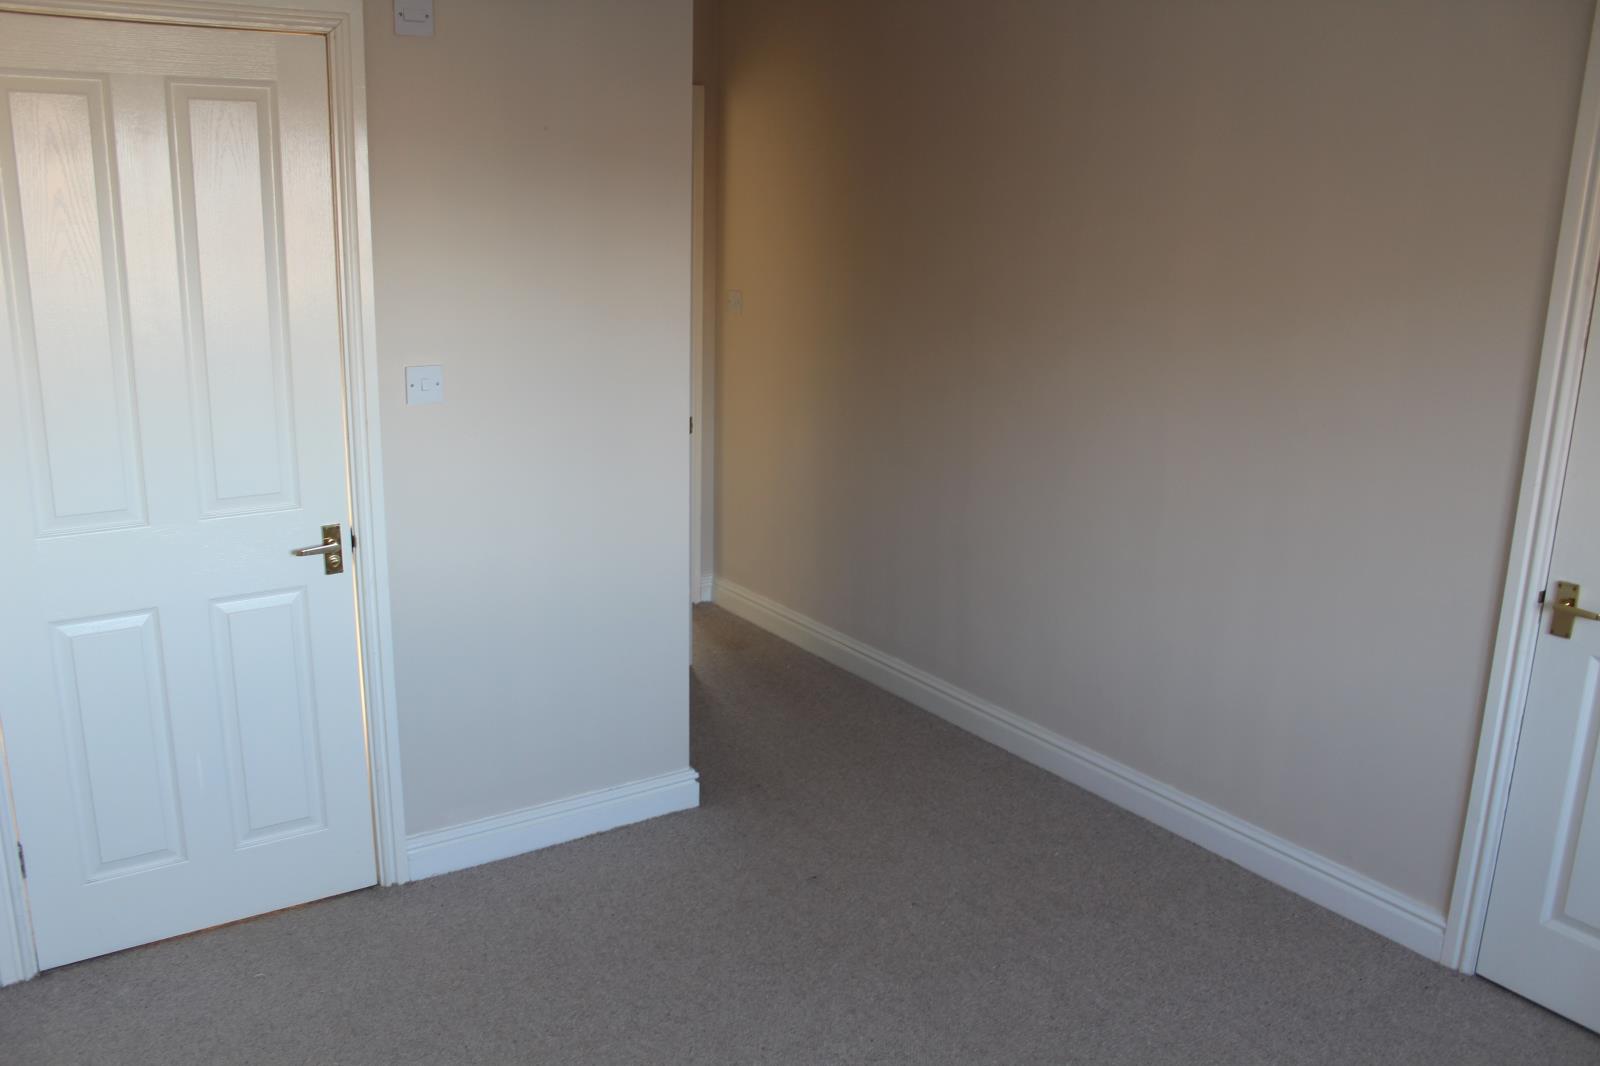
Master Bedroom
4.93m x 3.18m
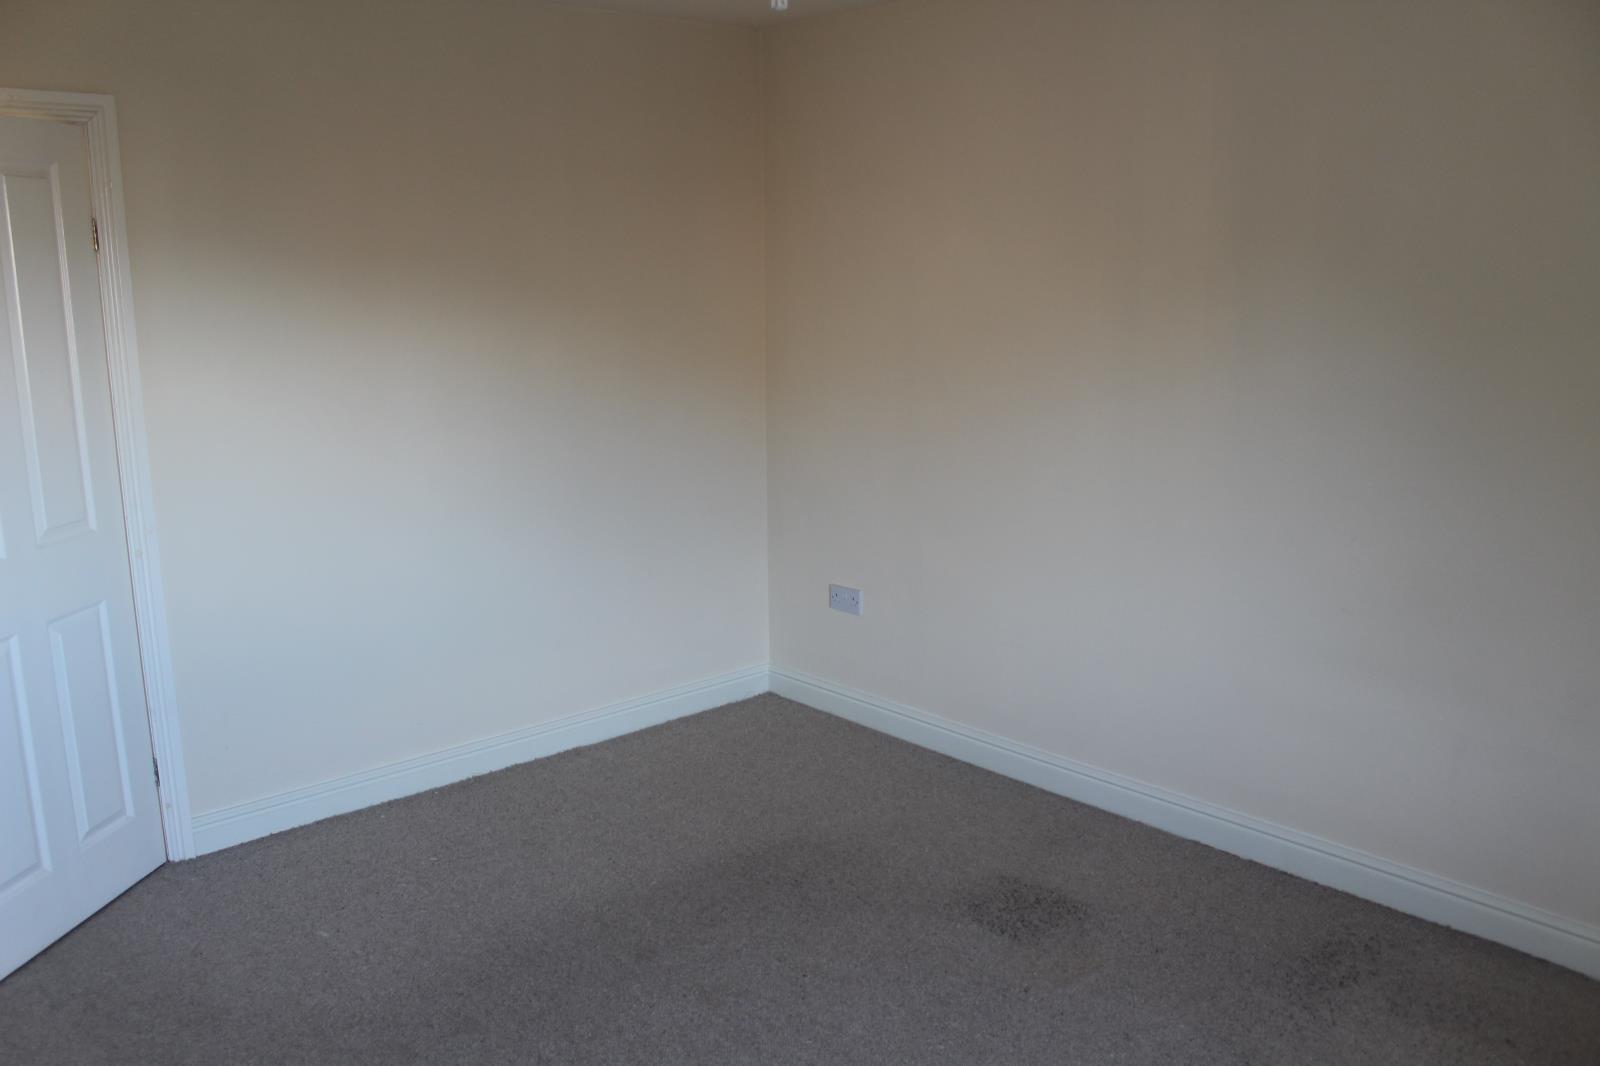
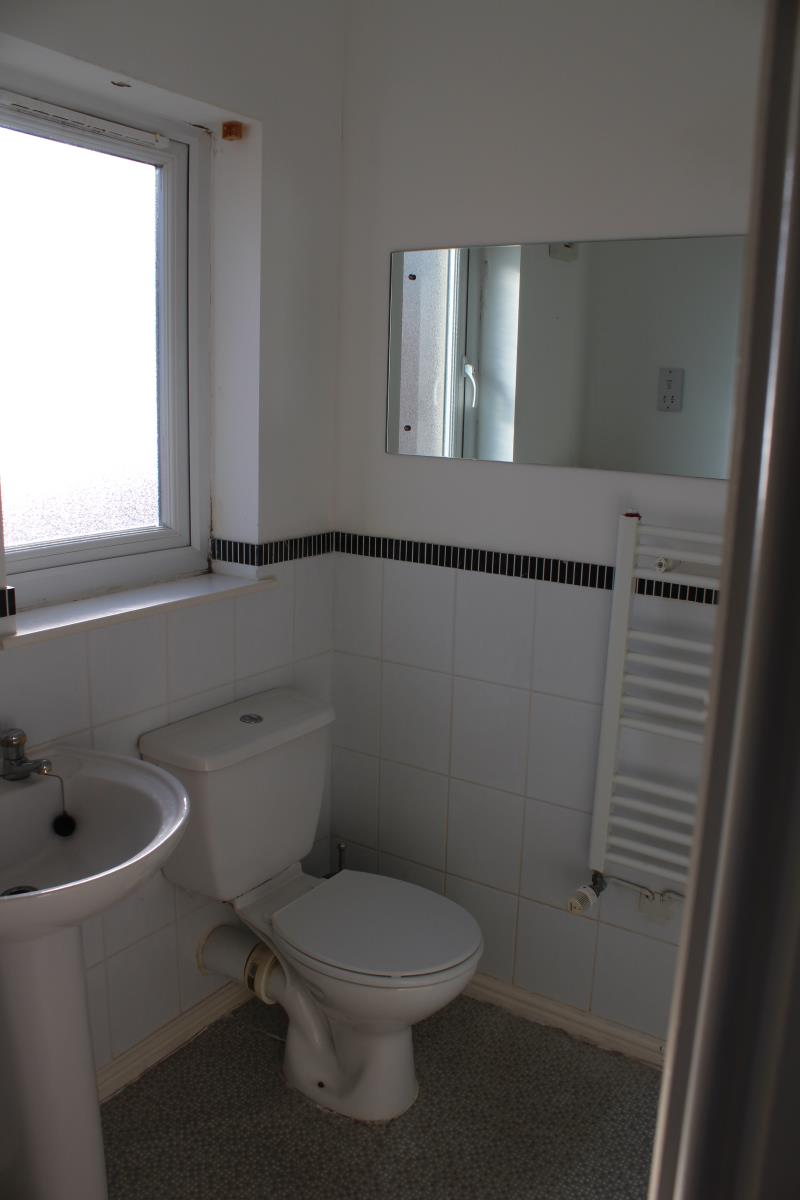
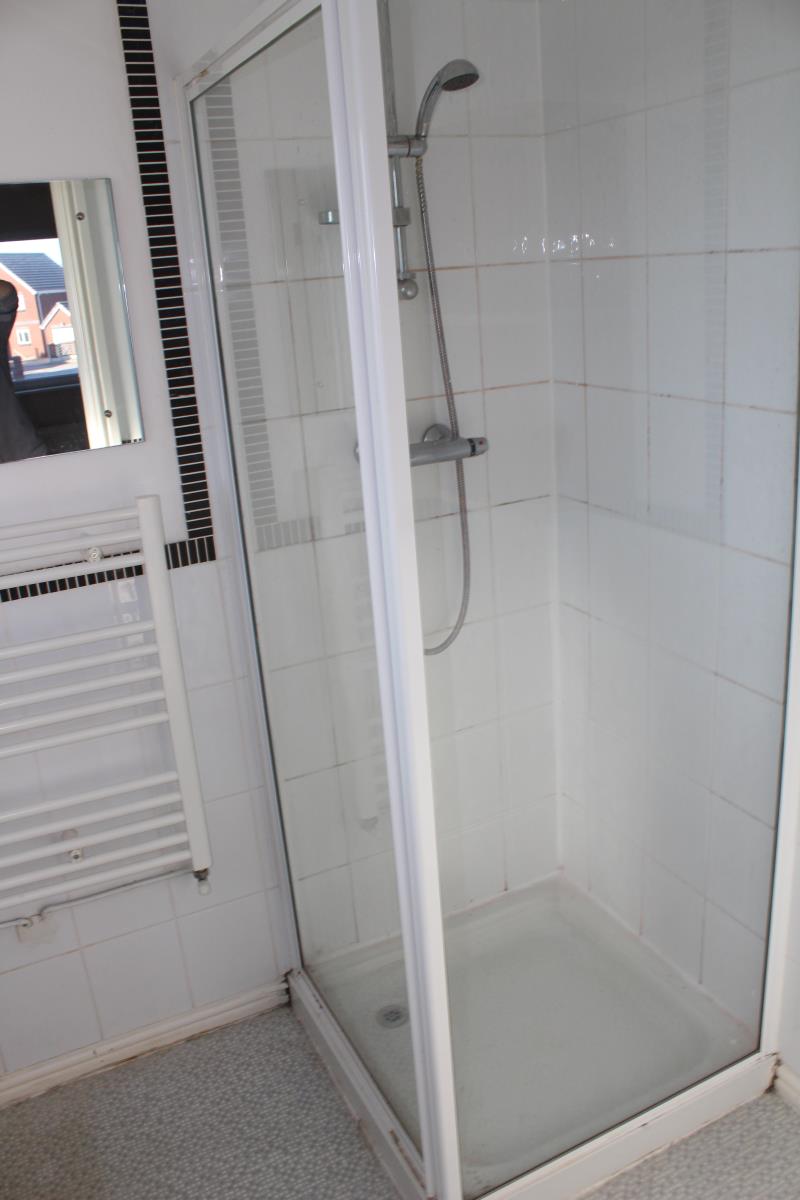
A spacious double room with built-in cupboard and ensuite bathroom with WC, sink, shower, towel rail, shaver points and mirror. Ample power sockets and standard TV Arial socket.
View to front of property overlooking driveway and towards the western lake district fells.
Family Bathroom
White suite complete with drench shower, towel rail and mirror.
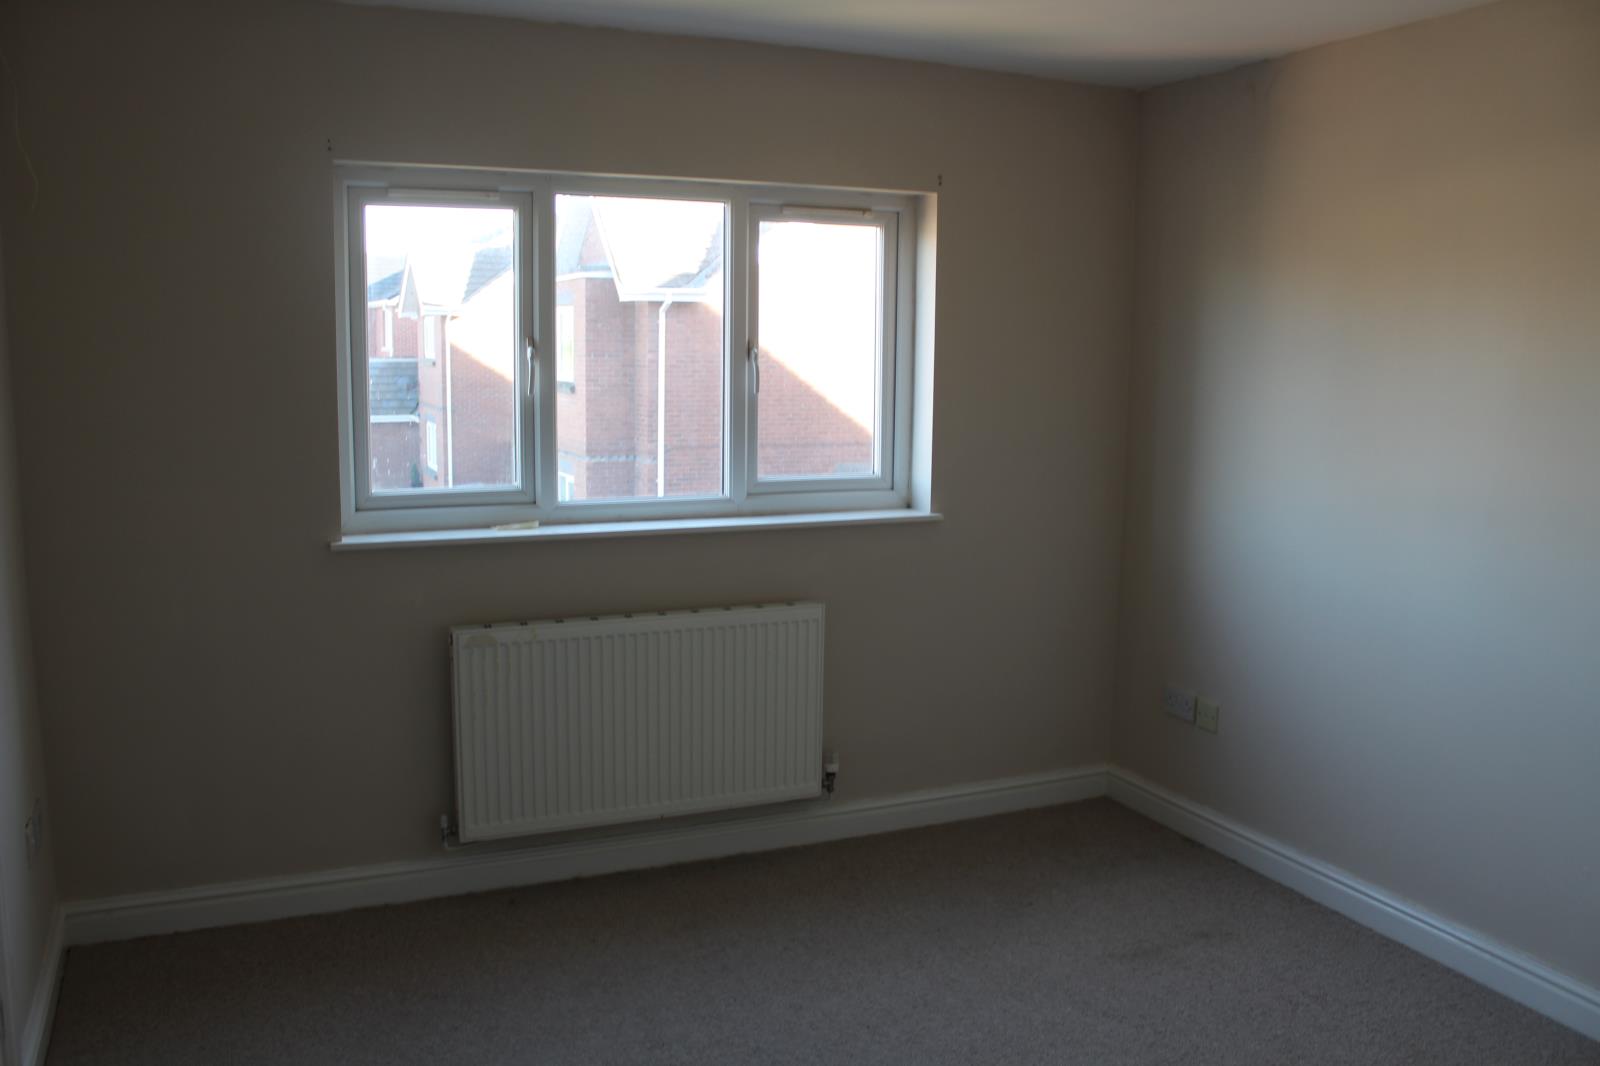
Bedroom 2
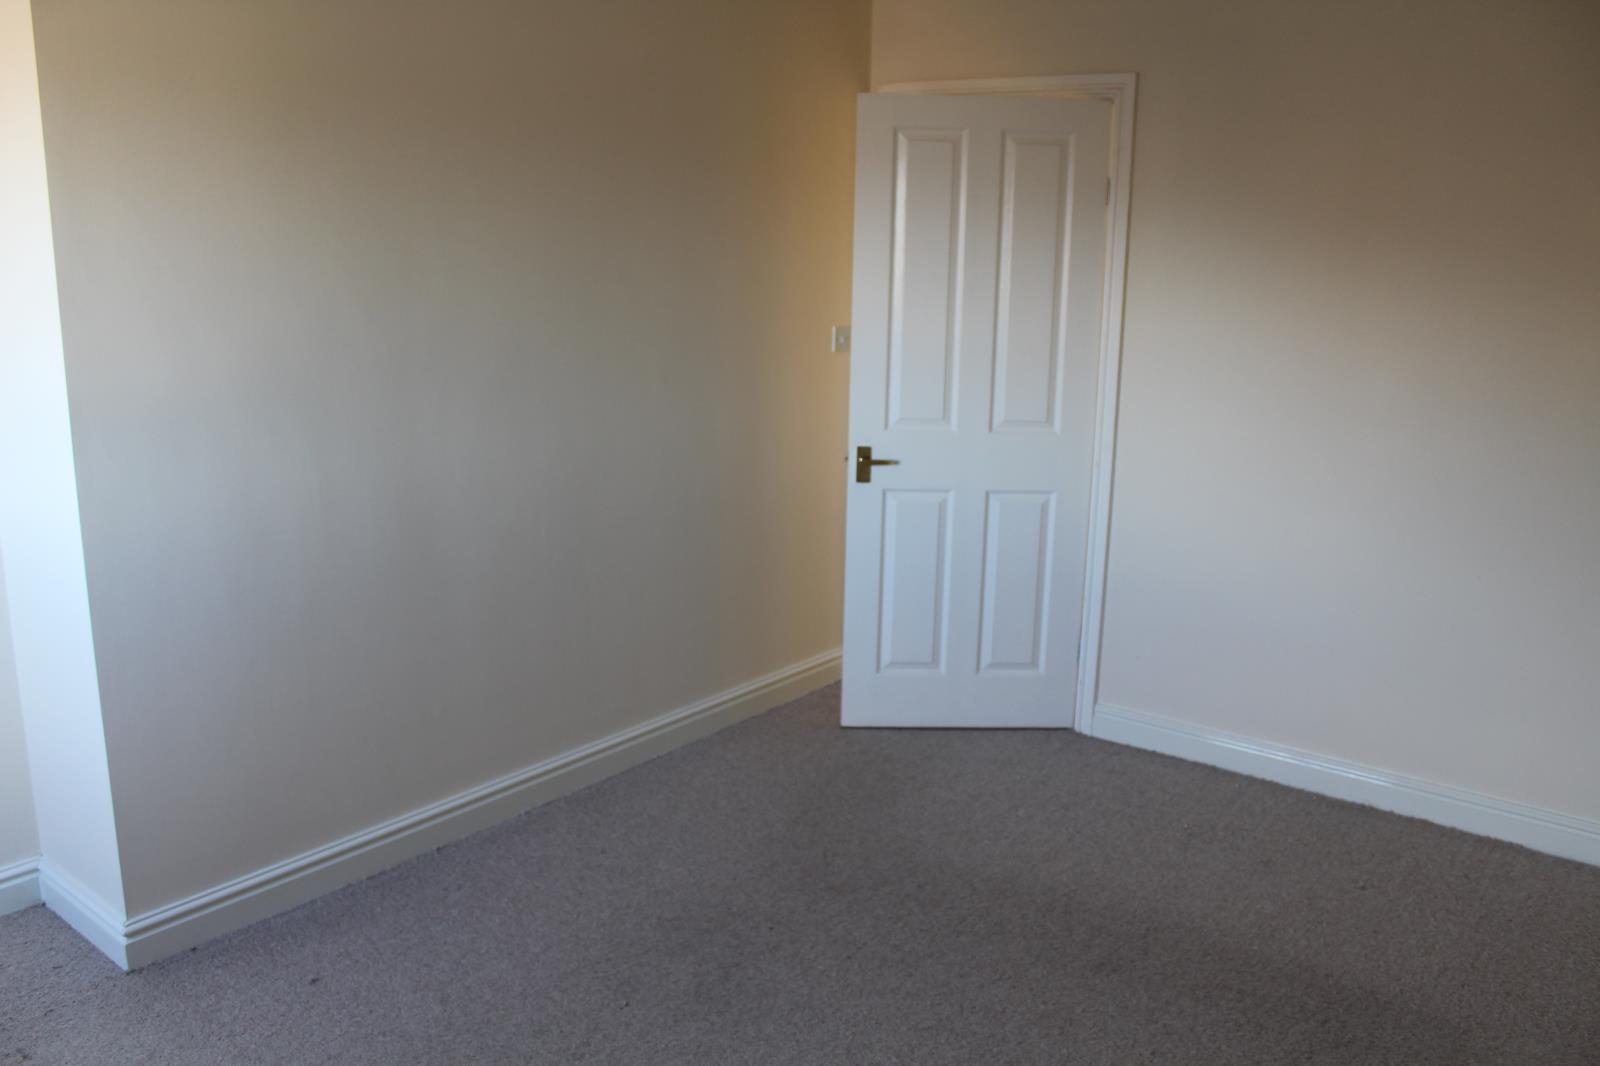
4.11m x 3.1m
View to front of property overlooking driveway and towards the western lake district fells. Ample
power sockets and standard TV Arial socket.
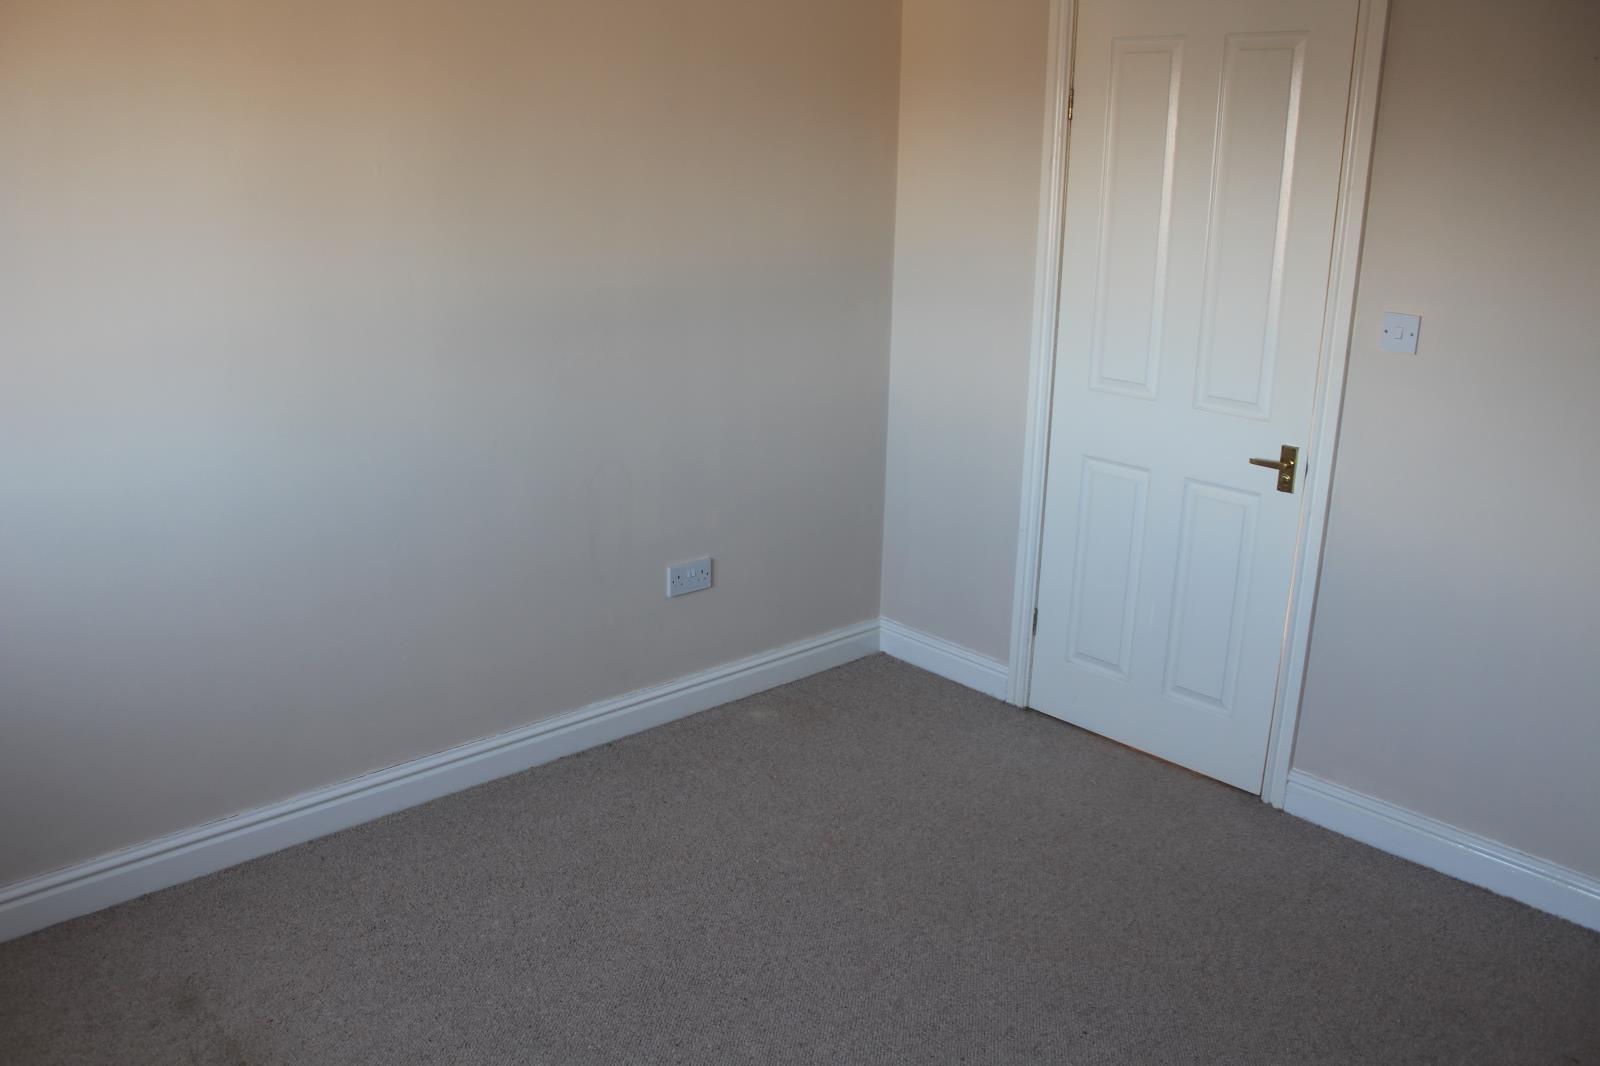
Bedroom 3
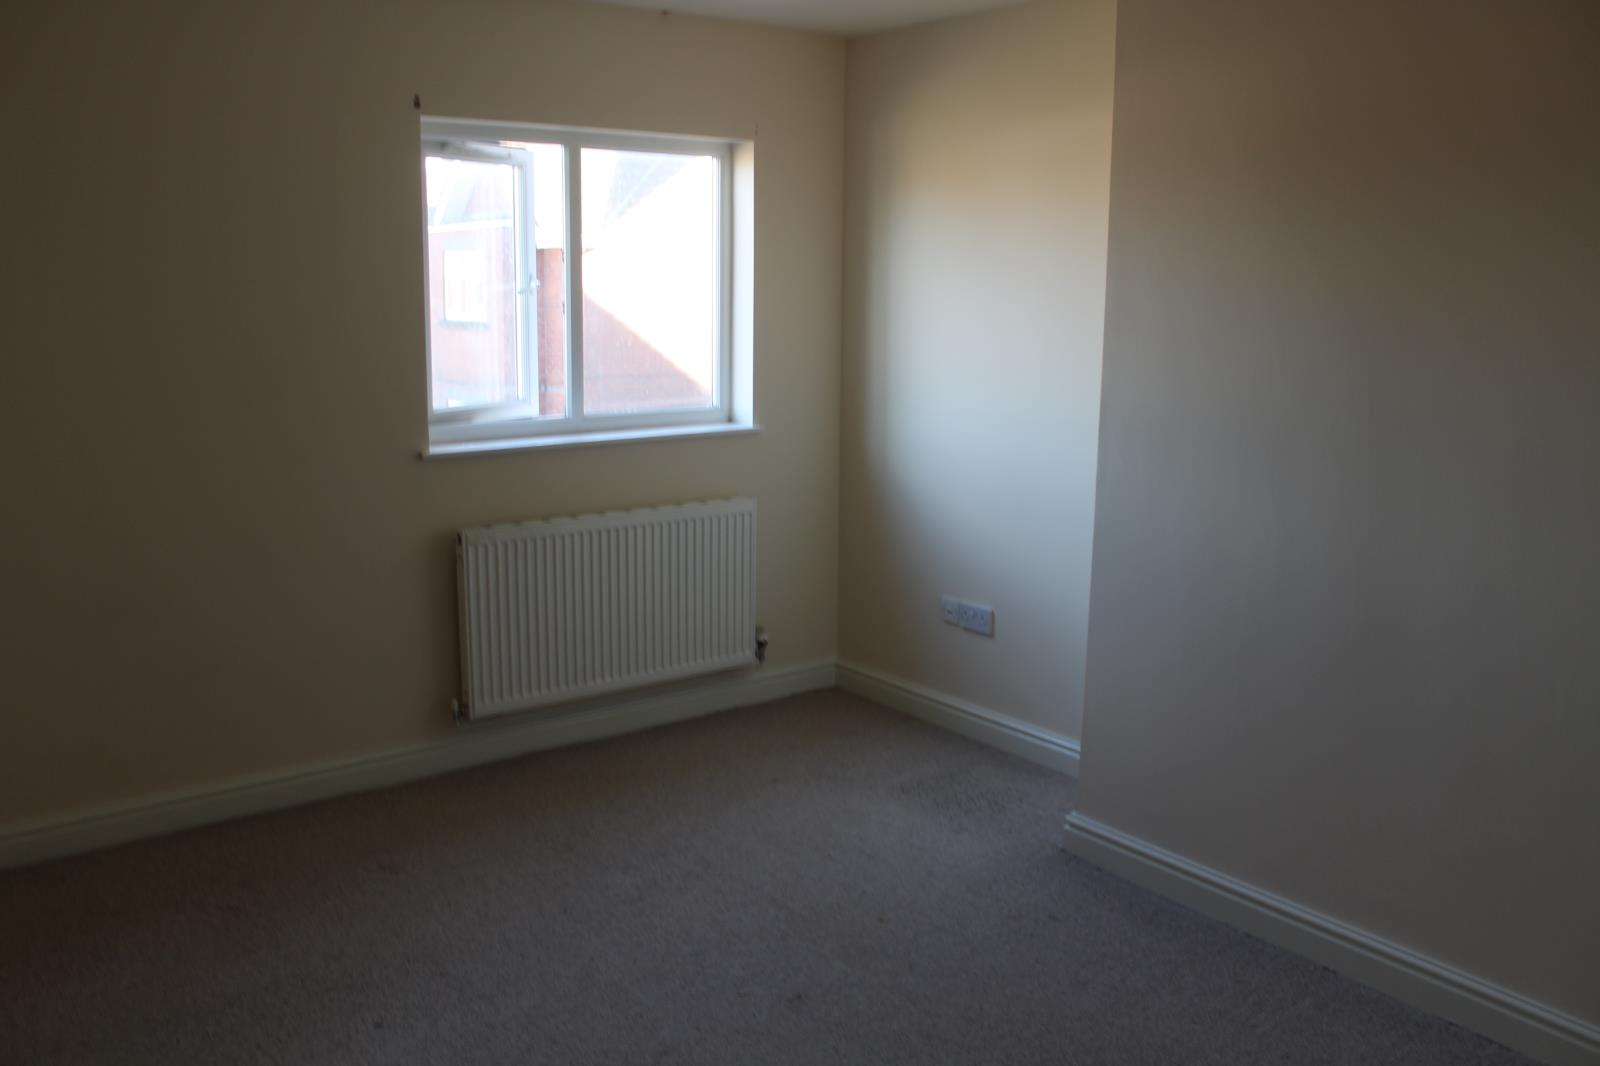
3.66m x 2.87m
View to rear of property overlooking garden and with spectacular sea views to the North East. Ample power sockets and standard TV Arial socket.
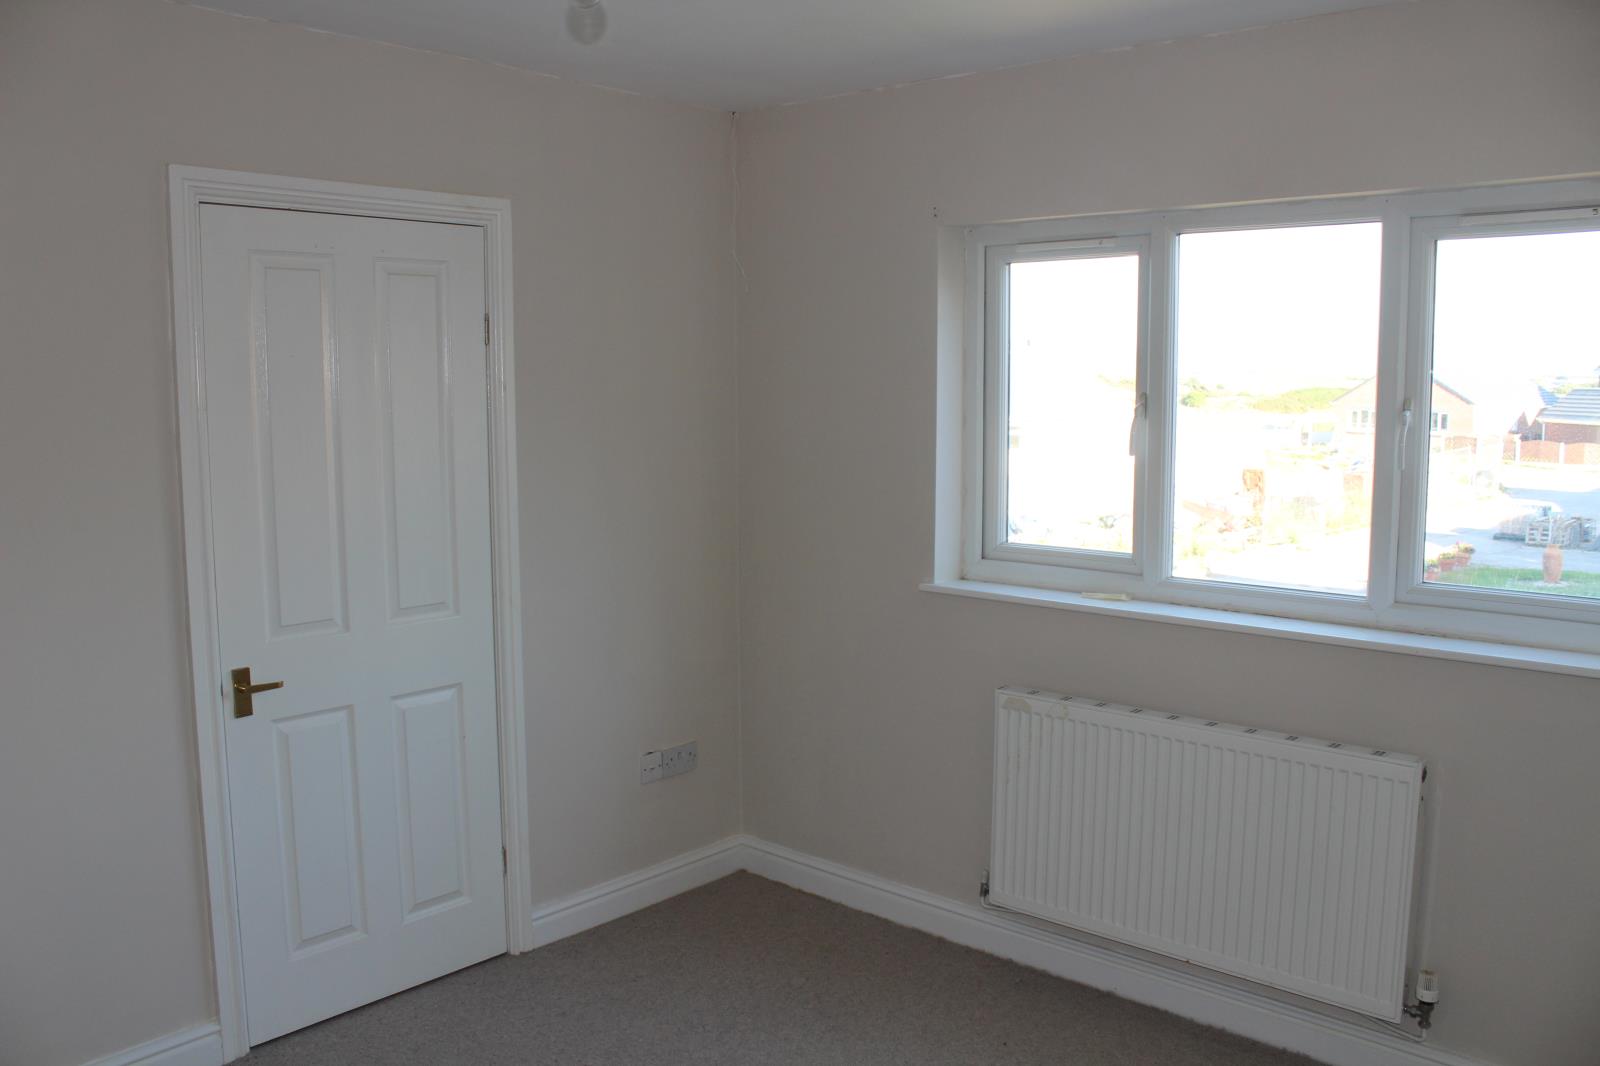
Bedroom 4
2.87m x 2.64m
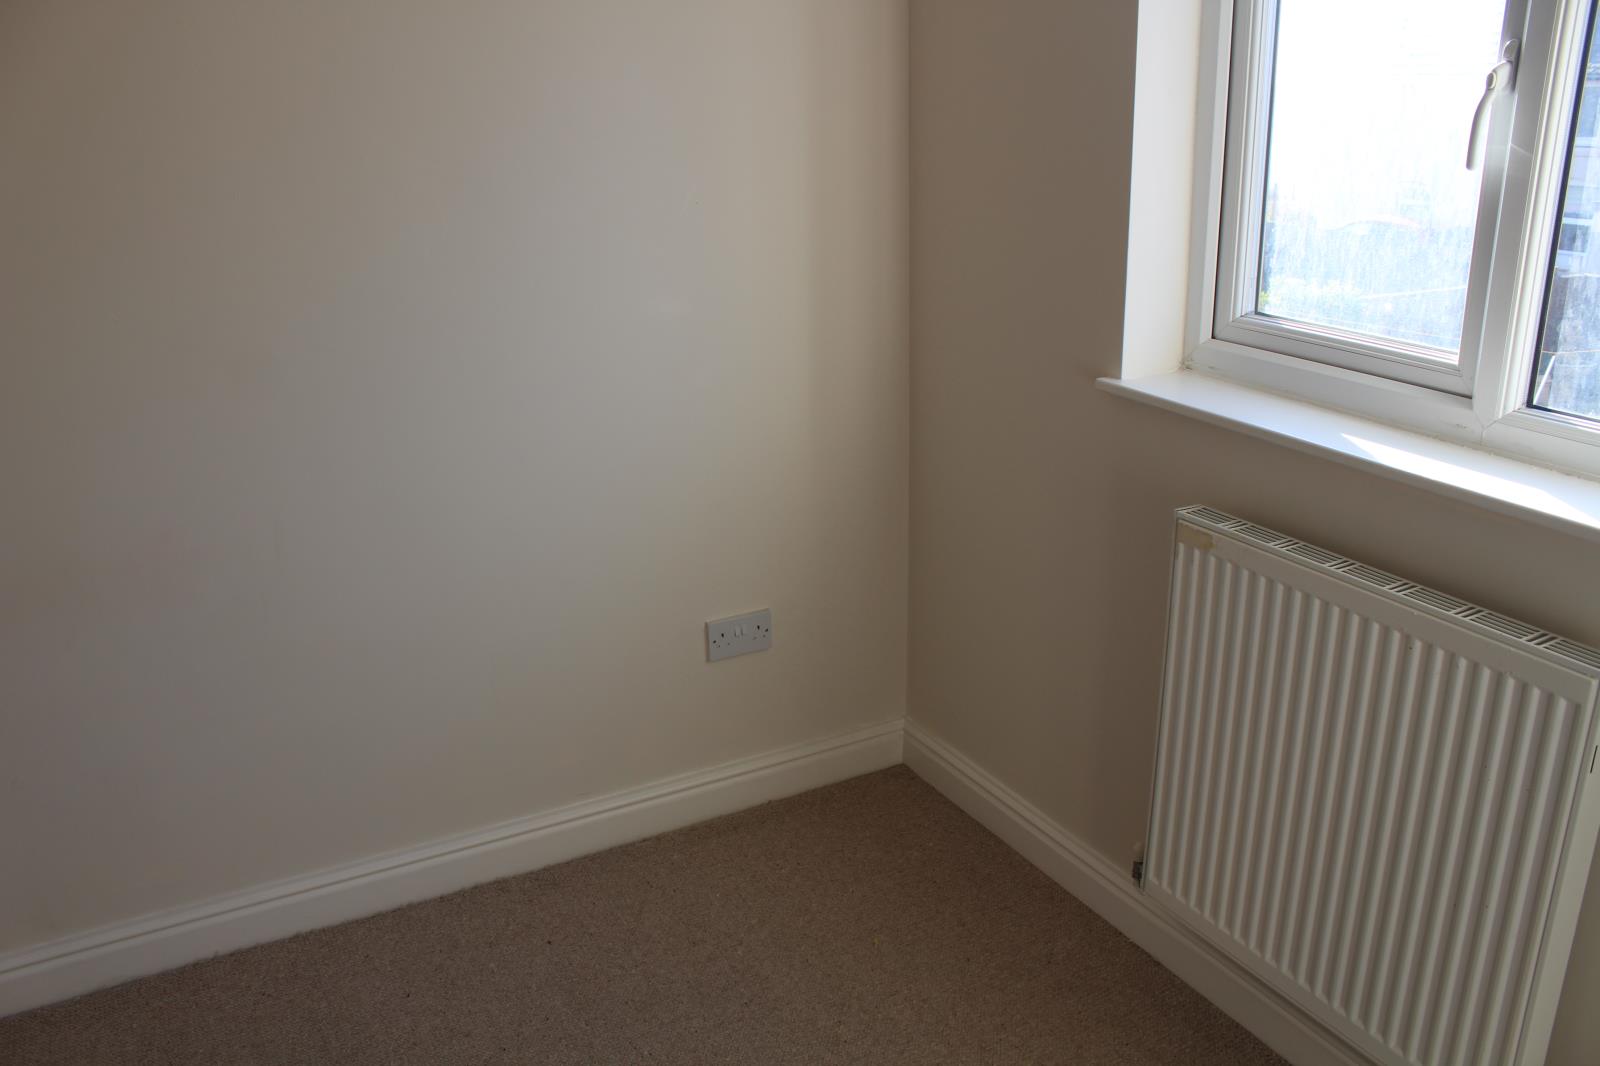
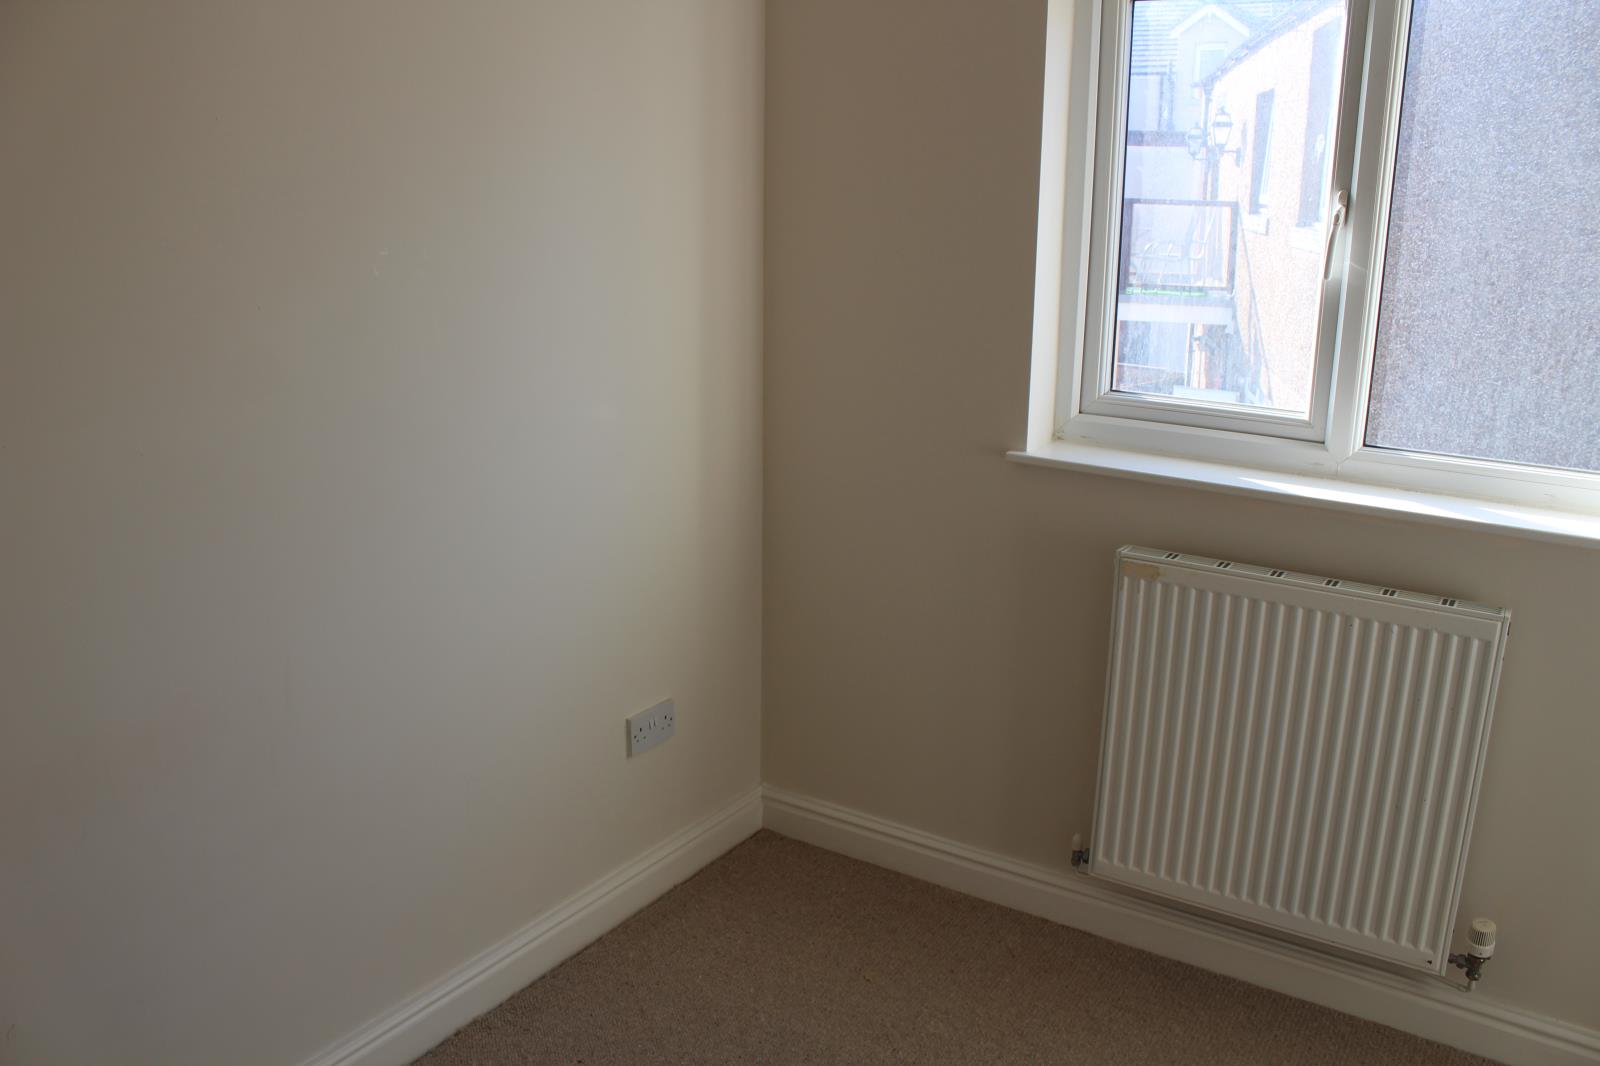
View to rear of property overlooking garden. Ample power sockets and standard TV Arial socket.
Loft
Part-boarded with ample storage. Access via hatch on landing.
Garage
Room for one car. Contains consumer unit and security light wiring. Access via internal door in main hallway and external garage door.
Exterior – Front
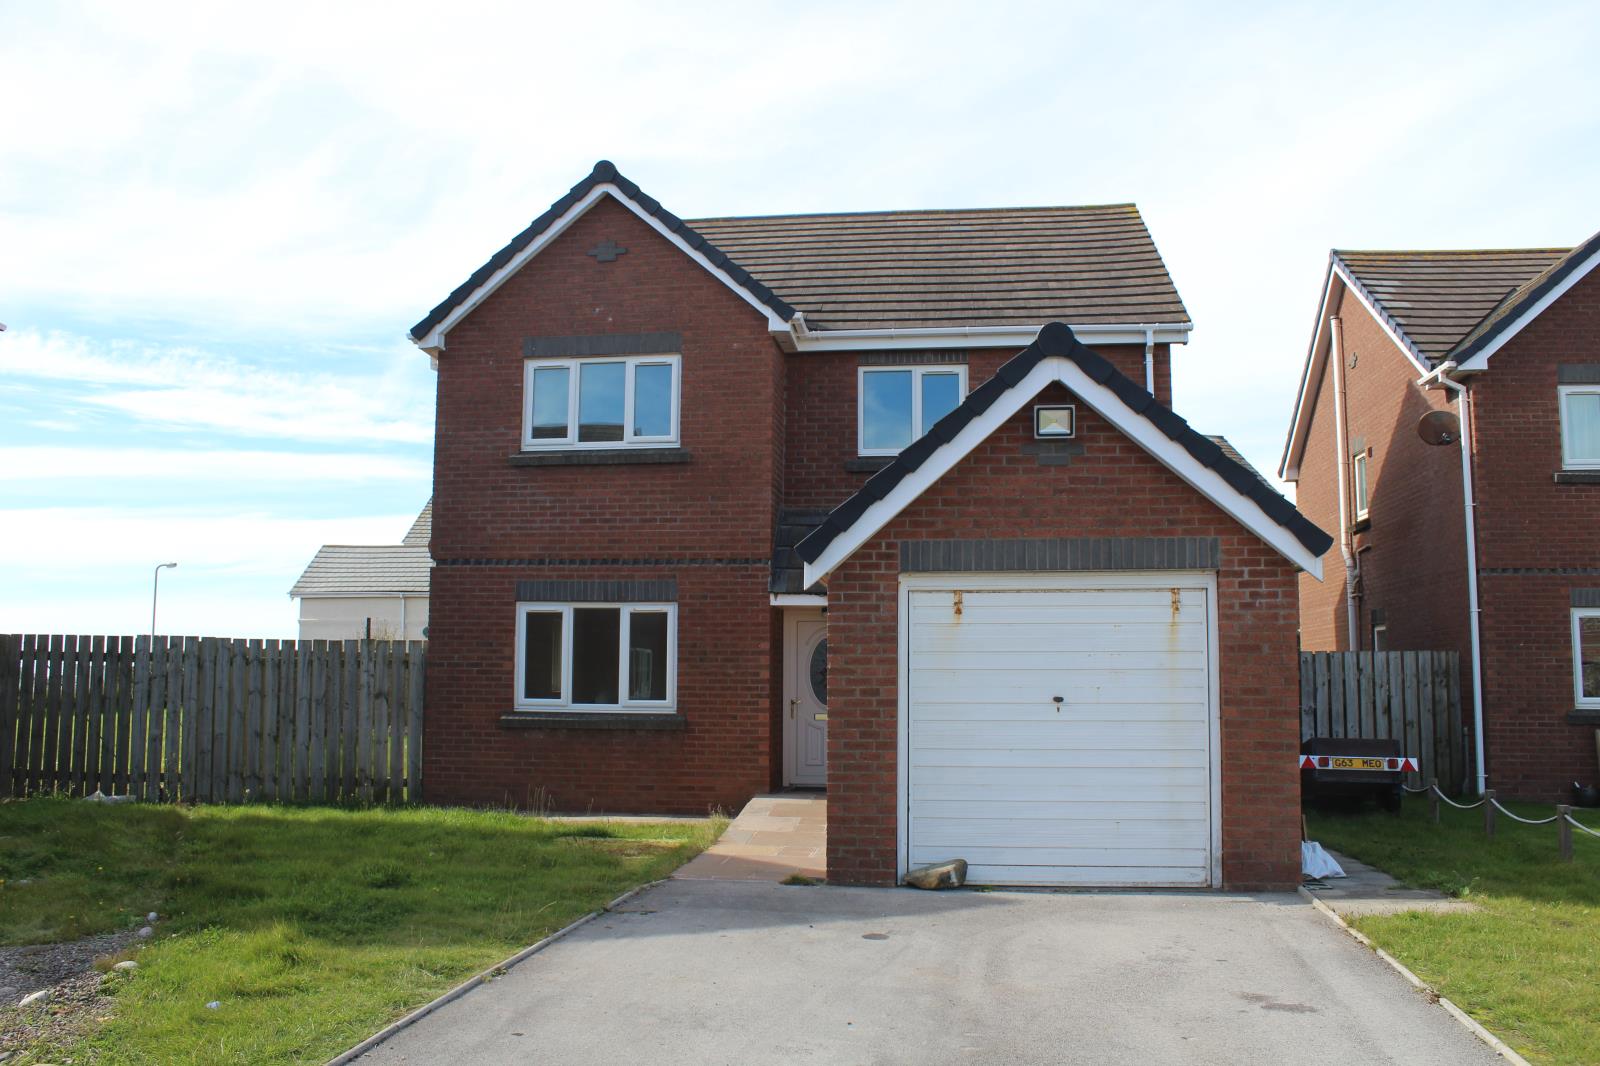
Driveway with room for 2/3 cars, front door with access ramp, garage door and access to rear of the property via gate. Security light on garage and outside light above front and rear doors.
Front garden is partitioned with rope fence to right and stones to the left. Stone flags on front of property extend outwards to accommodate a large bench.
Exterior – Back
Deceptively large wrap around garden, catches the sun all afternoon making it perfect for a summer bbq close to the beach, primarily grass with stone flag path around the property.