3 Bedroom Village House Sold in Leominster, HR6
| Reference | 35805 |
| Address |
Hope-under-Dinmore, Leominster, HR6 0PP (Map Location) |
| Beds | 3 |
| Baths | 1 |
| Type | Village House |
| Tenure | Freehold |
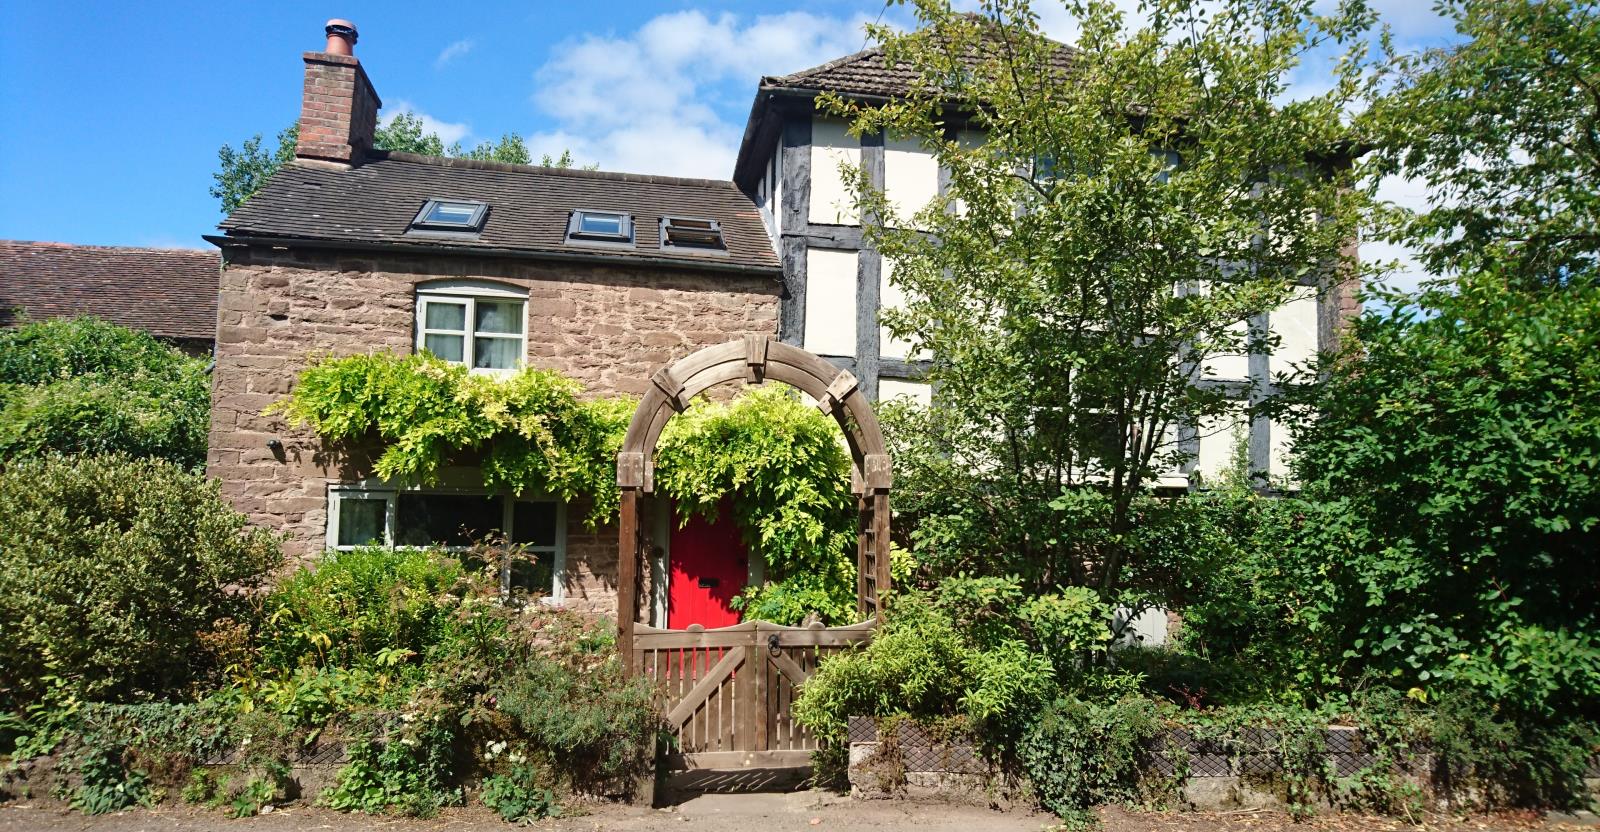
With its Centuries old charm and character, spacious beamed rooms and large, quiet rear garden bounded by a stream this lovely family house is adjacent to Queenswood Reserve.
Description
The house has had many guises over the years: blacksmiths, saddlers, post office and cider house (we found old barrel staves in the cellar) but has always been a home.
On a quiet country lane and not overlooked it is still convenient for Leominster (4 miles) and Hereford (9 miles.) Queenswood Country Park starts a few yards away, and the lane leads on to Westhope Common.
Flagstone floors of the dining room and lounge (and cloakroom) fit perfectly with the beamed interior, while the kitchen and bathroom are fully floor tiled.
All the bedrooms and stairs have fitted carpets, while again retaining original beams.
Ample windows and added skylights make this lovely old house full of light.
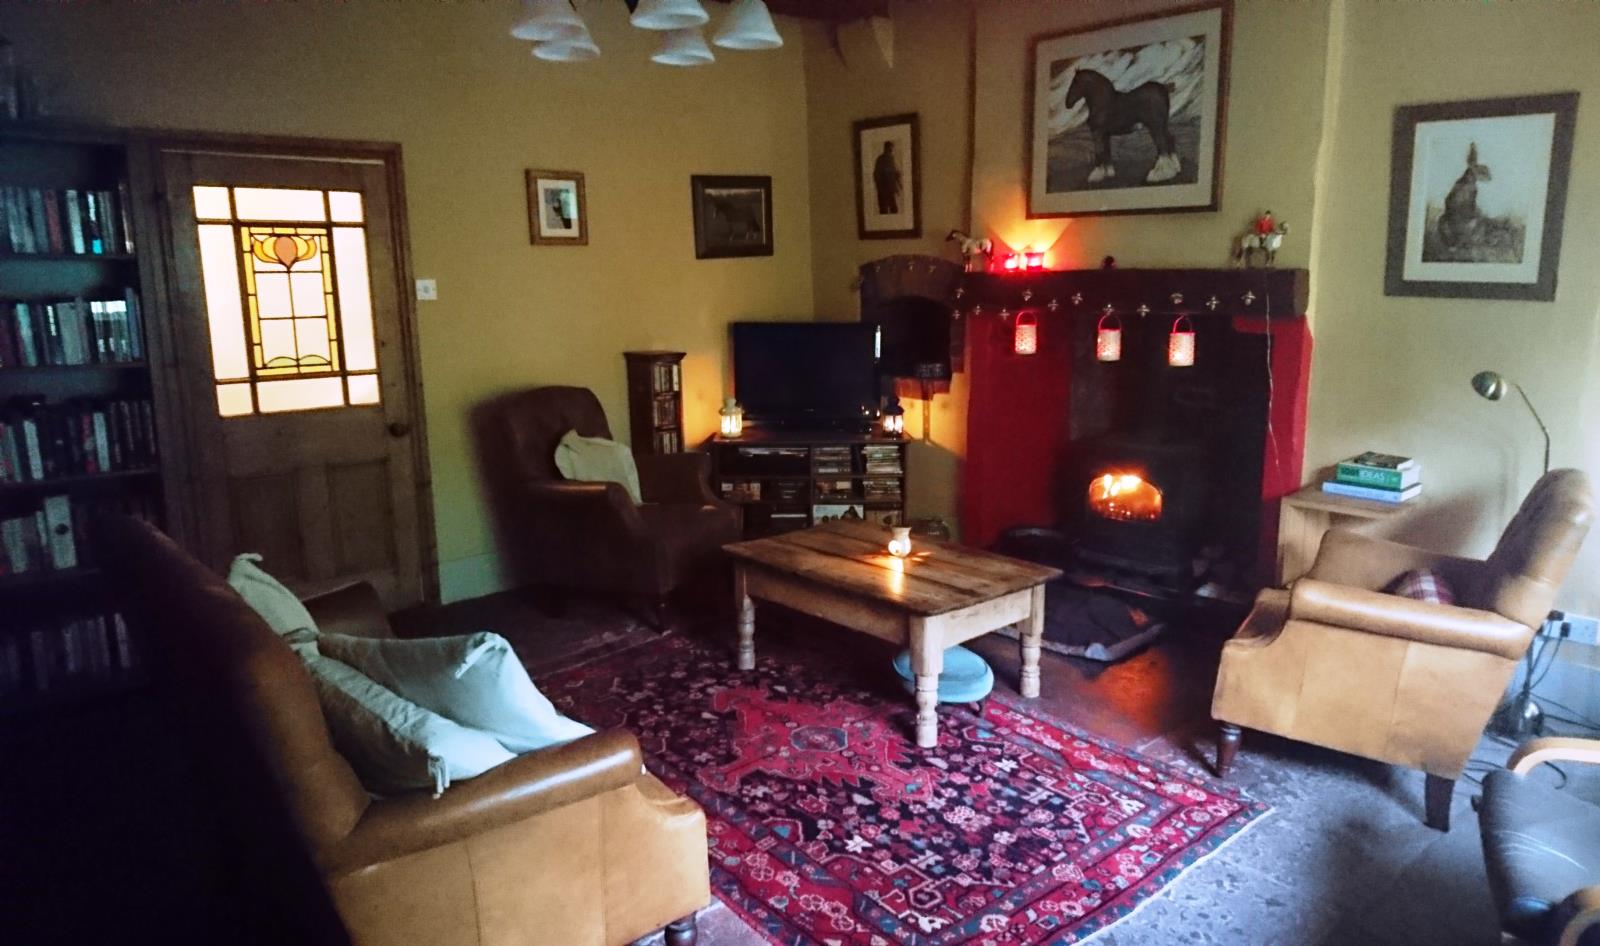
Both the dining room and lounge have inglenook fireplaces, both fitted with multi fuel burners.
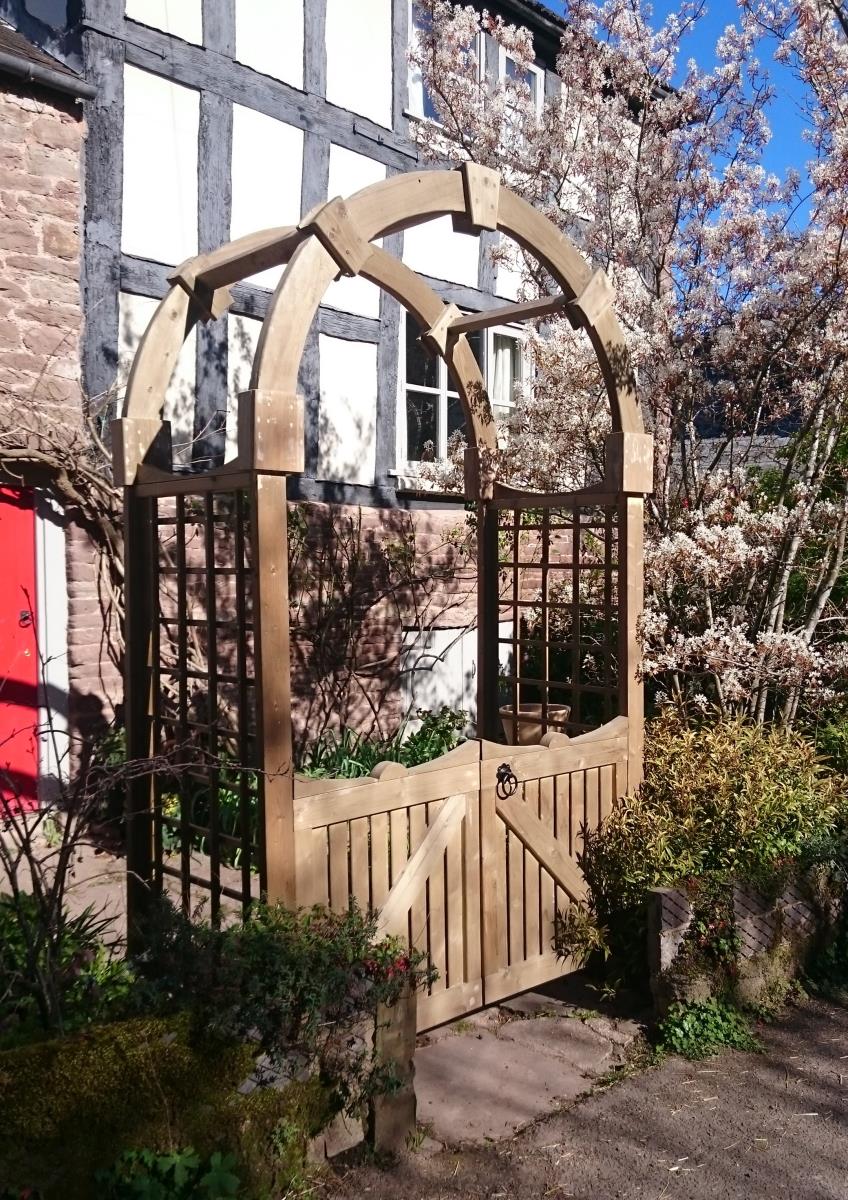
Through an arch and the front garden you then enter the property into the :-
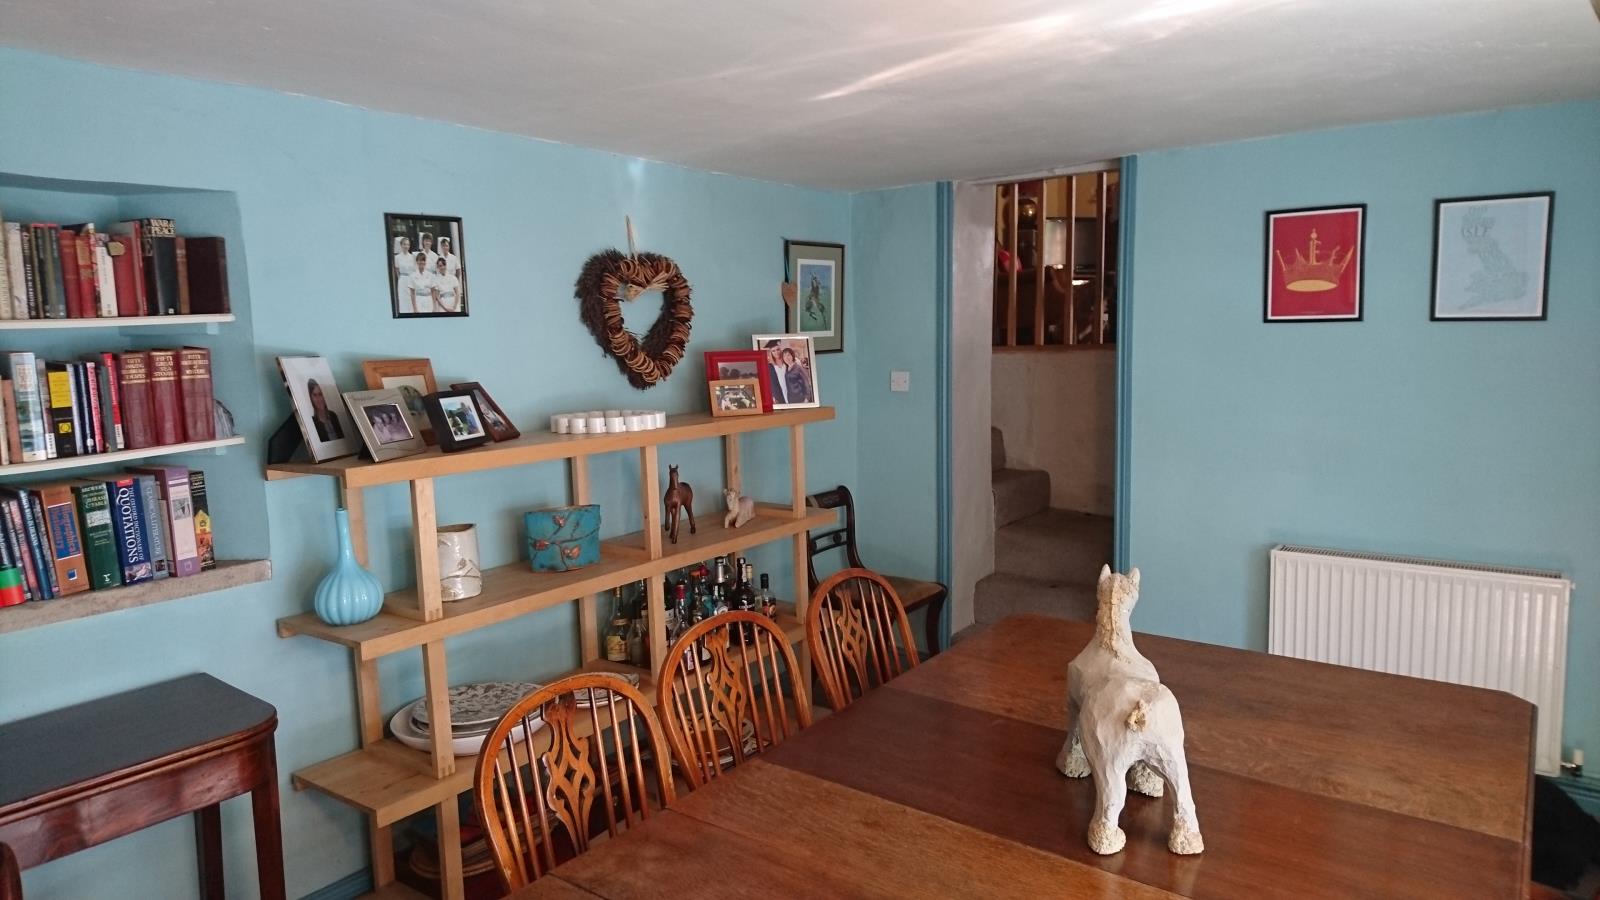
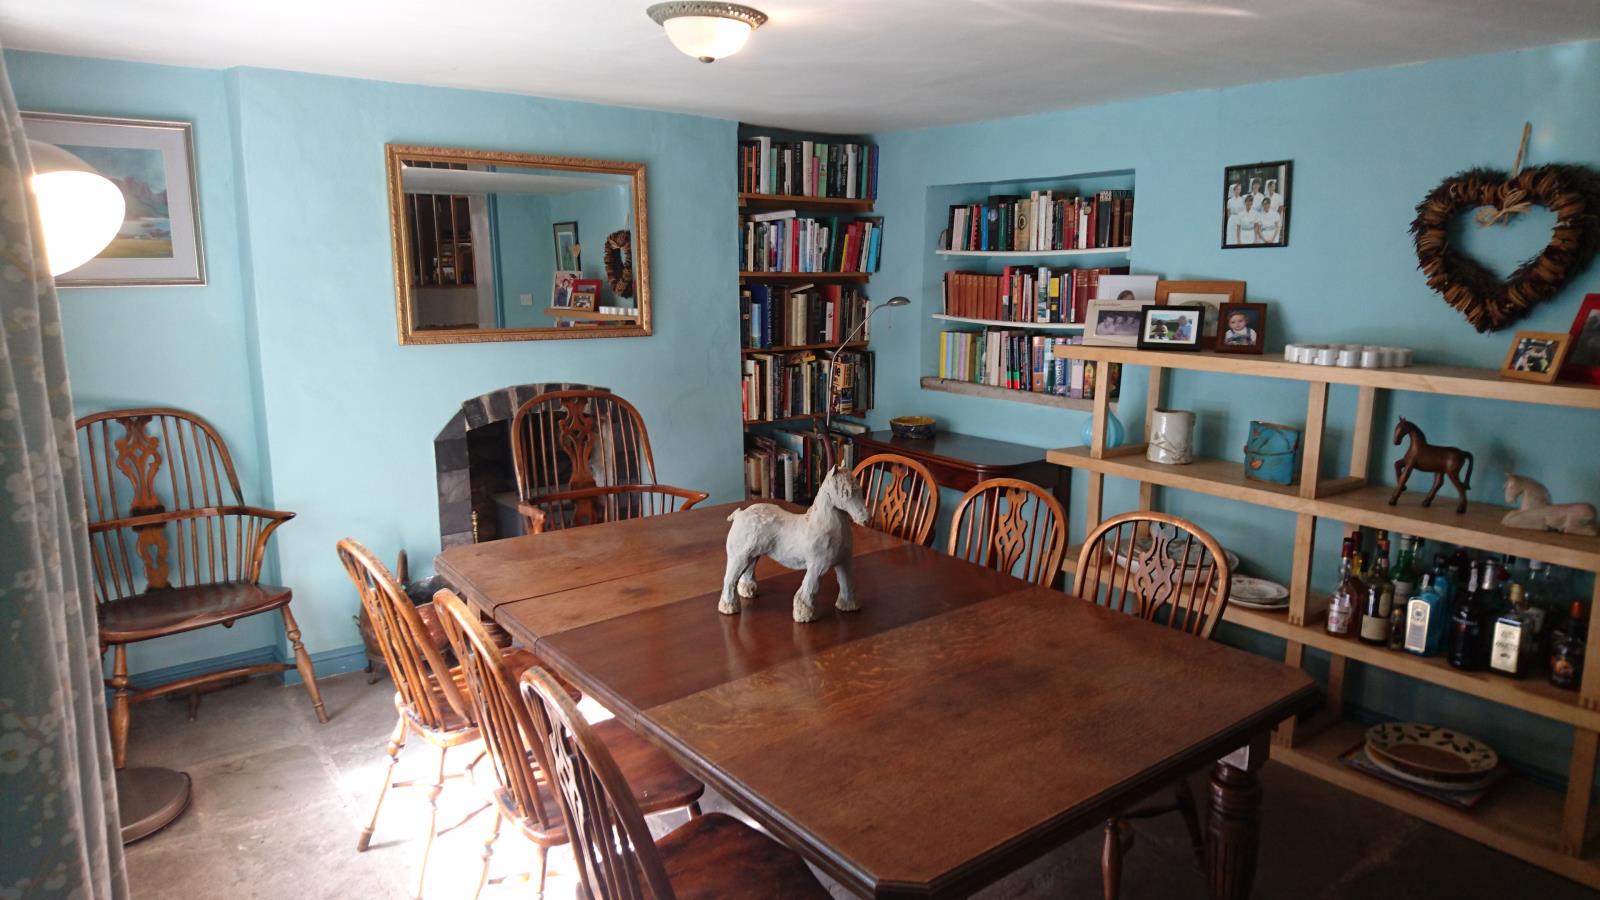
Dining Room which is about 3.7 metres by 4.2 metres.
The original flagstone floors, inglenook fireplace and 2 metre window make this a really lovely cosy, traditional yet very light room - and we have had up to 16 people for Christmas lunch !
This was at one stage the village post office.
Short steps lead to :-
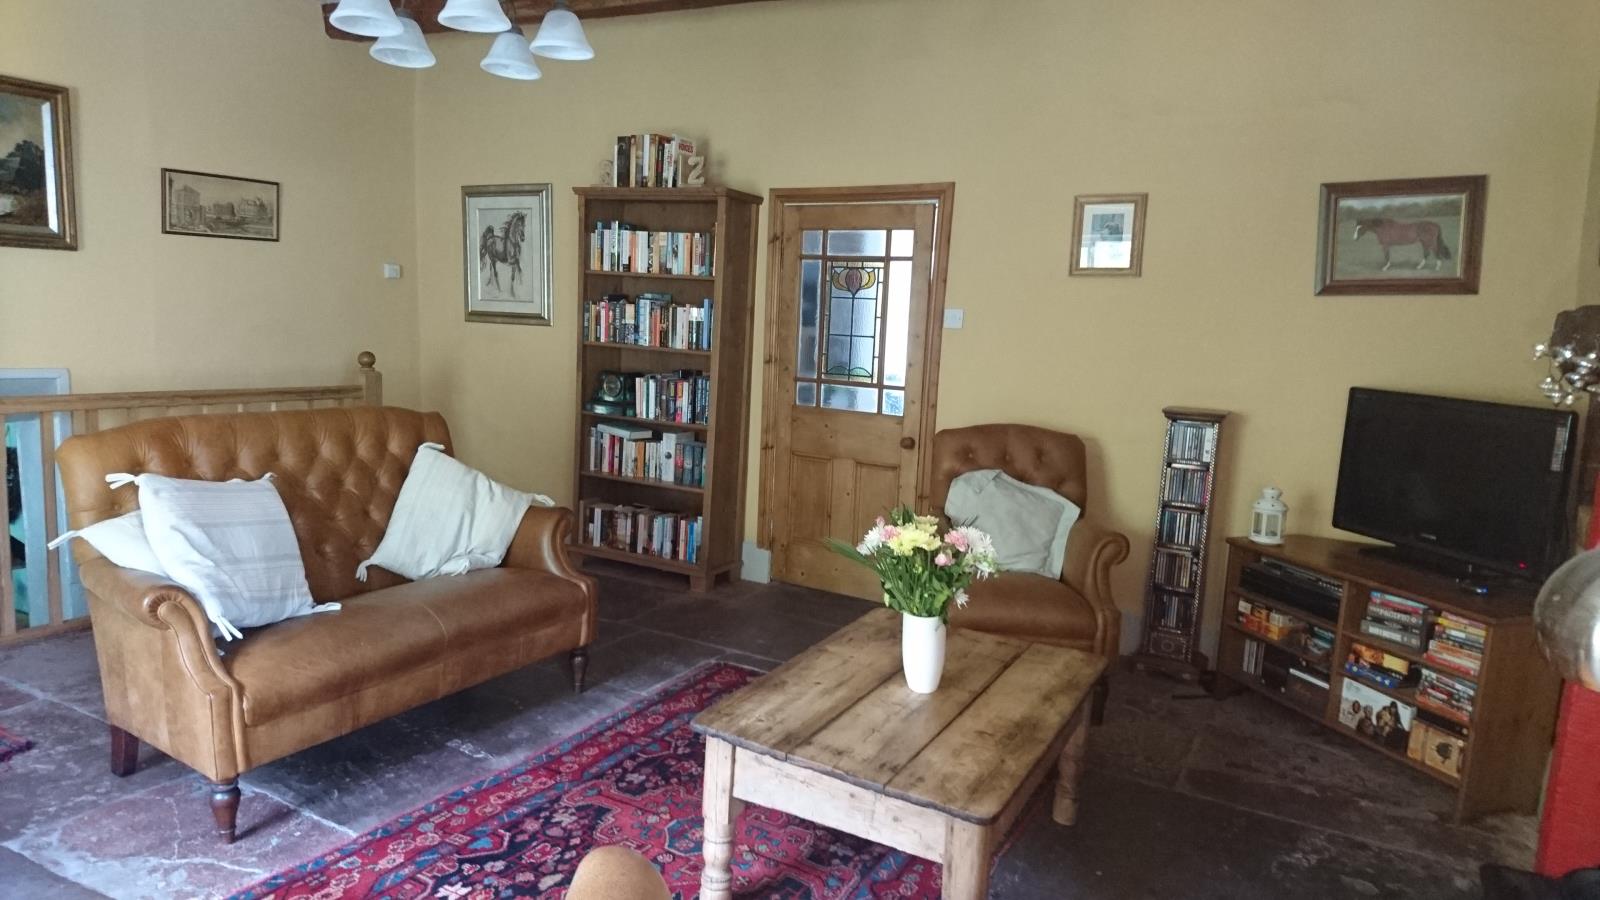
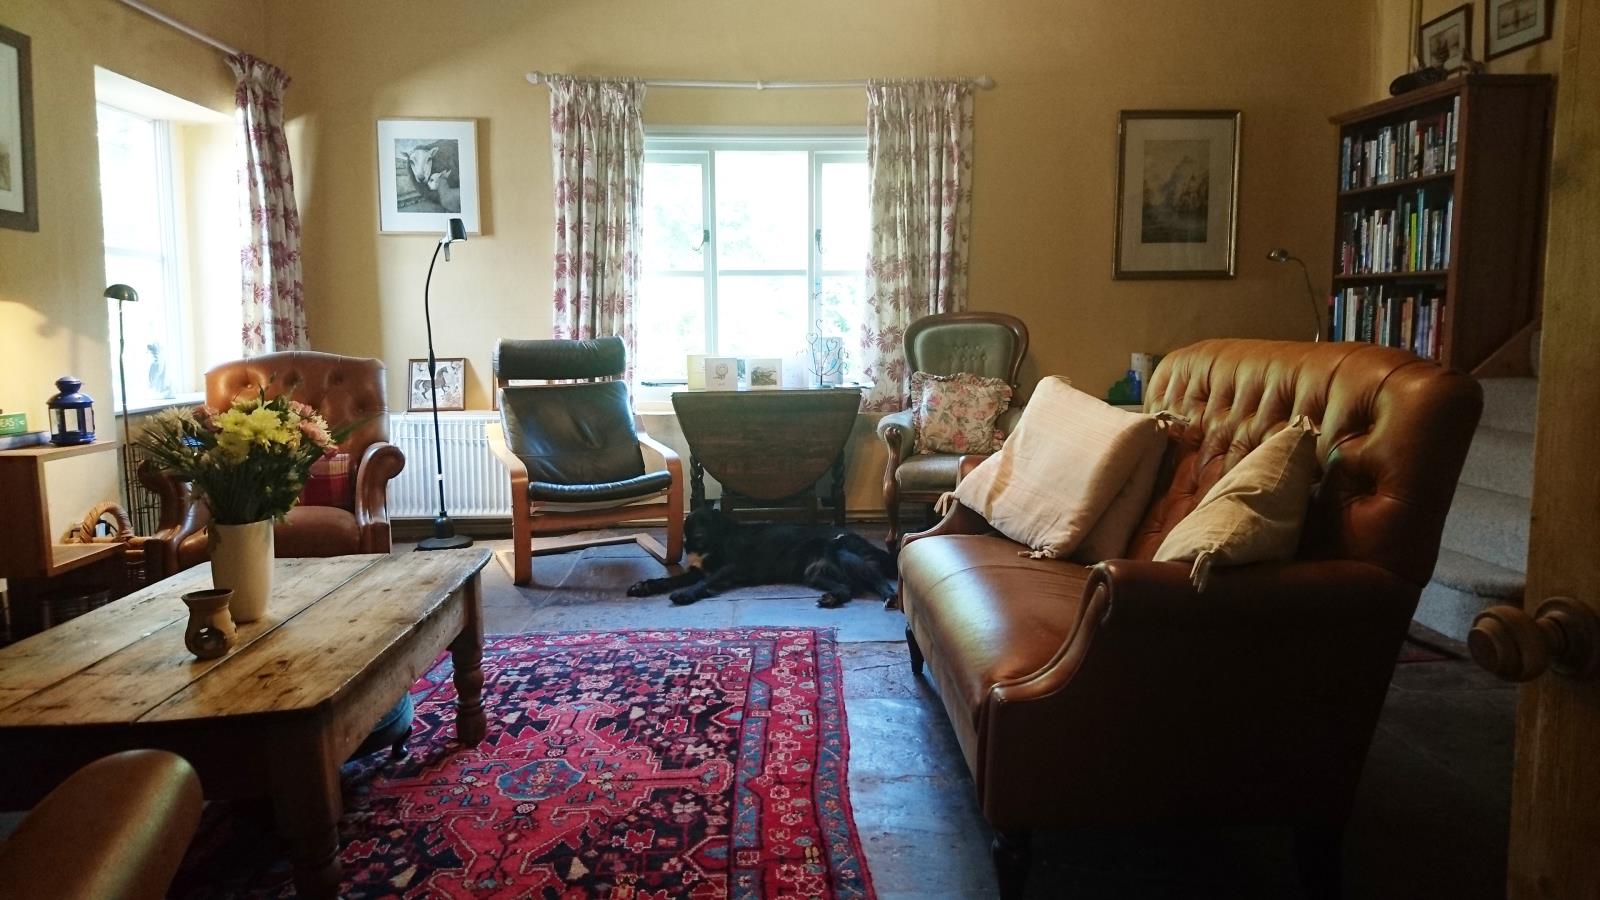
Lounge which at 5.5 metres by about 4.9 metres is the largest room in the house (although the cellar immediately beneath the lounge is even larger.)
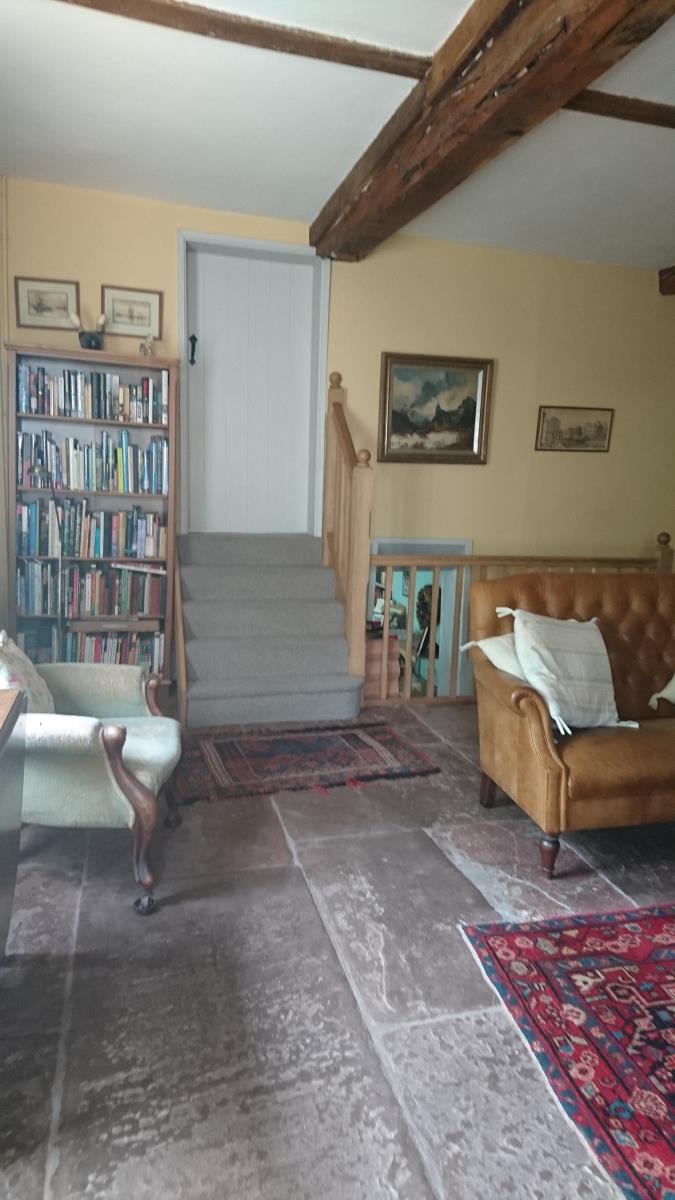
The massive beams, high ceiling, flagstones, inglenook fireplace and the bread oven all combine to really bring out the character of this old village home, while two large windows bring in lots of natural light.
Short steps from the lounge lead to : -
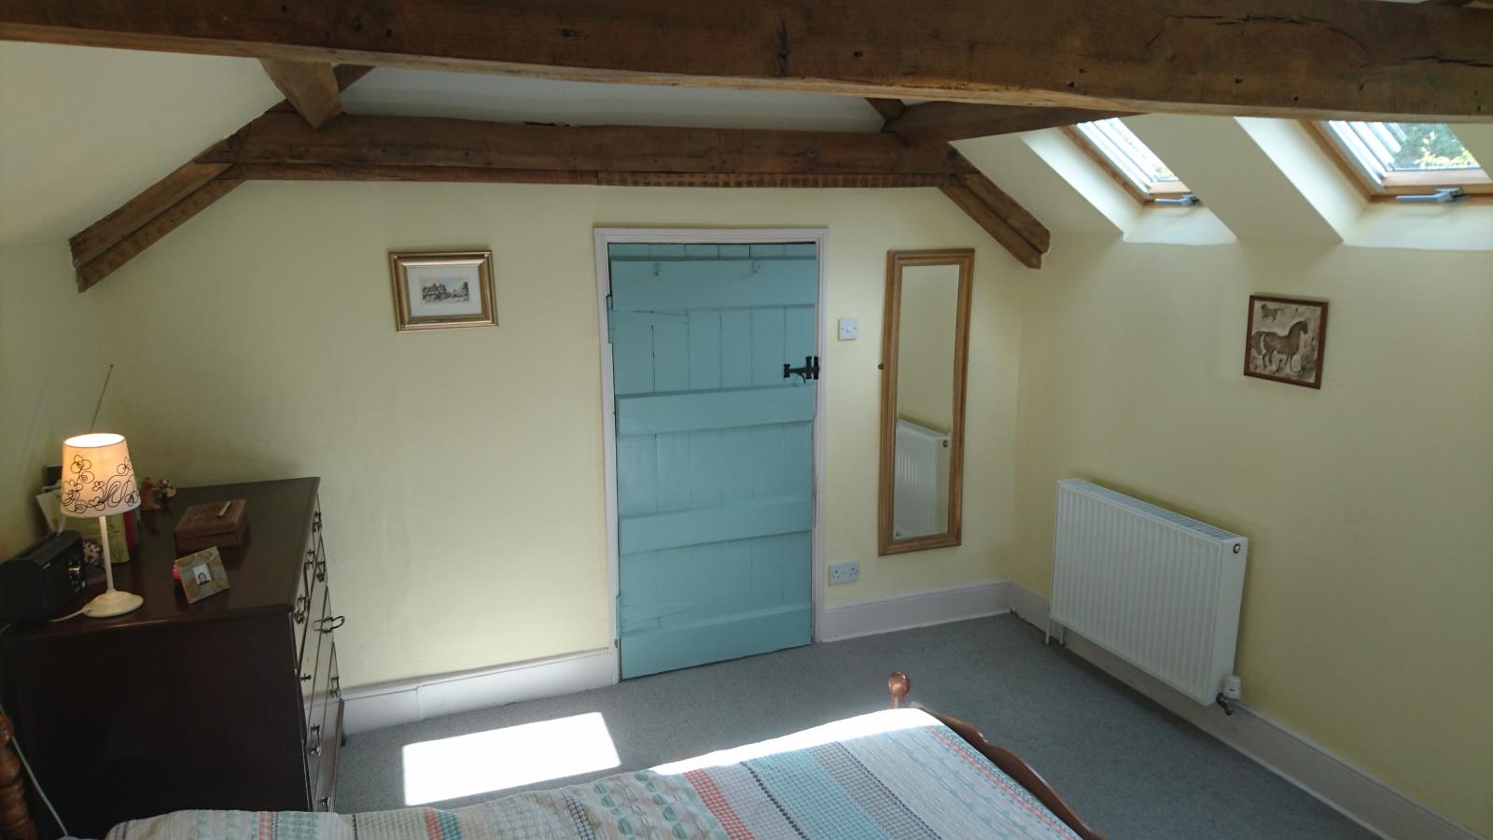
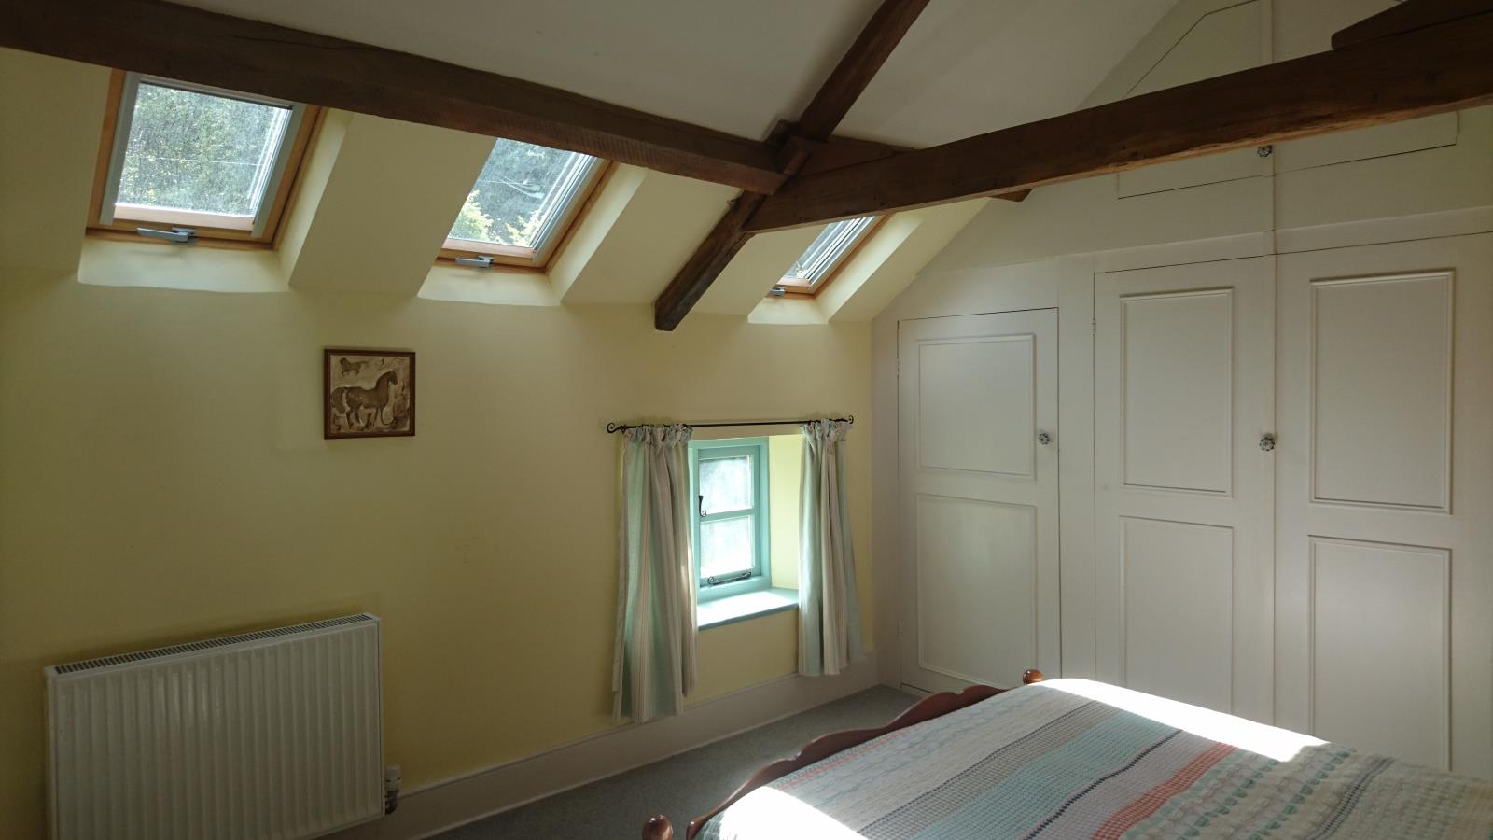
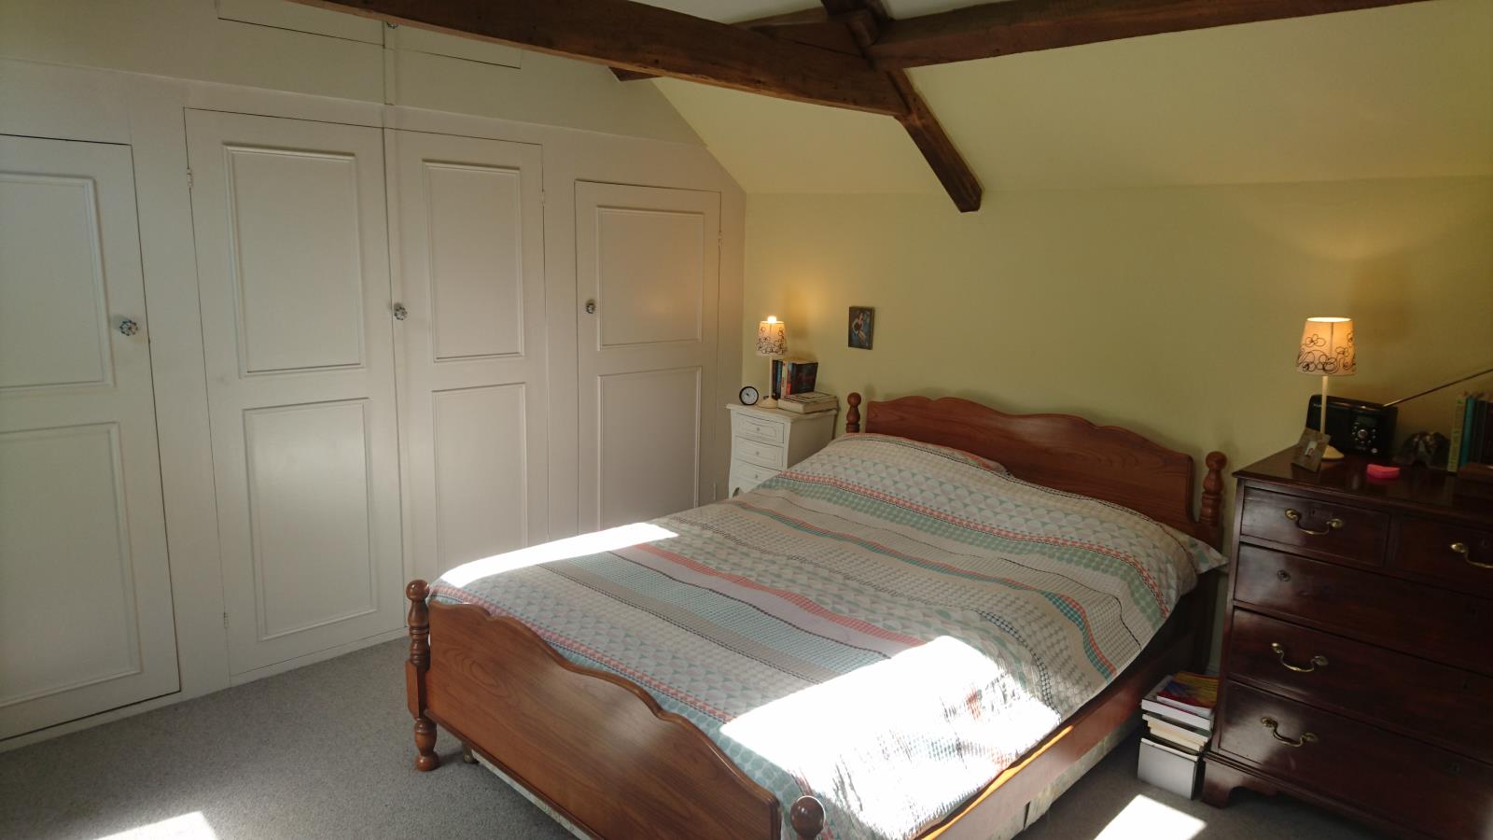
Bedroom which is about 3.5 metres by 3.6 metres is fully lined on one wall with fitted wardrobes and cupboards.
The floor is fully carpeted and the lovely exposed beams again display the house’s character.
Three skylights along original window flood this lovely comfy room with light, especially in the mornings.
Also from the lounge a stained glass half panelled door leads to the :-
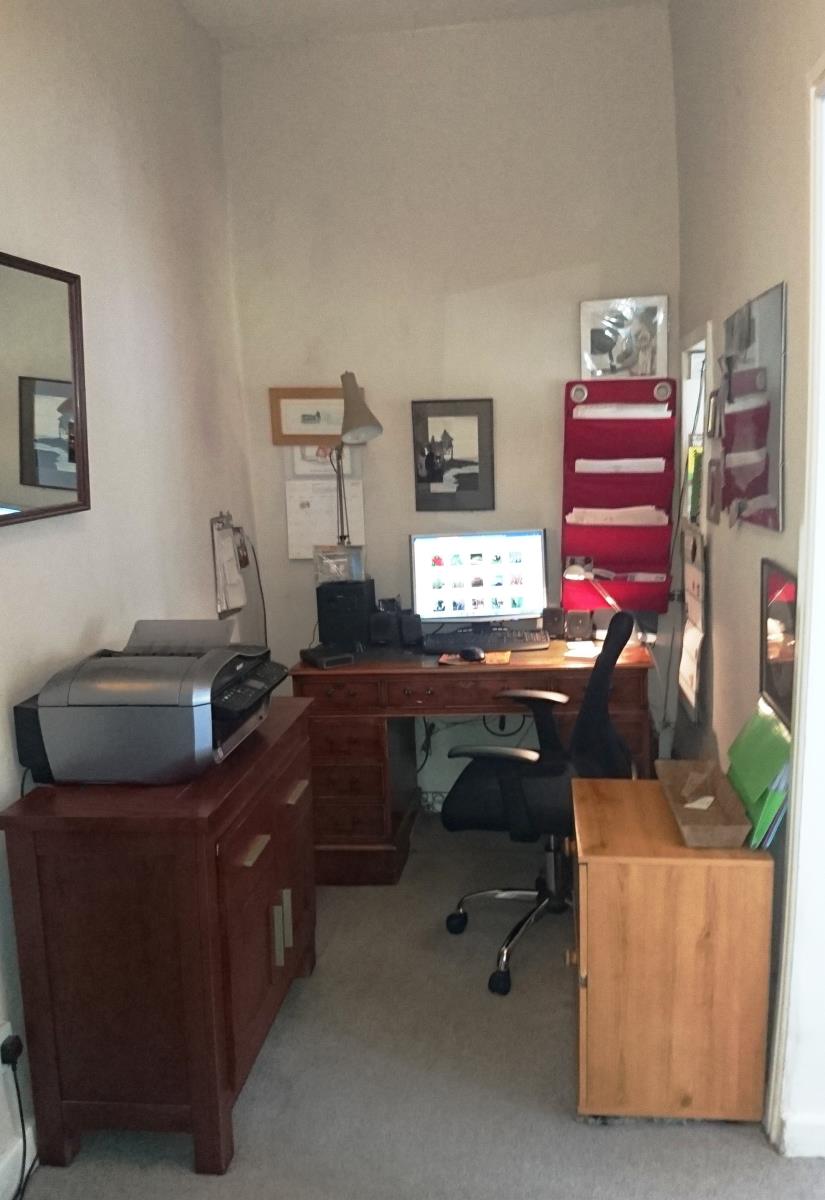
Inner Lobby / Study which is about 3.75 metres long and 1.5 metres wide. It is also fully carpeted and wired for telephone and broadband connection.
Off the study area is an arch to the kitchen, door to cloakroom and stairs to second (some may say third) floor.
Cloakroom which is about 1.5 metres x 1.5 metres with a sink and low level w.c..
The flagstone floor and solid oak upright again is totally in the house’s character.
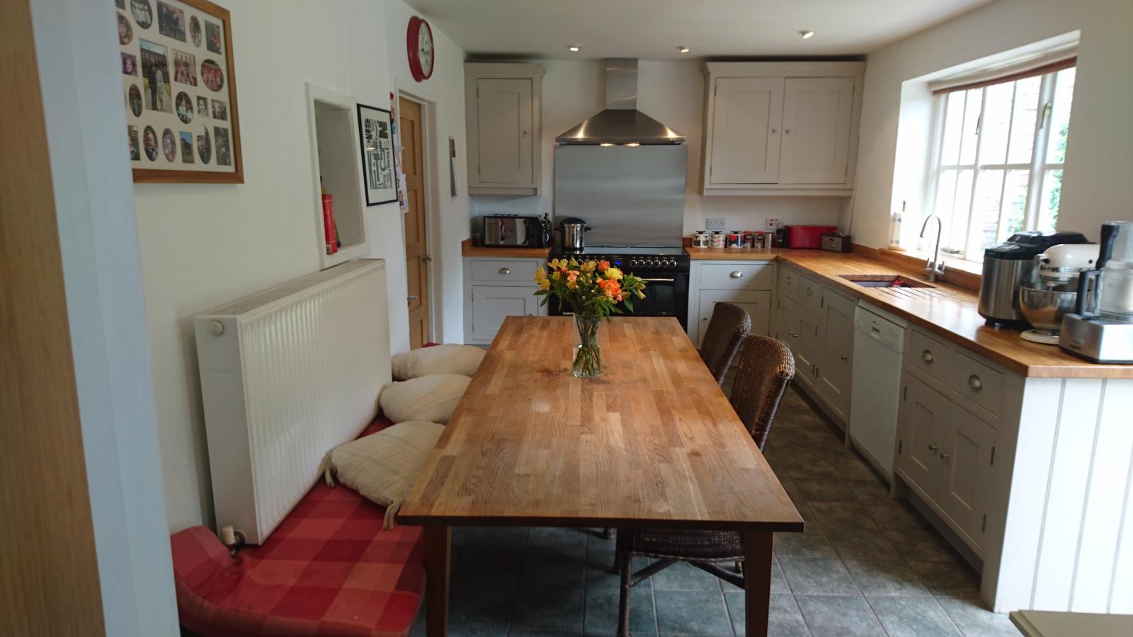
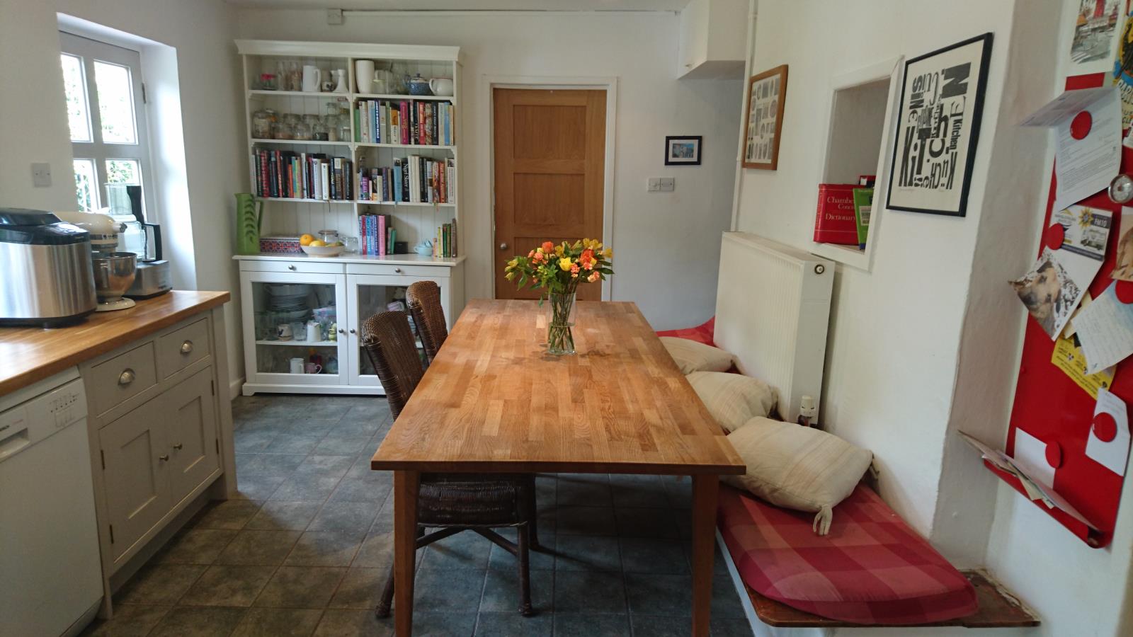
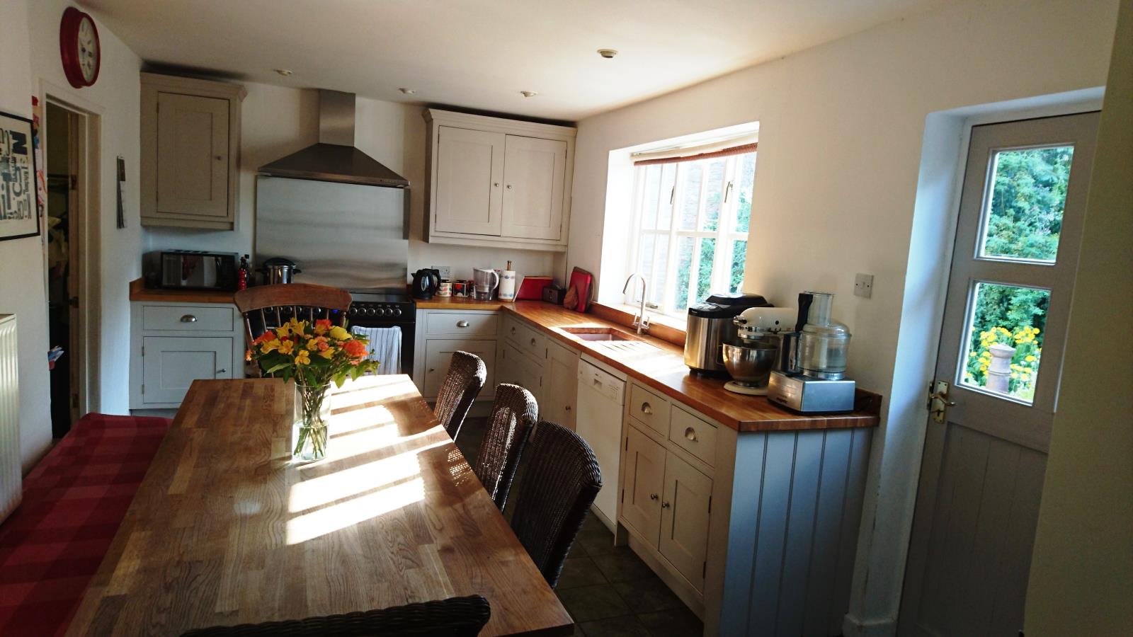
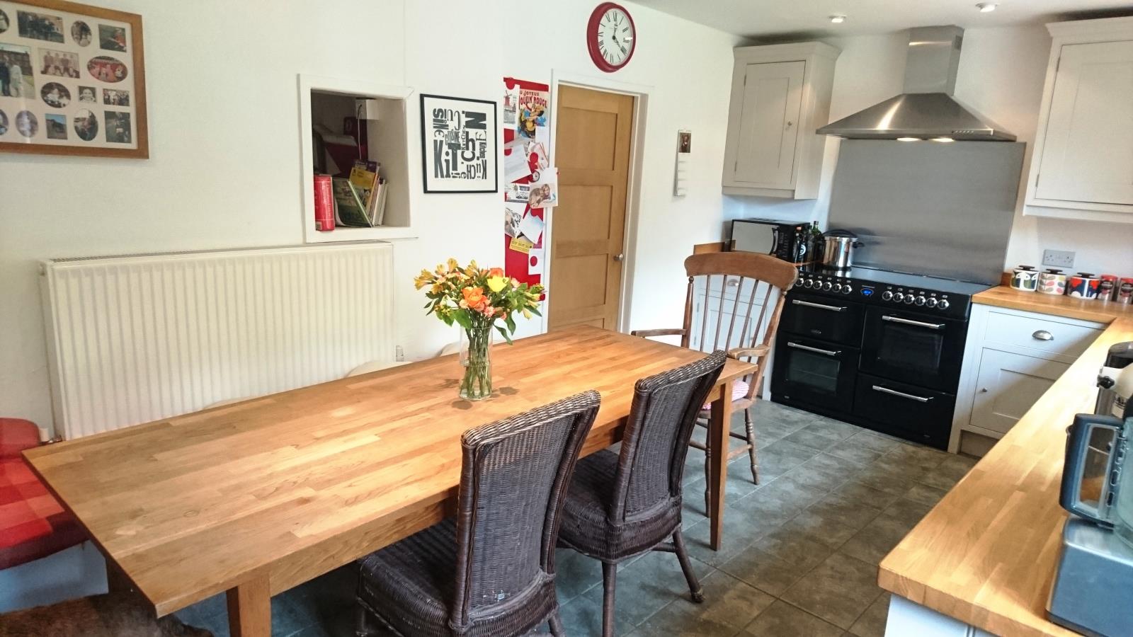
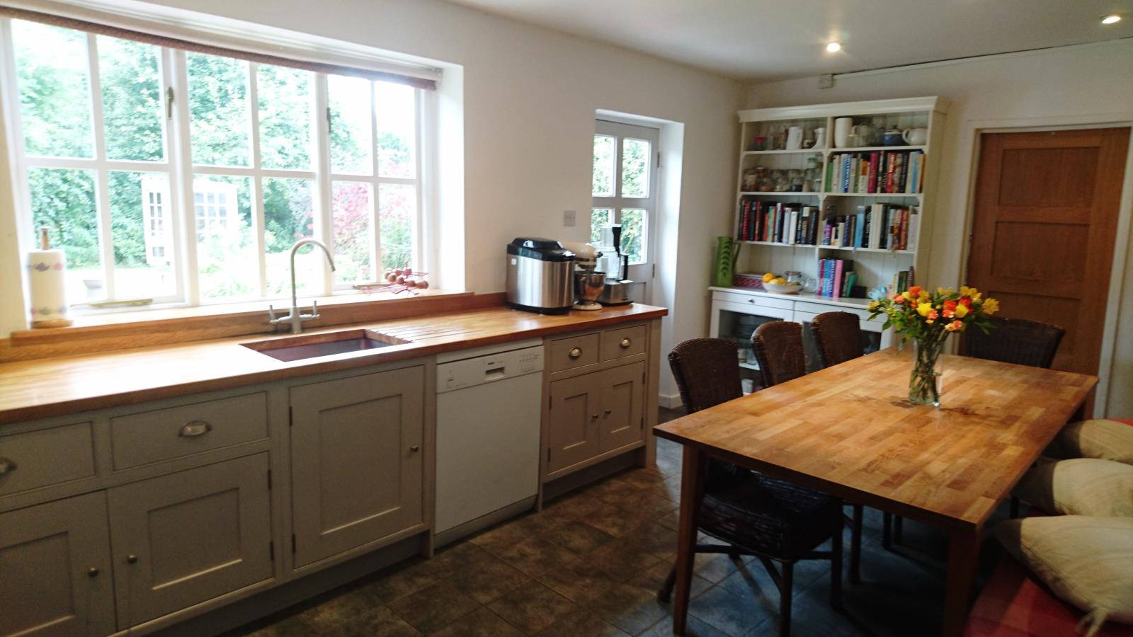
Kitchen which at 5.55 metres long and 3.10 metres wide is an ideal family kitchen (our table seats eight plus comfortably.)
The floor is fully tiled and the kitchen has a range of fitted cupboards with a double electric oven with stainless cover and extractor. It is fully plumbed for a dishwasher and its eight electric points should be ample for all appliances.
There is a built in ‘bench’ along one wall which was variously used for storing barrels of cider or for the customers to sit while ‘supping’. This wall was the original exterior wall (it’s about a foot thick) and has a hatch for ‘off sales’.
The kitchen has loads of natural light with a near 1.8 metre window and half glazed clear glass rear door which leads to the patio.
Off the kitchen are the :-
Utility Room which at 2.8 metres by 2.55 metres has ample room for a large double fridge and washing machine plus a handy range of storage shelves. In here is also the boiler, hot water tank and airing cupboard plus the water filtration unit.
and
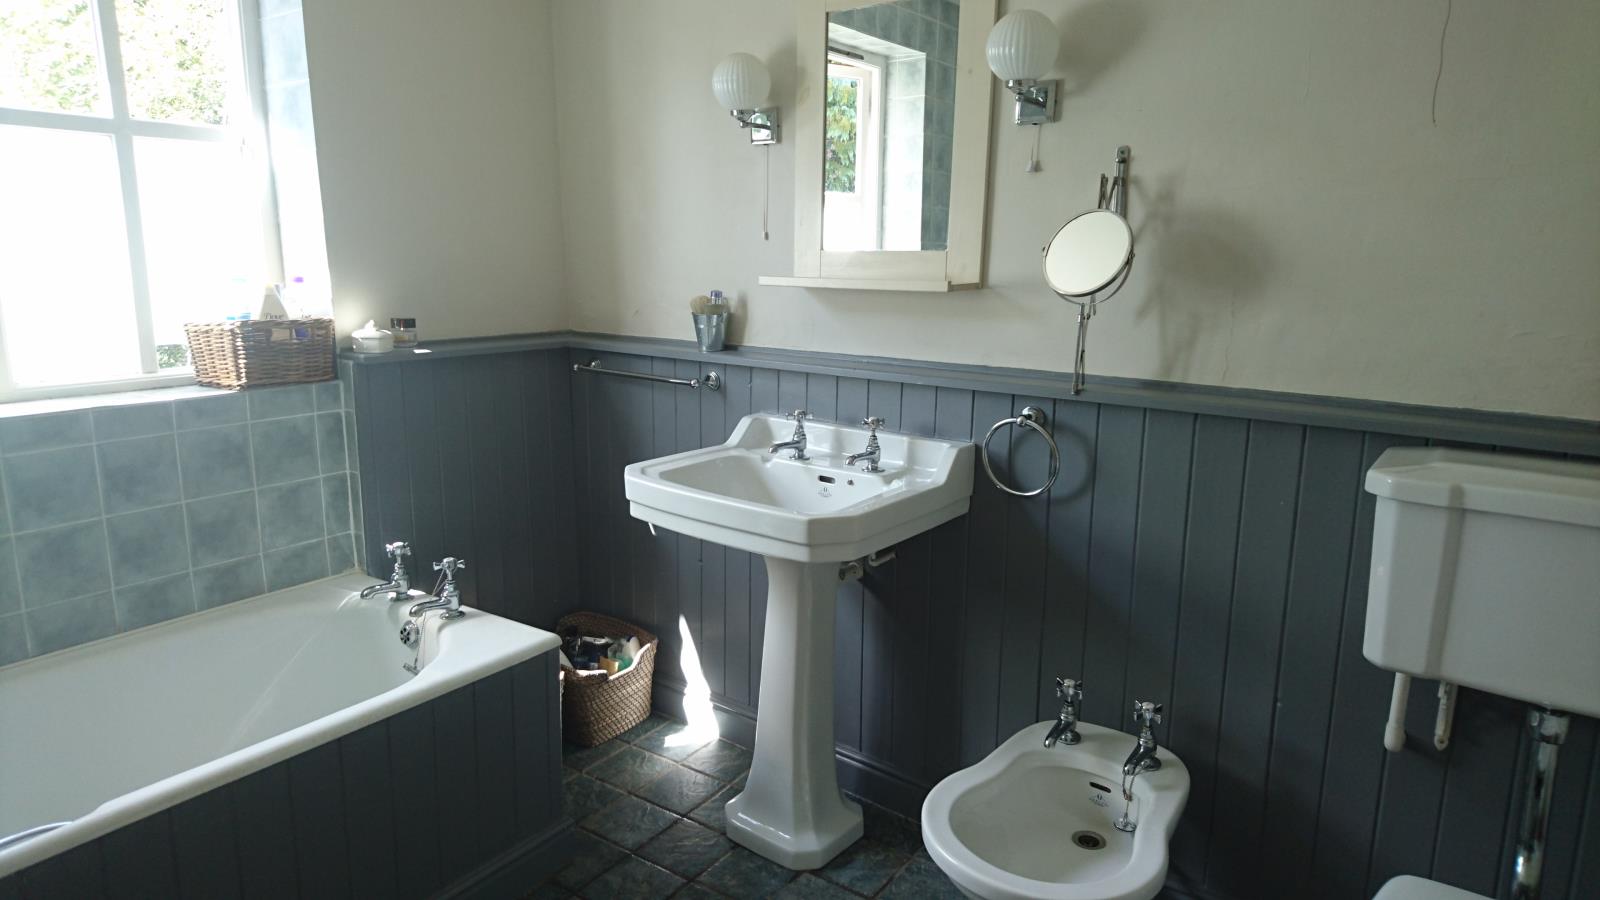
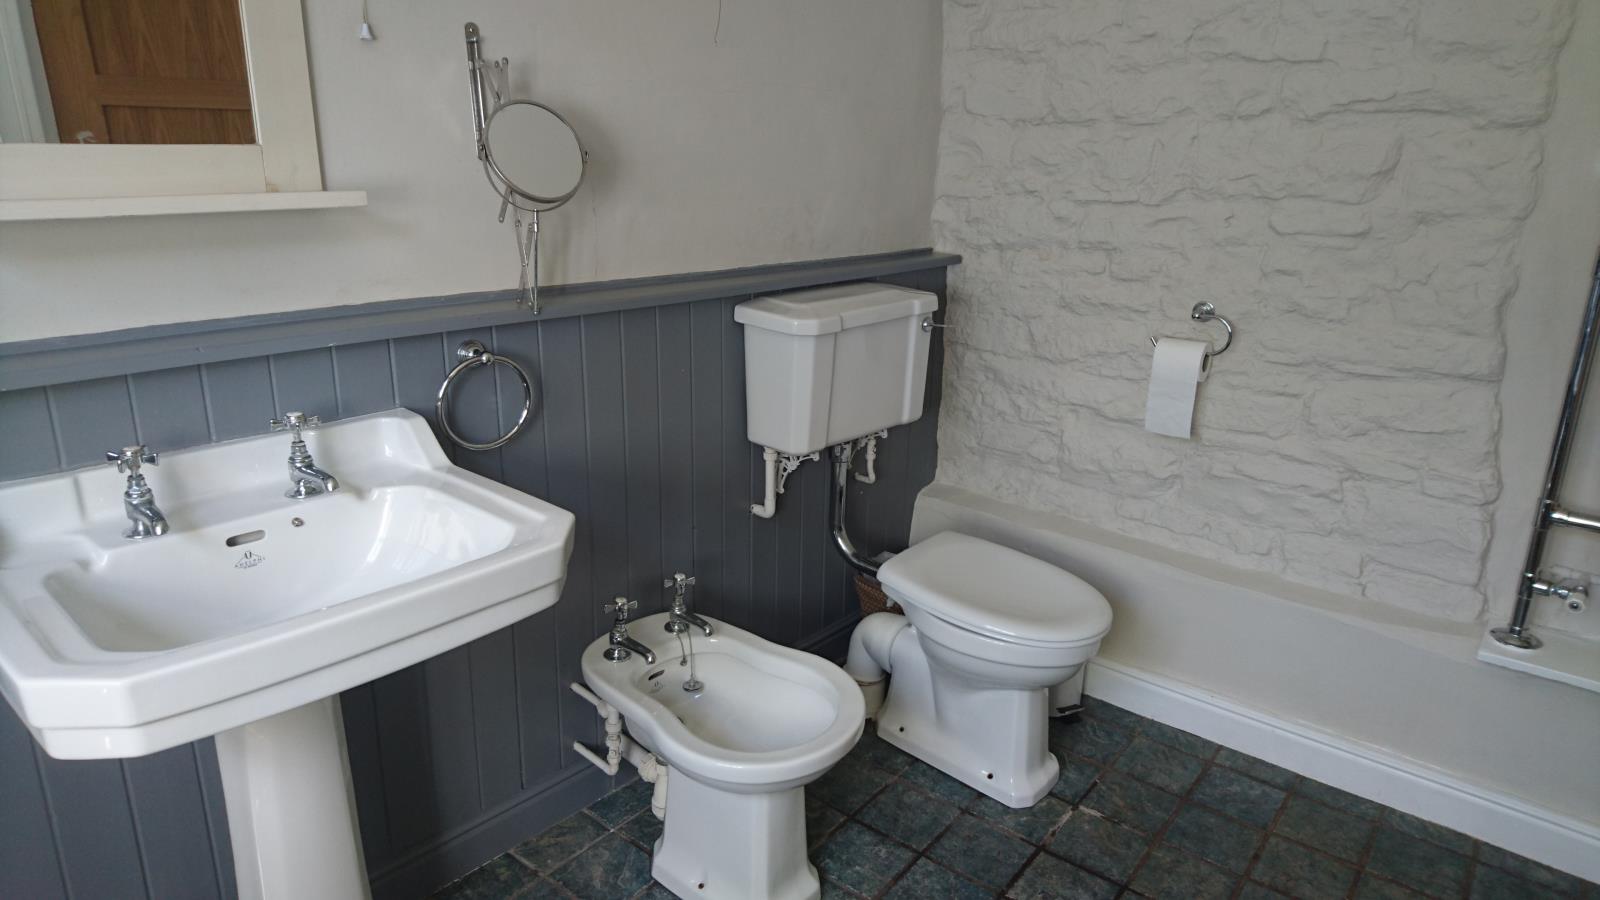
Bathroom. This also is fully tiled and with a generous 2.9 metres by 2.35 metres area has ample room for the large 1.8 metre long bath with its power shower, the bidet, w.c. and wash basin.
Again we love the lightness of the bathroom with its large window - and it’s lovely to overlook the garden while you are showering.
The dog leg fully carpeted stairs from the study area lead to :-
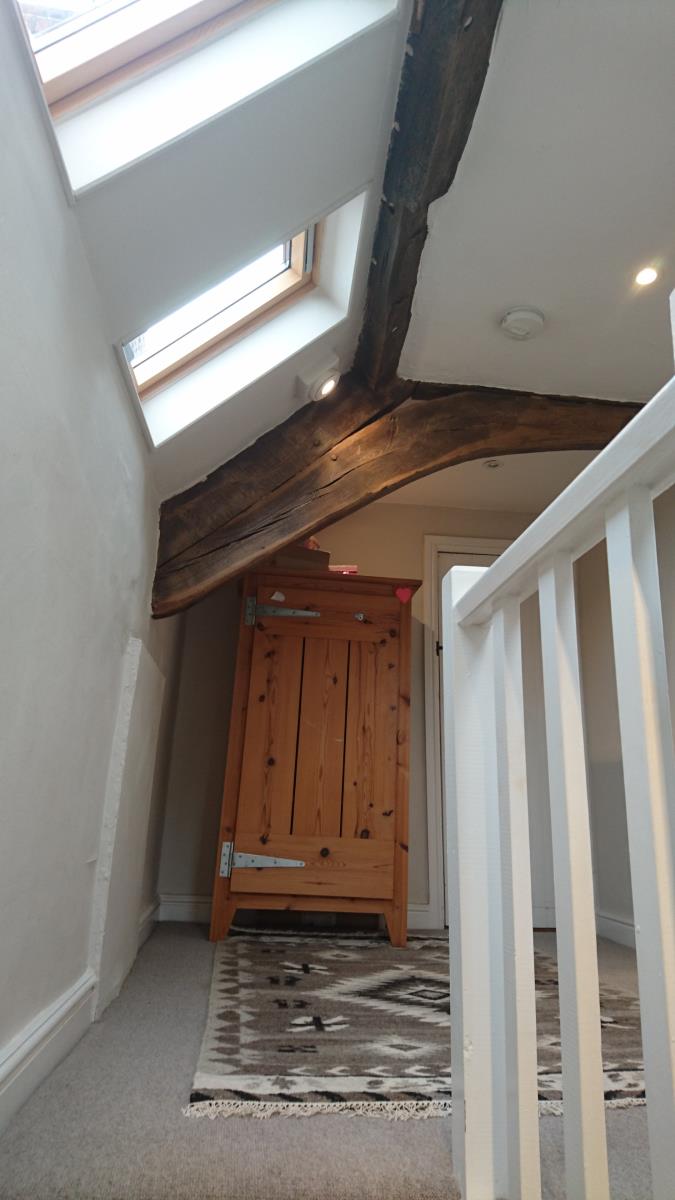
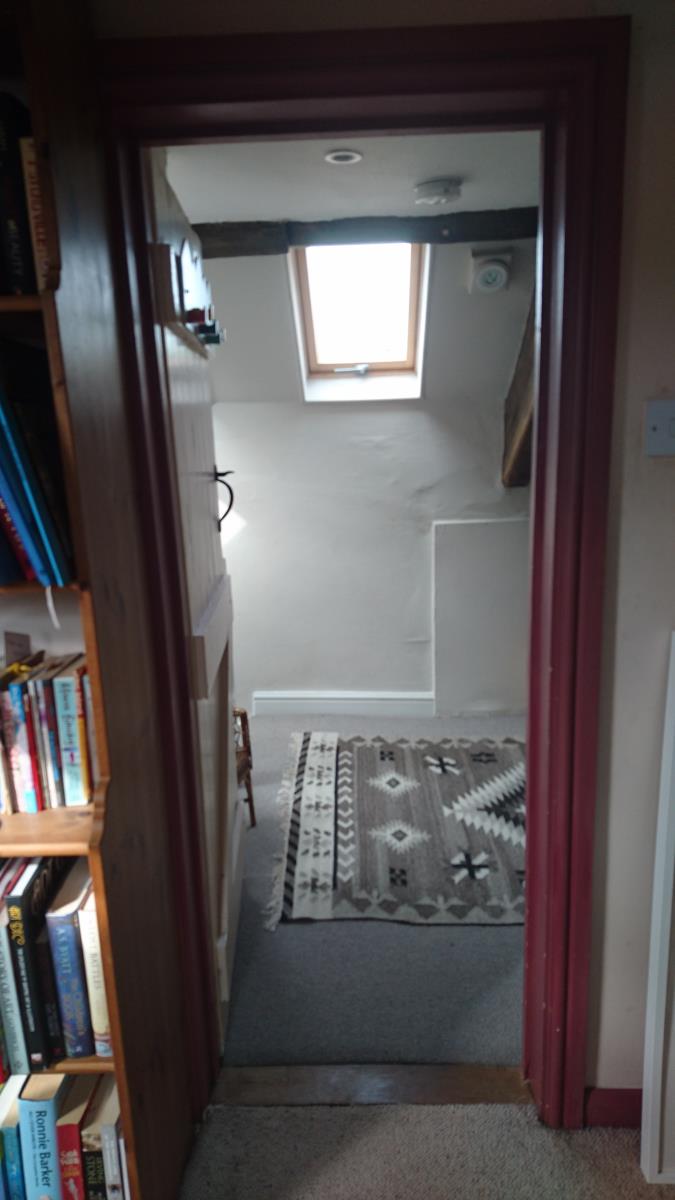
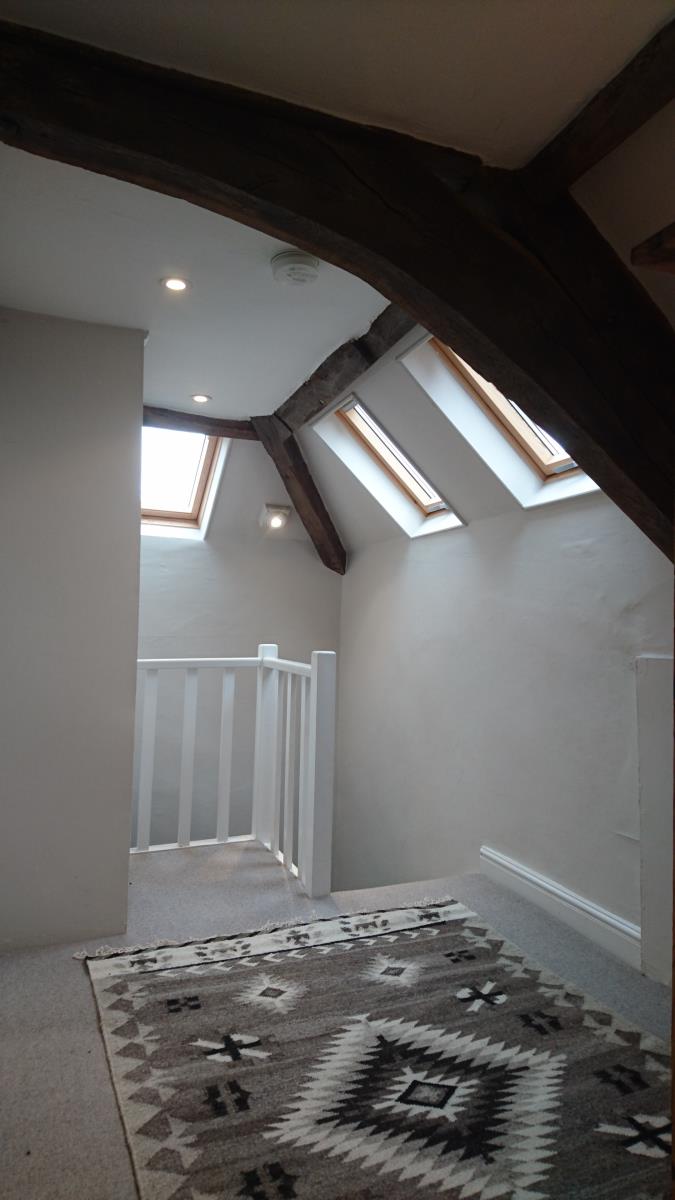
Landing . This is about 3.15 metres long and 2 metres wideand is also fully carpeted.
With its 3 skylights, and spot lighting the ancient ‘cruck’ beam is fully highlighted. Almost wasted as a ‘landing’ this could be a further ‘study’ area.
Two doors lead from the landing to :-
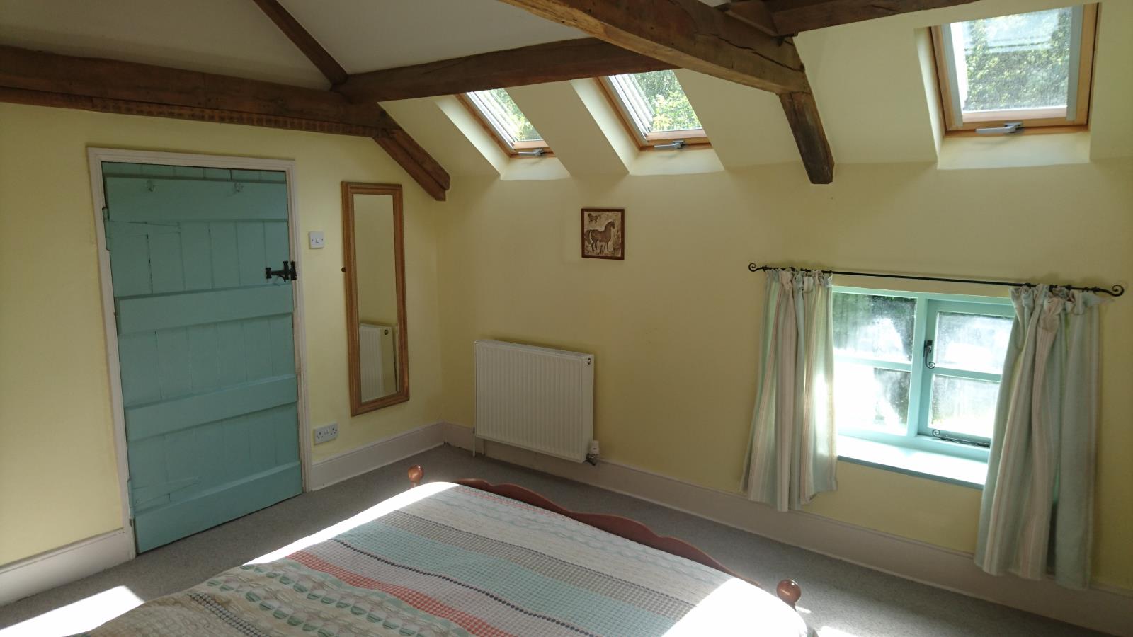
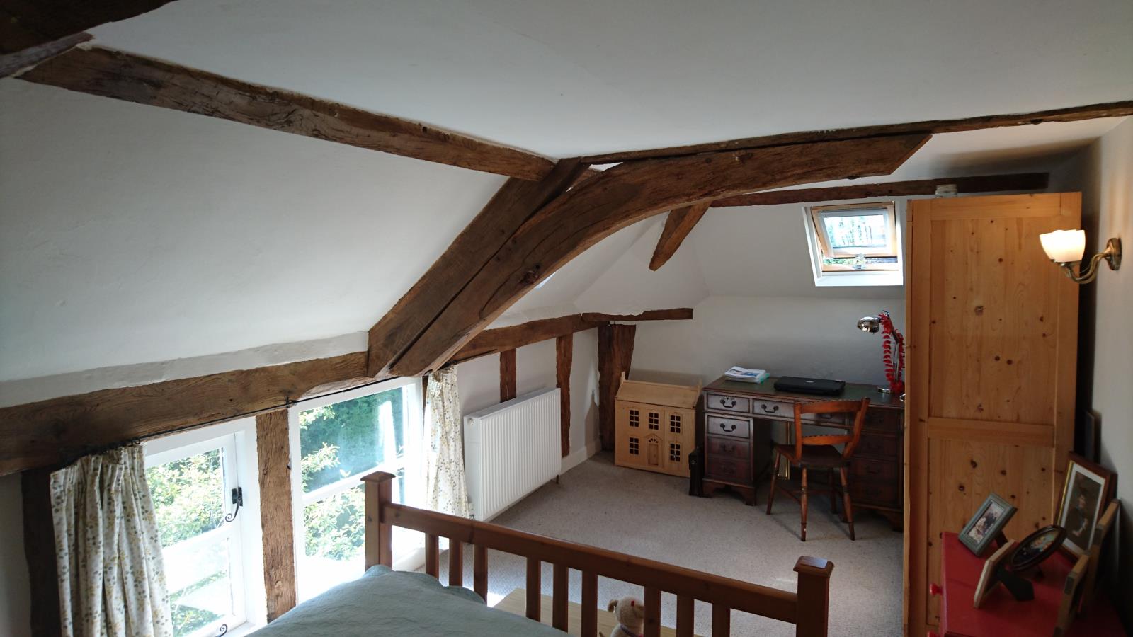
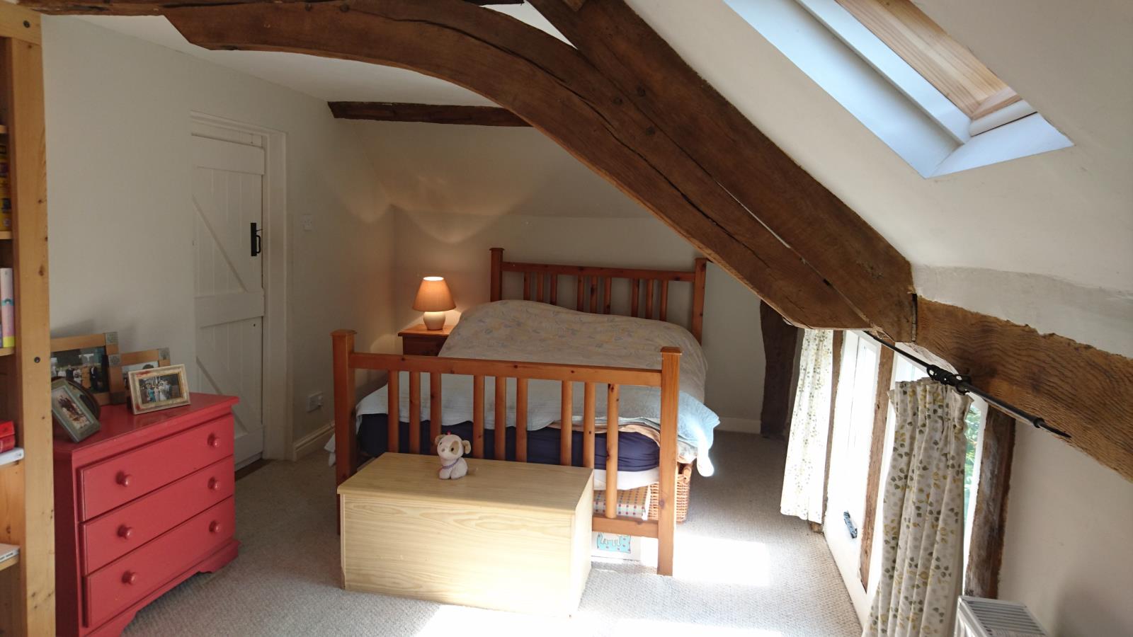
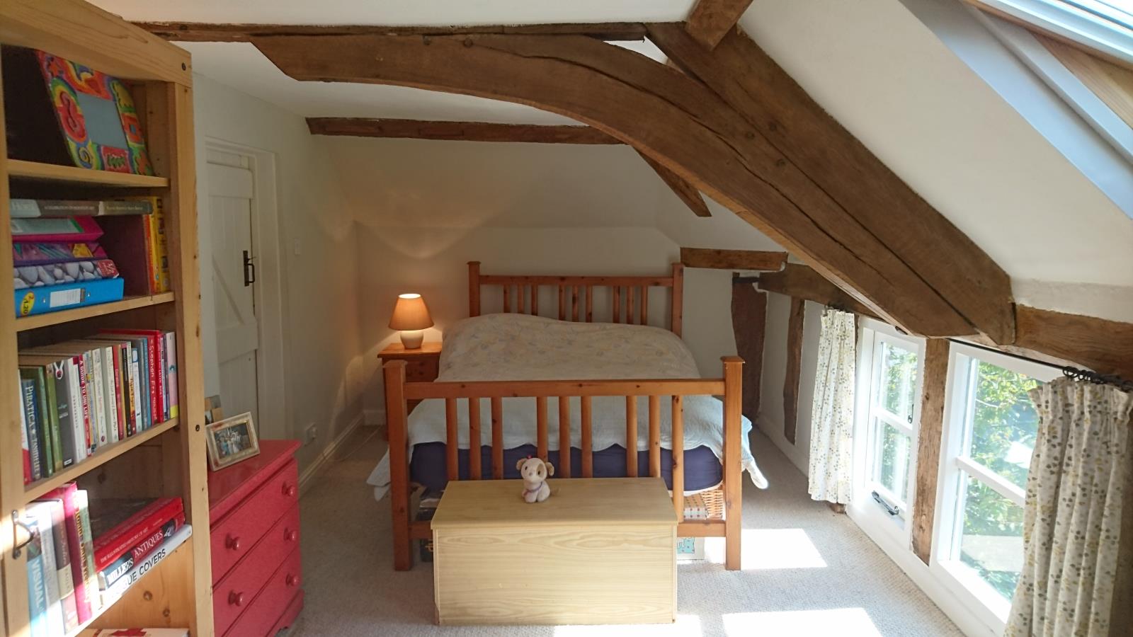
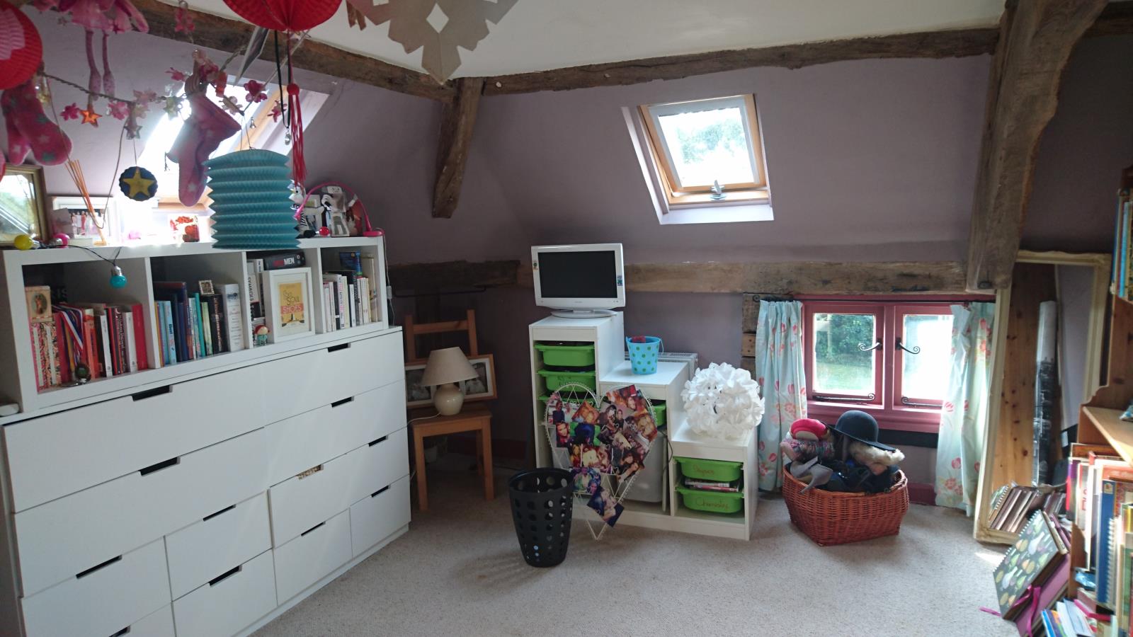
Bedroom 2, this large, beautifully beamed and fully carpeted room is 5.55 metres x 2.85 metres.
Traversed by another ancient ‘cruck’ type beam, the two skylights and large original window make
this lovely room light, airy, and quite large enough for a teenager’s ‘bedsit’.
With views across the field opposite to the start of Queenswood Nature Reserve, this bedroom really takes advantage of the quiet village situation.
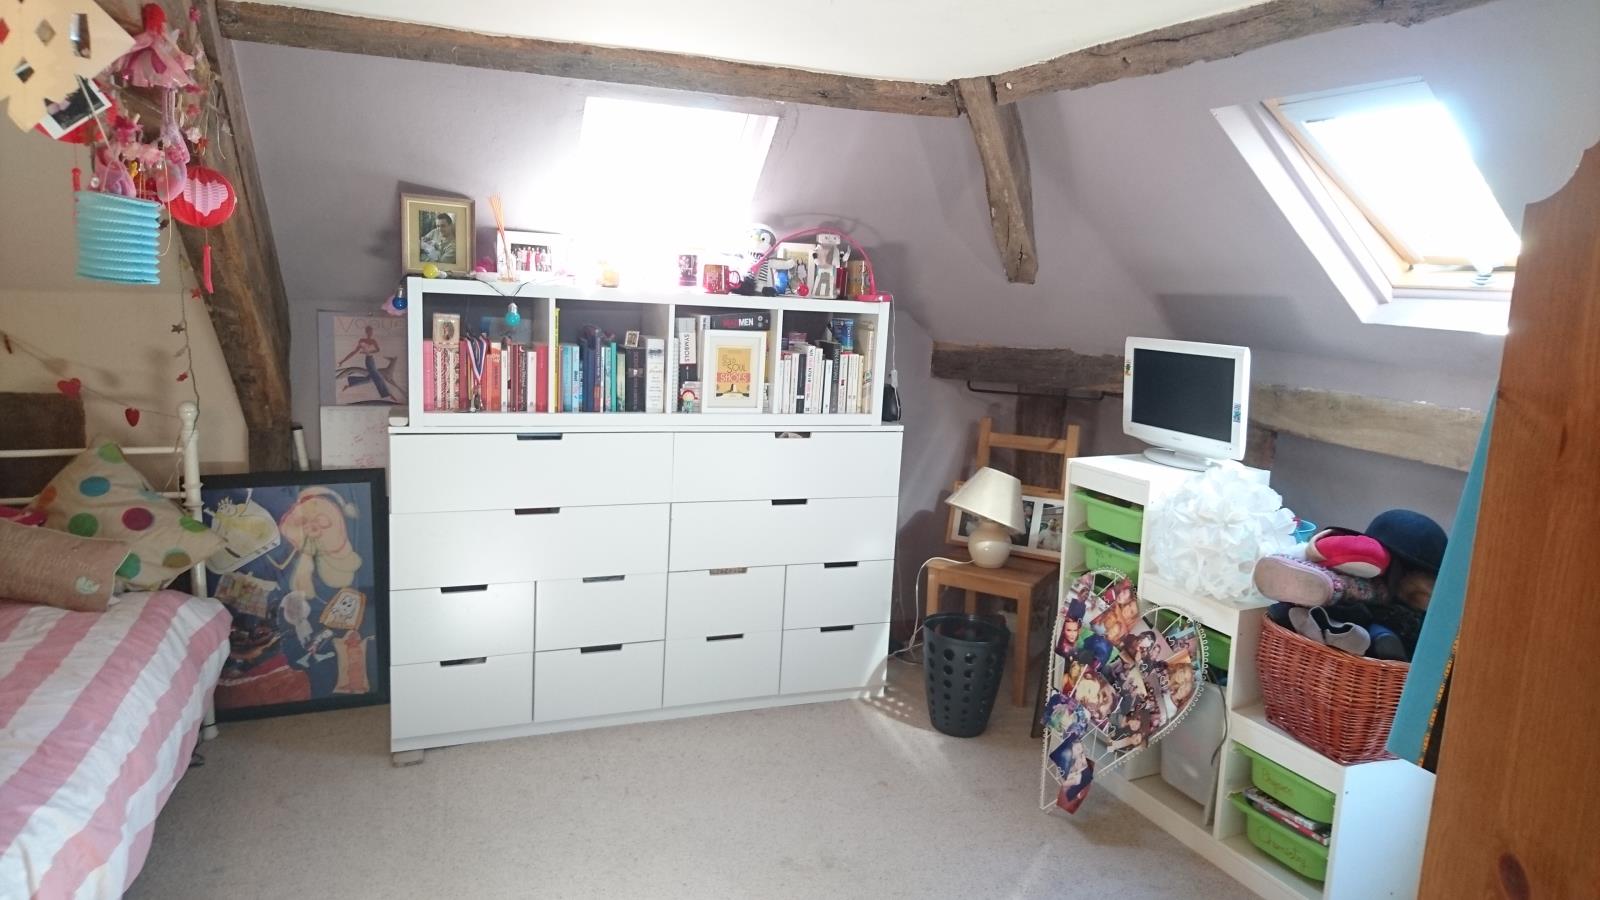
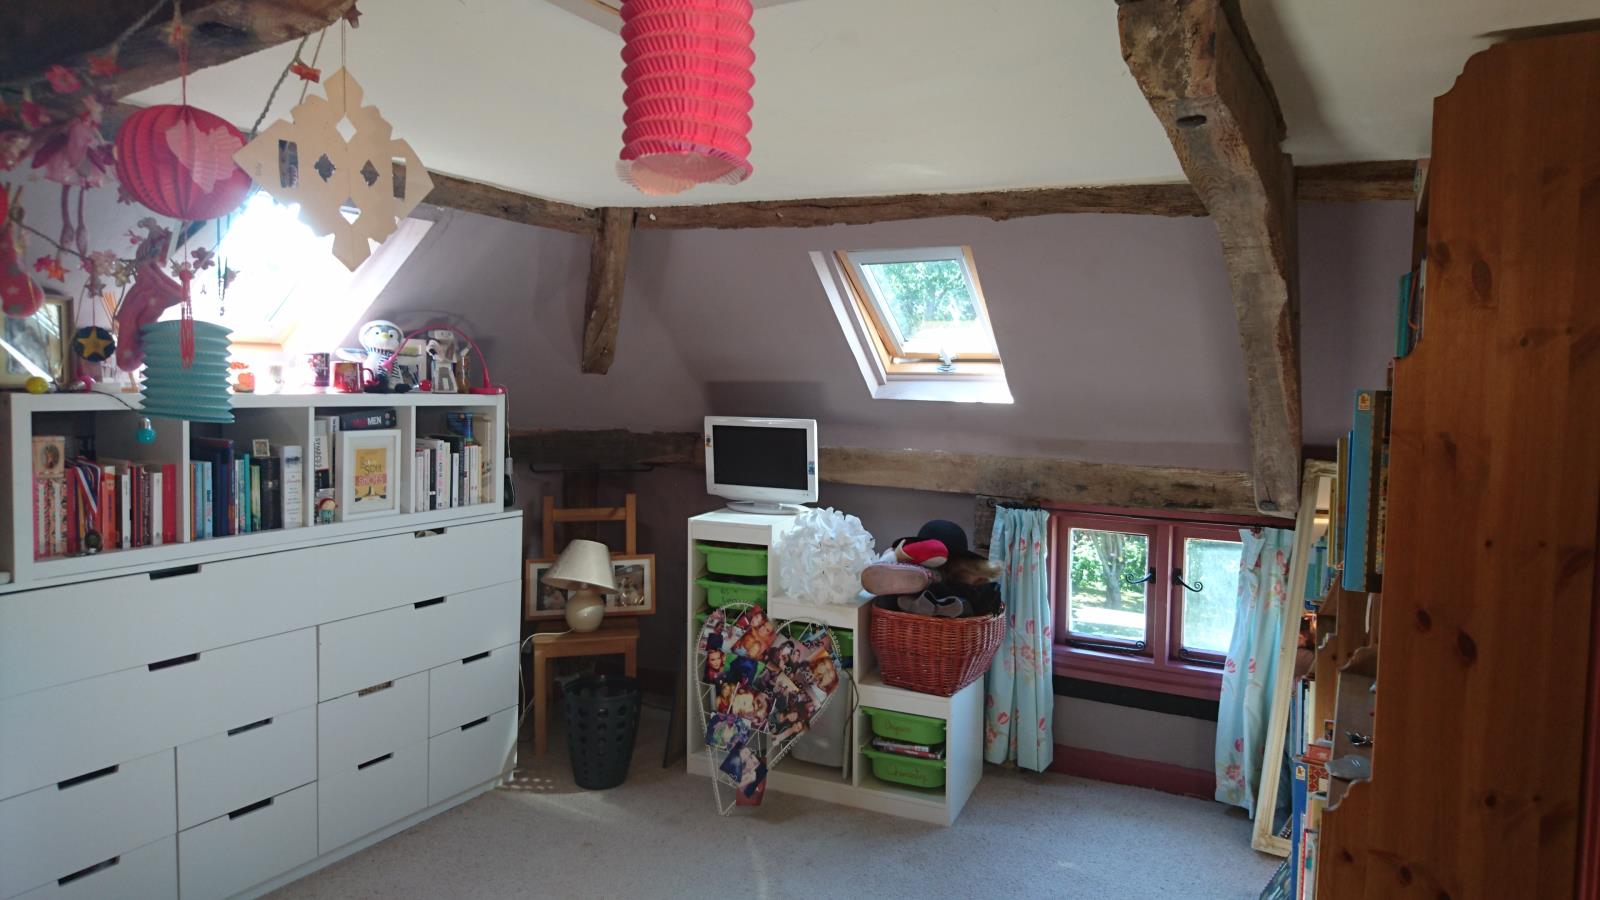
Bedroom 3 although the smaller of the two upper floor bedrooms this still covers about 4.2 metres by 3.4 metres. Its ‘cruck’ type beams and rafters fully show the age and character of this house, which has been a home for centuries.
The two skylights and original window not only create a lovely light room, they give views to the garden from one side and the lane to Queenswood from the other.
Access to the loft is from this bedroom.
Services
Mains electricity, water from private well, oil fired central heating and drainage to septic tank
OUTSIDE
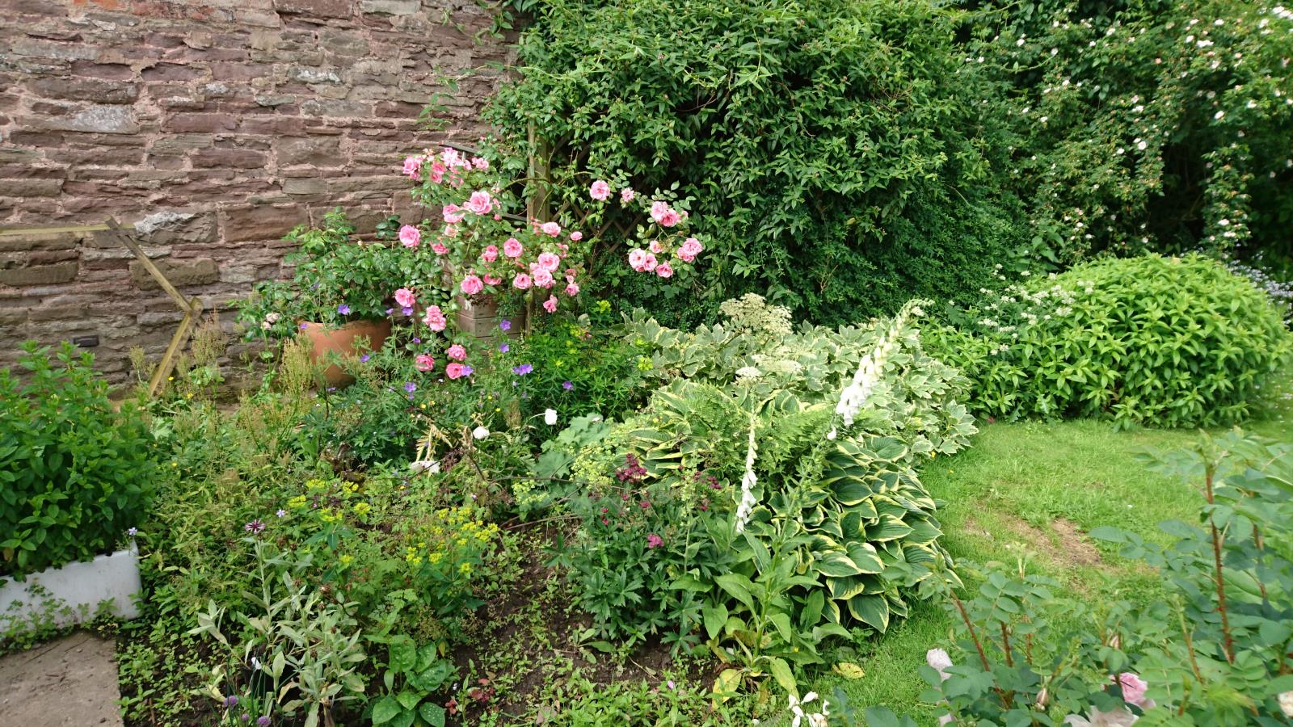
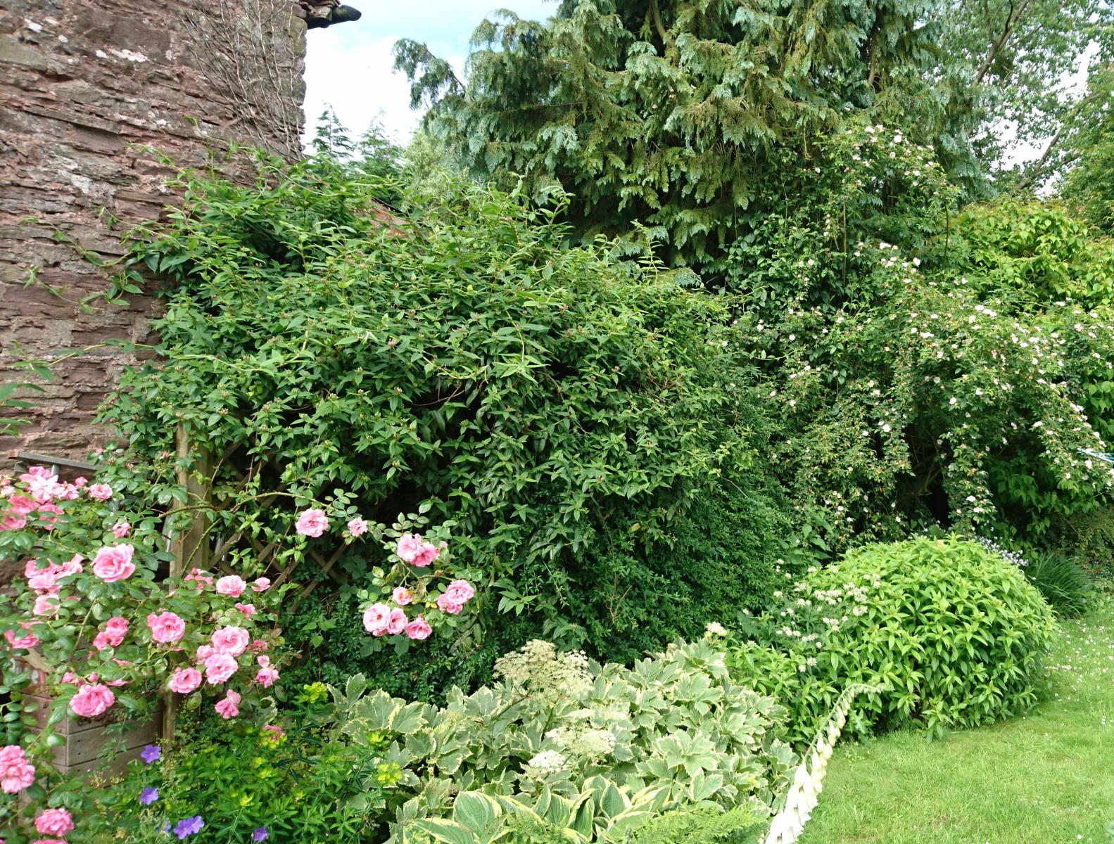
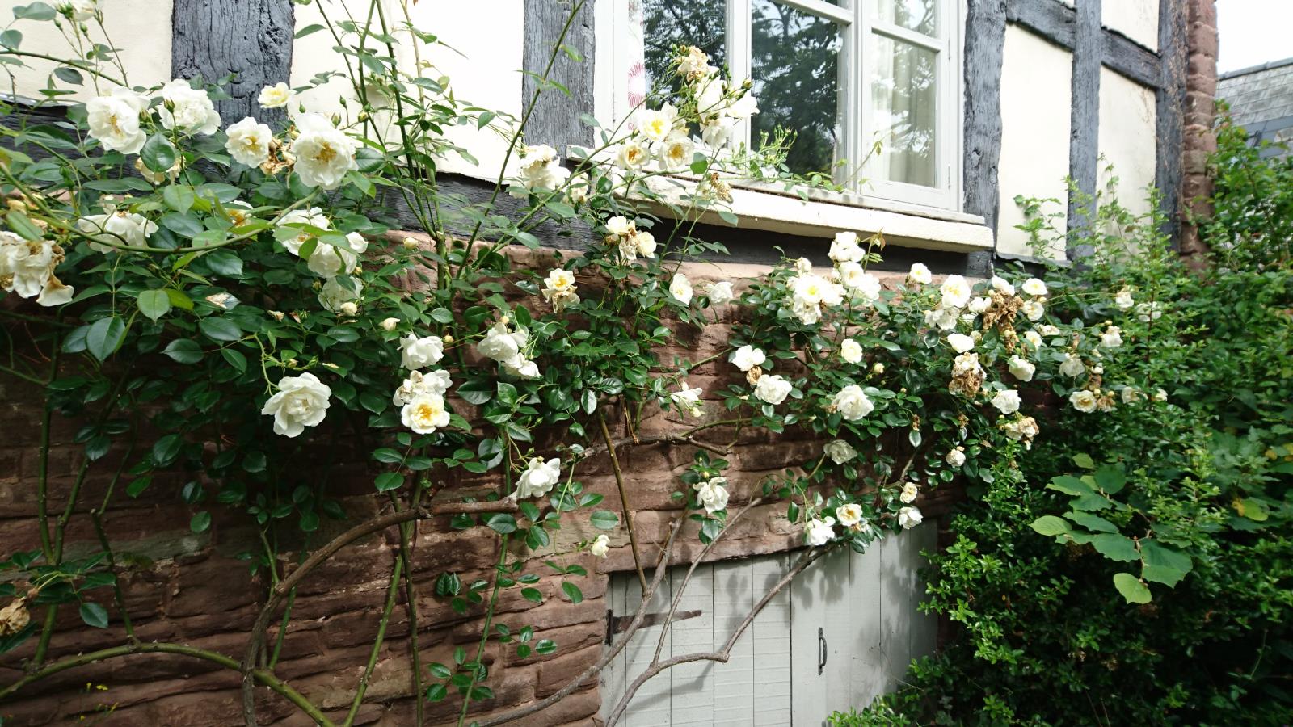
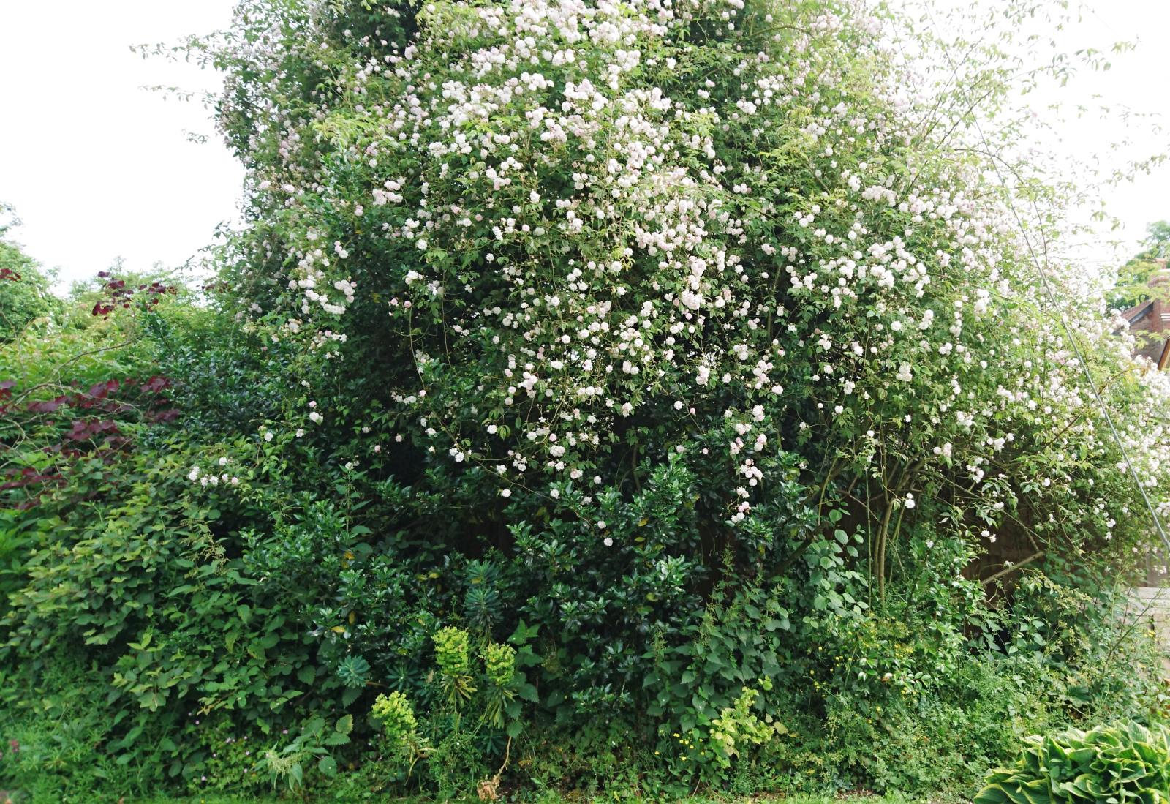
To the front of the house is a garden and hard standing area about 3.5 metres deep running the width of the house. The garden is mainly filled with trees, shrubs and roses and includes an old quince tree.
Entrance is either through a hand crafted gated wooden arch or wooden double gates. These did open to small parking area but now has a large shed/workshop.
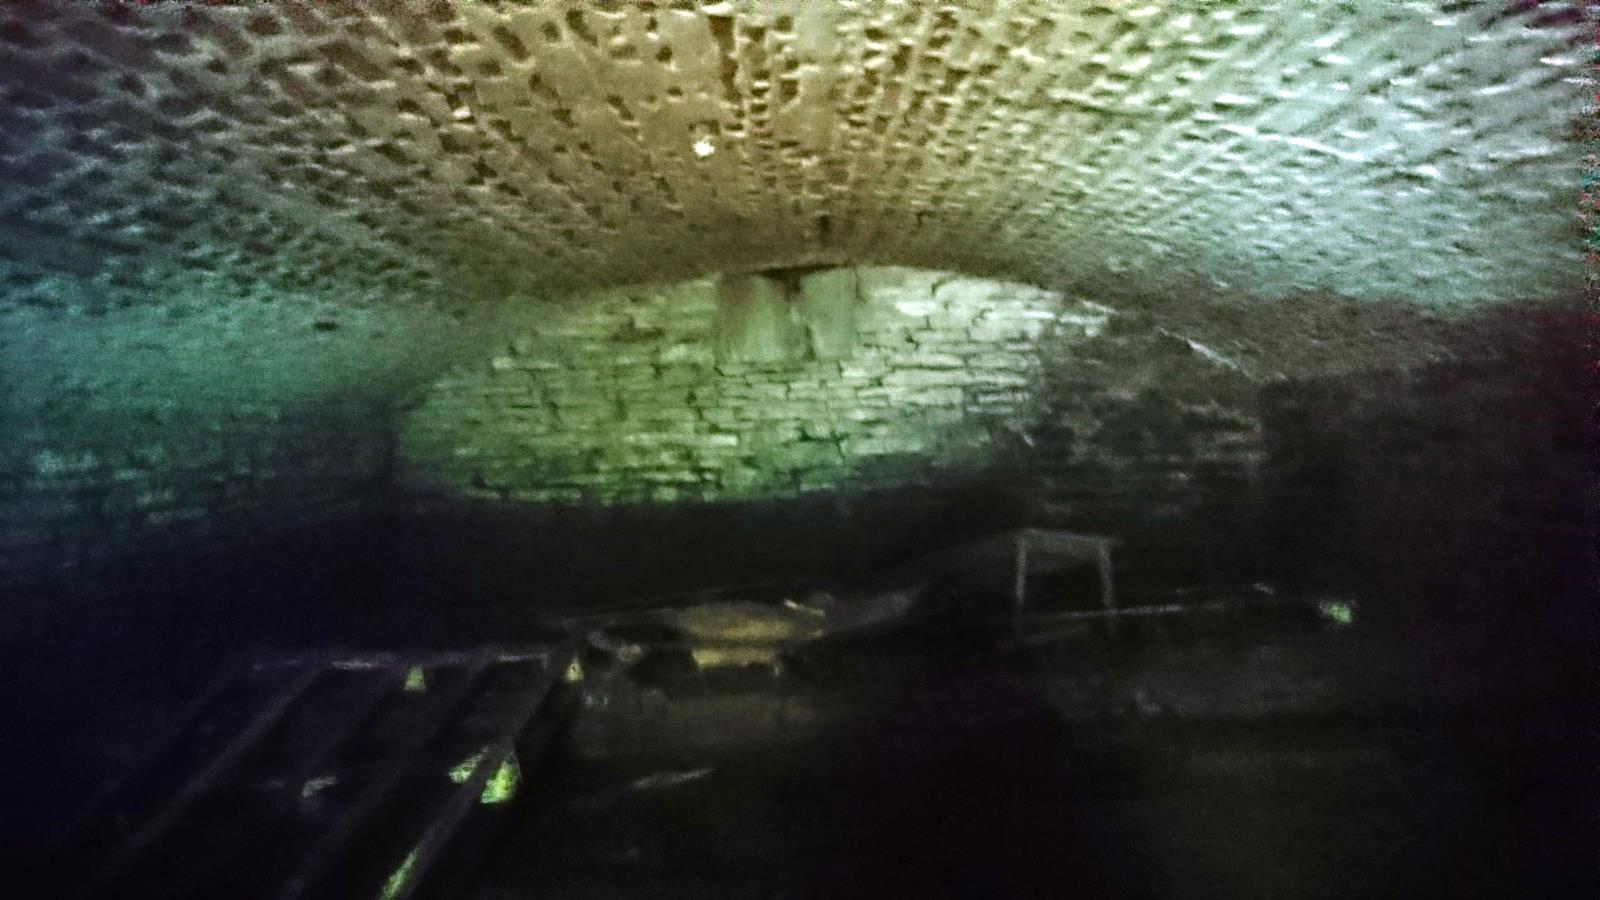
Access to the cellar, which has much potential, is from this from this area.
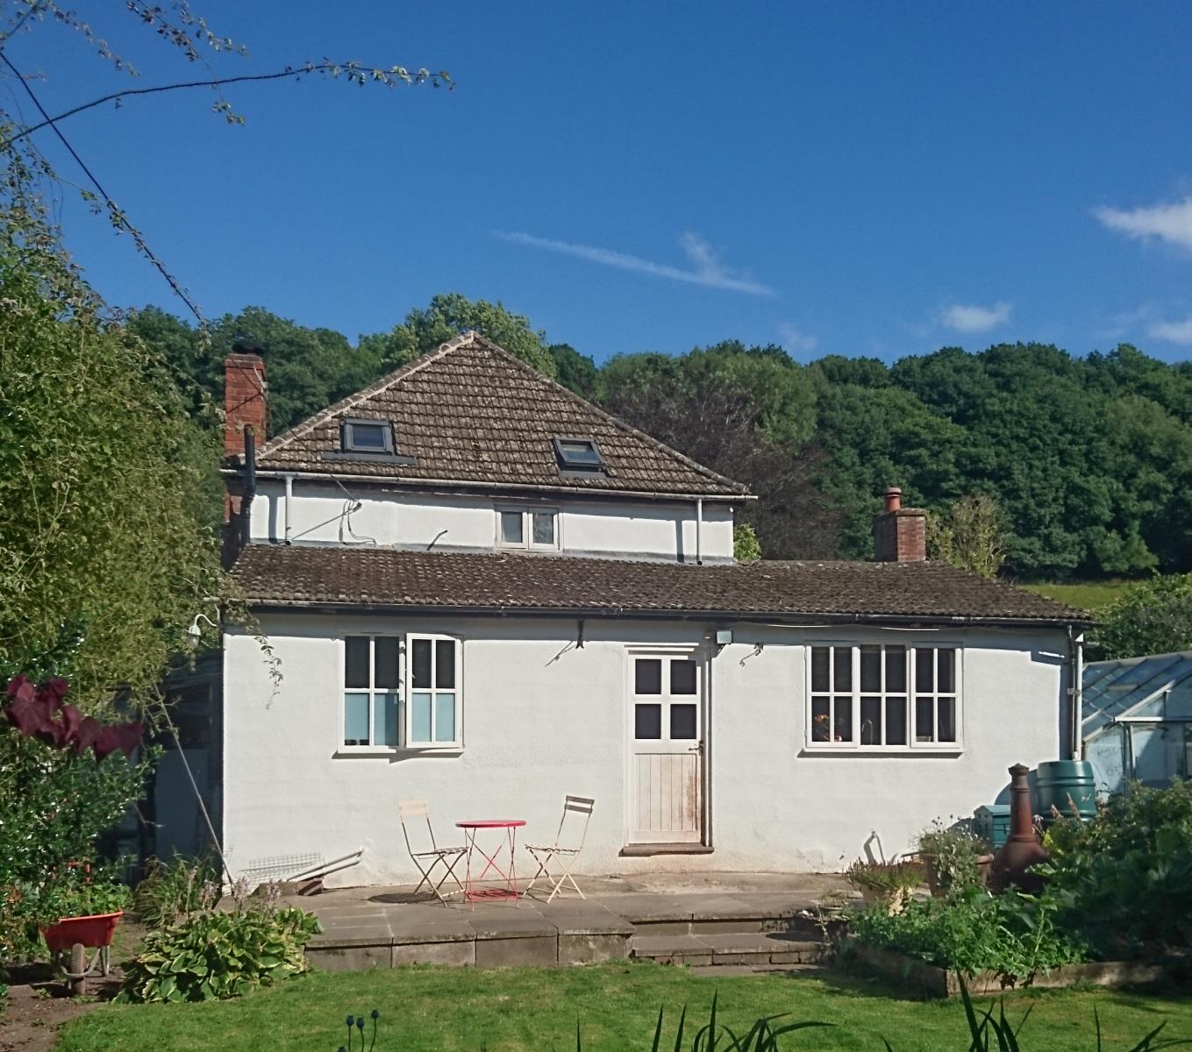
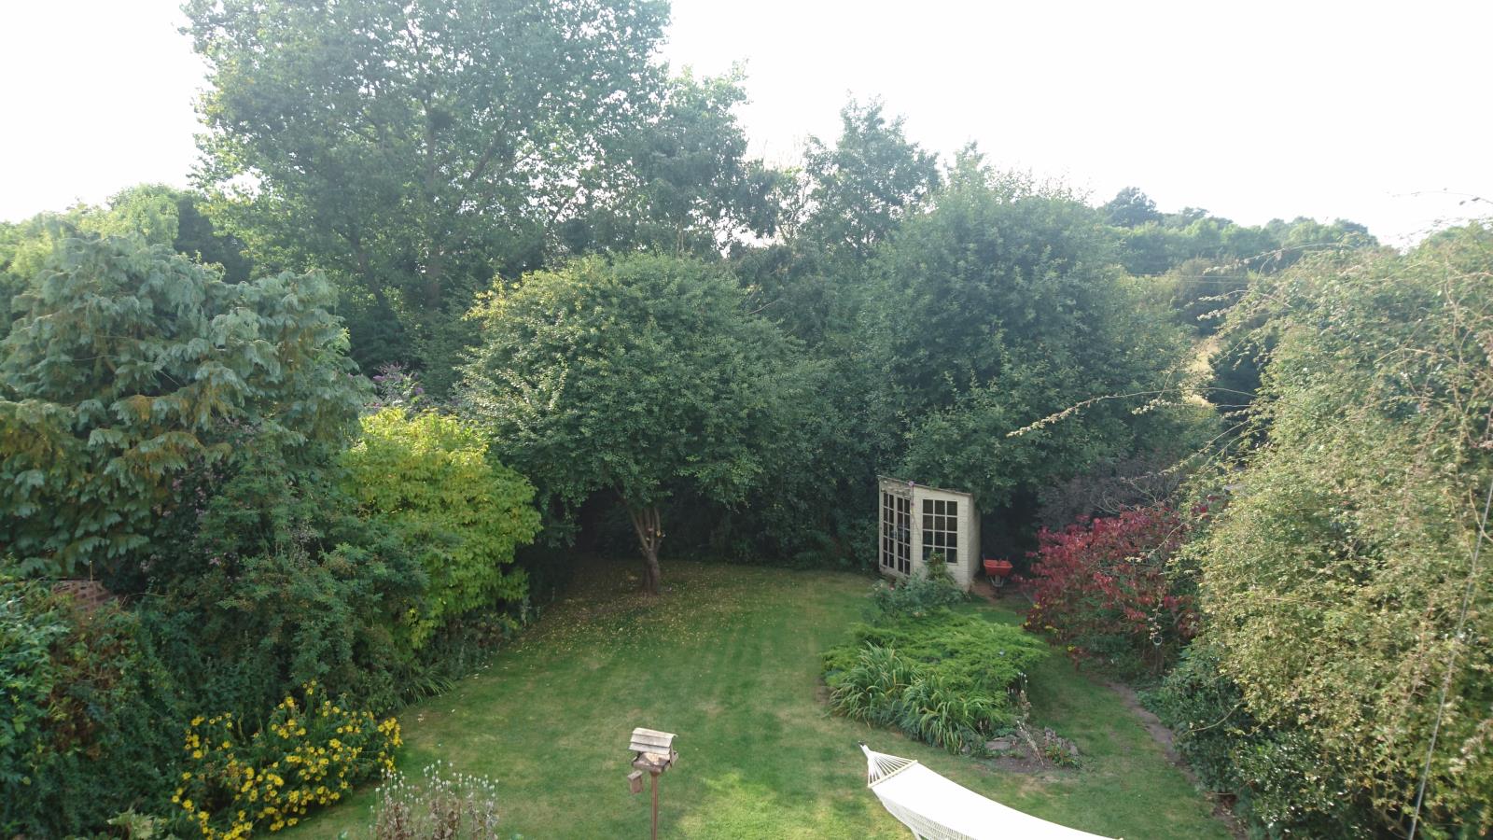
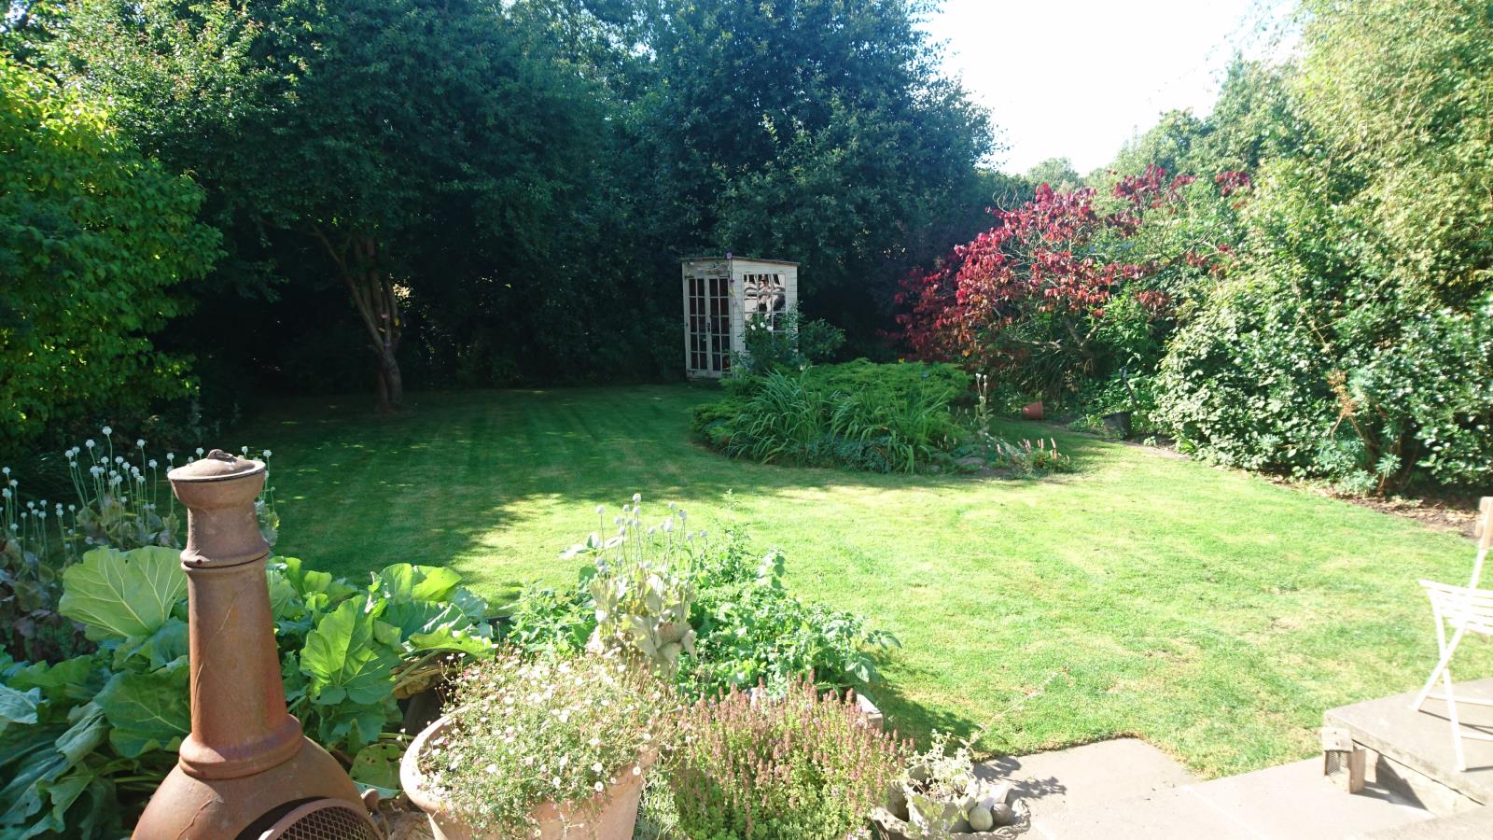
The rear garden, which runs down to the stream ‘Cherry Brook’ is about 40 metres deep and 16 metres wide.
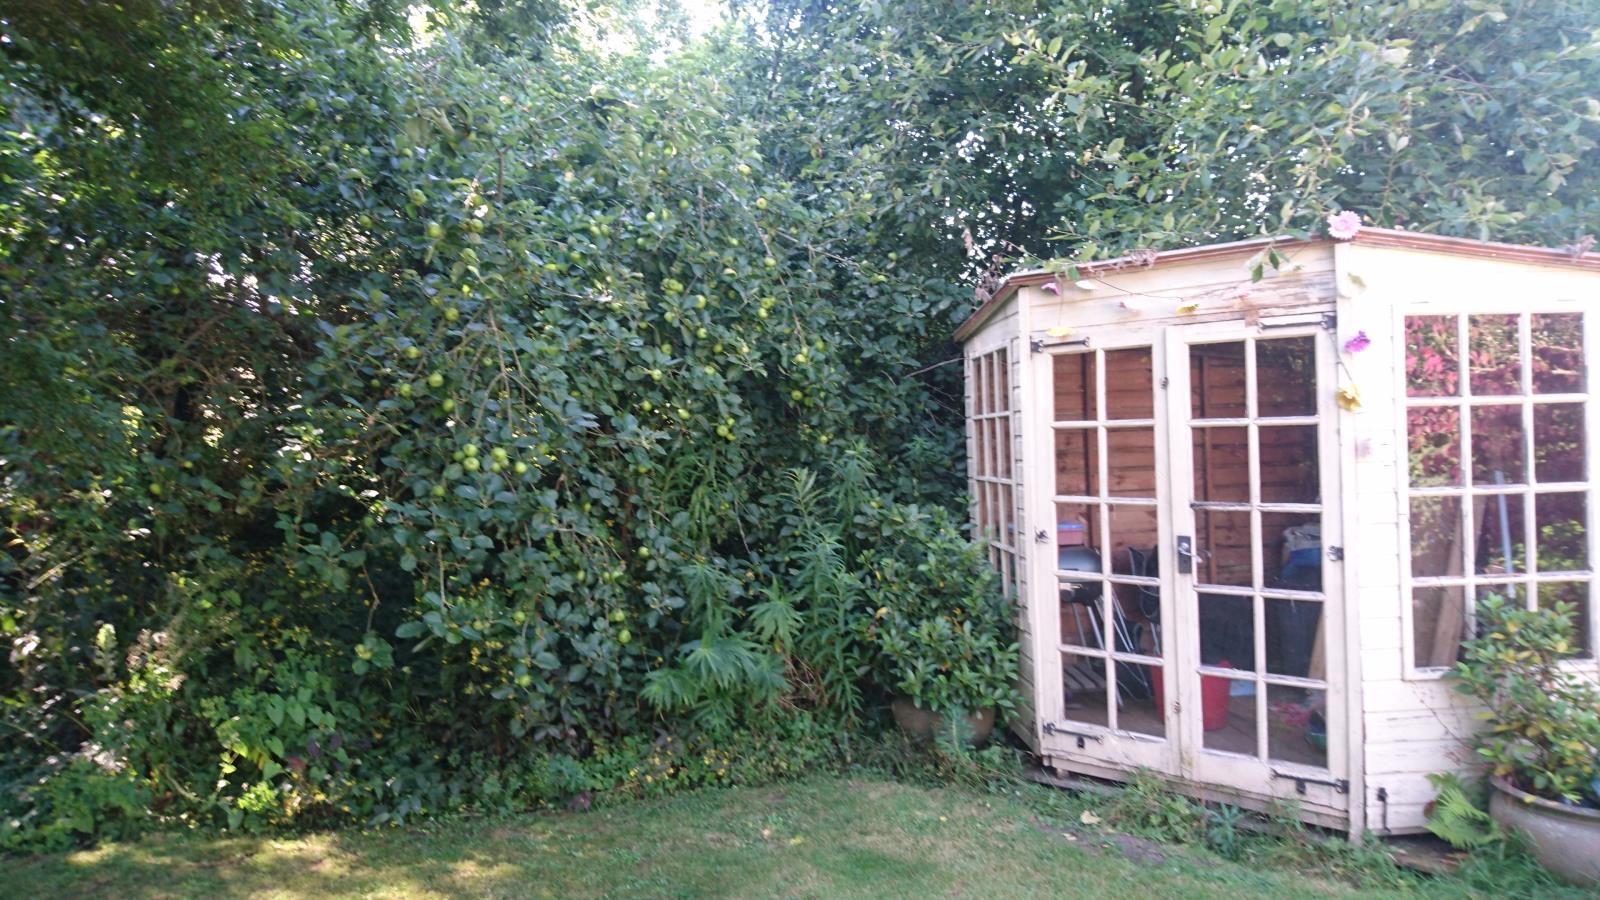
There is a large patio running the width of the house with steps down to the lawn which leads to the summerhouse which is overlooked by a very old apple tree.
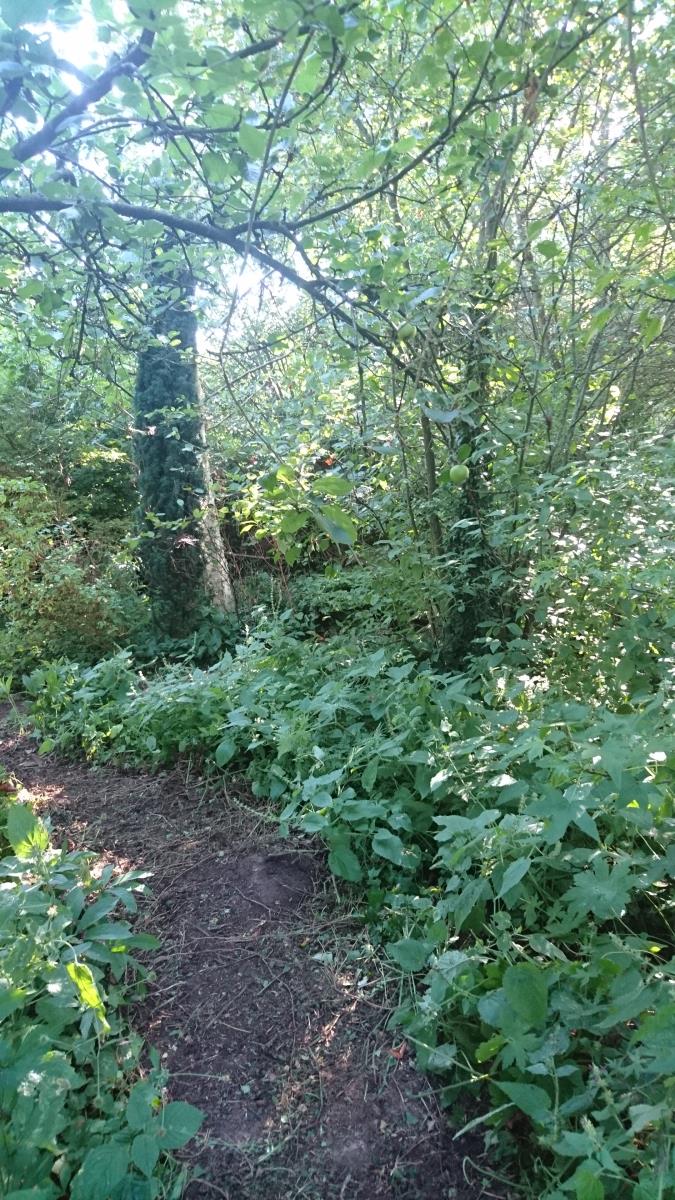
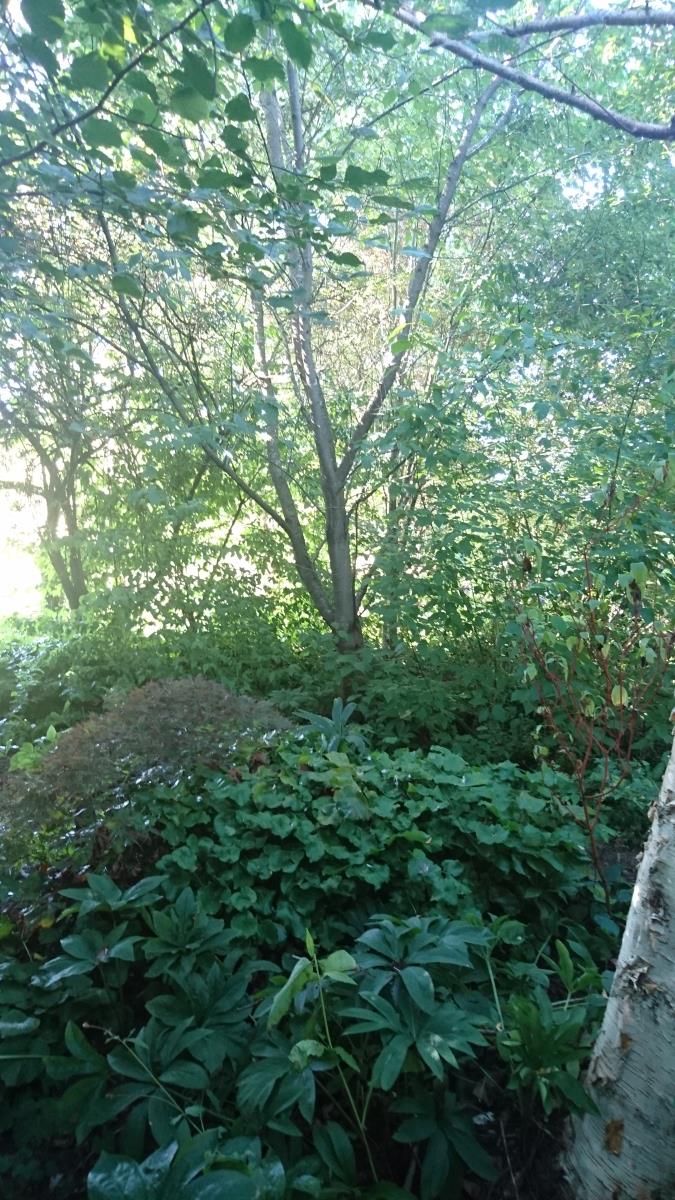
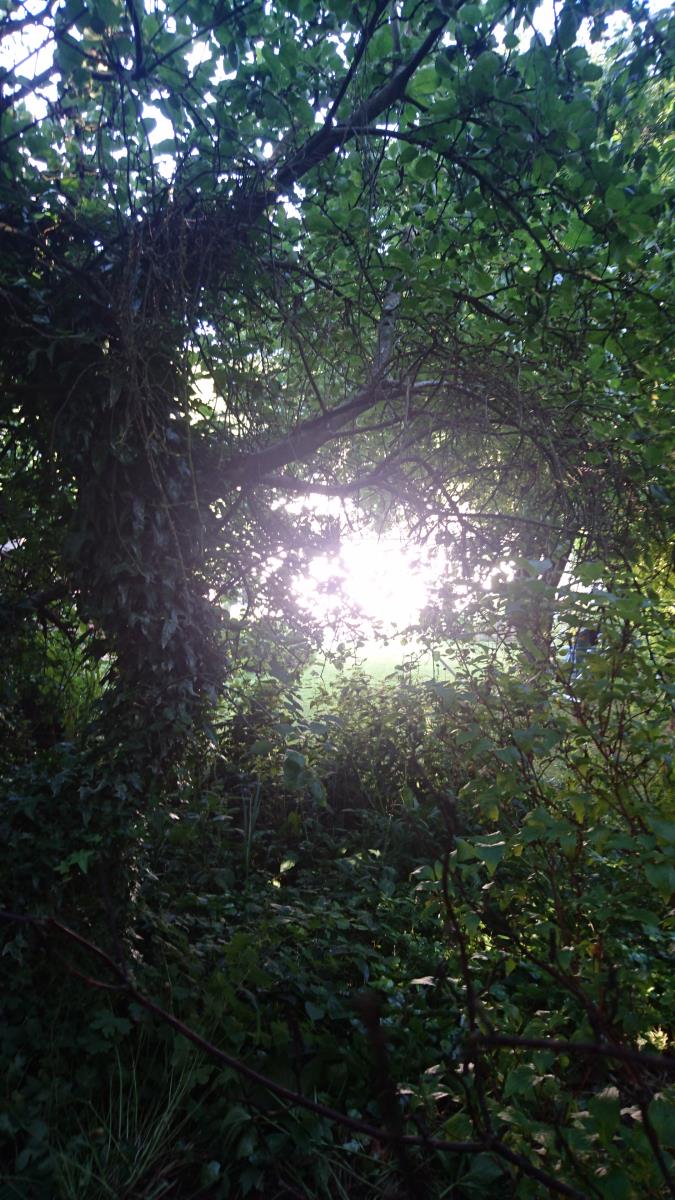
This lawned area, surrounded with beds containing herbs, shrubs, flowers and small trees then gives way to a much more ‘natural’ woodland area where many of the birds and hedgehogs, which are really abundant, nest and forage. This in turn leads down to the stream.
There is a green house, ‘semi detached’ stone pig sty and further stone shelter all, unfortunately, needing some ‘TLC’.