4 Bedroom Semi-Detached House Sold in Selby, YO8
| Reference | 35568 |
| Address |
Stable Road, Barlow, Selby, YO8 8LX (Map Location) |
| Beds | 4 |
| Baths | 2 |
| Type | Semi-Detached house |
| Tenure | Freehold |
An immaculate double fronted 4 bedroom property located within a select cul-de-sac within the quiet rural village of Barlow. Views overlooking fields.
Description
An immaculate 4 bedroom family property located within this select cul de sac and benefiting from far reaching views over fields and nature reserve.
The property accommodation comprises: Entrance hall with wc and cloak storage cupboard, lounge with French doors leading onto the garden, formal dining room, fully fitted modern breakfast kitchen with integrated appliances and French doors to the garden. Utility room to side with further storage, work surfaces and door to rear.
To the first floor are the master bedroom with ensuite shower room and walk-in wardrobe. Three further bedrooms, two with built in wardrobes and modern house bathroom.
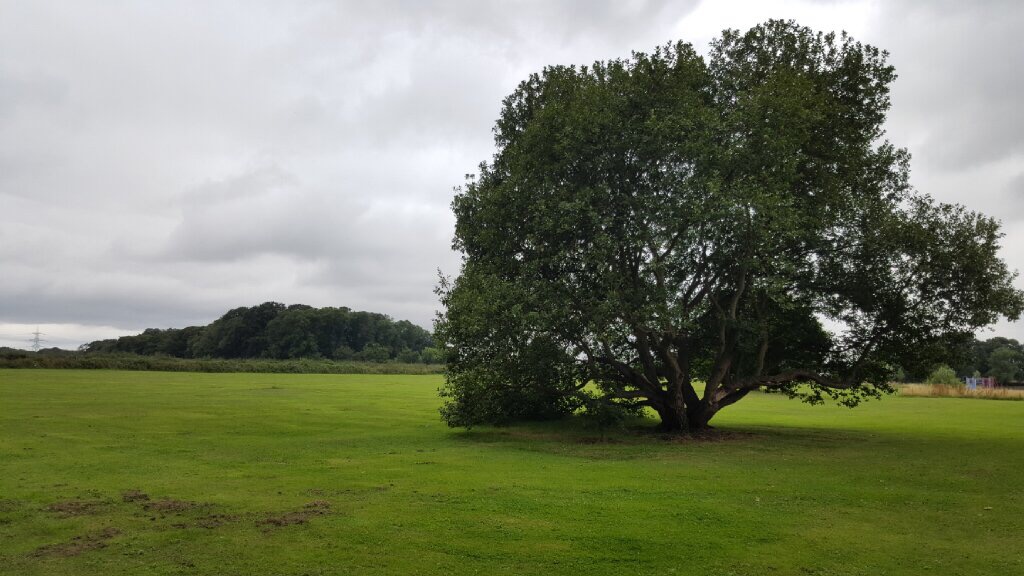
Gardens to front and rear, with the rear garden having far reaching rural views.
The property benefits from full gas central heating, UPVC double glazing, attached garage with private driveway. The property is fitted with a security alarm.
Properties of this quality are rarely available and as such immediate viewing is advised.
Ground Floor Accommodation:
Front Entrance Hall
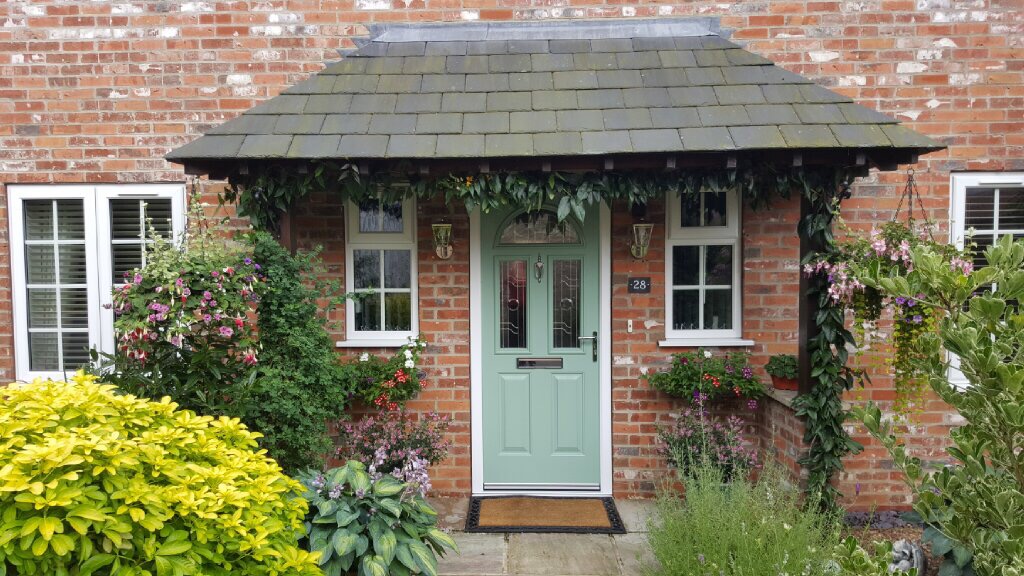
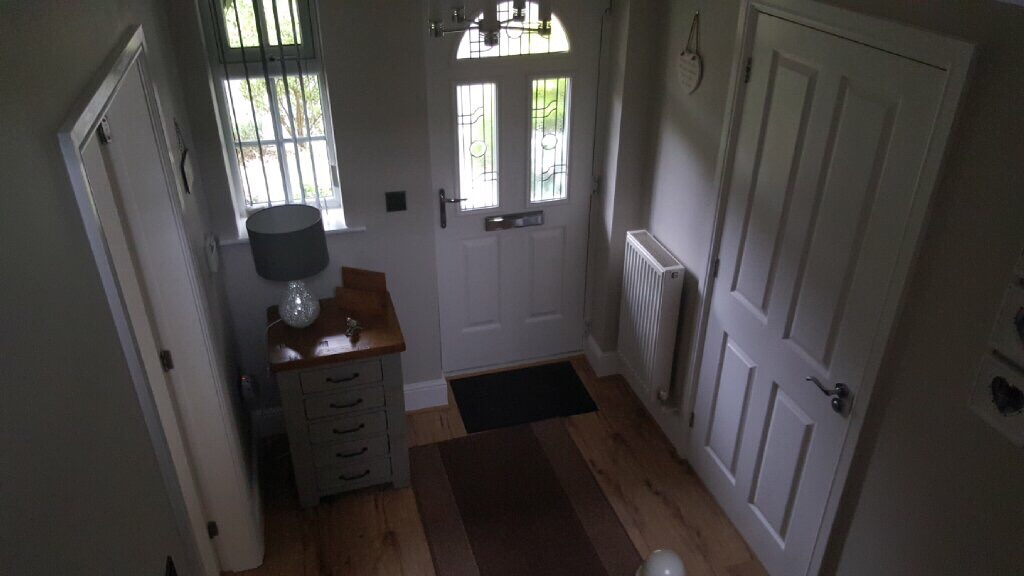
Composite front door leads into spacious hallway with cloaks cupboard and stairs leading to first floor with under-stair cupboard. Window to front, radiator. Oak laminate flooring.
WC
White suite comprising low flush WC, wash hand basin, window to front, radiator. Tiled flooring.
Lounge
19' x 10'3 (5.79m x 3.12m)
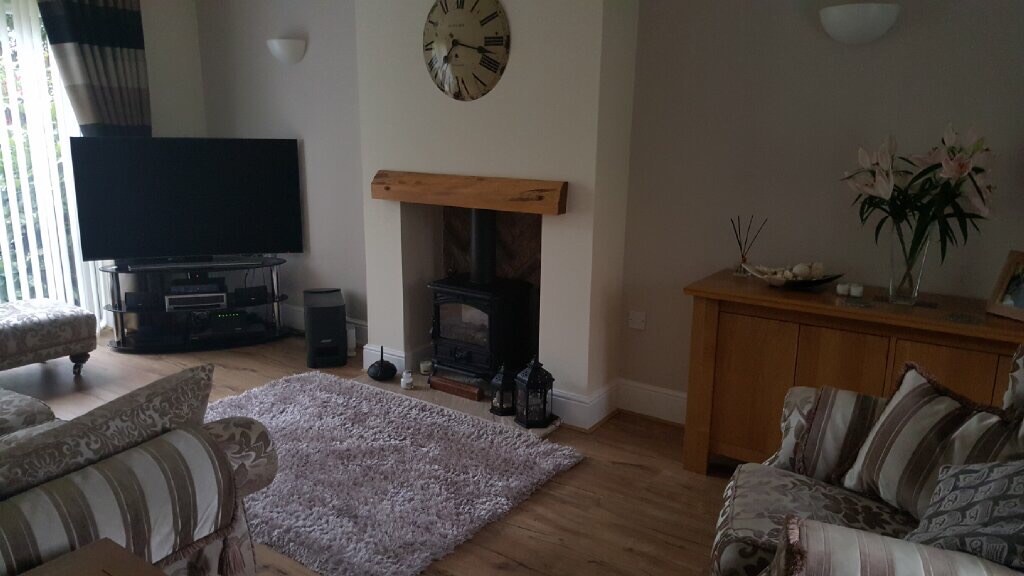
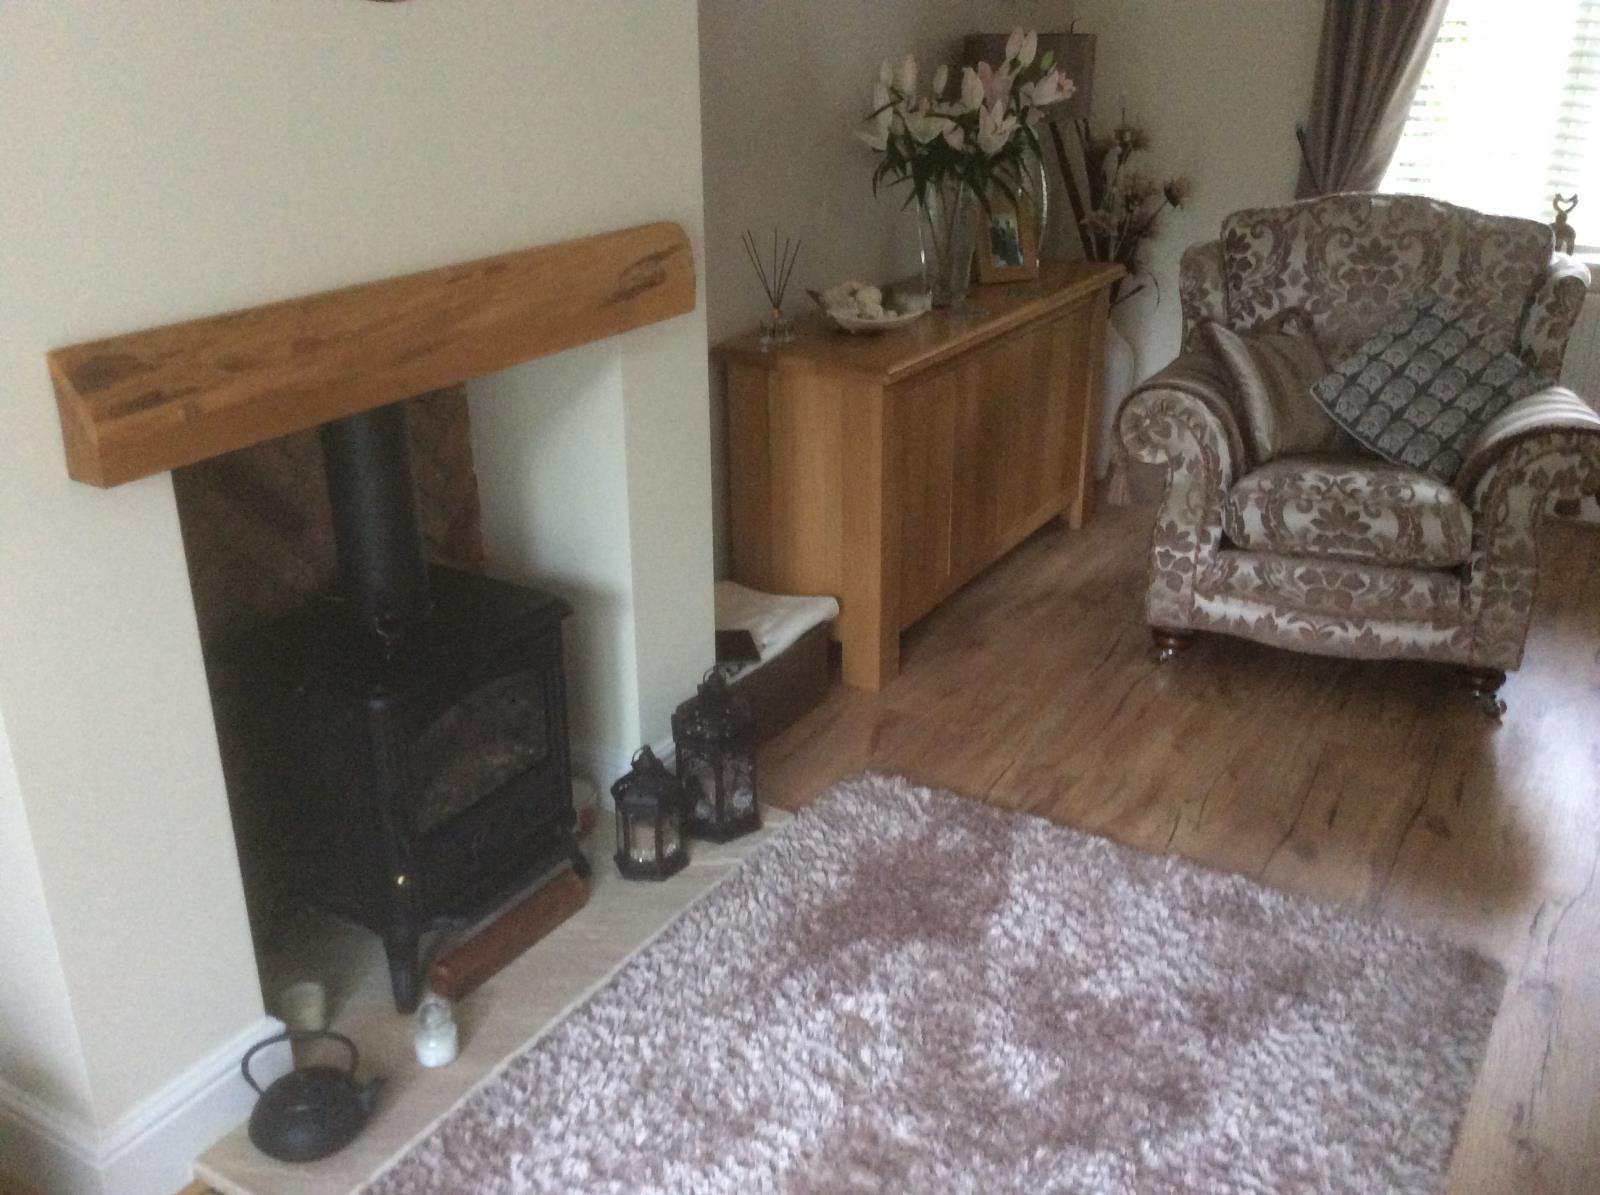
Rustic fireplace with electric cast iron stove. Window to front and French doors to the rear garden. Two radiators, coving to ceiling. TV point. Oak laminated flooring.
Dining Room
11'4 x 8'6 (3.45m x 2.59m)
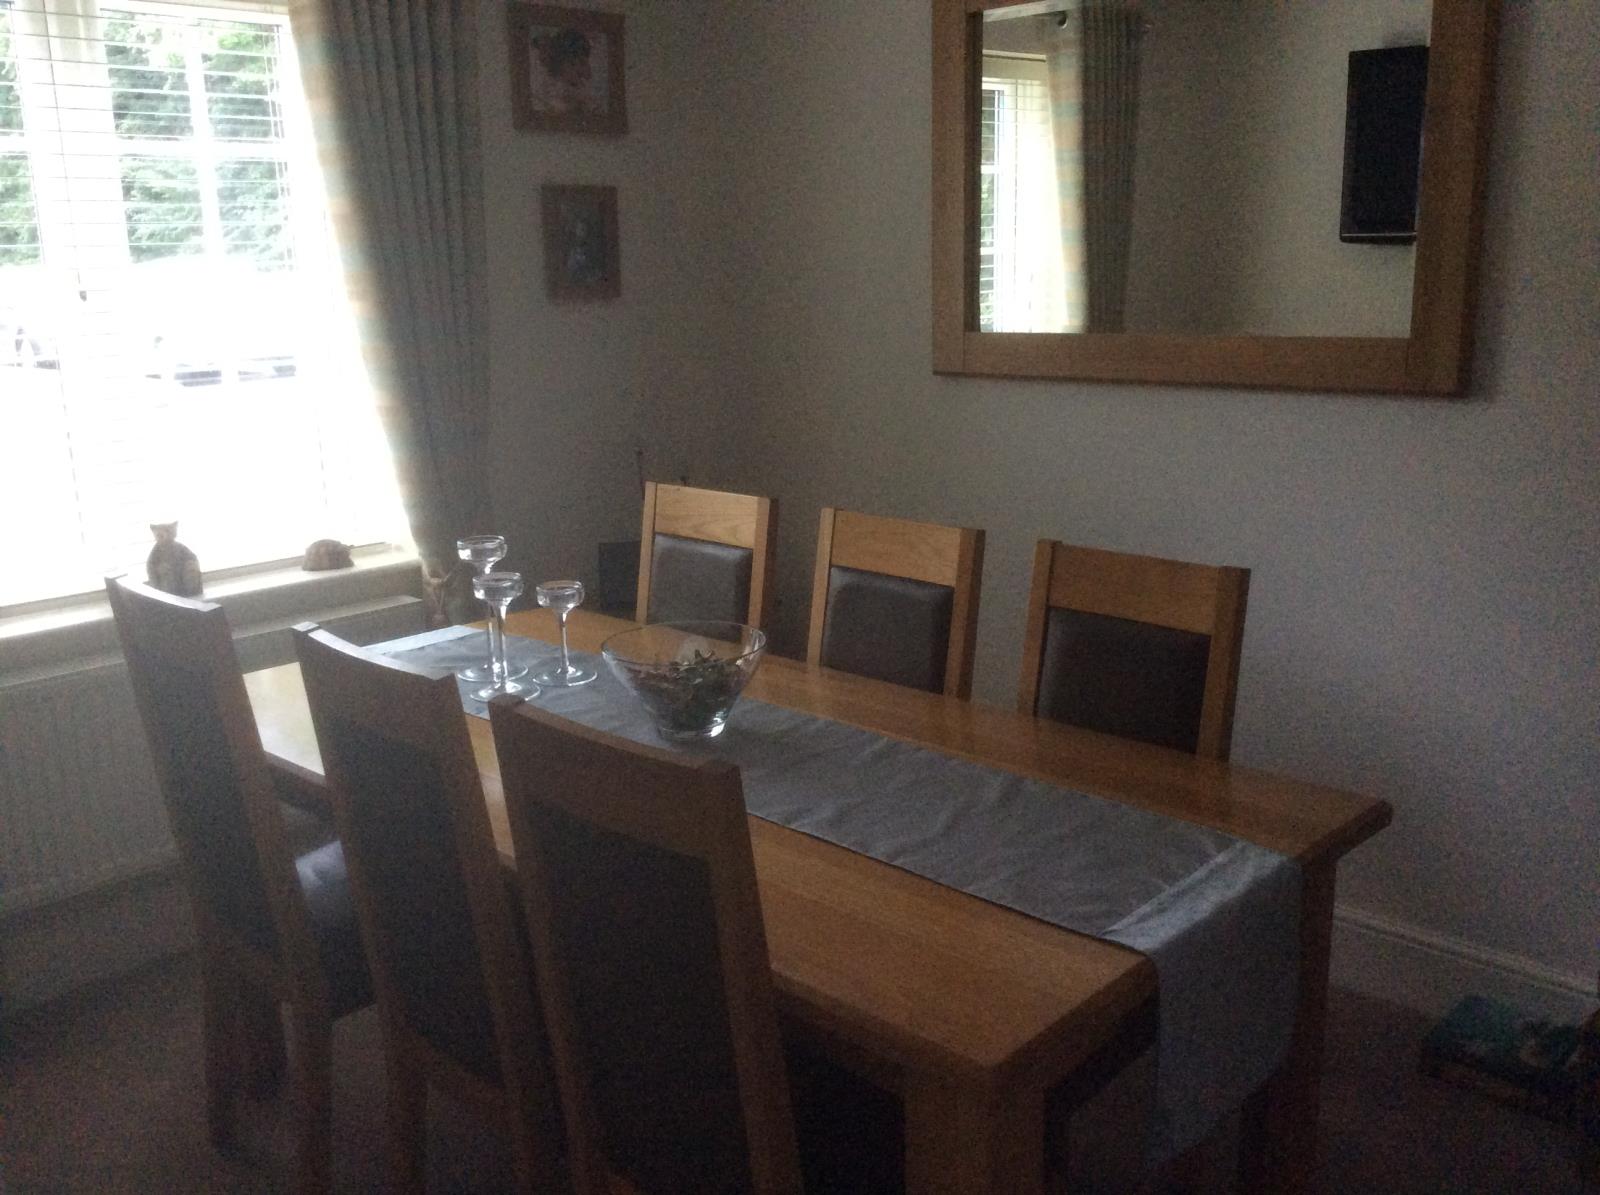
Window to front, radiator. The room is currently used as a formal dining room but could comfortably be used as an additional family/sitting room as there is ample space for a large dining room table within the kitchen. TV socket.
Breakfast Kitchen
13'11x 12' (4.24m x 3.66m)
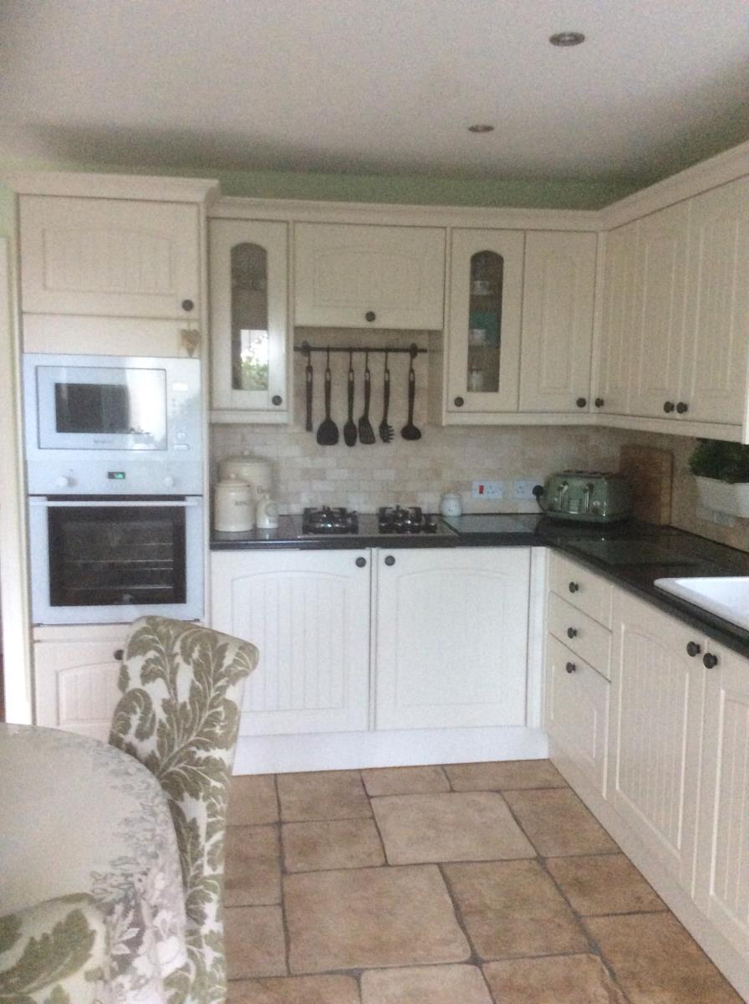
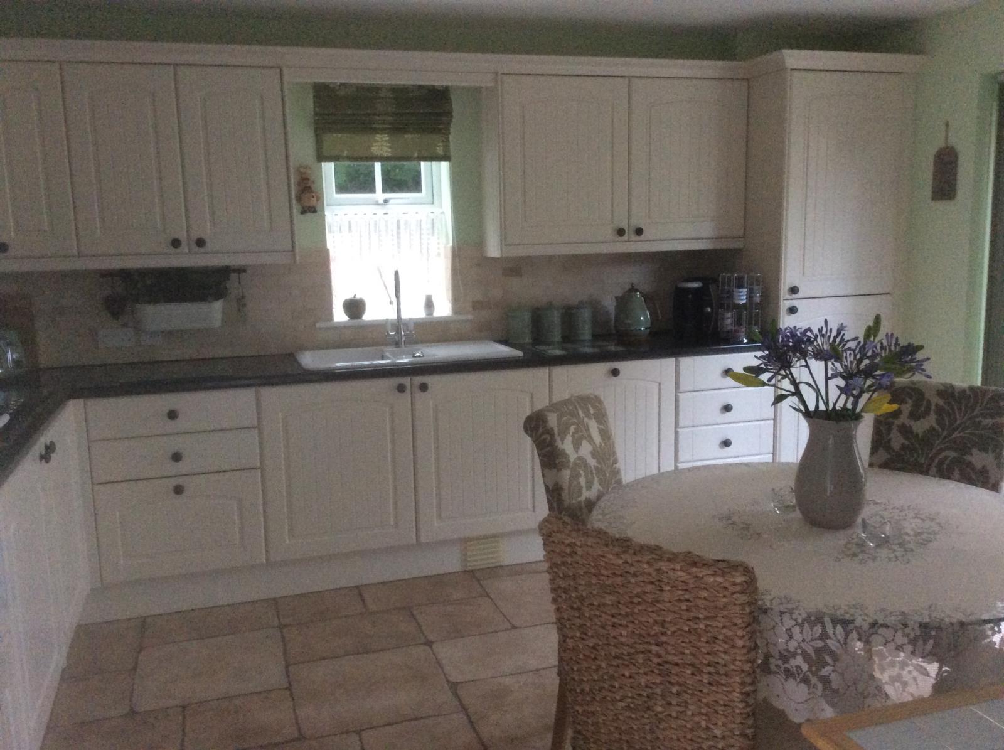
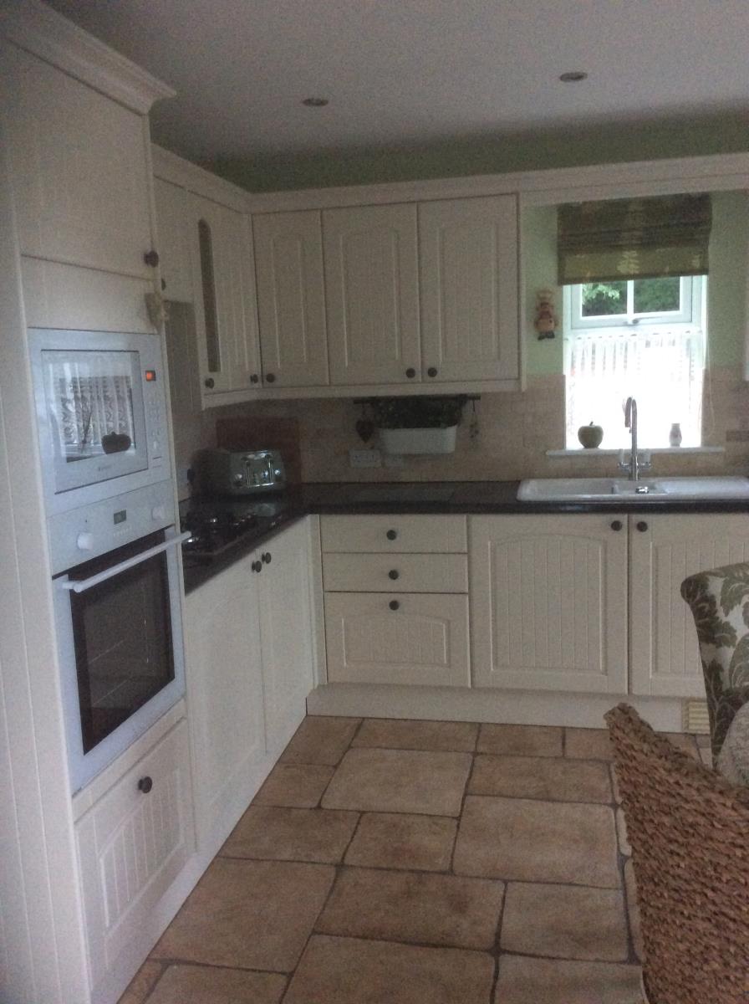
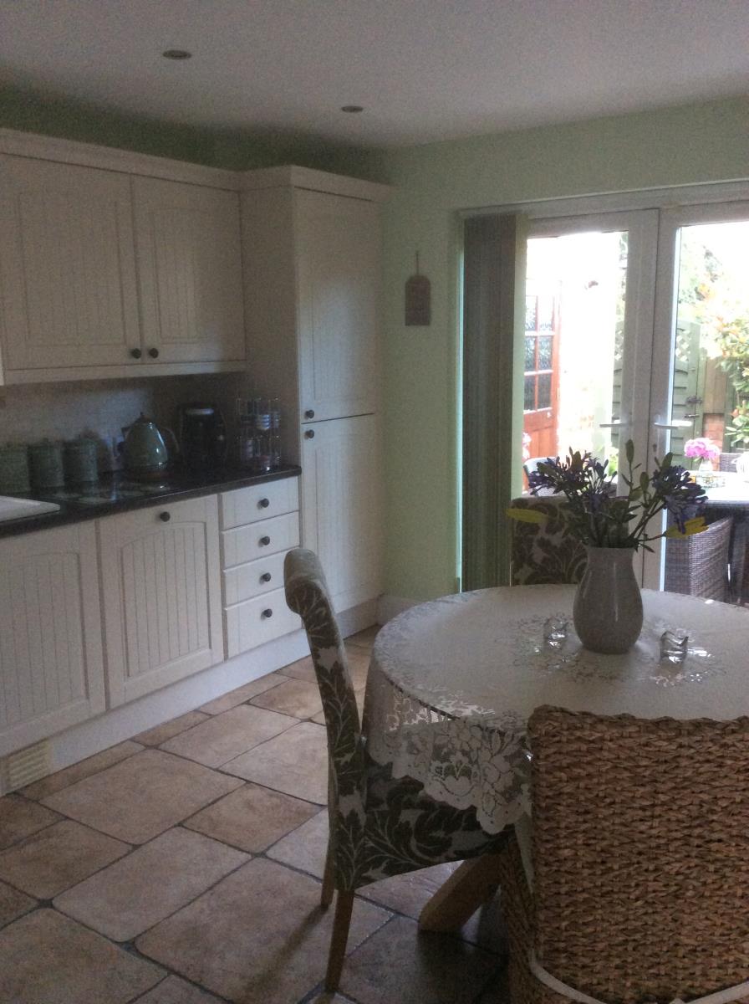
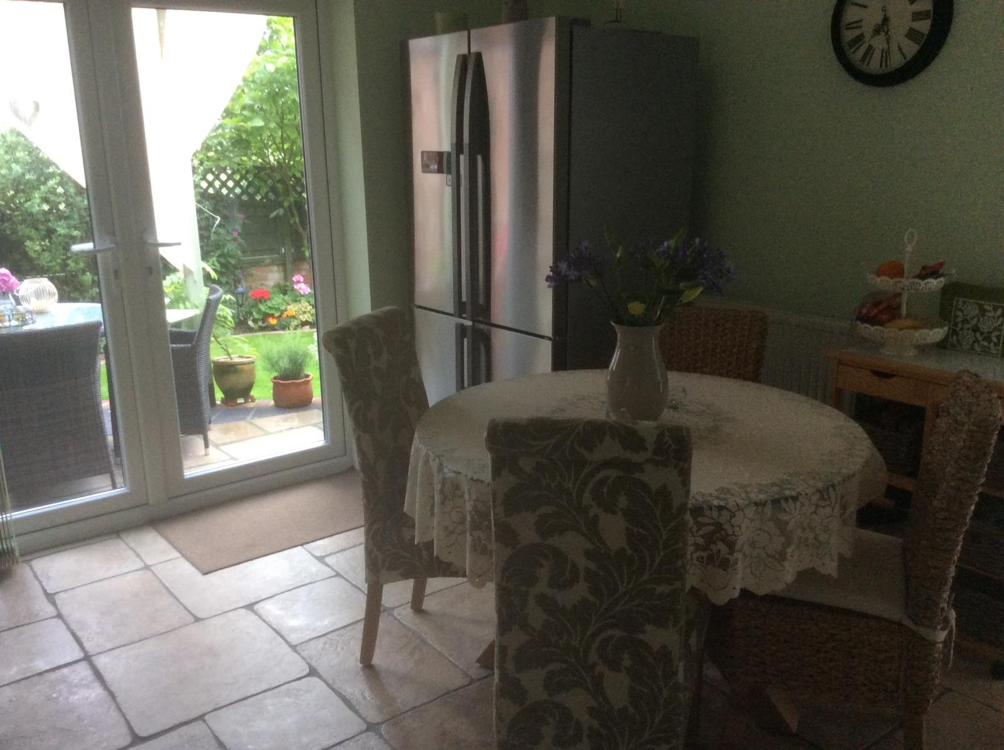
Spacious kitchen with a comprehensive range of modern wall and floor units. Integrated appliances include oven, microwave, extractor unit and dishwasher. Window to side and French doors leading to the rear garden. Flagstone floor, radiator, TV point. Door to utility room.
Utility Room
7'3 x 6'4 (2.21m x 1.93m)
Fitted units with work surfaces over, flagstone floor, plumbed for automatic washing machine, space for tumble dryer, radiator, composite door to rear.
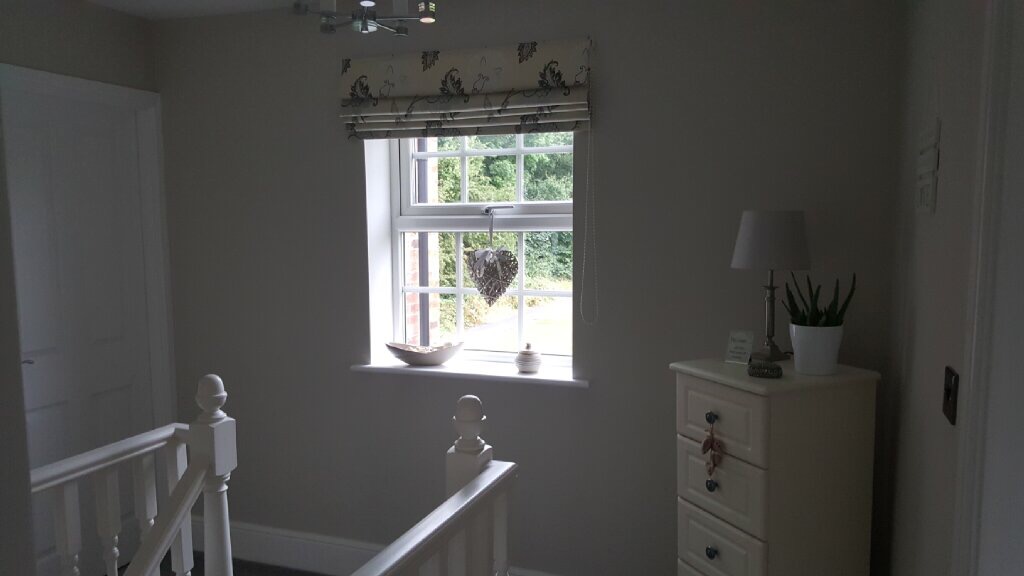
Stairs to First Floor
Stairs lead to the attractive landing which has a window overlooking the fields to the rear. Over stairs storage cupboard. Loft access. Radiator.
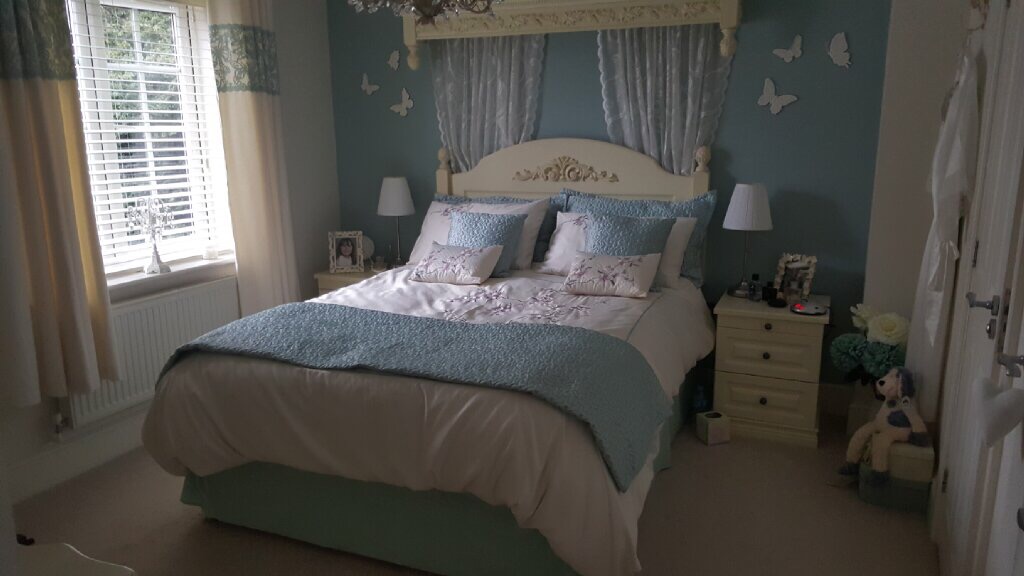
Master Bedroom
12'1 x 10'8 (3.68m x 3.25m)
Window to front. Door to walk in wardrobe/dressing room. Door to ensuite. Radiator. TV point.
Ensuite
Fully tiled ensuite shower room with suite in white comprising step in corner shower enclosure, low flush toilet, wash hand basin with cupboard under. Chrome towel radiator. Tiled flooring, downlighting.
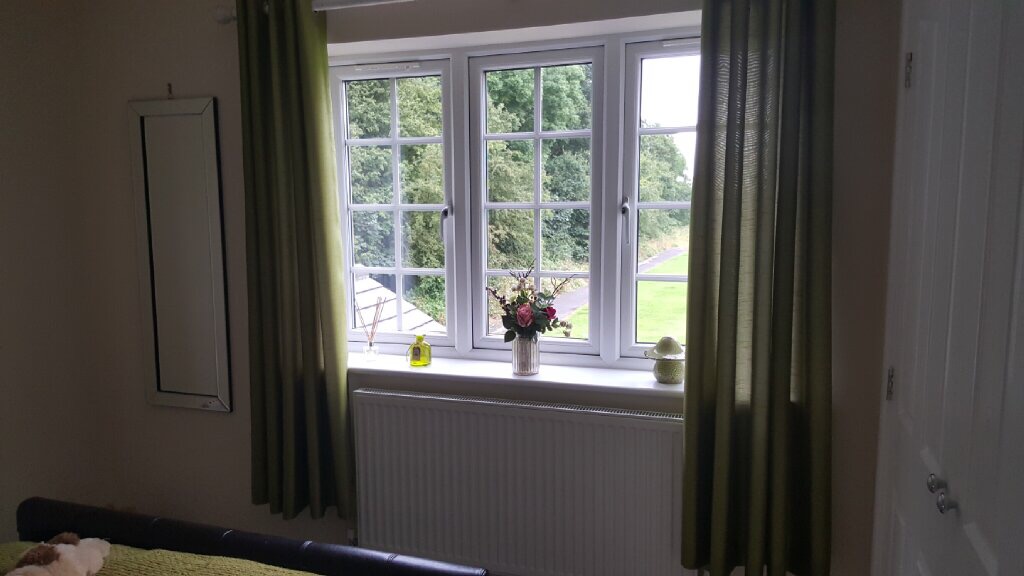
Bedroom 2
12' x 9'7 (3.66m 2.92m)
Window to rear overlooking the fields and views towards the nature reserve. Built in wardrobes. Radiator. TV point.
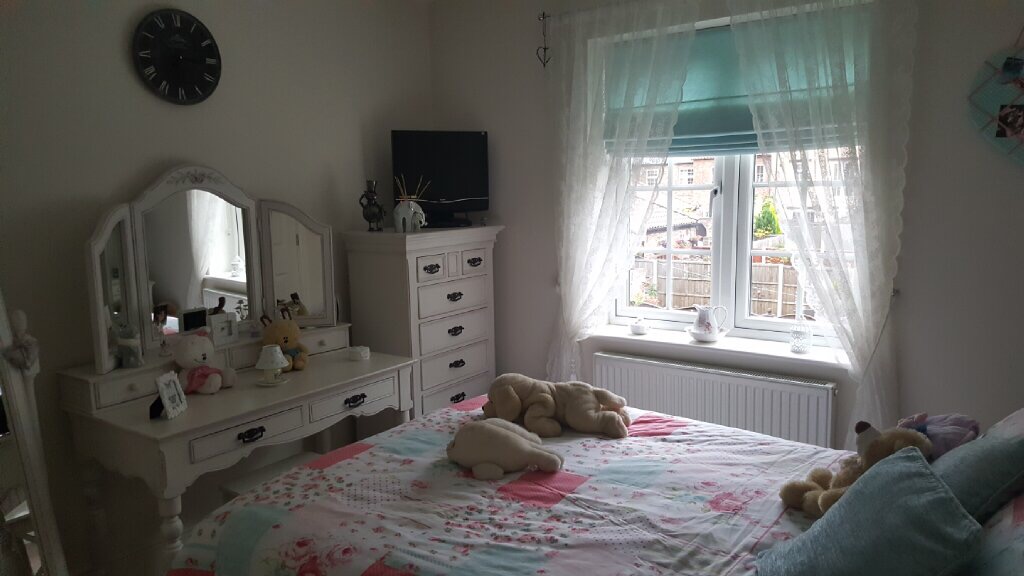
Bedroom 3
11'5 x 9'9 (3.48m x 2.97m)
Window to front. Built in wardrobes. Radiator. TV point.
Bedroom 4
7'3 x 7' 2 (2.21m x 2.18m)
Window to rear with views over the fields and towards to nature reserve. Radiator. TV point.
Bathroom
Suite in white comprising panelled corner bath with tiled surround, electric shower over bath, low flush toilet, pedestal wash hand basin. Chrome towel radiator, down lighting with dimmer, tiled flooring, window to front.
Outside
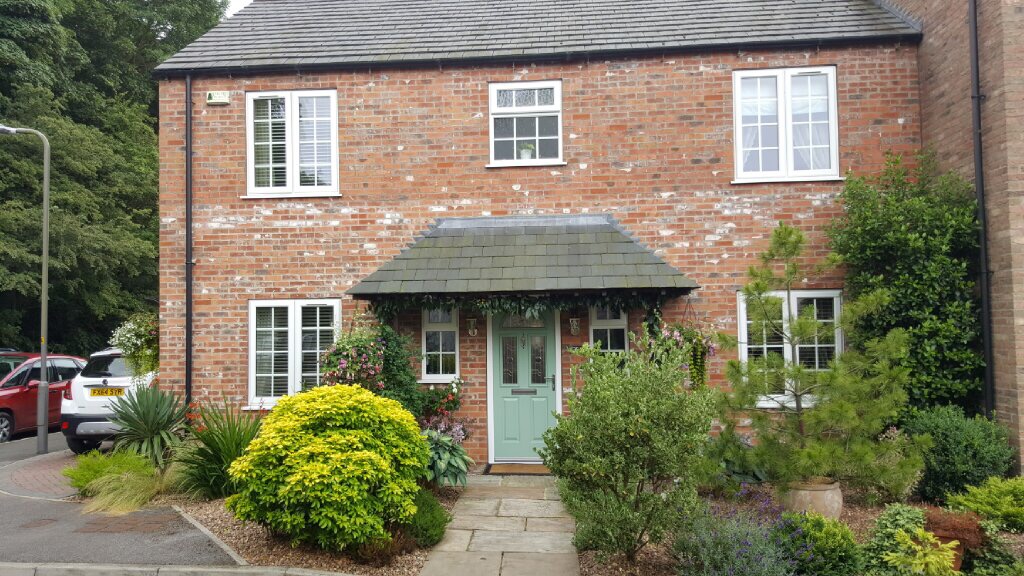
Gardens to each side of path leading to front door which has a brick and timber porch with tiled roof.
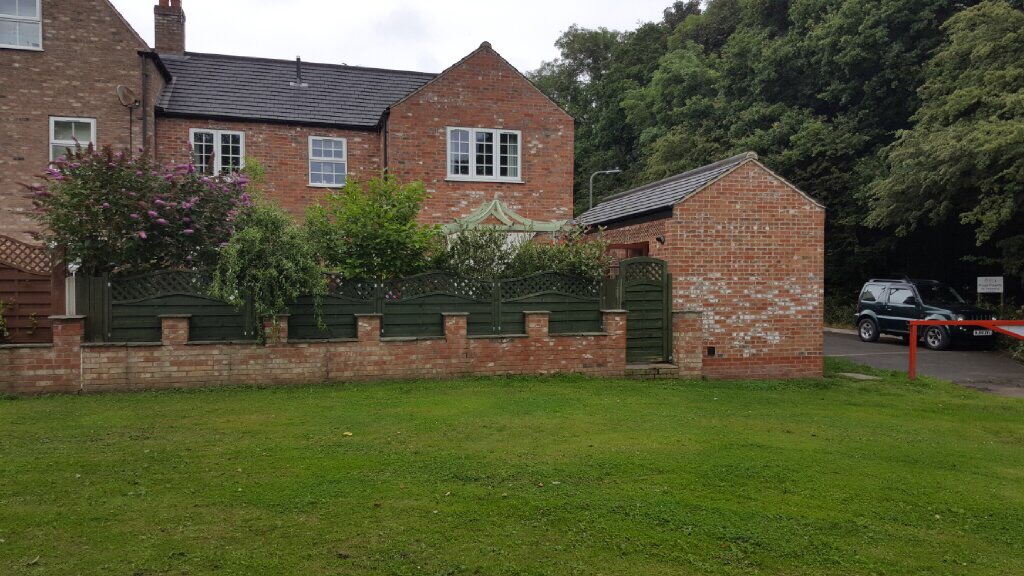
Brick set driveway leading to a single garage with parking for 2 cars. The garage houses the central heating boiler, light and power. Personal door into rear garden.
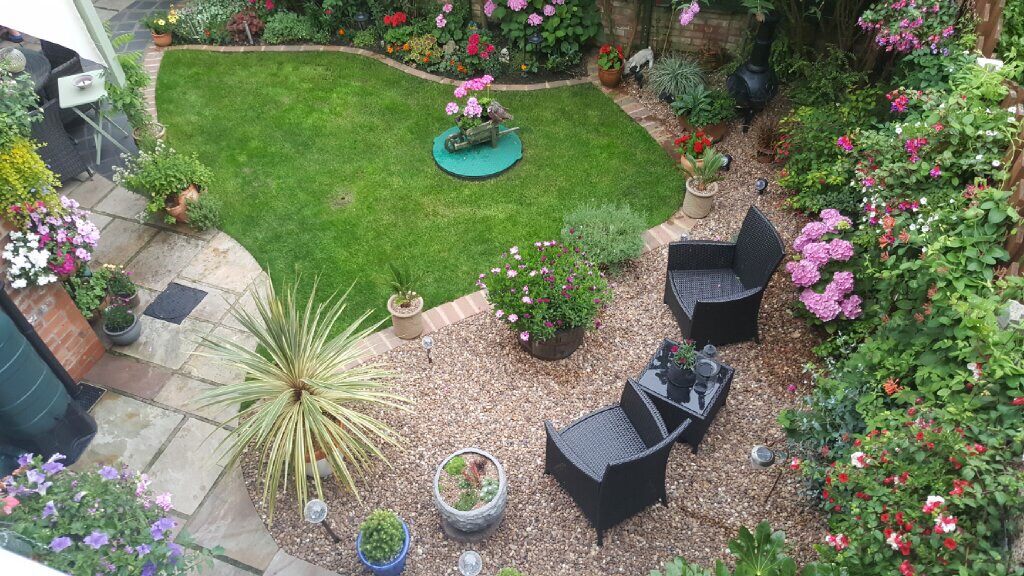
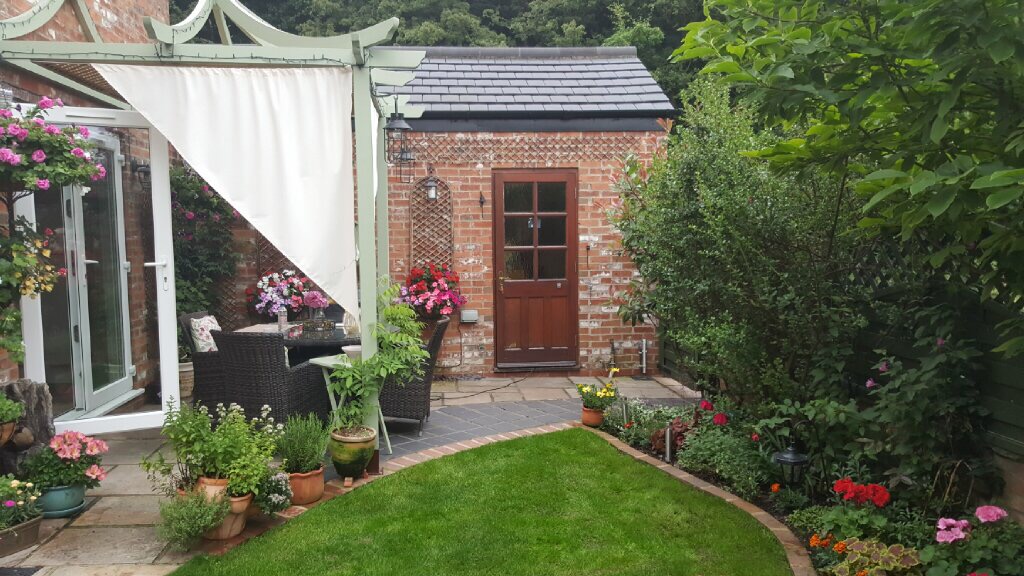
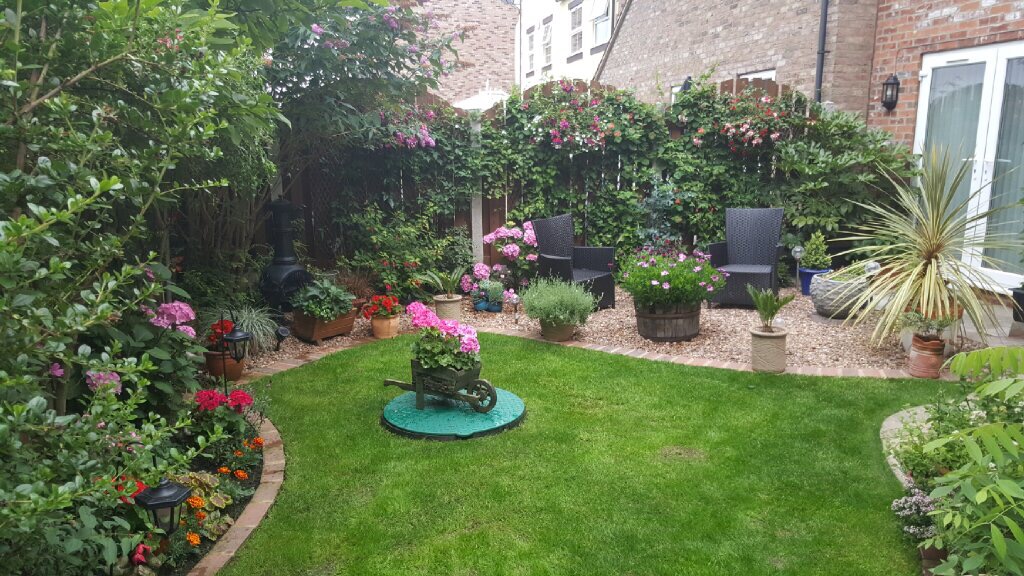
The rear garden is enclosed with a low brick wall to the perimeter with additional fencing above and access gate to the rear of the property. The garden has a small lawned area with borders and a paved patio area. Outside tap. Power socket. Outside lighting.