2 Bedroom End Terraced House Sold in Falkirk, FK1
| Reference | 35548 |
| Address |
4 Bantaskine Street, Falkirk, FK1 5ES (Map Location) |
| Beds | 2 |
| Baths | 1 |
| Type | End terraced house |
| Tenure | Freehold |
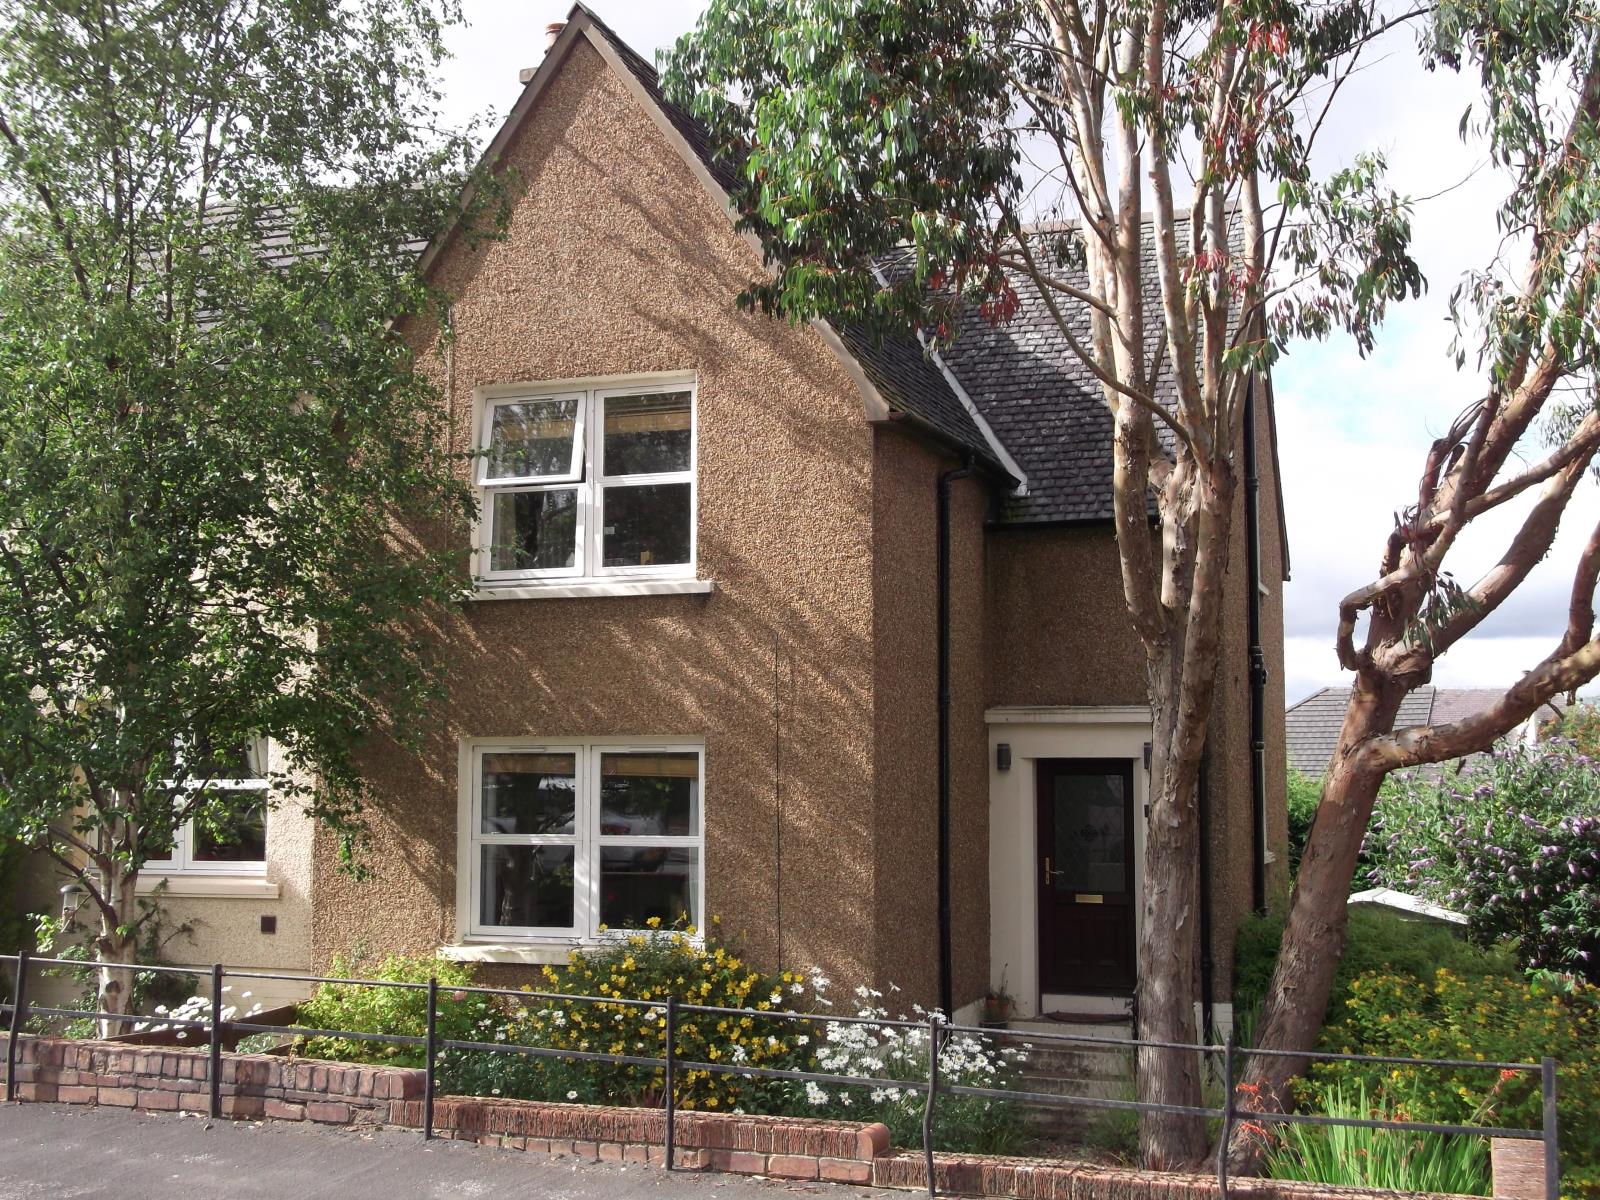
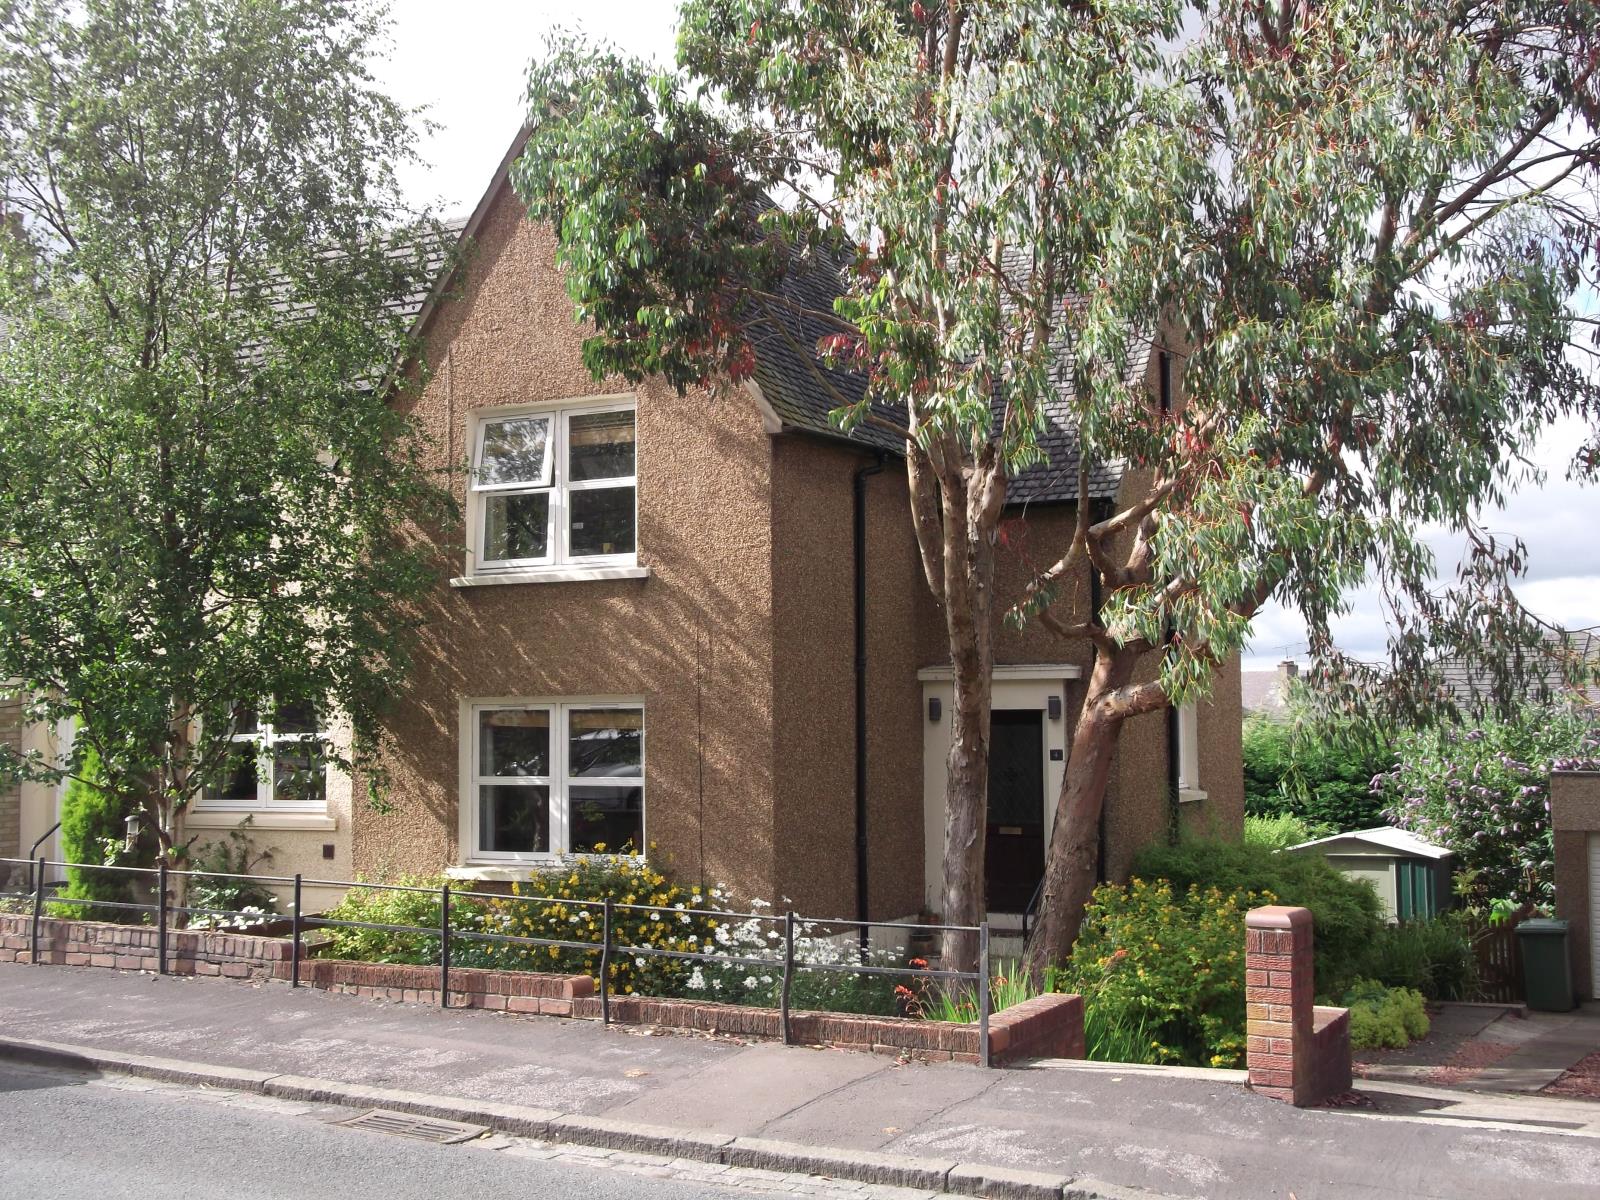
A beautifully appointed and very spacious 2 bedroom end terrace house that has been recently refurbished. This property goes to a closing date on 17/08/16 at 12 noon.
Description
Full House Description Area by Area -
Living Room –
Dimensions 15' X 13.5'
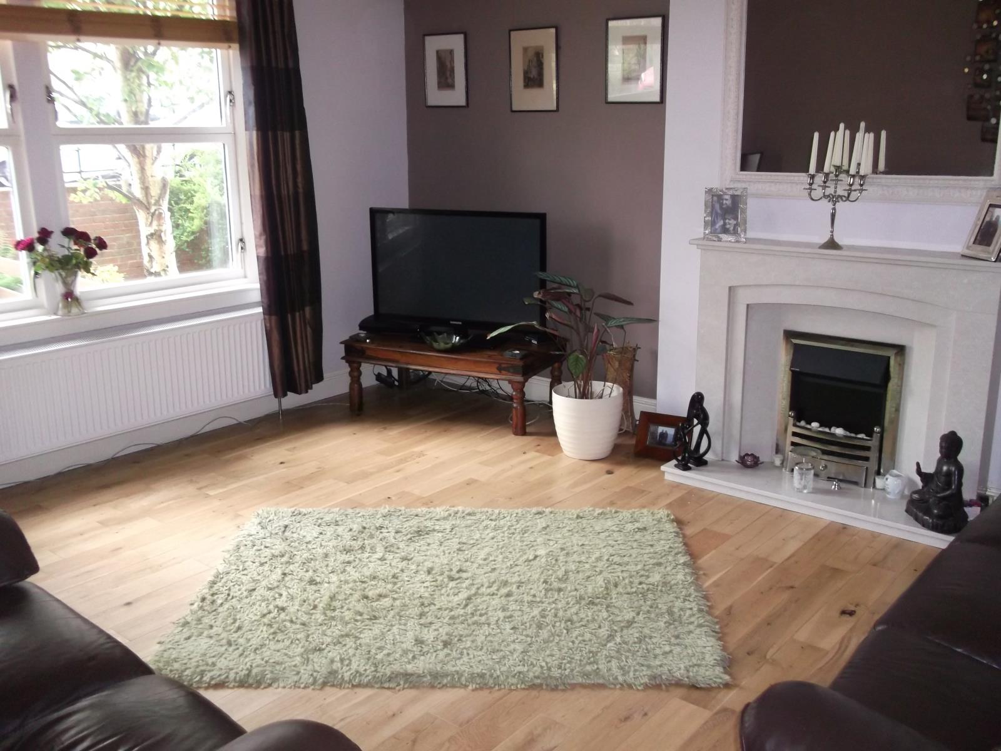
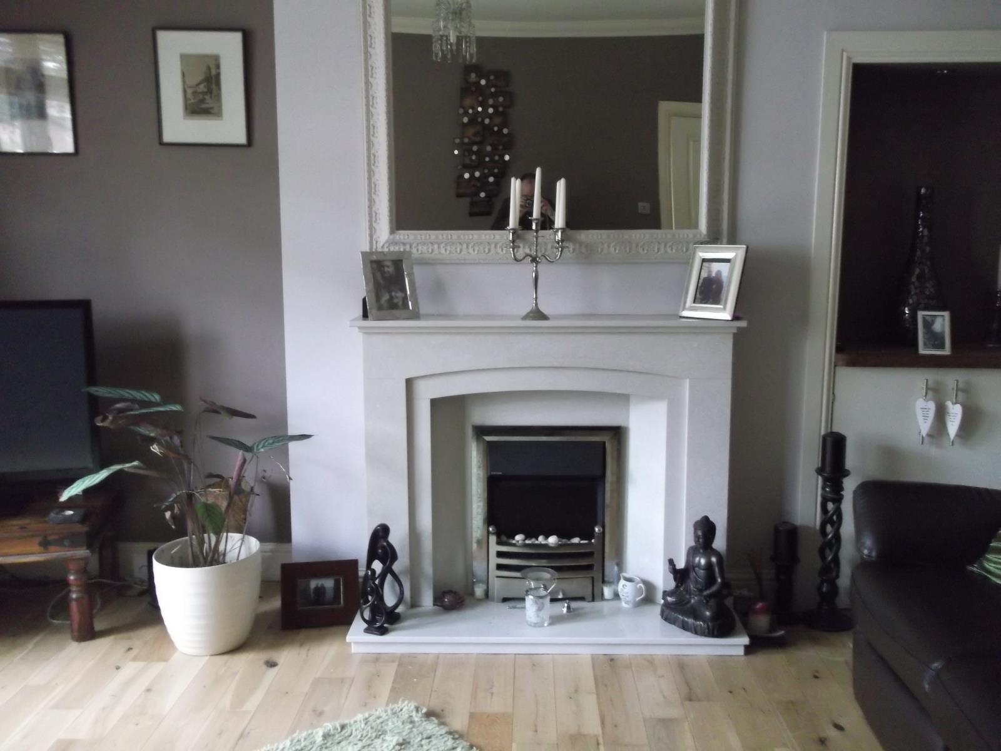
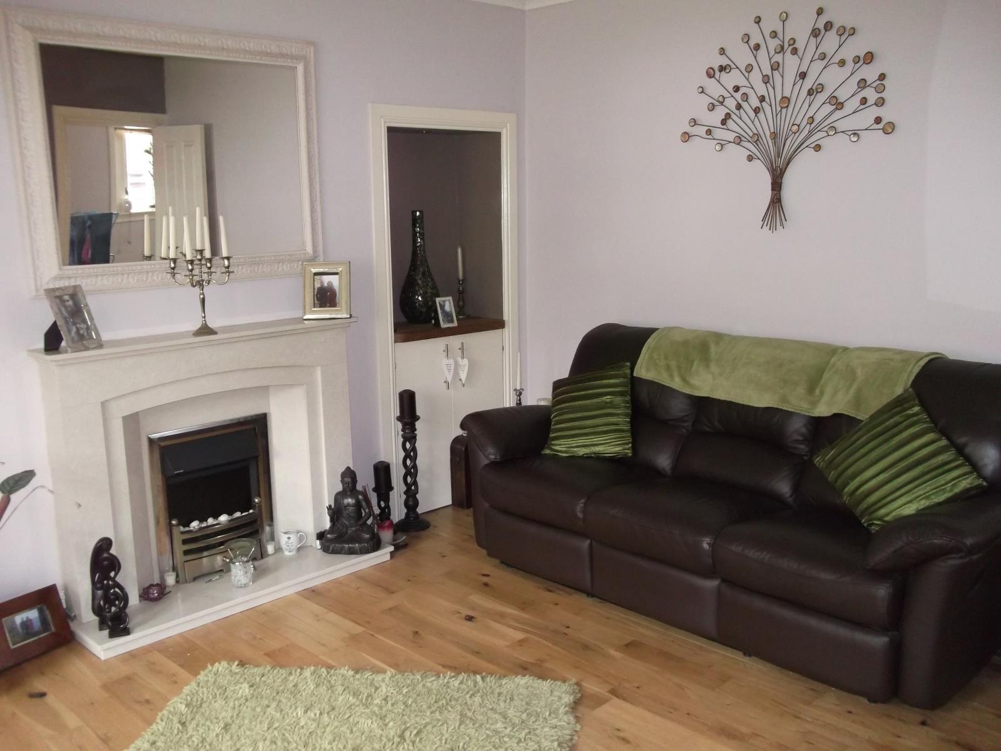
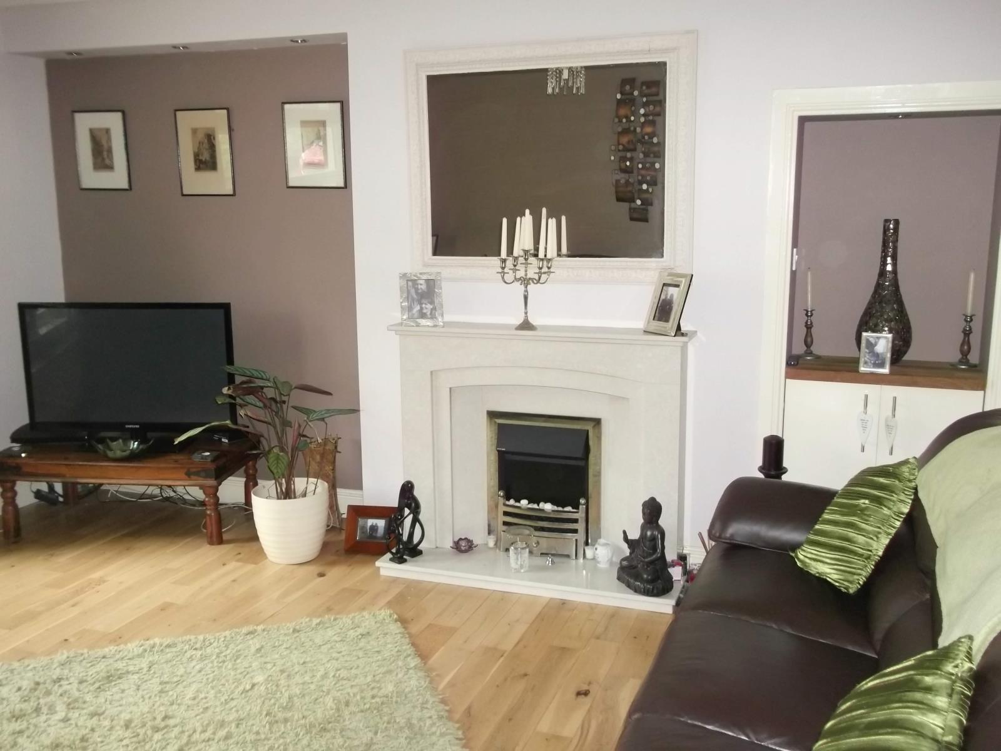
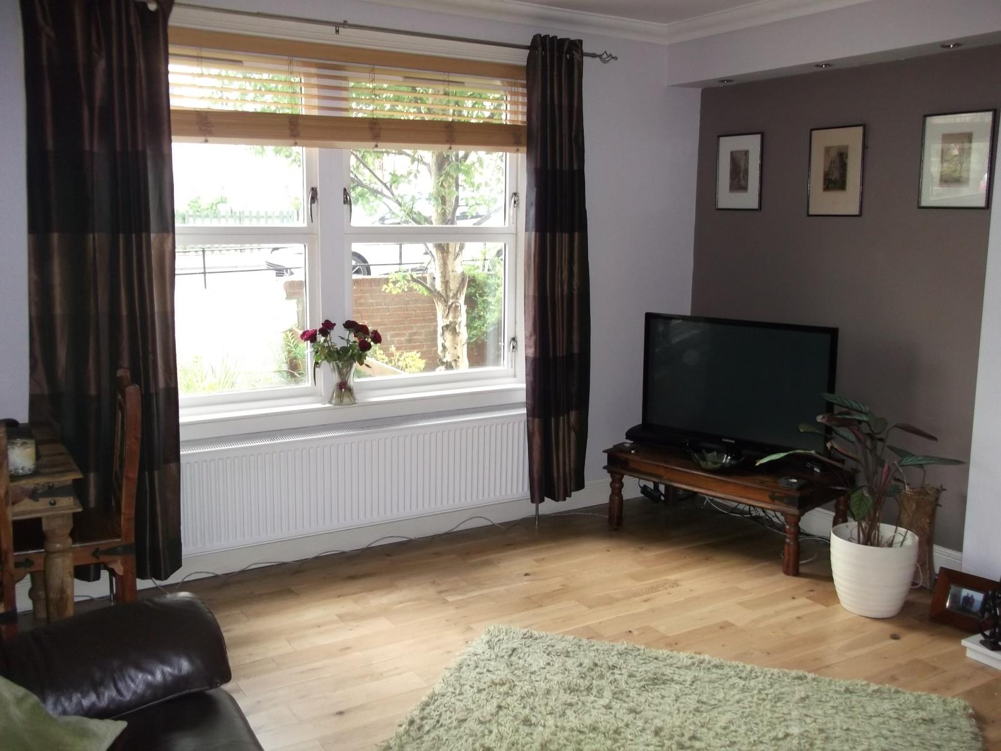
A very large and comfortable living room by modern standards with high quality oak flooring laid throughout the ground floor giving a feel of luxury. Best described as a light and contemporary space with neutral and tasteful décor. Various integrated lighting options are provided to alter the mood.
Kitchen –
Dimensions 10' X10'
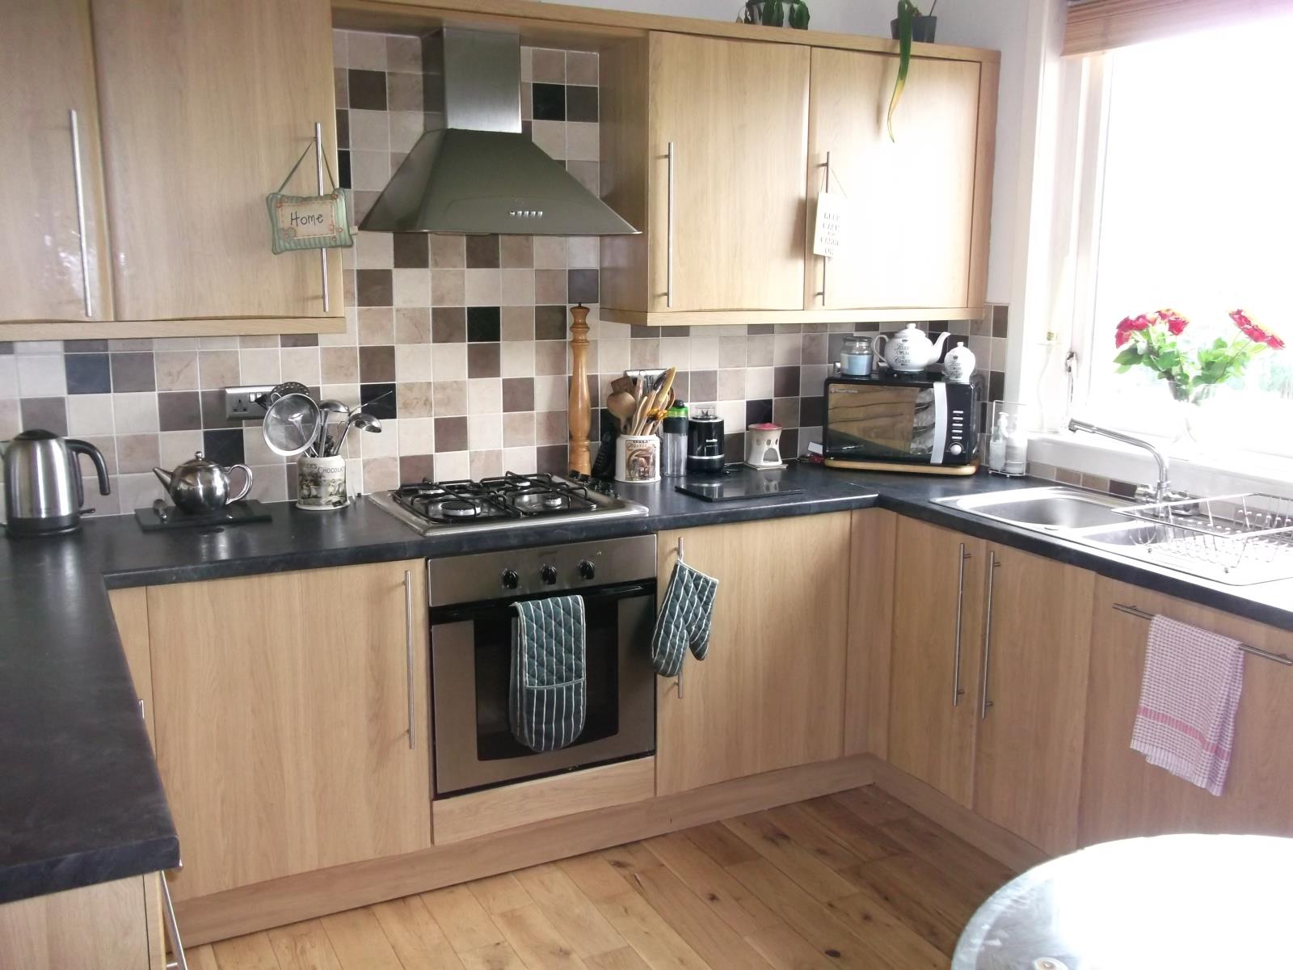
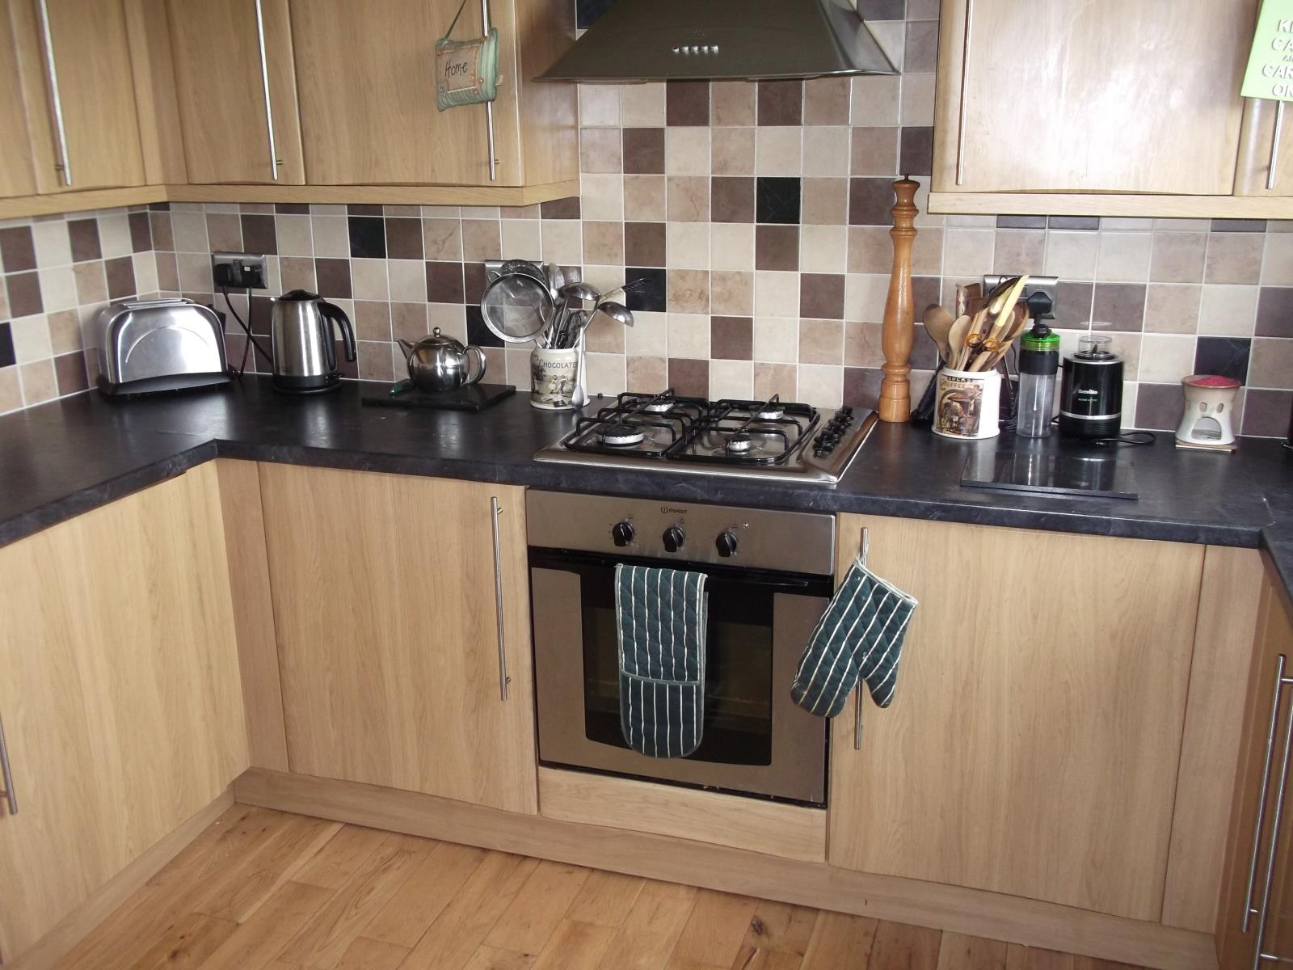
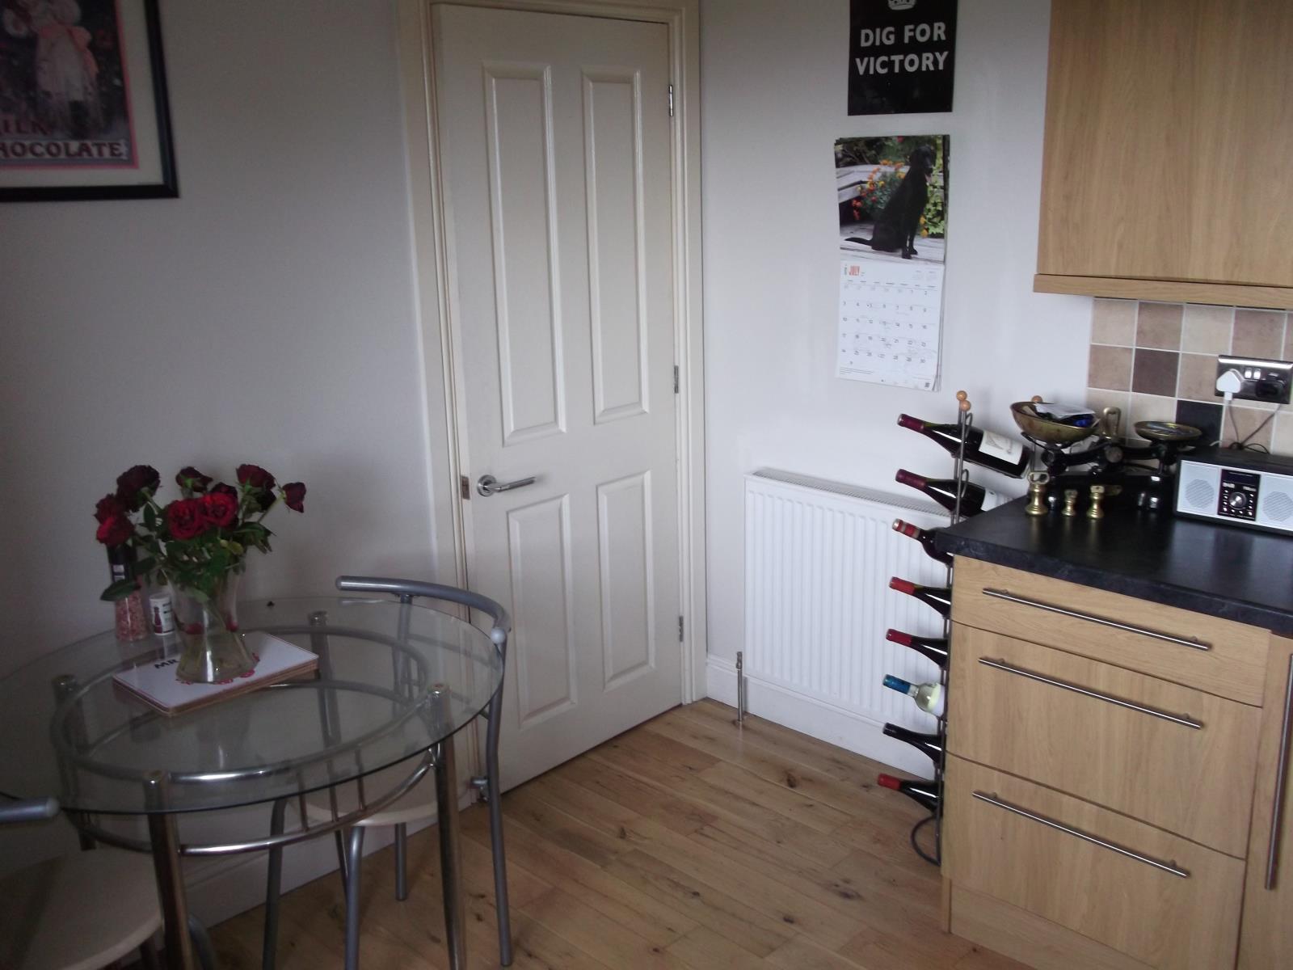
The kitchen was recently refurbished to a very high standard. It is fully fitted with an integrated oven, hob and hood, dishwasher, fridge freezer and washing machine. It also has additional space set aside for a dining area. High quality oak flooring combined with matching worktop and smart tile finish give this room a touch of class.
Bathroom –
Dimensions 8.5' X 6'
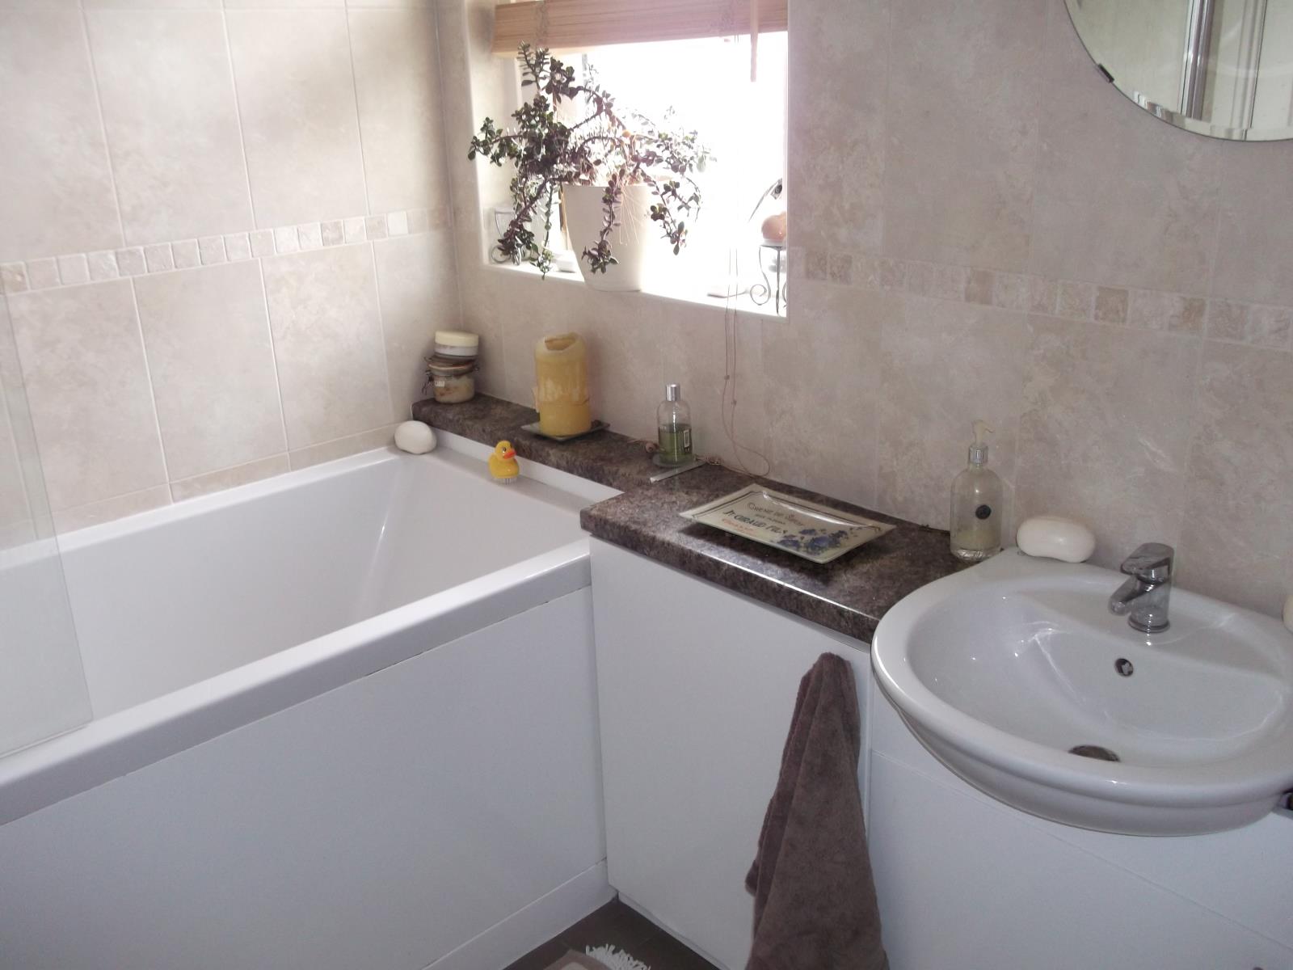
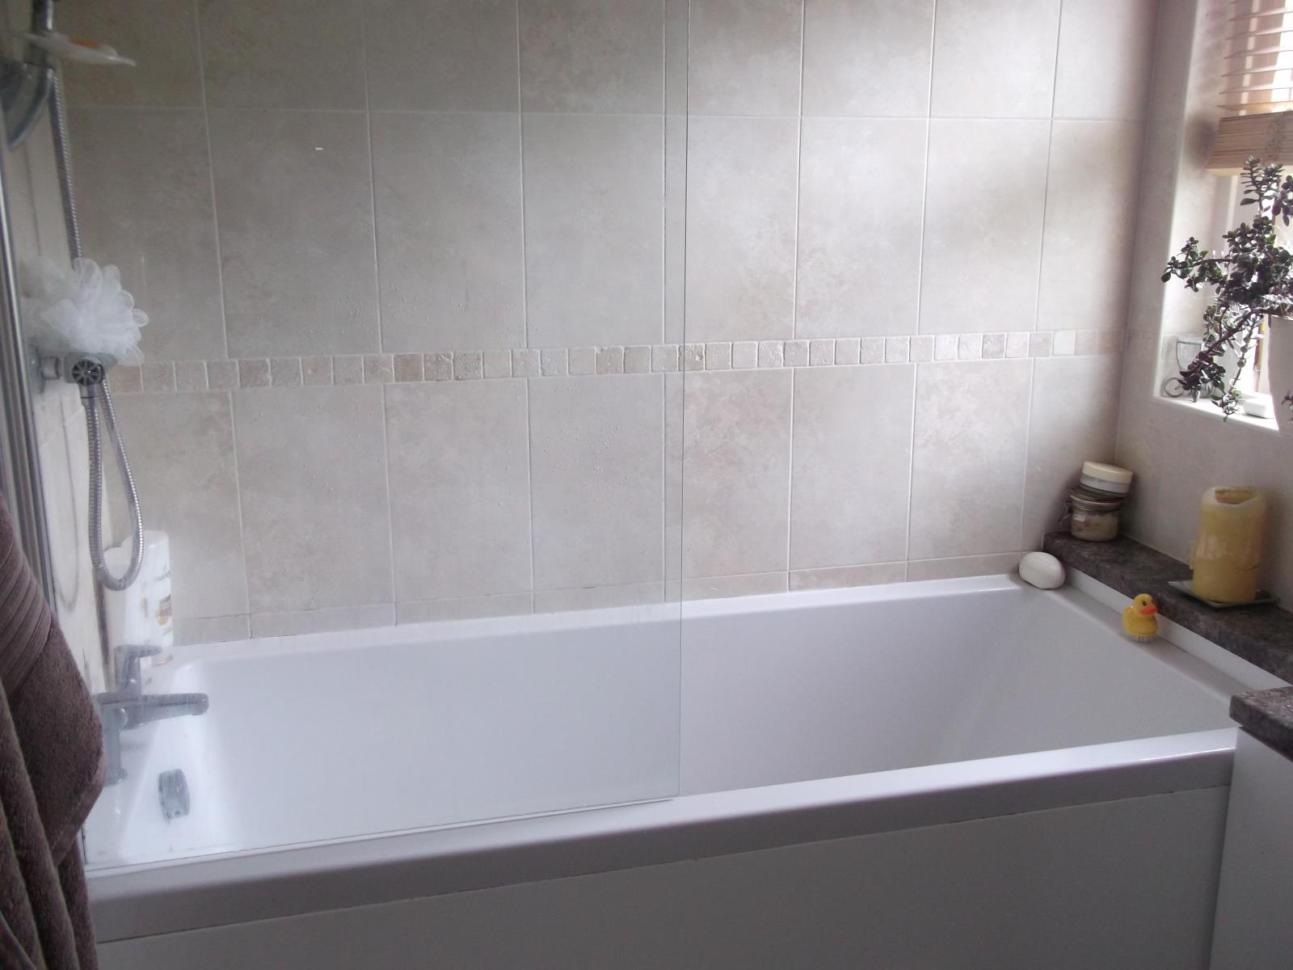
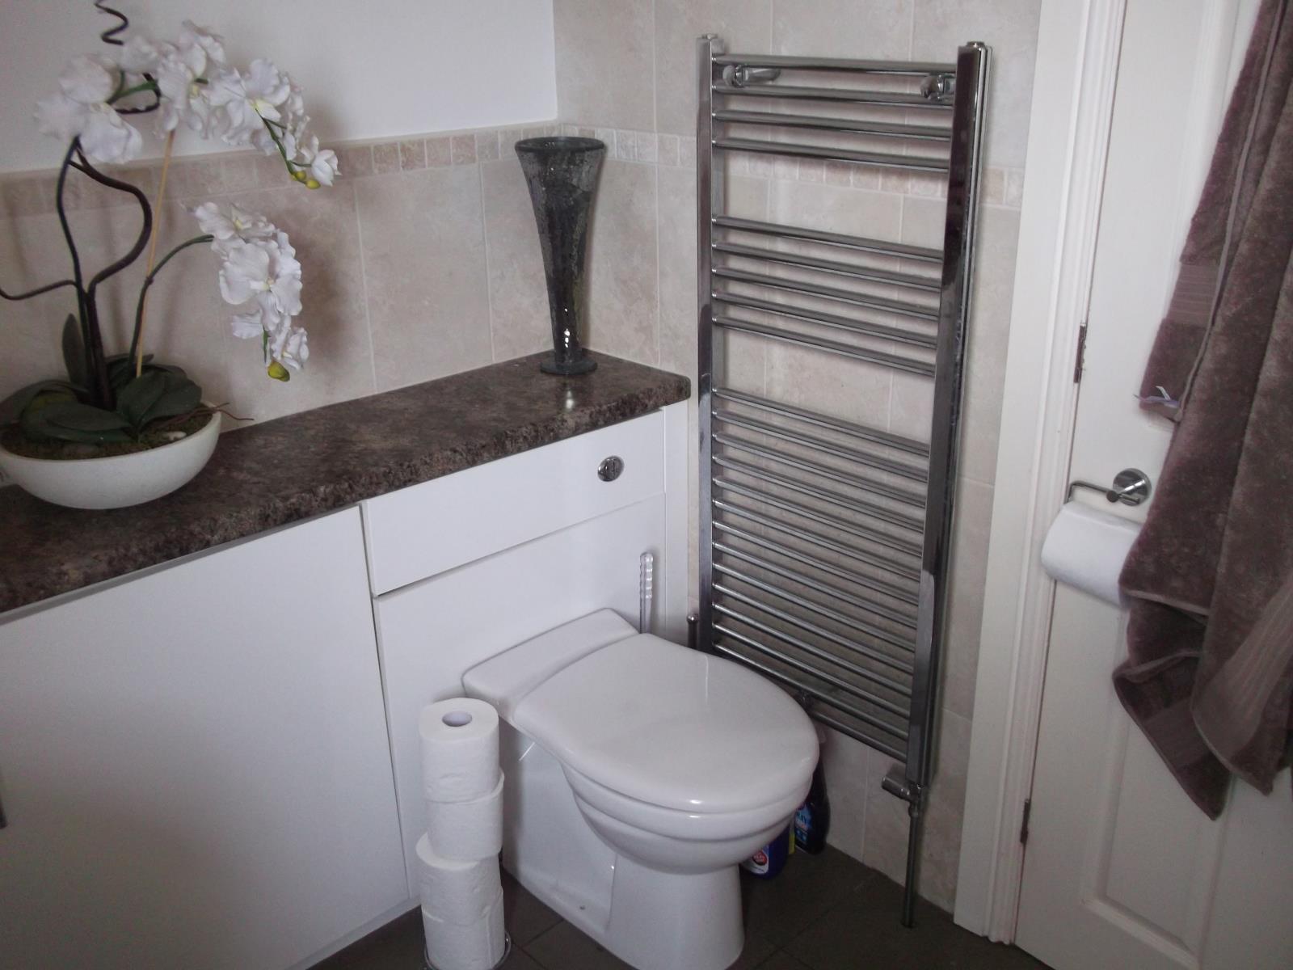
The bathroom was recently refurbished to a very high standard. It is a good sized family bathroom, light and airy in feel with new worktops and smart matching wall and floor tiles to give a sense of elegance. All fitted units are recent and a very large bath with integrated shower and screen contribute with the chrome towel heater to give a sense of luxury.
Main Bedroom -
Dimensions 14' X 12'
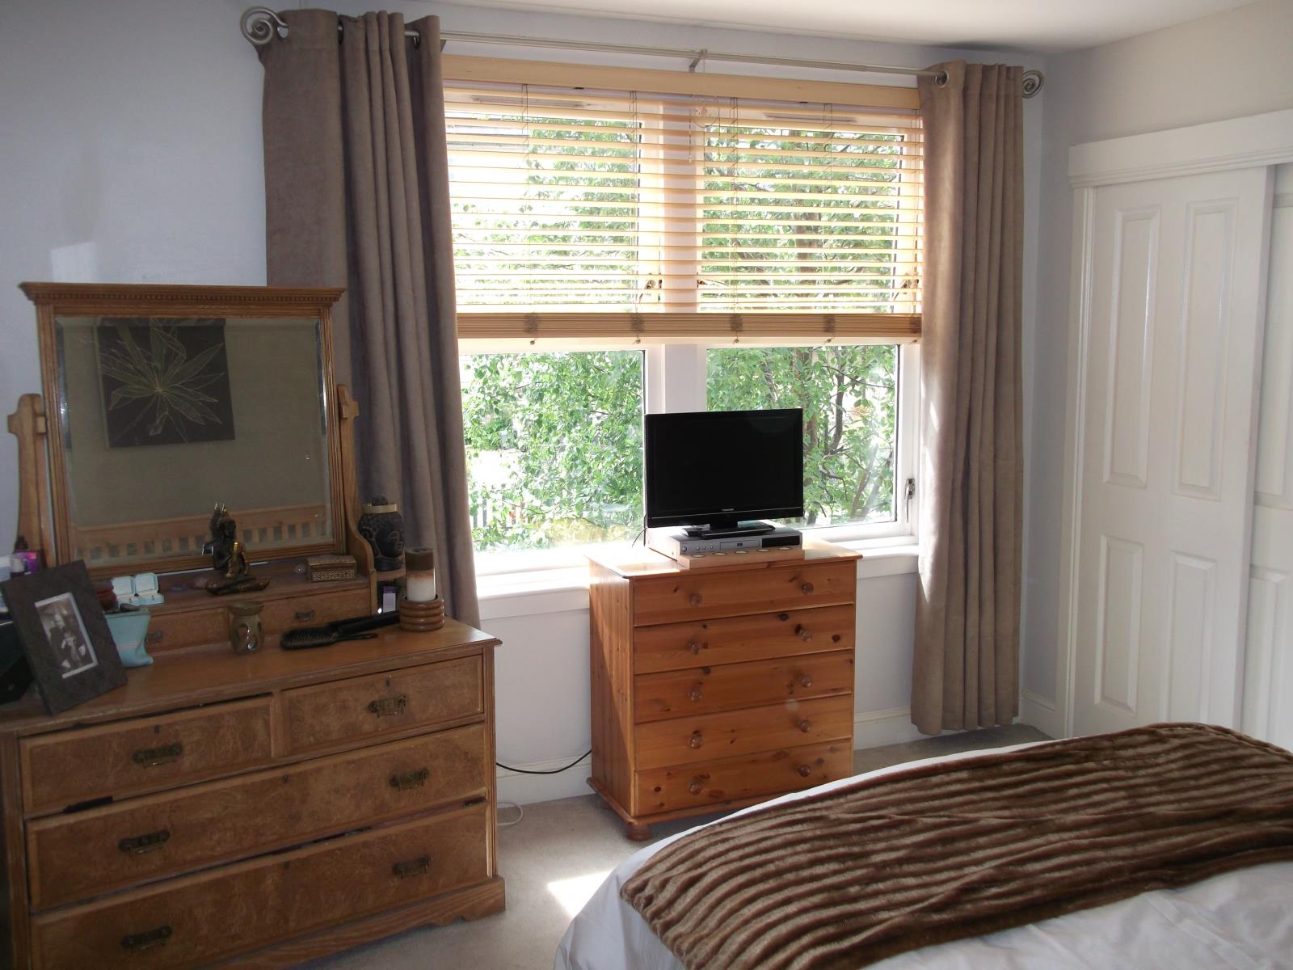
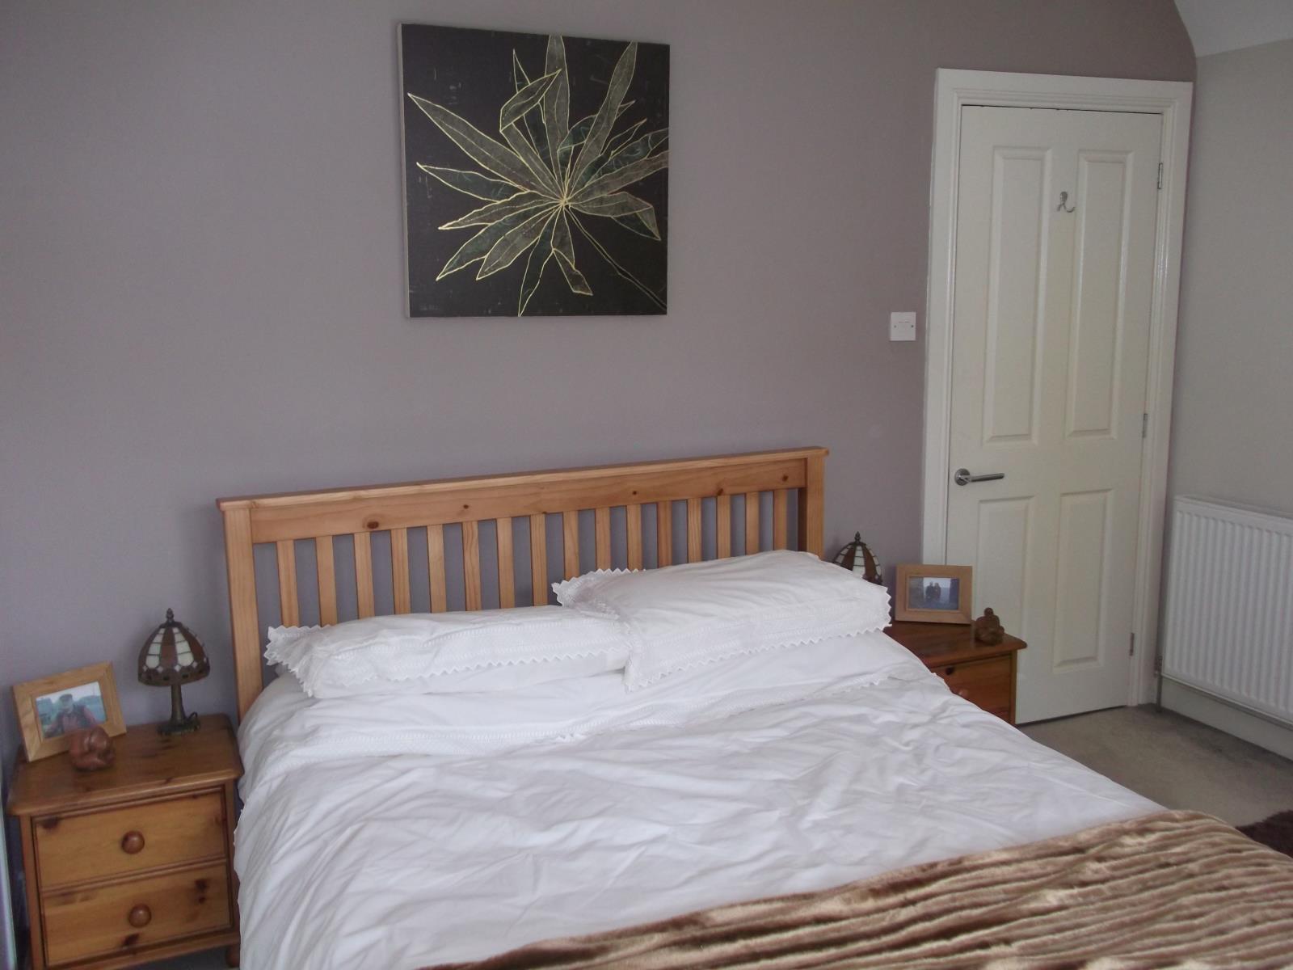
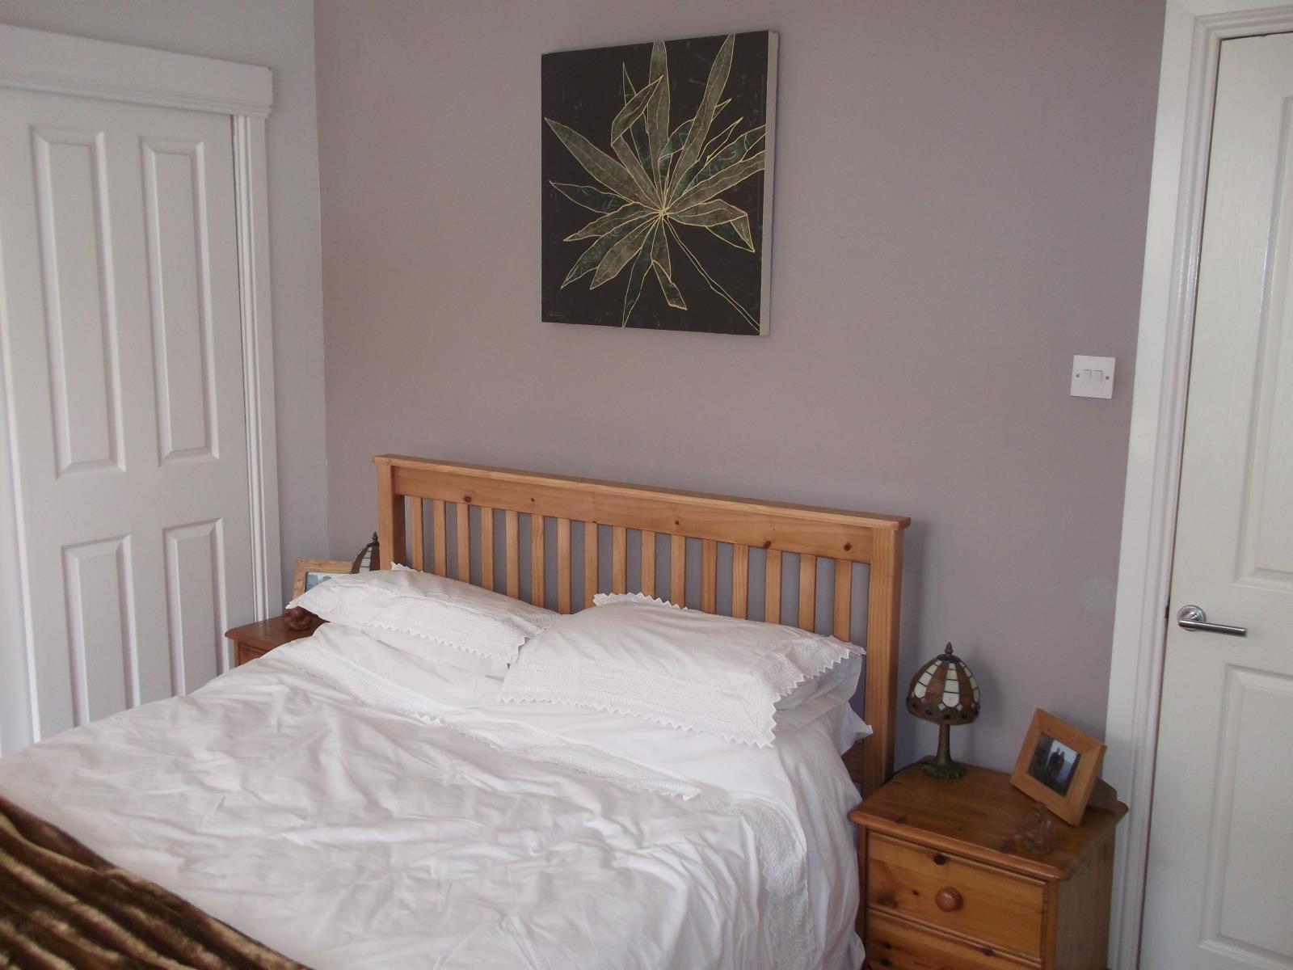
A very comfortable light, airy and spacious main bedroom with plenty of storage space in the shape of integrated wardrobes along the far wall. Once included there is still bags of room for a king size bed and additional furniture while still maintaining an open and spacious feel.
Second Bedroom –
Dimensions 14' X 10.5'
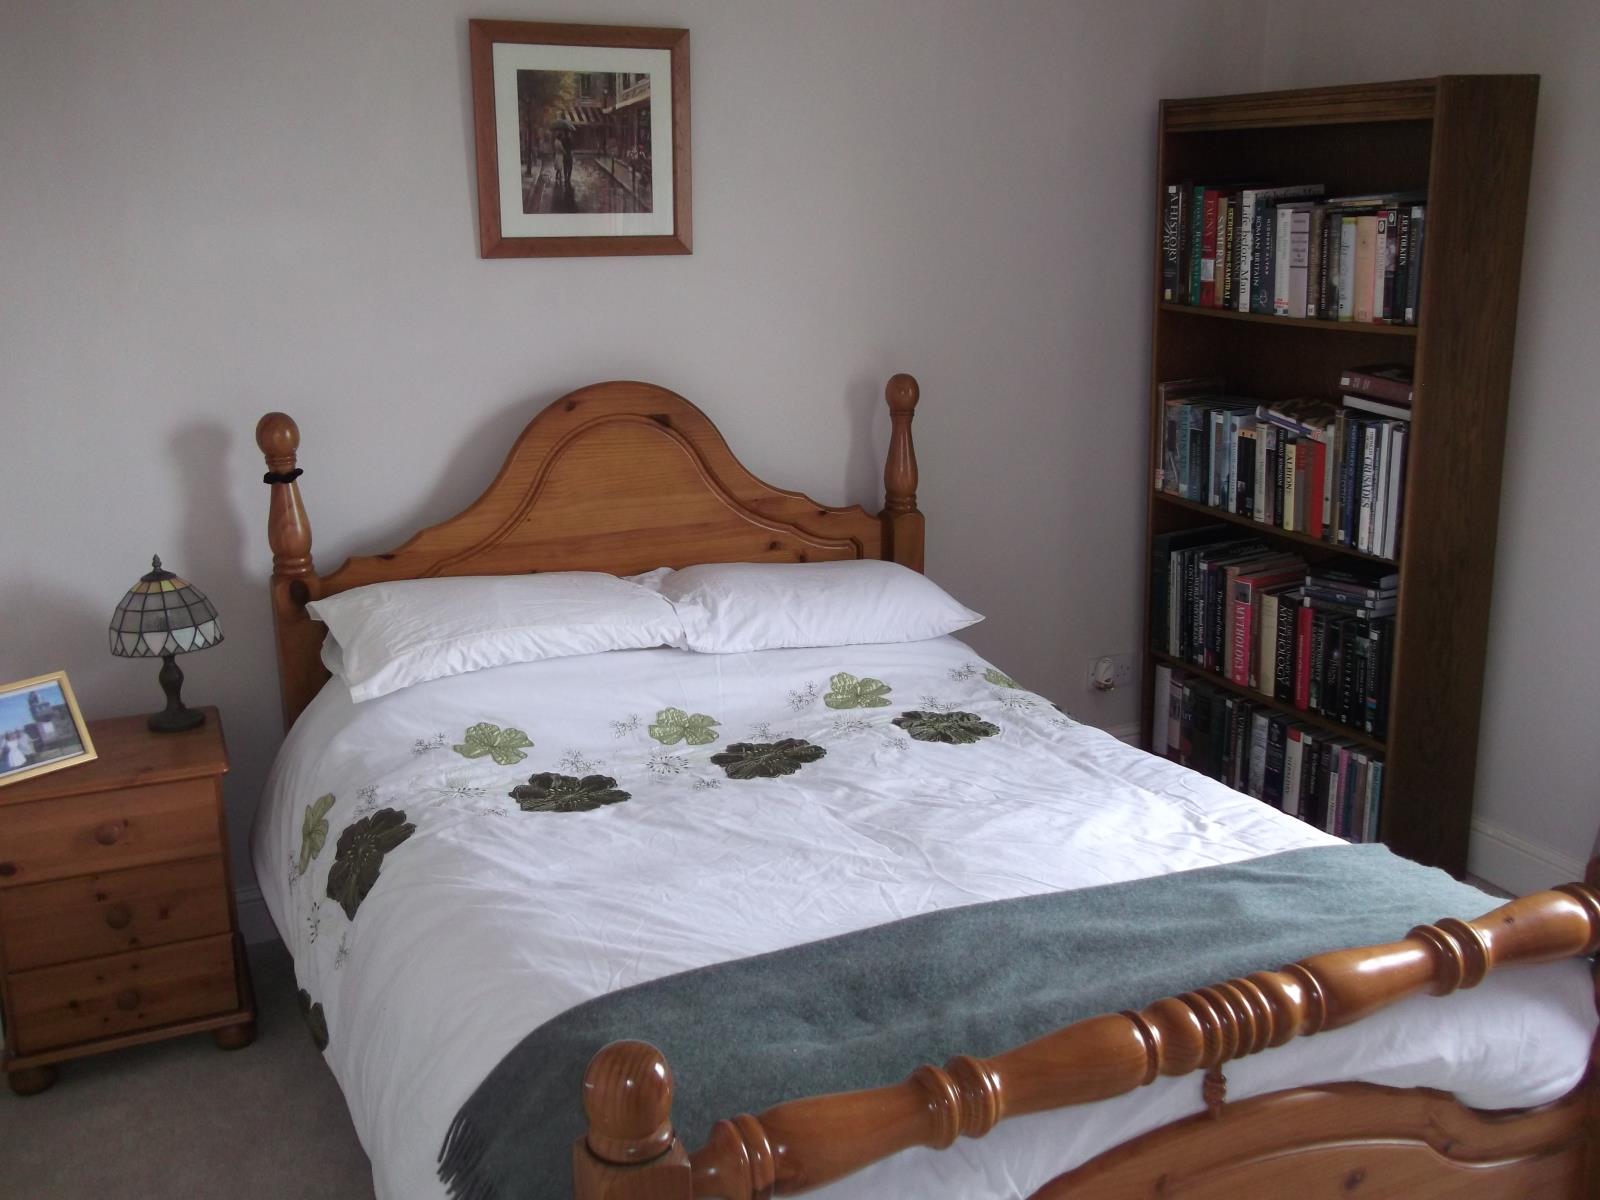
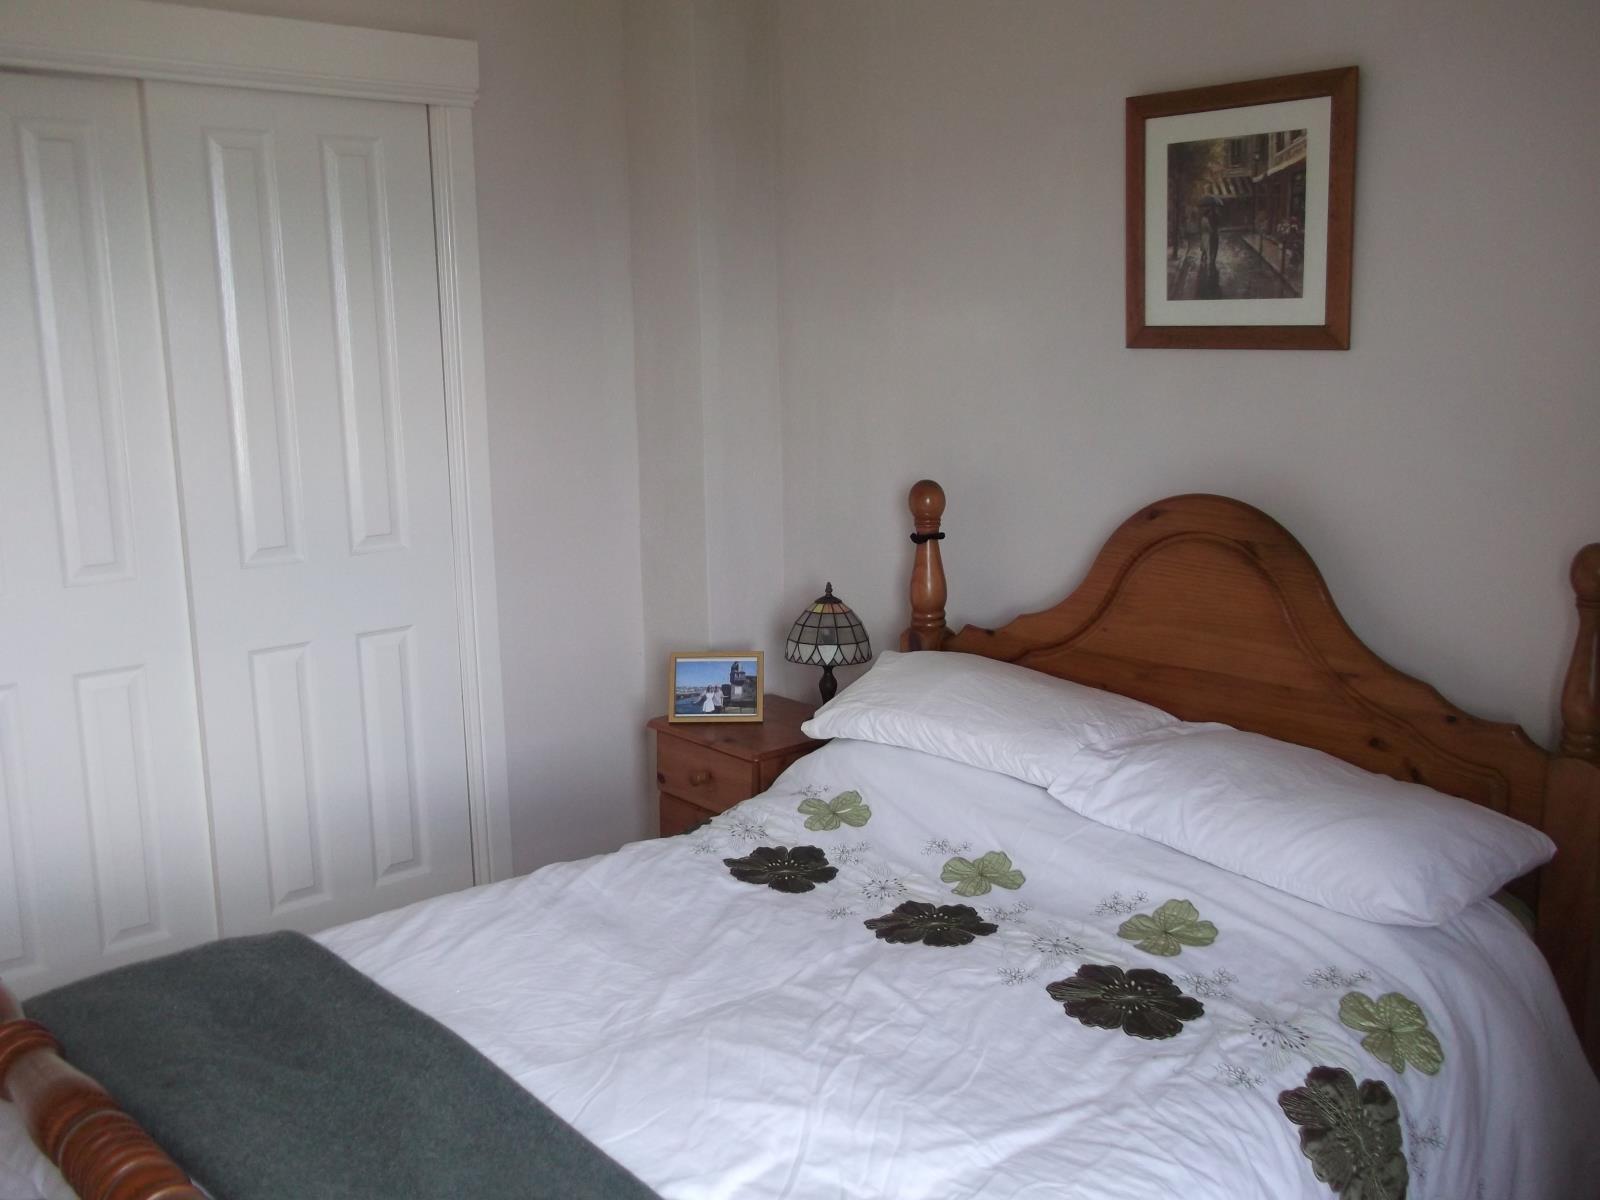
A good sized second bedroom with plenty of storage space provided by integrated wardrobes. Easily enough room left to have a double bed, additional furniture and plenty of space.
Front Hall –
Dimensions 10' X 7'
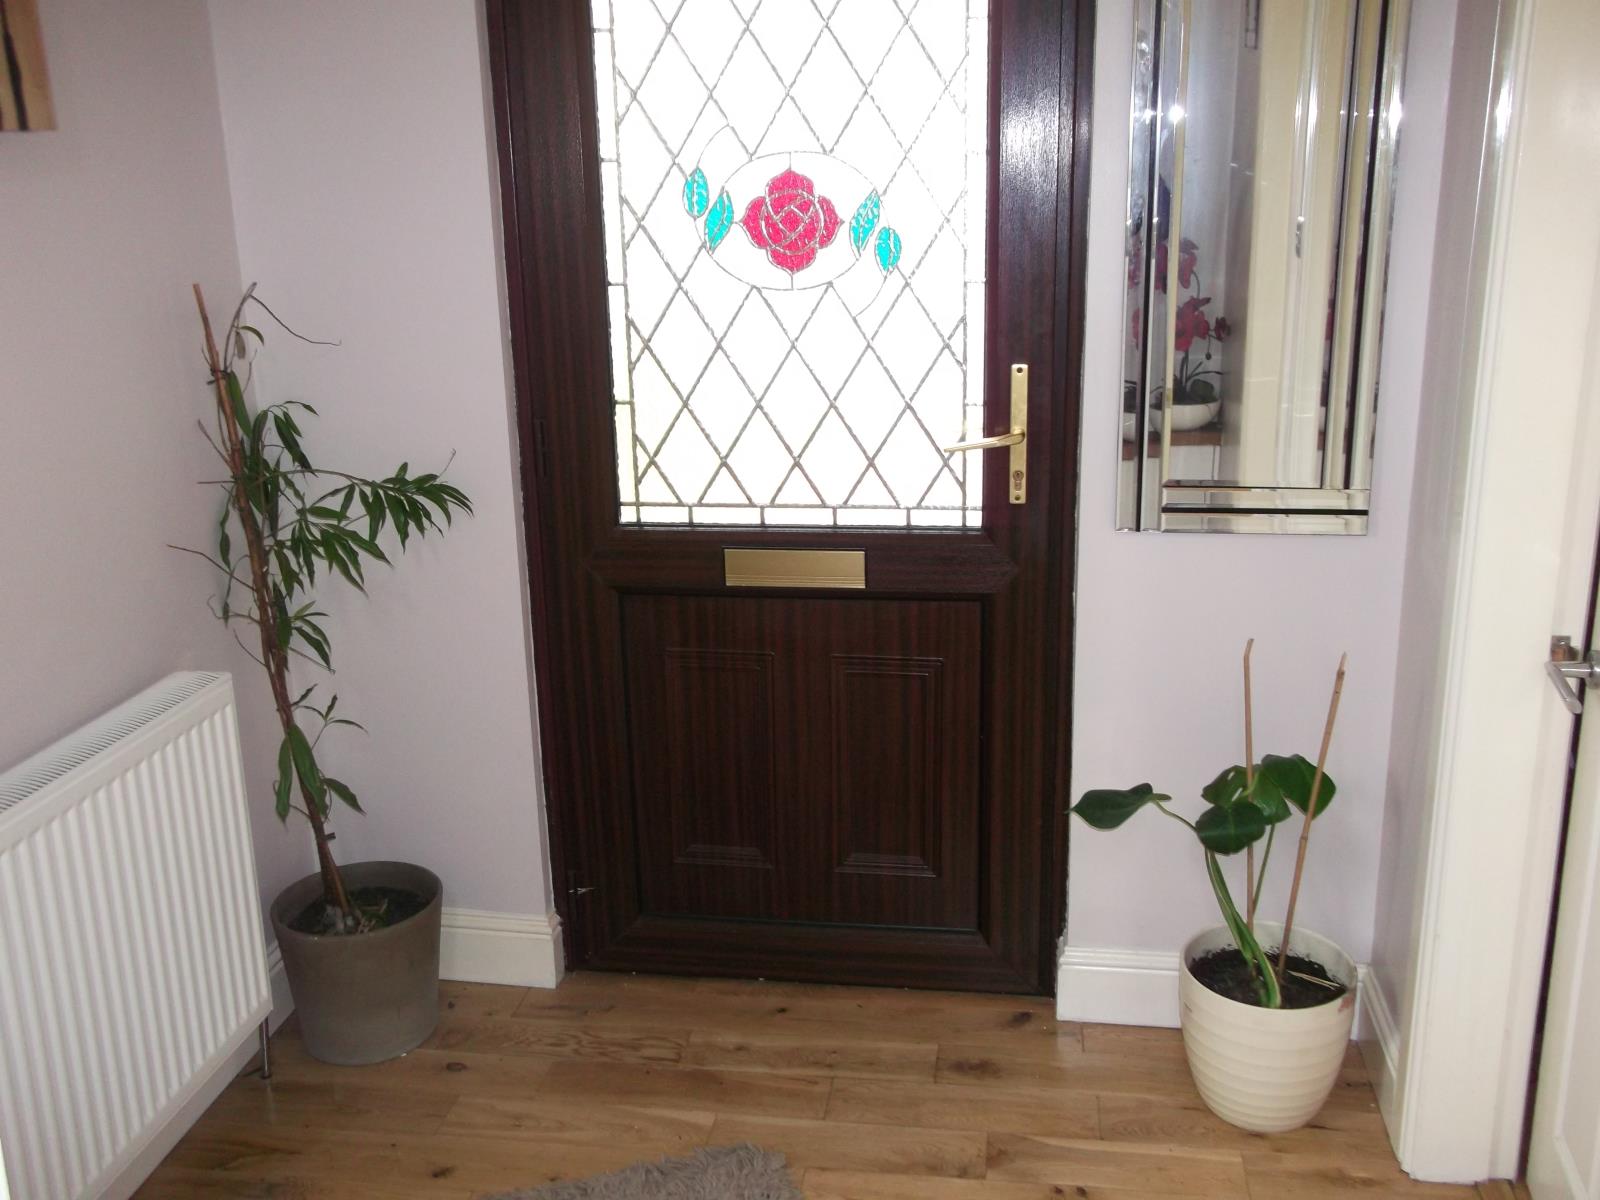
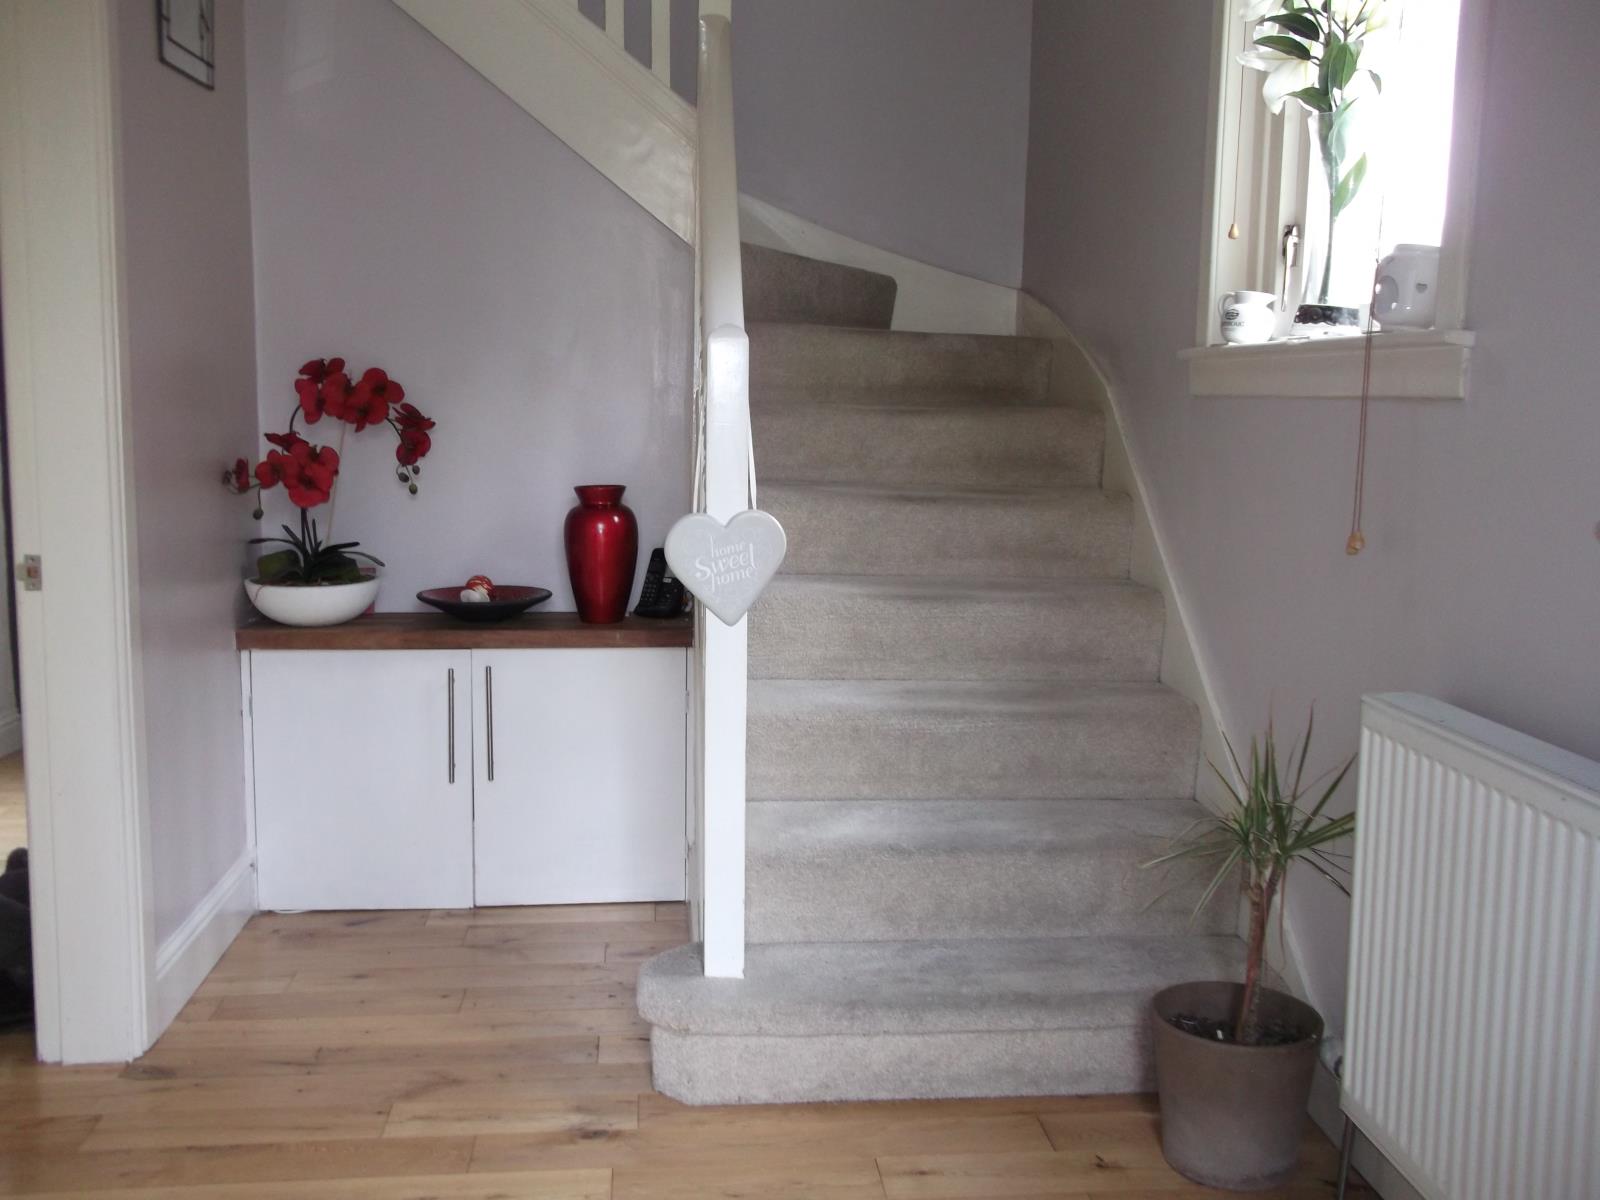
A large and impressive front hall for welcoming guests to the house. It is very open, light and spacious with oak flooring giving a sense of luxury.
Gardens
Dimensions for Back Garden 60' X 30'
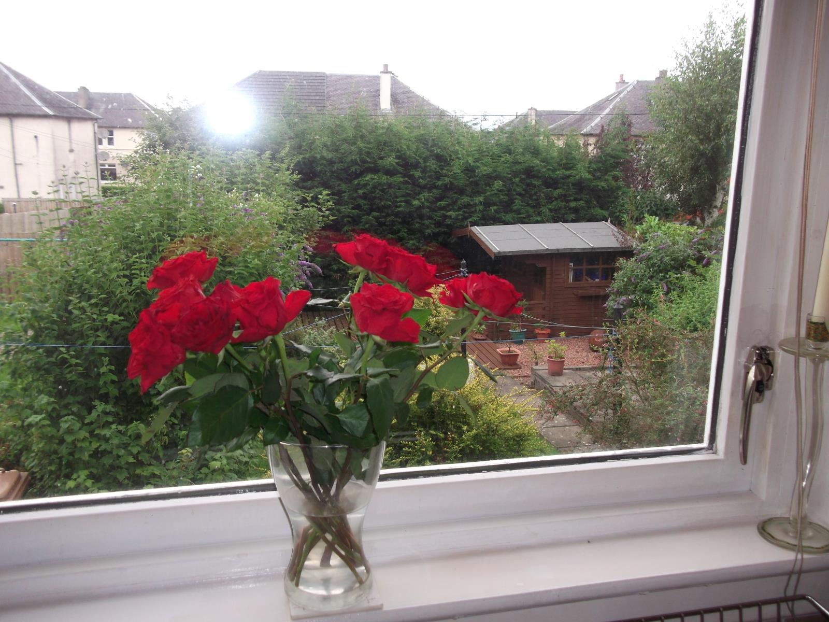
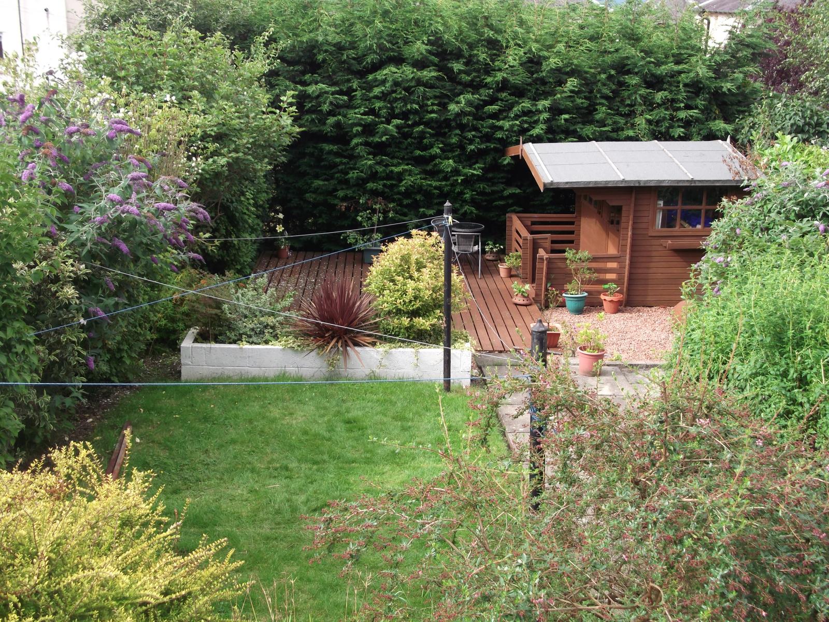
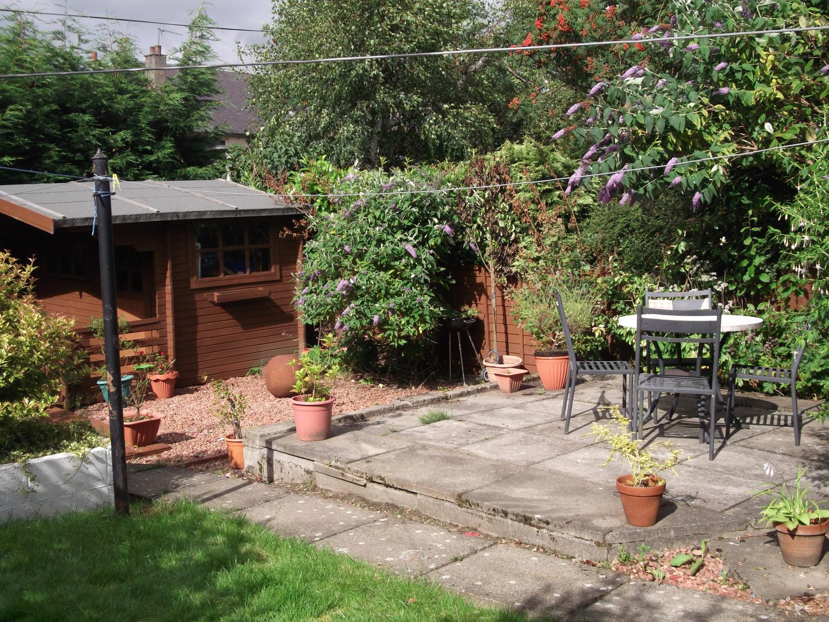
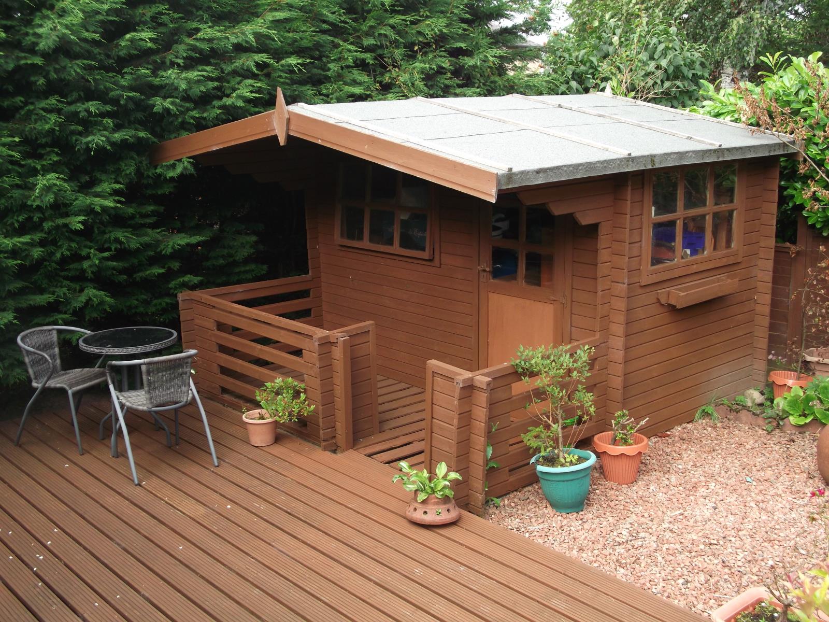
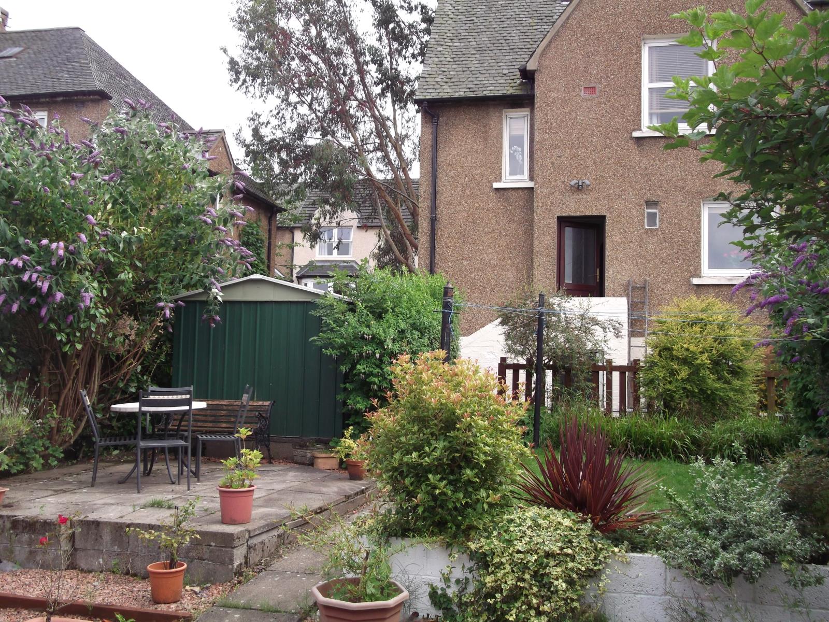
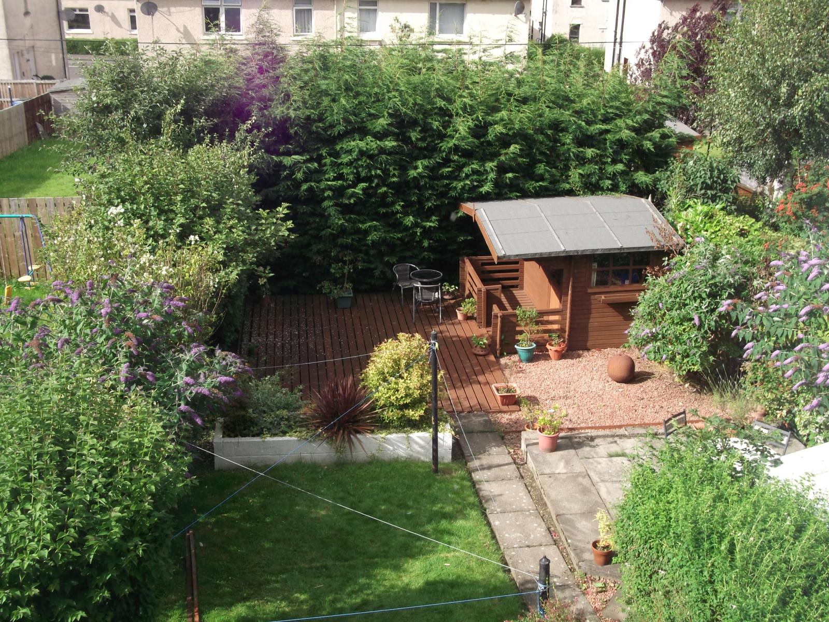
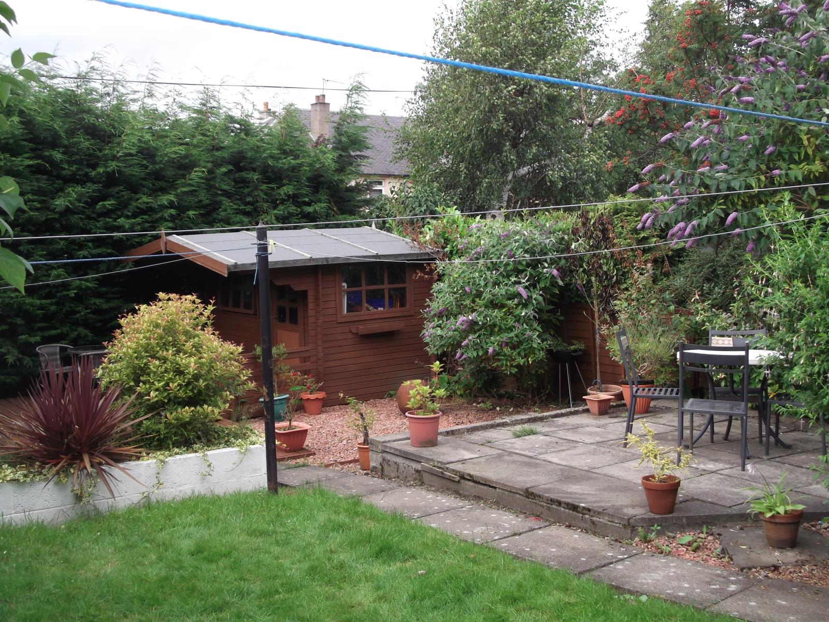
The gardens of this property are very large, providing lots of privacy and separation between the house, the street and neighbouring properties. The back garden is especially large by modern standards. It has a good sized lawn and patio area for relaxing, having barbecues and general outdoor entertainment etc. Beyond that there is a stunning summer house and large decking area set amidst beautiful surroundings with very established trees and hedges. A very high hedge at the back provides an additional degree of privacy when sitting in the garden. The front garden is large, very low maintenance and there is a very large and impressive eucalyptus tree as an additional feature.
Loft –
The loft is large and fully floored providing considerable additional storage space.
Cellar –
This house has a large stone floored cellar. It measures almost the entire floor space of the ground floor and is accessible via a hatch at the back of the house
Location –
This property is close to the centre of town and a ten minute walk to Falkirk High Train Station. It is also close to good schools and parkland/recreation areas. Furthermore, it is also a ten minute drive to the nearest supermarket. Neighbours are quiet, friendly and helpful around this locale.
Wiring -
The house has been completely rewired and re-plastered with modern fittings and new House Box.
Heating -
The gas central heating system (combi-boiler and radiators) are recently fitted and newly serviced.
Flooring -
High quality oak flooring has been laid throughout the ground floor. Upstairs is floored in high quality wool carpeting. The bathroom is tiled.