2 Bedroom Flat Sold in Harpenden, AL5
| Reference | 35500 |
| Address |
Anvil House 51A, High Street, Harpenden, AL5 2SN (Map Location) |
| Beds | 2 |
| Baths | 1 |
| Type | Flat |
| Tenure | Leasehold |
Two bedroom apartment in central location. Spacious and beautifully presented flat. Currently tenanted at £950pcm till 31st January 2017, making this an ideal rental investment.
Description
Spacious and stunningly presented two bedroom apartment in a prime central location of the beautiful Harpenden. The flat is offered for sale with no onward chain and is currently tenanted with an AST at £950pcm until 31st January 2017 – with the tenants looking to renew – making this an ideal rental investment for any buy-to-let investor.
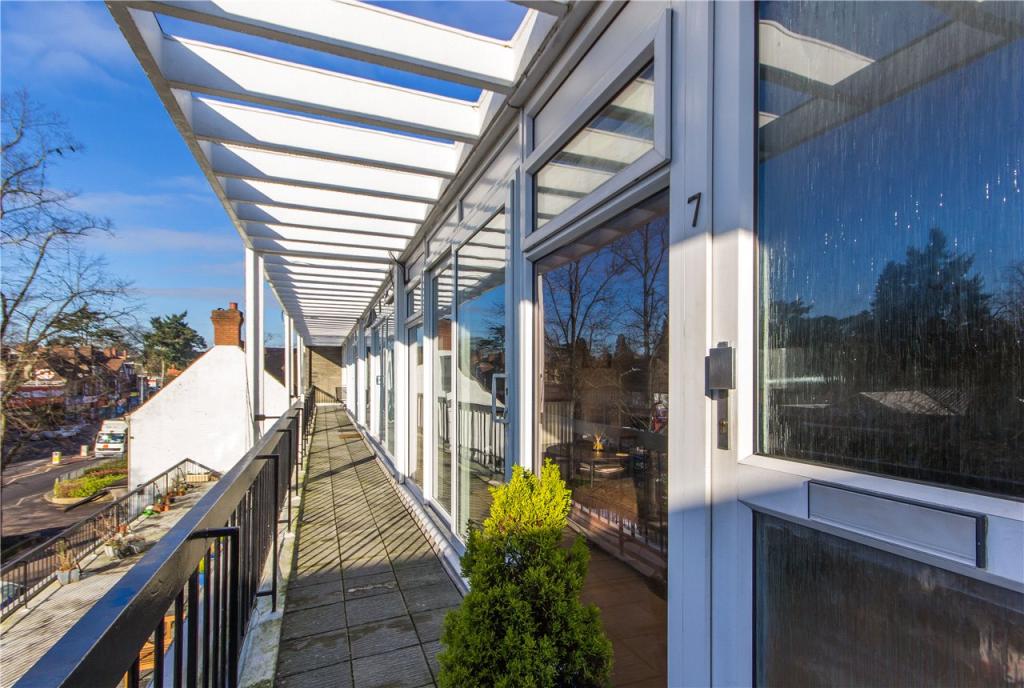
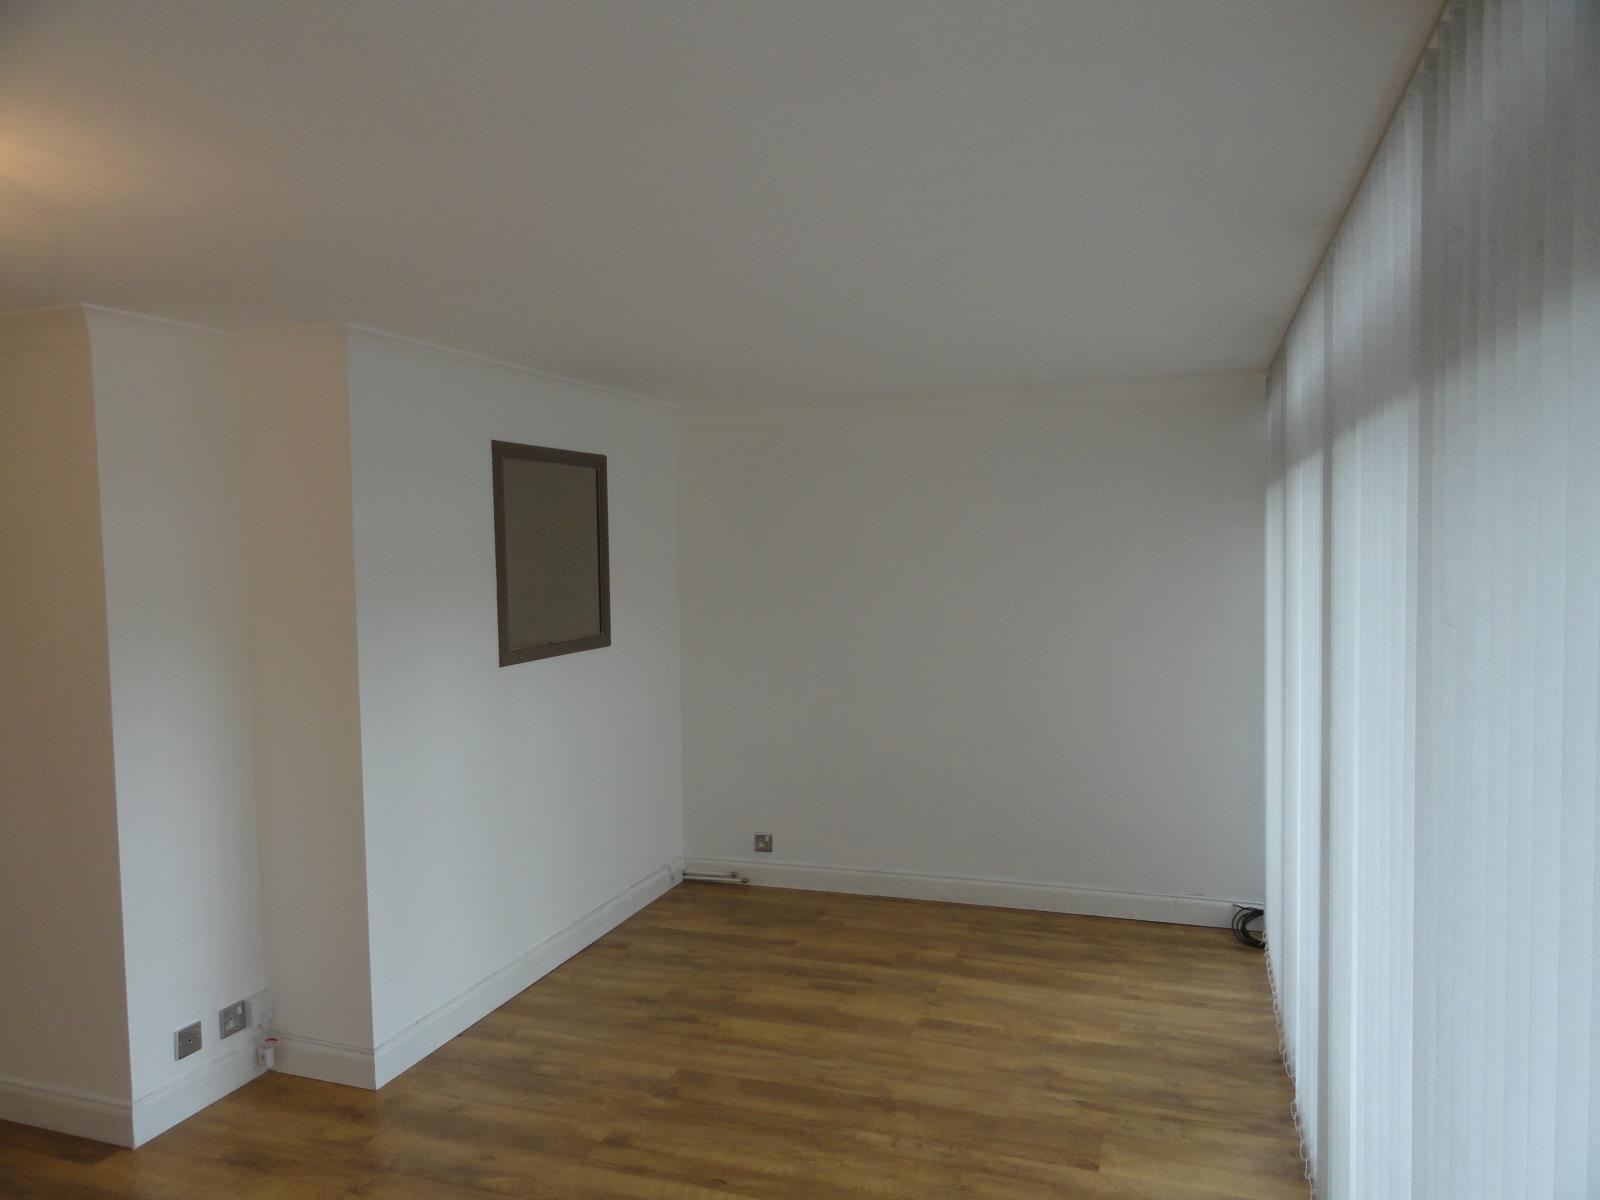
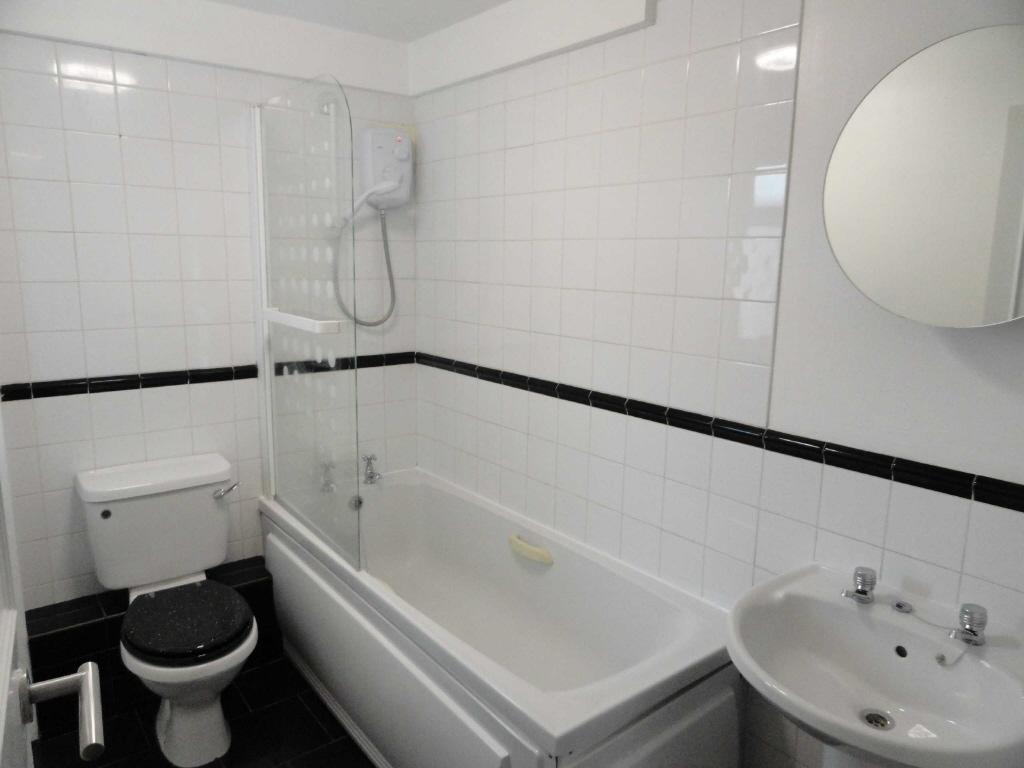
Featuring a delightful and specious living/dining room with a fully glazed wall of windows allowing enormous amounts of light in and overlooking the town of Harpenden and High Street. Along with two bedrooms, it also has a lovely kitchen fitted with white appliances and a fully fitted bathroom. Access is also available from the rear as well as the front of this property. This is a fantastic investment opportunity in a very affluent part of the country. Locally residents will benefit from a fantastic selection of pubs, bars, restaurants and both national and boutique shopping names.
The property features UPVC double glazing, gas central heating, tiled flooring to the bathroom and kitchen, wood effect laminate to the living room and carpet in both bedrooms.
Anvil house is situated within a well maintained block. It is very close to the train station - which has direct fast trains to London St.Pancras only a 5 minute walk away.
Detailed Information:
Entrance
Communal balcony and walkway. Enter via secure entry phone door to front with stairs to all floors.
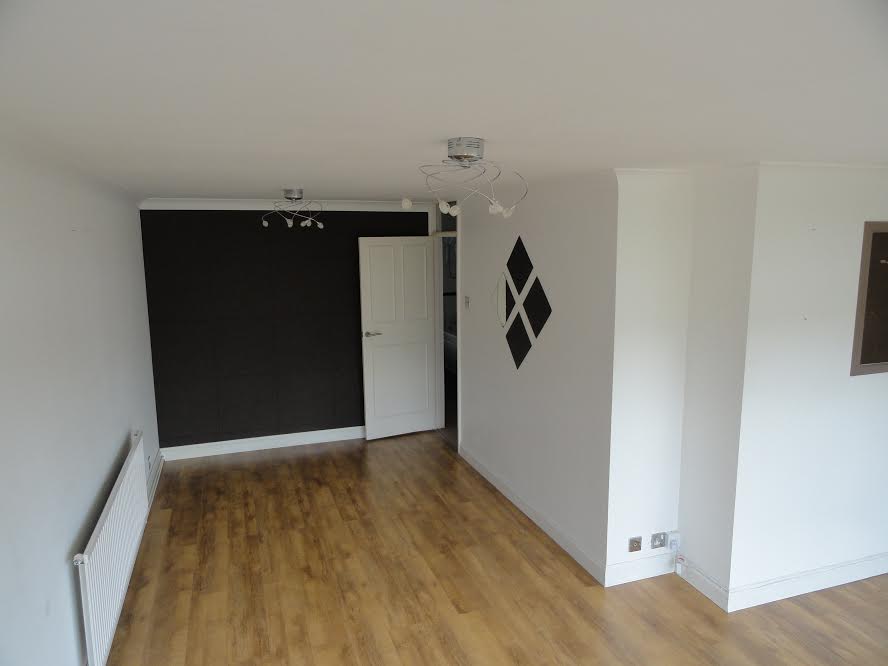
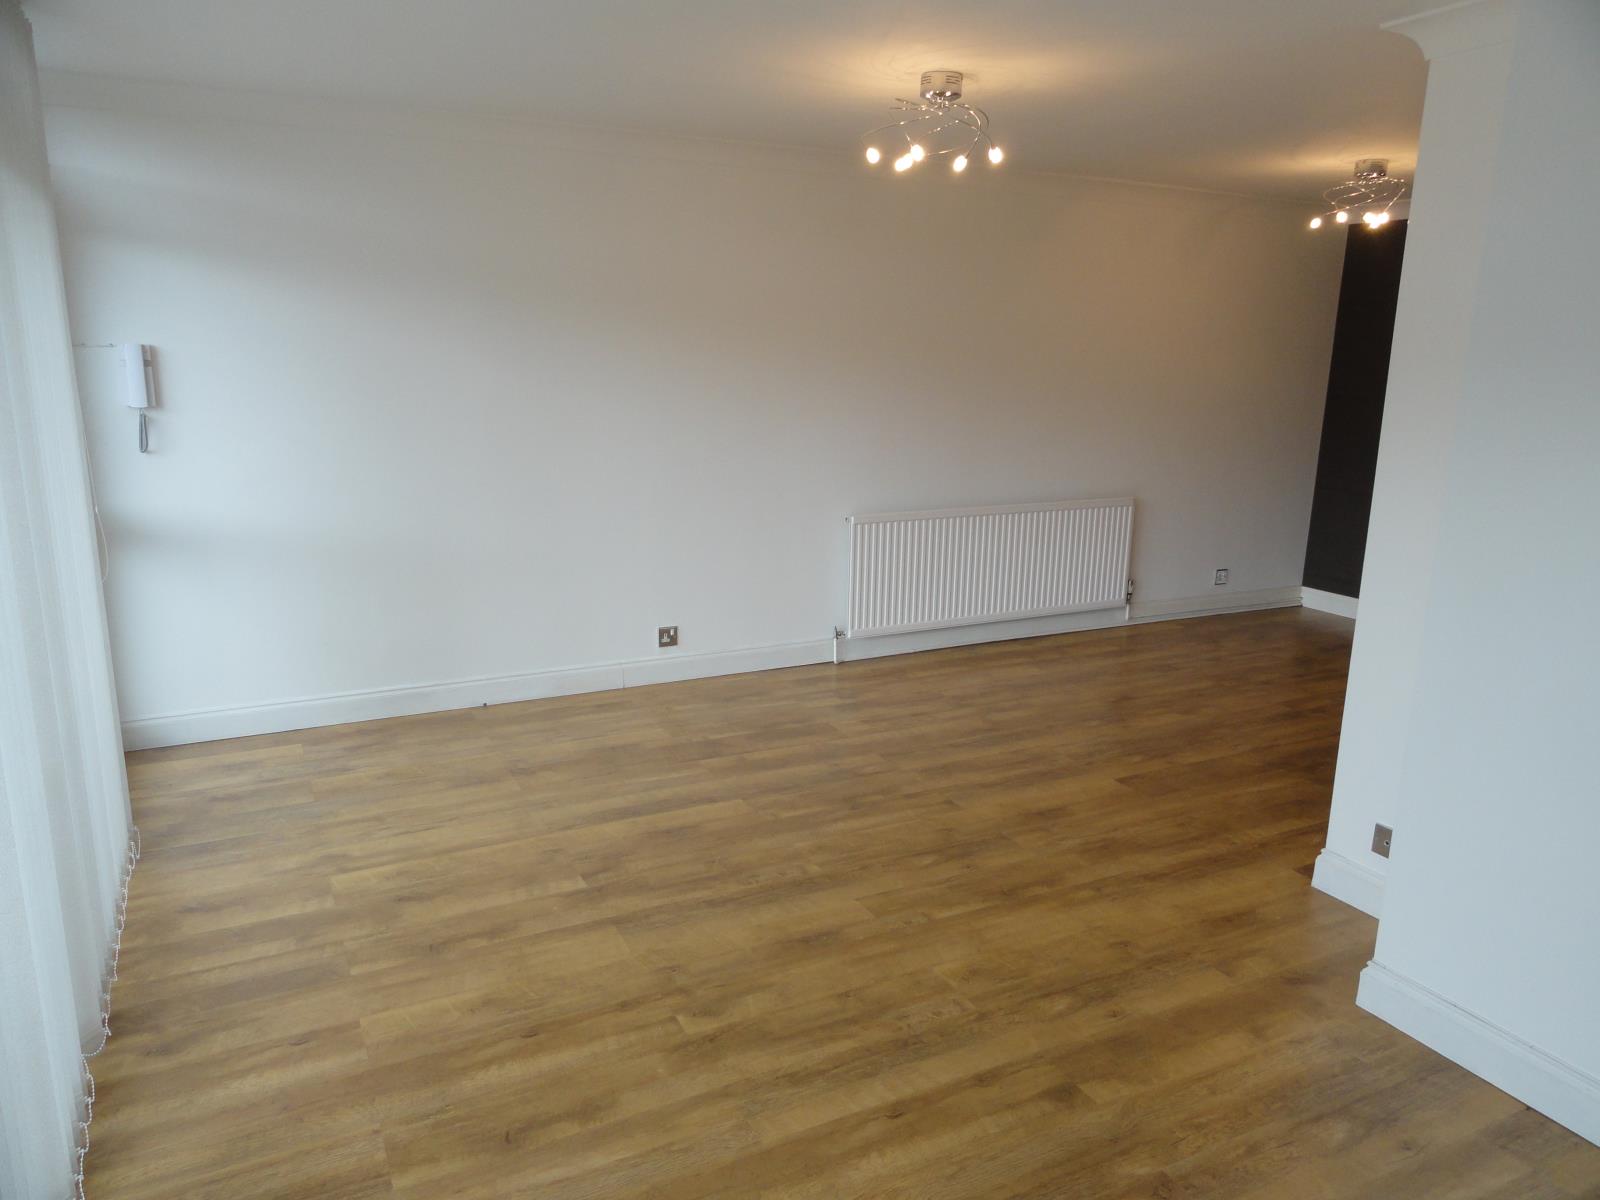
Lounge: 20' 9 x 17' 3 ( 6.32m x 5.26m )
An L-shaped Living/Dining room. Double glazed French doors. Full length, double glazed window to front aspect. Radiator. TV point. Telephone point. Wood laminate flooring.
Kitchen: 8' 6 x 8' 5 ( 2.59m x 2.57m )
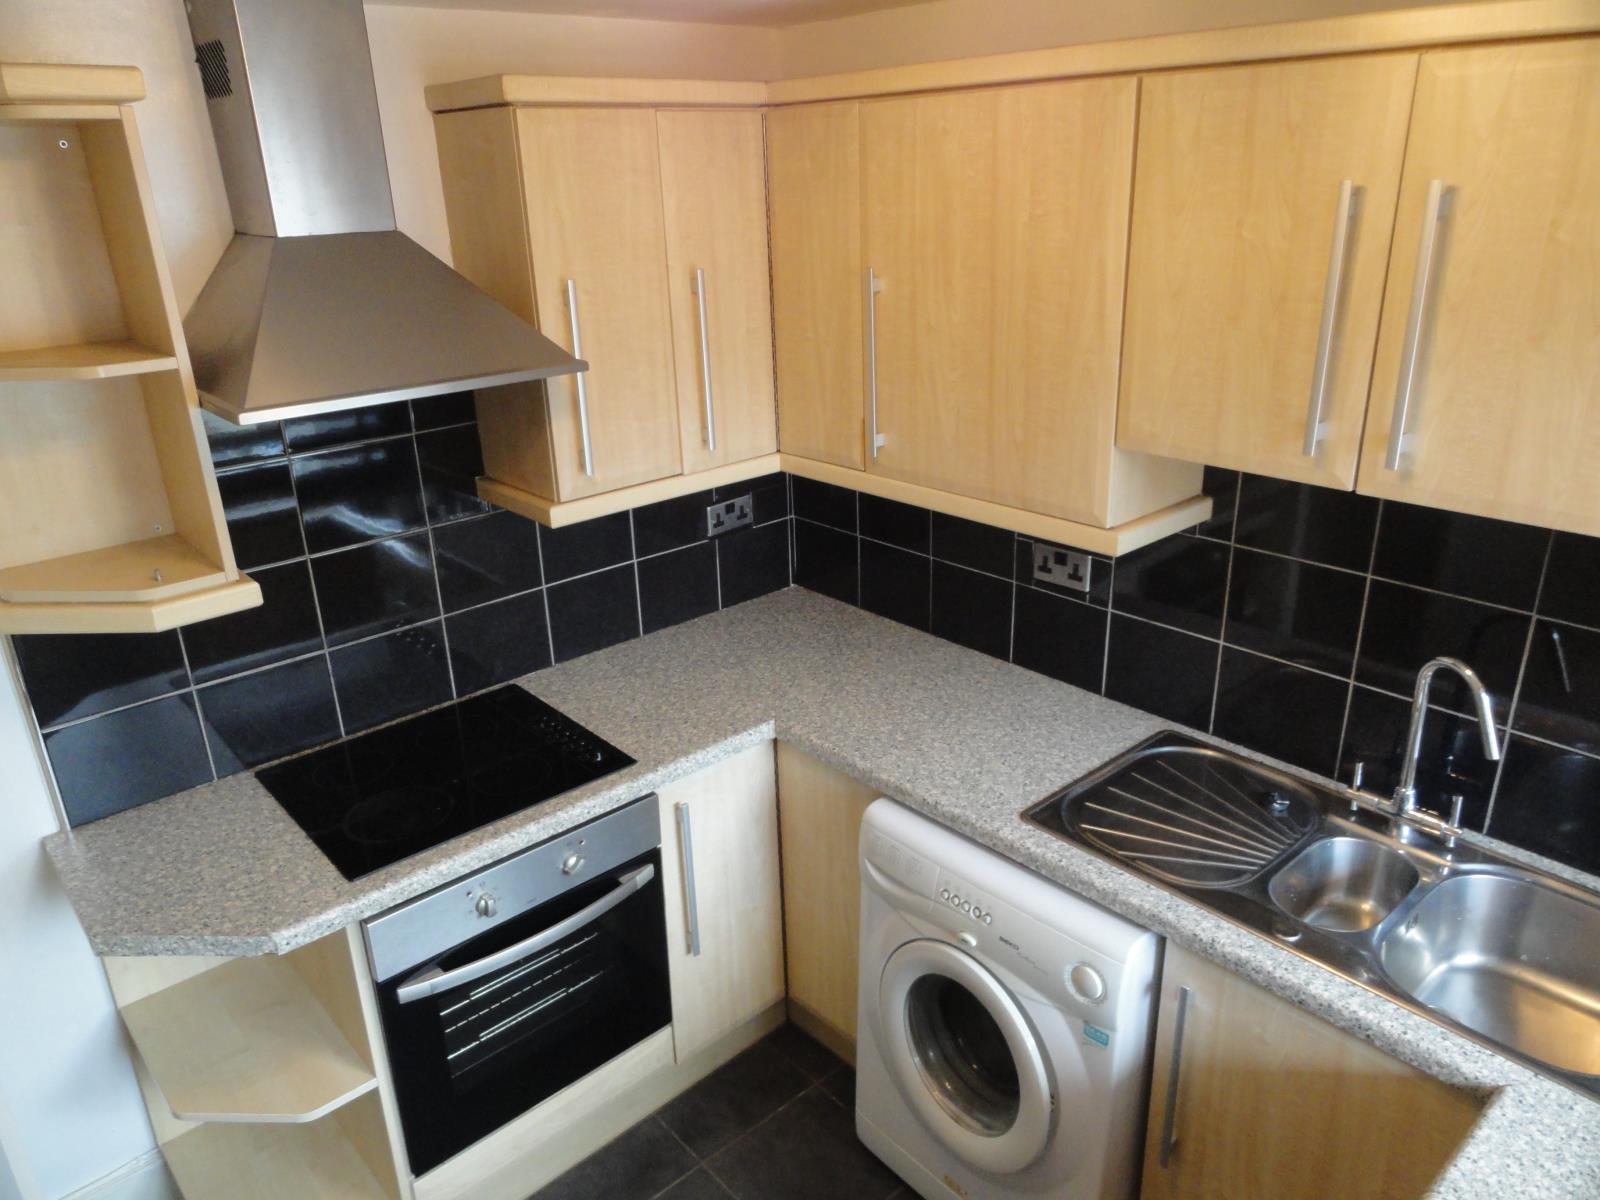
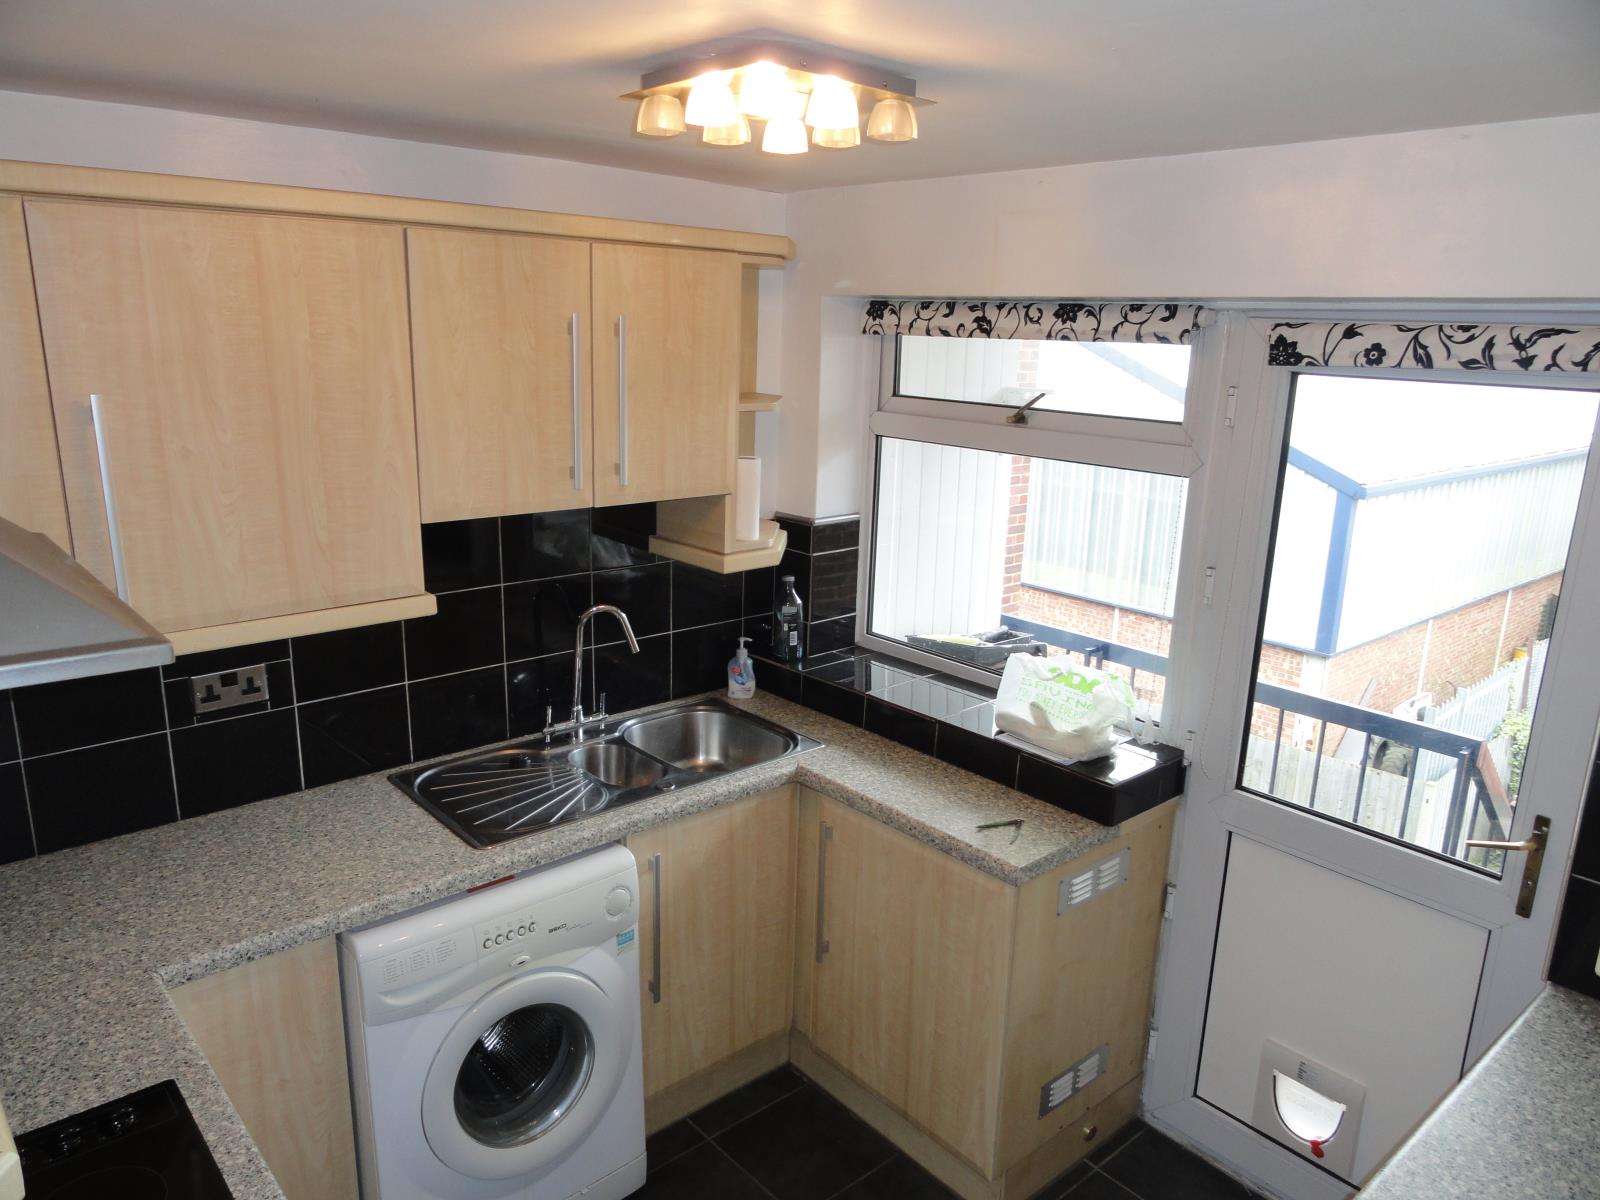
Fitted kitchen comprising of wall and base units. Stainless steel sink and drainer. Electric oven. Electric hob. Cookerhood/Fan. Work surfaces. Splash back tiling. Washing machine and Fridge/freezer included. Central heating boiler. Double glazed window to rear aspect. Door leading to rear terrace.
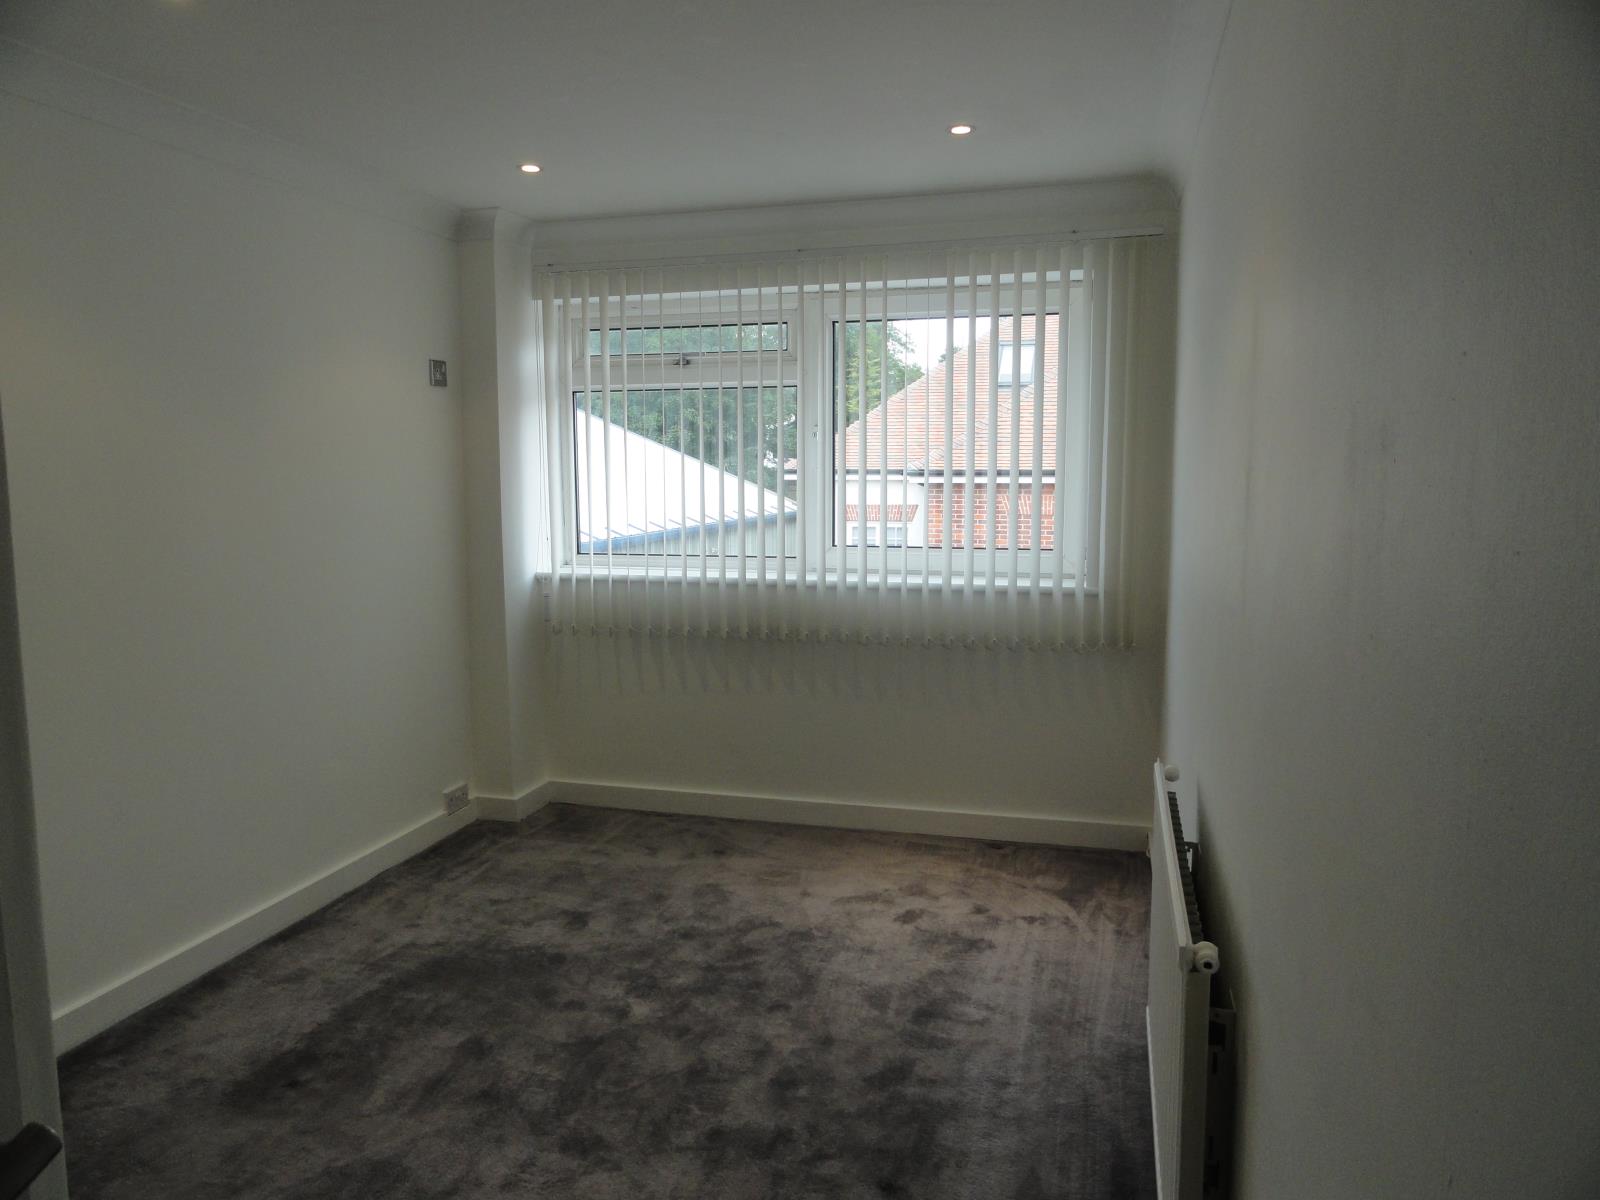
Bedroom 1: 14' x 8' 4 ( 4.27m x 2.54m )
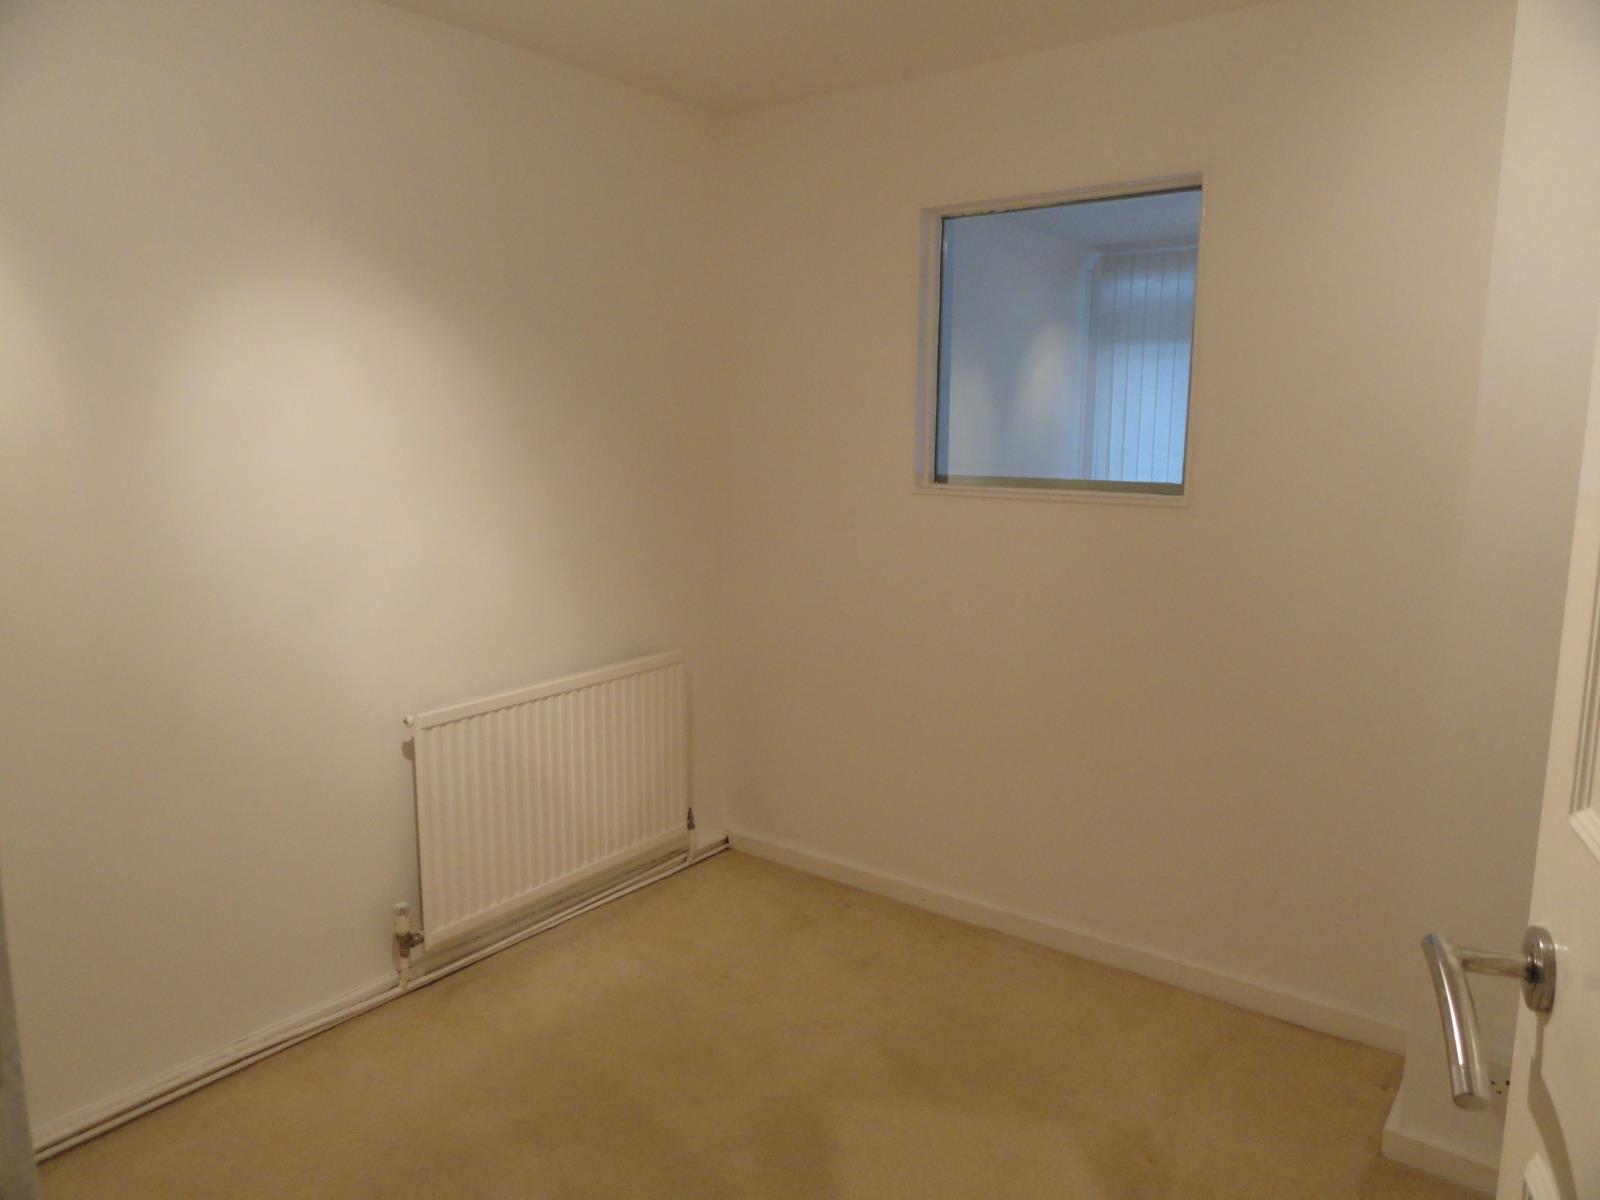
Bedroom 2: 9' 2 x 8' 7 ( 2.79m x 2.62m )
Bathroom: 8' 2 x 5' 2 ( 2.49m x 1.57m )
Inner Hallway:
Doors to all rooms. Two large storage cupboards with hanging and shelving space. Radiator.
Patio Terrace:
Small patio area at the rear of the property with iron railings and staircase.
Lease Information:
155 years remaining on the lease.
Energy Rating: D