2 Bedroom End Terraced House Sold in East Cowes, PO32
| Reference | 35474 |
| Address |
Whippingham Road, East Cowes, PO32 6NG (Map Location) |
| Beds | 2 |
| Baths | 2 |
| Type | End terraced house |
| Tenure | Freehold |
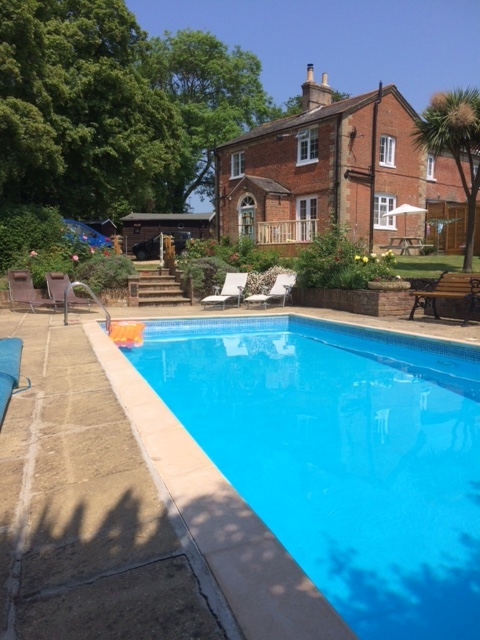
Two double bedroom cottage, 1 acre, 1 refurbished timber cabin,1 cladded mobile home and a touring caravan. Heated outdoor 30' swimming pool and parking for up to 6 cars.
Description
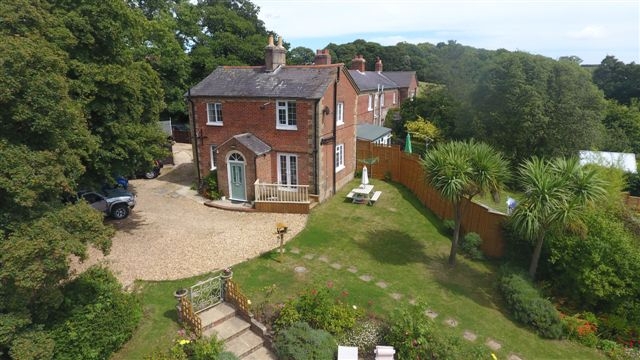
Amazing opportunity to purchase a spacious victorian home or holiday lettings potential. A beautifully restored and upgraded two double bedroom cottage of Victorian historical interest which provided housing for staff of the Osborne Estate. The Cottage is the end of a terrace of four with views of open farmland.
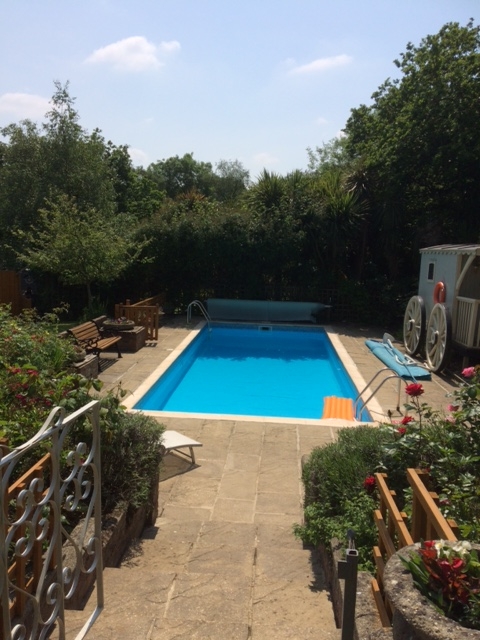
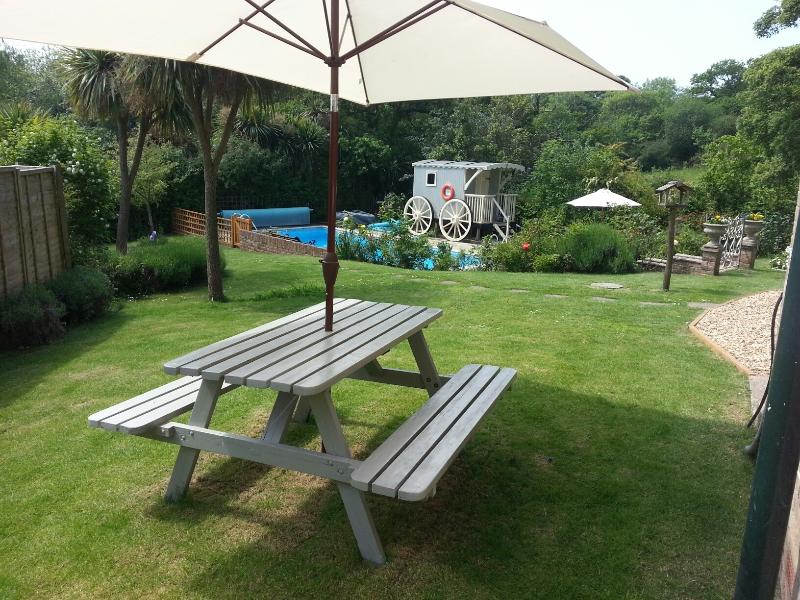
Whippingham is conveniently situated for easy access to East Cowes with it's Ferry connection to Southampton. Outside the gardens extend to an acre, with a formal garden attractively set out around the solar heated swimming pool. A further natural area is located to the lower end of the garden with a stream fed pond and additional outbuildings.
A timber cabin, mobile home, touring caravan and additional out buildings are also included. Parking for up to 6 cars.
The cottage:-
Obscure glazed panel double glazed composite wood door into:-
Entrance porch 6.5 x 4
Hallway 11 x 4.5 storage cupboard and window to front, radiator
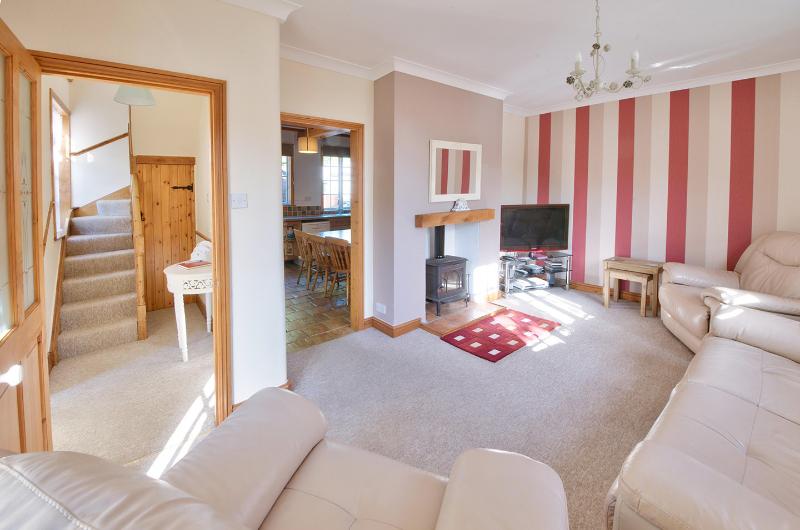
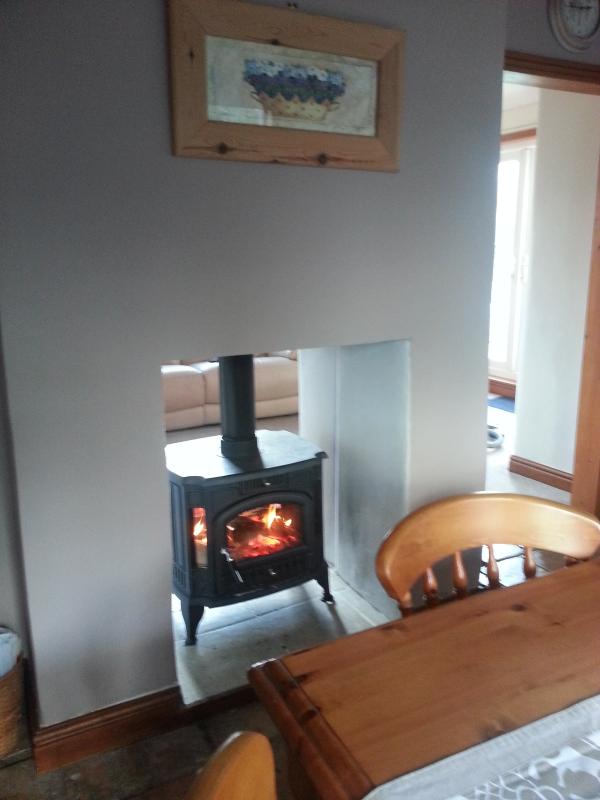
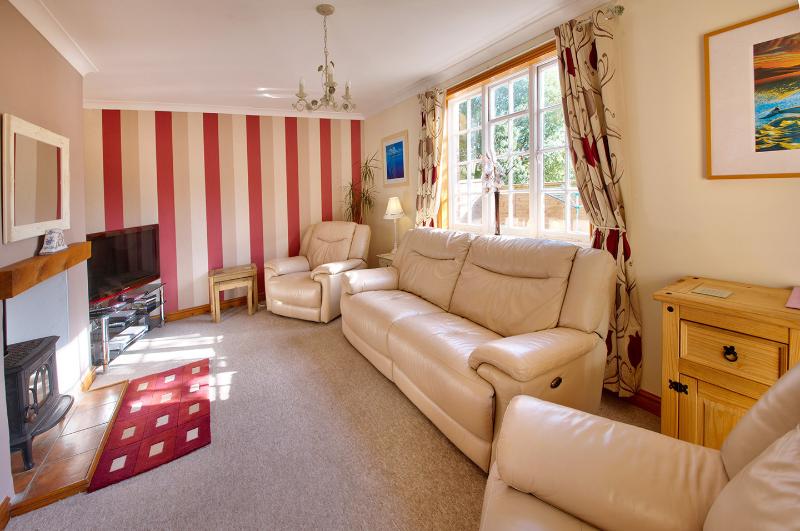
Lounge 18 x 12 Dual log burning stove, floating mantle, french double glazed
doors, double glazed window to side aspect. Radiator.
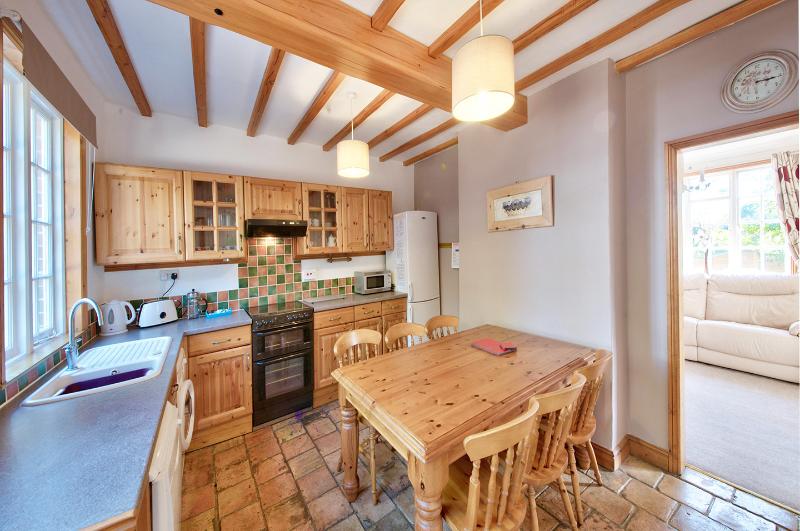
Kitchen/Diner 13.5 x 12 Dual log burning stove, Original stone flooring, range of
matching wooden fronted cottage style wall and floor mounted
untis. Electric cooker, extractor fan, radiator. Two double glazed
windows. Door to:-
Seperate W.C Low level WC and wash hand basin, window to side.
Turned Stairs with balustrade to:-
Landing Radiator. Window to front. Access to loft. Doors
off to:-
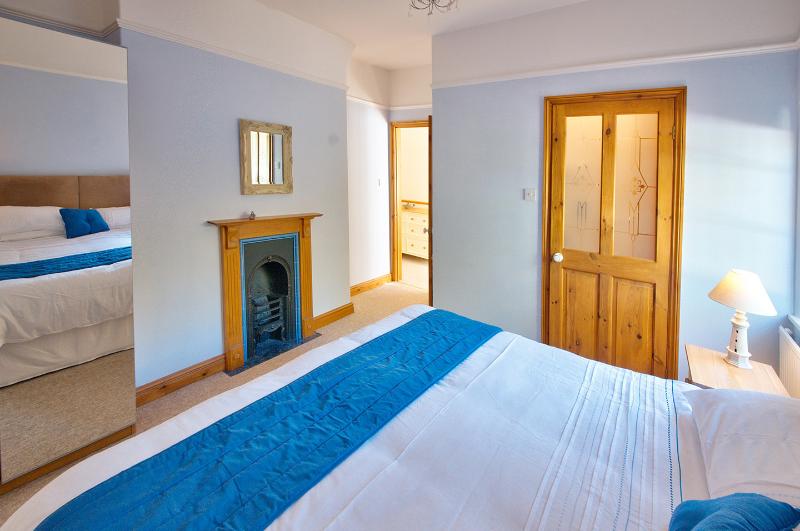
Bedroom 1 12 x 11 Double glazed Window to side Feature
fireplace. Radiator. Obscure glazed door to:-
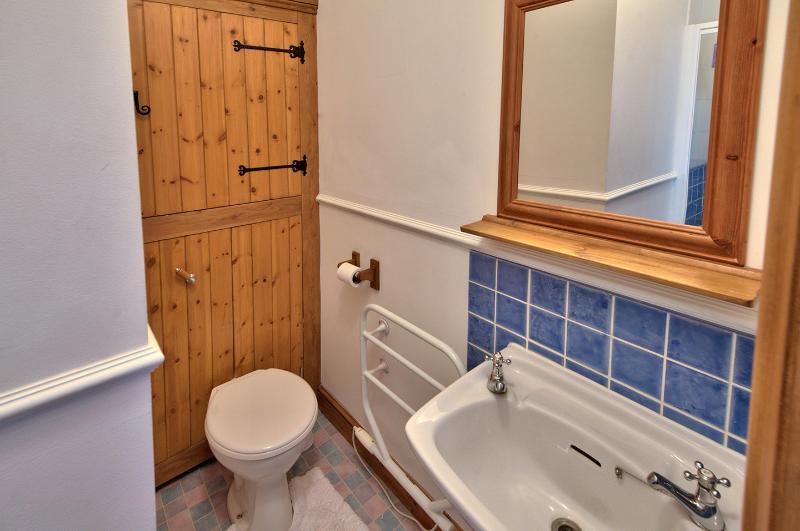
Ensuite Shower cubical with electric shower over.
Pedestal wash hand basin. Extractor fan.
Heated towel rail. Cupboard housing boiler
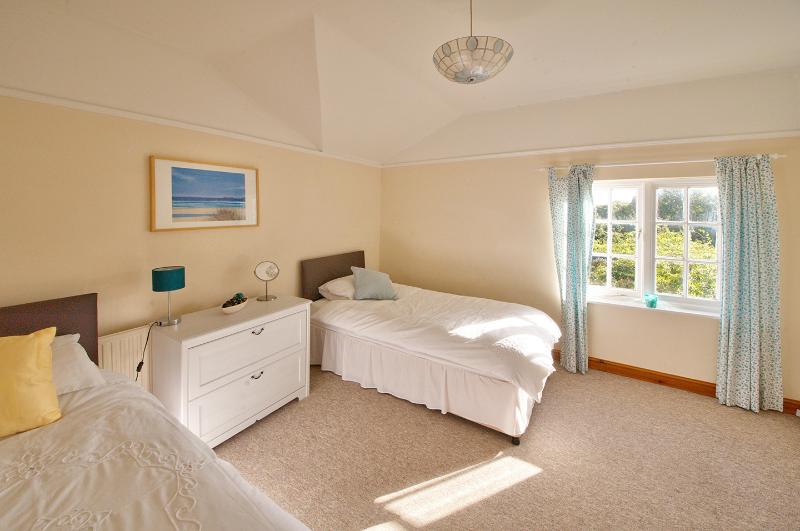
Bedroom 2 12 x 12 Window to side over looking rear
garden. Radiator
Bathroom 8.5 x 6 Classic white suite. Pedestal wash
hand basin, bath mixer shower attachment
Low level wc. Radiator. Double glazed
window overlookng farmland.
Garden To the rear of the property is a large garden with a pool to the upper part, partly surrounded by raised formal flower beds, steps leading down to the pool. The lower part of the garden has been set aside as a more natural area to provide habitat for wildlife. A stream fed pond with a bridge over is a feature of this area which is surrounded by ancient woodland.
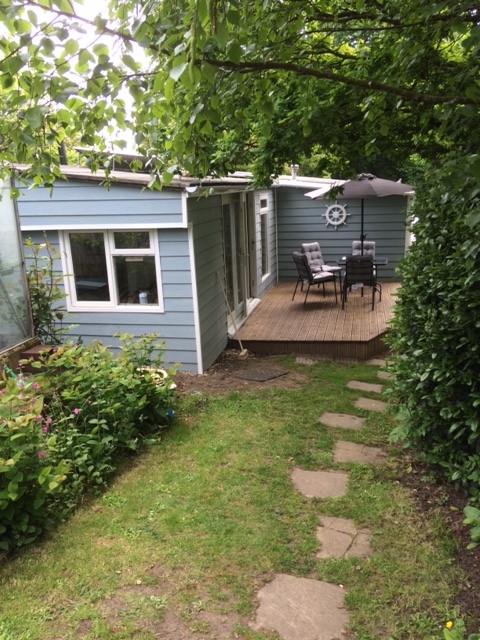
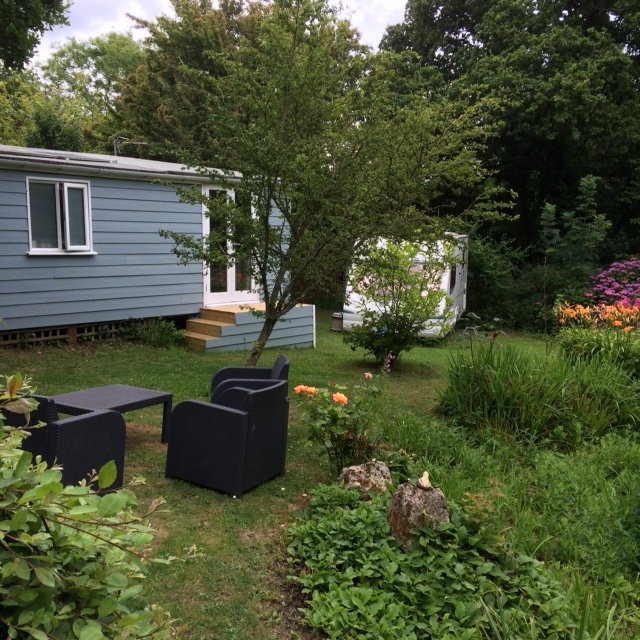
A MOBILE HOME has been clad with blue composite wood to provide ancillary accommodation and is located within this natural area of the garden.
THE TIMBER CABIN:-
Bedroom 1 12 x 7.5
Shower room Shower cubical Electric shower over. hand basin. low level W.C. Window to side.
Kitchen/Diner 17.5 x 8 Wall and floor mounted kitchen units. Electric hob and over. Single drainer stainless steel sink unit.
Living area Double galzed door to rear. Electric coal effect heater with wood surround.
Courtyard garden