2 Bedroom Detached Bungalow Sold in Skegness, PE25
| Reference | 35470 |
| Address |
24 Derby Avenue, Skegness, PE25 3DH (Map Location) |
| Beds | 2 |
| Baths | 1 |
| Type | Detached bungalow |
| Tenure | Freehold |
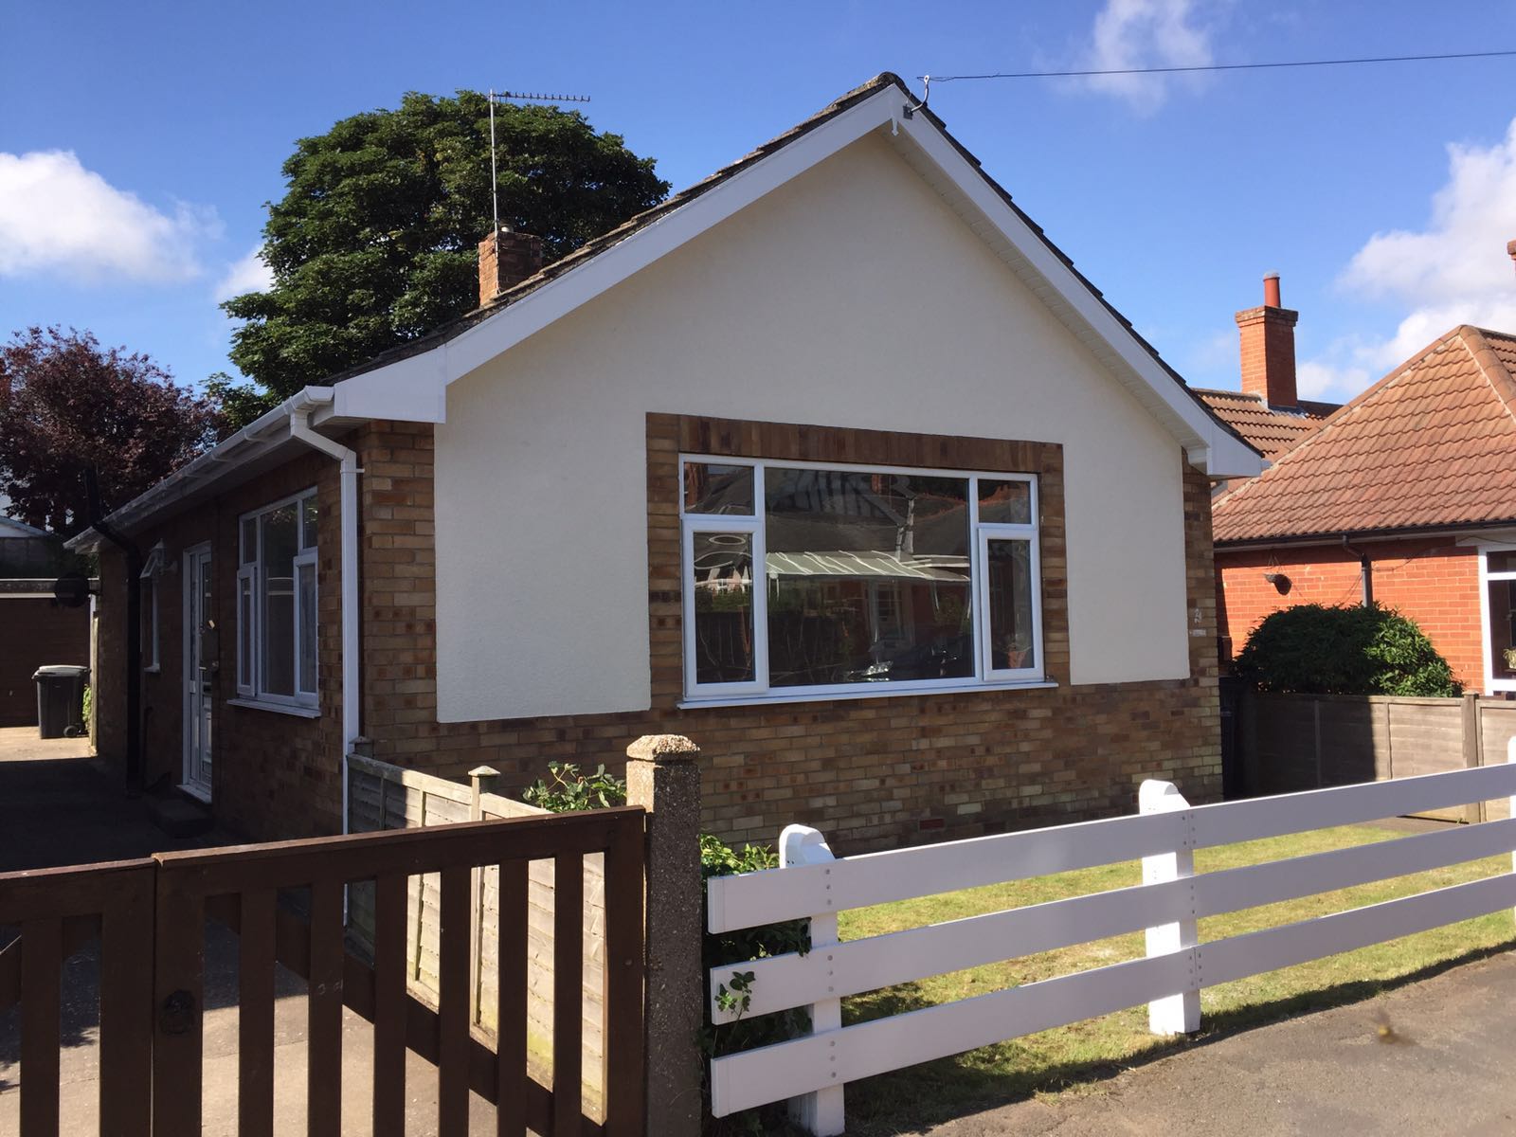
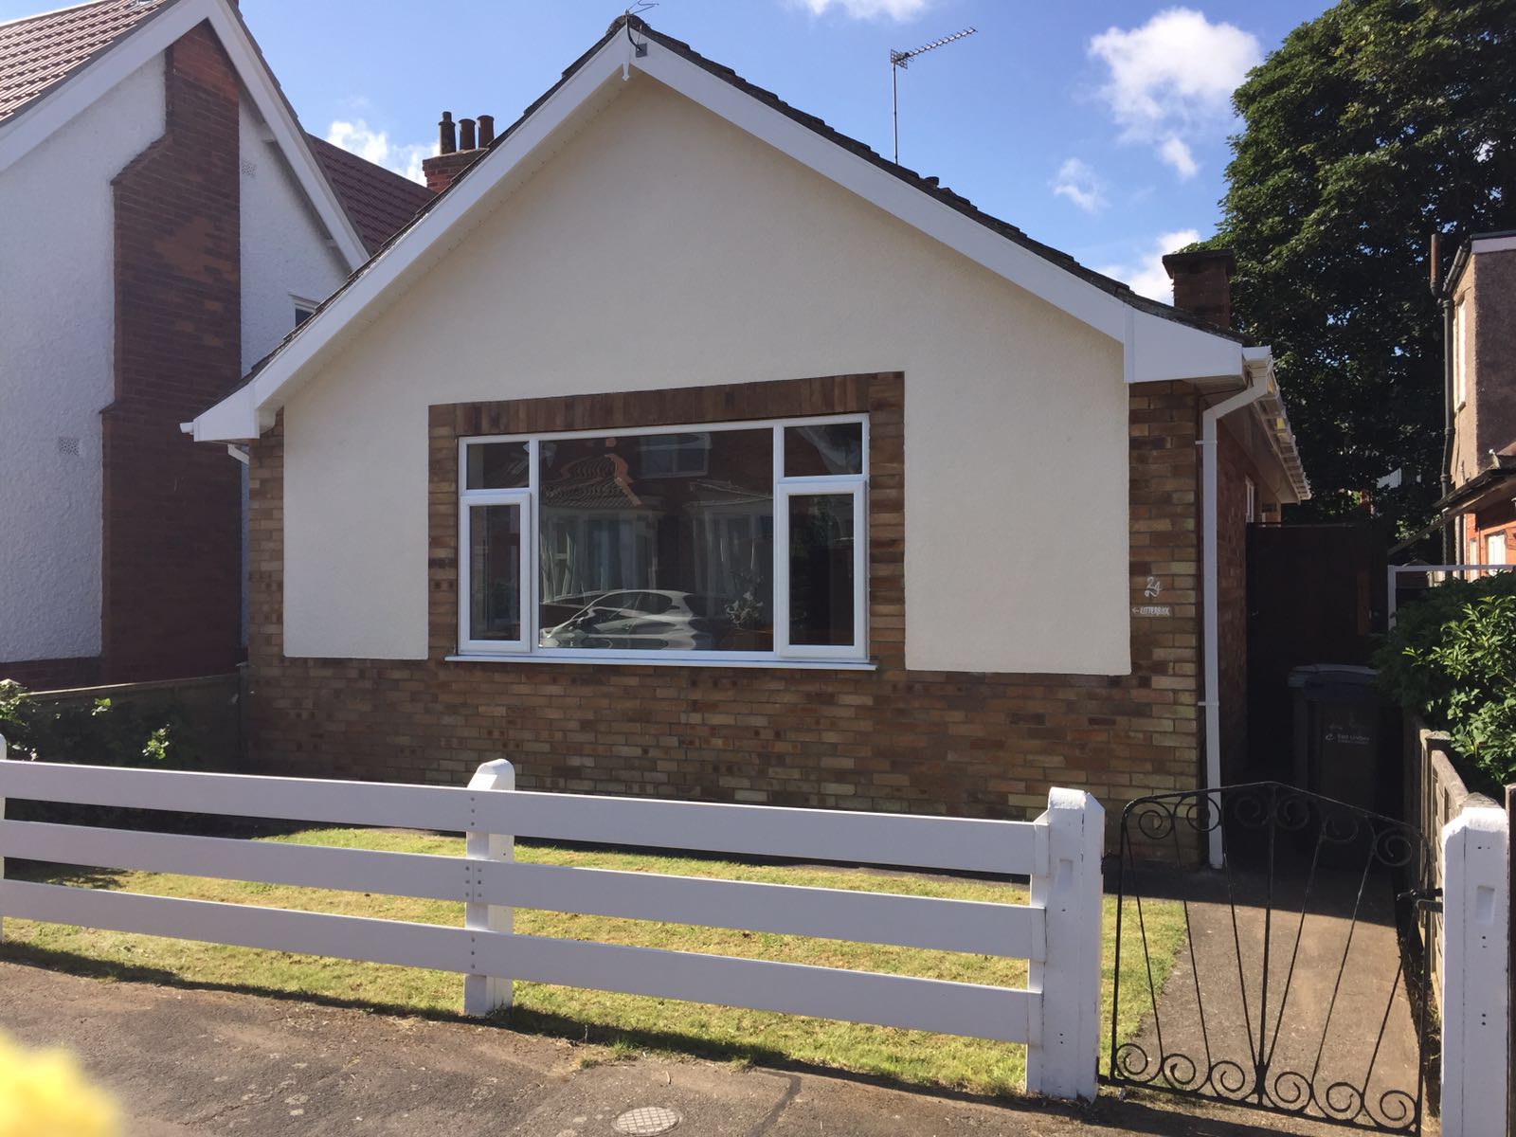
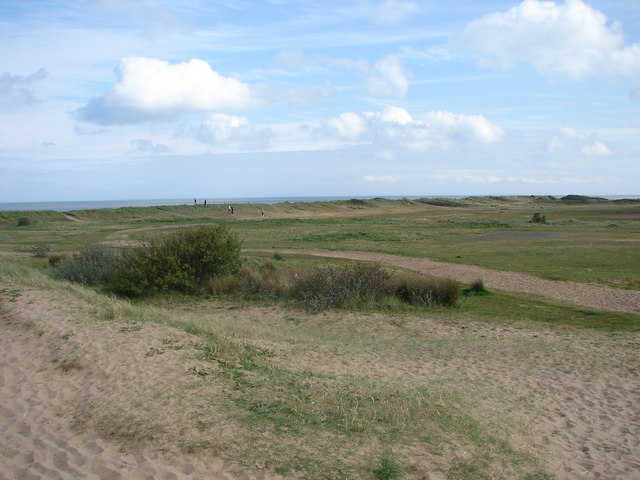
Detached bungalow in the Seacroft' area with access to the seafront & beach. Versatile property with lounge, kitchen, bathroom, separate WC, 2 bedrooms & south facing garden.
Description
Offered for sale with NO UPWARD CHAIN, is this spacious, modern detached bungalow, situated in the highly sought after 'Seacroft' area of Skegness. This property is in close proximity of the Town Centre amenities and Seafront/Beach attractions. Viewing of this property comes highly recommended to appreciate the size and versatile layout compromising of Entrance Hallyway, Large Lounge, Kitchen, Bathroom, Separate WC and 2 Bedrooms. Externally this property has the benefit of a enclosed rear garden area which is SOUTH FACING. For further details and to book a viewing please do not hesitate to call.
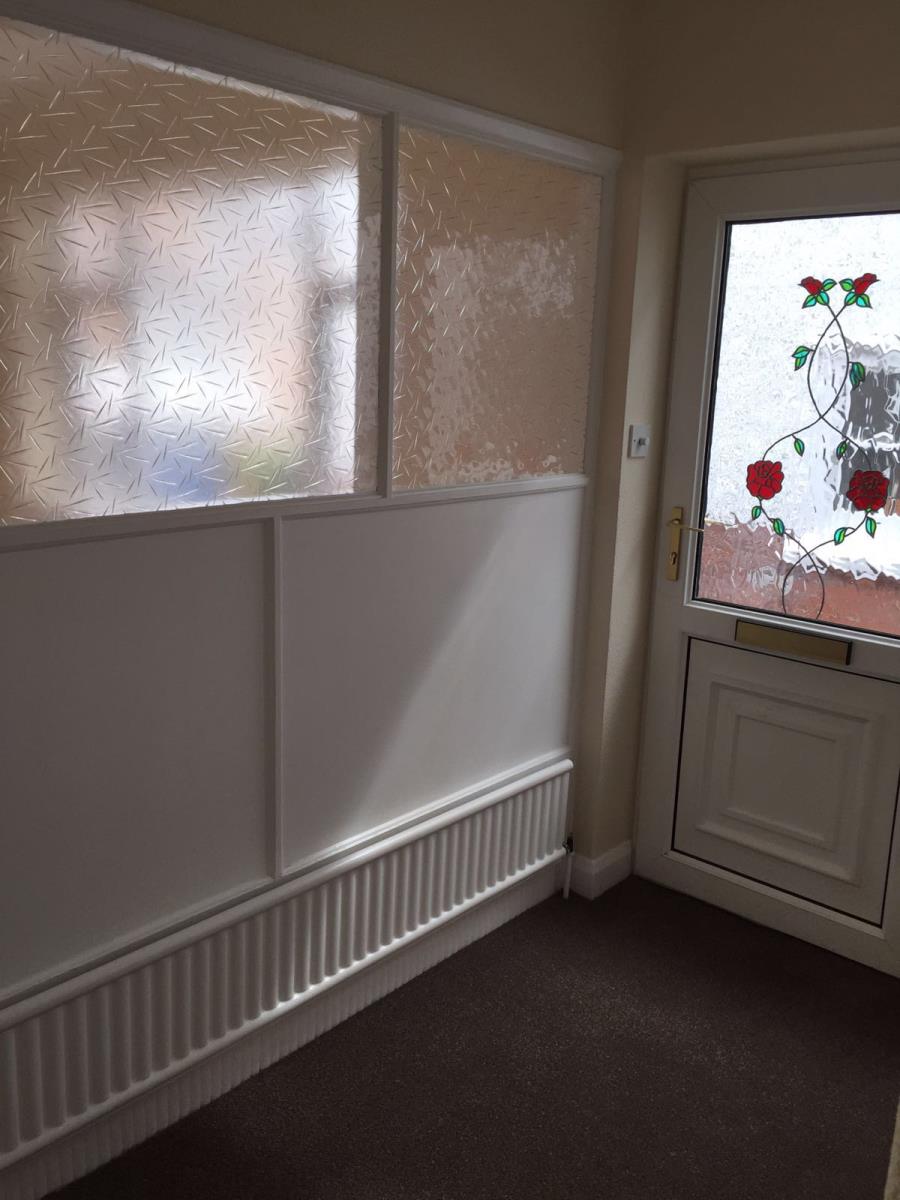
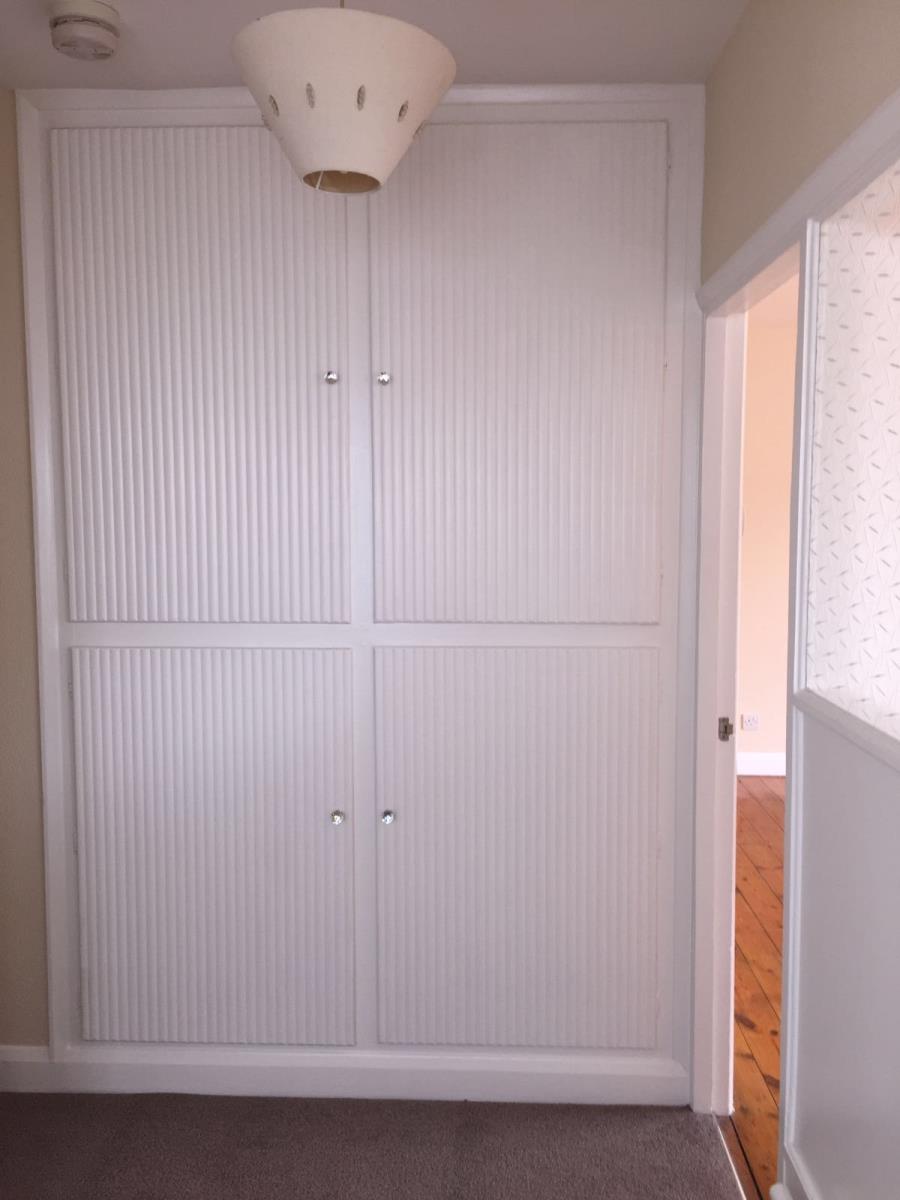
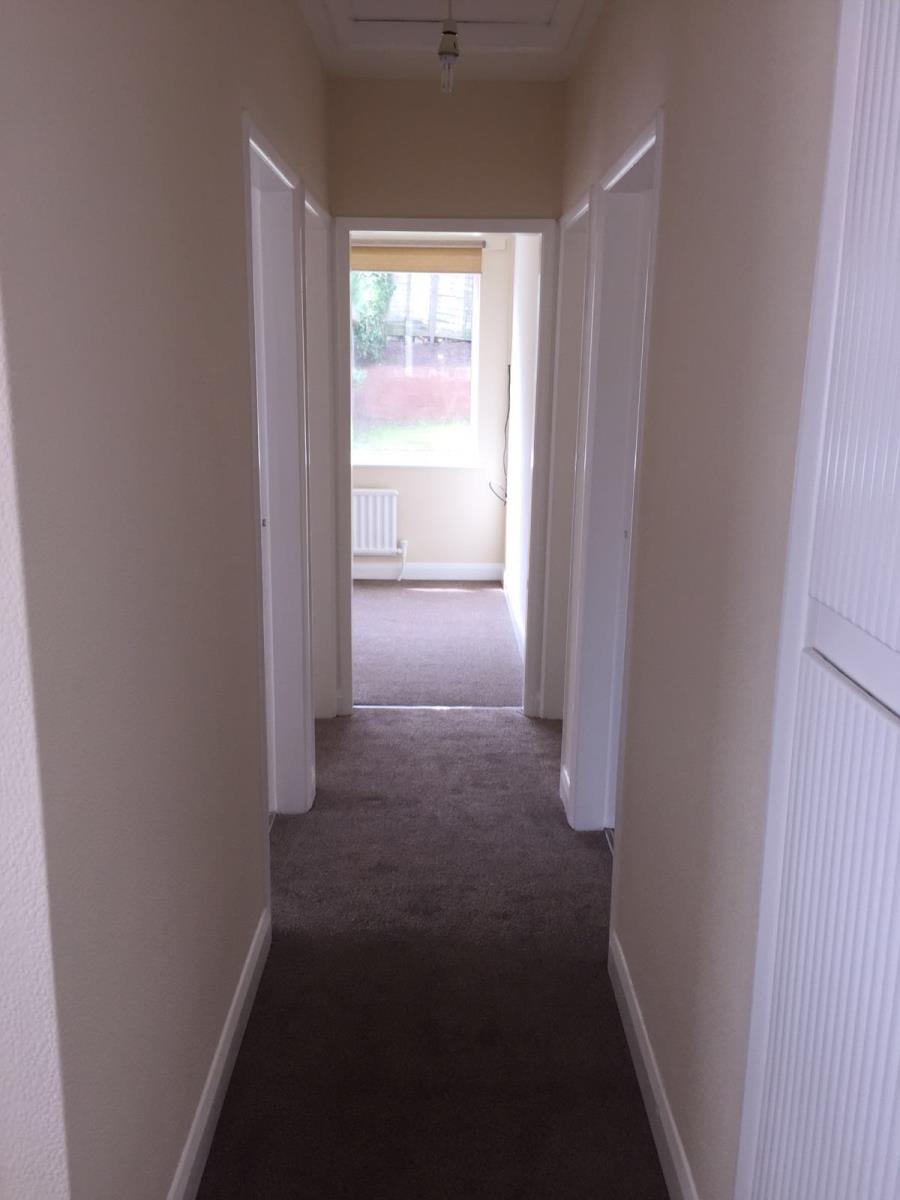
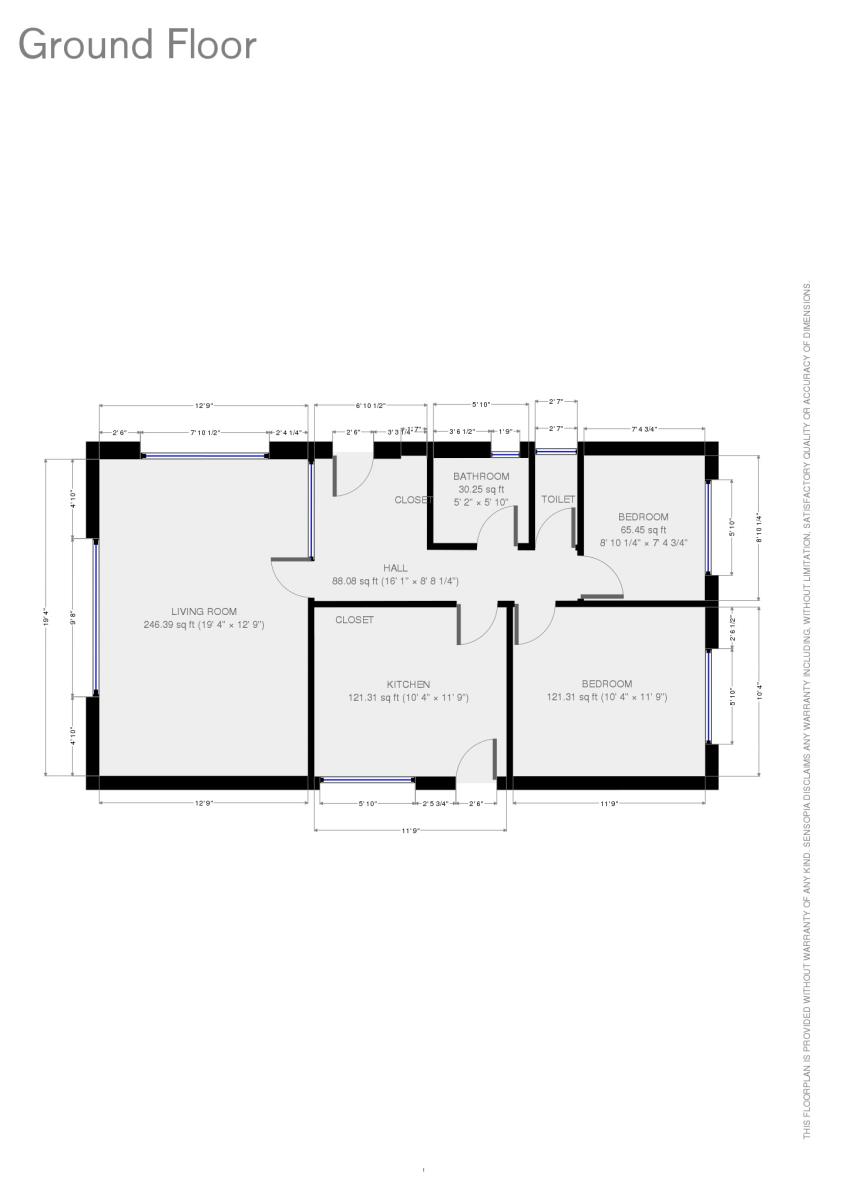
Entrance Hallway- with double glazed side entrance door with opaque inset glass to the top half, two large separate storage units, radiator and doors to:
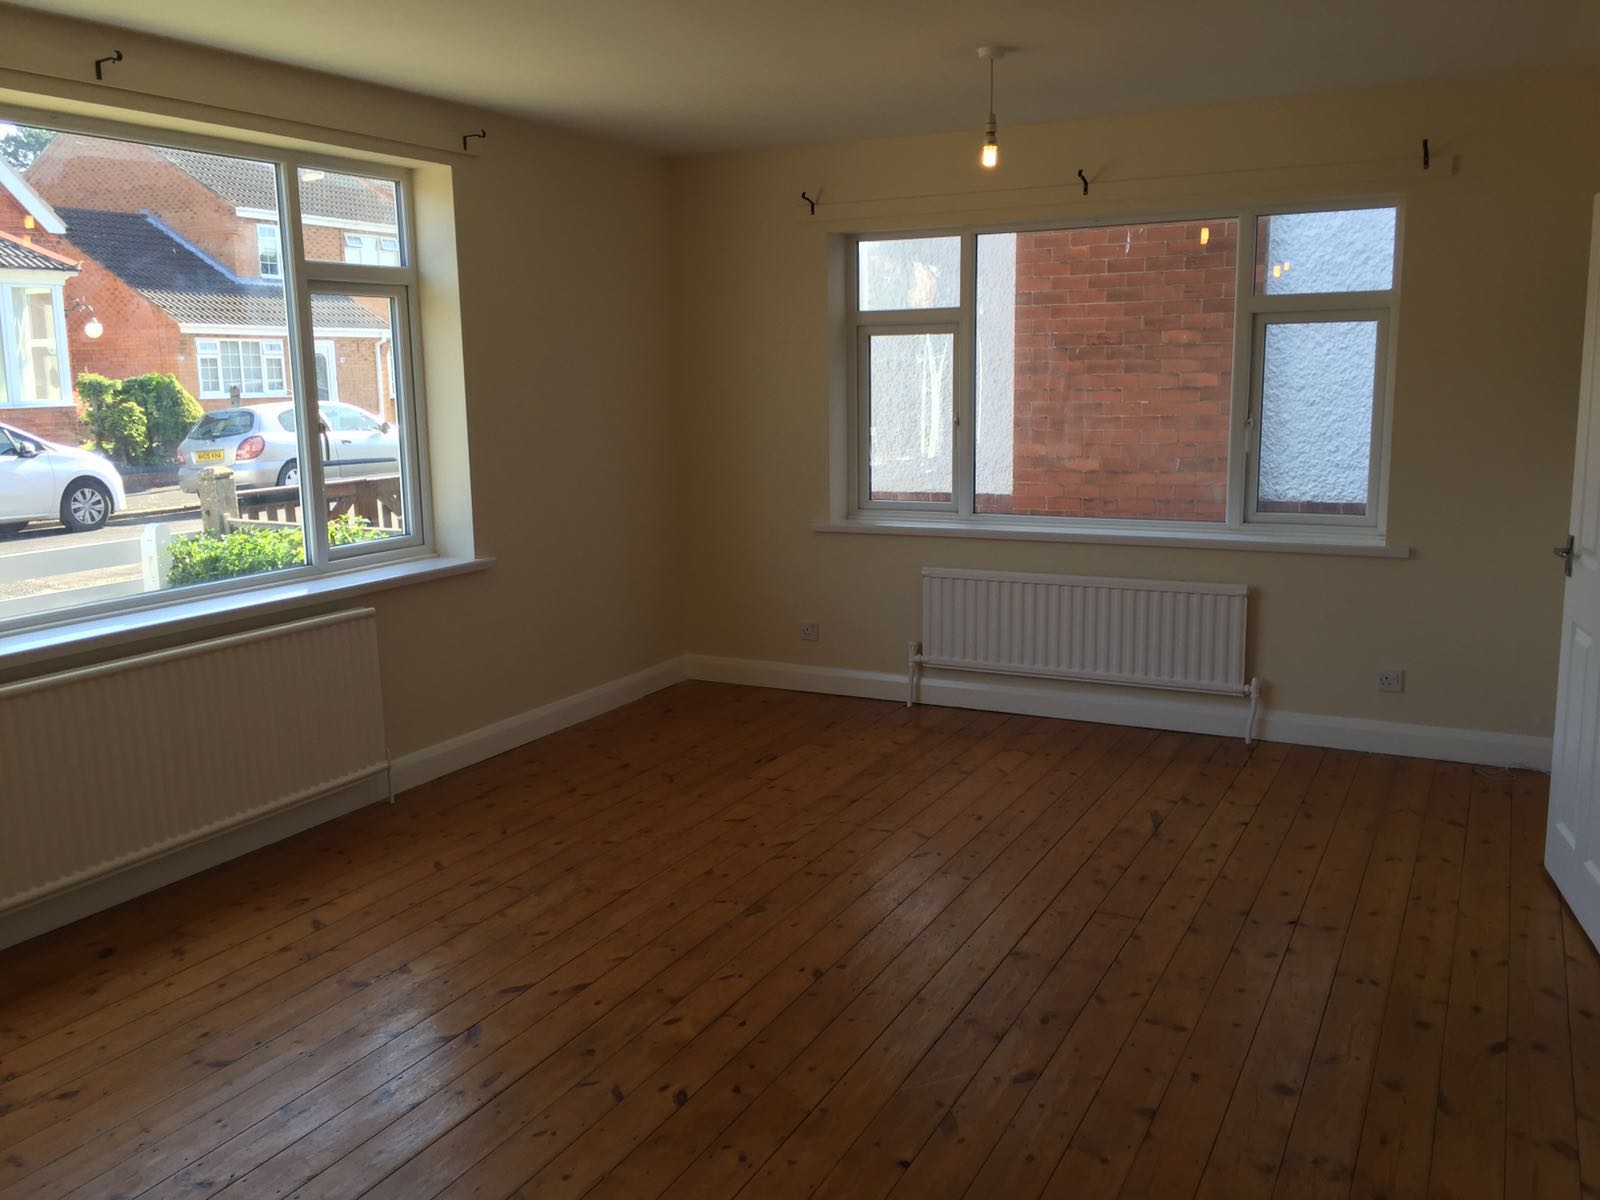
Living Room/Dining Room: 19' 4 x 12' 9 ( 5.9m x 3.9m ) having a double glazed window to the front elevation with a wooden window seat, double glazed window to the side elevation with a wooden window seat, radiators, TV point, and feature floor.
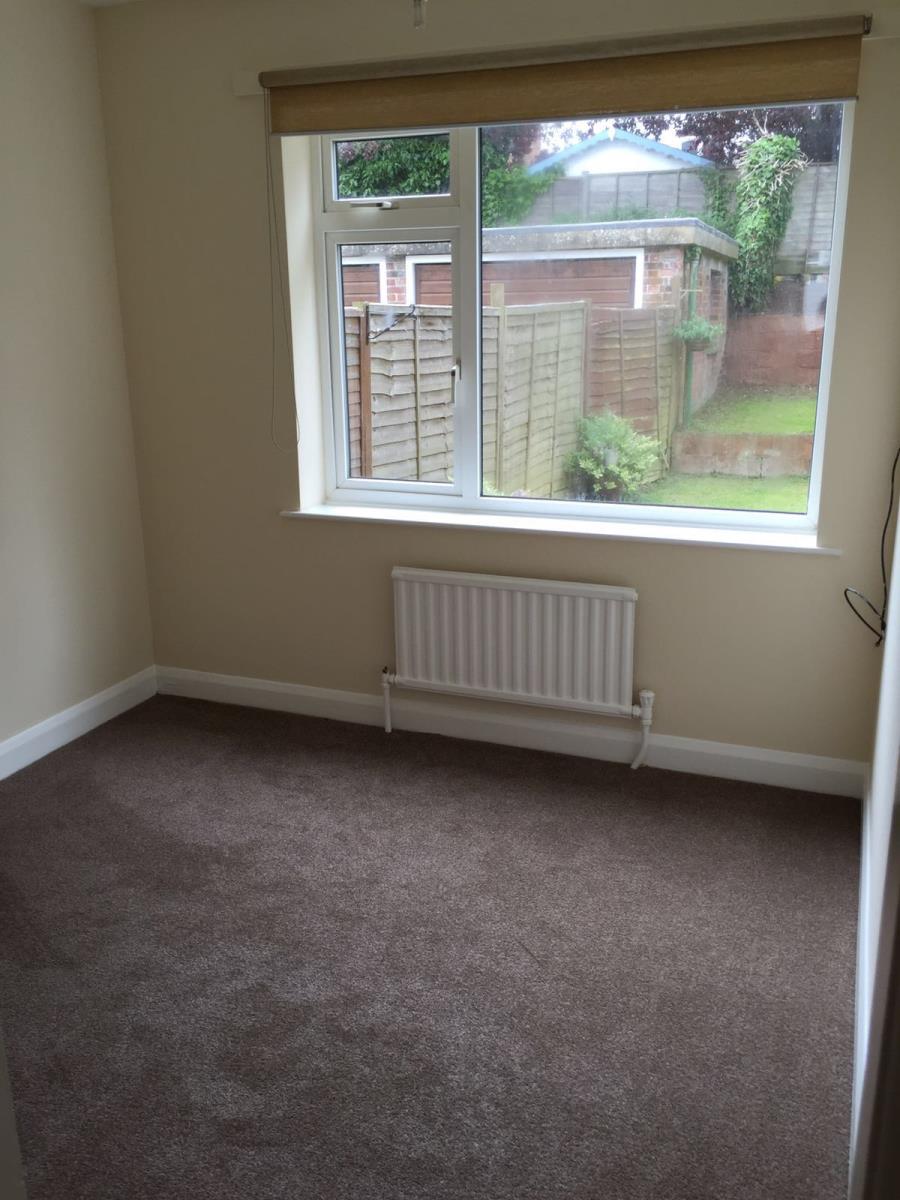
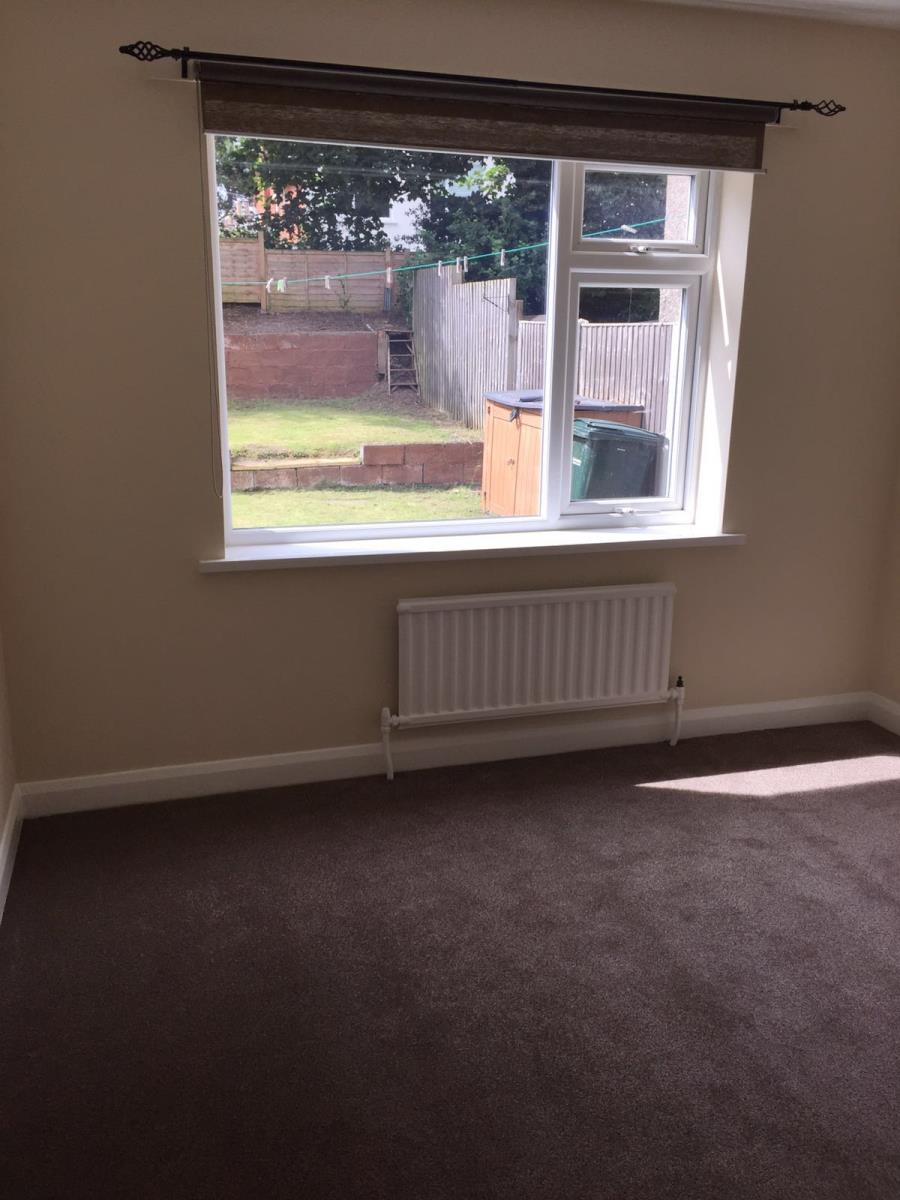
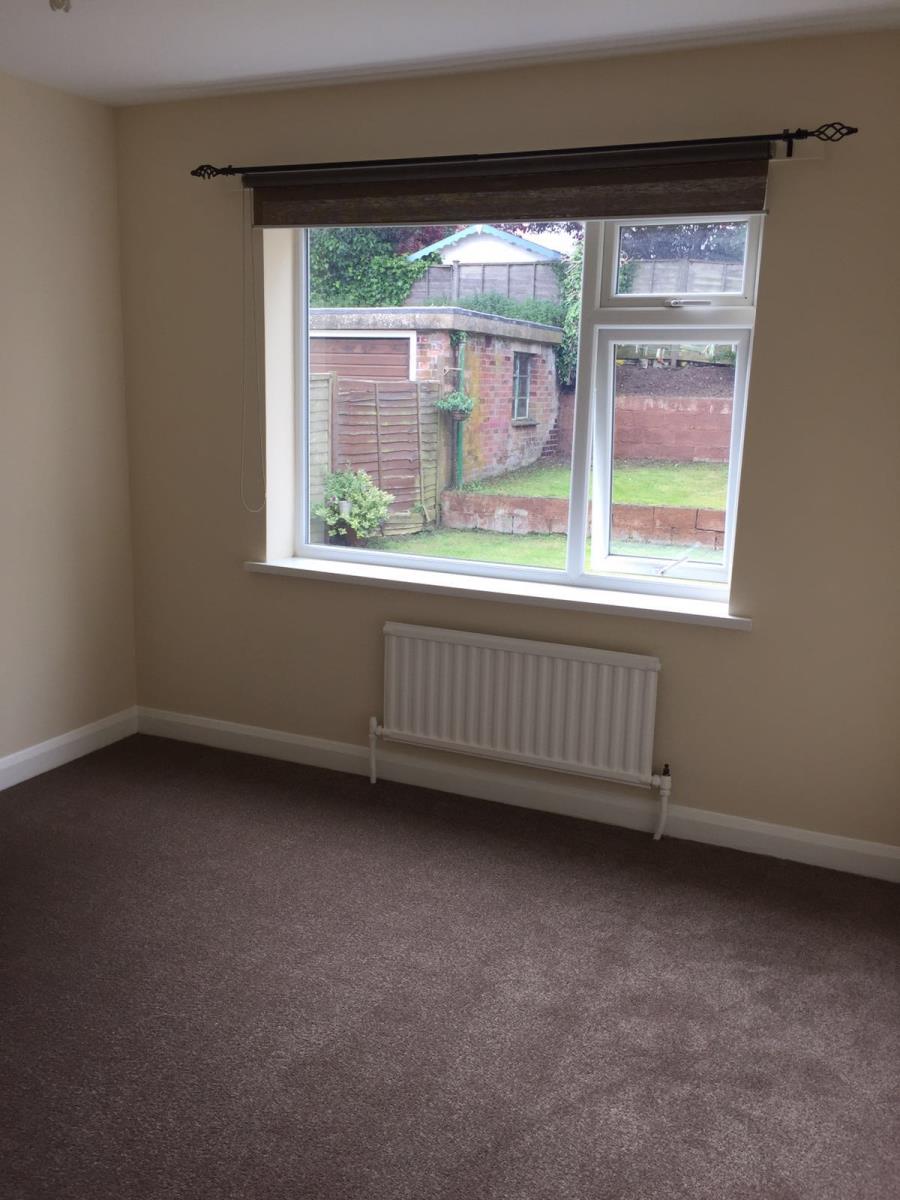
Bedroom 1: 8' 9 x 8' 8 (2.7m x 2.7m) with a double glazed window to the rear elevation with wooden window seat, radiator and TV point.
Bedroom 2: 10' 4 x 11' 9 (3.2m x 3.6m) with a double glazed window to the rear elevation with wooden window seat, radiator and TV point.
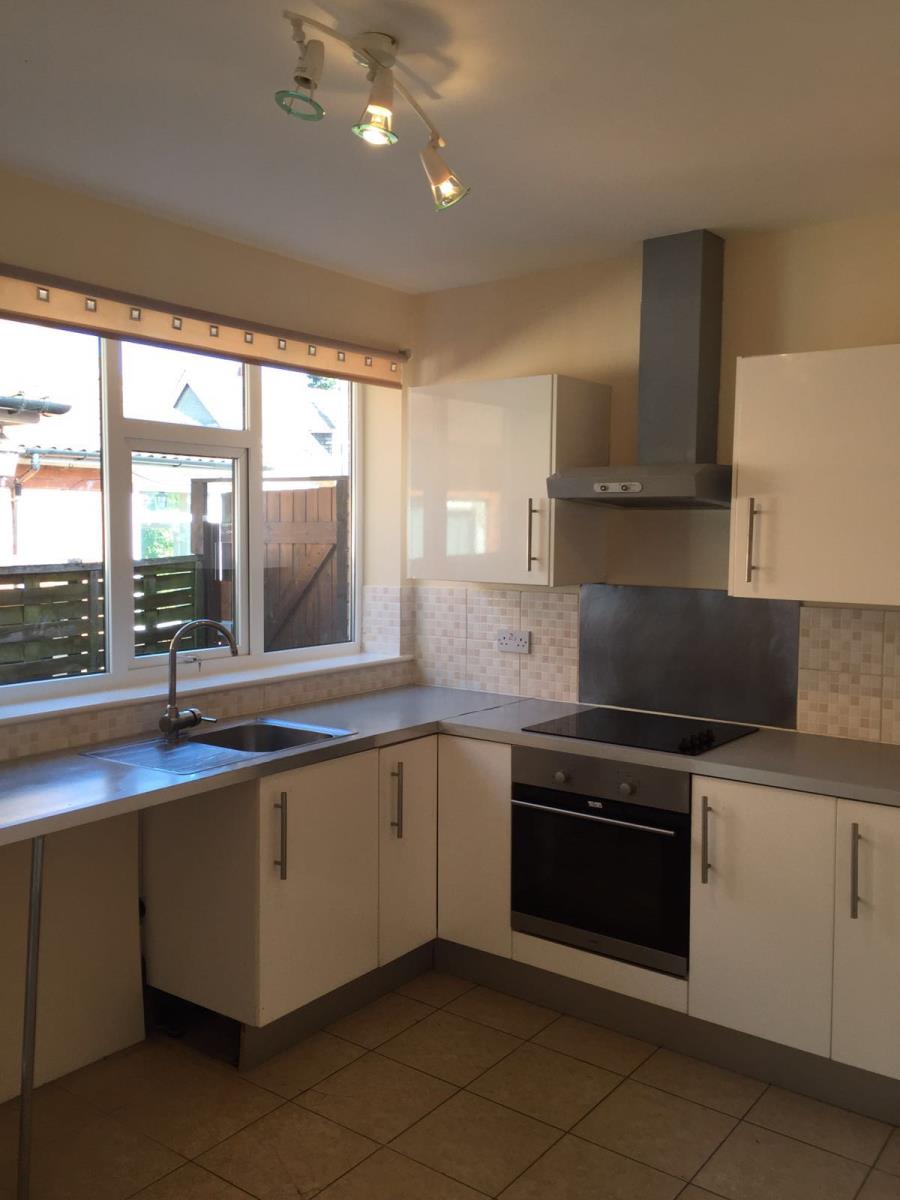
Kitchen: 11' 9 x 10' 4 (3.6m x 3.2) fitted with wall, base and drawer units with worktop surfaces and tiled splashbacks, units with open shelves, stainless steel 1 1/2 inset sink with mixer taps over, feature floor, cooker and space for further appliances and radiator. Doubled glazed window to the side elevation with wooden window seat.
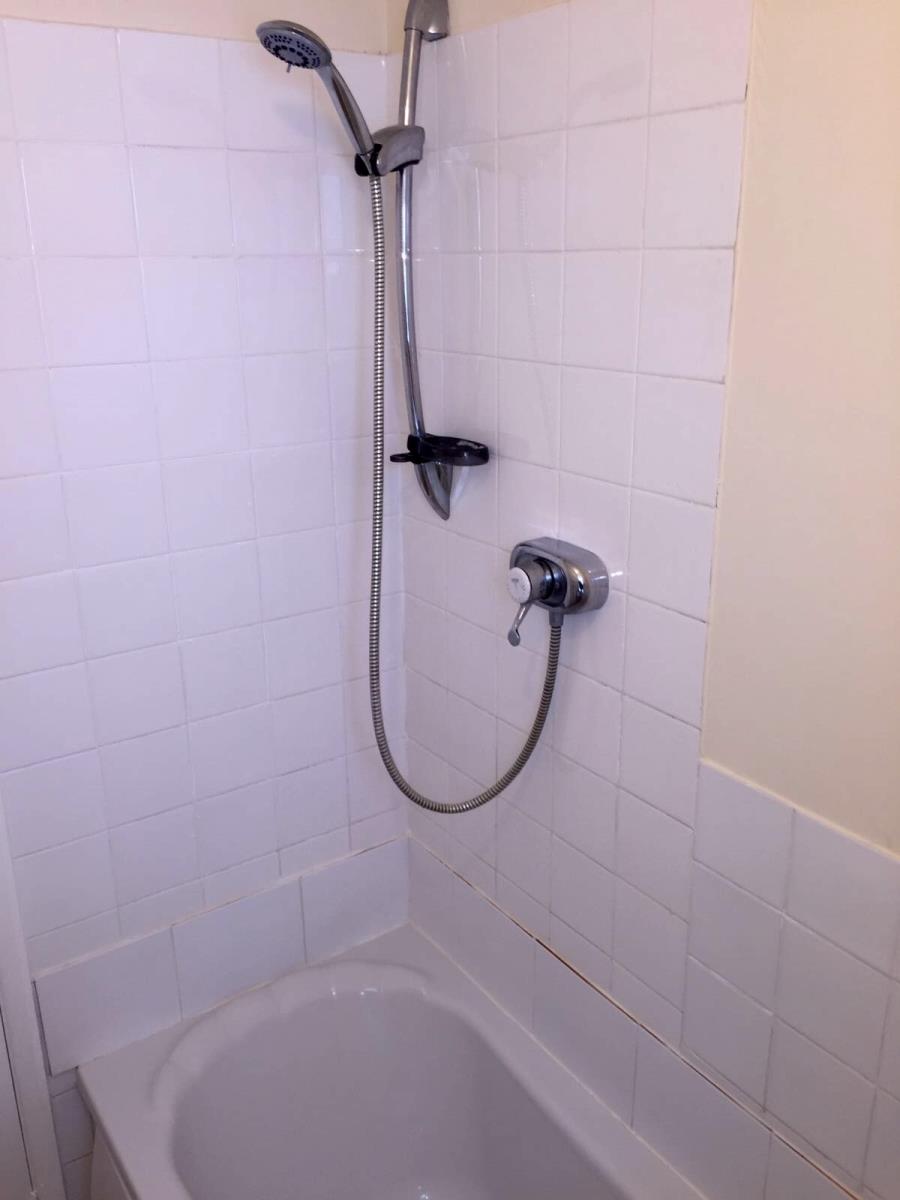
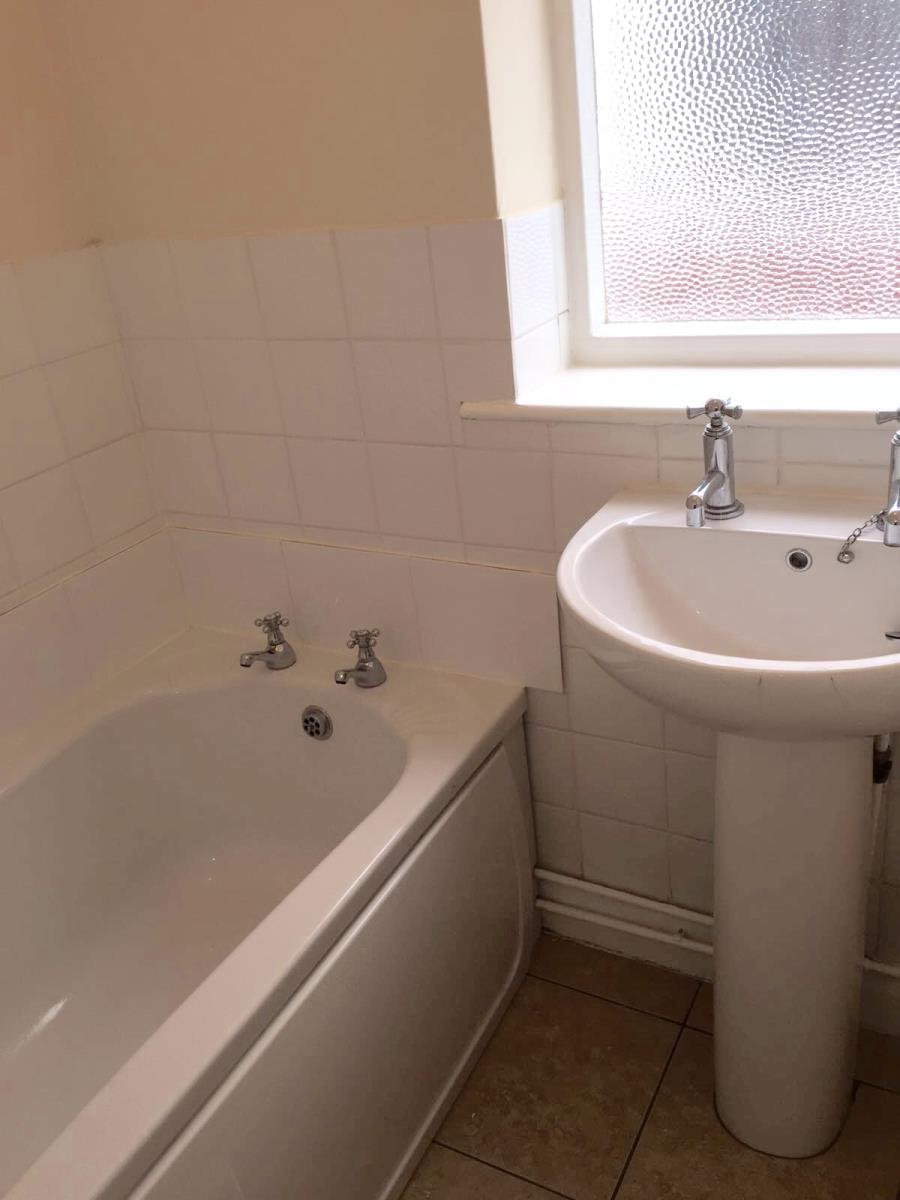
Bathroom: 5' 10 x 5' 2 ( 1.6m x 1.6m) Fitted with a 2 piece suite comprising of a panelled bath with shower over, wash hand basin, tiled splashbacks and a glazed window to the rear elevation.
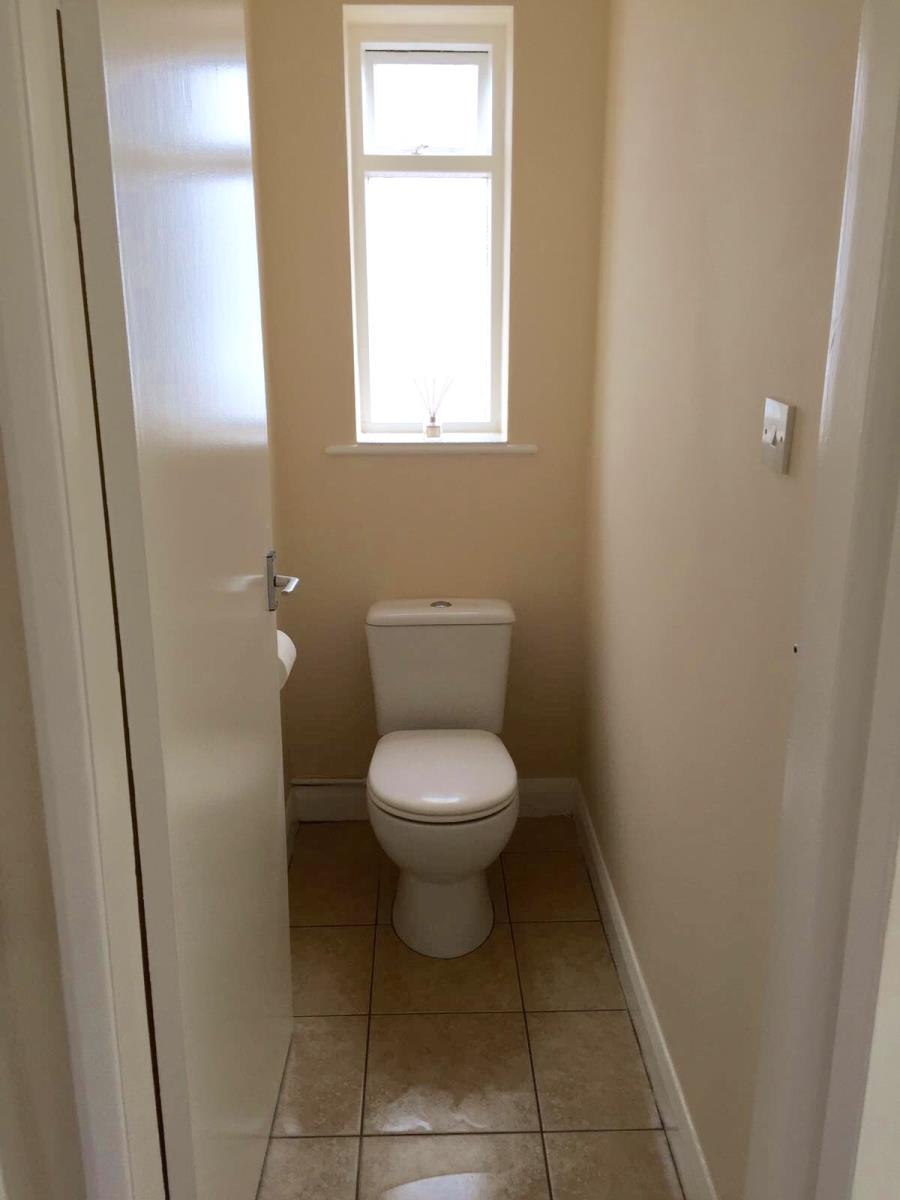
WC: 5' 6 x 1' 10 (1.7m x 0.33m) opaque window to rear elevation and low flush WC
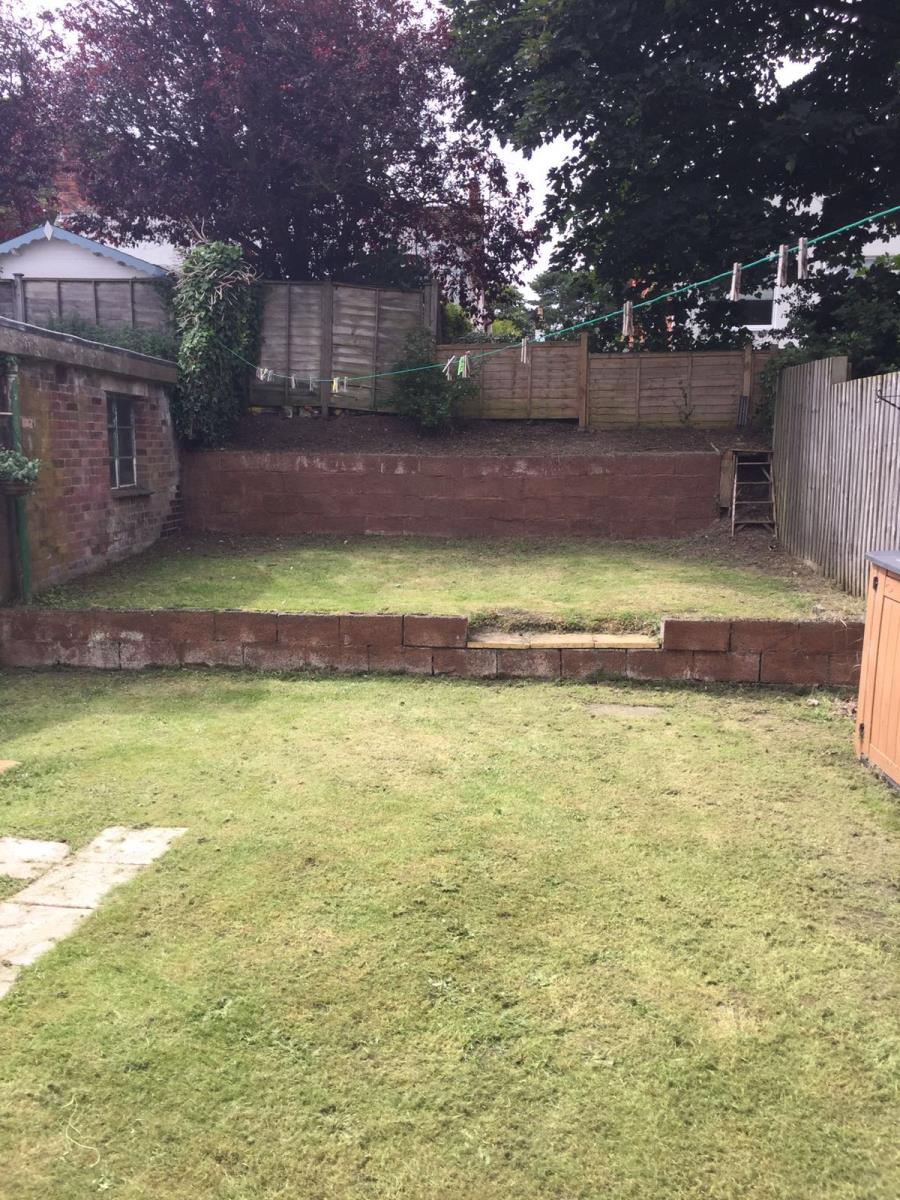
Externally: To the front of the property is a low maintenance grass garden area enclosed with a low level fence, pathway to the side of the property allowing access, via a wooden gate, to a double glazed side entrance door leading to the kitchen and the rear SOUTH FACING GARDEN, which is enclosed with fencing incorporating three tier level grassed garden, shrubs, plants paved area and storage unit.