3 Bedroom Semi-Detached House Sold in Newton Abbot, TQ12
| Reference | 35464 |
| Address |
Poppy Close, Newton Abbot, TQ12 (Map Location) |
| Beds | 3 |
| Baths | 3 |
| Type | Semi-Detached house |
| Tenure | Freehold |
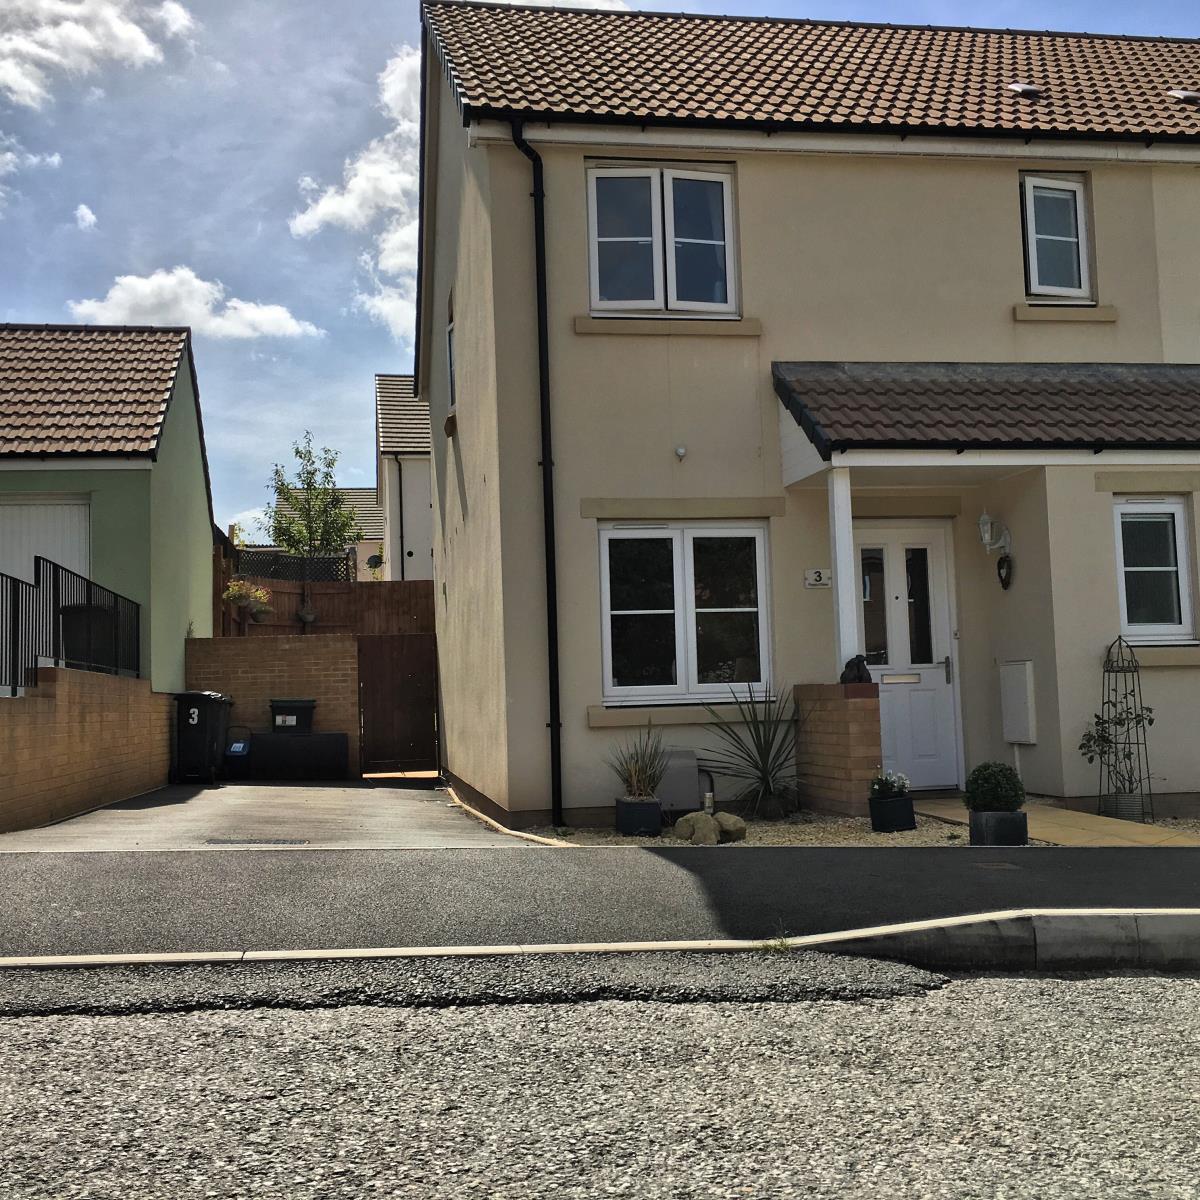
No onward chain. A fantastic three bedroom semi-detached house; which benefits from en-suite shower room, spacious south facing rear garden and off road parking on driveway.
Description
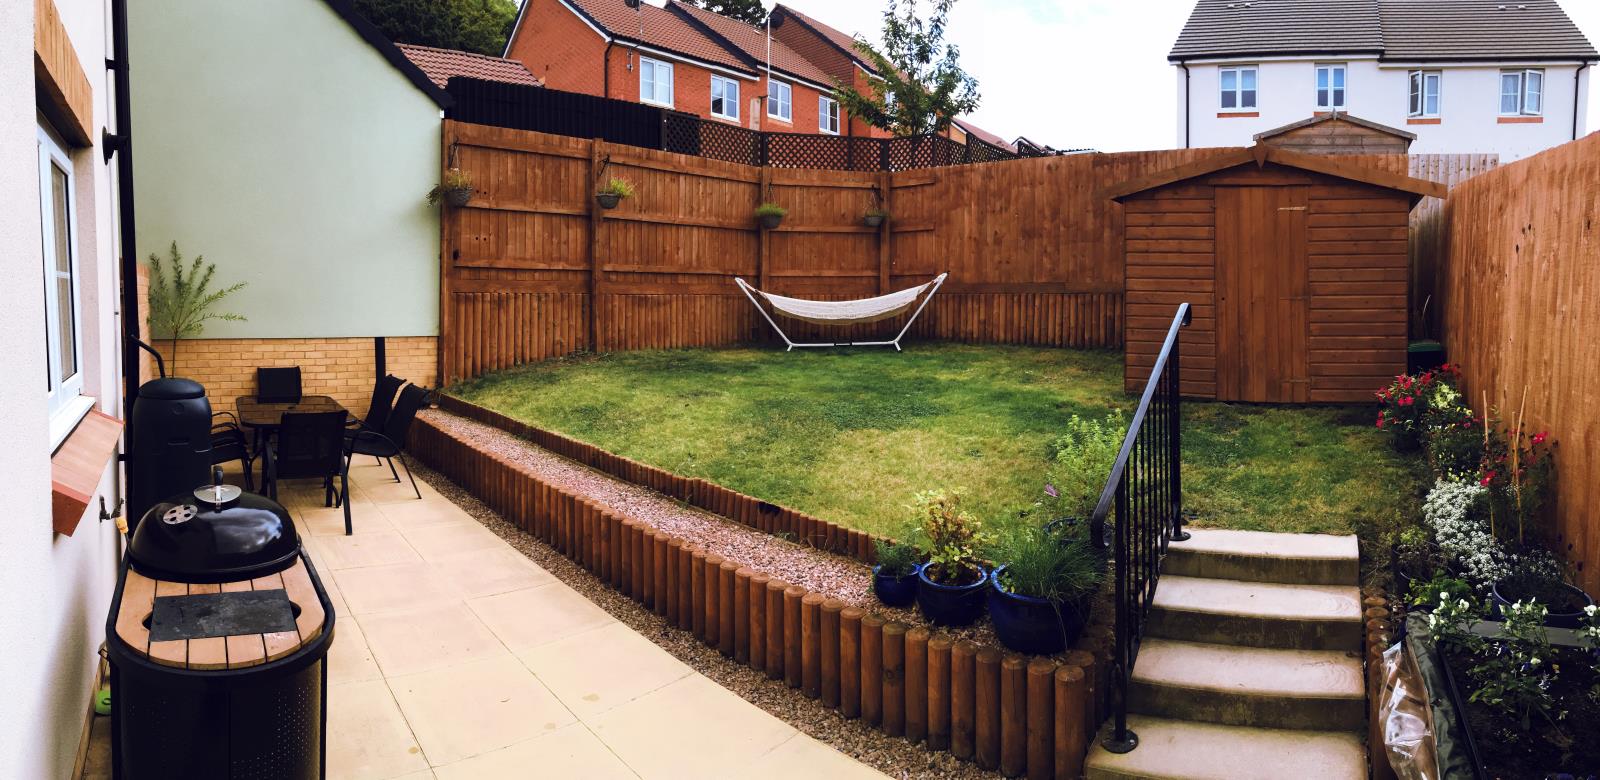
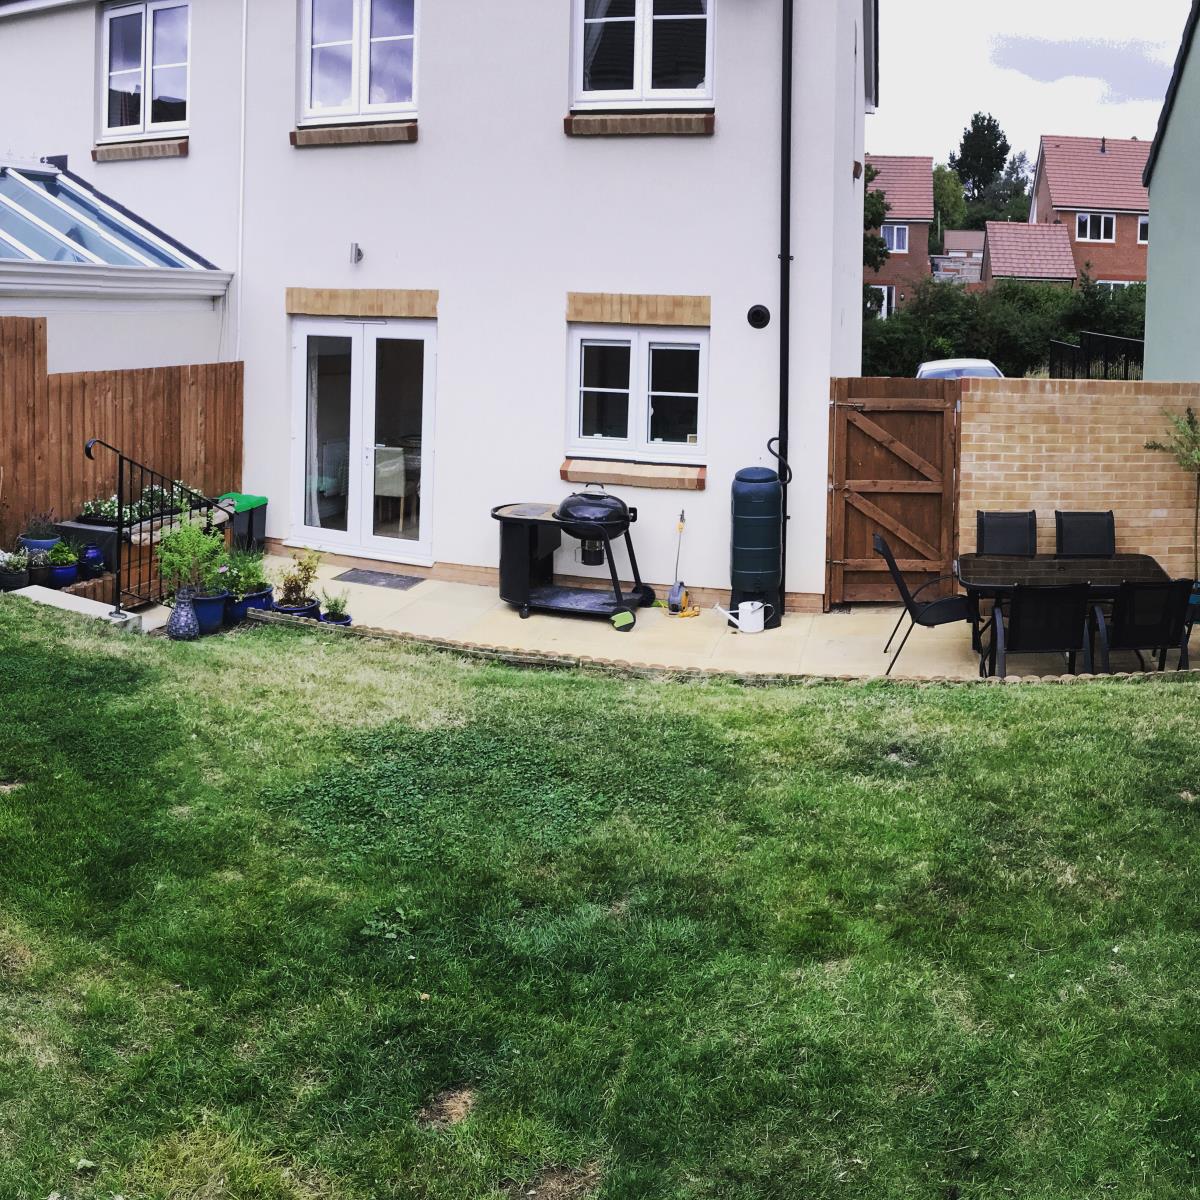
The accommodation comprises entrance hallway, kitchen/diner, lounge, downstairs cloakroom / WC, three bedrooms, master en-suite and a family bathroom. The property benefits from gas central heating, UPVC double glazing, off road parking for 2 vehicles. Outside to the rear the garden has been mainly laid to lawn with a patio area which provides access to the drive.
No onward chain.
Location
Lemongrove is a popular development within the extremely sought after suburb of Highweek on the outskirts of the market town of Newton Abbot. There is good access to all local schools and the town centre which offers an abundance of shopping and leisure facilities in addition to a mainline railway station. It also provides easy access to the A38 for commuting to Plymouth or Exeter.
Semi-Detached House
Three Bedrooms
Double Length Driveway
Gardens
Great Location
Double Glazing and Gas Central Heating
EPC Band B with Potential for Band A
Viewing Essential
Entrance Hallway - Stairs rising to first floor landing. Radiator. Door leading through to downstairs WC.
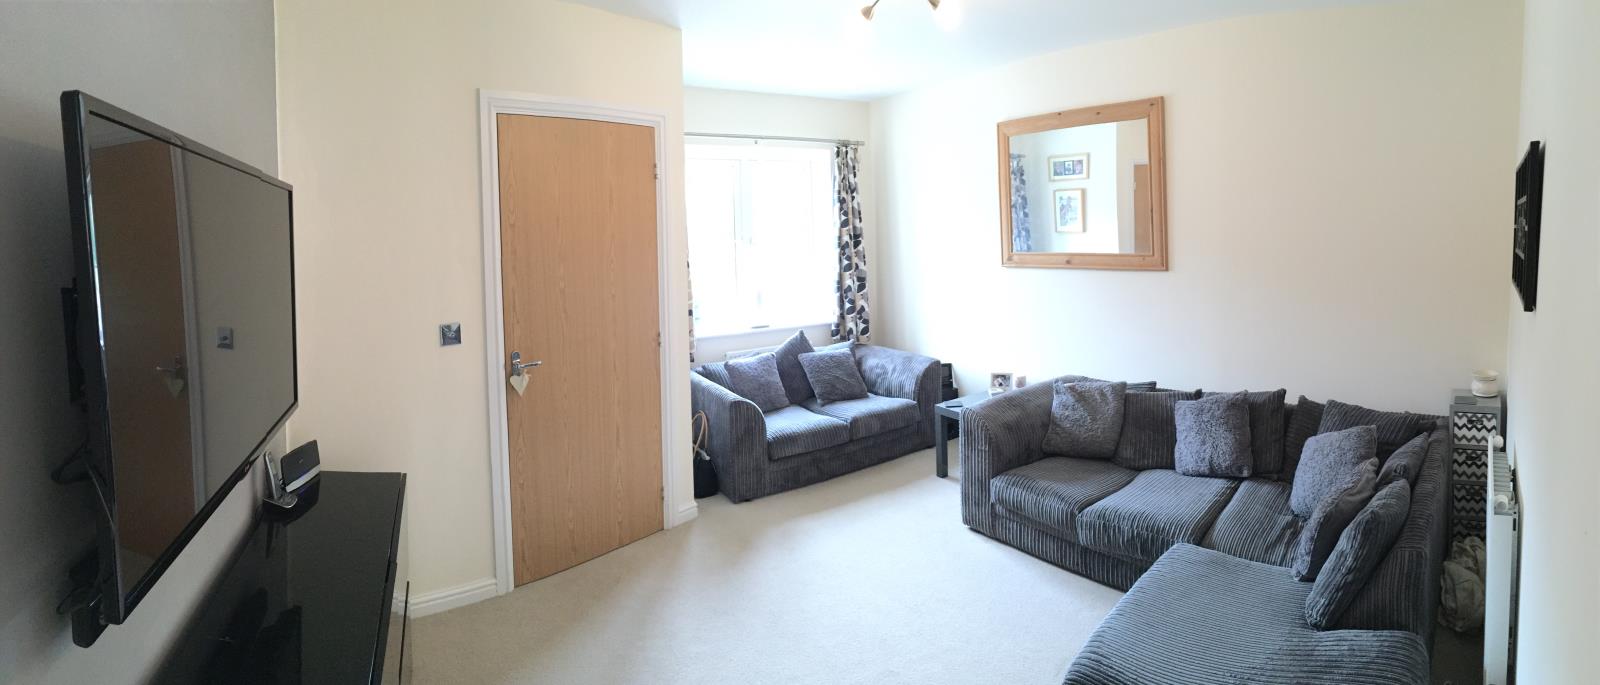
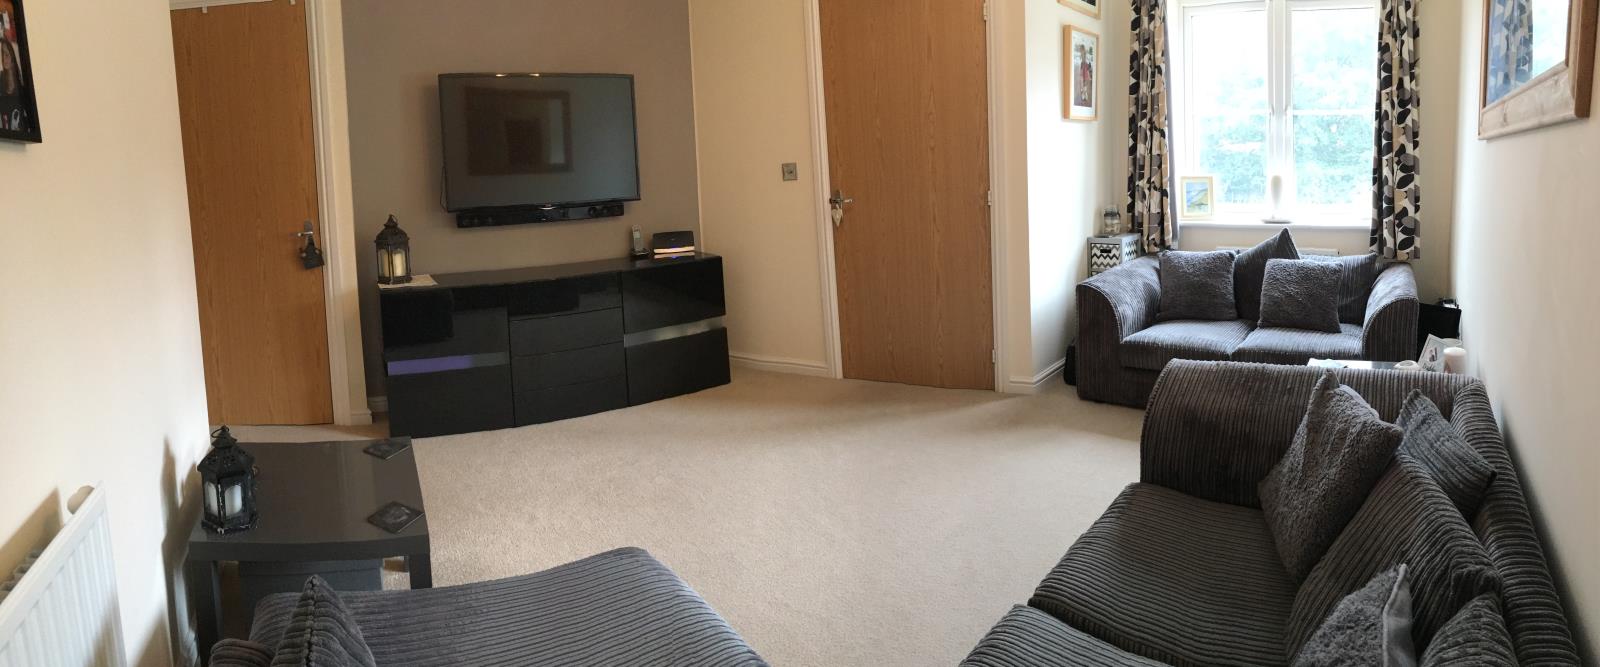
Lounge - 12' 2 x 14'1. Double opening uPVC double glazed windows opening onto view of the front garden. 2 x radiators. Door to under stairs storage cupboard. Telephone point. Television / Sky point.
Downstairs WC - Double glazed uPVC window with obscure glass. Radiator. Low level WC. Wash hand basin.
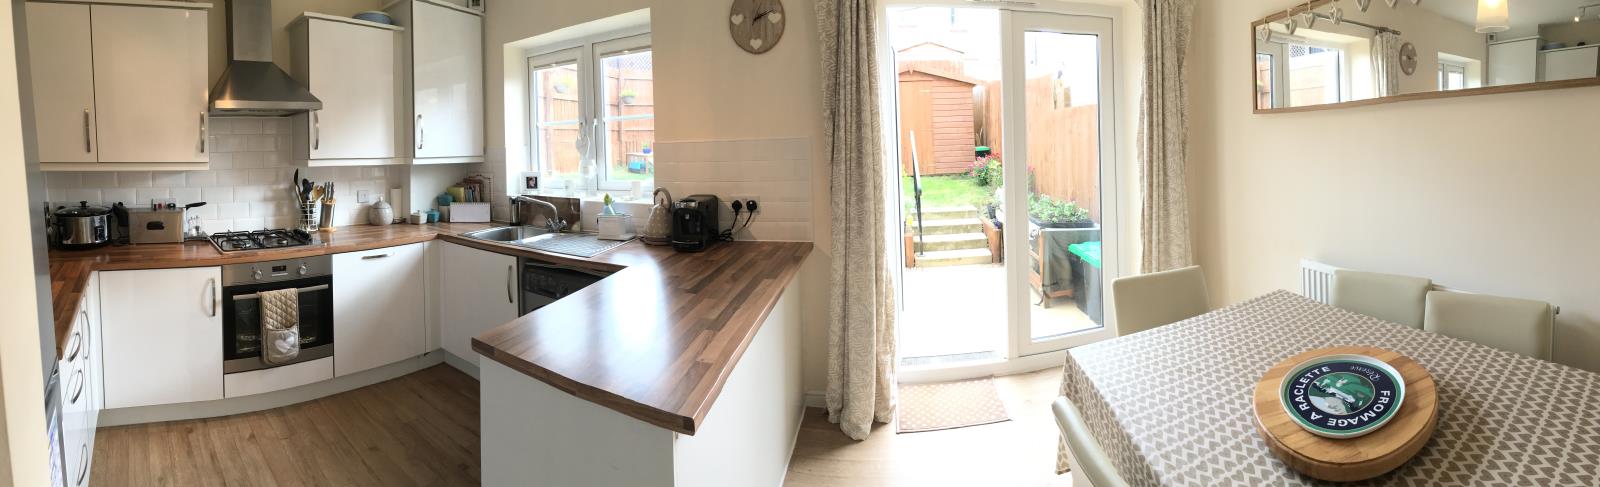
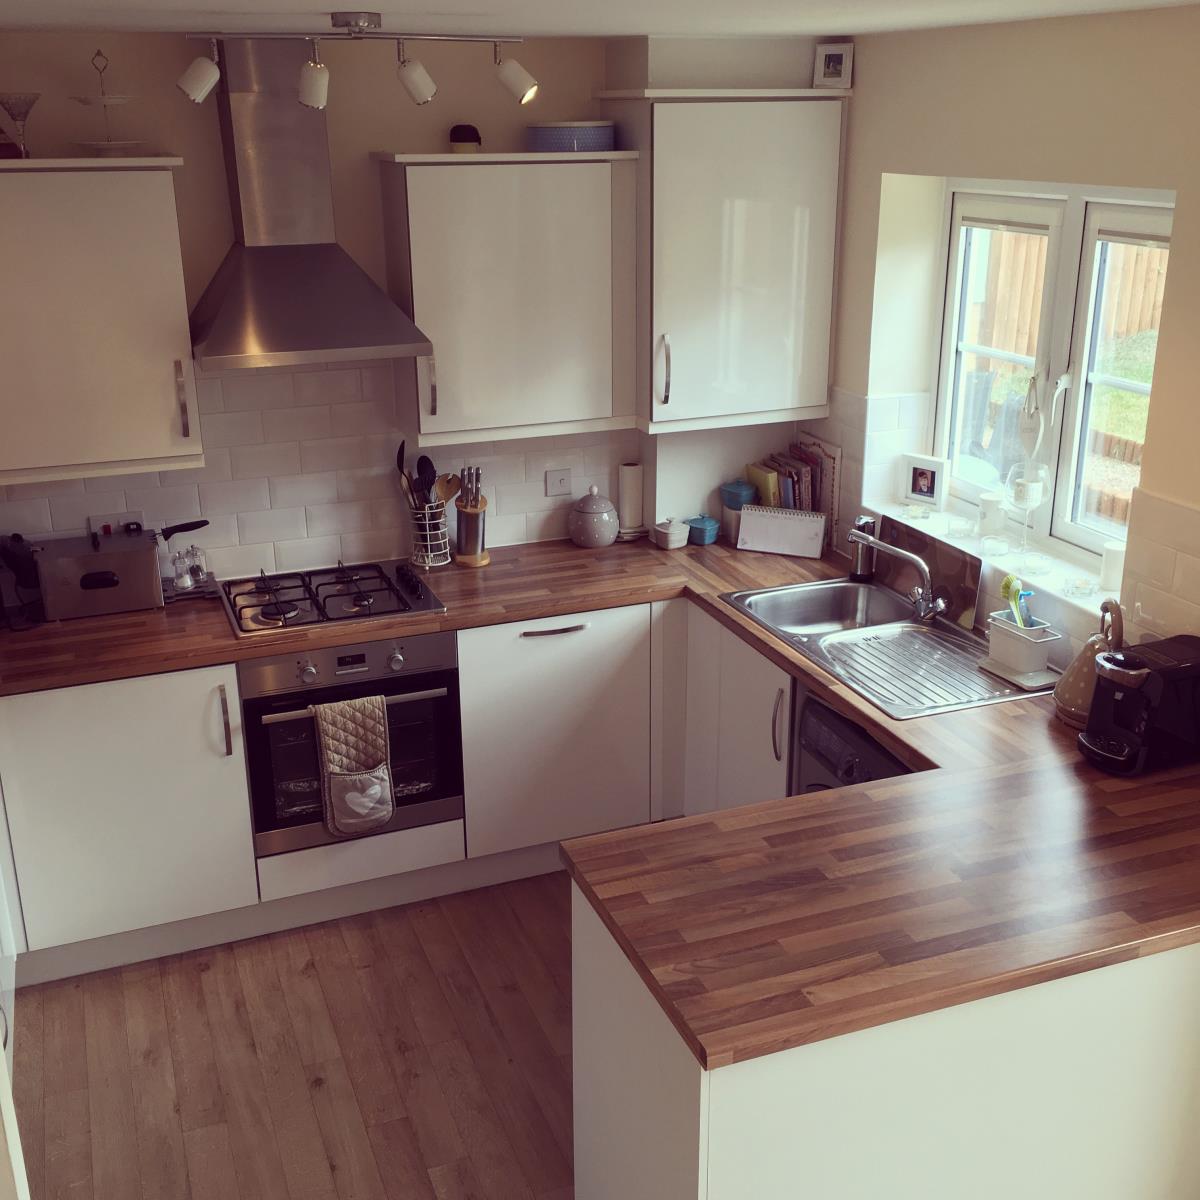
Kitchen Diner - 15'5 x 8'11. Double glazed uPVC window facing the rear garden. Fitted kitchen with matching range of hi gloss white wall and base units with roll top work surfaces and white gloss tiling. Integrated electric oven, gas hob with stainless steel overhead extractor. Integrated dishwasher, space for fridge freezer, and plumbing for washing machine. Integrated breakfast bar divides the kitchen and dining space. Double opening uPVC glazed doors opening onto garden. Radiator.
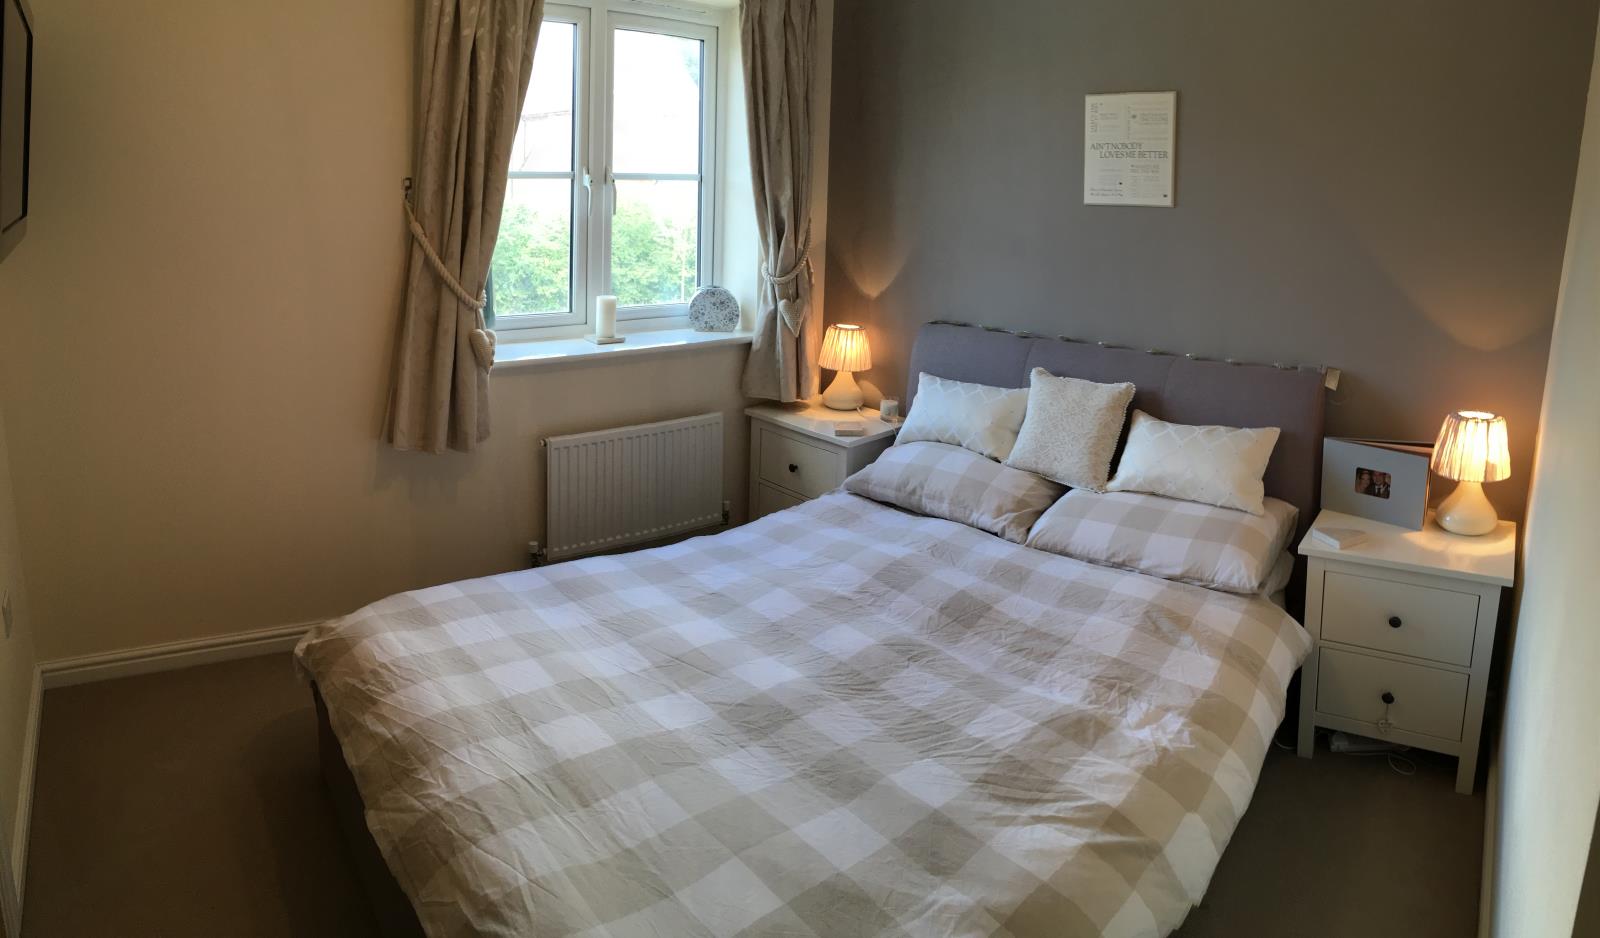
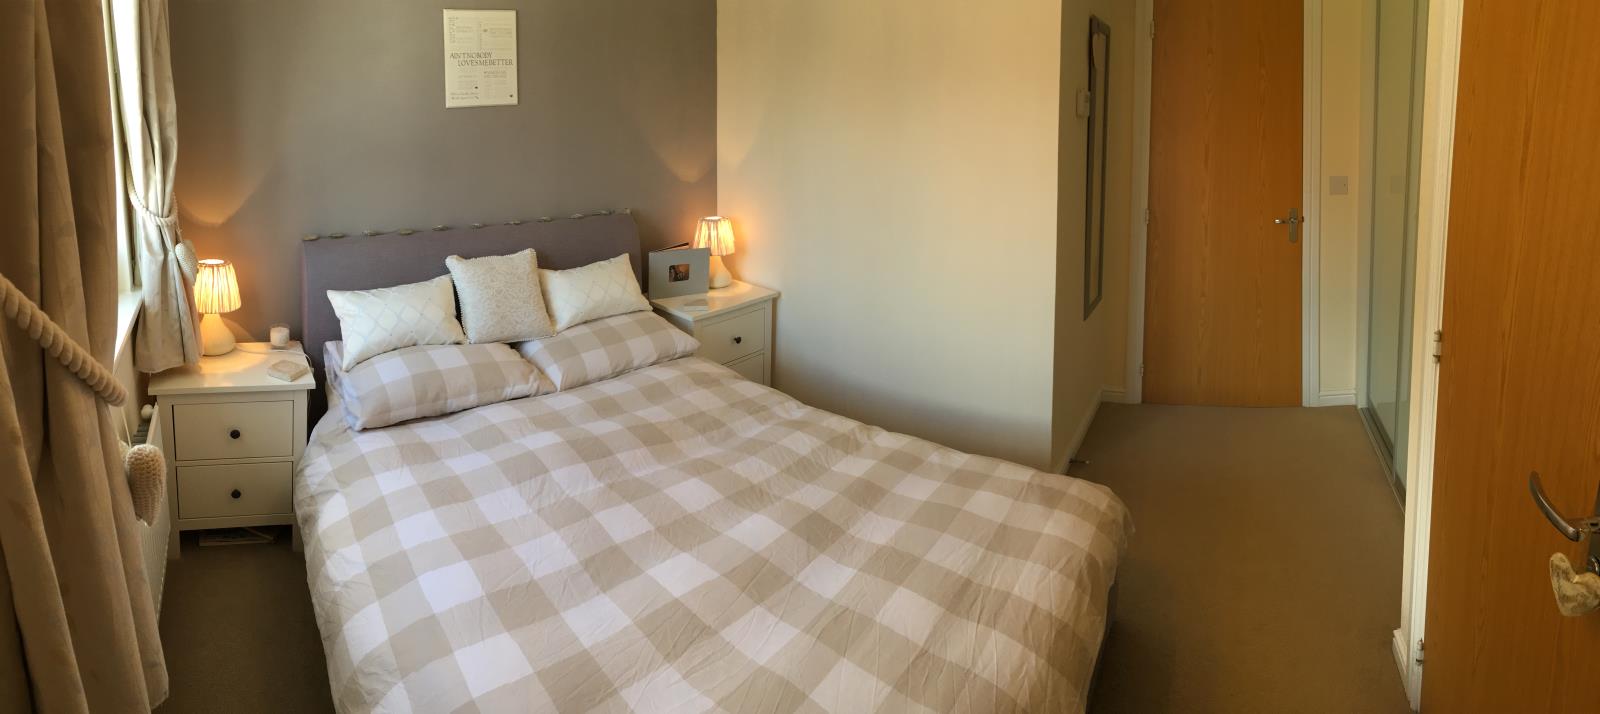
Master Bedroom - 9'5 x 8'6. Double glazed uPVC windows facing the front. Built in wardrobe. Radiator. Telephone point. Television / Sky point. Door through to En-Suite.
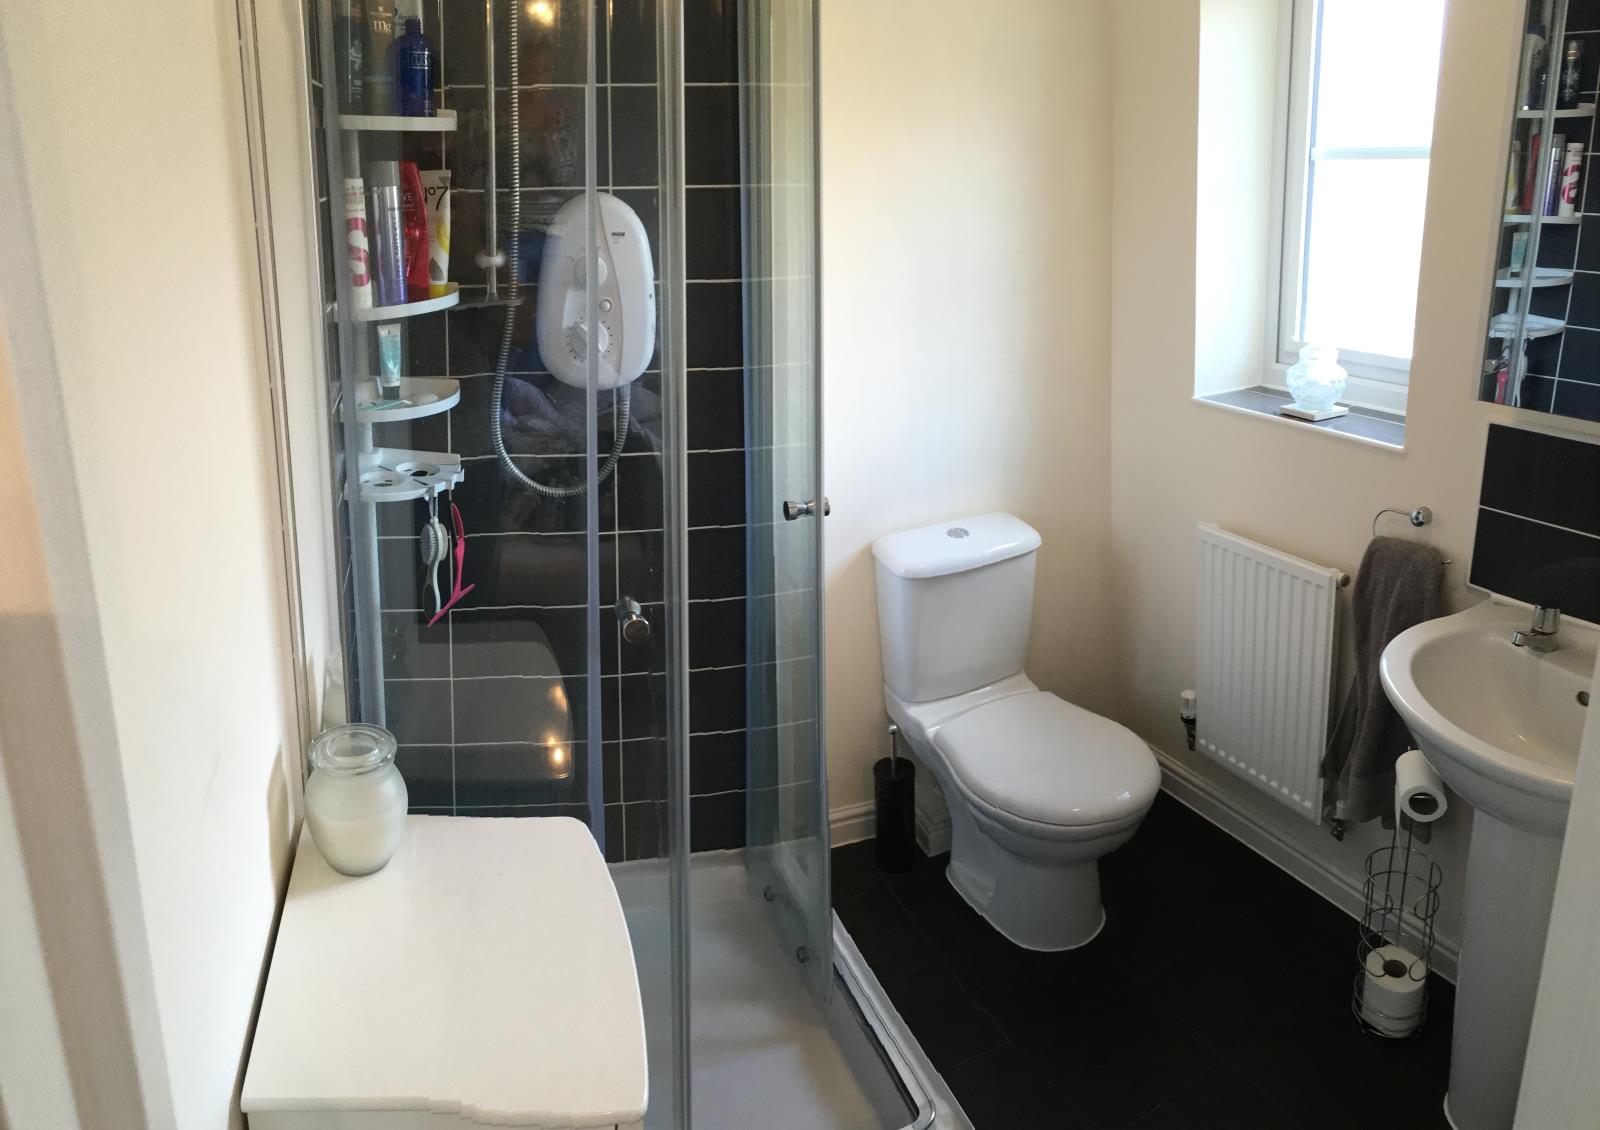
En-suite - Double glazed uPVC window facing the front. Radiator. Low level WC, corner shower cubicle, wash hand basin, extractor fan and shaving point.
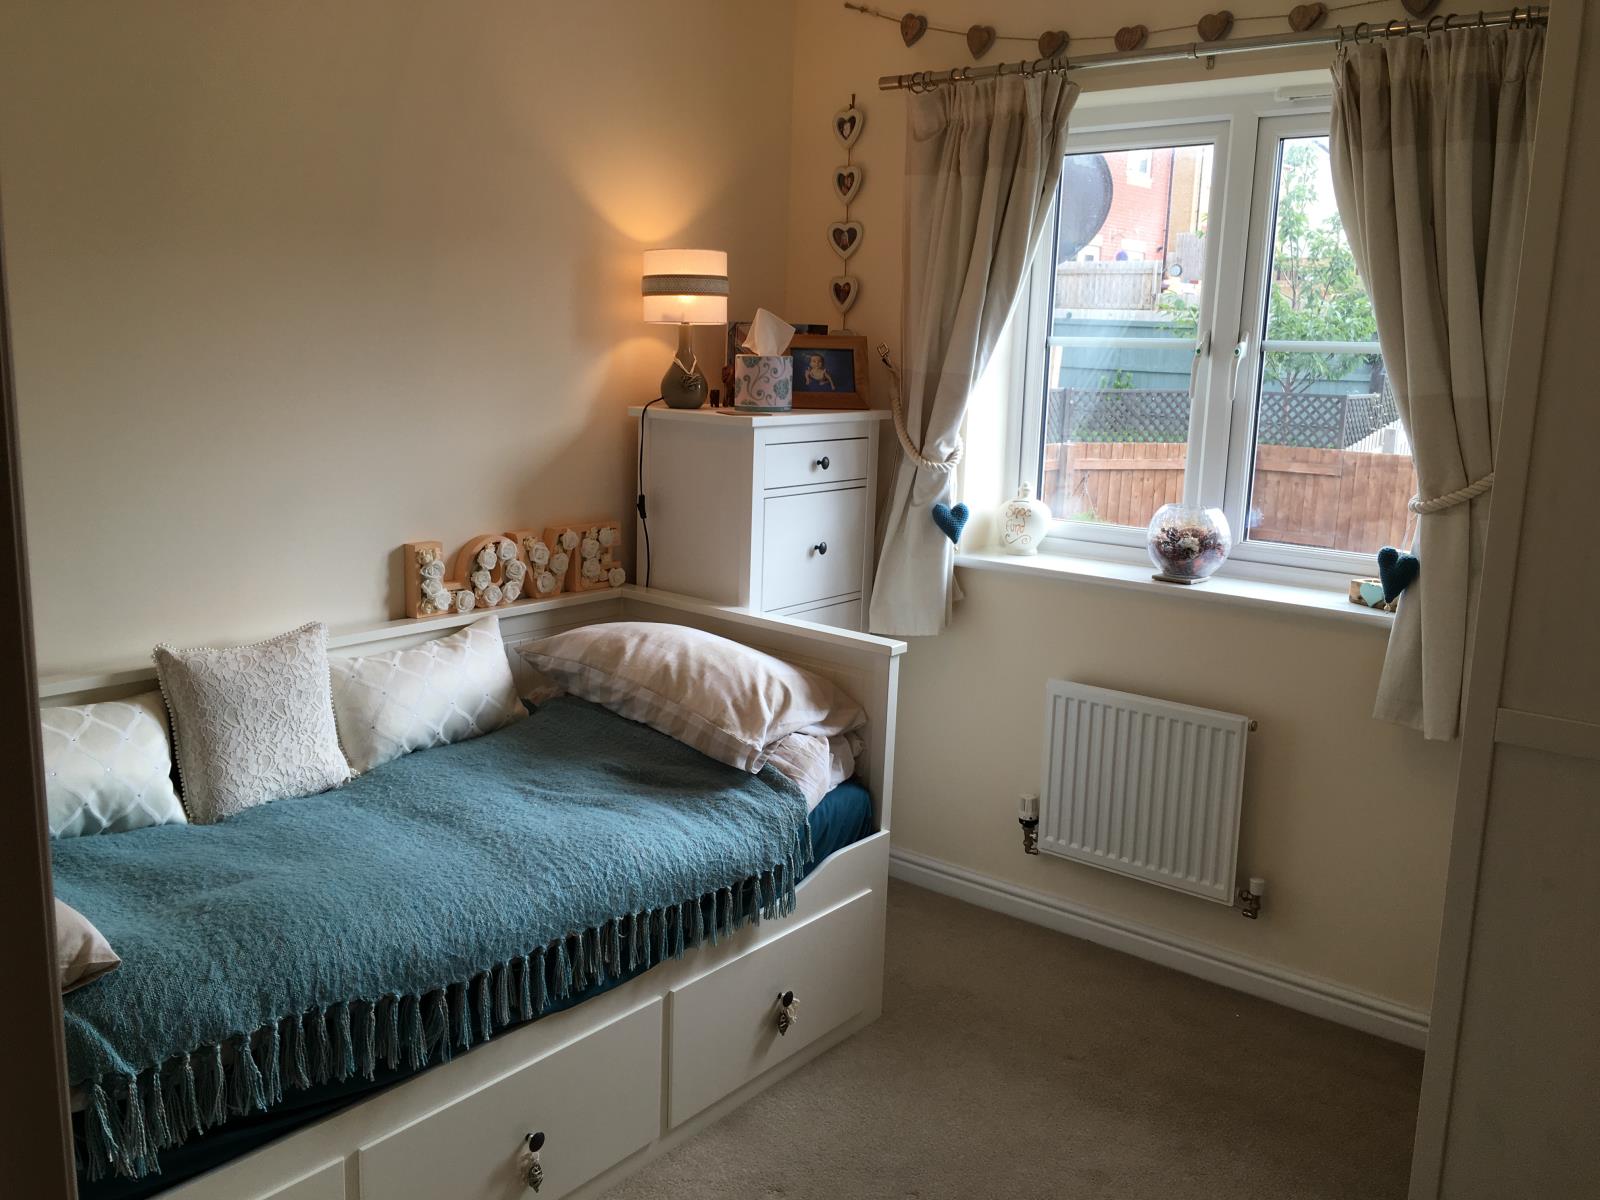
Bedroom 2 - 8'8 x 9'0. Double glazed uPVC window facing the rear overlooking the garden. Radiator. Telephone point.
Bedroom 3 - 6'3 x 9'0. Double glazed uPVC window facing the rear overlooking the garden. Radiator. Television point.
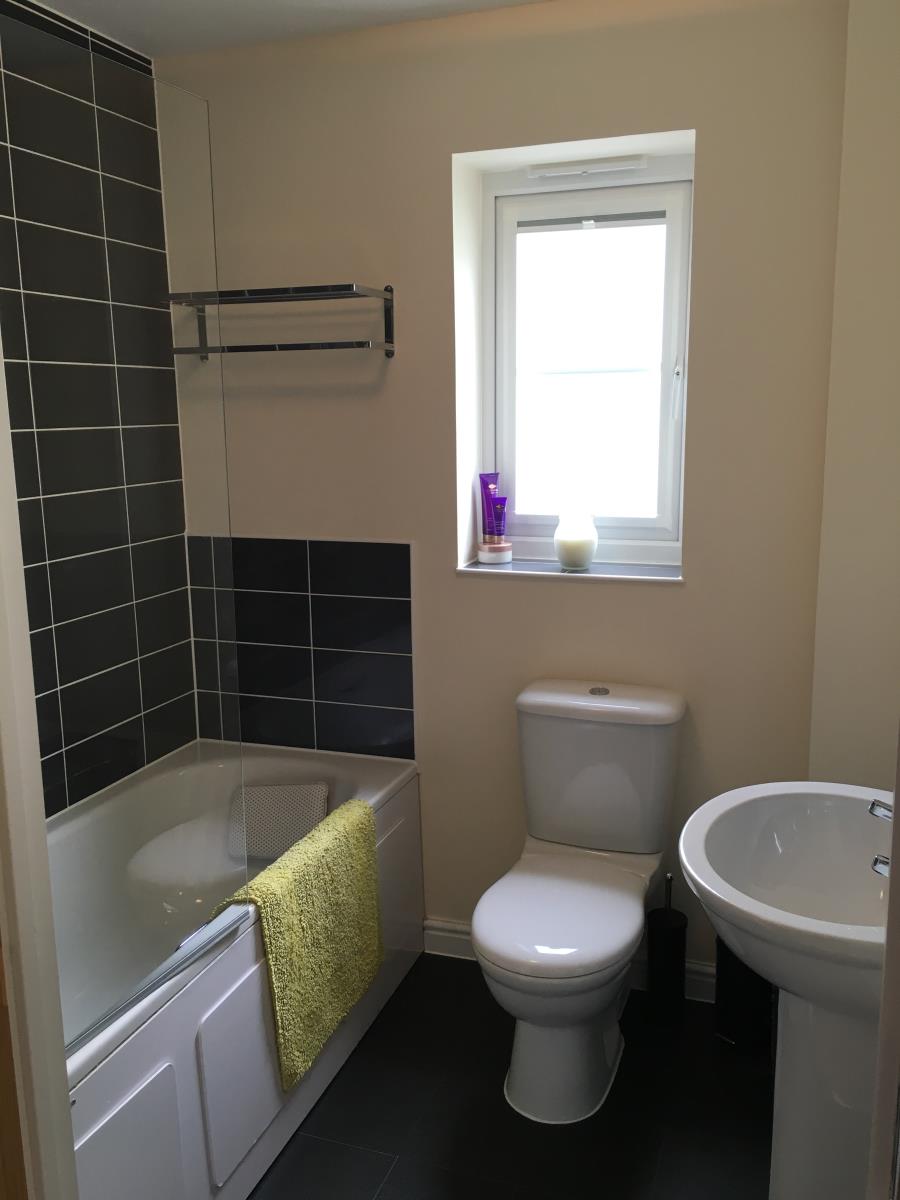
Master Bathroom - Double glazed uPVC window facing the front. Radiator. Low level WC, roll top bath, shower over bath, wash hand basin, extractor fan and shaving point. Part tiled walls.
Outside Enclosed landscaped rear garden with patio and lawn. Timber fenced around with access to the driveway. 8' x 8' Wooden Apex Shed.