3 Bedroom Semi-Detached House Sold in Diss, IP22
| Reference | 35414 |
| Address |
South Lopham, Diss, IP22 2JR (Map Location) |
| Beds | 3 |
| Baths | 2 |
| Type | Semi-Detached house |
| Tenure | Freehold |
An immaculately Presented 19th Century 3 Bedroom Semi-detached Cottage Set in a FABULOUS RURAL LOICATION only 10 minutes from Diss Almost 0.75 of an acre (STS) with outbuildings
Description
• FABULOUS RURAL LOCATION • COUNTRY VIEWS • Cottage in good order
• 2 Reception Rooms • 3 Bedrooms 2 Bathrooms • Outbuildings
•Heating and UPVC Double • 0.75 Acre (sts) • 10 minutes to Diss
Glazing • Scope for possible expansion
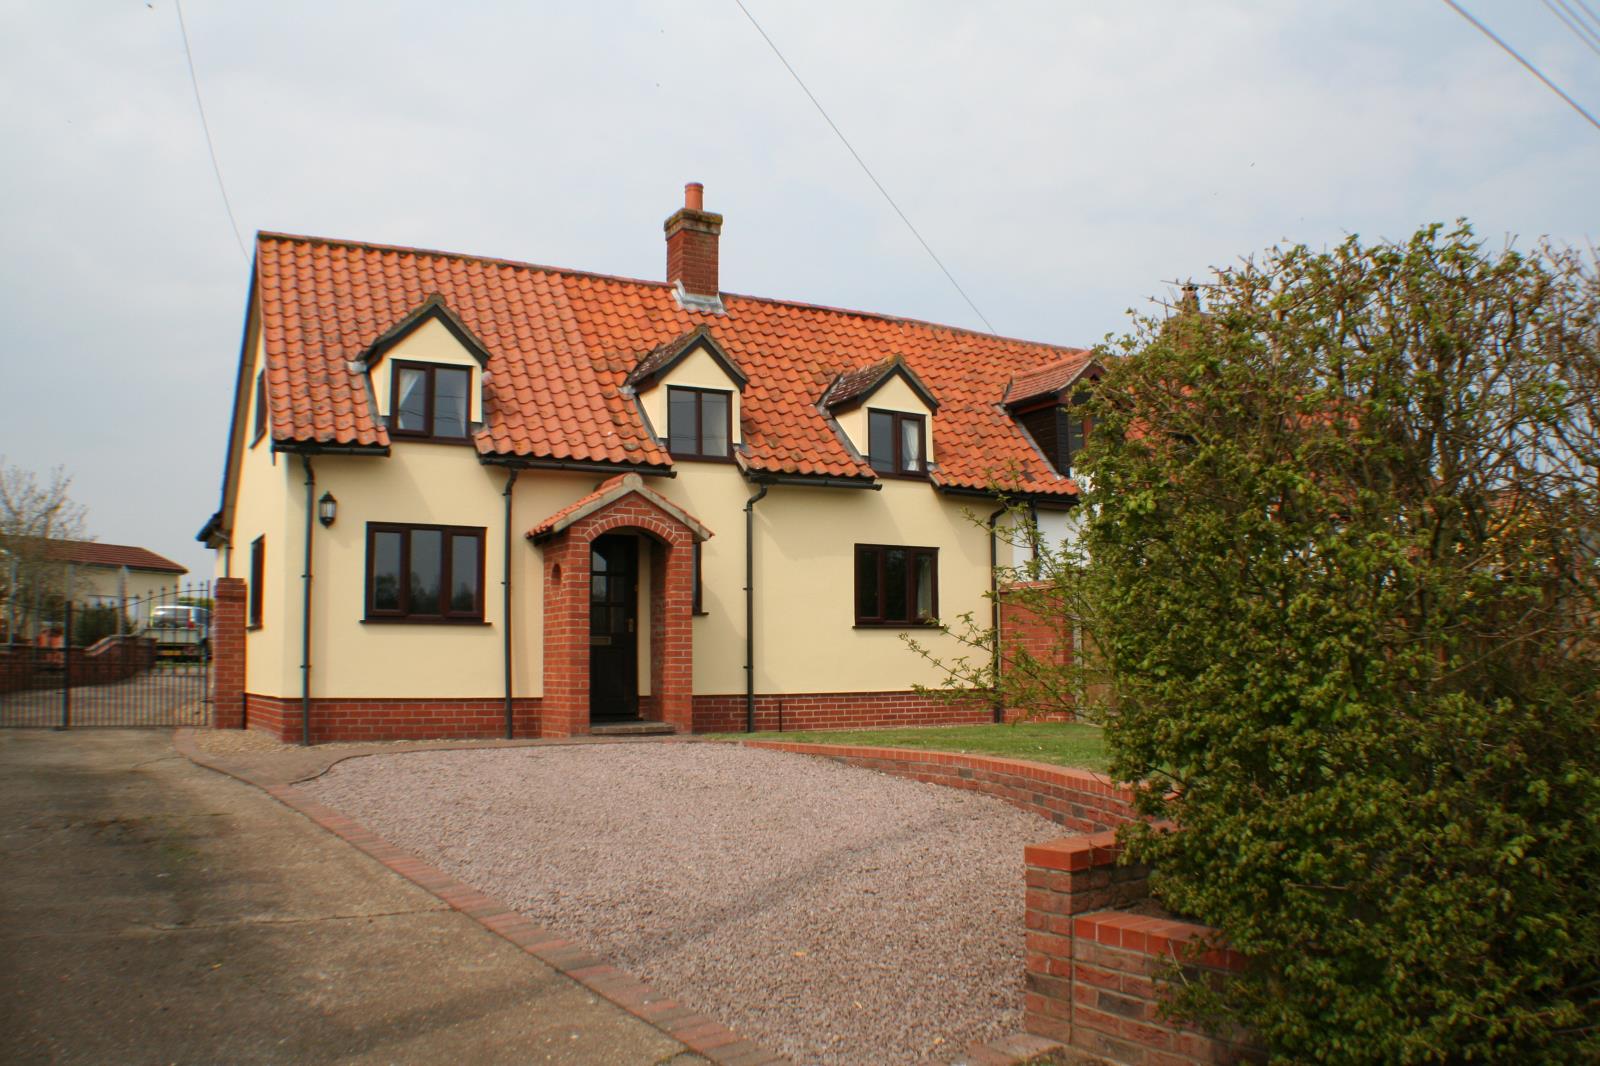
An immaculately Presented 19th Century 3 Bedroom Semi-detached Cottage that has been renovated and modernised yet retains the charm of a period property!
Lilac Cottage is set in a FABULOUS RURAL LOCATION ONLY 10 MINUTES FROM DISS overlooking Redgrave and Lopham Fen!
Almost 0.75 of an acre (STS) with outbuildings. An early viewing of this property is essential to fully appreciate the accommodation and position. The property and curtilage has endless potential uses and even has the potential for a small pony and stabling.
LOCATION
The property occupies a superb country position with just a few surrounding properties and no overlooking properties its outlook is to Redgrave and Lopham Fen, A National Nature Reserve, SSSI Site, Ramsar and Natura 2000 site, Lilac Cottage is a prime location.
It is about 10 minutes to Diss by car. Diss offers excellent amenities including shops, supermarkets, schools, health facilities, sports facilities, regular bus service and mainline railway station to London (Liverpool Street). Norwich, Ipswich and Bury St Edmunds are all about 22 miles.
OUTSIDE
The property is screened from the road by hedging and has a driveway with ample parking leading to attractive wrought iron gates which gives vehicular access to the rear gardens and outbuildings.
The front garden has a parking area and is laid to lawn with decorative shrub borders, walling, paths and a well.
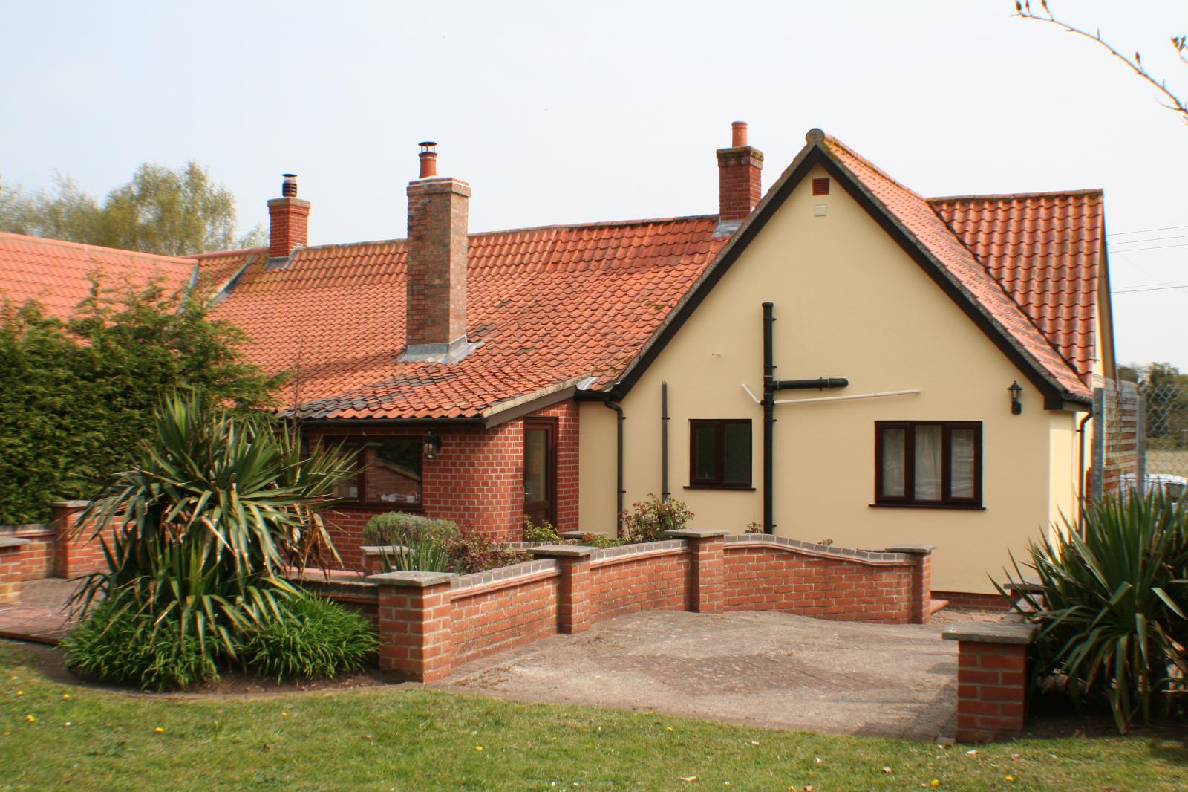
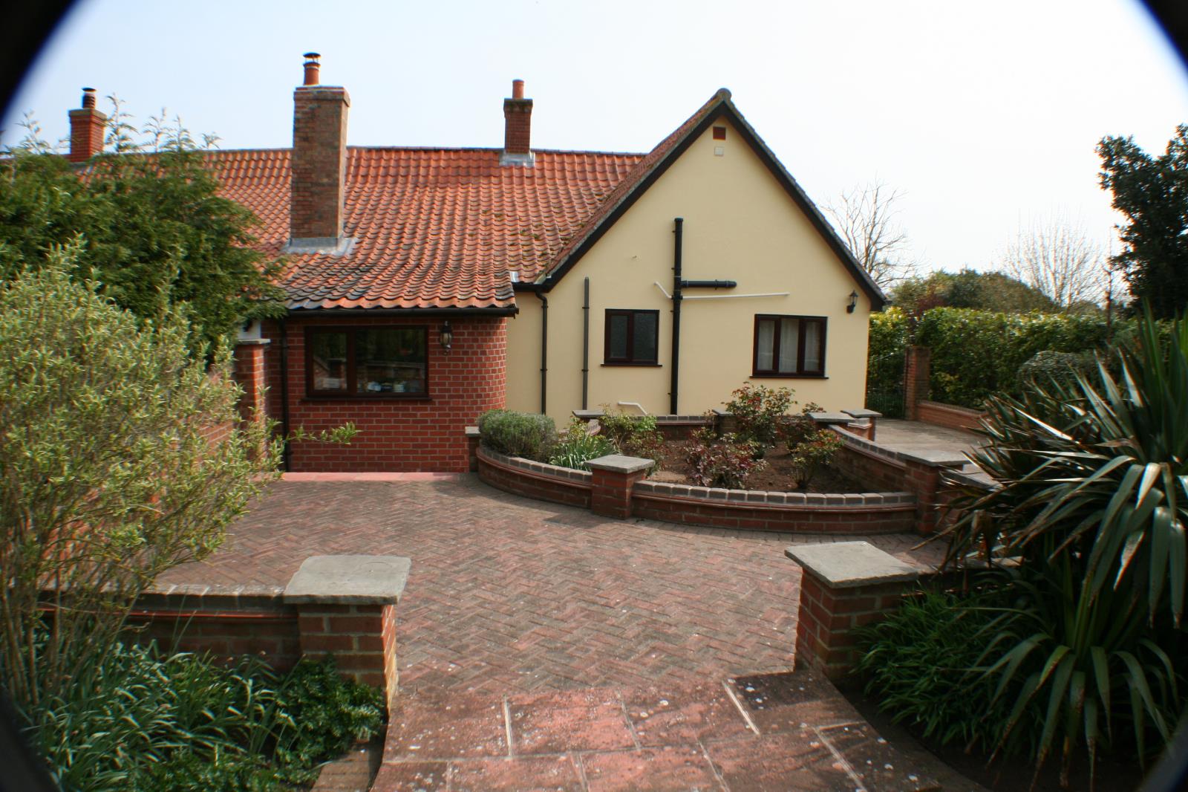
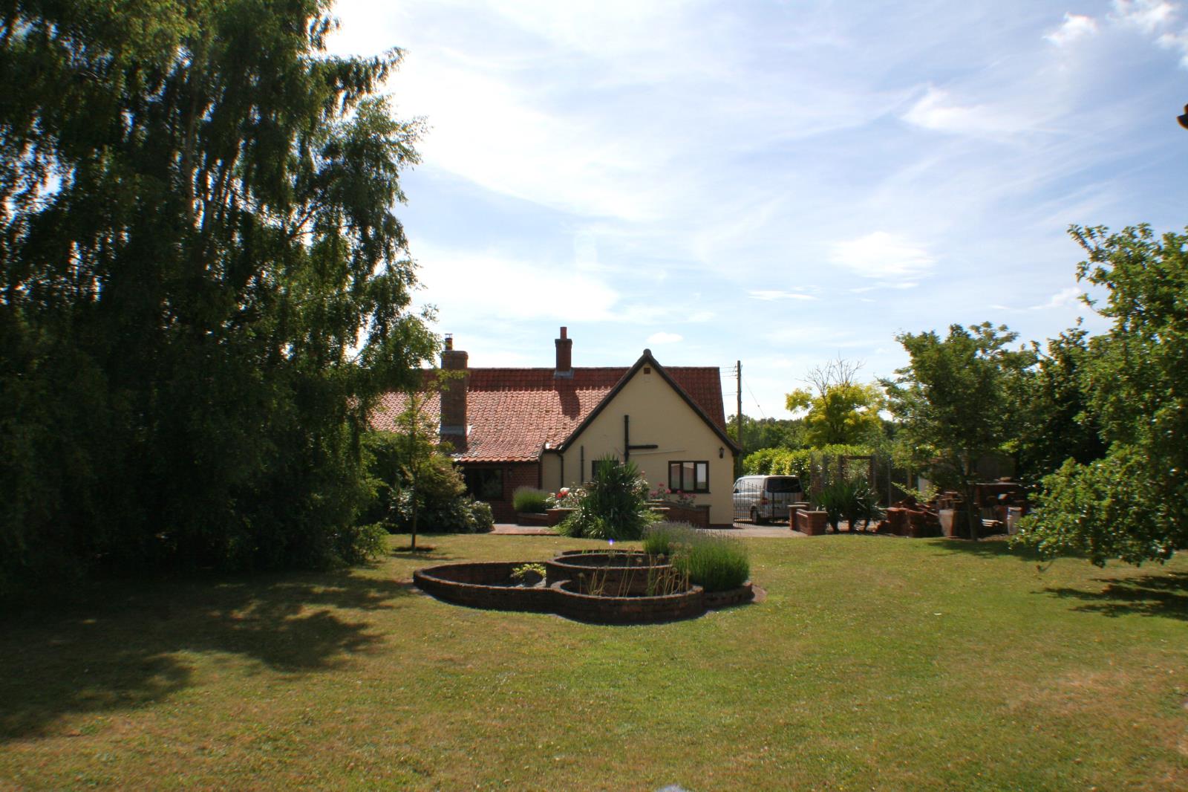
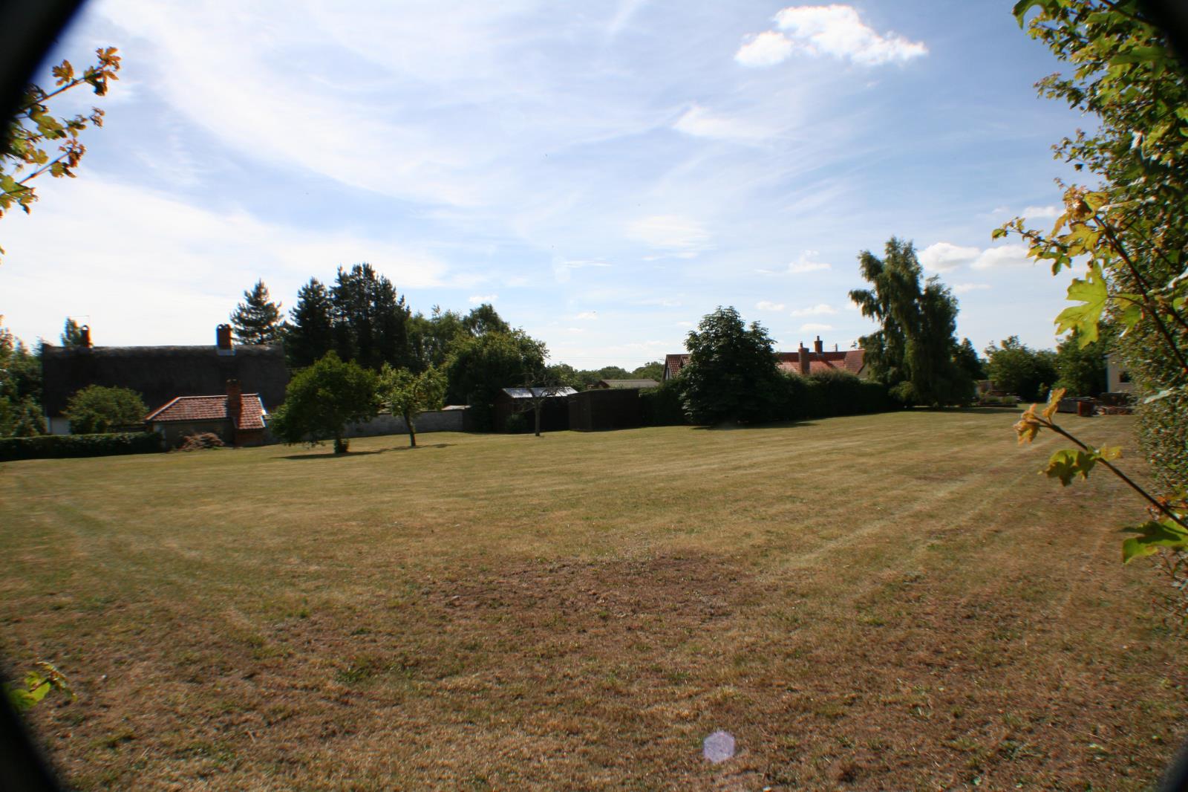
The side garden is laid out with shrubs leading to the rear garden which feature walling, paving, a pond and water feature, the rear gardens are quite extensive and stretch out to the side which is a fairly square area of land. In total, the grounds approach 0.75 of an acre (sts) all being screened by hedging.
GROUND FLOOR
ENTRANCE HALL Staircase to first floor.
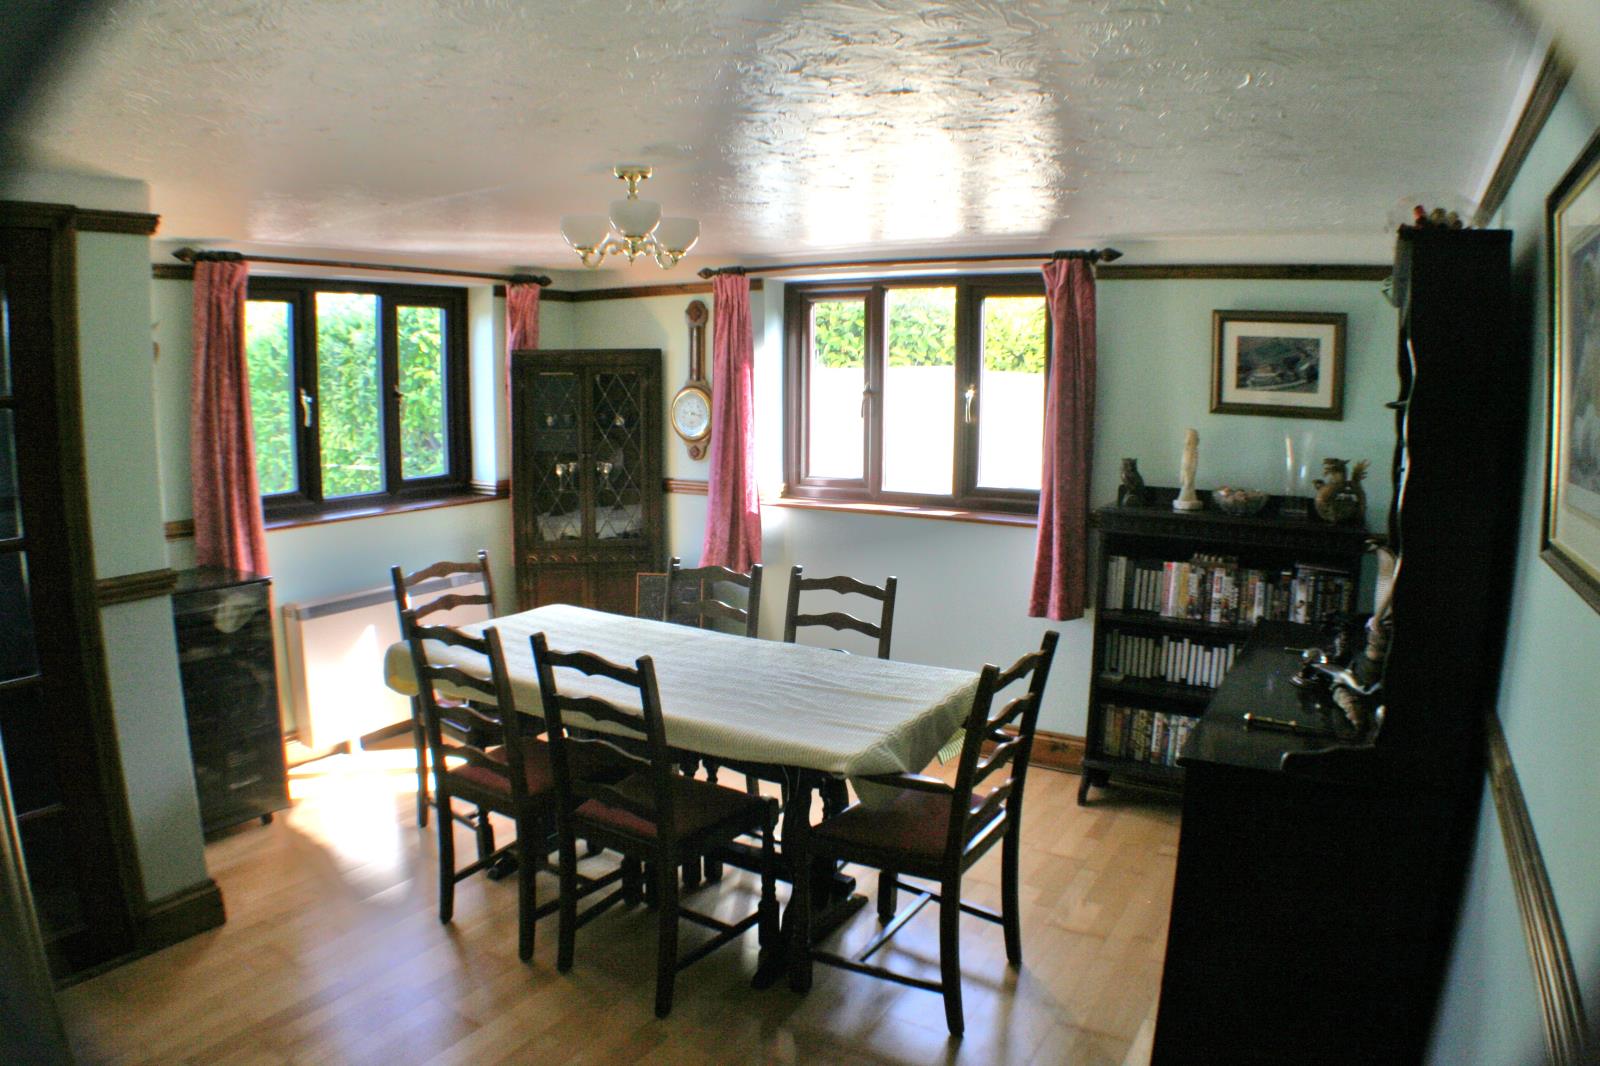
DINING ROOM 13' 2 x 13' (4.01m x 3.96m)
Dual aspect. Engineered Maple wooden floor.
INNER HALL
Tiled floor. Built-in cupboard.
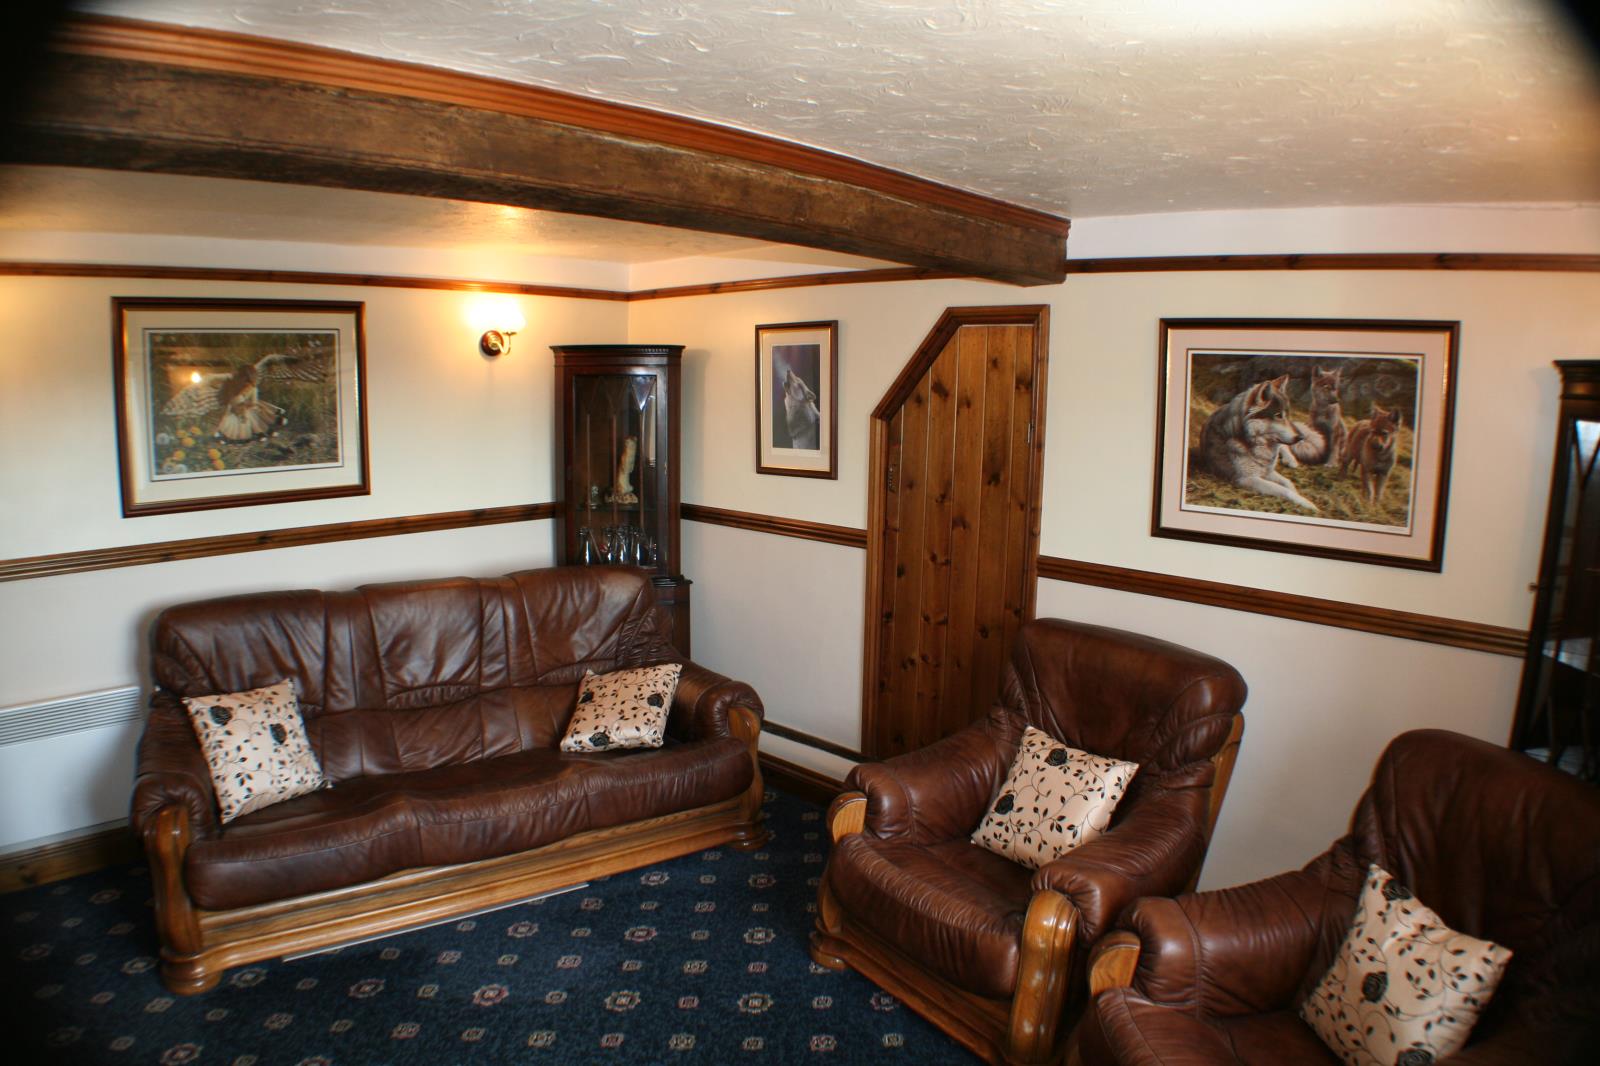
SITTING ROOM / LOUNGE 13' 3 x 12' 4 (4.04m x 3.76m)
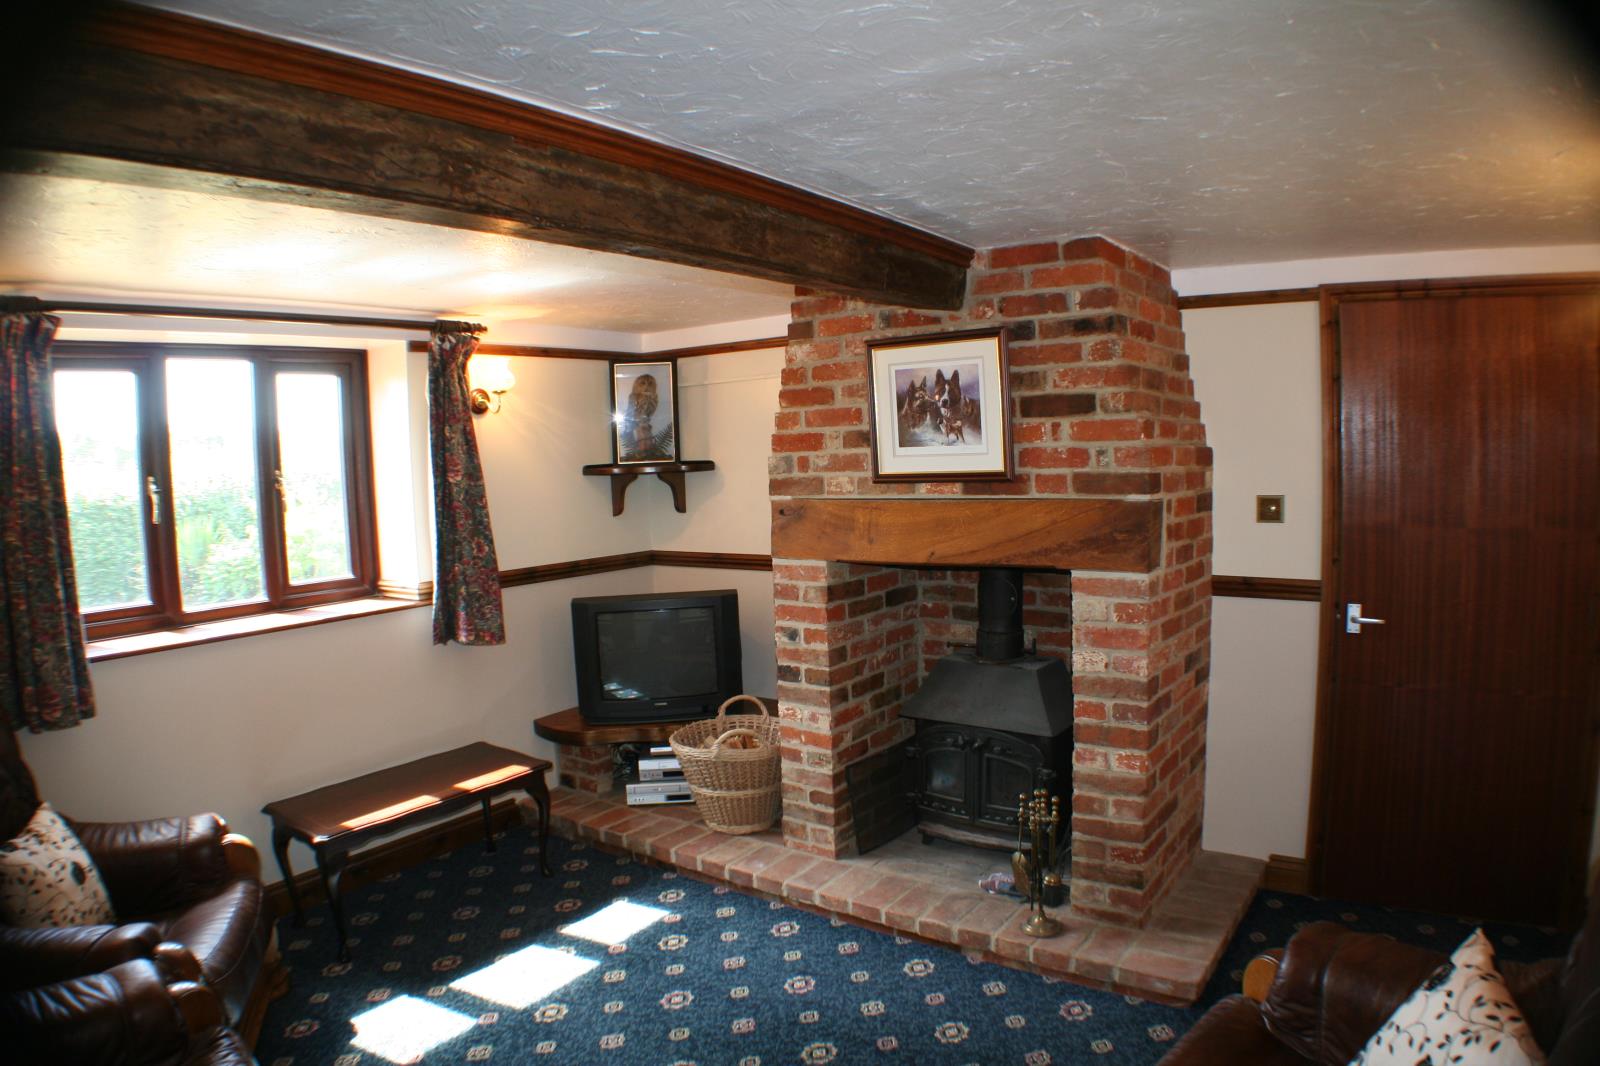
Oak beam. Open brick fireplace with oak bressemer and brick hearth and Villager wood burner stove, walk-in cupboard (there is a flying freehold over this cupboard).
BEDROOM THREE 9' 3 x 7' 8 (2.82m x 2.34m)
Single aspect to rear garden.
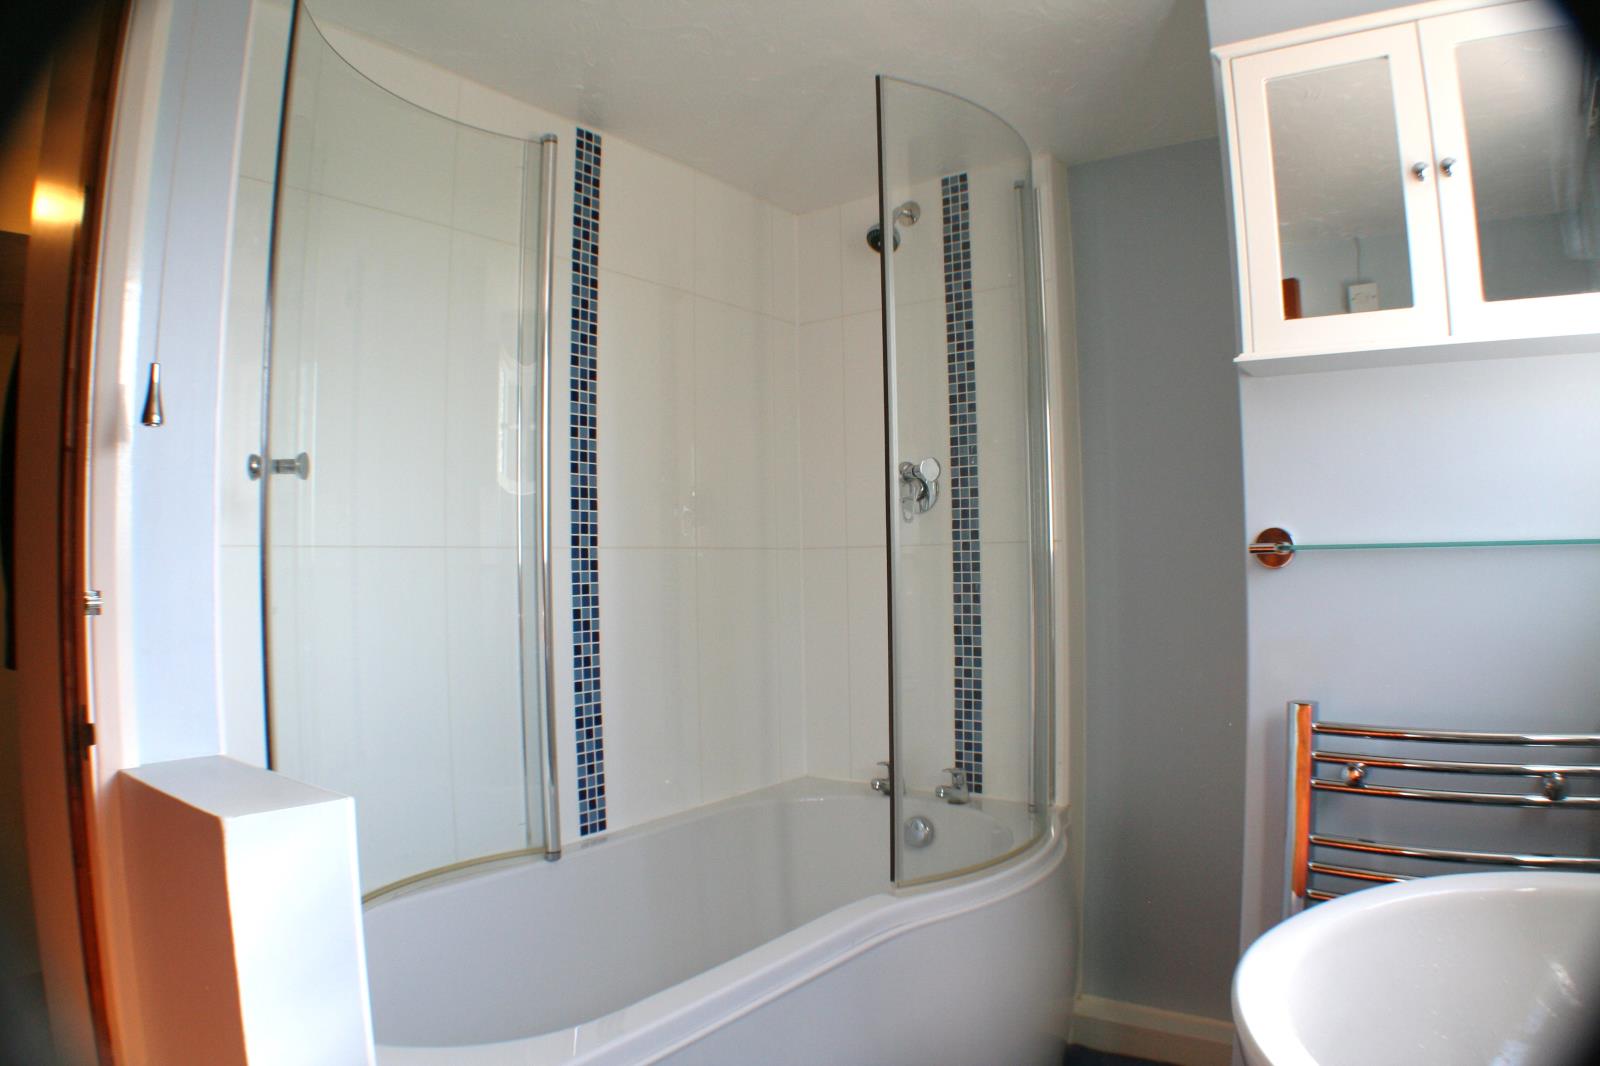
BATHROOM 8' 8 x 6' 2 (2.64m x 1.88m)
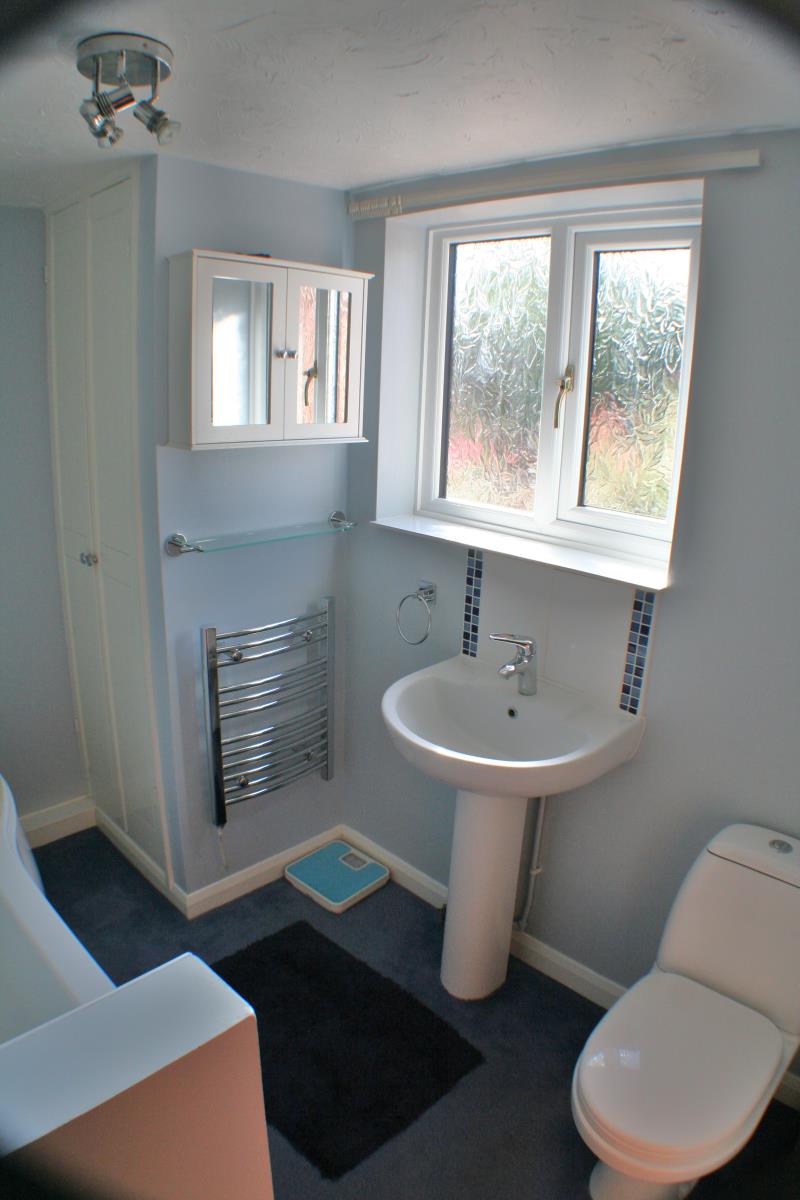
Attractively fitted with 'P' shaped bath forming fully enclosed shower and tiling over, pedestal hand wash basin and low level wc. Airing cupboard. Heated towel rail. Heater.
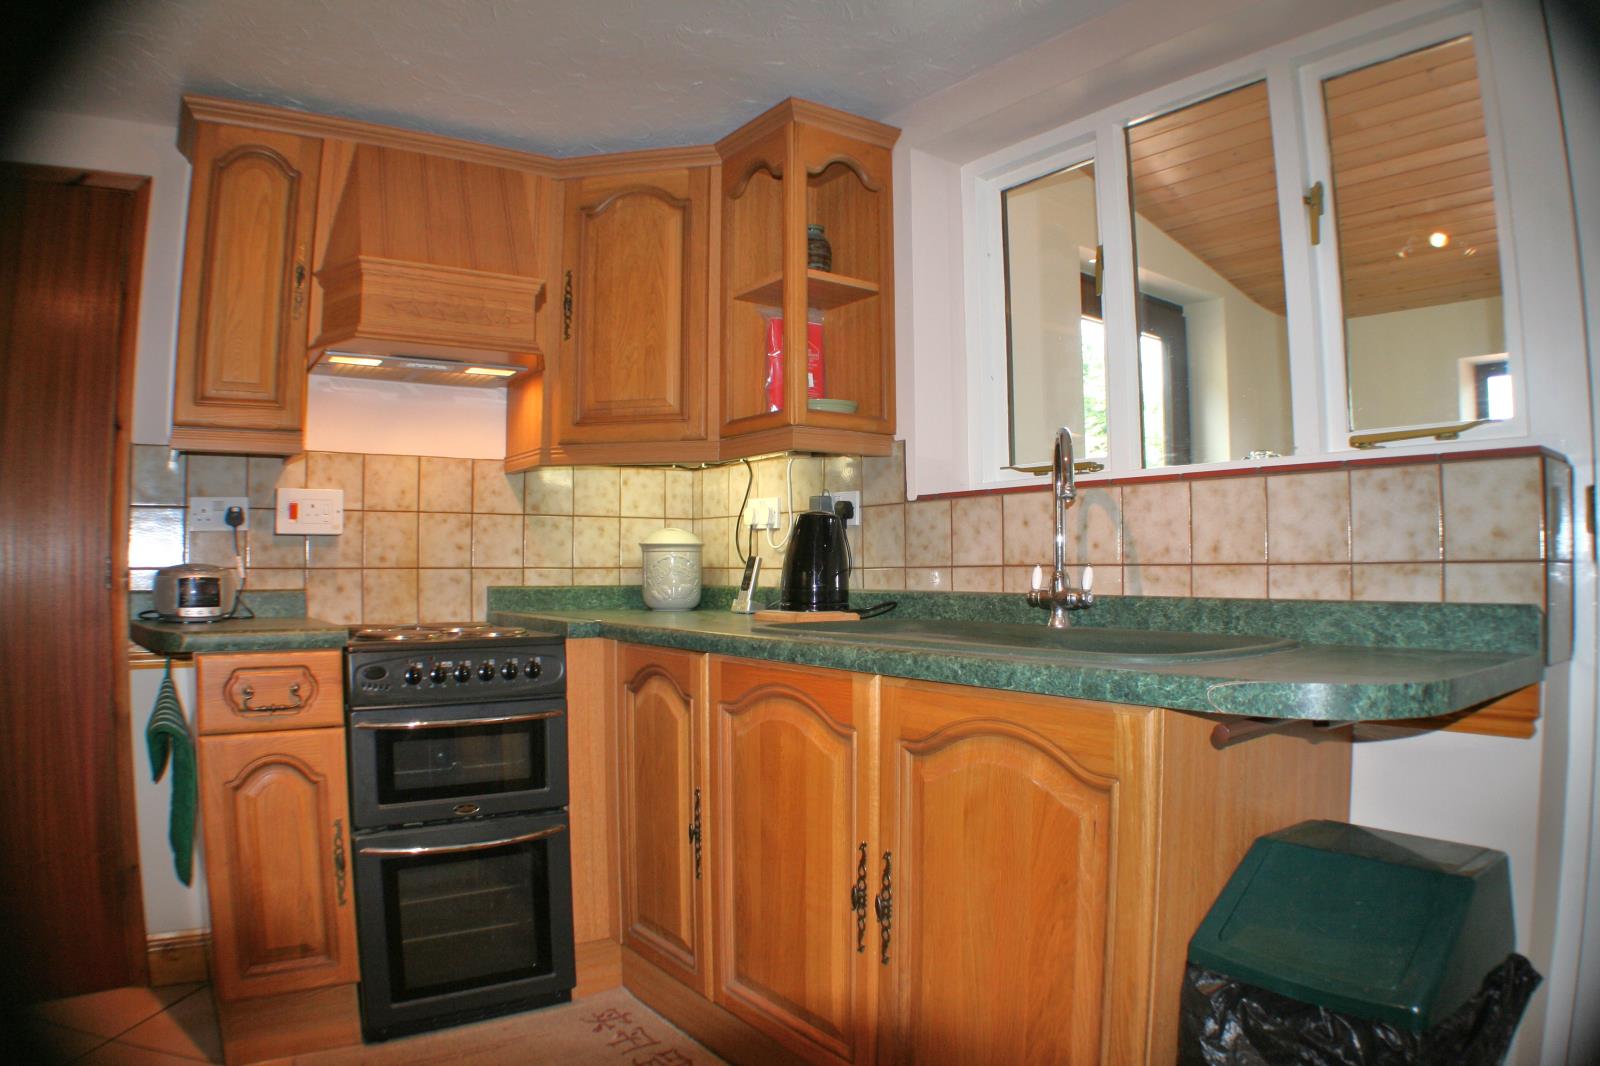
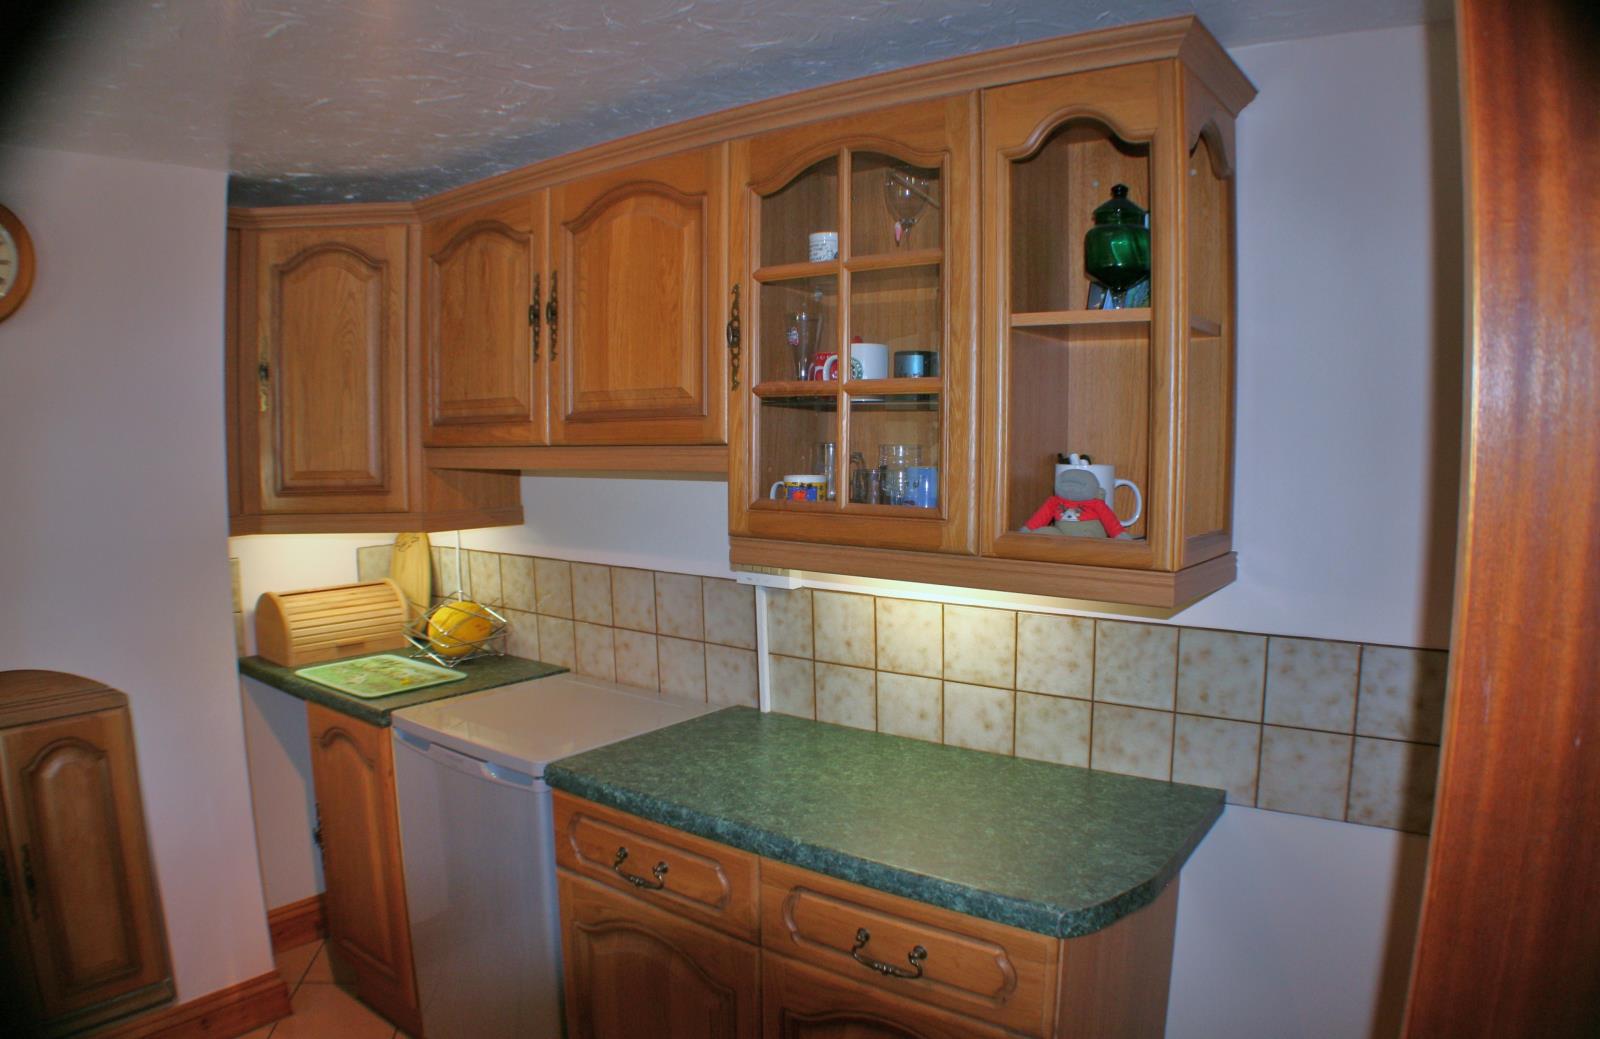
KITCHEN 11' 9 x 10' 7 (3.58m x 3.23m)
Fitted with range of work surfaces having fitted oak cupboards and drawers, inset sink unit; matching fitted wall and glazed cupboards. Feature frame window and leaded light door creates a light and practical workspace. Under cupboard lighting. Plinth heating. Freestanding oven. Built in extractor. Tiled Floor. Appliances available.
UTILITY ROOM 8' 2 x 6' 7 (2.49m x 2.01m)
Fitted with a range of work surfaces. Oak cupboard. Appliance space. Seating area overlooking garden / patio. Tiled floor. UPVC rosewood door.
FIRST FLOOR
LANDING
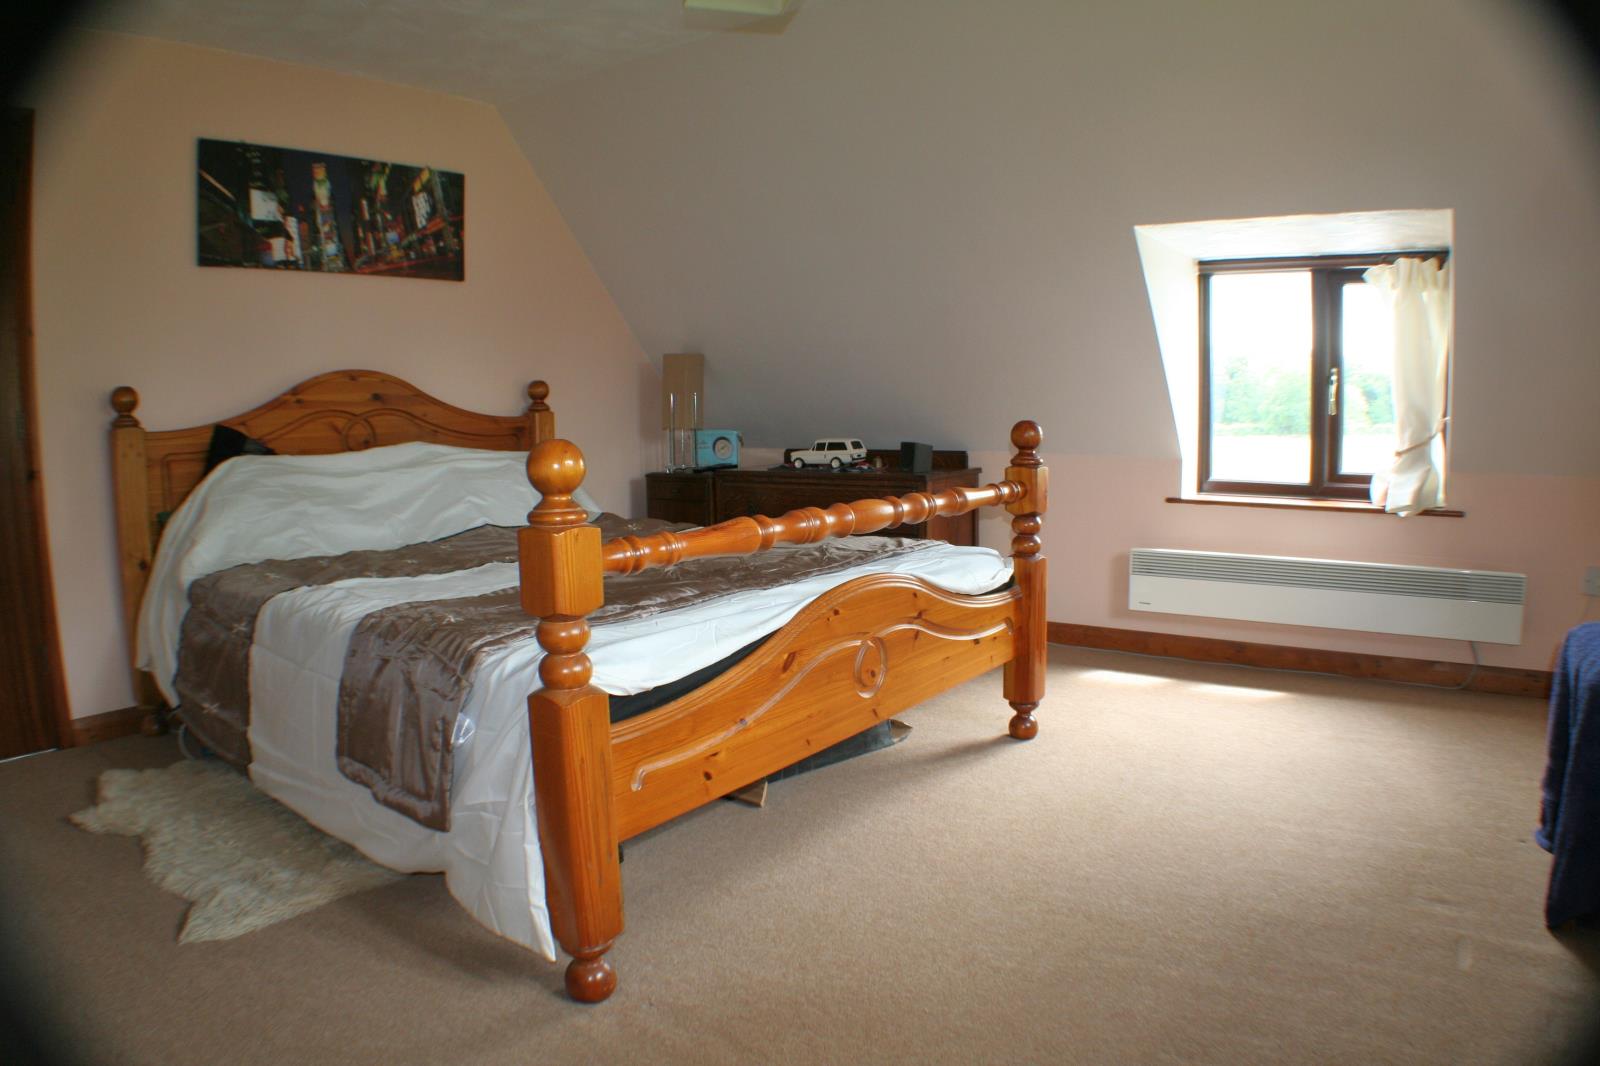
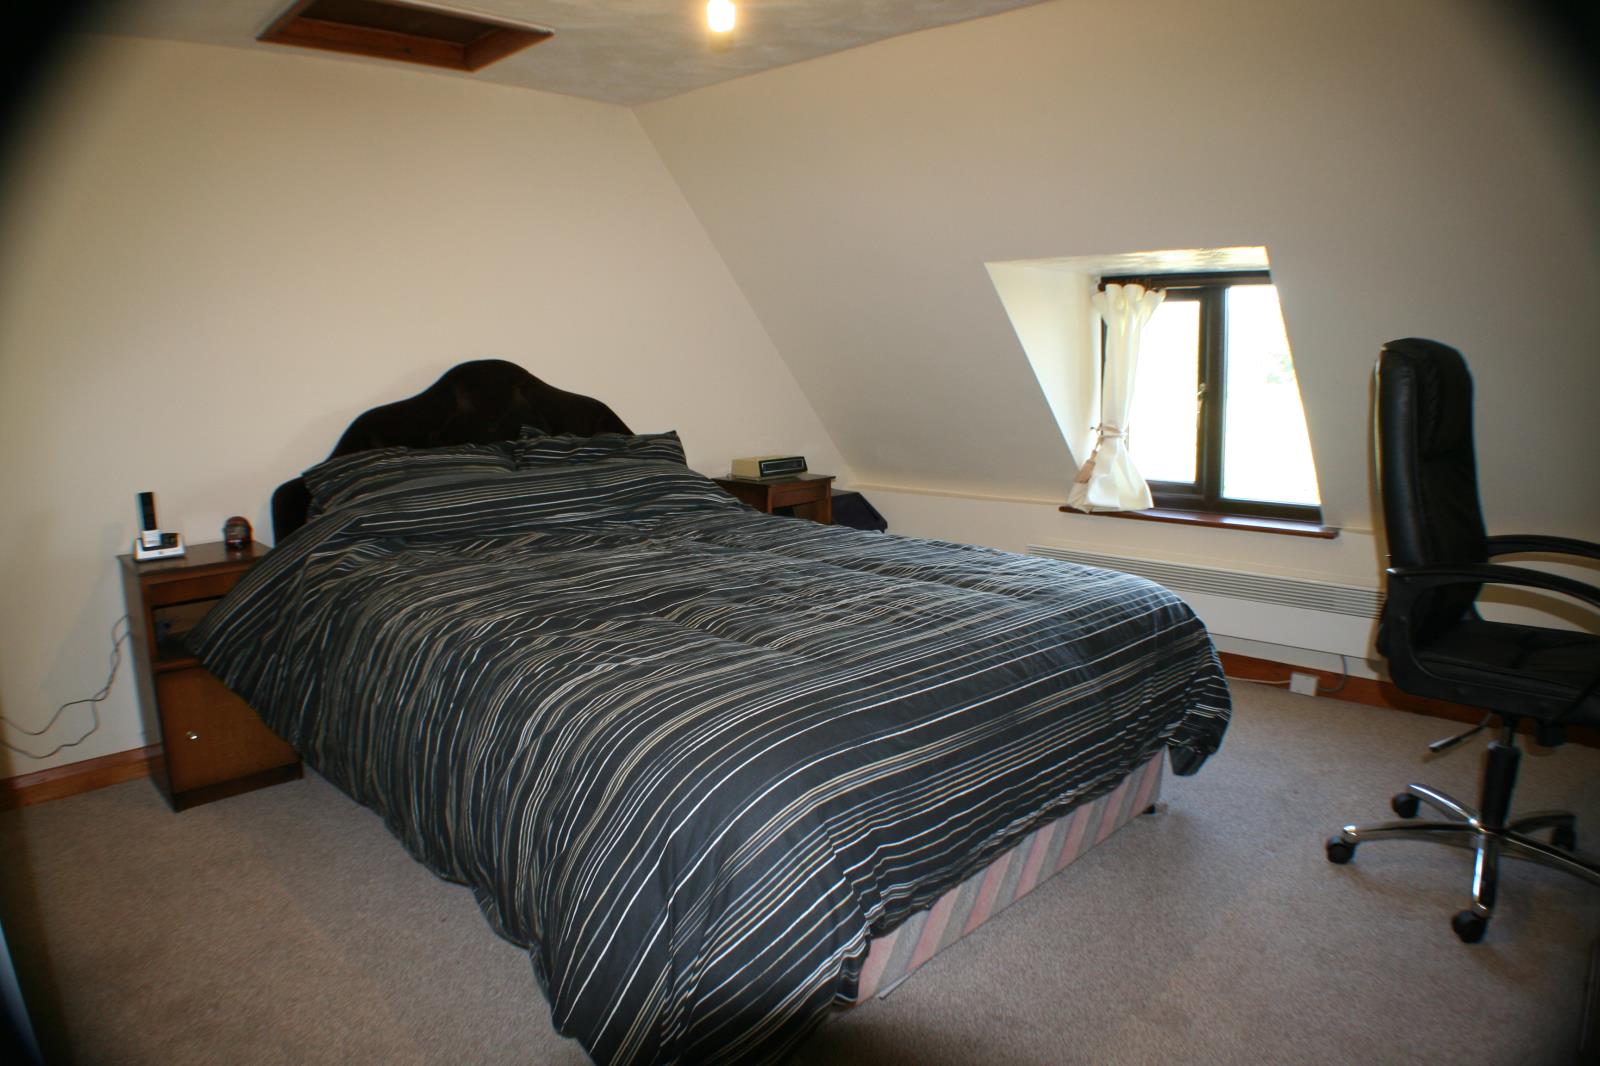
BEDROOM ONE 13' x 13' 3 (3.96m x 4.04m)
Duel aspect, built in cupboards.
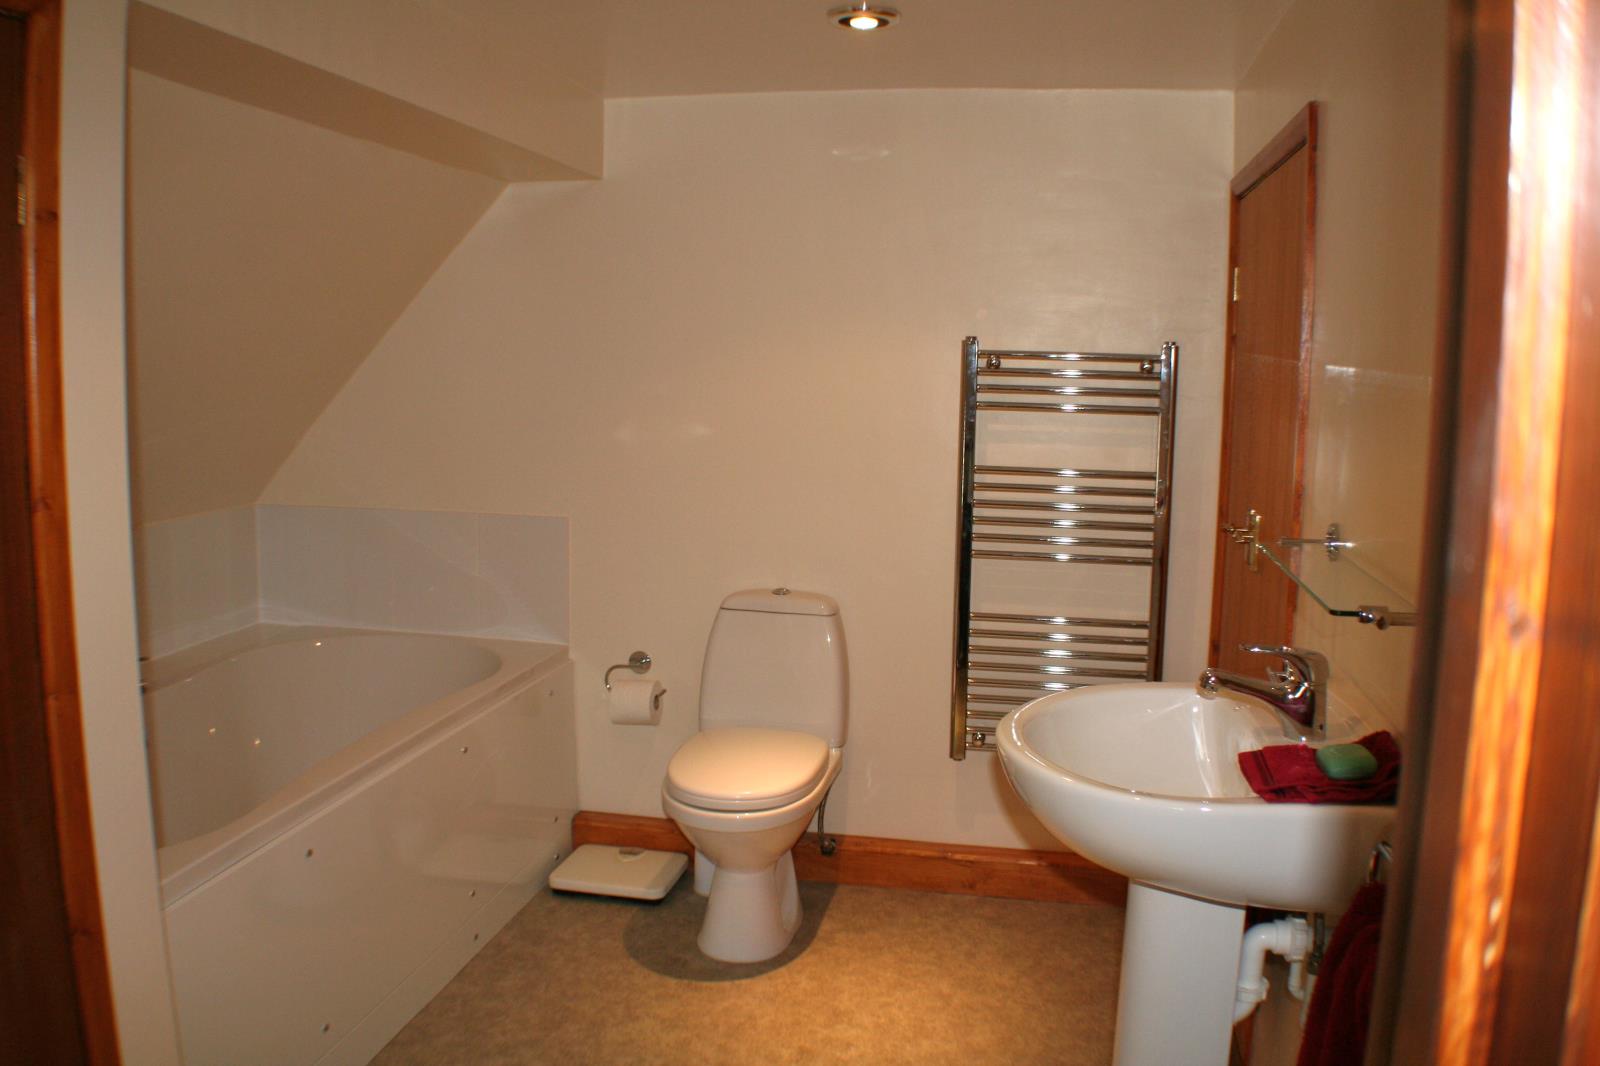
EN-SUITE BATHROOM 9' 3 x 8' 5 (2.82m x 2.57m)
Spacious room with double ended panelled bath with shower facility, tiled splashback, heated towel rail, pedestal hand wash basin and low level wc. Built-in cupboards. Extraction.
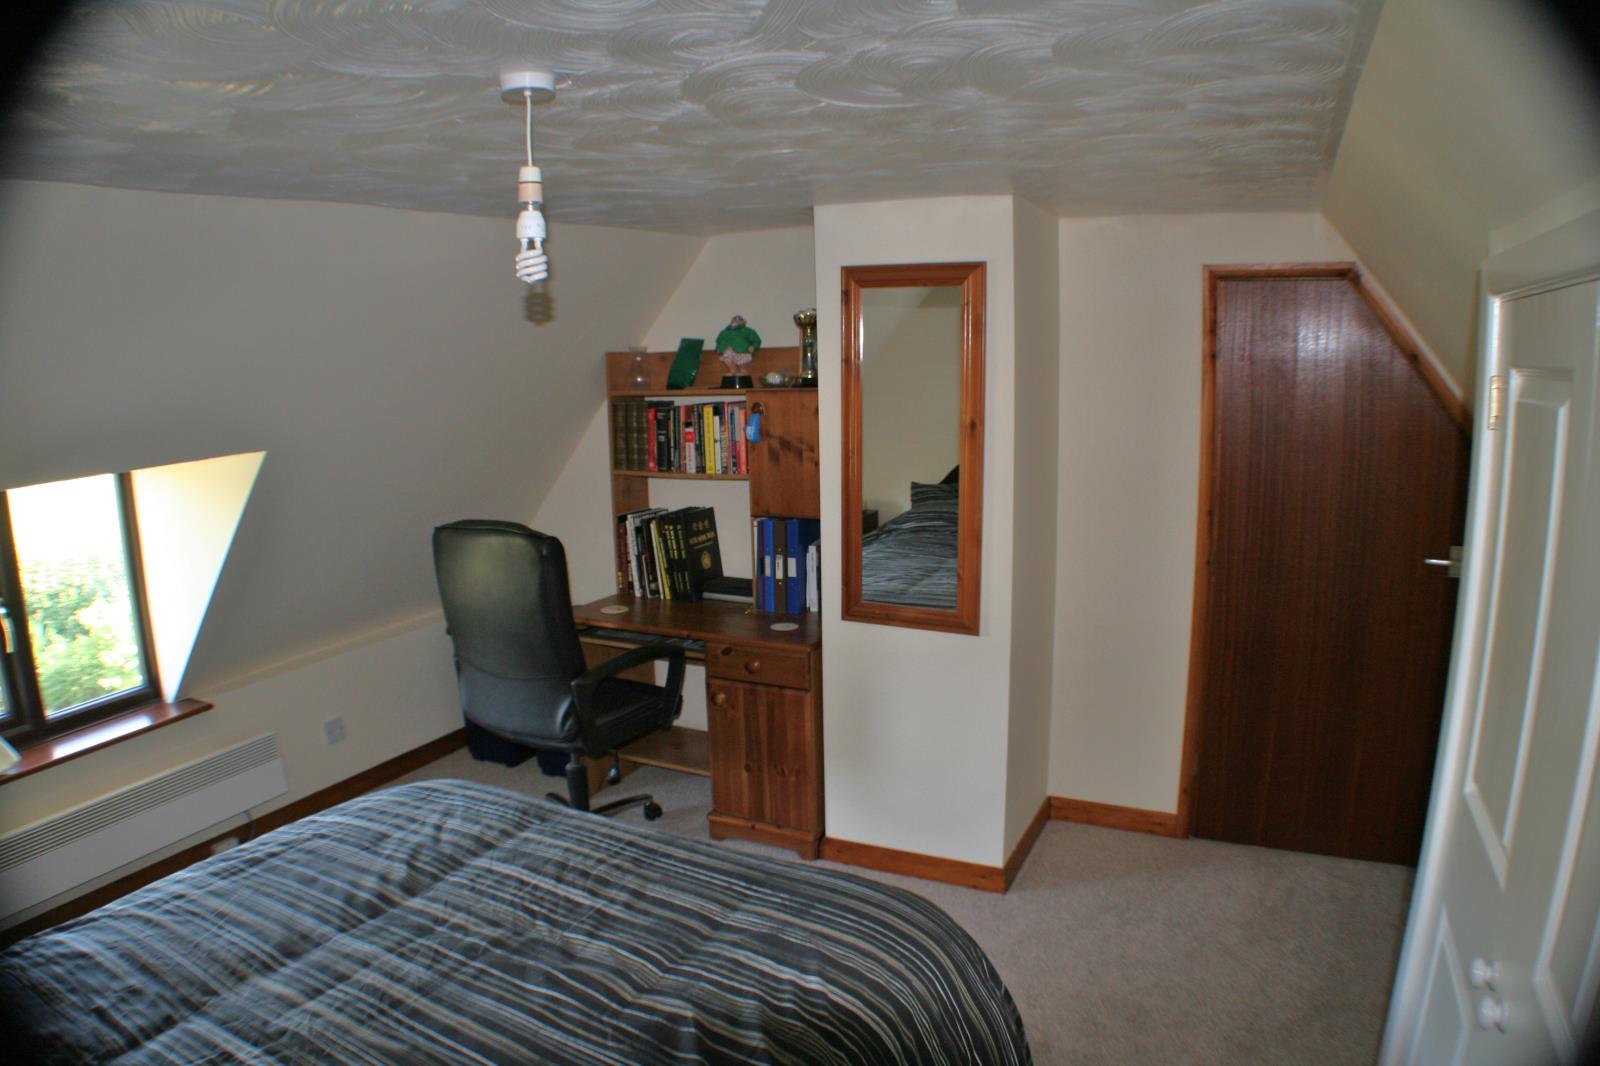
BEDROOM TWO 14' max x 11' 7 (4.27m x 3.53m)
Single aspect. Built-in wardrobe cupboards.
OUTBUILDINGS
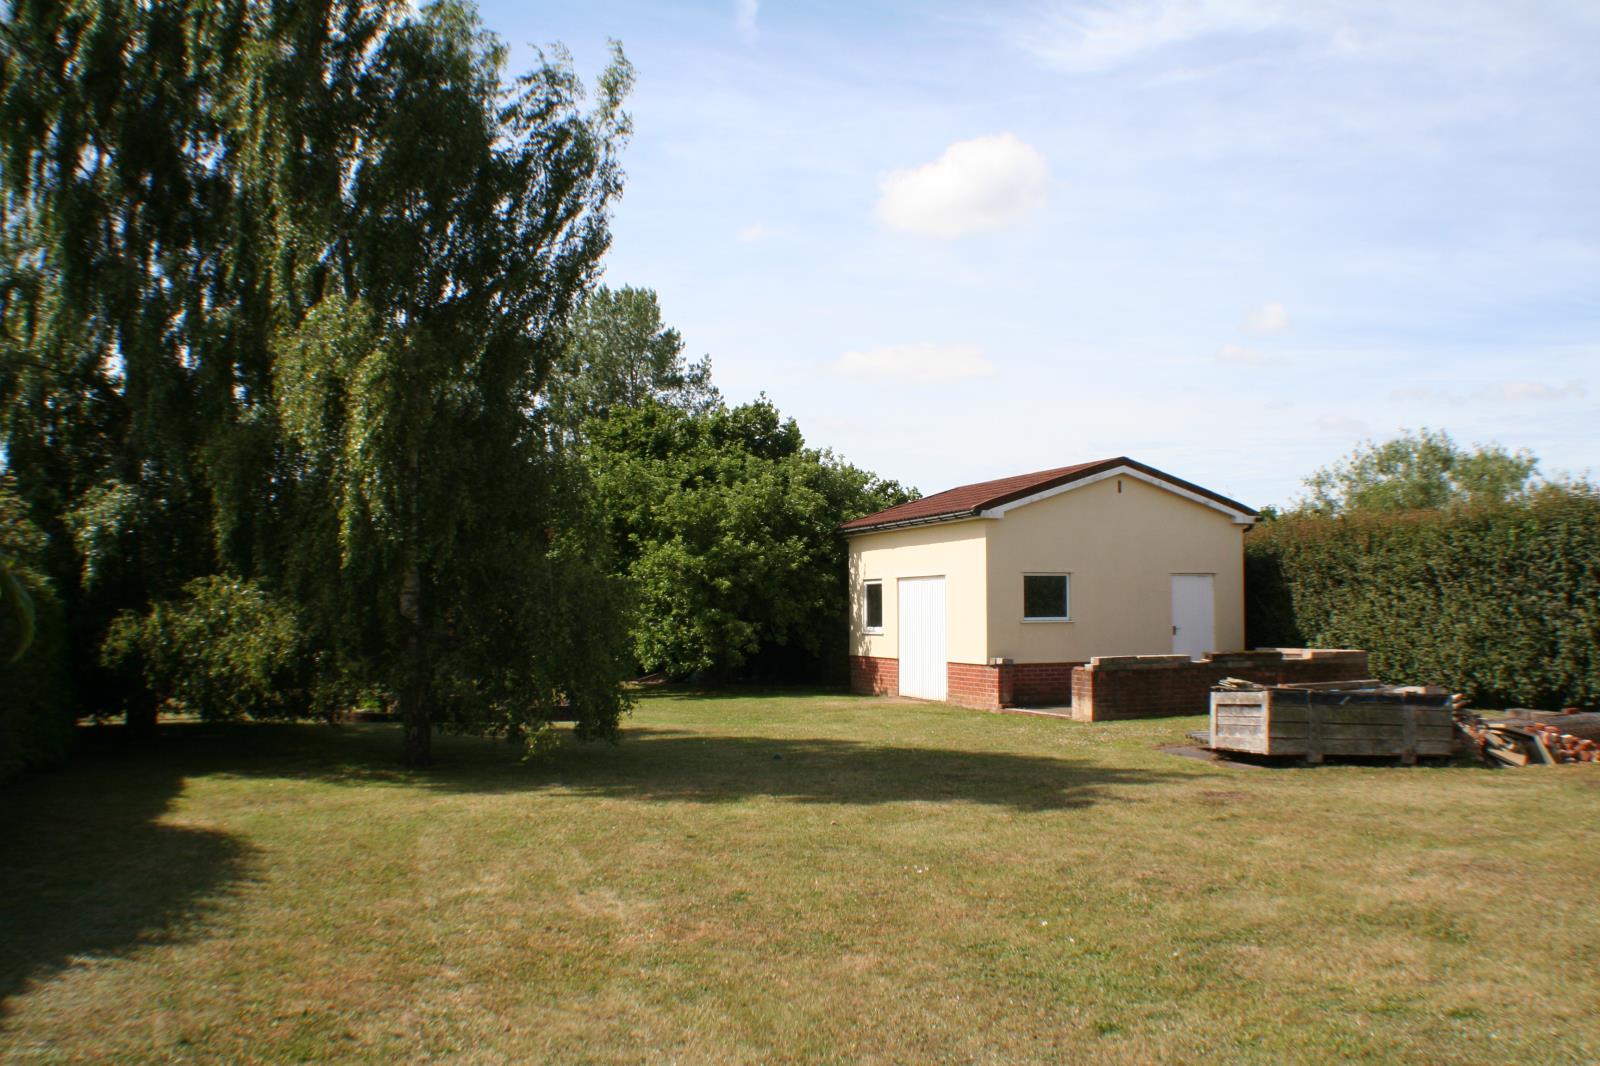
Double glazed and insulated cavity block and render construction workshop. Lighting and electrics.
Extensive sheds.
COUNCIL TAX BAND C
EPC RATING = TBC
Whilst every effort has been made to make these sales particulars fair, accurate and reliable, they are only a guide and accordingly, if there is any point which is of particular importance to you, please contact the seller who will be pleased to check the information for you, particularly, if contemplating travelling some distance to view the property. The mention of appliances, equipment and/or services within these sales particulars does not imply they are in full and efficient working order. It is therefore in the purchaser’s interest to establish the working condition of any appliances included. Personal items such as furnishings, which may be shown in photographs, are not included in the asking price.