3 Bedroom Detached House Sold in Wakefield, WF4
| Reference | 35385 |
| Address |
Hardcastle Lane, Flockton, Wakefield, WF4 4AR (Map Location) |
| Beds | 3 |
| Baths | 1 |
| Type | Detached house |
| Tenure | Freehold |
A detached 3 (or 4) bedroom house in a prime location with views to open countryside. Easy access for M1 and M62 for commuting. Good catchment for schools. No chain.
Description
Property description
This is a superb three bedroom detached family home situated in a sought after location near local amenities and the M1 & M62 motorway network. The property is presented to a good standard internally, and benefits from off road driveway parking for three or four cars, with a single attached garage. There is potential to extend the property to the sides or to create a separate apartment accommodation on the first floor, subject to the necessary building and planning regulations.
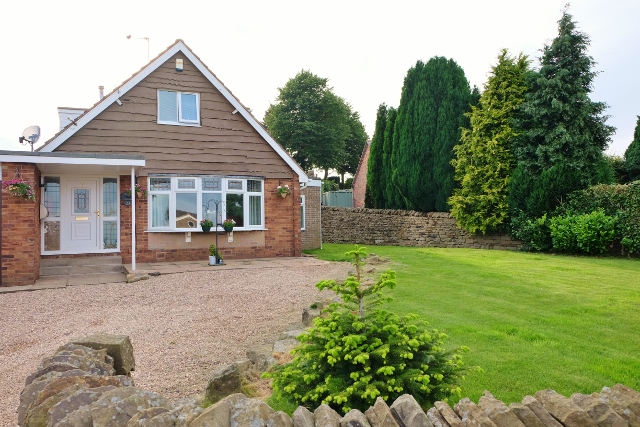
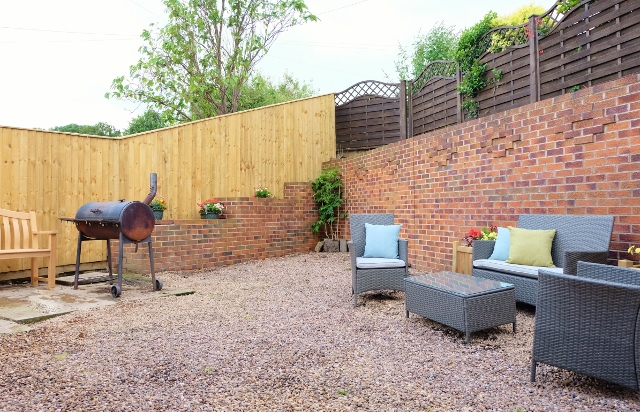
Outside, at the front of the property there is an open gravelled driveway leading to a single attached garage, with up and over door. There is a large grassed front lawn. There is a boundary dry stonewall to the side and front of the building built by the acclaimed Chelsea Gold Medal winner Richard Clegg. There is a gravelled patio area to the rear of the property.
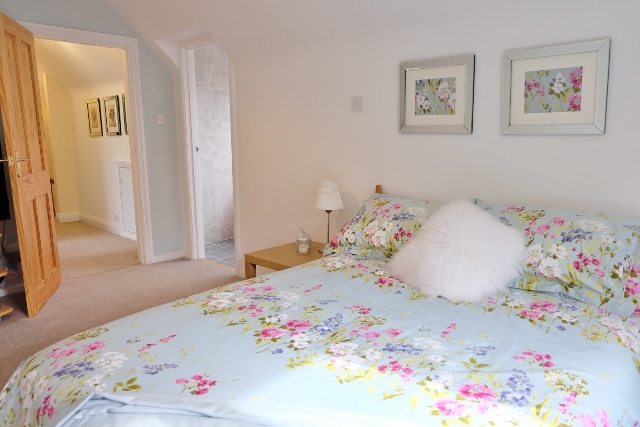
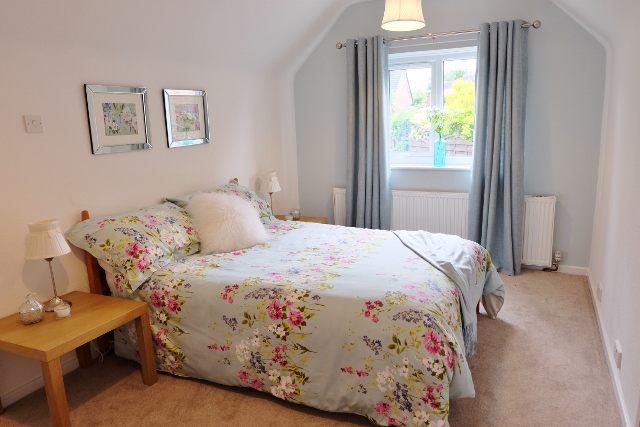
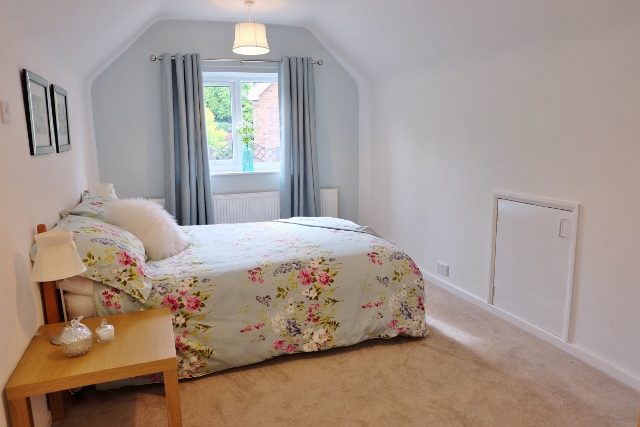
The accommodation comprises of an entrance hall, downstairs bathroom, and downstairs master bedroom, and a living room with open plan dining room. There is a modern fitted kitchen and utility room. A staircase from the entrance hallway leads to the first floor landing, giving access to three good size rooms. There is a large master bedroom upstairs with an ensuite modern vanity unit and WC, a smaller single bedroom, and a room currently used as an office, which can easily converted to a fourth bedroom.
The property is well placed for local amenities and is ideal for commuting with easy access to the M1 and M62 motorways, and ideally situated for access to local schools and amenities.
This house is available for sale with no upward chain involved. A full internal inspection will reveal all that is on offer at this quality home. All viewings are by prior appointment only.
The accommodation comprises of:
An entrance hallway (10ft 2 inches x 7ft)
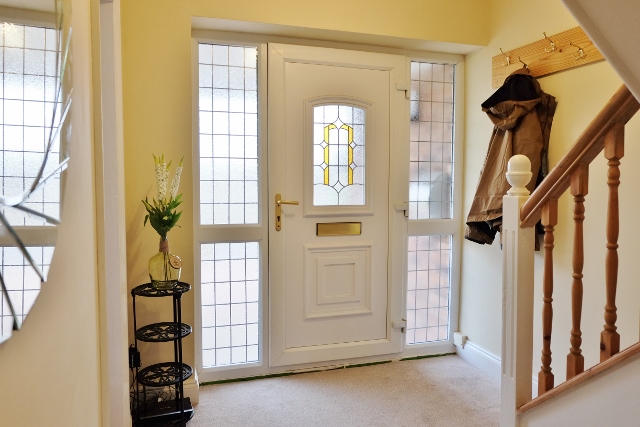
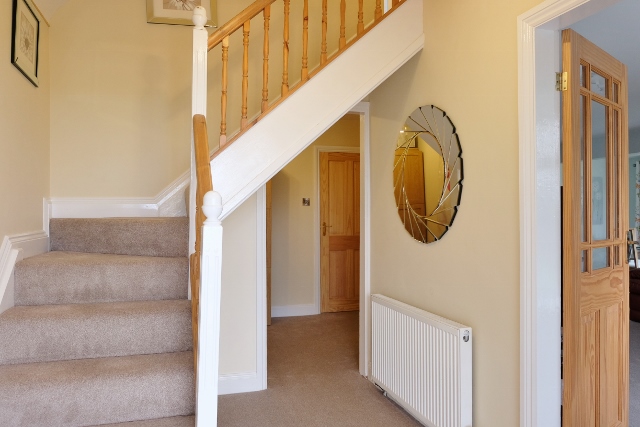
UPVC double-glazed front entrance door with UPVC double-glazed stained glass window in the main door. The hall has as single ceiling light fitment, central heating radiator, and under stairs storage.
Hall ante-room (7ft 4 inches X 8ft 11 inches)
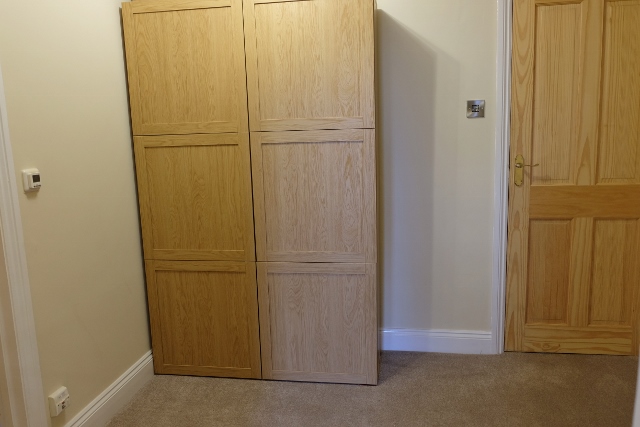
This room has a single ceiling light fitment and is ideal for a storage area
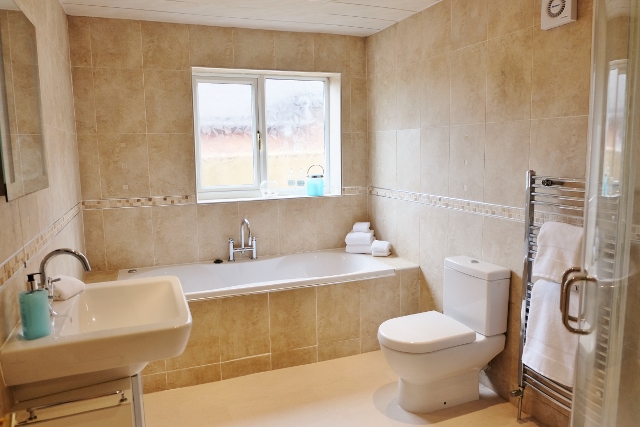
Main Bathroom (11ft 7 inches X 7ft 3 inches)
The downstairs bathroom has a wall mounted vanity unit with washbasin and mixer tap. There is a large bath with spa jets, and a fully enclosed shower cabinet. There are inset spotlights to the ceiling, and a UPVC double-glazed frosted window to the side. There is cushion floor tile effect floor, a central heating radiator and heated towel rail.
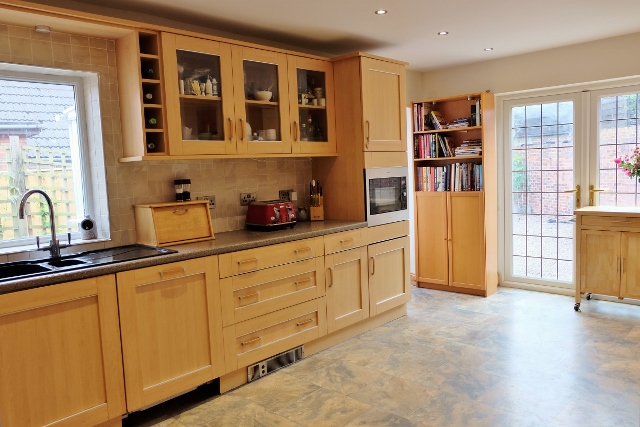
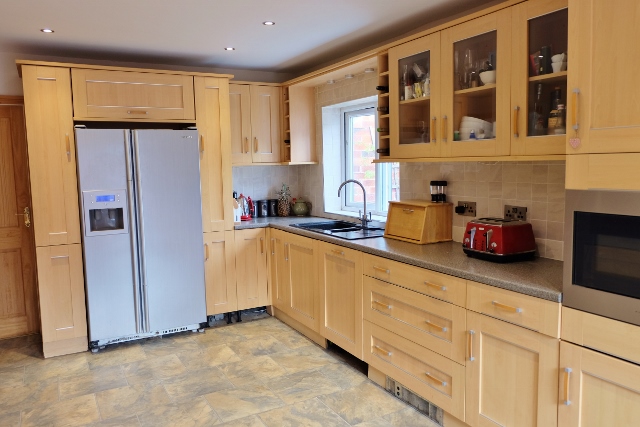
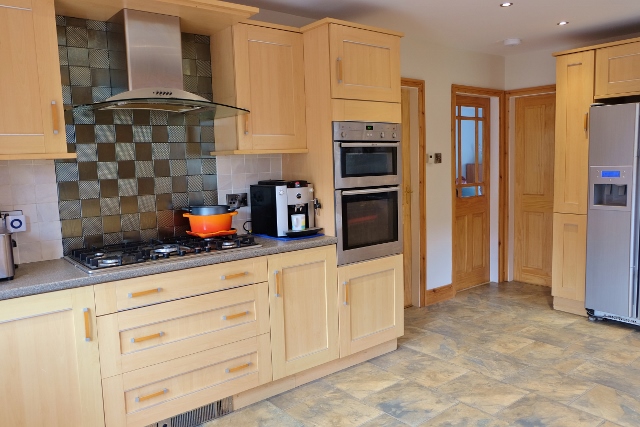
Kitchen (10ft 9 inches x 18ft 4 inches)
UPVC double glazed rear entrance doors leading out to the rear garden allow for lots of natural light to enter this room. There is an opening UPVC double glazed window at the side A range of wood effect wall and base units with laminate work surface, a four ring gas hob with tiled splash back, astracast sink and drainer with chrome mixer tap, integrated microwave, double oven and grill, built in wine rack, and free standing American style fridge freezer.
Utility Room (4ft 11inches X 9ft 6 inches)
This conservatory room has 25mm heat saving polycarbonate sheet roofing, and cushion style tile effect flooring. The room is an annex to the main kitchen, and houses a washing machine, dryer and freezer. There are two lighting points on the sidewalls.
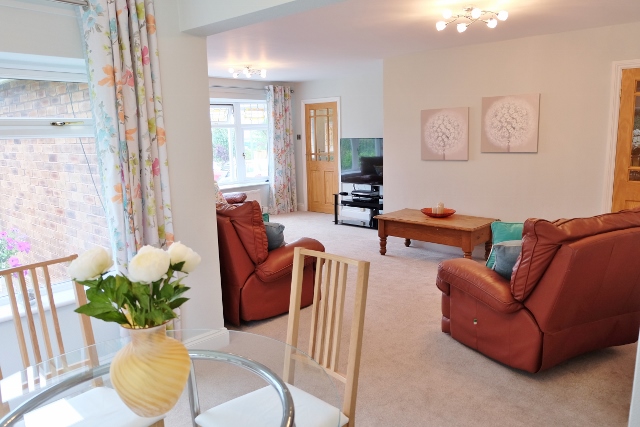
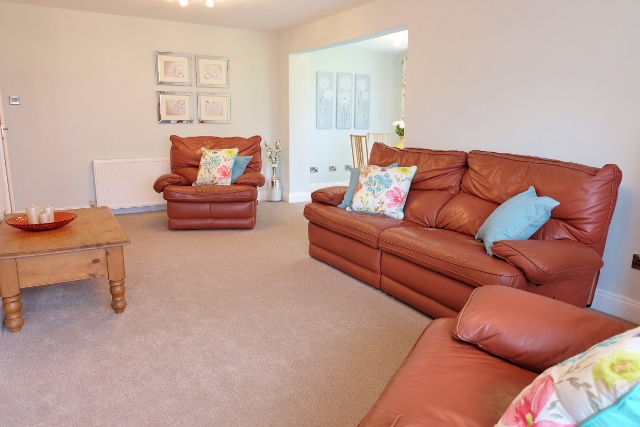
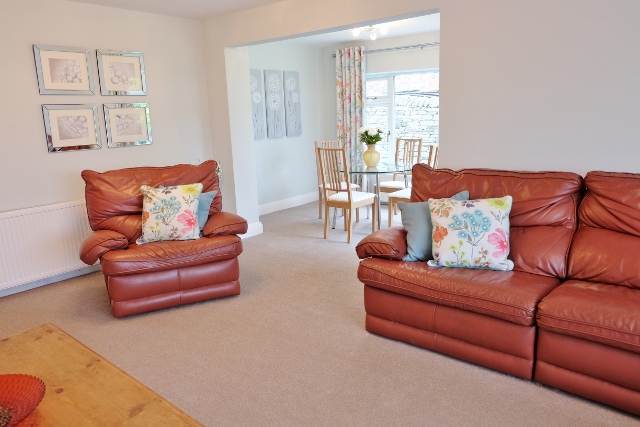
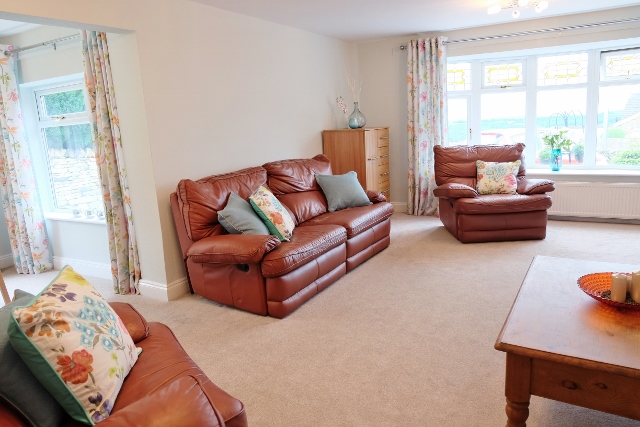
Living room (14ft 7inches x 21ft 1 inch)
There is a UPVC double glazed stained glass bay window to the front elevation, two large central heating radiators and entrance doors that lead through to the kitchen and hall. This room has two wall ceiling light points,
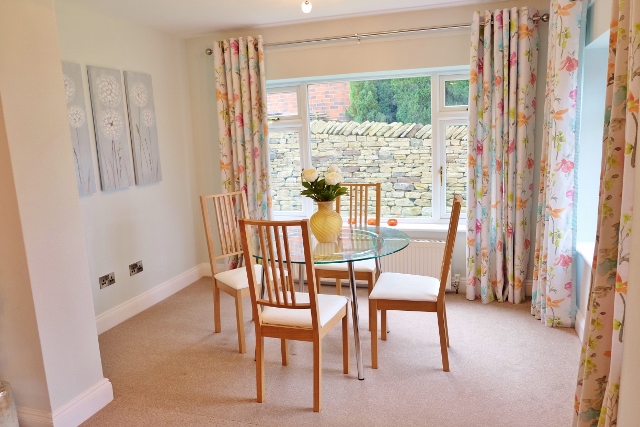
Dining room (10ft 6 inches x 8ft 2 inches)
There is a UPVC double glazed window on front elevation of the room with great views of local countryside. The room has a central heating radiator, and single ceiling light fitment.
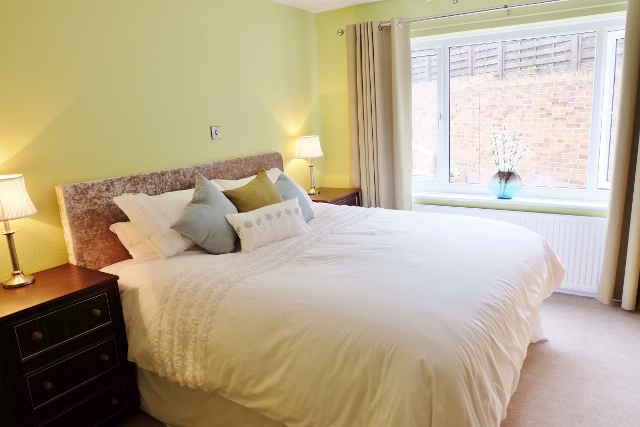
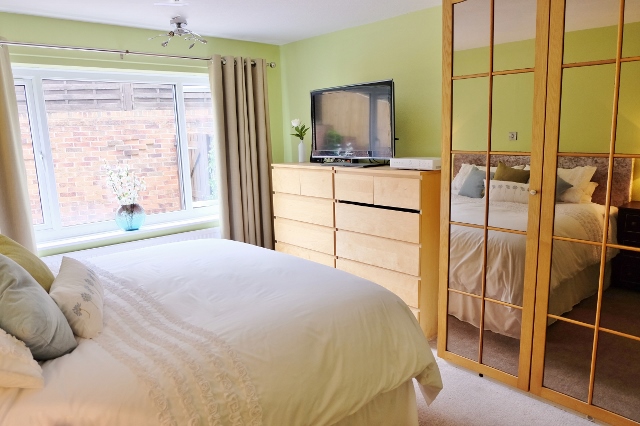
Downstairs Master Bedroom (13ft 7 inches x 10ft)
There is a UPVC double glazed window overlooking enclosed rear garden, fitted wardrobe, central heating radiator, and entrance door leading into the kitchen.
First floor landing (13ft 7 inches X 3ft 10 inches)
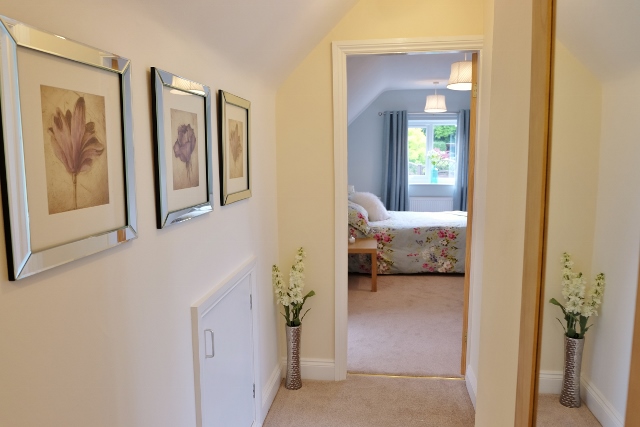
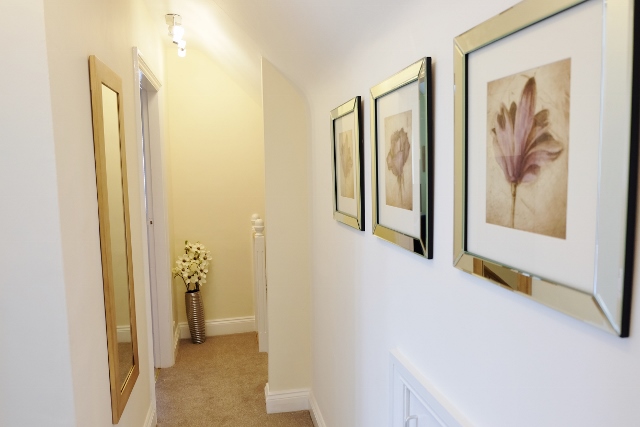
The landing has two bar spotlights fitted to the ceiling and has under eave loft storage access. There are three pine style doors leading to the three main rooms.
Upstairs Bedroom one (16ft 3 inches x 9ft)
UPVC double glazed window to the rear elevation, central heating radiator, access to ensuite WC and vanity washbasin.
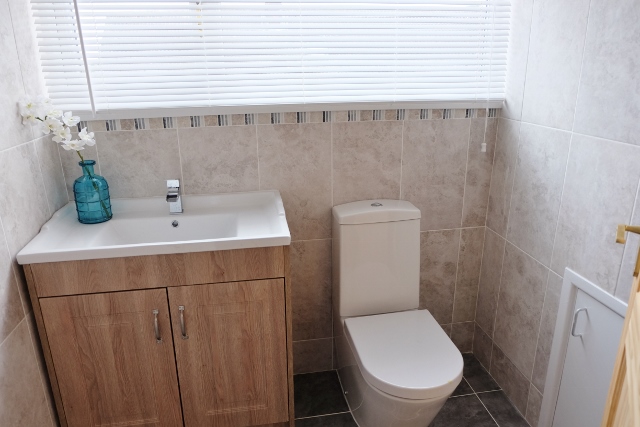
Ensuite W.C. and vanity unit (5ft 10 inches x 5ft)
Fully tiled walls, three piece suite comprising of vanity unit integrated wash basin with chrome mixer tap and low flush Wc. Fully tiled floor and UPVC double glazed frosted window to the side elevation. Under eave storage.
Bedroom two (10ft 3 inches x 7ft 11 inches)
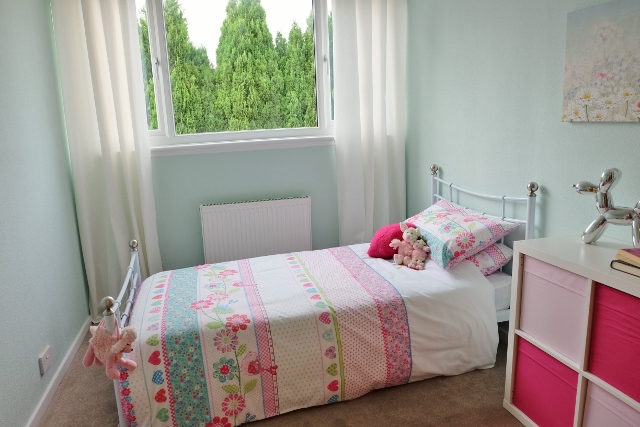
UPVC double glazed window to side elevation, single ceiling light fitment and central heating radiator.
Office (or bedroom) three (10ft 6 inches X 8ft 11 inches)
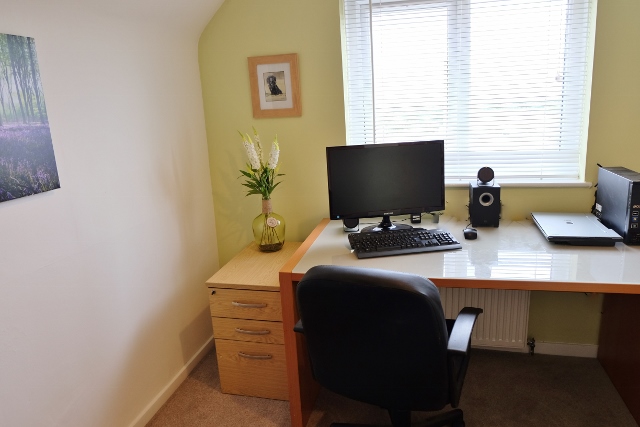
There is a UPVC double glazed window to the front elevation, central heating radiator and under eave storage.
Outside
To the front there is an attractive lawn and dry stonewall with gravelled driveway leading to the property entrance door and a single detached garage with up and over door. The lawned garden continues round the side of the property to a gravelled area at the rear. There is a wooden storage shed included in the sale. The rear of the property is enclosed on all sides by wooden fencing and gates, and a rear boundary wall.