3 Bedroom Detached House Sold in Hereford, HR2
| Reference | 35319 |
| Address |
32 Yarlington Mill, Belmont, Hereford, HR2 7UB (Map Location) |
| Beds | 3 |
| Baths | 1 |
| Type | Detached house |
| Tenure | Freehold |
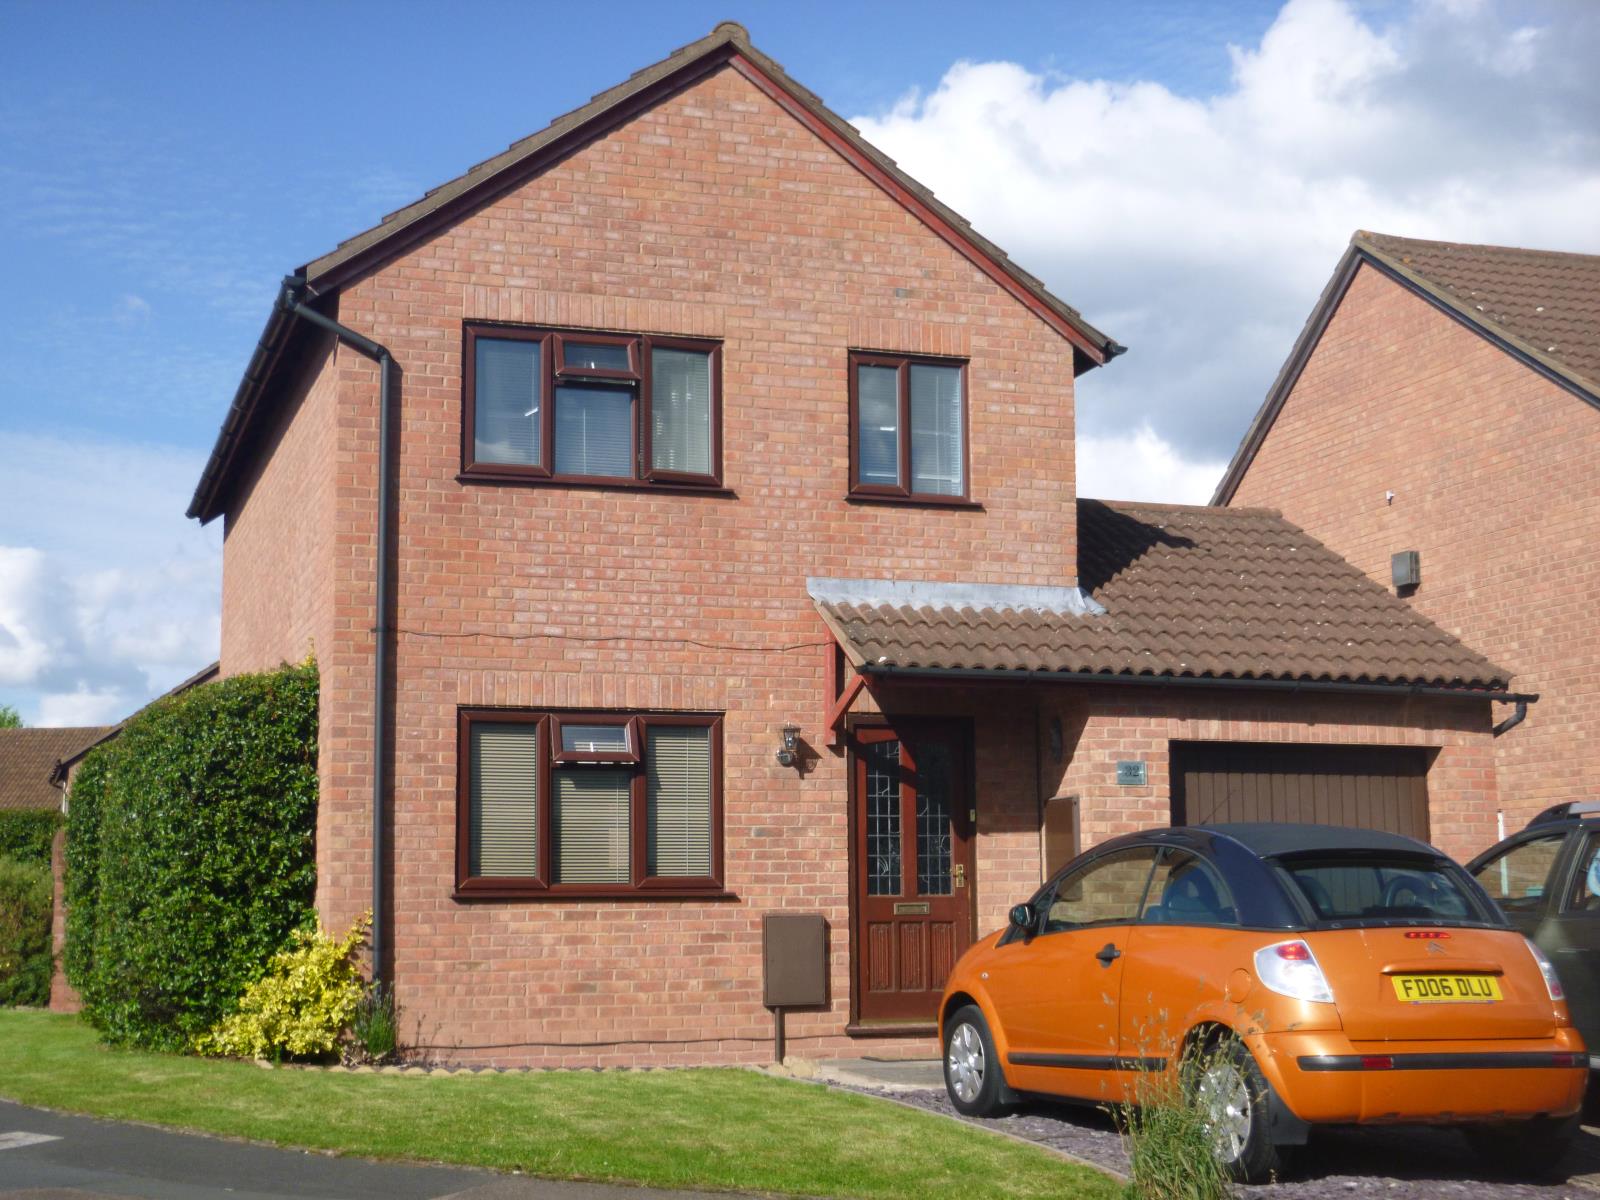
Enjoying a corner position on the popular Belmont development, an immaculately presented modern 3 bedroom detached house with gas central heating, double glazing, sun room & garage
Description
This excellent modern detached house occupies a corner position on Yarlington Mill, Belmont, Hereford, HR2 7UB.
Local amenities include Tesco supermarket, Doctors surgery plus a frequent bus service.
The house is well presented having uPVC replacement double glazing , gas central heating and comprises Entrance Hall, Lounge, Dining Room, Kitchen, Sun Room, 3 bedrooms, Bathroom with shower, Garage, rear store shed and a good size garden.
Ground Floor-
Canopy Porch with Light and door to-
Entrance Hall with laminated wood floor, radiator, telephone point and door to -
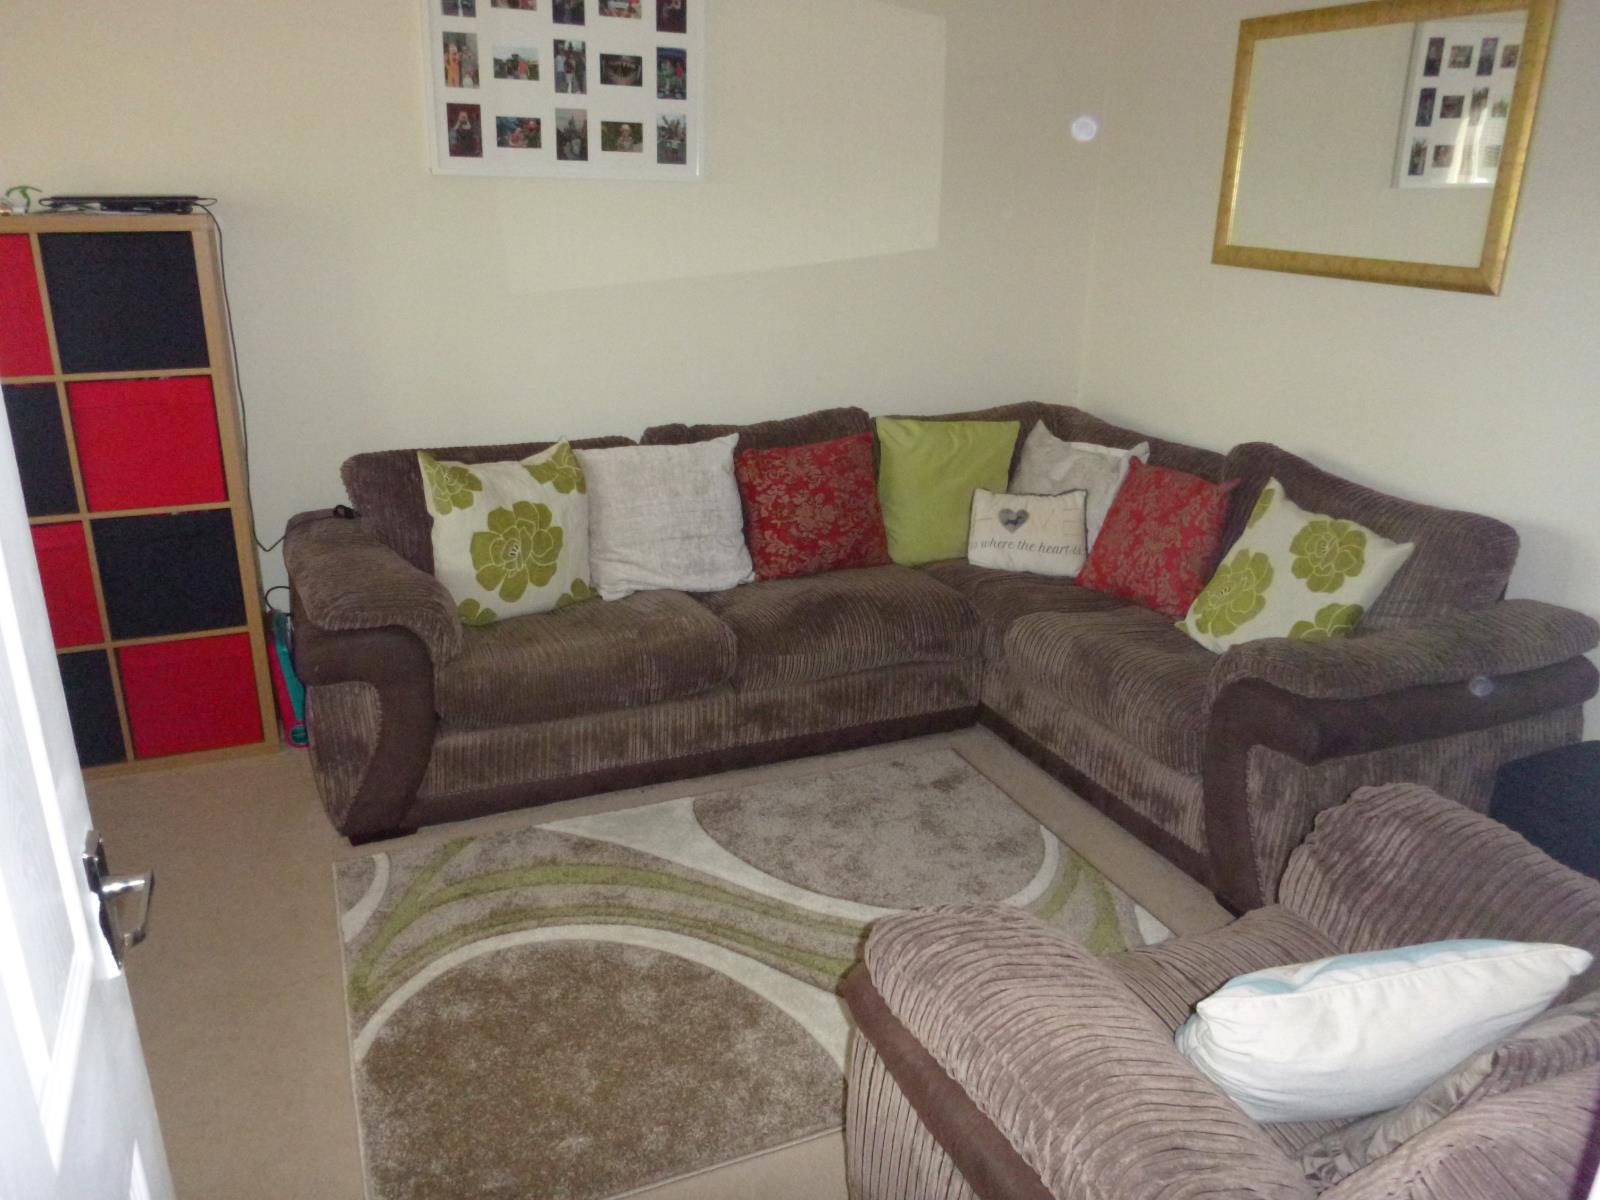
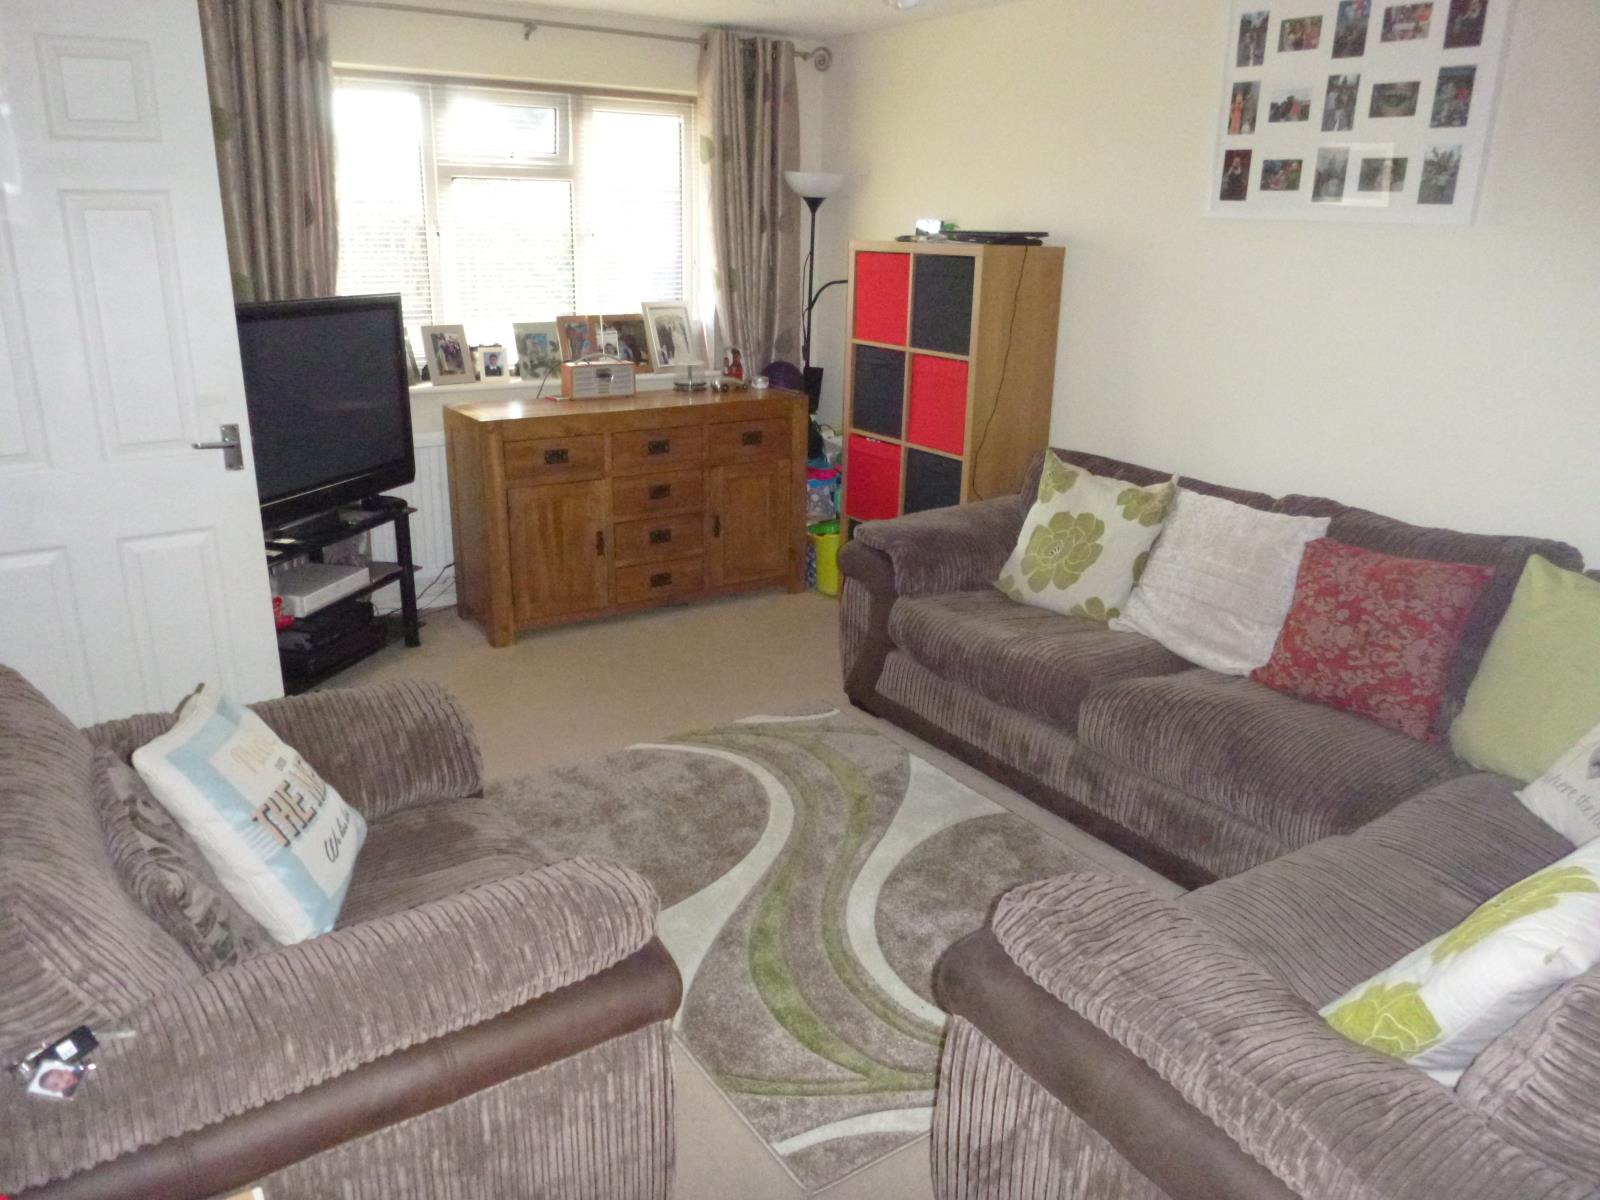
Lounge 14'1 x 11'5 (4.52m x3.5m) fitted carpet with radiator, TV aerial point, double glazed window to front and door to the -
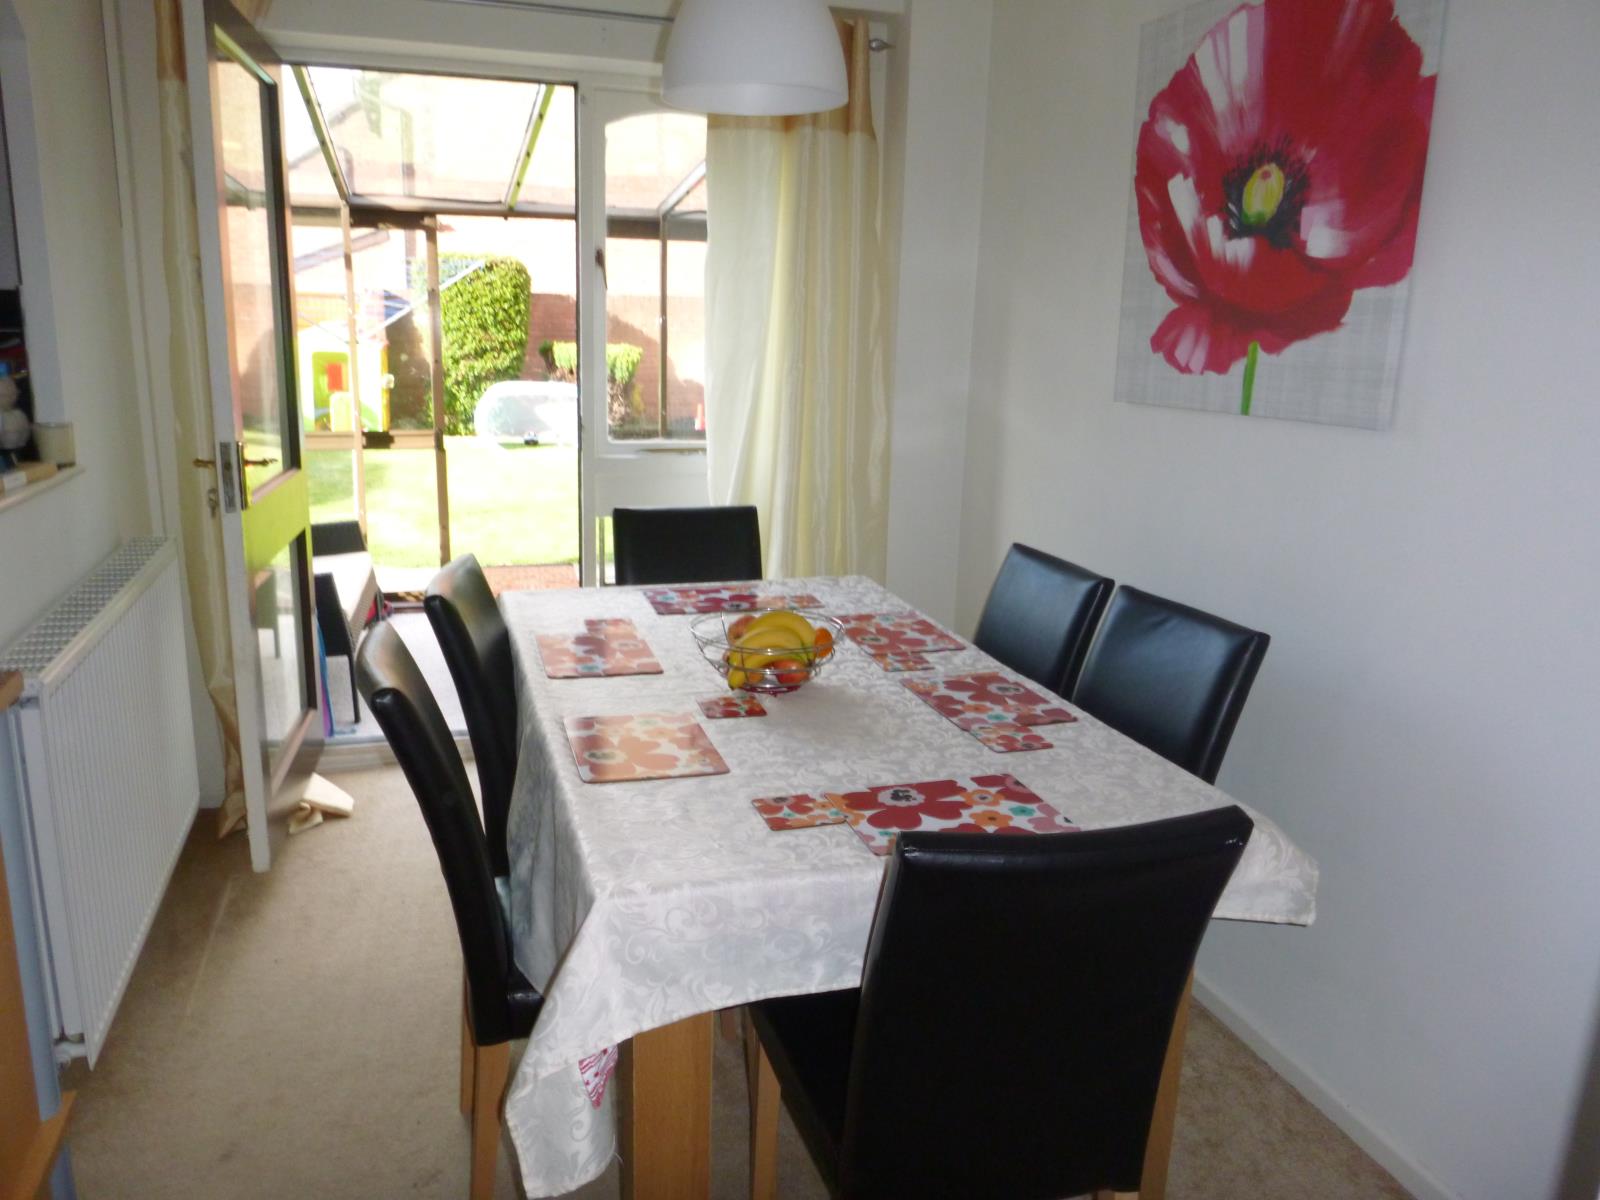
Dining Room 10'2 x 7'4 (3.1m x 2.2m) fitted carpet with understairs store cupboard , radiator and archway/entrance to the -
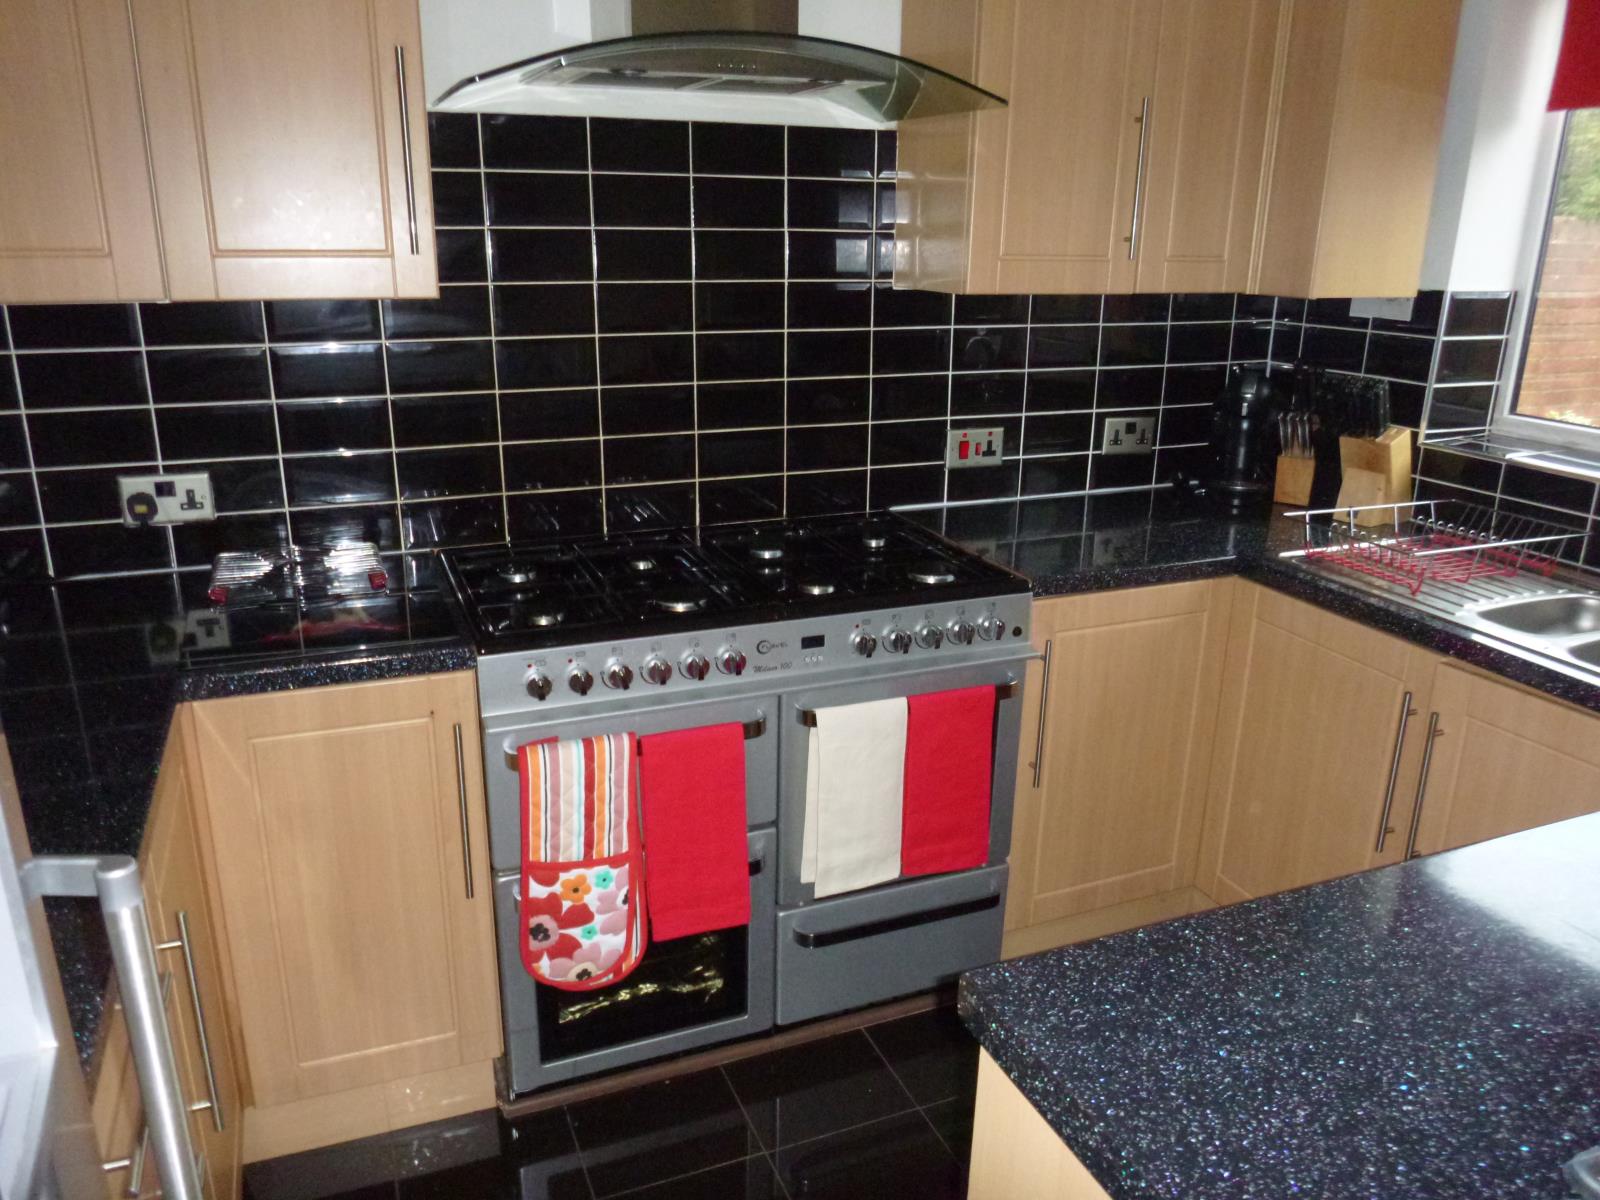
Kitchen 10'2x 7'x4 (3.1m x 2,2m ) fitted with a modern base and wall mounted units with work surfaces and tiled splashbacks, stainless steel sink, Modern Gas 8 ring hob/ electric double oven plus dishwasher and plumbing for washing machine. Space for upright Fridge/Freezer unit. Wall mounted gas fired central heating boiler. Tiled floor.
a door leads from the Dining Room to the -
Sun Room - 9'7 x 7'4 with light and tiled floor.
A staircase leads from the entrance hall to the
First Floor
Landing with fitted carpet, hatch to roof space, built-in airing cupboard with hot water cylinder and immersion heater.
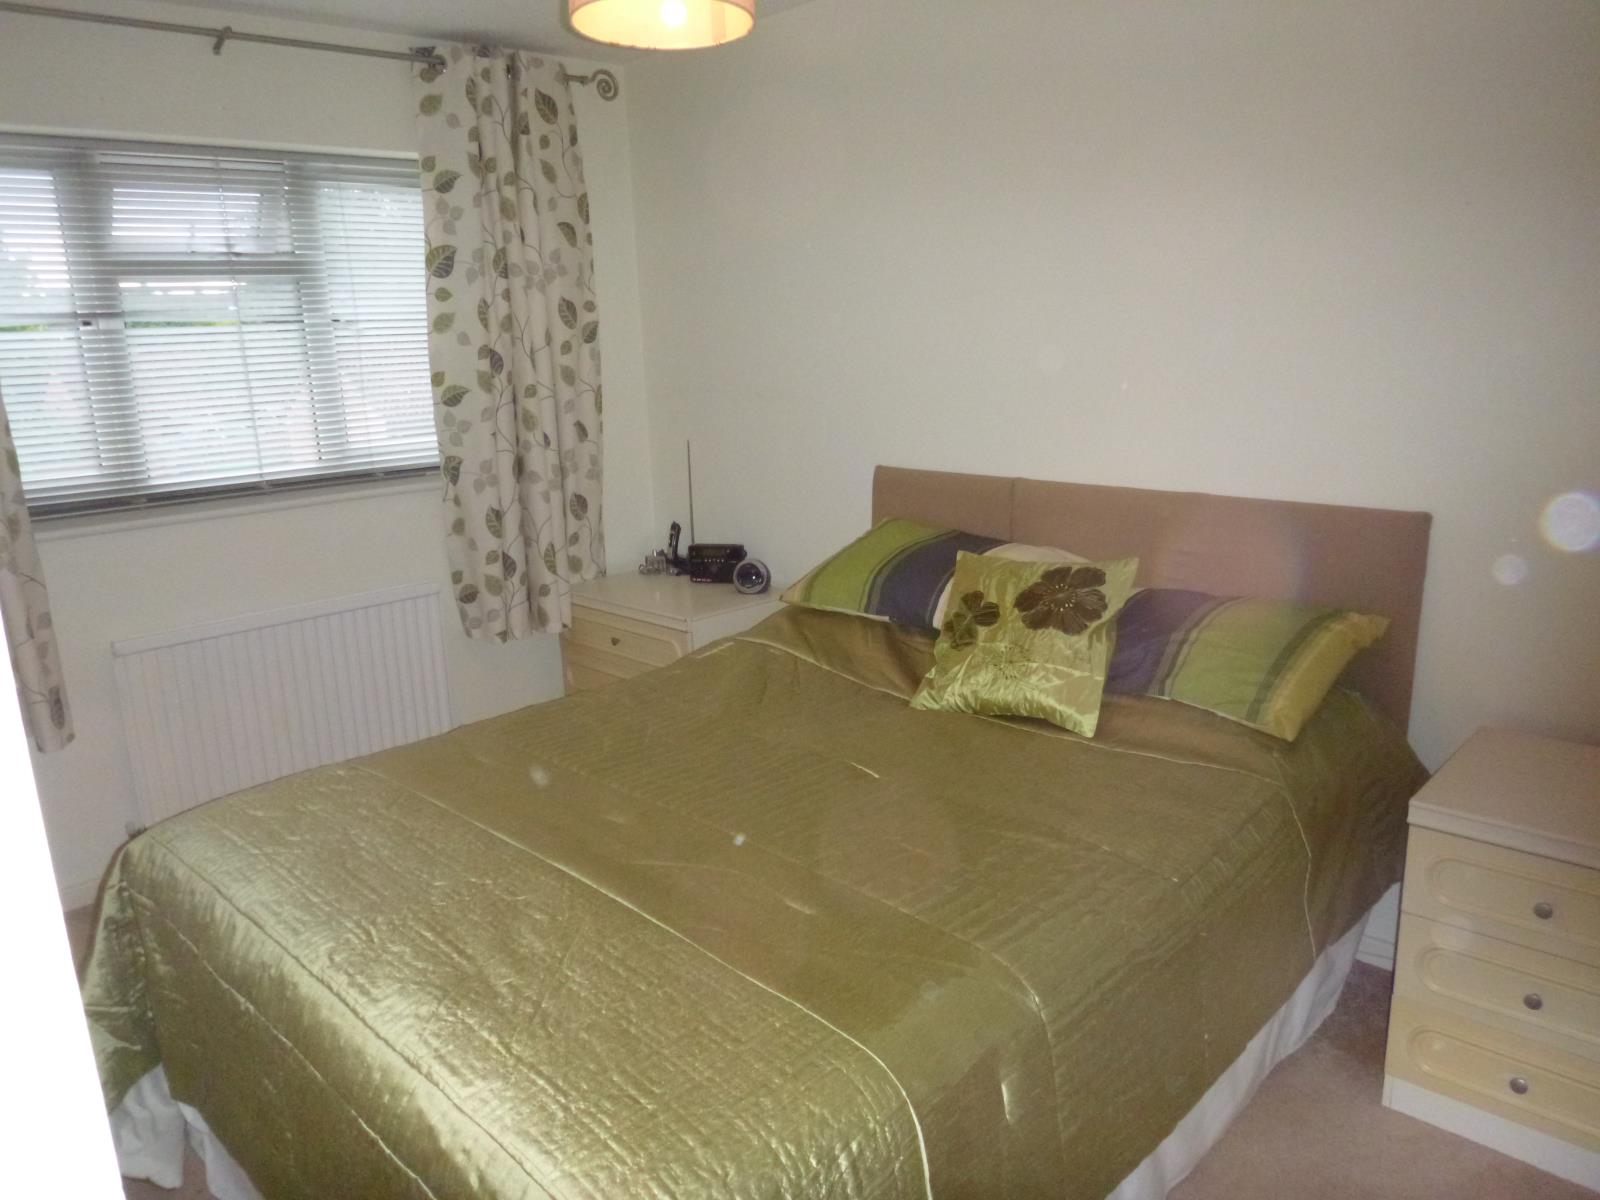
Bedroom 1 - 14'1 x 8'2 (4.29m x 2.5m) fitted carpet with radiator and double glazed window to front
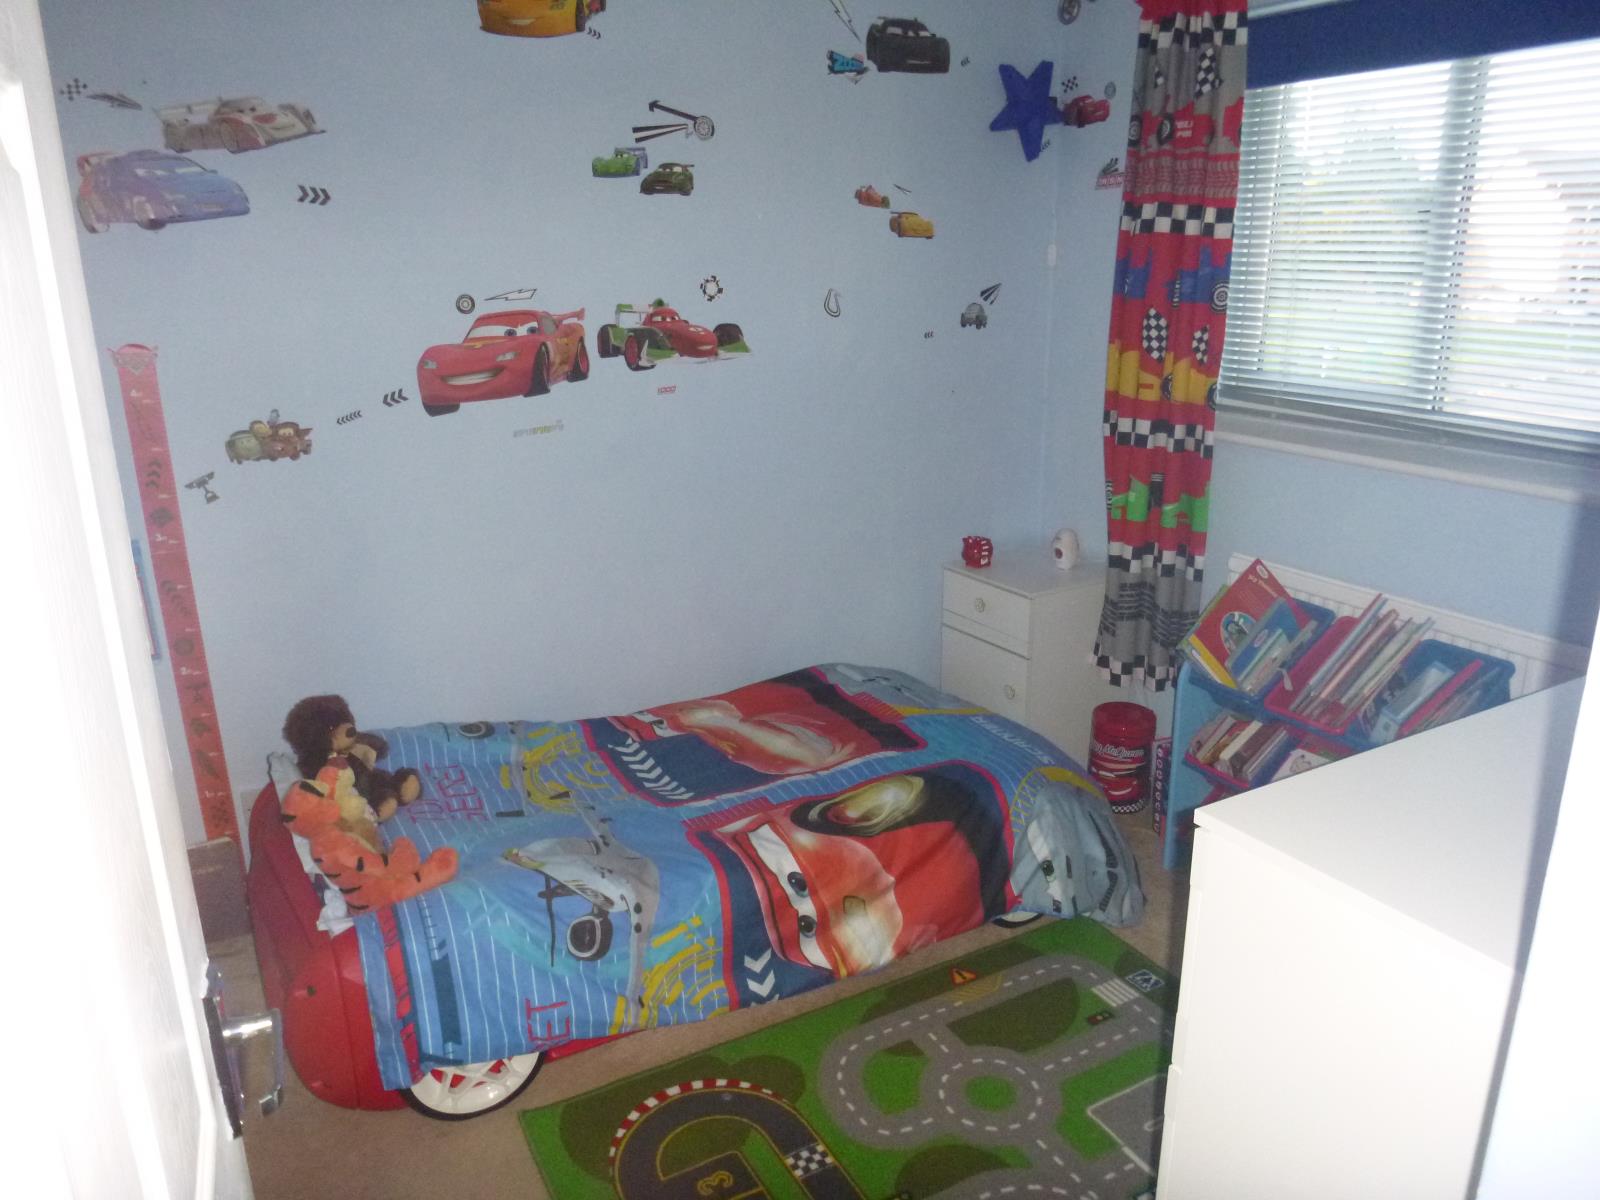
Bedroom 2 - 9'5 x 8'0 (2.87m x 2.4) fitted carpet with fitted wardrobe , radiator and double glazed window to rear
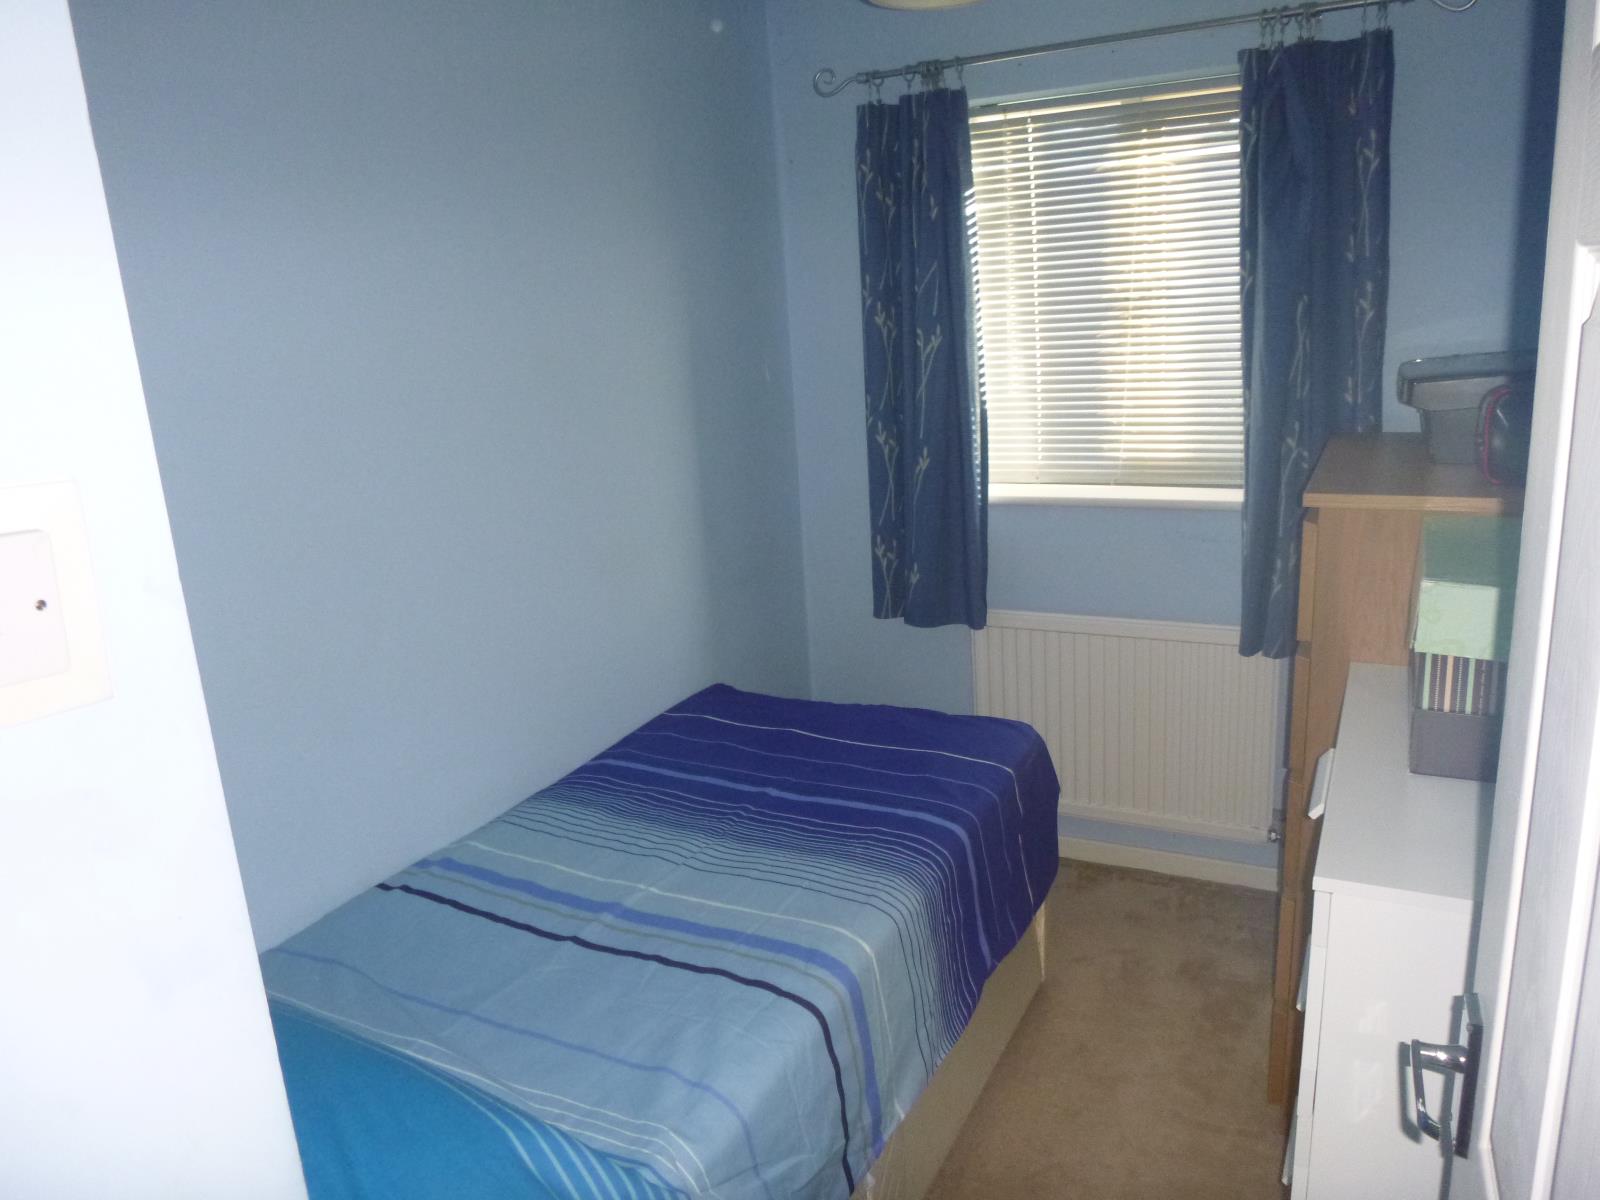
Bedroom 3 -9'4 x 6'5 (2.84m x 2m) fitted carpet with radiator and double glazed window to front
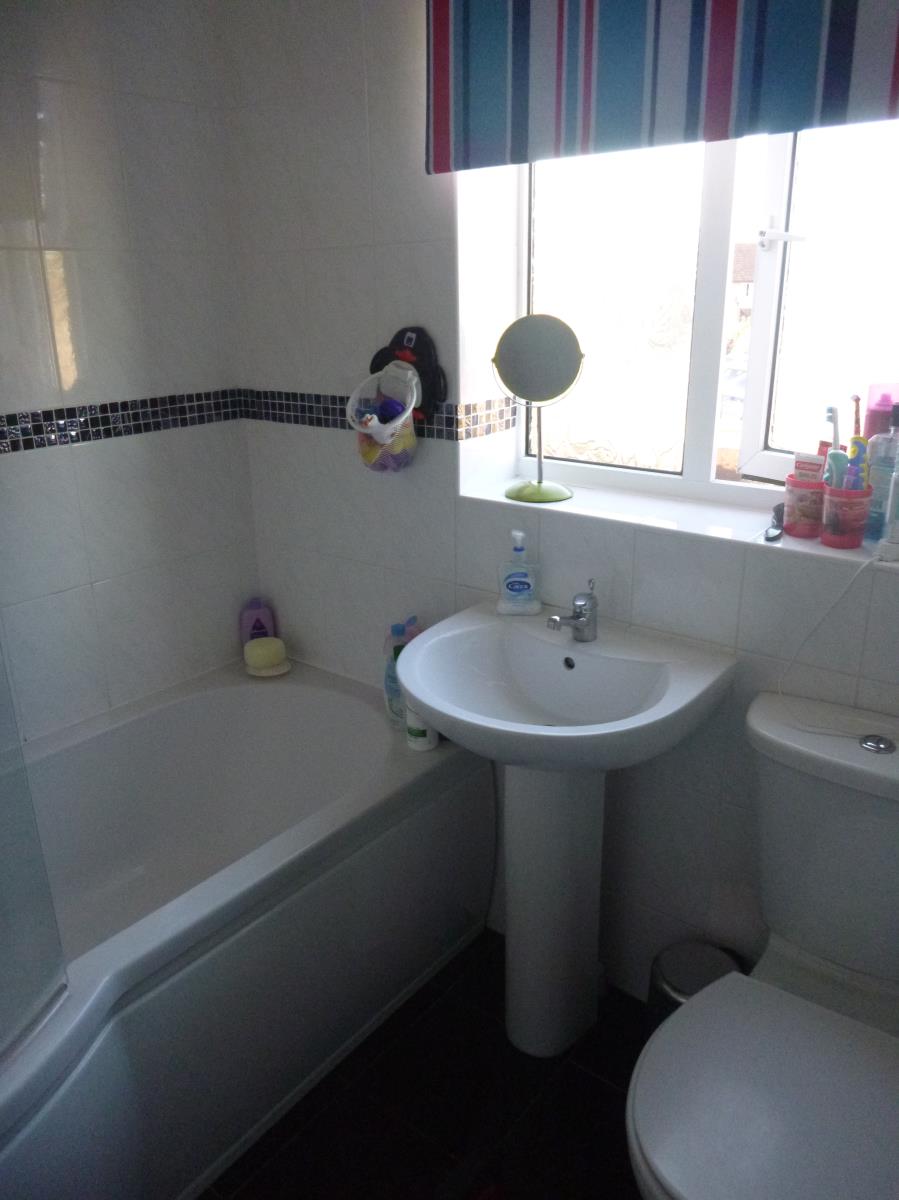
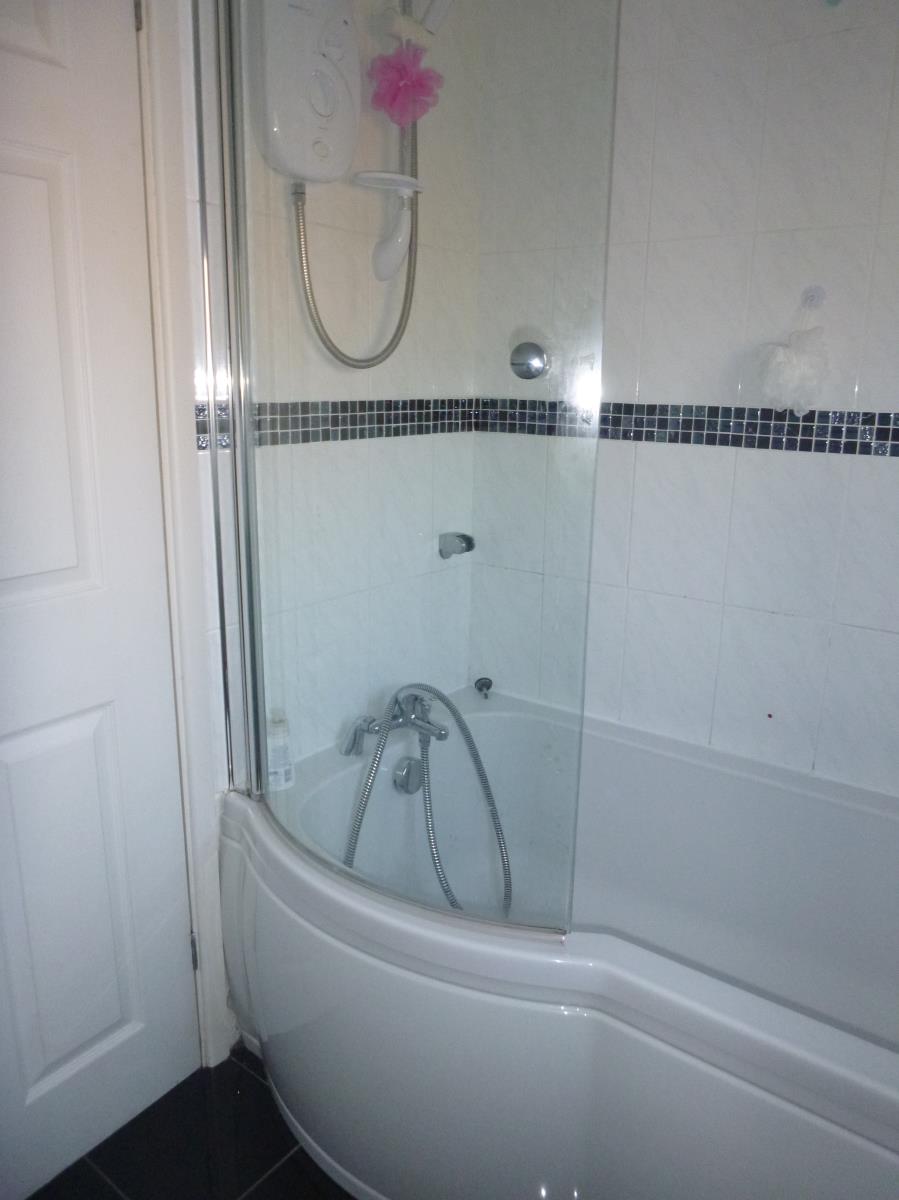
Bathroom fully tiled with 'P' shaped bath, electric shower, Shower Screen, wash hand basin, WC, radiator rail, shaver point and double glazed window. Floor tiles.
Outside
The property enjoys a corner position and has an open plan lawn to the front and side, there is a concrete drive (for one car) plus a parking area next to it for another vehicle. Garage 17'0 x 8'10 (5.18m x 2.7m) with a metal up& over door, light, power and door to rear store shed 8'10 x 7'5 (2.69m x 2.3m) with light, power and door to rear garden.
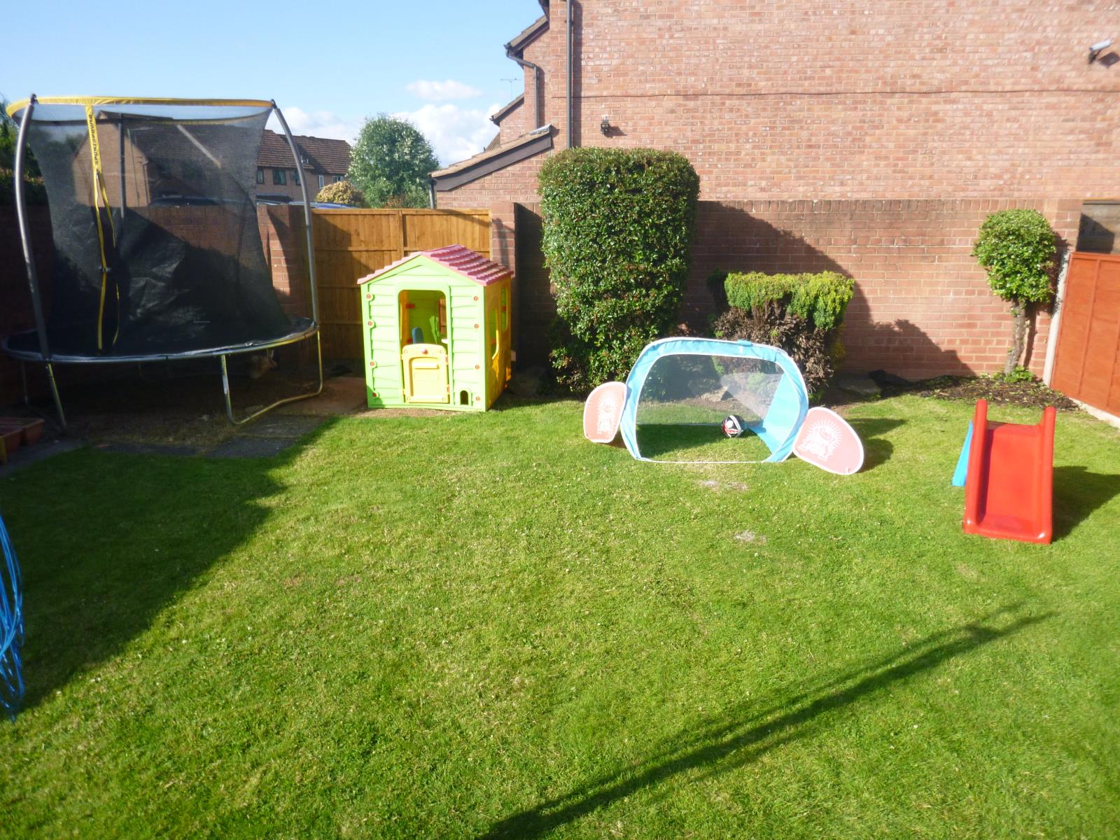
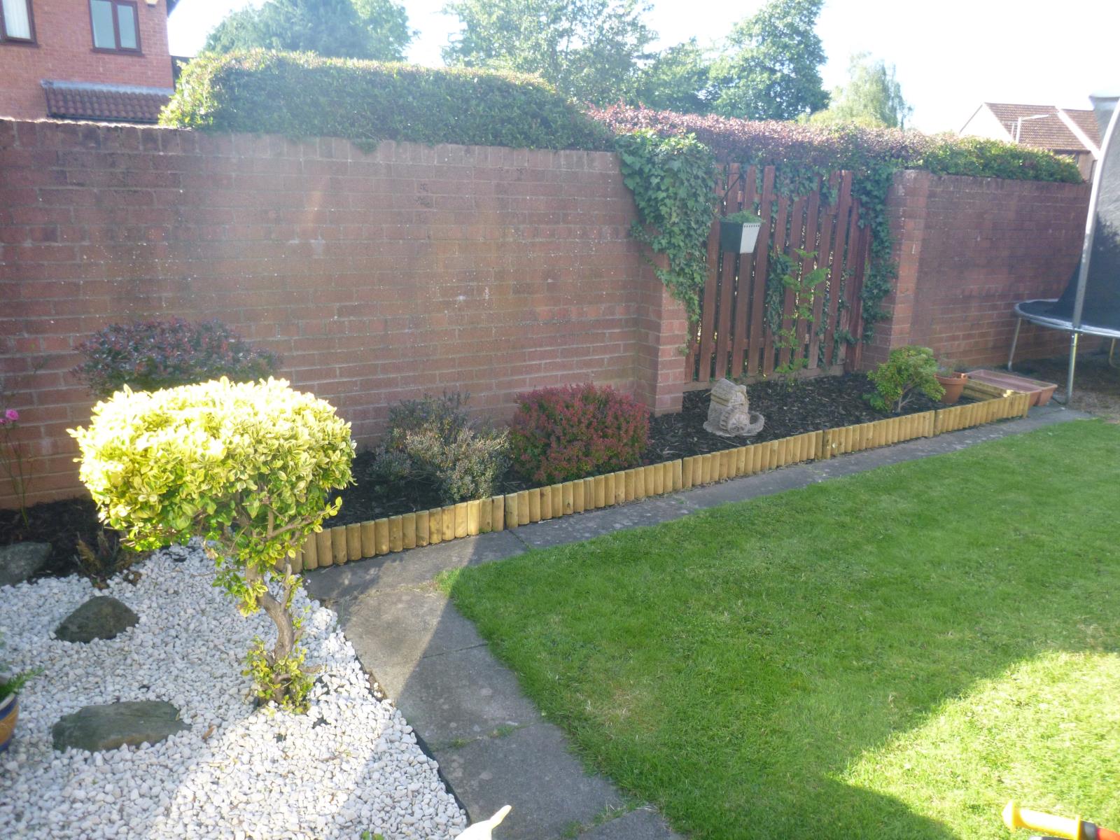
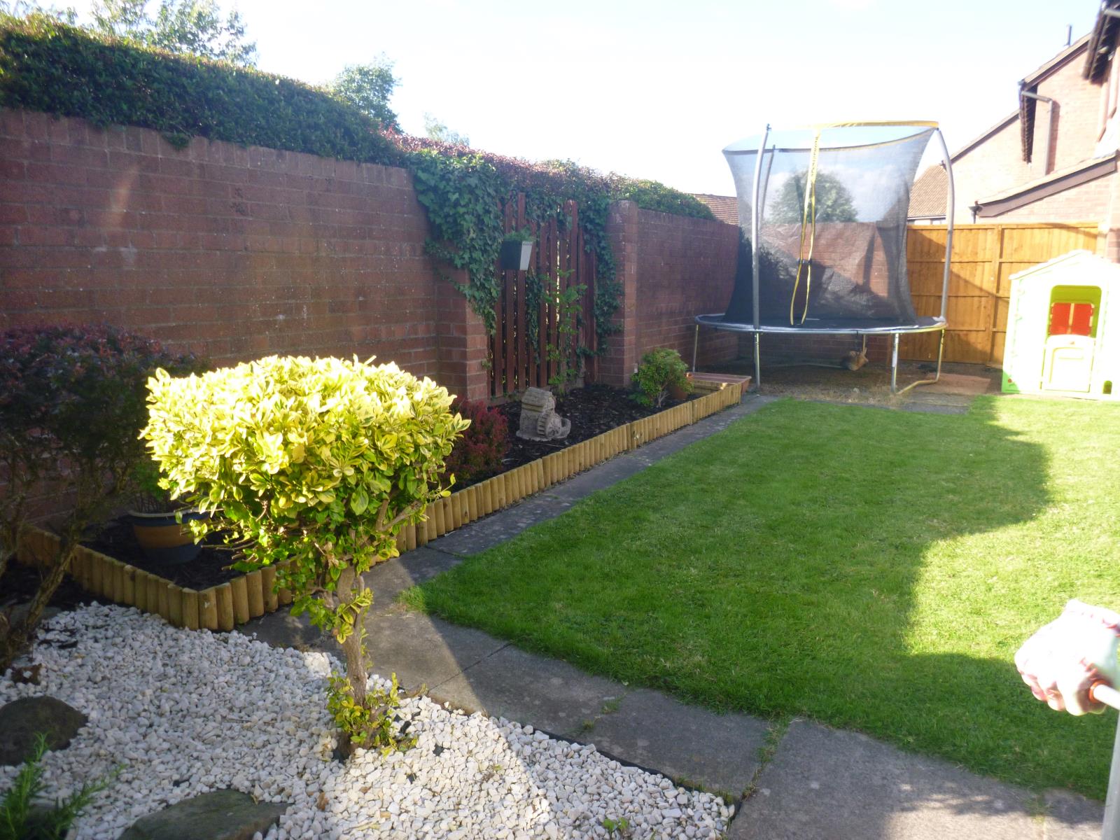
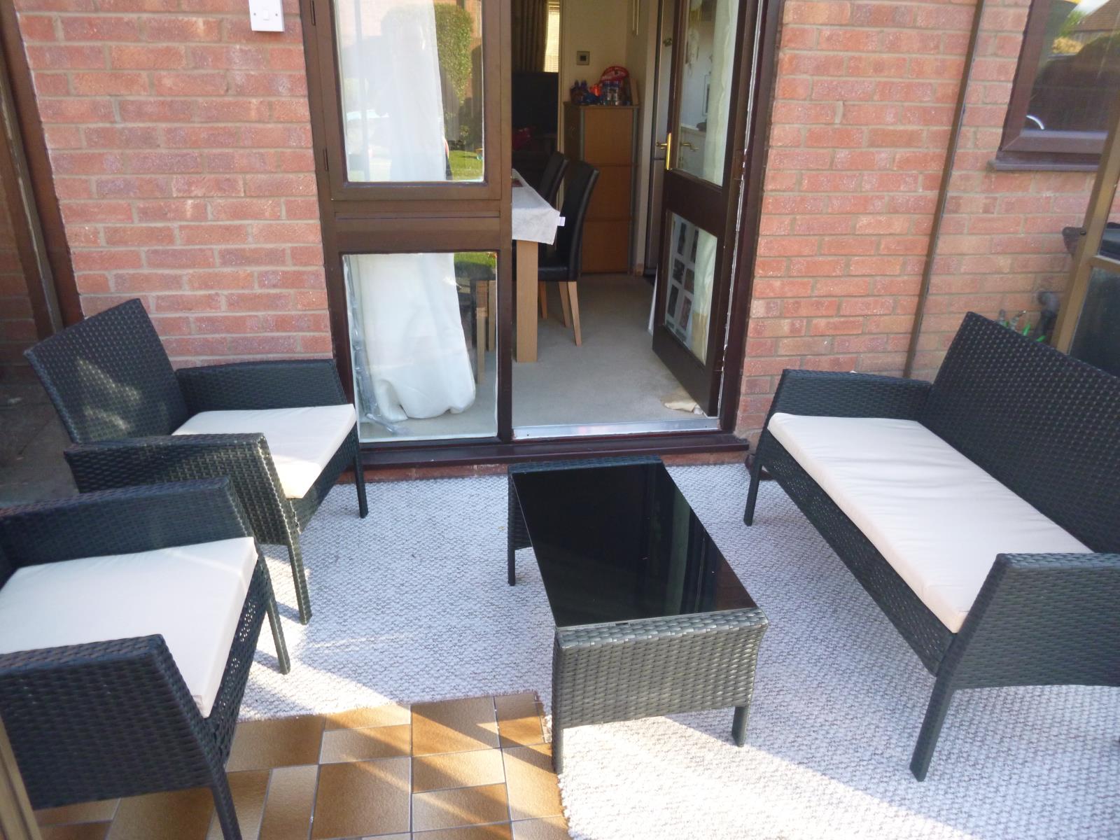
The rear garden is fully enclosed having walls on two sides and a side access gate , there is a level lawn and a variety of shrubs, gravelled area, small patio area and an outside water tap.