4 Bedroom Terraced House Sold in Sheffield, S2
| Reference | 35229 |
| Address |
Slate Street, Sheffield, S2 3HB (Map Location) |
| Beds | 4 |
| Baths | 1 |
| Type | Terraced house |
| Tenure | Freehold |
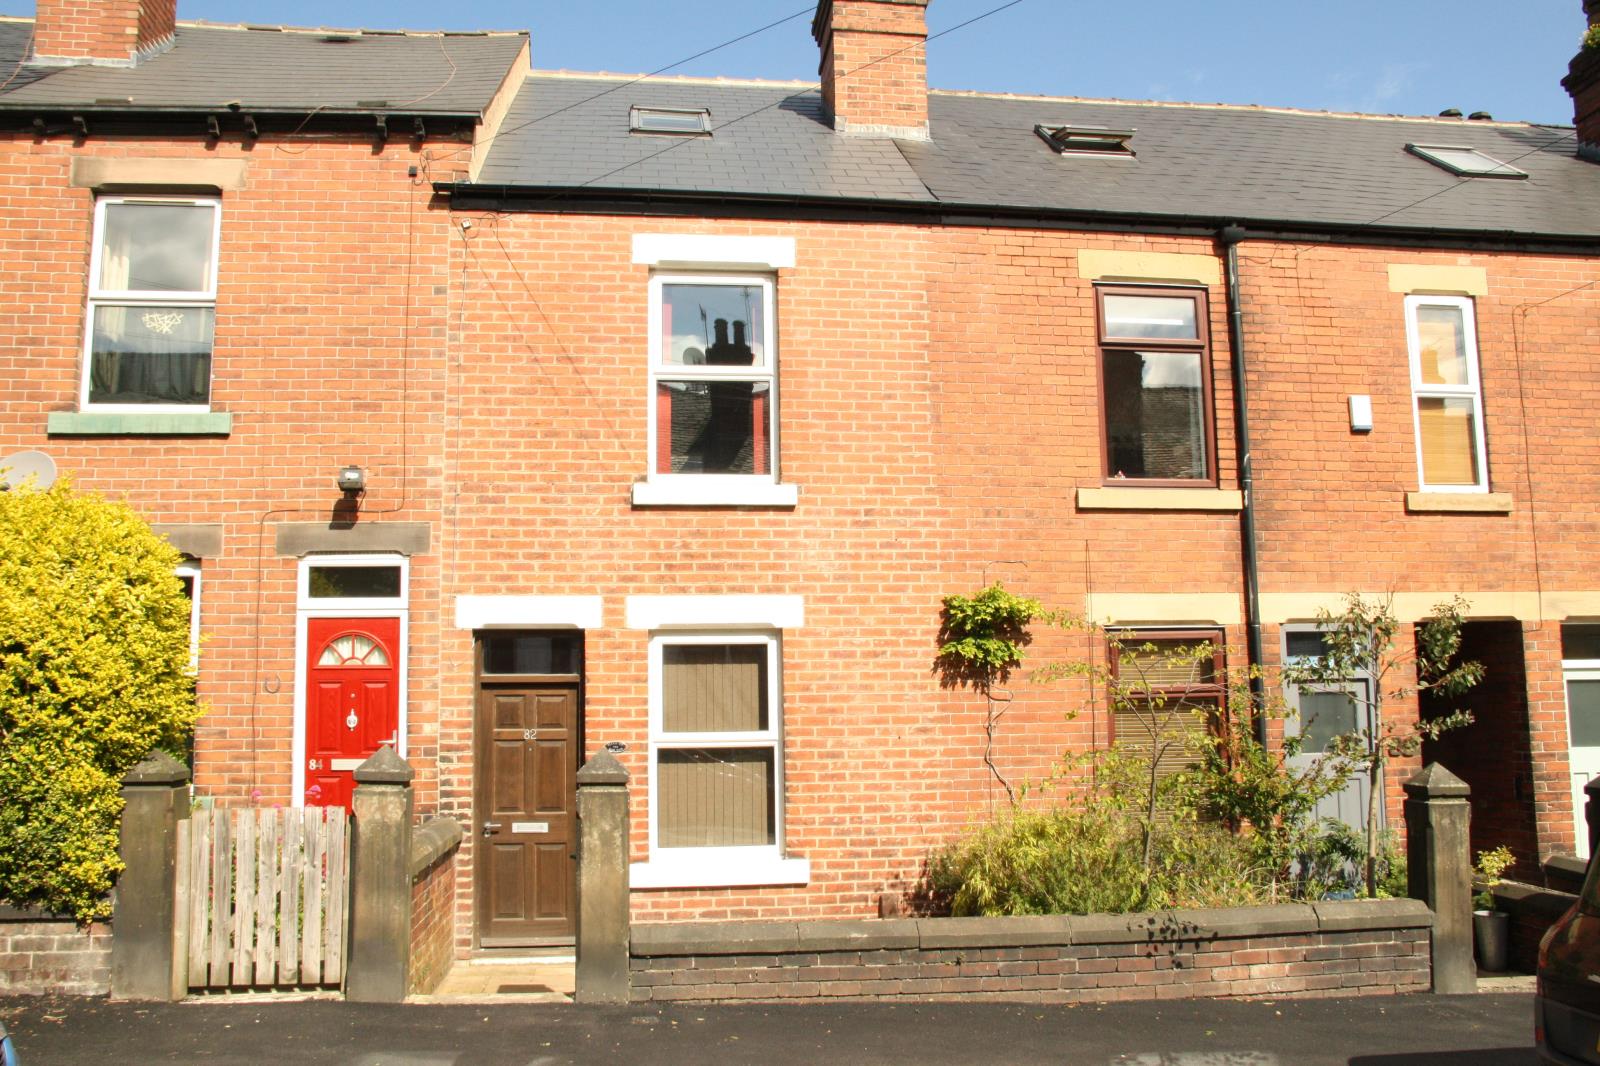
Well presented 4 bedroom terrace, recently re-roofed. Large kitchen dinner, double cellar and stunning private paved garden. Close to Sheffield city centre. Perfect family home
Description
This rare mid 4 bedroom terrace house in the Heeley area offers a large master bedroom with a built in wardrobe, larger than average kitchen dinner, and a double cellar. Ideally located in the sought after area of Heeley, conveniently placed for a wide range of local amenities, public transport services, well-regarded schools and Heeley Farm. This well-proportioned property with beautiful high ceilings, benefits from custom made Longden timber front and back doors, uPVC double glazed windows, gas combination central heating system and a stunning private low maintenance paved garden with a shed. Recently re-roofed with stunning original features such as coving and an outhouse as well as a double cellar which has been converted into a gym. This lovely home would be ideal for professionals, families and first time buyers and ABSOLUTELY MUST BE VIEWED in order to fully appreciate the scale and standard of accommodation offered at this attractively realistic price for the area.
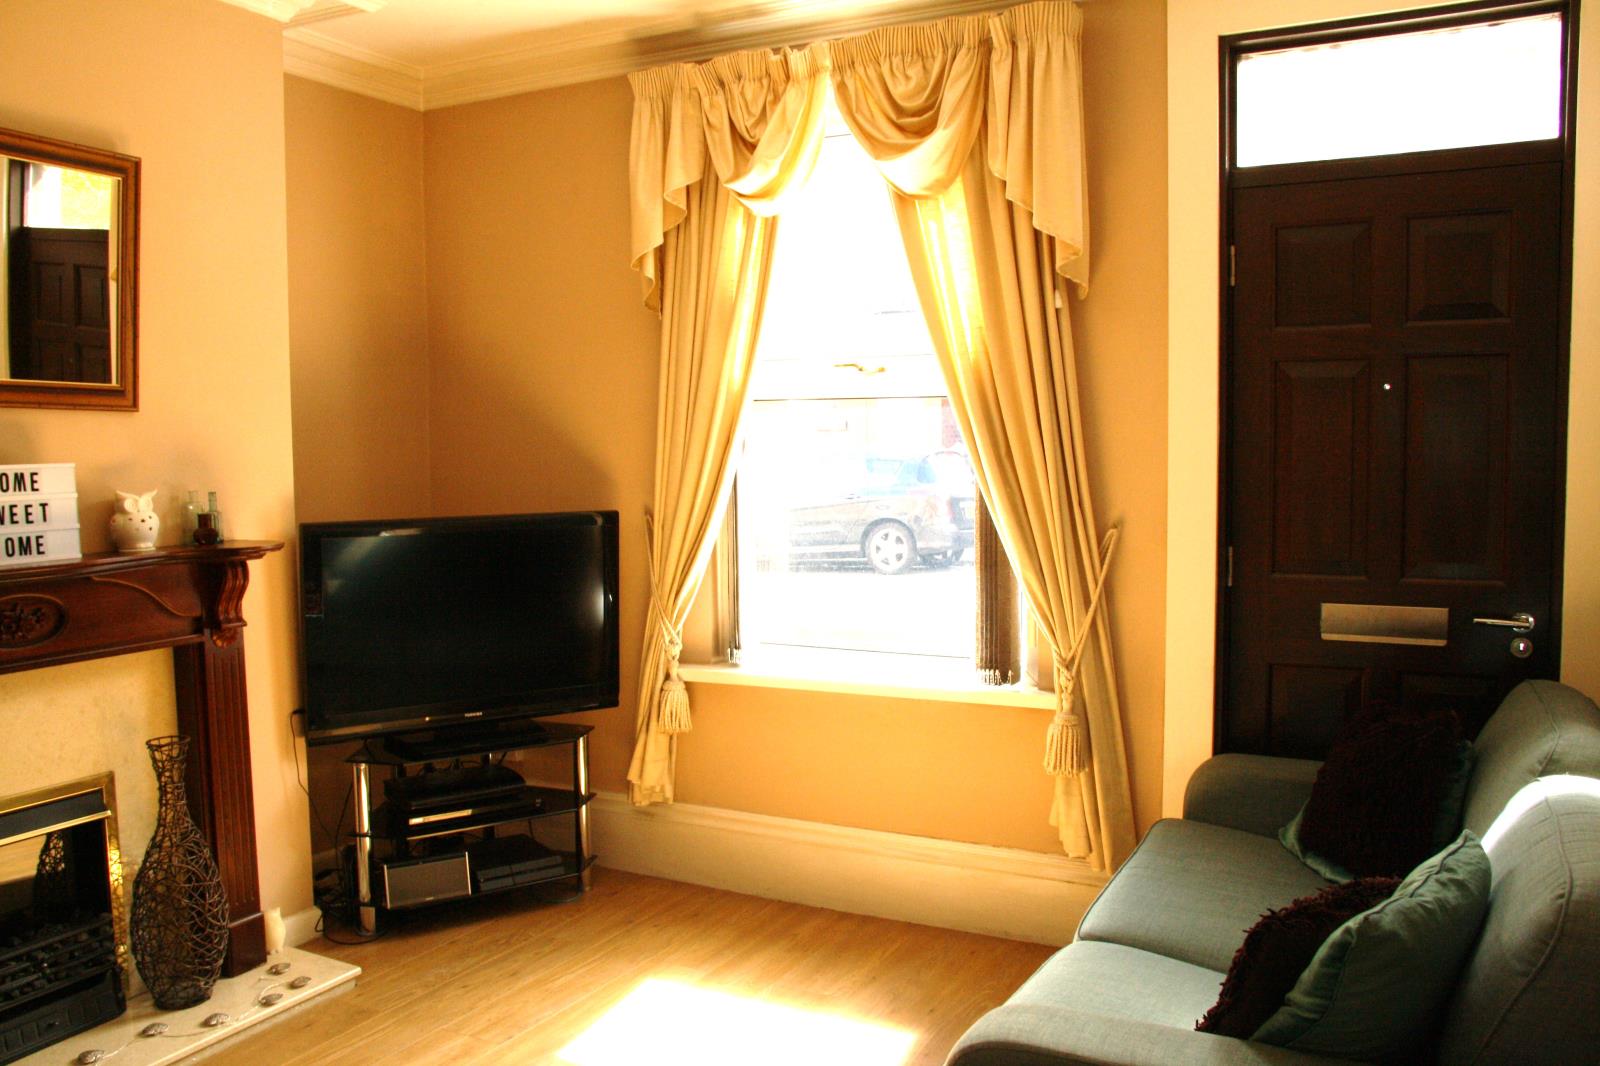
To The Ground Floor- Custom made Longden timber door into living room with glass panel above the door.
LIVING ROOM
3.6 m x 3.7 m
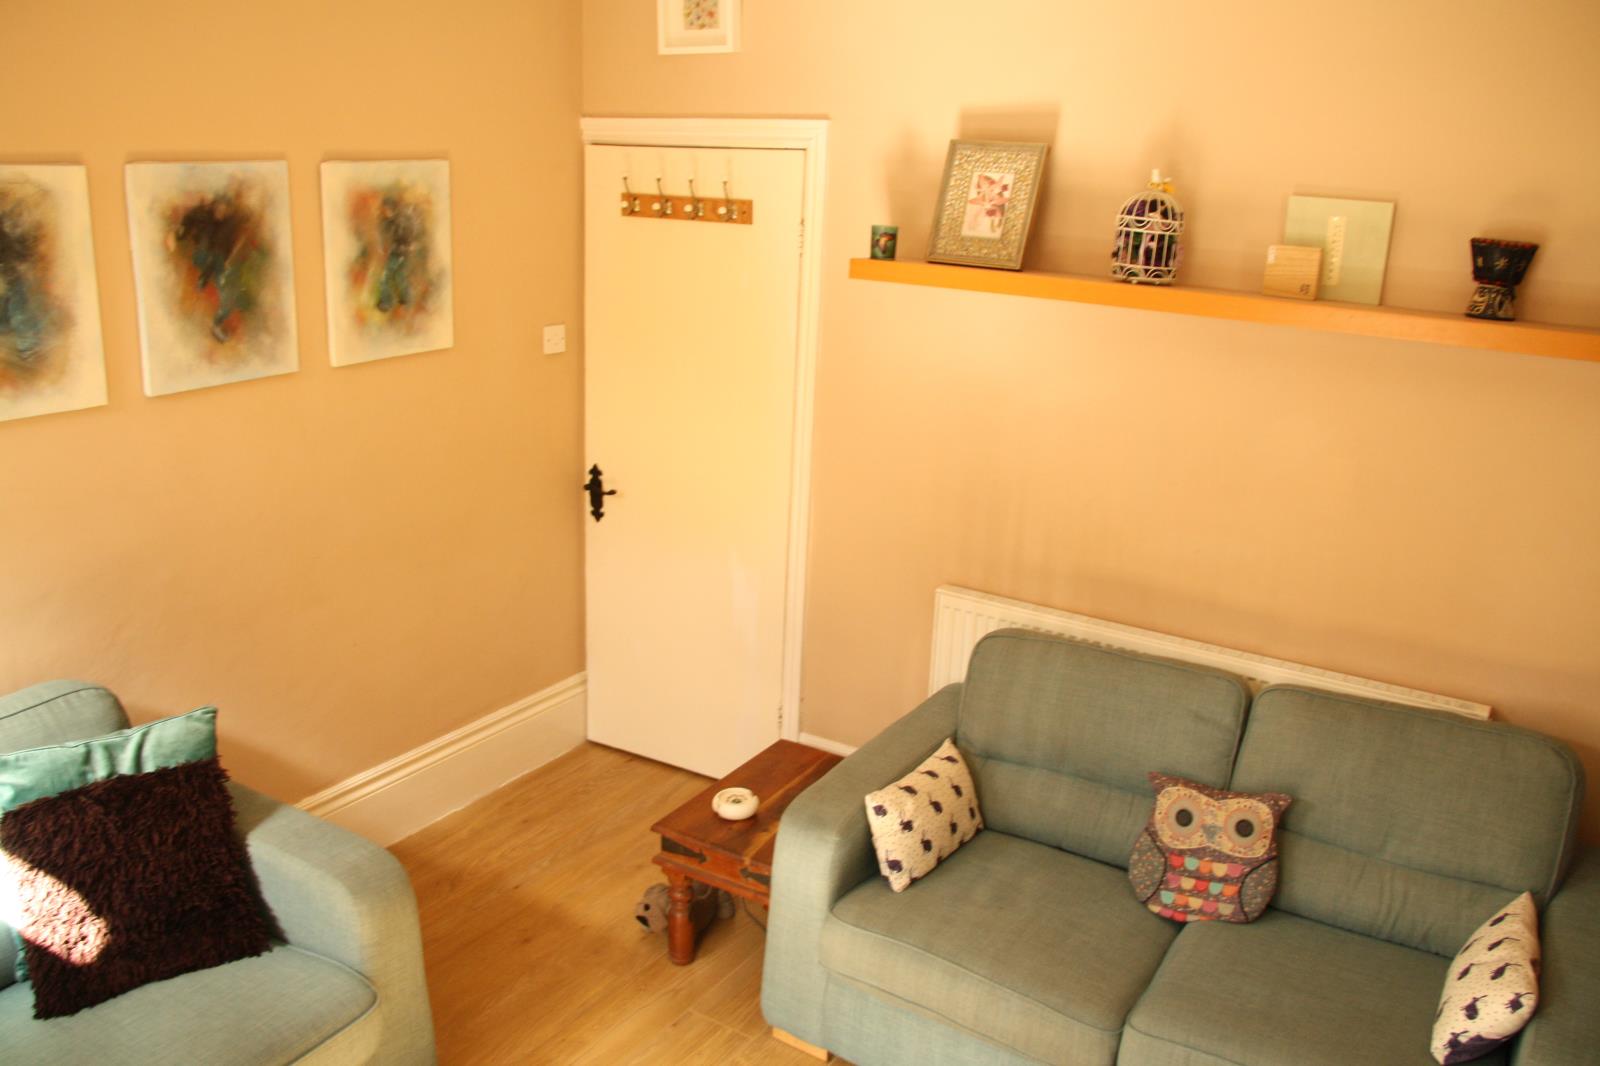
Entrance door and uPVC double glazed window to the front aspect. Lovely original features such as ceiling coving and high skirting boards. Attractive neutral decor with laminate flooring, gas fire with surround, radiator and TV point.
KITCHEN DINNER
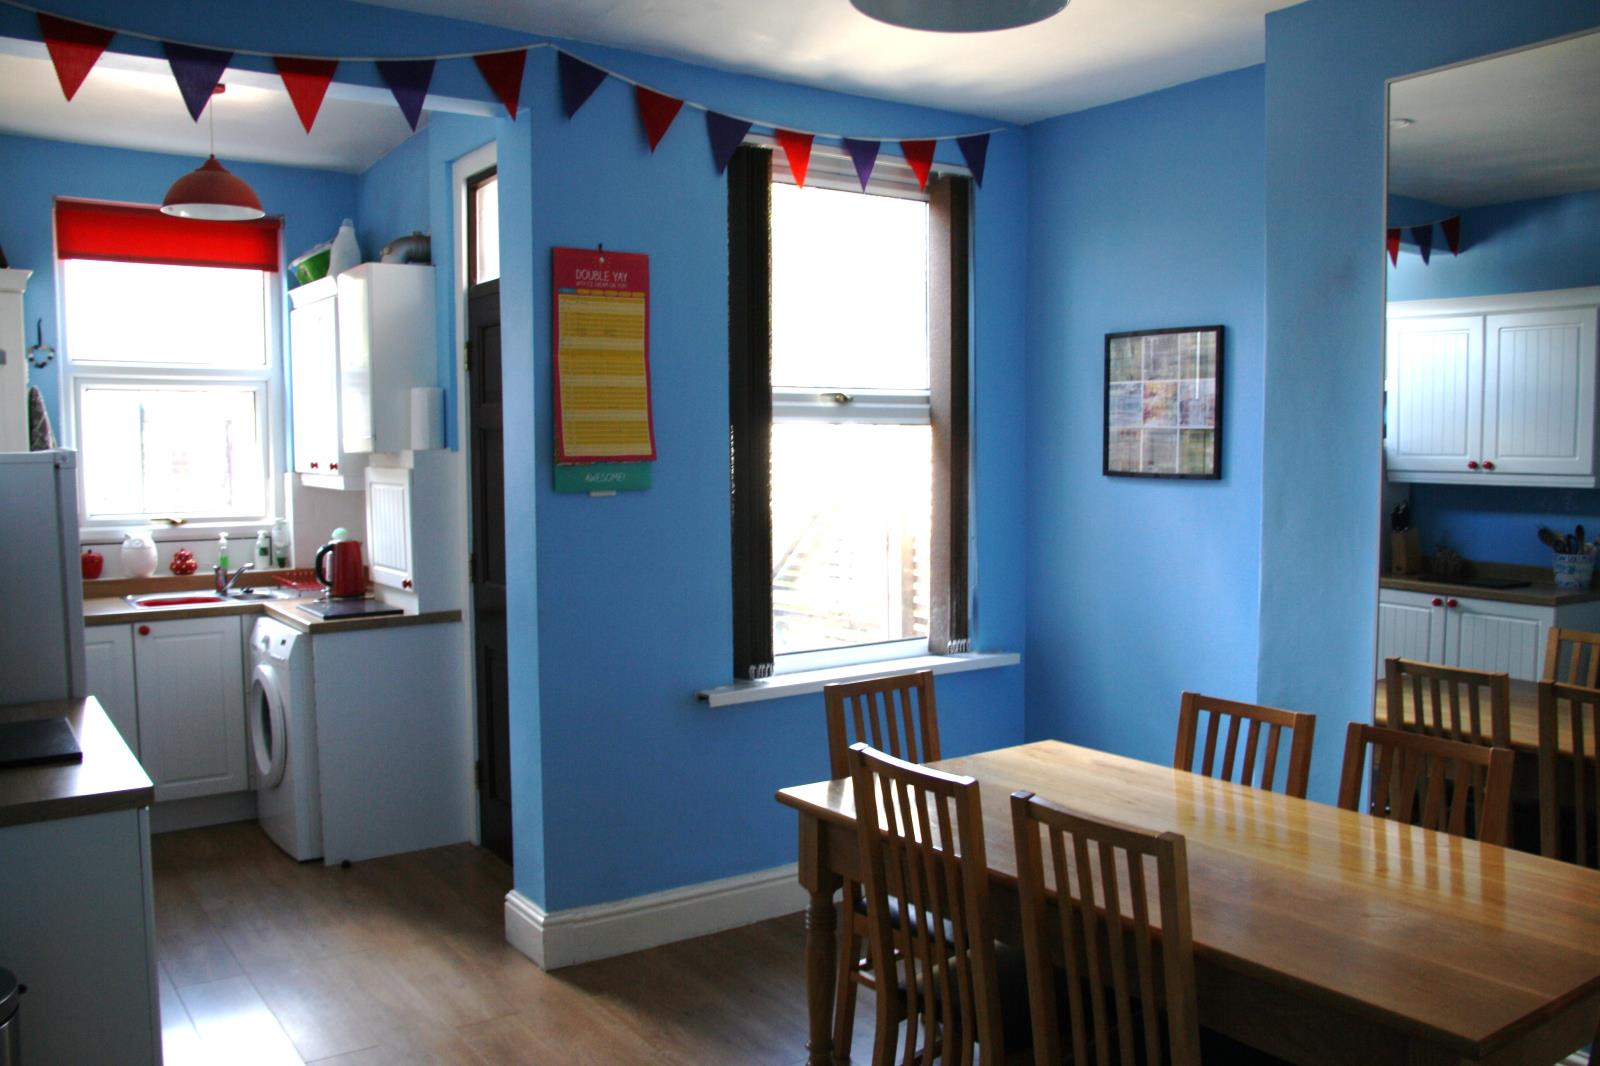
6.53 m max x 3.70 m
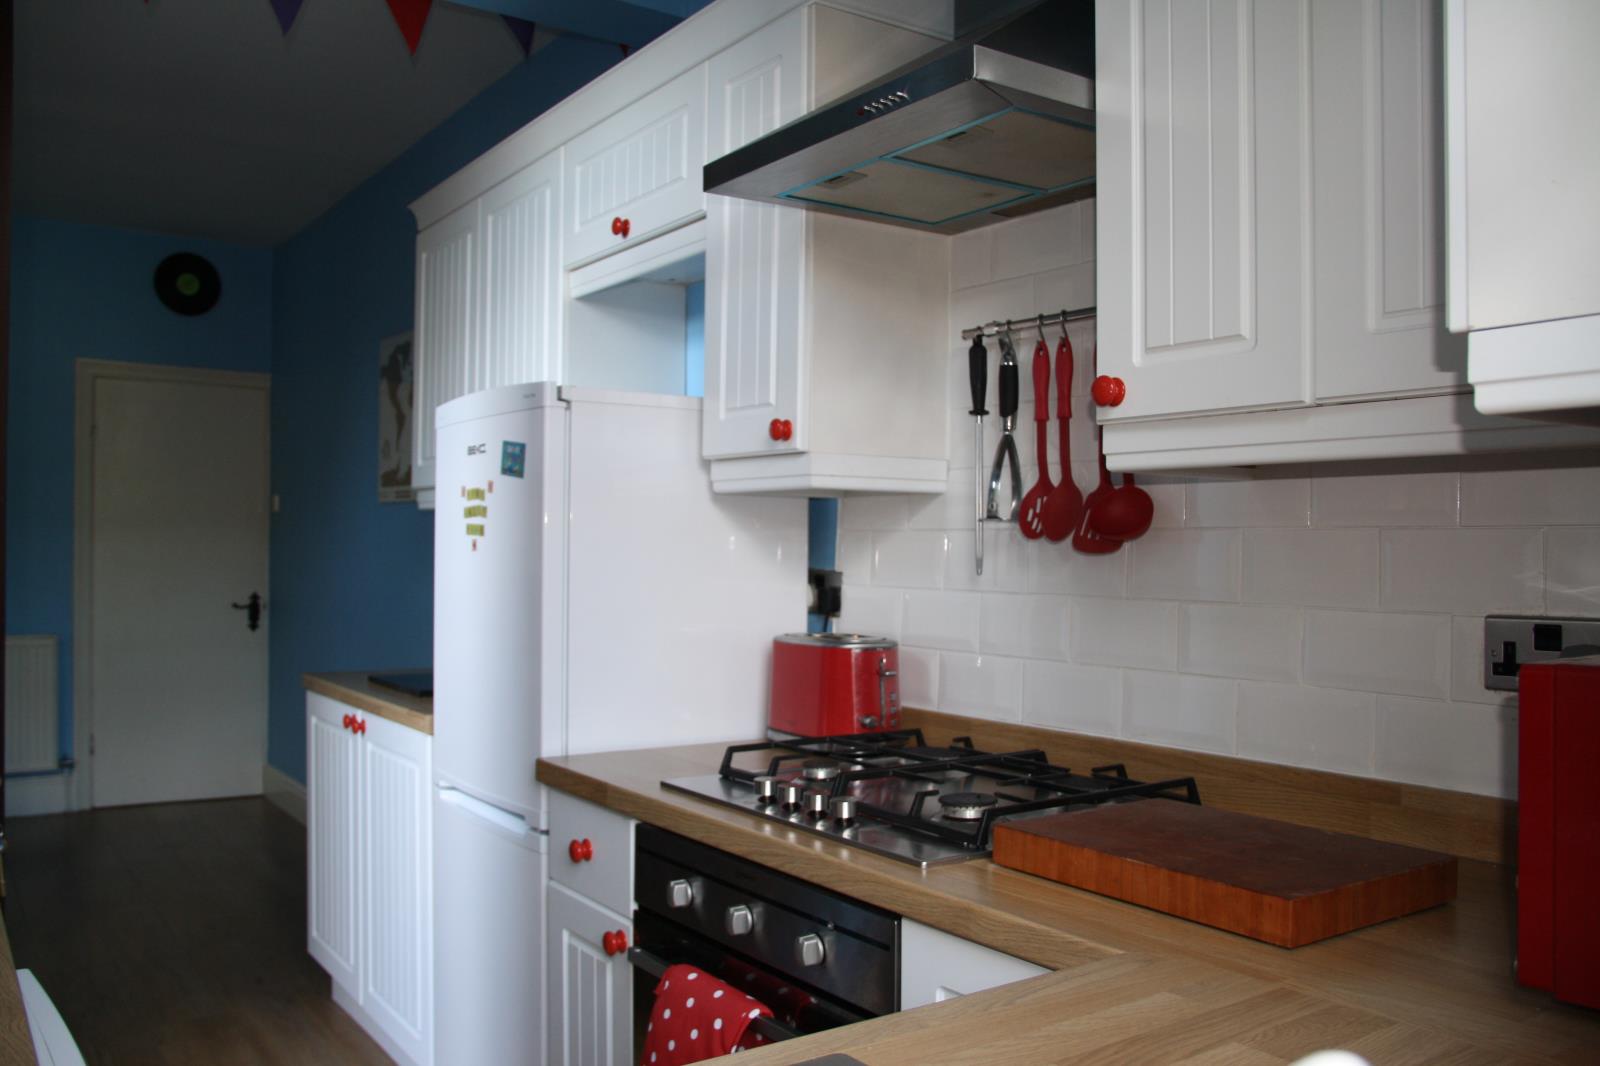
Extended to create an open plan kitchen dinner area, ideal for cooking and entertaining guests. Fitted kitchen with white ceramic tile back splash and ample cupboard space. Fitted oven, gas hob and extractor fan with space and plumbing for a washing machine.
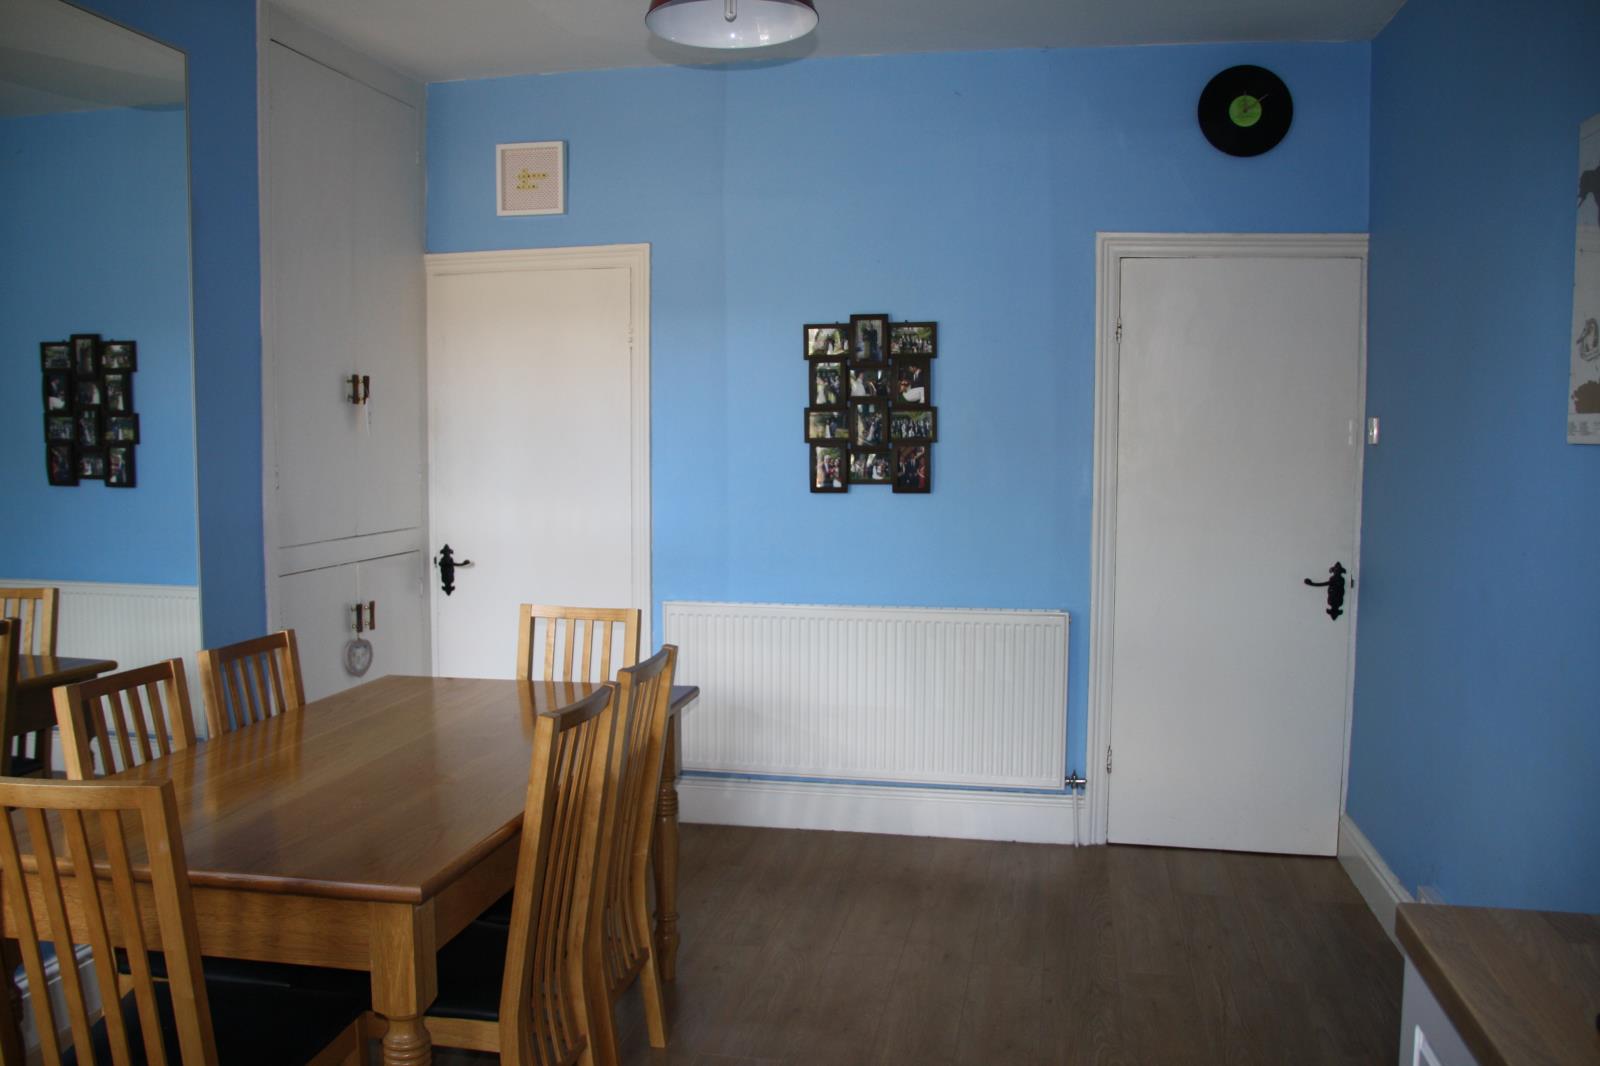
Laminate flooring throughout which extends through to the lobby and living room creating a lovely open plan feel. Two large uPVC double glazed windows to the rear aspect and fitted with pendent ceiling lights. A large floor to ceiling built in cupboard offers even more storage space.
Custom made Longden timber door with glass panel above leads to the back garden and an entrance door to the cellar at the rear.
To The First Floor –
HALL
Laminate flooring leading from the kitchen dinner and living room with newly fitted carpets running up the stairs and on the first floor landing.
MASTER BEDROOM
3.60 m x 3.70 m
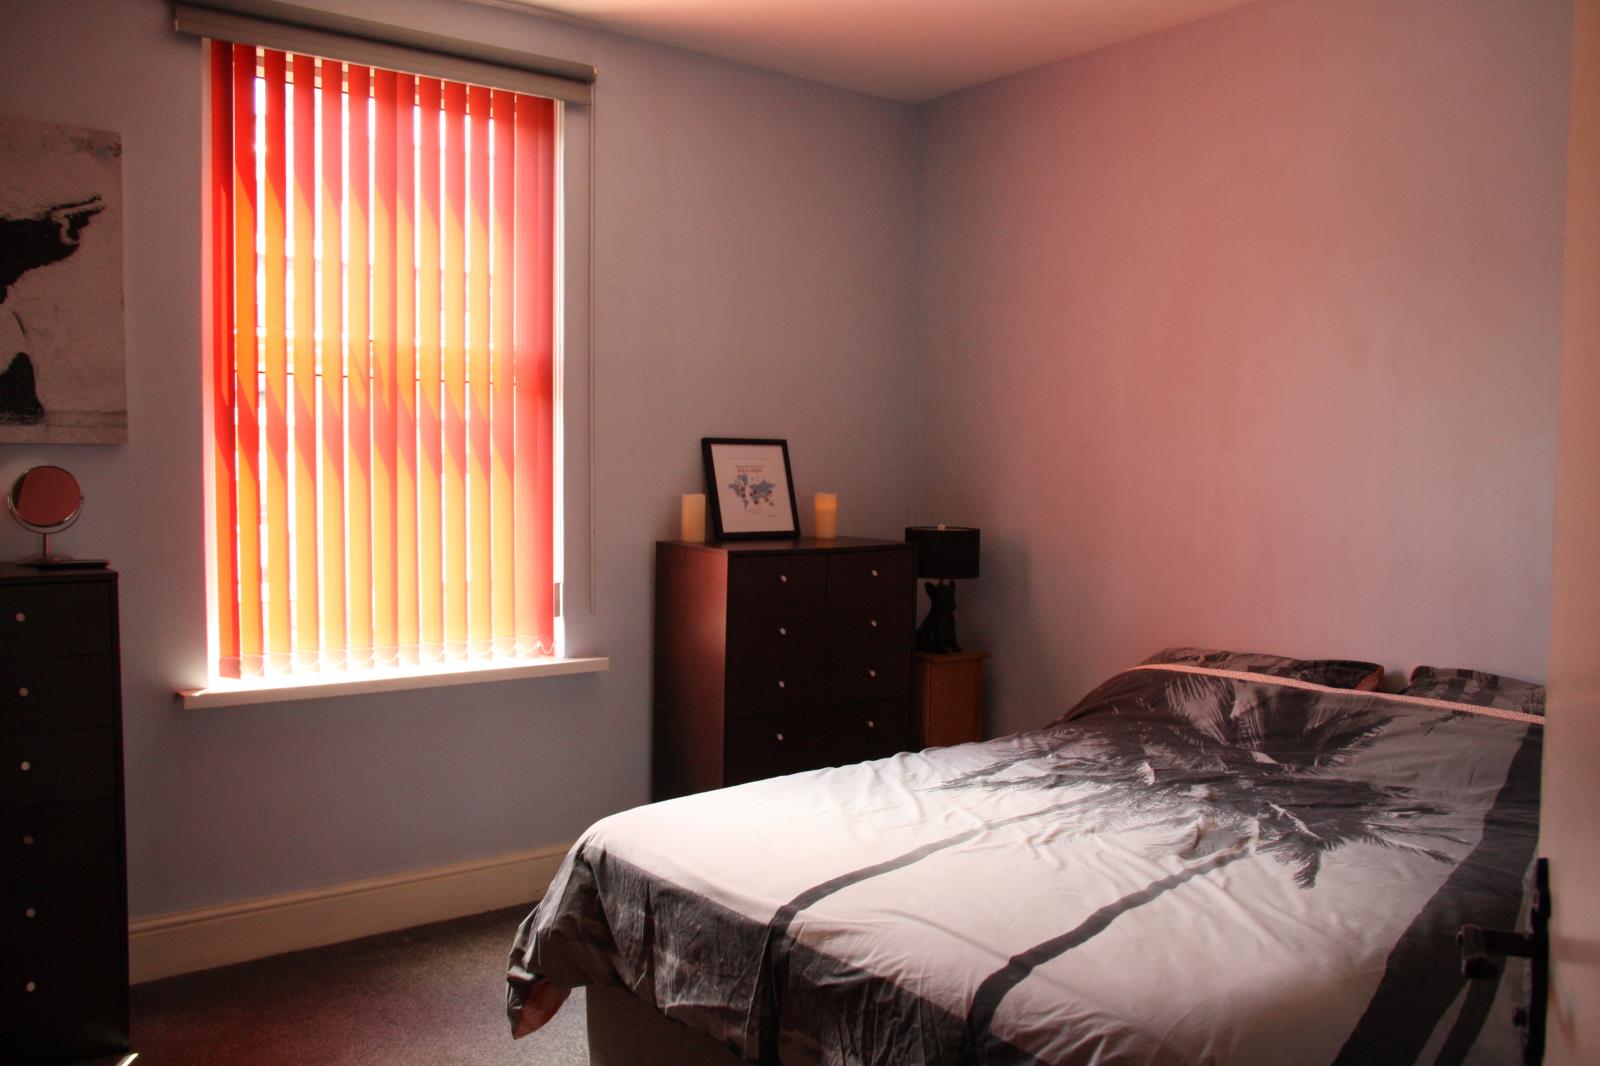
A large spacious bedroom with high ceilings and a large uPVC double glazed window to the front aspect. Newly fitted carpet that extends from the hallway and a radiator. Benefits from a carpeted built in closet.
BEDROOM 2
2.71 m x 2.39 m
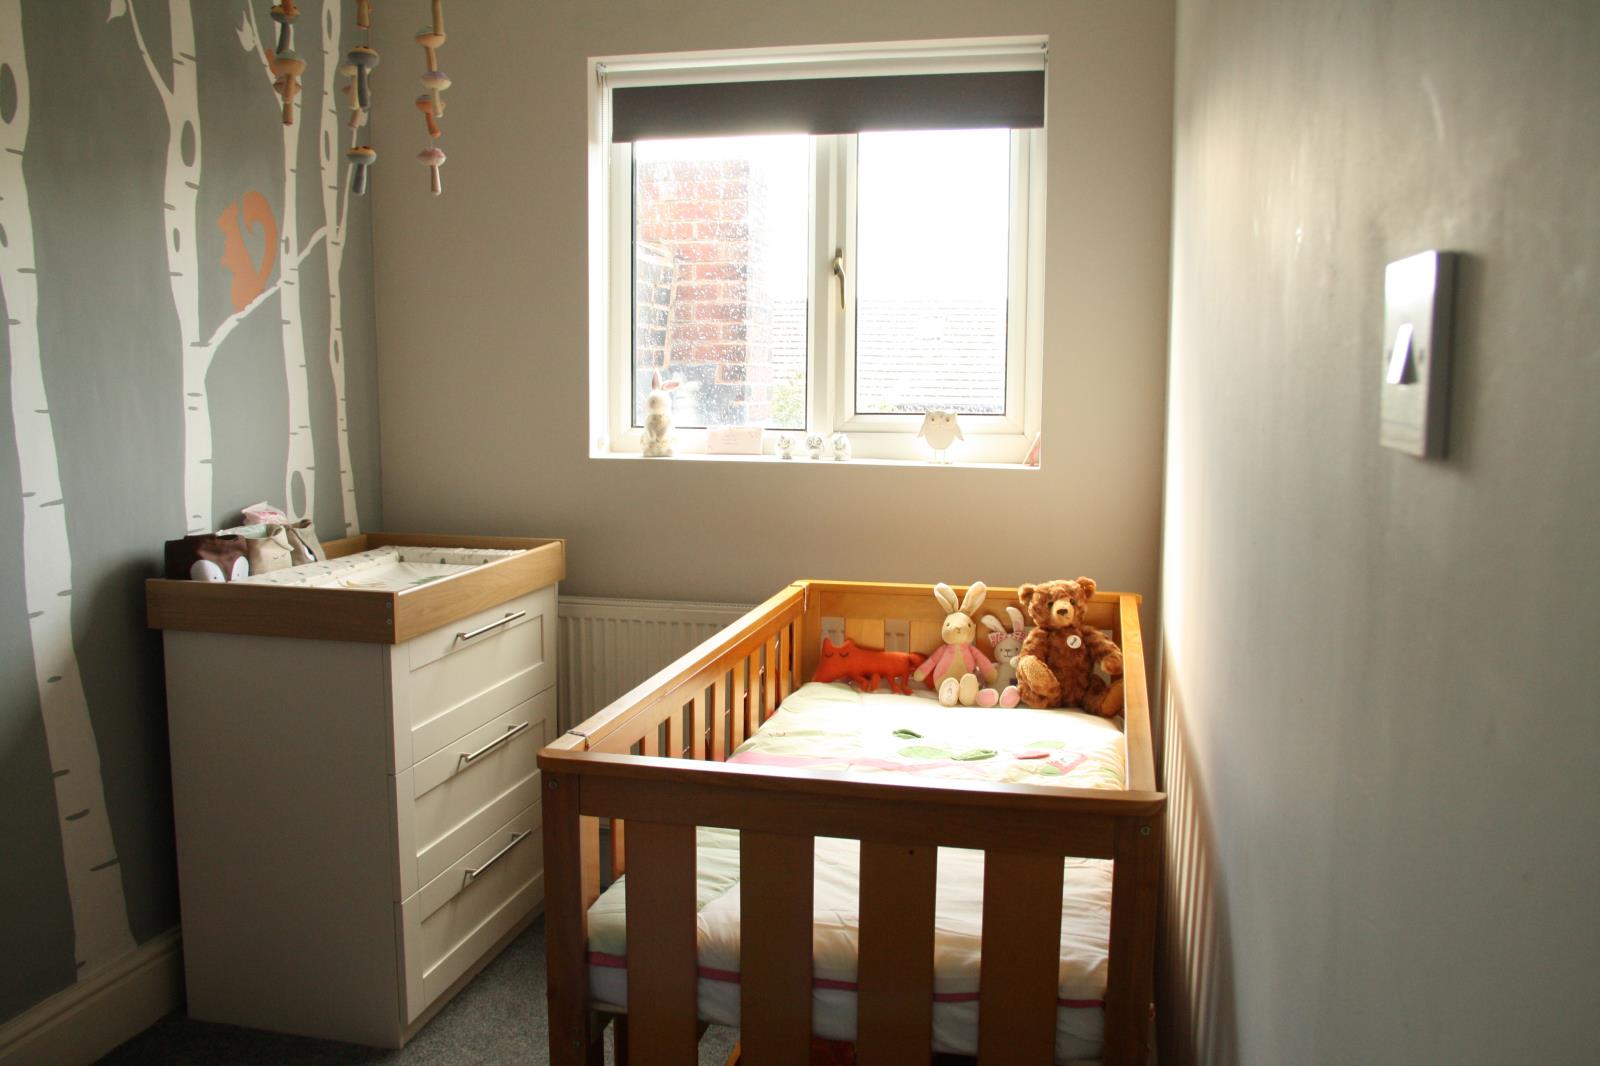
High ceilings, UPVC double glazed window to the rear aspect offering garden views. Radiator under window and newly fitted carpet that extends from hall and master bedroom.
BATHROOM
2.71 m x 1.31 m
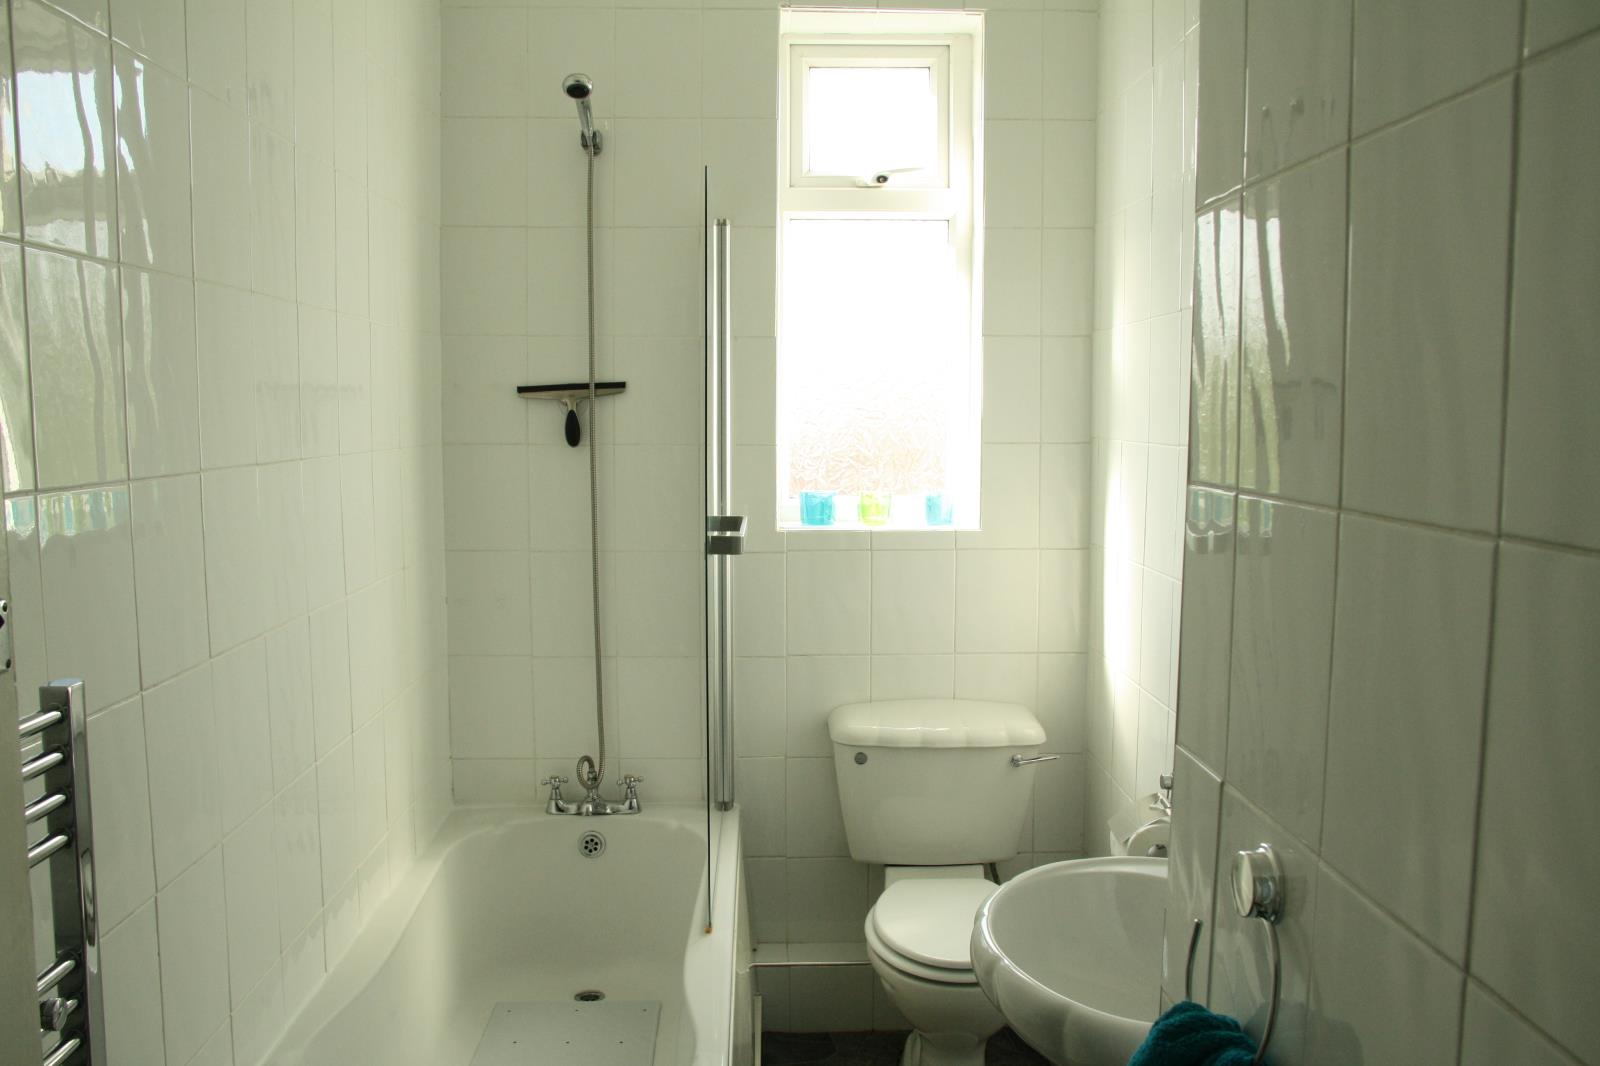
Floor to ceiling white ceramic tiles with a UPVC double glazed privacy window to the rear. Fitted with a white three piece suite comprising of a bath with shower mixer and screen, wash basin and low flush WC. Chrome heated ladder towel rail.
To the second floor-
HALL
Newly fitted carpet that extends from the first floor hallway and door at foot of stairs to extra privacy. Large pendant light.
BEDROOM 3
4.05 m x 3.66 m max
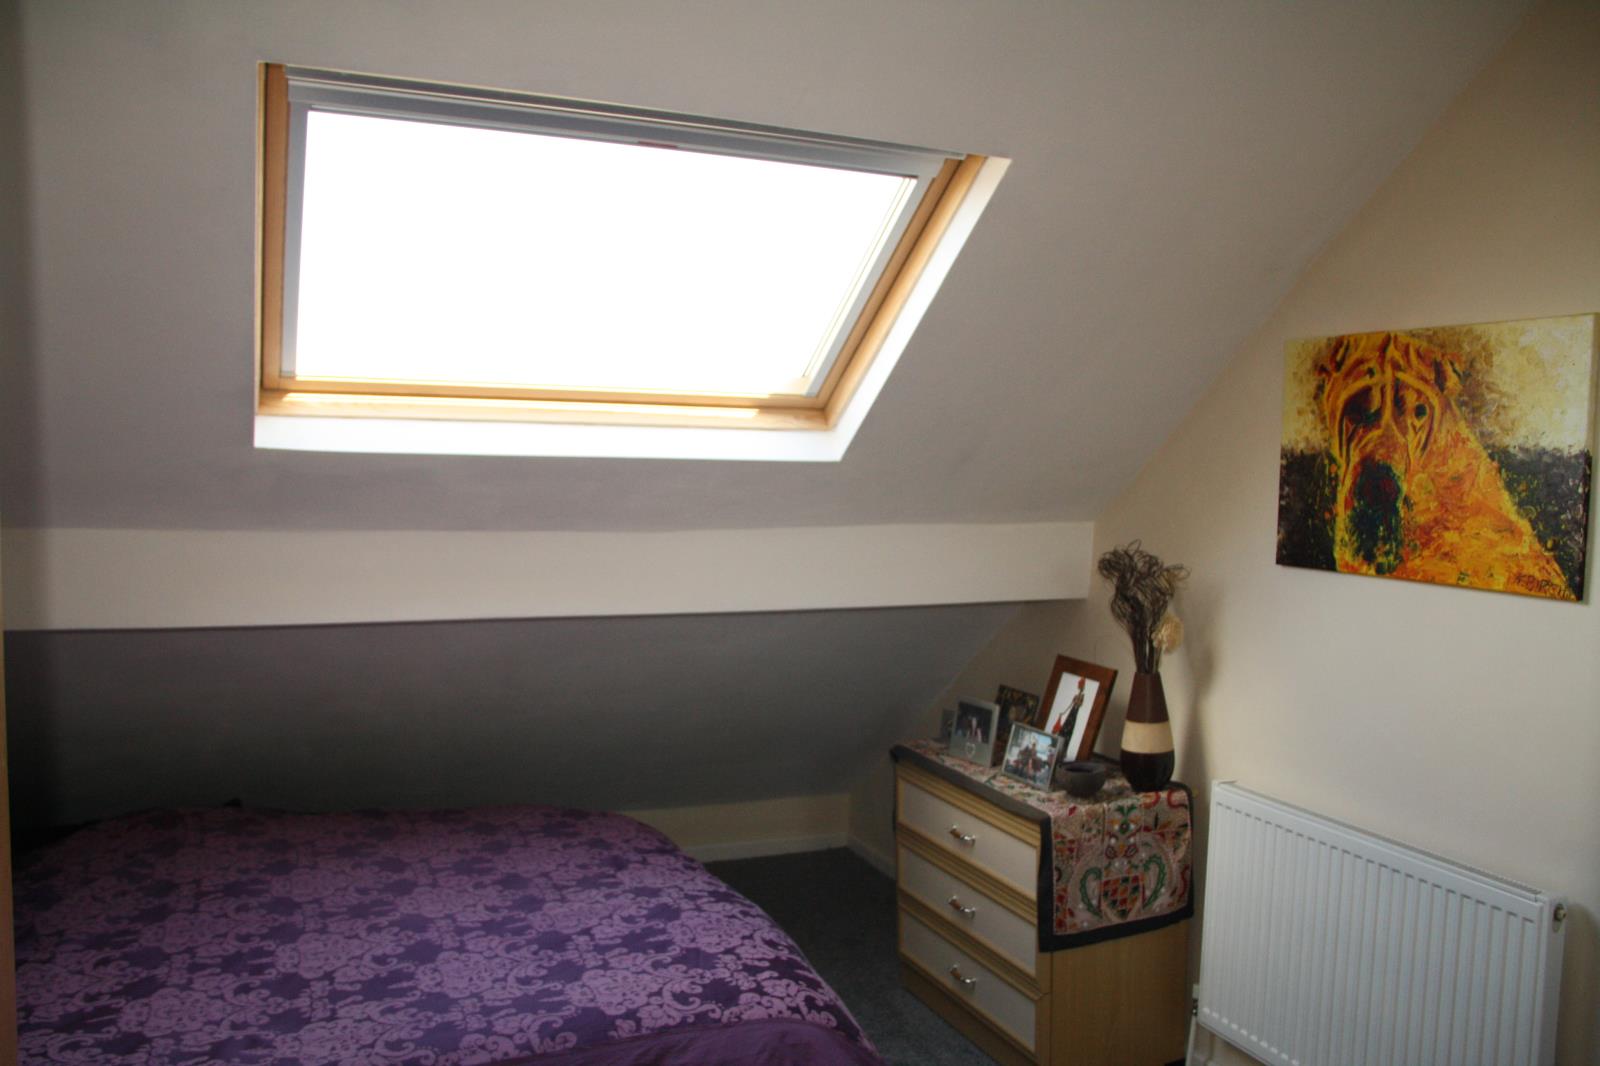
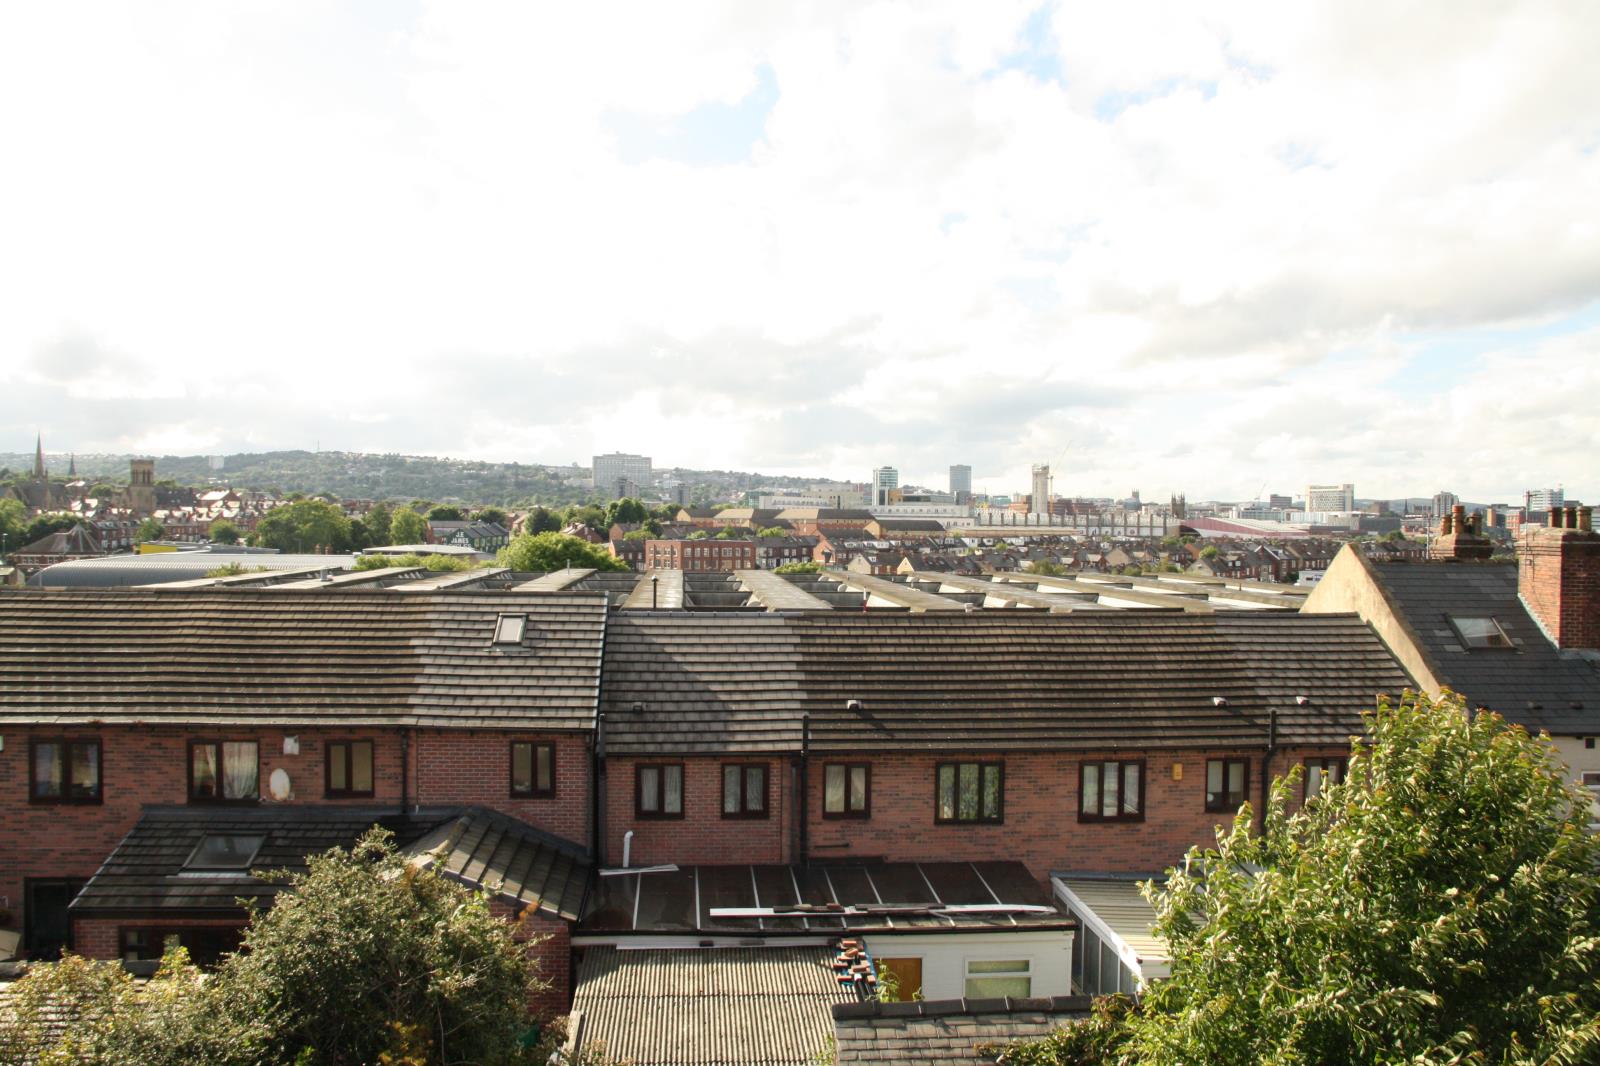
Generous sized double bedroom with good ground and ceiling capacity. Newly fitted extra large Velux window with custom made black out blind offers stunning views over Sheffield. Radiator and new carpet that extends from the hallway.
BEDROOM 4
3.24 m x 4.24 m max
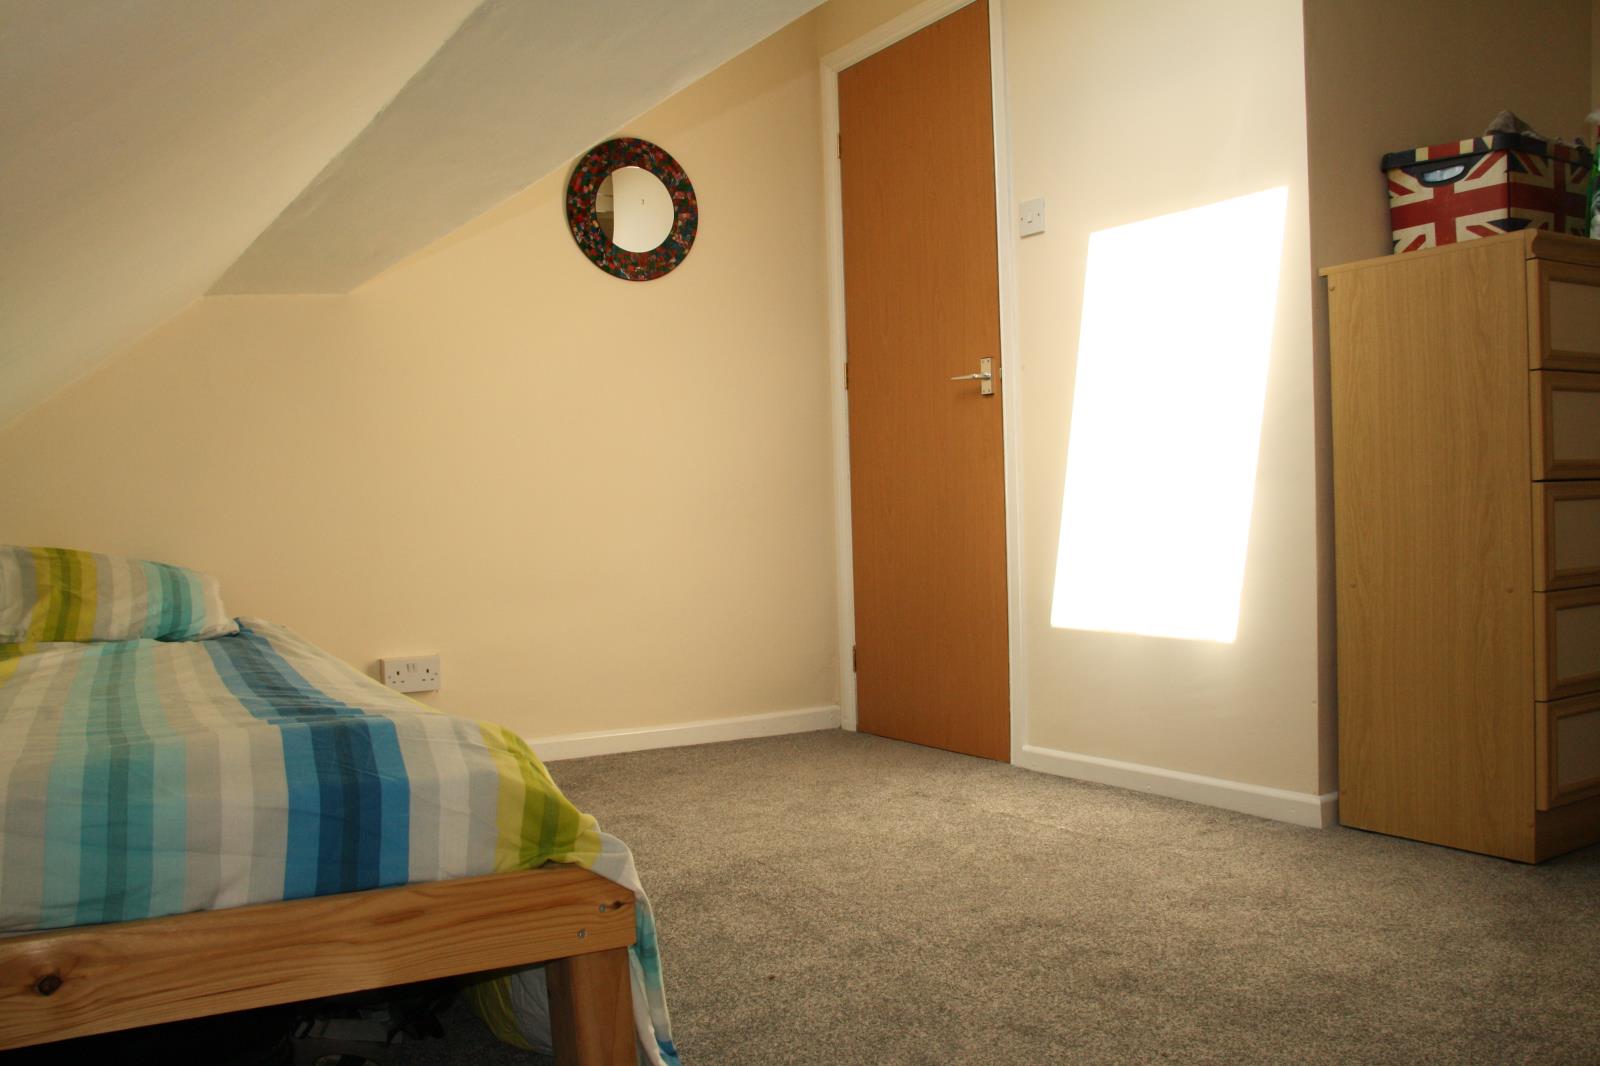
Velux window to the front aspect with custom made fitted blackout blind. Radiator and new carpet that extends from hallway.
GARDEN AND EXTERIOR
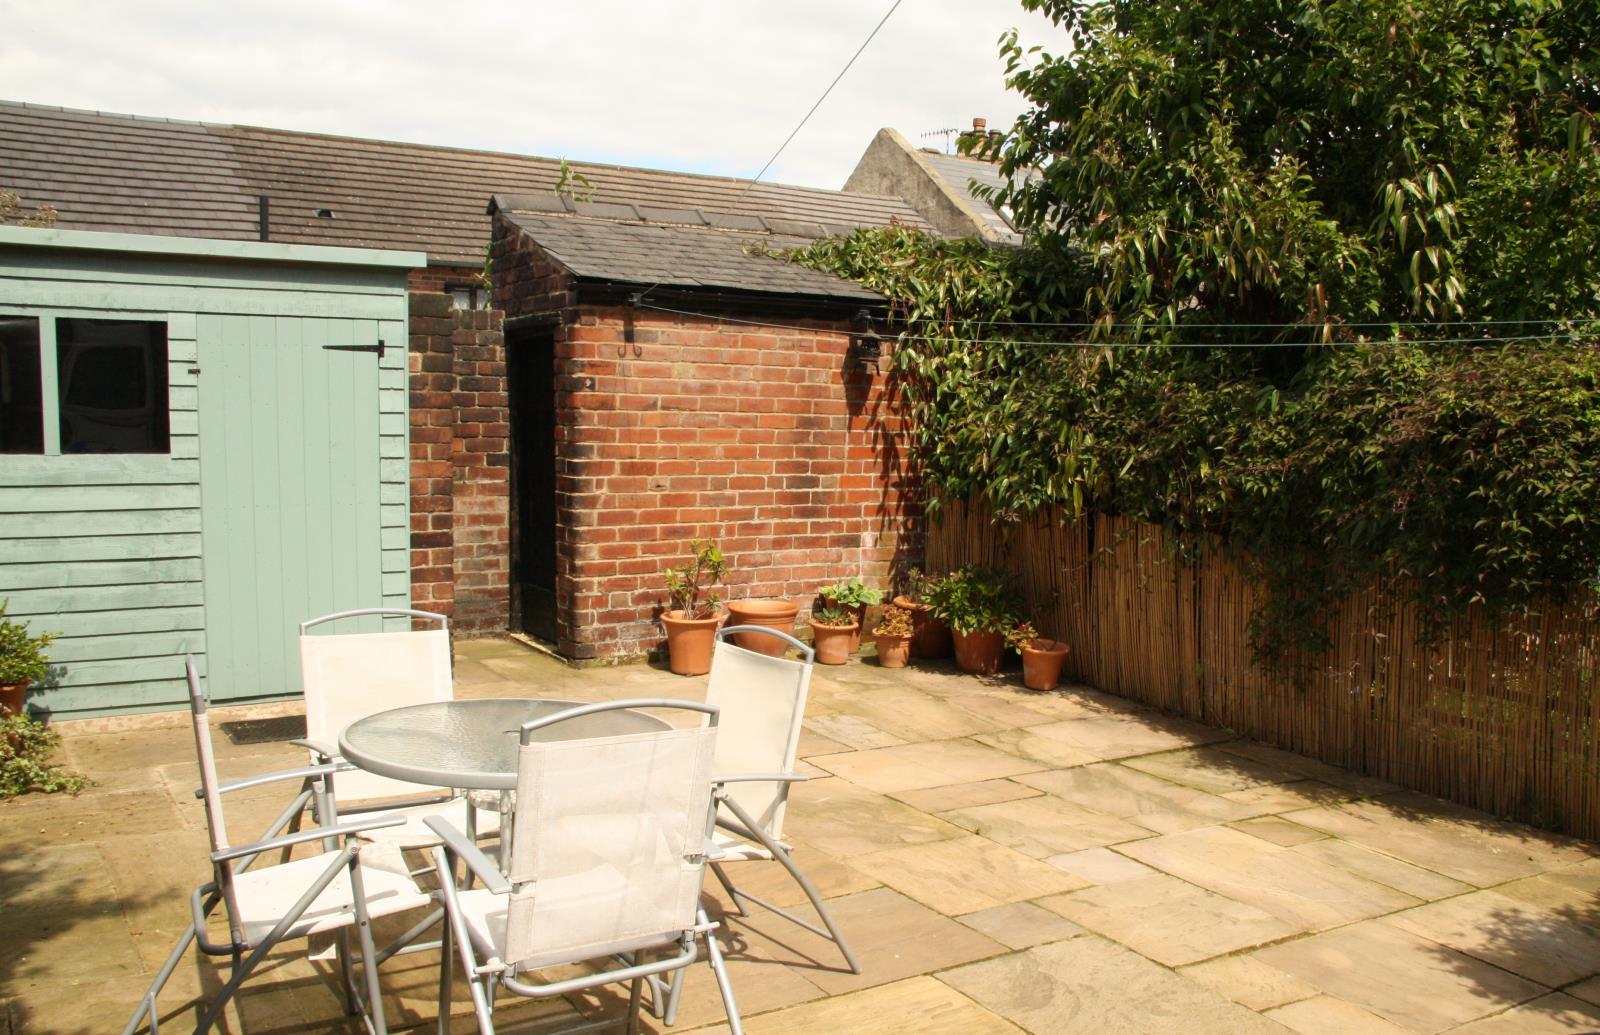
Stunning low maintenance garden paved in Indian limestone offers a large private space ideal for relaxing and entertaining. Ample storage with a lovely painted large shed complete with a window and original outbuilding. Additional security of a lockable gate leading to rear entrance.
Well presented Indian limestone paved courtyard at the front of the property.
DOUBLE CELLAR
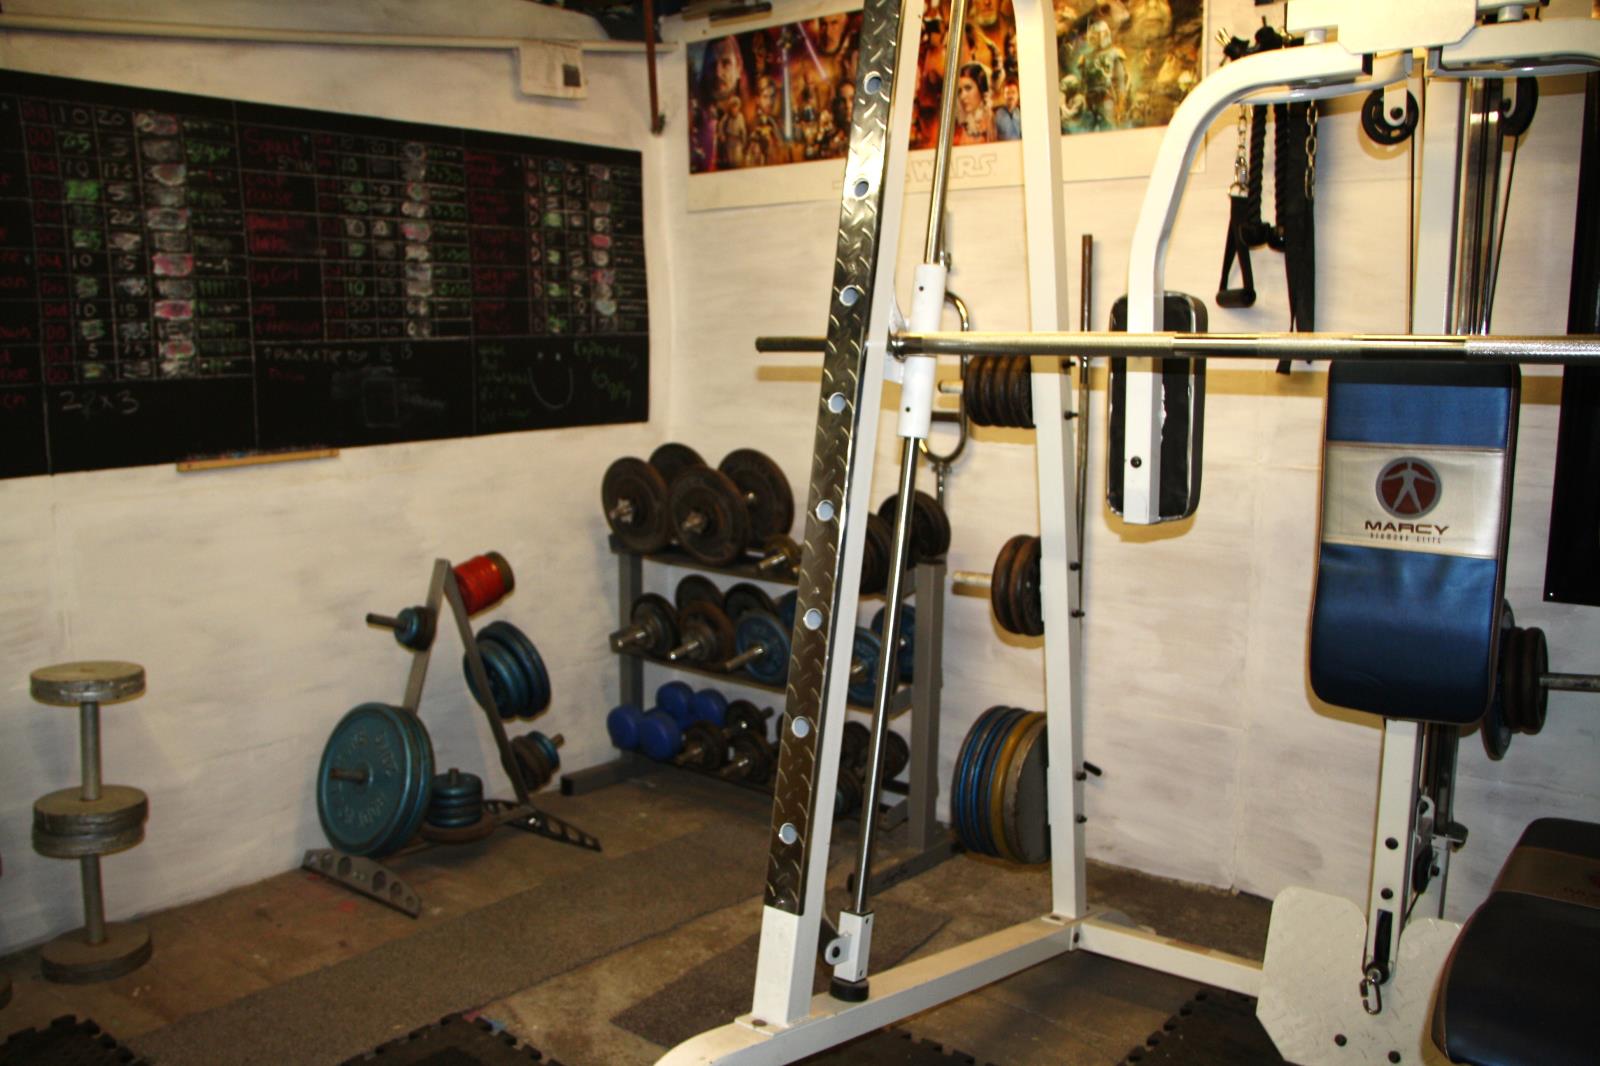
Stairs leading to cellar fitted with shelves and space for hoover, mop ect. The first room is fitted with a workbench, shelving, lighting and power sockets and offer ample storage space. The second room offers high ceiling space, is boarded out, lighting and has been converted into a gym.