3 Bedroom Semi-Detached House Sold in Morecambe, LA4
| Reference | 35188 |
| Address |
Windsor Grove, Morecambe, LA4 4LP (Map Location) |
| Beds | 3 |
| Baths | 1 |
| Type | Semi-Detached house |
| Tenure | Freehold |
Fantastic opportunity to purchase a newly renovated contemporary home with neutral décor and flooring throughout
Description
THE SETTING AND AREA
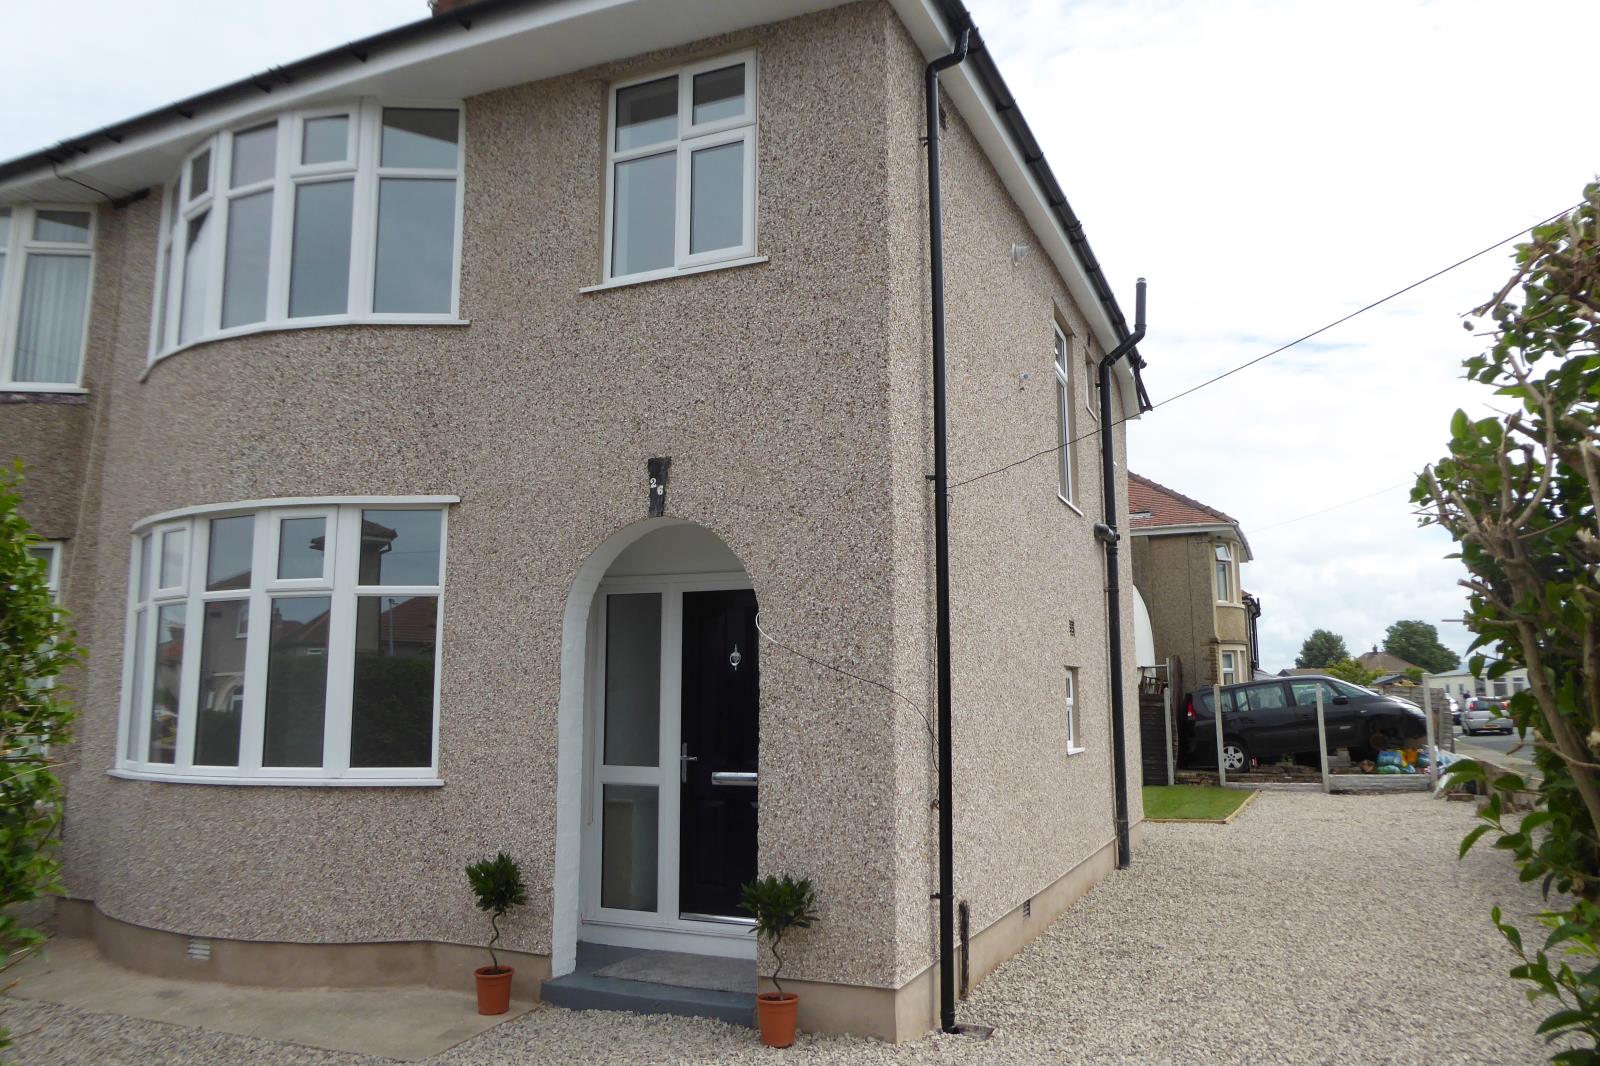
Fantastic opportunity to purchase a newly renovated contemporary home with neutral décor and flooring throughout. This immaculate three bedroomed semi-detached house has been completely refurbished to a very high standard and would suit young professionals, families or down sizers who are looking for a home where everything has been done for them. It is situated on a very generous corner plot with Albany Road so there is also huge potential if the new purchaser was looking to extend for further accommodation or even a granny annexe. There is also a large area to the rear of the property with possible access from Albany Road, for off road parking or garage.
Windsor Grove is conveniently located close to Regent’s Park, Morecambe town centre, West End shopping amenities and within approximately 1/4 mile radius of the sea front promenade. It is also close to some popular schools. There will, very soon, be great access to the north and south via the new M6 link road. It will be of great benefit to commuters and people with jobs further afield – no more traffic jams!
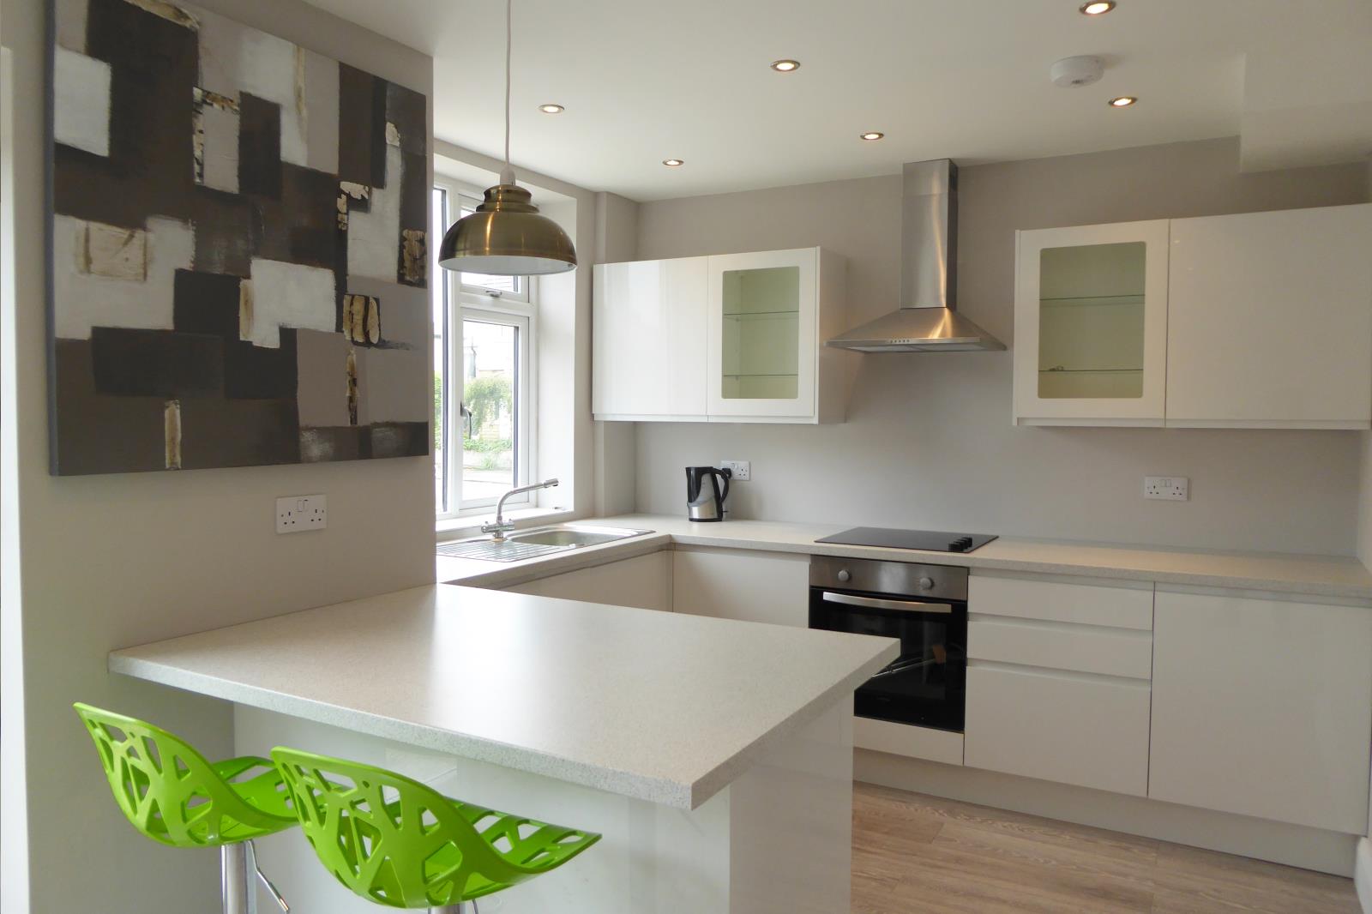
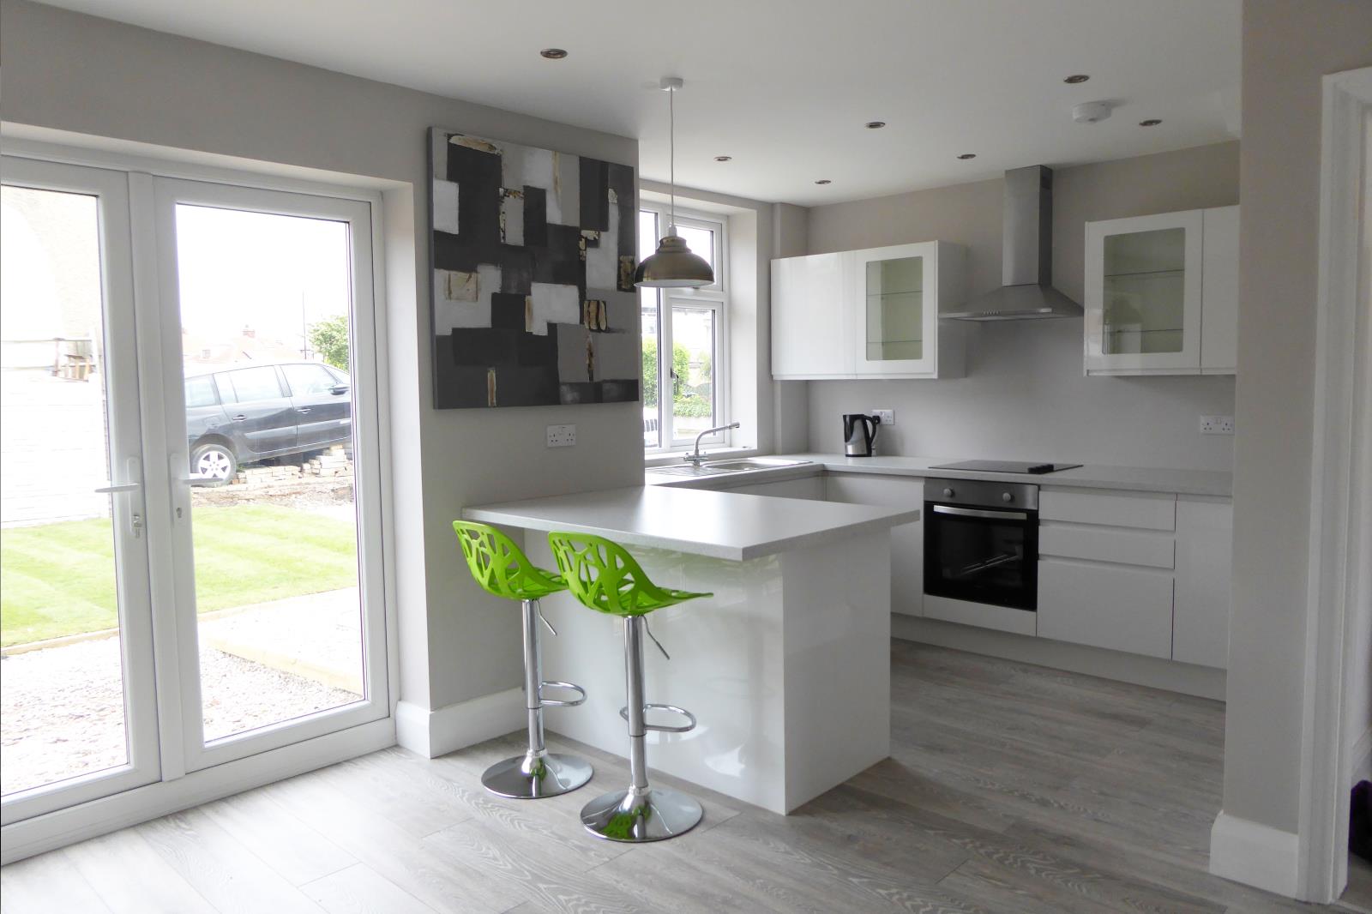
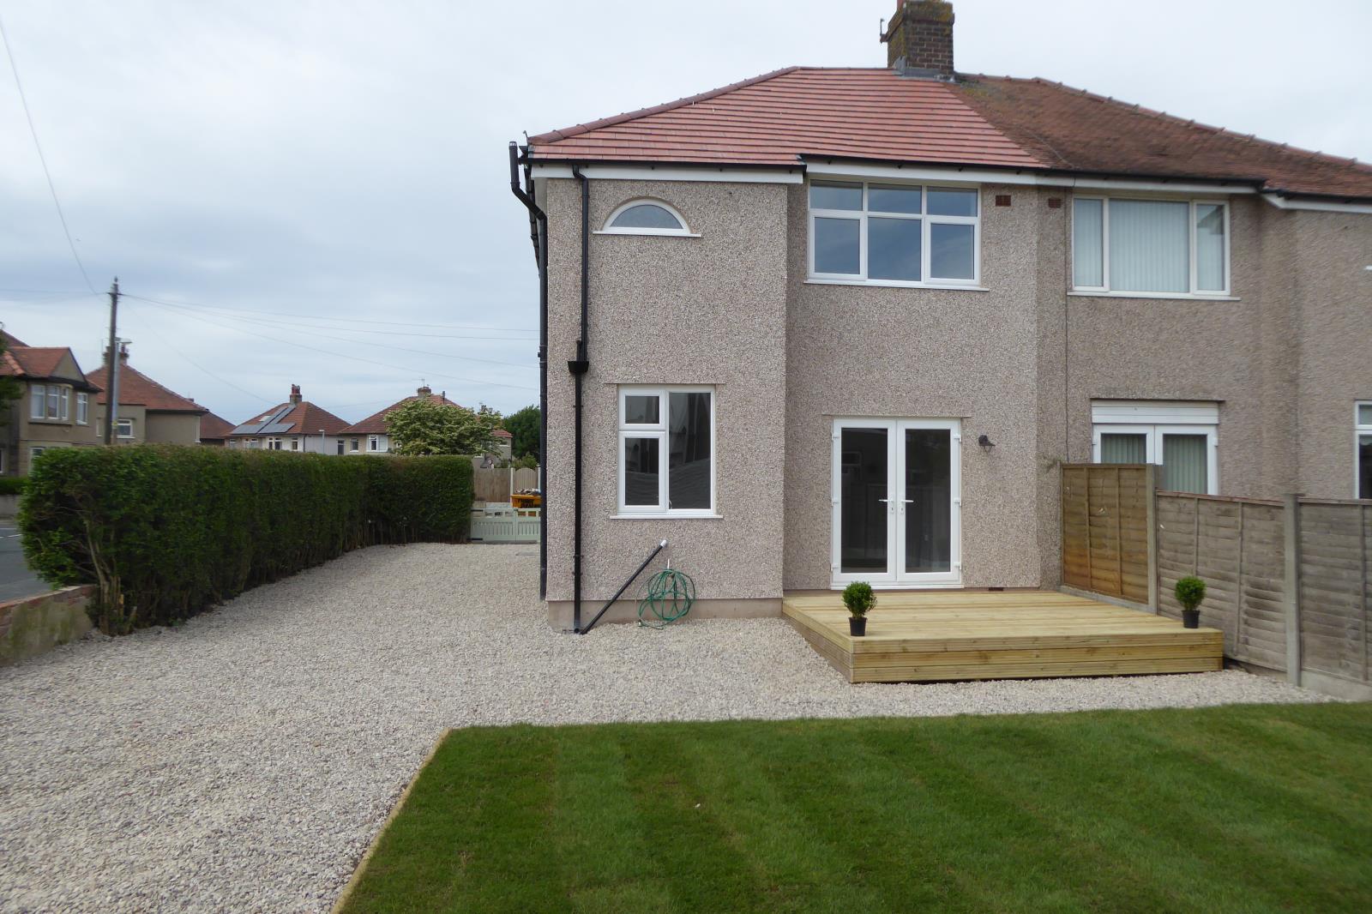
The property is uPVC double glazed throughout and gas central heated from a 'combi' boiler. Briefly comprises: open porchway, front entrance, hallway, lounge with bay window, open plan kitchen diner with patio doors leading onto the garden, staircase and first floor landing, three generous size bedrooms and bathroom/wc. Outside the property there are easy to maintain garden areas to all three sides including decking leading into the garden from the patio doors. Finally there is a gravel driveway providing off-road parking. This house will appeal to a wide range of buyers seeking a truly 'ready to move into' home in a highly convenient location. Internal viewings are highly recommended and will certainly not disappoint.
OPEN PORCHWAY & FRONT ENTRANCE
Grey tiled floor. Wooden front door and uPVC double glazed side panels.
HALLWAY
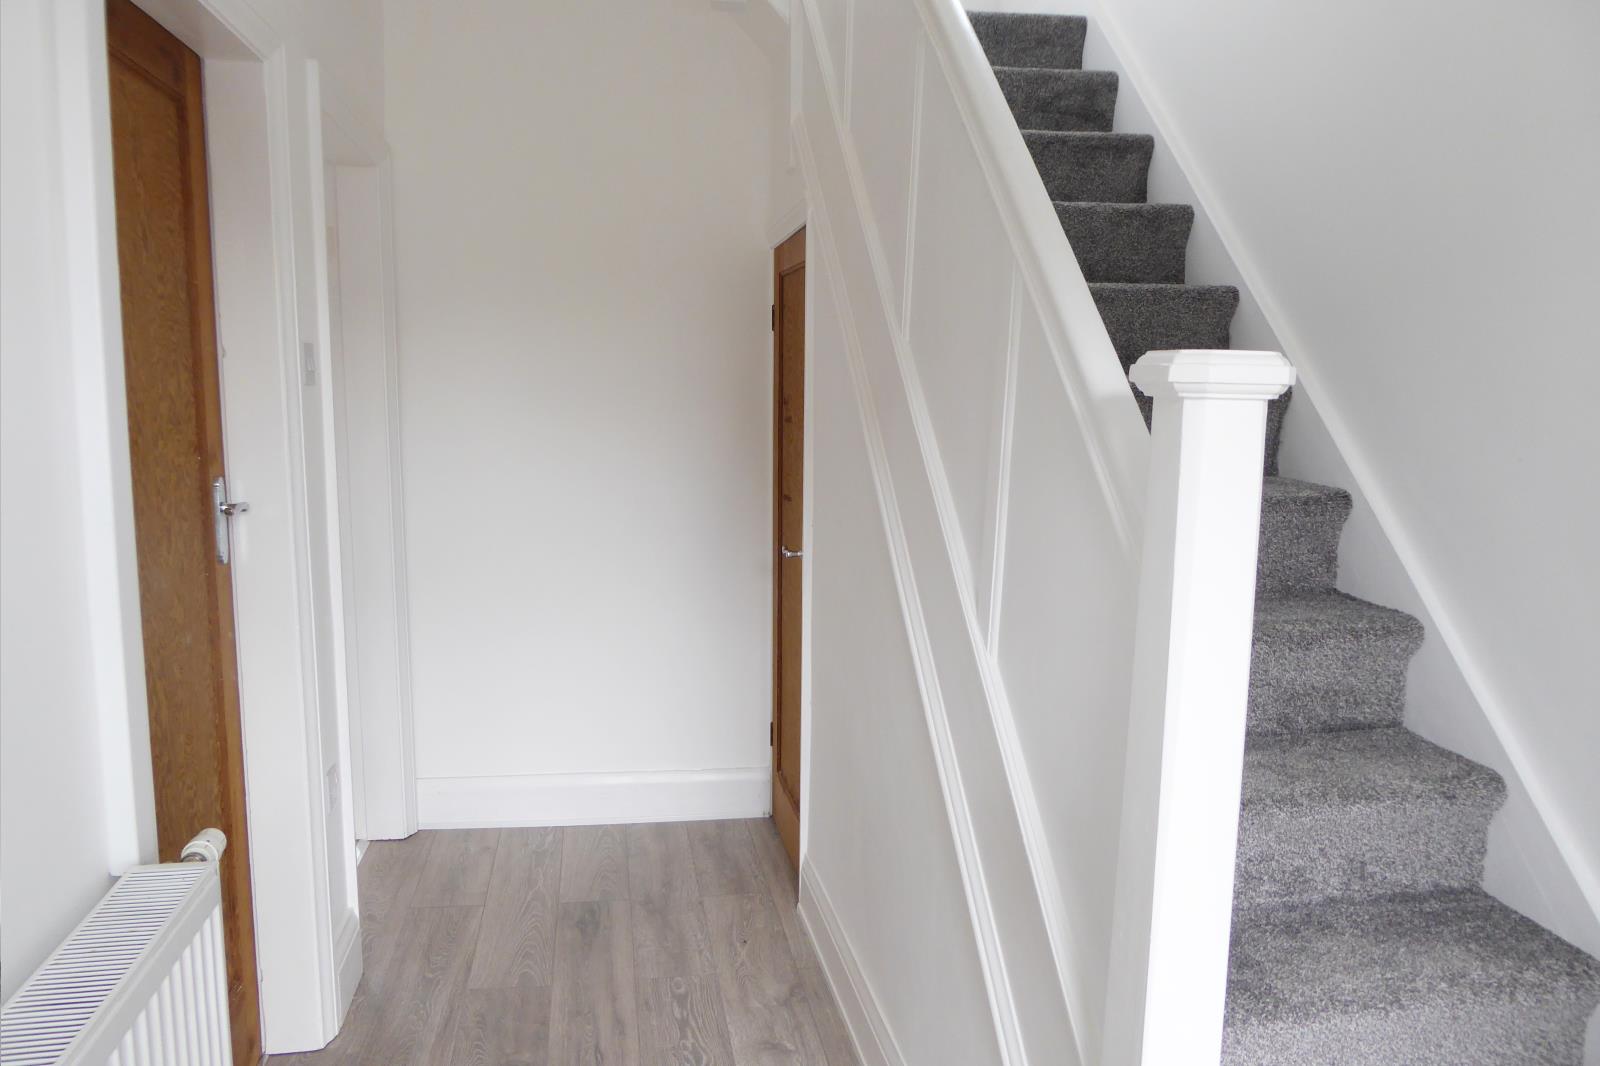
Double panel central heating radiator. Two small cupboards housing the electric meter and gas meter.. Telephone point. Ceiling light. Electric power points. Access to understairs storage cupboard with lots of space for hanging and storage of outdoor clothing
LOUNGE 3.94m (into the bay) x 3.40m (into the alcoves)
(12’11'' x 11'2'')
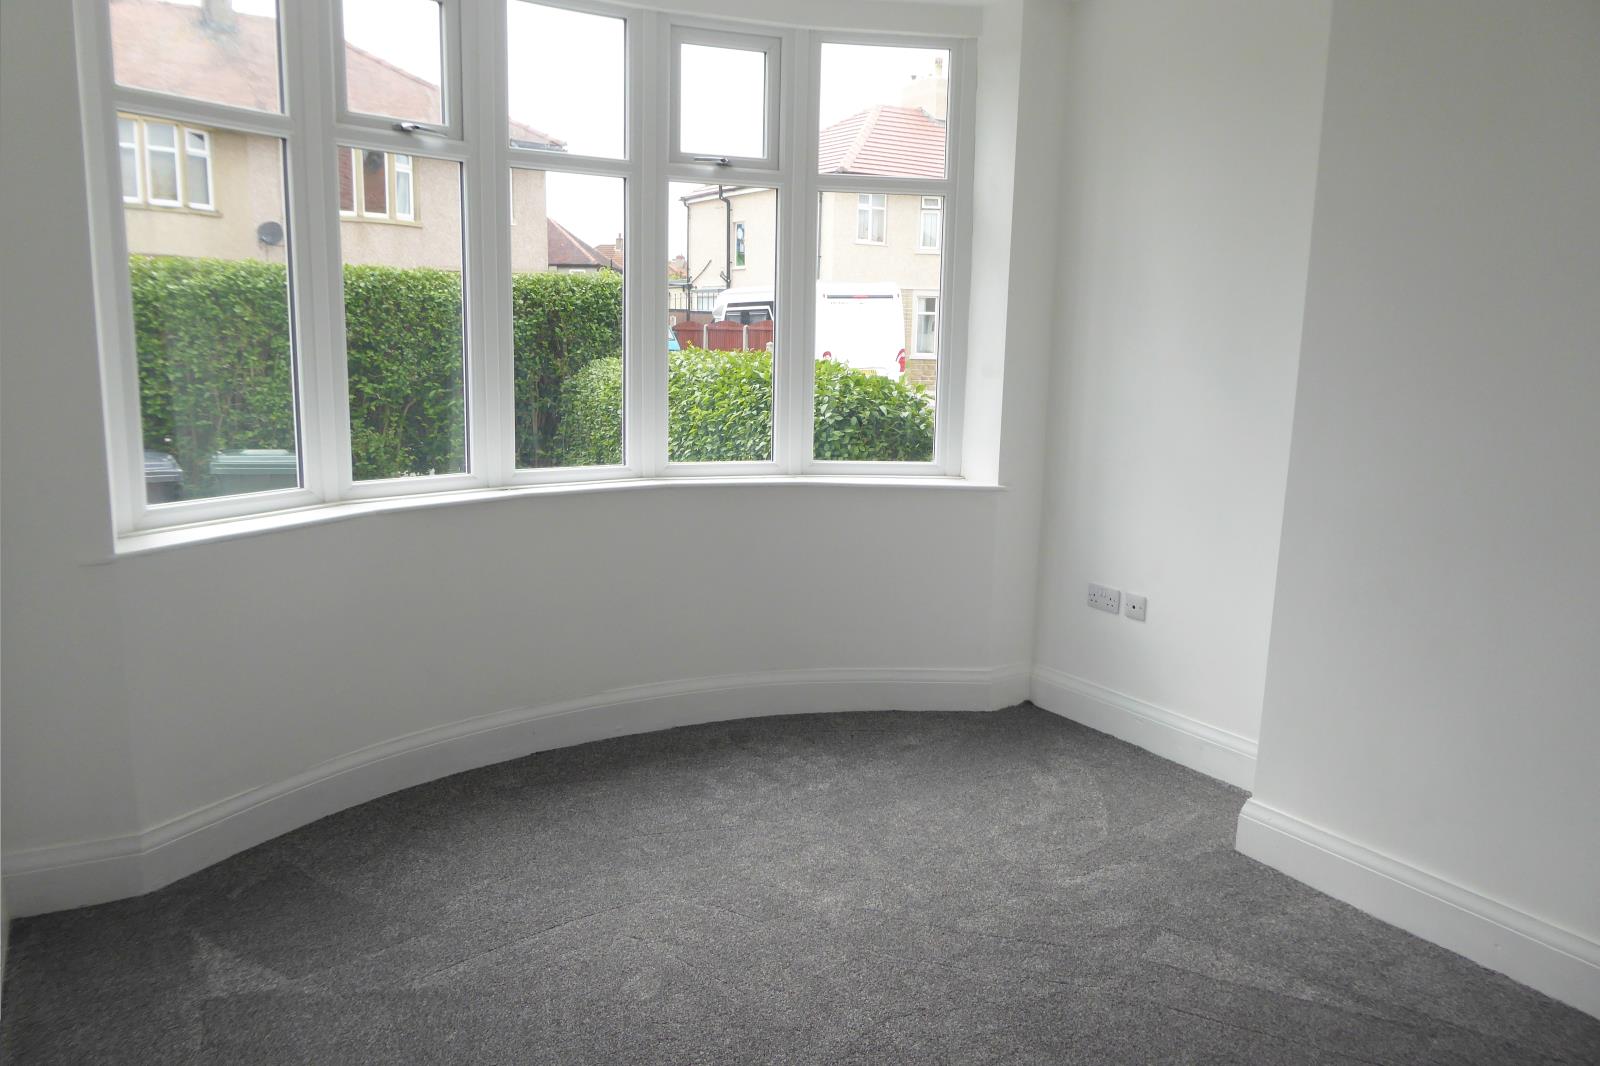
uPVC double glazed bay window to the front elevation Double panel central heating radiator. New silver grey carpet. TV aerial point. Ceiling light. Electric power points.
OPEN PLAN KITCHEN DINER 5.46m (max) x 3.59m (max)
(17'10'' x 11'9'')
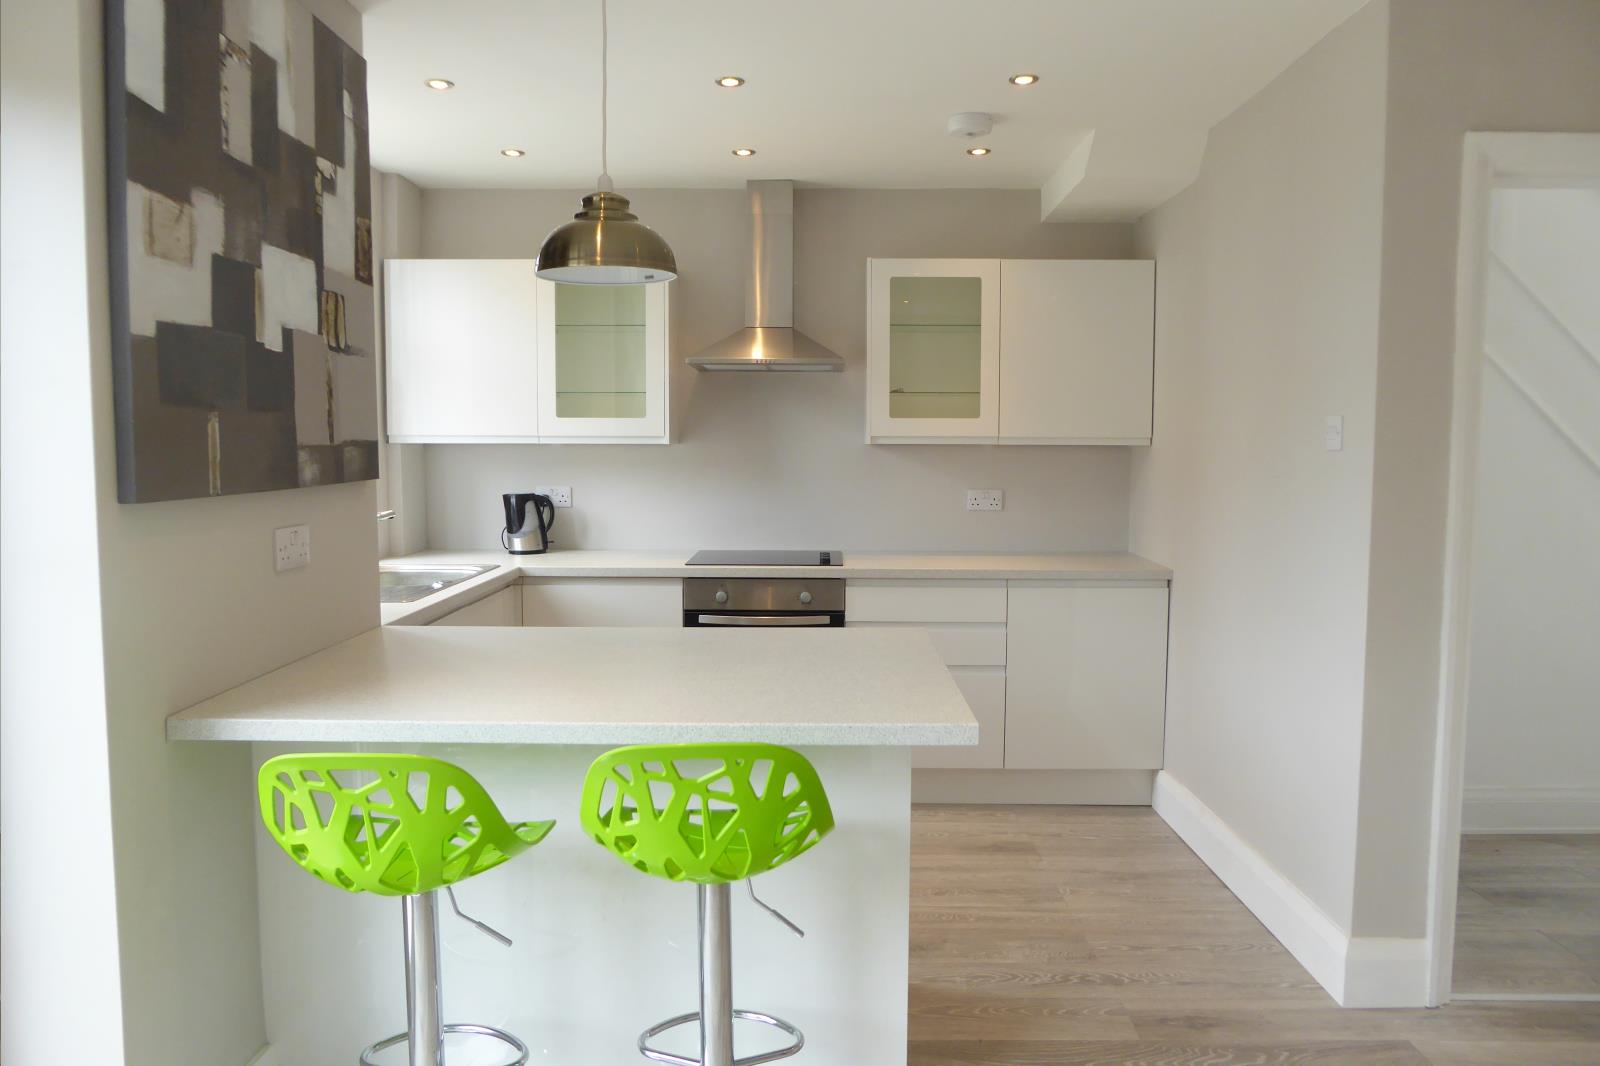
Fantastic space with beautiful new white gloss units and pale grey worktops including two glazed wall cupboards and integrated washer. Options for further integrating a fridge, freezer and dishwasher. Wide workspace and breakfast bar joining the dining area. . Cooker hood with extractor fan and lights. uPVC double glazed window to rear elevation. Inset spotlight ceiling lights. Electric power points. Pale grey, lime washed type laminate flooring completes the contemporary look
DINING AREA
uPVC double glazed patio doors leading onto the decking area and rear garden. Continuation of the pale grey lime washed laminate flooring. Double panel central heating radiator. TV aerial point. Inset spotlight ceiling lights. Electric power points. Open access into the kitchen.
STAIRCASE FROM HALLWAY TO FIRST FLOOR – fitted with new silver grey carpet
LANDING
uPVC double glazed window to the side elevation. Ceiling light. Access into the insulated roof space. All doors are the original stripped wooden ones.
BEDROOM ONE 4.22m (into the bay) x 3.45m
(13''10 x 11''4”)
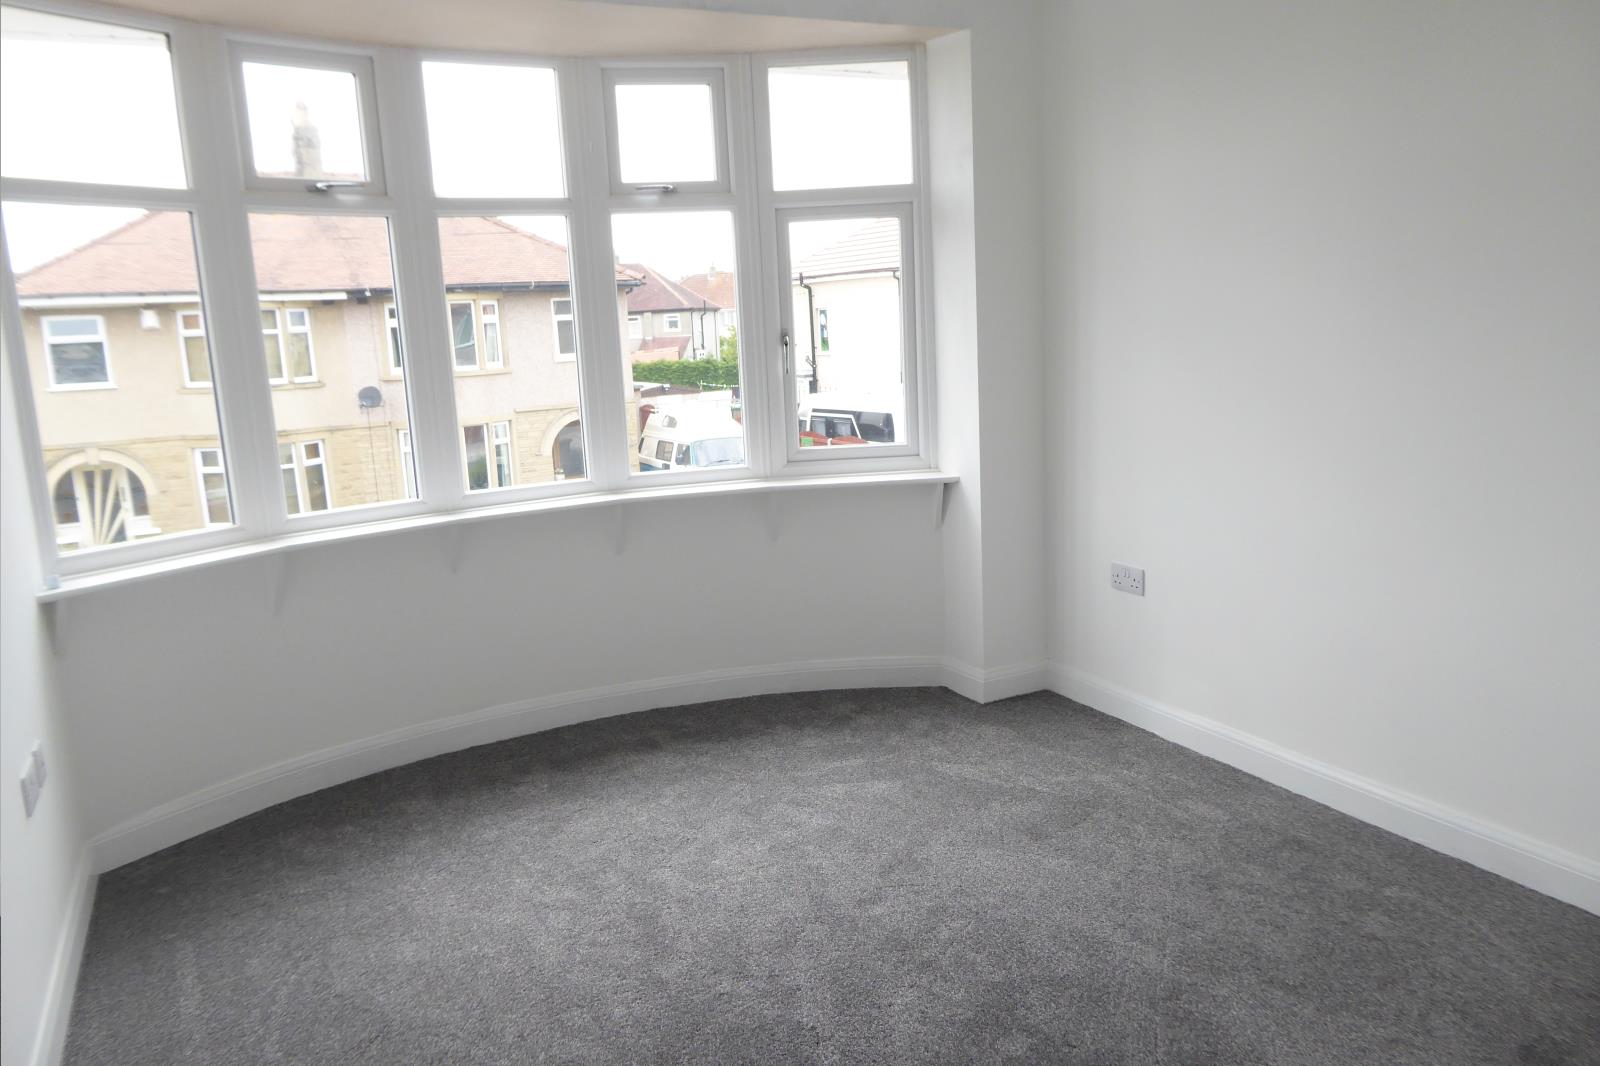
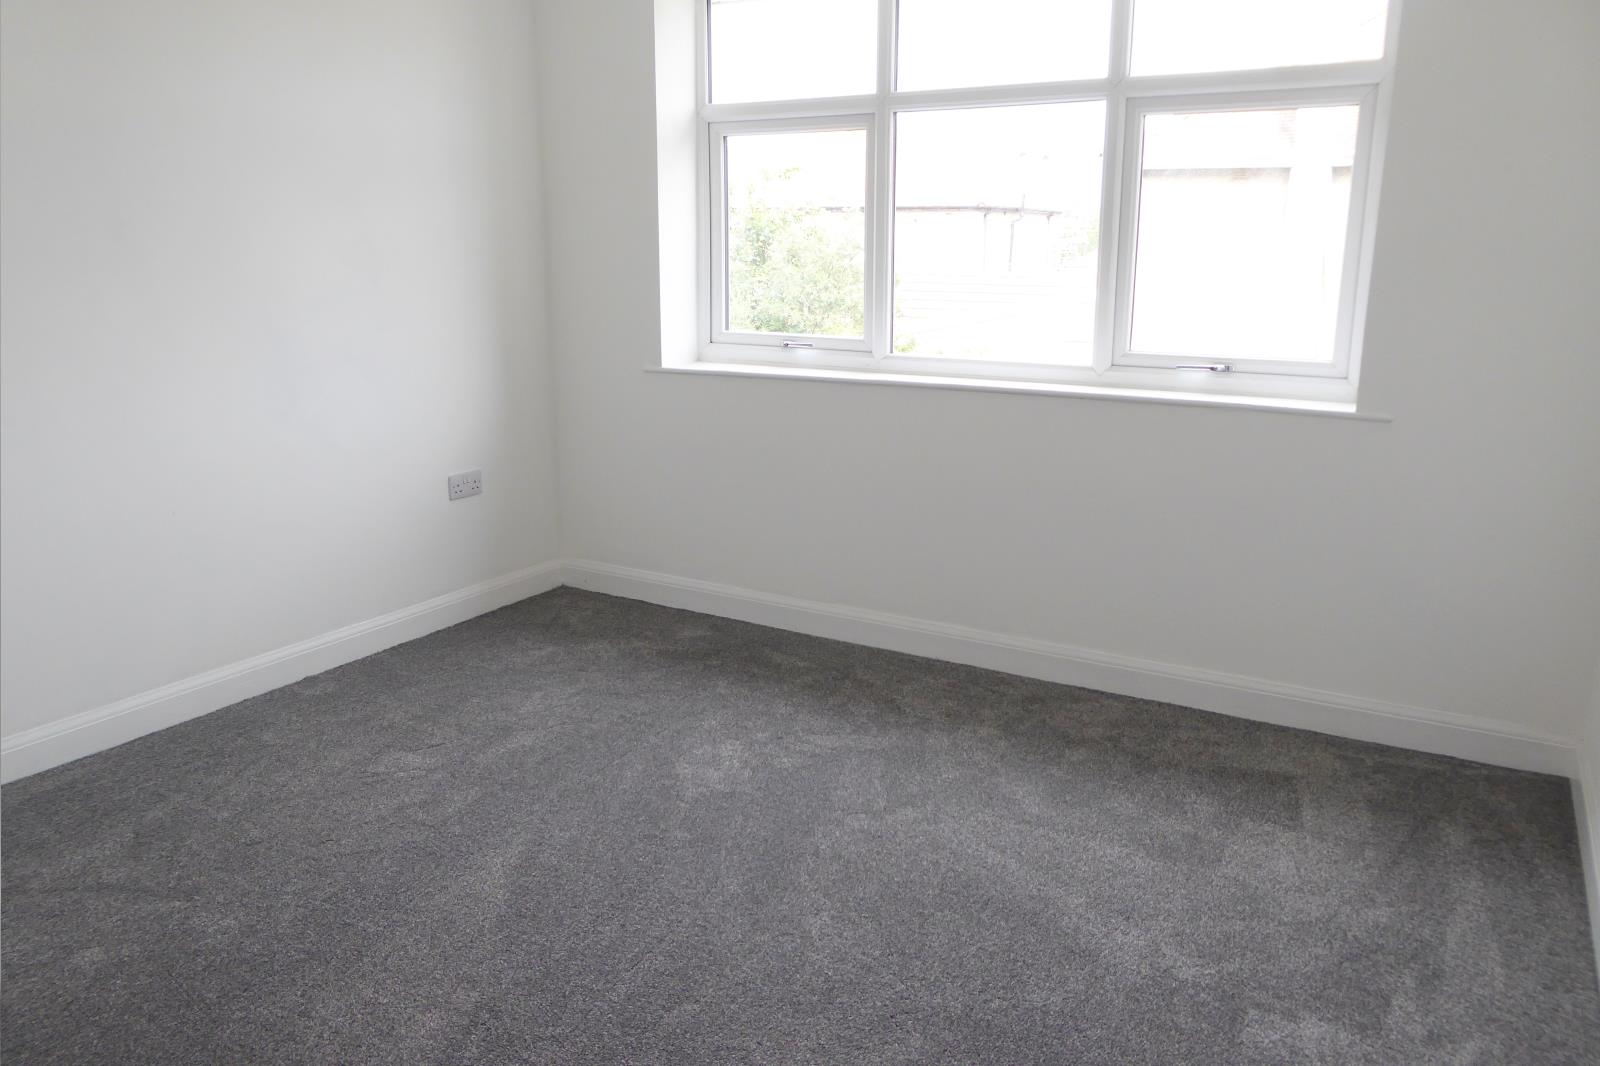
uPVC double glazed compass bay window to the front elevation. Double panel central heating radiator. TV aerial point. Ceiling light. Electric power points. New silver grey carpet
BEDROOM TWO 3.58m (max) x 3.43m (max)
(11'9'' x 11’3'')
uPVC double glazed window to rear elevation. Double panel central heating radiator. .TV aerial point. Ceiling light. Electric power points. New silver grey carpet
BEDROOM THREE 2.56m x 2.34m
(8'5'' x 7'8'')
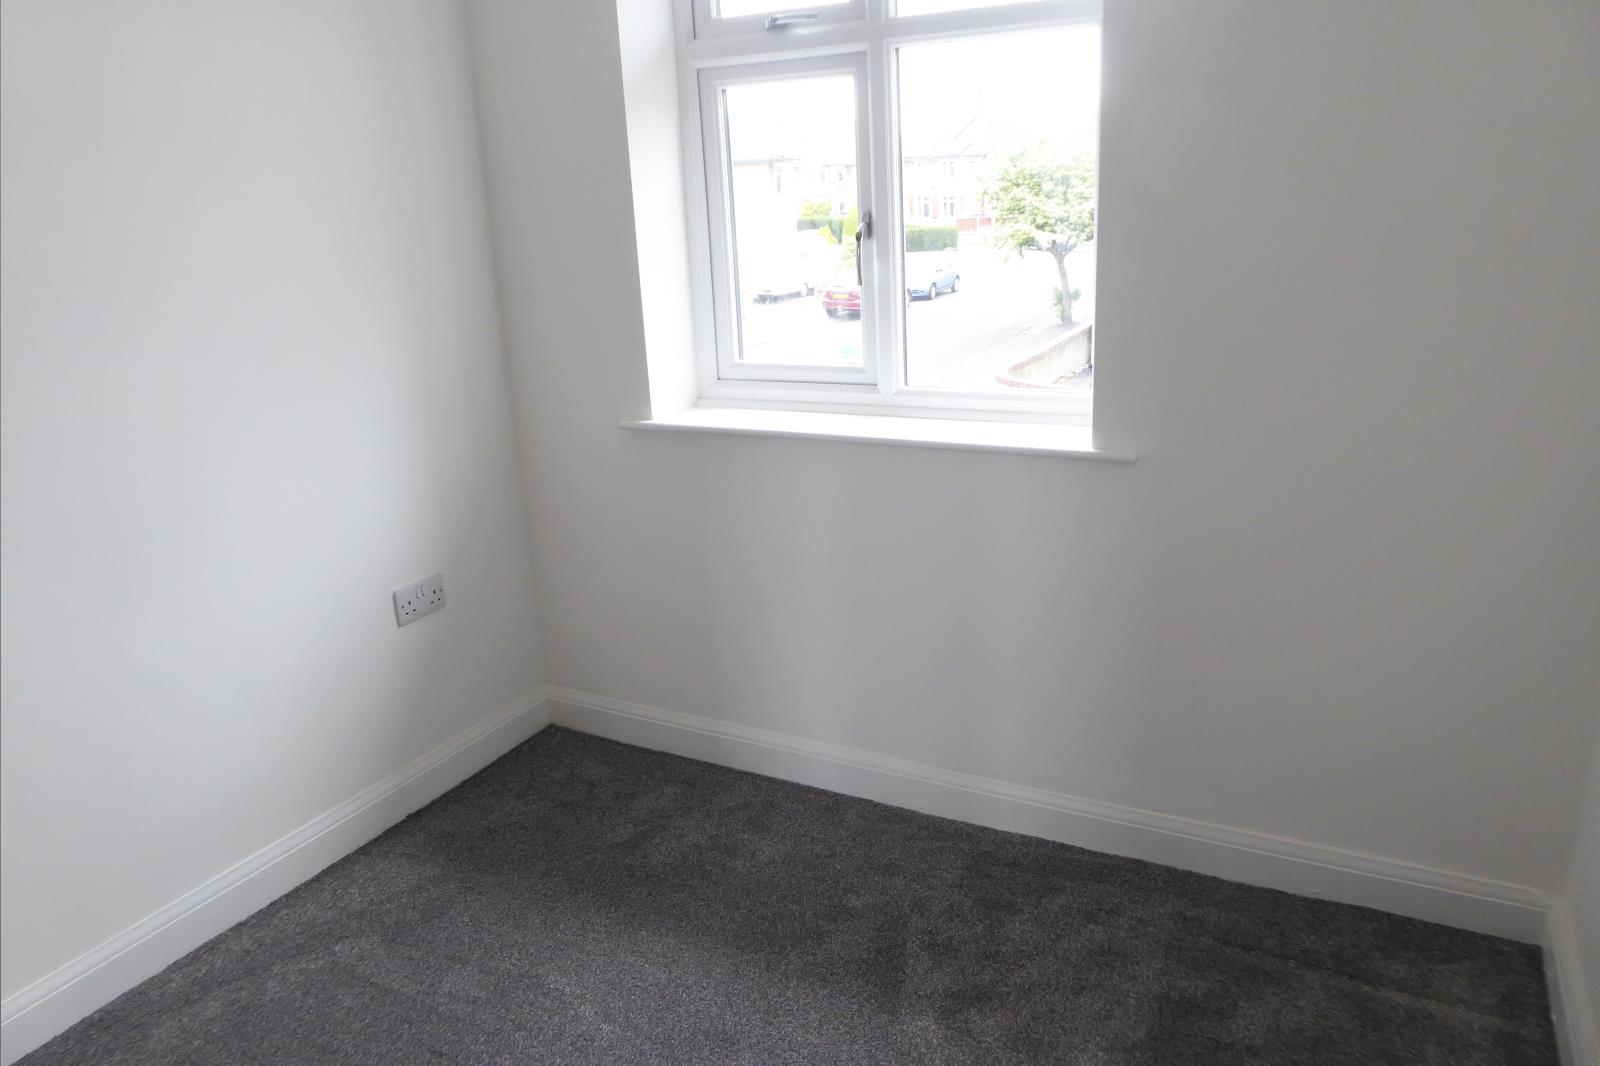
uPVC double glazed window to the front elevation. Double panel central heating radiator. Built in cupboard with mirrored sliding doors housing the combi boiler and extra storage.TV aerial point. Ceiling light. Electric power points. New silver grey carpet
BATHROOM 2.27m x 2.01m
(7'5'' x 6'7'')
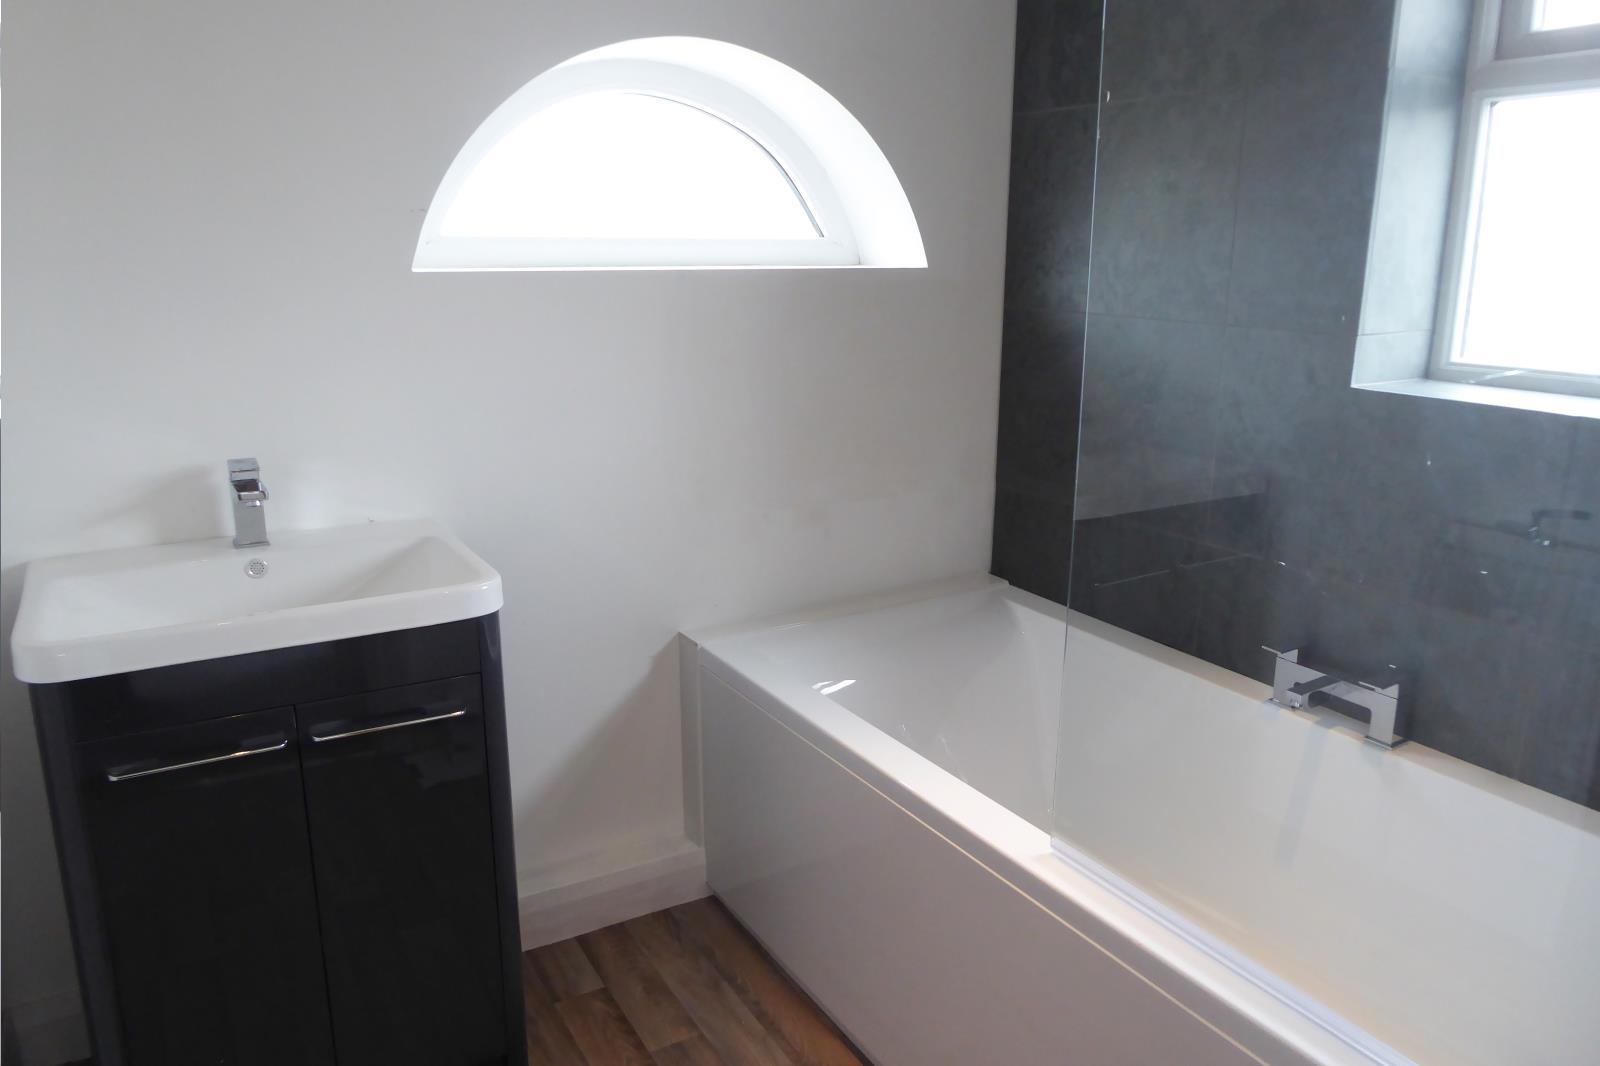
Beautiful contemporary bathroom with natural slate tiling. Double ended white bath with overhead shower and separate hand unit. Modern fitted shower screen. Graphite high gloss unit incorporating storage cupboard and white wash basin. uPVC double glazed patterned window to the side elevation. Half moon shaped double glazed window to rear elevation is a real feature. Inset spotlight ceiling lights. Coordinating vinyl flooring.
SEPARATE TOILET
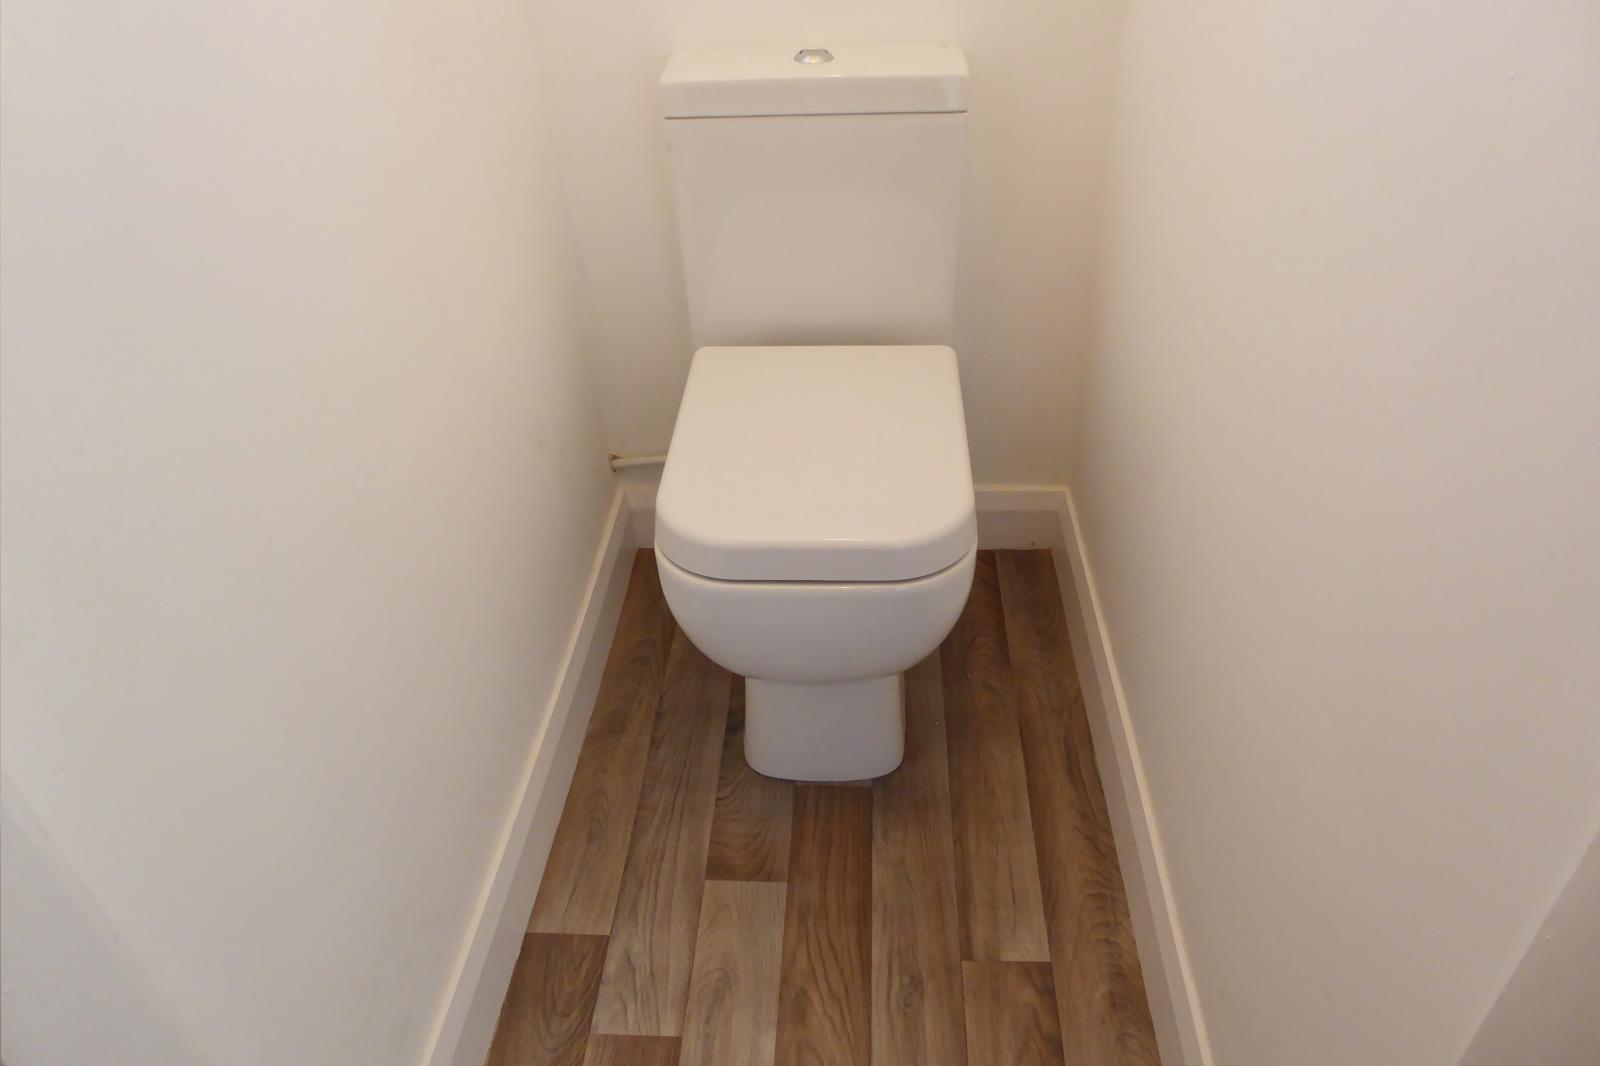
Modern white low flush toilet with soft close lid. Ceiling light and vinyl flooring.
OUTSIDE THE PROPERTY
FRONT GARDEN, SIDE & REAR GARDENS
Easy to maintain with large area laid to lawn at the rear with a patio decking area leading from the house. The side and front are laid with gravel. Basically, the garden is a blank canvas to indulge the new owner’s creativity. Depending on purpose it can be a lovely family garden or the extra space can be used for a further extension or granny annexe or garage and extra parking. Outside cold water tap. External security light