3 Bedroom Semi-Detached House Sold in Ipswich, IP6
| Reference | 35176 |
| Address |
Anderson Close, Needham Market, Ipswich (Map Location) |
| Beds | 3 |
| Baths | 1 |
| Type | Semi-Detached house |
| Tenure | Freehold |
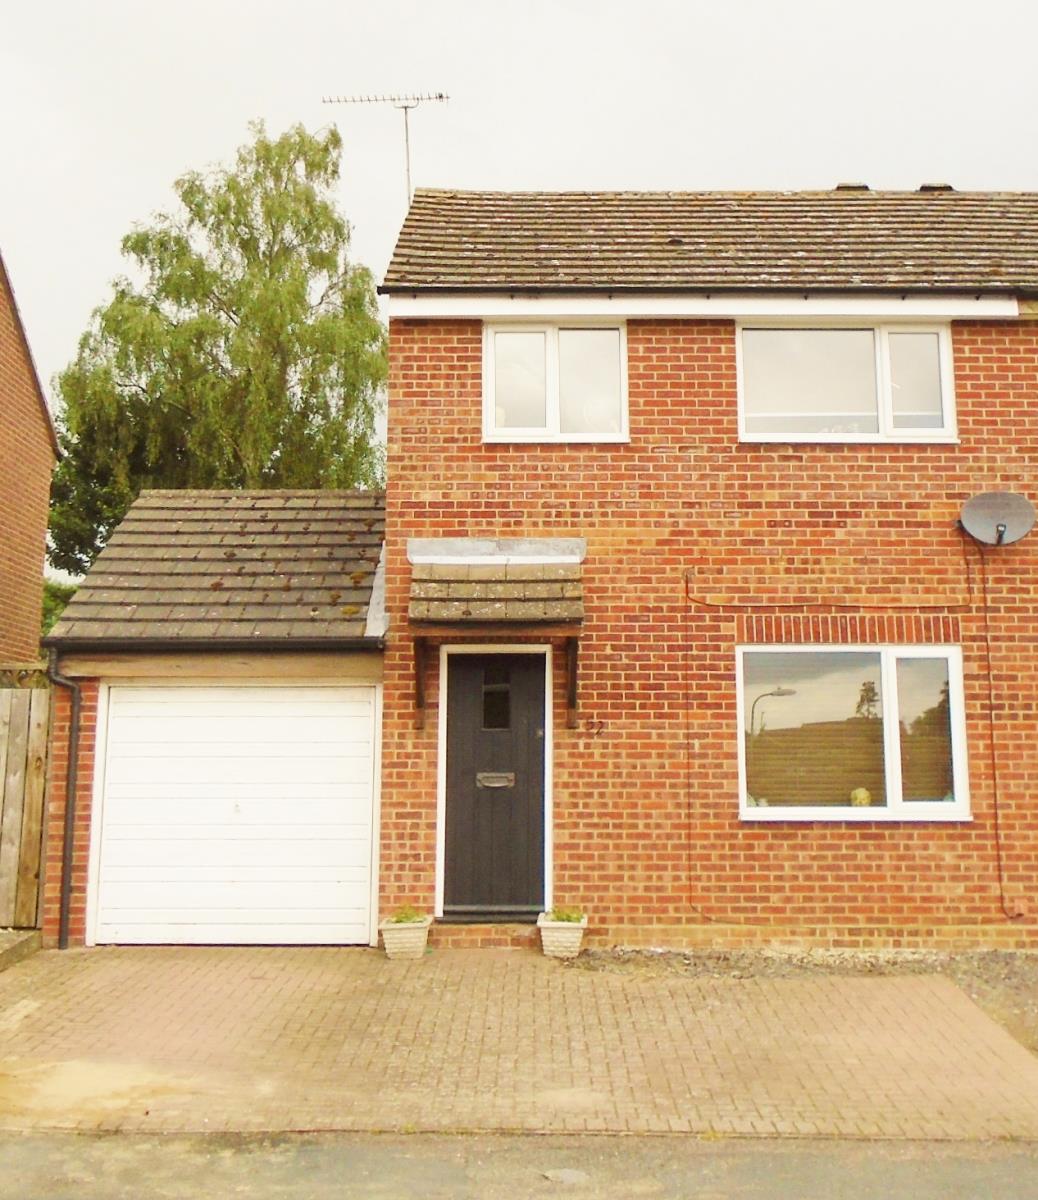
This 3-Bedroom well maintained Semi-Detached House with garage and off-road parking in the ever popular village of Needham Market is offered for sale with NO ONWARD CHAIN.
Description
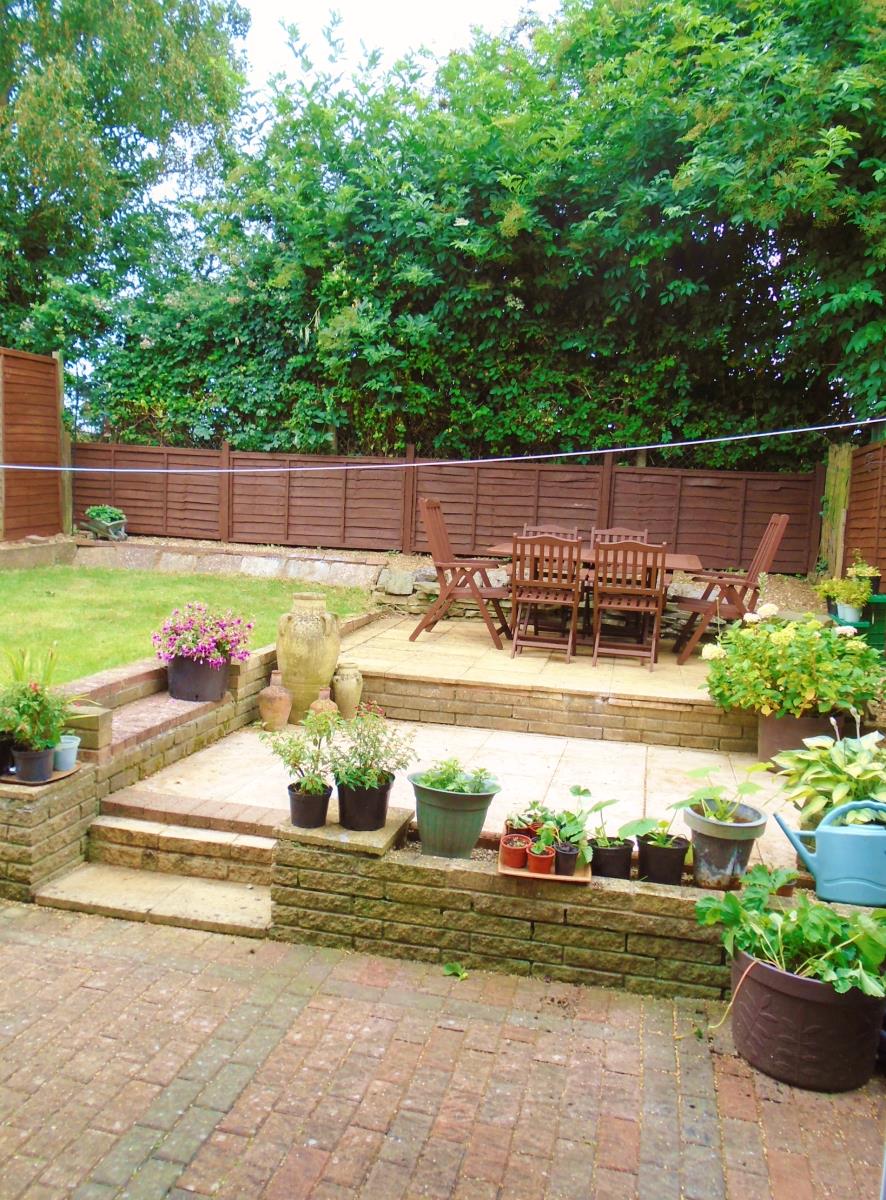
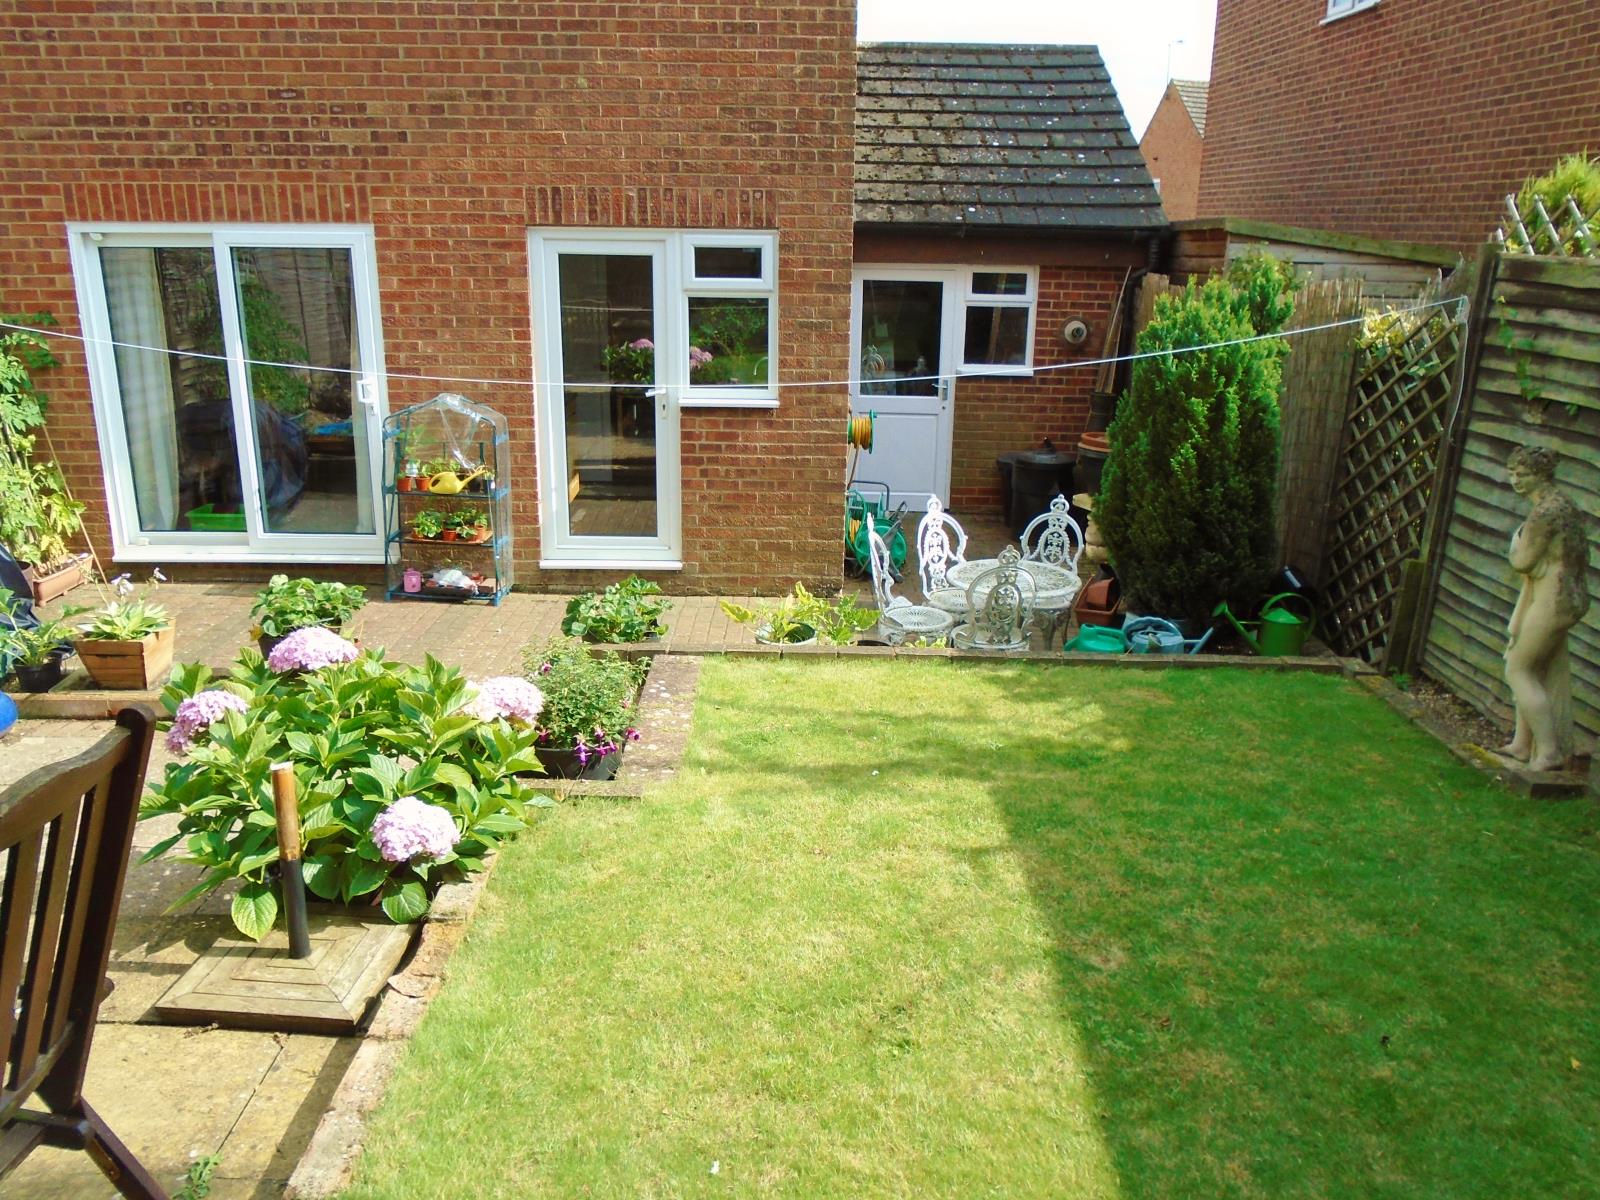
This 3-Bedroom well maintained Semi-Detached House in the ever popular village of Needham Market is offered for sale with NO ONWARD CHAIN. The property is situated on a popular sought after road with meadow views to the rear. Needham Market offers good transport links with bus and train services into Stowmarket and Ipswich where there are mainline services to Liverpool Street, London. The village offers a range of every day amenities including butchers, bakers, post-office, co-operative supermarket, library, dentist, doctors and a range of individual shops, public houses and restaurants. Needham Market is home to the Needham Lake Conservation area and many countryside walks. The house is maintained in very good order throughout, with gas central heating, UPVC double glazing, garage and off-road parking for 2 to 3 cars with a very private easy to maintain rear garden that is not overlooked.
ENTRANCE HALL
Part glazed entrance door, staircase to first floor, radiator. Double glazed doors to:
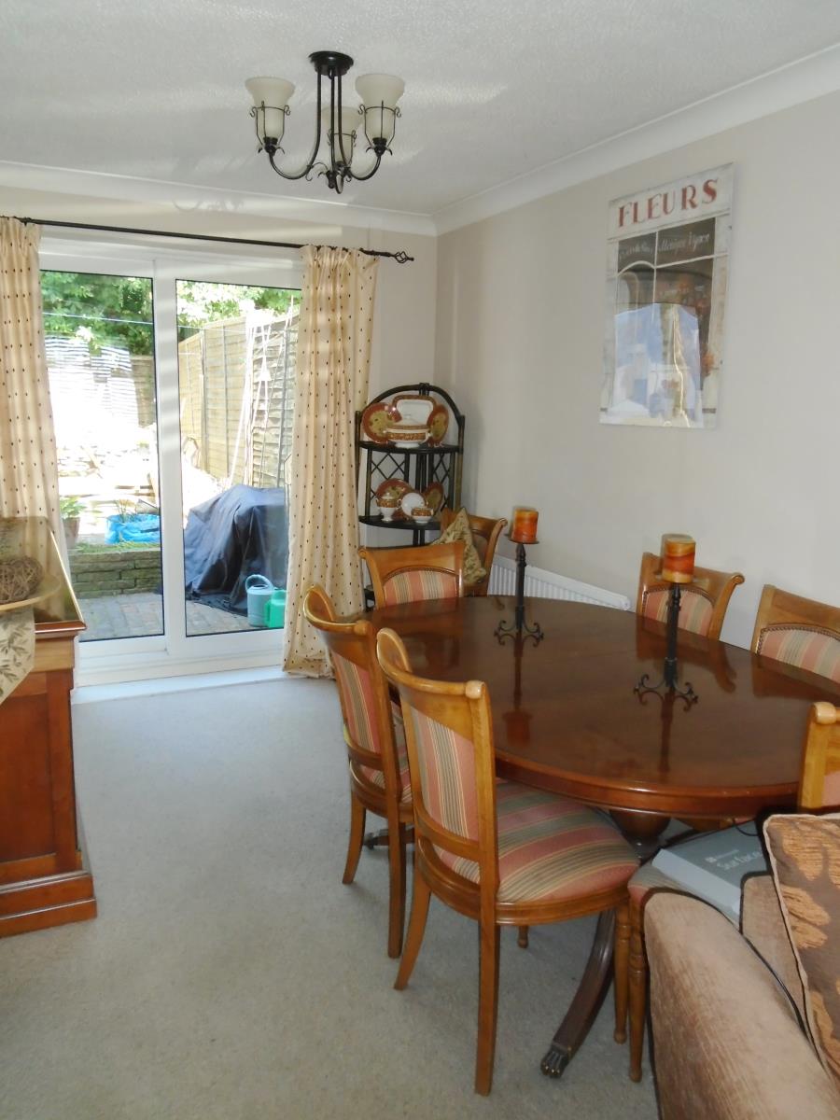
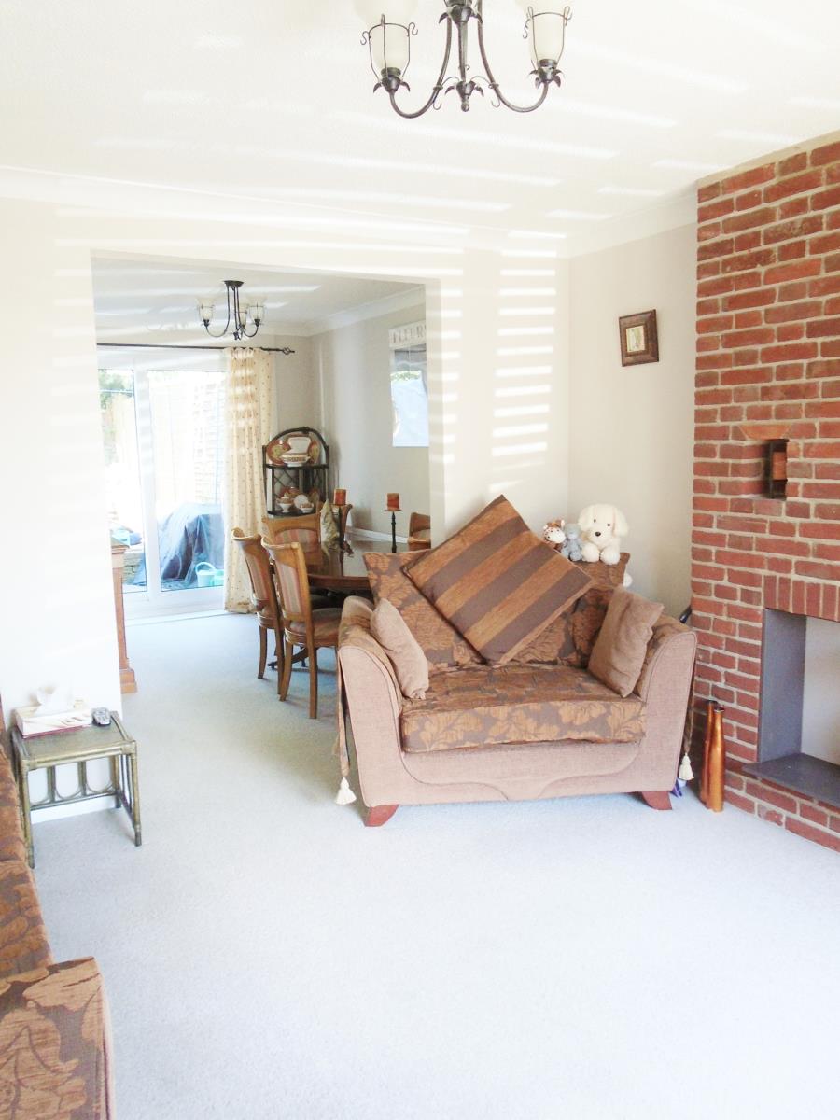
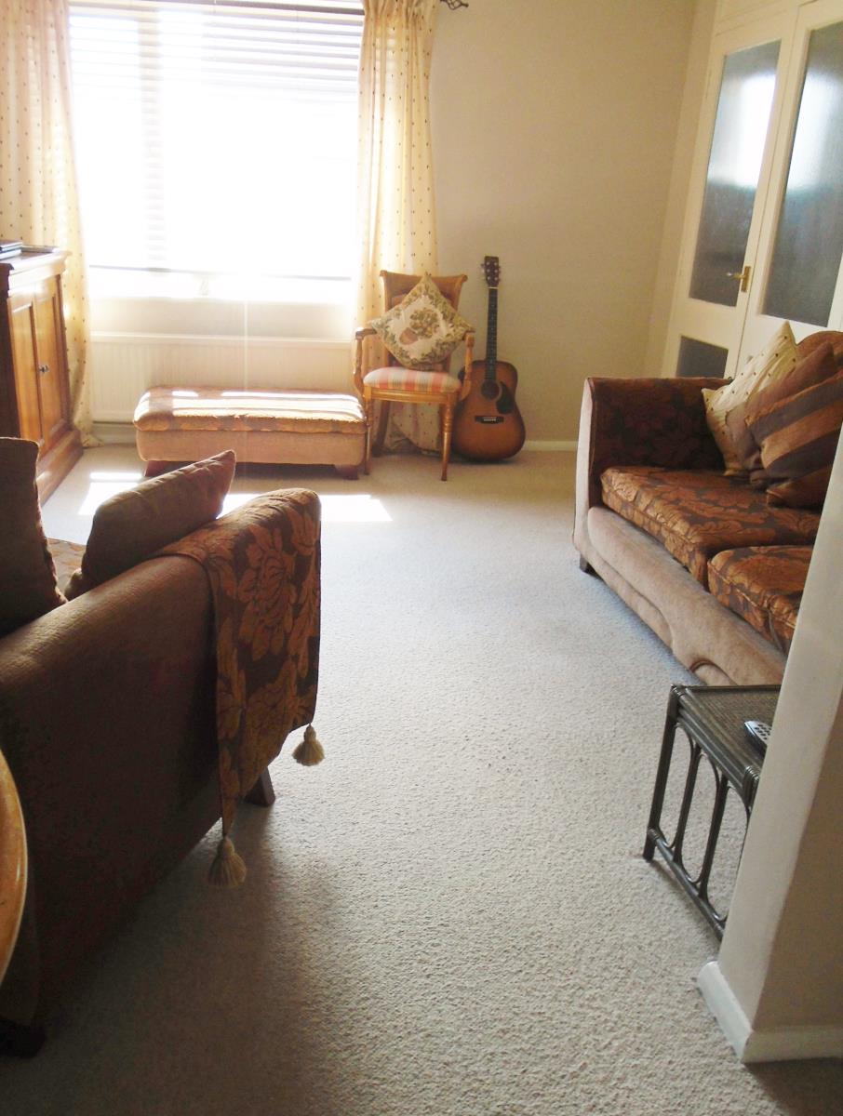
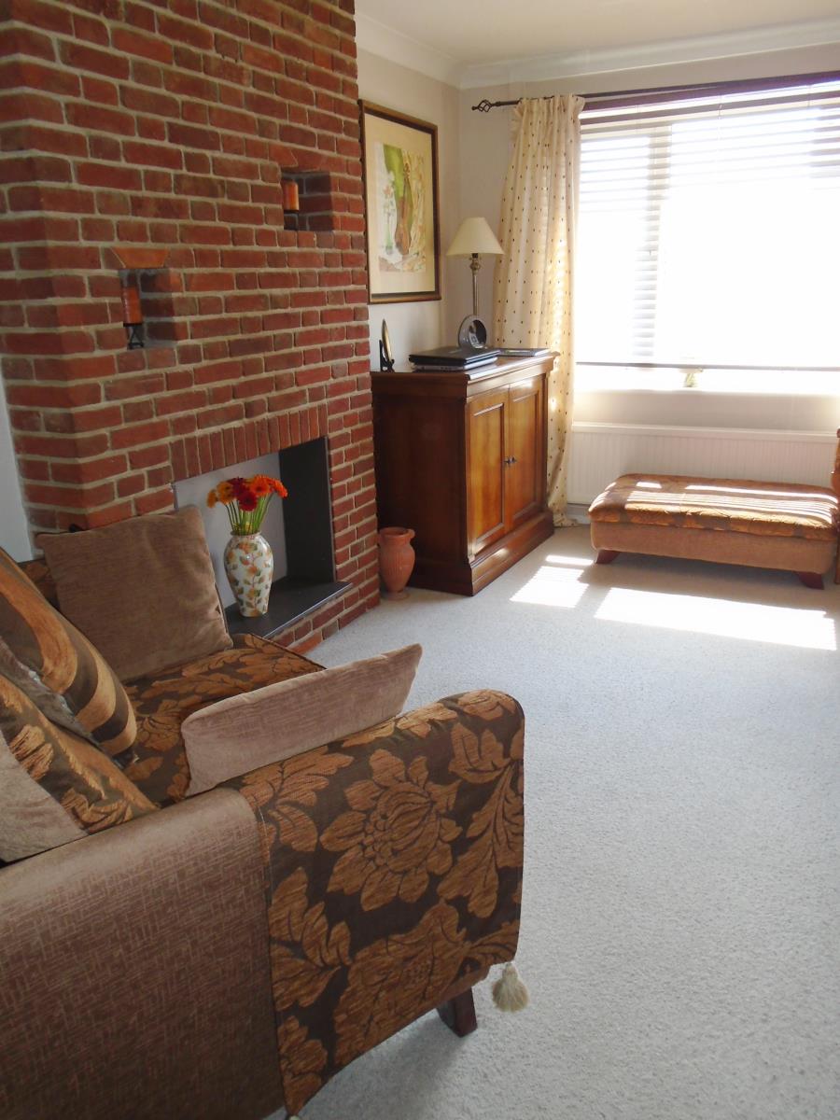
SITTING ROOM/DINING ROOM
24’11” x 12’6” narrowing to 8ft. Double glazed window to front aspect and patio doors to rear.
2 double radiators and under stairs storage cupboard. Door to:
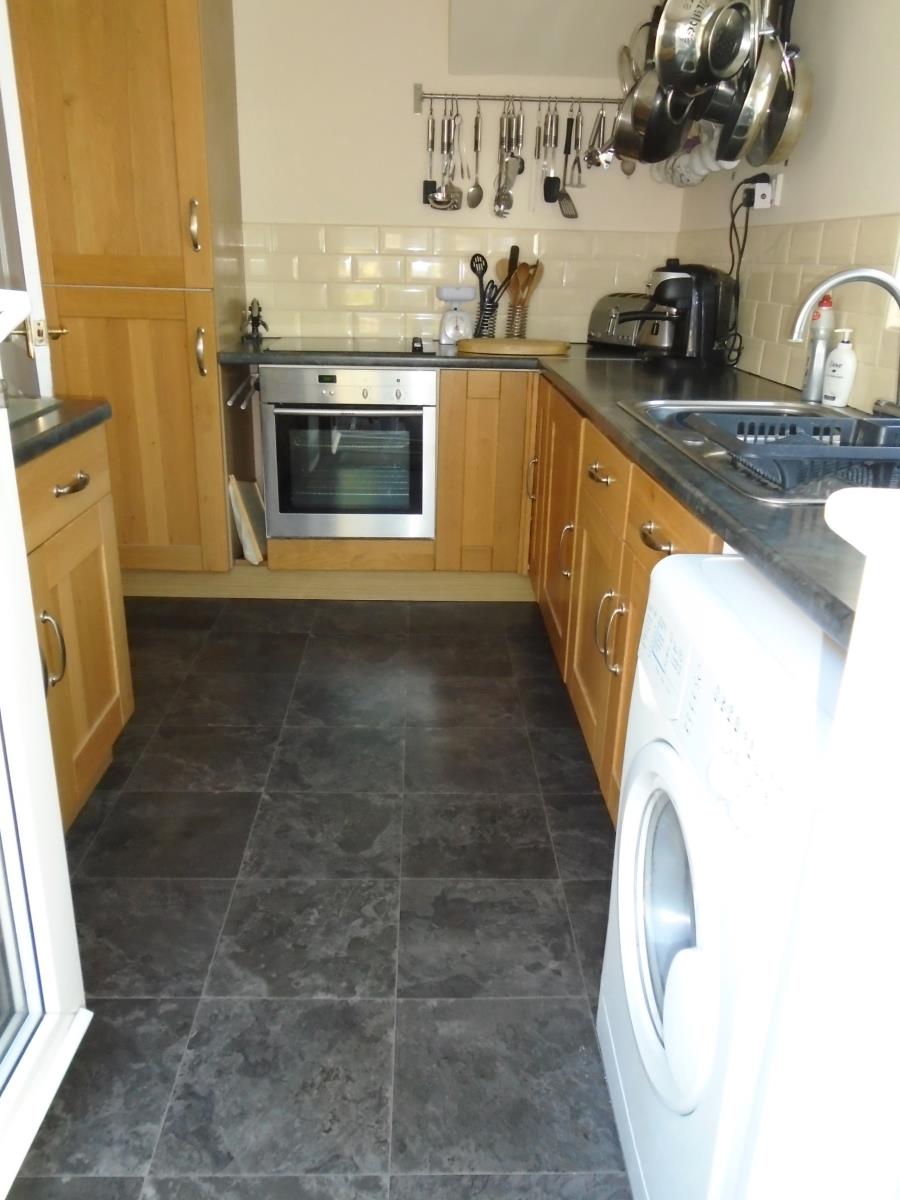
KITCHEN
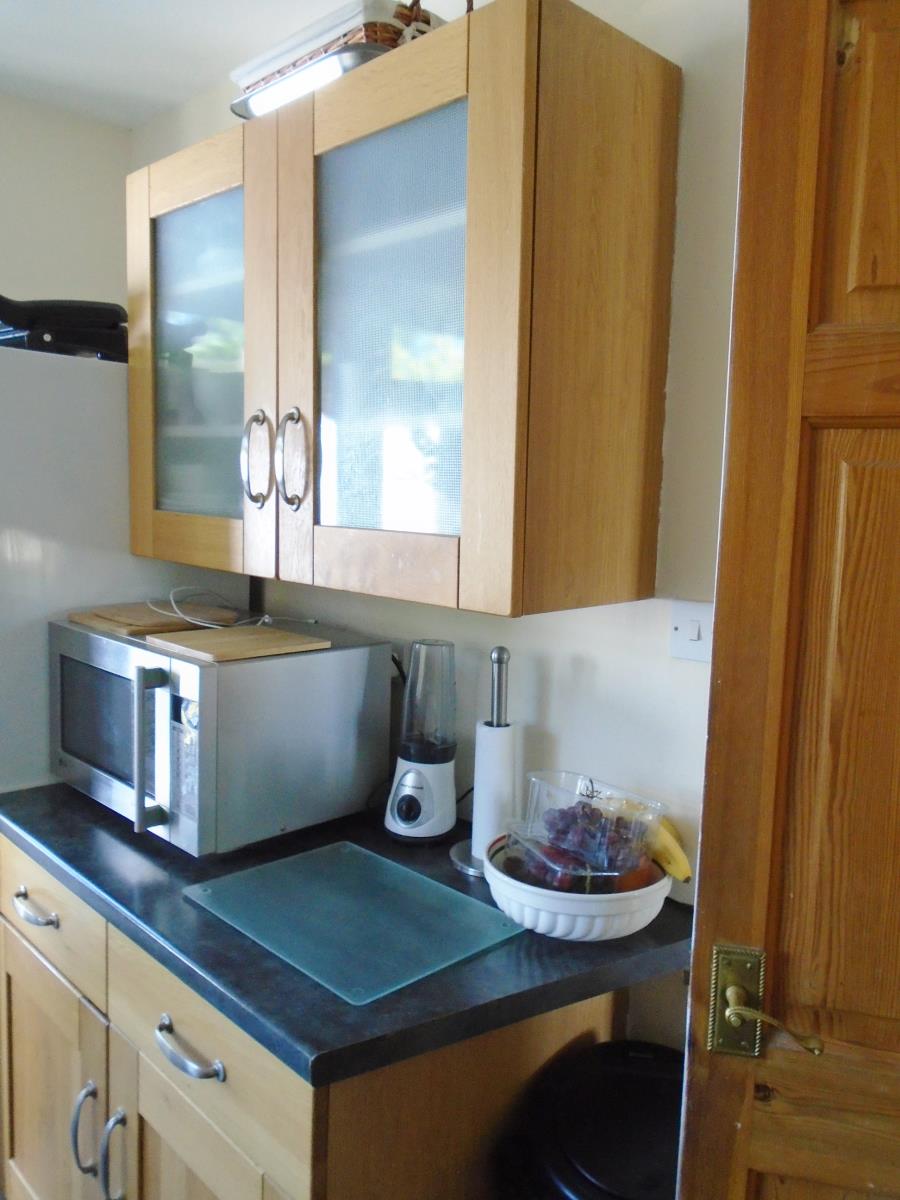
11’1” x 9’2” fitted with a good range of base and wall mounted units with matching doors and draw fronts. Fitted worktops, insert one and a half sink units with mixer taps and tiled splash backs. Built in NEF electric oven and hob. Space and plumbing for washing machine, space for fridge freezer. Double glazed window to side and double glazed door to rear aspect.
FIRST FLOOR LANDING
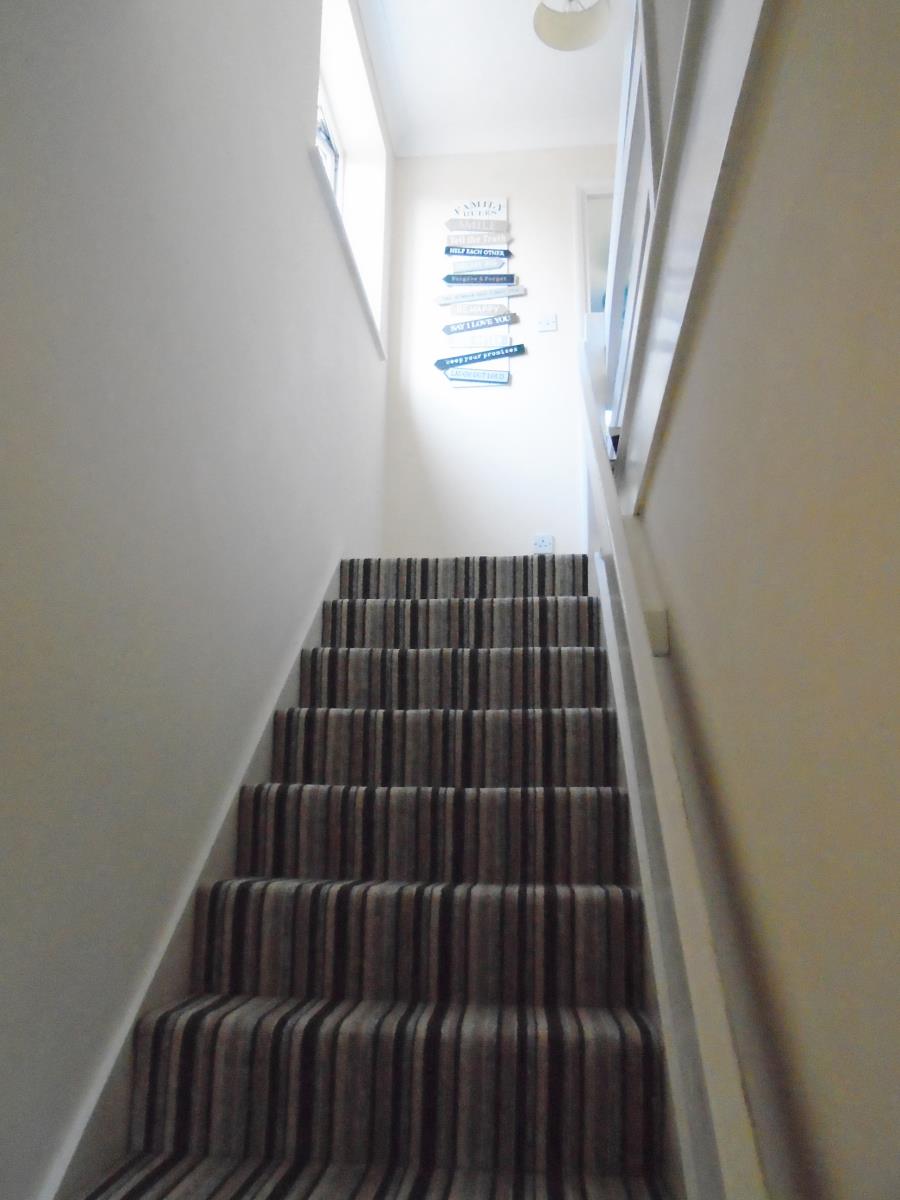
Access to loft space. Double glazed window to side.
MASTER BEDROOM
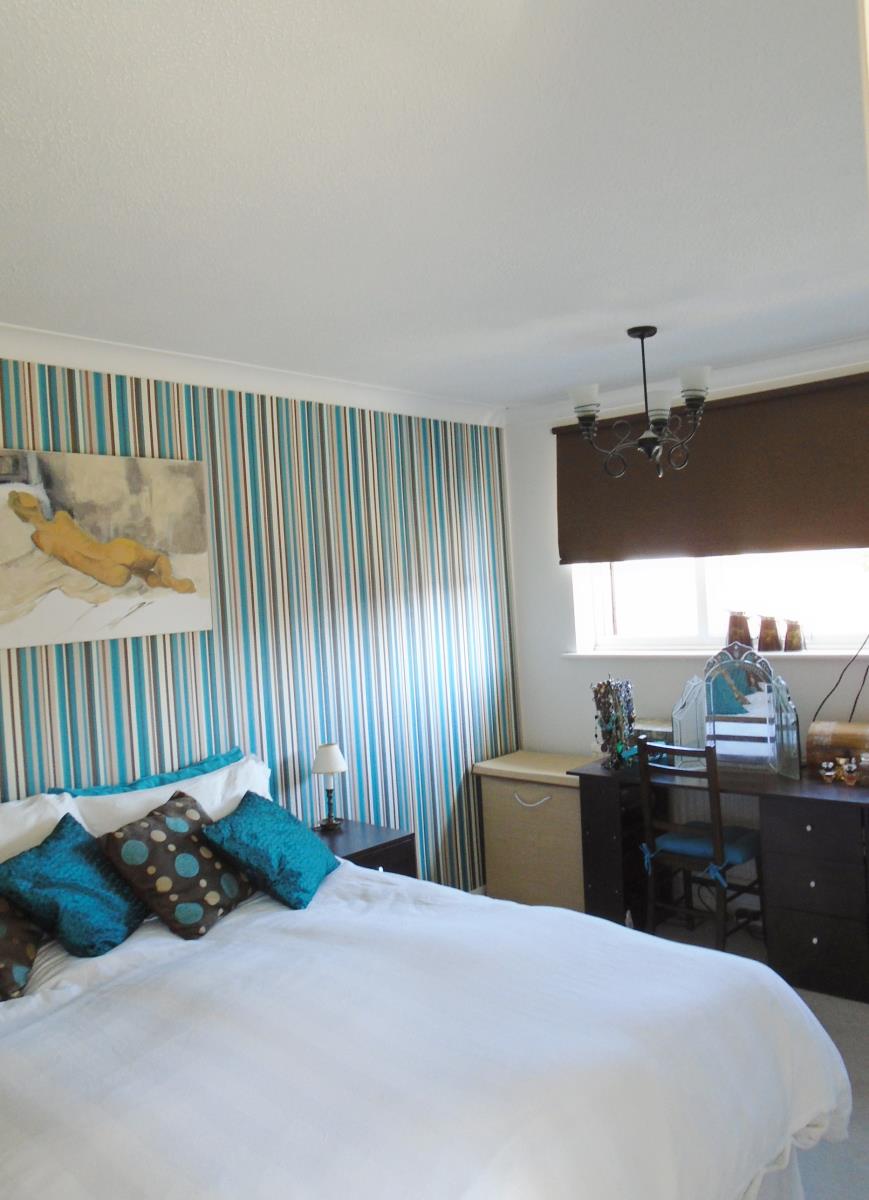
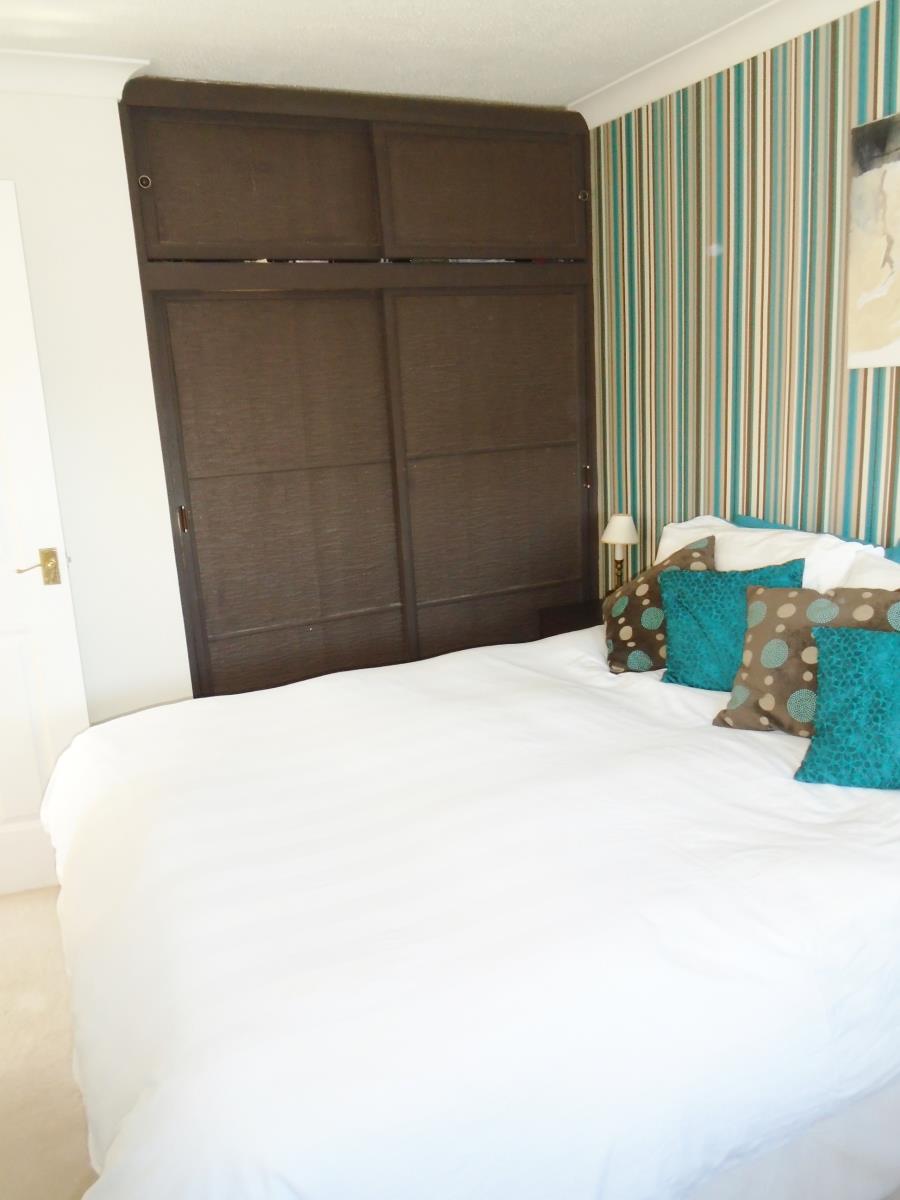
13’6” x 9’2” radiator, double glazed window to front aspect. Built in double wardrobe with sliding doors. TV and Satellite connections.
BEDROOM 2
10’6” x 9’6” radiator, double glazed window to rear access. Large open built in storage cupboard.
BEDROOM 3
9’6” x 6’6” including door recess, radiator, double glazed window to front aspect. Built in large storage cupboard.
BATHROOM
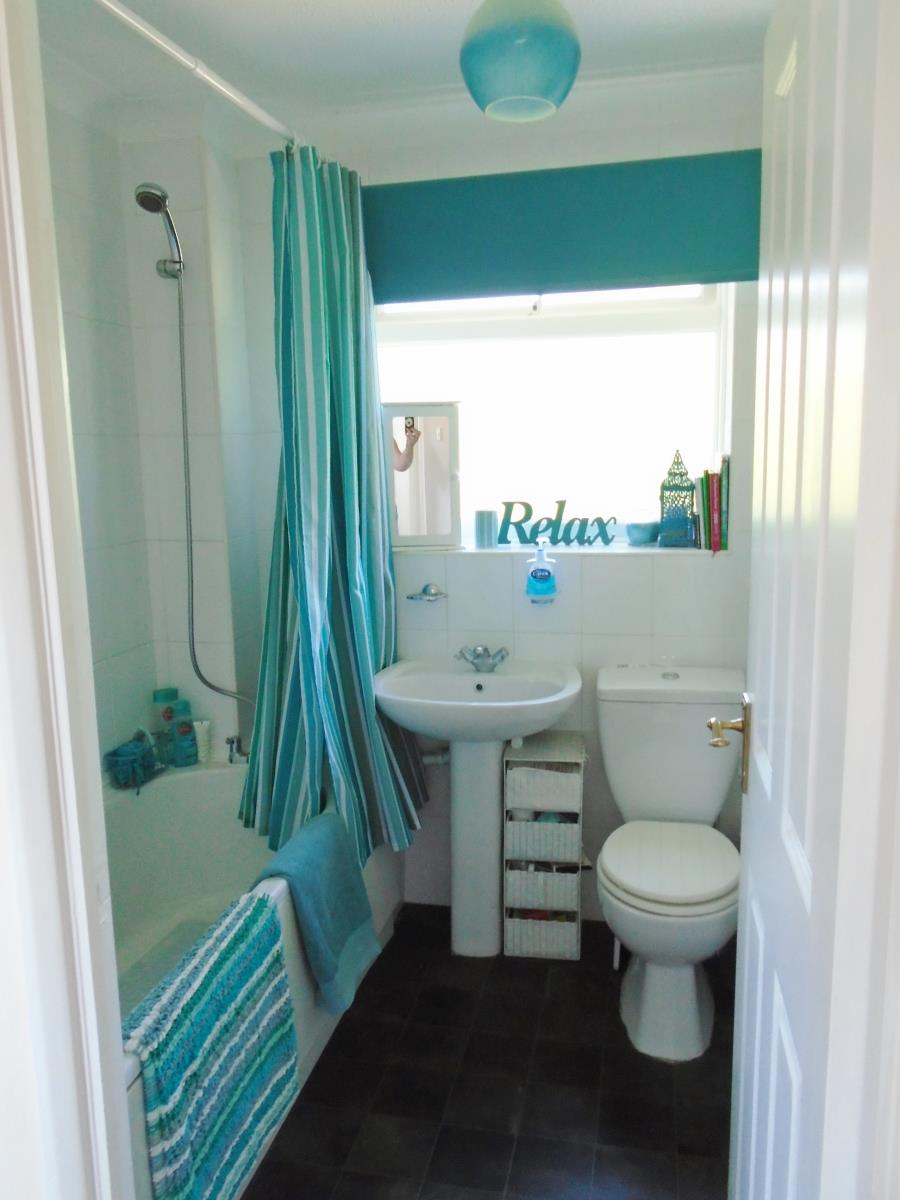
Modern white suite comprising of low level WC, pedestal wash hand basin and panel bath with shower attachment. Fully tiled, radiator, double glazed opaque window to rear aspect.
OUTSIDE
To the front of the property there is a blocked paving area providing off road parking for 2 to 3 cars and giving access to the single garage with up and over door with power and light connected. To the rear is an easily maintained garden with a small lawned area, blocked paving leading to 2 raised patio’s with fenced boundaries. To the side there is an outside tap and glazed door leading to garage.
AGENTS NOTE
Please note the property precedes the EPC summary given here having now had full cavity wall and loft insulation.