3 Bedroom Terraced House Sold in Arberth, SA67
| Reference | 35109 |
| Address |
51 St. James Street, Arberth, SA67 7DA (Map Location) |
| Beds | 3 |
| Baths | 1 |
| Type | Terraced house |
| Tenure | Freehold |
NO CHAIN. NEW CARPETS! PRICE REDUCTION ! A gorgeous 3 bedroom property in the ancient market town of Narberth, moments from open countryside and 6 miles from several sandy beaches.
Description
This property is just perfect for a couple, a growing family or a fabulous holiday home. Narberth is a very desirable area to live, all amenities are on hand, and there is easy access to the A40 leading to the towns of Haverfordwest and Carmarthen. The beaches are numerous and are Blue Flag - there is no shortage of idyllic quiet sandy beaches all with excellent quality water.
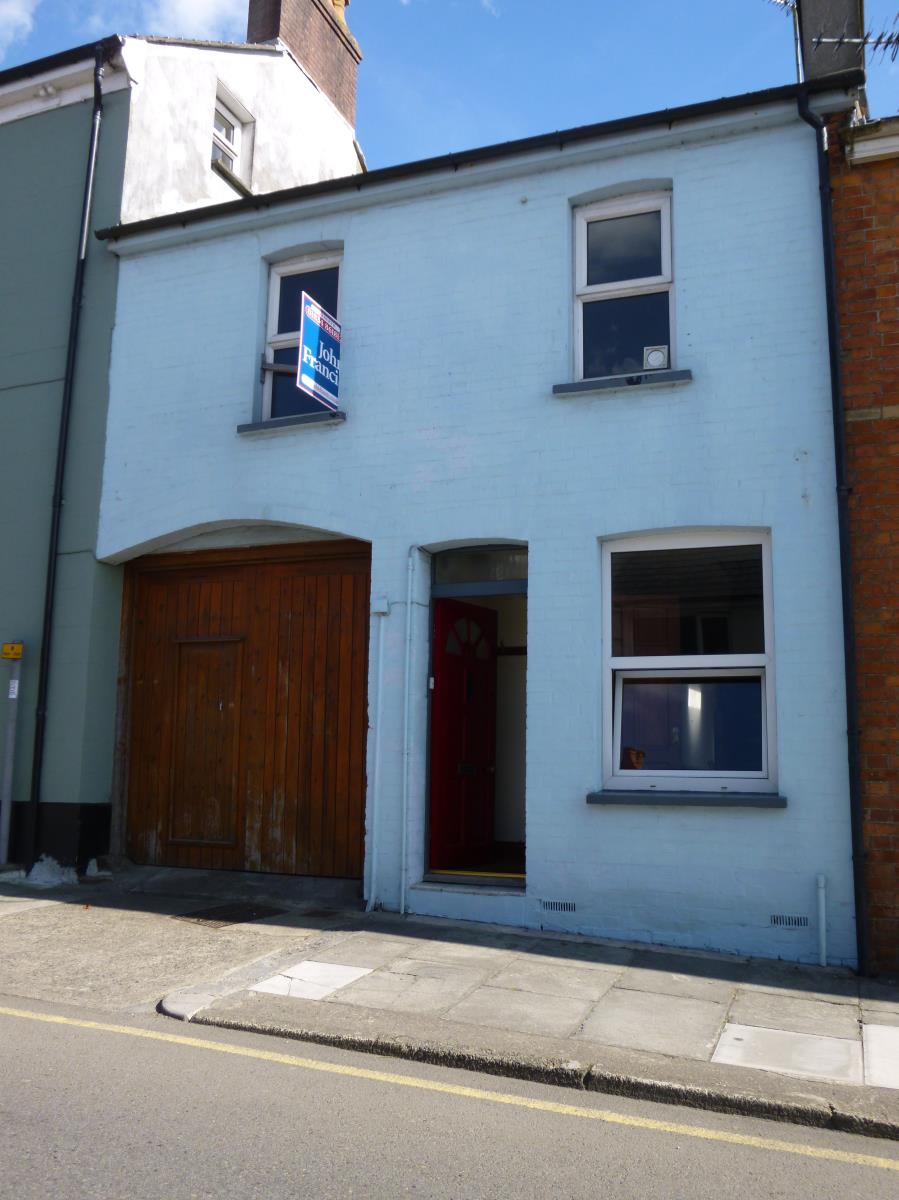
Built at the turn of the 19th century this cottage is one of four which originally belonged to the family of the local Coal Merchant. The historic feature of the arched gateway is where Shire horses were led through to the Coal Merchant's yard and stables next door.
Originally the other cottages in the row were built with 2 bedrooms. This property, having the advantage of being over next door's gateway, has 3 double bedrooms plus a huge bathroom. Parking is on-road. I always found a space without any problem. As Narberth has an almost non-existent crime rate, you can rest assured in the safety of your car.
You will find the property halfway down St James Street, on the left hand side.
Although this may look like a small house on the outside, looks are deceptive. This is a tardis.
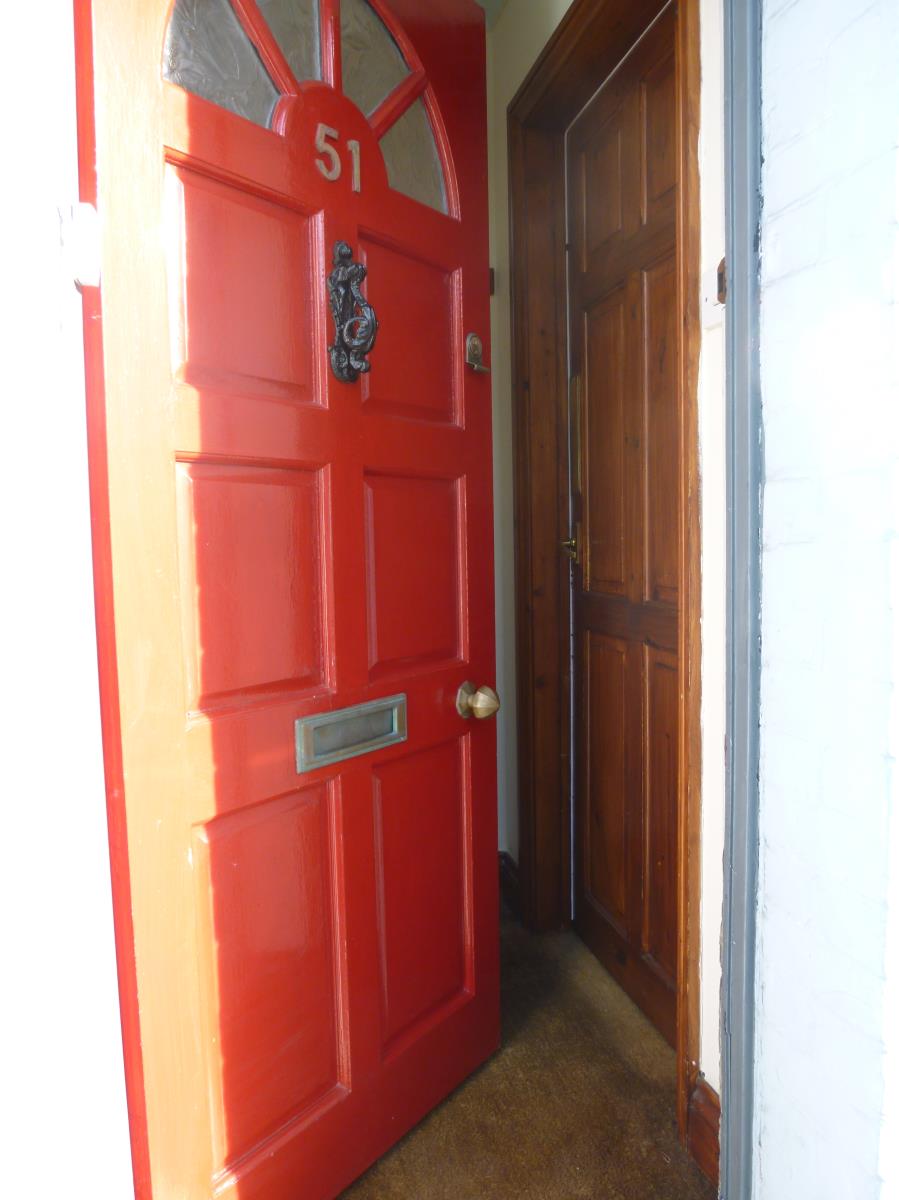
As you walk in through the front door, you enter a
Small Entrance Hall 4'2'' x 3' (1.27 m x 0.91 m).
This is perfect for hanging coats, storing shoes and wellies. The hard wearing hessian flooring is ideal for wiping shoes and boots. There is one ceiling light. On your right is a door leading to
Lounge/Dining room 26'5'' x 9'4'' (8.05 m x 2.84 m)
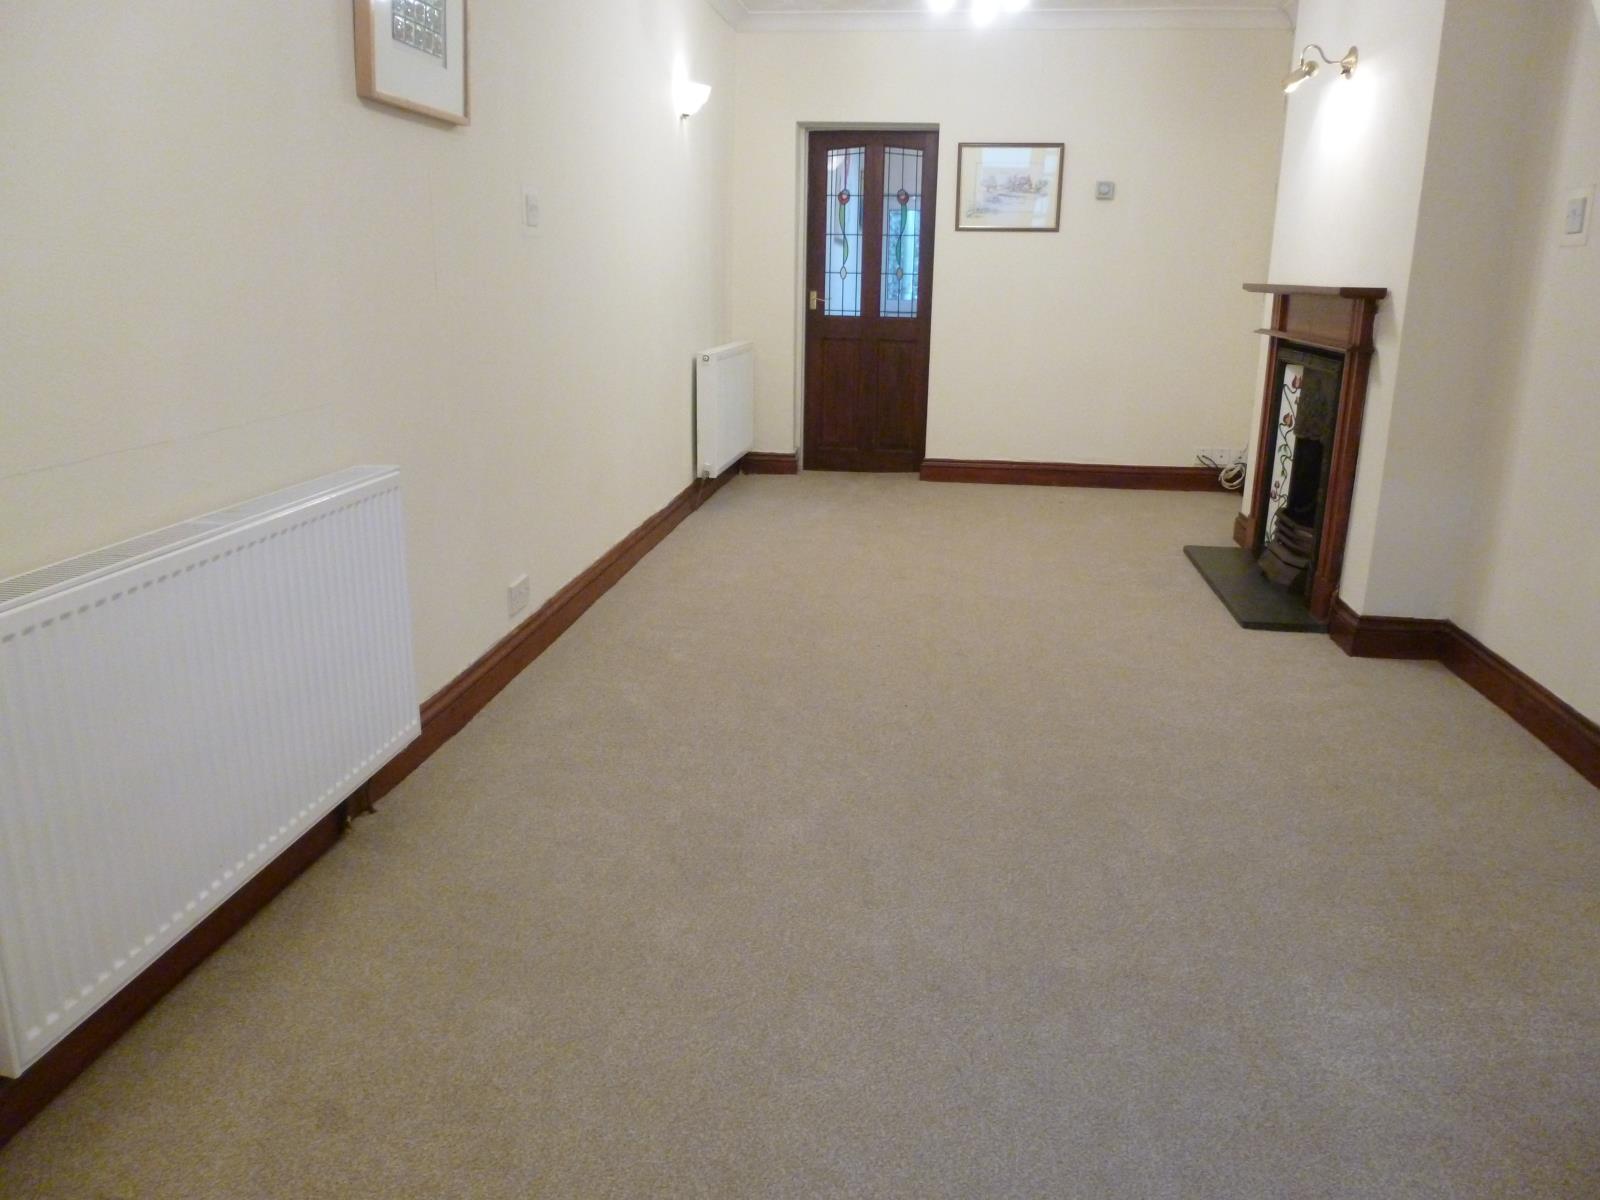
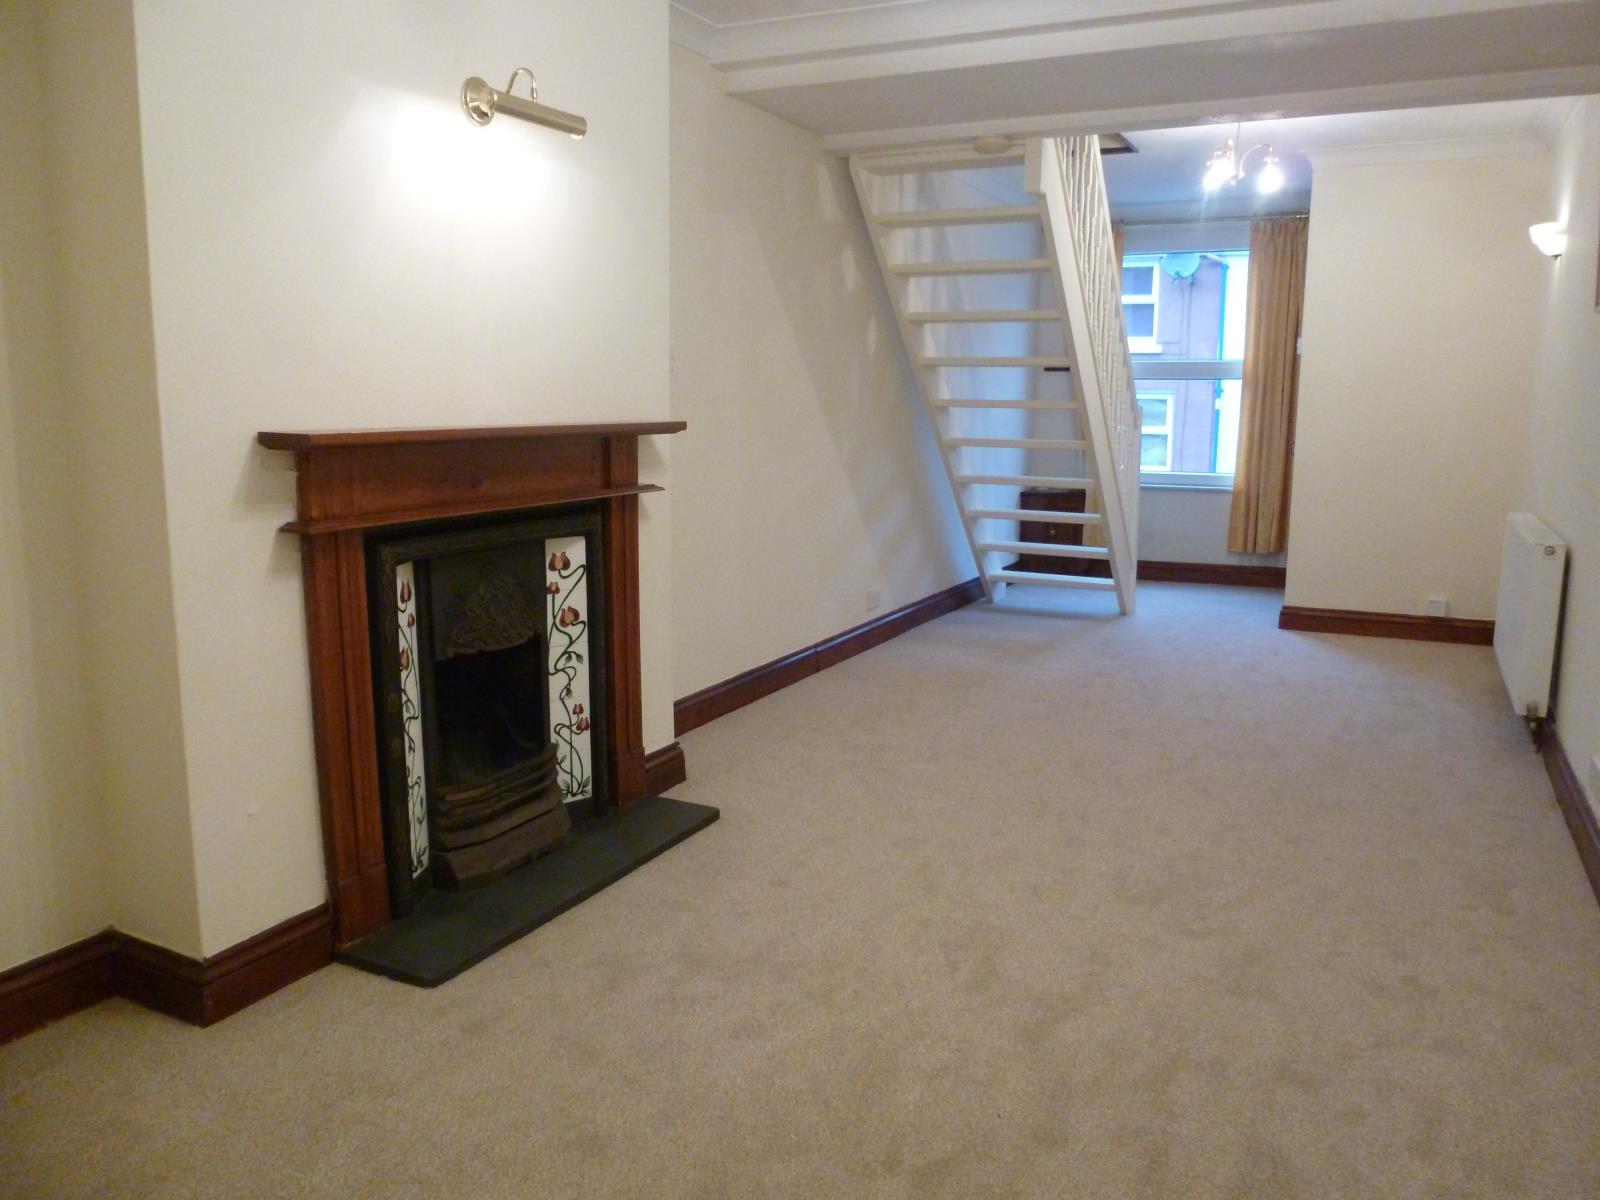
The lounge has just been fitted with a brand new high quality carpet and underlay. The window opens fully in-ward, and is great for moving large items of furniture through. This room is long, spacious, light and airy as well as open plan - it's great for entertaining and gatherings of family and friends. However, for a more intimate feel, simply place furniture accordingly and it quickly and easily turns into two cosy and distinctly different areas.
The cream wooden staircase leads off to the first floor, and there are 3 x wall lights and 2 x ceiling lights with the front double glazed window opening both forwards and outwards.
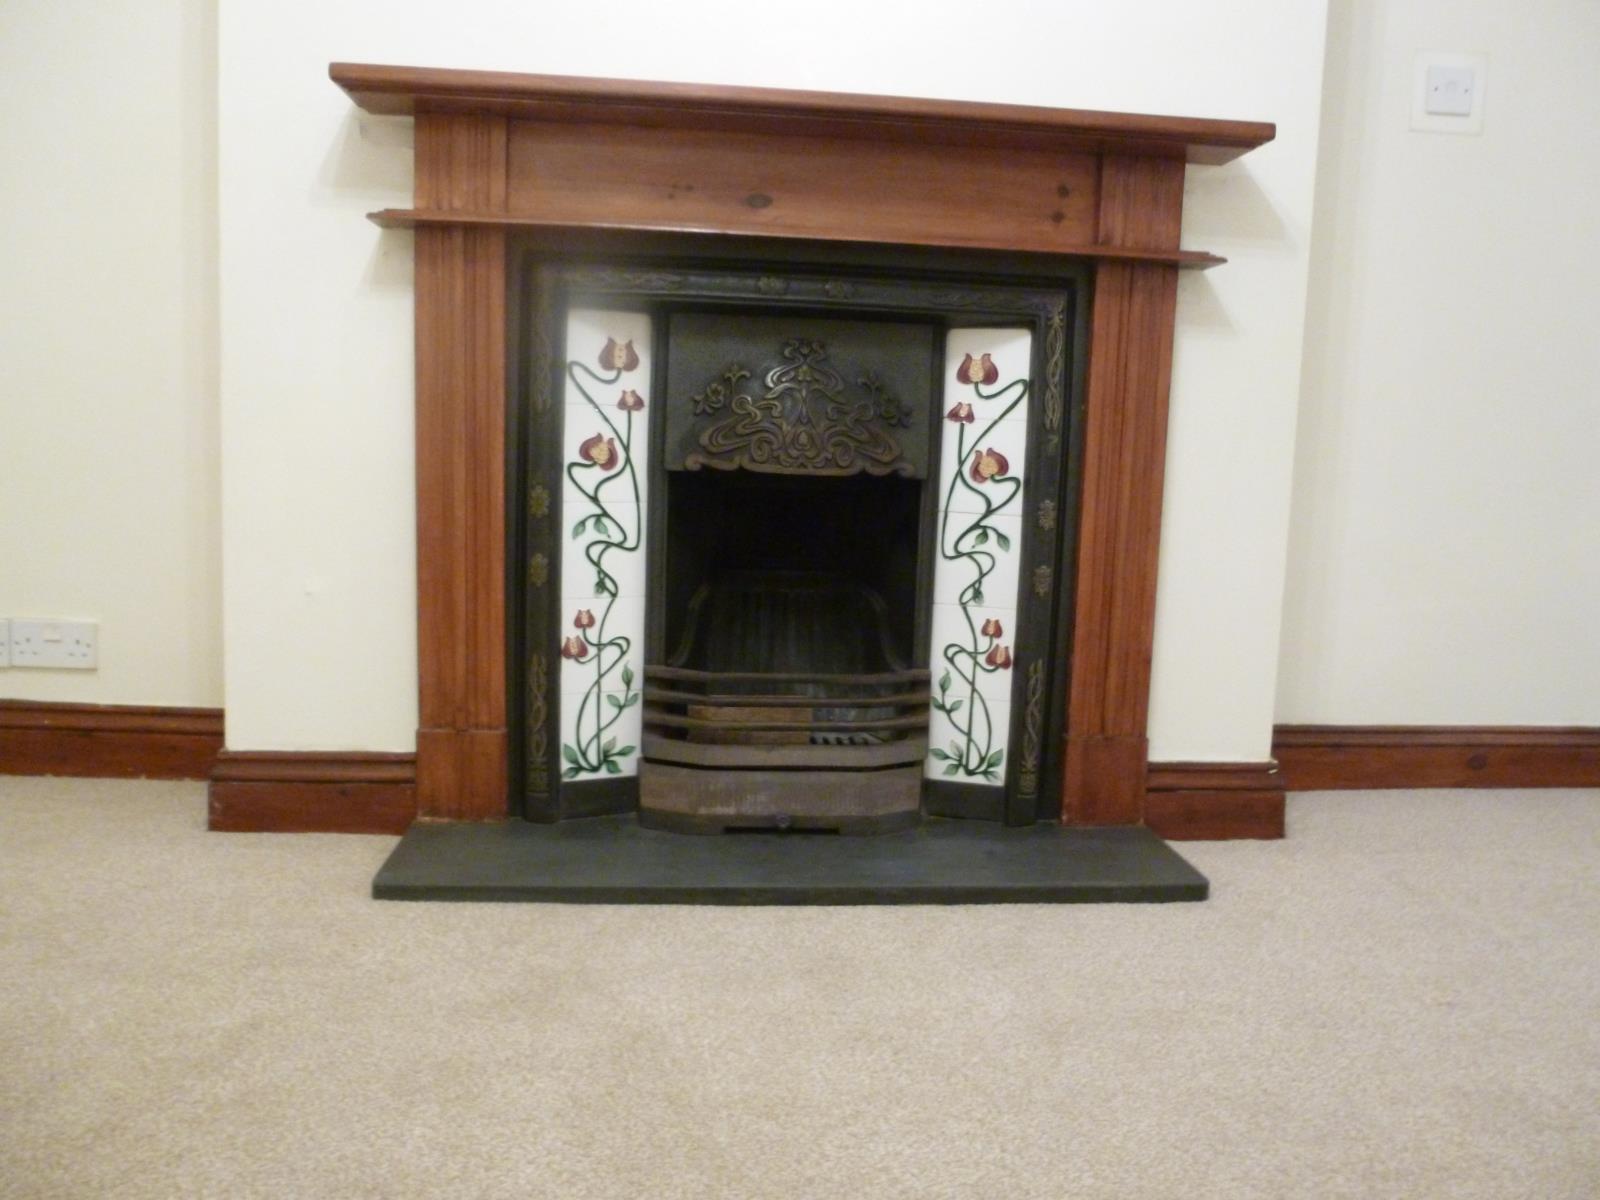
The cast-iron fireplace is Art Nouveau style. With coal originally being the family business, the chimney was robustly built and has just been swept. You may burn both wood and coal which not only throws out plenty of heat but also looks beautiful. There is a solid and spacious slate hearth and the surrounding tiles are all hand made and Art Nouveau style.
This fireplace is a real eye-catcher, and the focal point of the room, especially at Christmas. In addition, there are two large radiators and plenty of wall sockets.
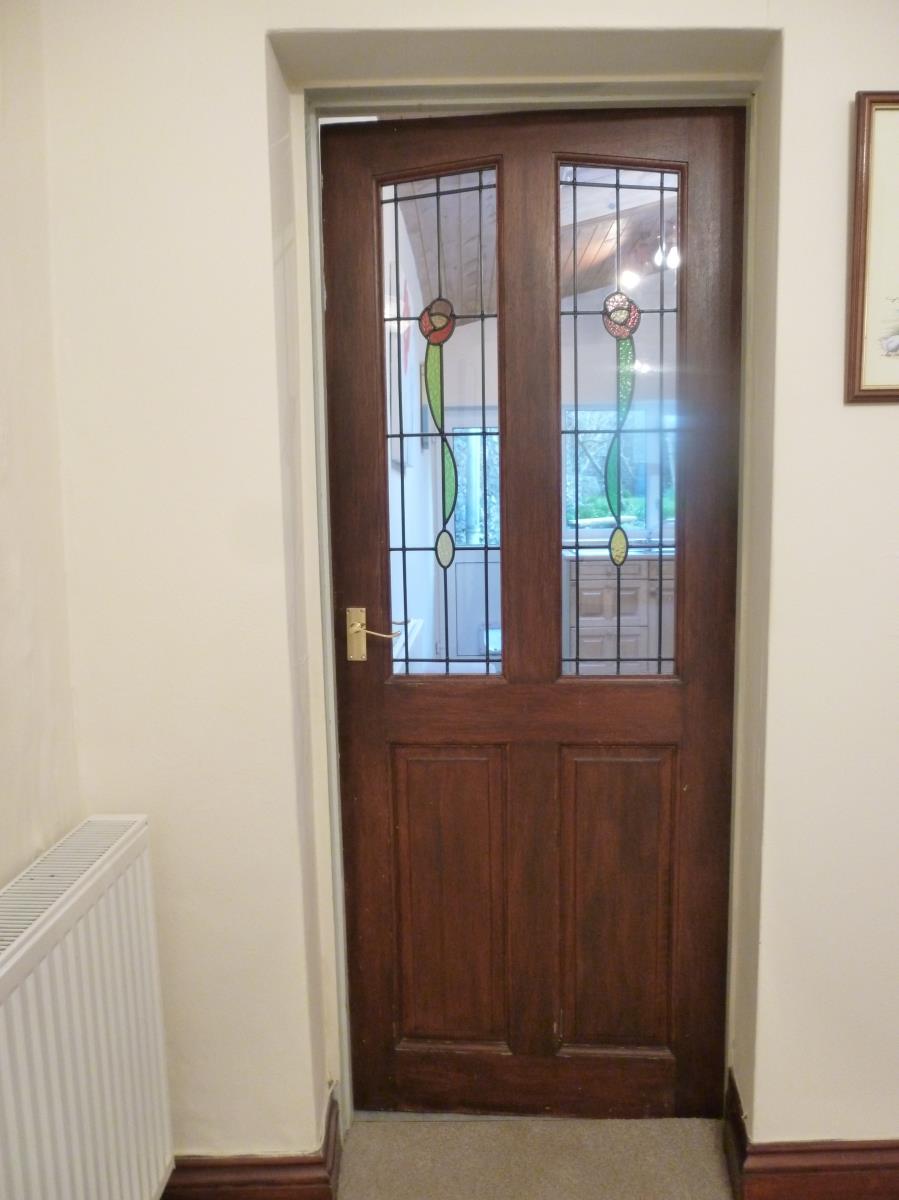
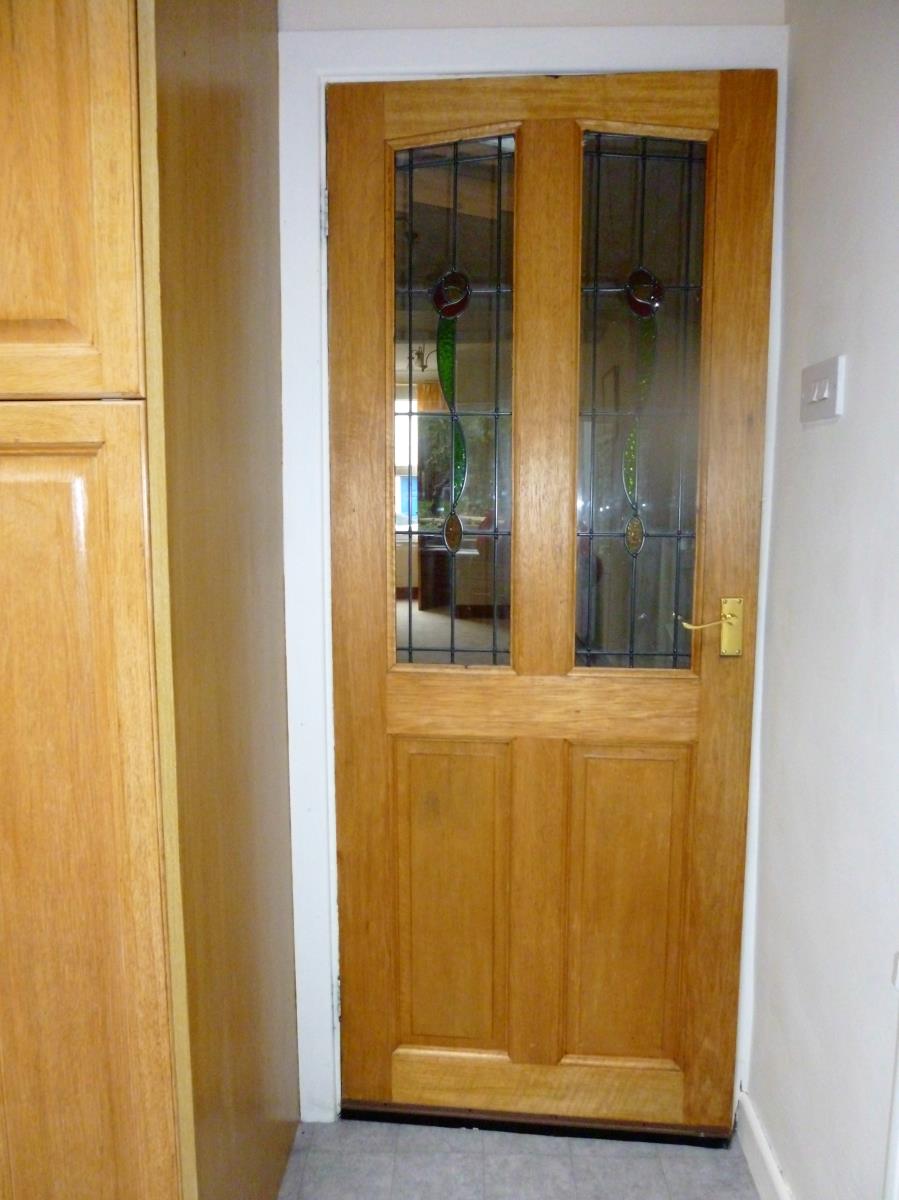
From the lounge is a solid wood door with genuine Victorian coloured leaded lights in the style of 2 tulips. This door leads you to the
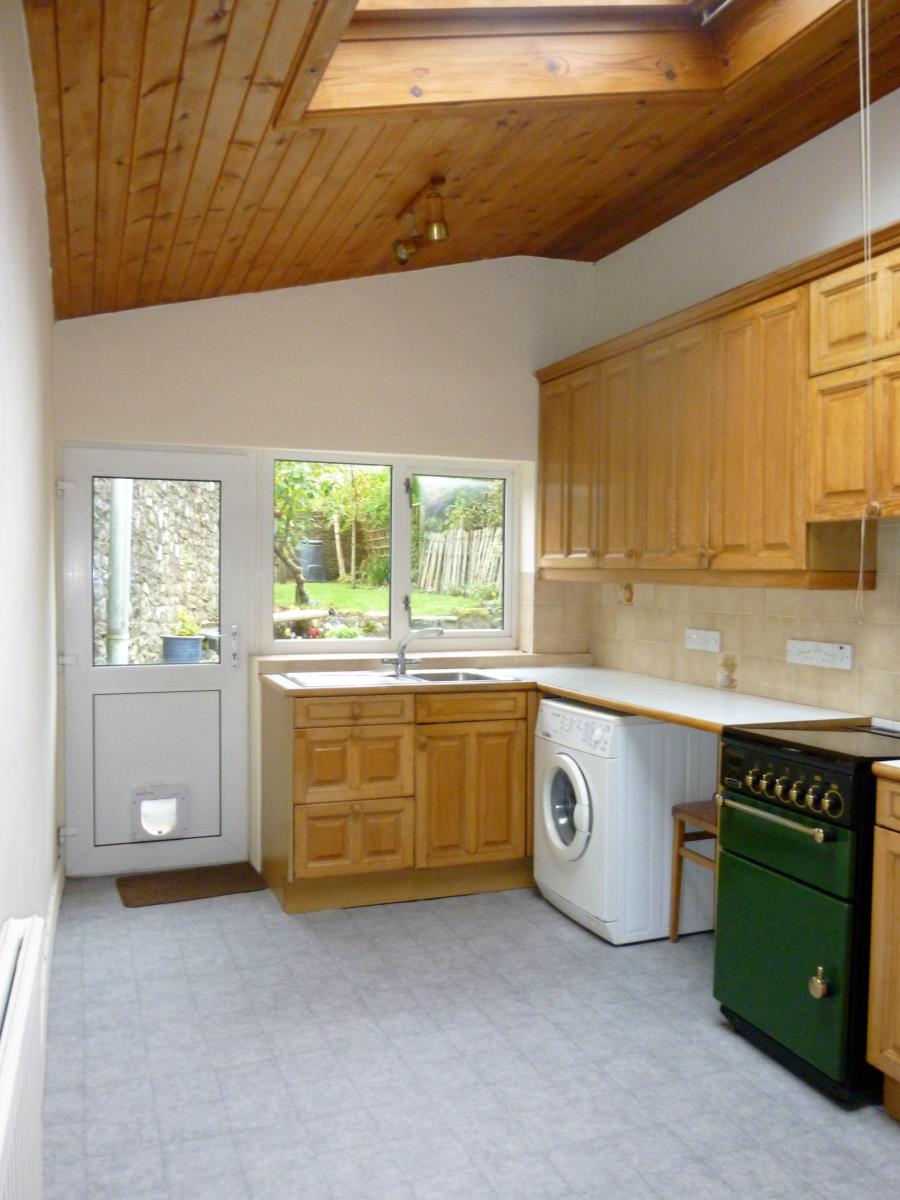
Kitchen 15'6'' x 8'4'' ( 4.72 m x 2.54 m)
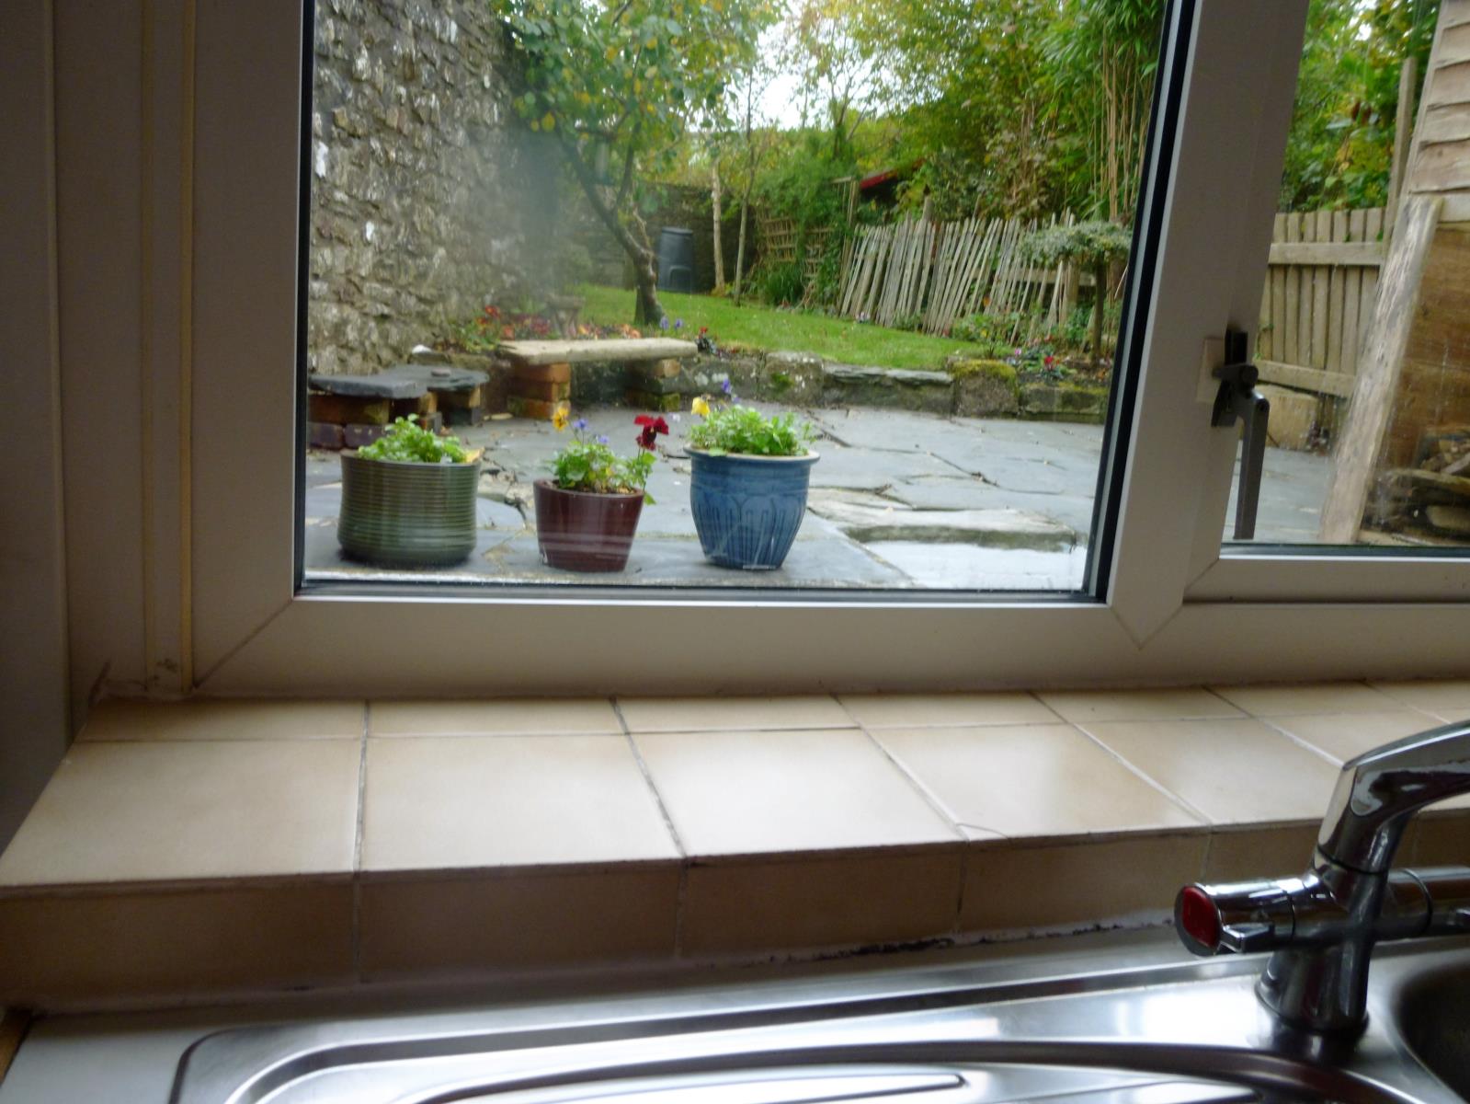
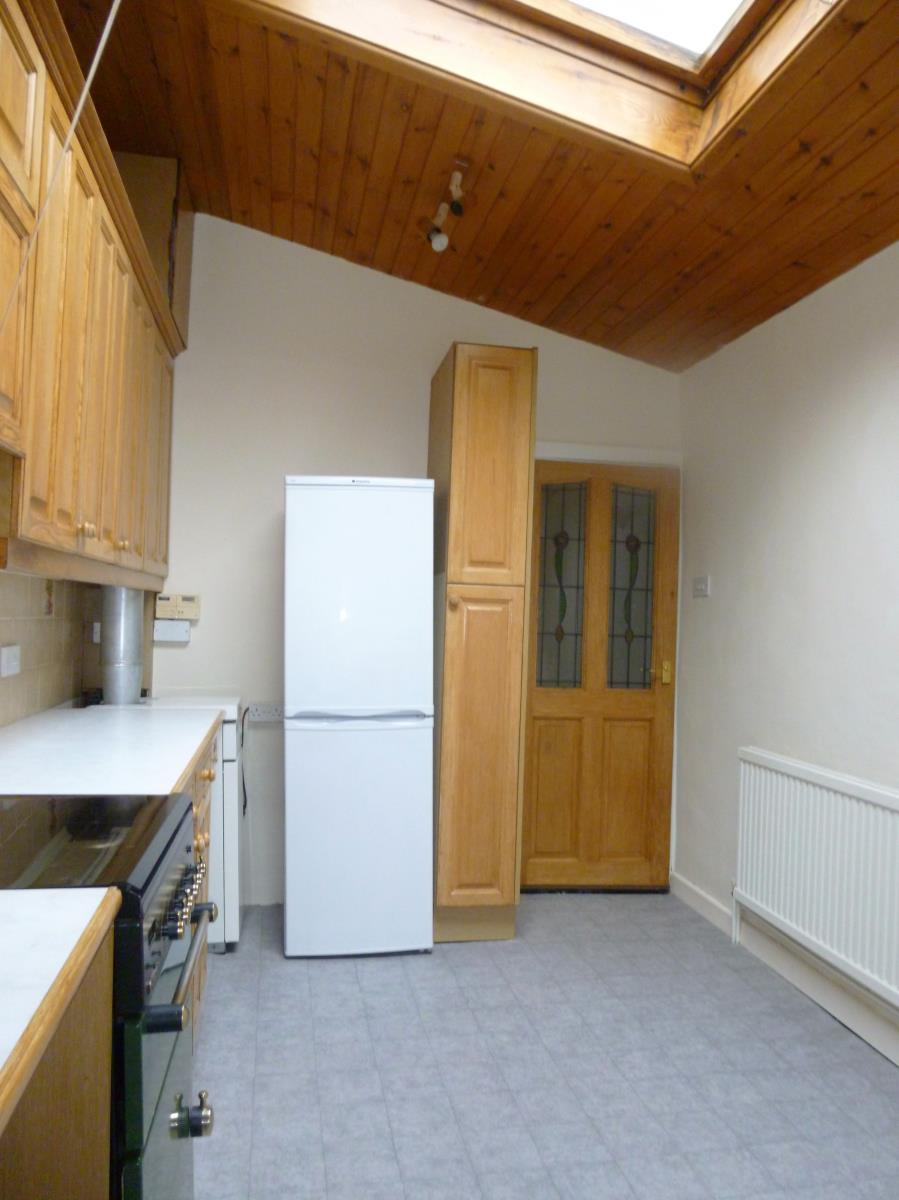
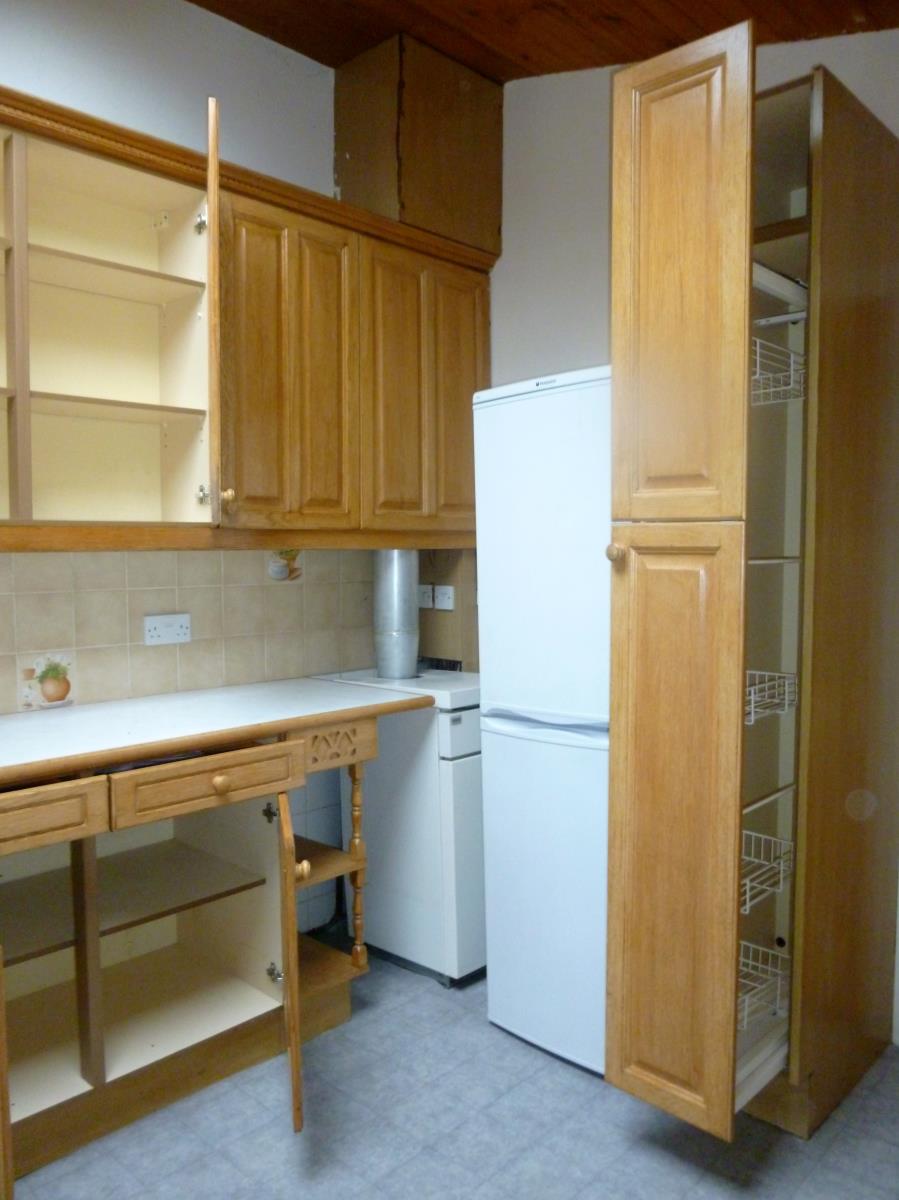
The kitchen is a great size and has just been fitted with brand new vinyl flooring. One of the great features of the kitchen is it is easily big enough to accommodate a table and 4 chairs, with plenty of space to cook. The double glazed window above the stainless steel sink looks directly out onto the garden. Another wonderful feature of the kitchen is the enormous sky-light/ velux window. This window is brilliant for allowing masses of air to come in on hot sunny days and also floods the room with light which is fantastic, especially during the winter months. For those who like to indulge in a spot of moon- gazing, this window is perfect for watching and following the moon as it journeys across the night sky. There are plenty of wall and floor units so storage is never a problem. There is even a pull out unit (almost ceiling height) which is perfect for storing tins, jars or even a bicycle pump!
The baxi boiler is a floor unit and easy to access. The washing machine, cooker and fridge freezer are all included in the sale. The radiator is on your left. There are 2 spot lights and plenty of sockets.
The double glazed door to the rear leads to
The garden.
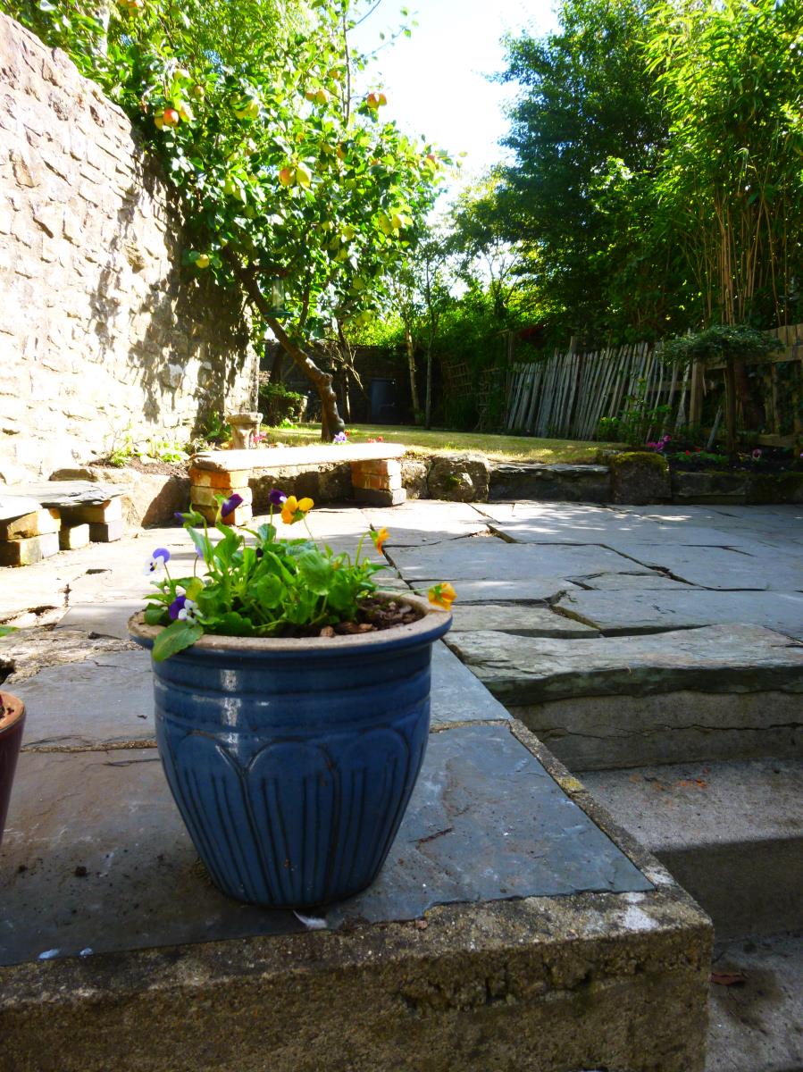
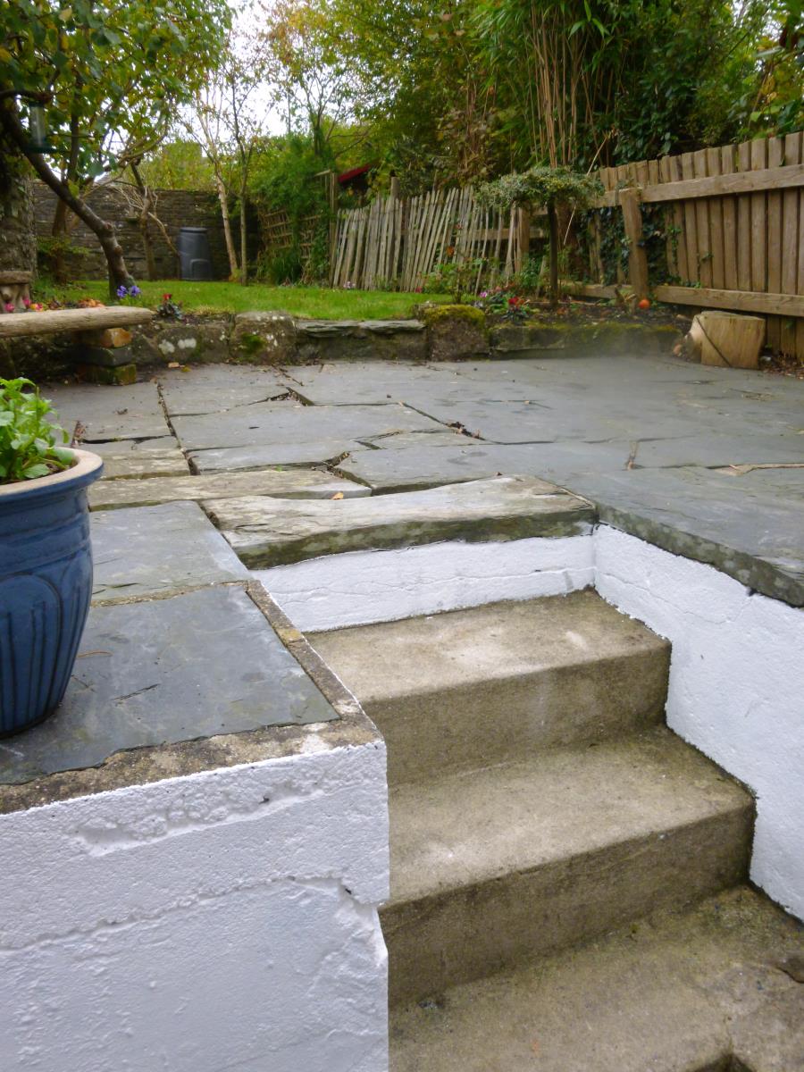
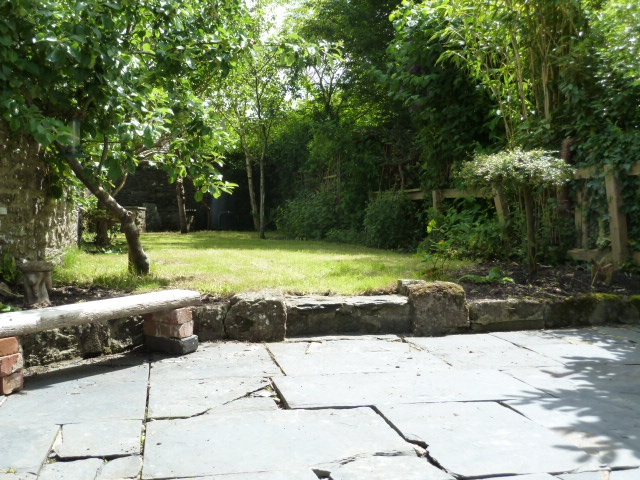
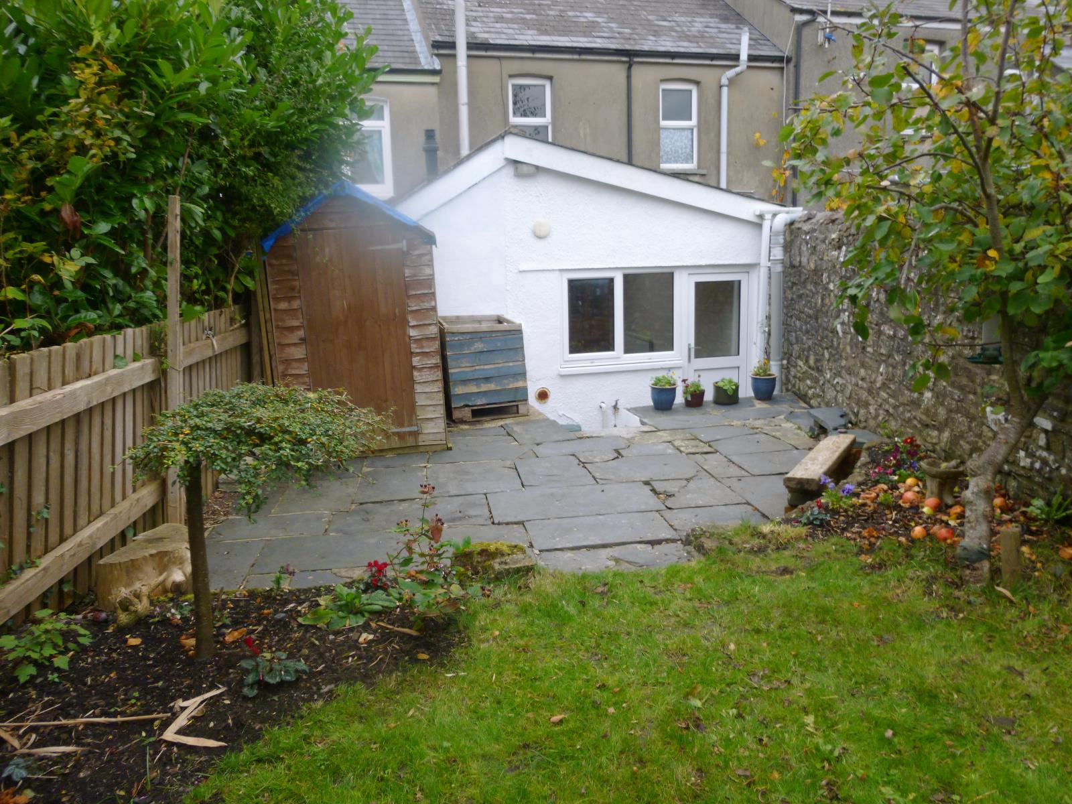
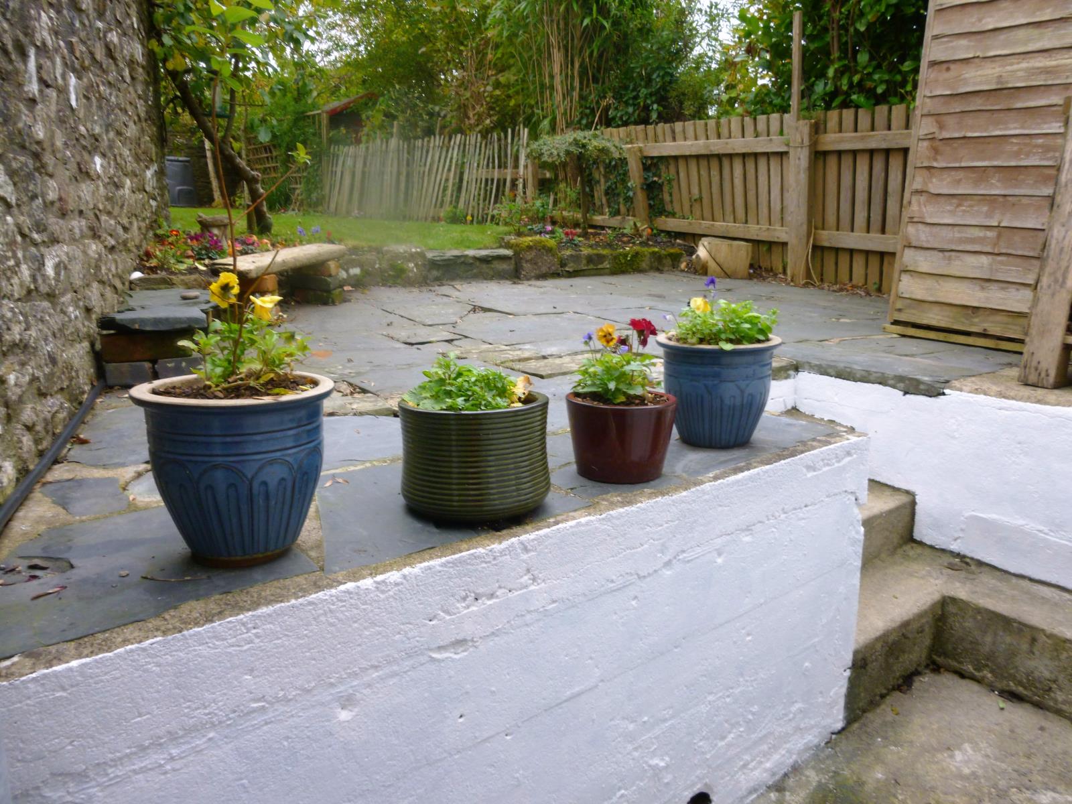
Out of the kitchen is a small area ( with the outside tap) with steps leading to the slate slabbed patio. The patio is a real sun trap, totally private and is spacious enough for friends and family to join you in a bar-b-que.
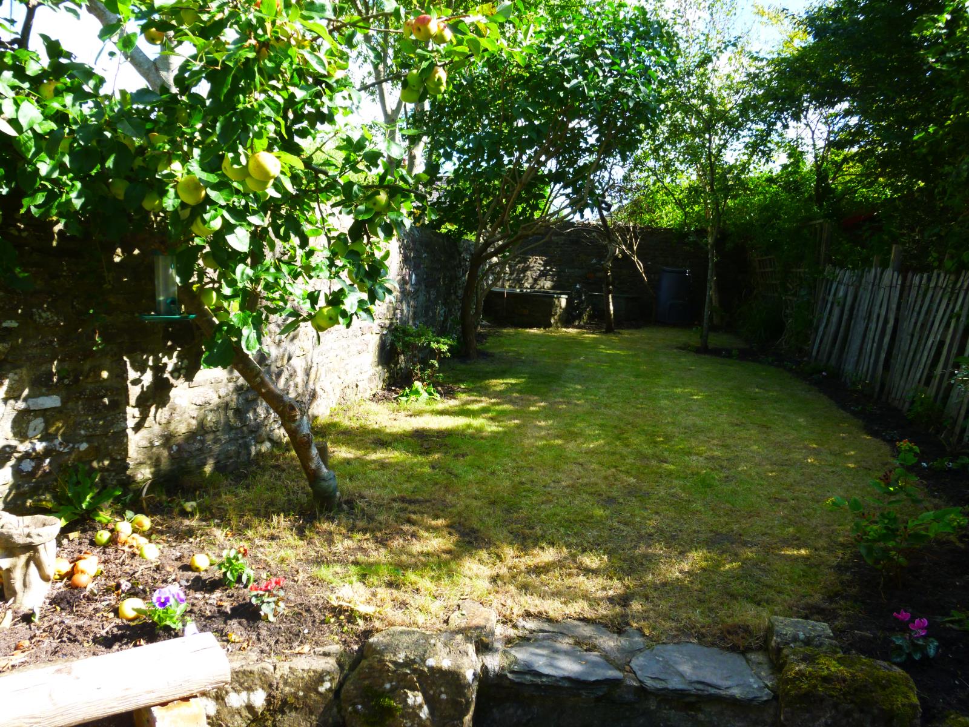
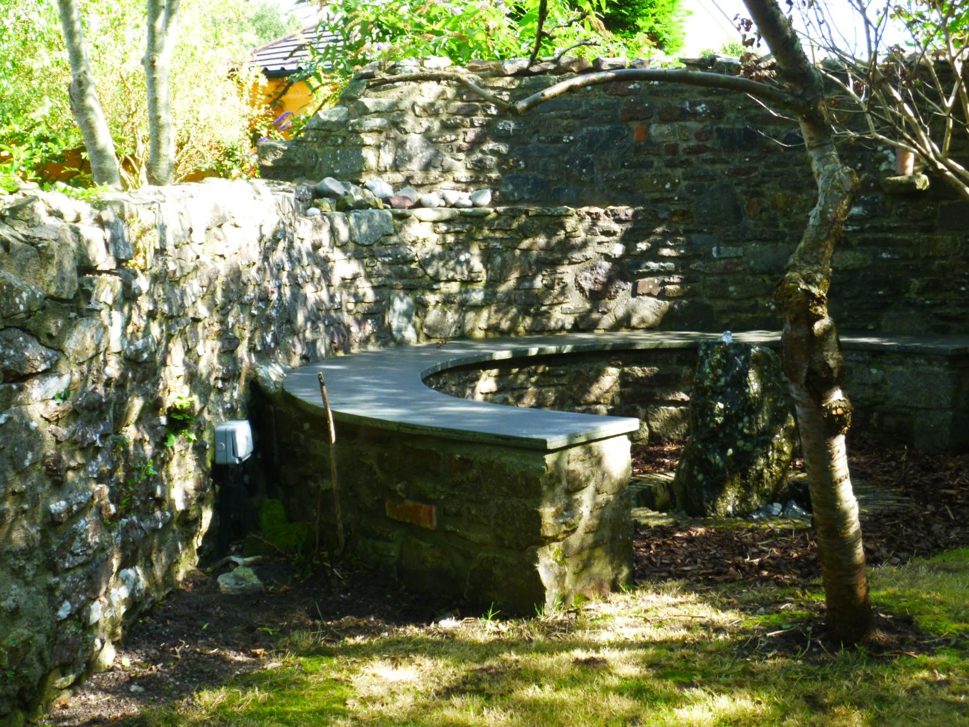
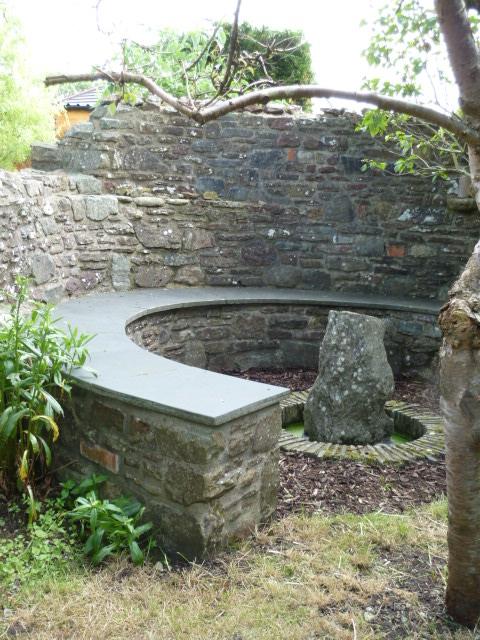
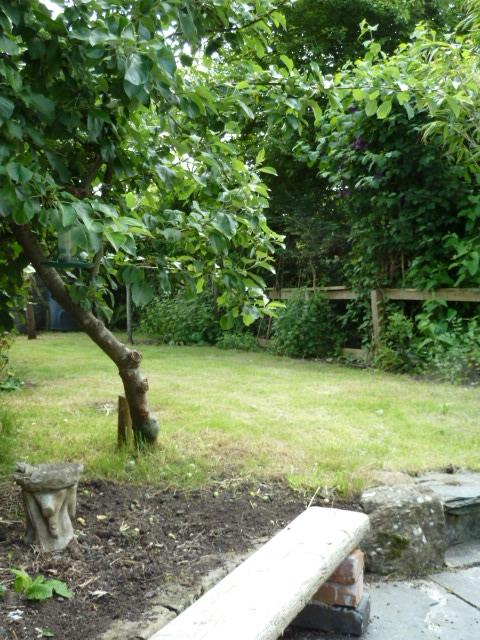
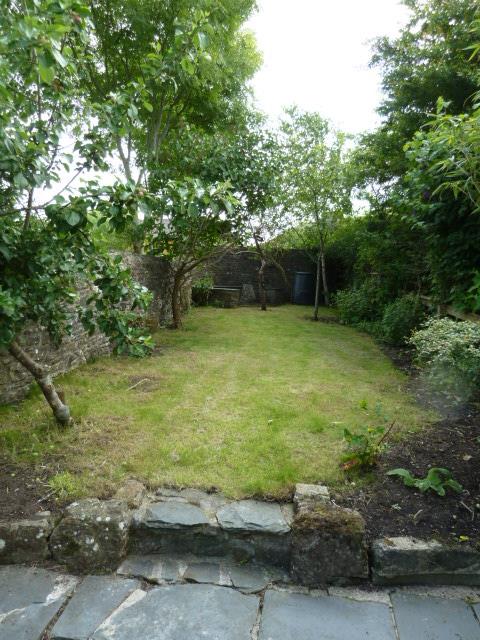
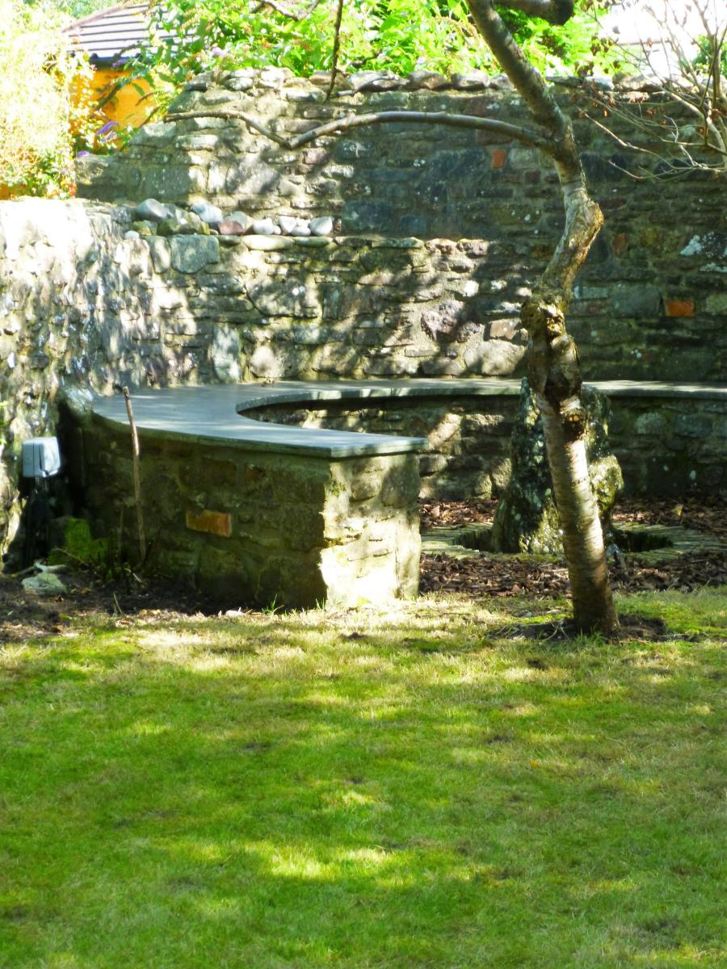
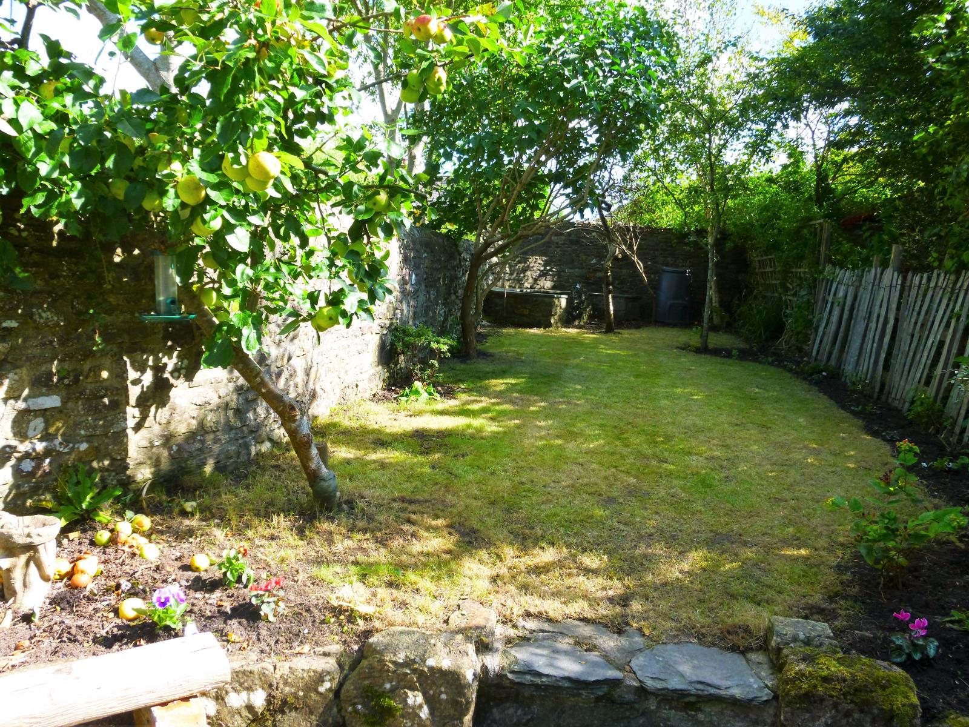
The garden itself is lovely. It is not at all overlooked and is a wonderful place to relax. One of the great things about the garden is the maintenance. An hour a week during the summer months will keep it in order, yet it is also possible to spend many sunny days quietly pottering. The stone walling is original and has also been well maintained and recently professionally pointed up. There is a lawn, a couple of trees and flower borders. At the top of the garden is a large stone and slate seating area with a water feature in the middle. Water comes through the central stone and can be switched on/off at a socket just to the right of the seating. There are 2 switches in the socket box, one for the water, one for lights. There are 3 underwater lights which are quite stunning reflecting both stone and water and can be moved around as you wish.
This large seating area is perfect for relaxation, meditation, staring at clouds. When I had this built, my brief was 'round and spiritual.' I feel this has definitely been achieved. It is also a wonderful space to sit and drink tea or sip wine with either a couple of friends or indeed a whole party of friends. It comfortably sits at least 8 adults.
One thing you will notice is the peace of the garden. Even though the property is in a bustling market town, the garden is extremely peaceful and quiet. Usually, the only noise you will hear is the bird song.
There is also a shed - ideal for garden tools etc.
From the lounge are the stairs.
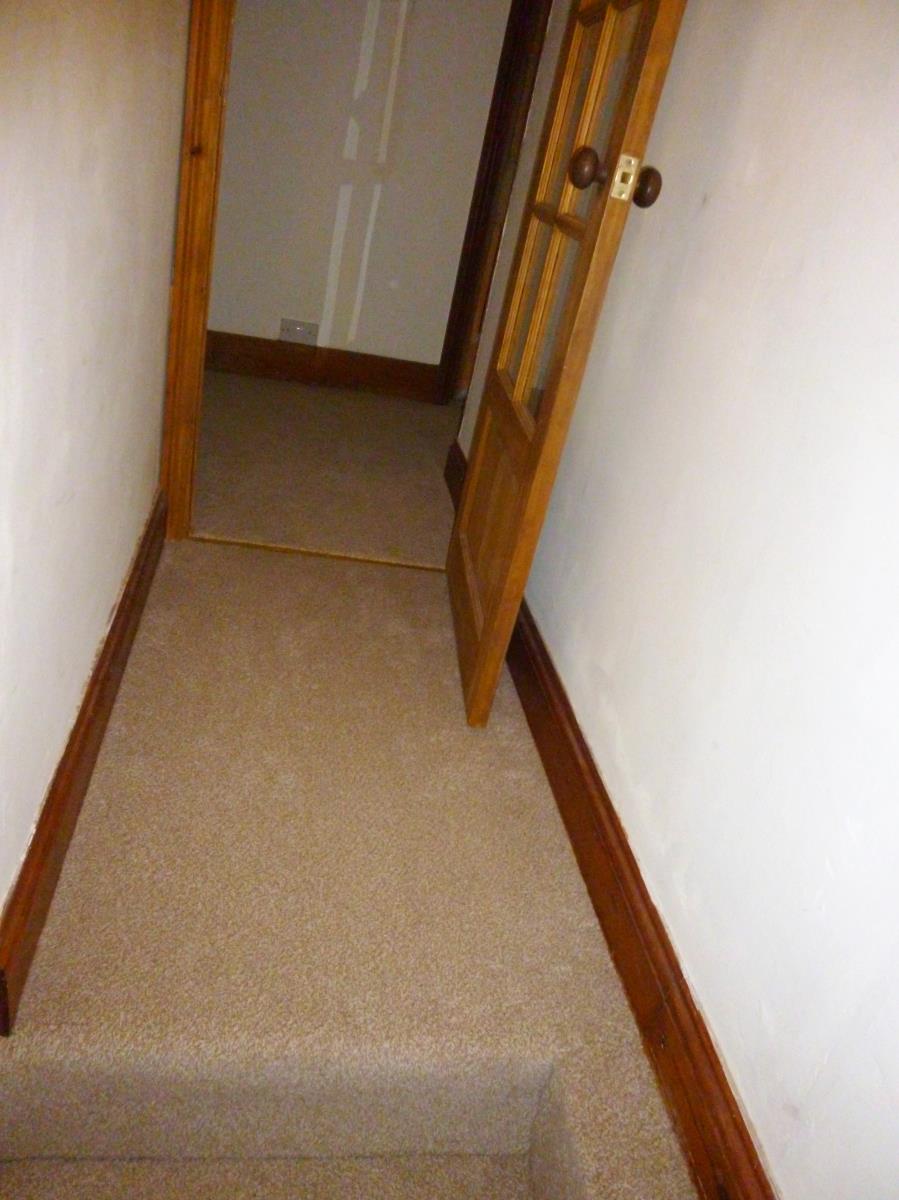
These are currently open plan but can easily be converted and enclosed if you would prefer. The landing is L shaped, again with new carpets and has a glazed door half way along. If you don't want pets upstairs, this door is very useful. From this area you have access to the large attic.
There are 3 double bedrooms, all doors are original stripped pine doors leading to
Bedroom 1 11'2'' x 9'4'' ( 3.40 m x 2.84 m)
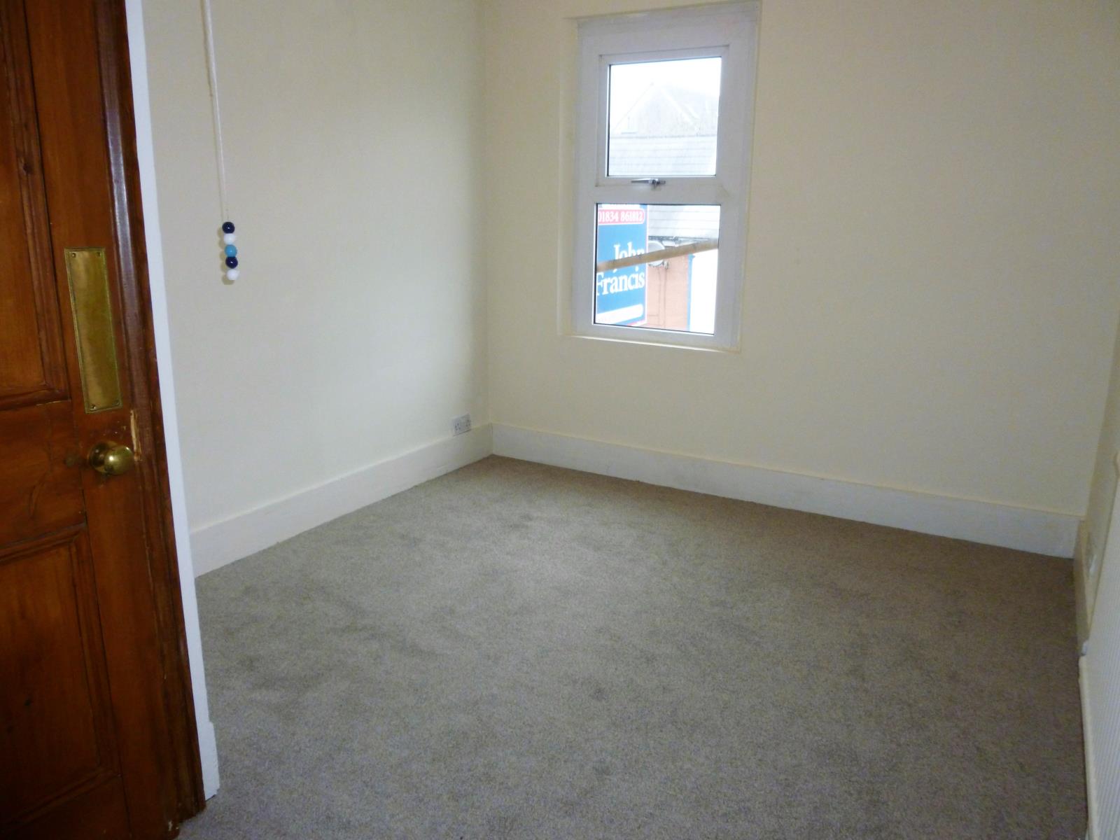
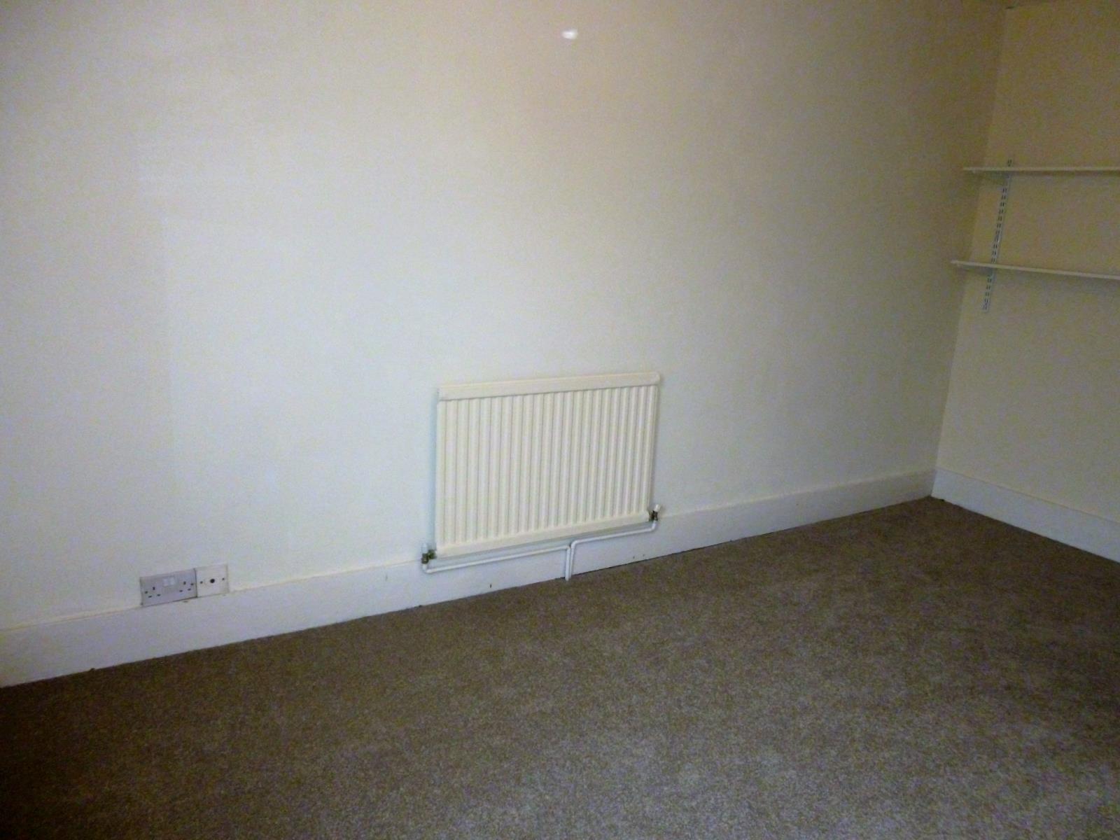
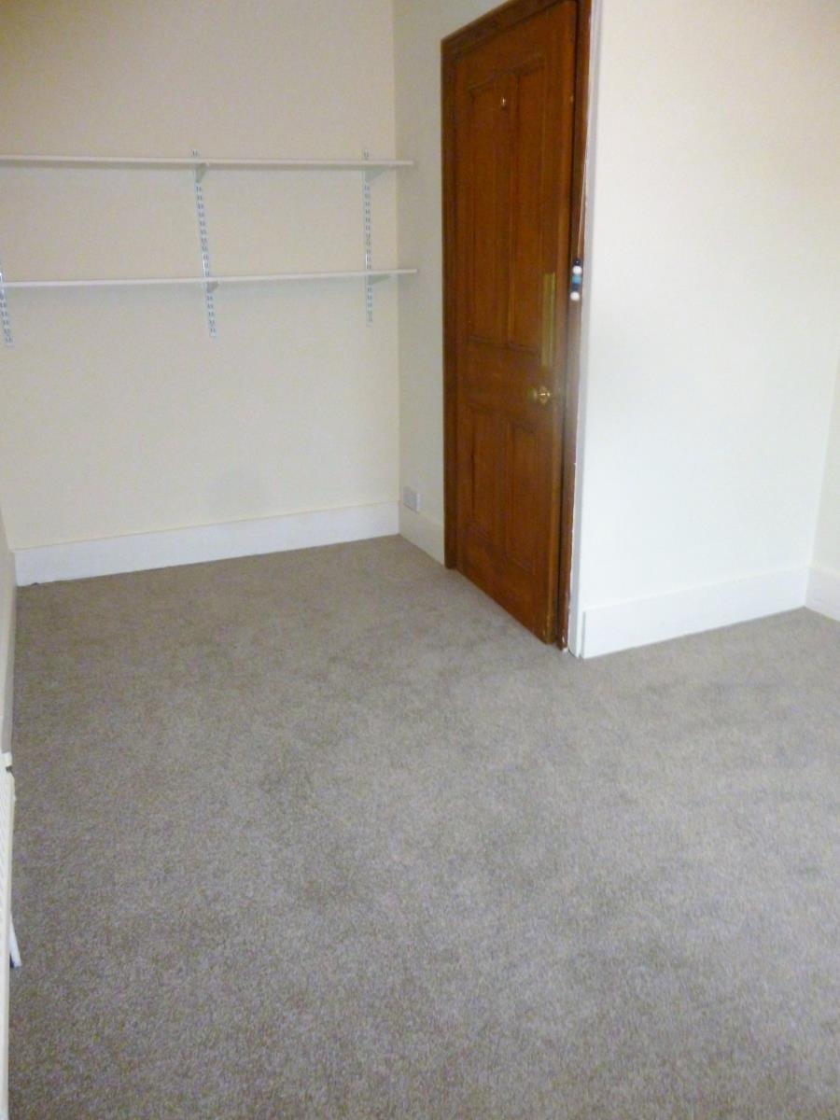
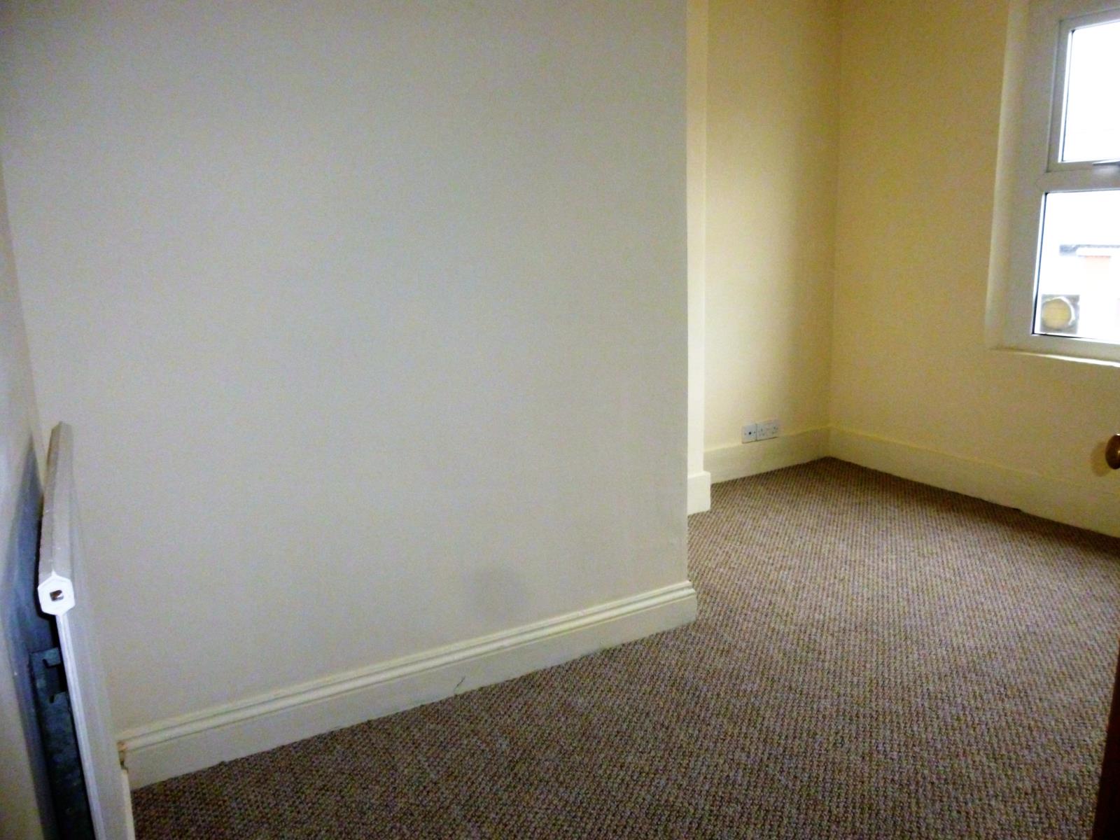
The first front room has also just had a new carpet fitted and is L shaped. There is a radiator and original tongue and groove ceiling, plus ceiling light. The original floor boards are under the current flooring and are in solid condition. There are several floor sockets.
Bedroom 2 13'2'' x 8'8'' ( 4.0 m x 2.64 m)
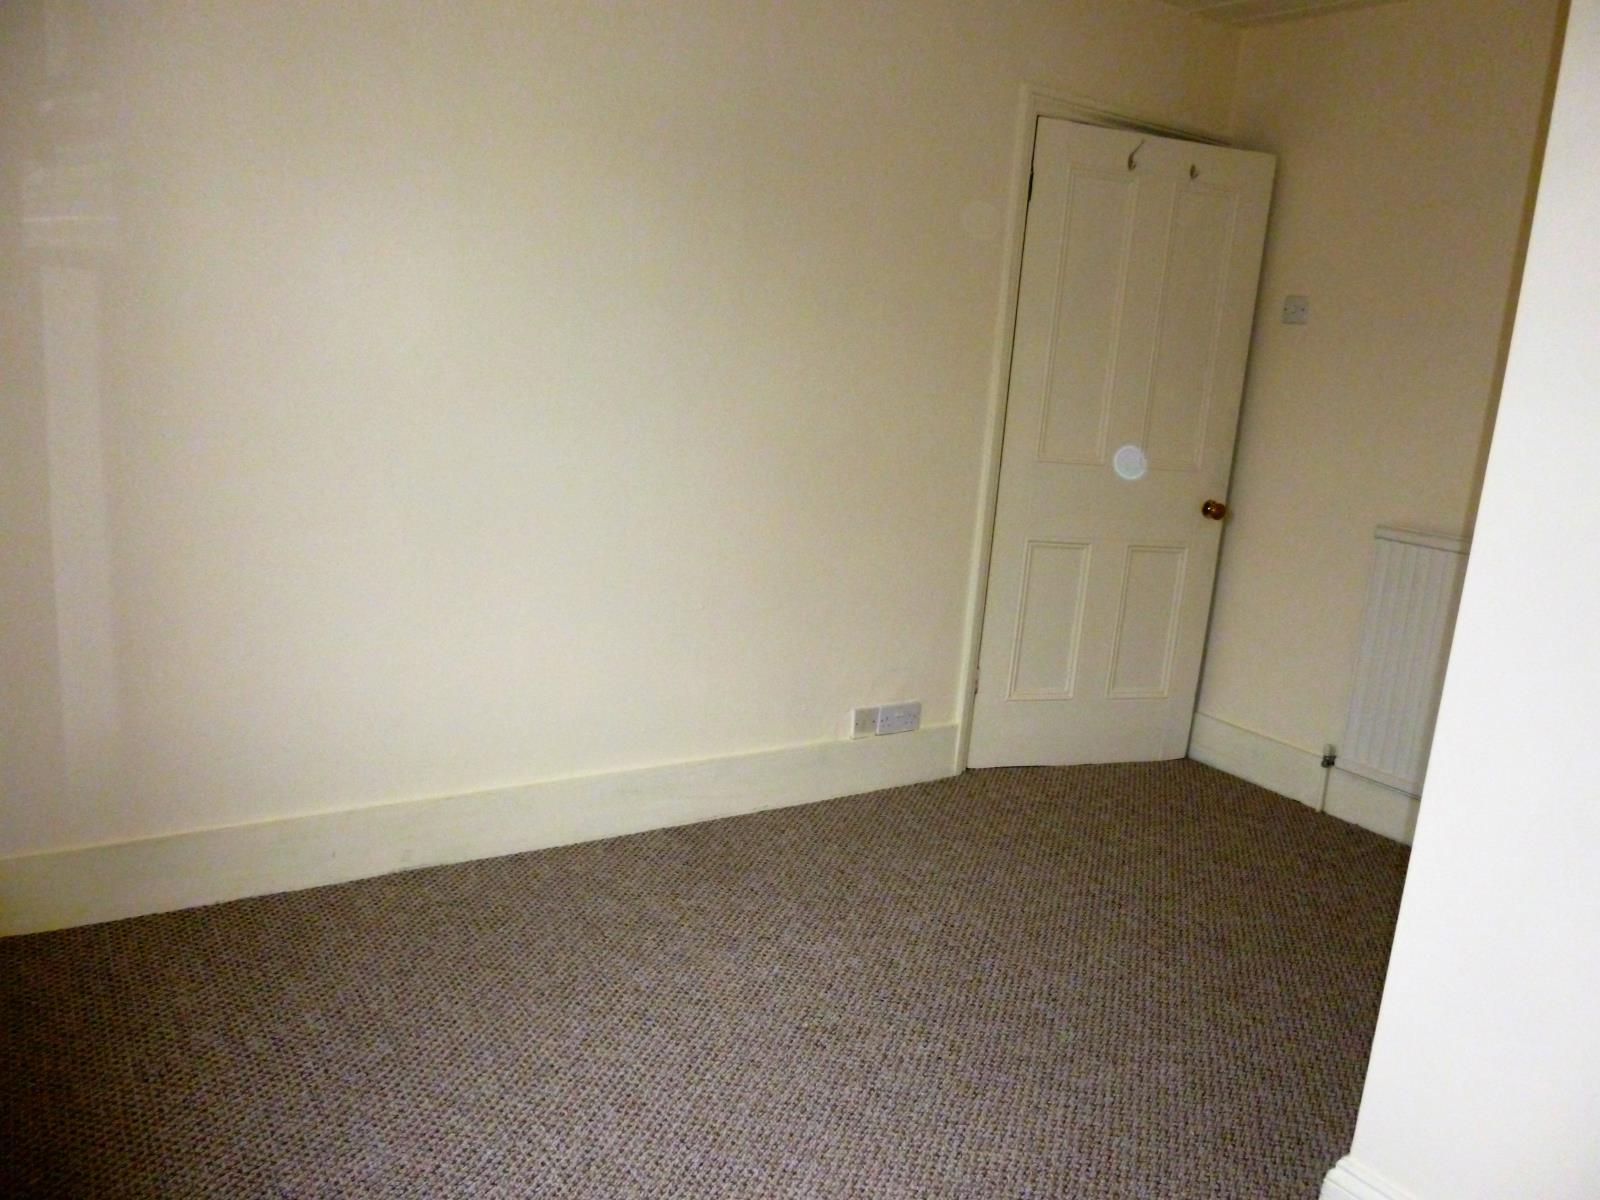
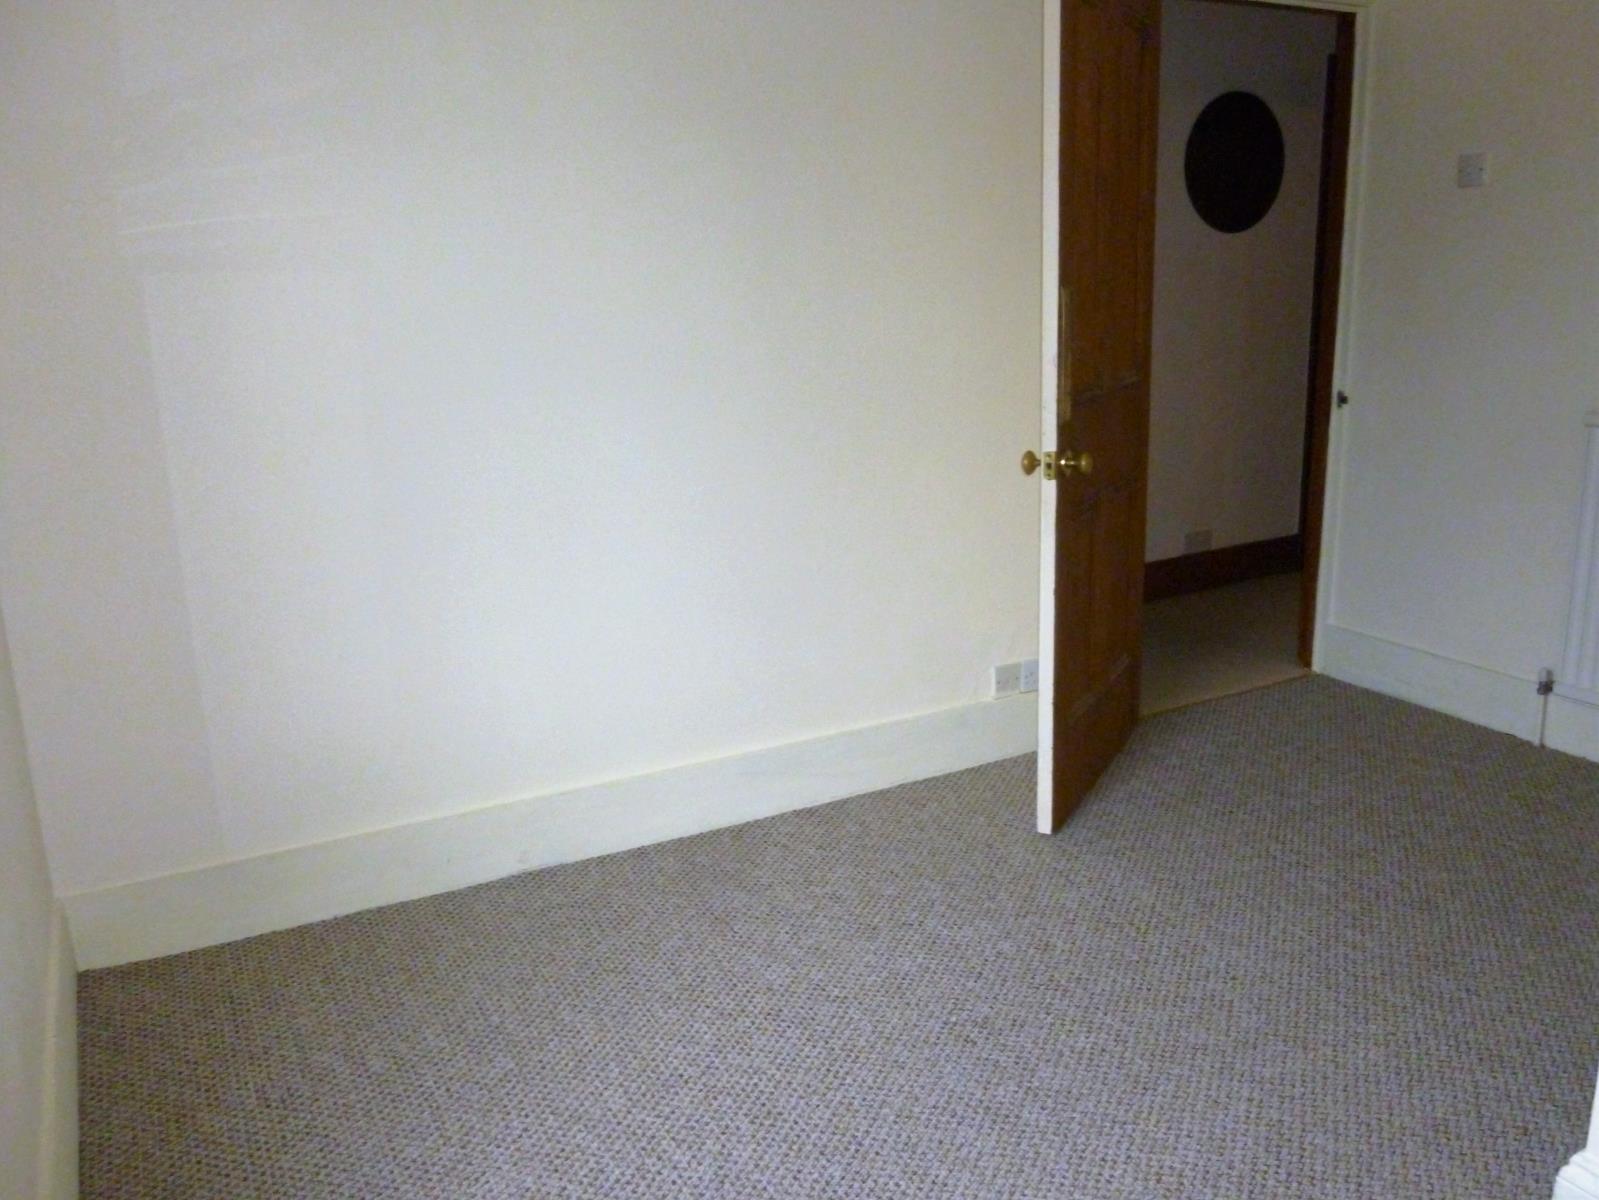
The seconding bedroom has also had a brand new carpet fitted ( the wooden floorboards are underneath) and is also at the front of the house. It is also L shaped. The ceiling is the original tongue and groove ceiling, a radiator and several floor sockets. This room will comfortably take plenty of furniture. In the past, this room has had a double bed, wardrobe, several cupboards, books, guitars and the myriad of paraphernalia of a typical teenager. And there was still plenty of space for friends to sit or sleep over.
Master Bedroom 11'8'' x 9'5'' ( 3.56 m x 2.87 m)
The master bedroom is at the back of the house, overlooking the garden and towards the hills in the distance. It is not overlooked.
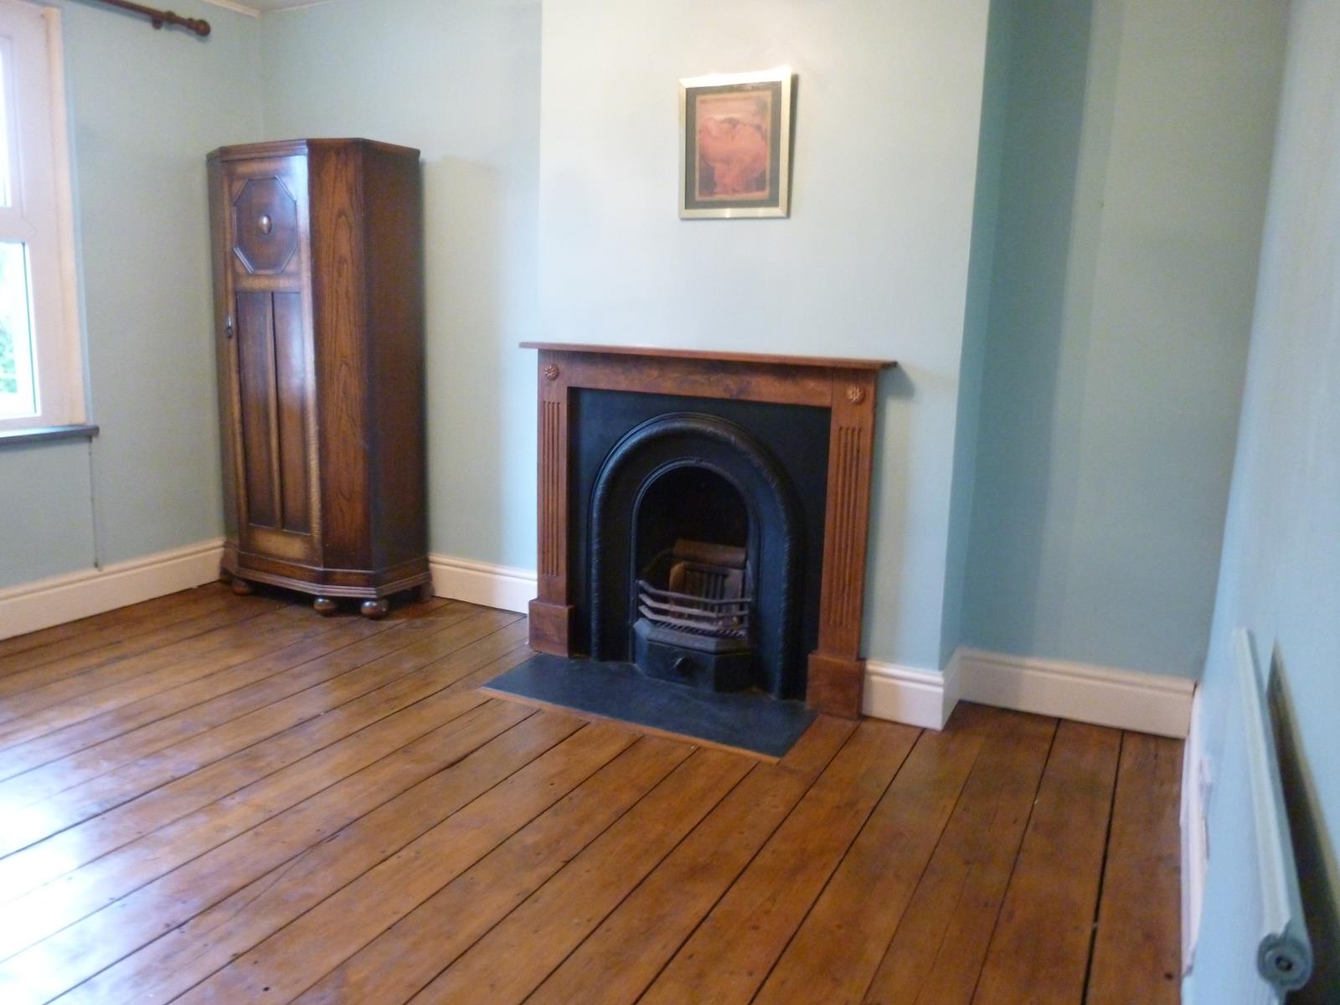
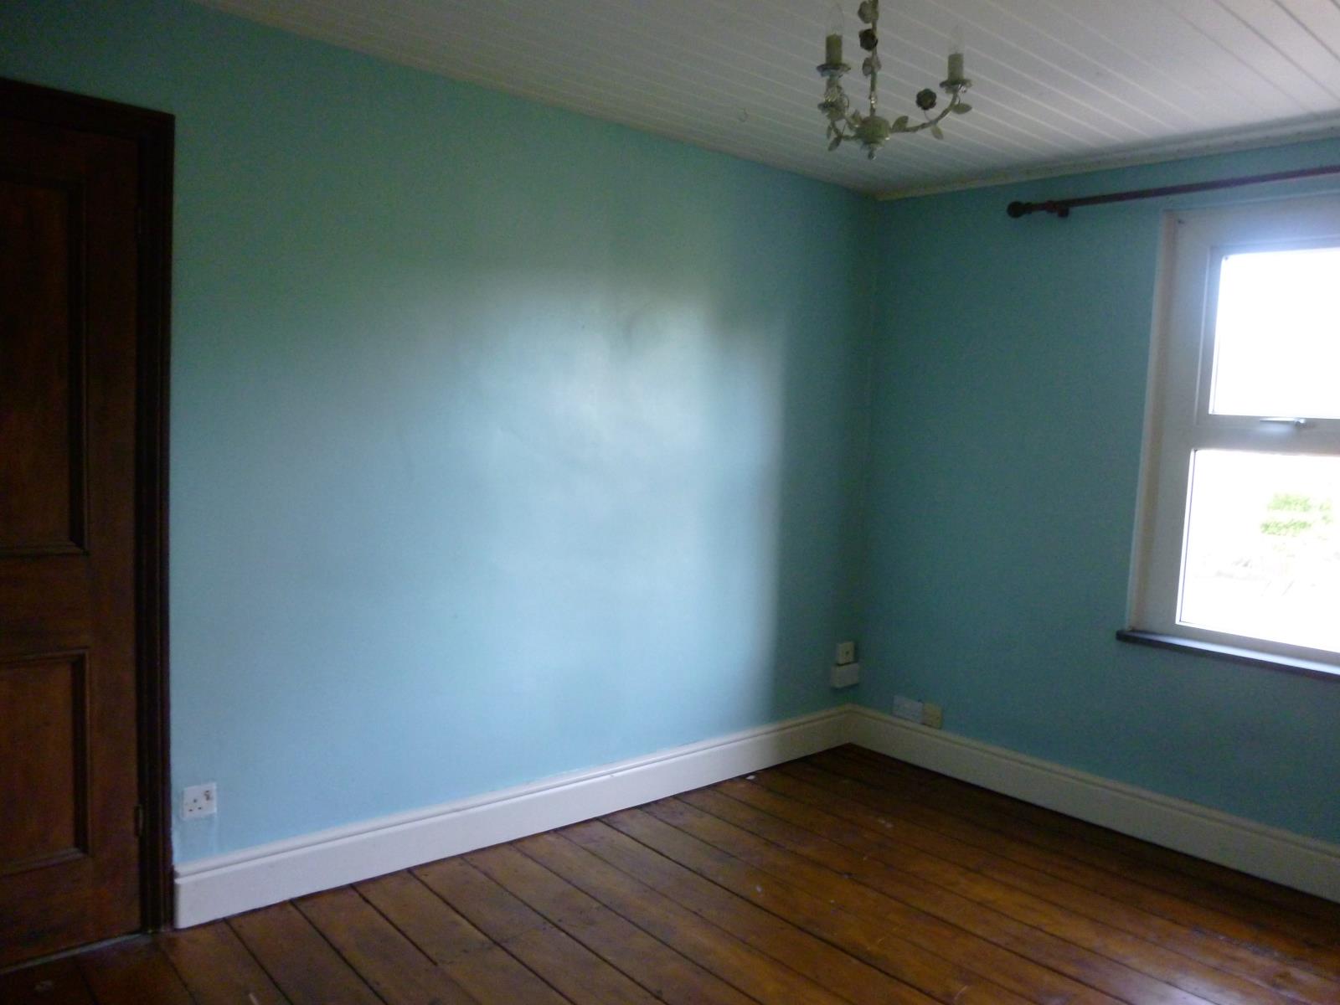
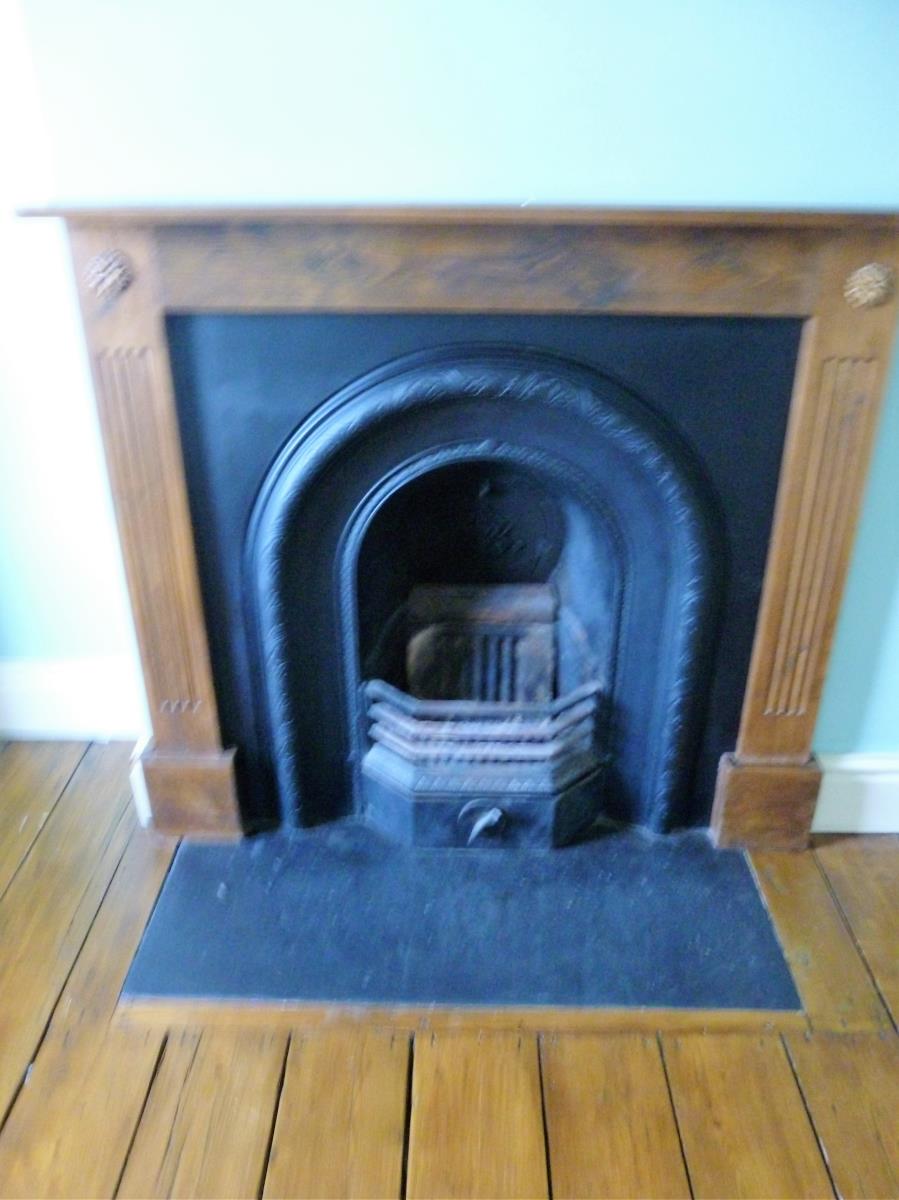
This room has original wooden floor boards, sanded and varnished. There is not just a radiator but a beautiful Victorian open fire. The slate hearth was built with the house and is original. The window sill is slate as are all of the outside window sills.
In line with most original Victorian fire places, it is better to burn only wood. I used to gather drift wood from the local beaches. There really is something quite magical and wonderful to lie in bed on a frosty Sunday morning, reading the papers, amid the glow and heat of an open fire. And if you are feeling poorly, a lovely fire blazing away in the bedroom, is a real comfort.
Bathroom 12'7'' x 6'8'' ( 3.84 m x 2.03 m)
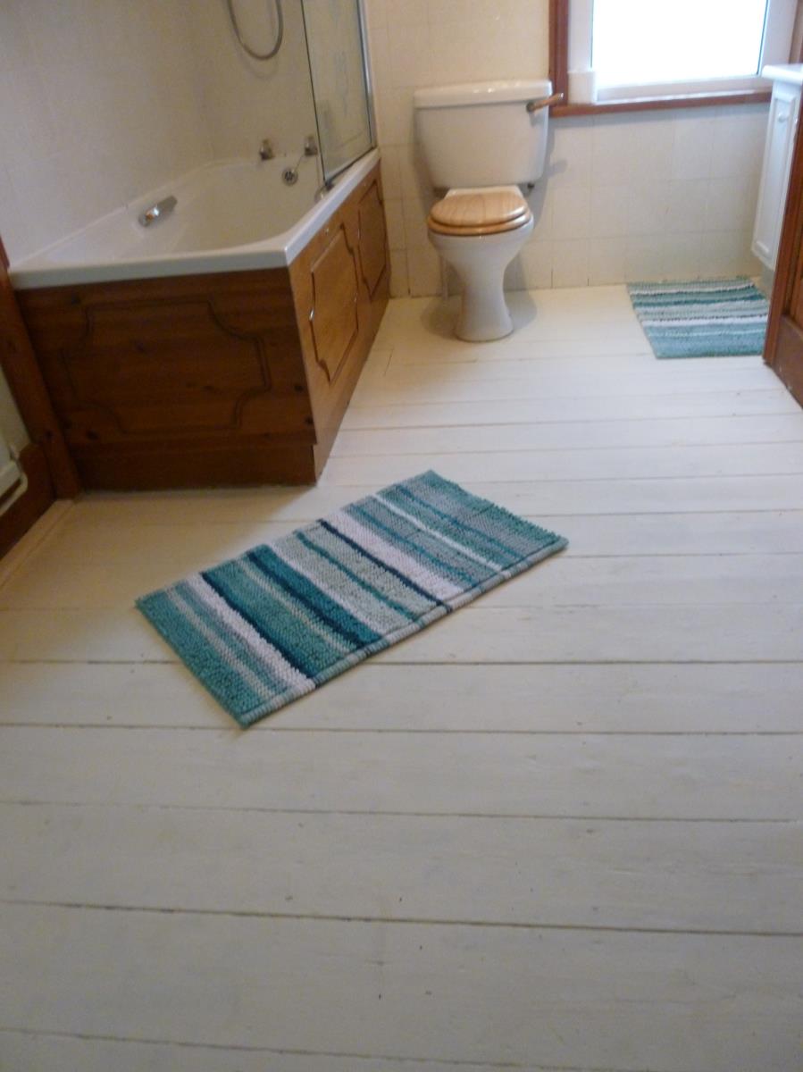
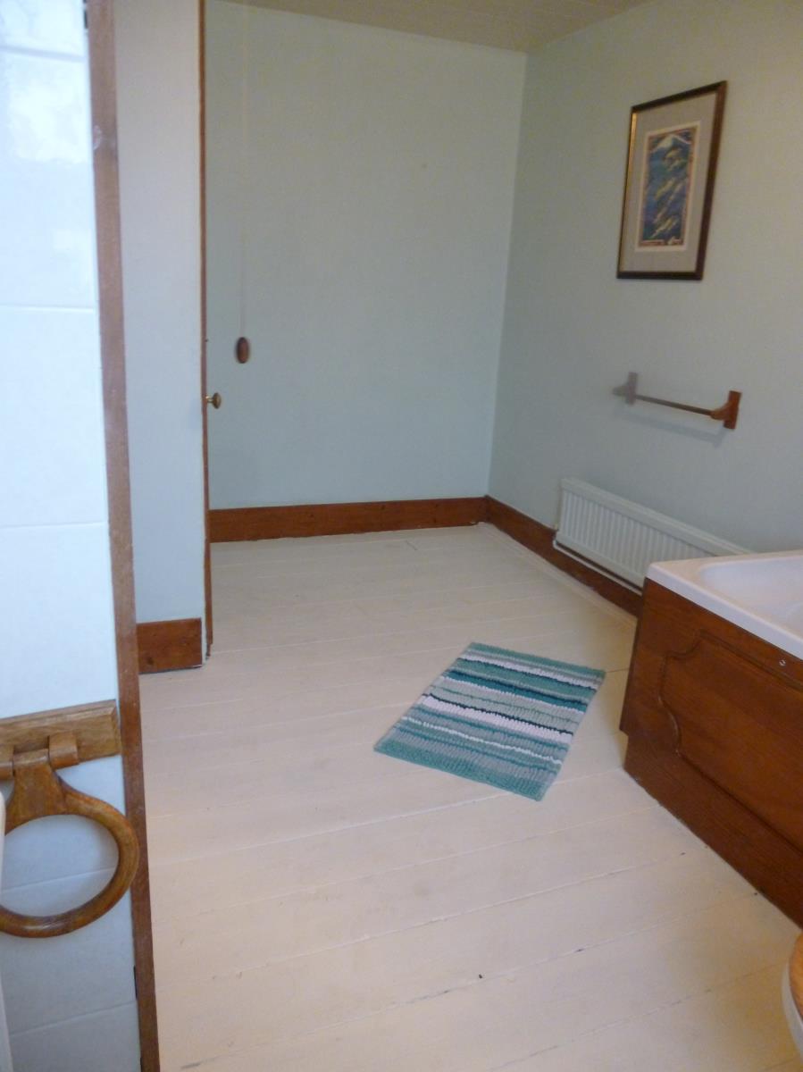
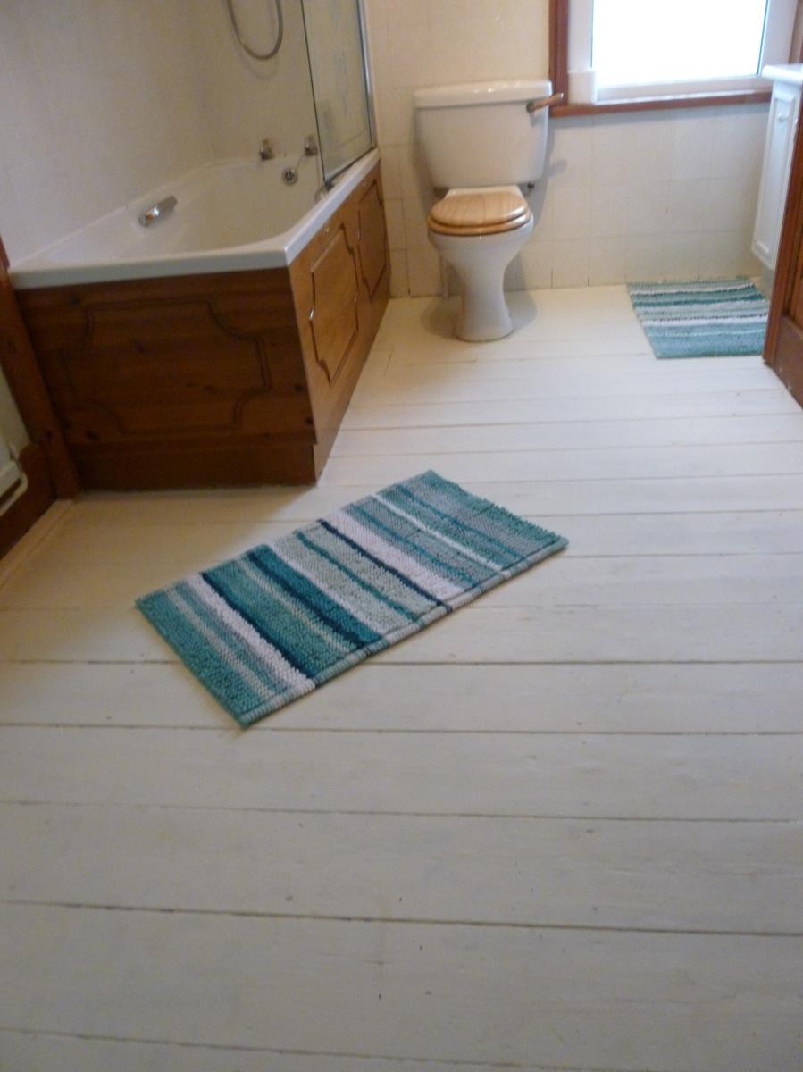
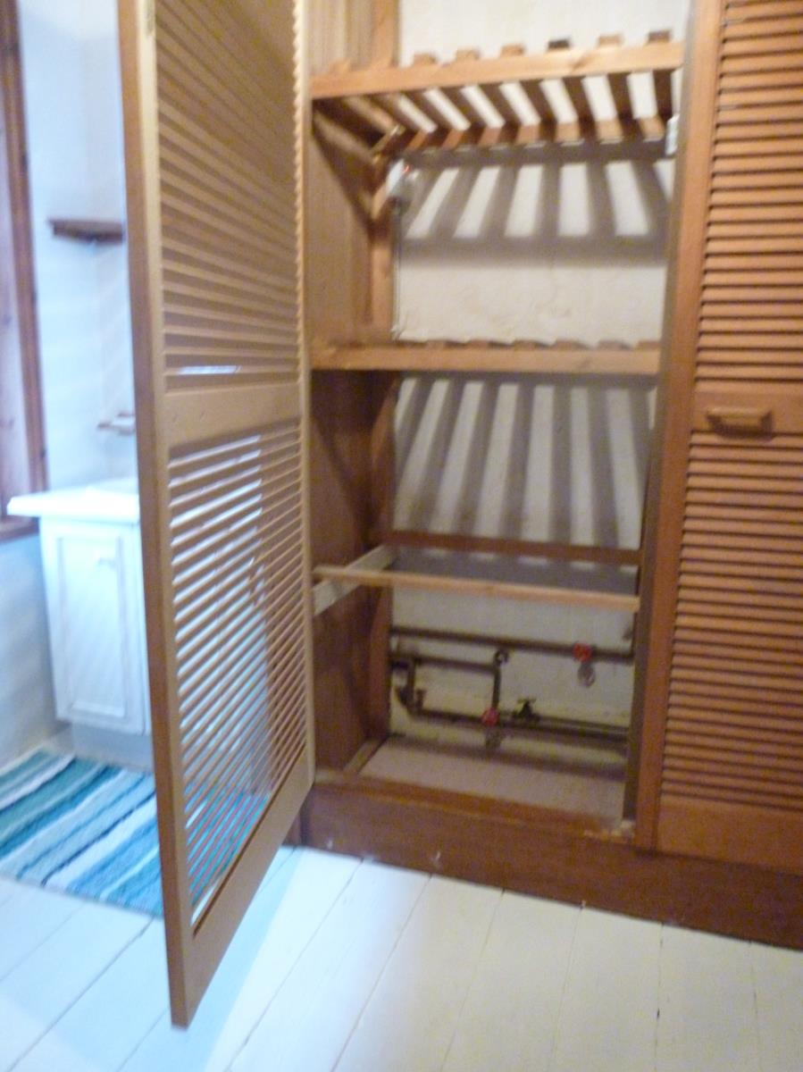
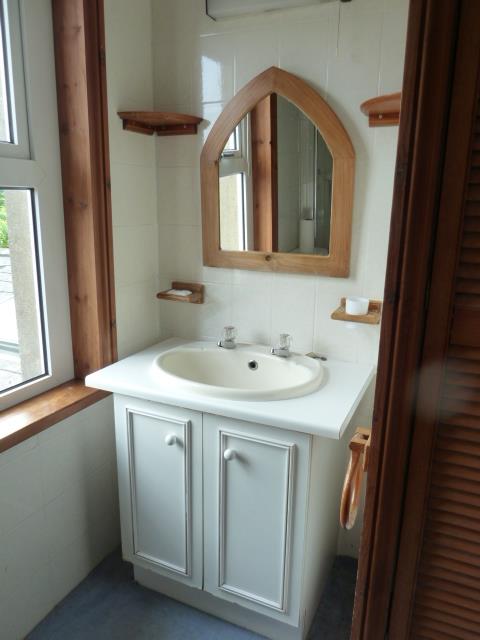
The bathroom is at the rear of the house, is huge and has ample space. The suite is white. There is a close coupled toilet, bath with gas shower over and a vanity basin. On the right side of the room is a large double door airing cupboard with shelves and an immersion heater ( though I didn't use it - the water is heated through the combi-boiler). The original floor boards are exposed and 'shabby chic' painted. These floorboards (as like the master bedroom) are in great condition and run throughout the entire top floor. There is a radiator in this room.
Attic
The attic is accessed through a ceiling entrance in the landing. The light switch is on the right. The attic is massive, coving the whole top floor size and is a great height. It is perfect for conversion to a forth bedroom/ playroom/ chilling room subject to relevant planning permission. It would be easy to remove the water tank (which I didn't use) and have a staircase leading from the bathroom to the attic. Most of the cottages in the row ( originally 2 bed-roomed ) have converted the attic into a bedroom. And no loss of space in the bathroom! The view would be stunning - looking over the fields opposite Tabernackle Lane. The only reason I did not convert myself is that with only myself and a child living in the house, I didn't need the room.
In short, this is a lovely property and having to change location is the only reason I am regretfully selling it. However, the best way to find out if this is the house for you, is to see it for yourself - you have nothing to lose and everything to gain.