4 Bedroom Detached House Sold in Inverurie, AB51
| Reference | 35083 |
| Address |
Na Balaich, Oldmeldrum, Inverurie, AB51 0AT (Map Location) |
| Beds | 4 |
| Baths | 2 |
| Type | Detached house |
| Tenure | Freehold |
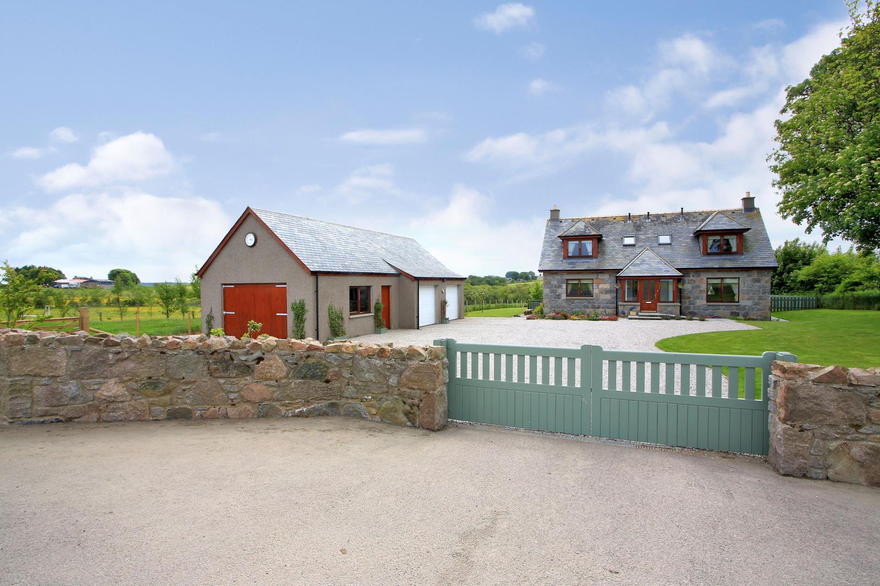

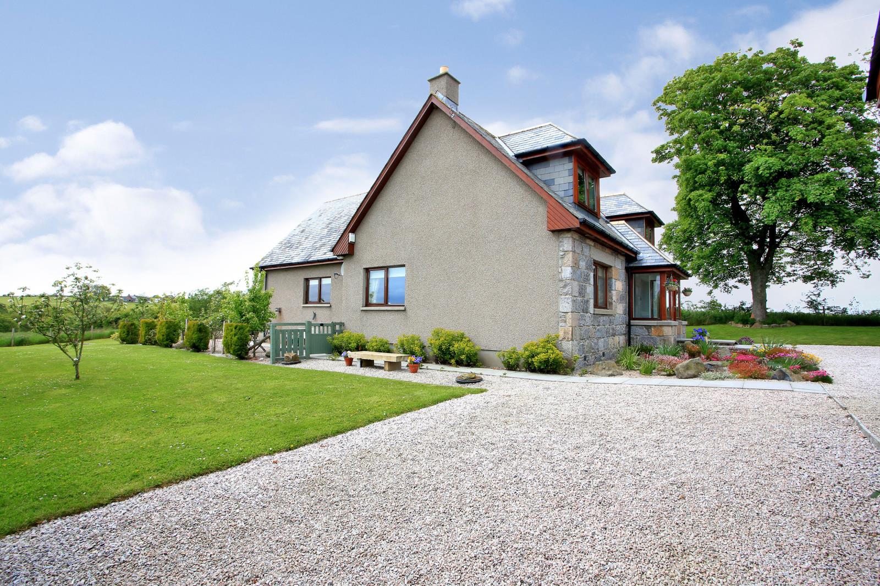
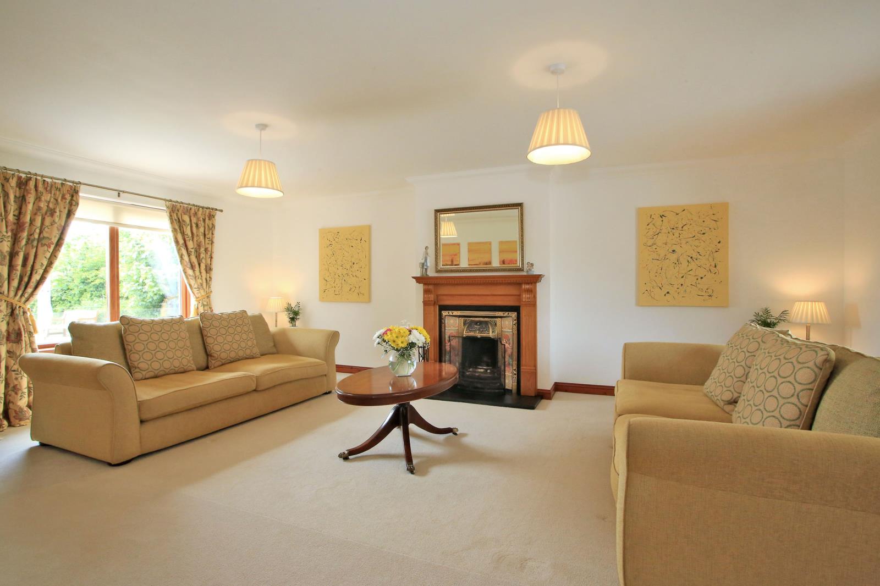
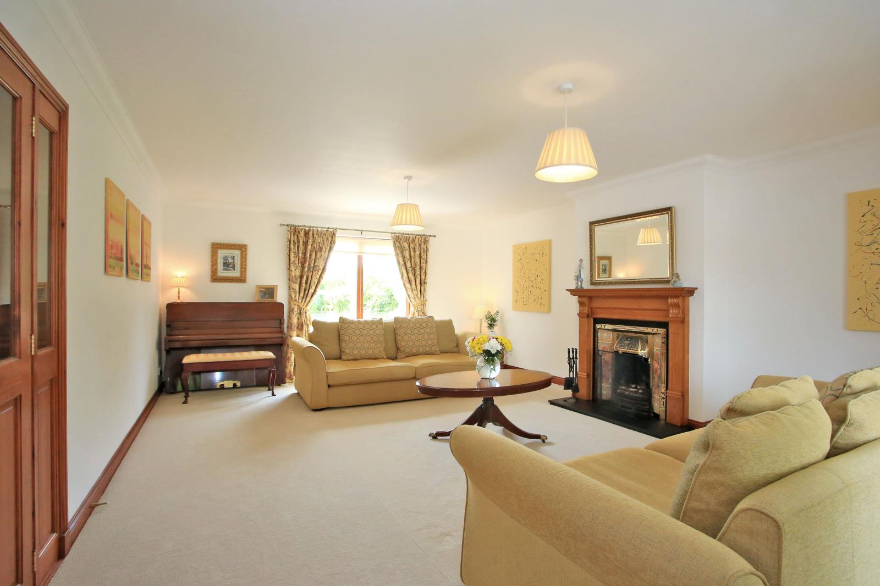
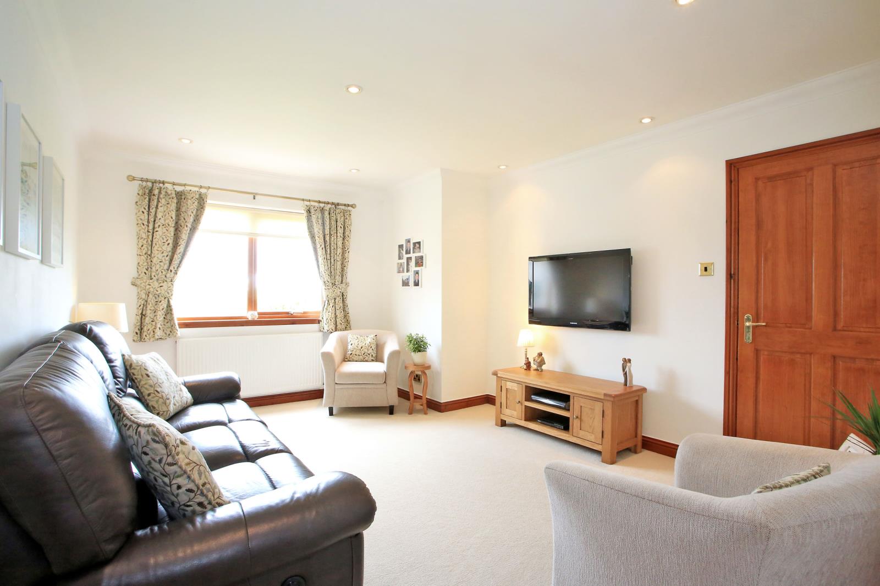
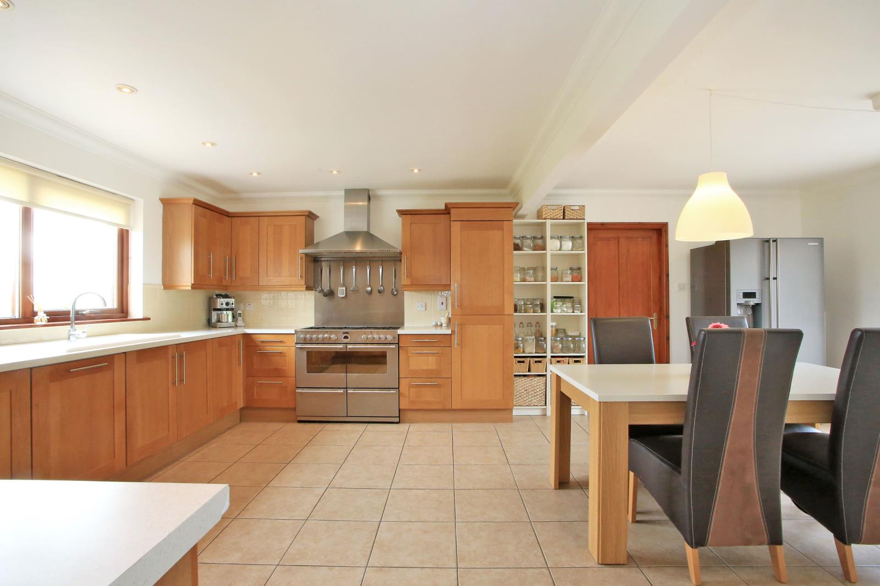
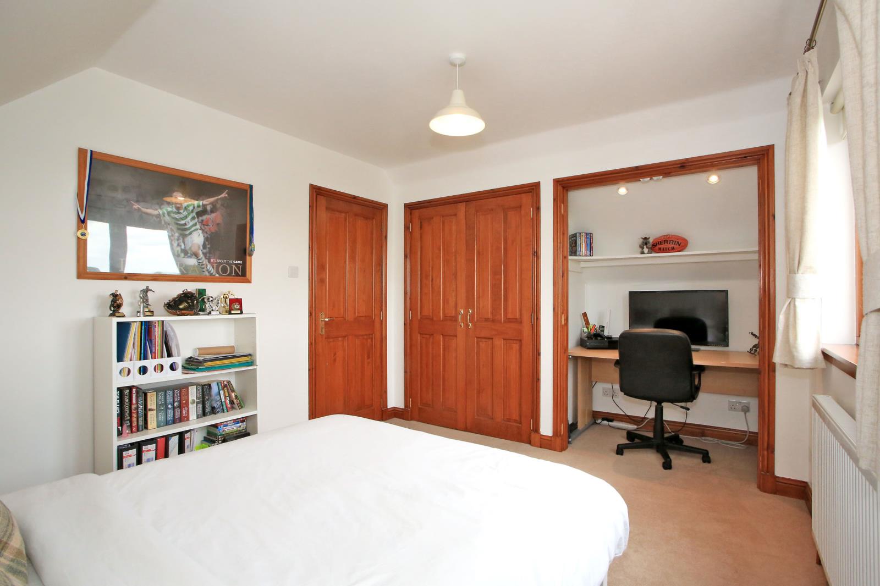
An immaculate, spacious, modern, 4 bedroom, 3 public room, country home with six acres of land, large double garage plus workshop and teenage retreat.
Description
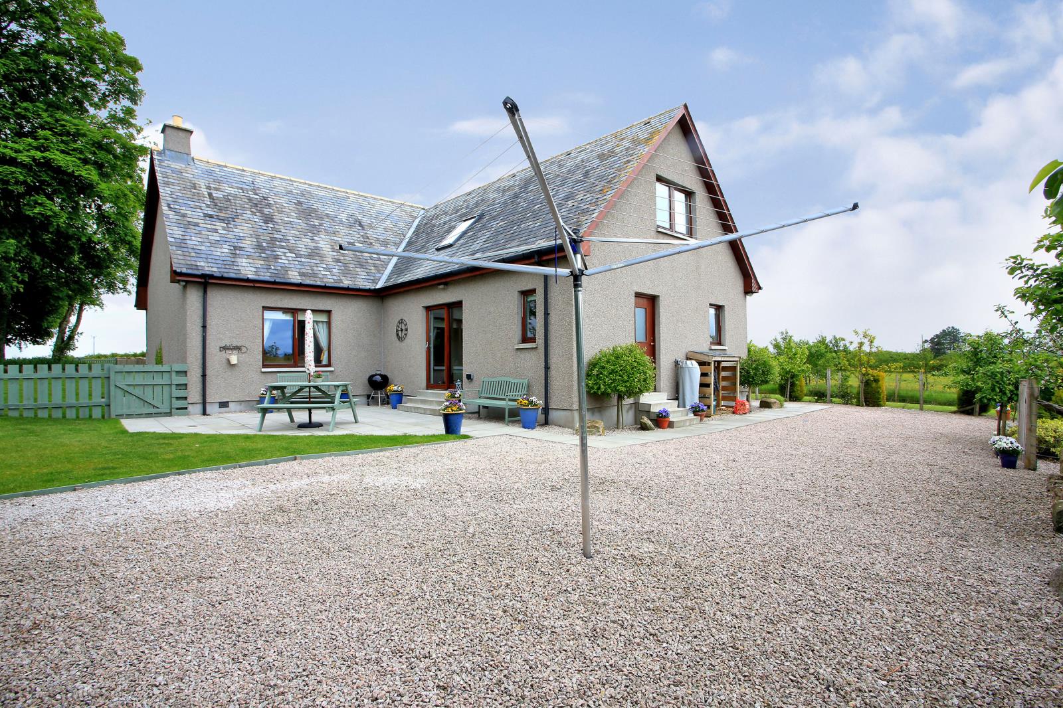

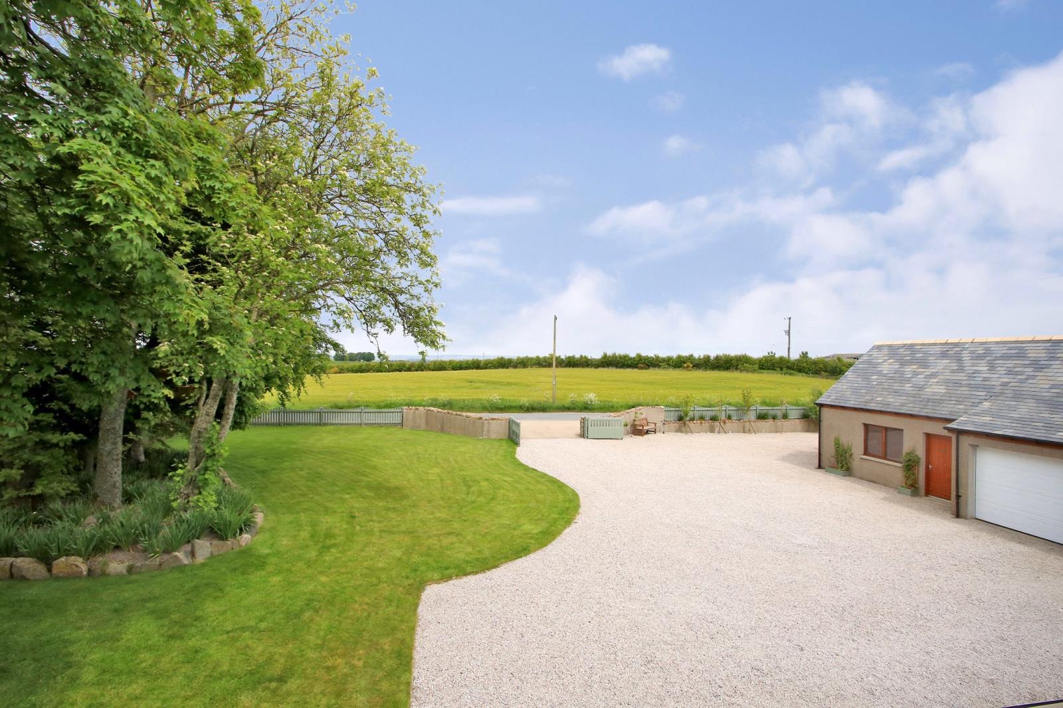
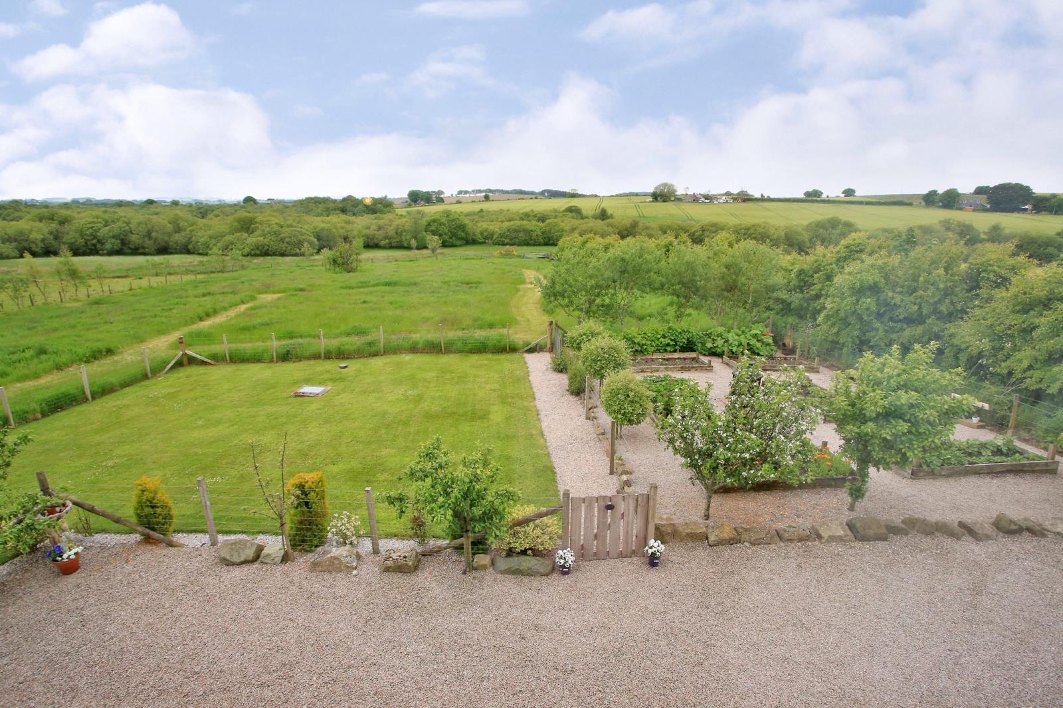
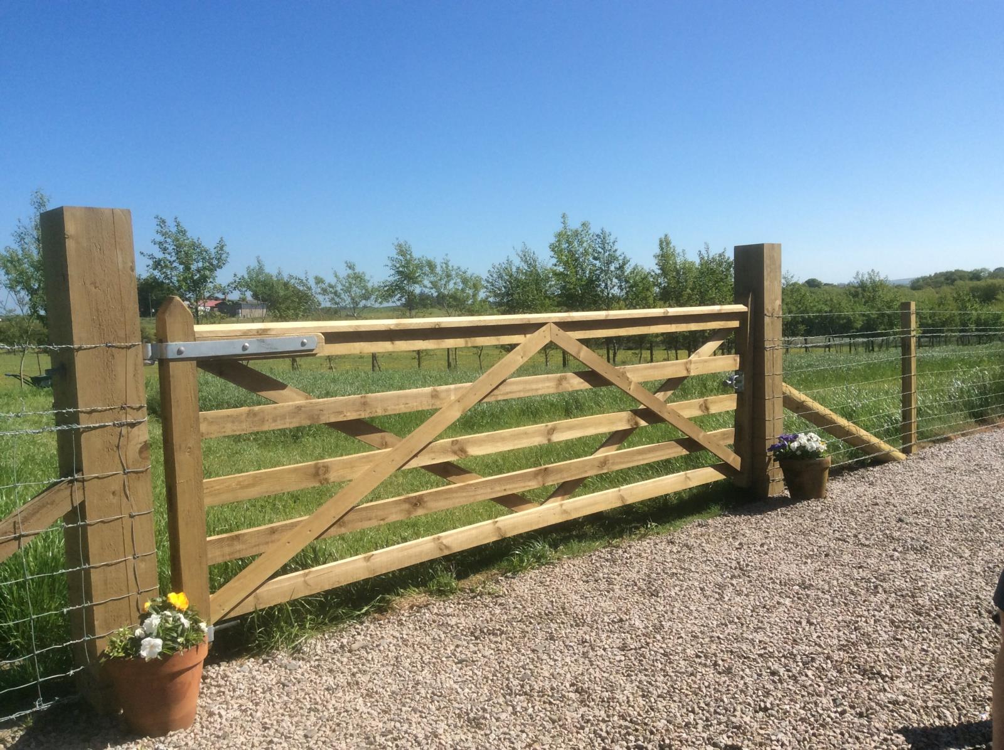
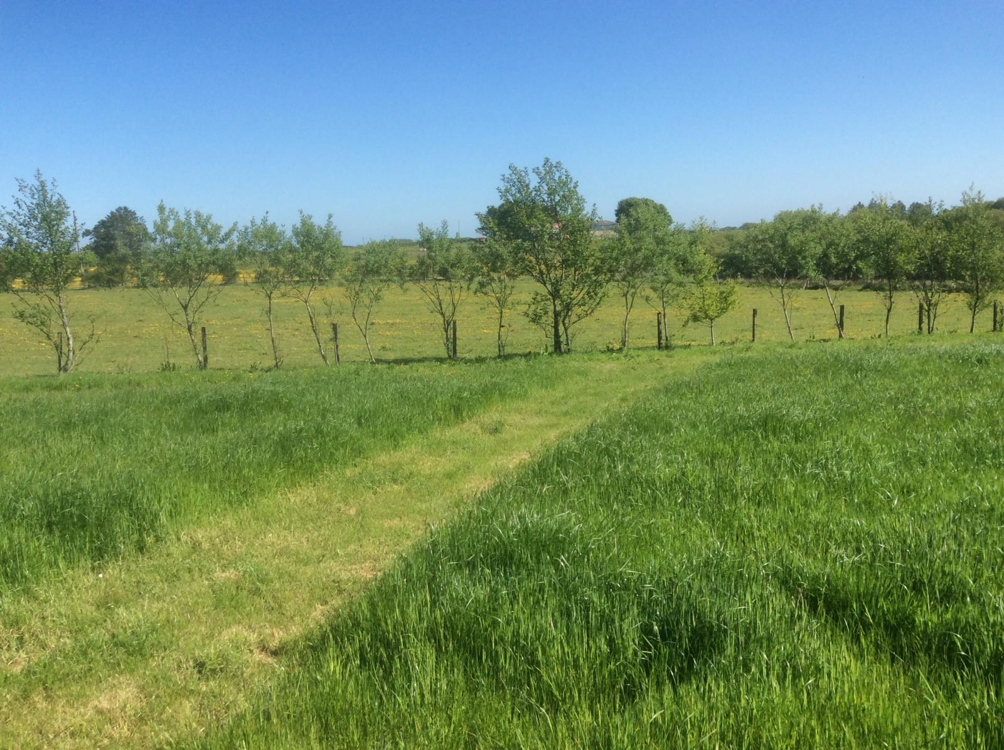
Na Balaich is a modern, spacious four bedroom family home built in 2005 by local builder John Penny and Sons. The house itself has an area of 226 sqm, with the double garage, workshop and teenage retreat above the garage adding a further 115sqm. The house and garage sits within six acres ( 2.5 hectares) of land, including a large driveway, garden grounds, vegetable garden, two paddocks and an area noted as a Site of Special Scientific Interest (SSSI) at the far rear of the land.
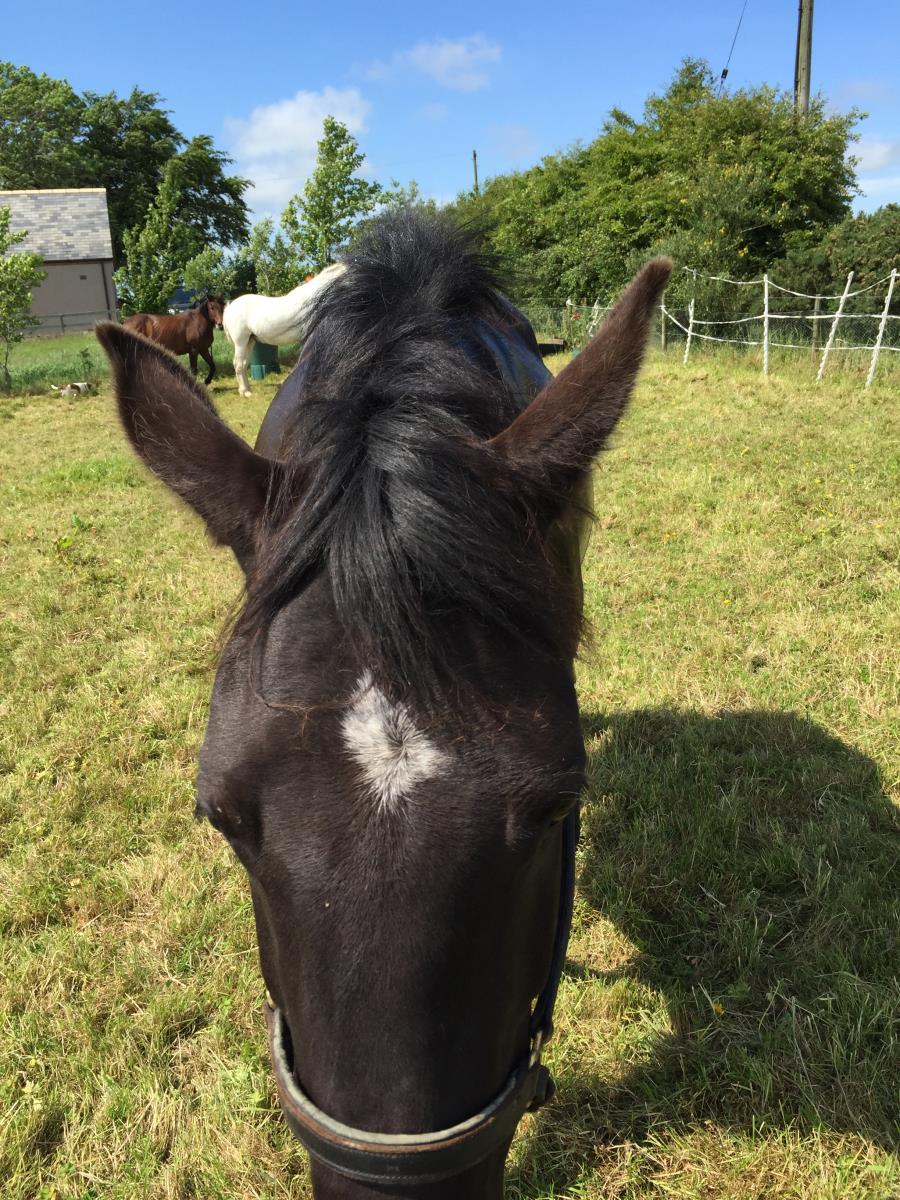
The land also has an Agricultural code number (66/055/0246) and is suitable for equestrian purposes and other livestock.
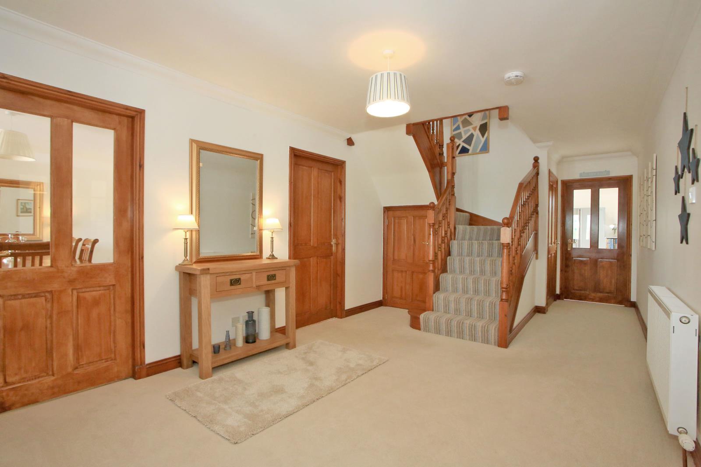
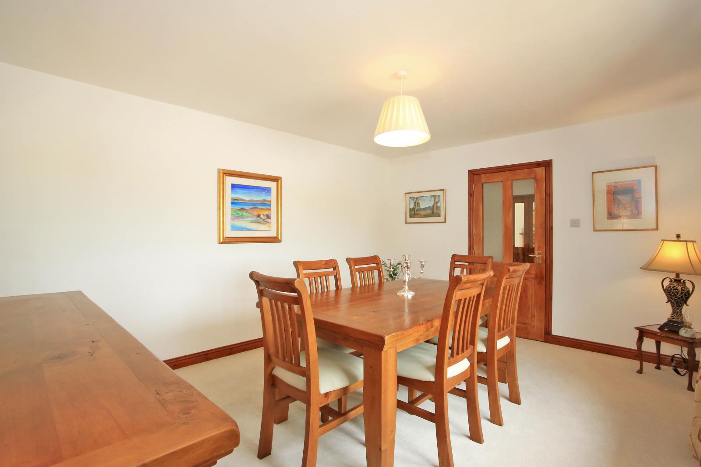
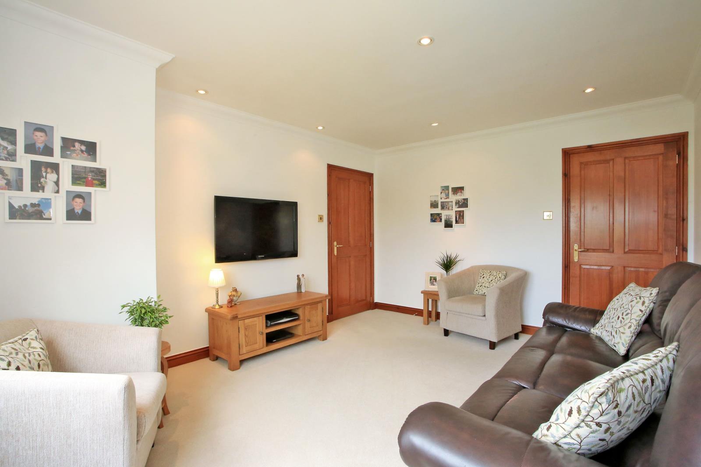
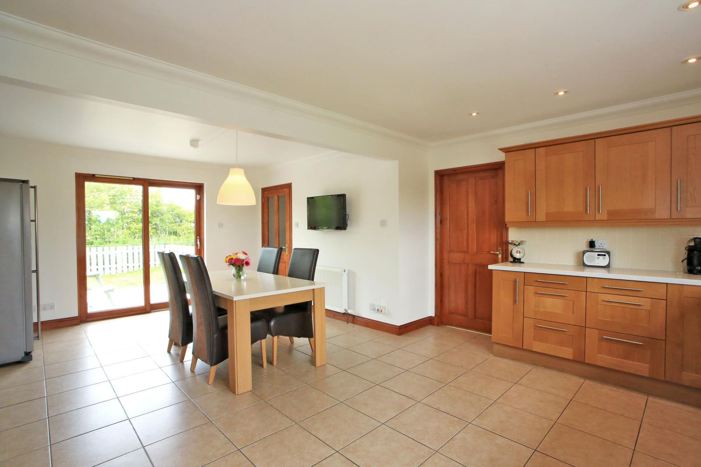
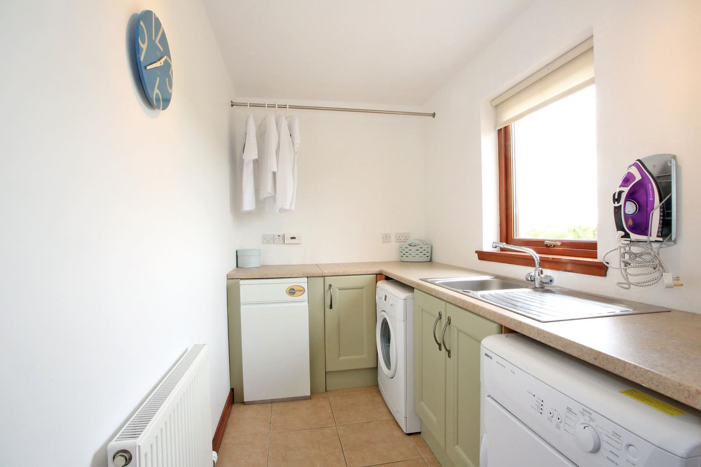
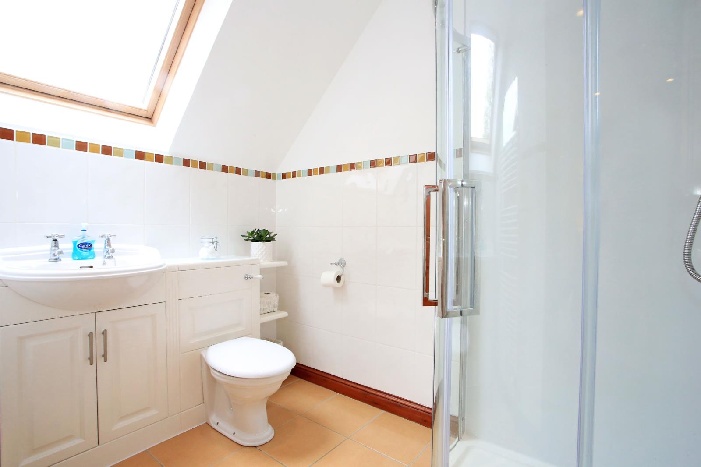
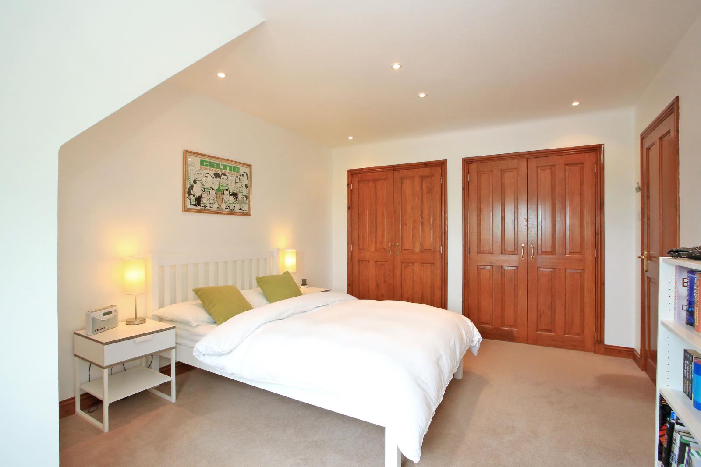
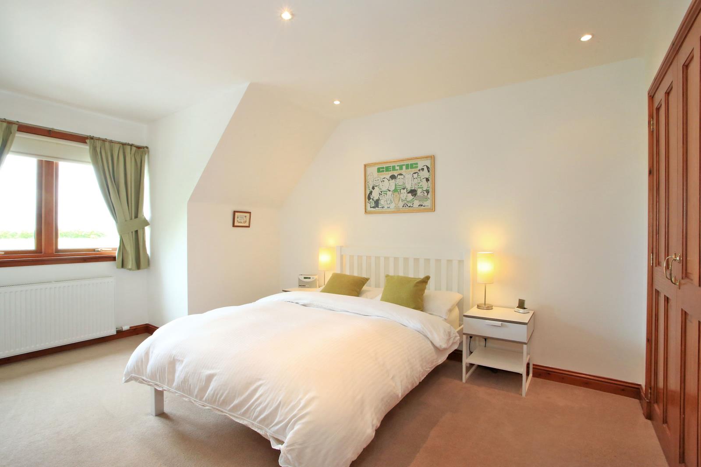
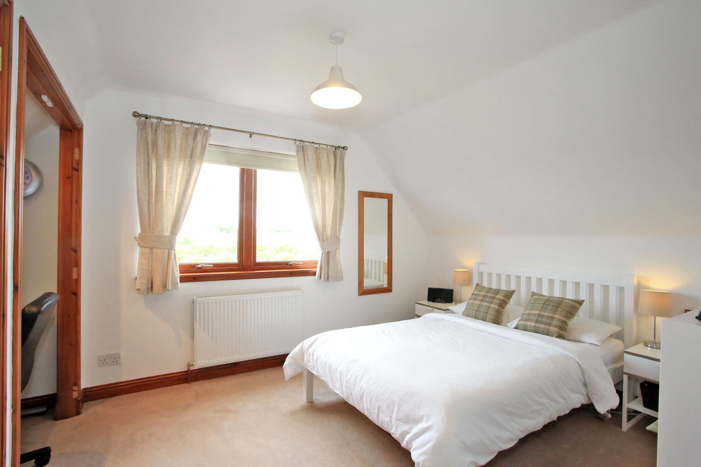
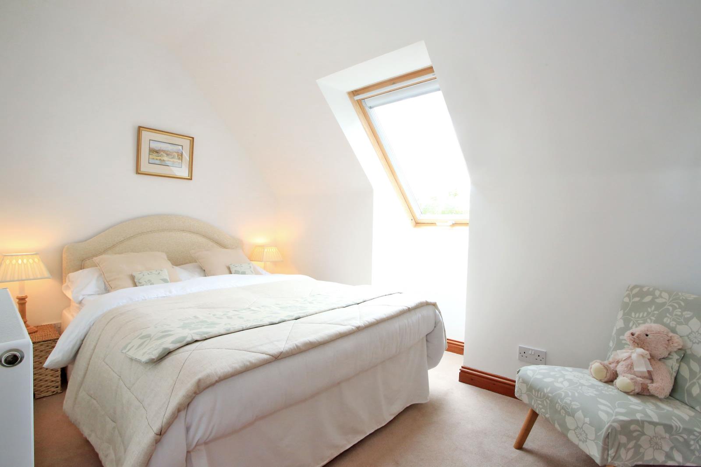
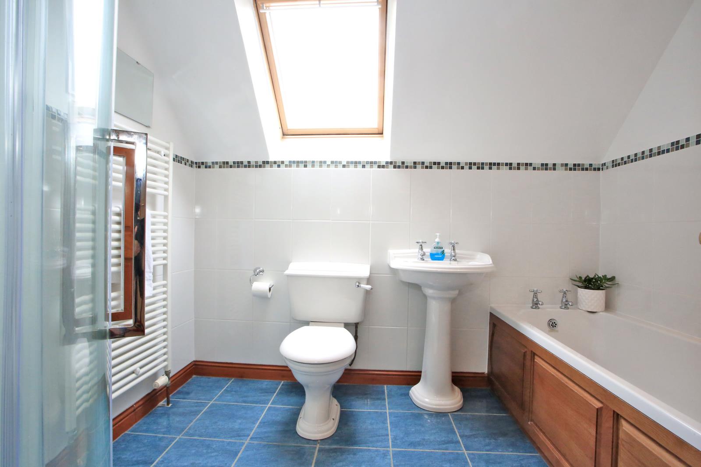
The house has four bedrooms, three public rooms, a large kitchen/dining area, a family bathroom, a master en-suite, a downstairs WC, and a separate laundry and boot room. The upper hallway has an an additional study/ reading area.
The house is fully double-glazed, has oil fired central heating with radiators in every room, is supplied by mains water and drains to a septic tank.
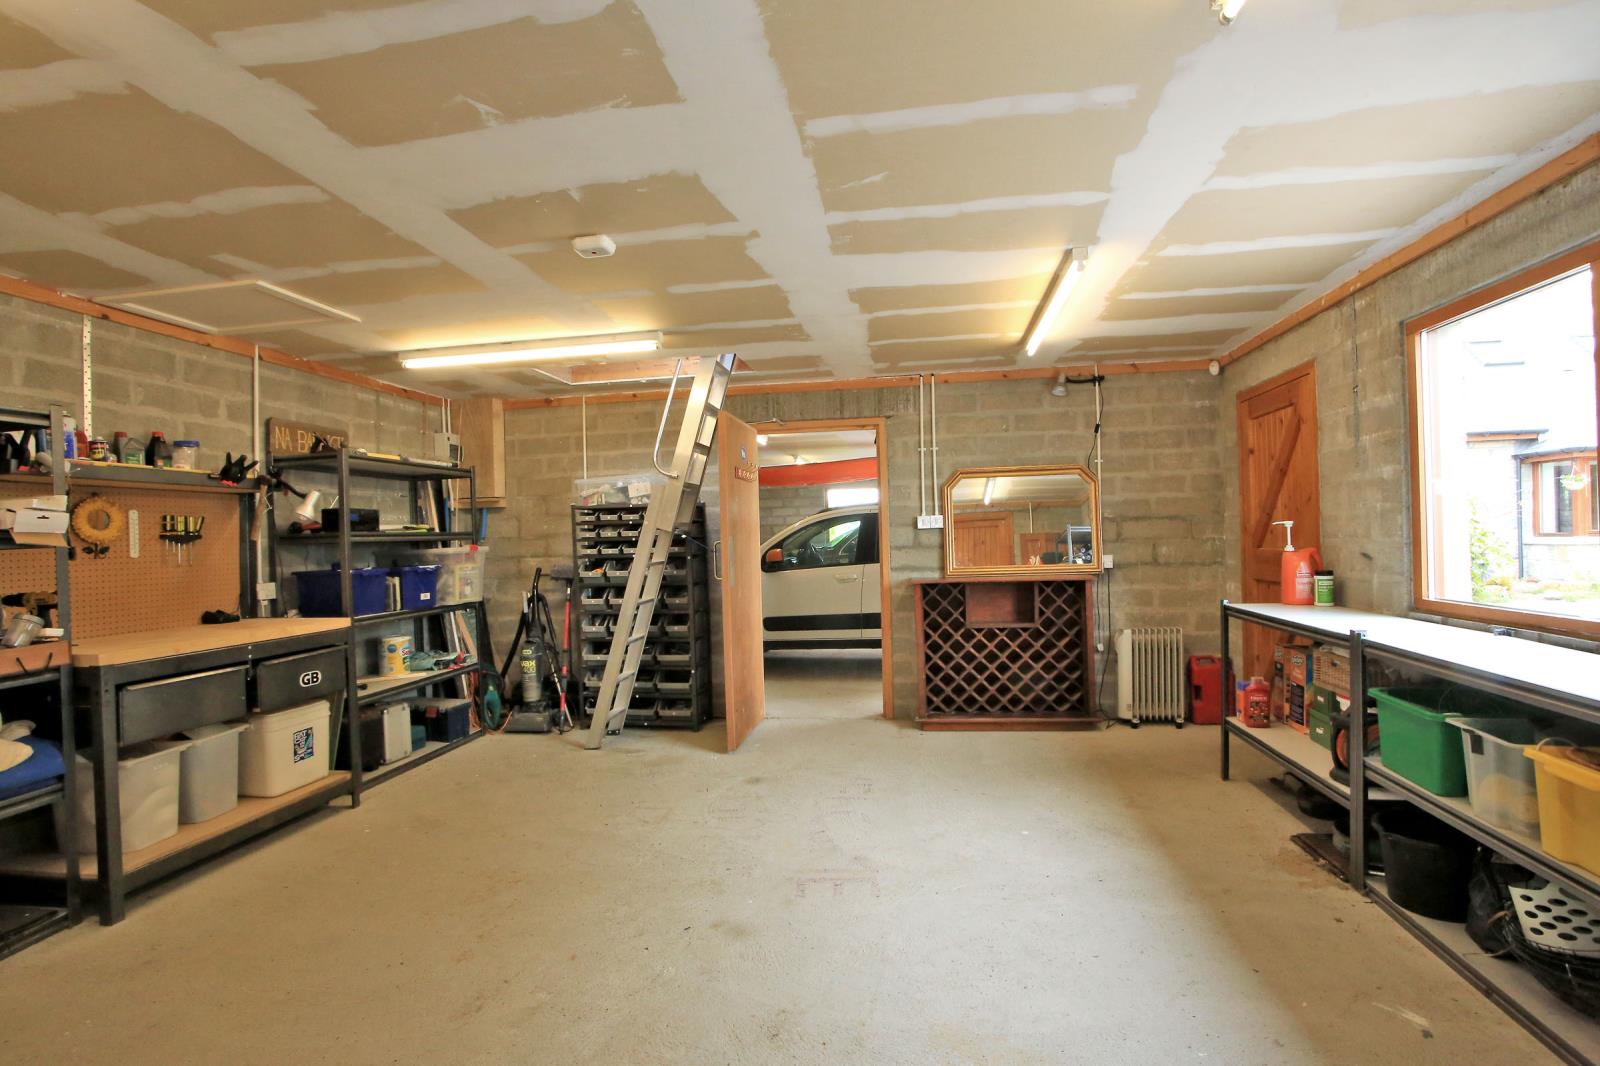
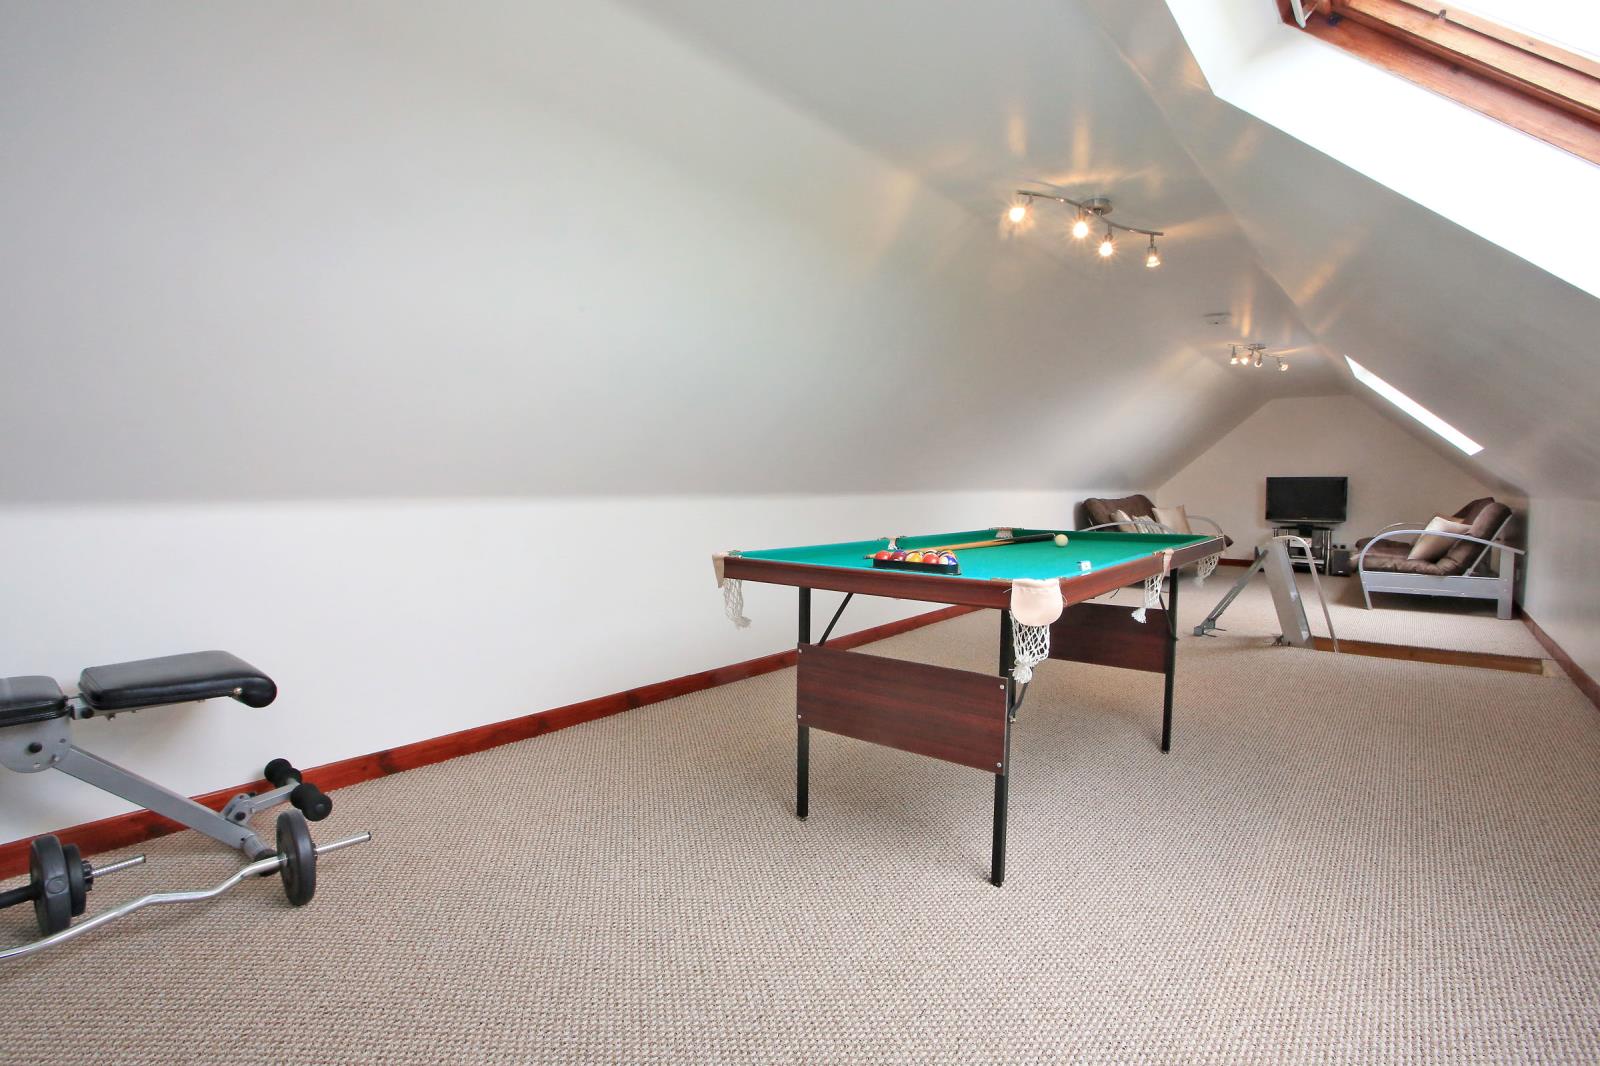
There is a large double garage and workshop and the upper garage room, accessed by a Ramsay ladder, is carpeted and used as a teenage retreat.
Detailed planning permission was granted in 2010 for the conversion of the garage/workshop to form a 3 bedroomed cottage, for use as ancillary accommodation. Full plans and information are available from the Aberdeenshire council planning website (APP/2010/3004).
A home report survey was carried out on the property on the 13th of June 2016 by DM Hall. The property was valued at £495,000, and there were no problems identified. A copy of the report pack is available on request.
Ground Floor:
Entrance vestibule ( 2.45m X 2.45m)
Hall ( 7.3m x 3.12m)
Lounge ( 6.54m X 4.67m)
Dining room (4.49m X 3.54m)
Family room ( 4.5m X 3.45m)
Kitchen/Dining Room ( 6.7m X 4.67m)
Utility Room ( 3.8m X 1.7m)
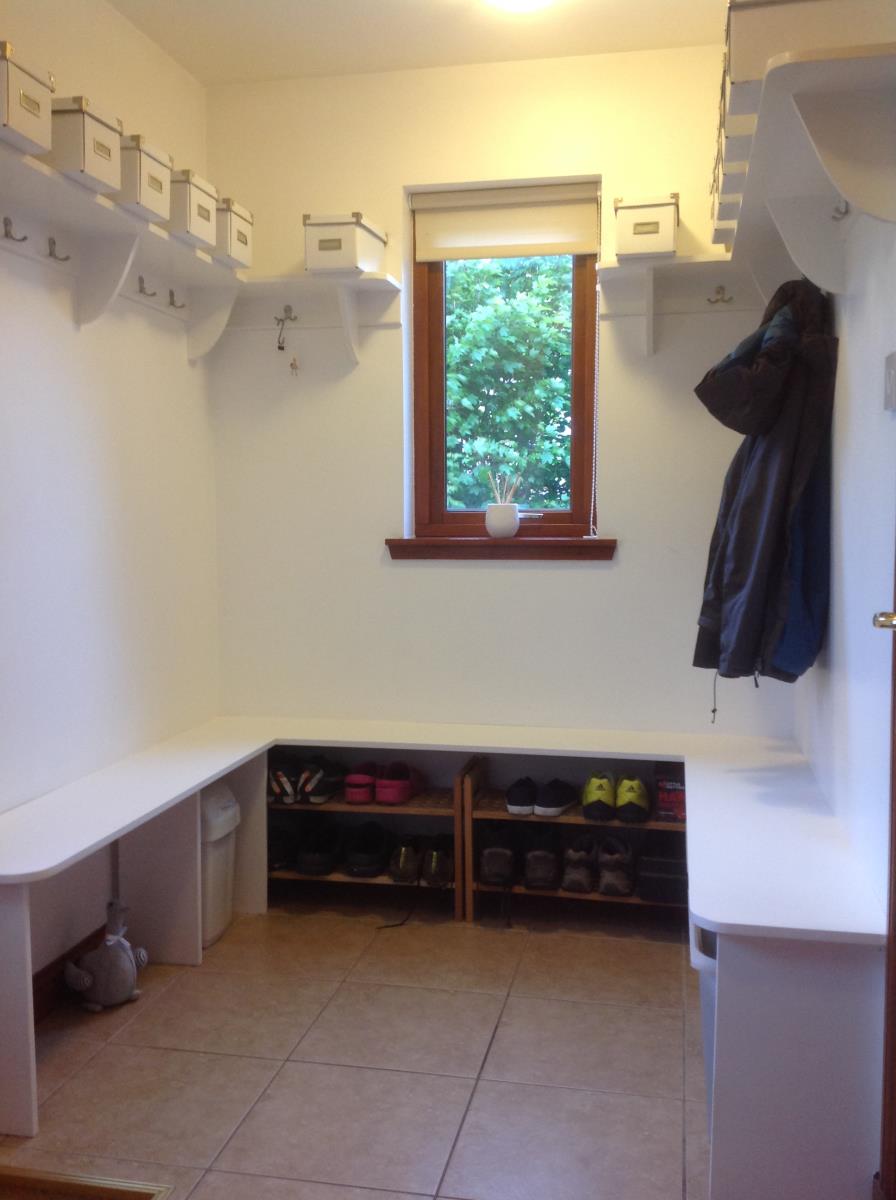
Boot room ( 2.6m X 1.8m)
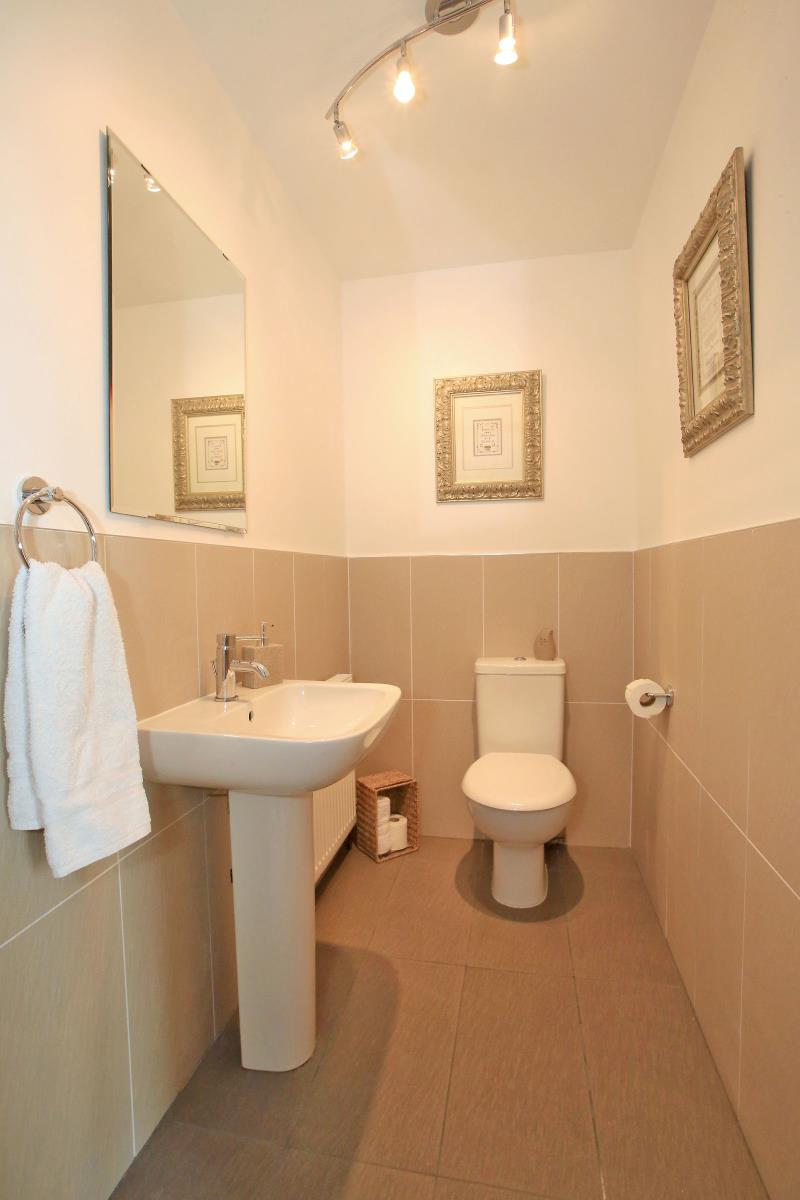
Downstairs WC (2.1 x 1.18 )
First Floor:
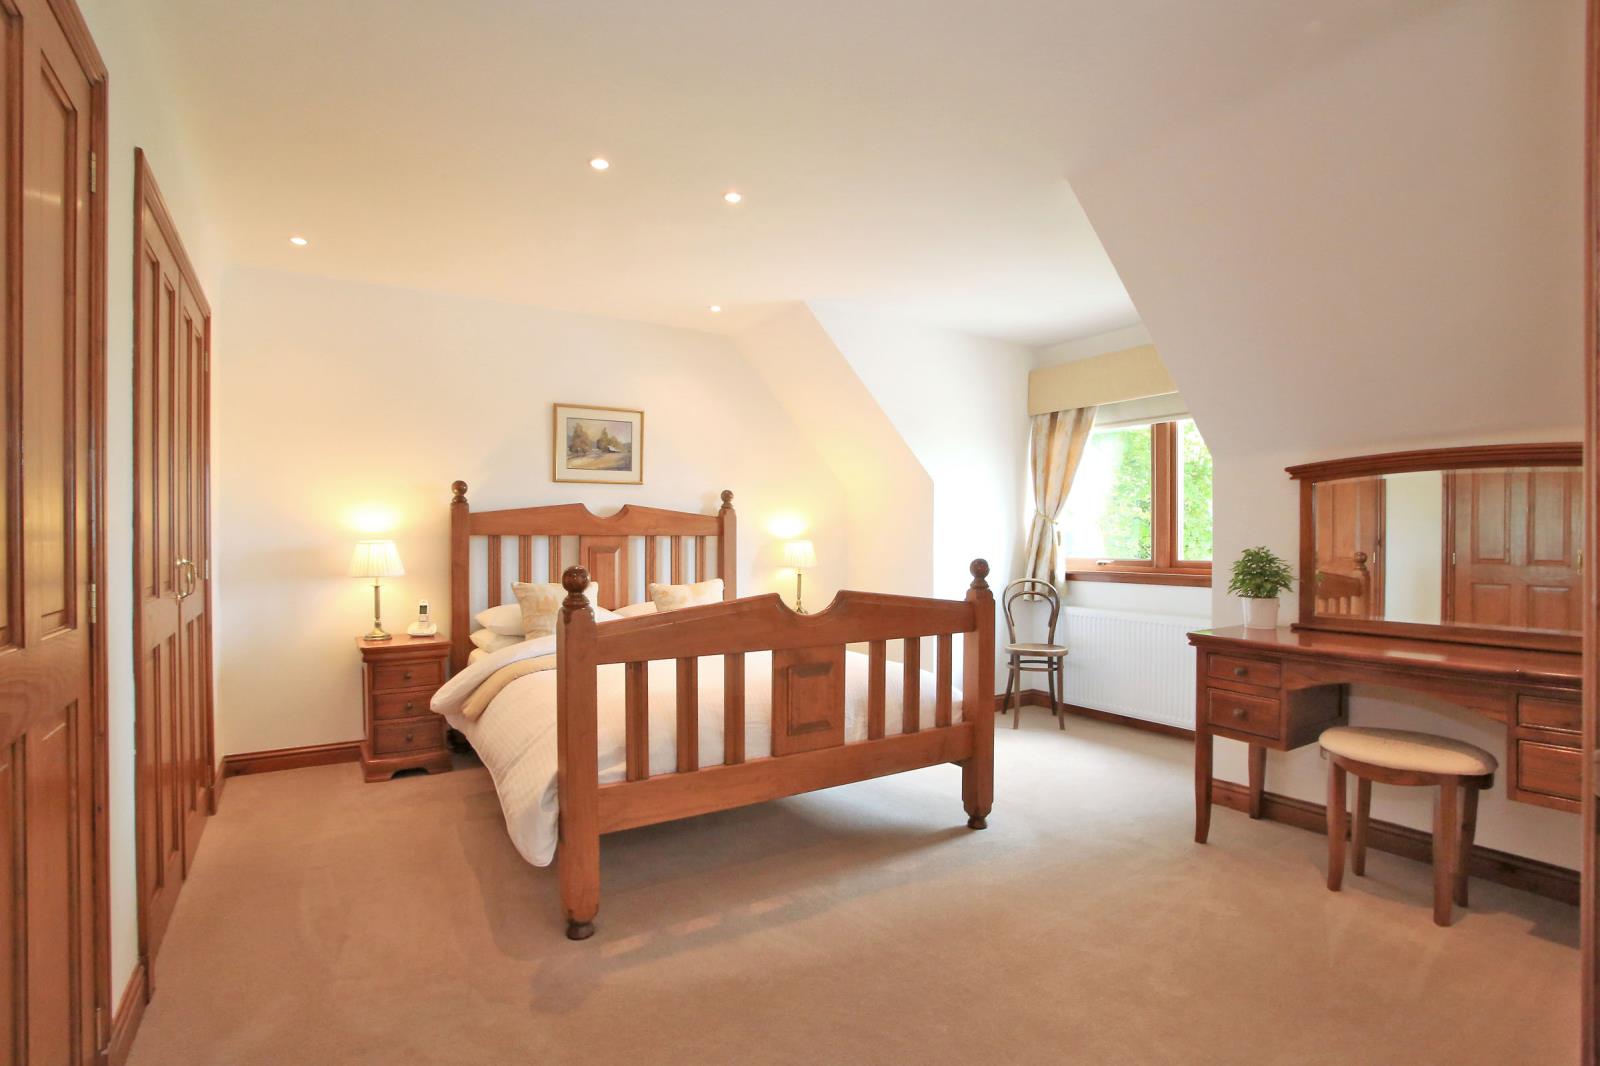
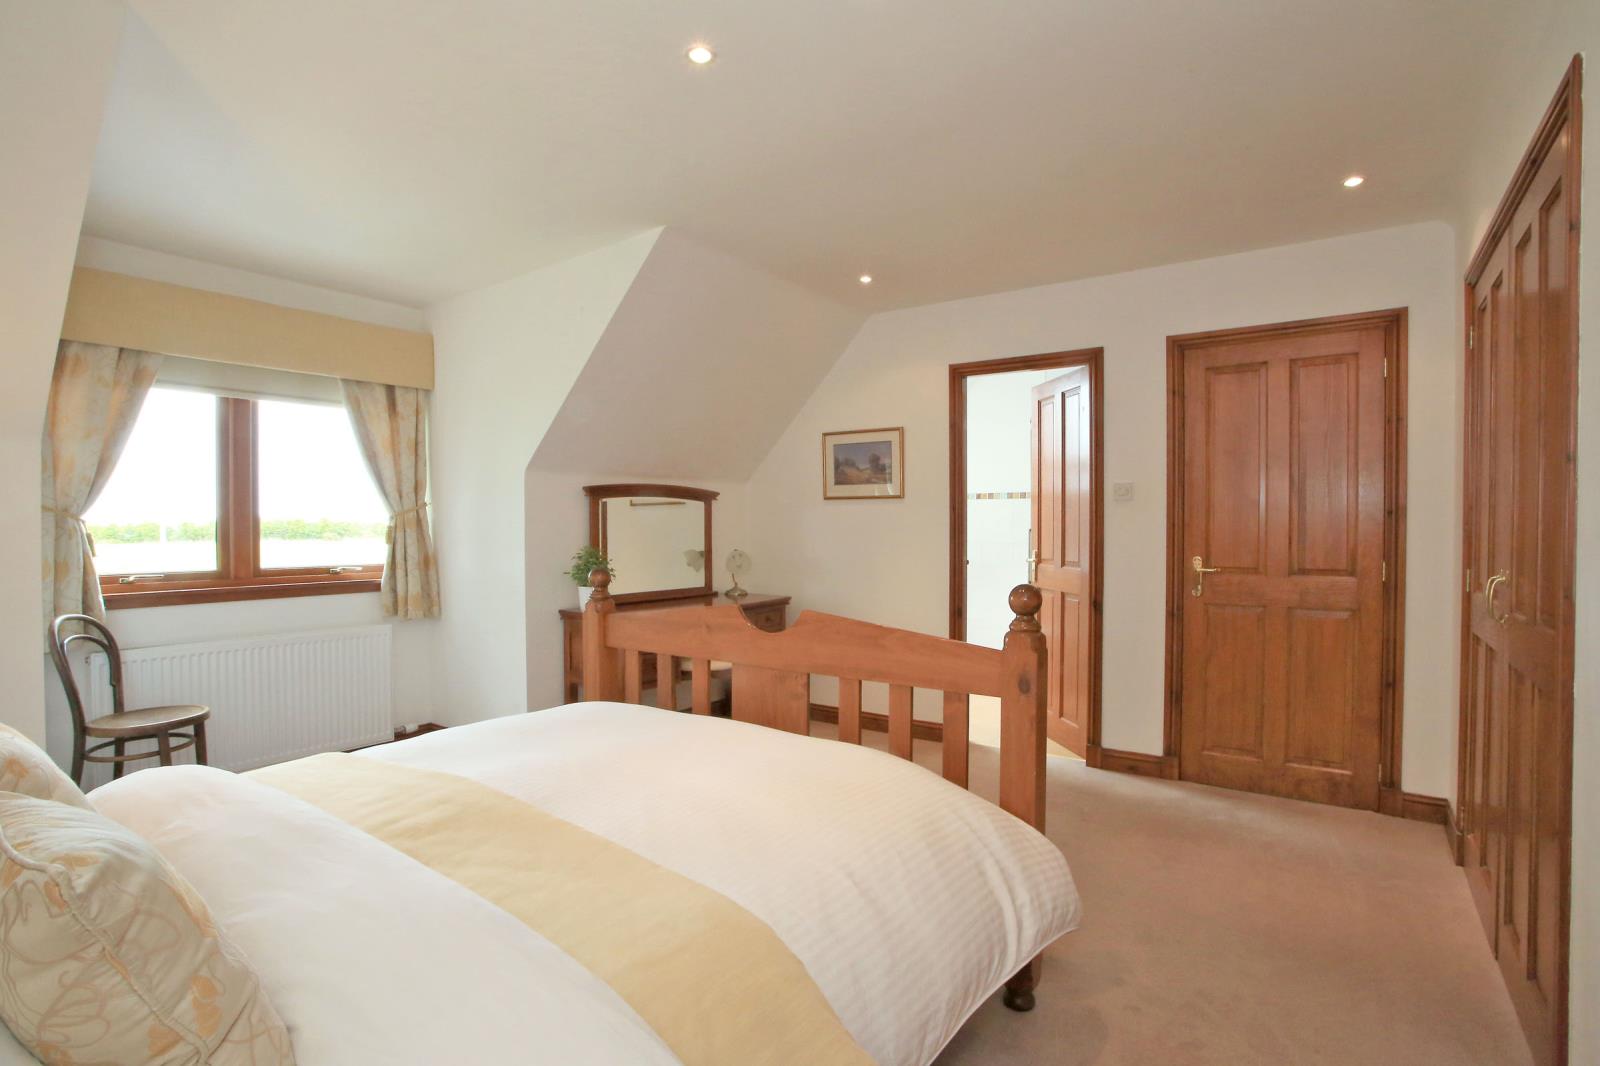
Master bedroom (4.43m X 4.23m)
Master en-suite ( 2.26m X 1.66m)
Bedroom 2 ( 4.45m X 3.35m)
Bedroom 3 ( 3.52m X 3.12m)
Bedroom 4 ( 3.23m X 2.6m)
Family Bathroom ( 2.65m X 2.26m)
Garage ( 7.26 m X 6.16m)
Workshop ( 5.8m X 5.5m)
Teenage retreat ( 11.4m X 3.34m)
Grounds:
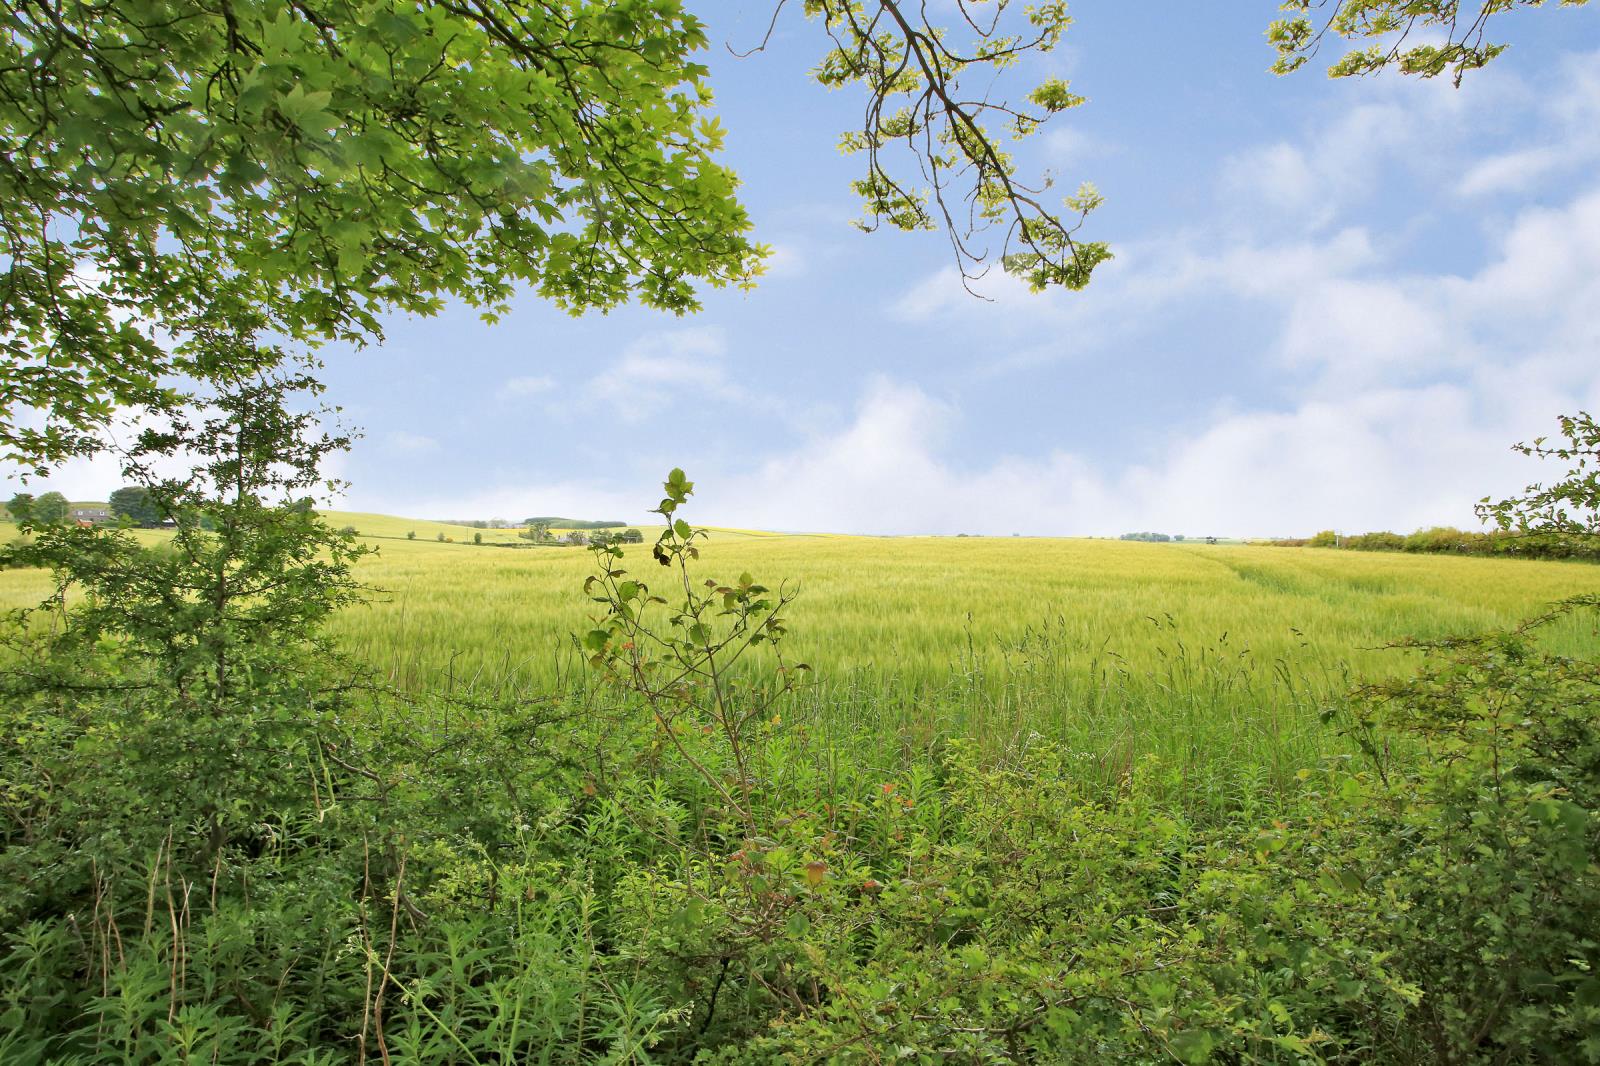
The property sits within six acres and comes with impressive 360 degree views of the surrounding countryside with big skies, beautiful sunsets and amazing starry nights.
The property, lies between the villages of Oldmeldrum, Tarves and Fyvie. It is rural in position, surrounded by farmland but is not isolated and has direct access to well maintained public roads and offers easy commuting to Aberdeen. Aberdeen airport is less than 30 minutes away.
Local schooling can be found at Barthol Chapel Primary and Meldrum Academy and the school buses will collect and drop-off right at the front gate.
Local shopping is available in Inverurie, a 15 minutes drive. Aberdeen city is 20 miles away.
The property is only a few minutes drive from Formartines resturant/giftshop and Haddo House. It is under 30 minutes drive to the nearest beach at Newburgh.