4 Bedroom Detached House Sold in Colchester, CO7
| Reference | 34951 |
| Address |
Frating Road, Great Bromley, Colchester, CO7 7JW (Map Location) |
| Beds | 4 |
| Baths | 3 |
| Type | Detached house |
| Tenure | Freehold |
Bespoke modern FOUR BEDROOM DETACHED executive home. Frating Road, Gt Bromley, Colchester, Essex
Description
Frating Road, Gt Bromley, Colchester, Essex, CO7 7JW
Property description
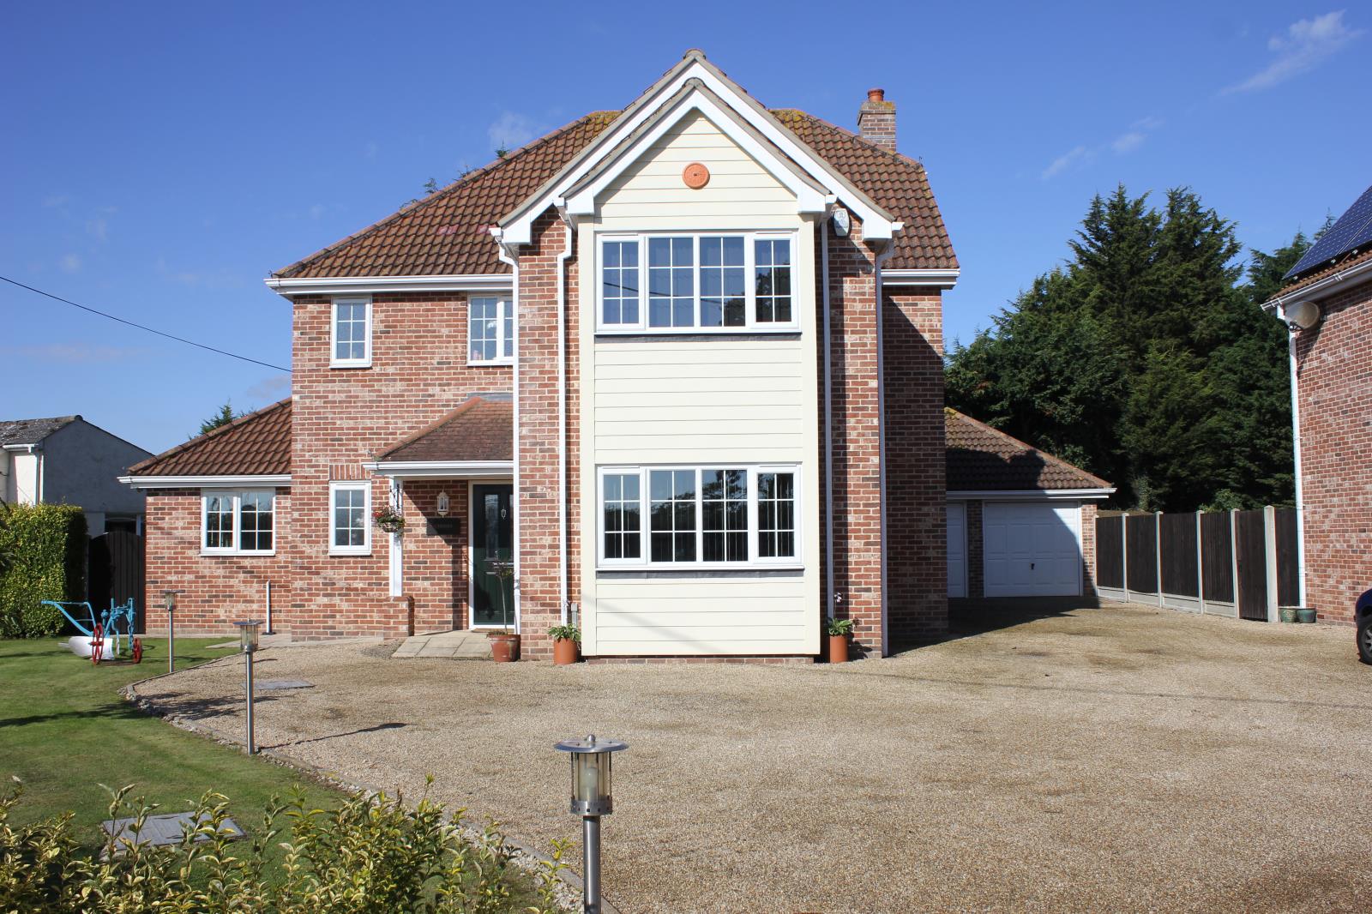
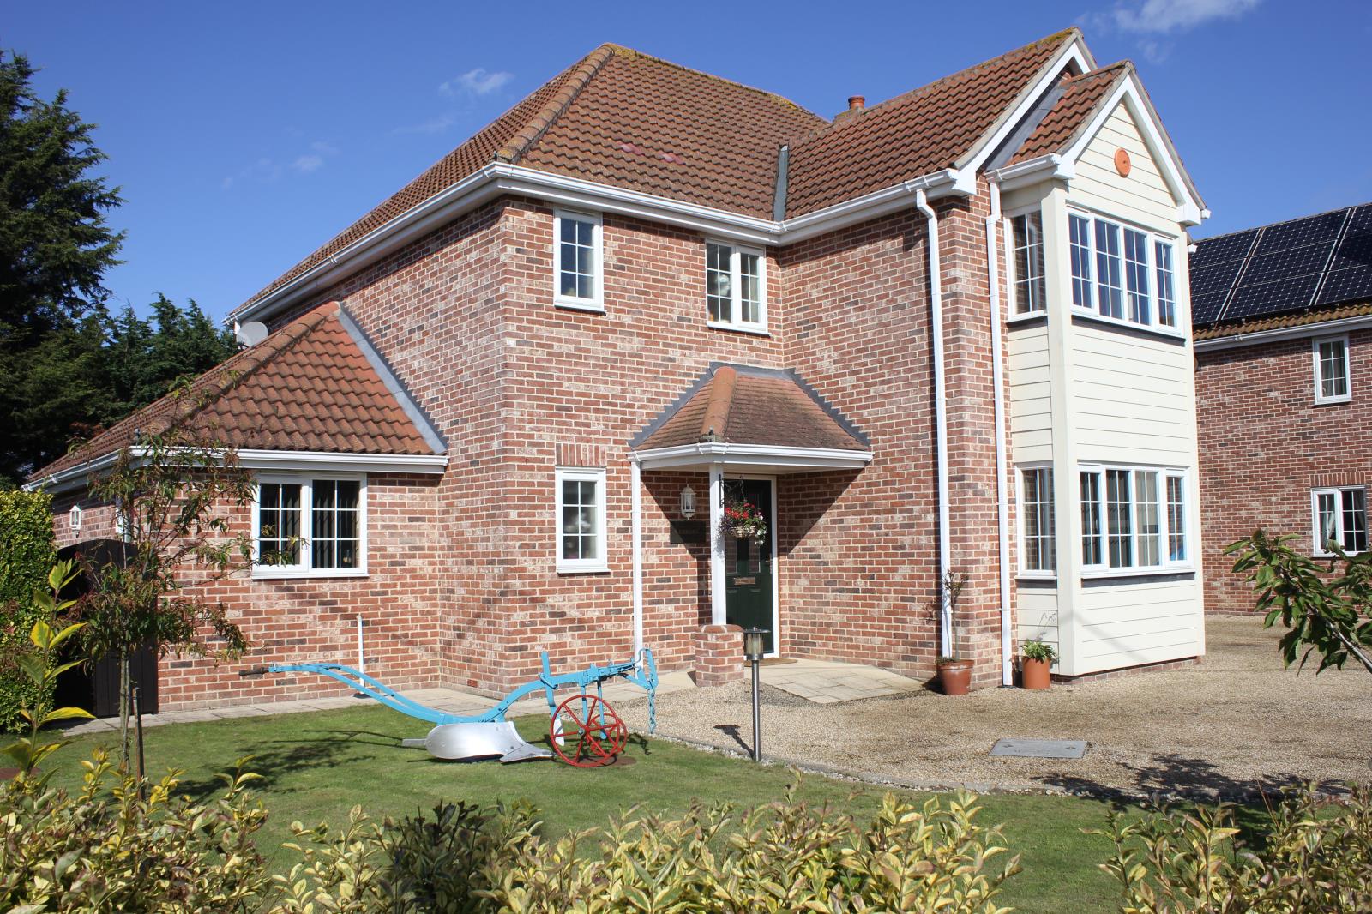
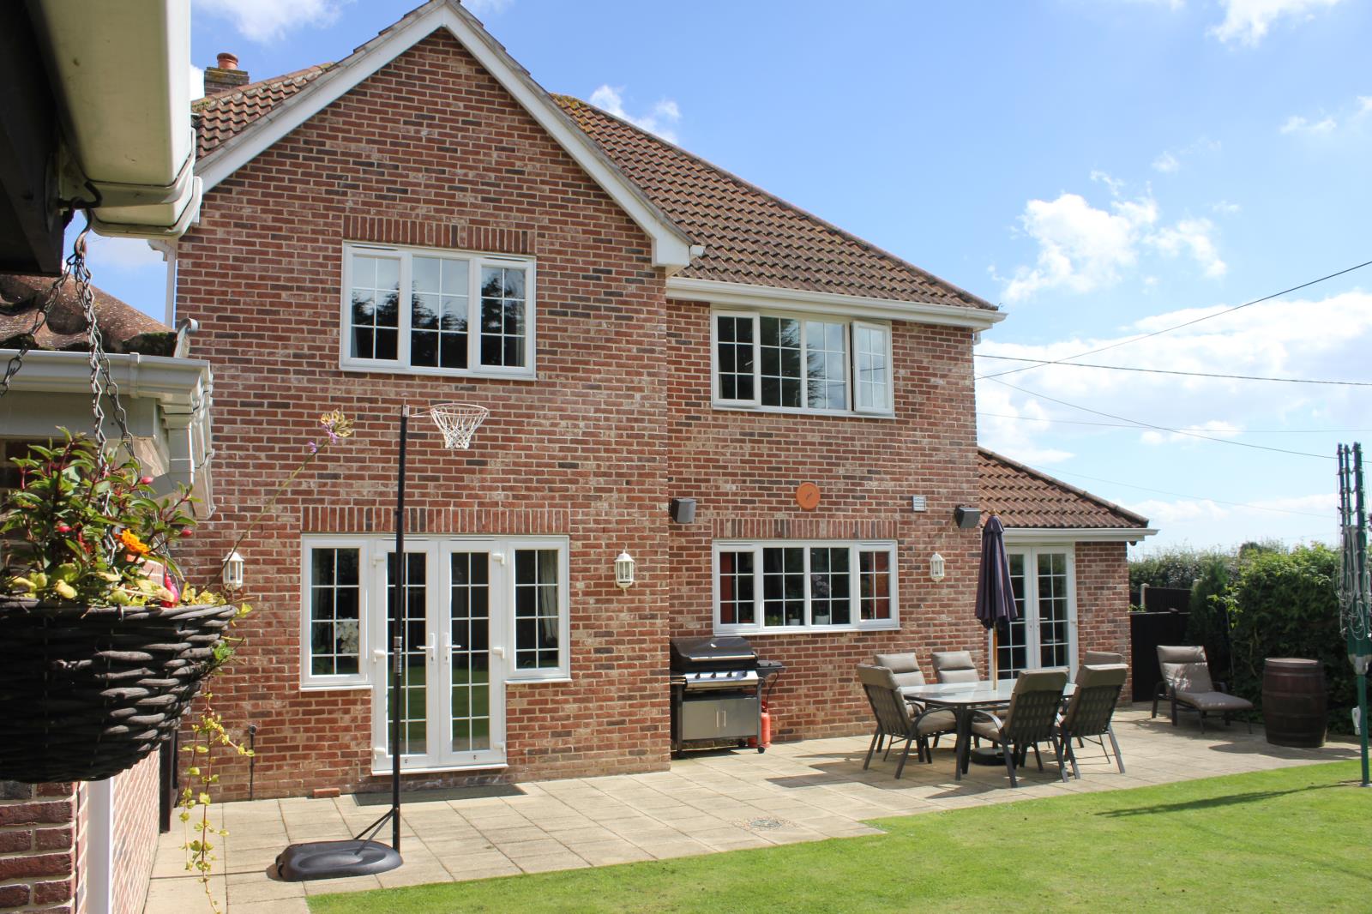
Bespoke modern FOUR BEDROOM DETACHED executive home constructed by renowned local developer Mills & Kirby Ltd in c.2007 for company director Mr Colin KIRBY. Offers extensive accommodation and occupies a premier position in the semi rural village of Gt Bromley to the east of Colchester, located within easy reach of the A12 and A14 for London and coastal resorts. (Colchester 5.3 miles, Frinton-on-Sea/Clacton-on-Sea 8.1 miles and Gt Bentley rail station 2.5 miles.) The property overlooks fields to the front and has extensive accommodation to the ground floor including impressive entrance hall, sitting room, dining room, play room/ study, cloakroom, impressive fully equipped integral kitchen/breakfast room and utility room. There are four bedrooms and bathroom to the first floor, the master bedroom having walk-thru wardrobe, en-suite bathroom and a further en-suite to bedroom two. Third double bedroom and fourth single bedroom with fitted double wardrobe and additional storage space. The property benefits from central heating and under floor heating, inbuilt audio entertainment in most rooms (including outside bbq patio area & garage). A double detached garage, large shed and easy maintenance gardens. Catchment area for St Georges Primary School and Manningtree High School. No Onward Chain, the property is in excellent condition, viewing is highly recommended for this property to be fully appreciated.
Tenure: Freehold
*Substantial 4 Bedroom Detached Home * Semi Rural Village Location * Excellent Road Links * Double Garage * Impressive Fully Equipped Kitchen * First-rate School Catchment * Bespoke Design & Modern * Beautiful Family Home * No Onward Chain *
Details with approximate only room sizes
Entrance door leading to:
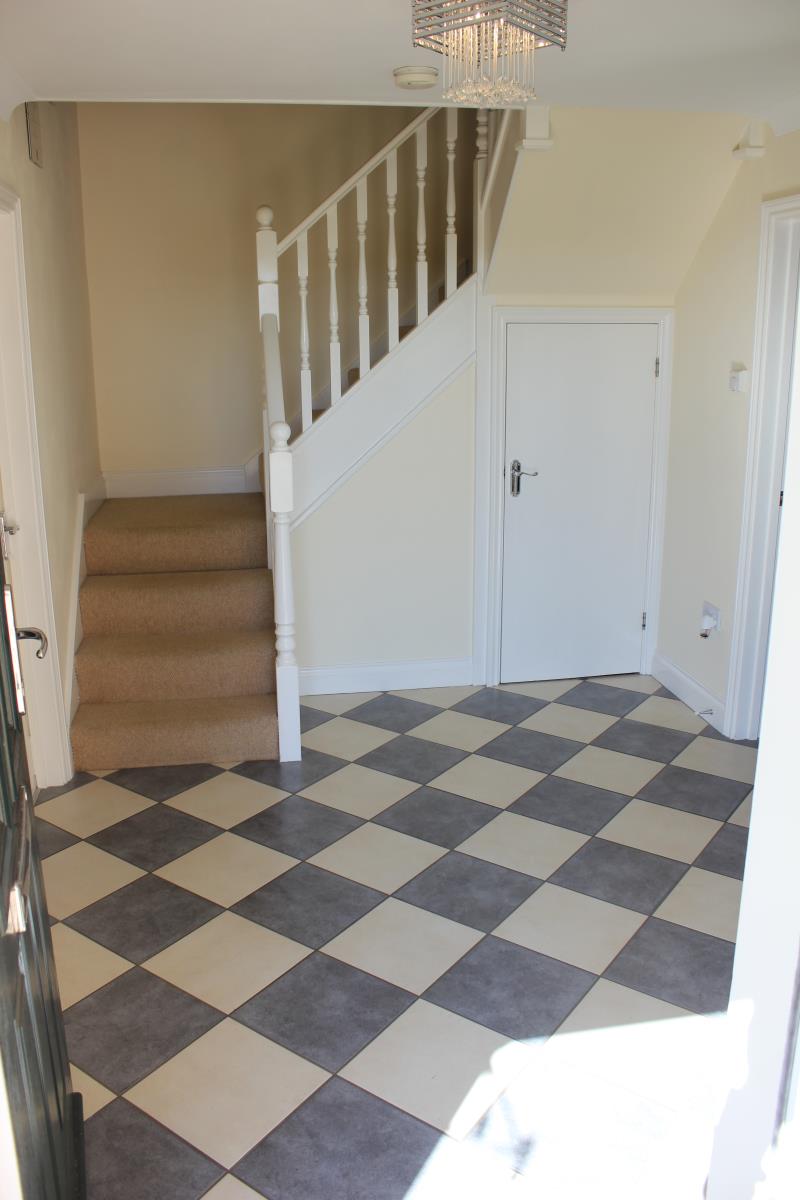
RECEPTION HALL
8’.05 (2.45m) x 10’04 (3.06m)
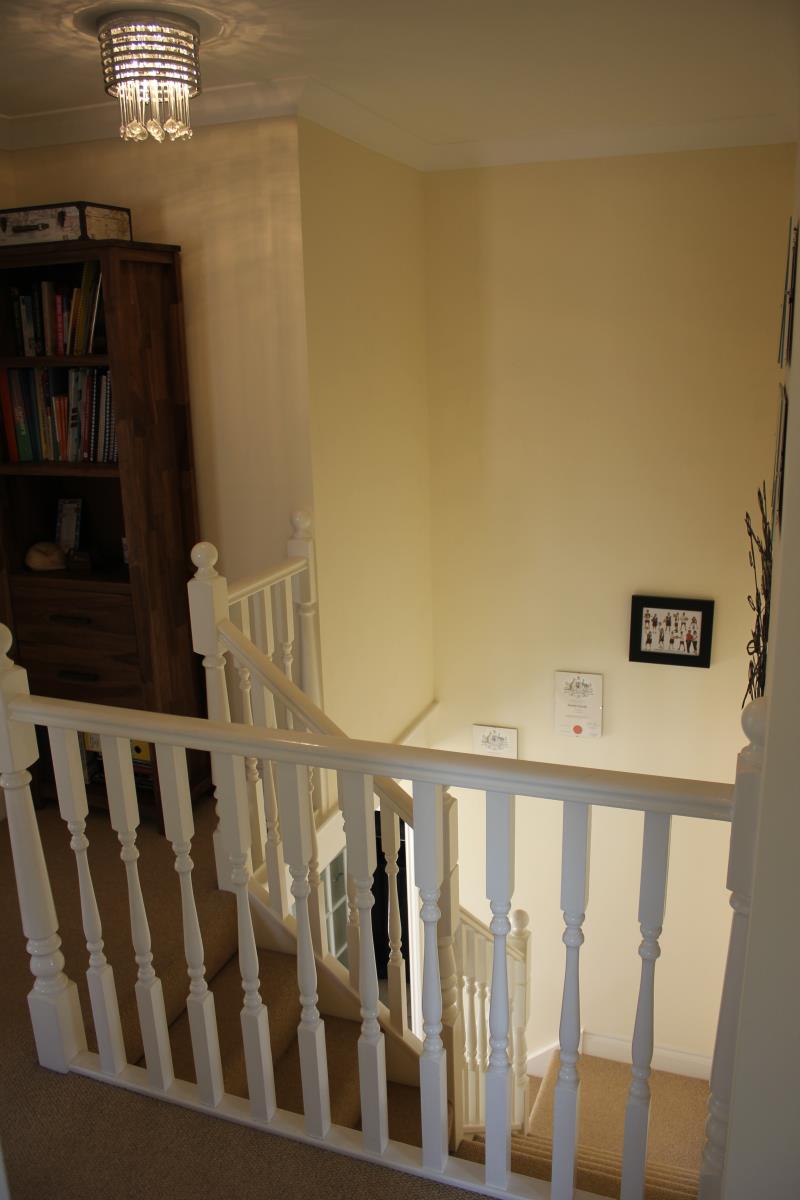
Deep cloaks cupboard under stairs area. Radiator. Ceramic tiled floor. Security alarm console. Hard wired smoke alarm. Stair with balustrade leading to first floor landing.
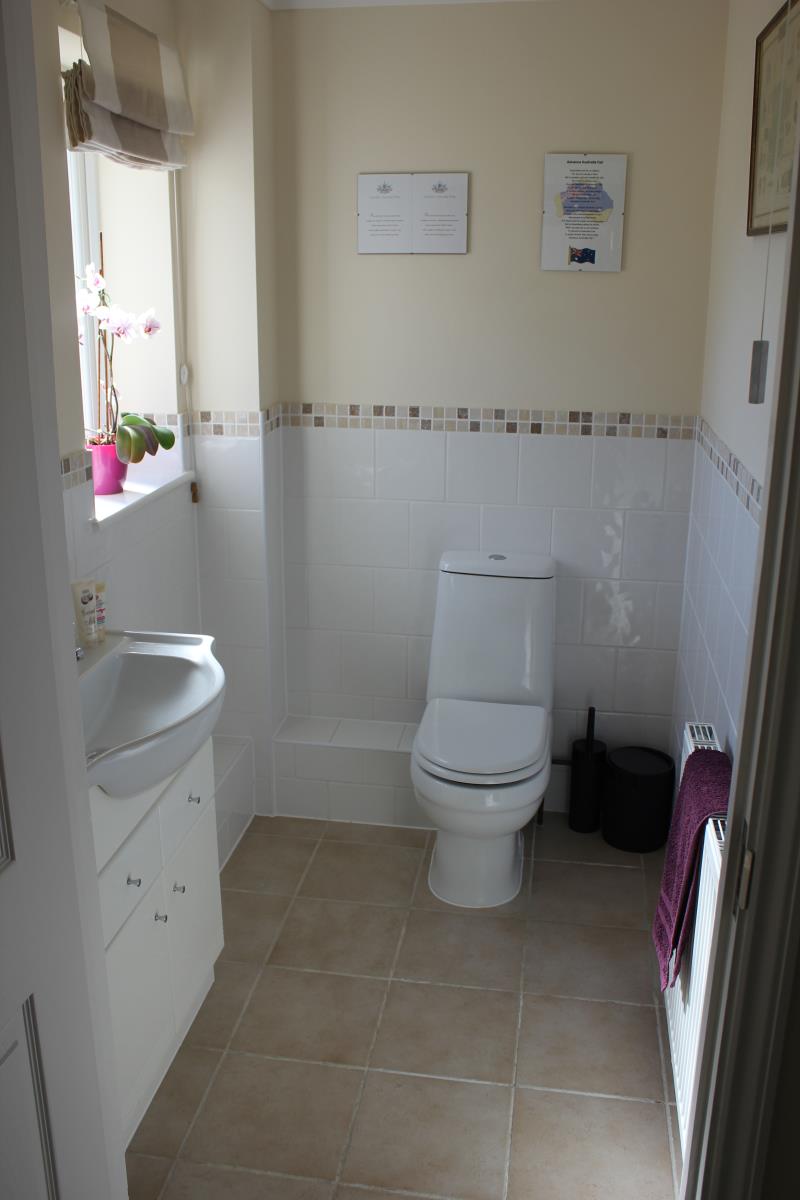
CLOAKROOM
Half-tiled. Matching white Low level WC. Vanity unit with mixer tap and storage below. Radiator. Drop down lighting. Ceramic tiled floor. Window to front.
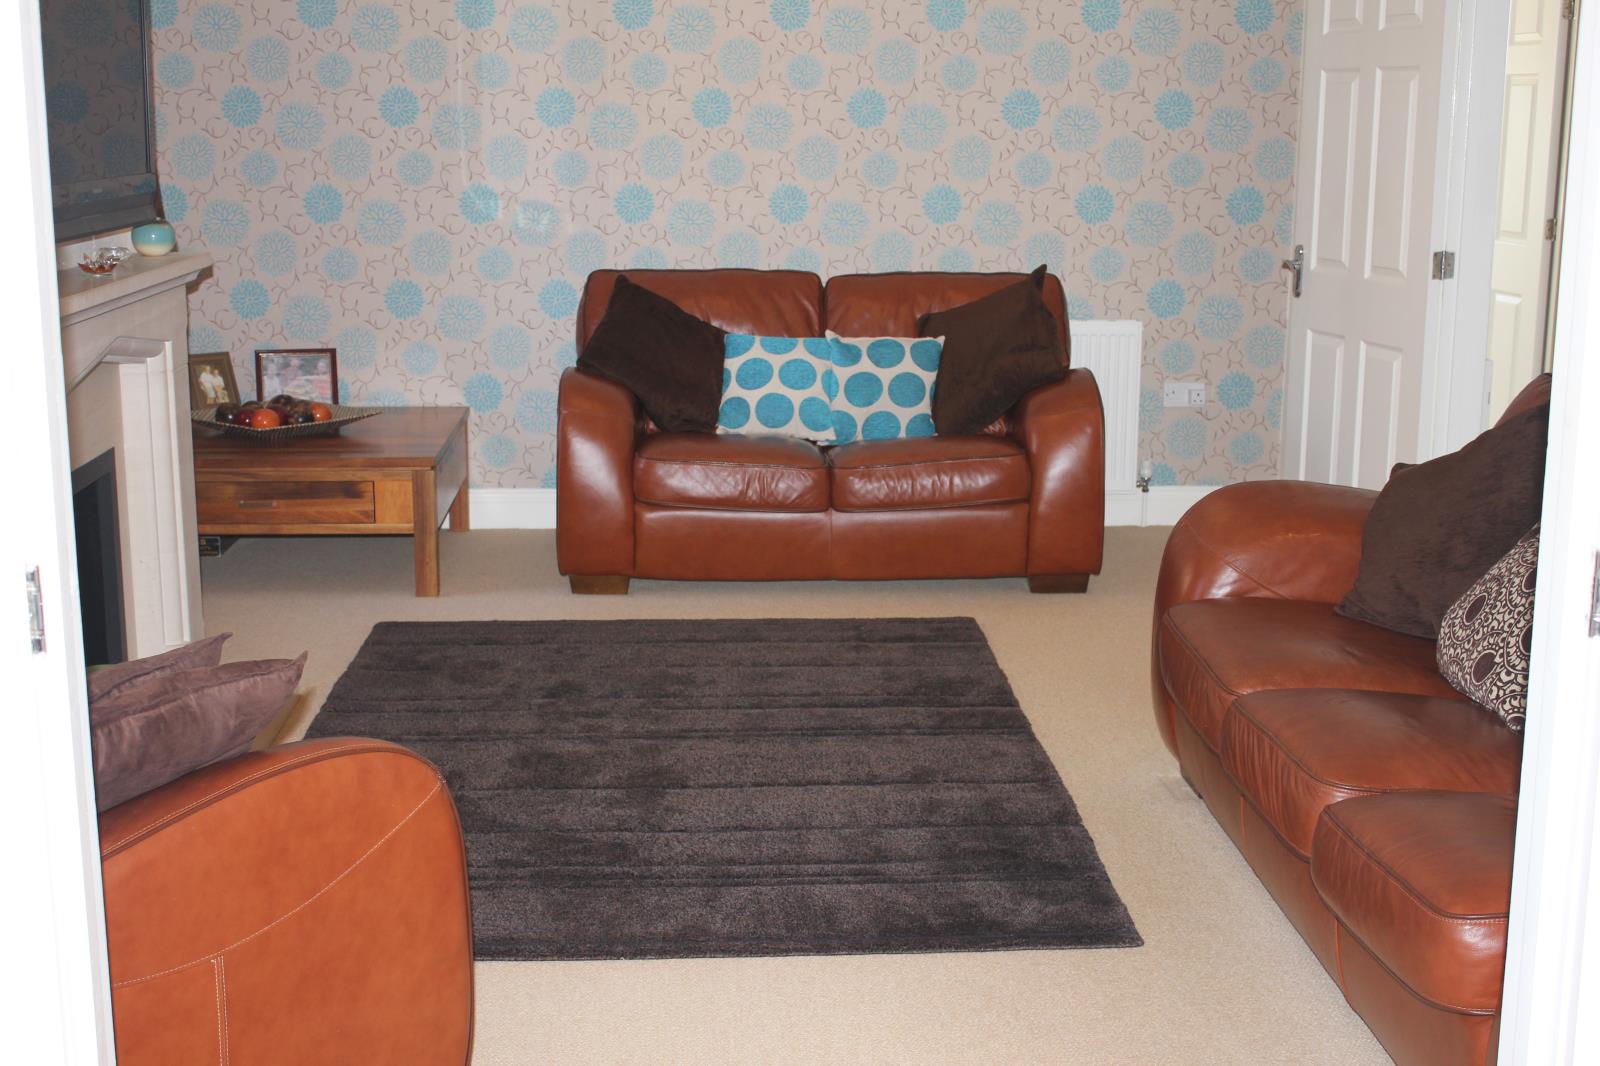
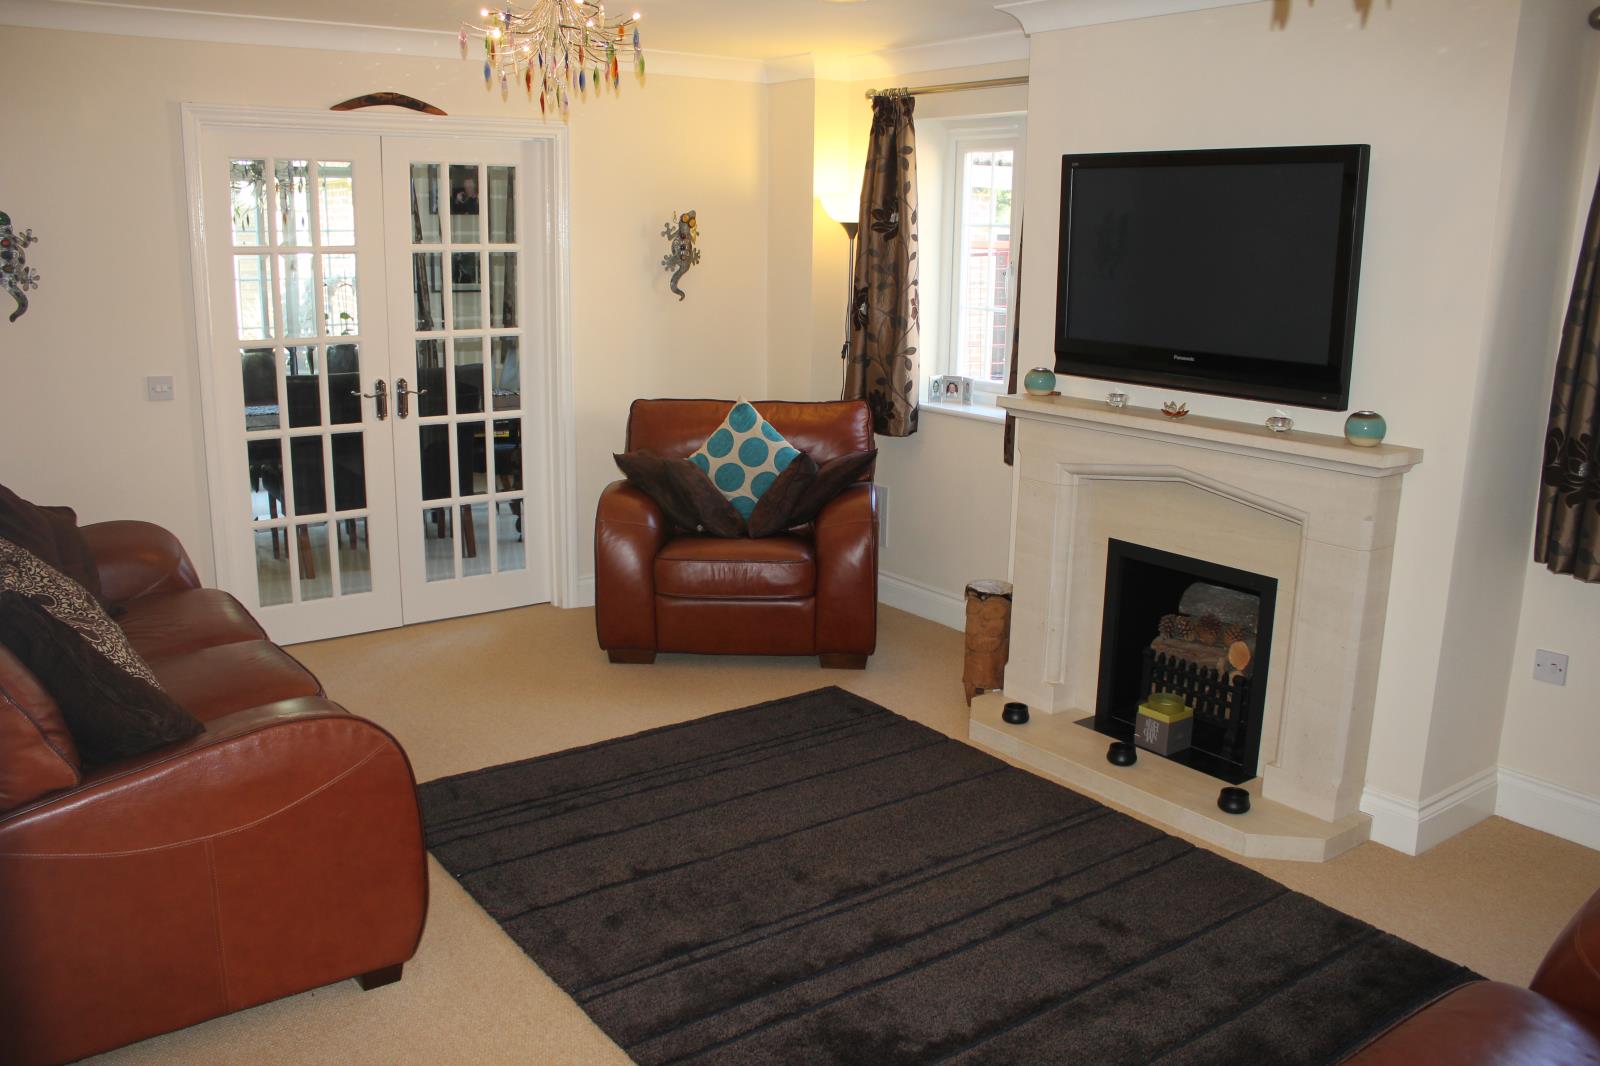
IMPRESSIVE SITTING ROOM
17’.05 (5.2m) x 12’10 (3.72m)
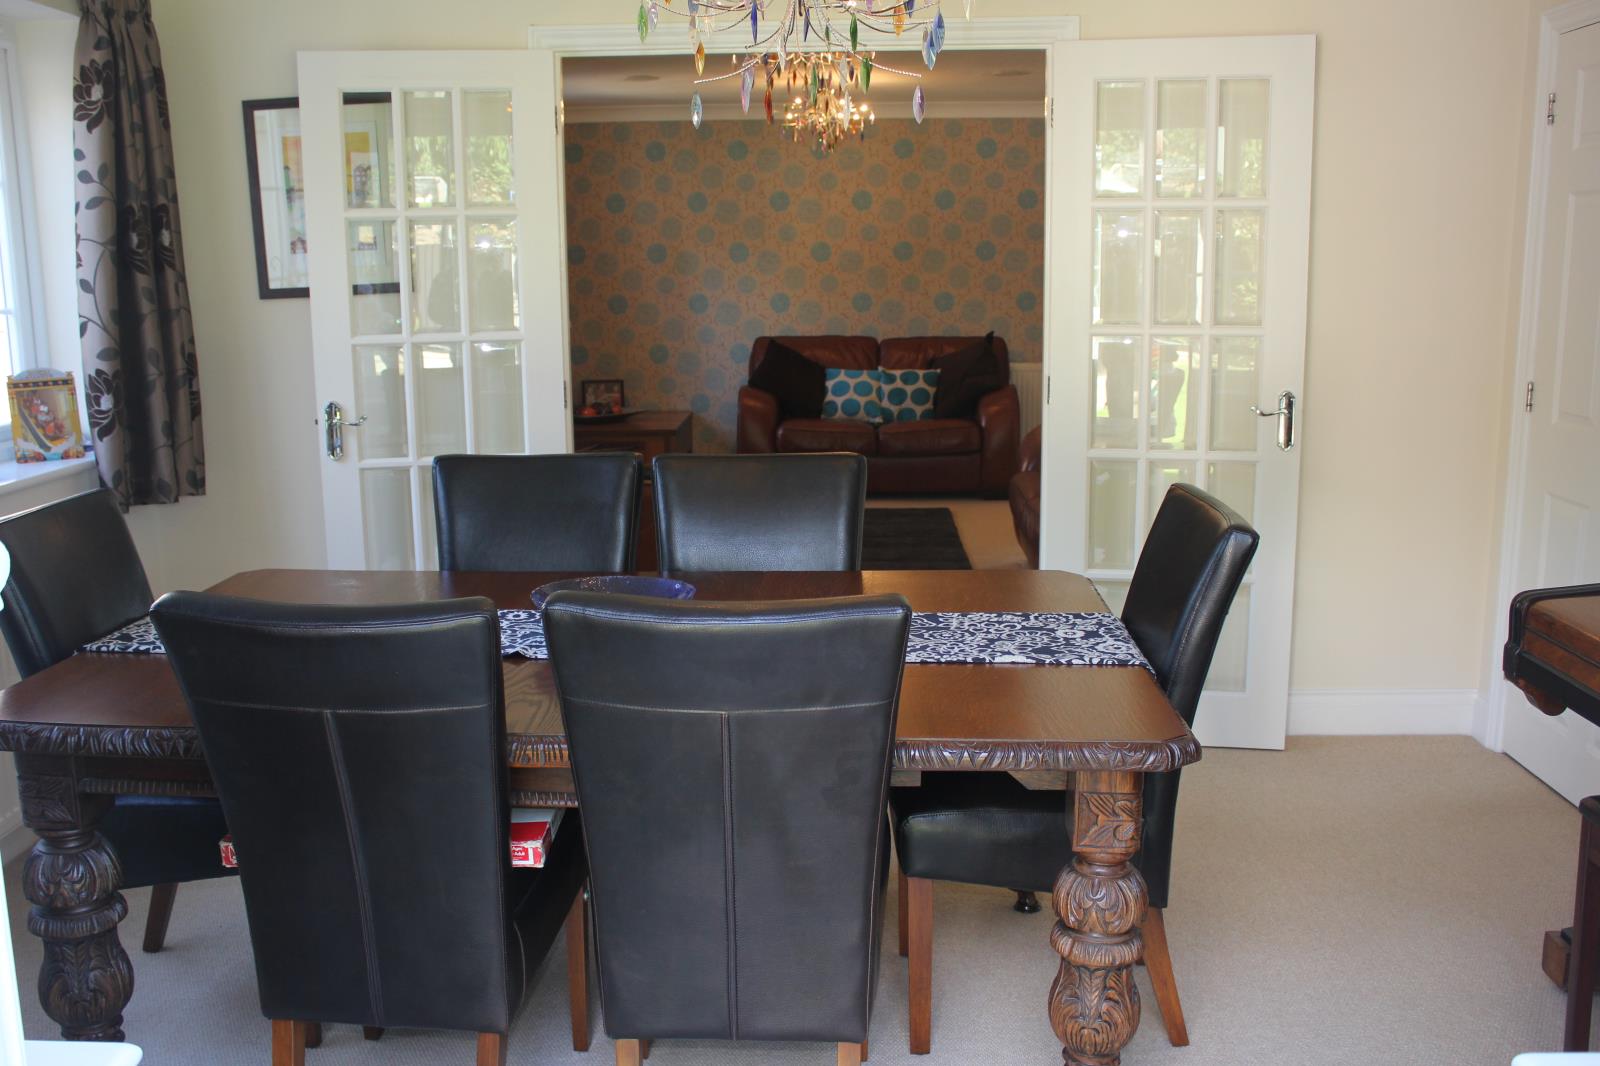
Double Georgian doors to Dining Room. Windows to side, 2x Radiators. Sandstone fireplace and hearth. 2x Drop down lighting. 4x Ceiling speakers. Built-in media/entertainment ports. Wall mounted audio control.
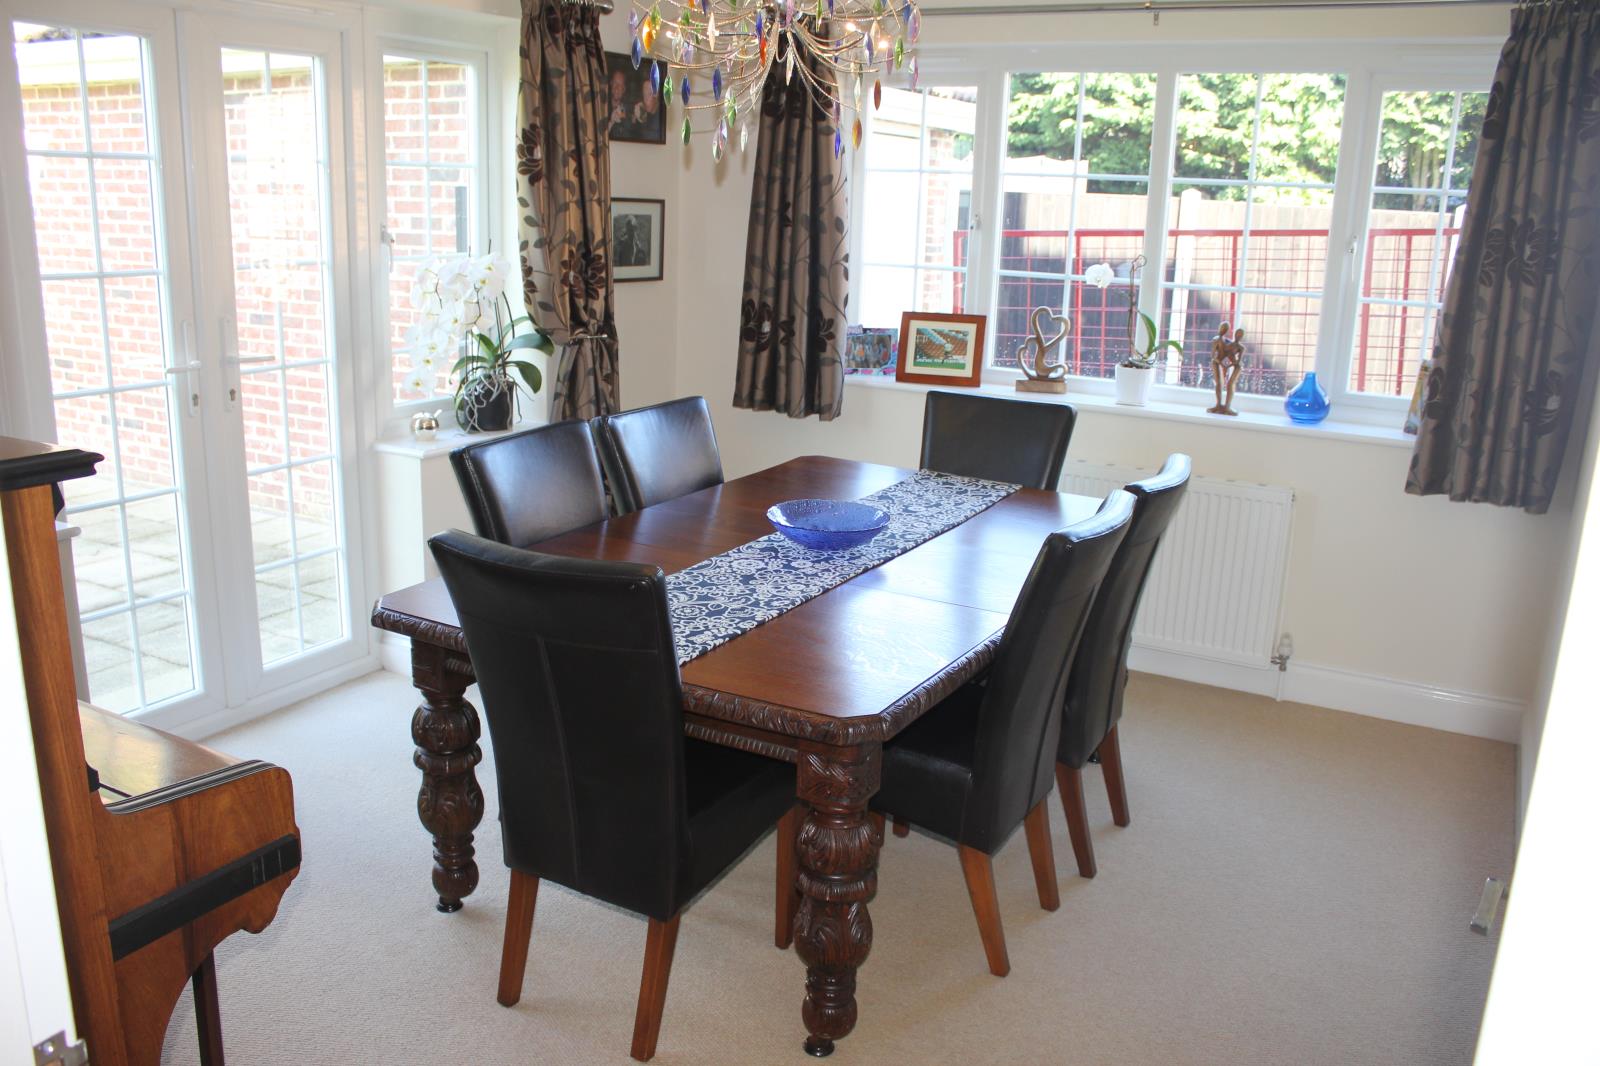
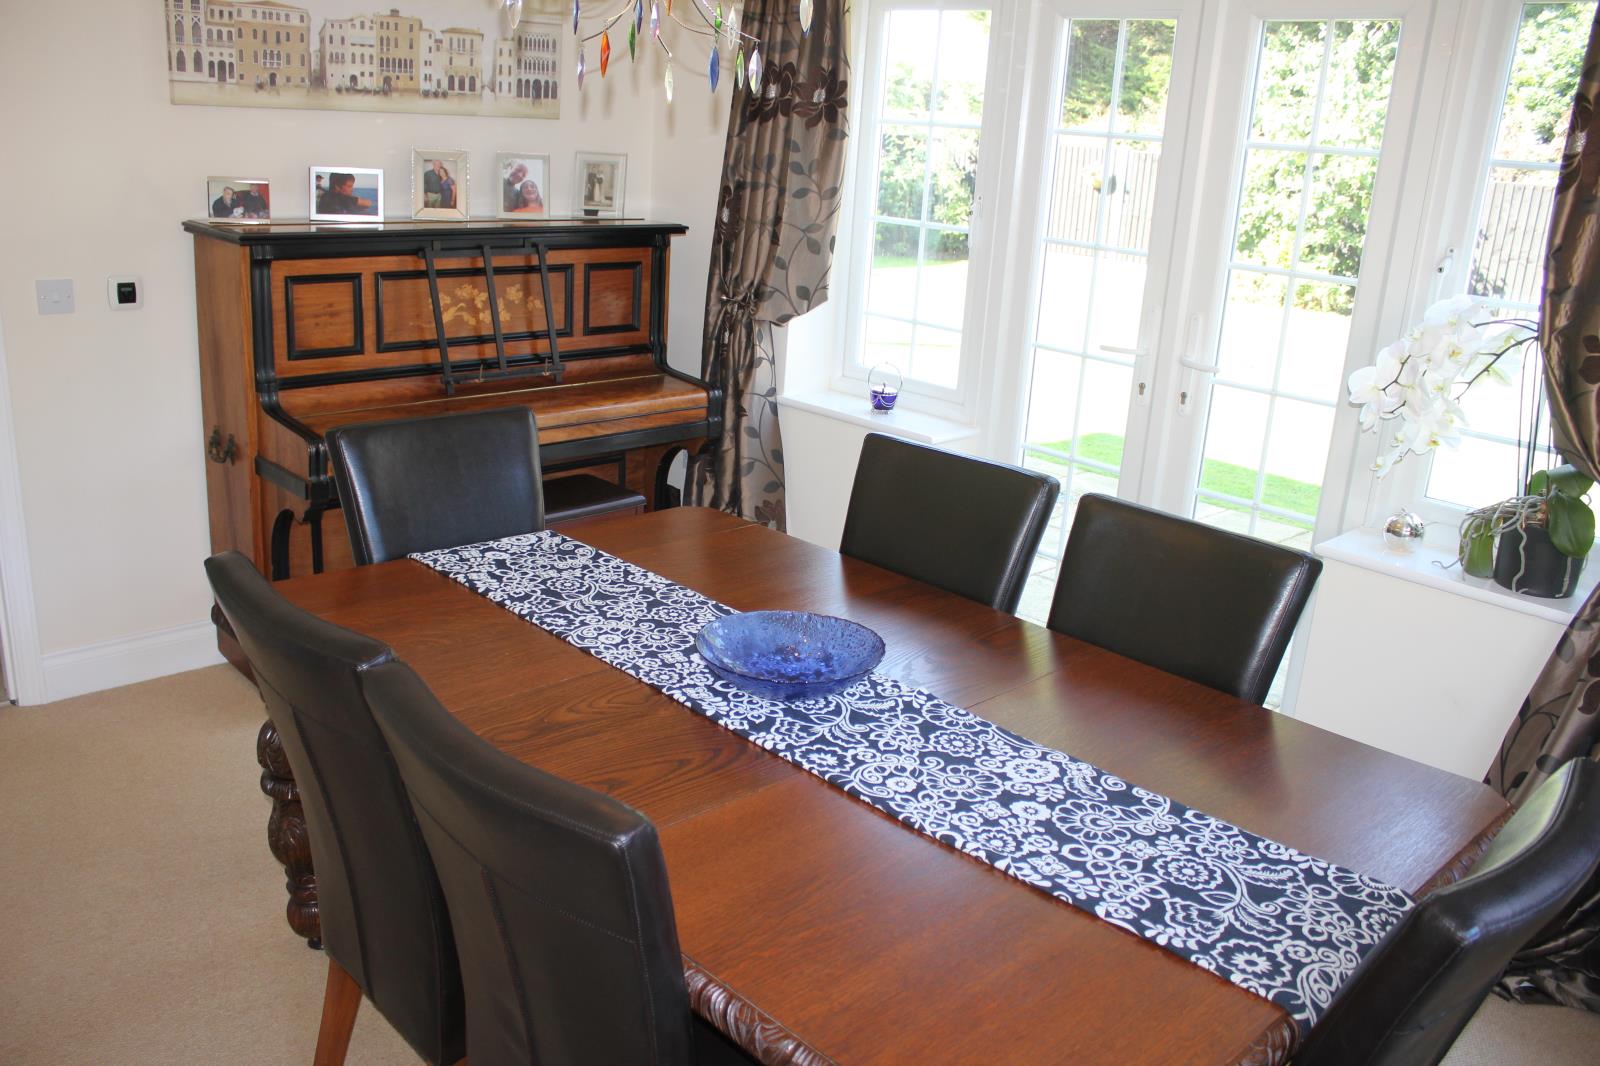
FORMAL DINING ROOM
12’10 (3.69m) x 10’04 (3.06m)
Double aspect windows. Double French doors to rear garden. Radiator. Drop down lighting. 2x Ceiling speakers. Wall mounted audio control.
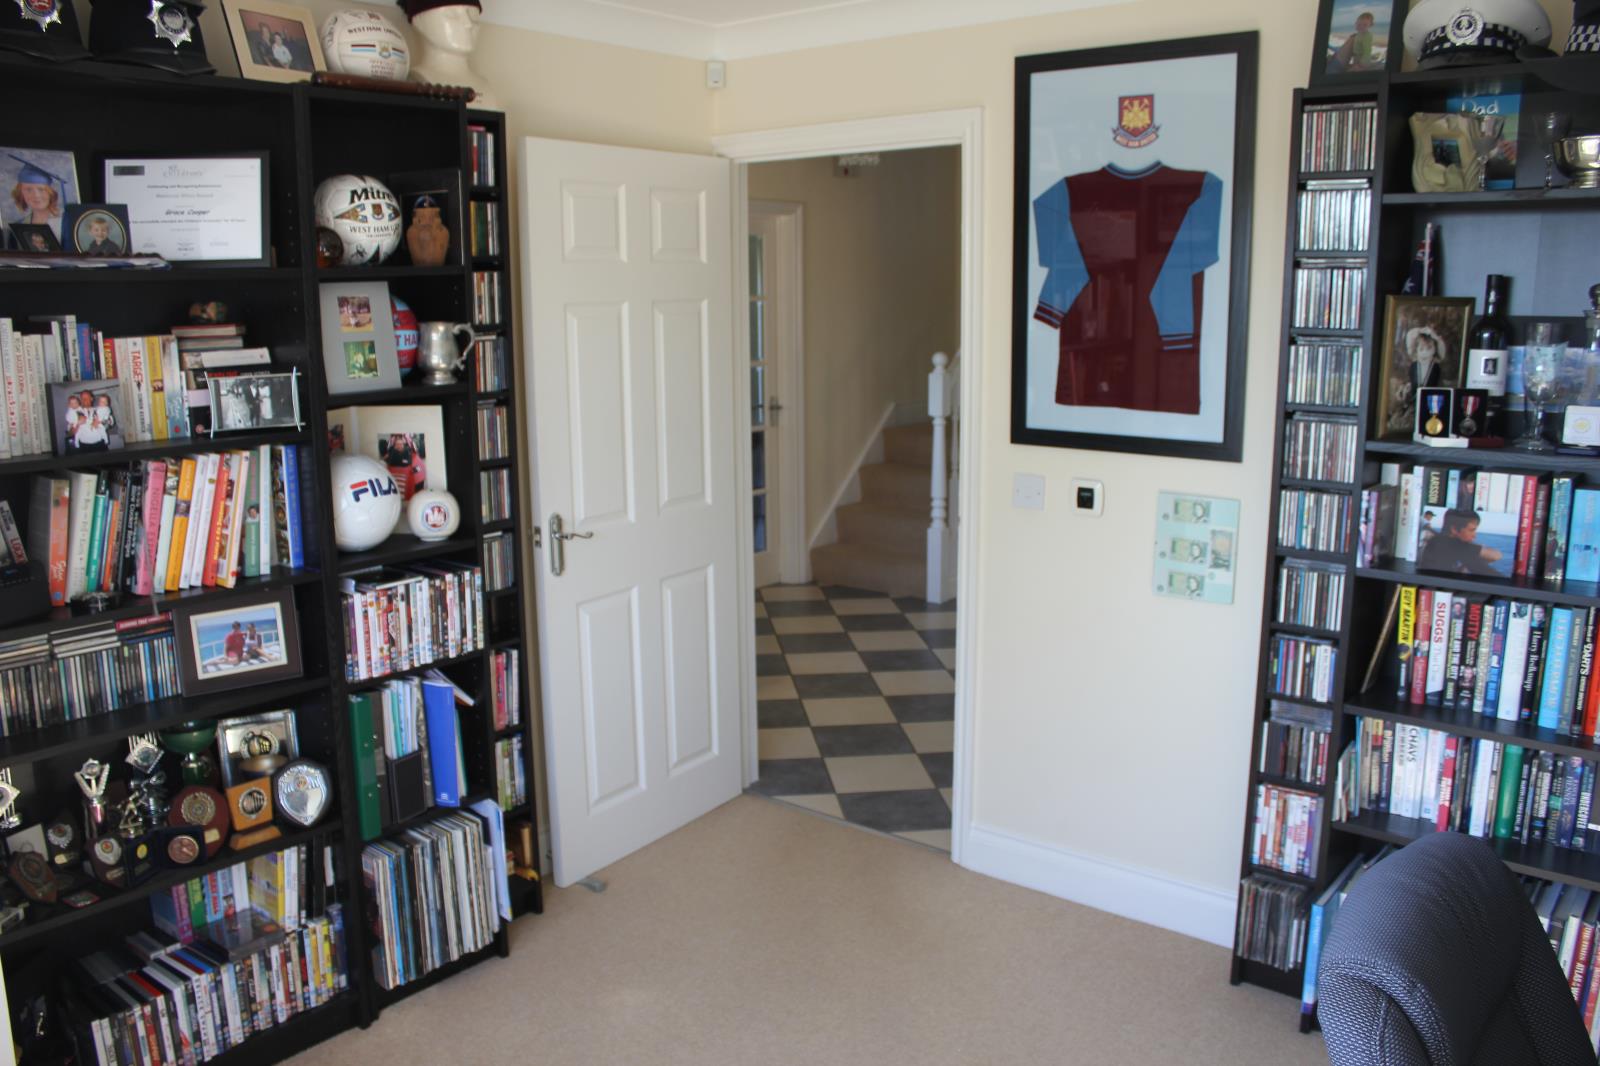
STUDY / PLAYROOM
11’10 (3.38m) x 10’03 (3.06m)
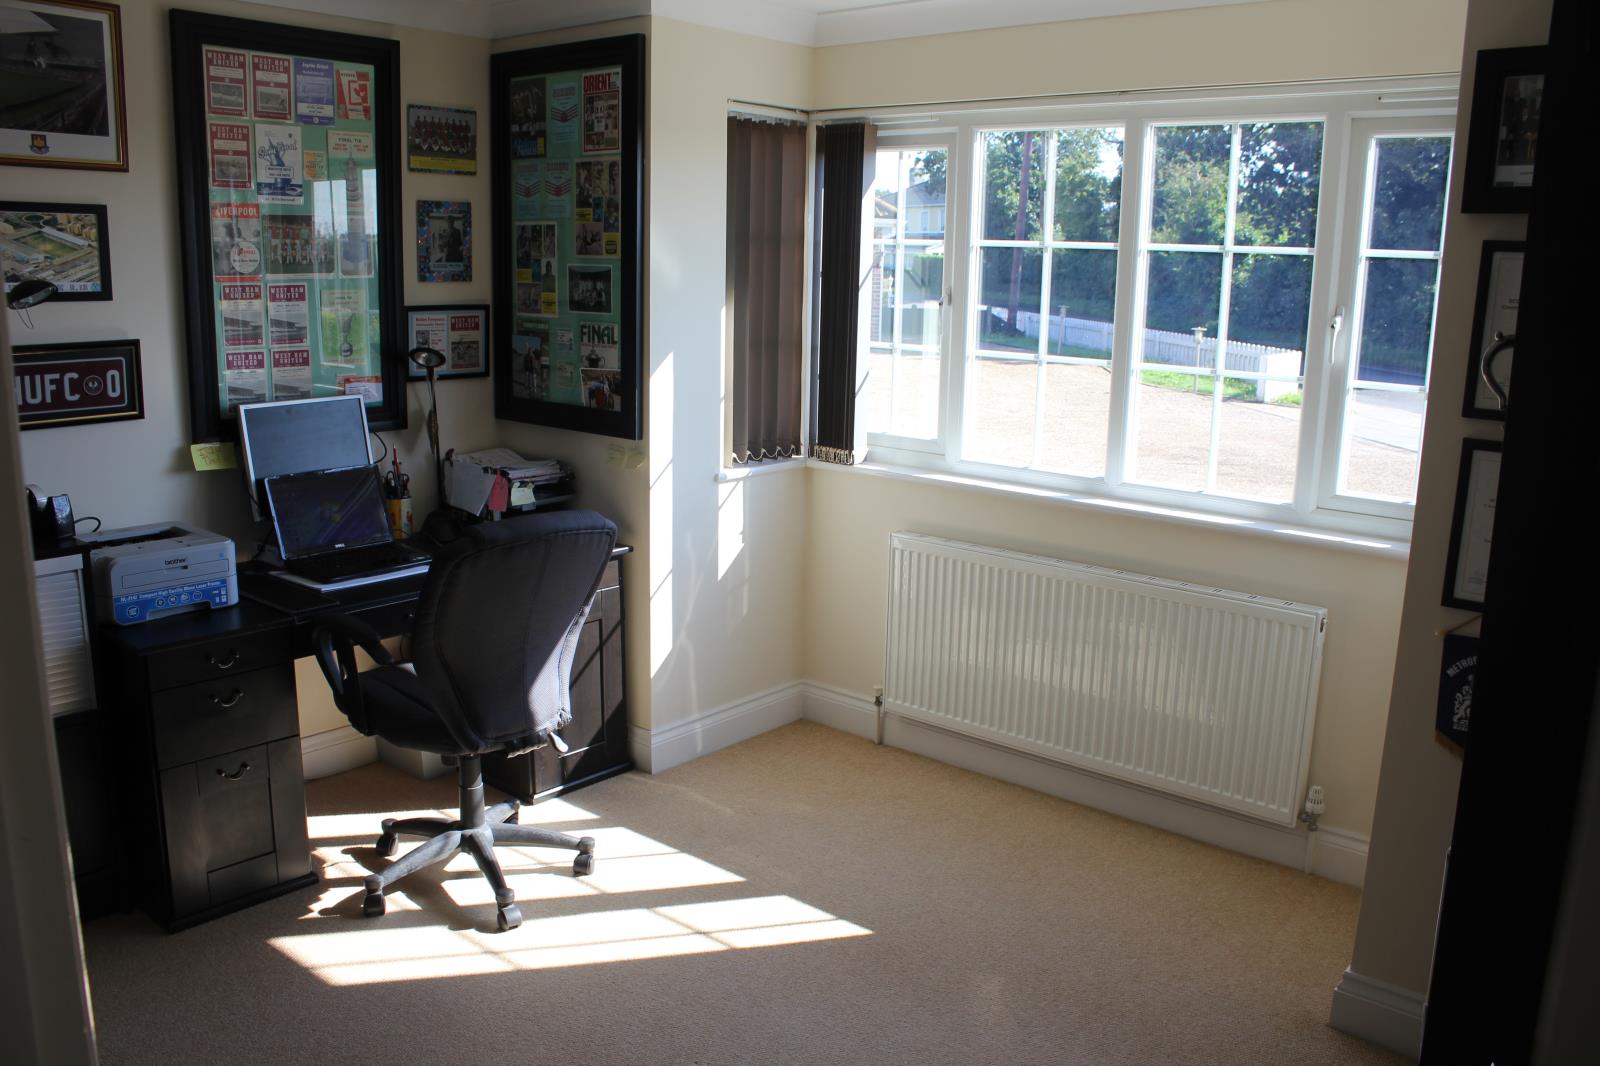
Bay window to front. Inbuilt entertainment control panel for property. Built-in media/entertainment ports. Cluster spot lighting. 2x Ceiling speakers. Telephone point. Radiator. Wall mounted audio control.
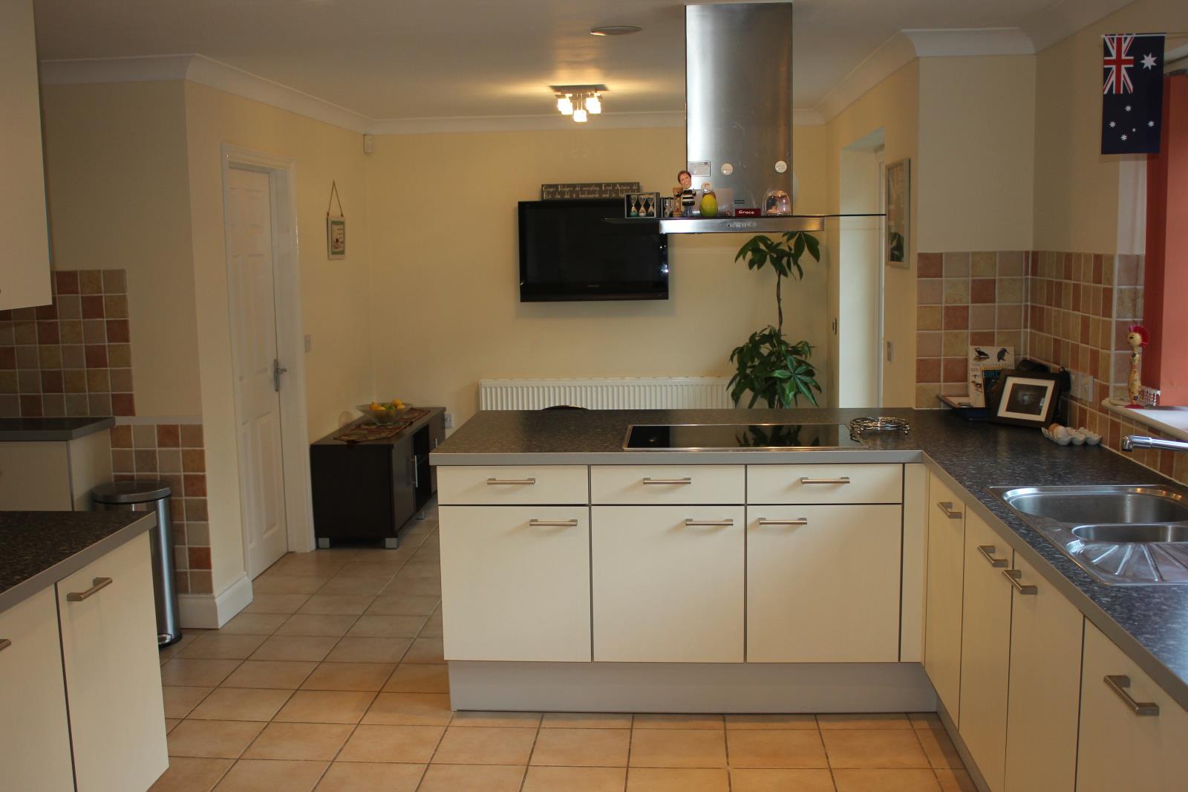
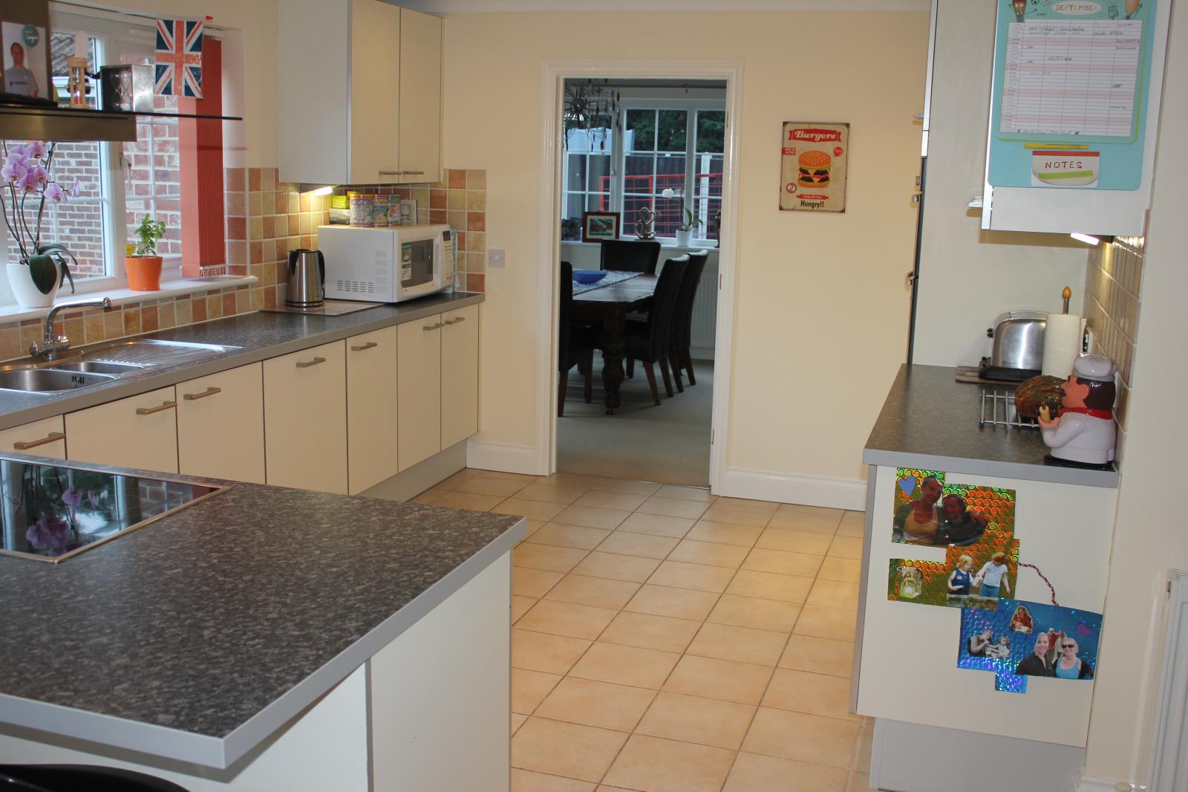
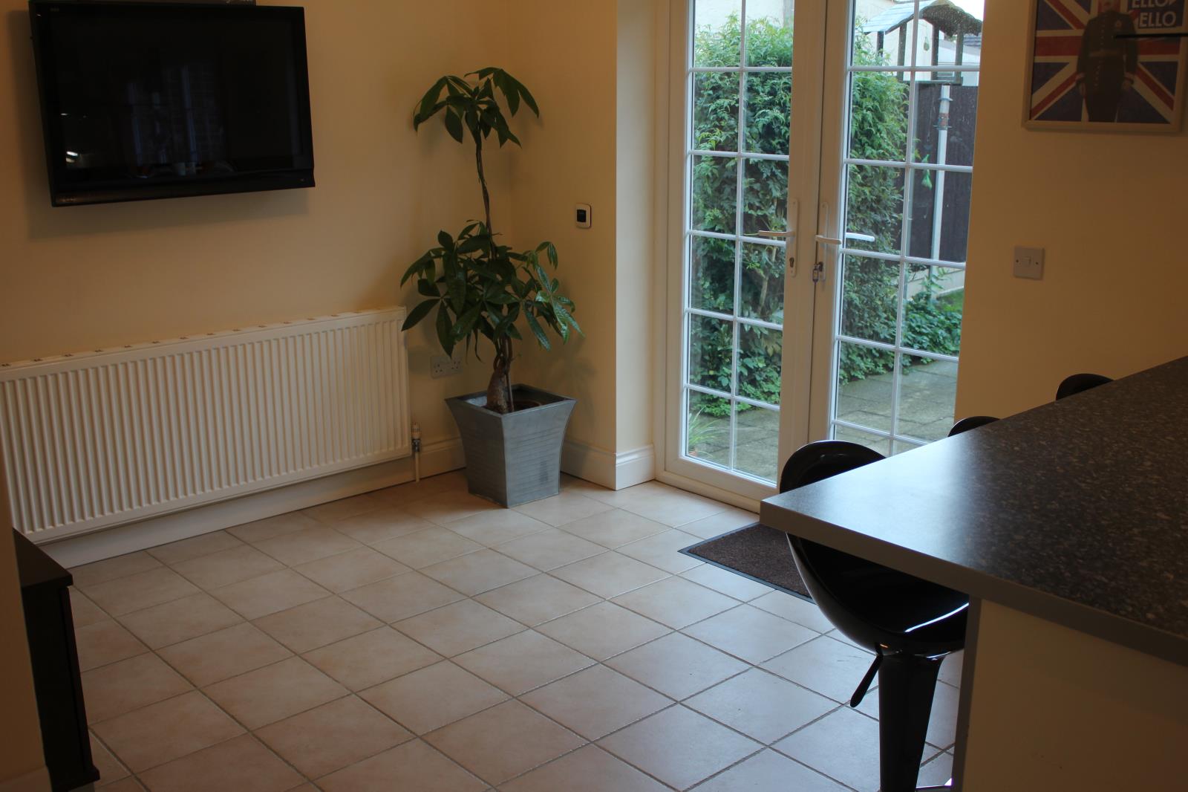
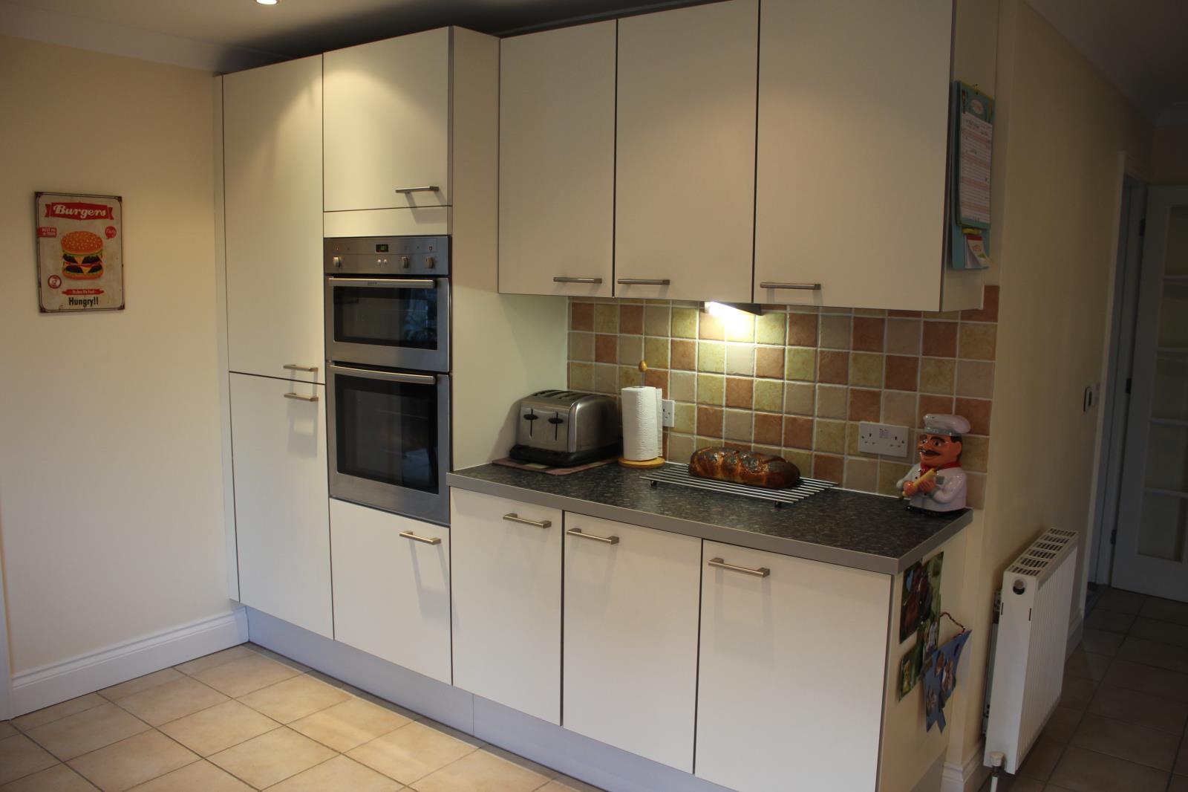
FULLY EQUIPPED ‘L’ shape KITCHEN/DINING ROOM/BREAKFAST BAR
24’01 (7.32m) x 19’05 (5.81m) max
This spacious room enjoys a 1 ½ bowl sink unit with mixer tap inset to work surfaces which extends to one wall with full range of soft close doors/draws and base units - also housing, dishwasher, twin ovens/grill, hob and extractor over. There are extensive matching base and walls units with lighting also housing a fitted full size fridge and freezer. Matching breakfast bar. There are radiators. Ceramic tiled floor with under floor heating. Down lighting. 2x Ceiling speakers. 1x Wall mounted audio control. Telephone point. Window and Double French doors leading to the rear garden and patio area. Wall mounted audio control for rear garden.
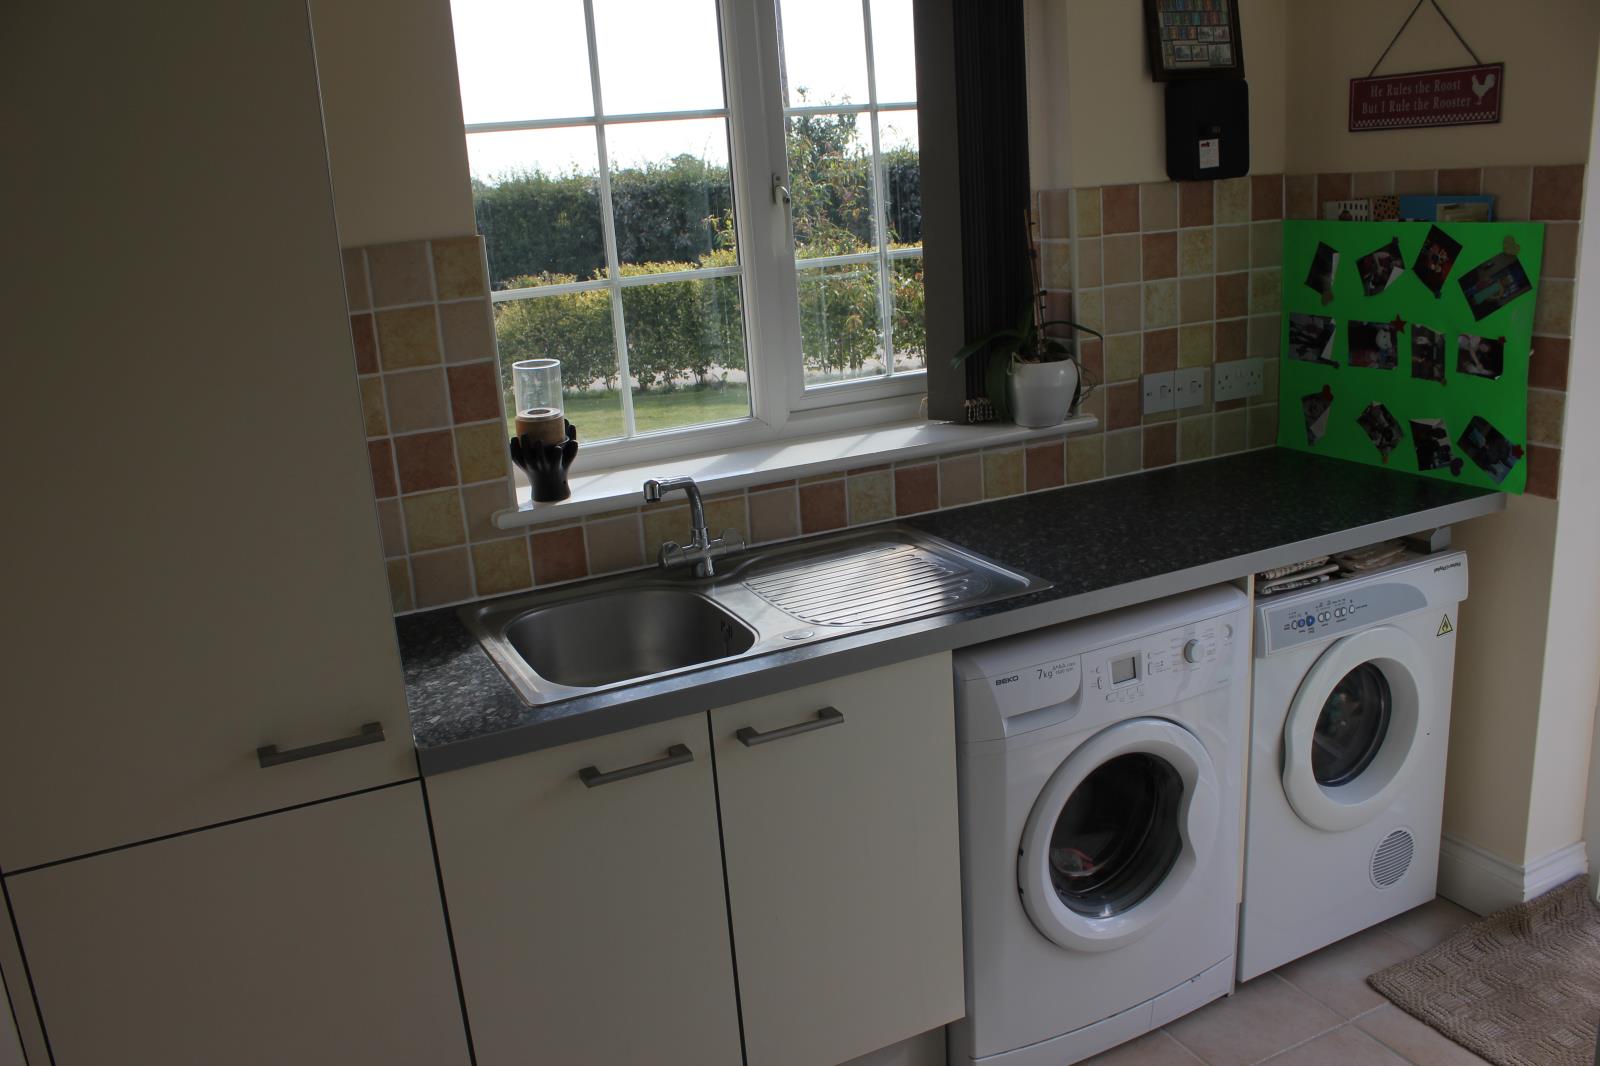
UTILITY ROOM
8’05 (2.45m) x 8’01 (2.44m)
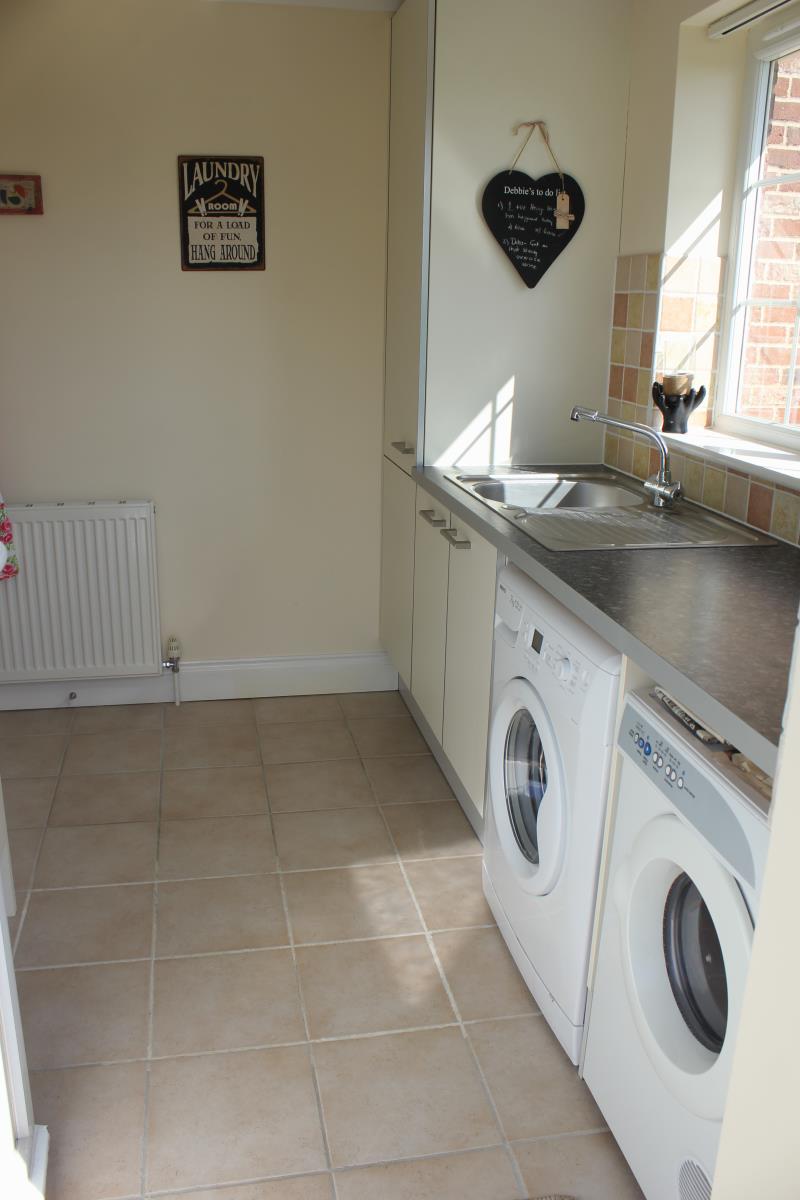
Stainless steel sink unit with matching work surface, base units along with full height storage to one wall and shelving. Radiator. Cupboard housing boiler. Plumbing provision for washing machine and Tumble Dryer. Drop down lighting. Window to front. Half glazed door to side leading to herb garden.
FIRST FLOOR LANDING
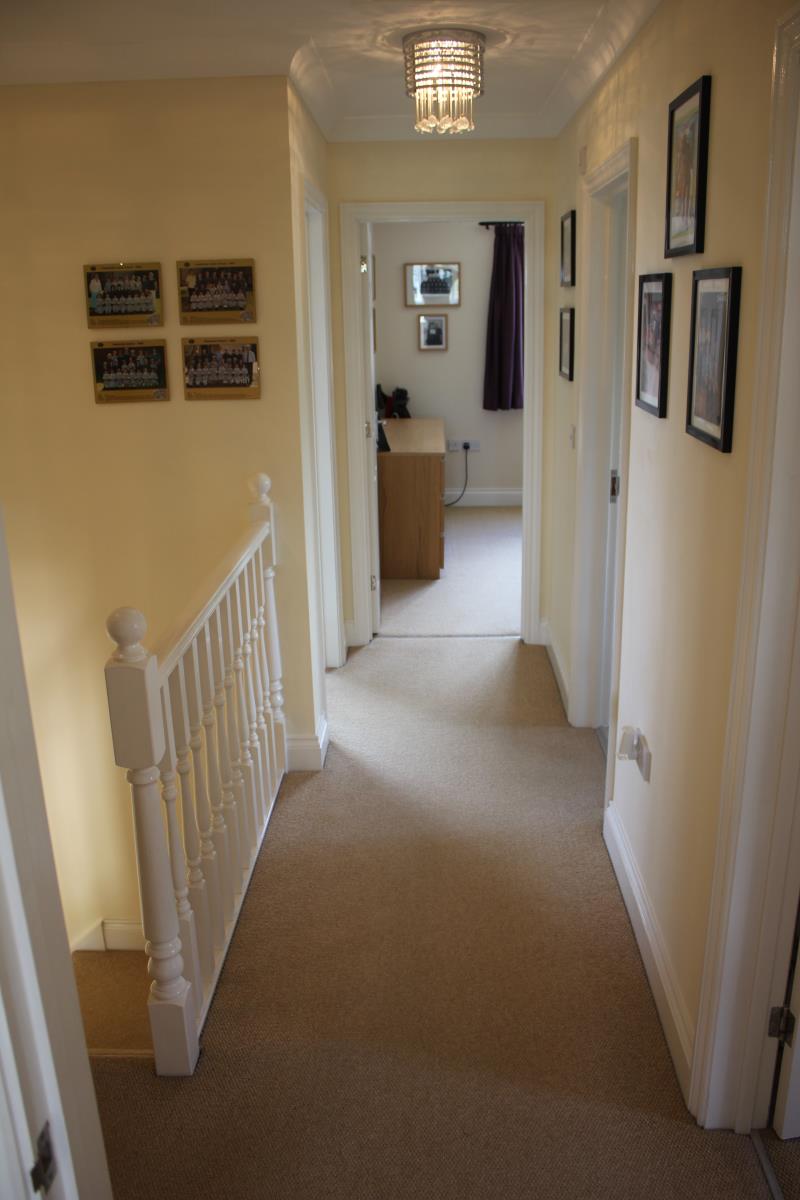
Hard wired smoke alarm. 2x drop down lighting. Access to fully insulated loft.
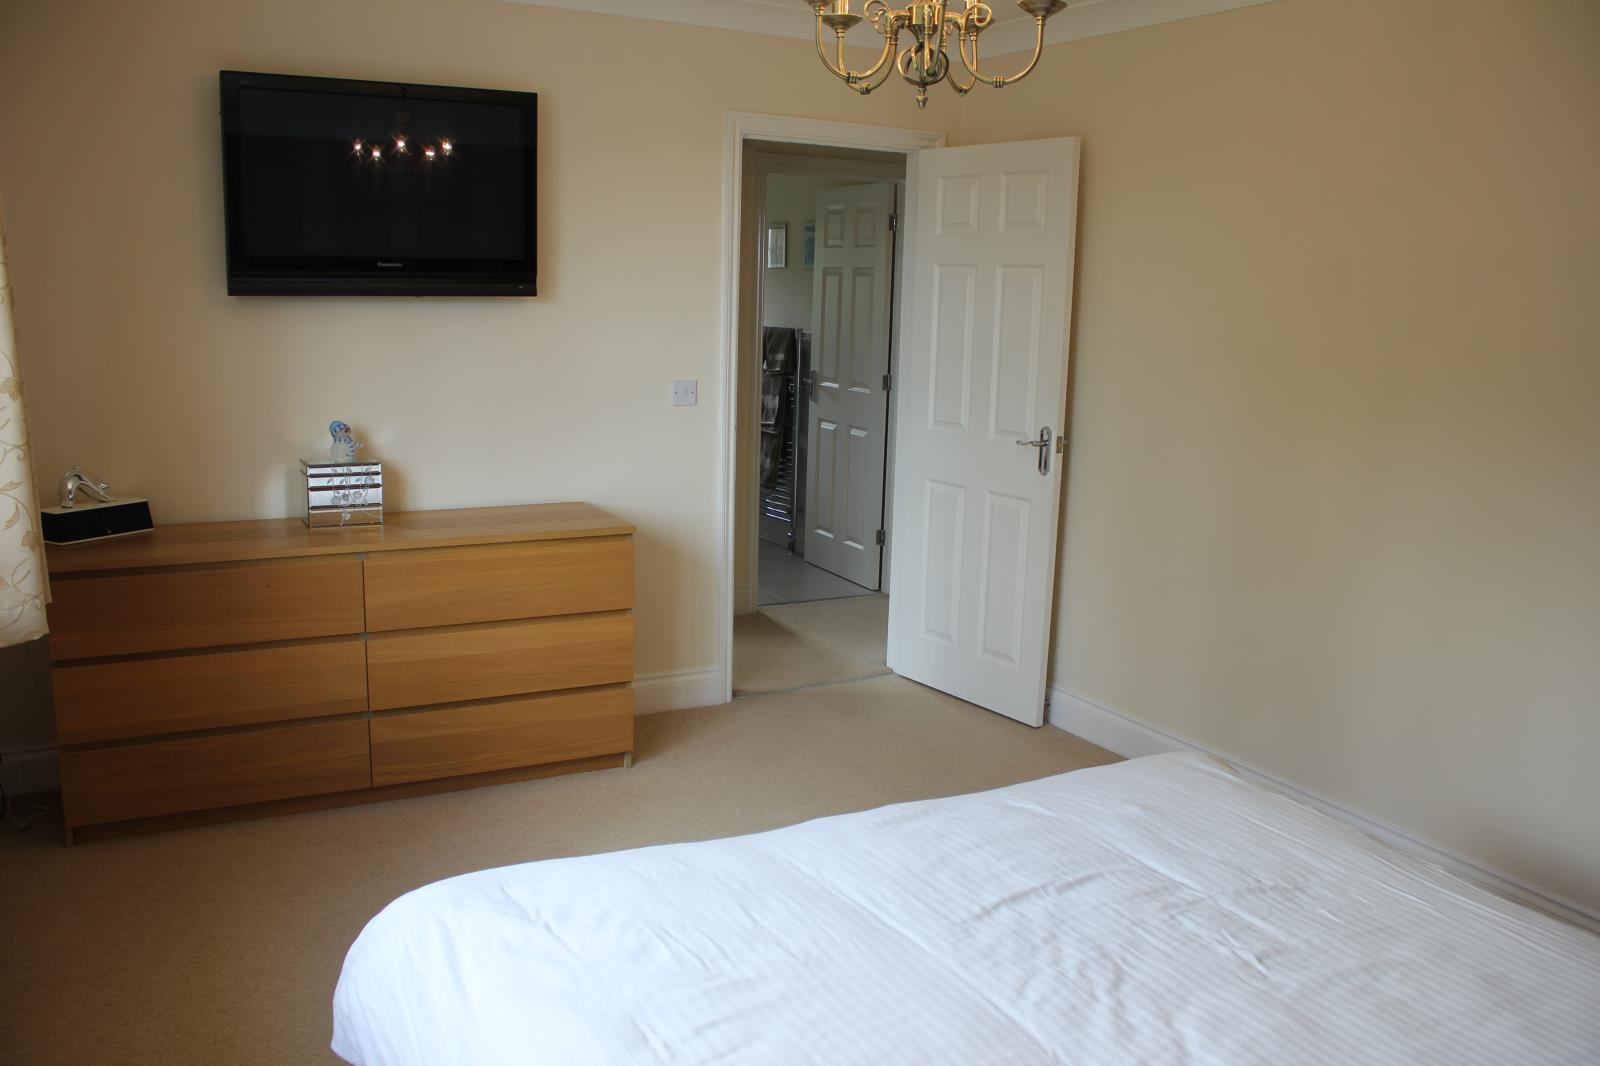
BEDROOM ONE, main
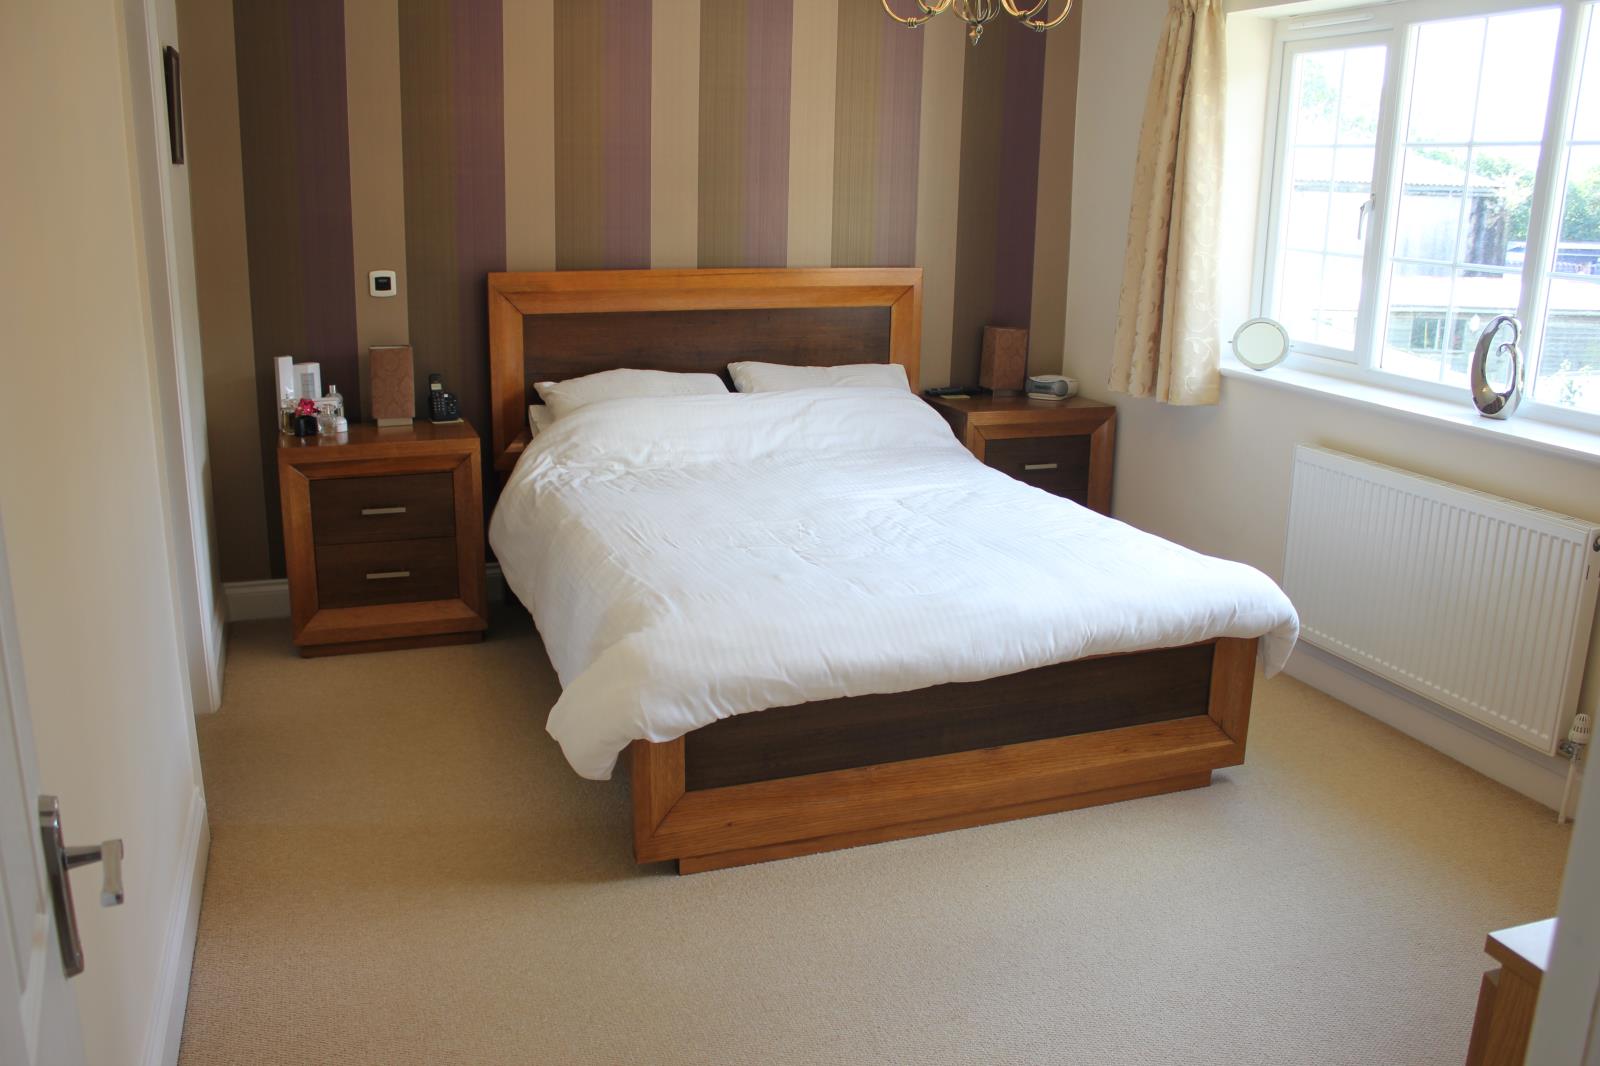
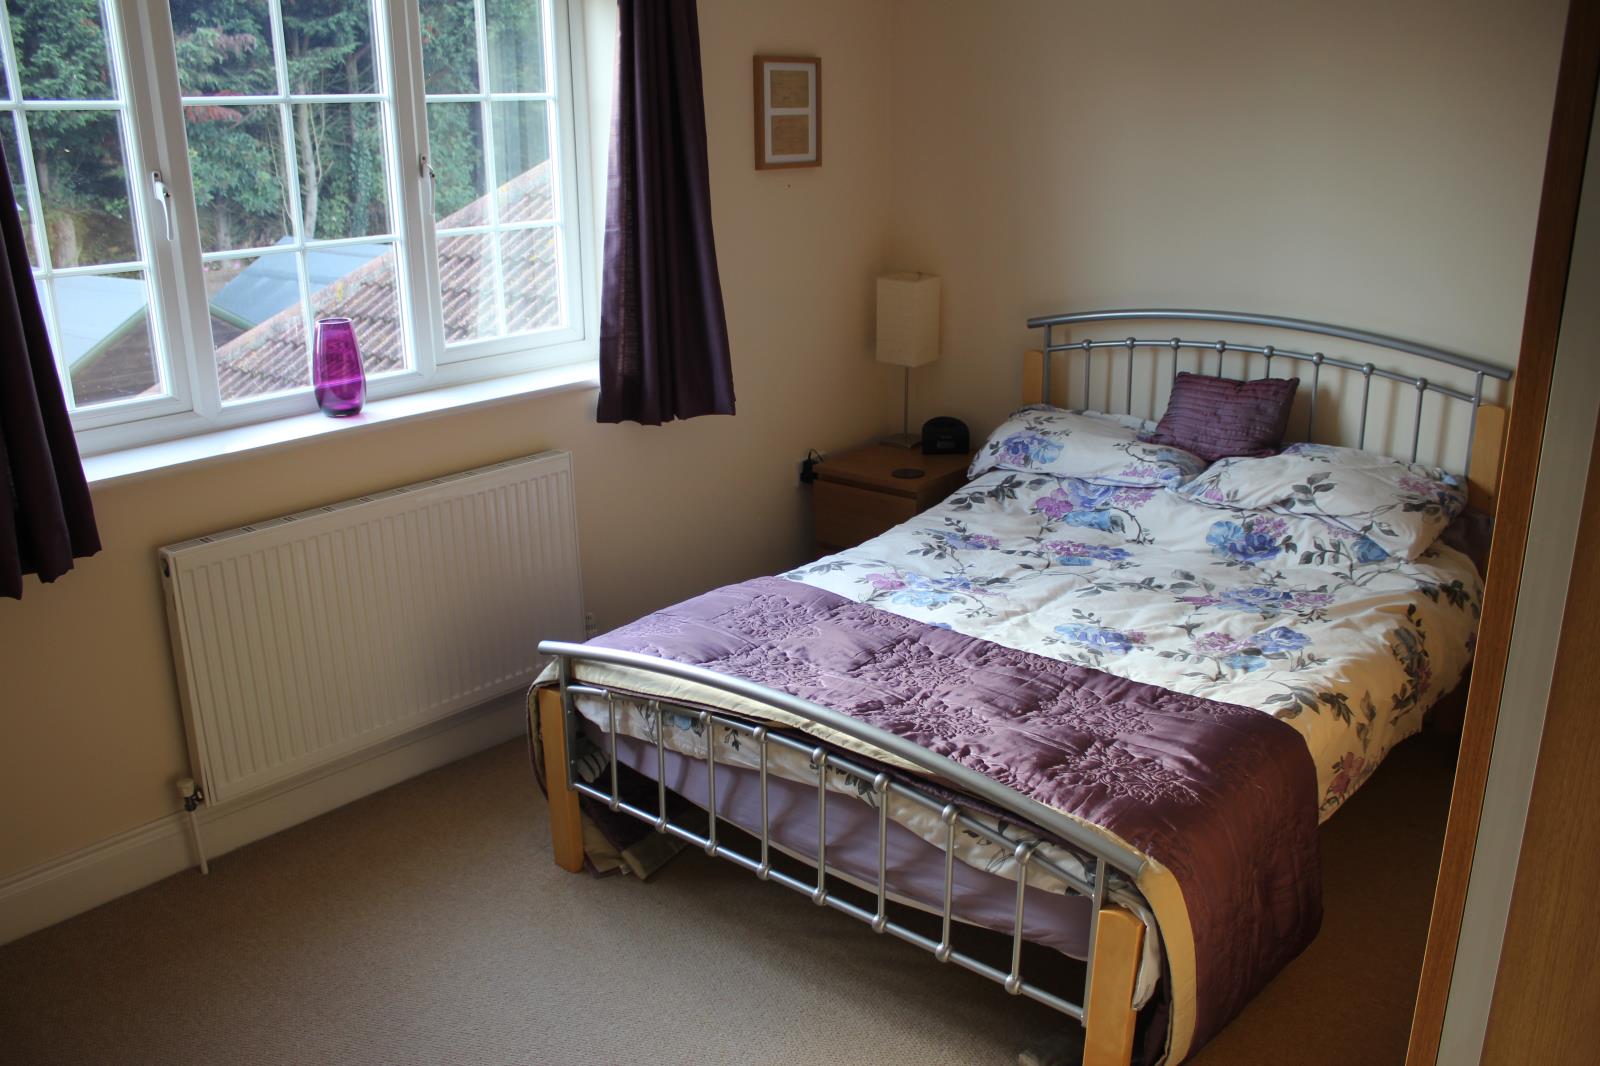
14’09 (4.3m) x 10’10 (3.08m)
This is a bright and spacious room. There is a radiator. Window to rear. Built-in media/entertainment ports. Drop down lighting. 2x Ceiling speakers. Wall mounted audio control. Telephone point. Door leading to:
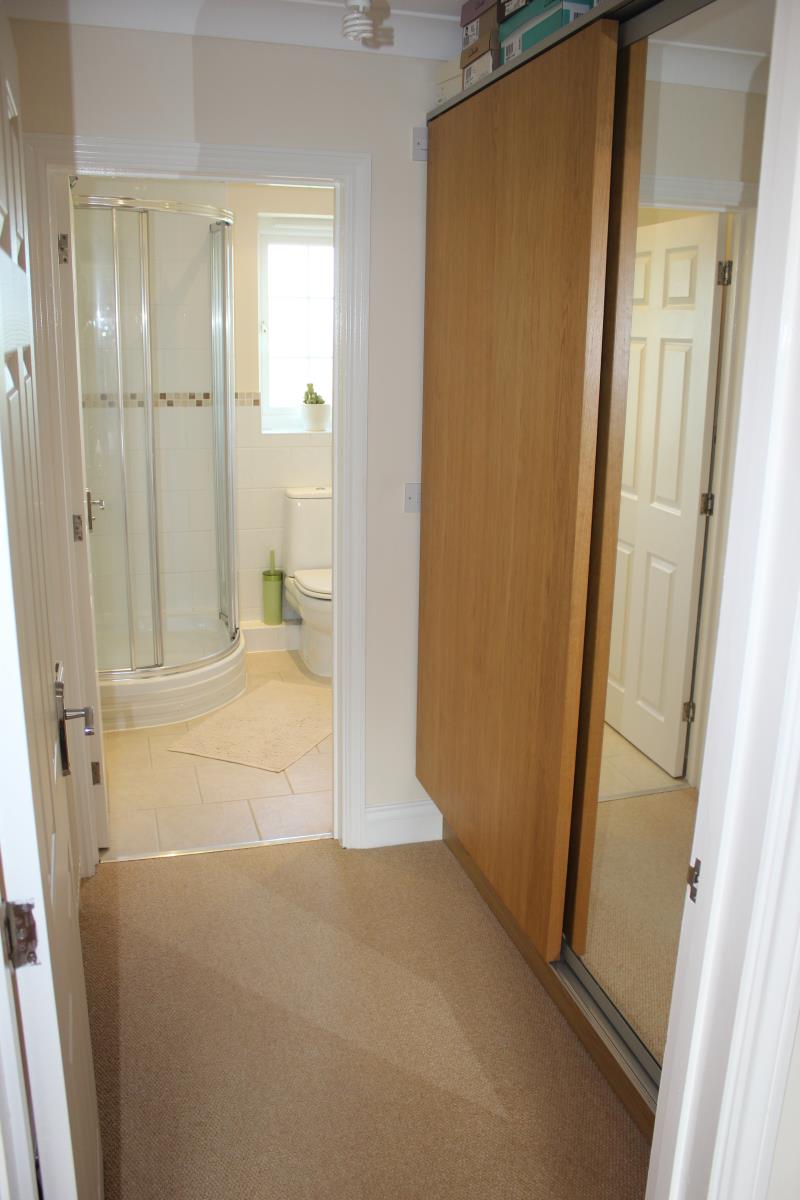
DRESSING AREA
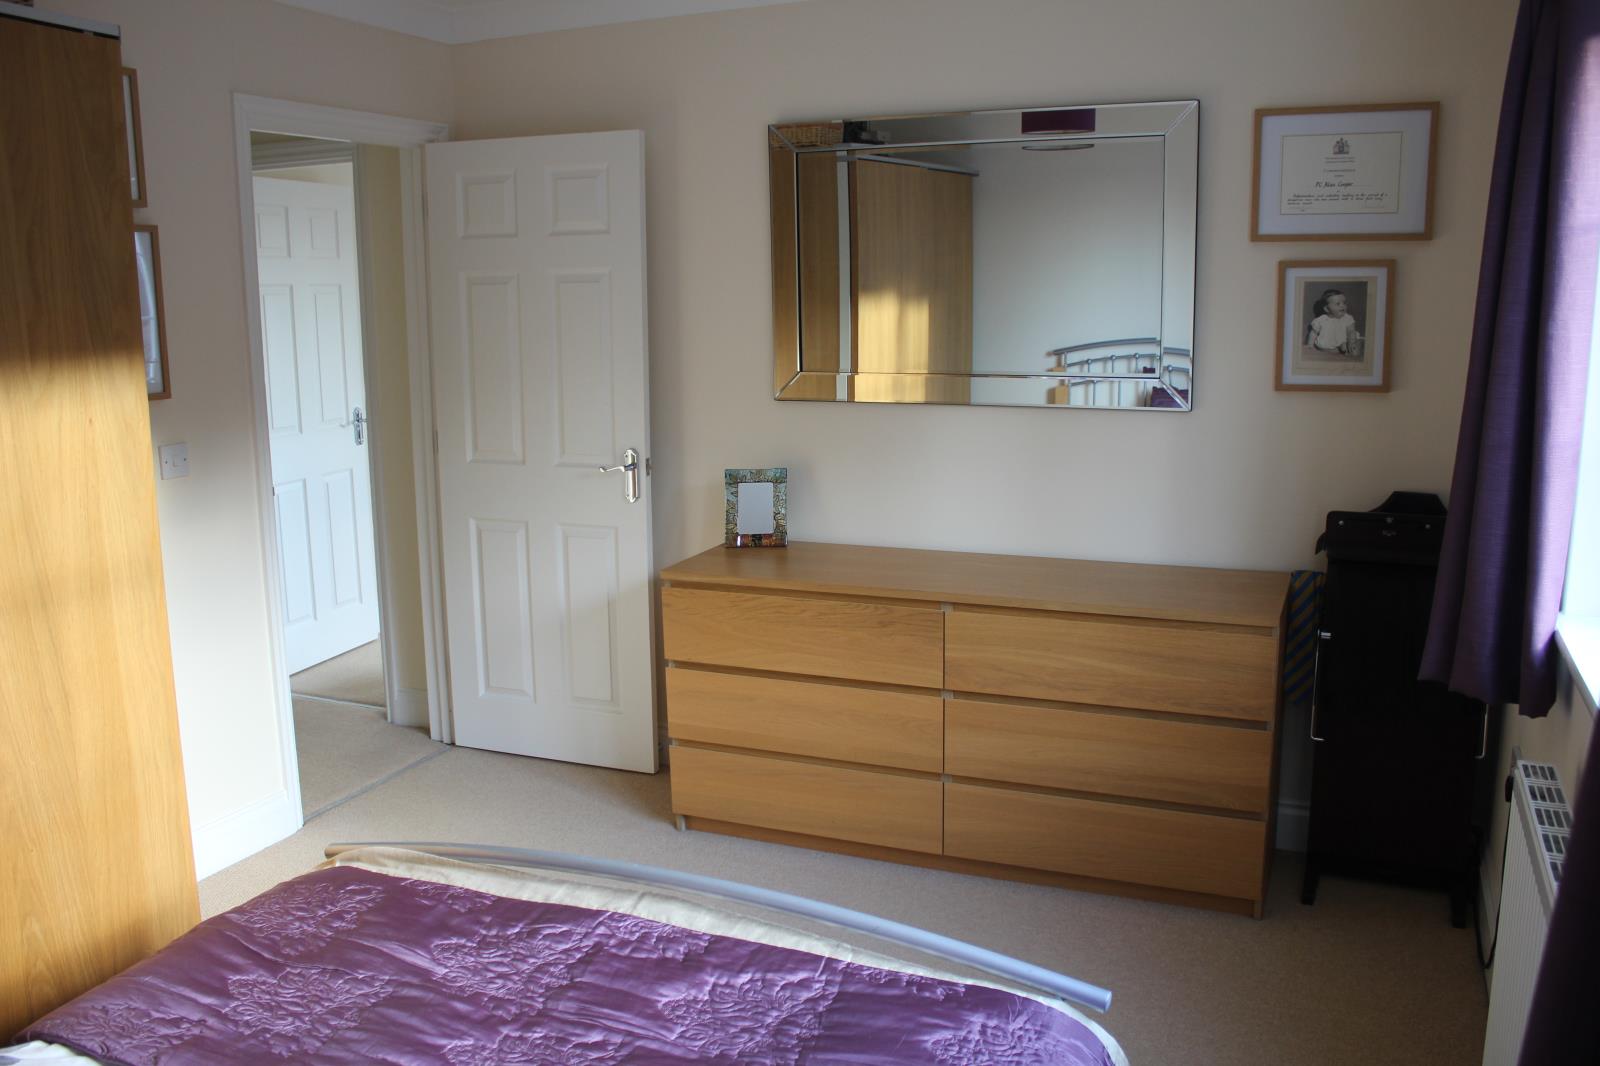
Built-in, modern large double wardrobe with mirrored sliding door. Radiator. Drop down lighting. Door leading to:
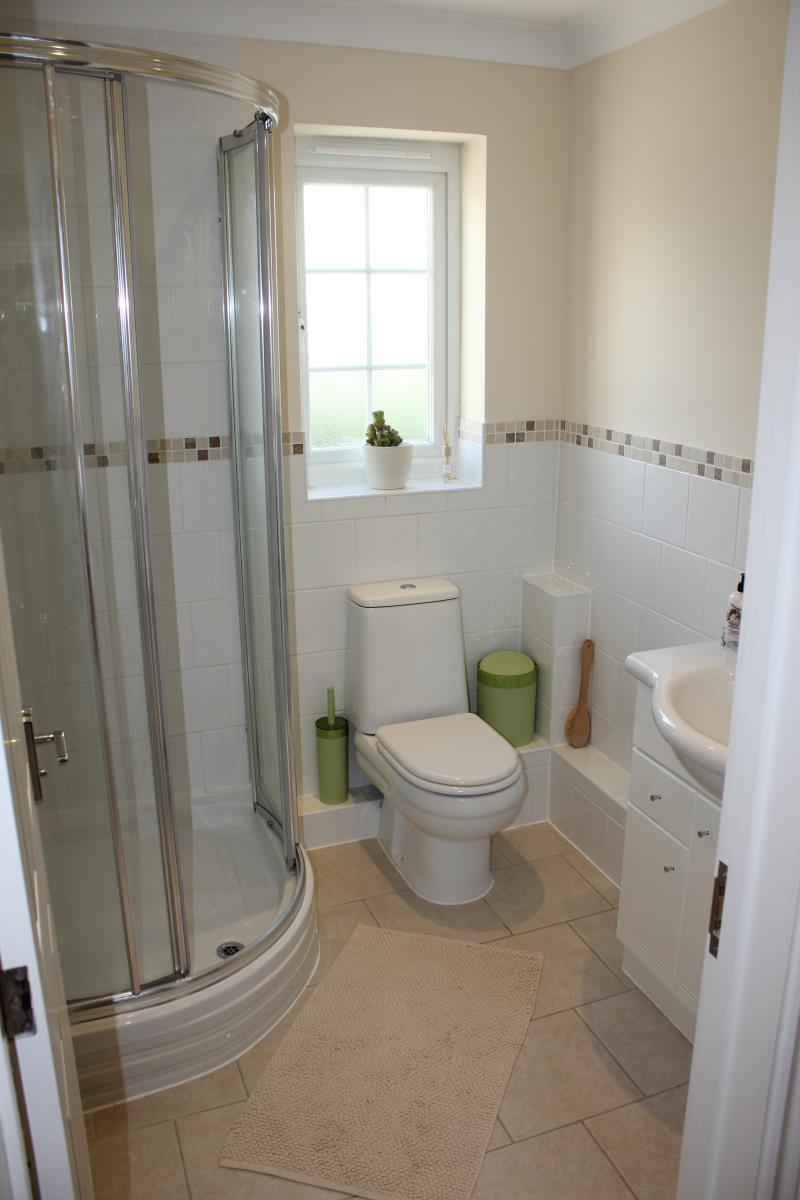
EN-SUITE BATHROOM
Tiled, Shower cubicle. Matching white Low level WC. Vanity unit with mixer tap storage below. Radiator/heated towel rail. Ceramic tiled floor. Down lighting. Ceiling speaker. Shaving point. Extractor fan. Window to the front.
BEDROOM TWO
15’01 (4.6m) x 11’ (3.35m)
Bay window to front over looking fields. Radiator. Built-in media/entertainment ports. Drop down lighting. 2x Ceiling speakers. Wall mounted audio control. Door leading to:
EN-SUITE BATHROOM
Tiled, Shower cubicle. Matching white Low level WC. Vanity unit with mixer tap storage below. Radiator/heated towel rail. Ceramic tiled floor. Down lighting. Ceiling speaker. Shaving point. Extractor fan. Window to the front.
BEDROOM THREE
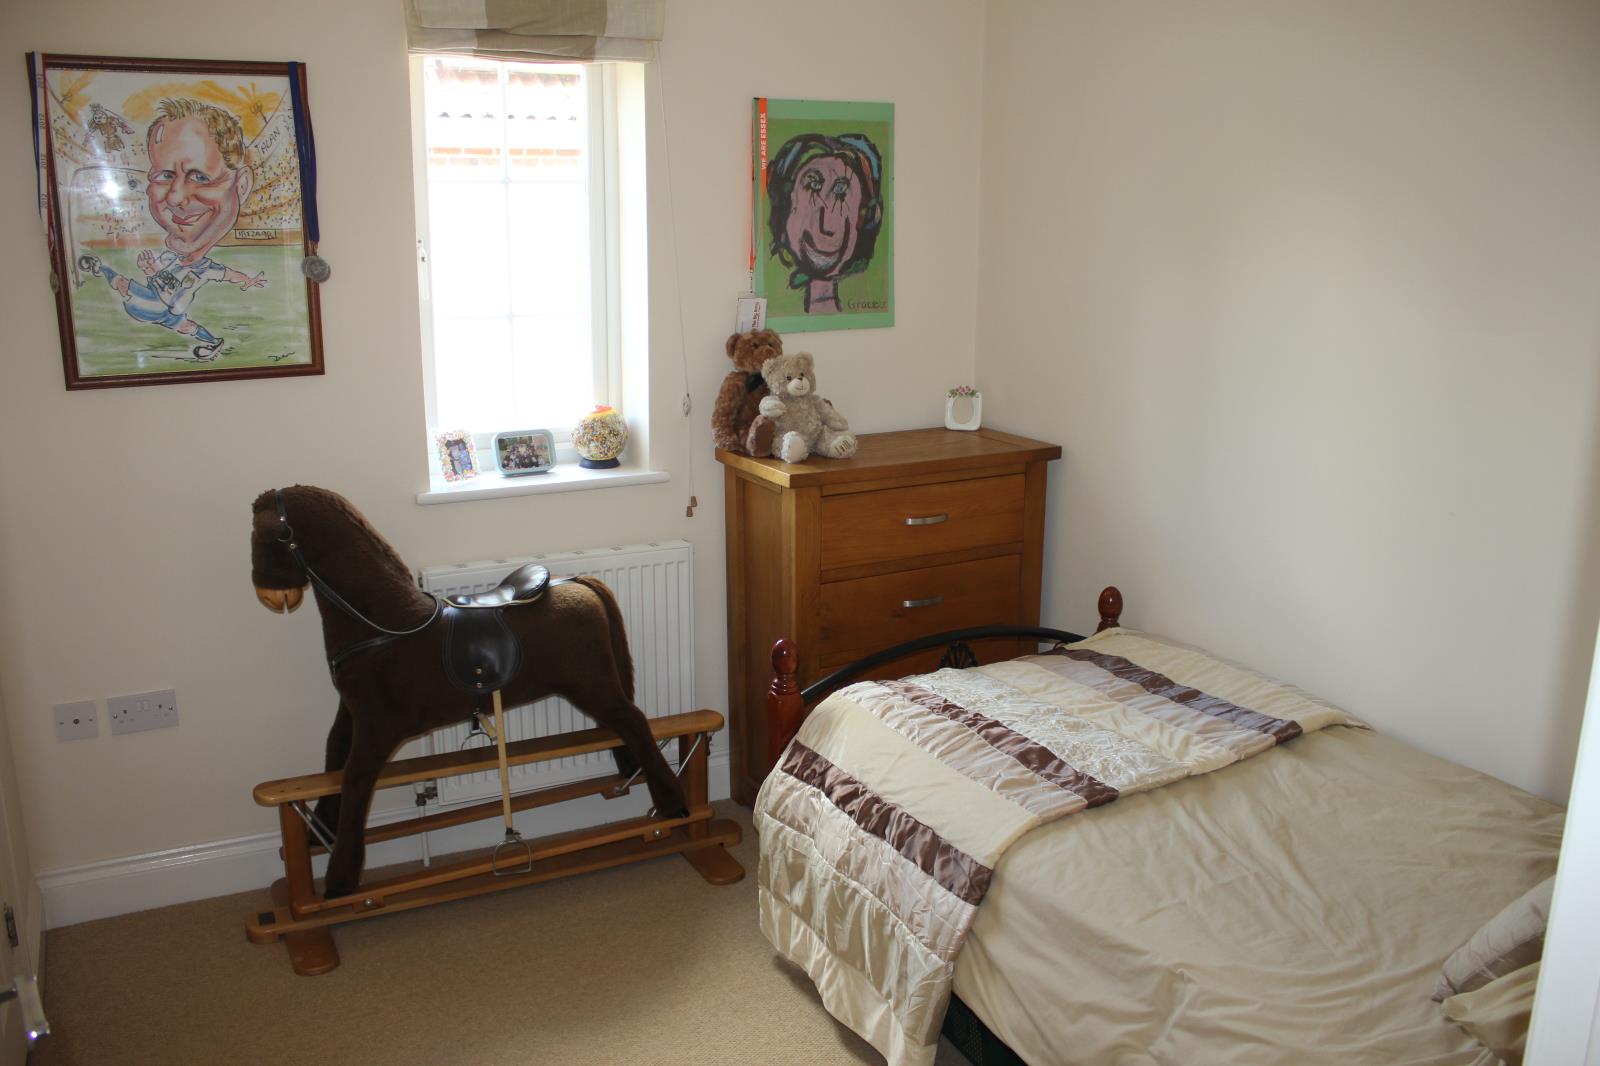
14’ (4.27m) x 10’3 (3.12m)
Window to rear. Radiator. Drop down lighting. Wall mounted aerial ports. Wall mounted audio control.
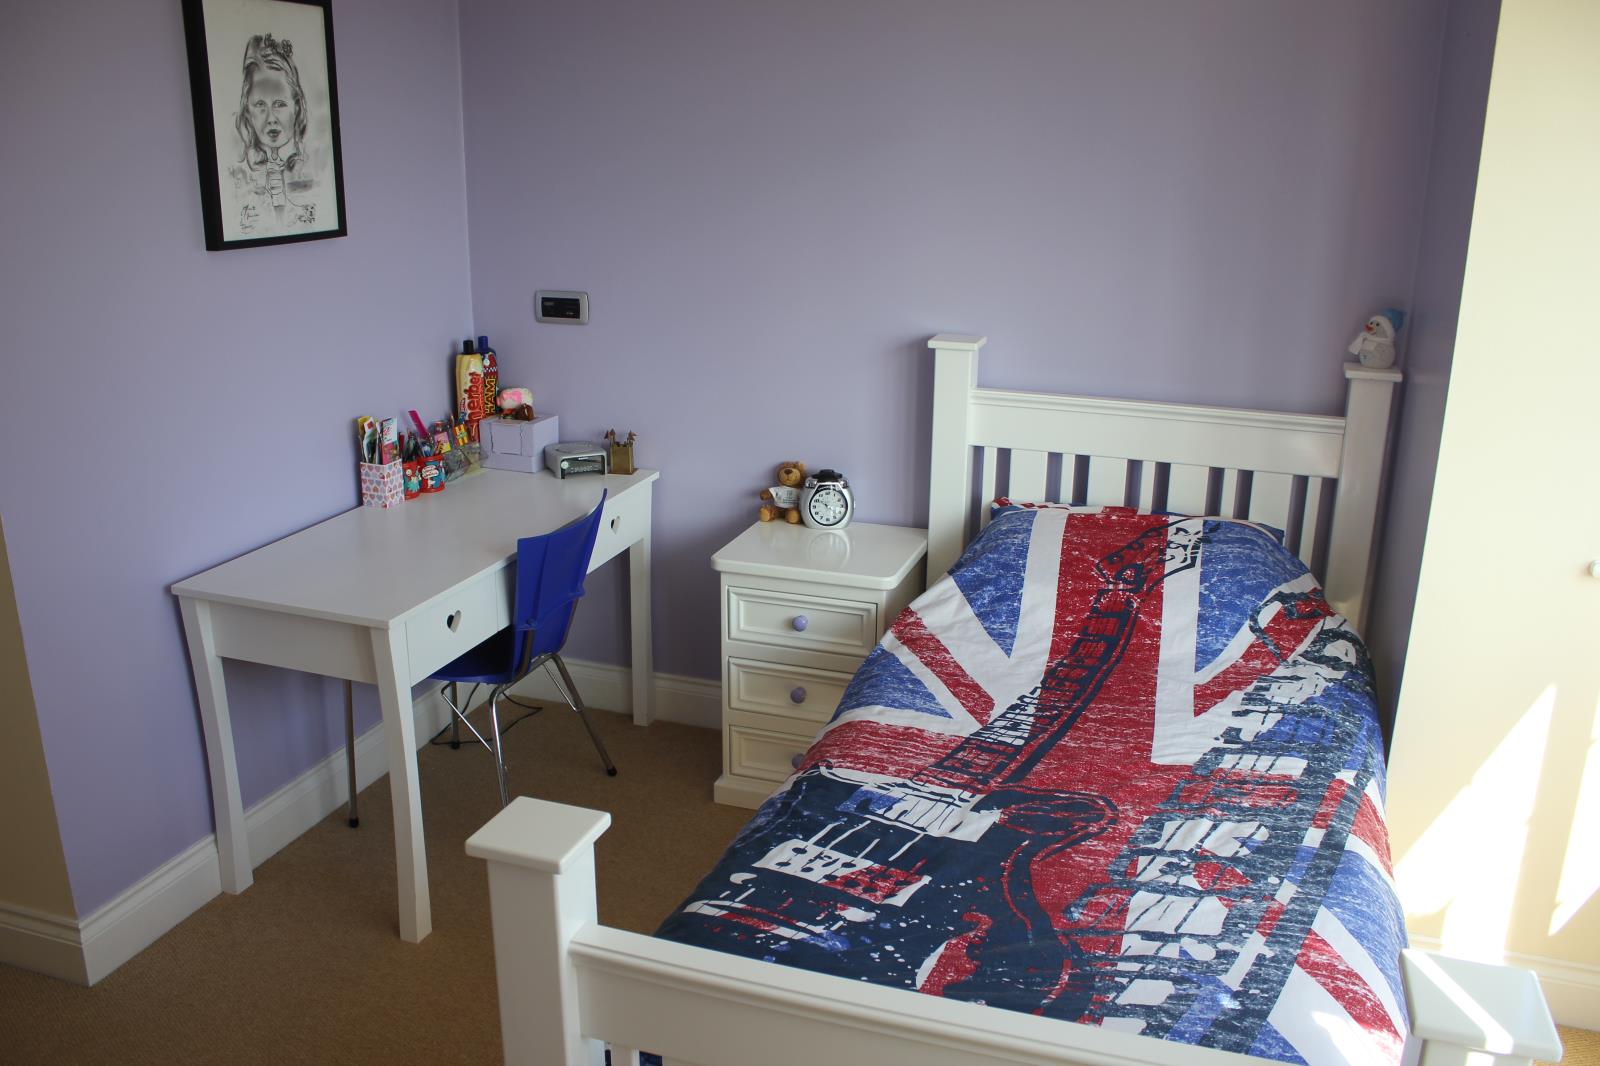
BEDROOM FOUR
12’4 (3.76m) x 10’ (3.06m)
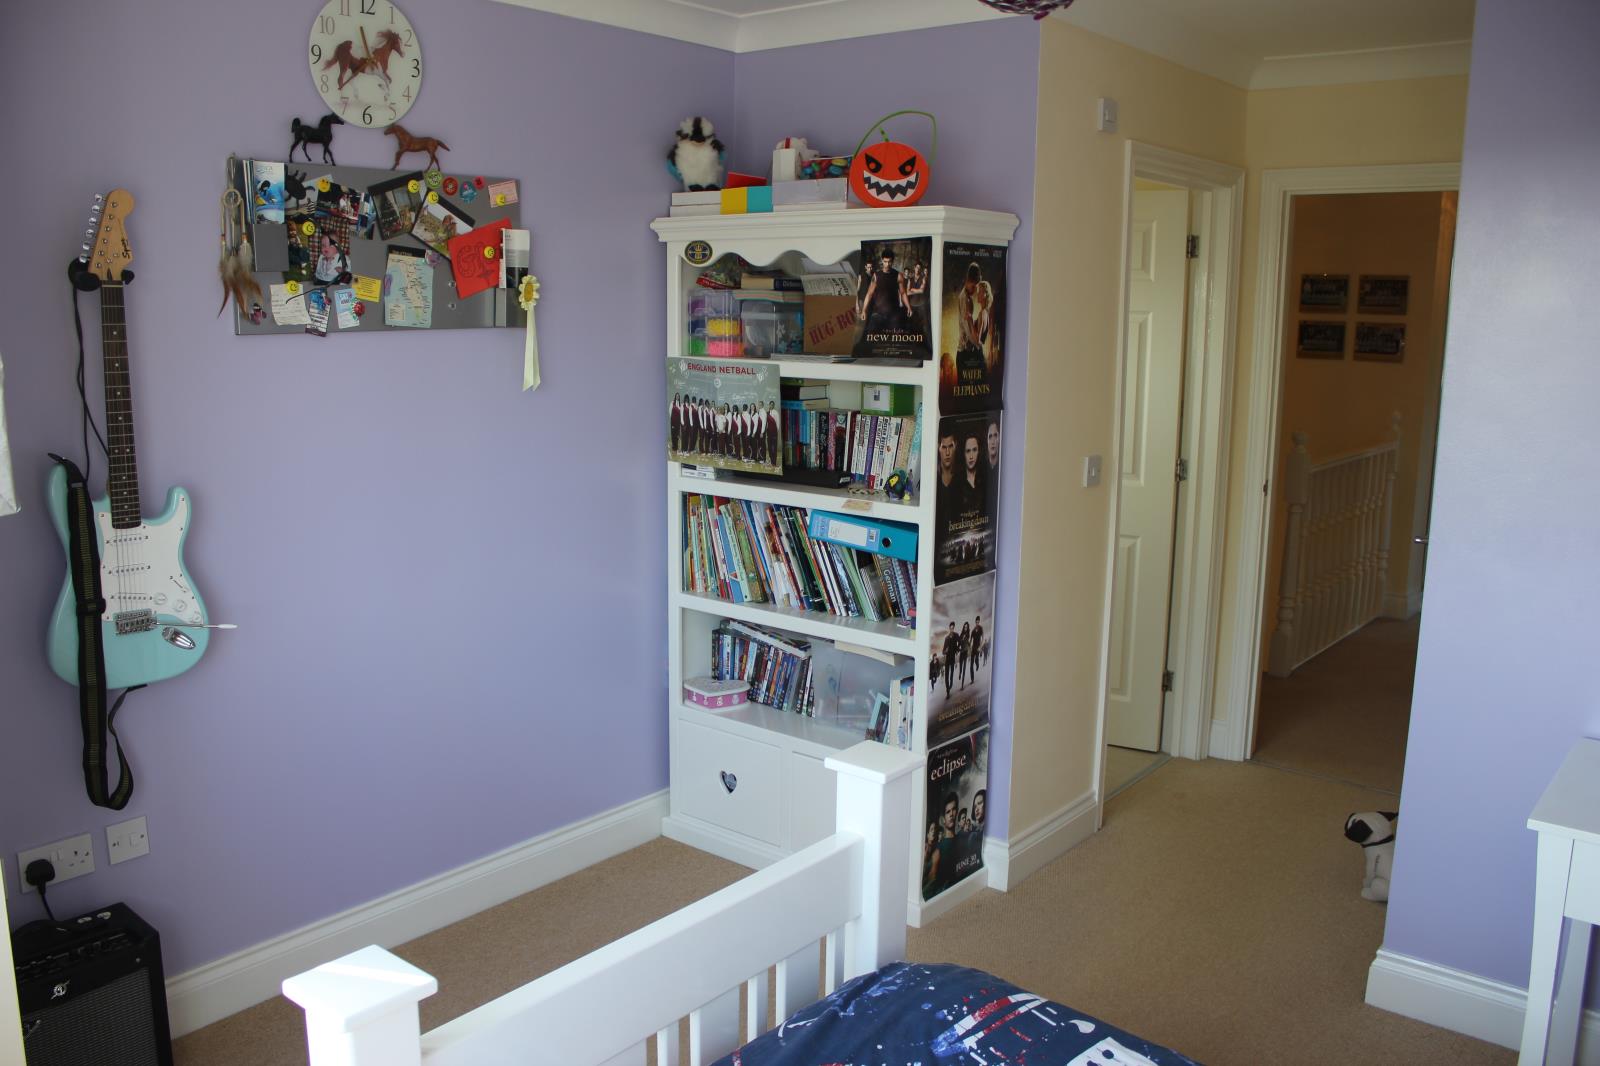
Window to side. Radiator. Built-in Double wardrobe. Built-in Single Linen cupboard with radiator. Drop down lighting.
FAMILY BATHROOM
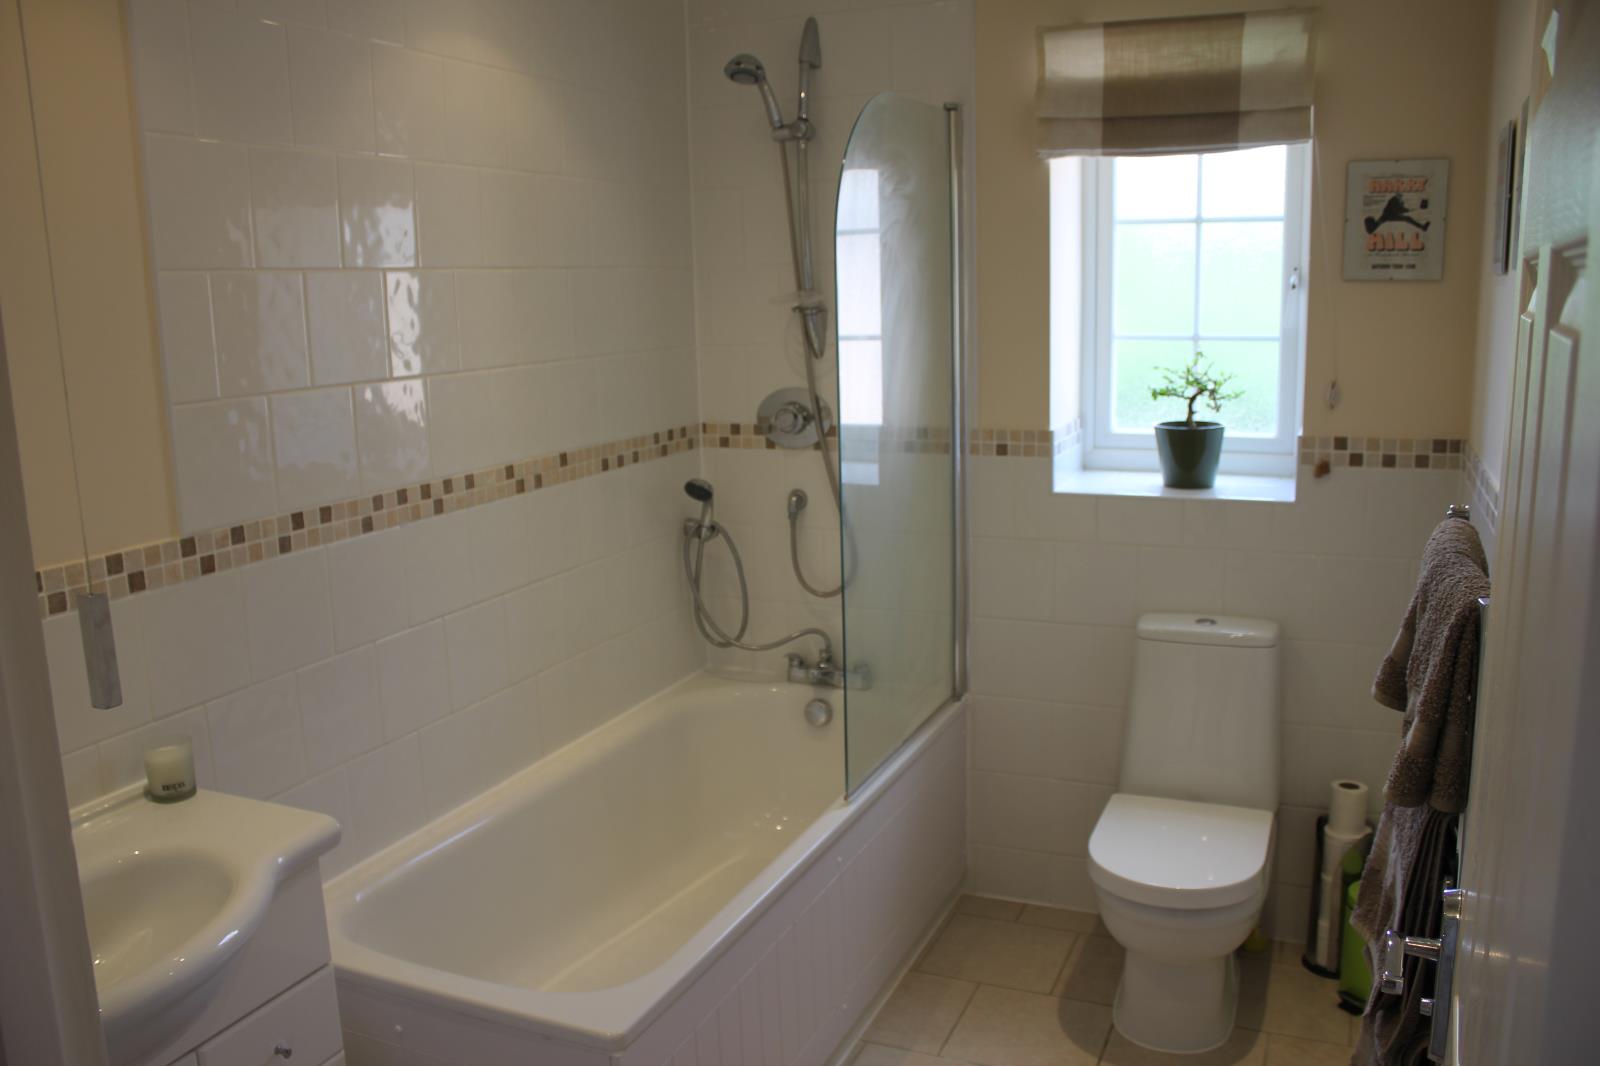
Tiled. Window to Side. Matching white panelled bath with twin showers. Low level WC. Vanity unit with mixer tap storage below. Radiator/heated towel rail. Ceramic tiled floor. 2x Ceiling speakers. Shaving point. Down lighting. Wall mounted audio control.
OUTSIDE
FRONT GARDEN
As previously mentioned the property occupies a premier position with a shingle driveway with numerous parking spaces which in turn leads to the double garage. To the front of the property there is a lawn garden, fruit trees and mature hedging. There is outside lighting lining the drive immediately to the front and sensor security lighting to all sides of the house. Gates leading to rear garden.
DOUBLE GARAGE
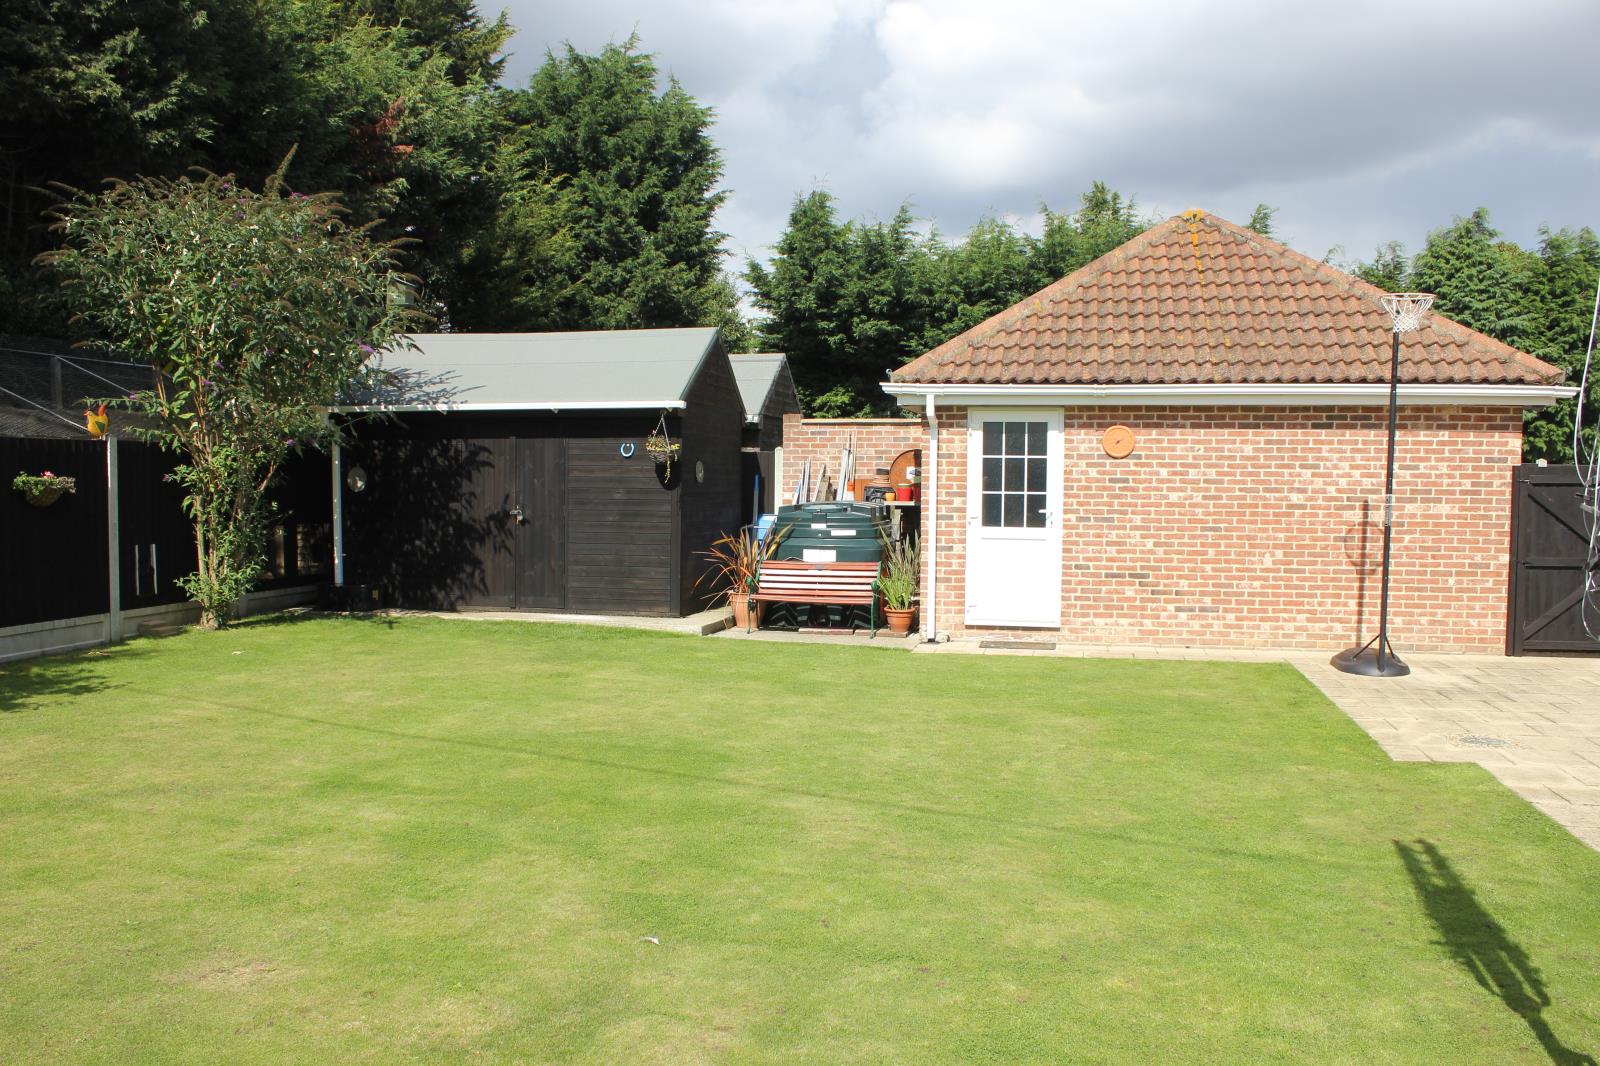
Brick & tile double garage with twin up & over doors. Eaves storage space. Power and lighting. Wall mounted audio control and 2x speakers. Personal door to the side.
REAR GARDEN Forms two parts:
1) Trees and hedging containing nesting boxes and enclosed chicken run with coop.
2) The formal garden is easy maintenance with lawn garden and well stocked established shrub borders with fruit trees. Large paved patio and BBQ area. 2x Wall outdoor speakers. Shed with double doors, apex roof, tongue & groove measuring 13’x8’. The garden is enclosed by 6’ high close board fencing, concrete posts with concrete gravel boards.
SIDE GARDEN
Herb garden. Commercial grade oil Boiler. Refuge area. Outside water tap. Sensor security lighting.
LOCAL AUTHORITY: Tending District Council. COUNCIL TAX BAND: F
Consumer Protection from Unfair Trading Regulations 2008.
The Seller has not tested any apparatus, equipment, fixtures and fittings or services and so cannot verify that they are in working order or fit for the purpose. A Buyer is advised to obtain verification from their Solicitor or Surveyor. References to the Tenure of a Property are based on information supplied by the Seller. A Buyer is advised to obtain verification from their Solicitor of the title documents. Items shown in photographs are NOT included unless specifically mentioned within the sales particulars. They may however be available by separate negotiation. Buyers must check the availability and make an appointment to view before embarking on any journey to see a property.
**No canvassing from Estate Agents**