3 Bedroom Town House Sold in Chorley, PR6
| Reference | 34914 |
| Address |
Wood Beech Gardens, Clayton-le-Woods, Chorley, PR6 7FH (Map Location) |
| Beds | 3 |
| Baths | 3 |
| Type | Town house |
| Tenure | Leasehold |
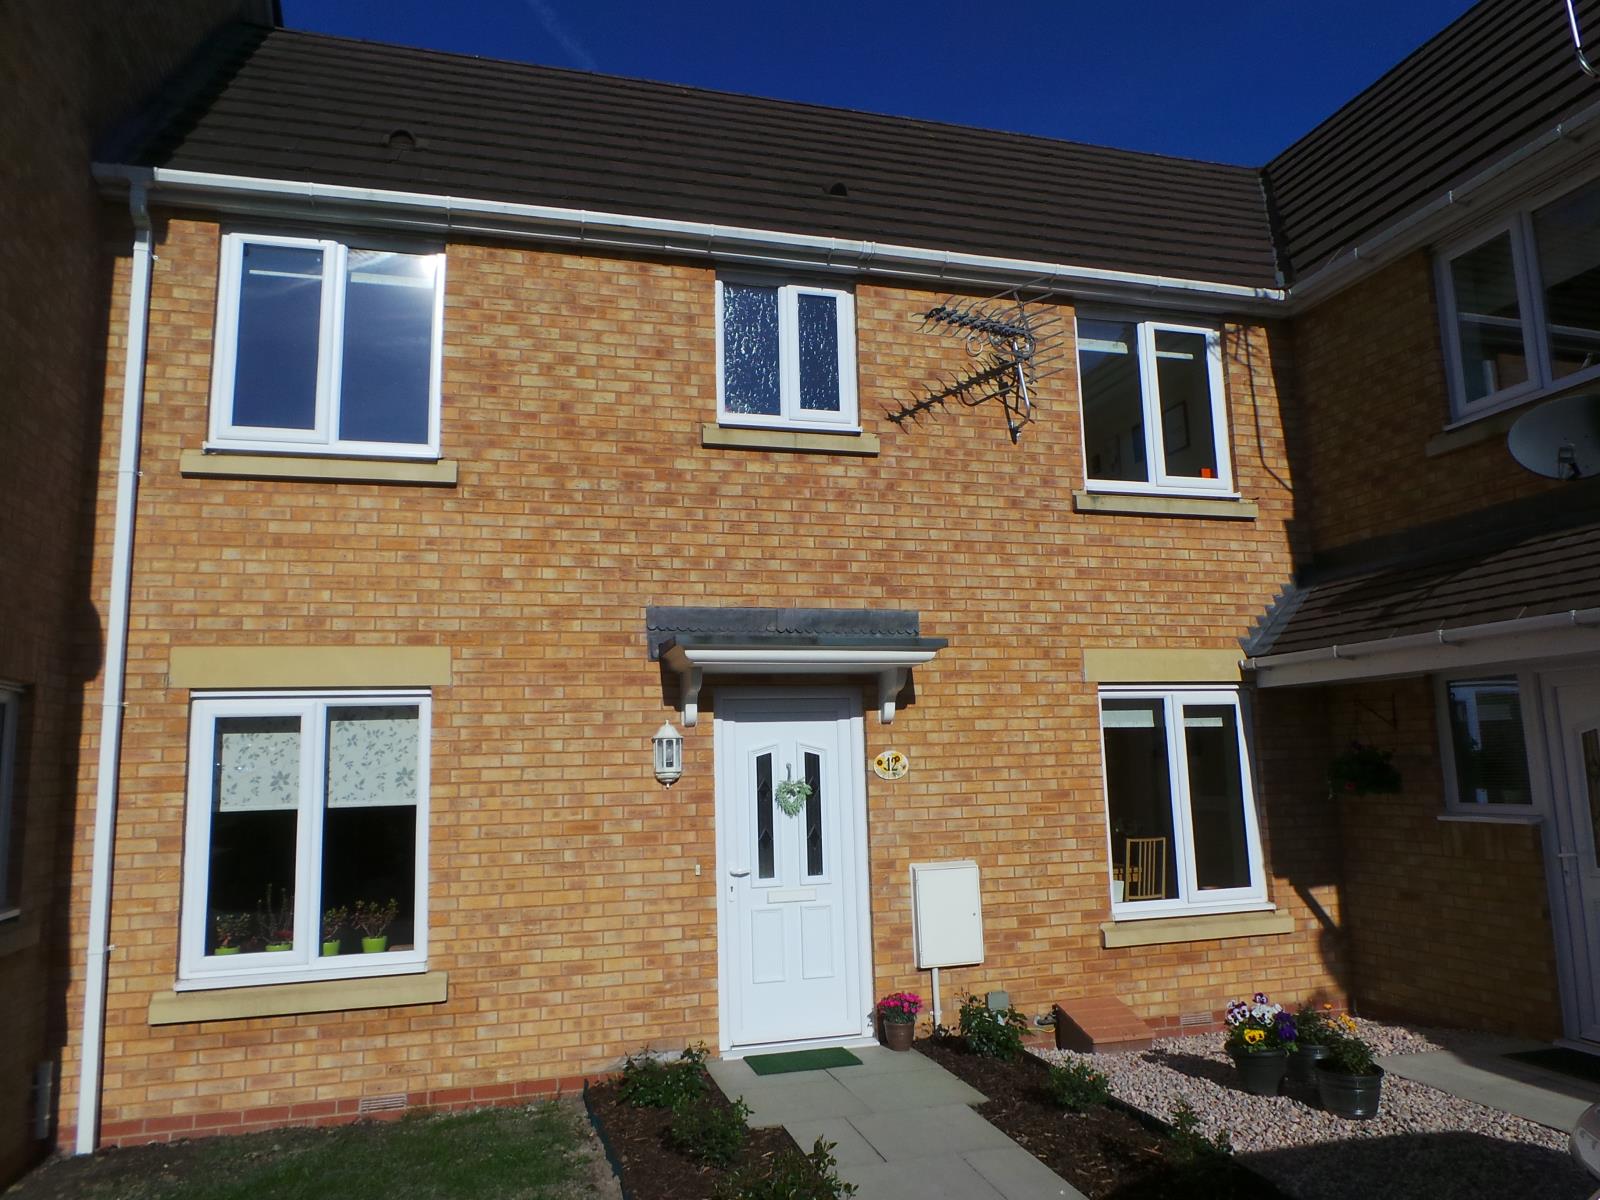
A stunning, spacious and bright 3-bed house in the much sought after location of Clayton-le-Woods conveniently located to commuting routes of M6, M61 and M65.
Description
A well-presented three-bedroom property in a popular and convenient location in Clayton-le-Woods ideally suited to family living. The accommodation benefits from full gas central heating and double glazing and comprises of an impressive 14ft lounge with patio doors to the garden, fitted kitchen-diner and ground floor wc. To the first floor can be found three well-proportioned bedrooms, en-suite to the master and a modern family bathroom. To the rear of the property is a beautifully maintained garden offering a good degree of privacy, mainly laid to lawn with patio and well stocked borders and plants. The property sits in a quiet end cul-de-sac and is very conveniently located to commuting routes of M6, M61 and M65. Good schools, leisure centre, supermarkets and petrol stations are also within 2 minutes' drive.
The house still has 4 years left of the 10-year NHBC warranty.
The property also has a larger than average garage with a driveway.
An early internal inspection come highly recommended.
NO INVESTORS/BUY TO LET AS THE HOUSE CAN ONLY BE SOLD TO BE THE MAIN RESIDENCE OF THE NEW OWNER!!!
The house is part of Chorley Council's Affordable Housing Scheme. This property is bought for 80% of the market value, but you own 100% of it!!! This must not be confused with shared ownership. The property must be your main residence and you cannot purchase this property on a buy to let mortgage.
GROUND FLOOR
ENTRANCE HALL (4’10” x 3’2”, 1482 x 960)
Having a front panelled entrance door, stairs to the first floor, central heating radiator, laminate flooring and doors to kitchen-diner, lounge and cloakroom.
CLOAKROOM (4’10” x 3’2”, 1482 x 960)
Having a pedestal hand wash basin, low level W.C, tiled splash backs, central heating radiator, extractor and tiled flooring.
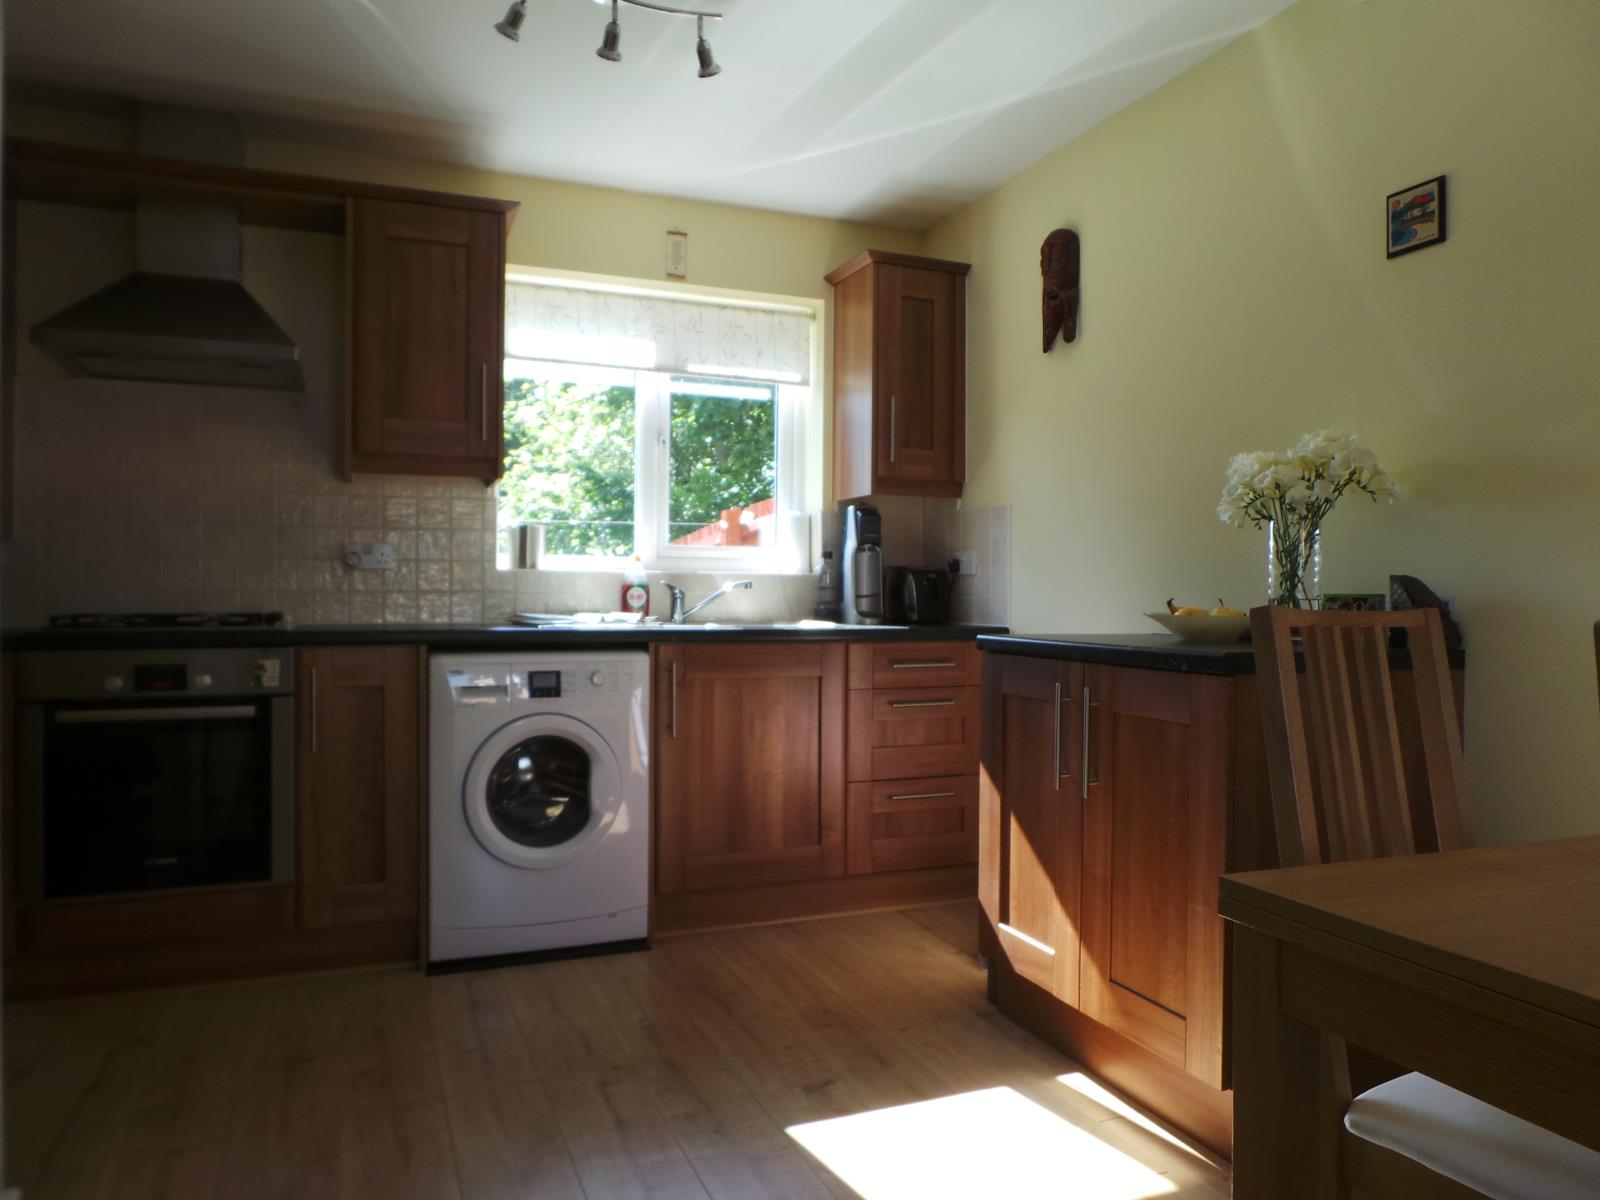
KITCHEN-DINER (16’1” x 11’7” max, 4900 x 3525 max)
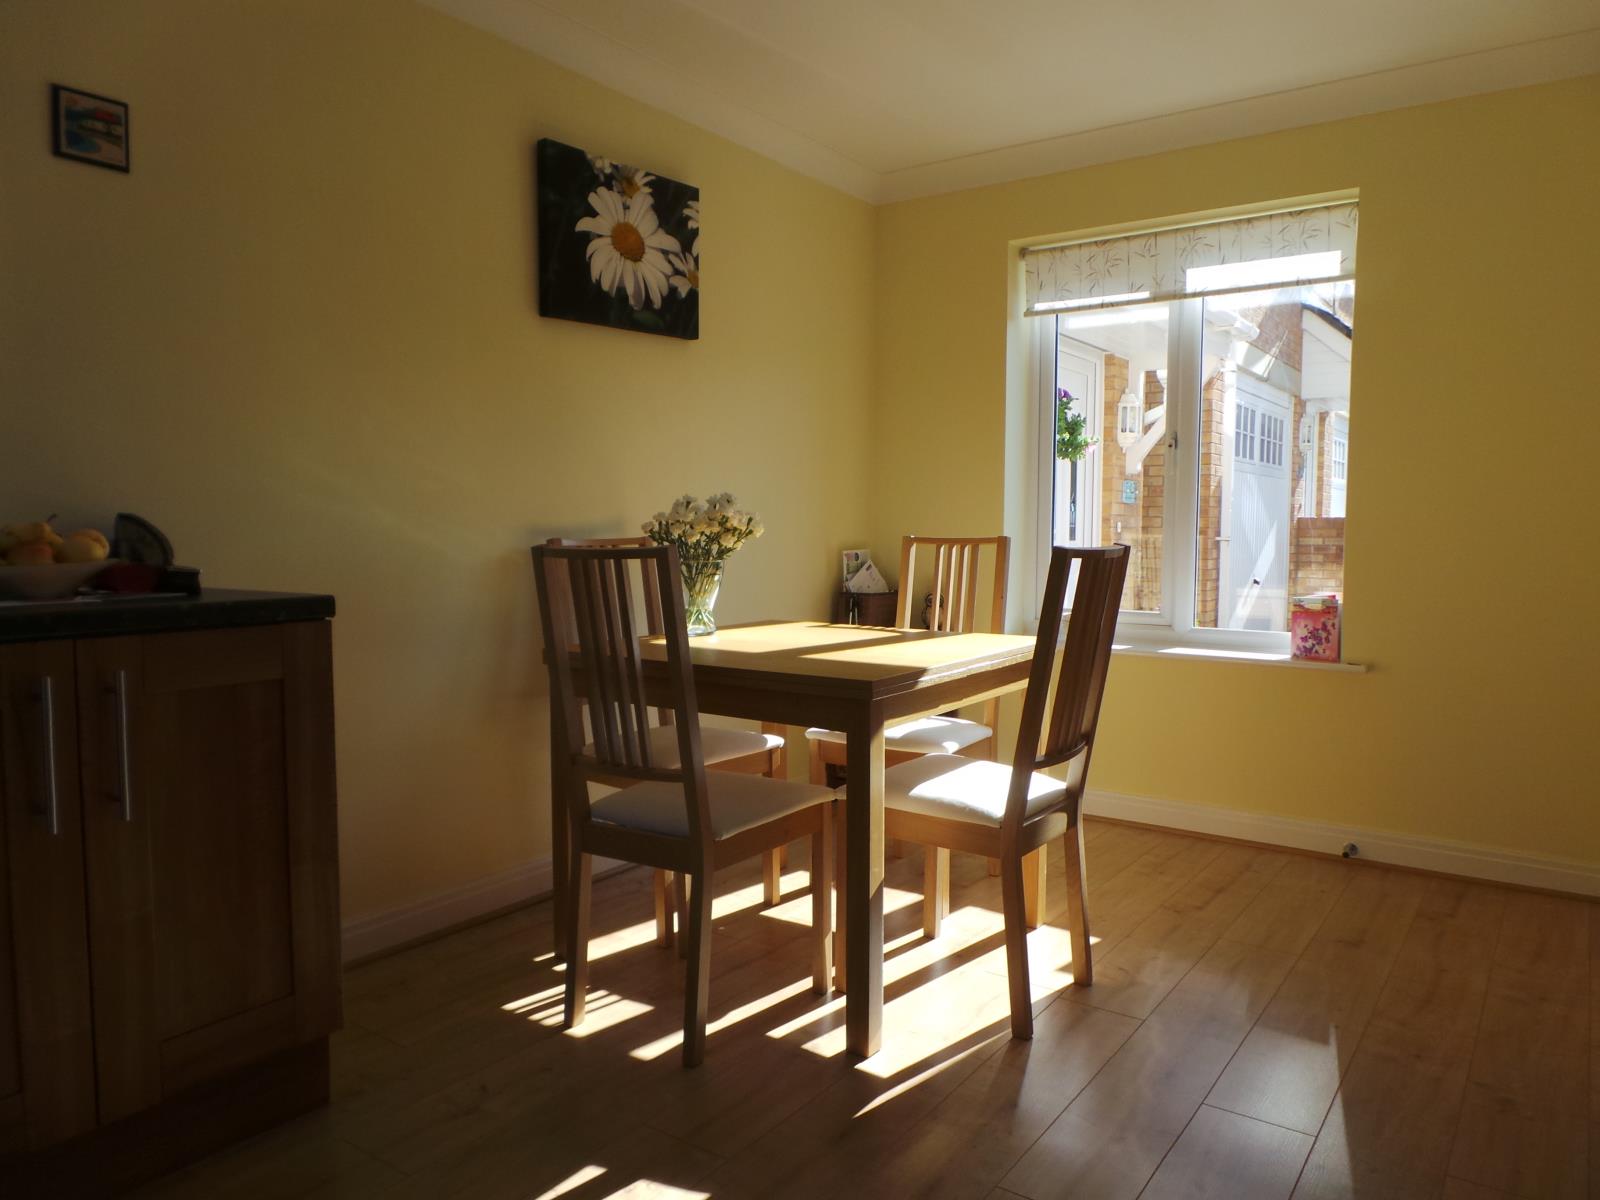
Having a uPVC double glazed windows to both the front and the rear, fitted with a range of wall, base and drawer units, roll edge laminate work tops, tiled splash backs, inset stainless steel one and a half bowl sink and drainer with mixer tap, built-in electric oven, inset gas hob with cooker hood over, space and plumbing for washing machine, integrated fridge freezer, central heating radiator, wall mounted central heating boiler and laminate flooring.
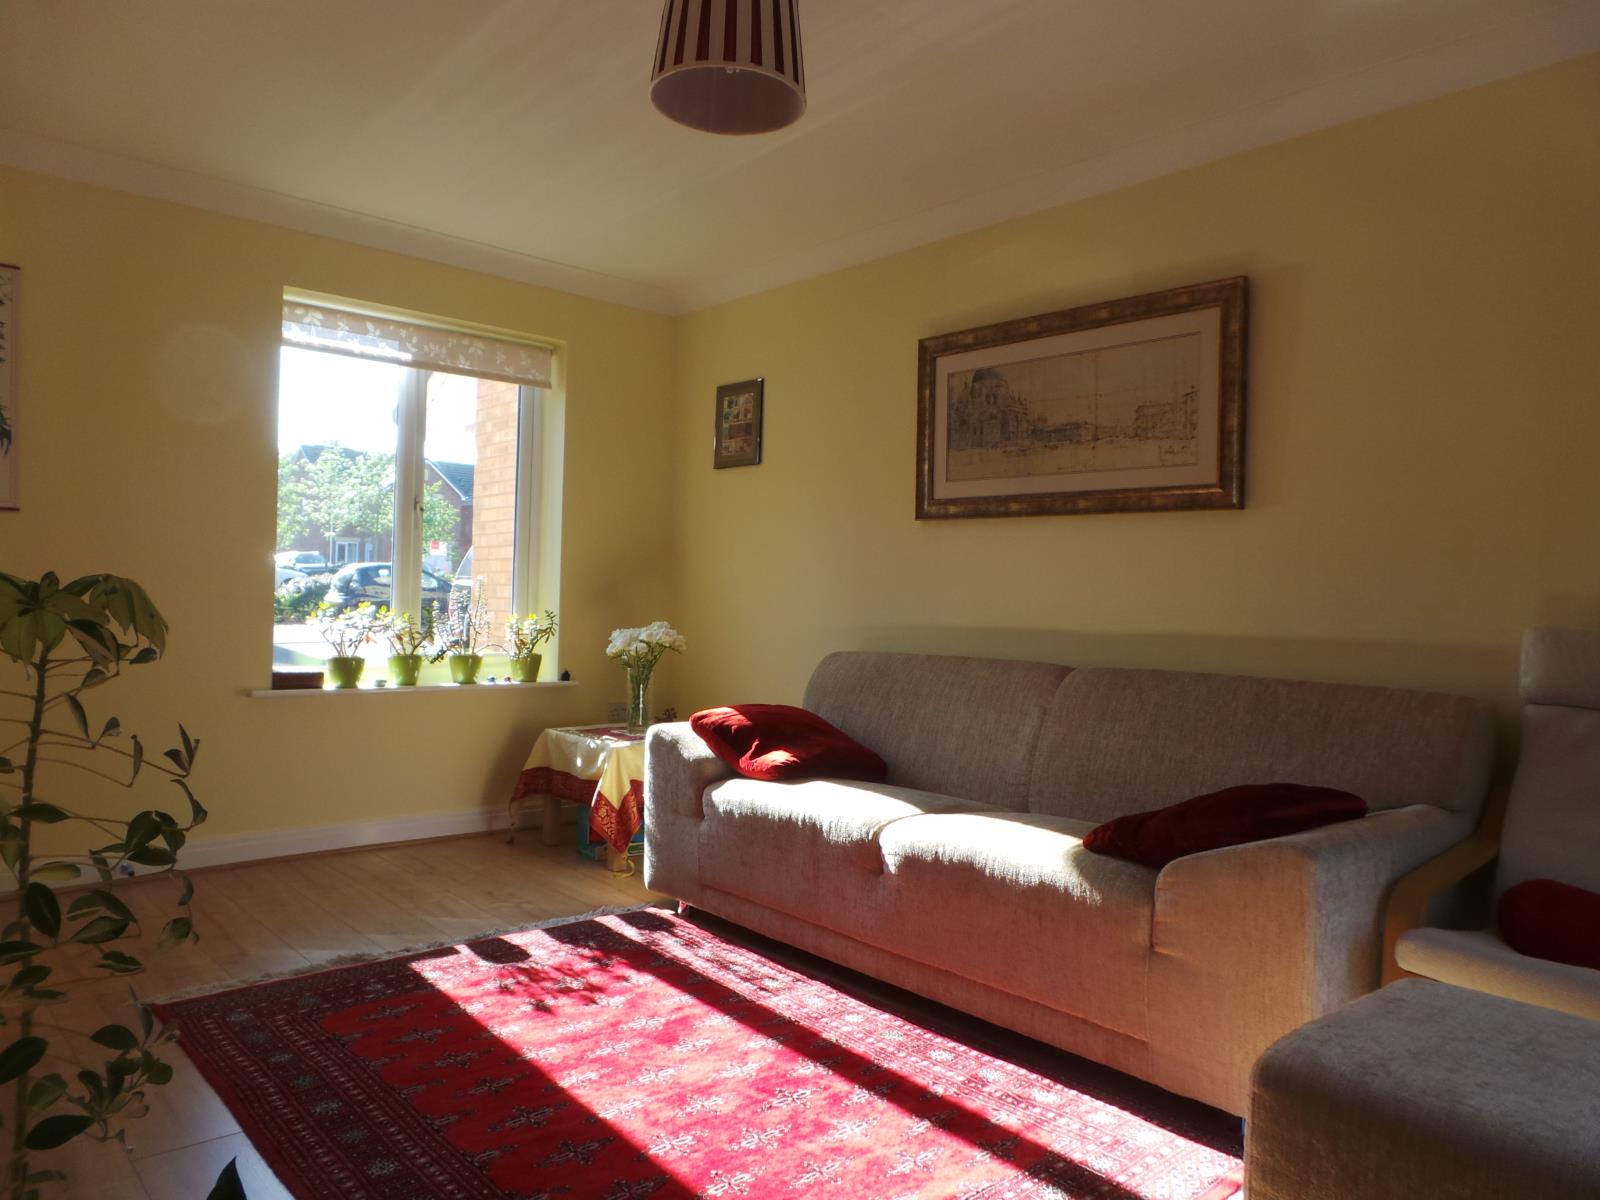
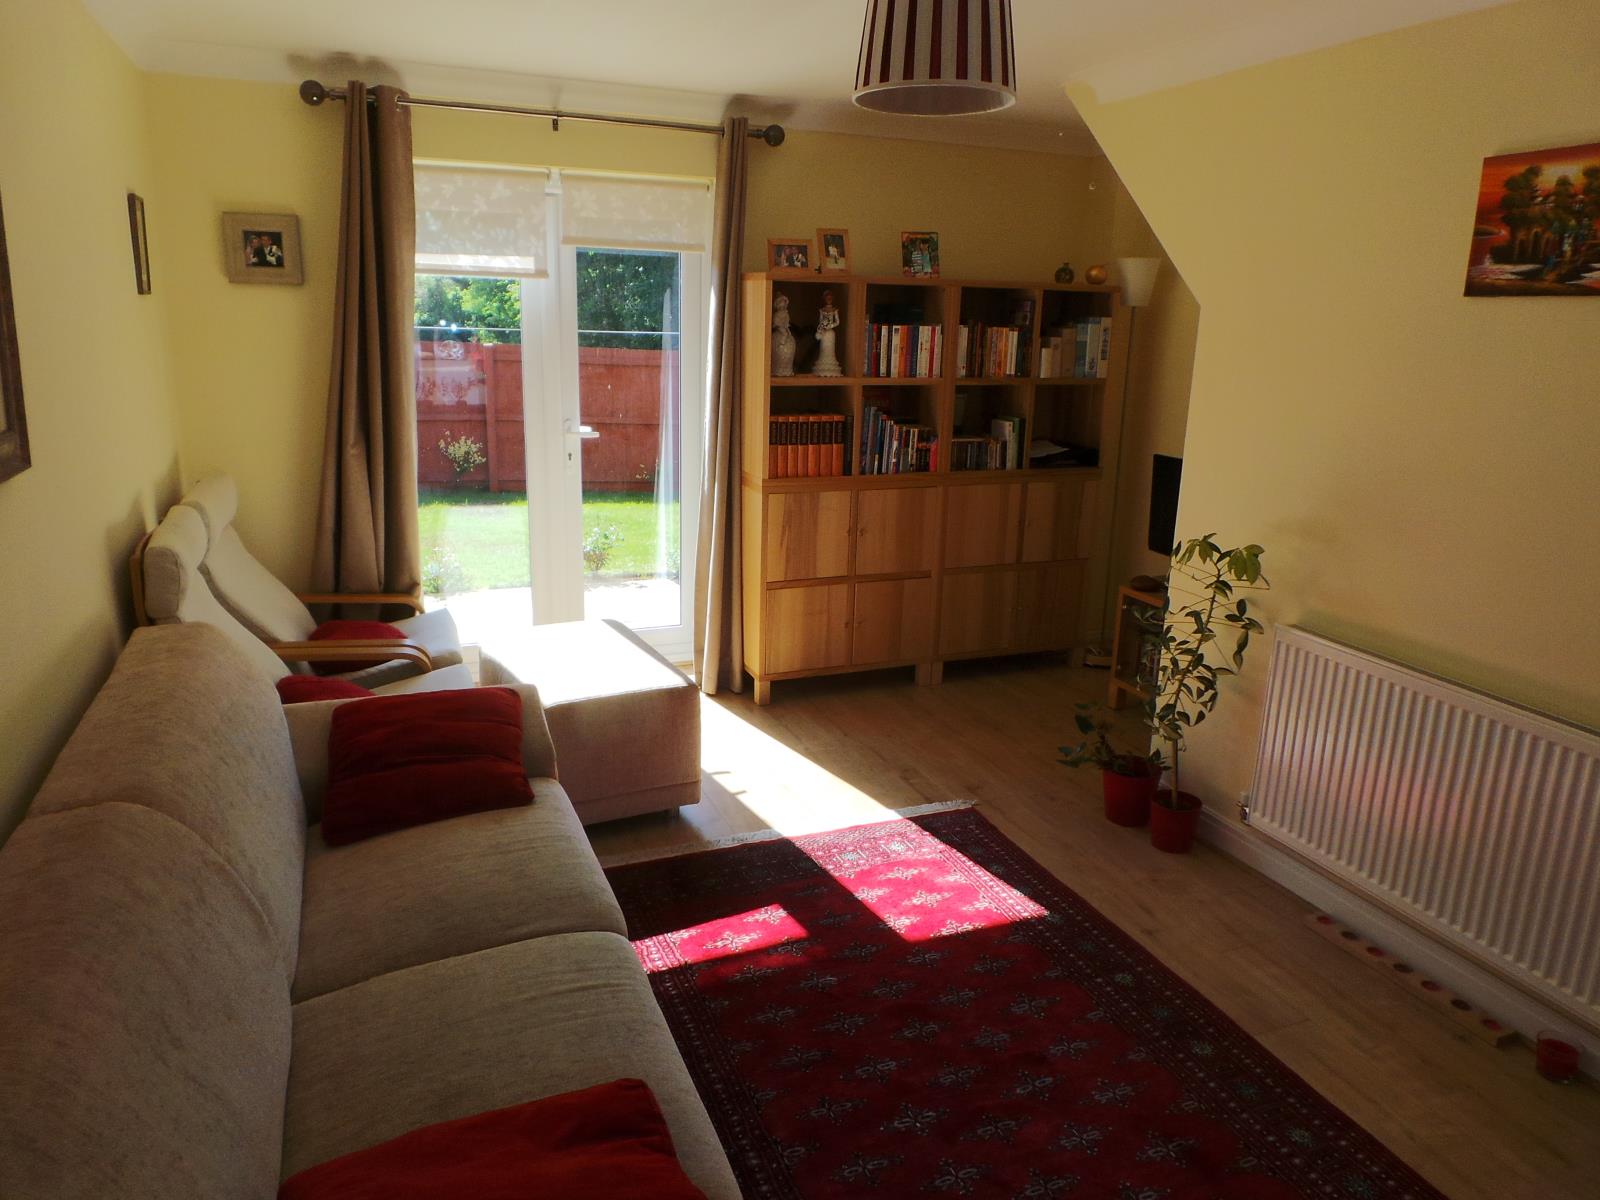
LOUNGE (16’1” x 12’11” max, 4900 x 3925 max)
Very bright and having a uPVC double glazed window to the front elevation, uPVC double glazed French doors to the rear elevation, central heating radiator, television point, telephone point, electric fireplace point and laminate flooring.
FIRST FLOOR LANDING
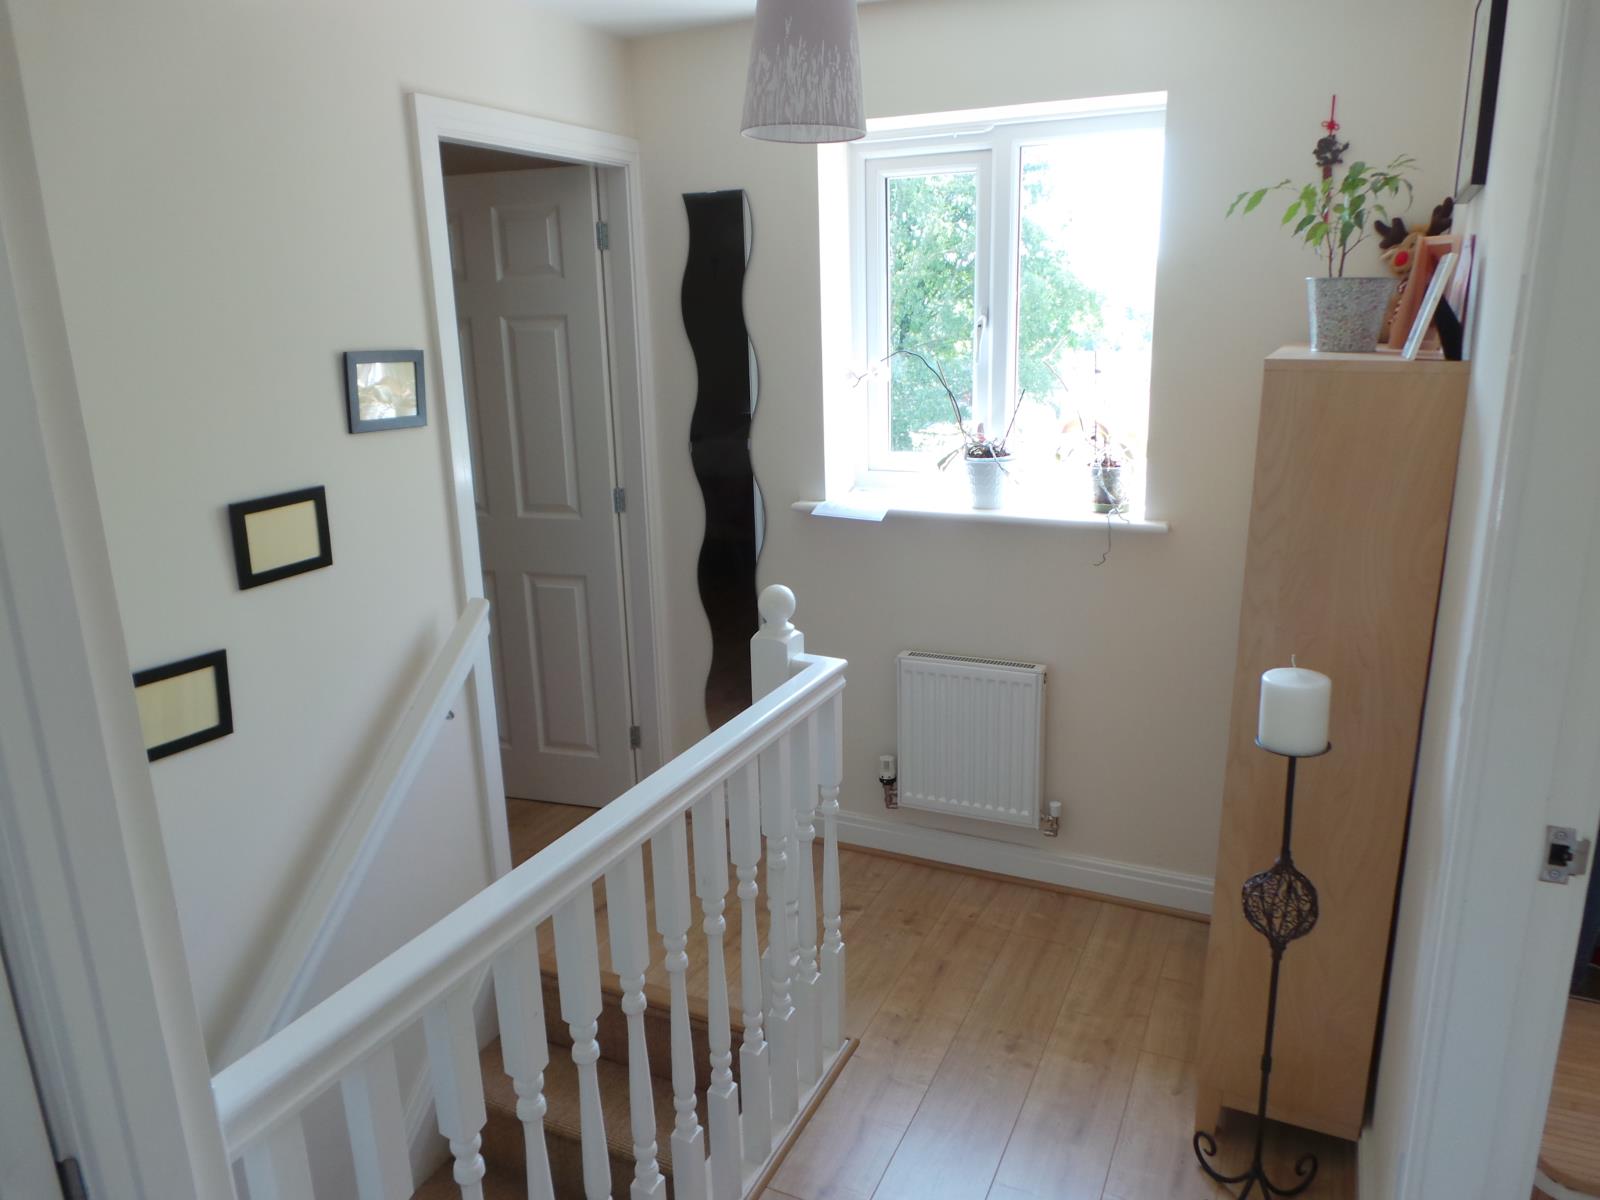
Having an airing cupboard housing hot water tank and loft access.
MASTER BEDROOM (11’3” x 9’9”, 3408 x 2953)
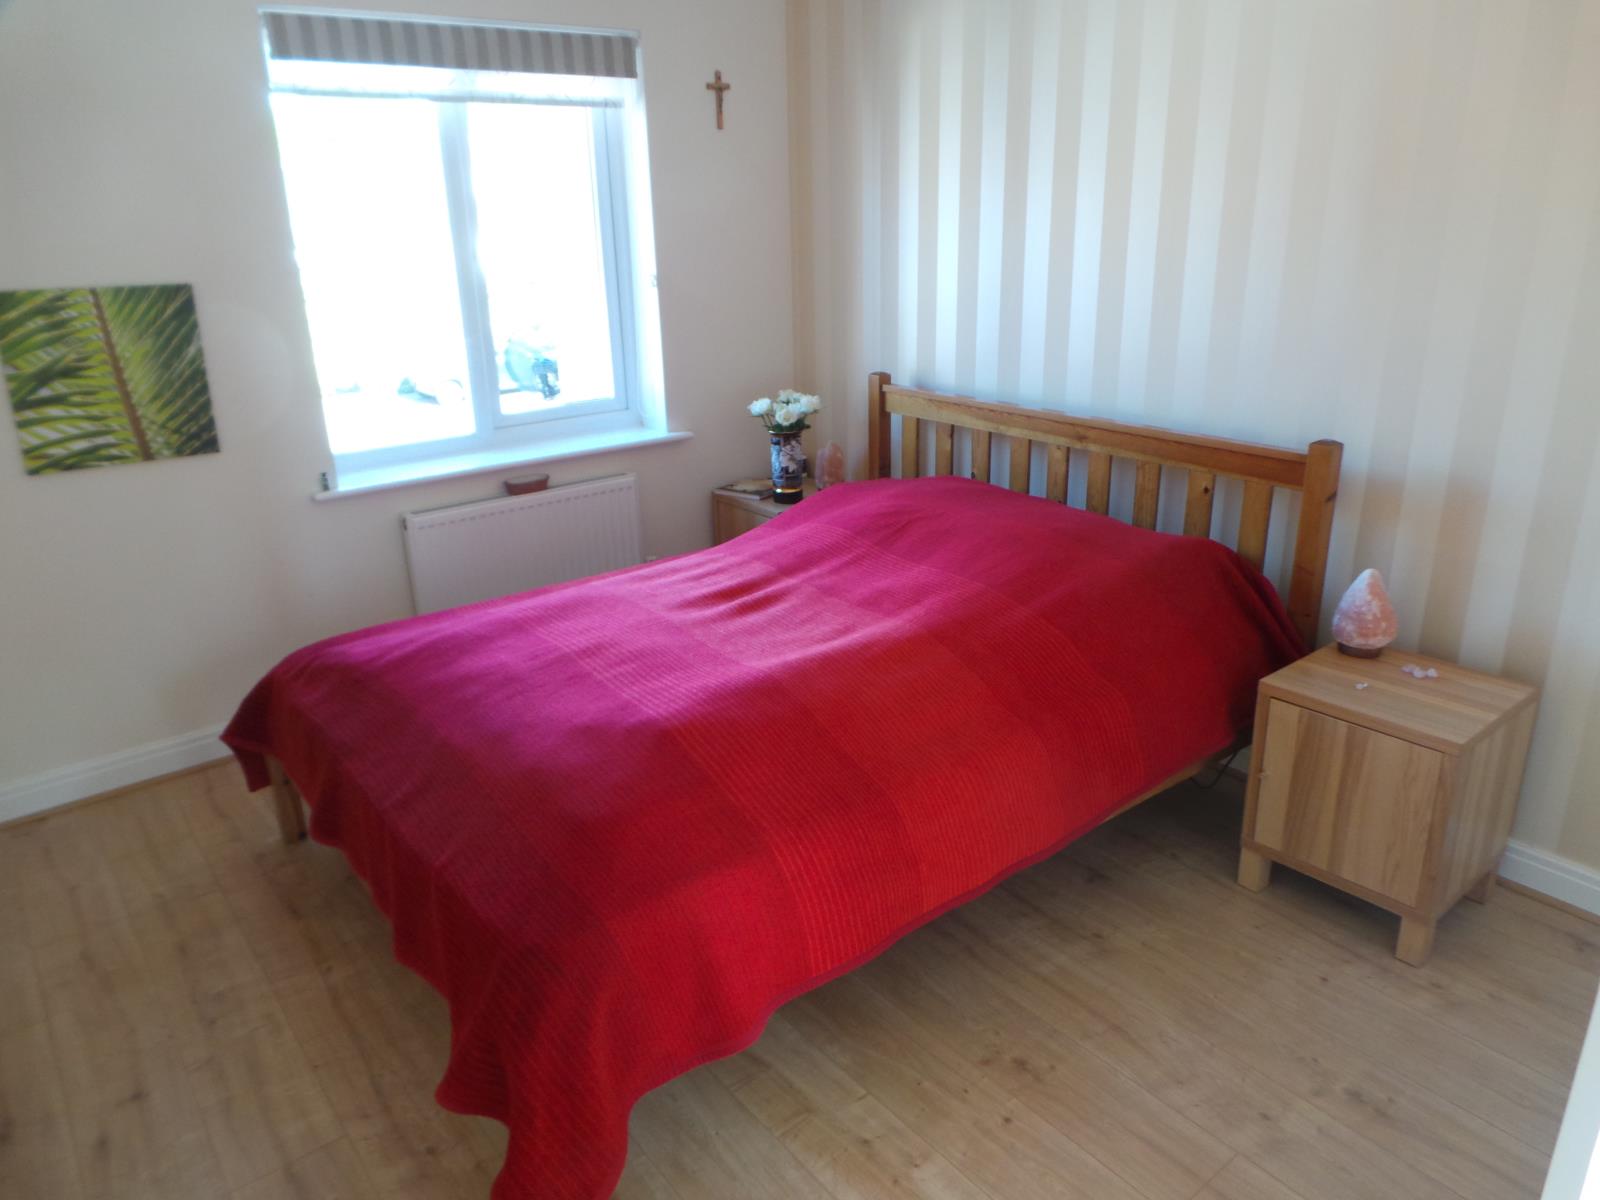
Having a uPVC double glazed window to the front elevation, central heating radiator, television point, telephone point and laminate flooring.
EN-SUITE (6’5” x 3’11”, 1953 x 1198)
Having a uPVC double glazed window to the rear elevation, pedestal hand wash basin, low level W.C, double shower cubicle with direct shower, central heating radiator, extractor, full height tiled walls and tiled flooring.
BEDROOM TWO (9’1” x 8’1”, 2753 x 2453)
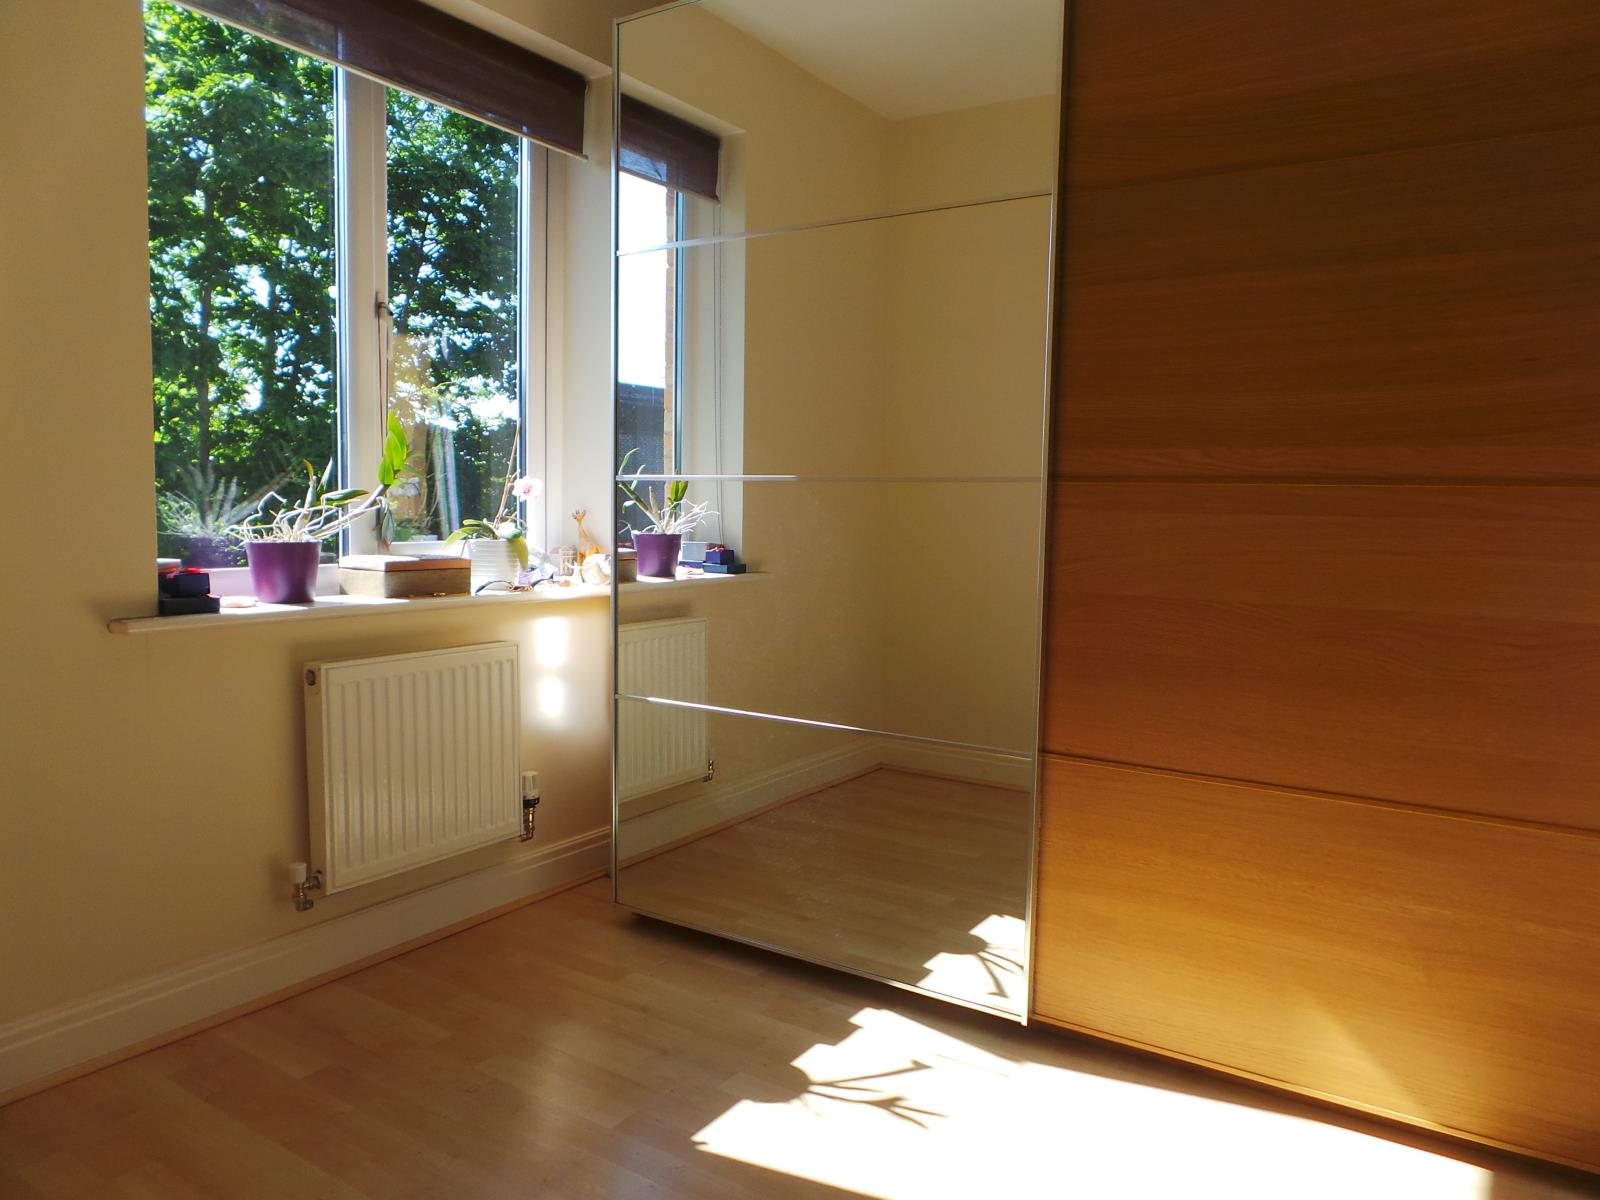
Having a uPVC double glazed window to the rear elevation, central heating radiator and laminate flooring.
BEDROOM THREE (8’1” x 6’9”, 2453 x 2055)
Having a uPVC double glazed window to the front elevation, central heating radiator and laminate flooring.
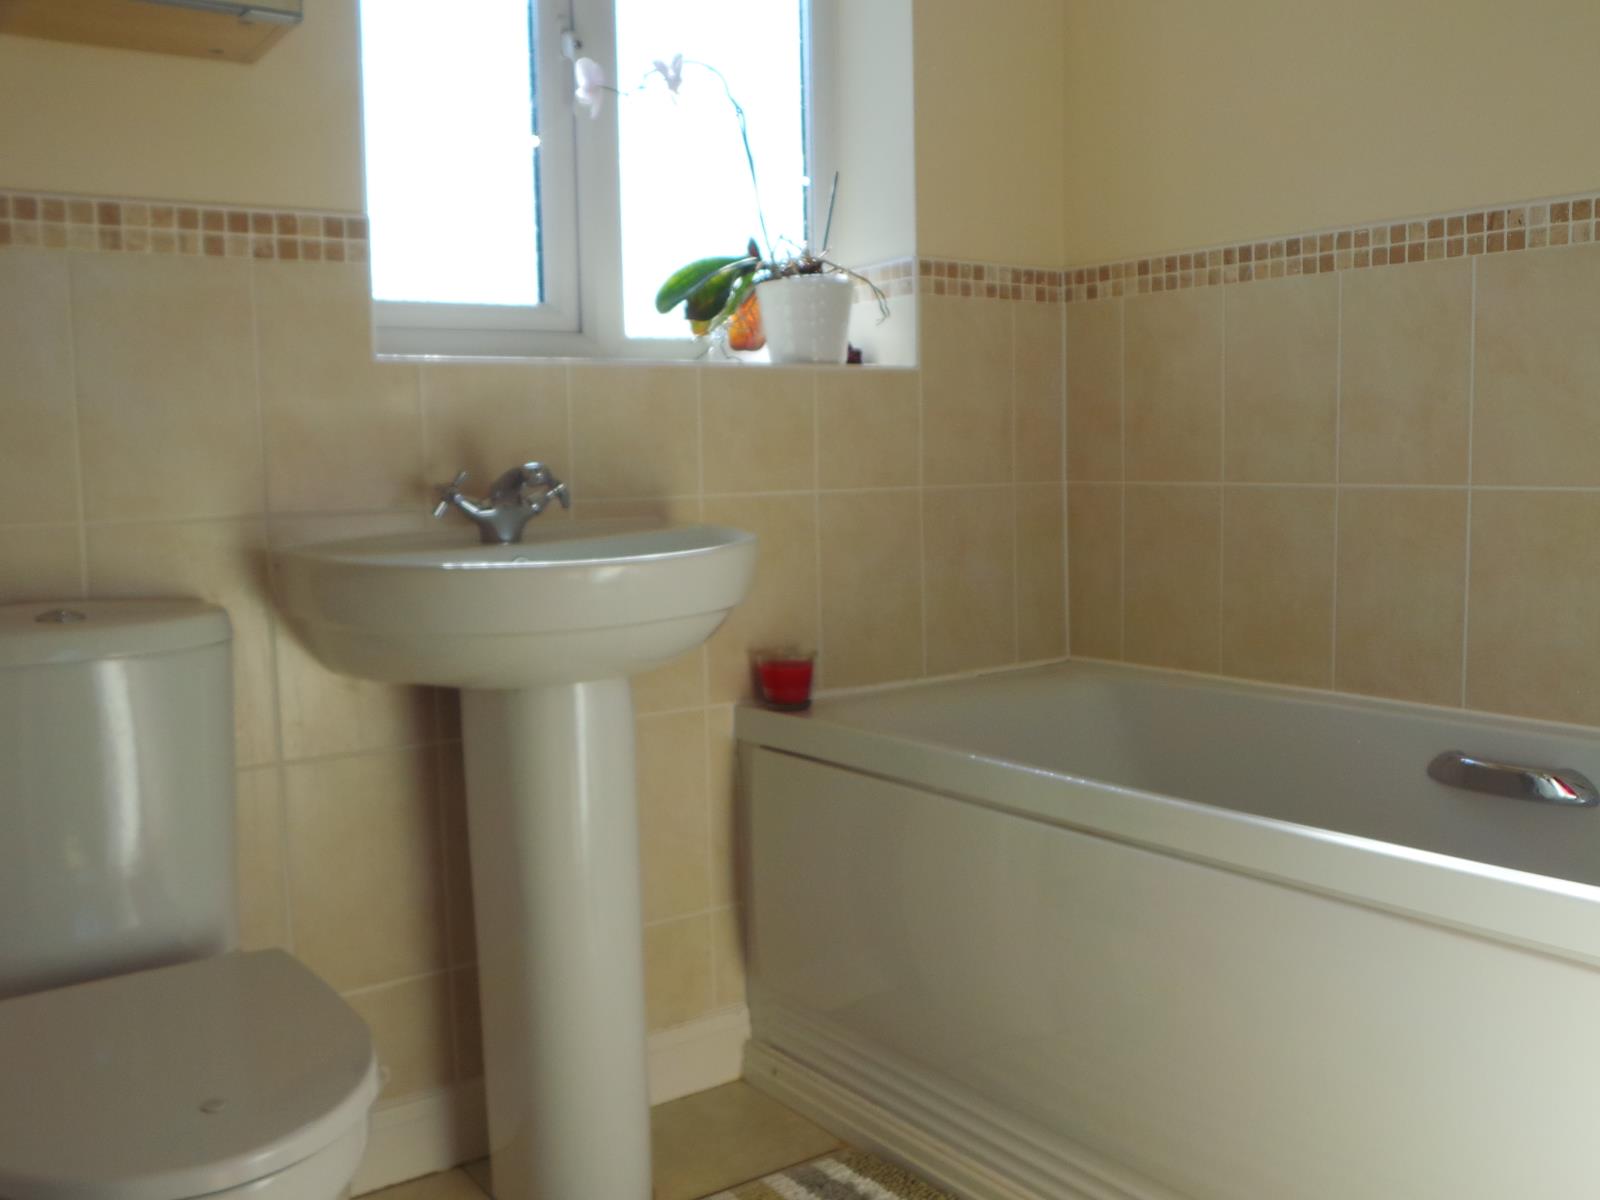
FAMILY BATHROOM (5’7” x 6’7” max, 1685 x 2000 max)
Having a uPVC double glazed and obscured window to the front elevation, pedestal hand wash basin, low level W.C, bath with direct shower over, central heating radiator, extractor, half height tiled walls and tiled flooring.