4 Bedroom Detached House Sold in Nottingham, NG13
| Reference | 34866 |
| Address |
Mill Gate, East Bridgford, Nottingham, NG13 8PD (Map Location) |
| Beds | 4 |
| Baths | 2 |
| Type | Detached house |
| Tenure | Freehold |
INDIVIDUAL DETACHED PROPERTY SUPERB LOCATION 4 DOUBLE BEDROOMS MAIN BATHROOM SHOWER ROOM 2 RECEPTIONS FITTED BREAKFAST KITCHEN UTILITY DRIVEWAY DOUBLE GARAGE NO UPWARD CHAIN
Description
Accommodation A UPVC door opens into a spacious entrance hall.
Entrance Hall With a turning staircase and balustrade rising to the first floor door to sitting room and further door to a bathroom with Kitchen at the far end of the corridor. Radiator.
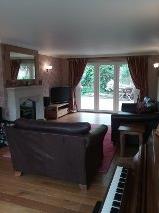
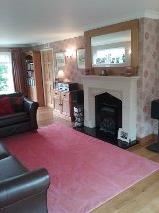
Sitting Room 8.04m x 3.66m A large reception room running the full depth of the property affording an abundance of light with a large window to the front aspect and Bi folding low threshold patio doors to the rear overlooking the rear garden and opening out onto the paved patio a marble feature fireplace tv point telephone socket and radiator.
Ground Floor Bathroom 3.2m x 3.07m The ground floor bathroom comprises fully tiled floor and fitted with a three piece traditional white suite with chrome fittings including a wall mounted wash basin wc with soft close seat obscure windows to front ceiling downlights chrome heated towel rail and extractor fan
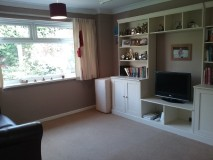
Second Sitting Room 3.66m x 3.51m A spacious room with large doubled glazed window overlooking the landscaped rear garden. The room itself has ample space for a large table and chairs should the occupants choose to use this as a formal dining room. The room has previously been used as a fifth bedroom and is currently used as a second lounge. Radiator tv point
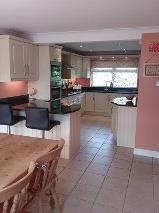
Kitchen Diner 8.04m x 3.05m Fitted with a range of Georgian ivory painted cabinets and drawers finished with granite work surfaces matching granite splashbacks. Villeroy and Boch sink with Franke Kubus mixer tap and incorporated water filter. Integrated built in appliances include an AEG double eye level oven and grill gas hob with extractor above and full size dishwasher. Breakfast bar. Ample room for dining table and 6 chairs ceiling downlights coving and door through to the utility room. Full tiled floor. Radiator.
Utility Room 3.71m x 2.14m Branching off the kitchen fitted with a tall broom cupboard with further space for white goods including plumbing for a washing machine and space for tumble dryer a continuation of the tiled flooring. Georgian ivory painted cabinets and granite work surfaces. Radiator. UPVC low threshold stable door to garden
First Floor Landing A galleried landing with balustrade and velux window housing storage cupboards and access into eaves along a corridor serving bedrooms.
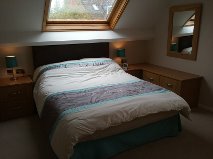
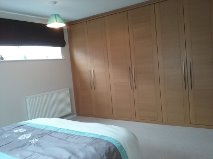
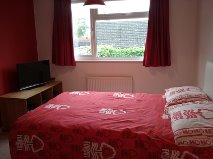
Bedroom One 4.95m x 3.71m A double master bedroom affording a dual aspect having windows to the side and velux window to the rear.TV and telephone point. Radiator fully fitted wardrobes with clothes hanging and shelving. Drawers surrounding bed space. Radiator. Door leading to landing and shower room.
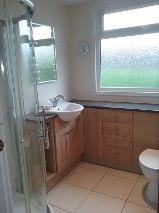
Shower Room 2.13m x 2.13m This shower room has been completely refurbished fully tiled to the walls and floor with chrome detailing and fitted with a contemporary three piece white suite with chrome fittings including wash hand basin with mixer tap wc with soft close seat and push button flush shower cubicle with a glazed hinged screen and a chrome power shower fitment.
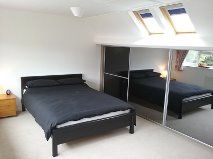
Bedroom Two 4.88m x 4.06m A second double bedroom with newly fitted built in sliding wardrobes ( May 2016) Wardrobes having a chest of drawers and storage units window overlooking the front aspect. Radiator.TV point
Bedroom Three 3.35m x 3.05m A third double bedroom with a window overlooking the rear landscaped garden. Radiator.tv point
Bedroom Four 3.35m x 3.05m A fourth bedroom also capable of taking a double having a window overlooking the rear garden. Radiator and Telephone point.
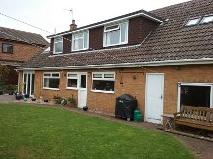
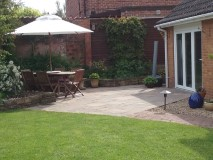
Outside The property occupies a fantastic secluded position with walled garden accessed from front via wooden side gates. Landscaped exterior mainly laid to lawn with well stocked borders with remote controlled water feature and lighting large patio area.
Frontage The tarmac driveway sweeps across a good sized frontage providing turning space and car standing for several vehicles edged with walled border and gravel. The boundaries are mature hedgerows. The drive continues to the double garage.
Double Garage 5.18m x 5.18m The brick built double garage has two up and over doors window to the rear garden and door for access onto rear garden. Electric supply lighting and power points combi boiler in situ. Ample storage space to sides.
Gardens from the frontage the pathway continues round to the rear with a blocked paved effect and gravel surround. The rear garden is predominantly laid to lawn at the back secluded and enclosed by a wall mature well stocked borders and patio area make this an ideal garden for outdoor living. Remote controlled lighting and water feature included.
Location East Bridgford is a traditionally sought after village situated some 10 miles East of Nottingham with excellent access to both the A46 and A52. The village is also a short drive to the well served town of Bingham just 2.5 miles away. Bingham offers a wide range of facilities and amenities including numerous shops public houses restaurants library leisure centre railway station and a most highly regarded secondary school. East Bridgford too has a very highly regarded primary school last rated Outstanding by Ofsted. East Bridgford also has a thriving local community with village hall St. Peters Church local playing field with football cricket bowls and tennis clubs as well as many other local groups. There is also a hairdresser as well as a local convenience store and grocers. Most unusually for a village of this size there is also a doctors surgery