3 Bedroom Detached House Sold in Leeds, LS16
| Reference | 34846 |
| Address |
64 Haven Chase, Leeds, LS16 6SG (Map Location) |
| Beds | 3 |
| Baths | 1 |
| Type | Detached house |
| Tenure | Freehold |
Key features: POPULAR LOCATION OFF ROAD PARKING uPVC DOUBLE GLAZING CENTRAL GAS HEATING THREE BEDROOMS OUTSIDE GARAGE CONSERVATORY WELL MANAGED GARDEN
Description
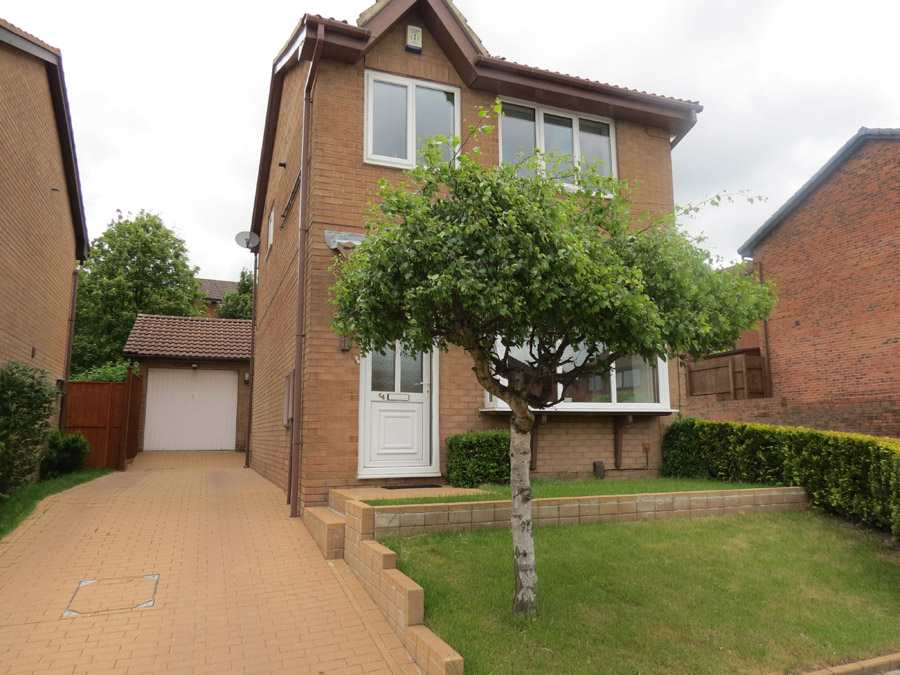
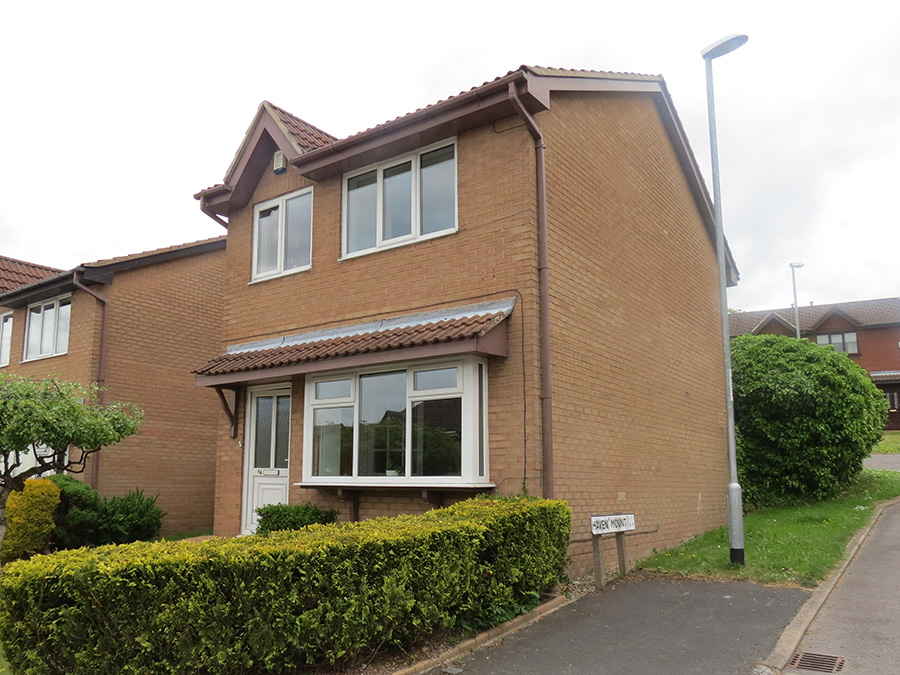
An attractive detached house in a popular and convenient residential area of North Leeds, close to extensive amenities in Horsforth and at Holt Park centre. Only 15 minutes drive from the cuty centre. Bus station and train station is 5-7 min walk. The property comprises: Entrance porch, through lounge with dining area and kitchen to the ground floor together with three bedrooms and house bathroom to the first floor. The property features a sunny, well kept front and rear garden. Paved driveway to the front with off road parking, leading to a dry lofted garage.
Cookridge offers a variety of amenities including local shops, Tesco Supermarket, a highly regarded primary school on Green Lane with further amenities available on Tinshill Road and in nearby Horsforth. Transport services (bus and train) afford regular access to Leeds and surrounding areas.
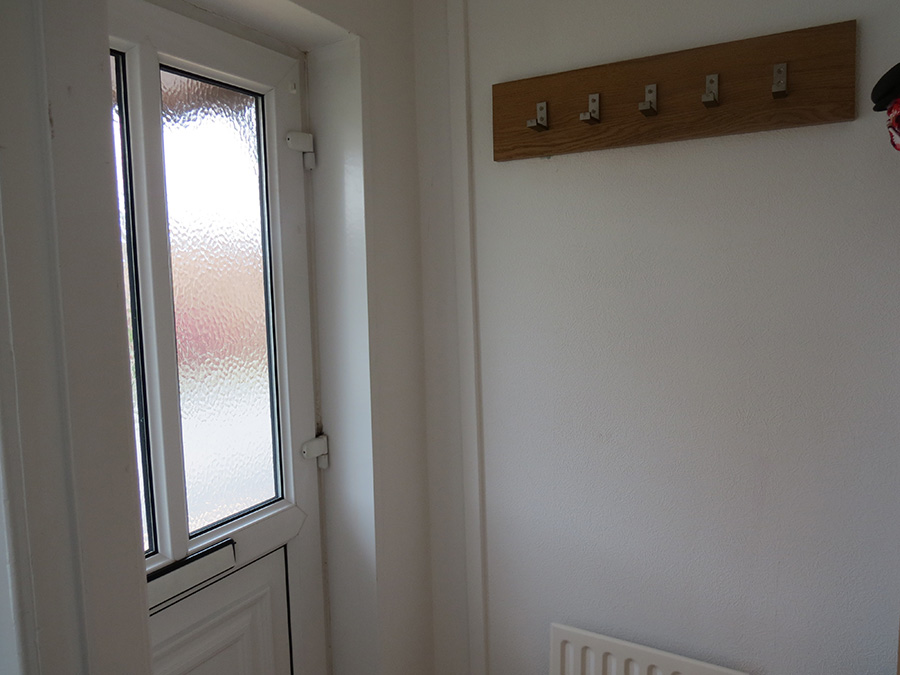
GROUND FLOOR ENTRANCE PORCH - Leading to:
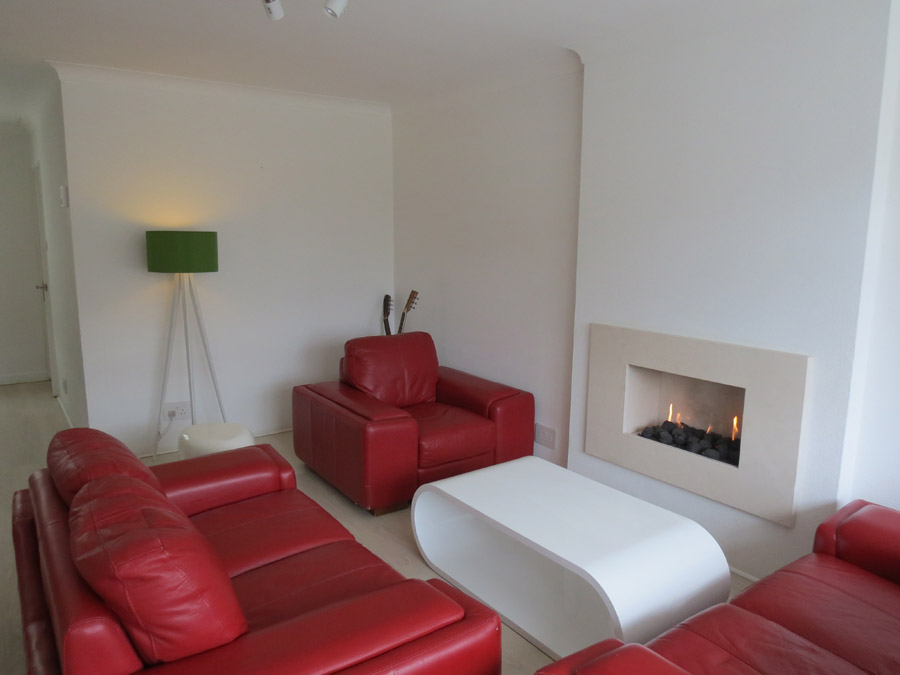
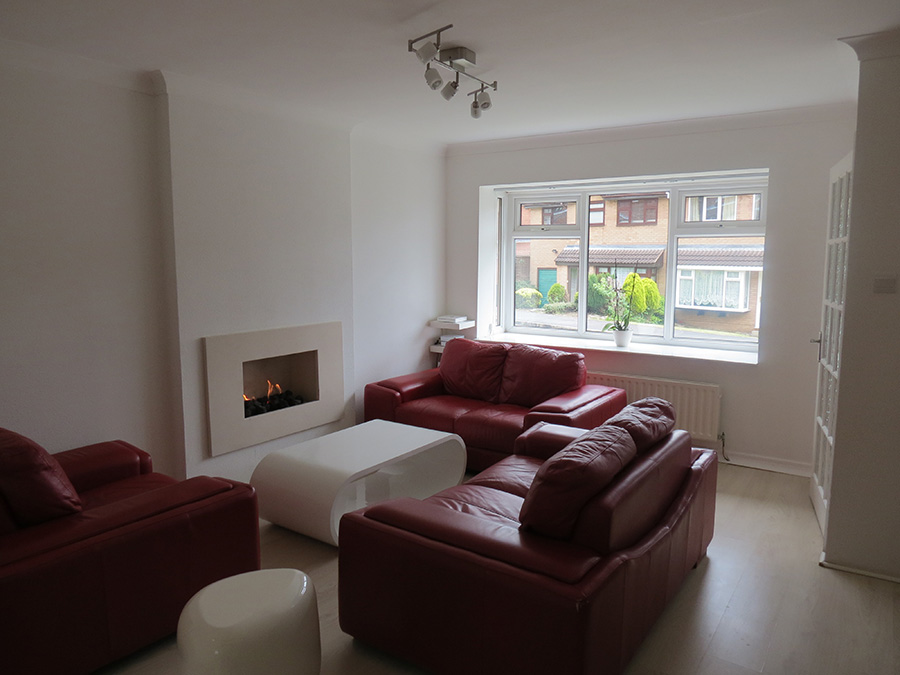
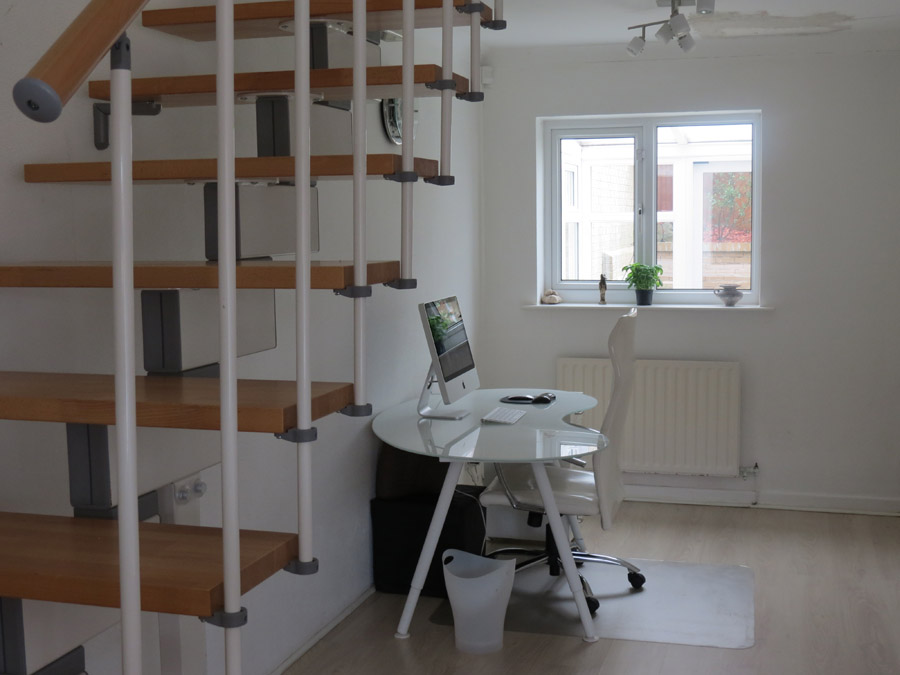
LOUNGE/DINING ROOM 15ft6in x 14ft 6in/9ft 5in x 7ft 3in - Square bay window to rear with deep sill, double glazed window to rear, limestone hole in the wall gas fireplace and modern open, hard wood staircase off to the first floor.
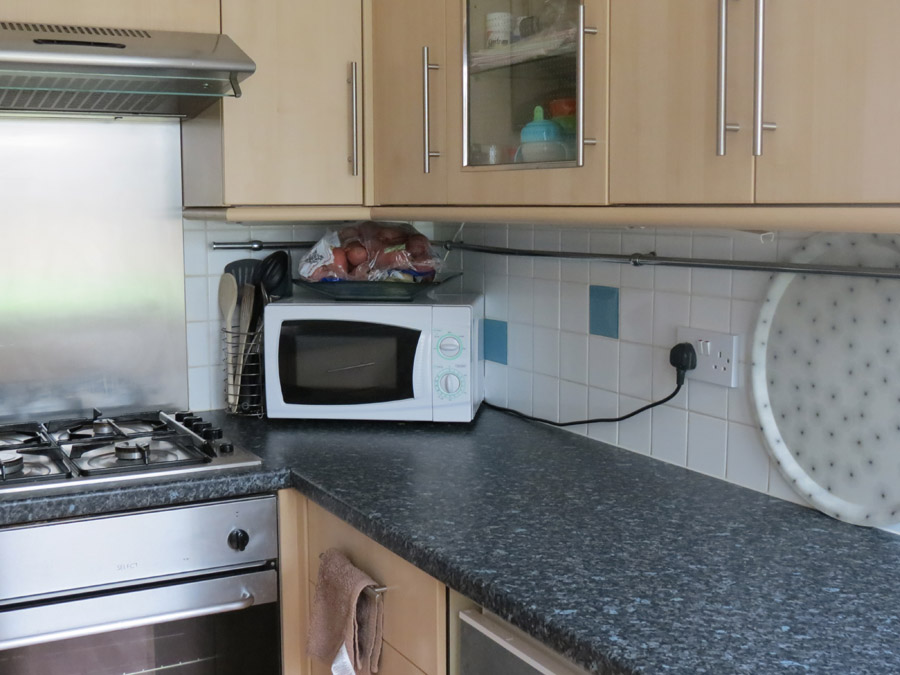
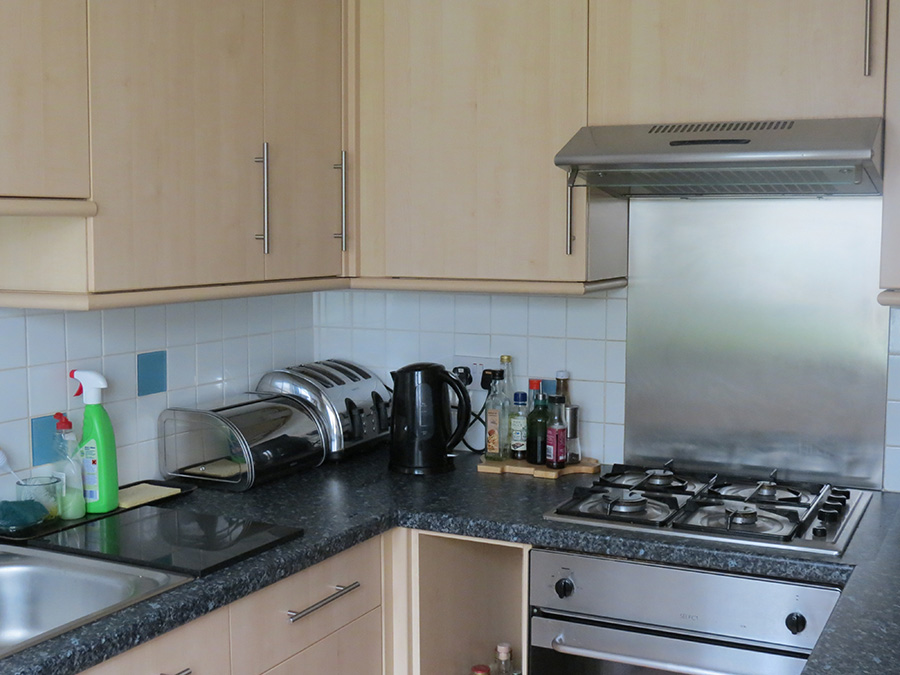
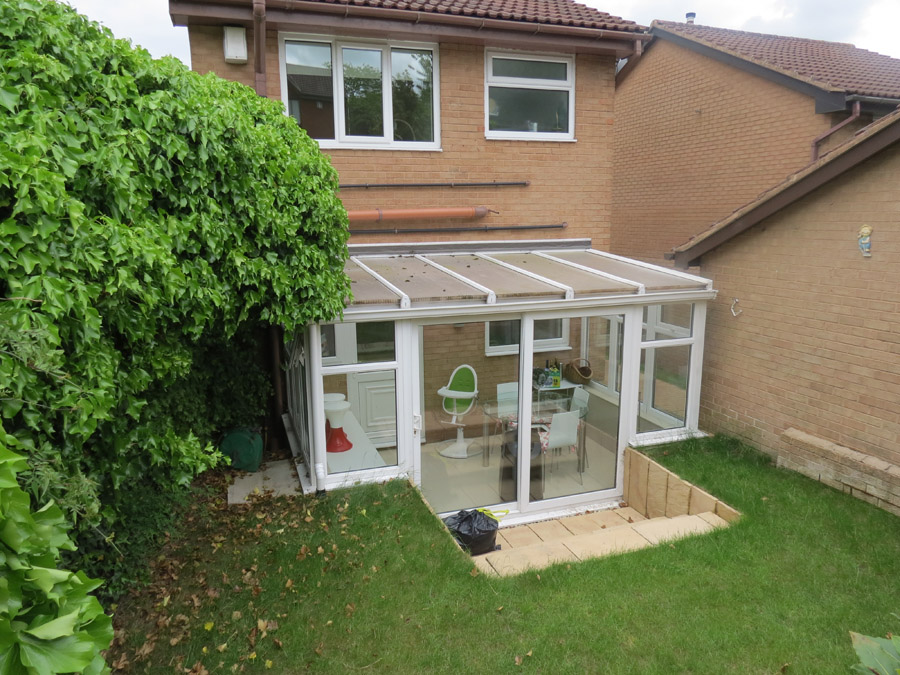
KITCHEN 9ft 0in x 7ft 0in (2.74 x 2.13) - Kitchen with fitted wall and base units, work surfaces, sink unit with mixer tap, gas cooker, fridge, washing machine, dishwasher, tiled walls, tiled flooring, door to rear leading to conservatory and garden.
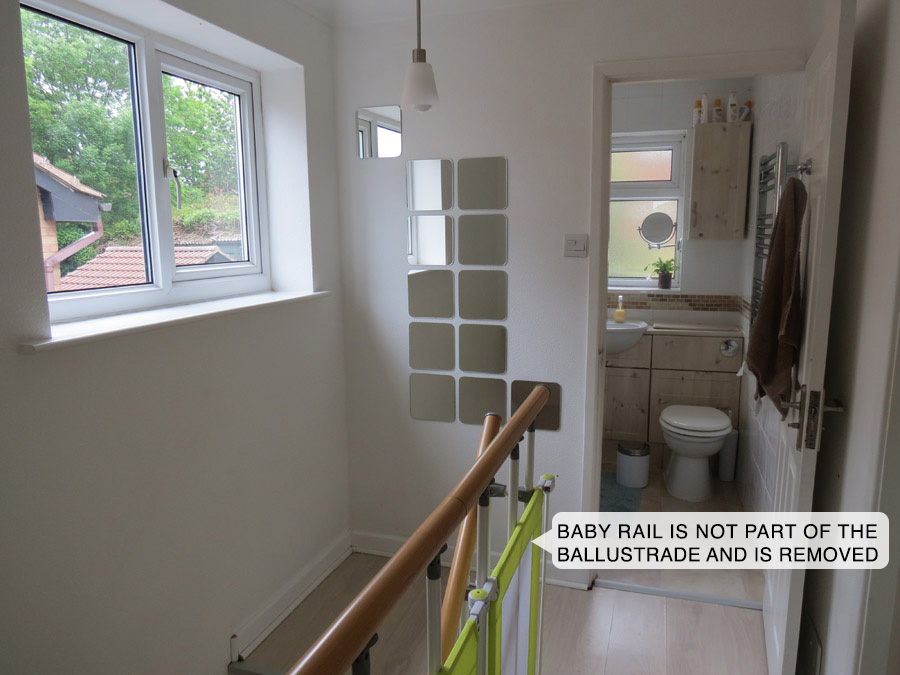
FIRST FLOOR LANDING - Double glazed window, access to roof space, built in cupboard housing gas central heating boiler, radiator.
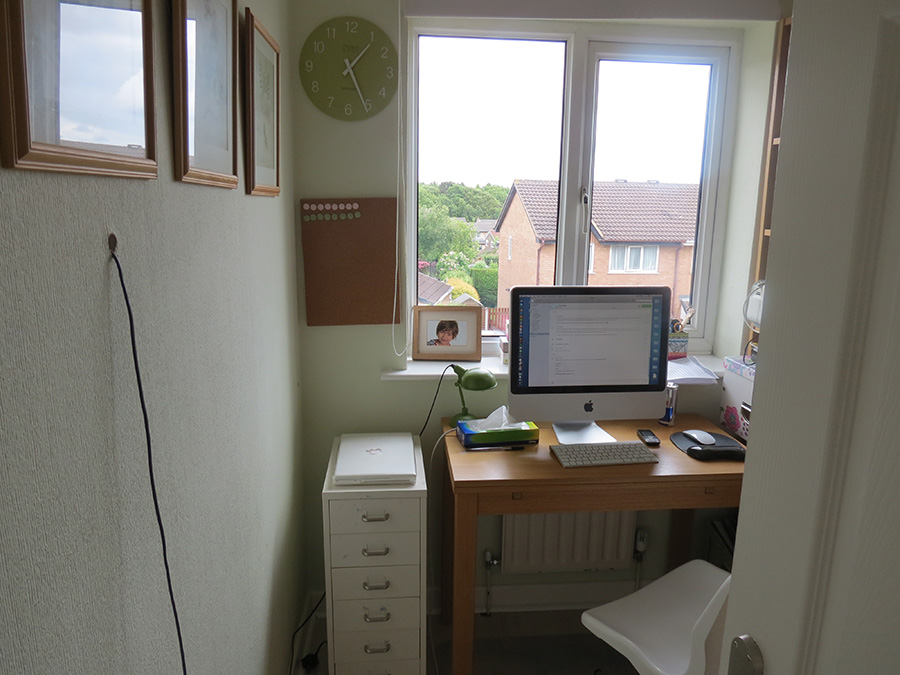
BEDROOM ONE 13ft 6in x 8ft 3in (4.11 x 2.51) Double glazed window to front elevation, radiator.
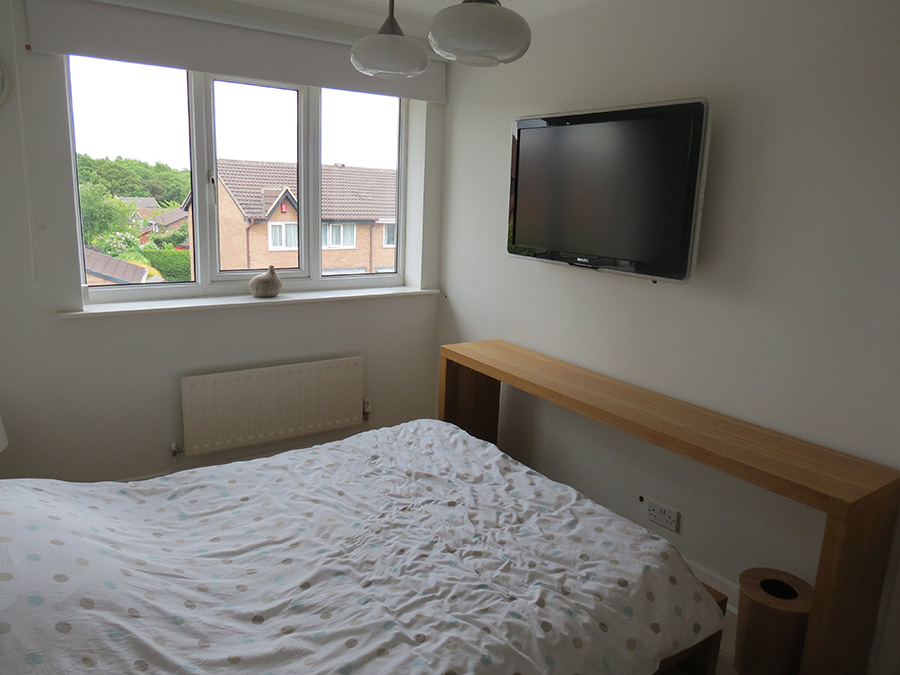
BEDROOM TWO 11ft 3in x 8ft 3in (3.43 x 2.51) - Double glazed window to rear elevation, radiator.
BEDROOM THREE 7ft 3in x 6ft 0in (2.21 x 1.83) - Double glazed window to front elevation, radiator.
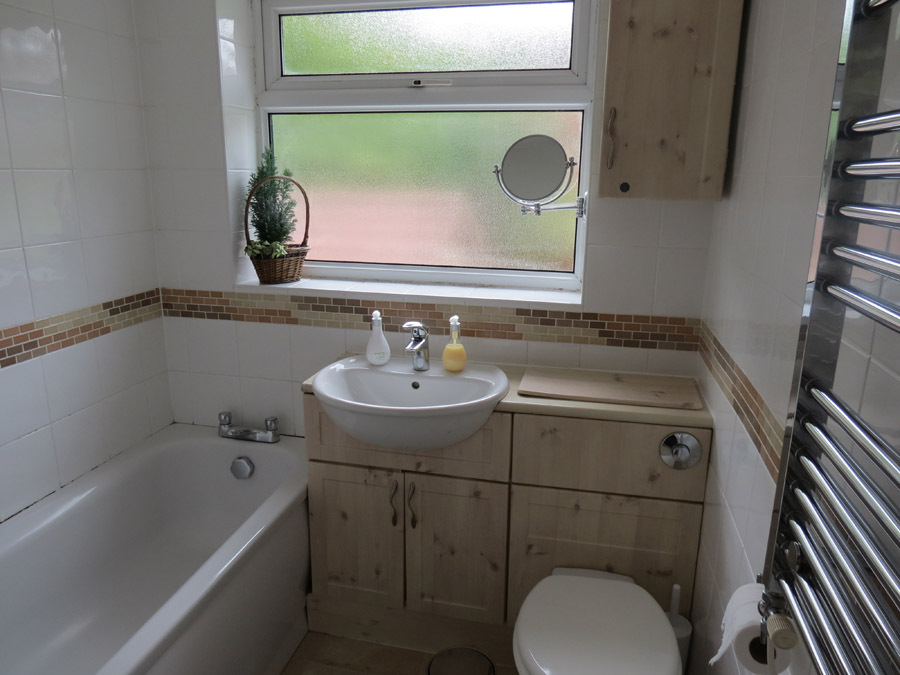
BATHROOM - Three piece suite comprising panelled bath with shower over, pedestal wash hand basin, low level WC, tiled walls, double glazed window to rear elevation, towel dry radiator.
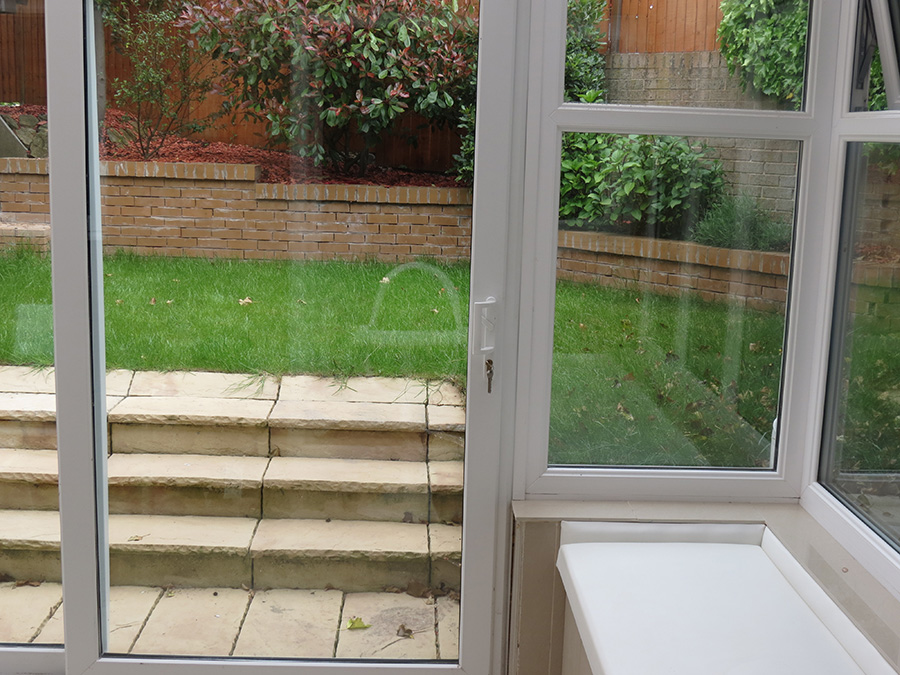
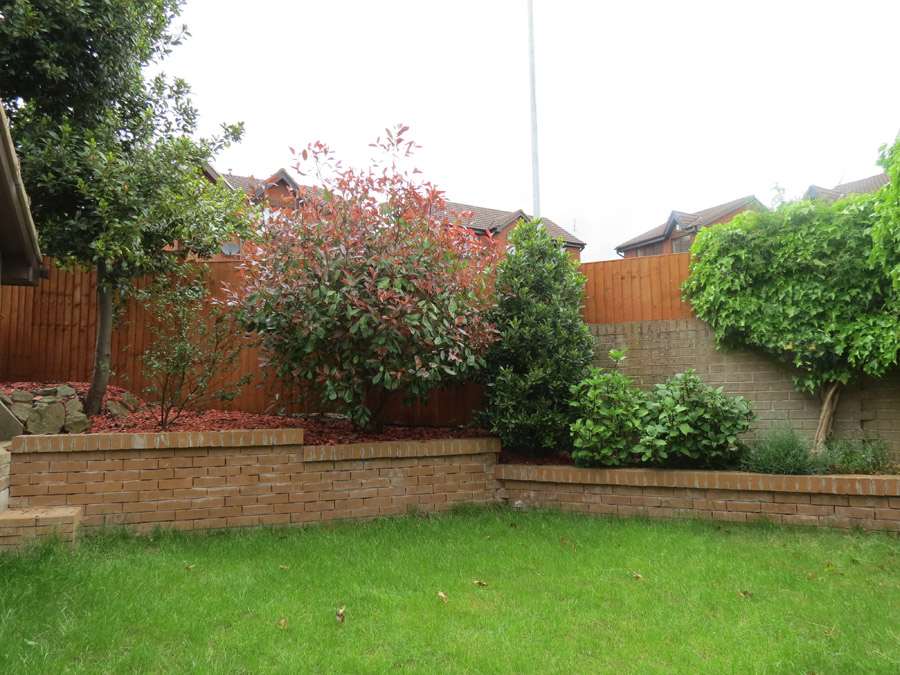
OUTSIDE - Front garden laid mainly to lawn with paved driveway providing off street parking. Beautifully managed, layered back garden with gate to the back. Plastic garden shed.
GARAGE - Separate garage, with loft panelling for extra storage. Waterproof wall sockets for managing the garden easily.