3 Bedroom Link-Detached House Sold in Cannock, WS11

| Reference | 34844 |
| Address |
Hussey Road, Norton Canes, Cannock, WS11 9TP (Map Location) |
| Beds | 3 |
| Baths | 1 |
| Type | Link-Detached house |
| Tenure | Freehold |
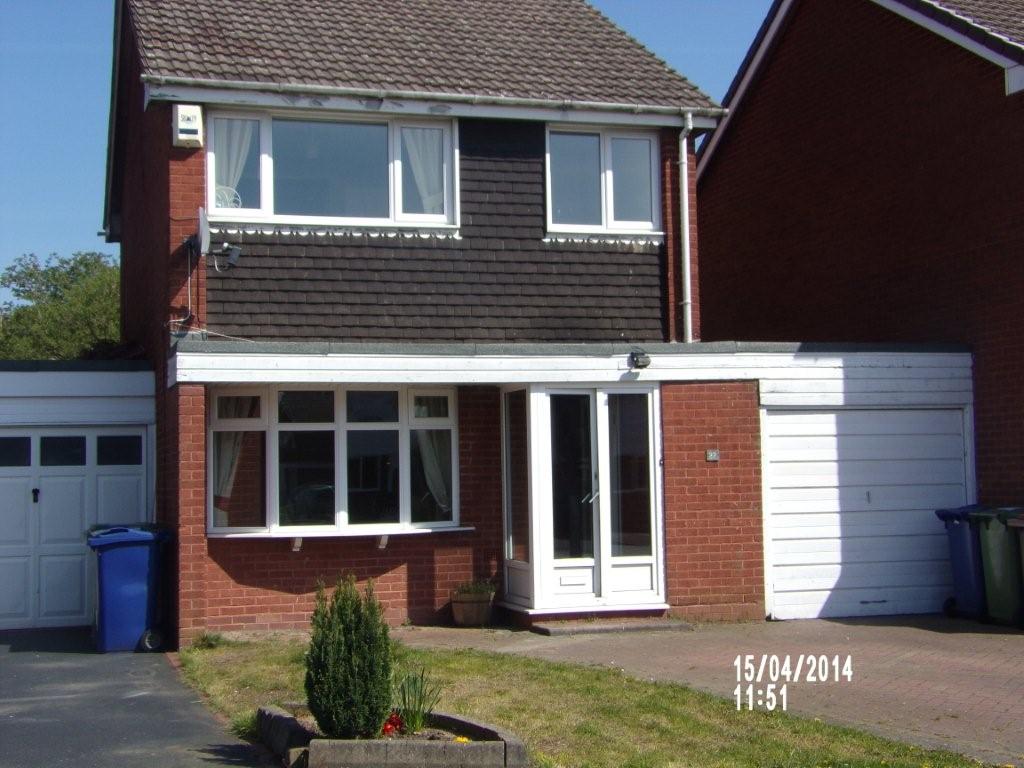
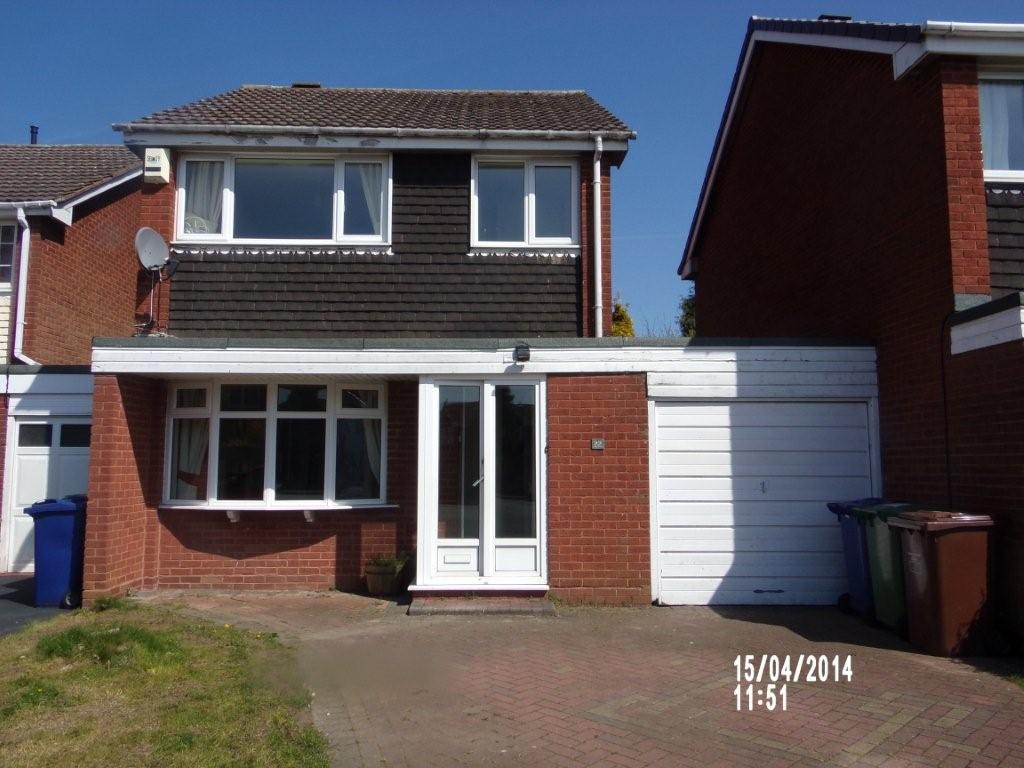
This 3 bedroom link detached located in Norton Canes and near Jerome Primary School,briefly comprises of entrance hall, lounge, kitchen, / diner, three bedrooms, driveway & garden
Description
OFFERED WITH NO CHAIN VACANT POSSESSION
Please note proceedable buyers only.
Viewings arranged on proof of ID and actual funds to buy,
Sorry but it saves every bodies time.
.Ideal family property on a popular estate in Norton canes close to all amenities.
In brief the accommodation comprises of hallway, lounge, kitche/diner, three bedrooms and a bathroom.
Further benefitting from gas central heating, upvc double glazed windows, front and rear gardens and a driveway providing off road parking leading to a single garage.
Accommodation
Hallway
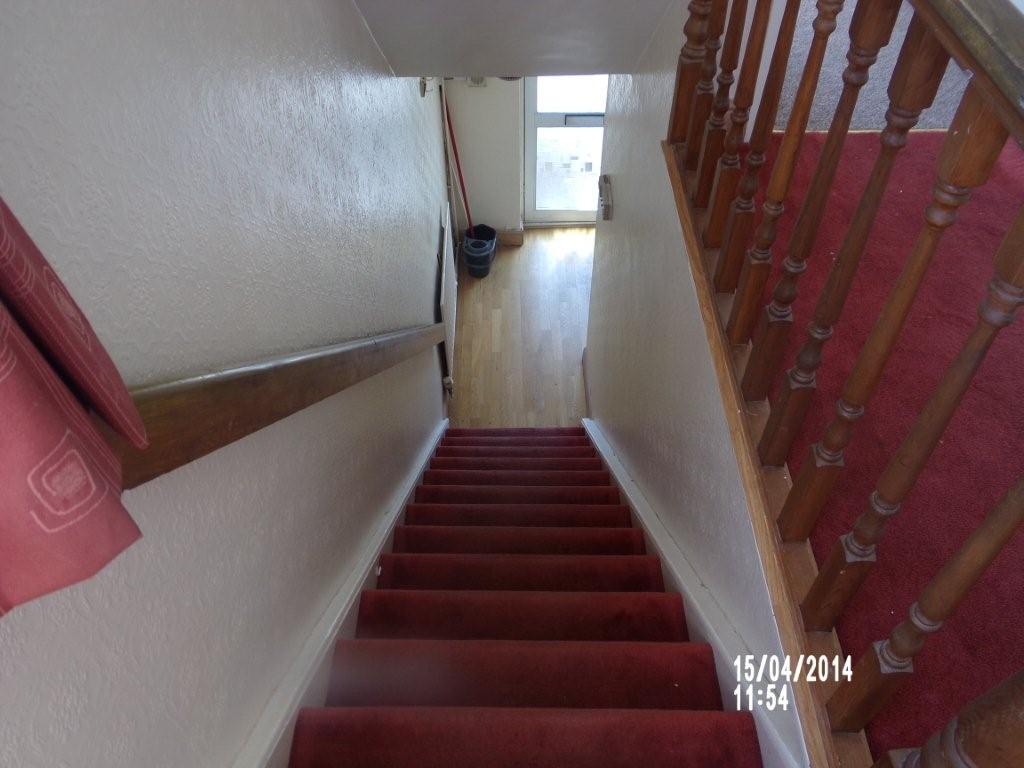
The property is approached via a double glazed door into the hallway with a ceiling light point laminate flooring and a radiator. Giving access to the first floor and lounge.
Lounge
4.56m(15'0'') x 3.67m(12'0'')
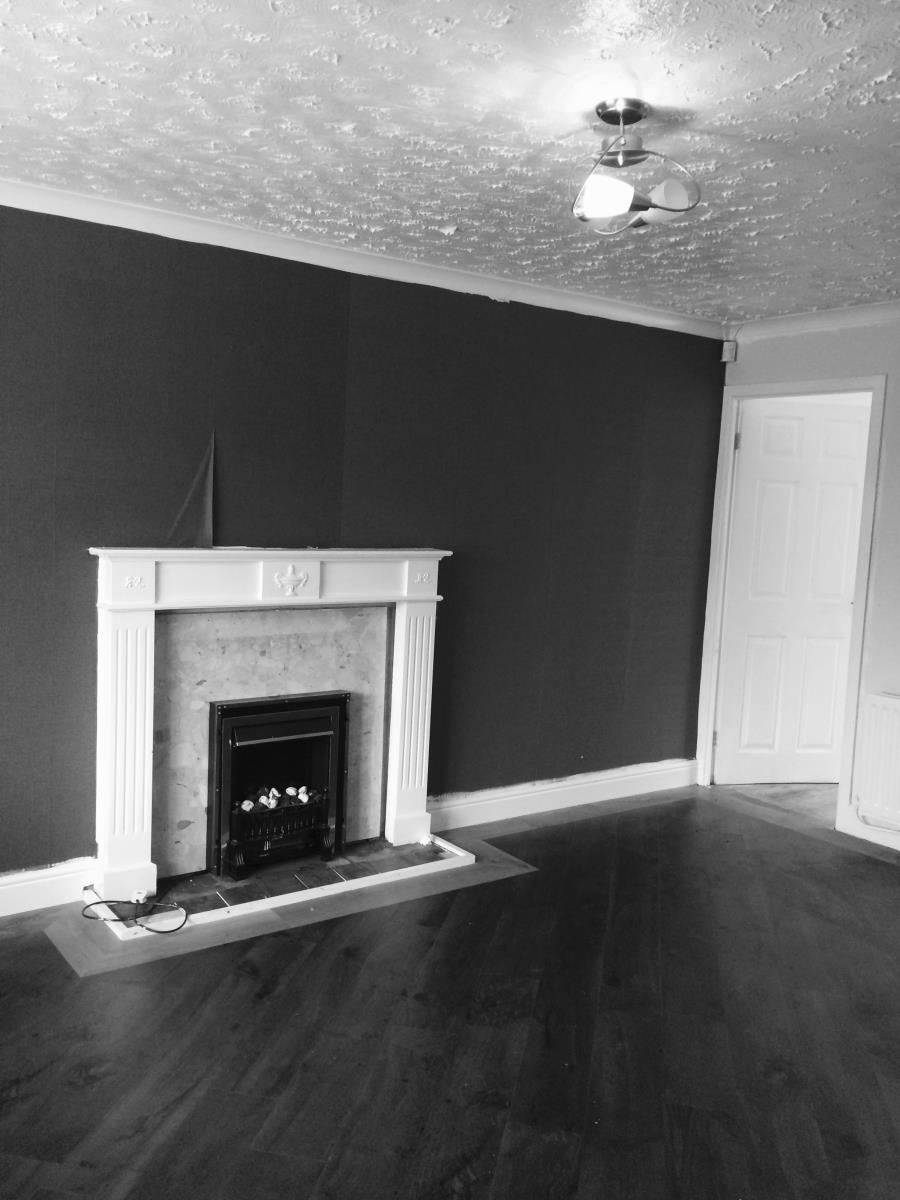
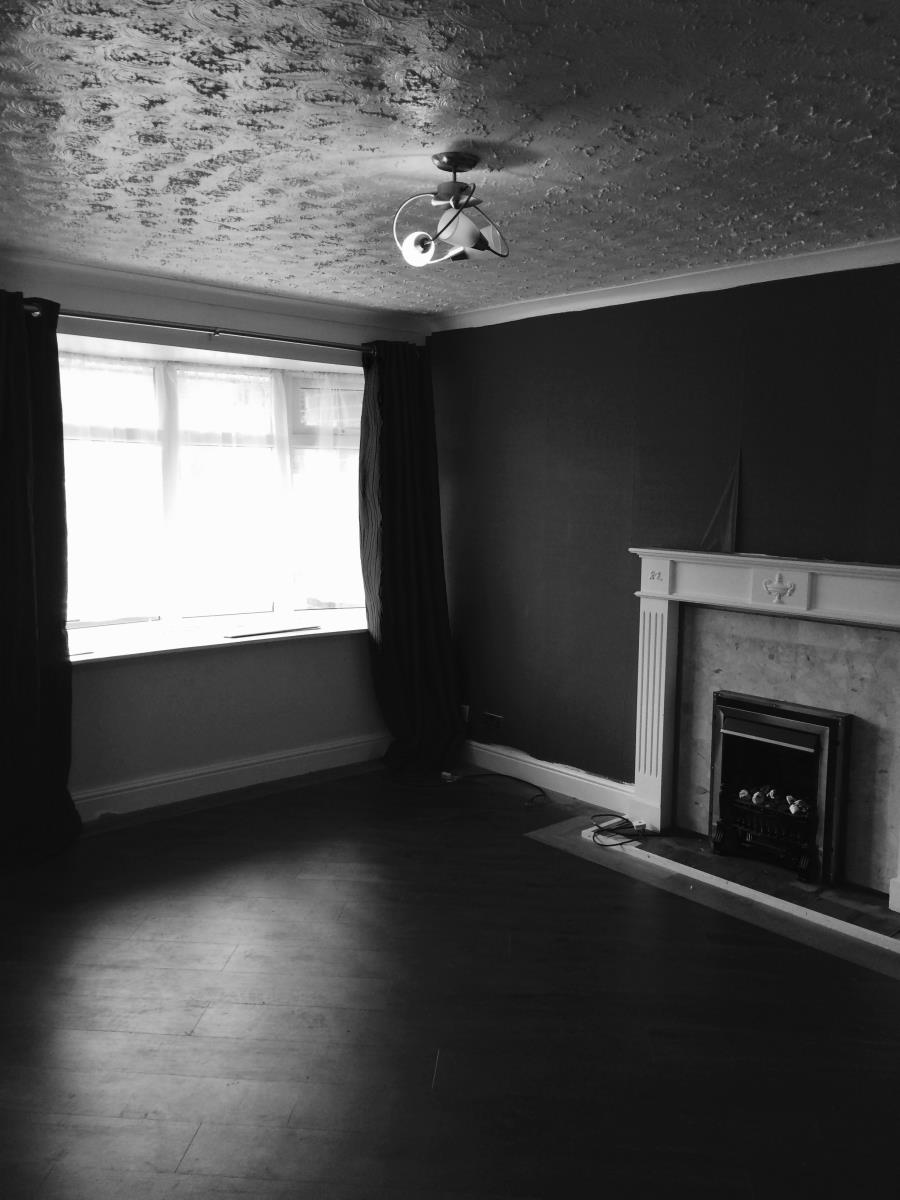
Having a upvc double glazed bay window to the front of the property, feature fireplace with electric fire, laminate flooring and a ceiling light point. Giving access to the kitche/diner.
Kitchen/ Diner
4.62m(15'2'') x 3.05m(10'0'')
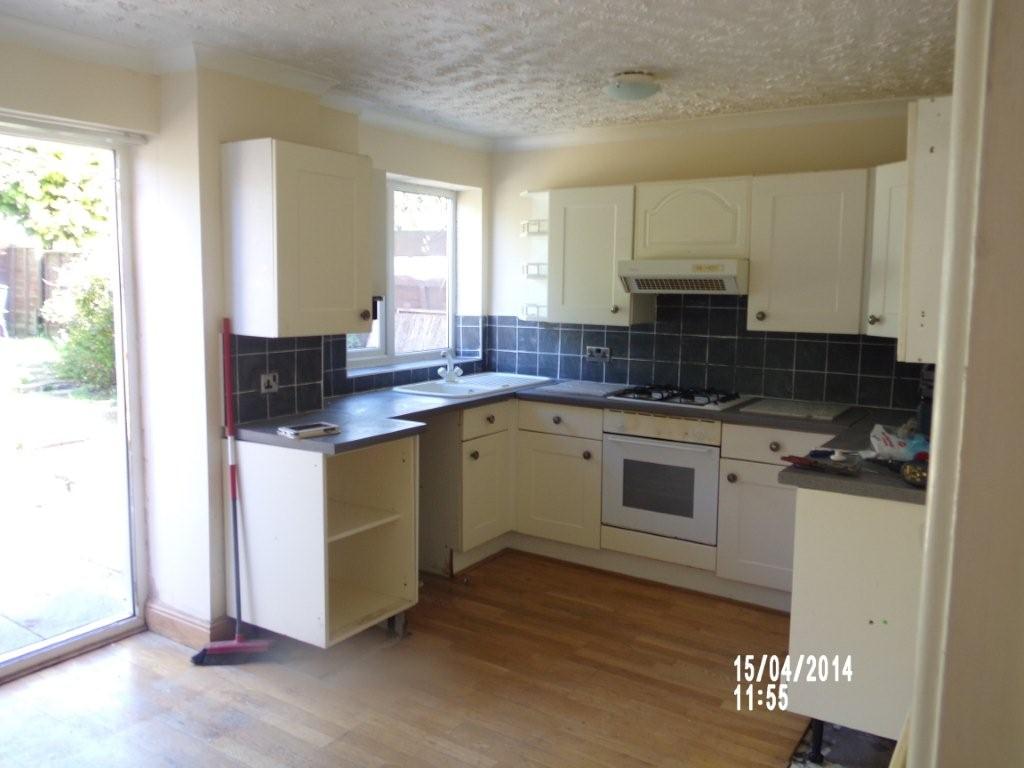
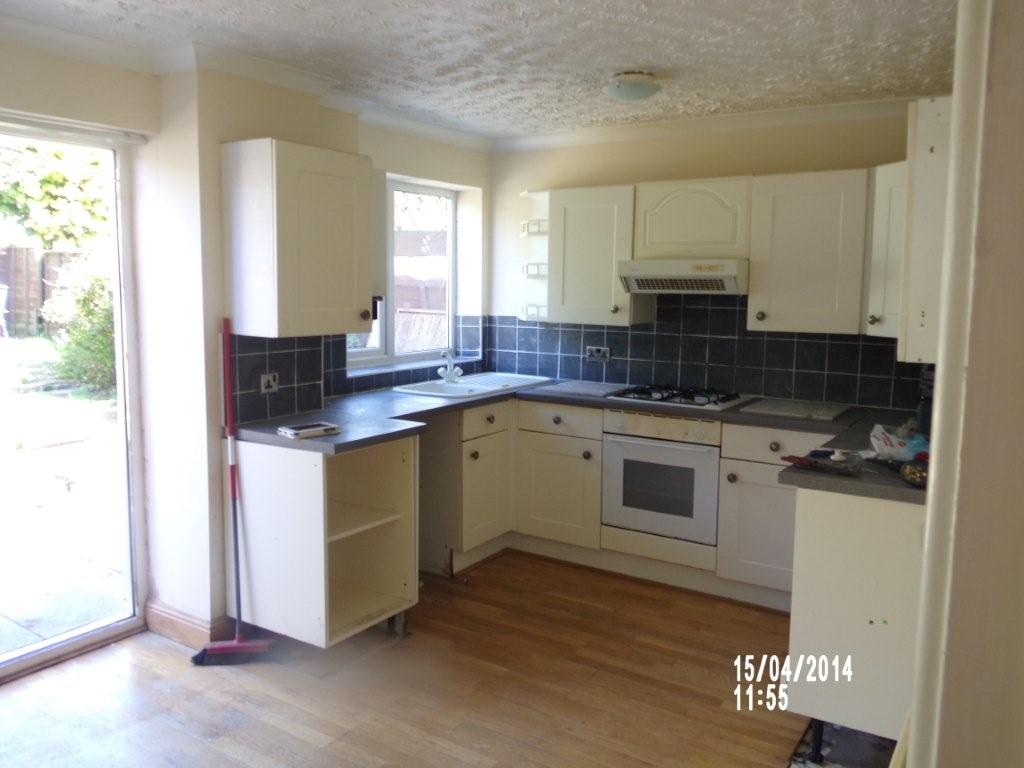
Fitted with wall and base units with rolledge work surfaces over, one bowl sink unit with mixer taps and tiled splashbacks. Further benefitting from built in oven and hob, plumbing and space for an automatic washing machine, wooden flooring and a upvc double glazed window and patio door to the rear of the property.
Dining Area
There is a ceramic tiled floor and upvc double glazed patio doors to the rear garden.
First Floor Accommodation
Landing
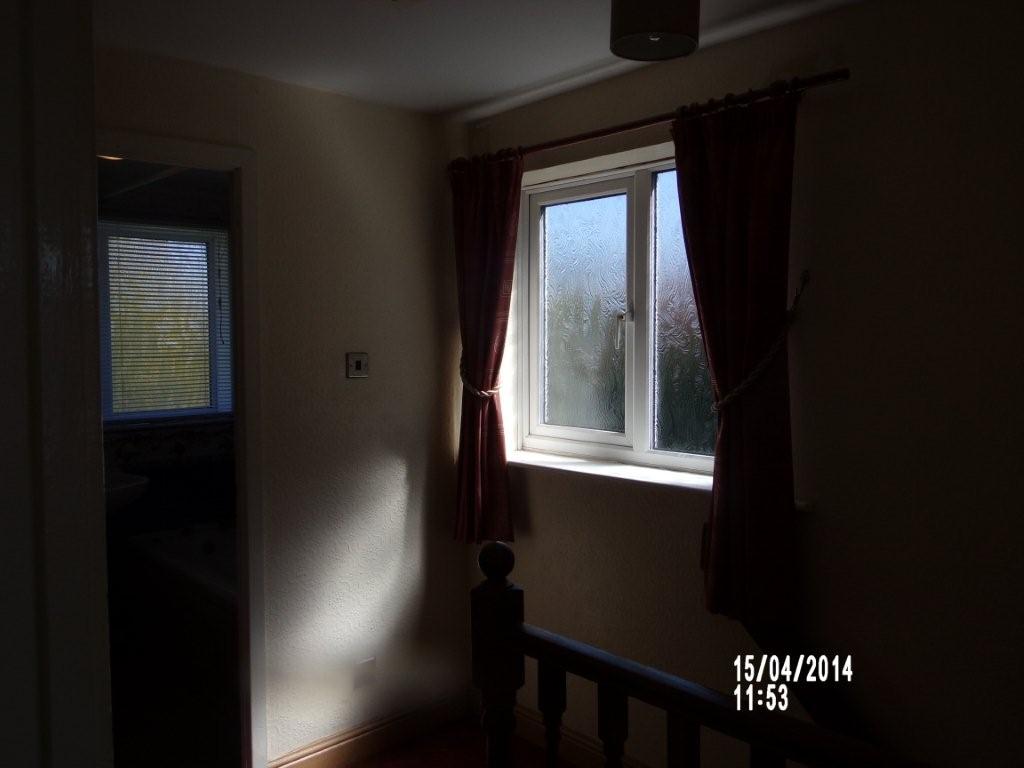
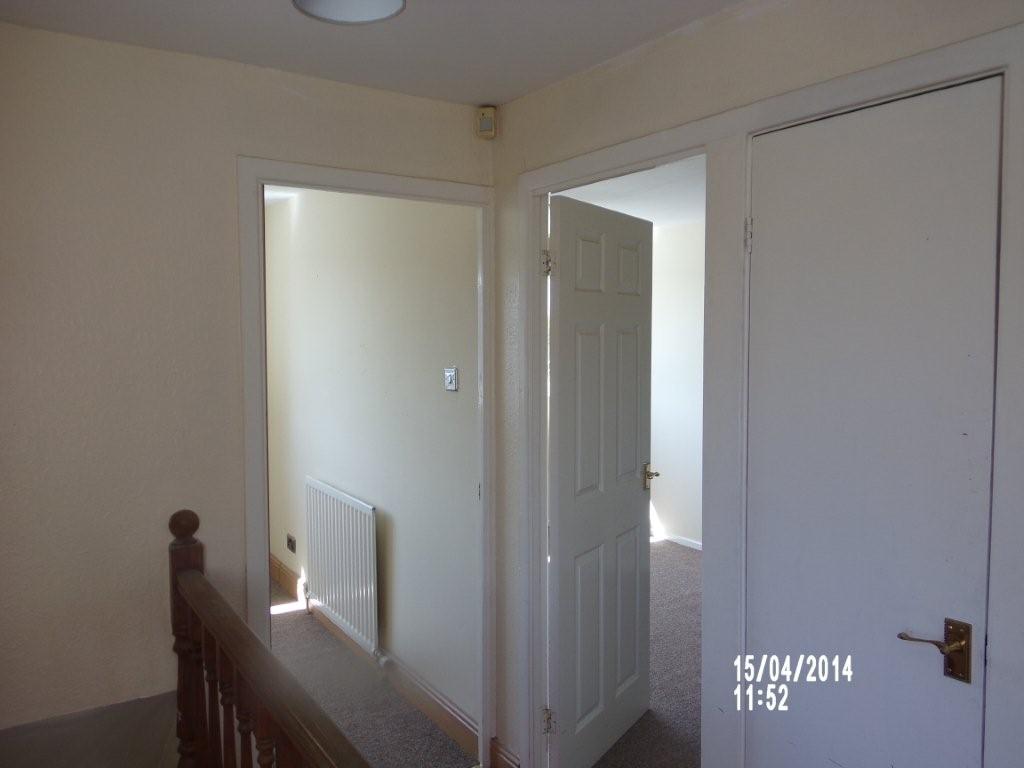
Having a upvc double glazed window to the side of the property, ceiling light point and access to the bedrooms, bathroom and airing cupboard.
Bedroom 1
2.59m(8'6'') x 4.30m(14'1'')
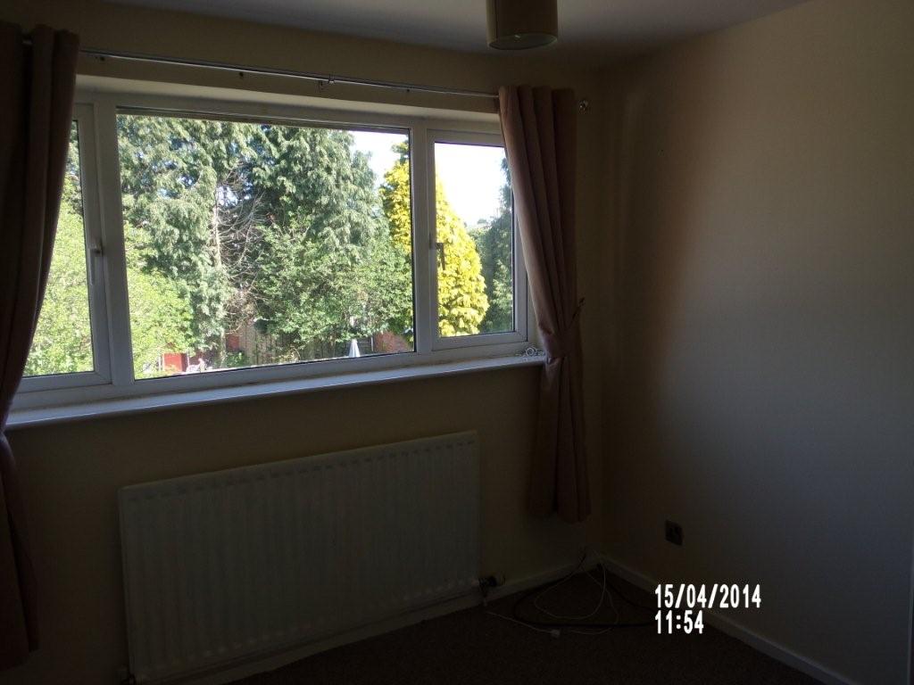
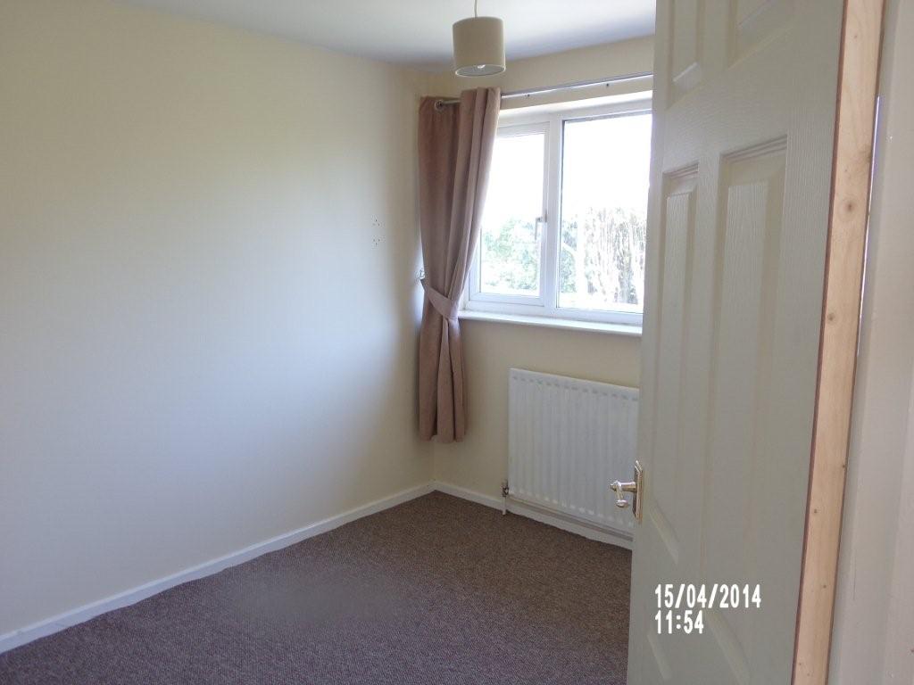
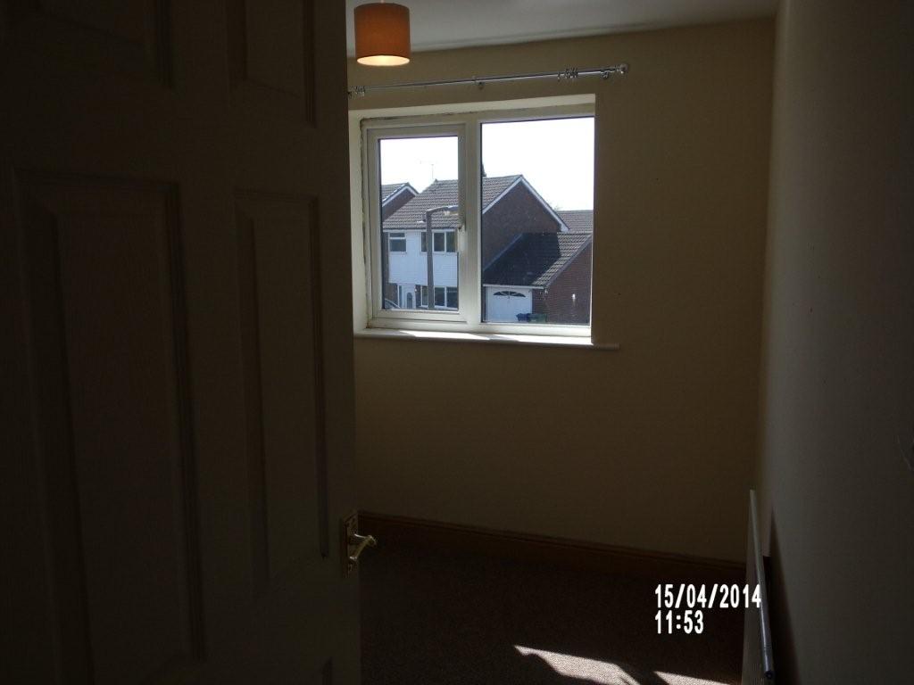
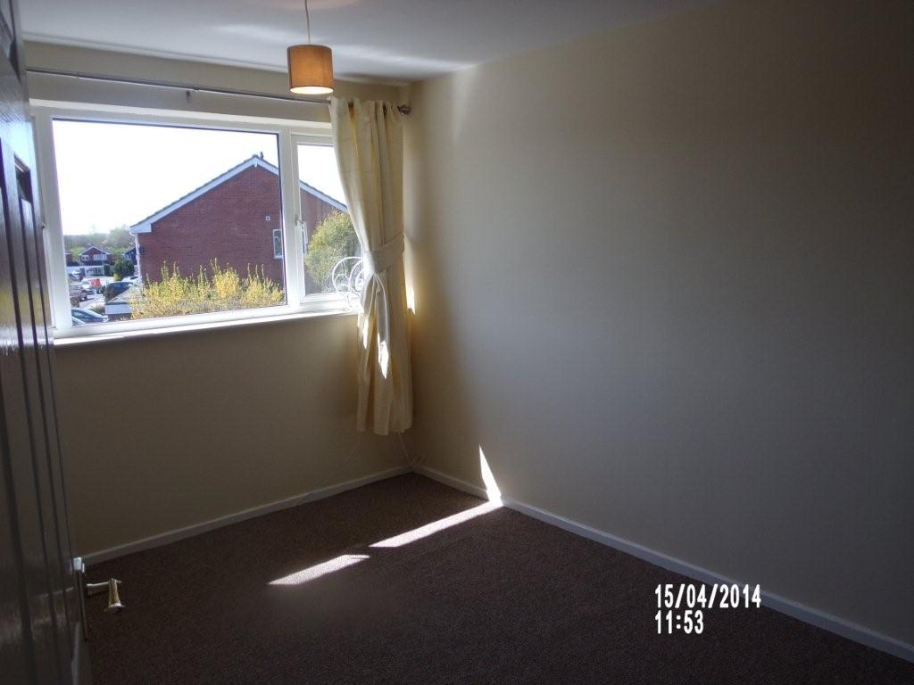
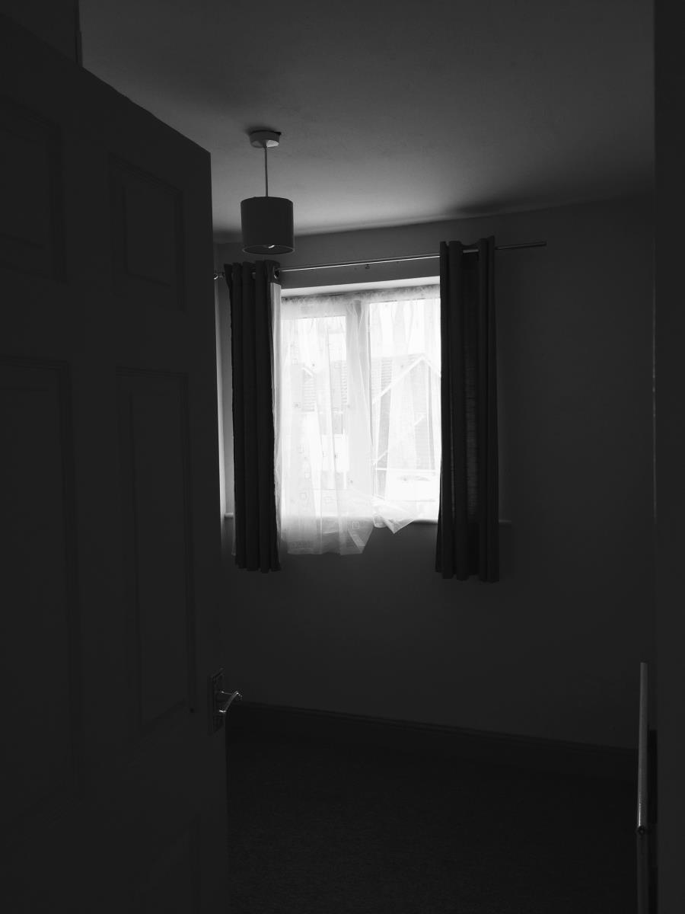
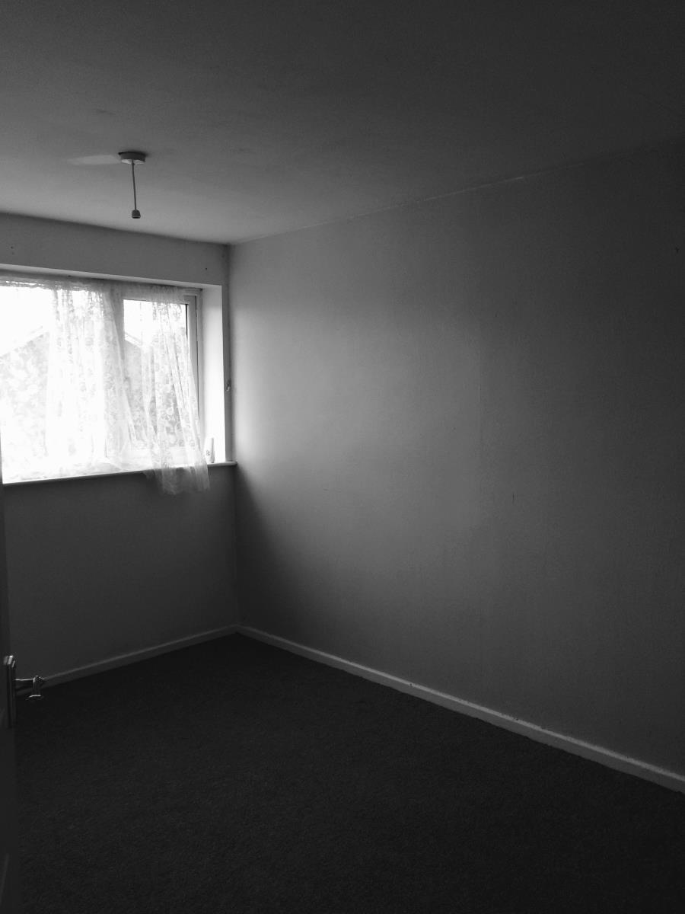
With a upvc double glazed window to the front of the property, ceiling light point and a radiator.
Bedroom 2
2.60m(8'6'') x 3.09m(10'2'')
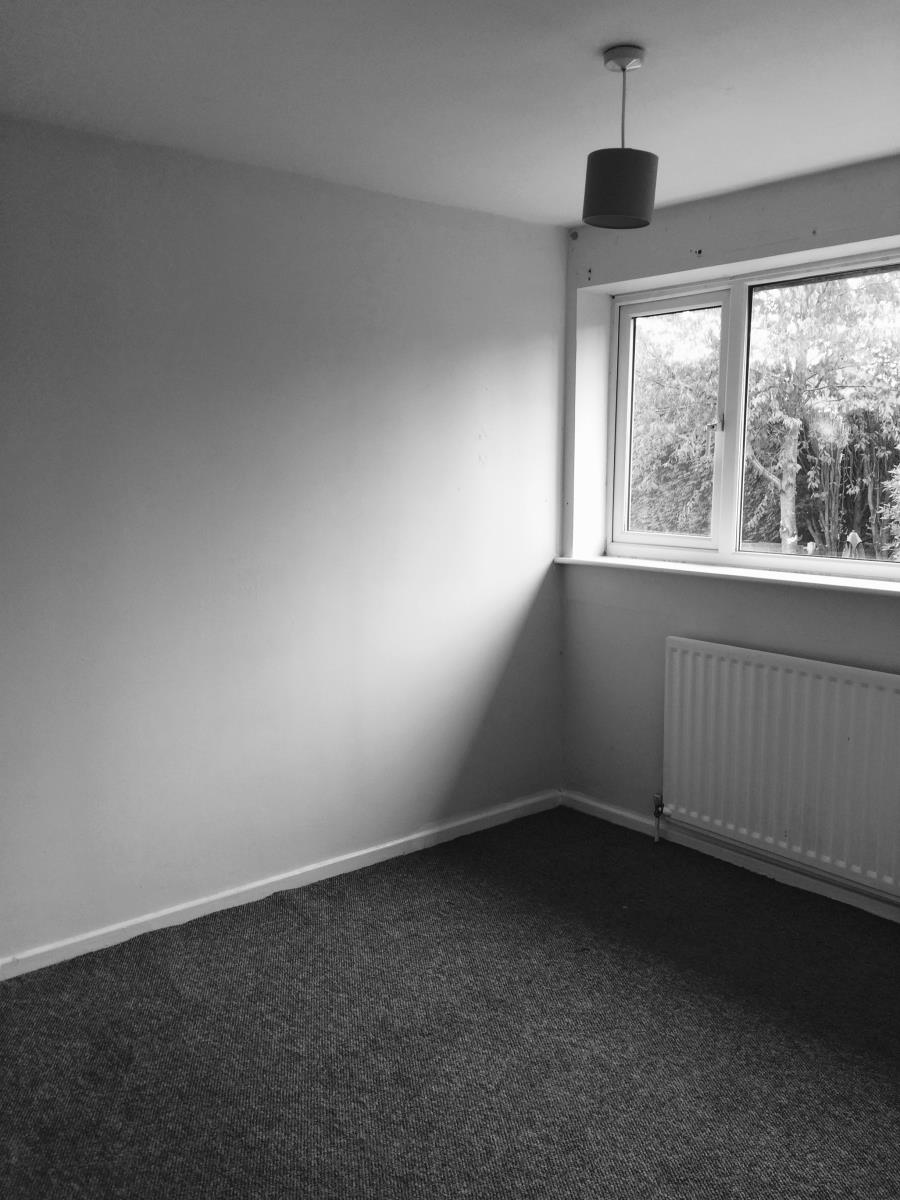
Having a upvc double glazed window to the rear of the property, ceiling light point and a radiator.
Bedroom 3
1.96m(6'5'') x 2.87m(9'5'')
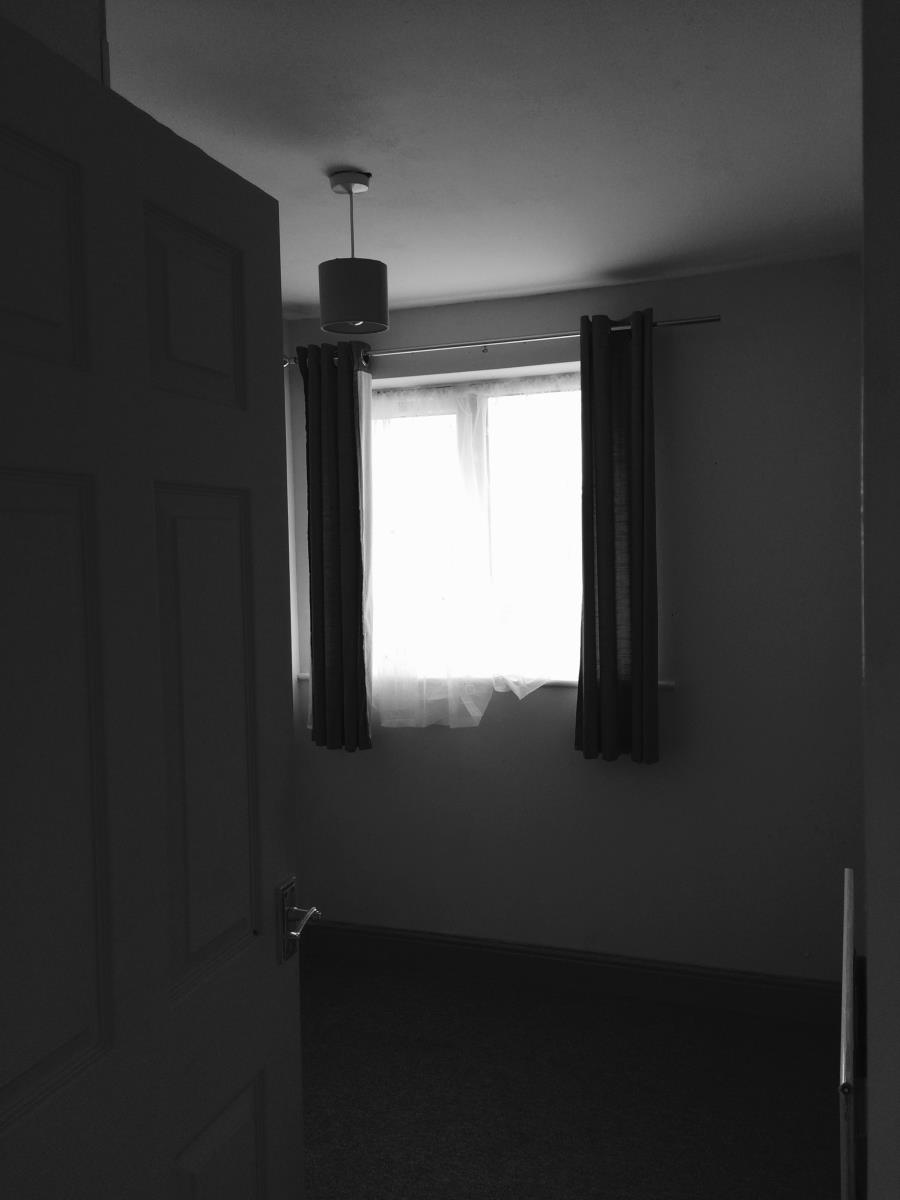
With a upvc double glazed window to the front of the property, radiator and access to a storage cupboard.
Bathroom
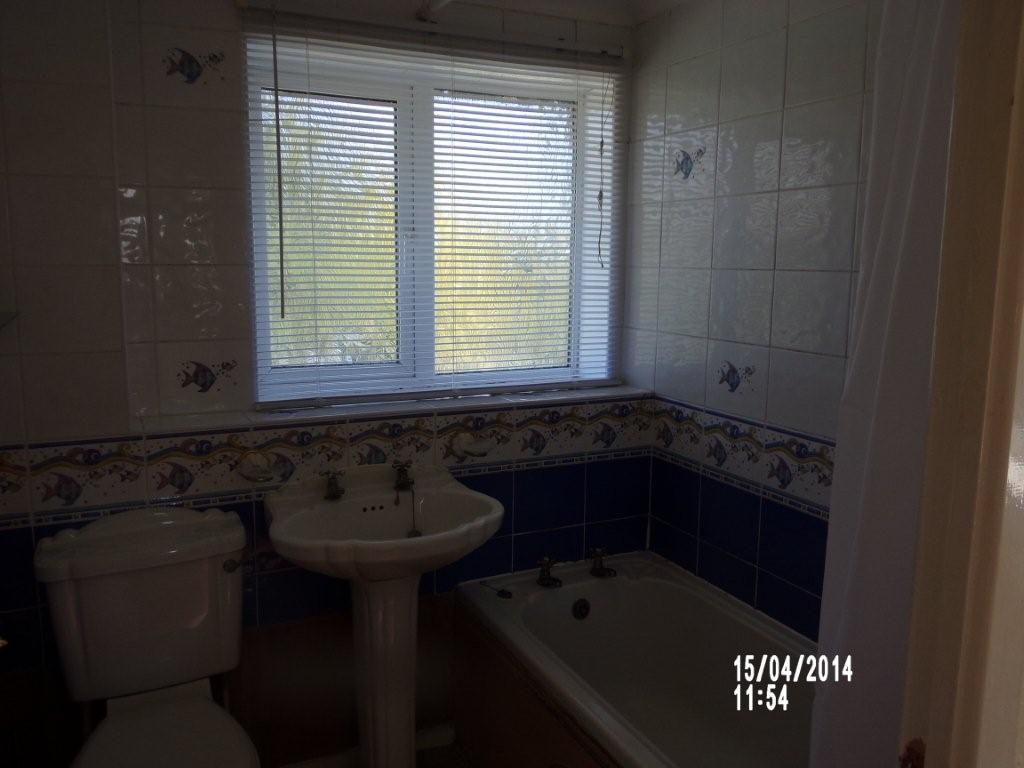
Fitted with panelled bath with electric shower over, pedestal wash basin, low level w.c., tiled splashbacks and a upvc double glazed window to the rear of the property.
Outside
Front
The front of the property is laid to lawn with the a driveway providing off road parking leading to a single garage with power and lighting.
Rear
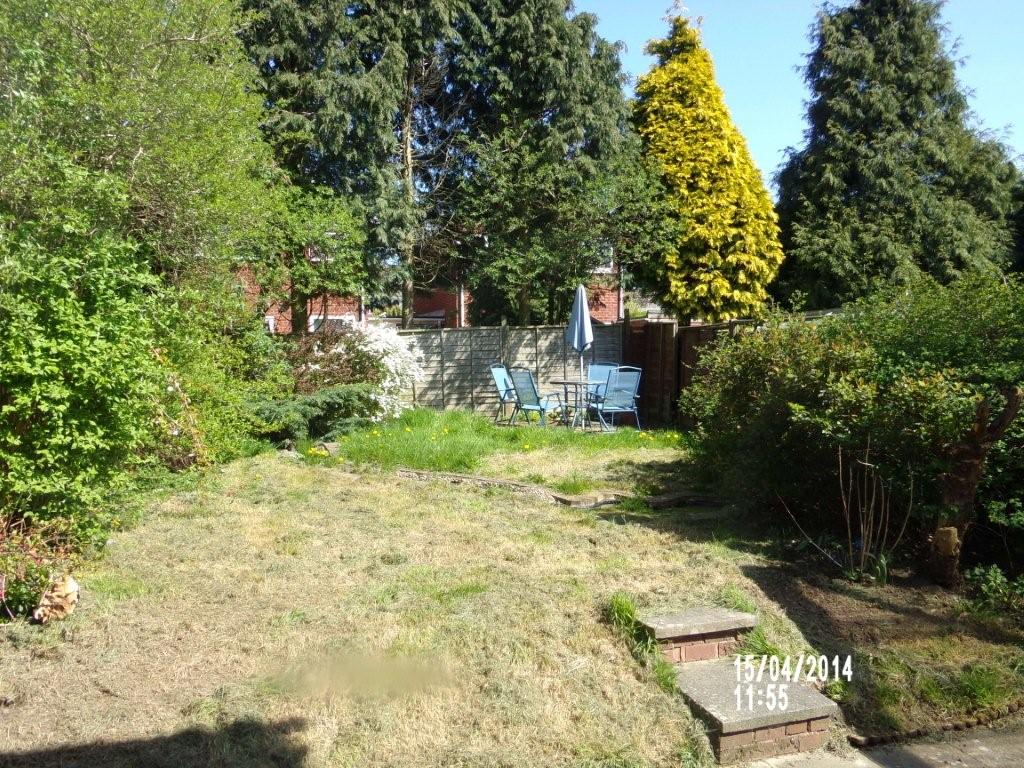
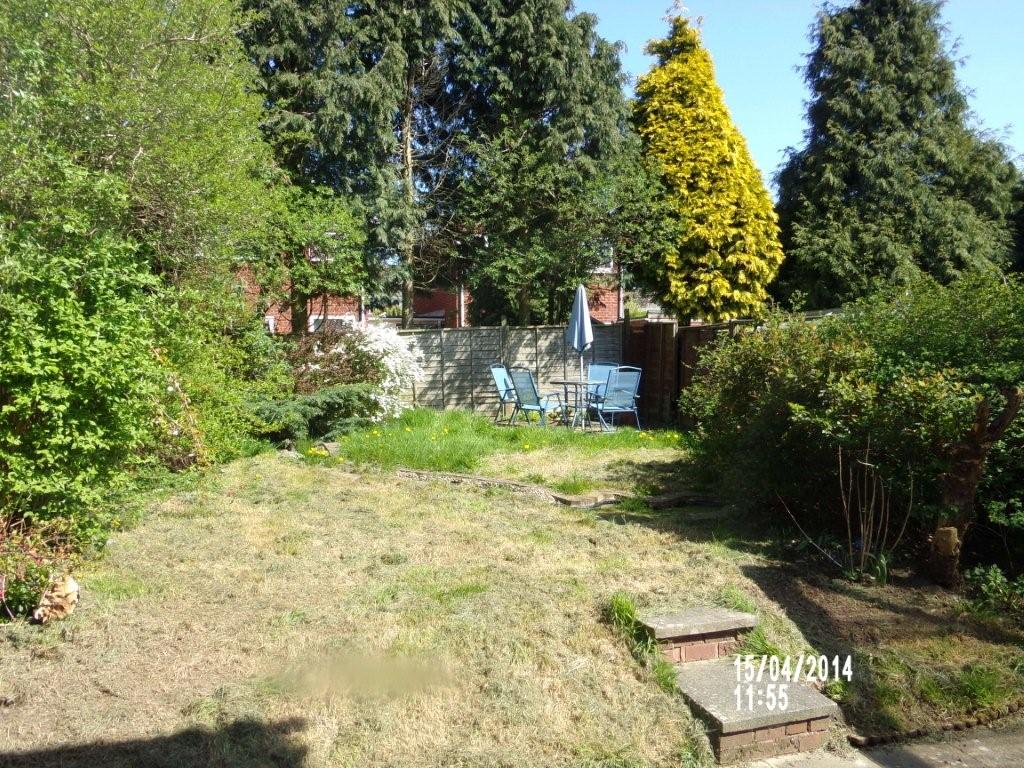
The enclosed rear garden has a patio area with the remainder laid to lawn, a small feature pond and ample mature trees providing privacy and seclusion.
Tenure
The property is sold FREEHOLD with vacant possession.
All measurements are approximate and for guidance purposes only.
All main services are connected to the property but we would advise potential purchasers to make their own pre-contract enquiries.
For clarification we wish to inform prospective purchasers that we have prepared these sales particulars as a general guide. We have not carried out a detailed survey nor tested the services, appliances and specific fittings. Room sizes should not be relied upon for carpets and furnishing.
Please note proceedable buyers only.
Viewings arranged on proof of ID and actual funds to buy,
Sorry but it saves every bodies time.