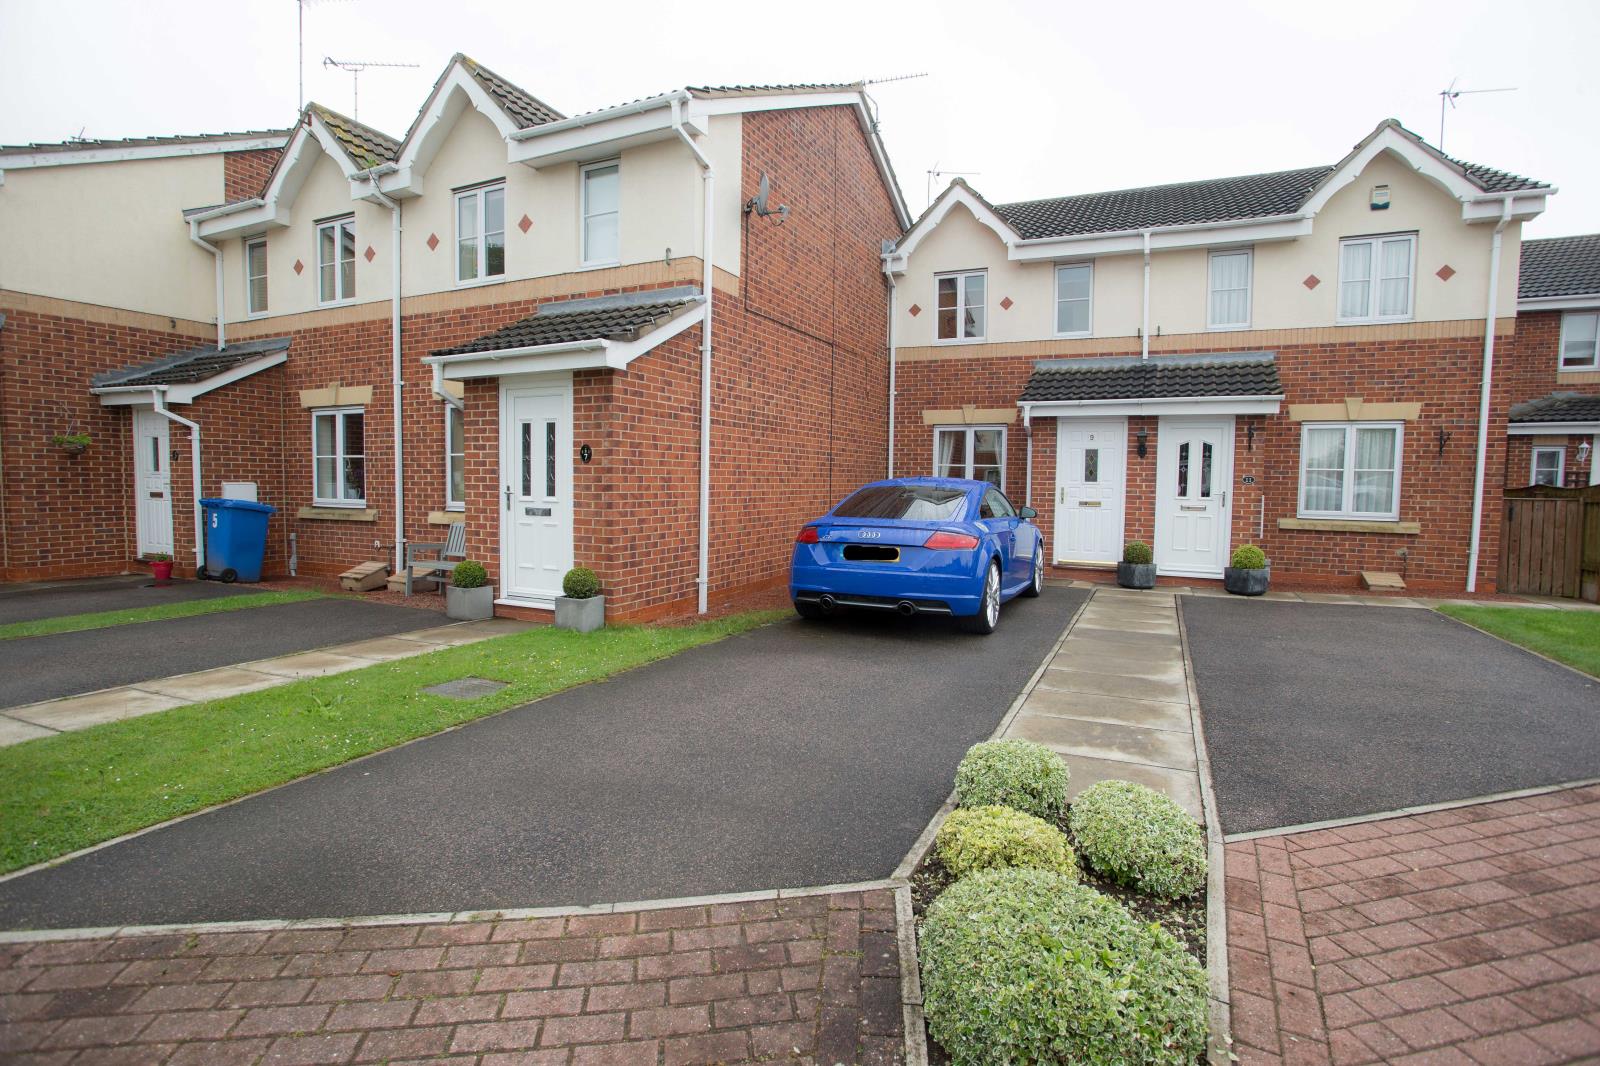
2 Bedroom End Terraced House Sold in Beverley, HU17
| Reference | 34839 |
| Address |
9 Woodmans Way, Beverley, HU17 0TT (Map Location) |
| Beds | 2 |
| Baths | 1 |
| Type | End terraced house |
| Tenure | Freehold |
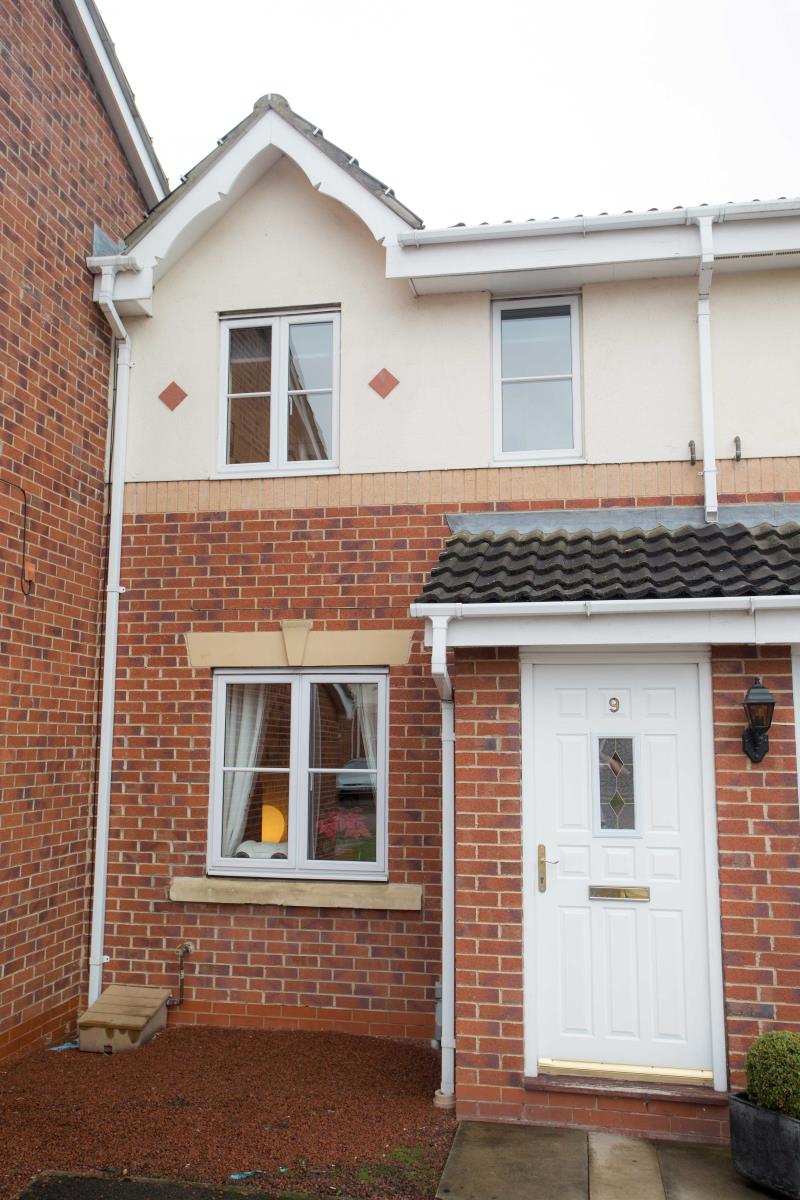
PRICED TO SELL! Recently decorated and LOOKS AMAZING! A beautiful home with style in a lovely peaceful area. Its a few minute walk to the town centre.
Description
Full description
Tenure: Freehold
NO CHAIN INVOLVED
Situated on this popular development a particularly well presented two bedroom townhouse which benefits from gas central heating and uPVC double glazing. Early viewing is recommended to avoid disappointment. The property briefly comprises entrance lobby lounge fitted dining kitchen two first floor bedrooms and bathroom gardens and parking spaces.
LOCATION
Beverley is an extremely popular historic market town with a wide range of facilities and special attractions including the Minster, the Westwood and Beverley Racecourse. The town is ideally located for access to Hull the coast and the motorway network. Beverley lies approximately 10 miles to the north of the city of Hull and approximately 25 miles south east of York and is generally acknowledged as the main retail shopping centre of the East Yorkshire region outside Hull.
ACCOMMODATION
The property is arranged on two floors as shown in more detail on the dimensioned floor plan which forms part of these particulars of sale and briefly comprises as follows.
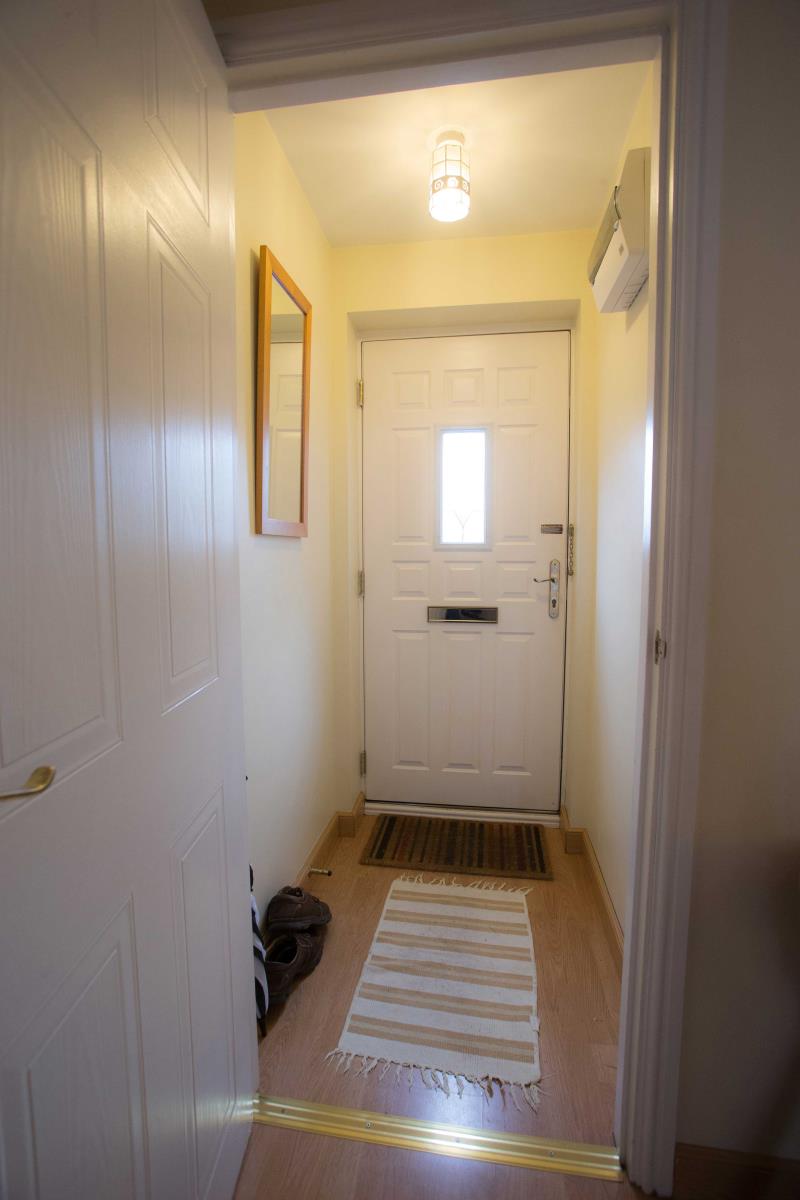
ENTRANCE LOBBY
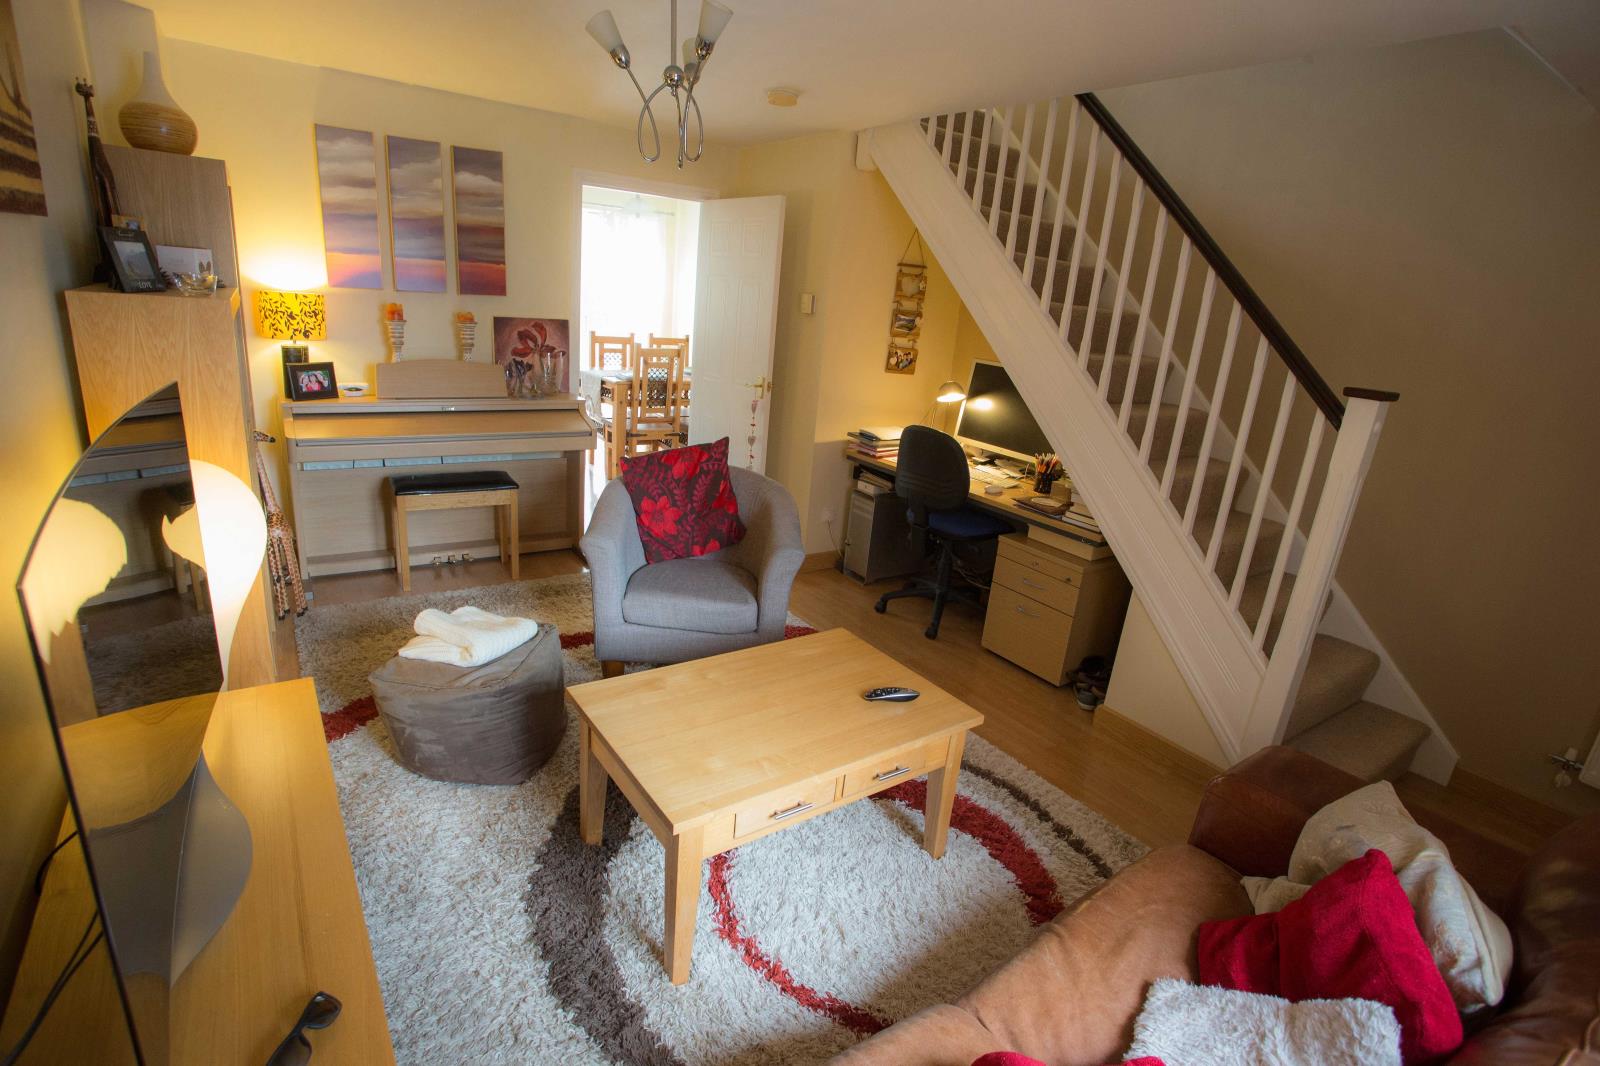
LOUNGE
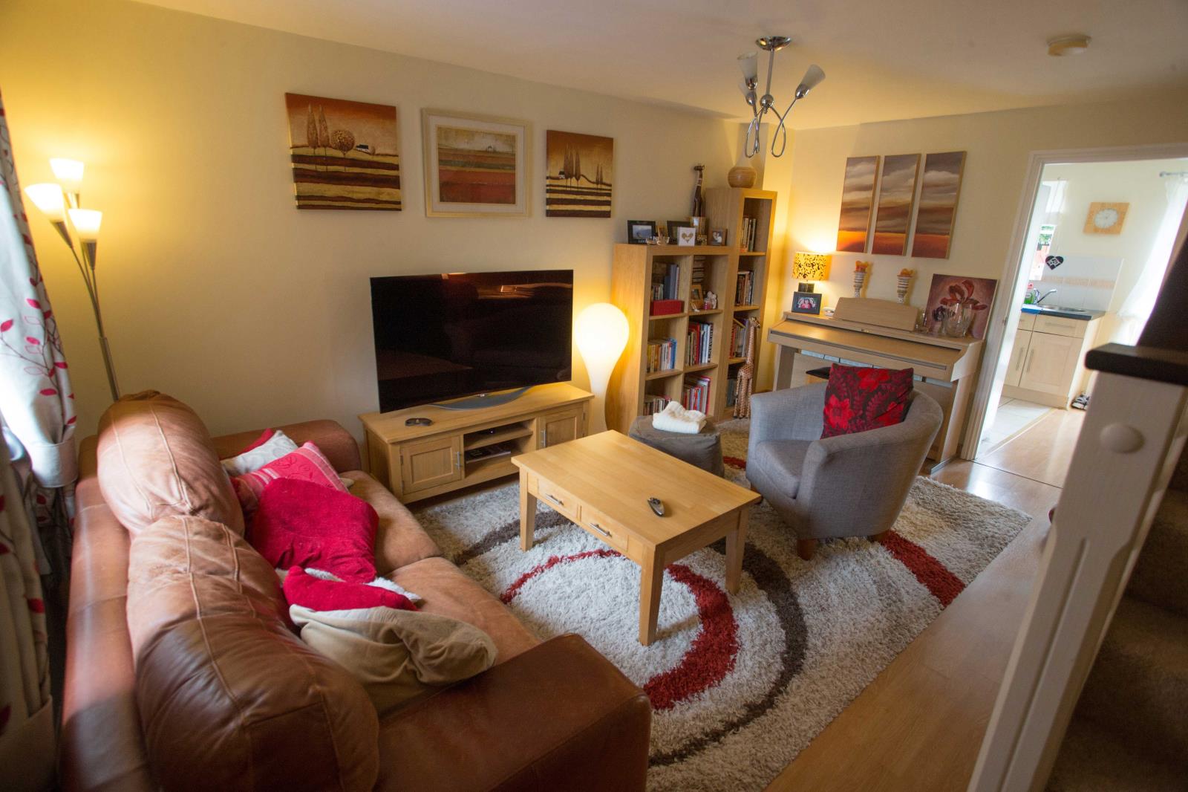
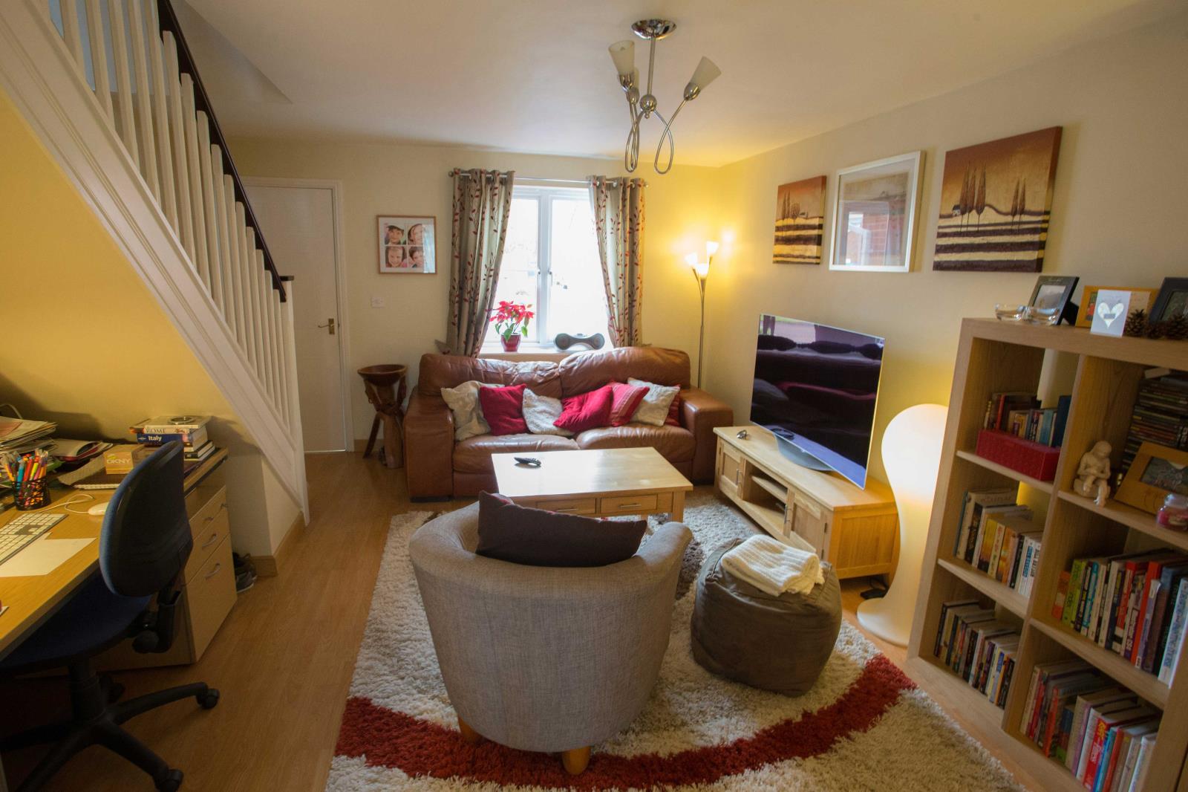
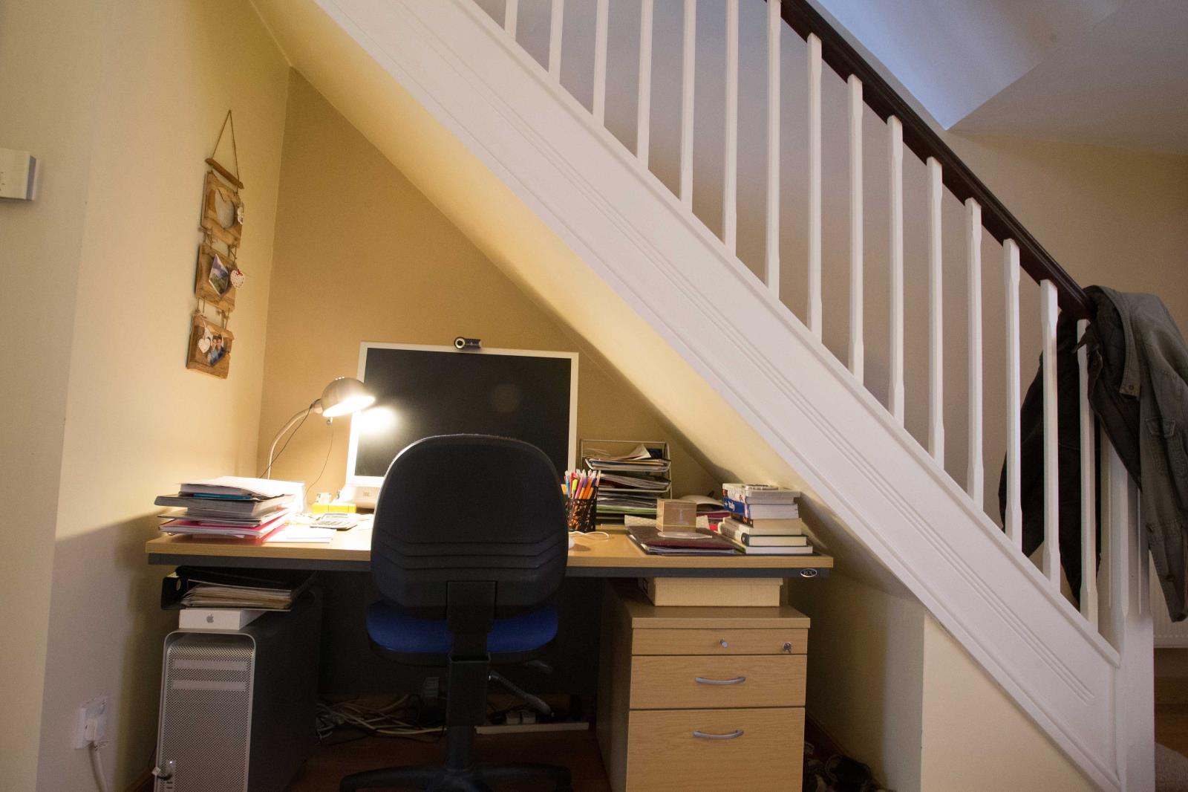
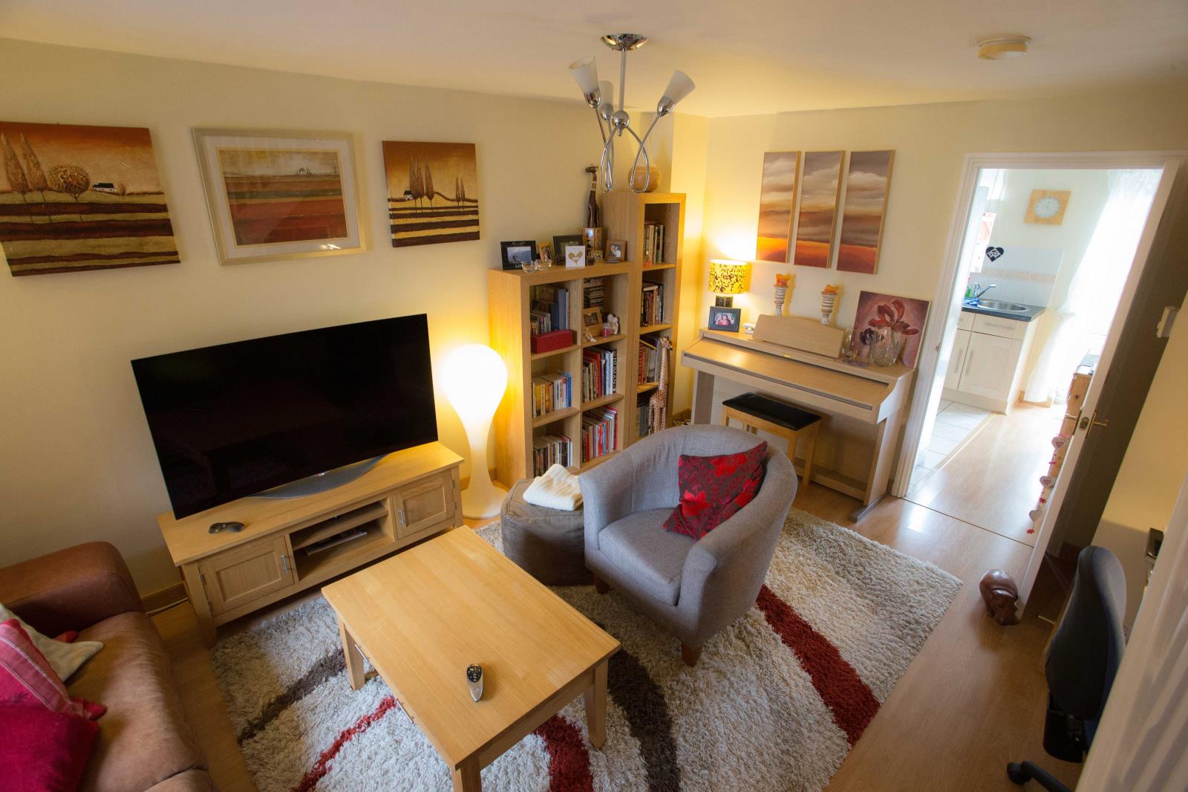
16 max x 12 6 (4.88m max x 3.8m). With casement window two radiators and staircase leading to the first floor.
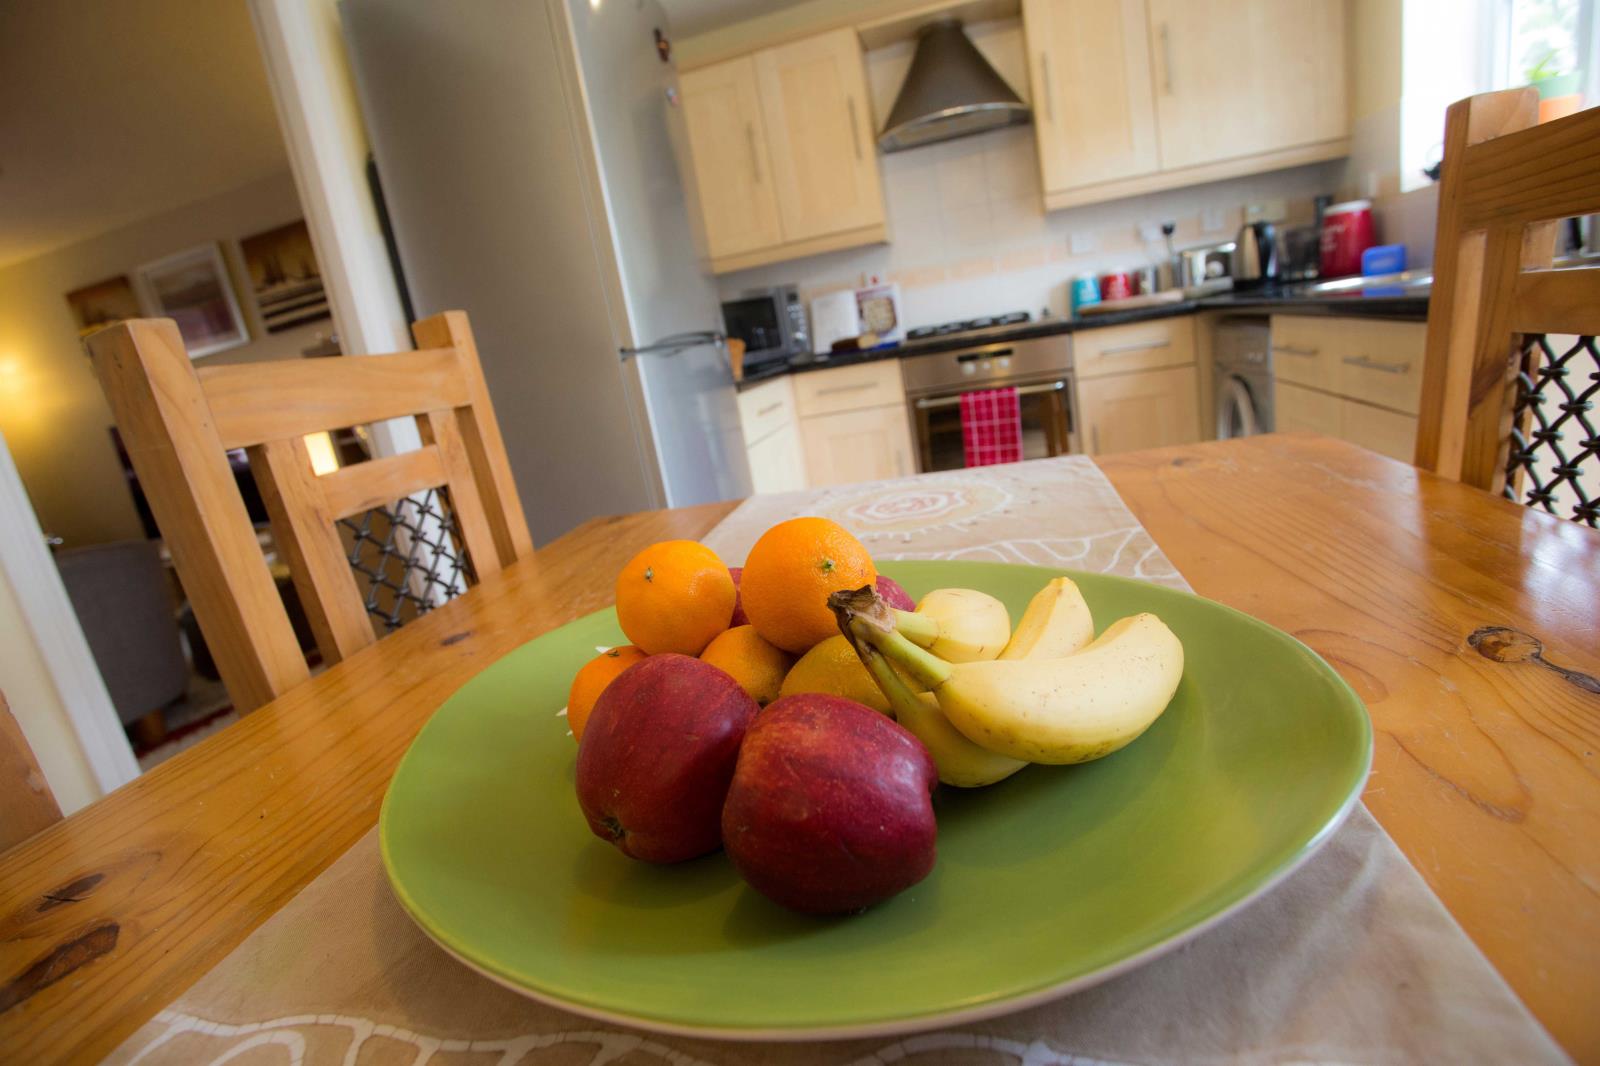
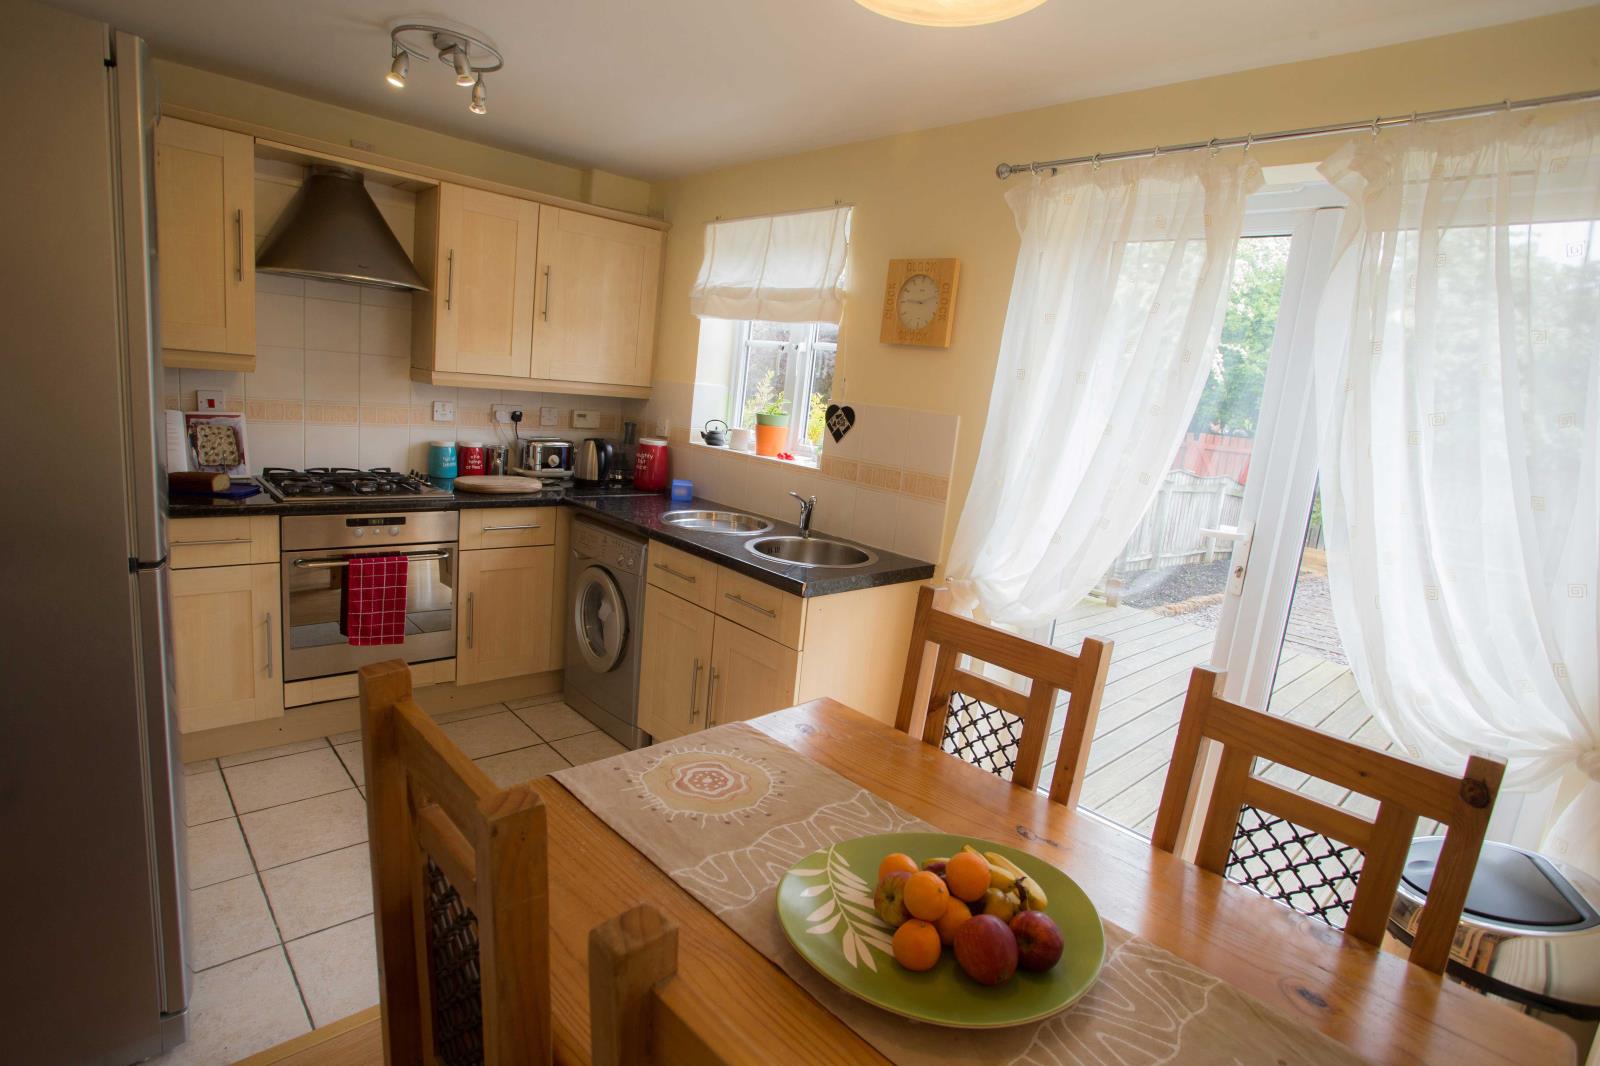
FITTED DINING KITCHEN
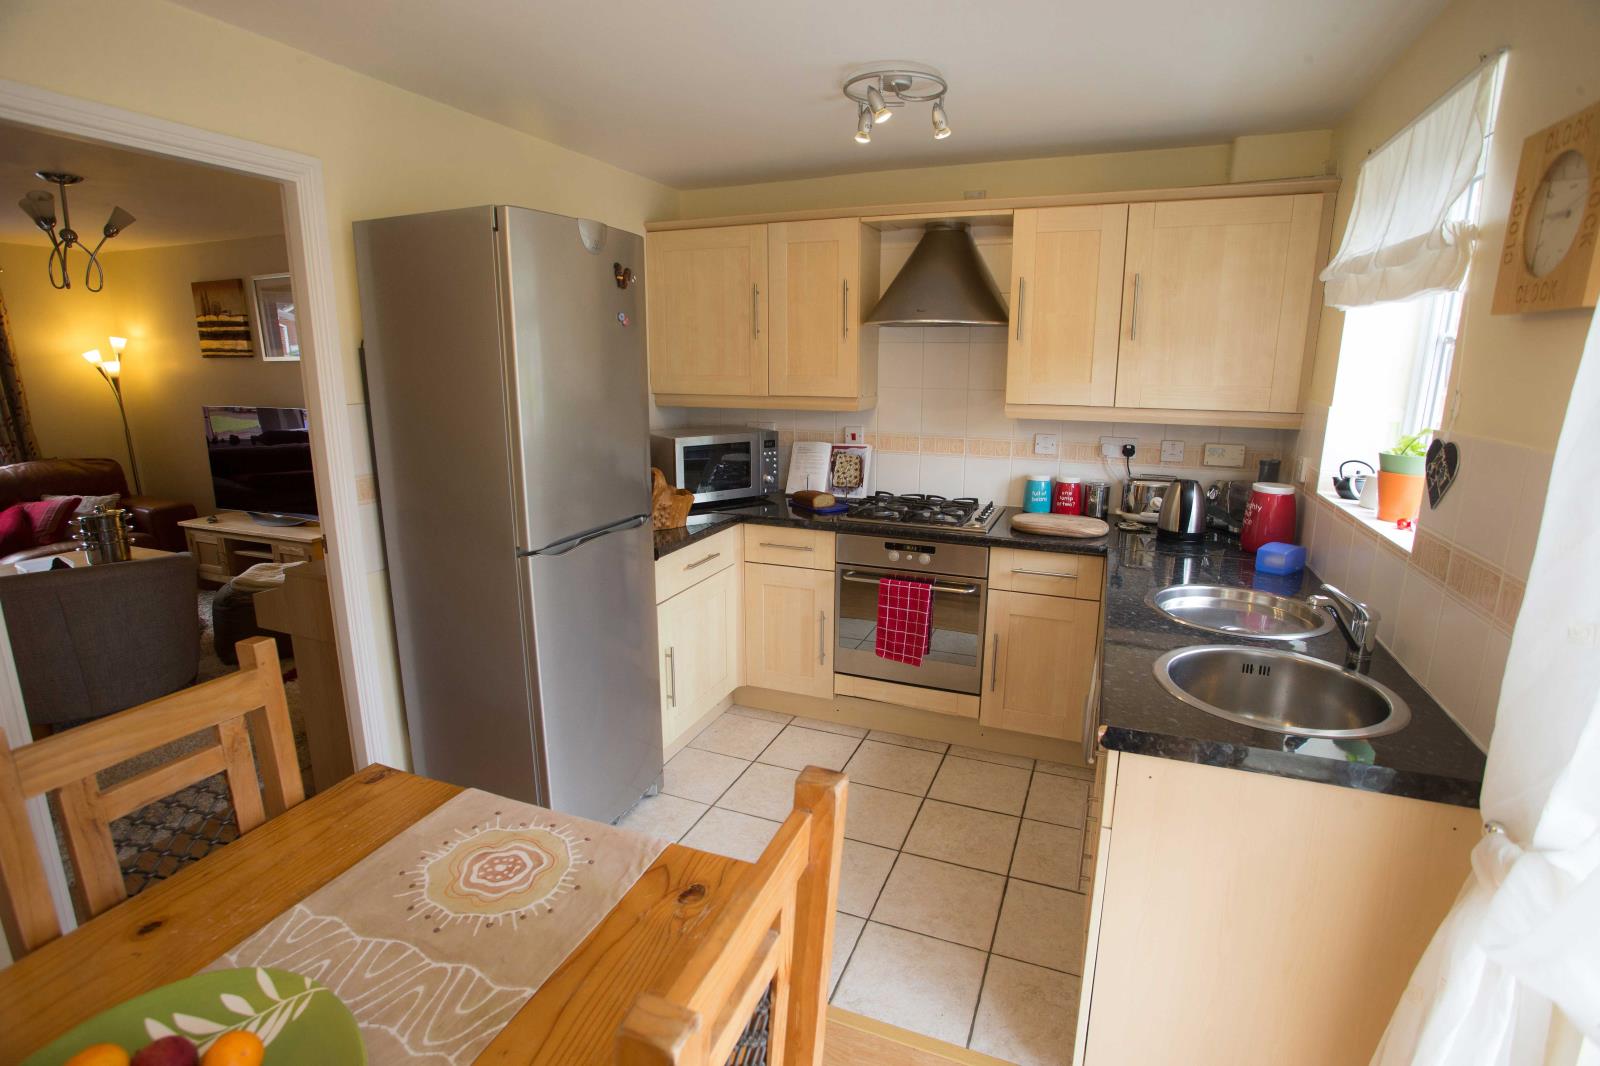
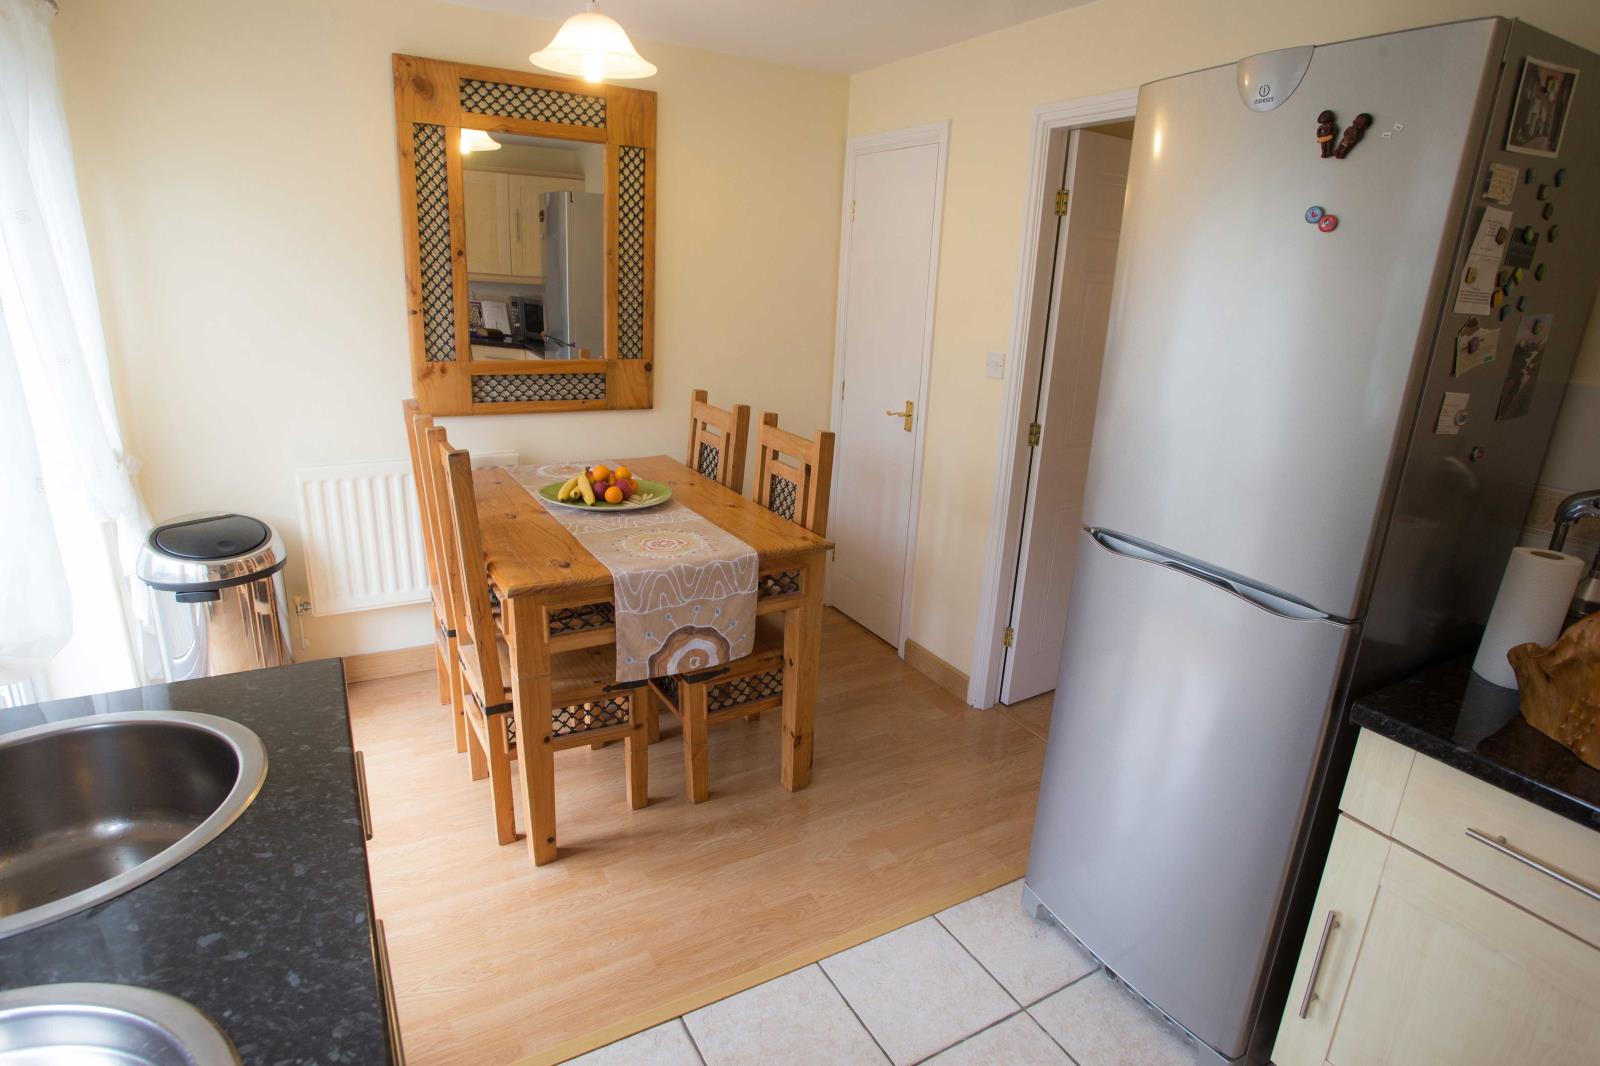
17 6 x 8 8 (5.33m x 2.64m). With fitted floor units roll edge laminated work surfaces wall cupboards and drawers plumbing for an automatic washing machine sink unit buillt in oven hob and hood radiator splash back tiling casement window and French doors leading out onto the rear garden.
FIRST FLOOR
BEDROOM 1
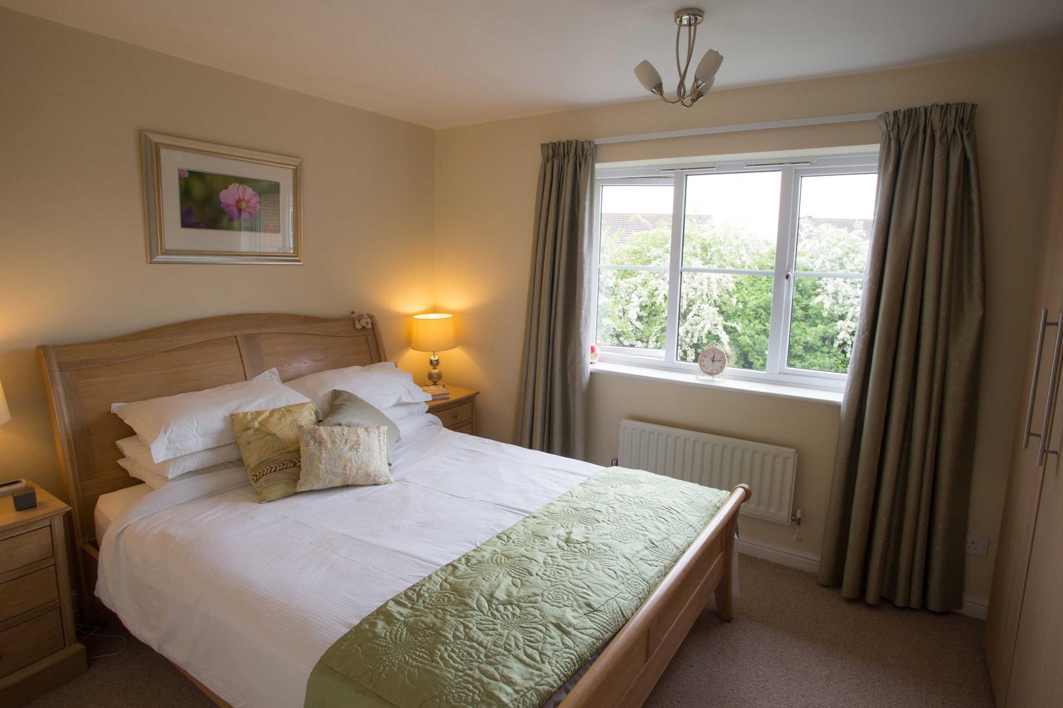
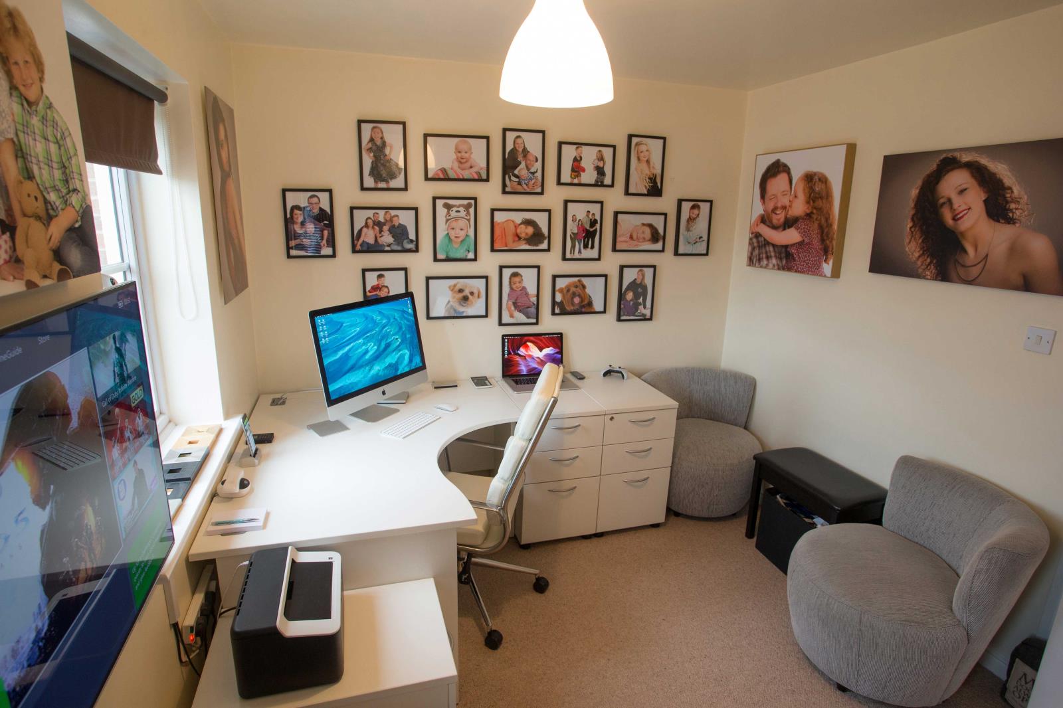
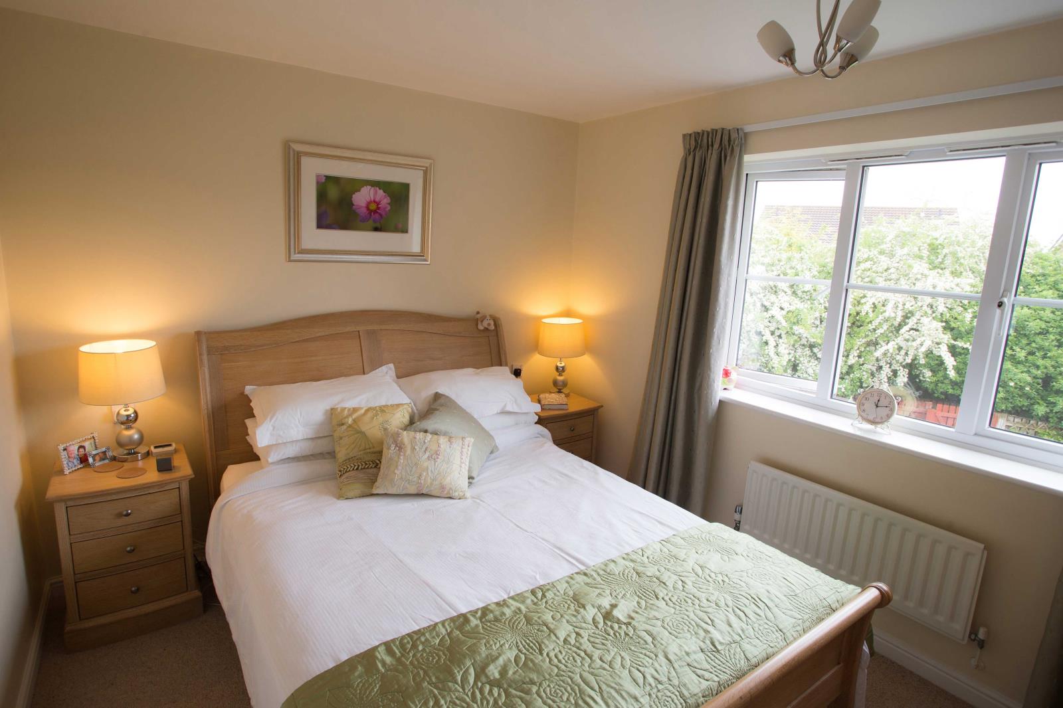
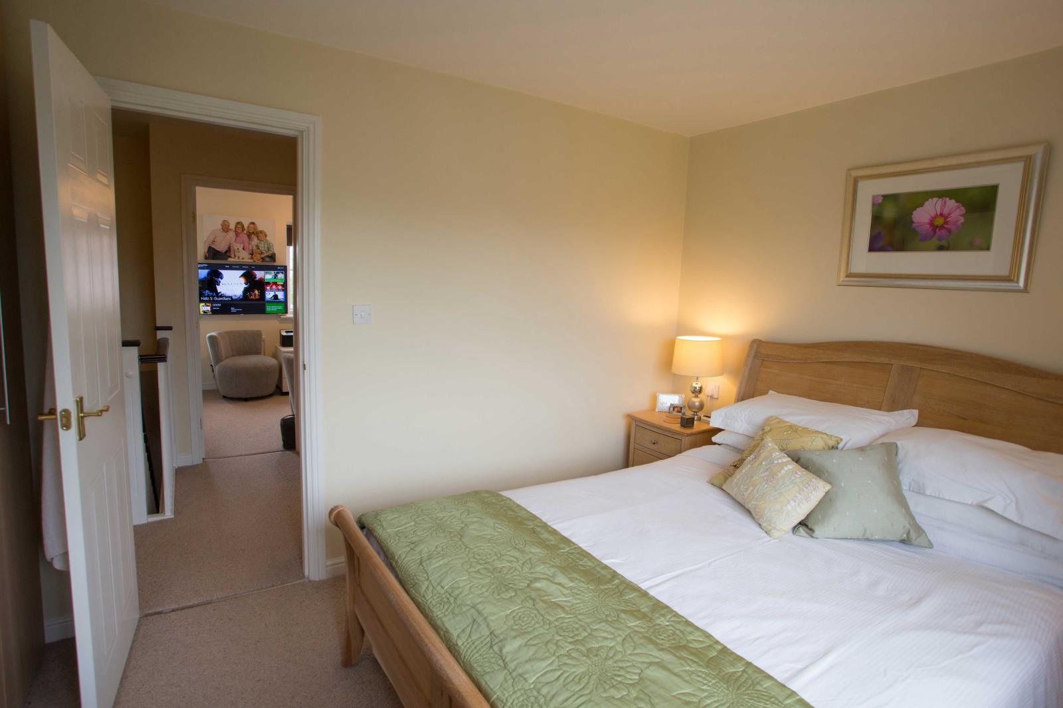
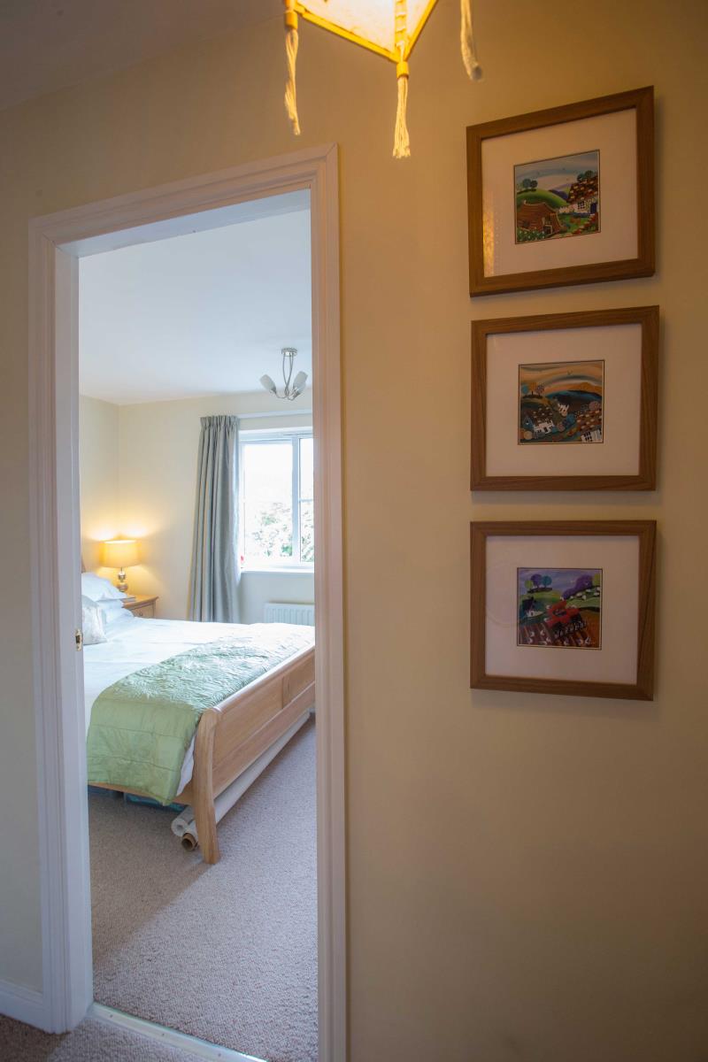
12 6 (3.8m) max into recess x 9 (2.74m) max. With casement window to the front elevation airing cupboard and radiator.
BEDROOM 2
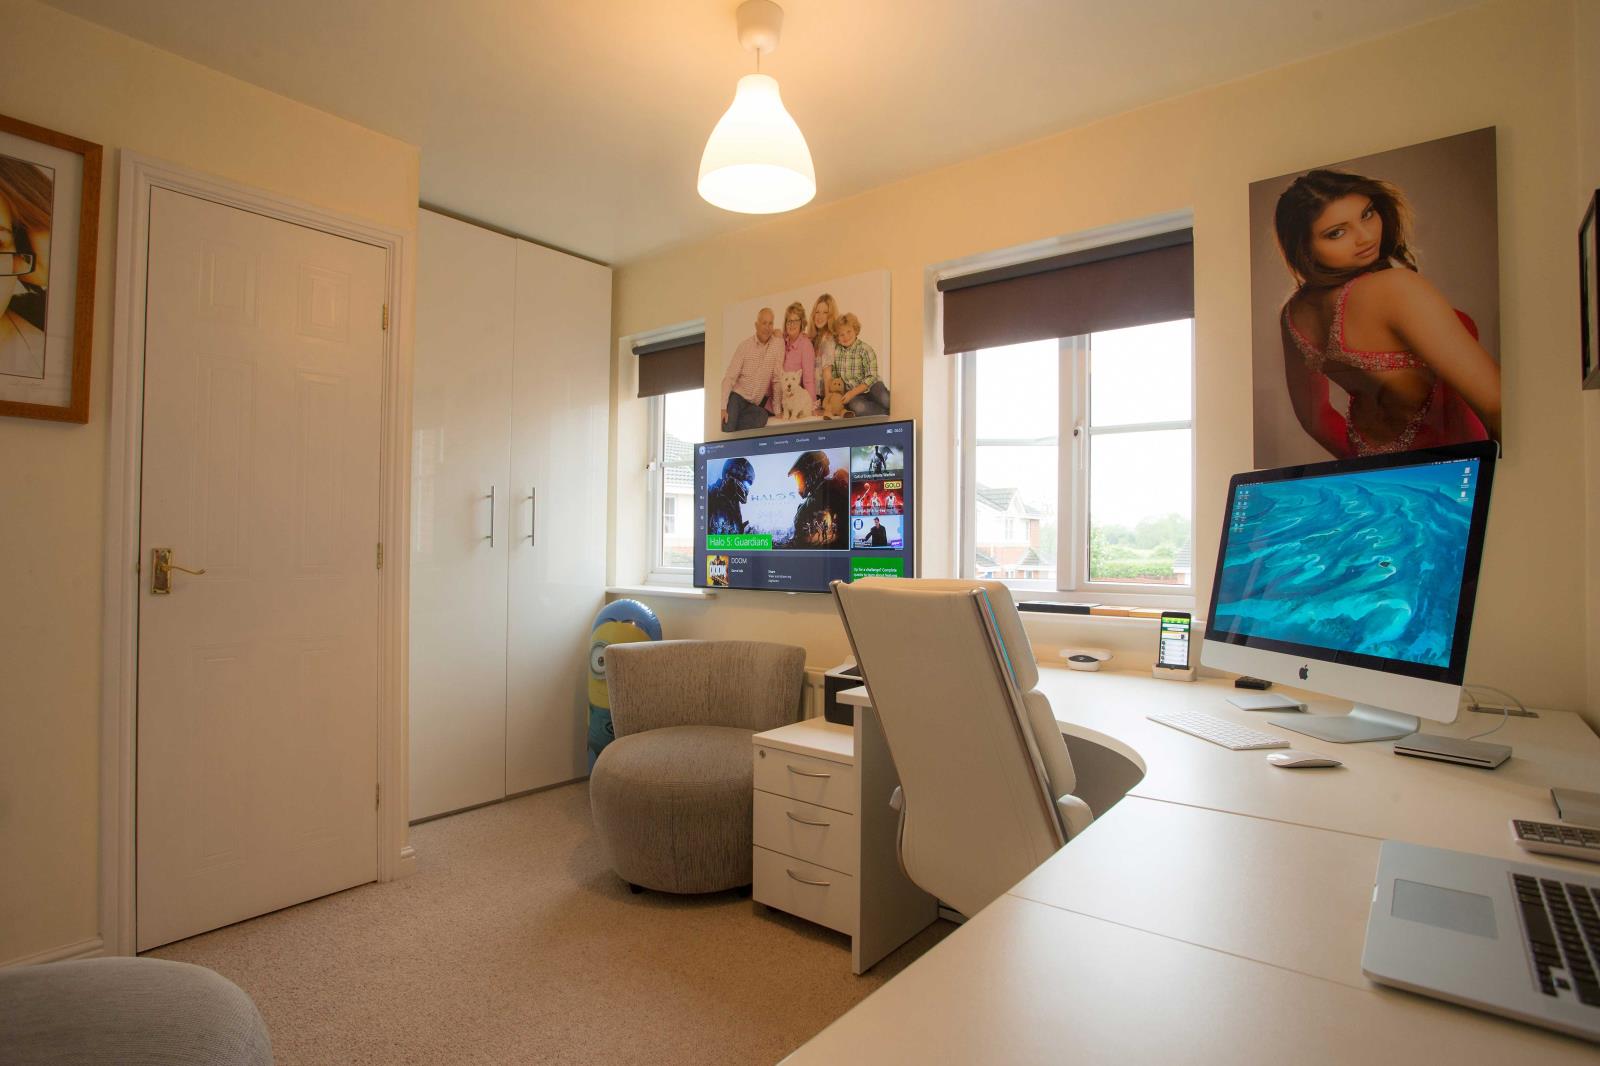
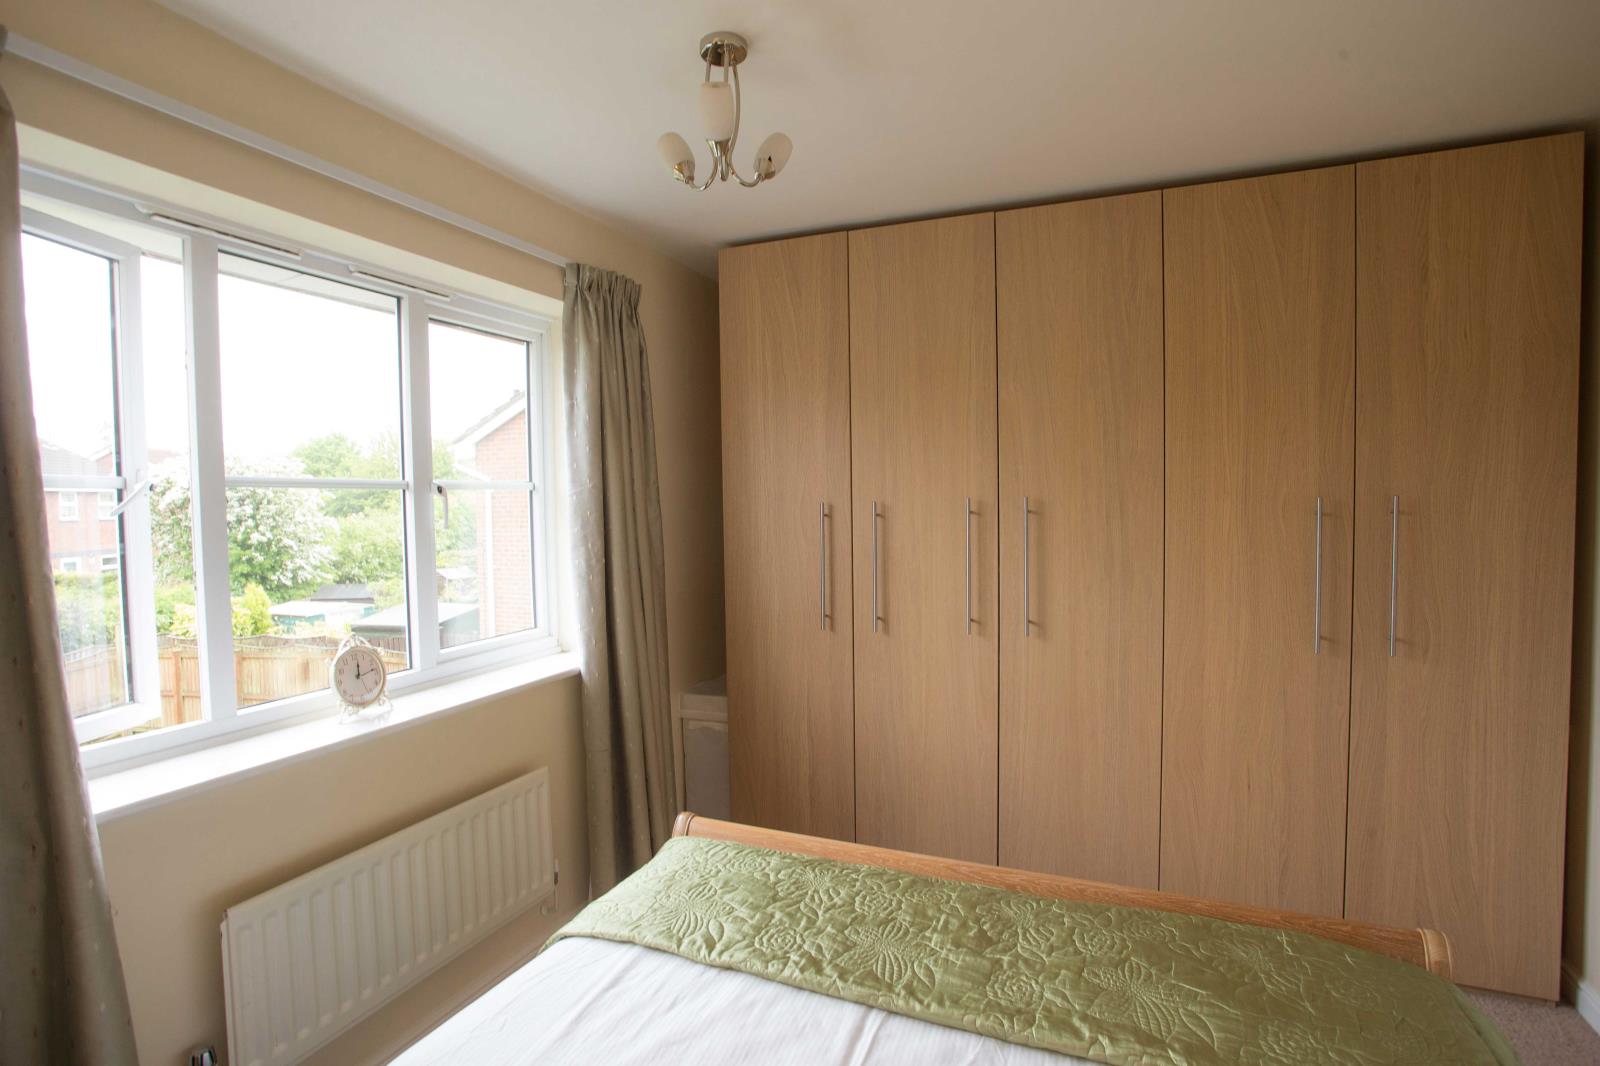
12 6 x 9 1 (3.8m x 2.77m). With window overlooking the rear garden wall to ceiling fitted full length wardrobe radiator
BATHROOM
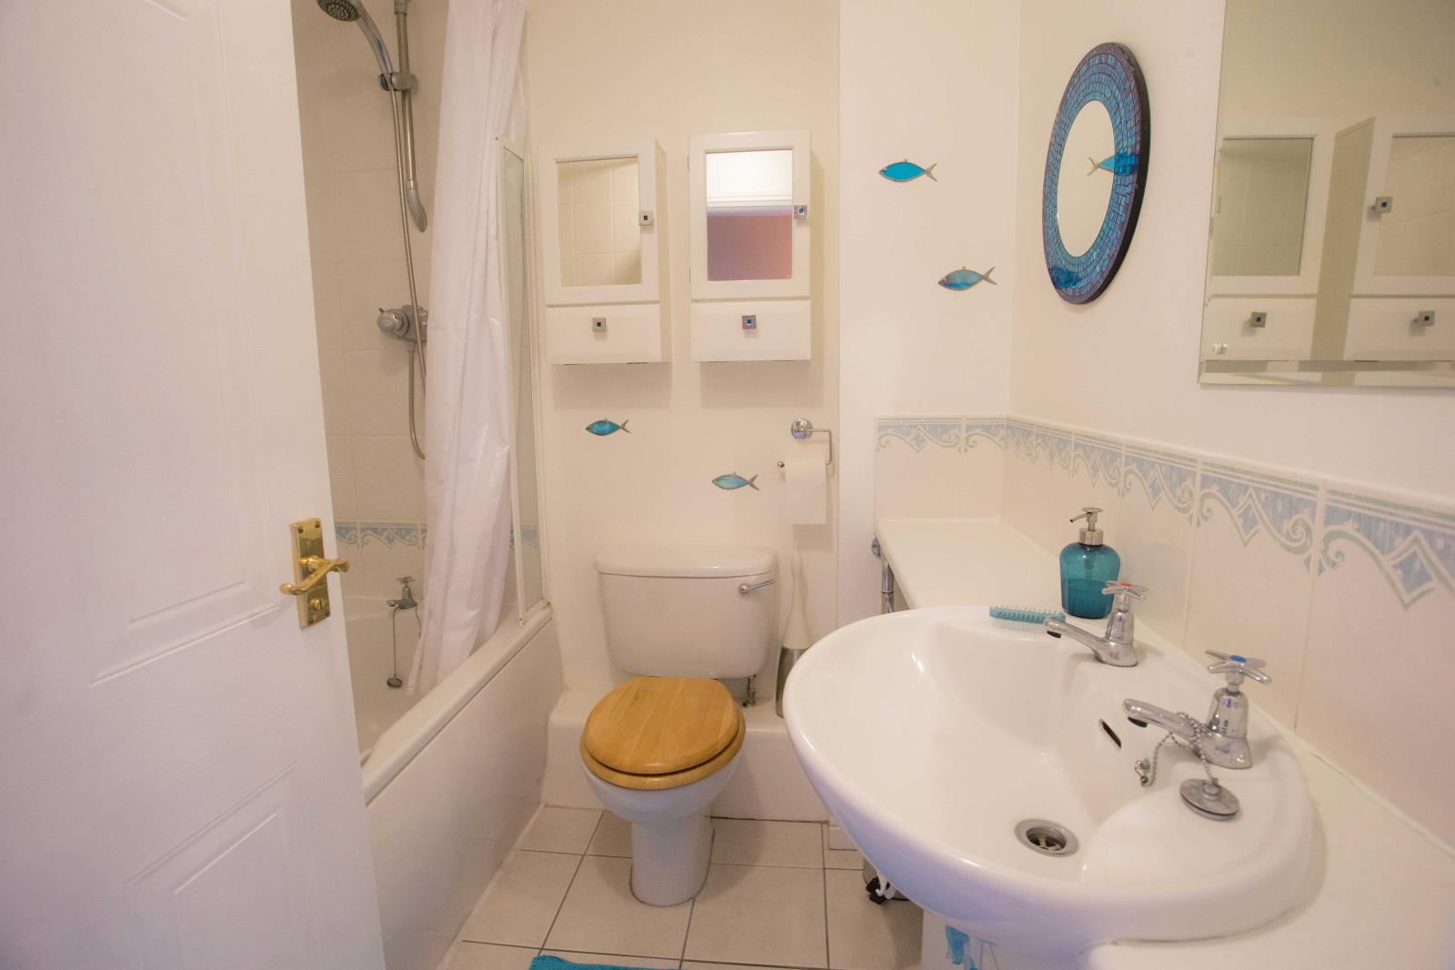
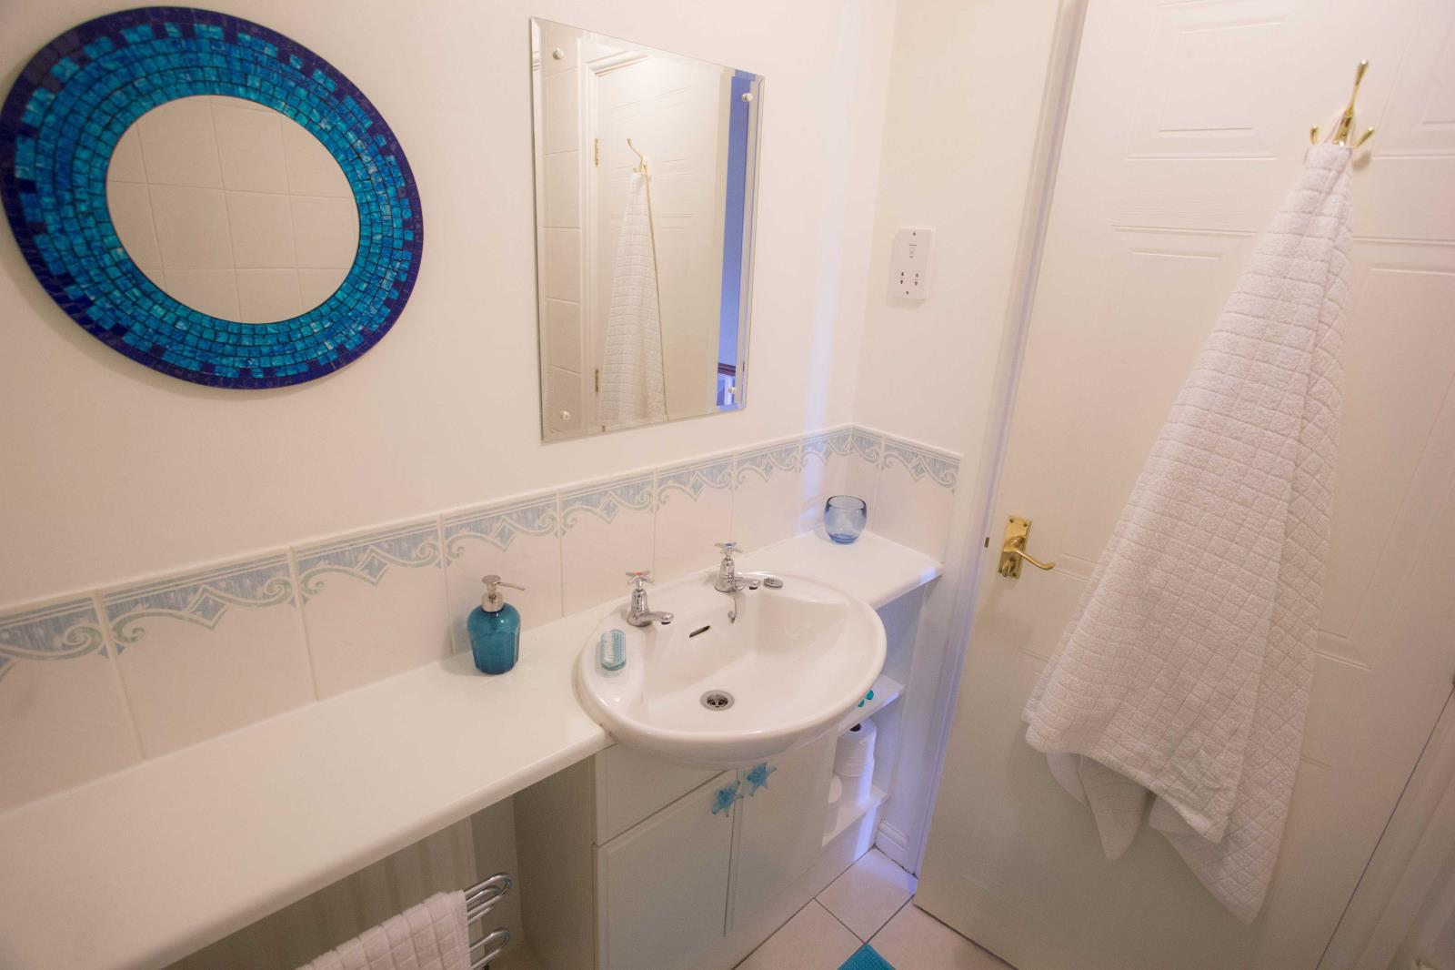
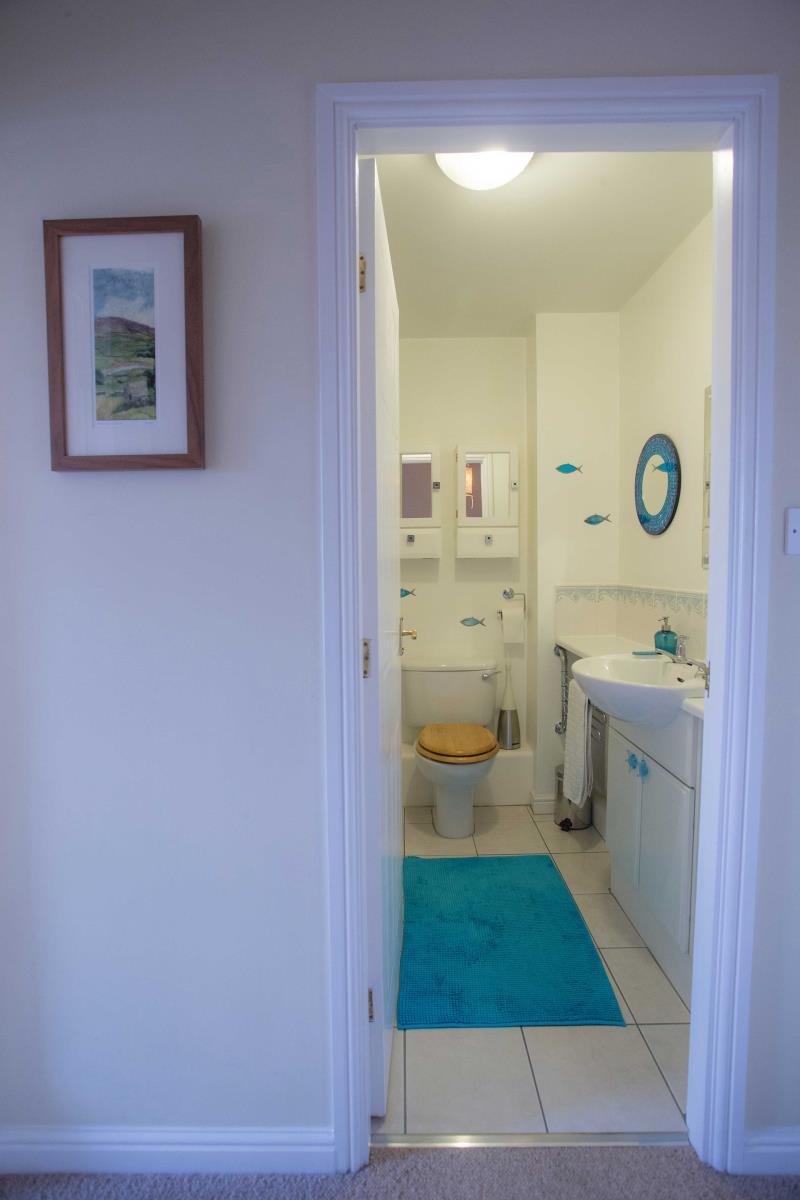
6 2 x 6 approx (1.88m x 1.83m approx). Panelled bath with plumbed shower over vanity wash hand basin low level WC radiator extractor fan.
OUTSIDE
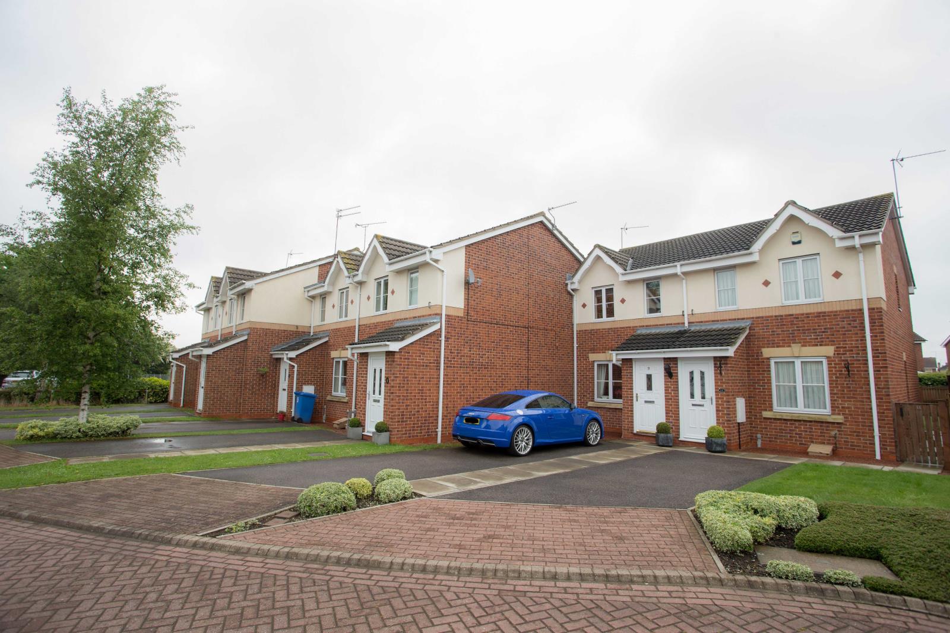
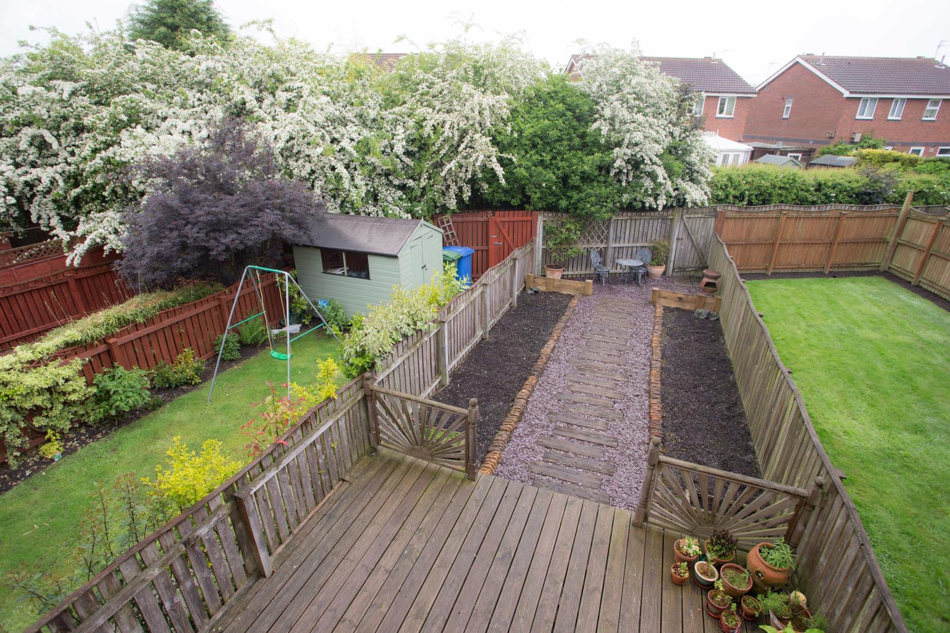
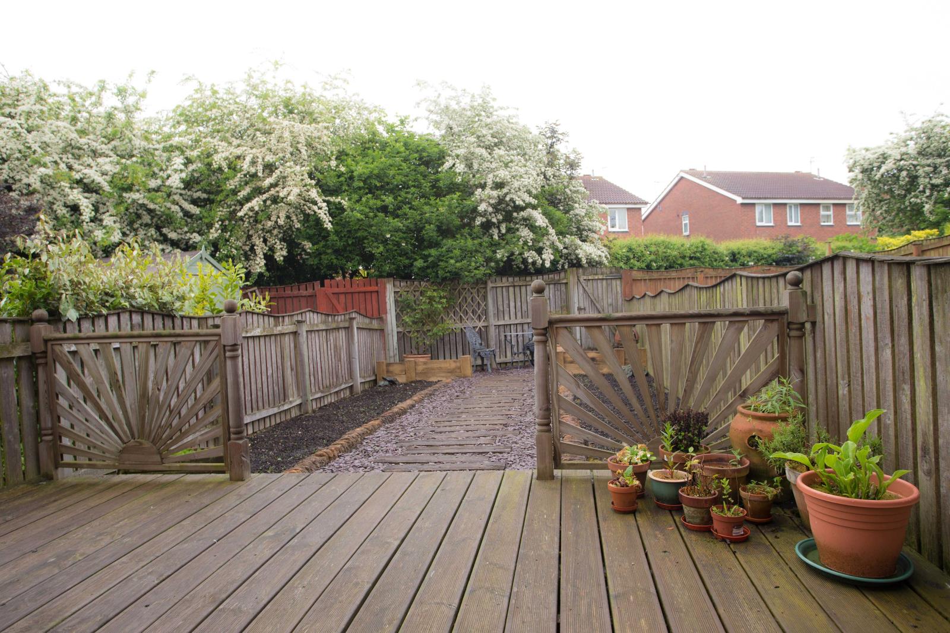
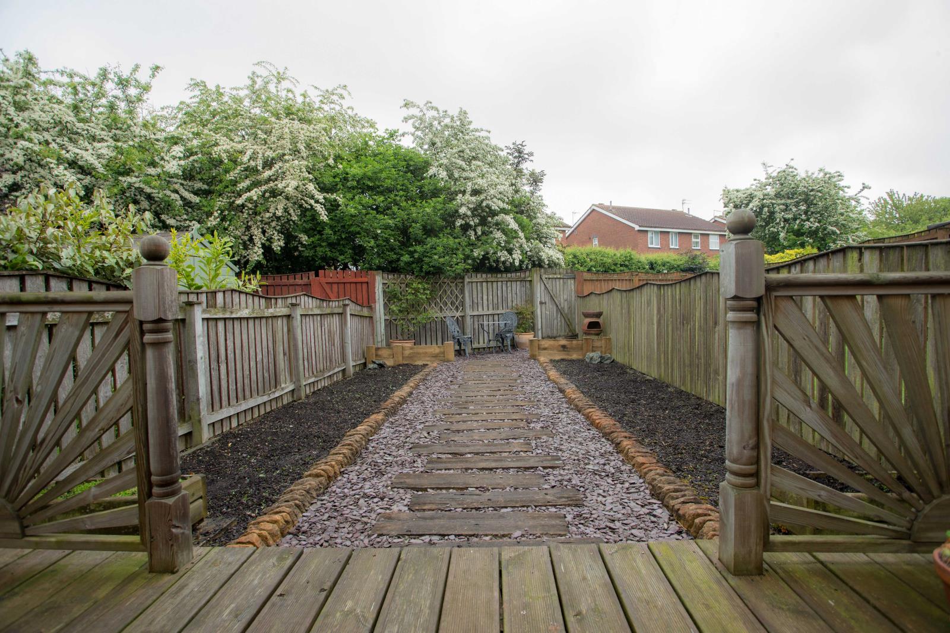
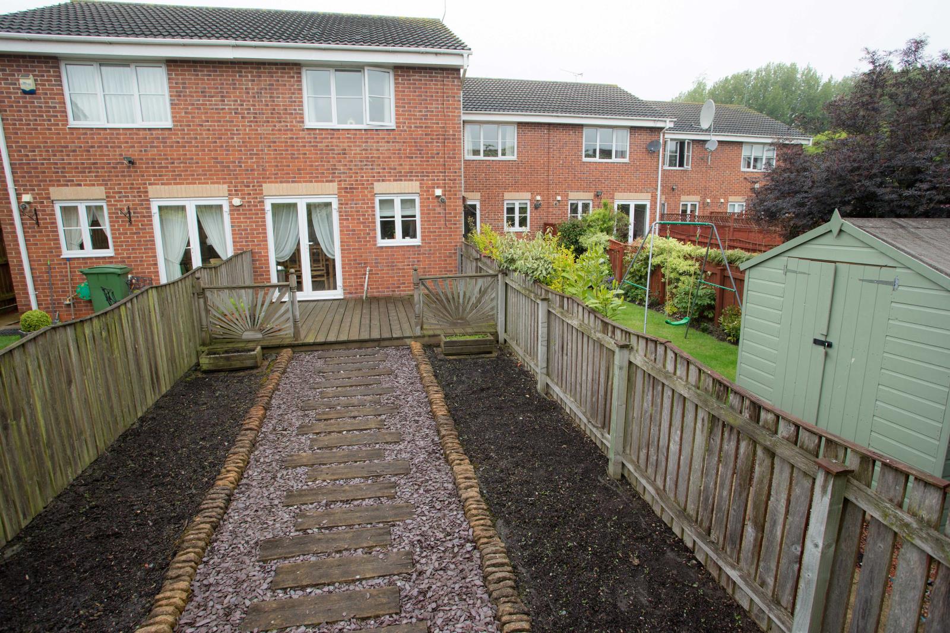
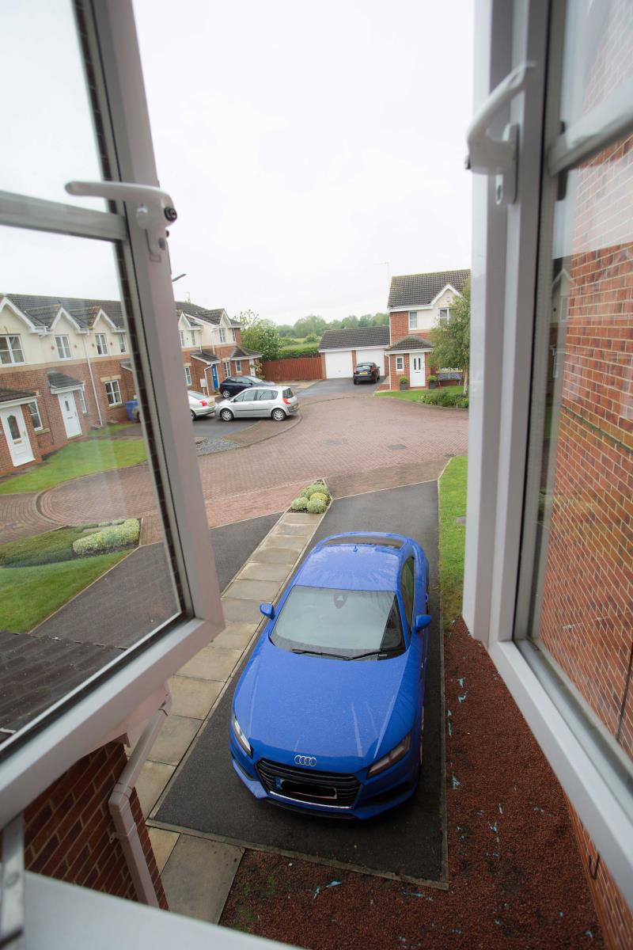
To the front of the property there is an open plan lawned area with tarmac drive providing tandem parking for two cars to the rear there is a large decked area leading to a easily maintained garden and fencing to the boundaries.
CENTRAL HEATING
The property has the benefit of gas central heating.
DOUBLE GLAZING
The property has the benefit of uPVC double glazing.
COUNCIL TAX
Valuation Band B