4 Bedroom Detached House Sold in Nottingham, NG13
| Reference | 34837 |
| Address |
Cross Lane, East Bridgford, Nottingham, NG13 8NE (Map Location) |
| Beds | 4 |
| Baths | 1 |
| Type | Detached house |
| Tenure | Freehold |
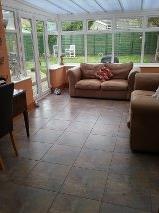
Reception hall, dining lounge, conservatory. L shaped breakfast kitchen 3/4 bedrooms, large bathroom Carport Rear garden Gas Central Heating No Upward Chain
Description
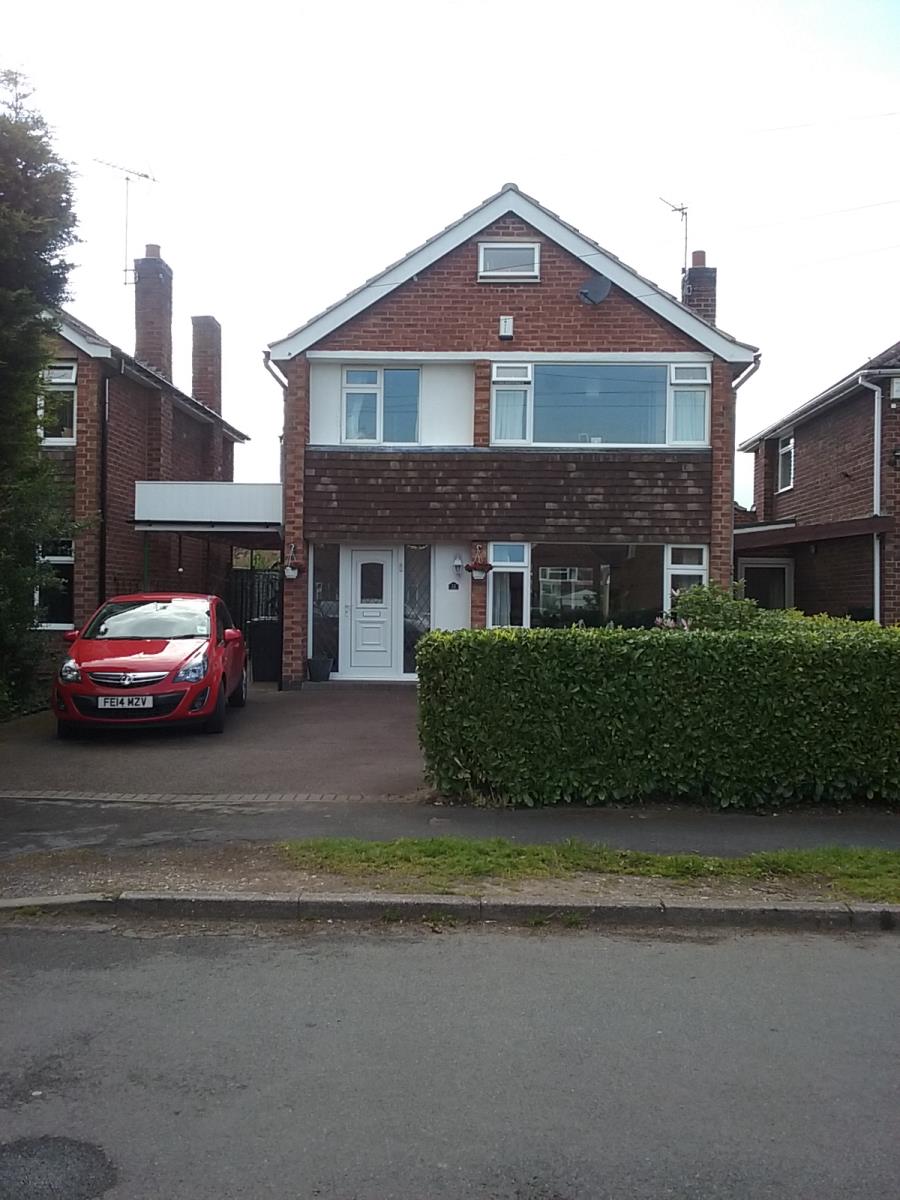
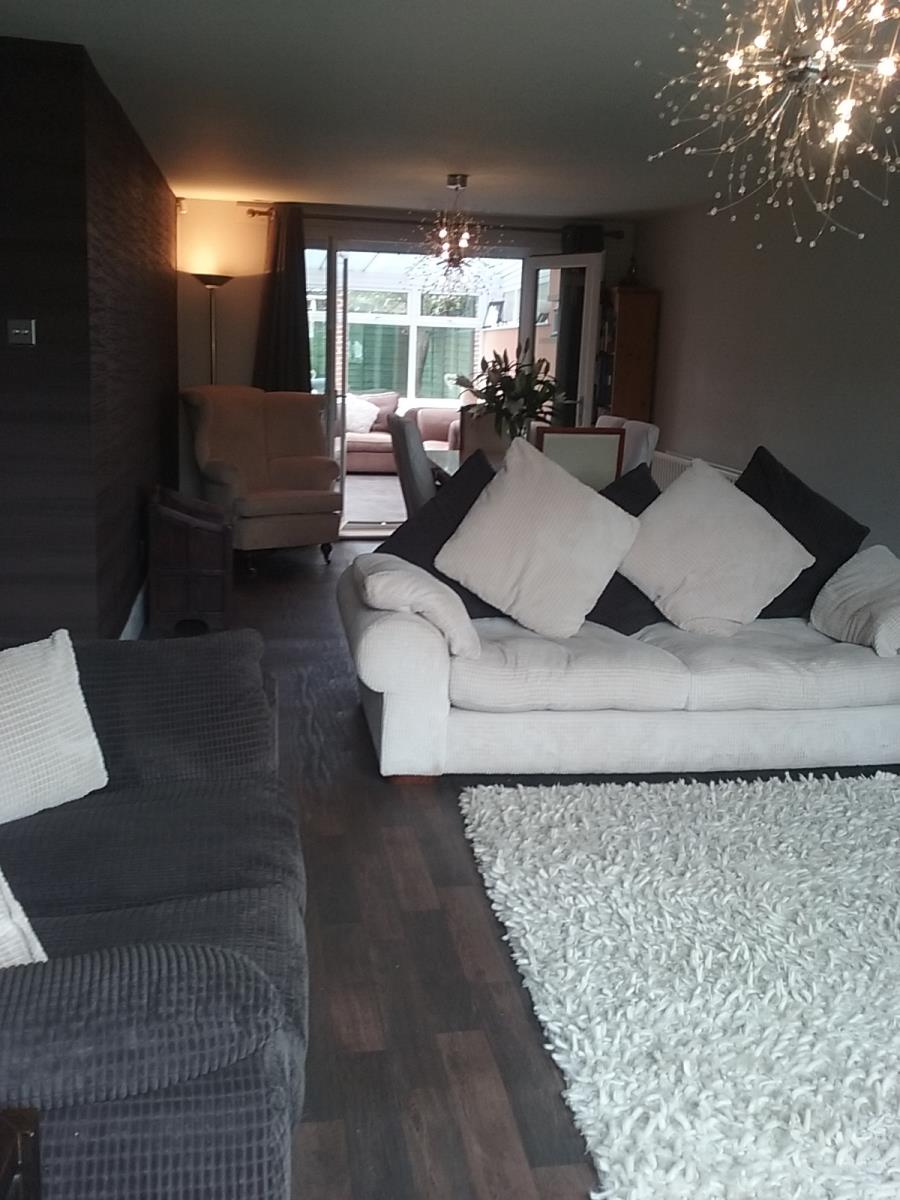
Superb Detached Property. A stylish quality interior that impresses throughout. Three bedrooms and an attic room which is currently used as a fourth bedroom. Driveway & Car Port. Delightful rear garden. Double glazing & gas central heating. Central well served village location. Viewing essential.
This is truly a property that cannot fail to impress. Comprehensively spacious with a floor space of 1330 square feet plus an attic room. A hugely desirable detached family home offering stylish and spacious accommodation. Double glazing throughout fully fitted kitchen and bathroom. The kitchen having matching units and work surfaces and tiled splash backs as well as integrated dishwasher as well as an equally stylish refitted large bathroom.
The house is a larger than expected property which was originally a three bedroom home. The exterior is also very appealing with a good size plot offering off street parking leading to a garage. To the rear there is a delightful garden which is laid mainly to lawn and enjoys good privacy. The property is also a short distance from local hairdresser’s health centre and newsagents and is local to convenience store and post office.
This particularly fine property is one which has to be viewed and we would encourage you to reserve your inspection at your earliest opportunity and so avoid disappointment.
Entrance Hall A generous and welcoming hall which sets the tone of space style and quality that is repeated throughout this superb detached property. Radiator. Door to Kitchen. Door to sitting room.
Sitting Dining Room 772cm x 381cm. Spacious room with space for both sitting and dining with excellent natural light. The room has a dual aspect one such being onto and across the delightful garden through the conservatory through double glazed patio doors. These can be partially or fully opened up to enable the occupants to enjoy the occasional room and or garden and afternoon sun. TV aerial point. Two central heating radiators. The room has both a generous seating area and a well proportioned dining space with ample room for six to eat formally or informally.
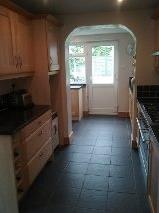
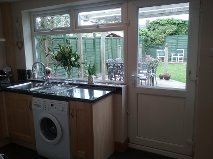
Kitchen 518cm x 412cm. Extensive range of matching base and eye level storage units in a contemporary style certain to please all prospective purchasers. The kitchen has an extensive range of base and eye level units. tiled splash back sink unit with mixer tap. The kitchen also has integrated dishwasher as well as plumbing for automatic washing machine and space for a tumble dryer. Larder style storage unit. Double glazed window to side and rear. Double glazed door to car port and separate door to rear garden. Stone effect ceramic tiled floor.
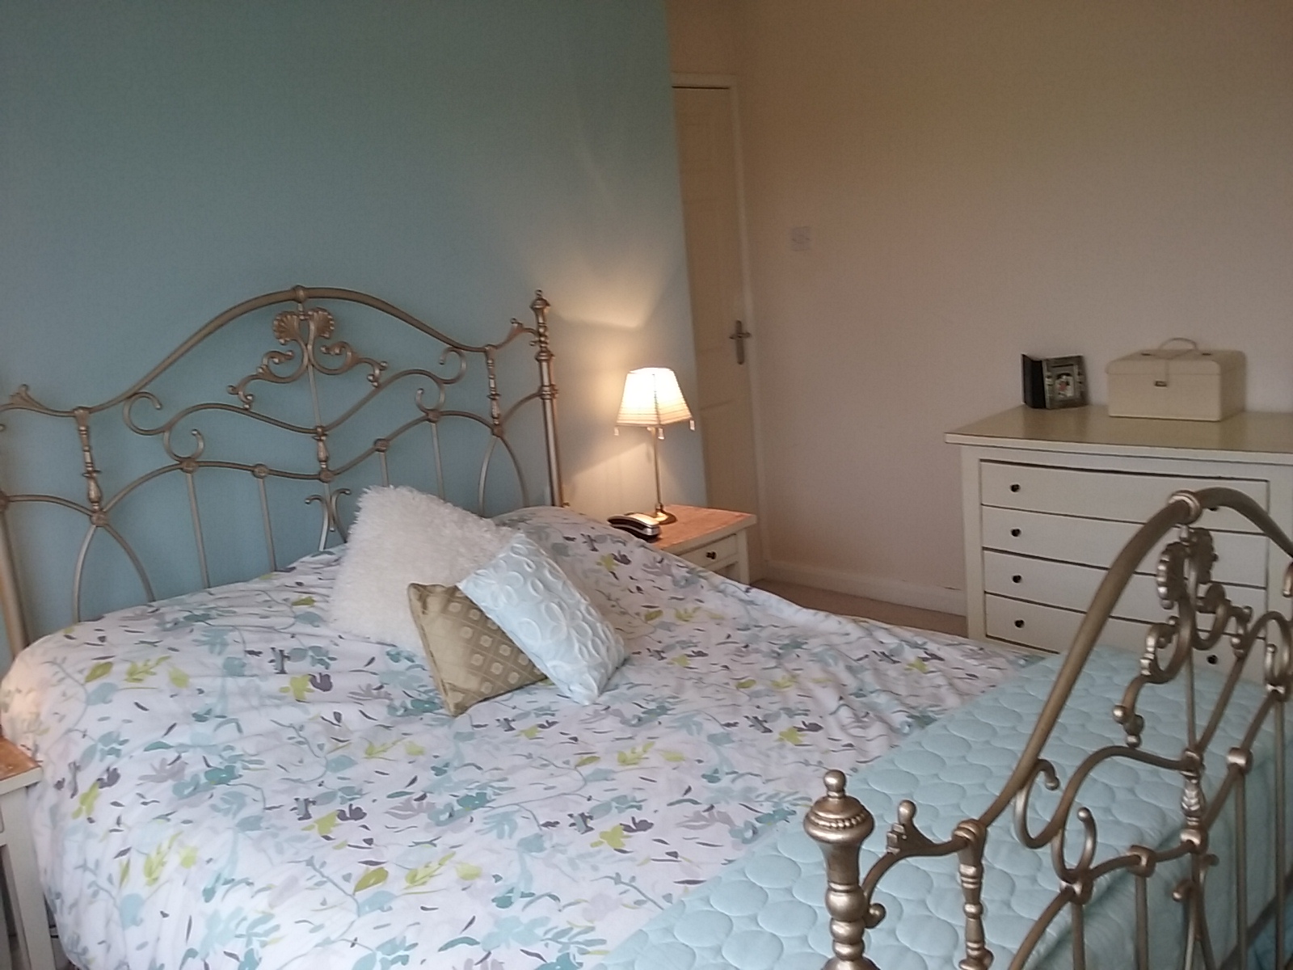
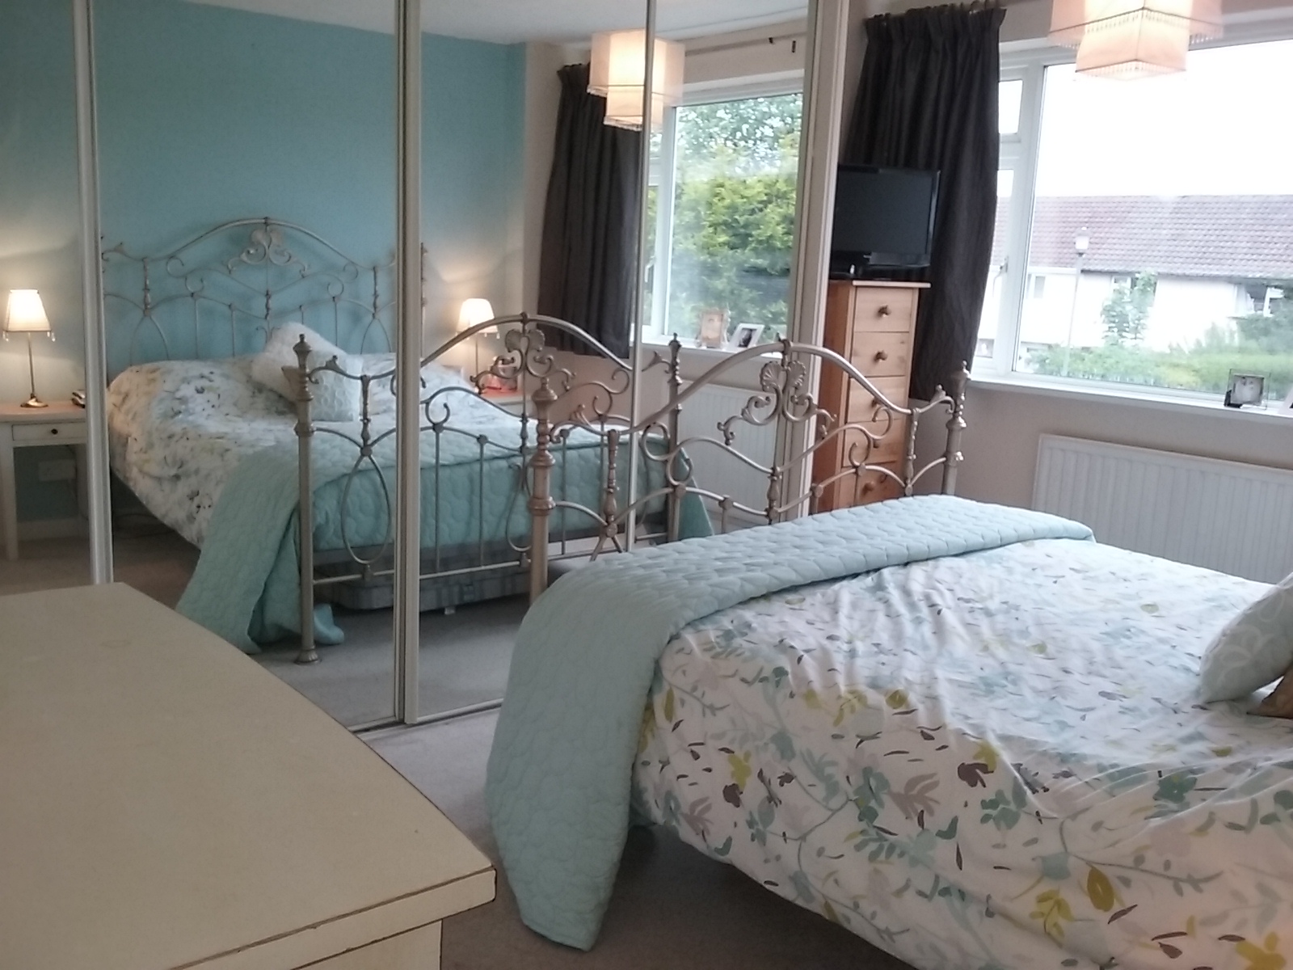
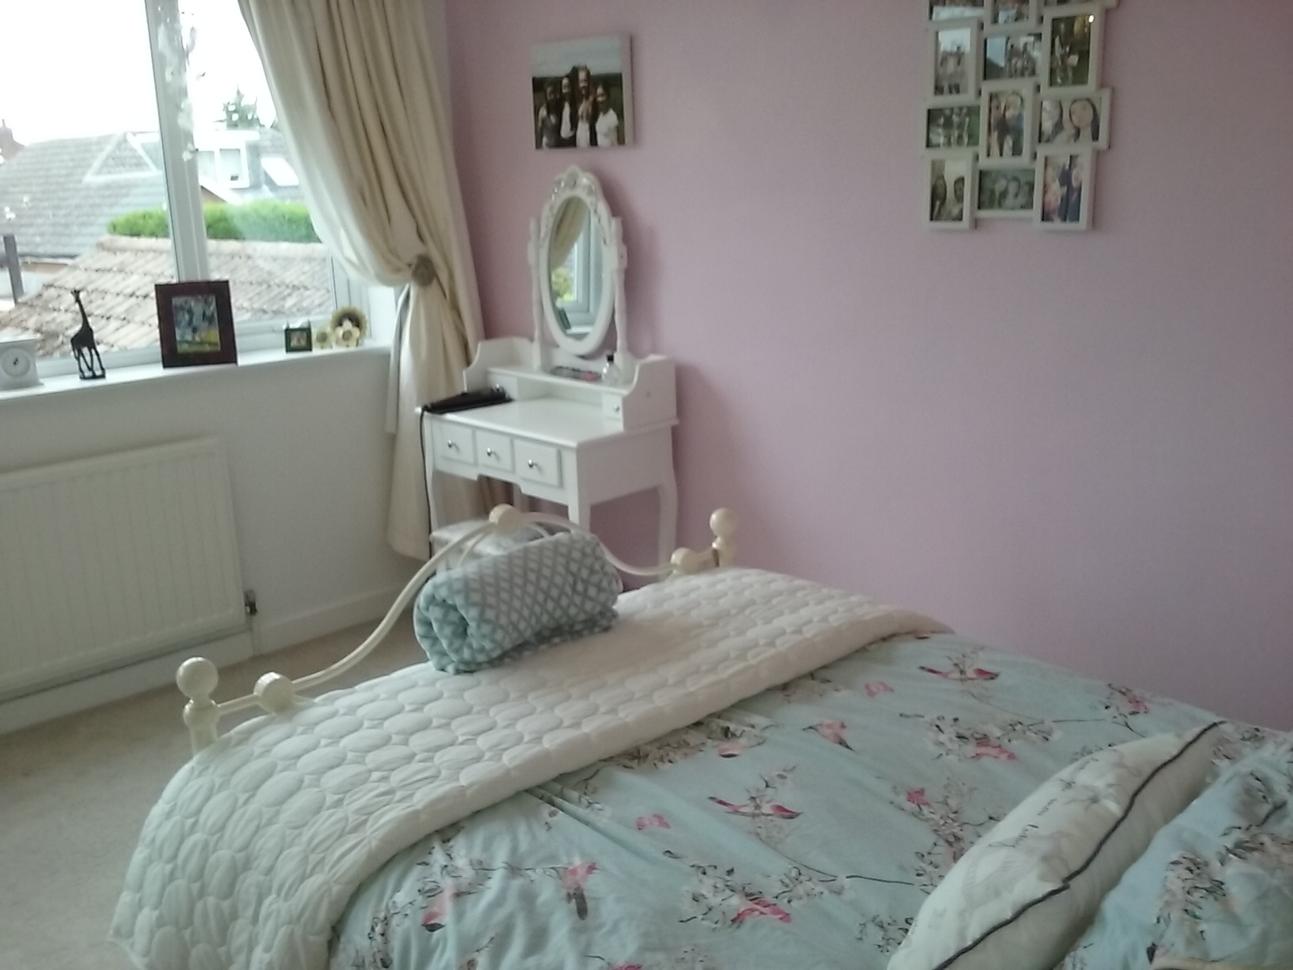
Bedroom 1 396cm x 325cm. A good size double bedroom with a range of full wall length fitted wardrobes. Single Alarm point. Double glazed window to front. Radiator.
Bedroom 2 371cm x 305cm.Further well proportioned bedroom again with double glazed window to front. Radiator. TV Ariel.
Bedroom 3 274cm x 244cm. Currently used a s a study area. Fitted wardrobe. Radiator.
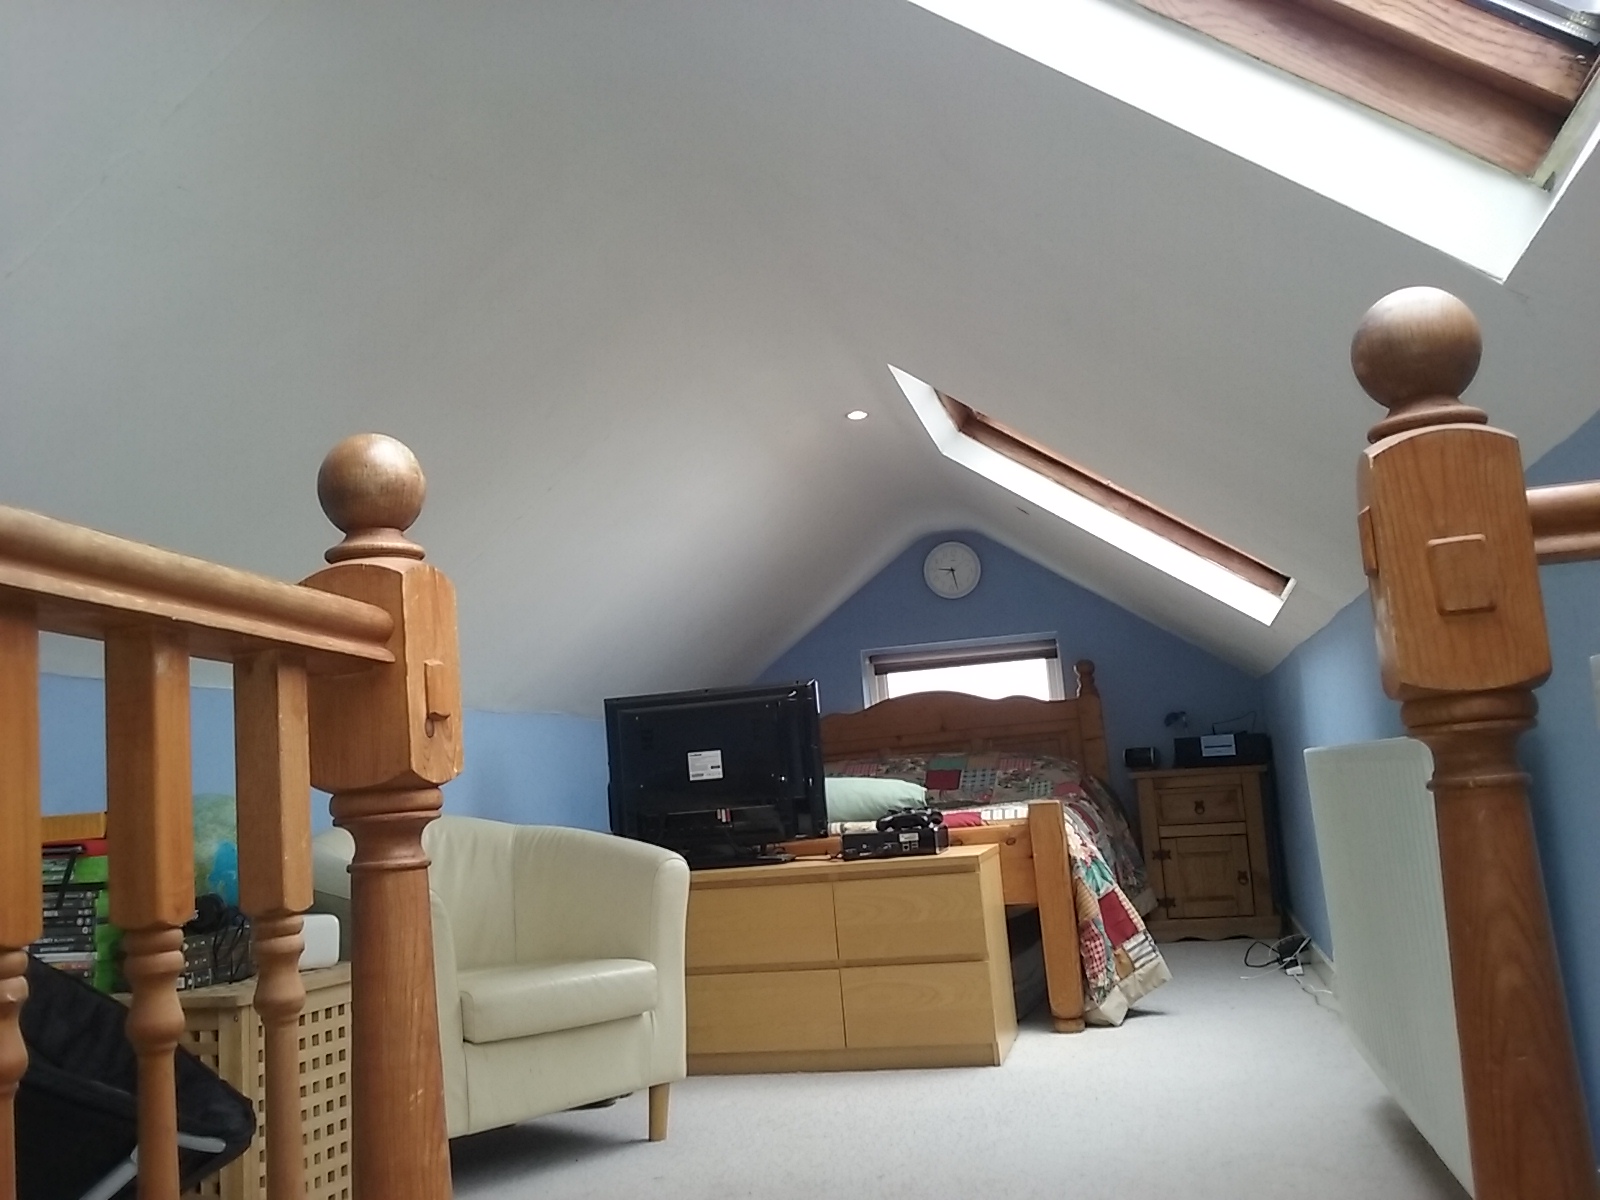
Bedroom 4 777cm x 193cm. (Attic Room) Extensive space currently used as a double bedroom. Could also be used as a play room office or twin bedroom. Velux style windows. Radiator.
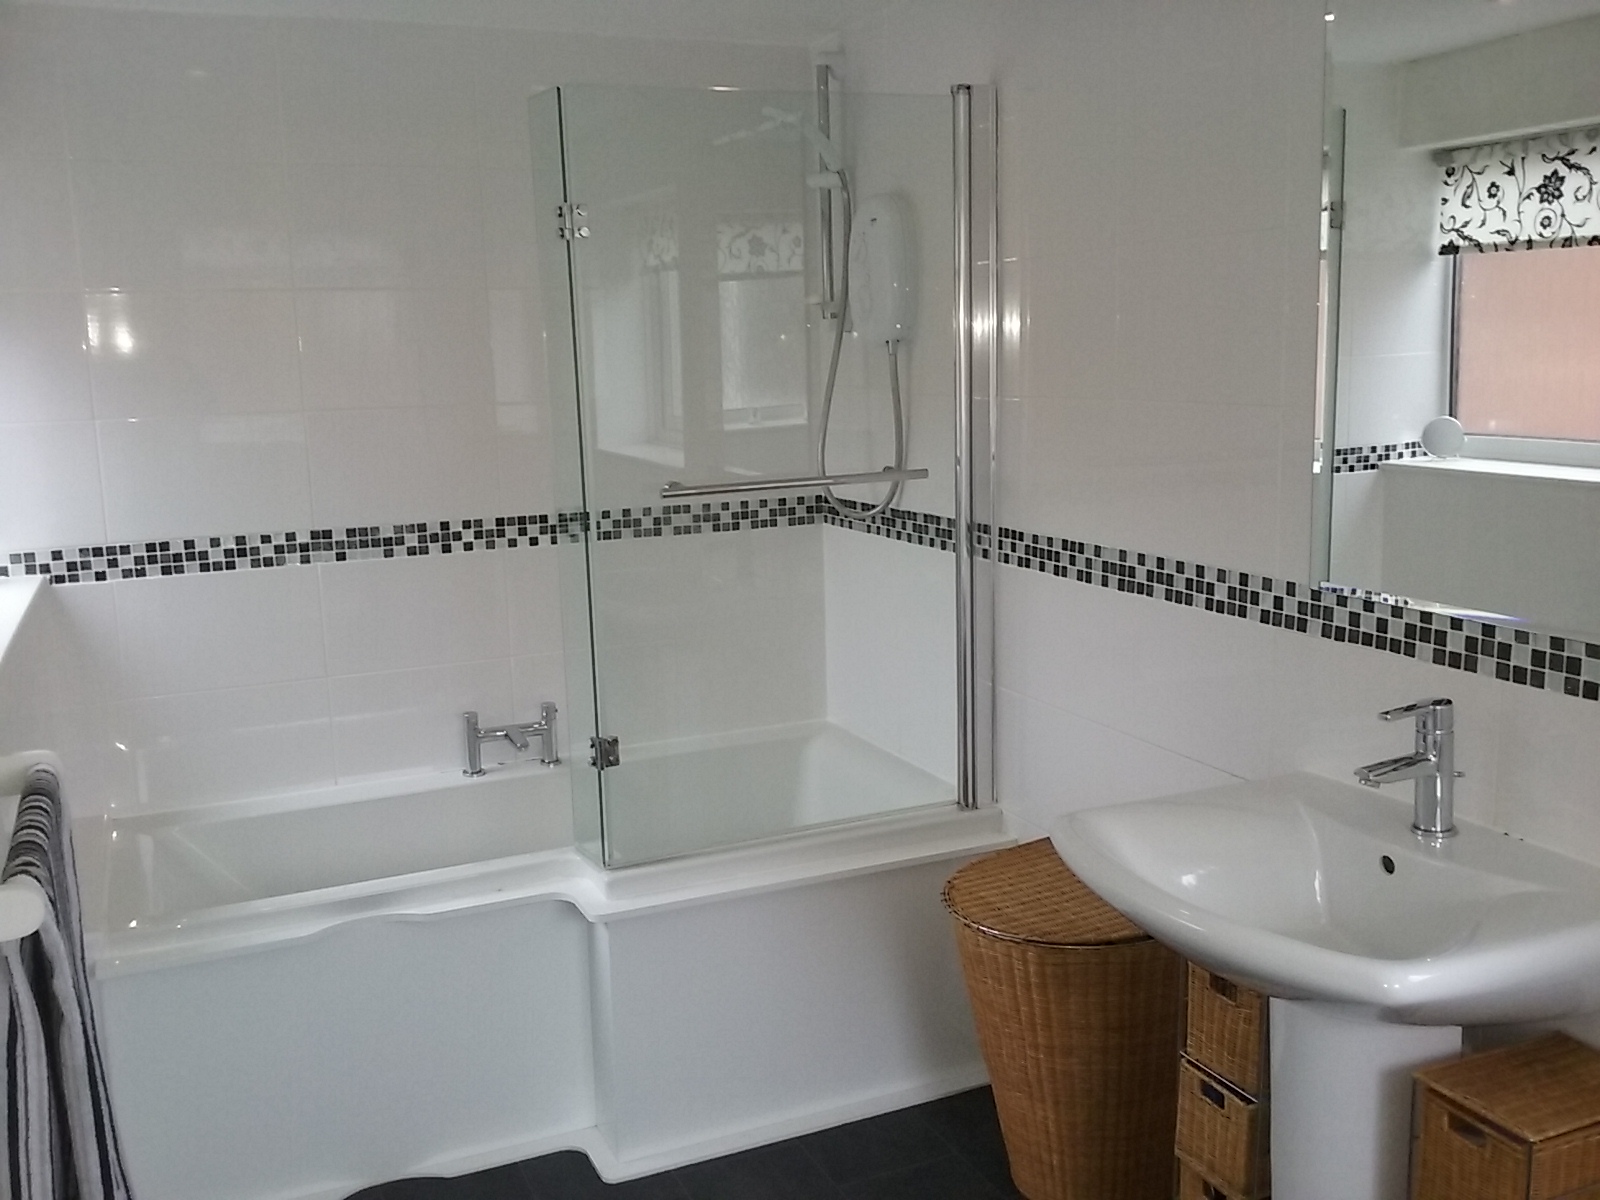
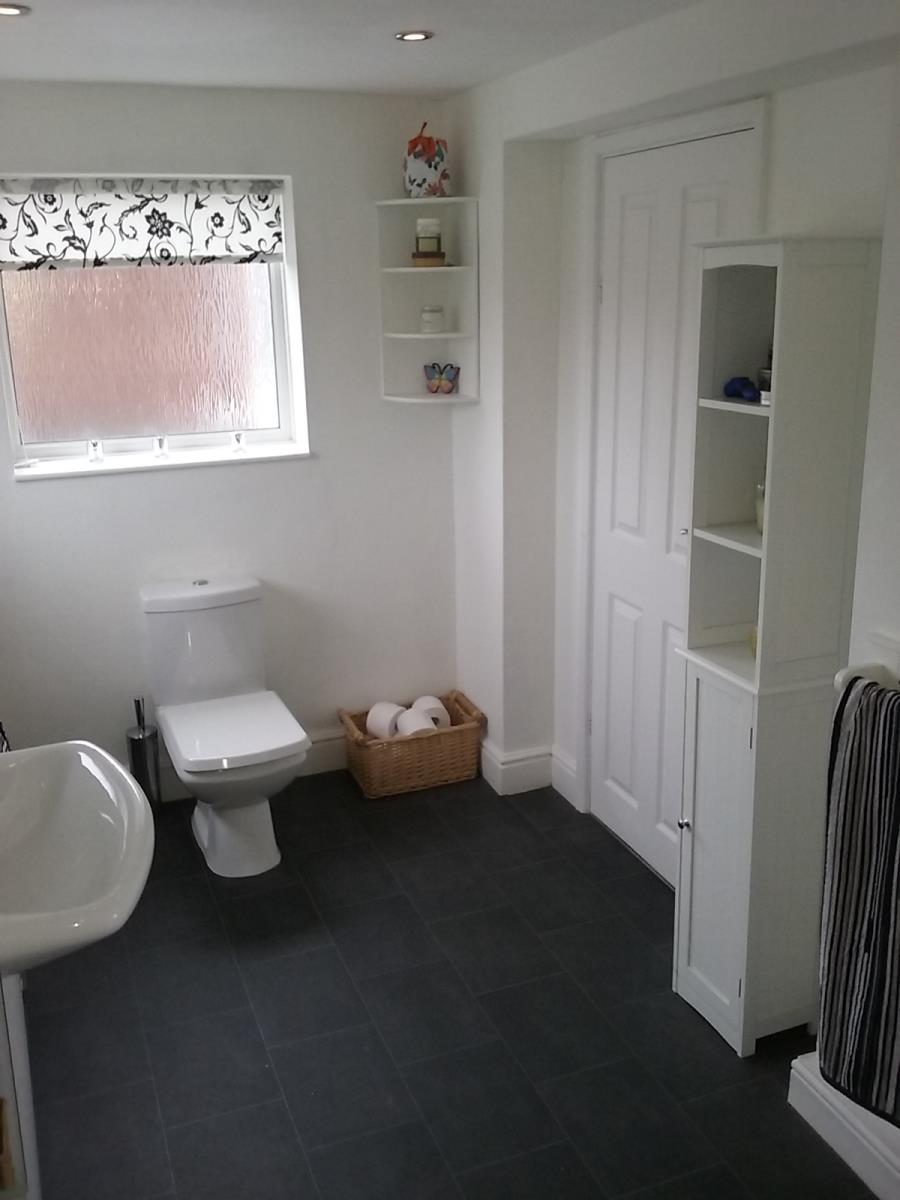
Bathroom 373cm x 193cm. A stylish modern facility refitted with a white three piece suite comprising as follows. Mira thermostatic shower. There is also a close coupled w.c. as well as a wash hand basin. Frosted finish double glazed window. Half tiled walls. Radiator
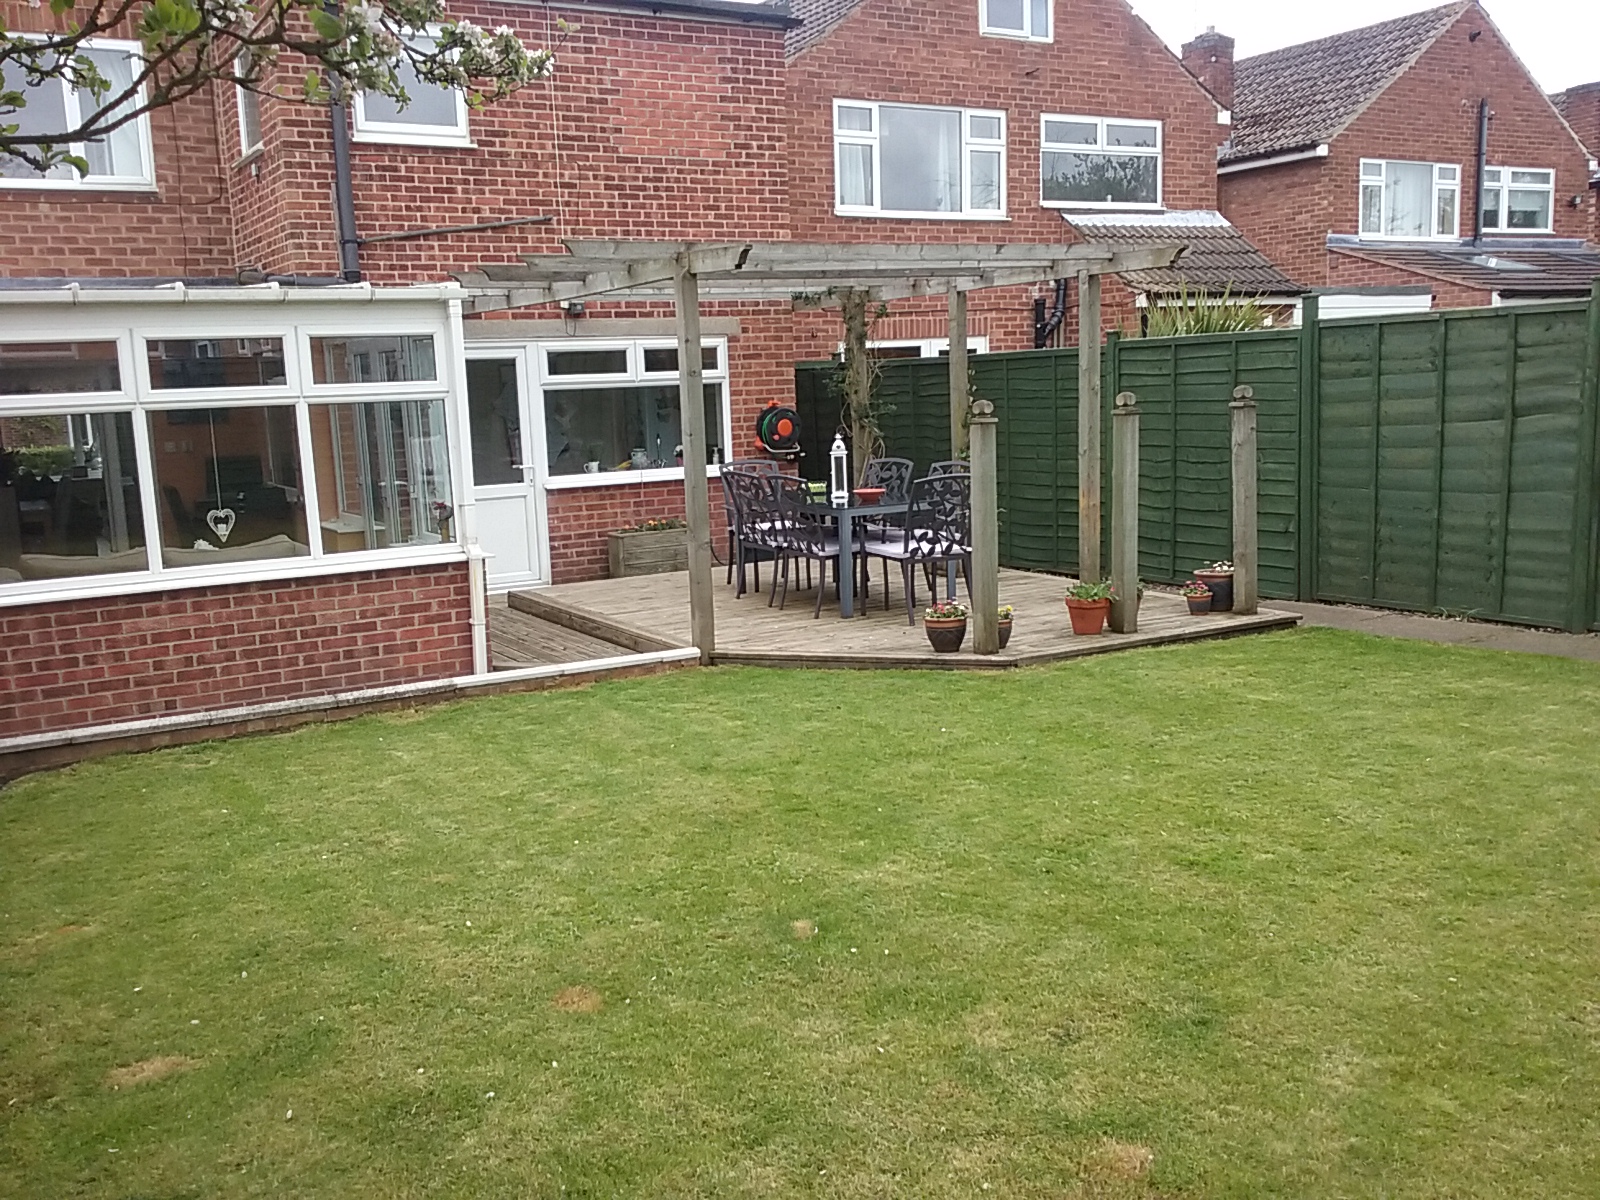
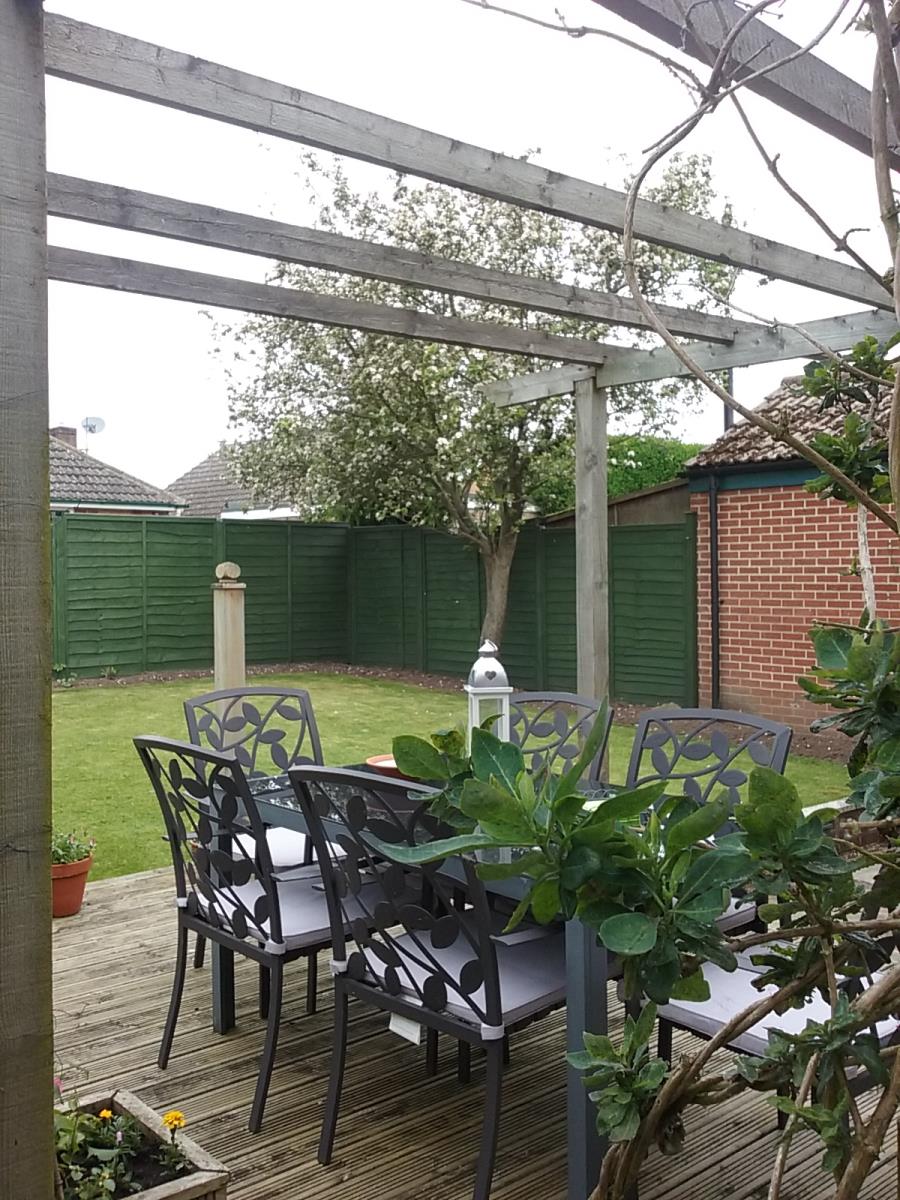
Outside The property stands in a most advantageous position being within a relatively short walk of all that the village has to offer being notably close to the village health centre newsagents hairdressers and post office and grocers. The property stands on a good size plot with a lawned front garden adjacent driveway provides off street parking and leads in turn to a car port. To the rear a very attractive rear garden complete with adjacent decking.
The rear has a lovely garden which affords an above average level of privacy. The garden is laid mainly to lawn with decking adjacent to the kitchen and conservatory. The lawn then edged with well borders and the whole garden being fully enclosed by close boarded fencing.
Location East Bridgford is a traditionally sought after village situated some 11 miles East of Nottingham with excellent access to both the A46 and A52. The village is also a short drive to the well served town of Bingham just 2.5 miles away. Bingham offers a wide range of facilities and amenities including numerous shops public houses restaurants library leisure centre railway station and a most highly regarded secondary school. East Bridgford too has a very highly regarded primary school last rated Outstanding by Ofsted. East Bridgford also has a thriving local community with village hall St. Peters Church local playing field with football cricket bowls and tennis clubs as well as many other local groups. There is also a hairdresser as well as a local convenience store and grocers. Most unusually for a village of this size there is also a doctors surgery.