5 Bedroom Detached House Sold in Matlock, DE4
| Reference | 34807 |
| Address |
Wirksworth Road, Whatstandwell, Matlock, DE4 5HS (Map Location) |
| Beds | 5 |
| Baths | 2 |
| Type | Detached house |
| Tenure | Freehold |
Development of a lifestyle business opportunity of 10 self-contained holiday log cabins. For sale is one existing log cabin and a substantial 3 bedroom detached house on 6 acres
Description
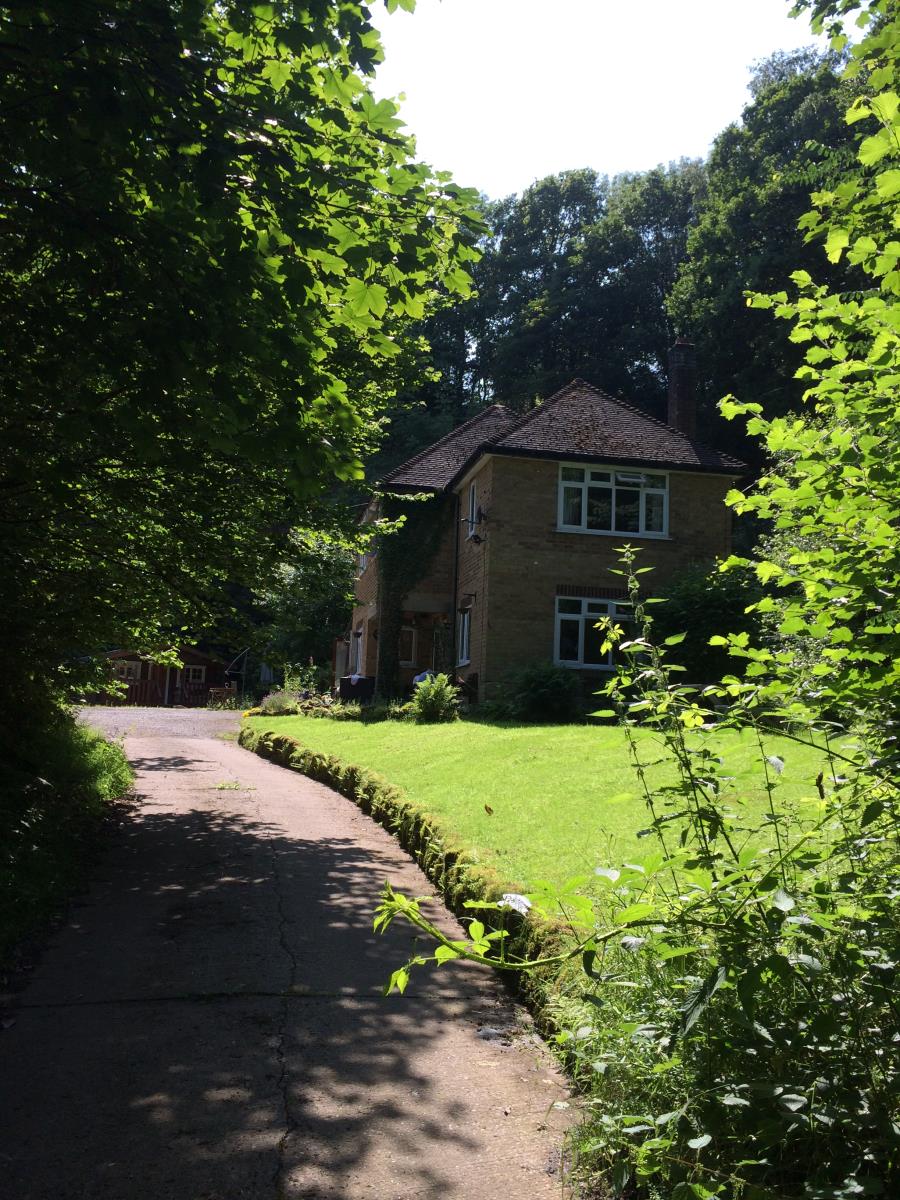
The purchase of this property enables the new owner the opportunity to develop a lifestyle business with 10 self-contained holiday log cabins. The property for sale includes one existing log cabin and a 3 bedroom detached owners house on 6.5 acres of land.
The location is Whatstandwell a village in Derbyshire which is surrounded by popular tourist destinations. Cromford Matlock Bath and Belper are a short train ride from Whatstandwell because it has it's own train station. London is 90 minutes away. . Wirksworth a small Market town with a growing art scene is 3 miles away. Wirksworth also has a working steam railway with access to Derby. Crich Tramway Village is 2 miles distant too.
With permission to be open all year round the location is a short walk to the World Heritage site of the Derwent Valley Mills the Cromford Canal the High Peak Trail and the Derbyshire countryside. There is a very popular tea room cafe bar also within 400 metres walking distance as is fishing on the river Derwent with appropriate licence.
Revenue could be increased by introducing bed & breakfast in the main residence. Early viewing is recommended to truly appreciate this fabulous opportunity.
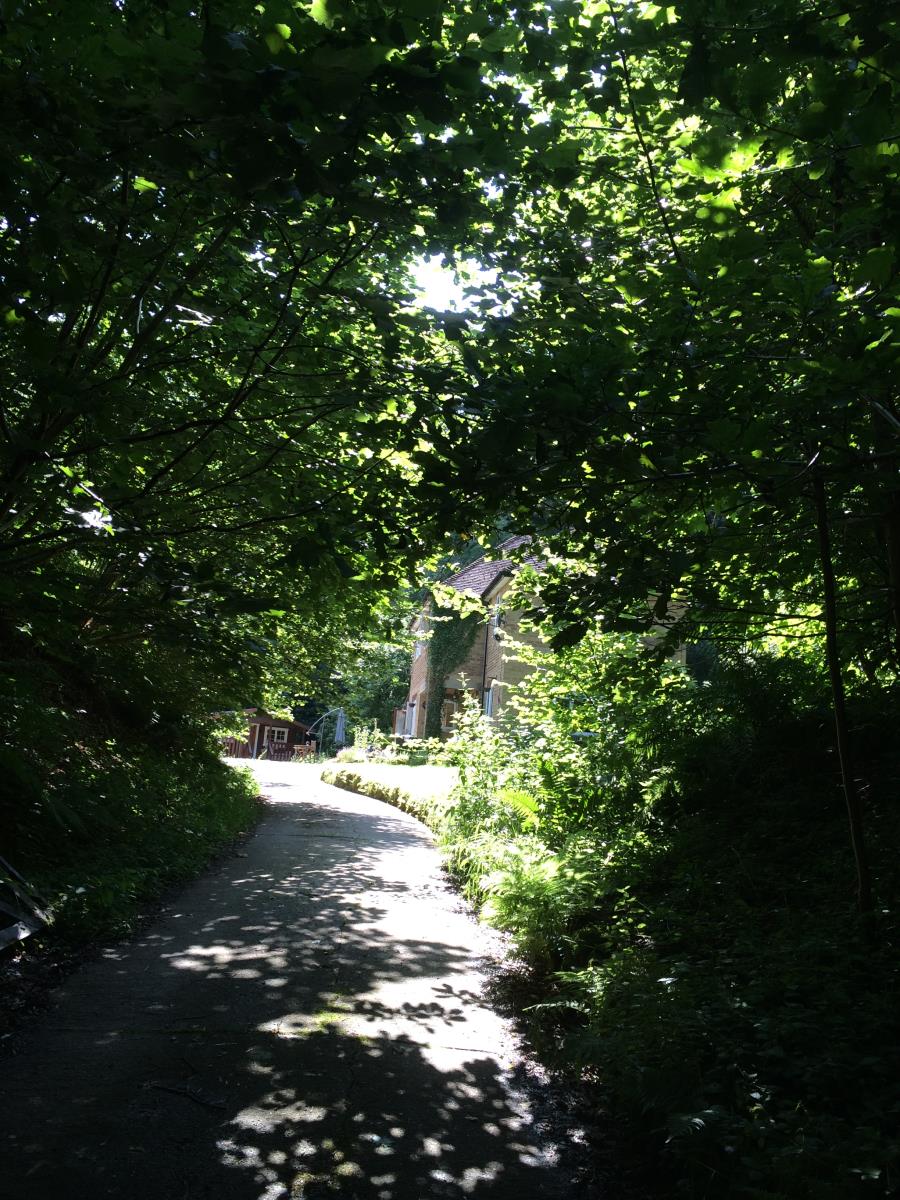
The property is located along its own private drive and is not overlooked making it a private and secluded residence that for some purchasers rather than developing a holiday business offers an amazing location for your own individual Grand Design.
Details:
Accommodation on site includes
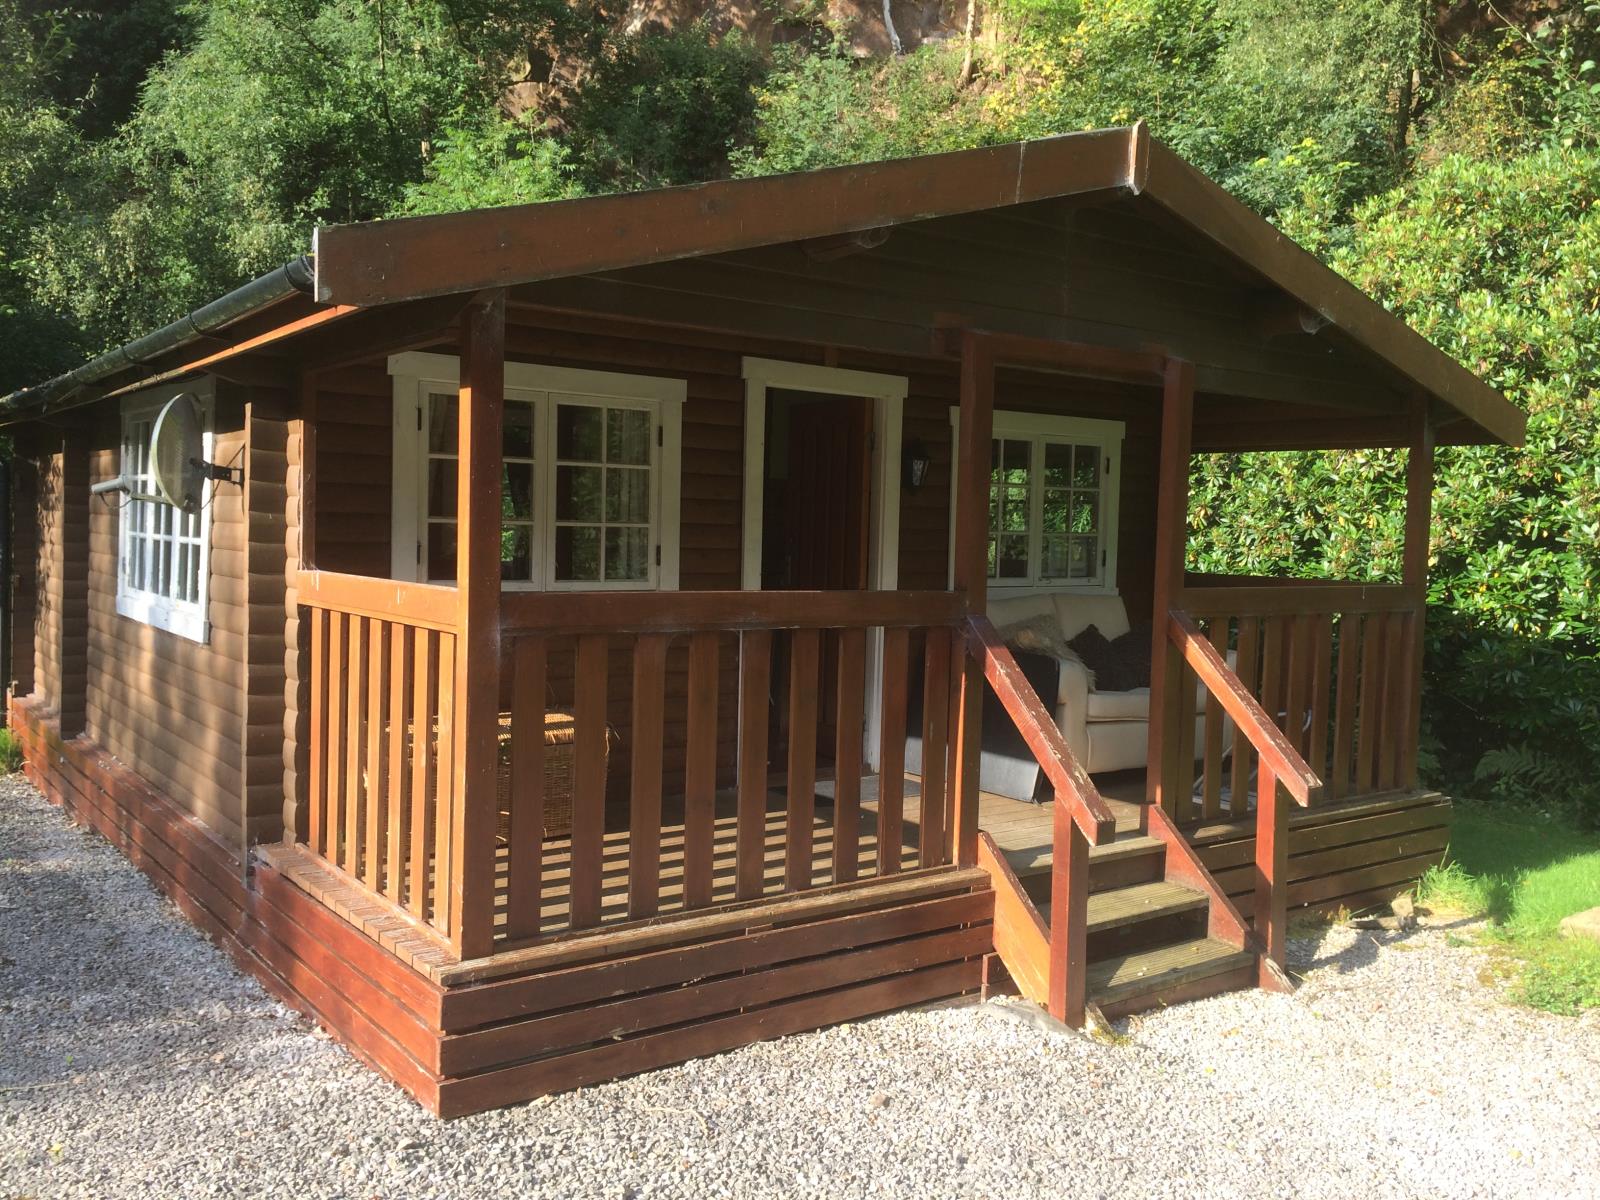
A single storey wooden log cabin briefly comprising of
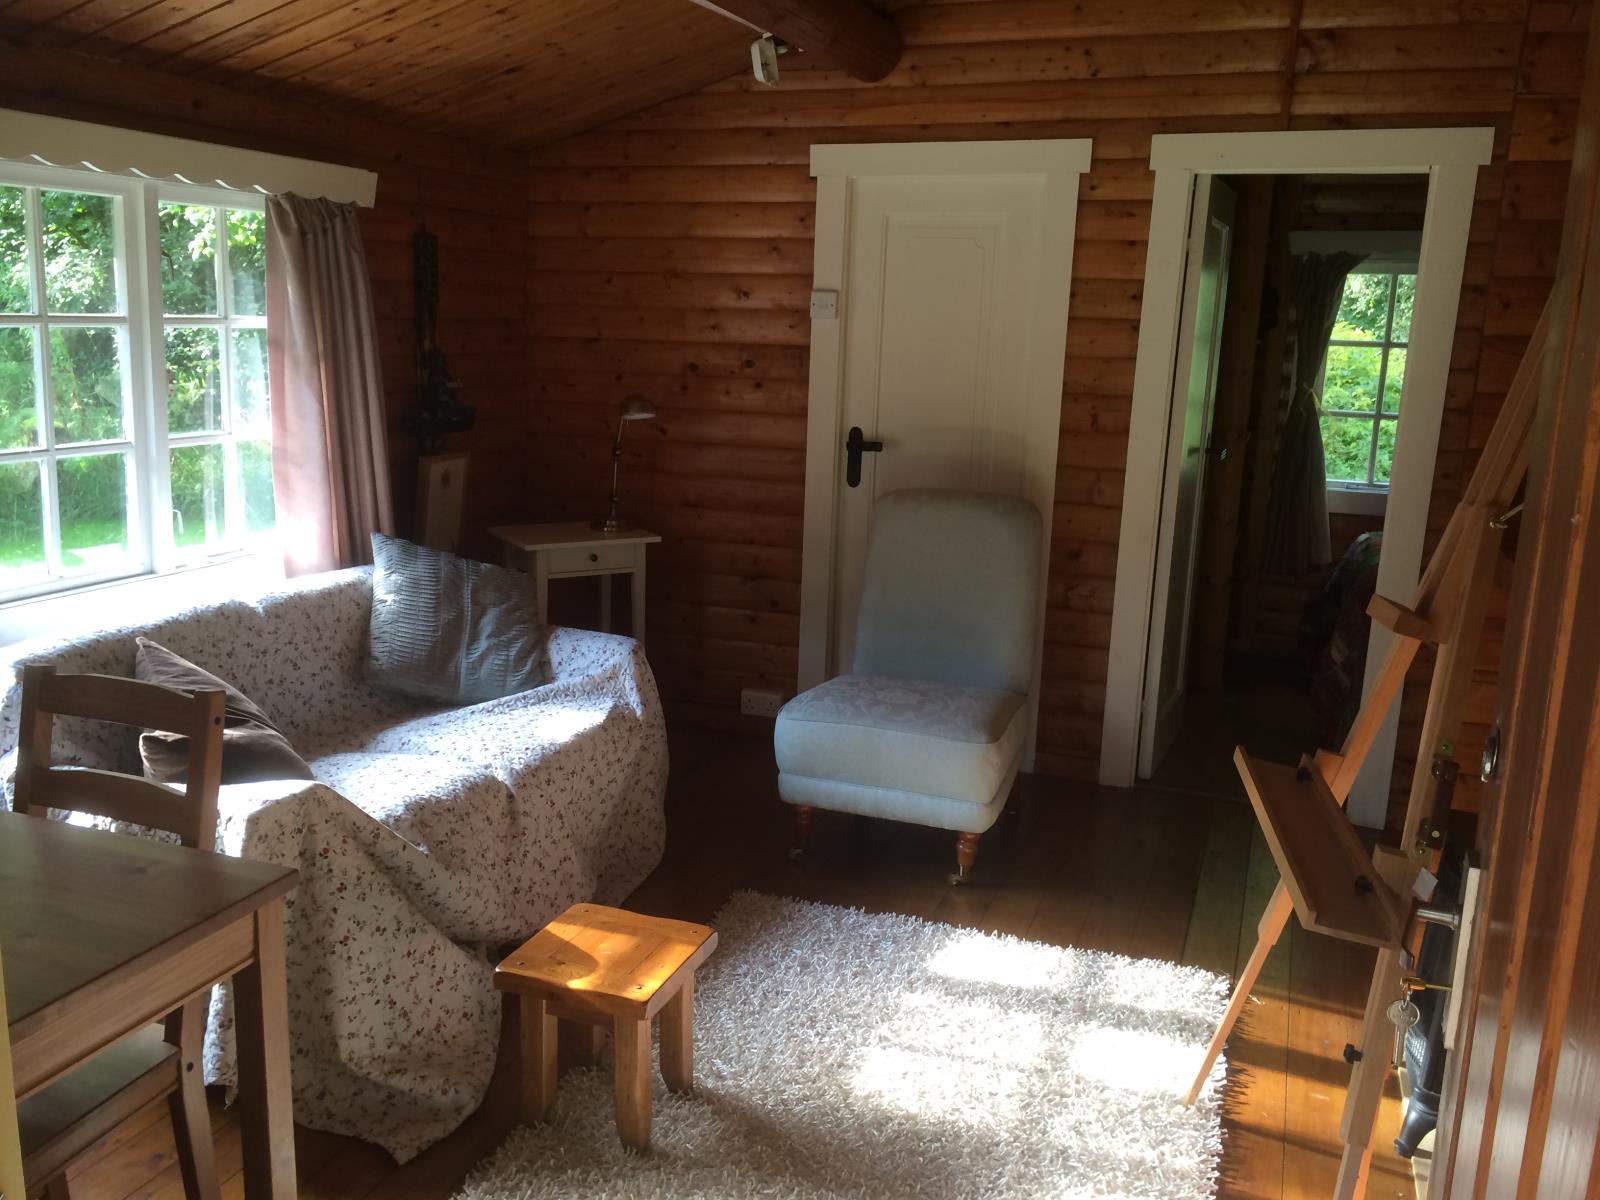
sitting room with electric wood burner fire double bedroom twin bunk bedroom shower room
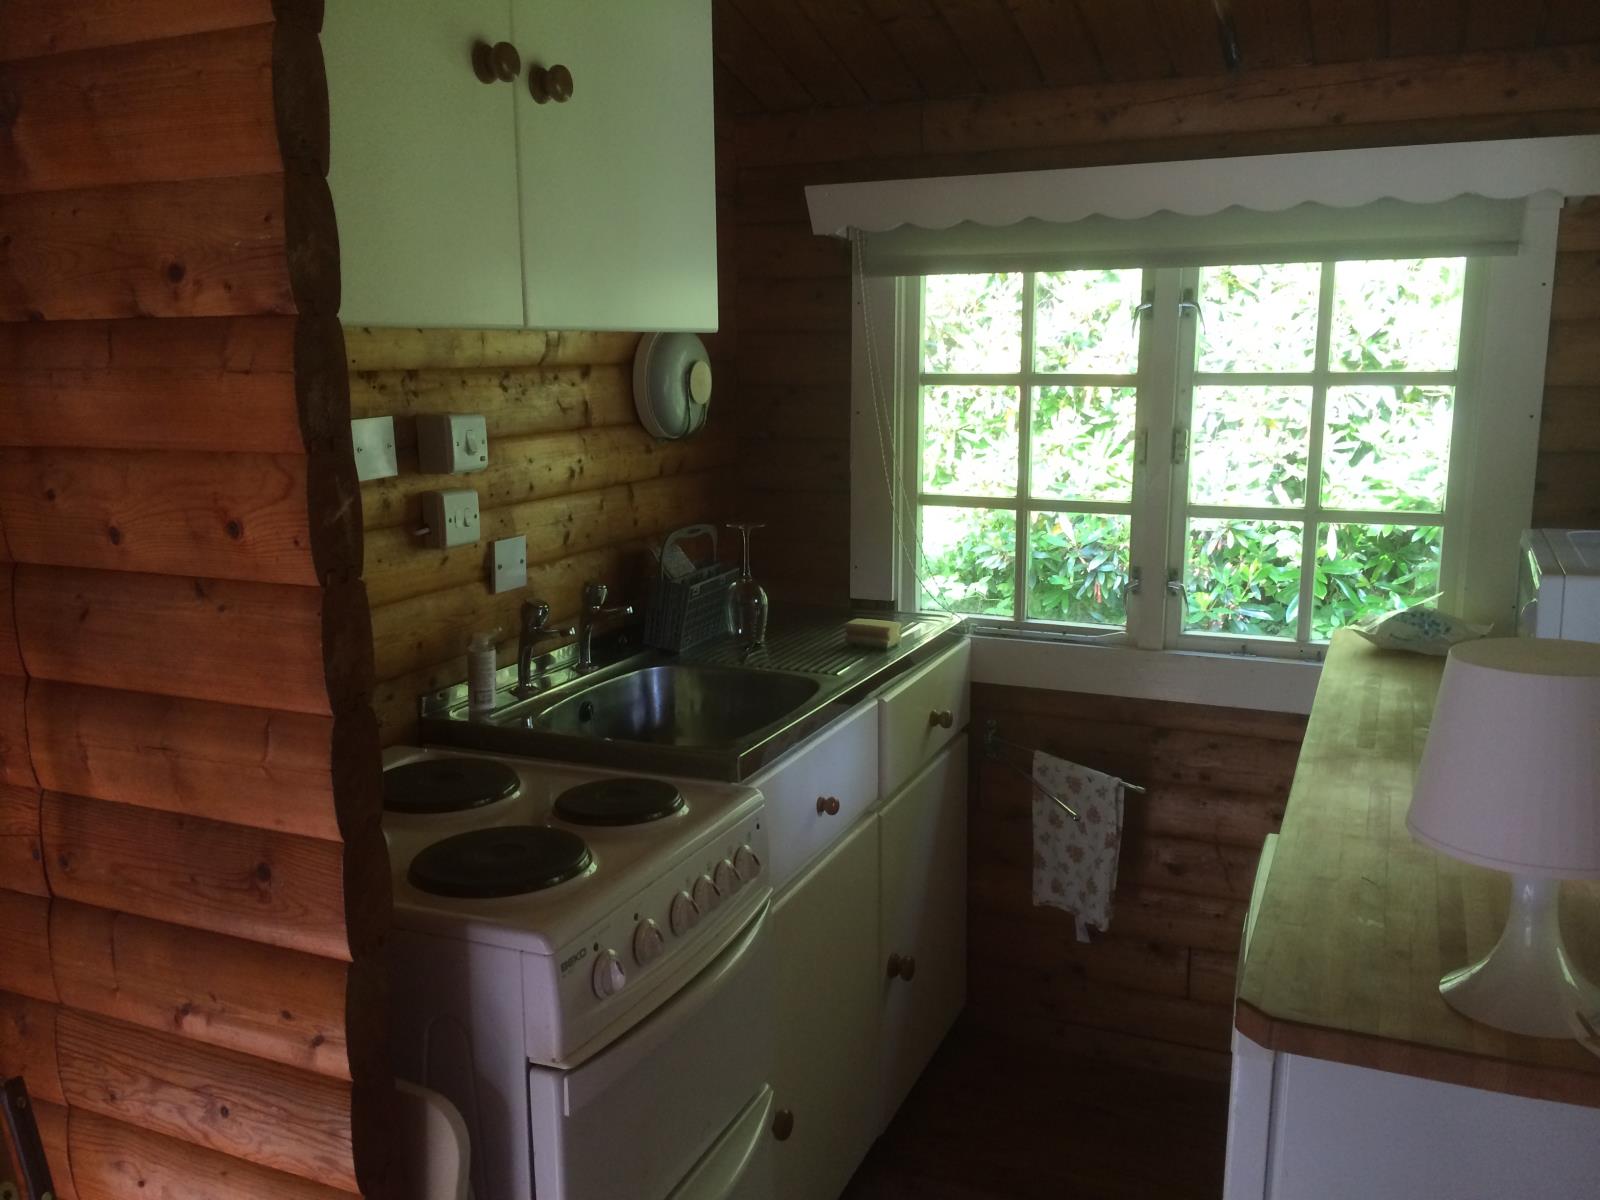
room with WC & basin and kitchen with fitted units electric cooker
Outside is a Veranda with seating area
The cabin is approached by a gravelled driveway
There is off street parking for numerous vehicles
The House
Substantial detached three bedroom house with double glazing throughout and oil fired central heating briefly comprising of
Reception hallway
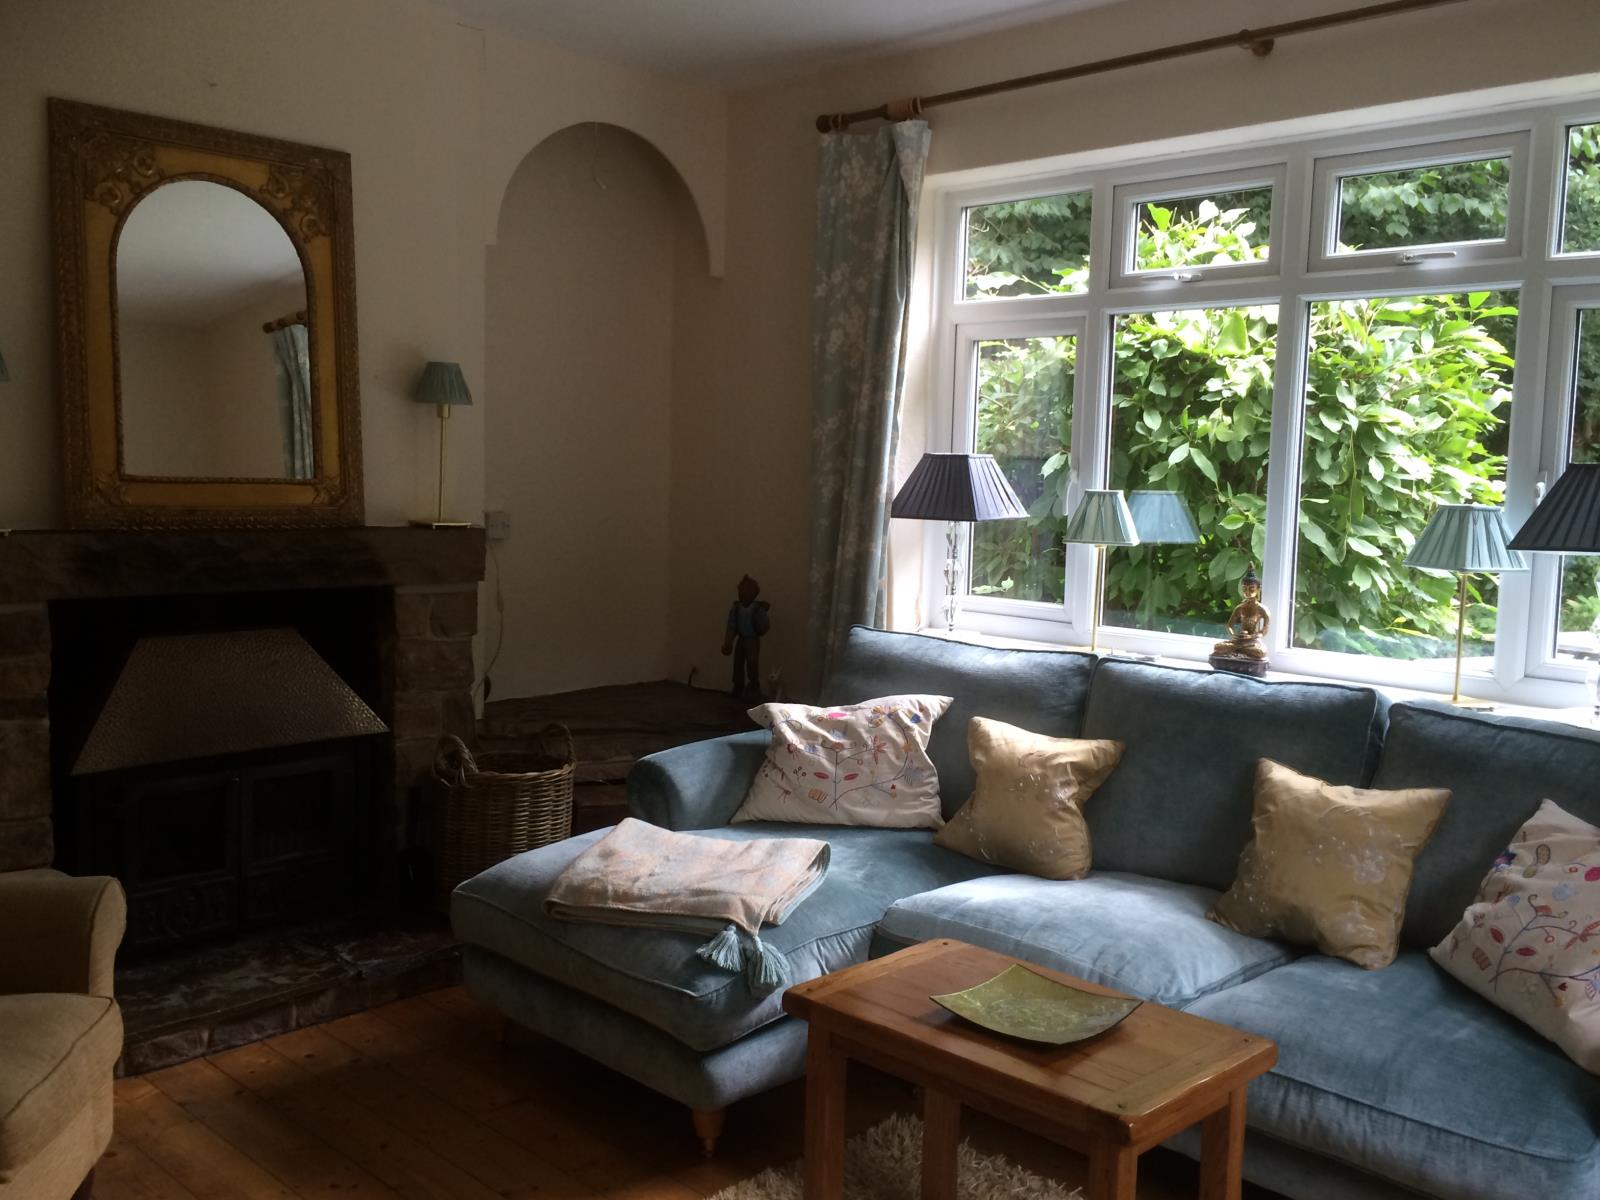
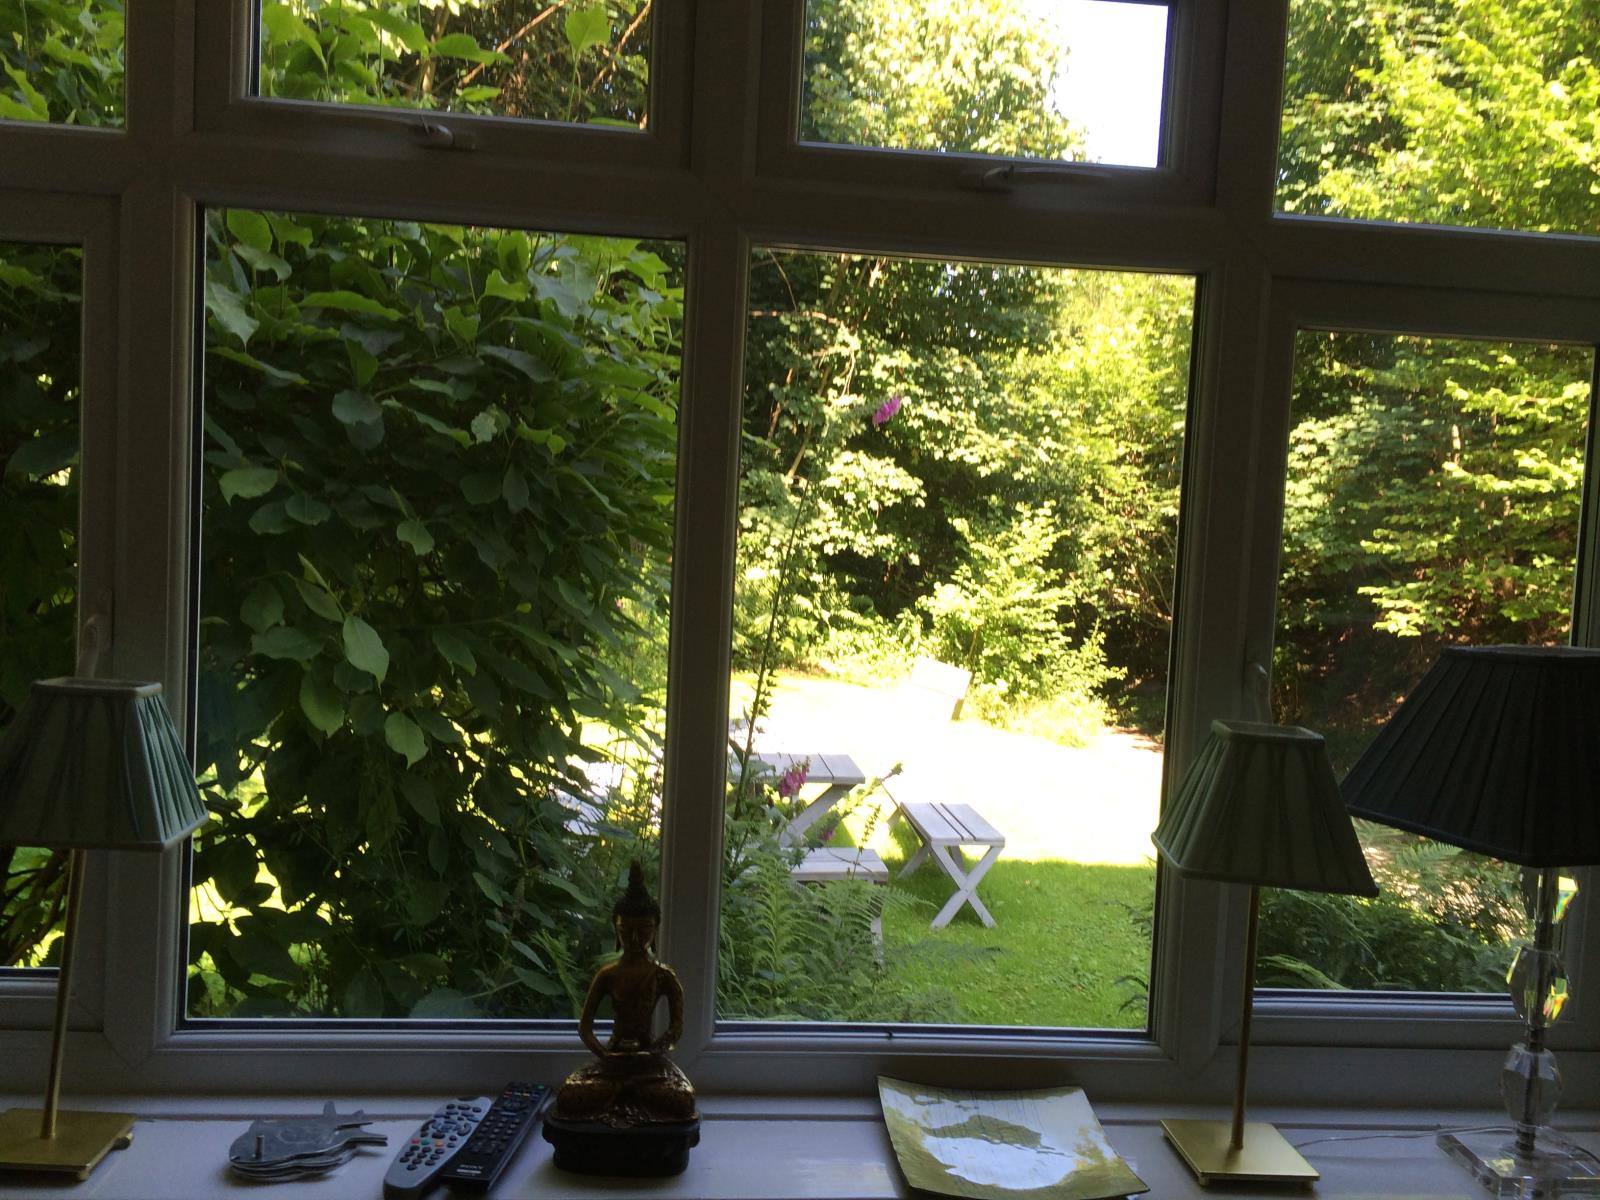
Sitting room with feature multi fuel burner and fireplace windows over the front garden
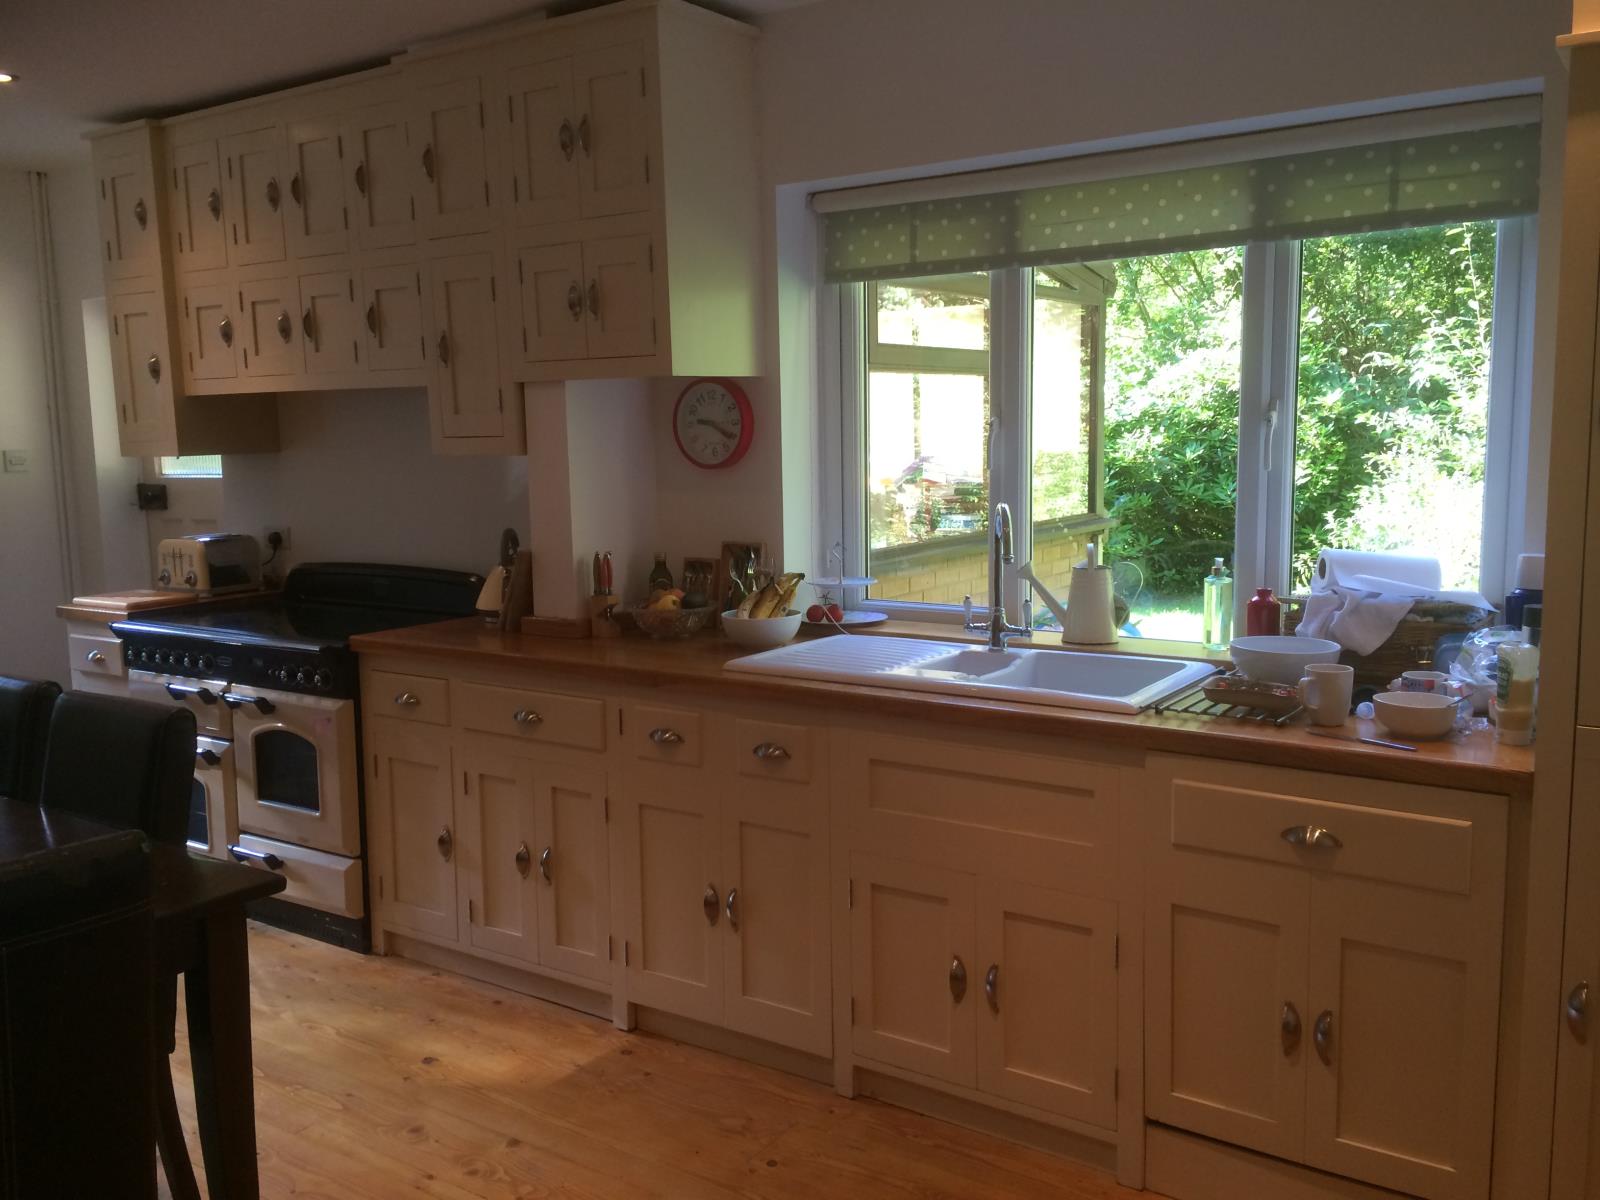
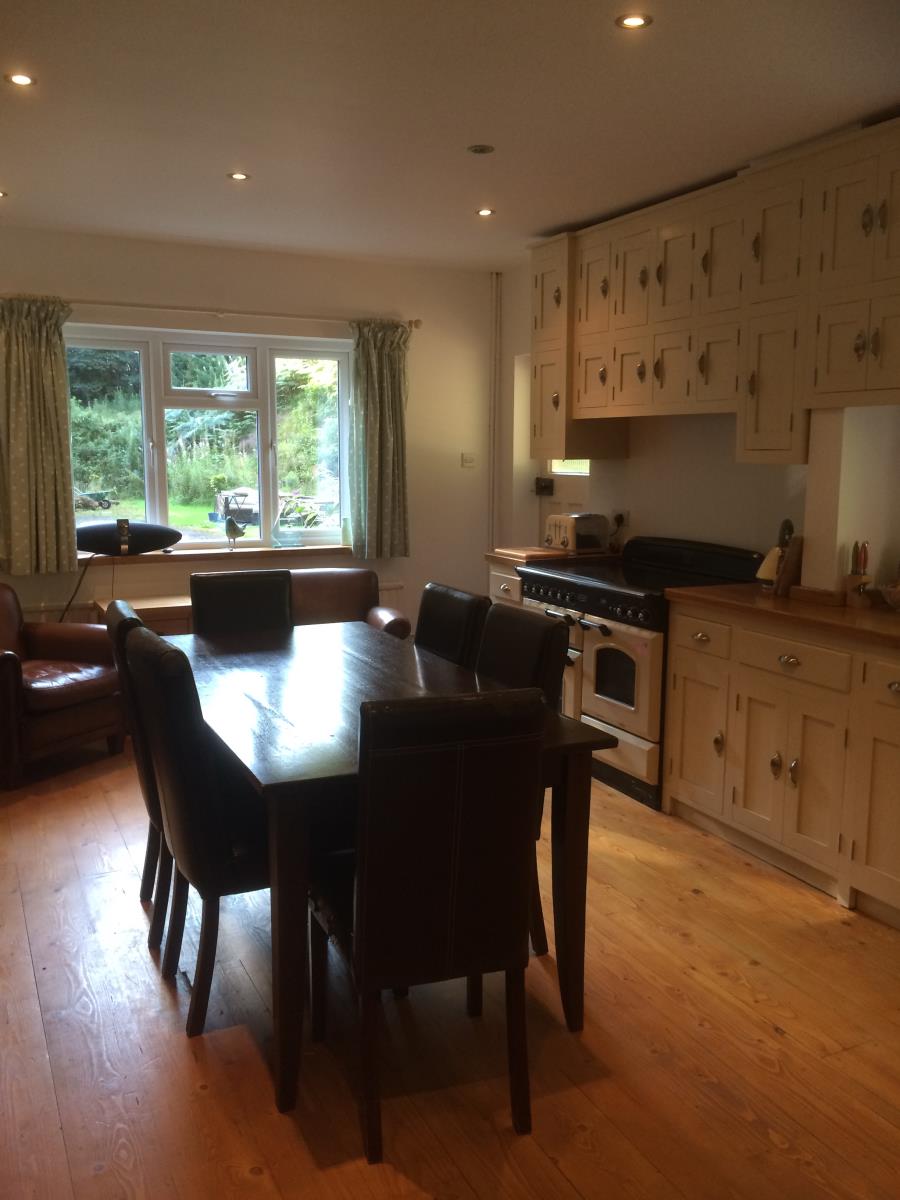
Large Kitchen dining room wooden floors bespoke designer unique fitted units range master stove with two ovens integrated washer fridge freezer and dish washer
WC hand basin
Garden room.
First Floor
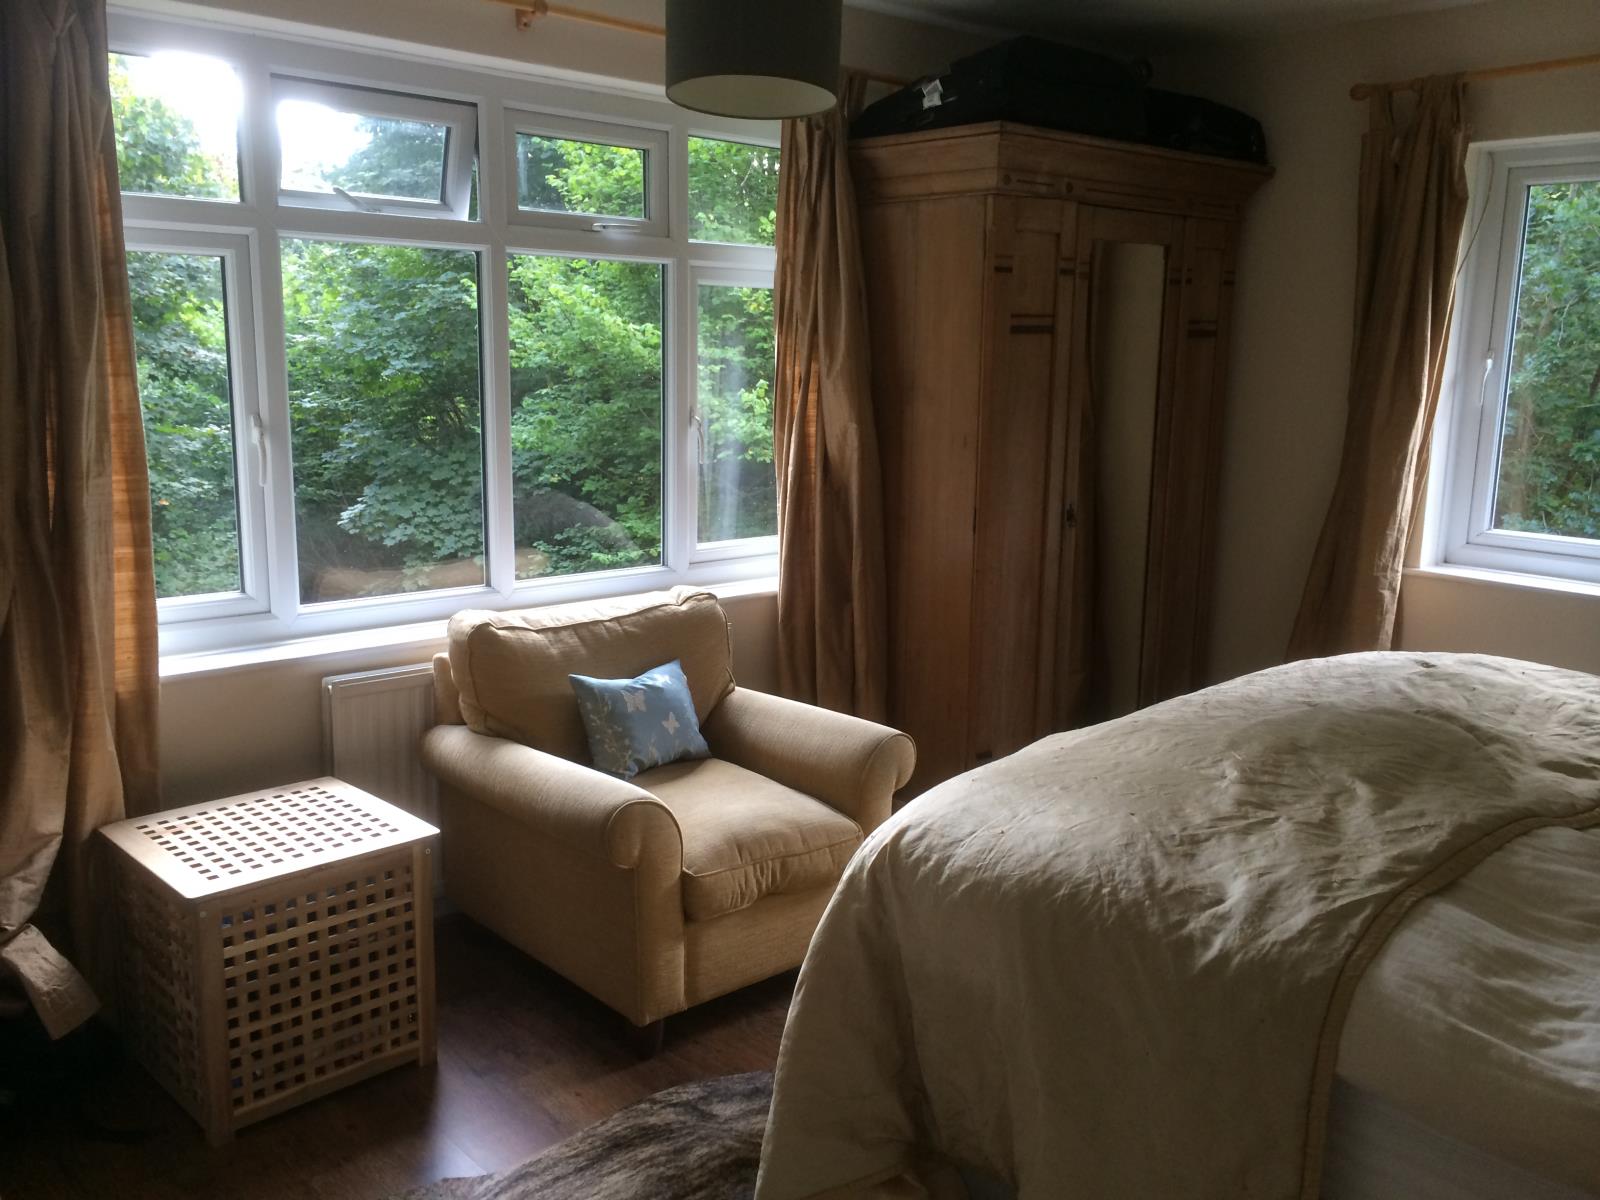
Master bedroom with views toward Crich Stand (seen in winter)
Single bedroom
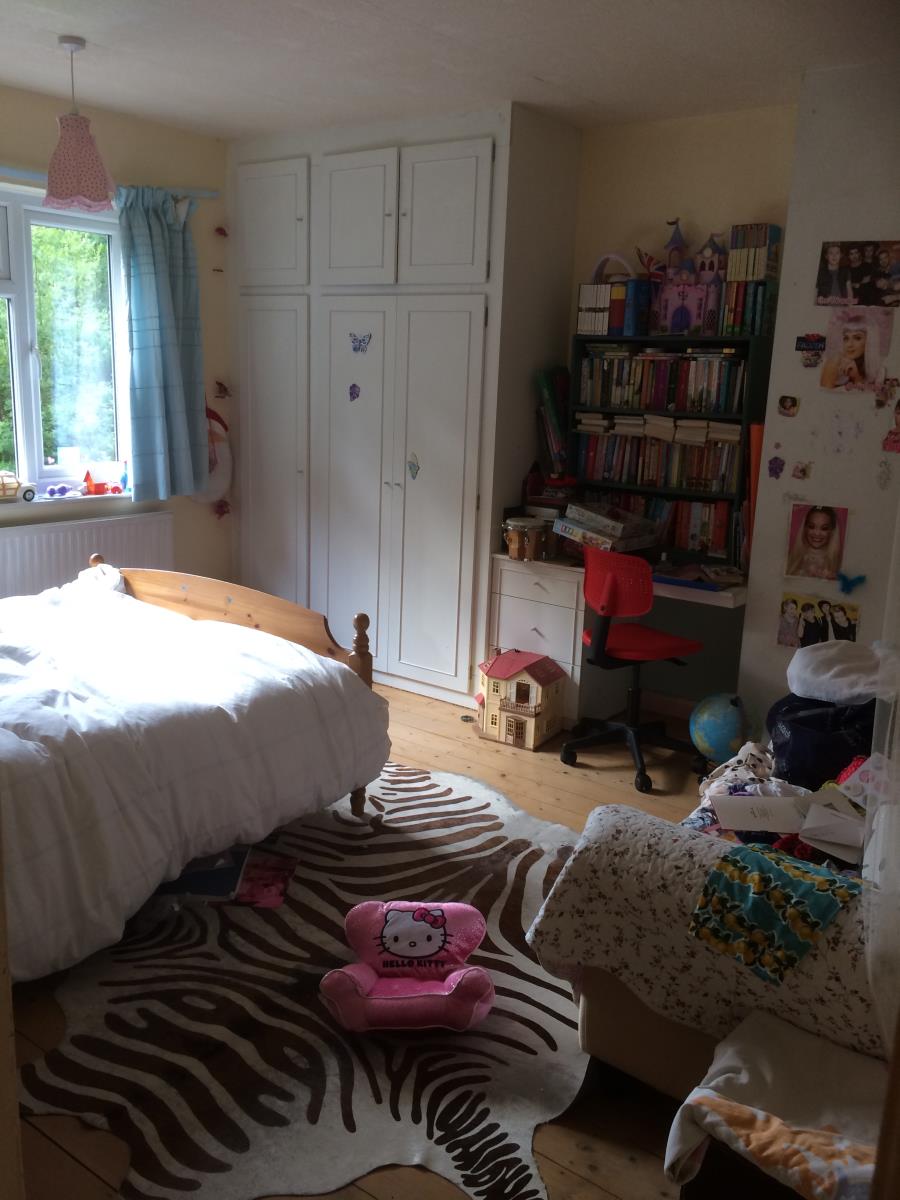
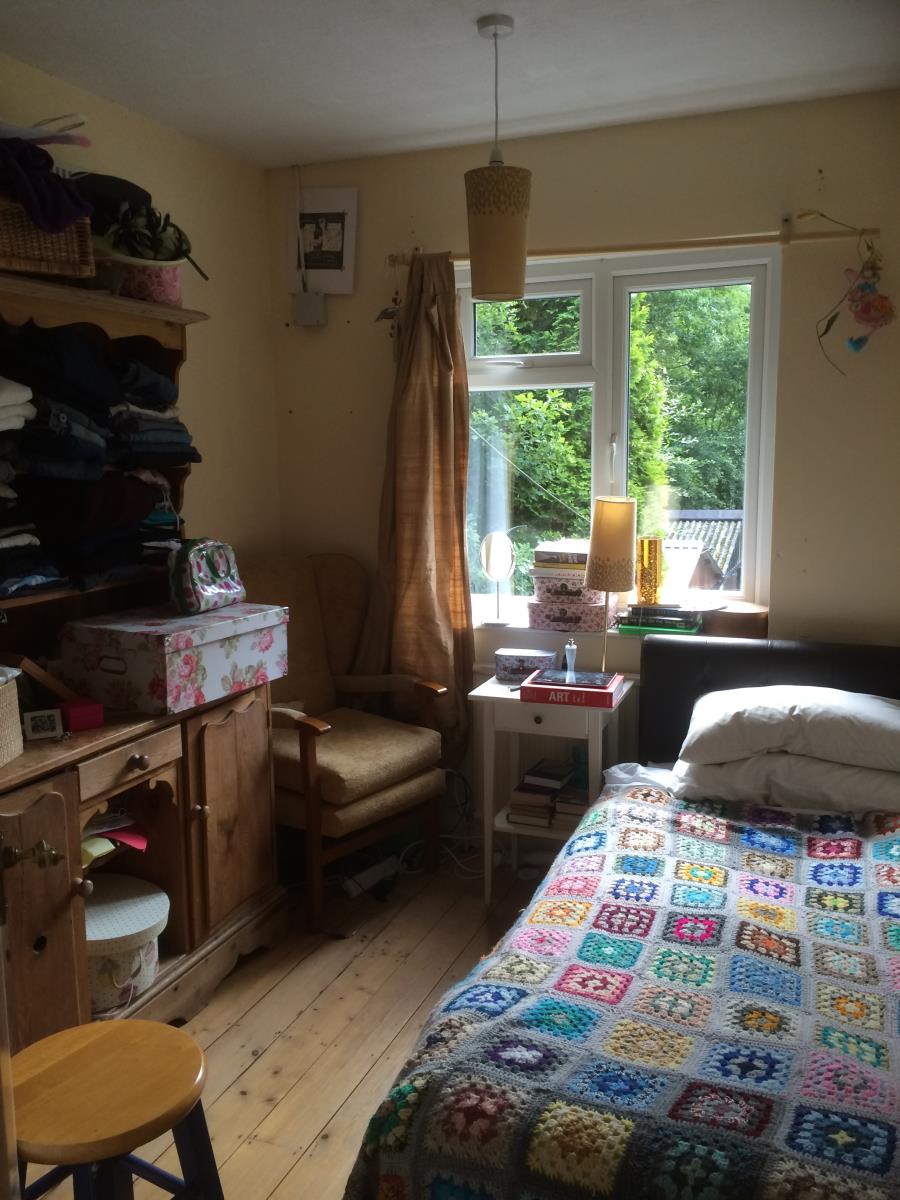
Double bedroom with built in wardrobes and vanity sink
Bathroom 4 piece suite tiled walls bath shower WC bidet towel heater lovely views from the bath.
Second Floor
Attic
Outside
Long exclusive drive way car standing for numerous vehicles 4 garages, stone animal husbandry building that could be converted to holiday accommodation
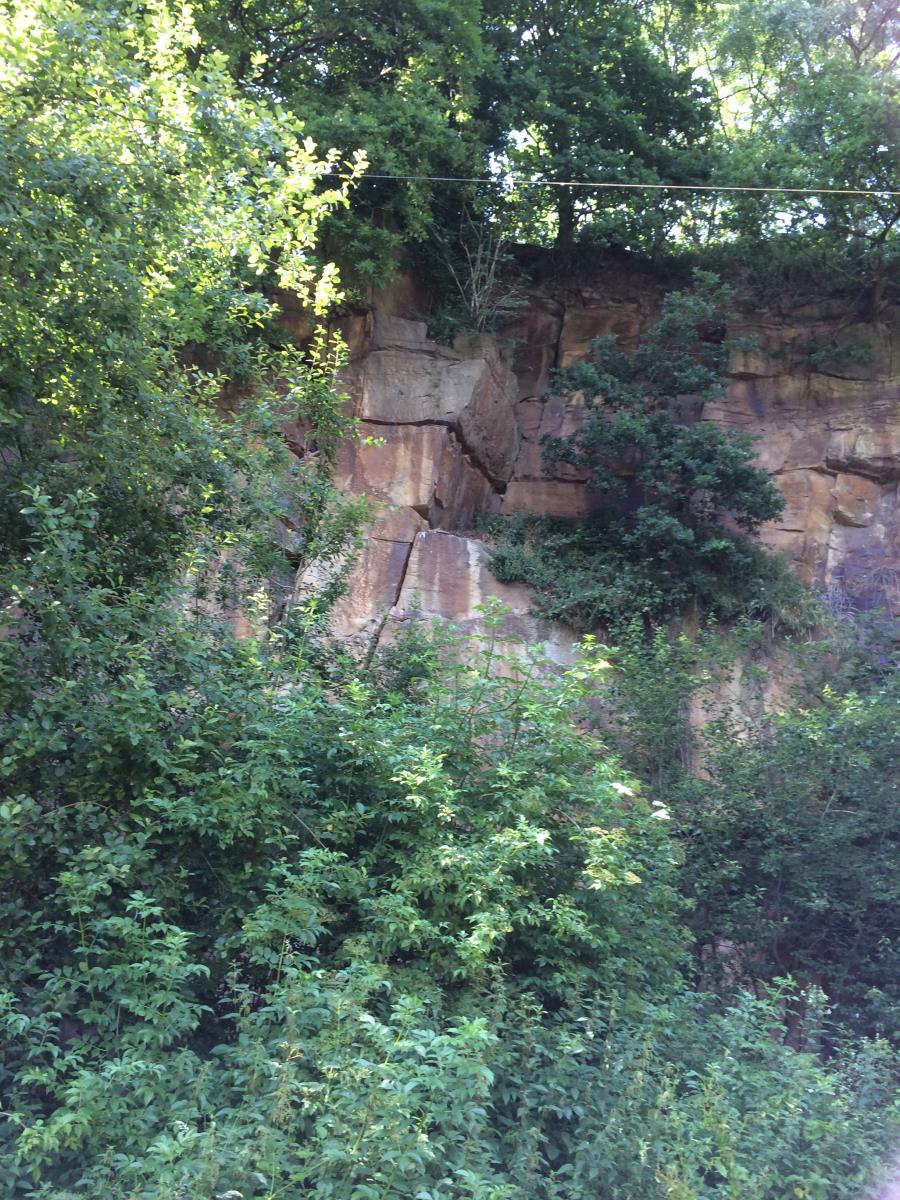
6.5 acres of land including quarry face and woodland.
Planning permission granted but would need to be reinstated.
Possibility for further development of the land subject to planning permission. Development for residential purposes is more likely when the council responsible for planning is unable to demonstrate a robust 5 year housing land supply position. This is the case for Amber Valley at the time of advertising this sale.