3 Bedroom Detached Bungalow Sold in Halesworth, IP19
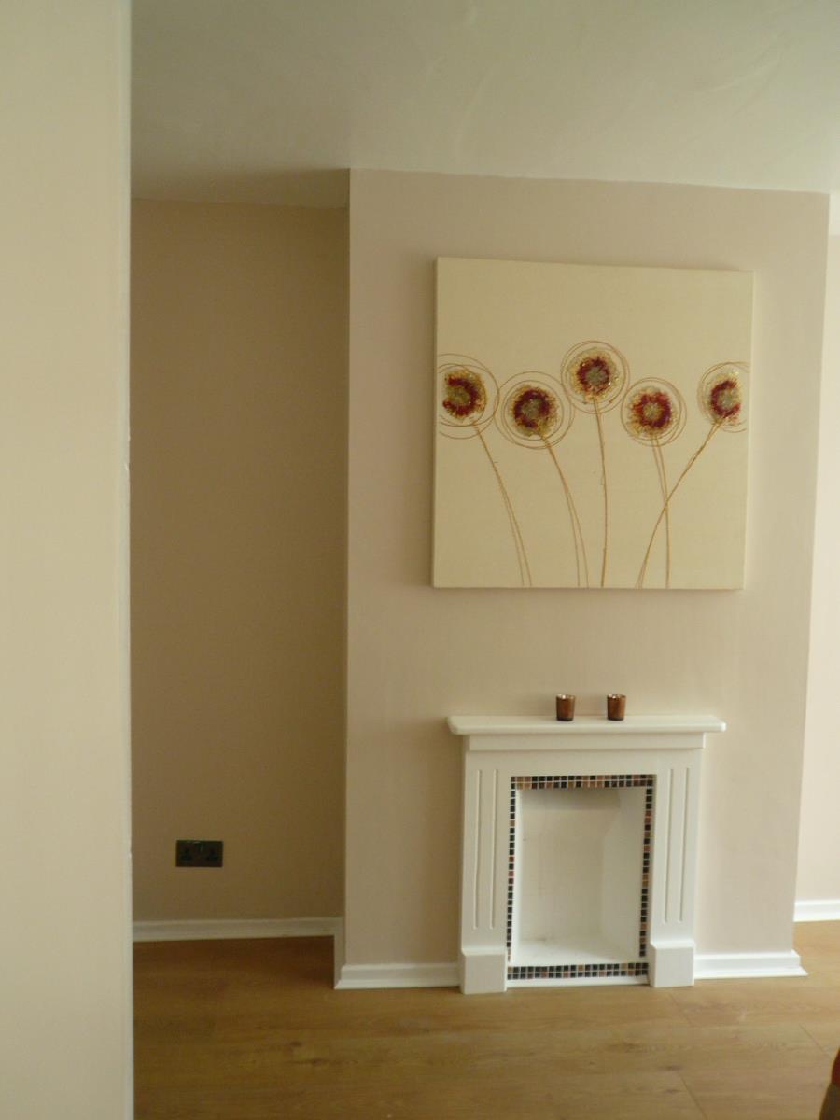
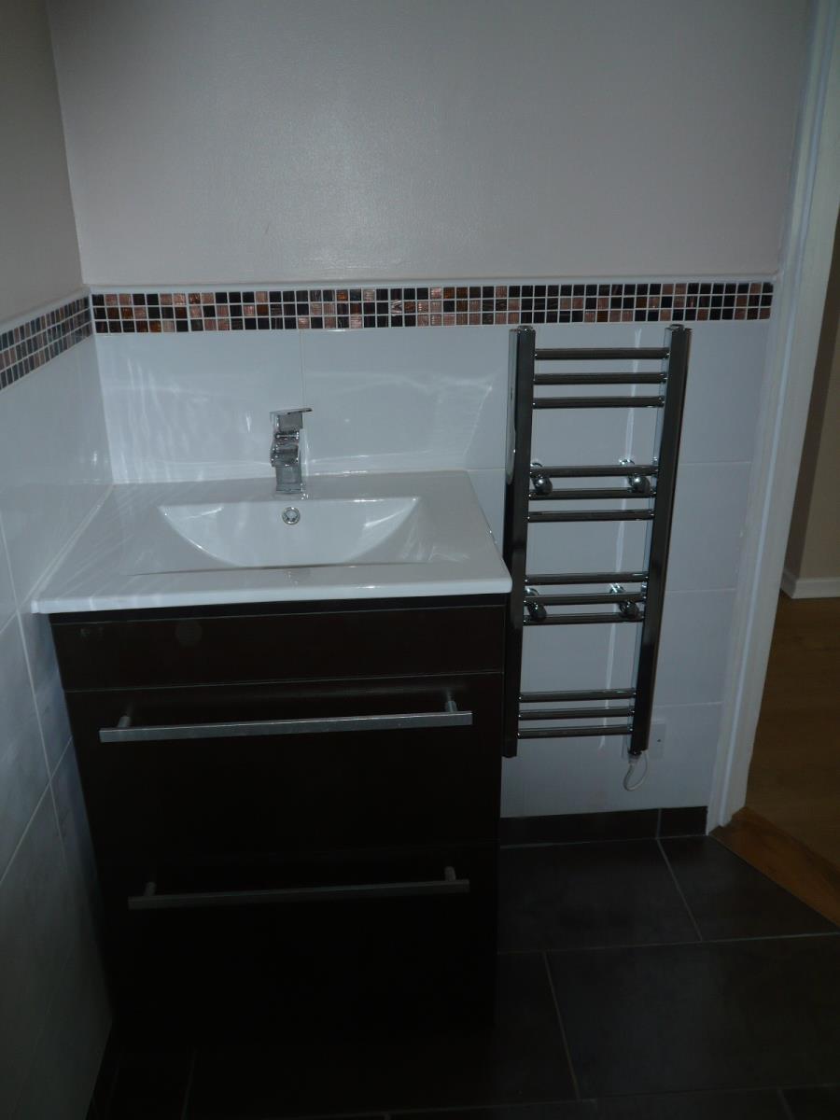
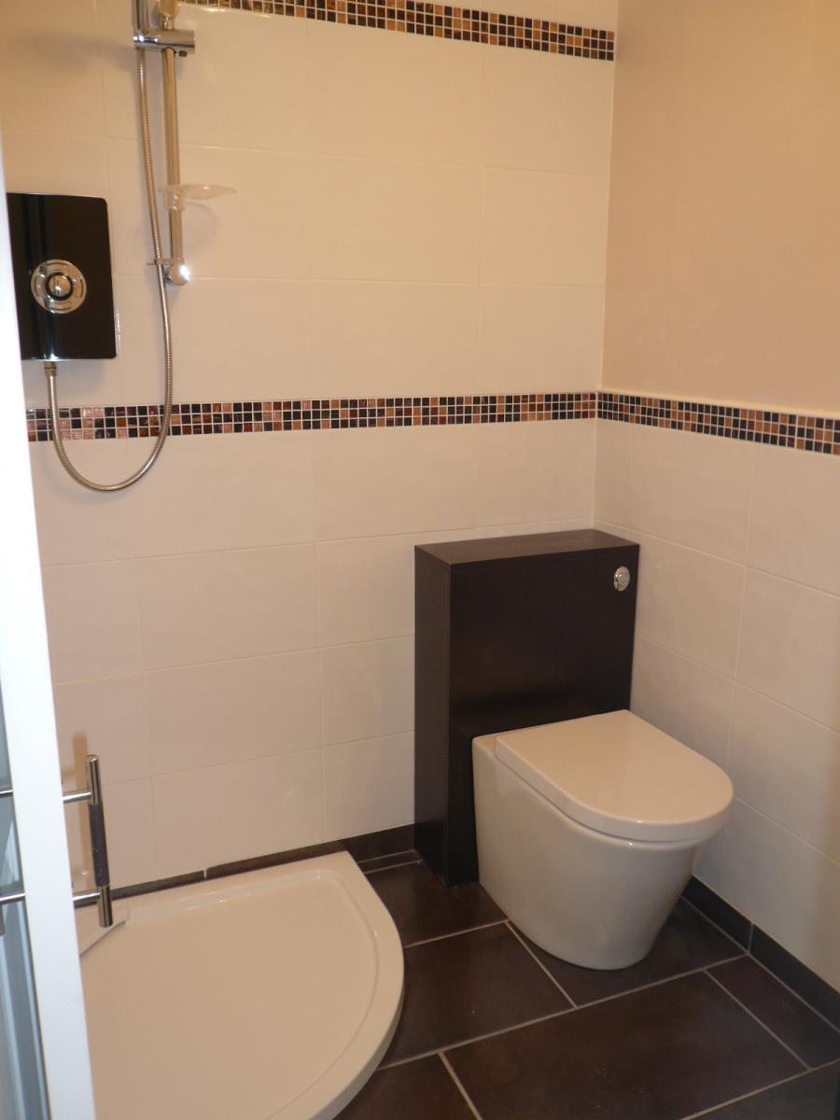
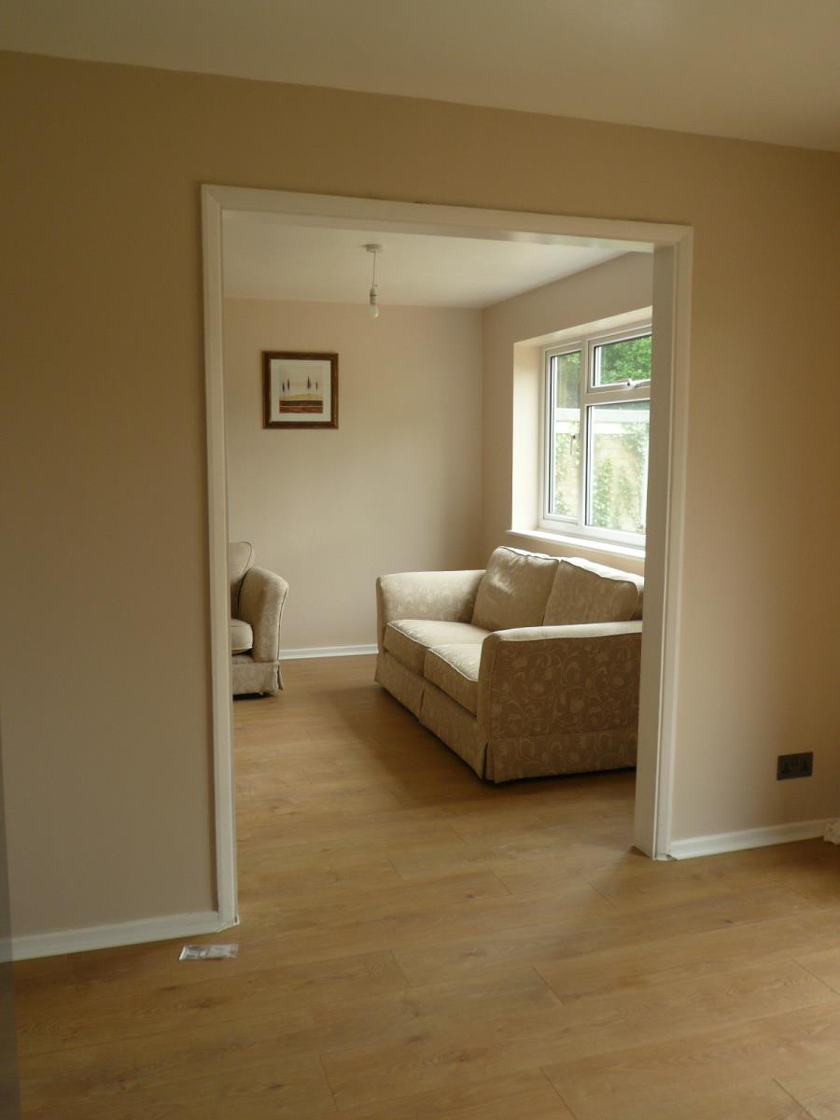
| Reference | 34795 |
| Address |
Lower Park Walk, Holton, Halesworth, IP19 8ND (Map Location) |
| Beds | 3 |
| Baths | 2 |
| Type | Detached bungalow |
| Tenure | Freehold |
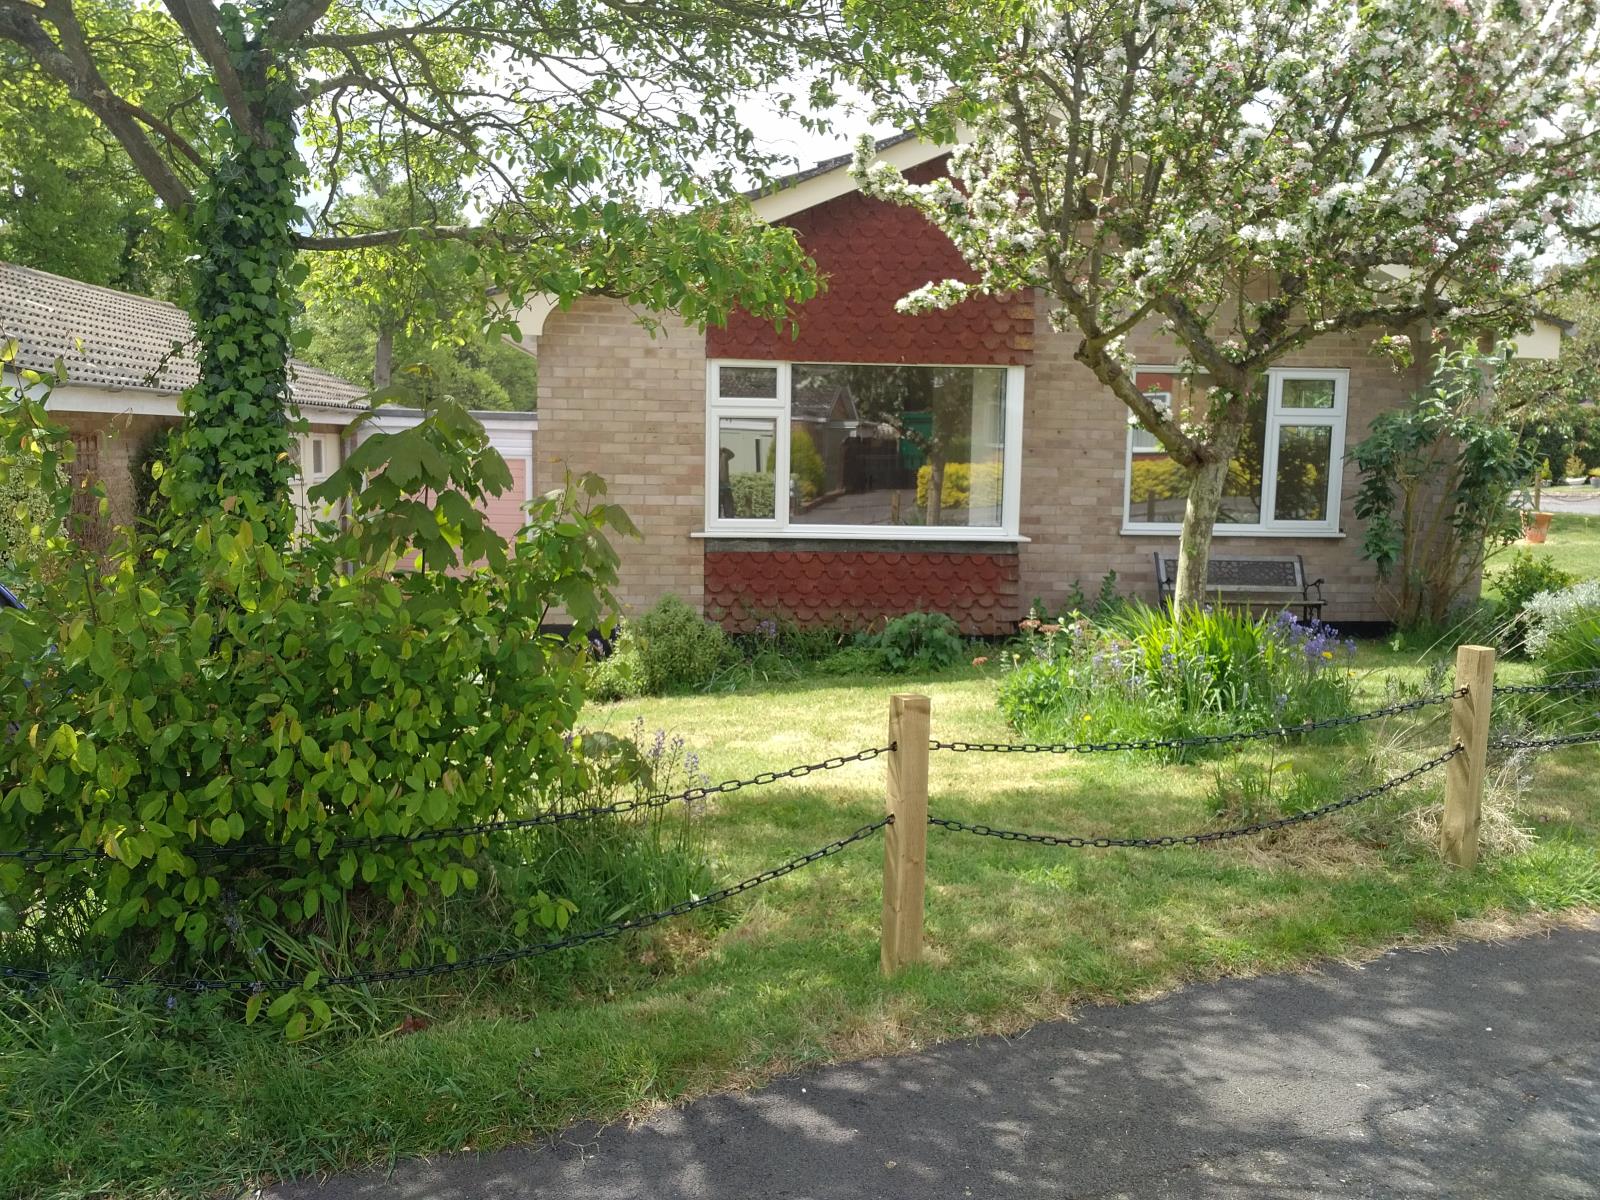
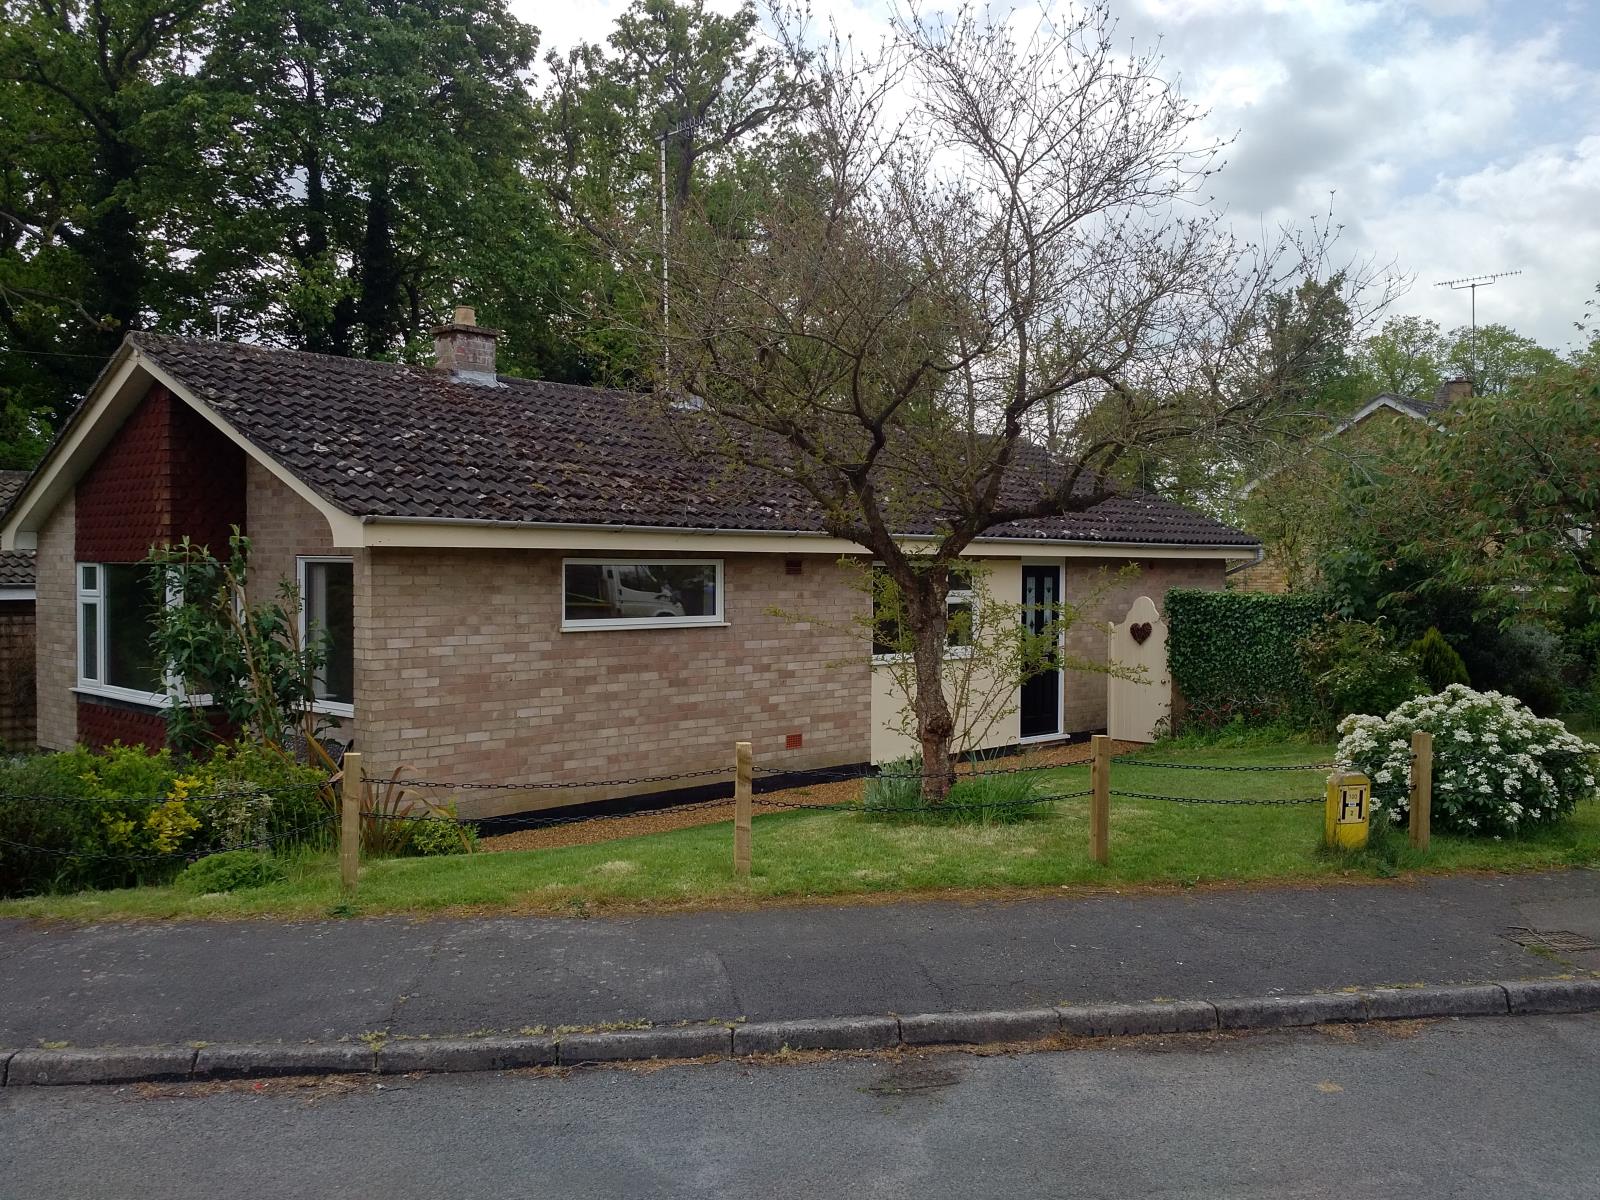
This very spacious and completely refurbished bungalow is in an idylic cul de sac location on the outskirts of Halesworth, surrounded by woodland and footpaths. No onward chain.
Description
DESCRIPTION:
Tenure: Freehold
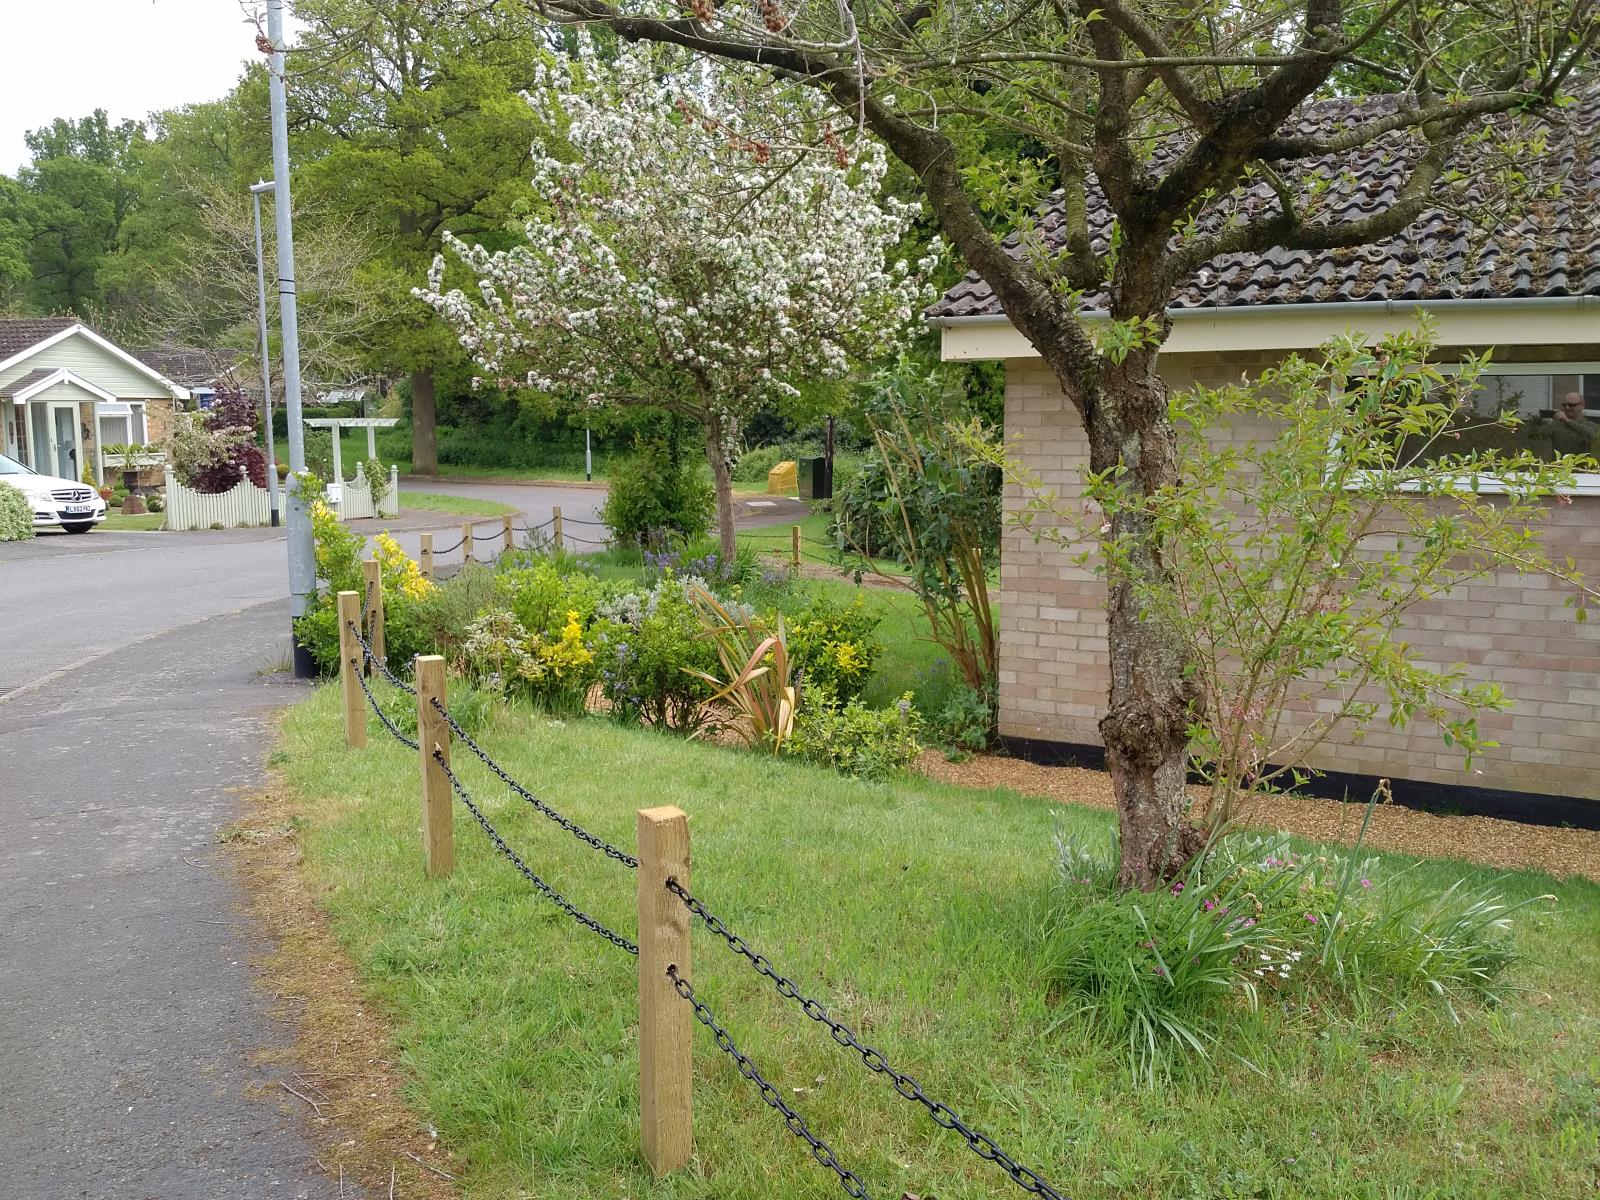
Located in the quiet and delightful village of Holton but just over a mile to Halesworth town, with its direct rail links to London Liverpool Street, this spacious bungalow would equally suit working or retired families. The large corner plot would also provide the opportunity to further extend the property, garage or existing off street parking if required (subject to usual planning consent)
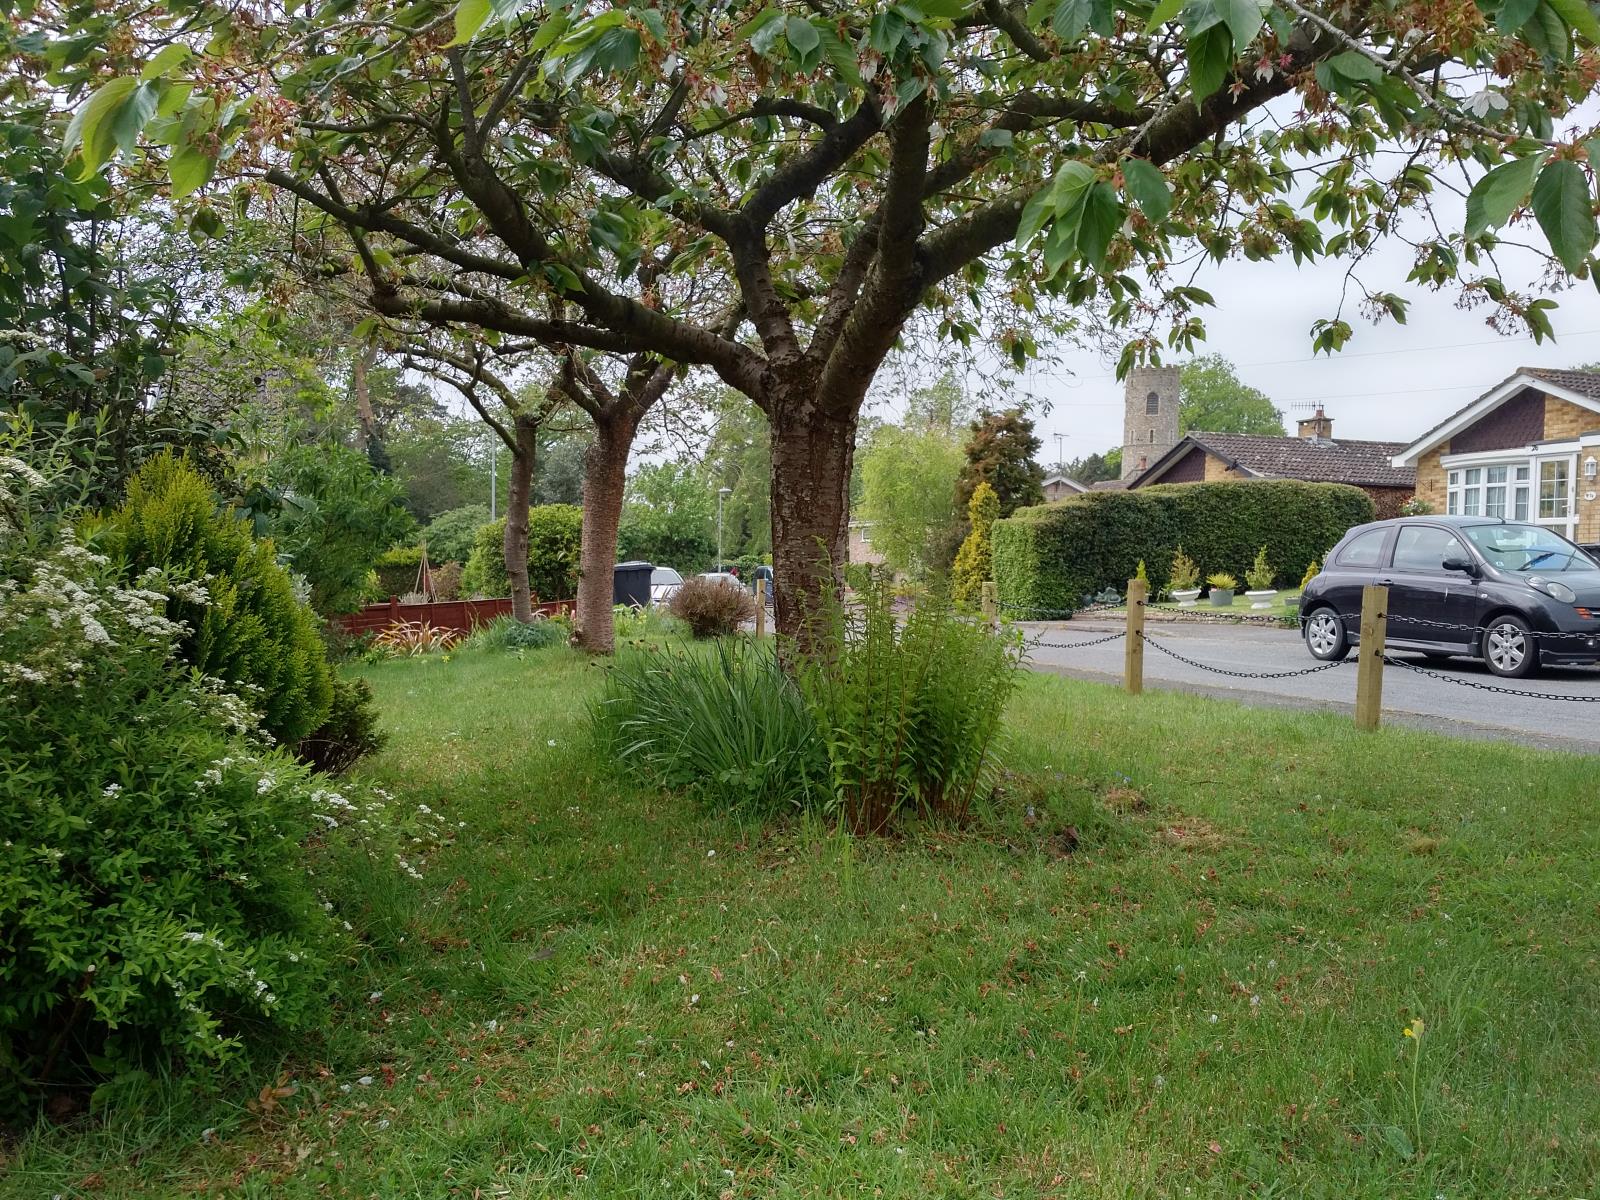
Lower Park Walk is a quiet cul de sac surrounded by woodland and footpaths, with direct footpath access to St Peter's Church, a beautiful historic building dating back to possibly 950AD or even earlier!
For those not wishing to drive or walk into town, the 511 Holton to Halesworth Hoppa provides a direct link between Holton and Halesworth connecting shops, cafes, library, doctors, dentists and hospital . The Hoppa calls at Lower Park Walk early morning, late morning and early afternoon.
THE PROPERTY
HALLWAY:
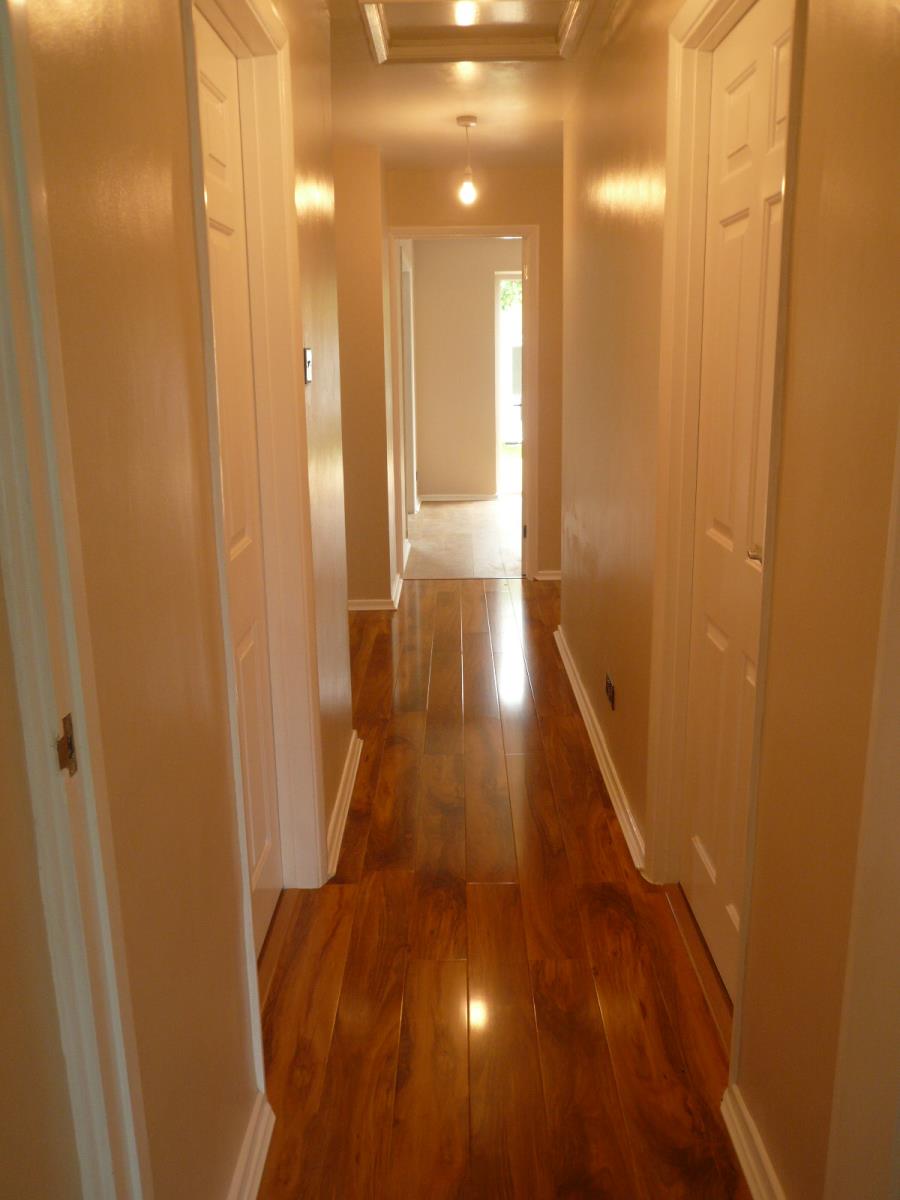
An L shaped hallway gives access to the loft space and doors leading off to all rooms and the built in airing cupboard. Located within the airing cupboard is a brand new hot water cylinder designed to accommodate solar thermal or pv technology if required.
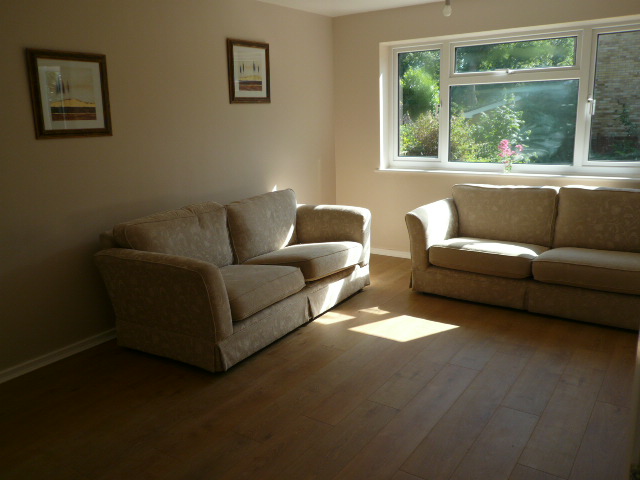
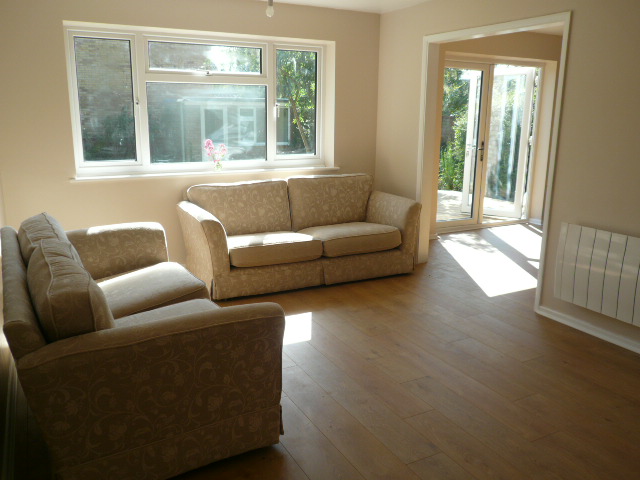
LOUNGE/DINING ROOM: 16ft x 10ft 10in (4.88m x 3.32m)
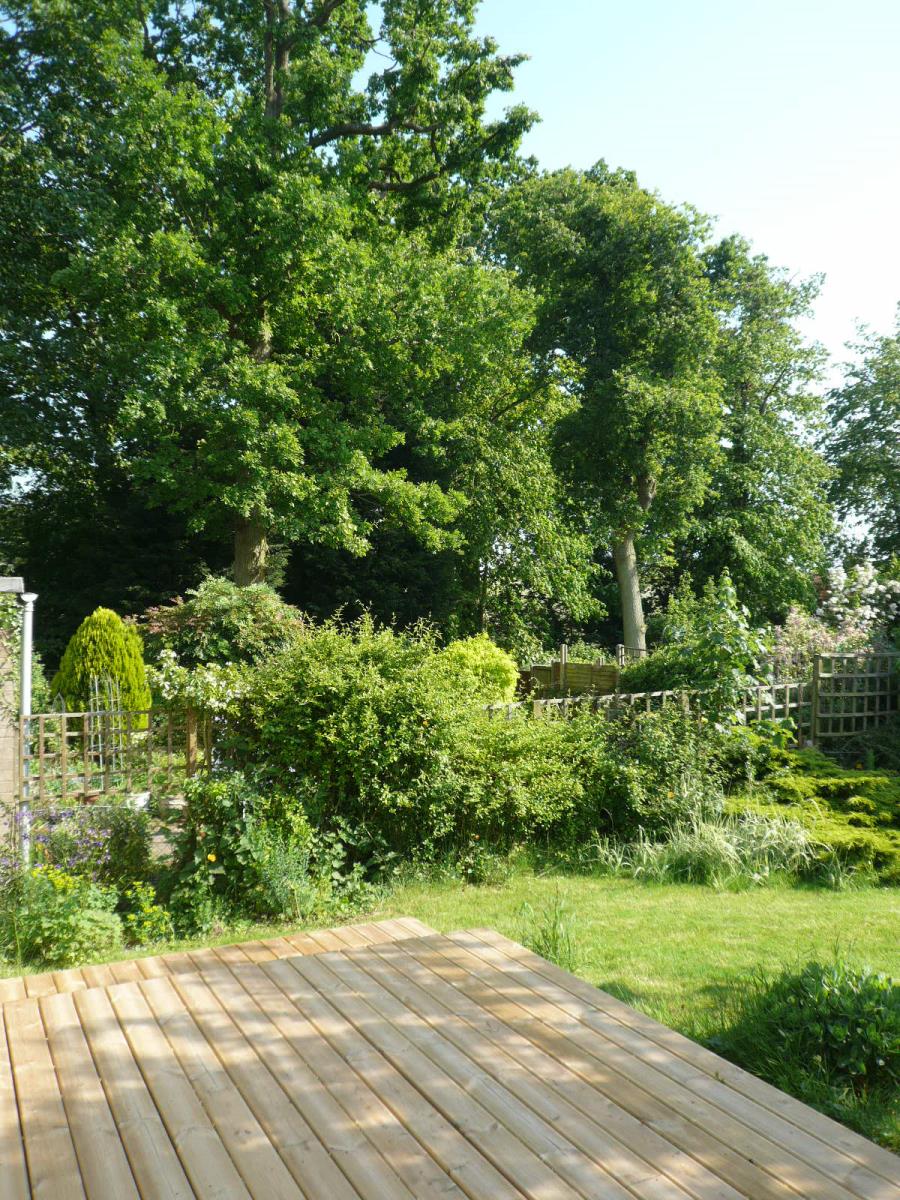
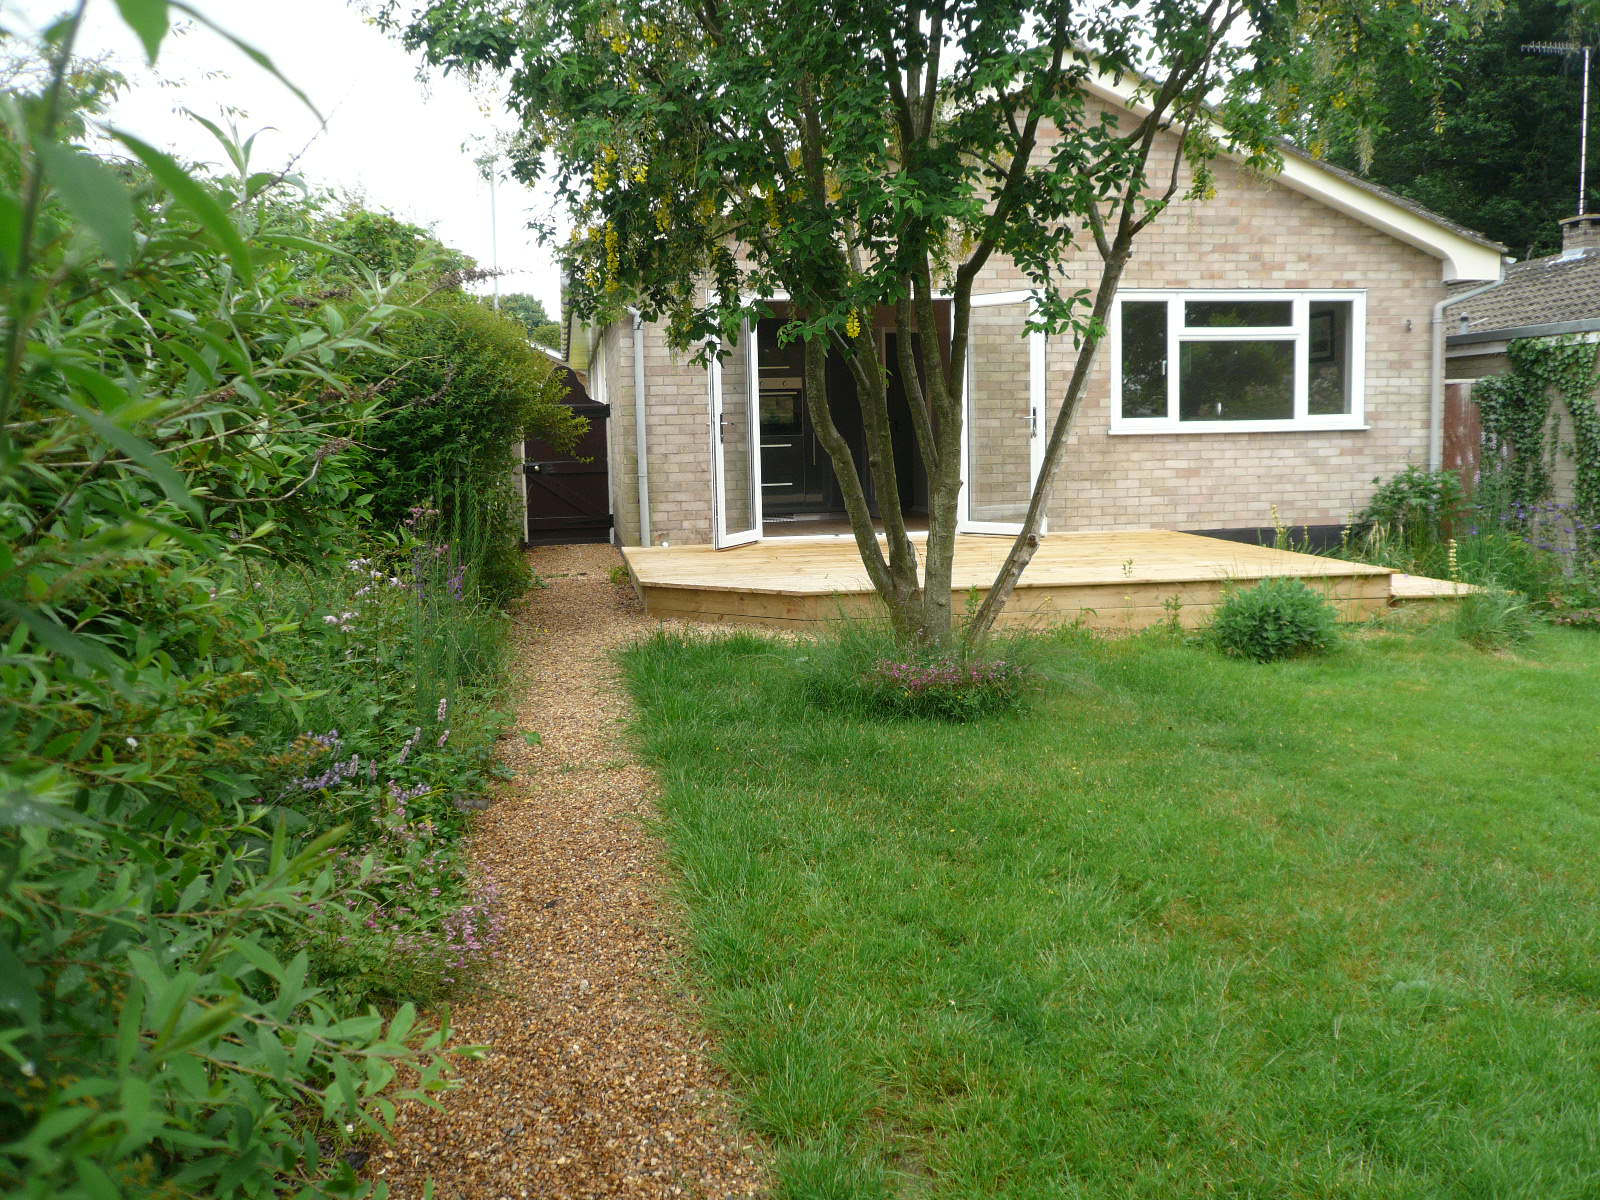
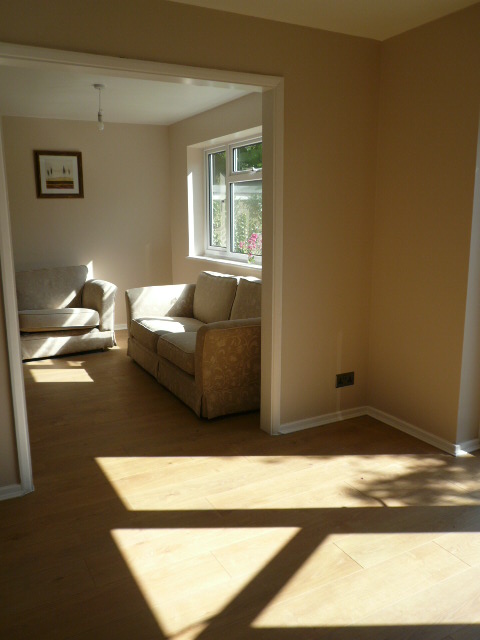
This lovely room has open plan access to the kitchen/breakfast room with a large south facing window overlooking the rear part walled garden and decking area. However, internal double doors are available and will be sold with the property enabling future owners to close off and create separation between the kitchen and lounge/dining area if required.
KITCHEN/BREAKFAST ROOM: 10ft 8in x 10ft 7in (3.25m x 3.23m)
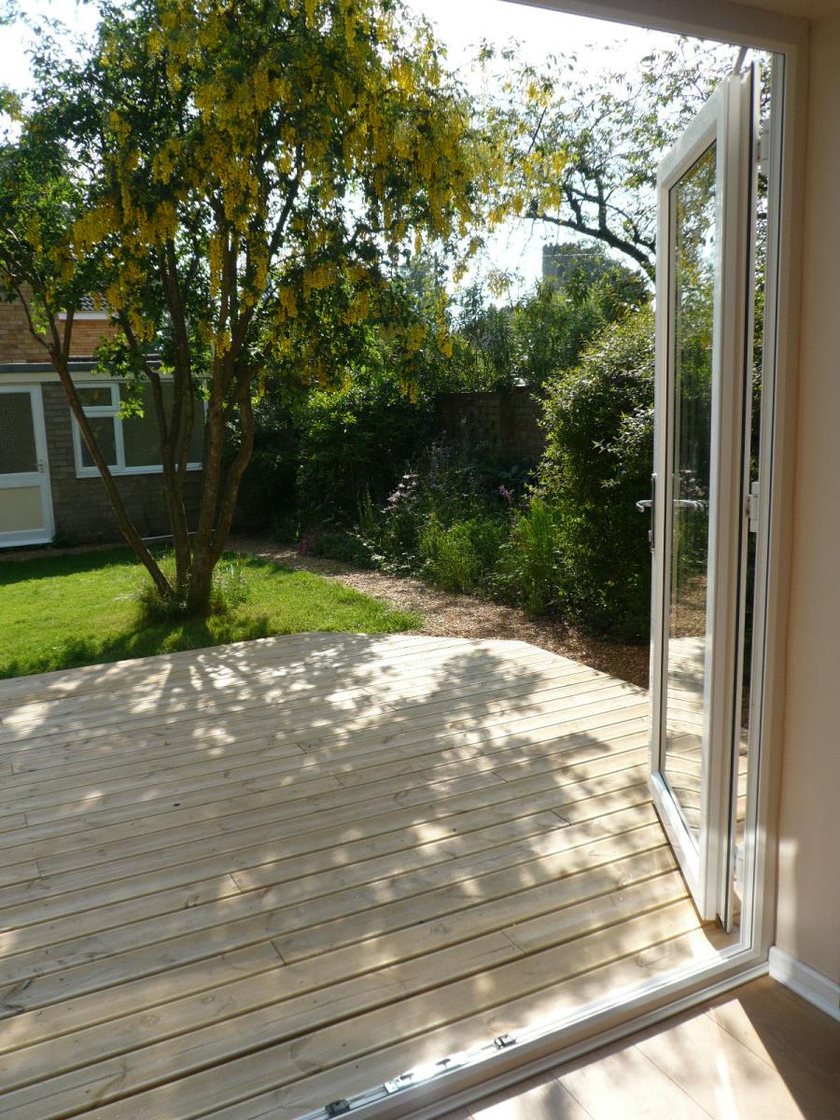
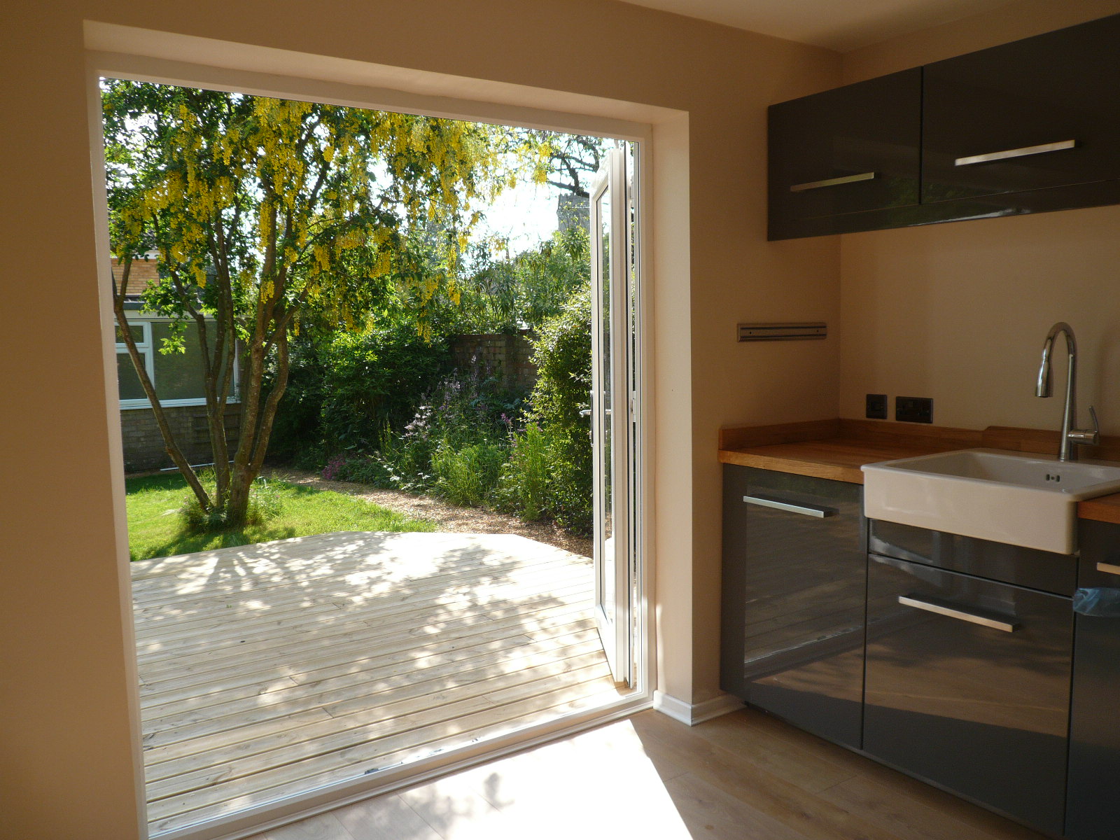
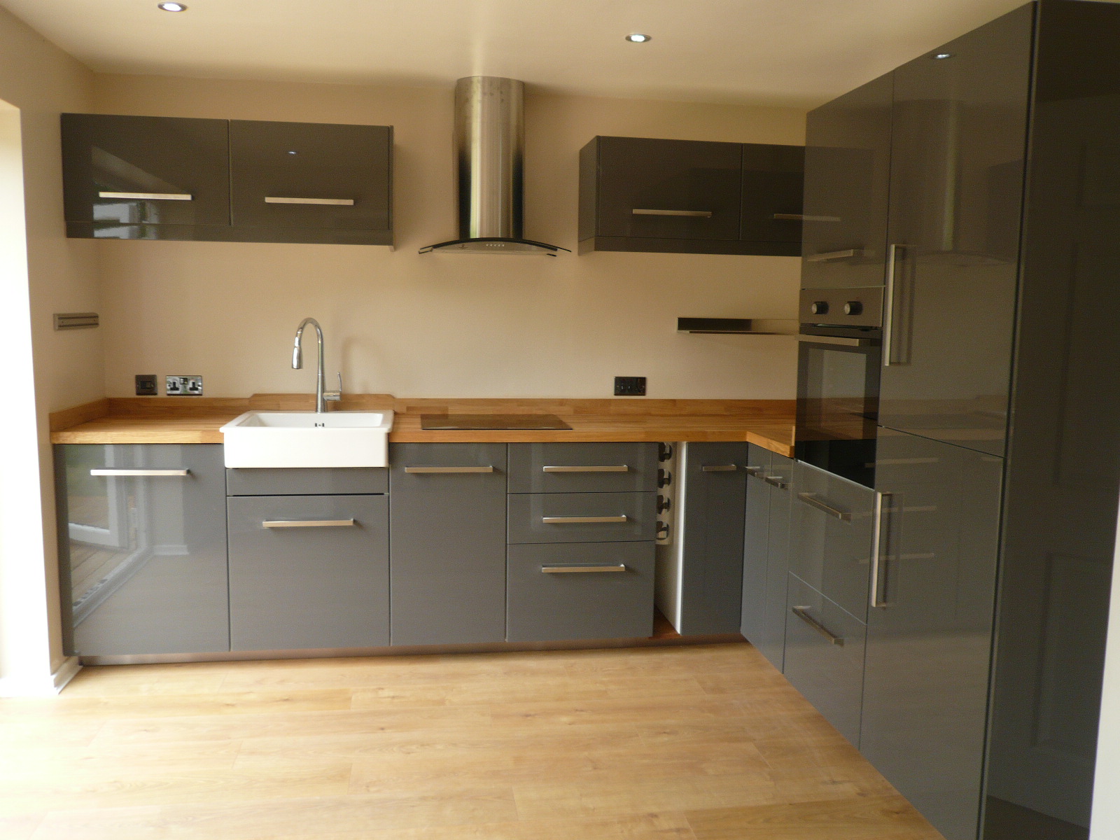
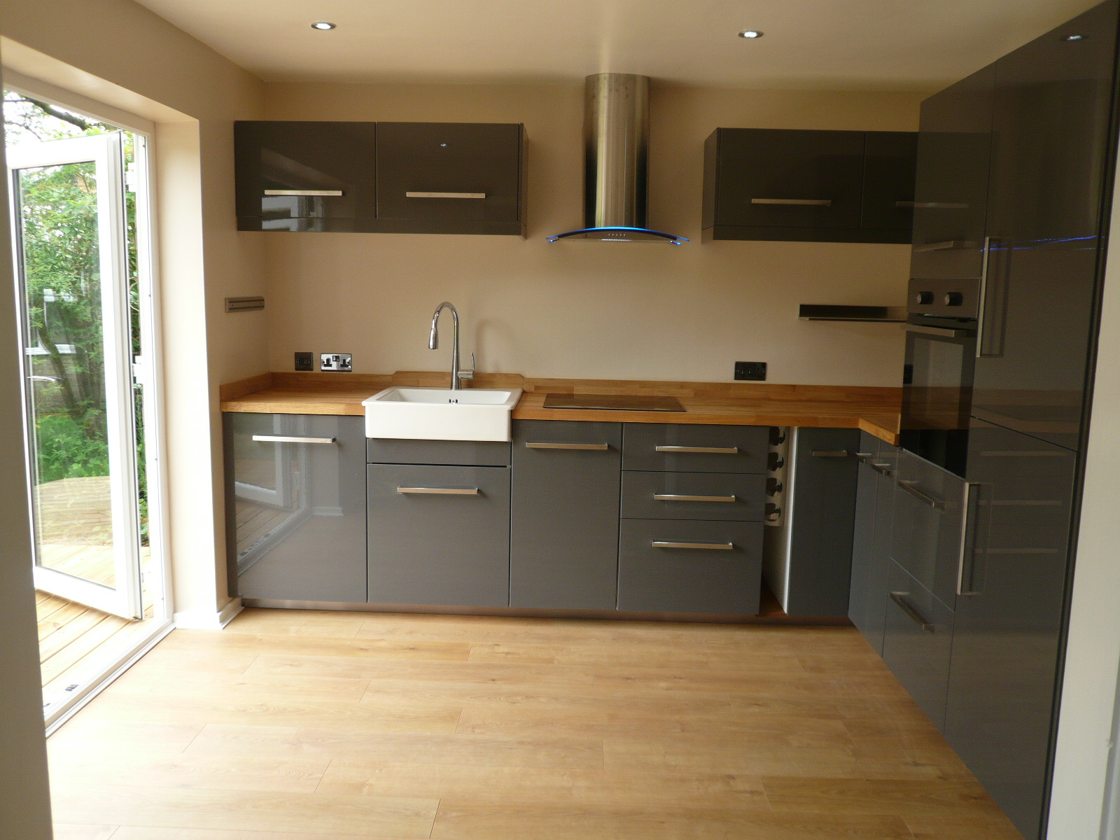
A stunning contemporary kitchen with all new units and appliances, integrated dishwasher, oven and ceramic halogen hob and solid oak worktops. The Butler style ceramic sink has a contemporary mixer tap complete with pull out spray head. Ample floor space would allow future owners to add additional units or a central island, or, with the addition of a table, simply use the space as a bright and sunny breakfast room. Double patio doors lead out at the same level onto the large, south facing, decking area and secluded rear part walled garden.
MASTER BEDROOM 18ft x 11ft 2in (5.5m 3.4m) with EN SUITE: 6ft 3in x 4ft 11in (1.9m x 1.5m)
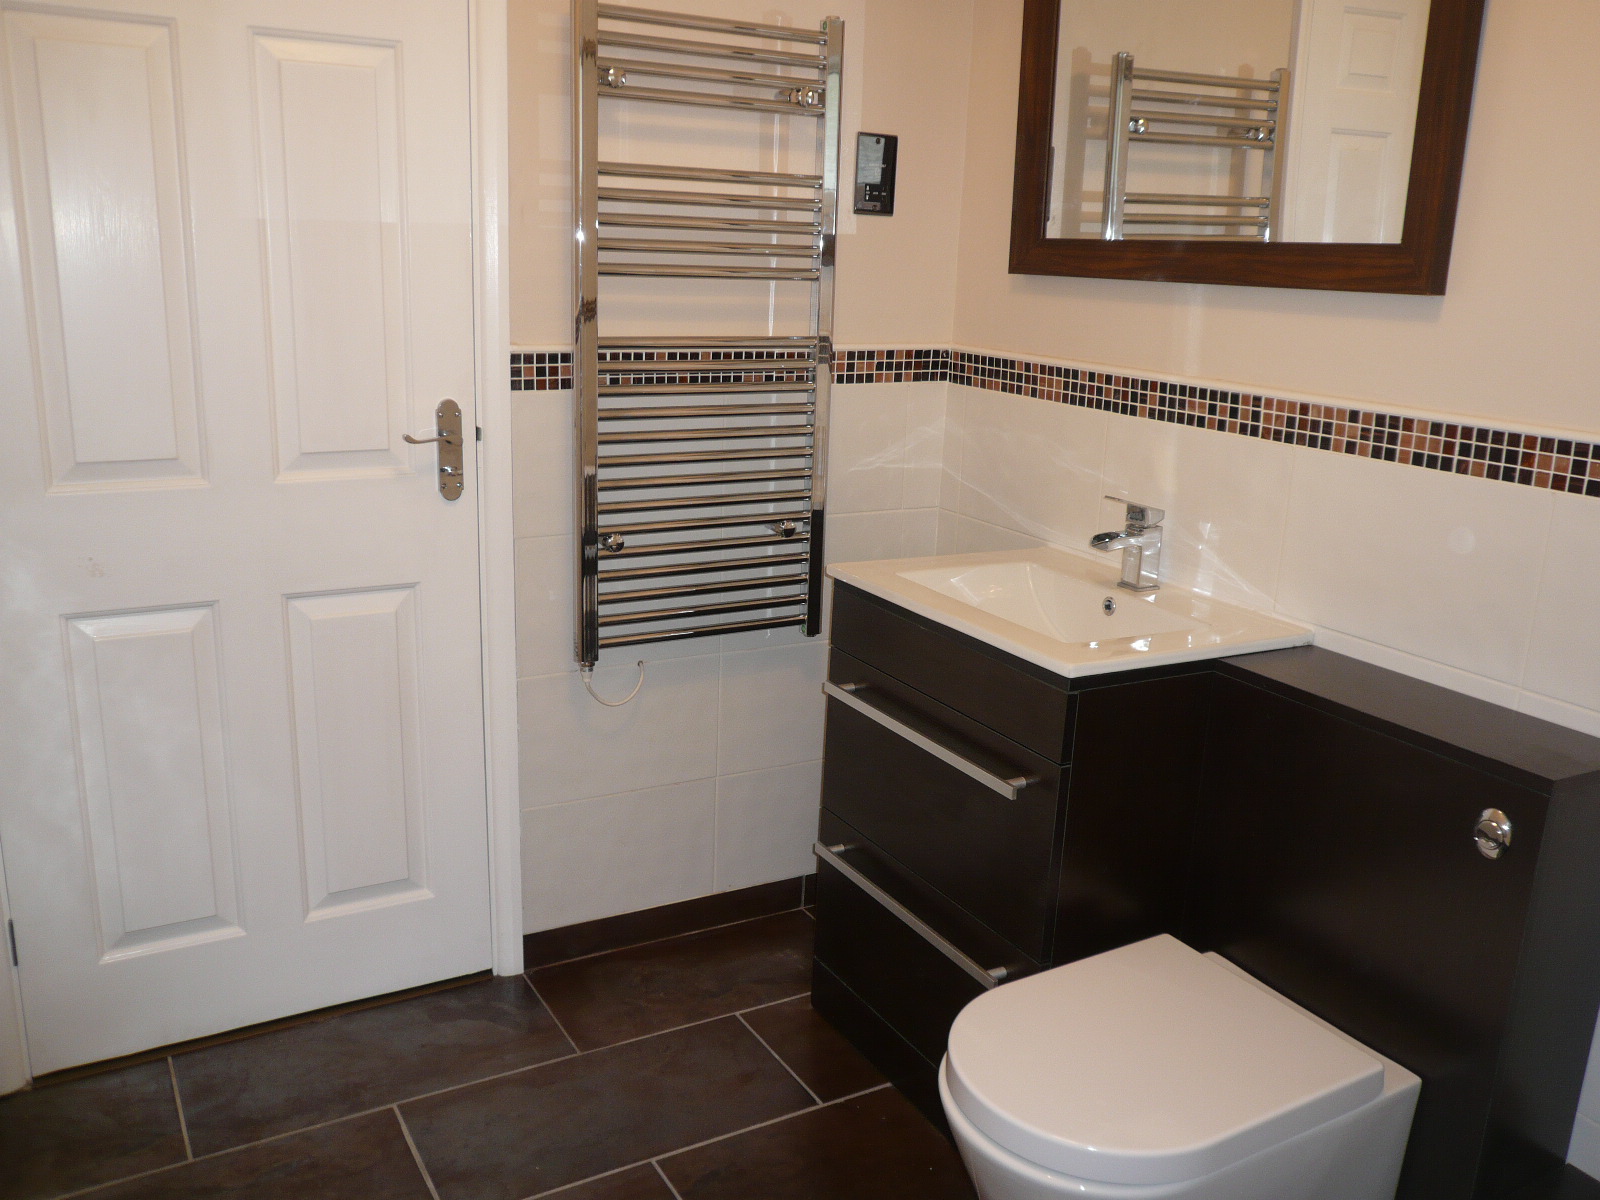
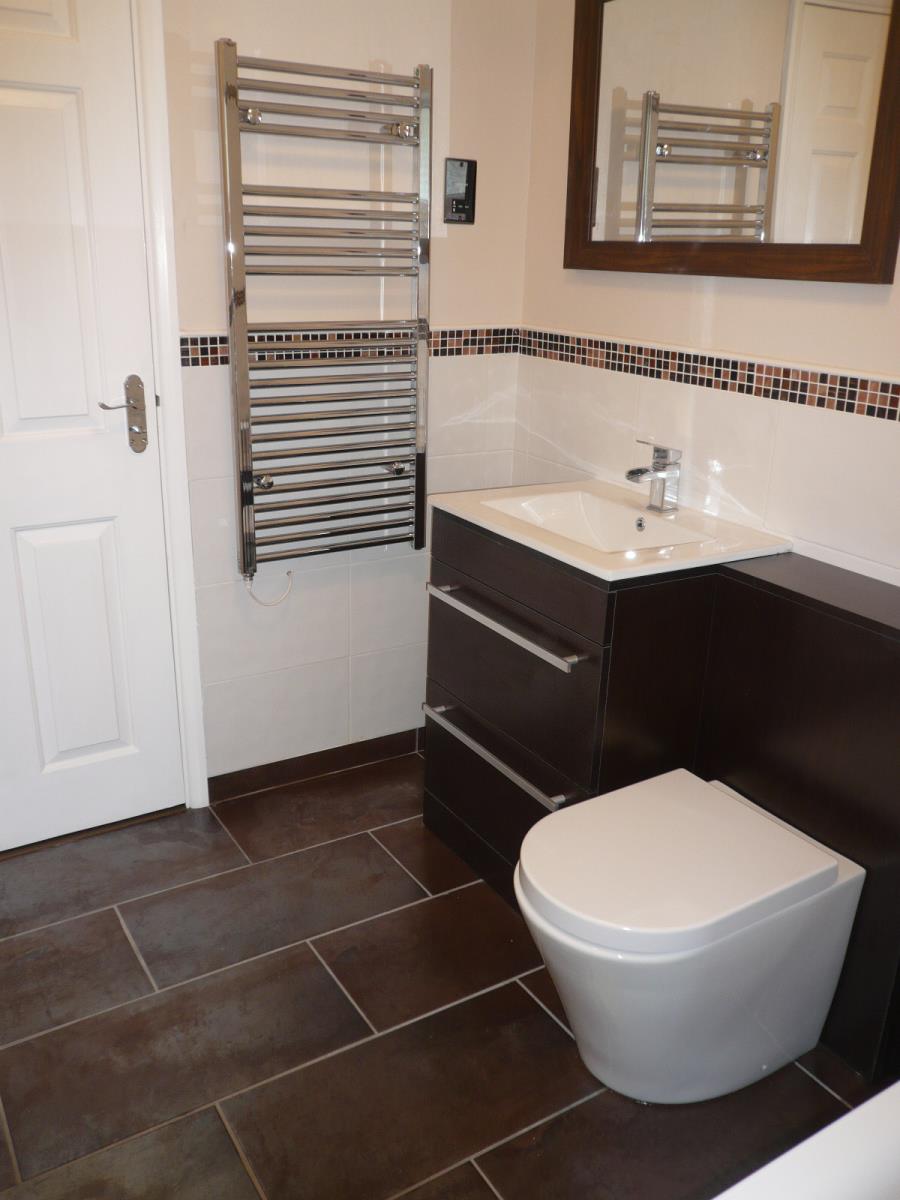
A stunning room with large bay window overlooking the gardens and mature cherry trees. The master bedroom has the benefit of a spacious and modern en suite bathroom with electric shower and low level tray, modern back to wall toilet and large basin and vanity unit.
BEDROOM 2: 10ft 7in x 10ft (3.23m x 3.05m)
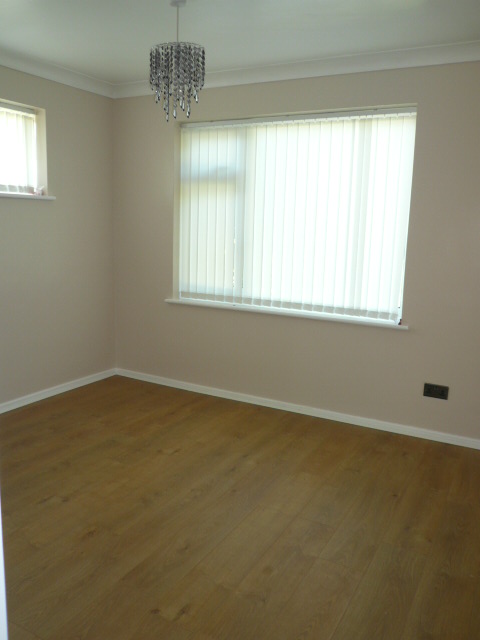
A bright spacious room with duel aspect windows overlooking the pretty and well stocked gardens.
BEDROOM 3: 11ft 11in x 7ft 4in (3.63m x 2.24m)
A generously proportioned and bright third bedroom which again enjoys a lovely outlook onto the pretty gardens.
FAMILY BATHROOM: 8ft x 6ft (2.44m x 1.83m)
A spacious room with all new contemporary fittings including a steel bath with shower mixer, back to wall toilet and large basin / vanity unit with designer waterfall mixer taps.
OUTSIDE:
GARDENS:
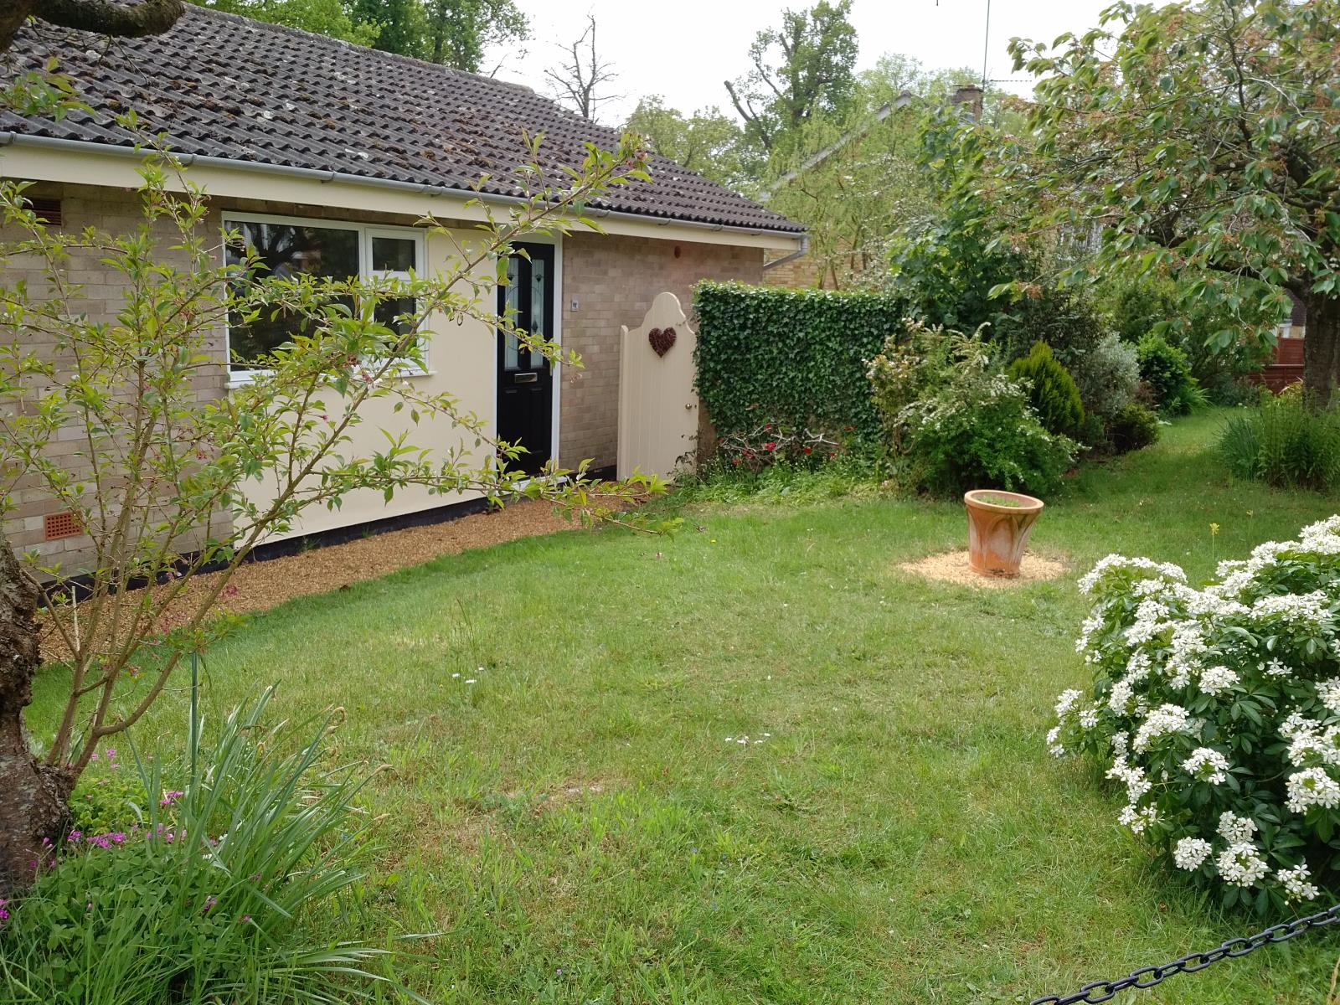
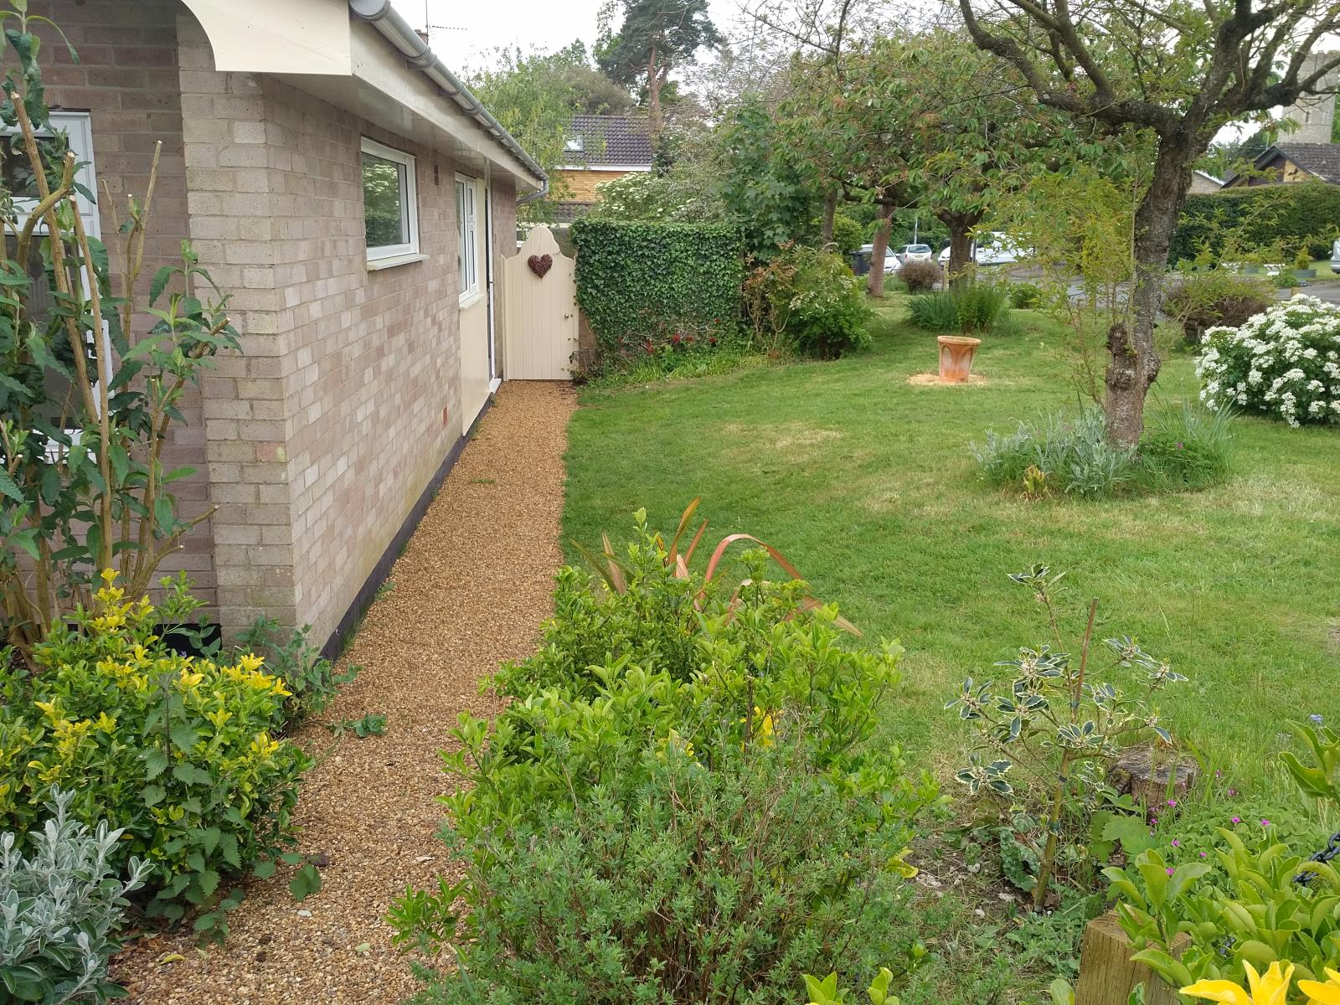
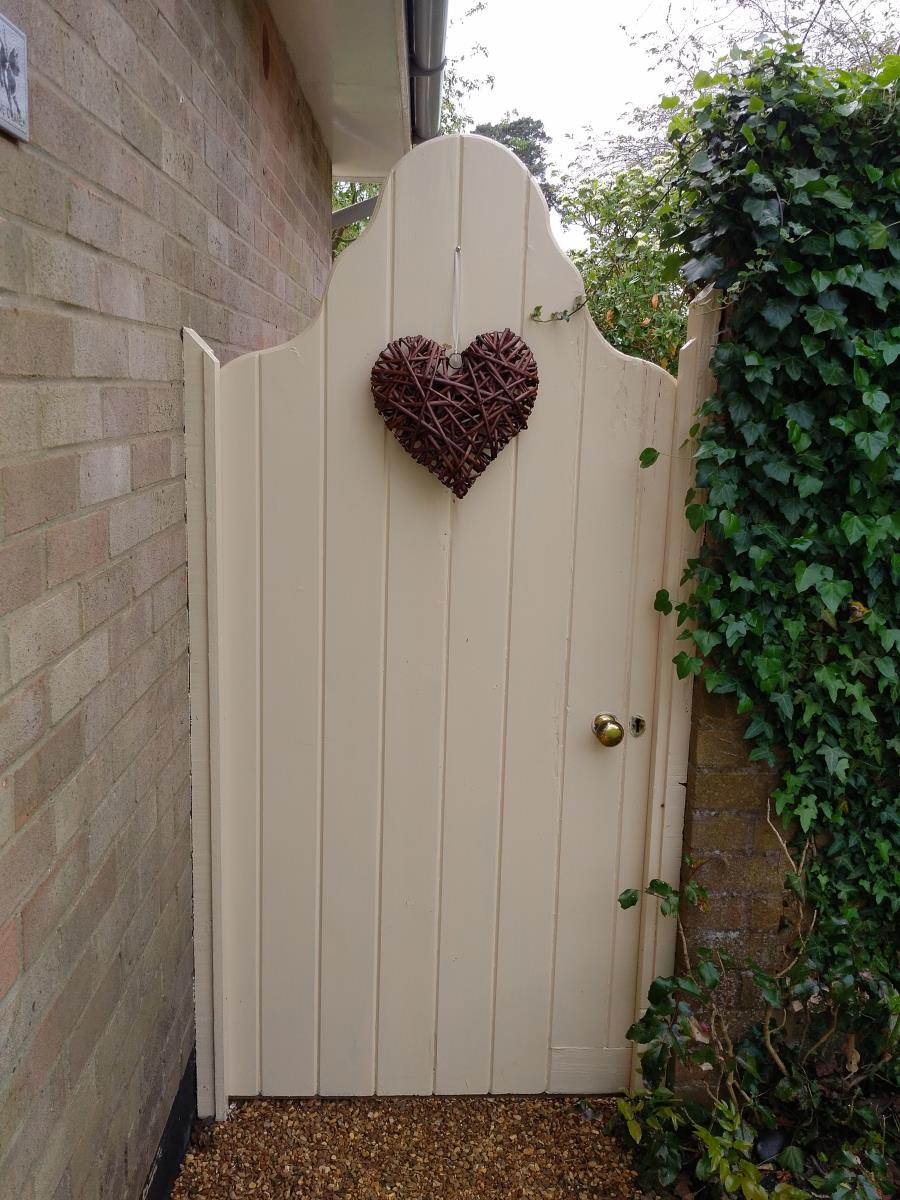
Stunning gardens surround the property which are mainly laid to lawn with ornamental cherry trees and herbaceous borders containing a numerous variety of mature shrubs, perennials, spring bulbs and herbs. A gravel path leads from the road to the front door and onwards through a pretty wooden gate into the enclosed, part walled rear garden and raised decking area.
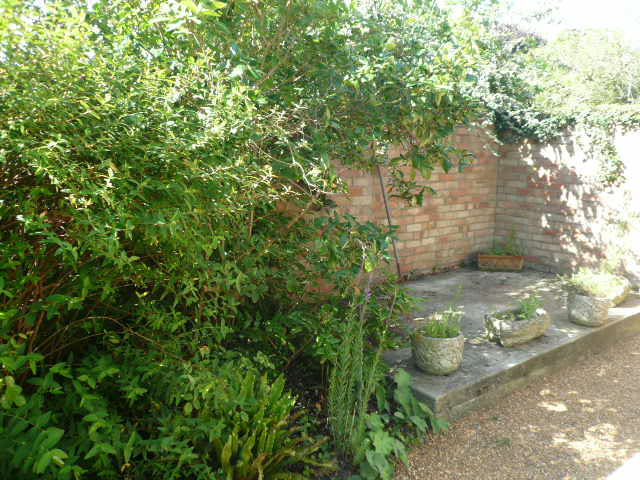
In a secluded part of the rear garden is a raised concrete base which would be an ideal spot for a greenhouse, shed or petite summerhouse. Dimensions 10ft 3in x 5ft 11in (3.13m x1.81m )
OFFICE / ARTIST STUDIO: 11ft x 8ft (3.36m x 2.44m)
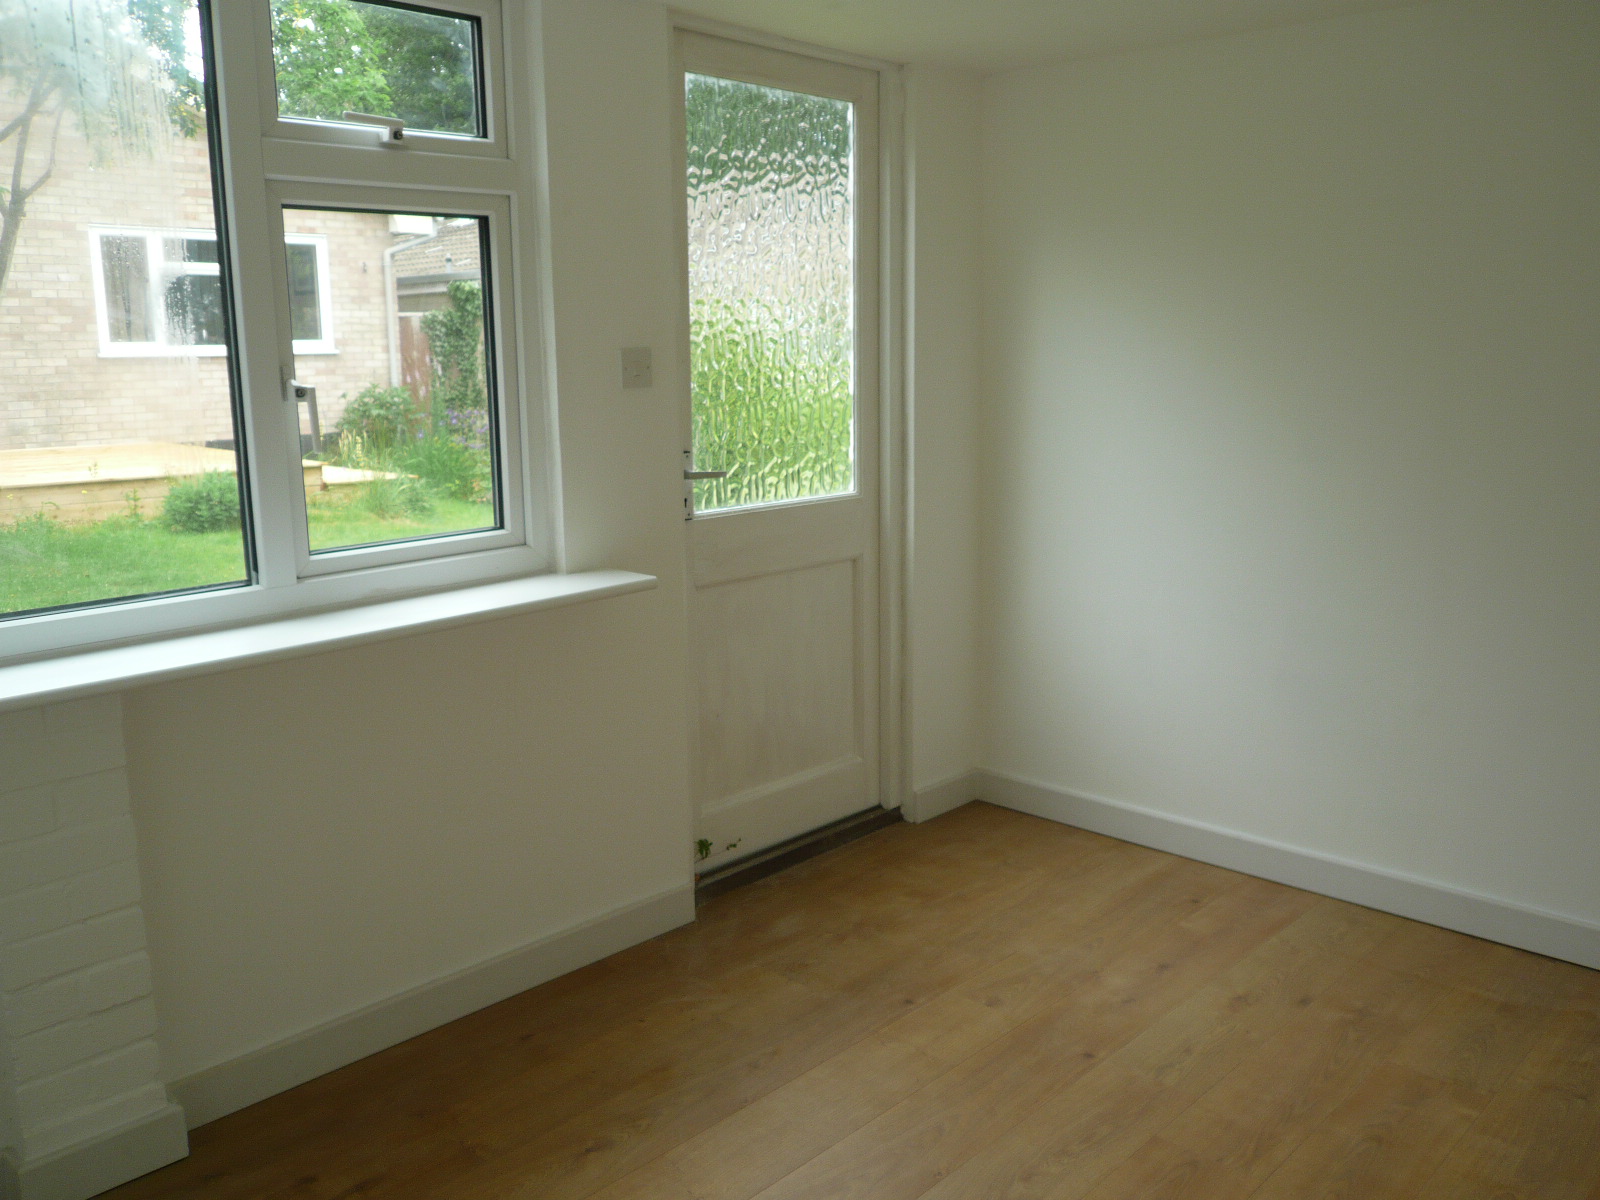
Formerly part of the detached garage the Studio is accessed from the rear garden path and is a fully insulated bright and spacious space with inset led lights, power sockets, a large upvc double glazed window and oak effect laminate flooring.
GARAGE:
Accessed from the private driveway this is brick built and detached building, with an up and over door and recently renewed high specification fibreglass roof. Although currently partitioned to create the Studio, the garage still offers ample storage space. There is also scope to extend the existing garage or driveway to add additional storage or off street parking spaces if required (subject to usual planning consent).