3 Bedroom Detached Bungalow Sold in Taunton, TA3
| Reference | 34745 |
| Address |
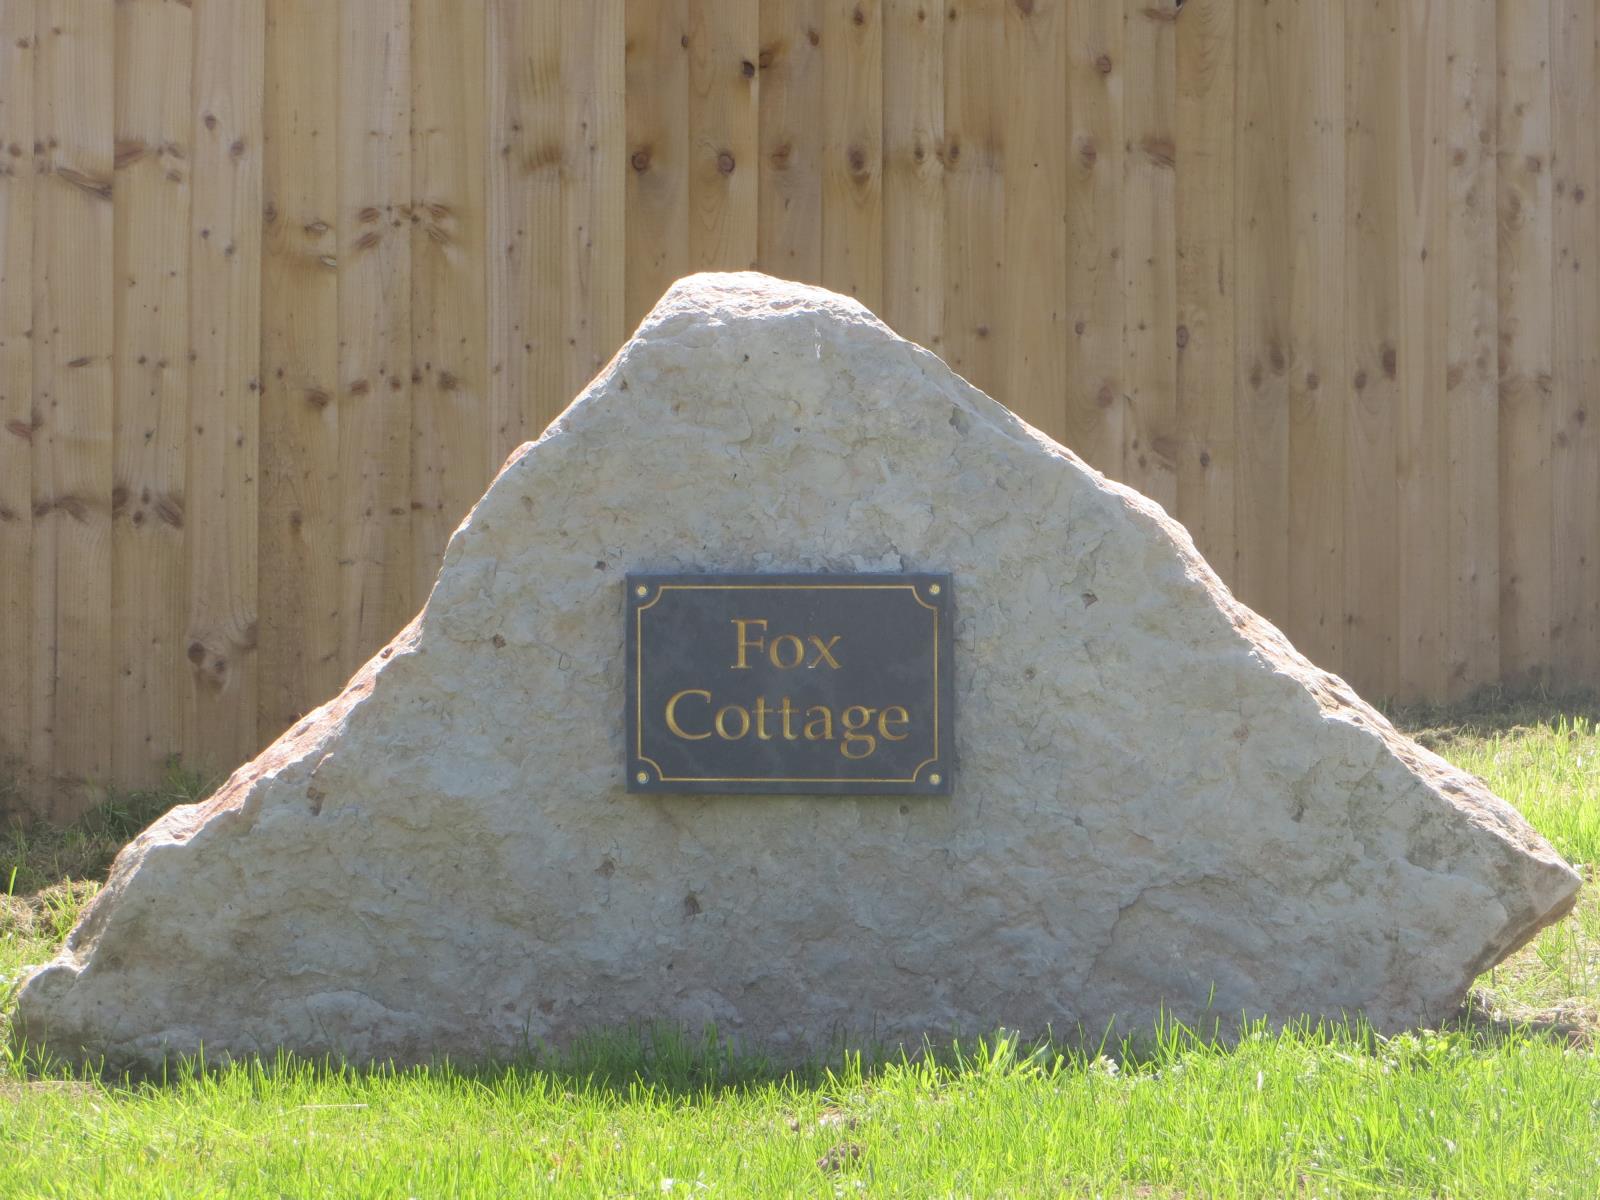
Fox Cottage, Henlade, Taunton, TA3 5NE (Map Location) |
| Beds | 3 |
| Baths | 1 |
| Type | Detached bungalow |
| Tenure | Freehold |
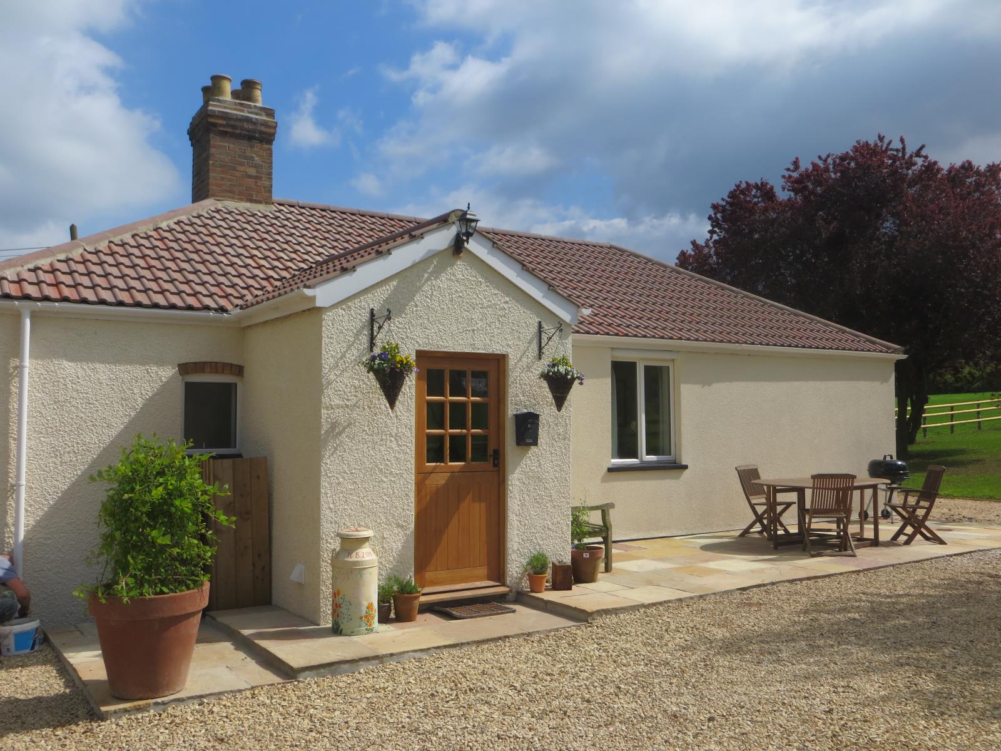
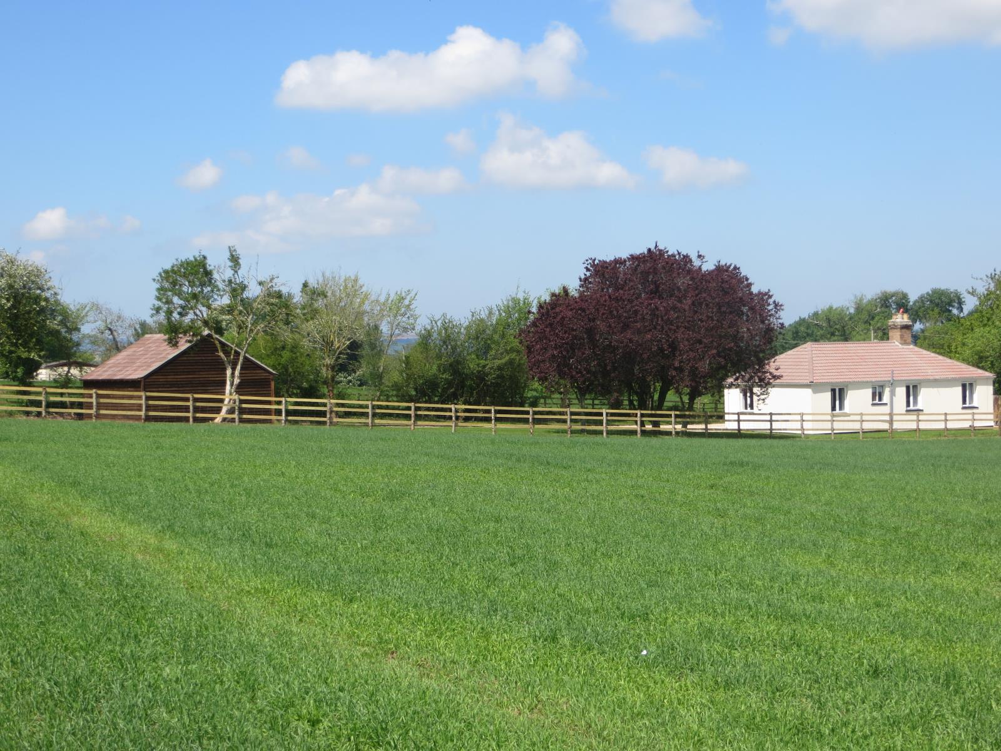
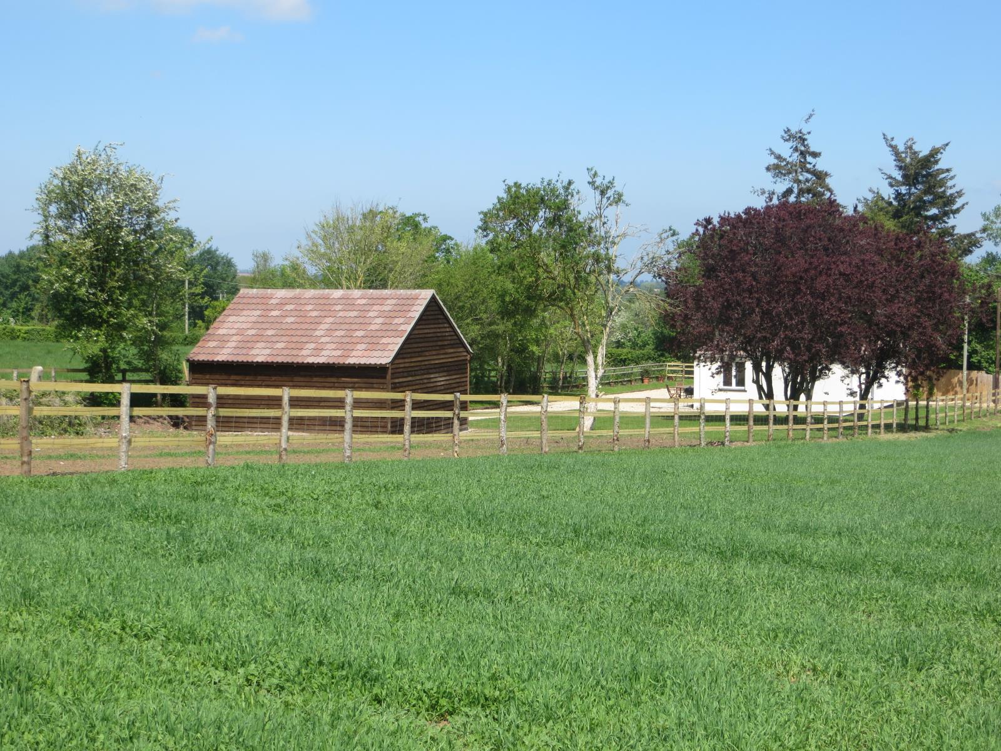
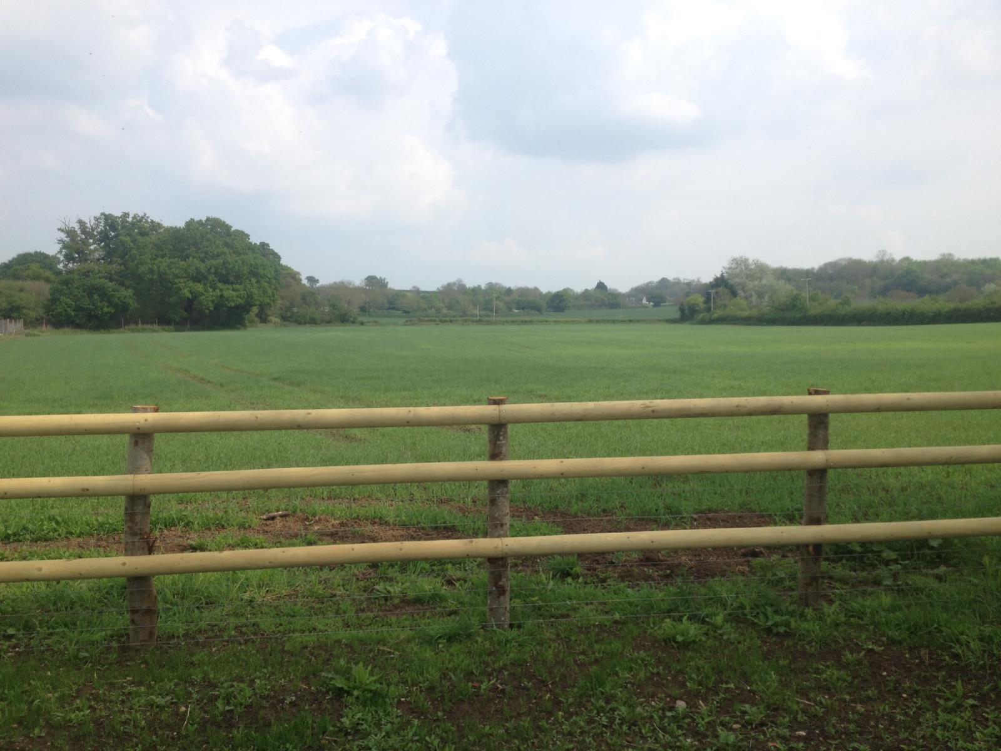
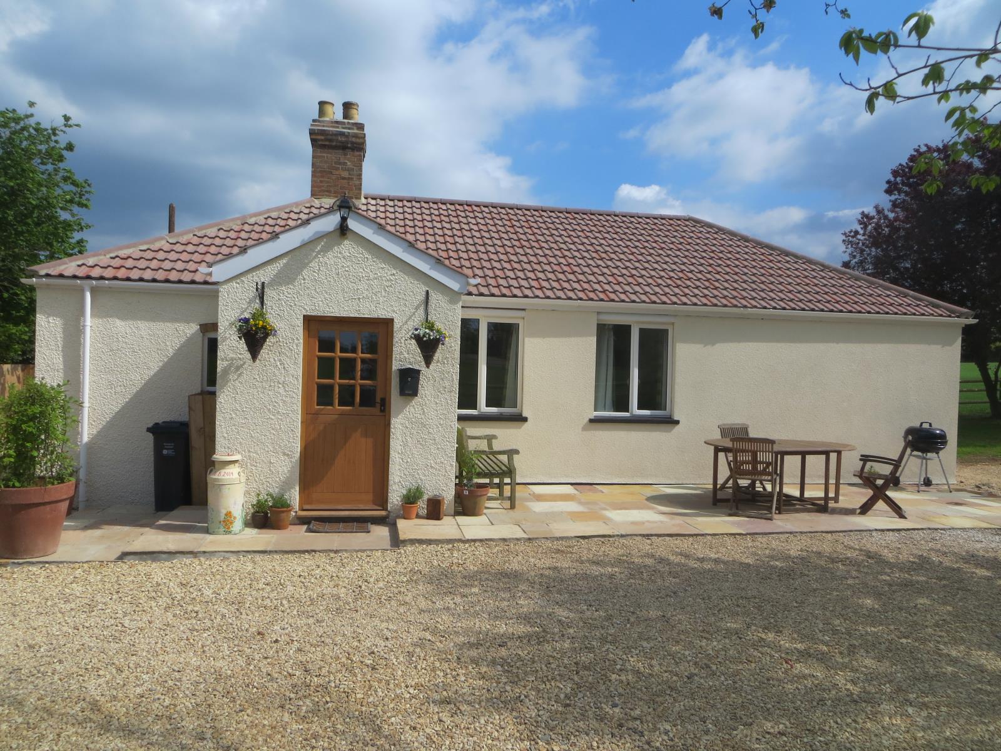
A charming recently renovated cottage style bungalow & double oak frame garage set in 1/3 acre fenced garden with views over open farm land in an exceptionally convenient location
Description
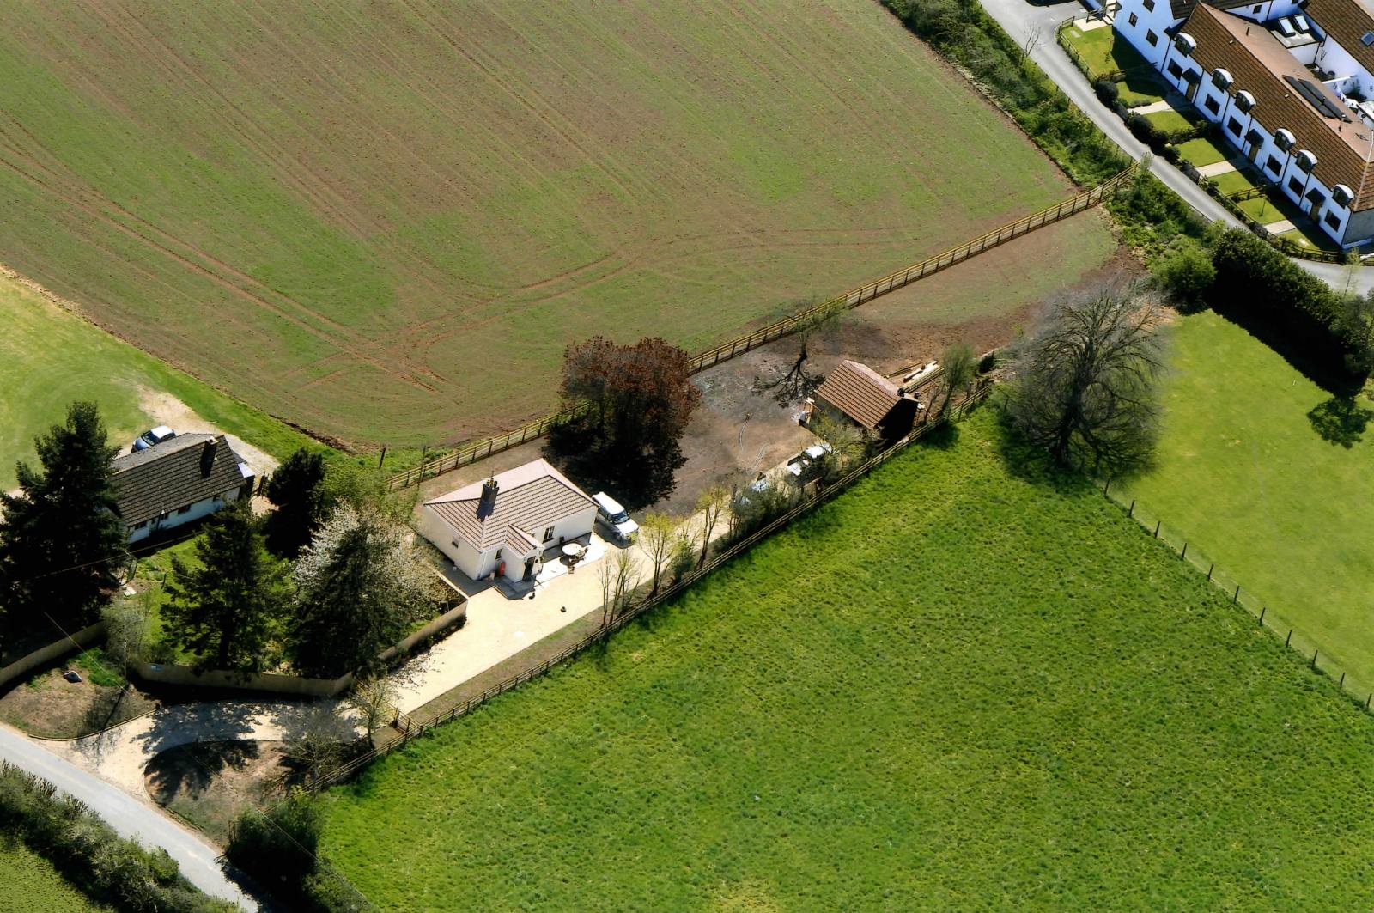
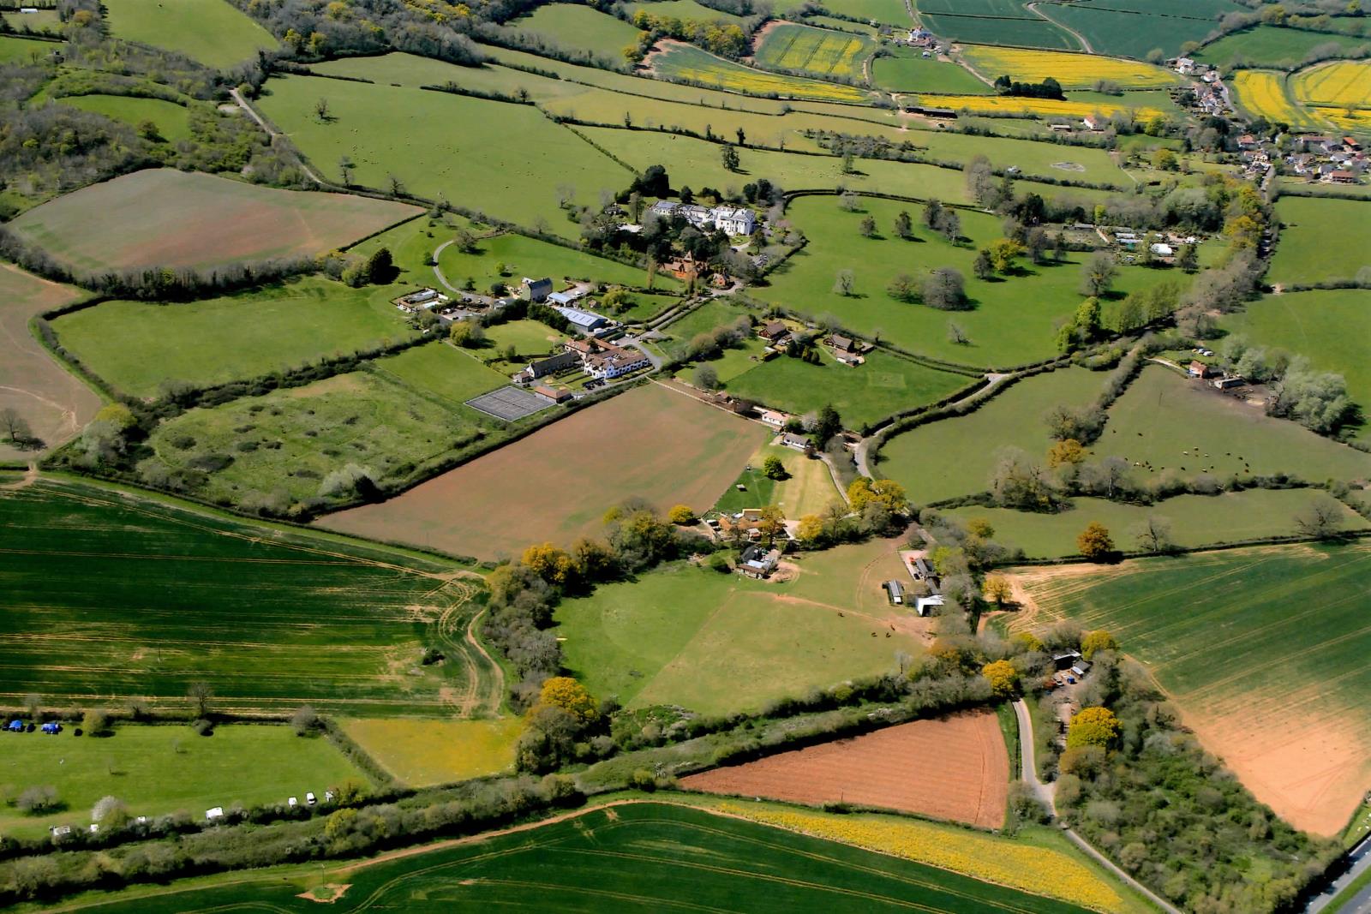
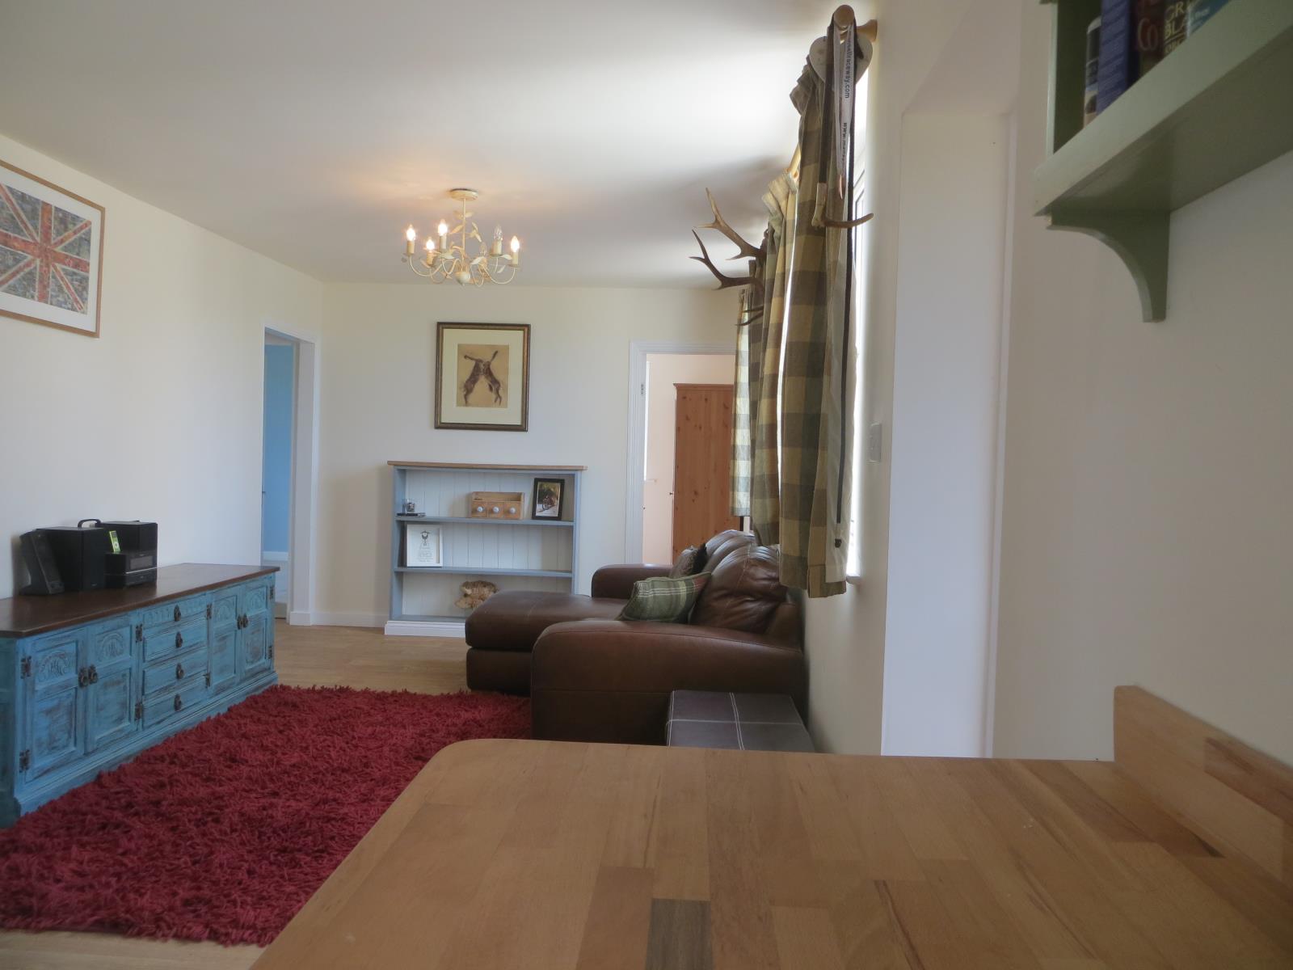
Fox cottage has recently been re-designed and decorated by local developers with an excellent reputation. Thoughtfully laid out to utilise every bit of space and tastefully redecorated, this delightful cottage style bungalow boasts views across open farmland to the rear and to the Quantock Hills to the front while remaining only minutes from Taunton town centre, junction 25 M5 and the A303. The property is also adjacent to 4 star Mount Somerset Hotel & Spa and within a short walk of Stoke Hill in woodland trust wood offering stunning views across Taunton Vale and excellent dog walking on the door step.
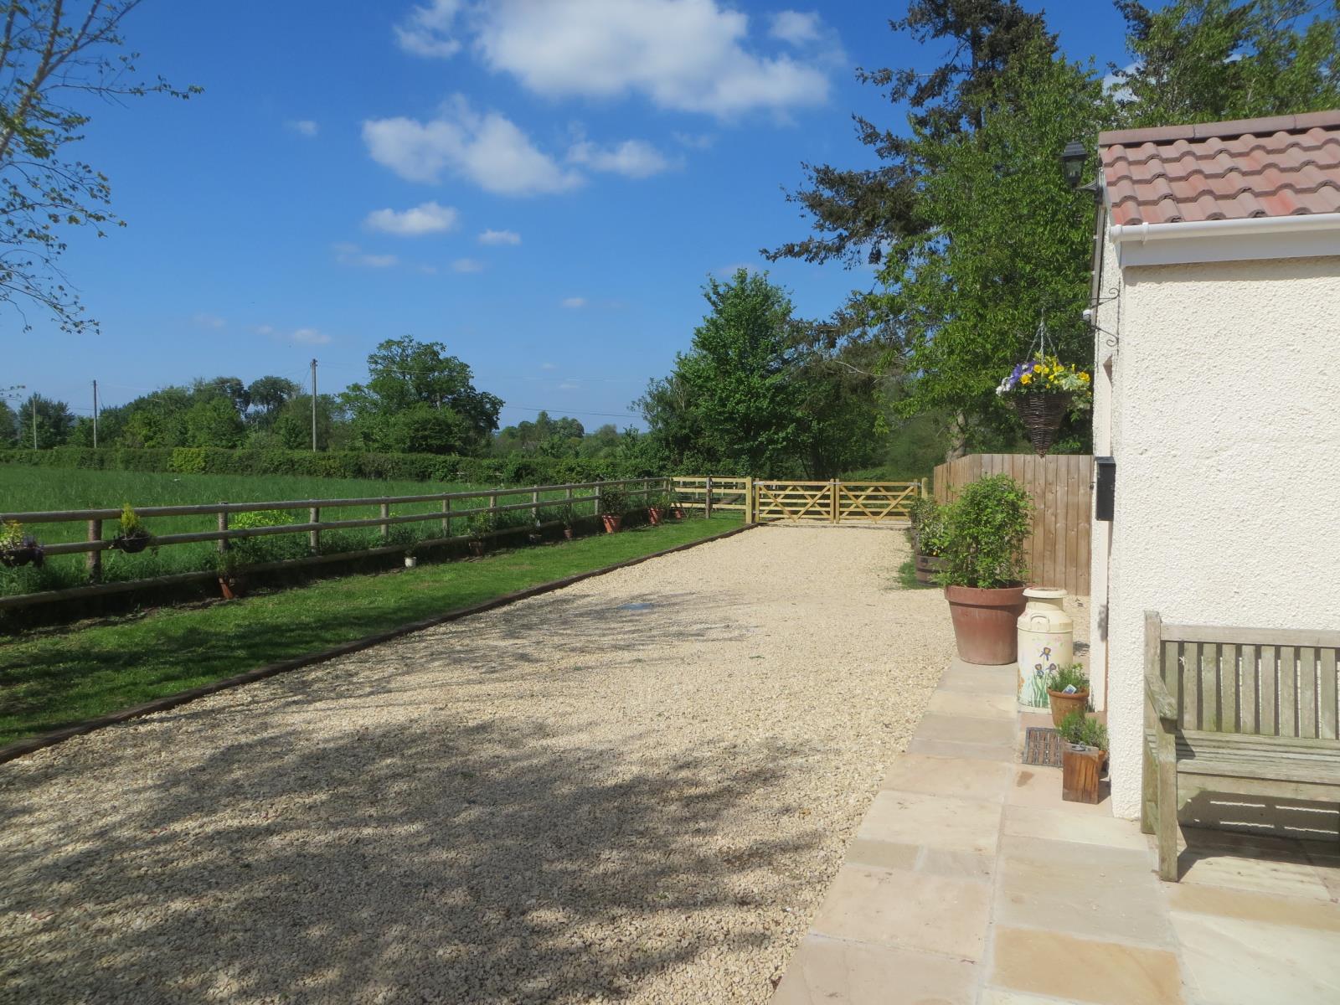
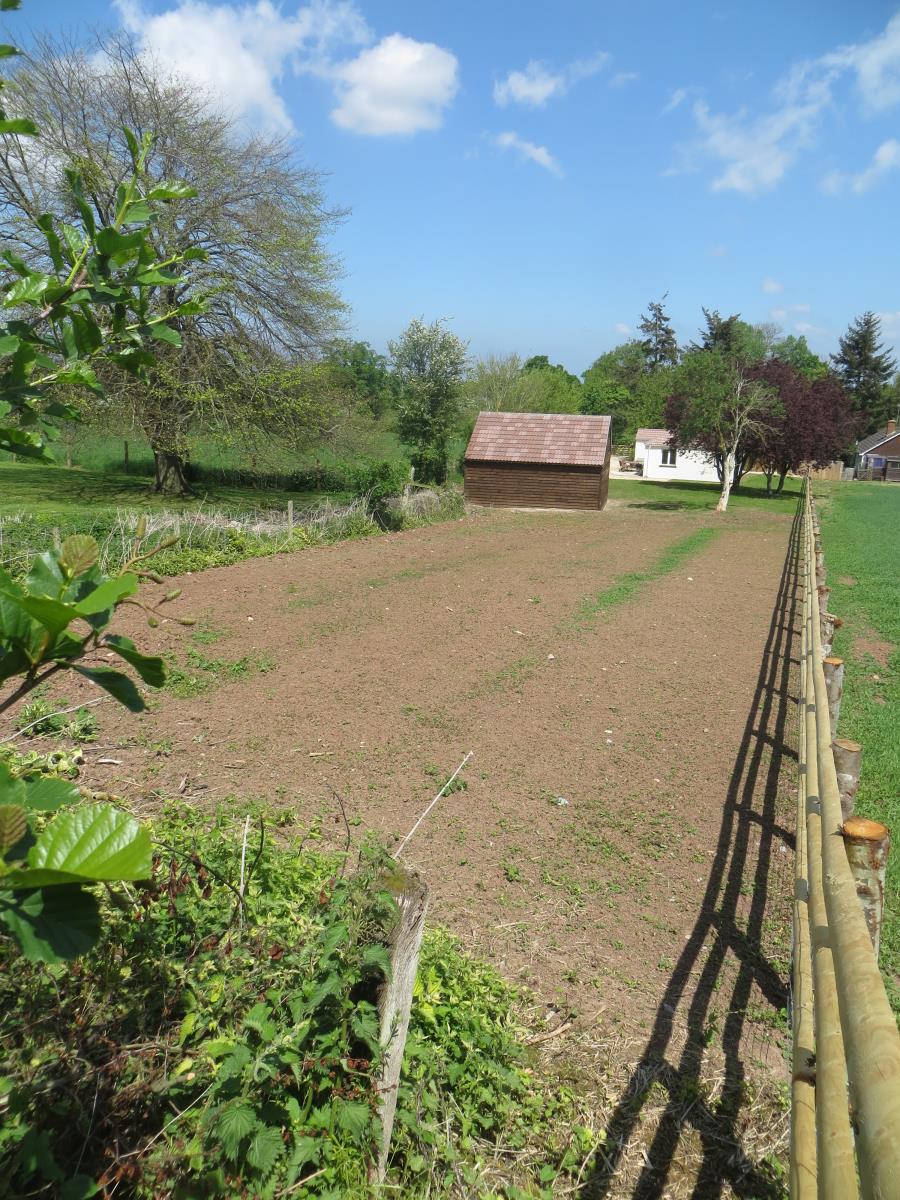
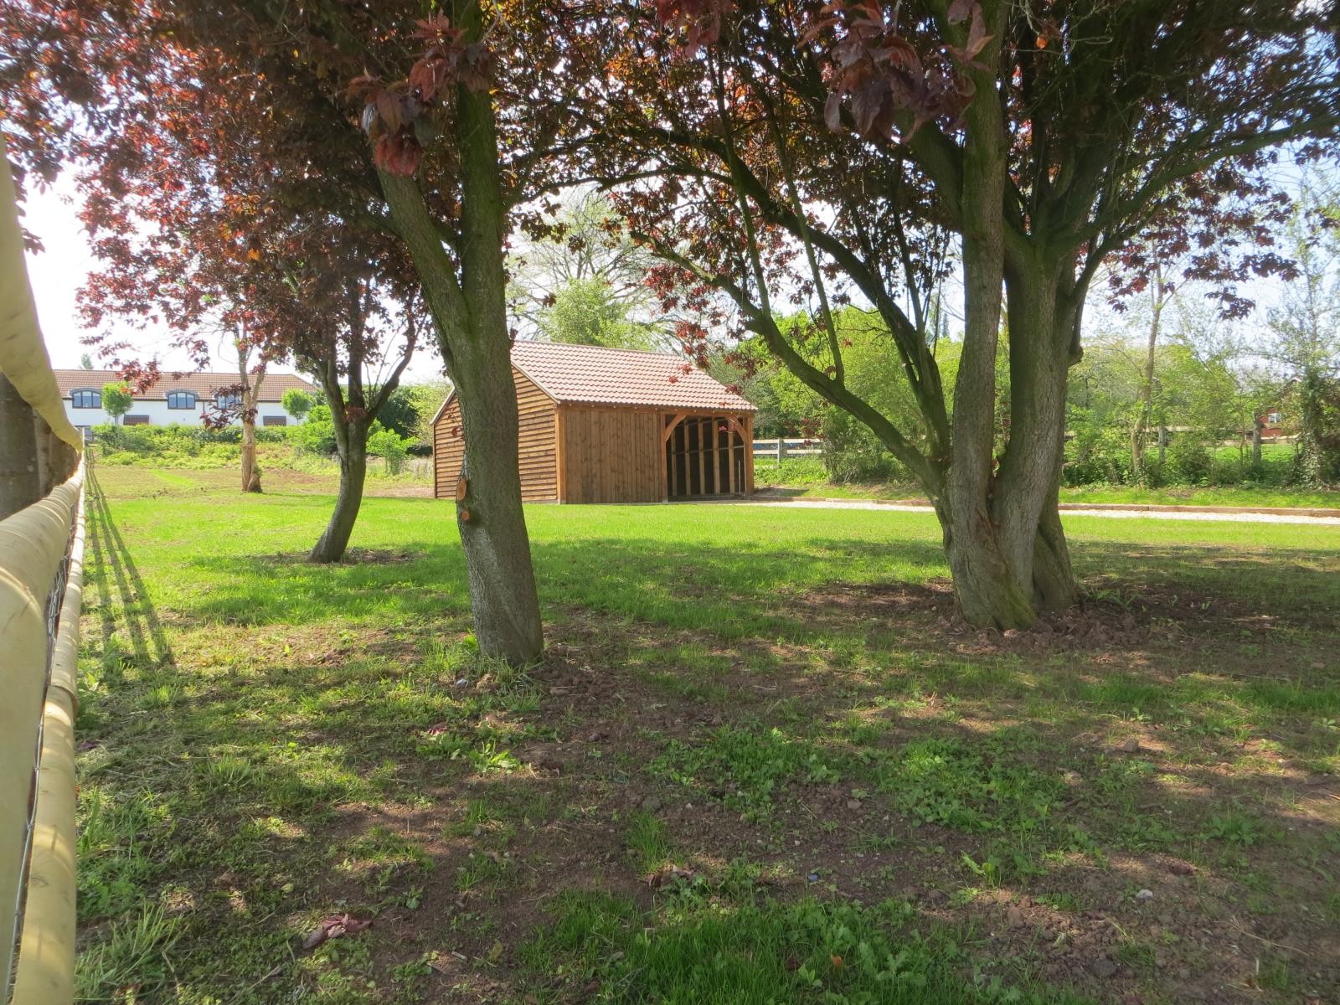
The 1/3rd of an acre securely fenced garden is perfect for children and animals, having been landscaped and reseeded the garden features some mature trees and is currently laid to lawn to both the front and the rear. The 0.1 acres to the rear of the garage offering scope for a large vegetable patch or keeping chickens and livestock.
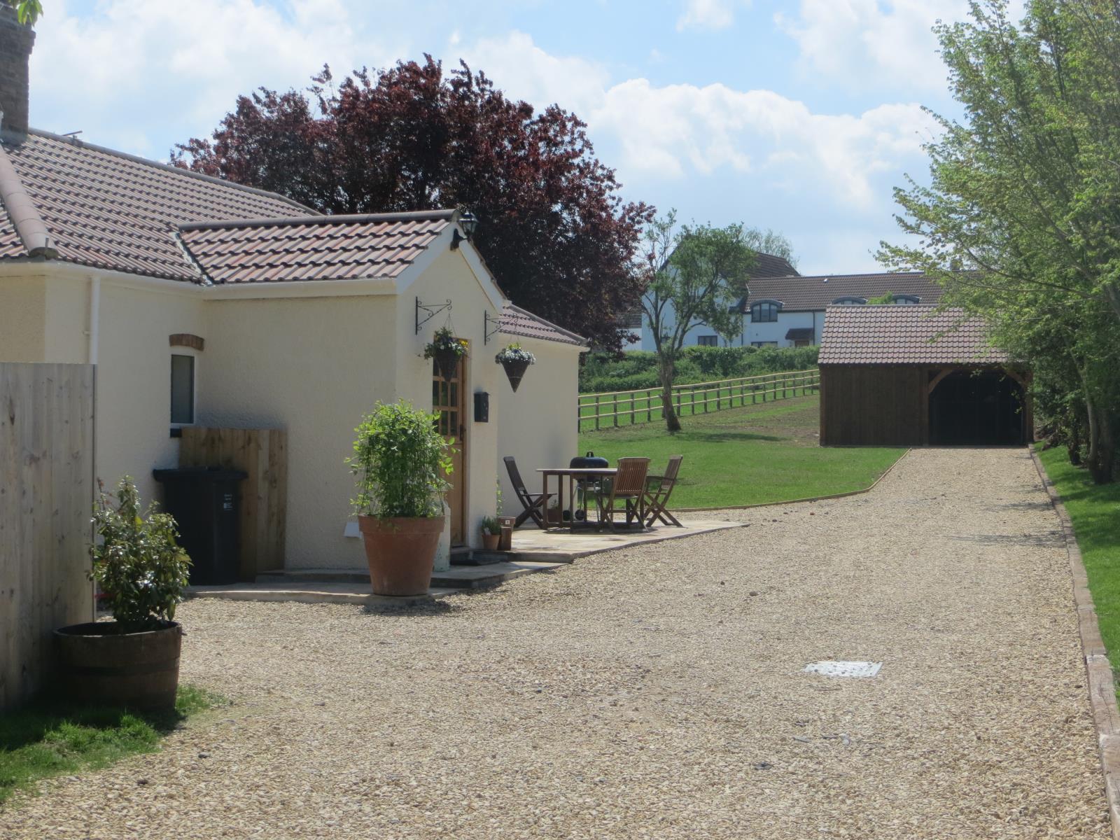
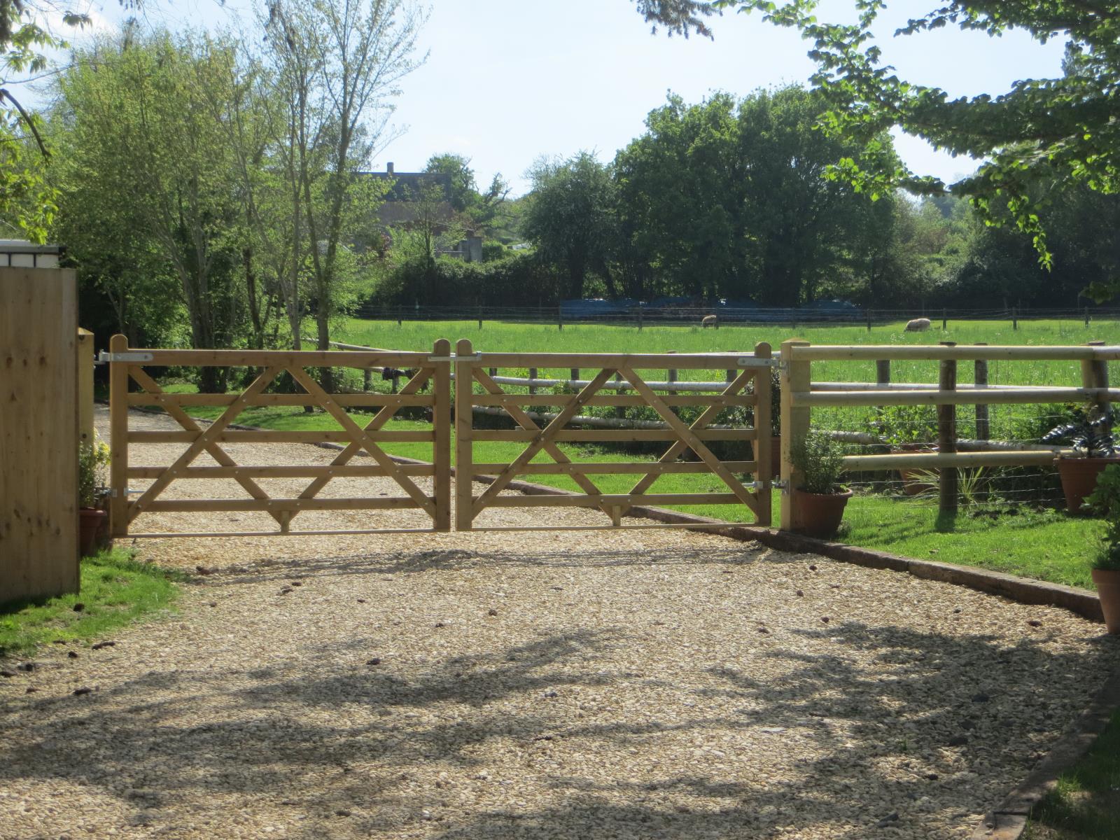
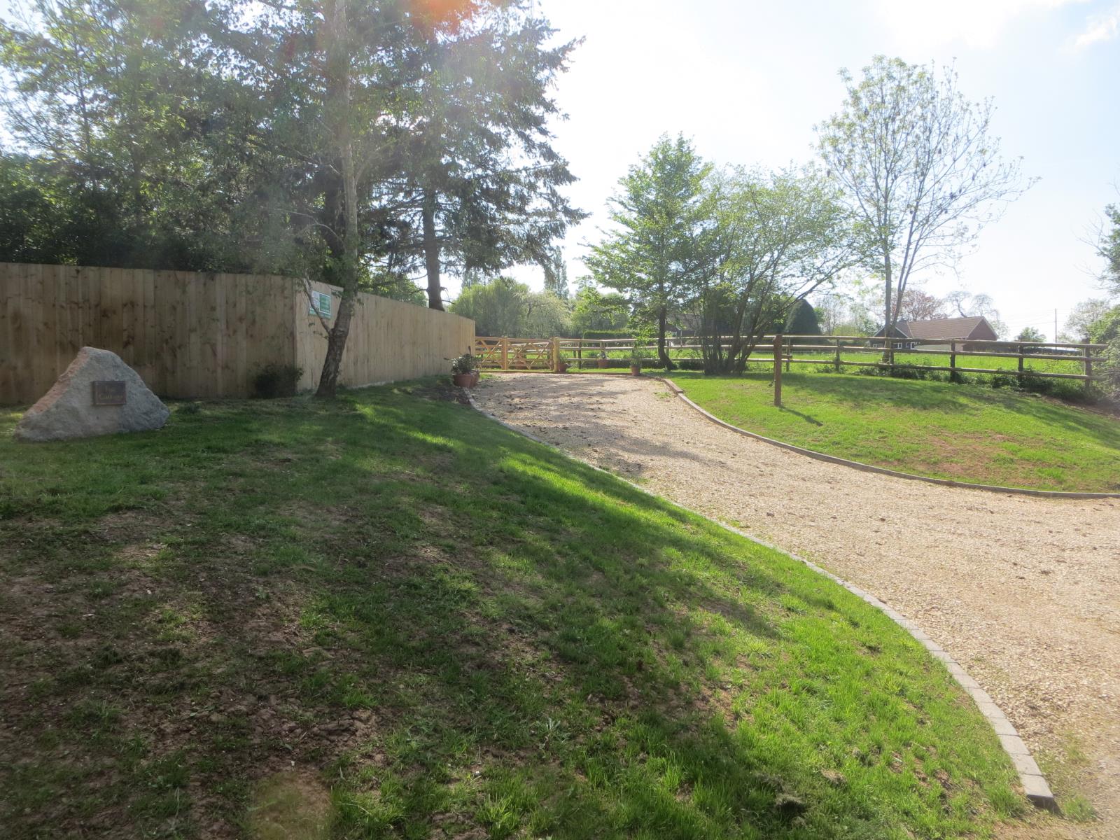
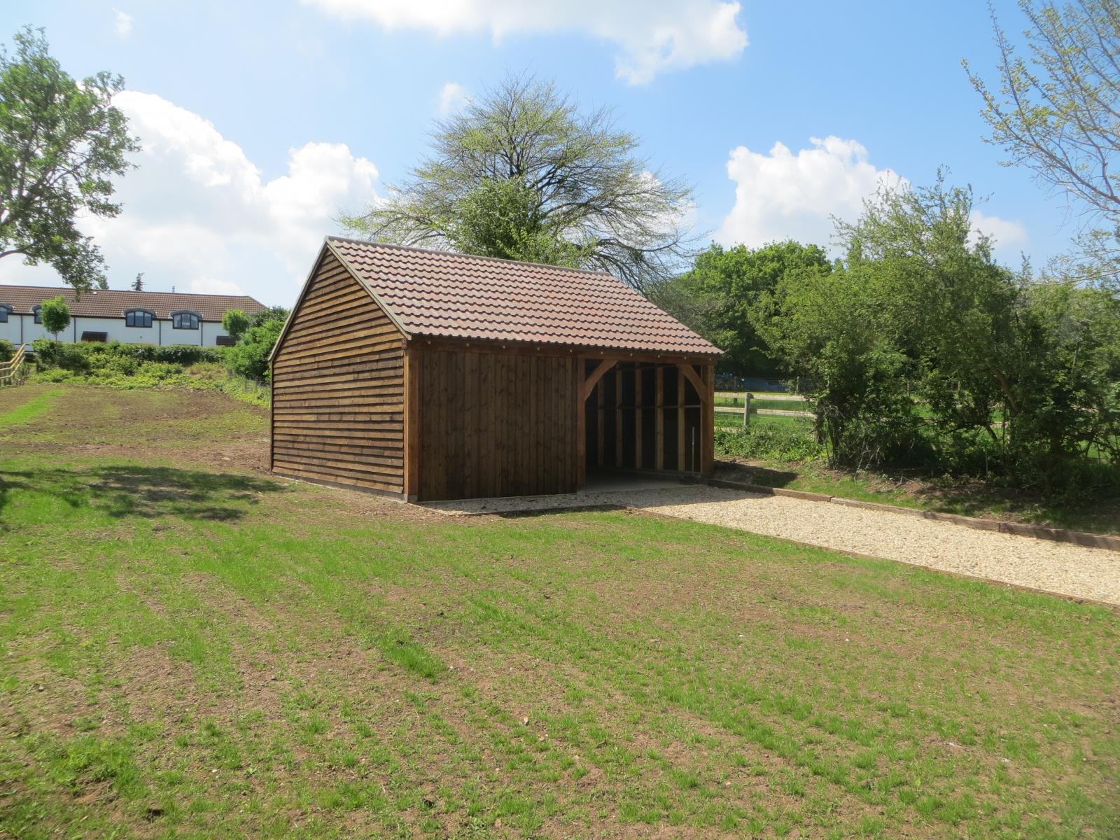
The house is hidden from the road, set back off of Greenway Lane down a sweeping gravel driveway. Approached through a newly landscaped entrance with double gates and post and rail fencing the driveway leads to a new double bay oak framed garage with two turning and parking bays.
The oak frame garage is currently split into a secure store/workshop and one open parking bay but offers a number of potential options. The property offers ample parking for multiple vehicles with good access for large HVG vehicles.
There is a large westerly facing patio area to the front of the property which benefits from full sunlight most of the day, is very sheltered and warm.
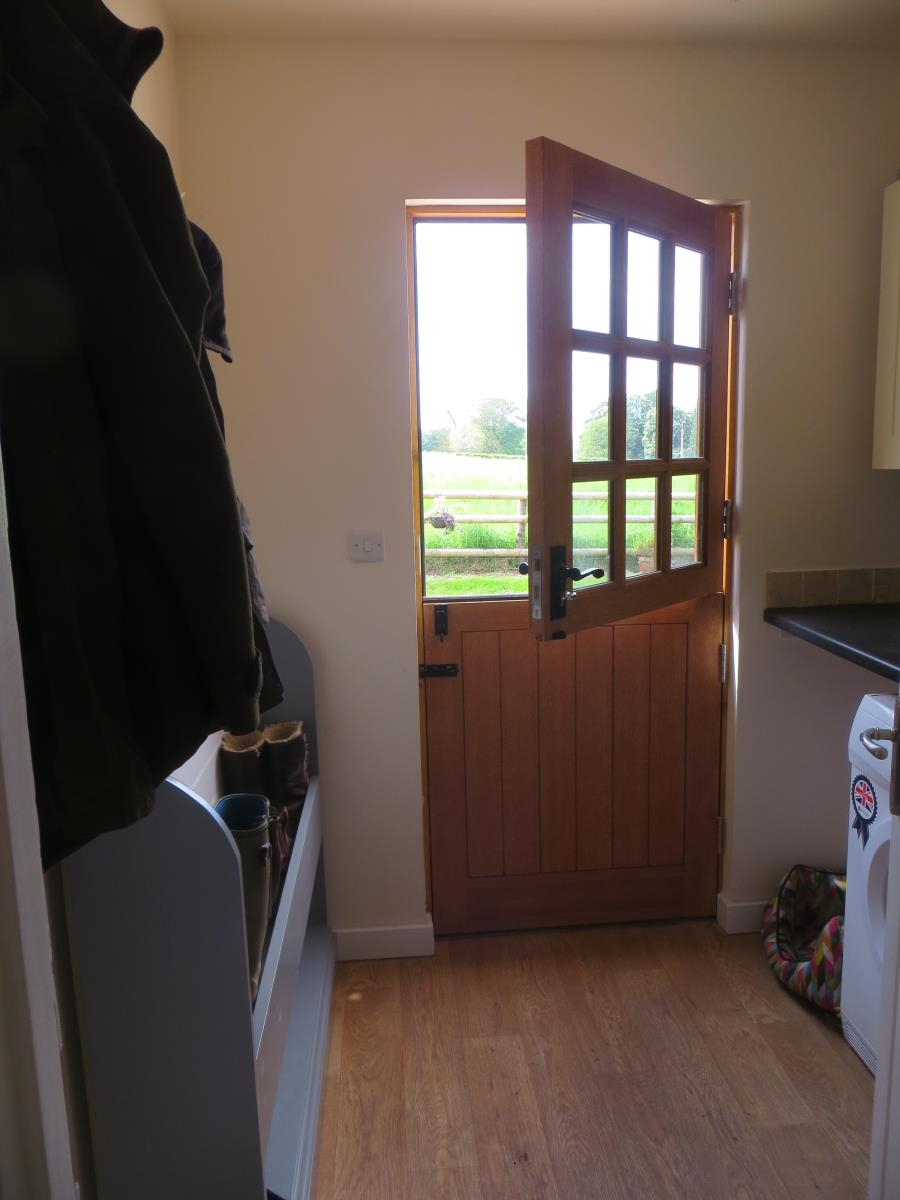
A hardwood half glazed stable door opens into a porch / utility room with plenty of space for coats and boots to the right and a worktop and wall units to the left to accommodate washing machine, tumble dryer, dog beds etc.
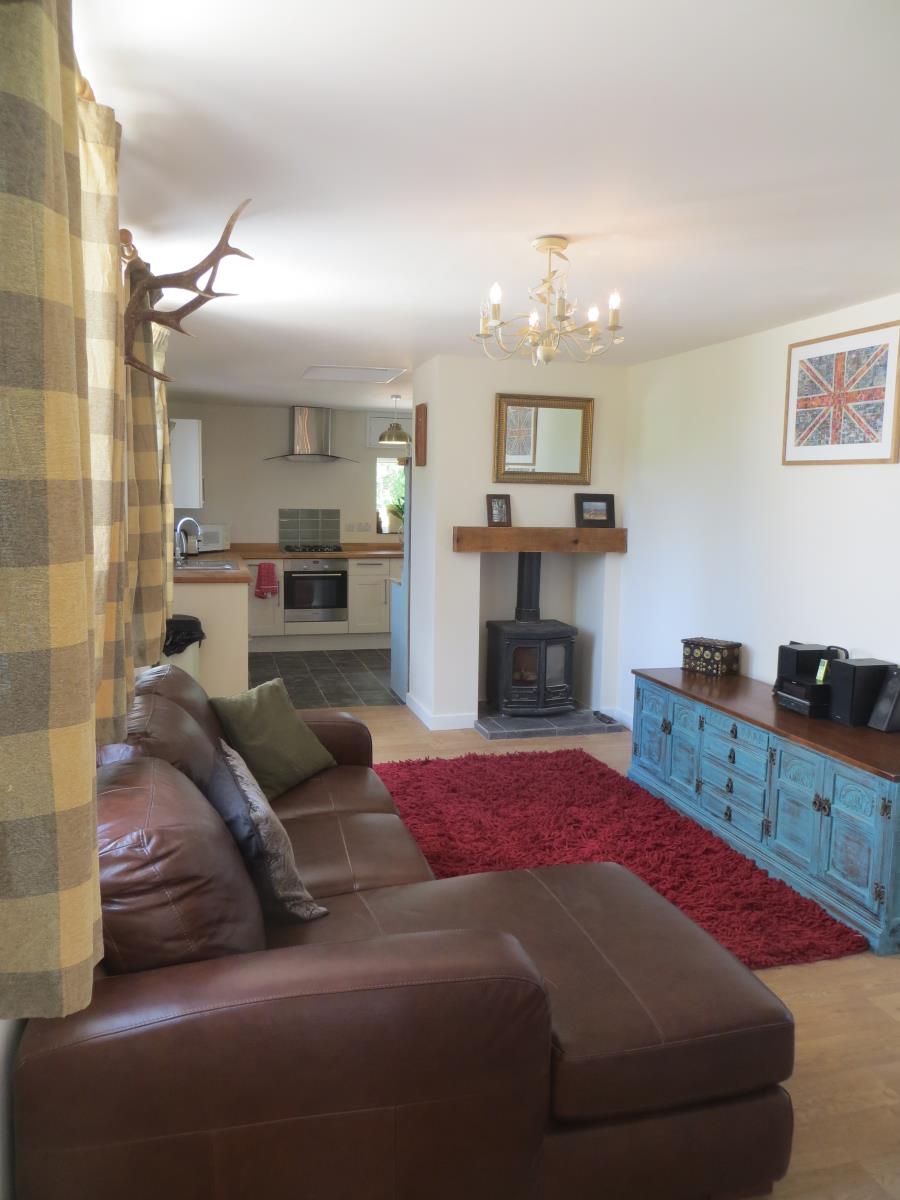
To the left the internal door leads into a large L shaped open plan kitchen and dining area in front of you and a sitting room with Log burner to the right.
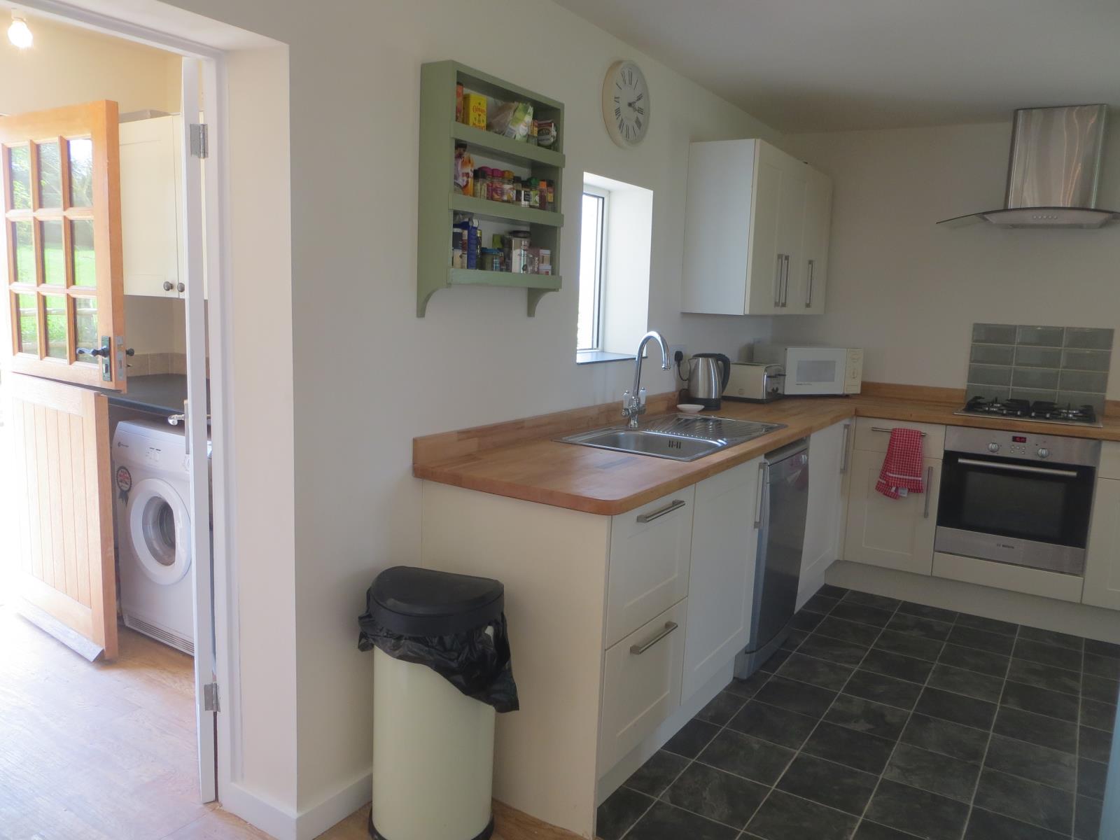
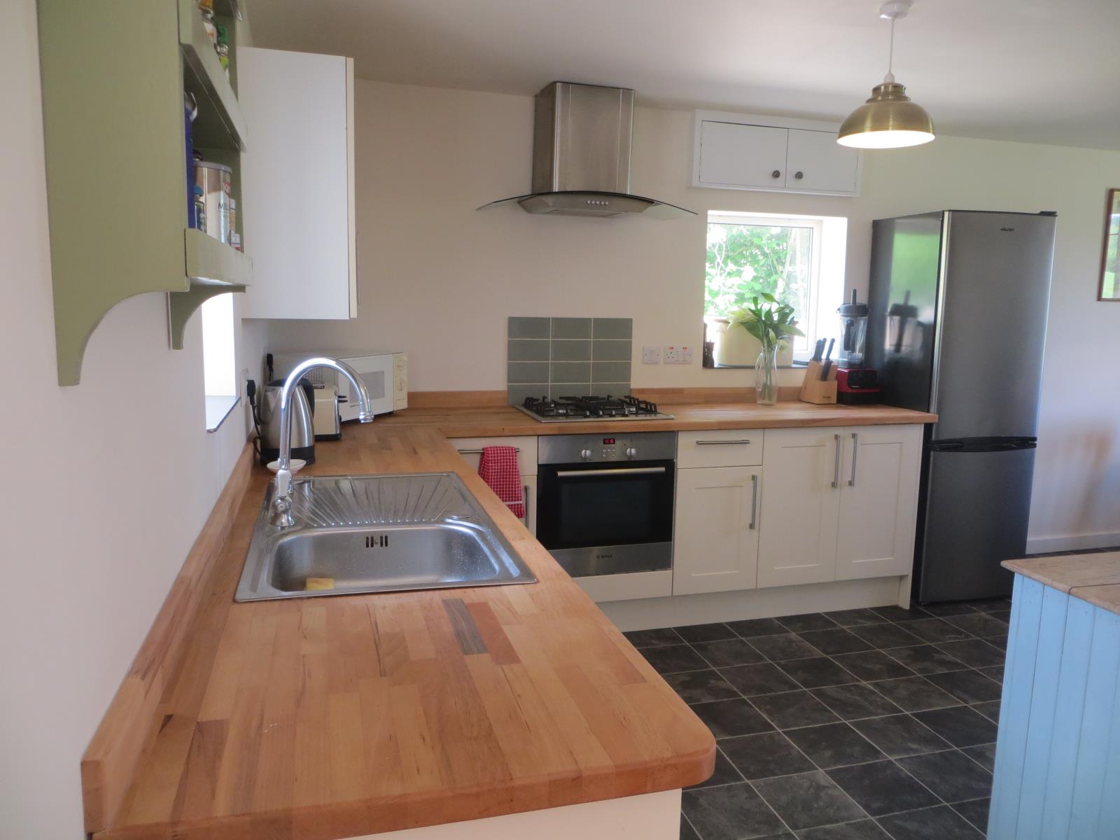
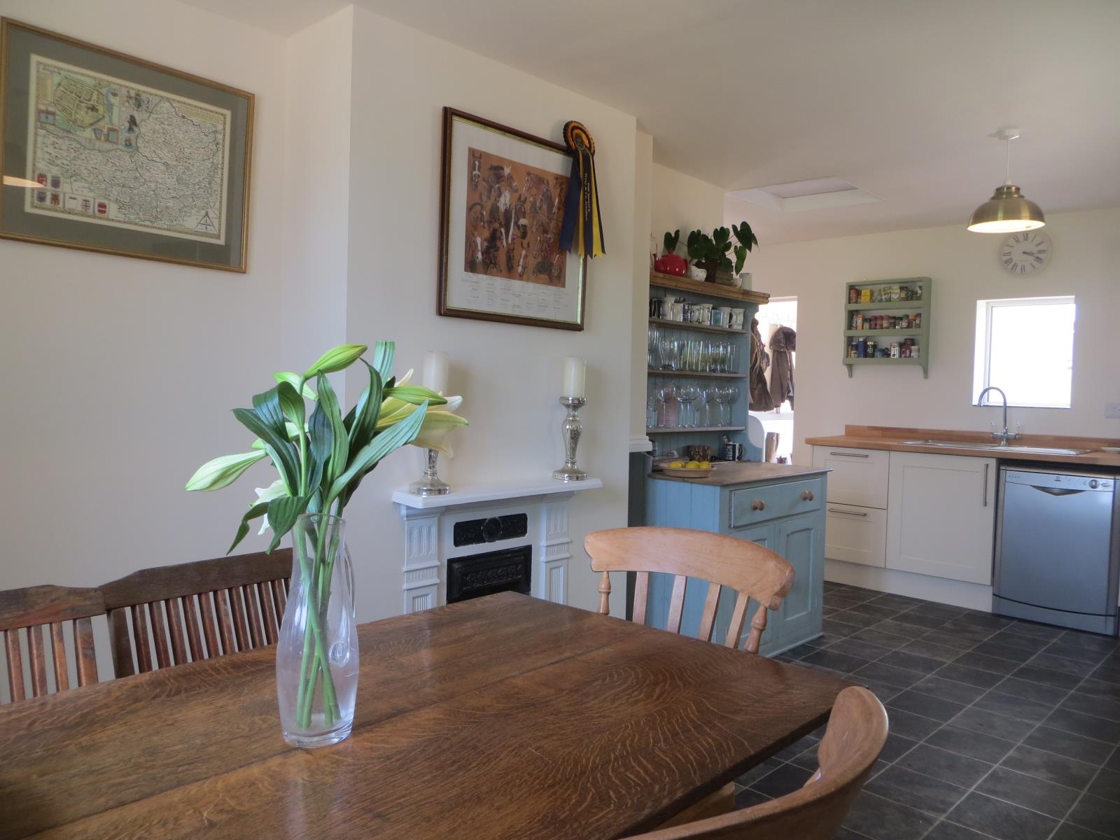
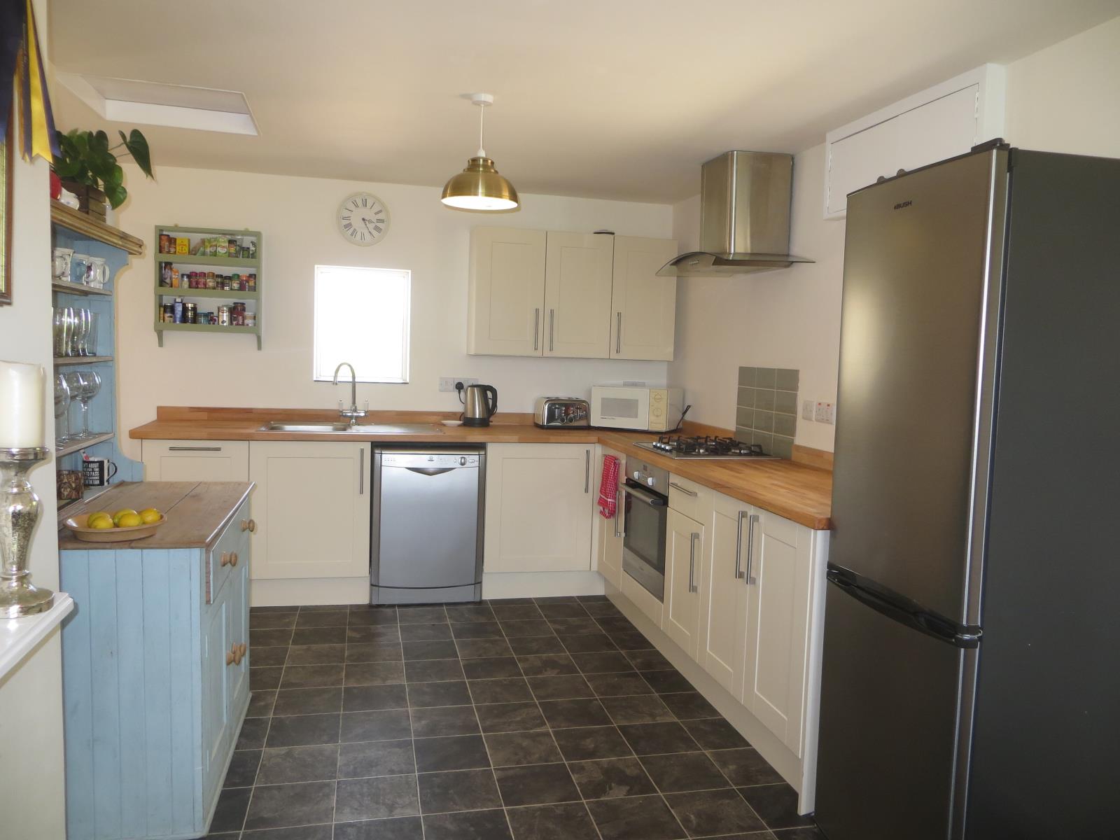
The L shaped kitchen comprises of cream shaker base and wall units with a beautiful solid beech timber worktop with a built in Bosch oven, brand new ceramic hob and glass chimney extractor (all under a year old). There is space for a freestanding dishwasher, tall fridge freezer and free standing dresser unit.
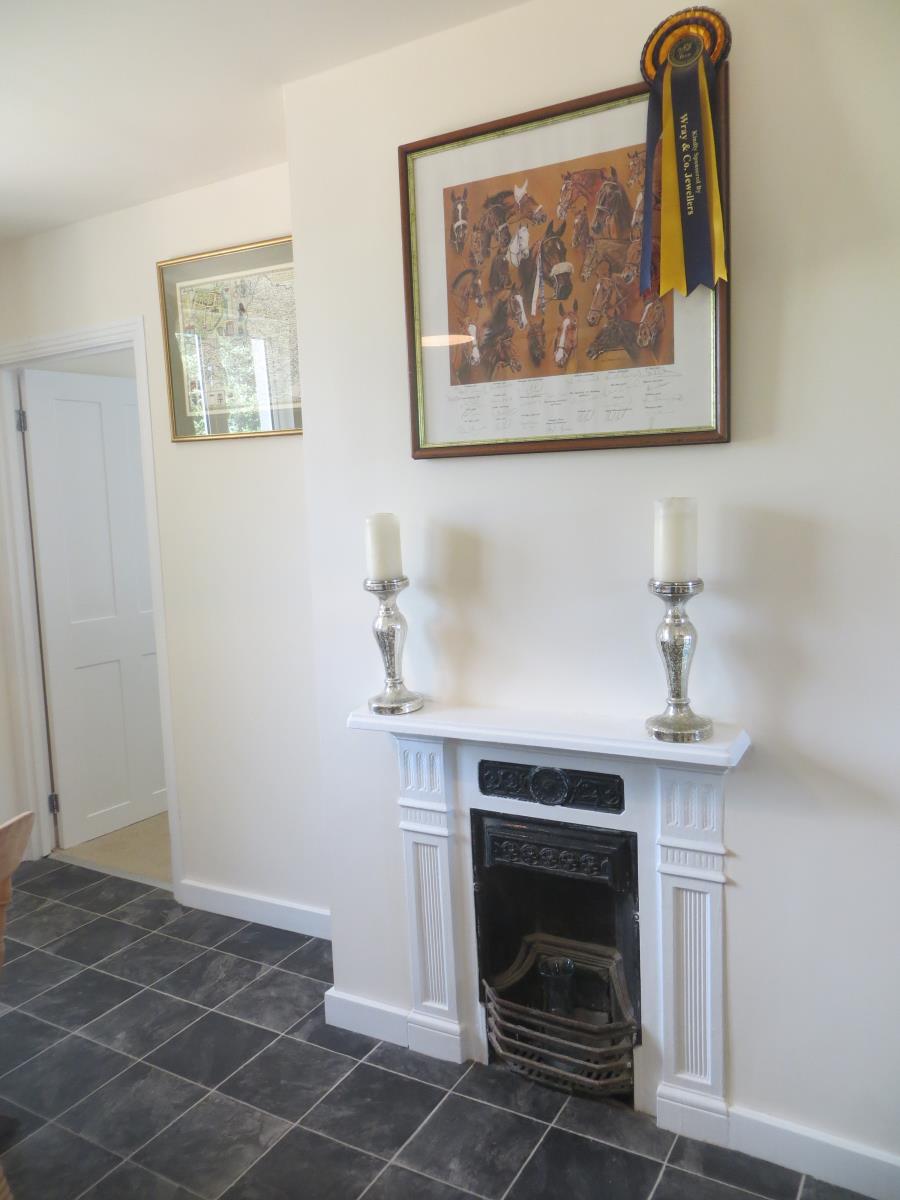
The dining area is flooded with natural light from the french doors which open onto a second patio and look over open fields to the South and East and is large enough to accommodate a table to seat 6-8 with an attractive feature fire place, while the patio is the perfect place for al-fresco dining or even breakfast on sunny mornings.
The sitting room to the right of the entrance features a Charnwood multi-fuel log burner set in a fireplace with a solid oak mantel piece and oak effect flooring adding to the cosy cottage feel of the property.
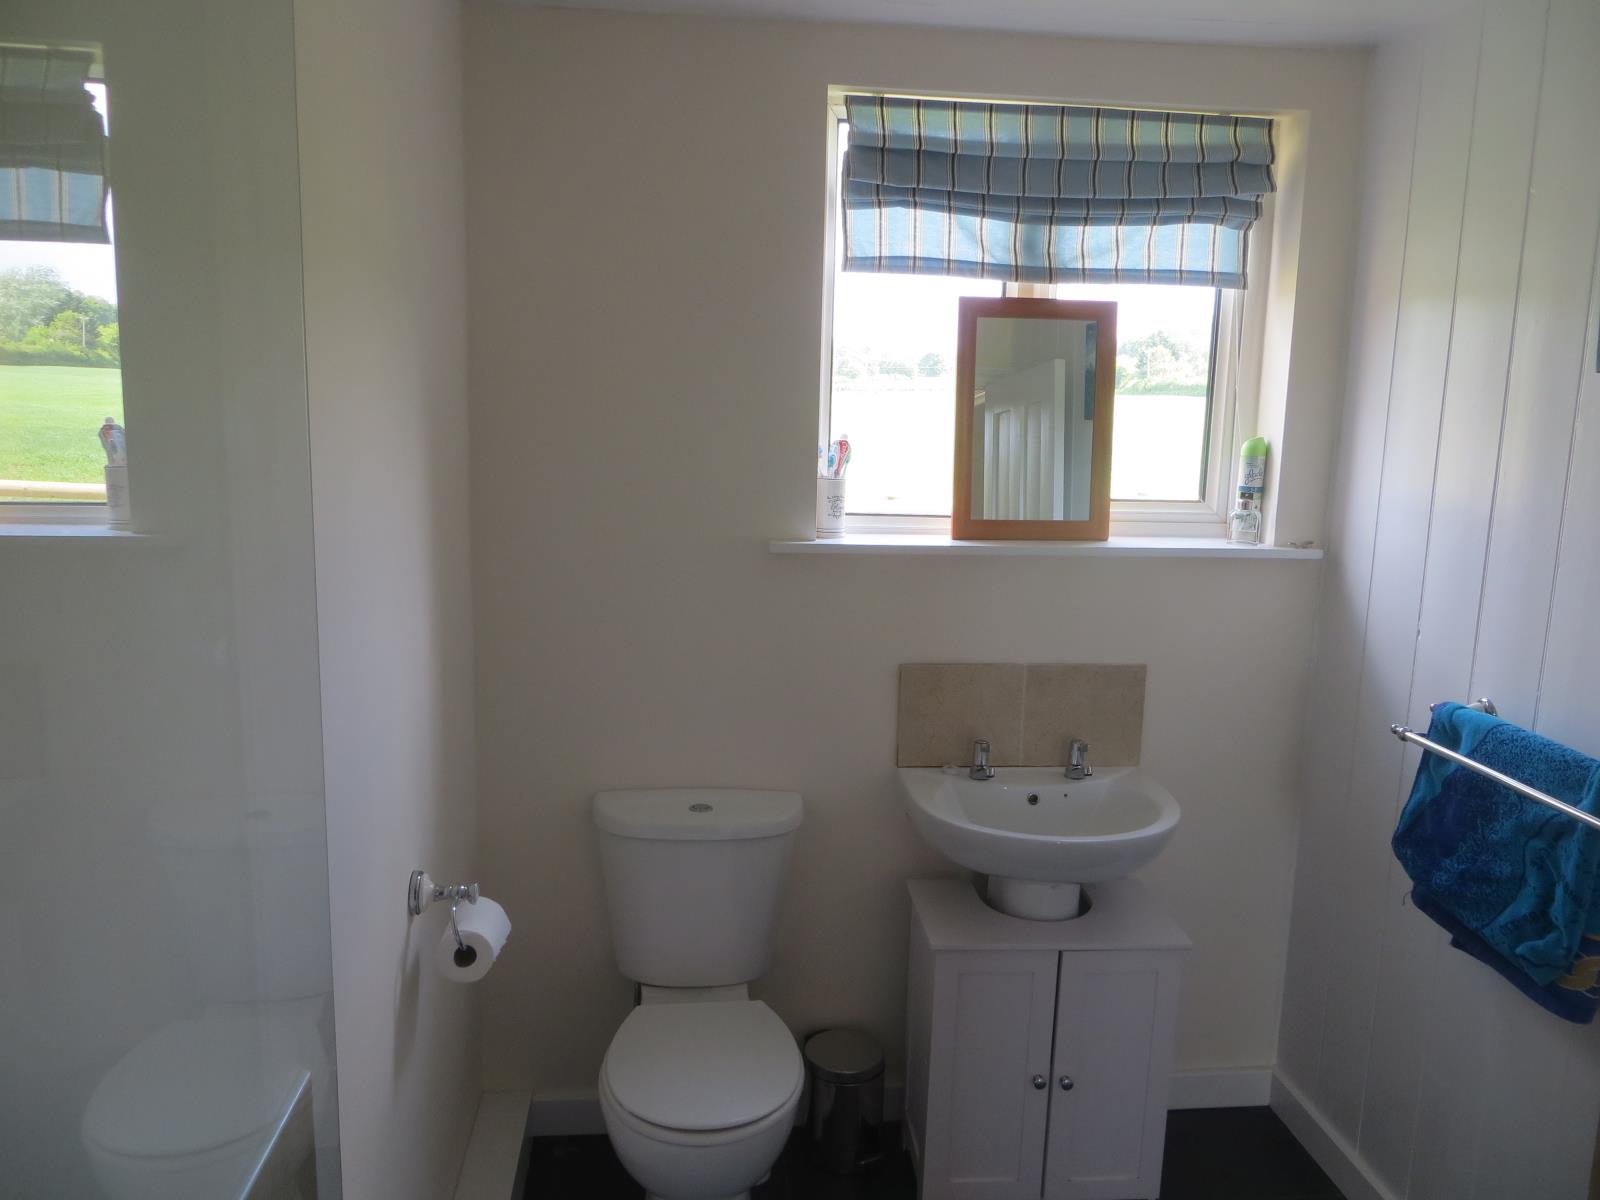
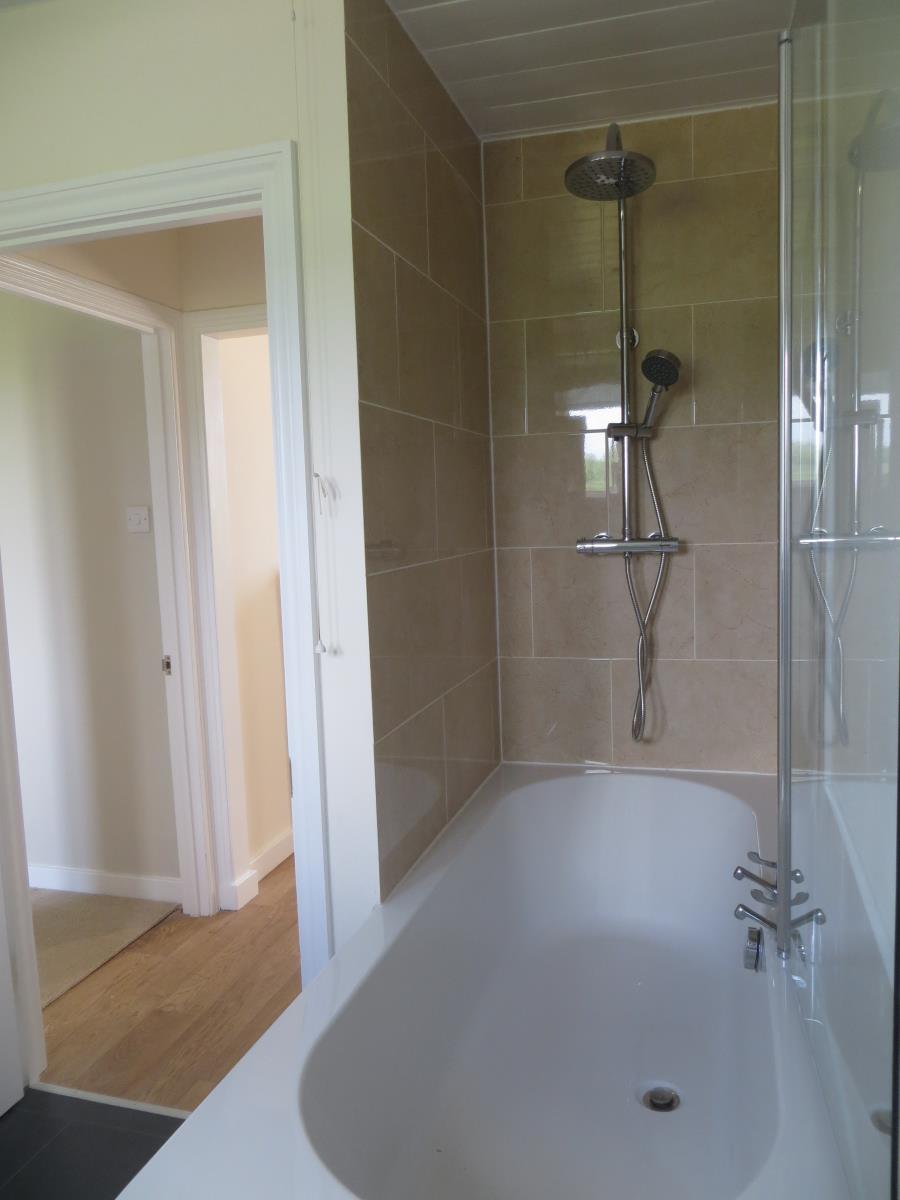
Leading off the sitting room is the bathroom, comprising of a cleverly designed extra large double ended bath with enclosed dual headed shower, WC and basin. Ample hot water is supplied by a new pressurised hot water system.
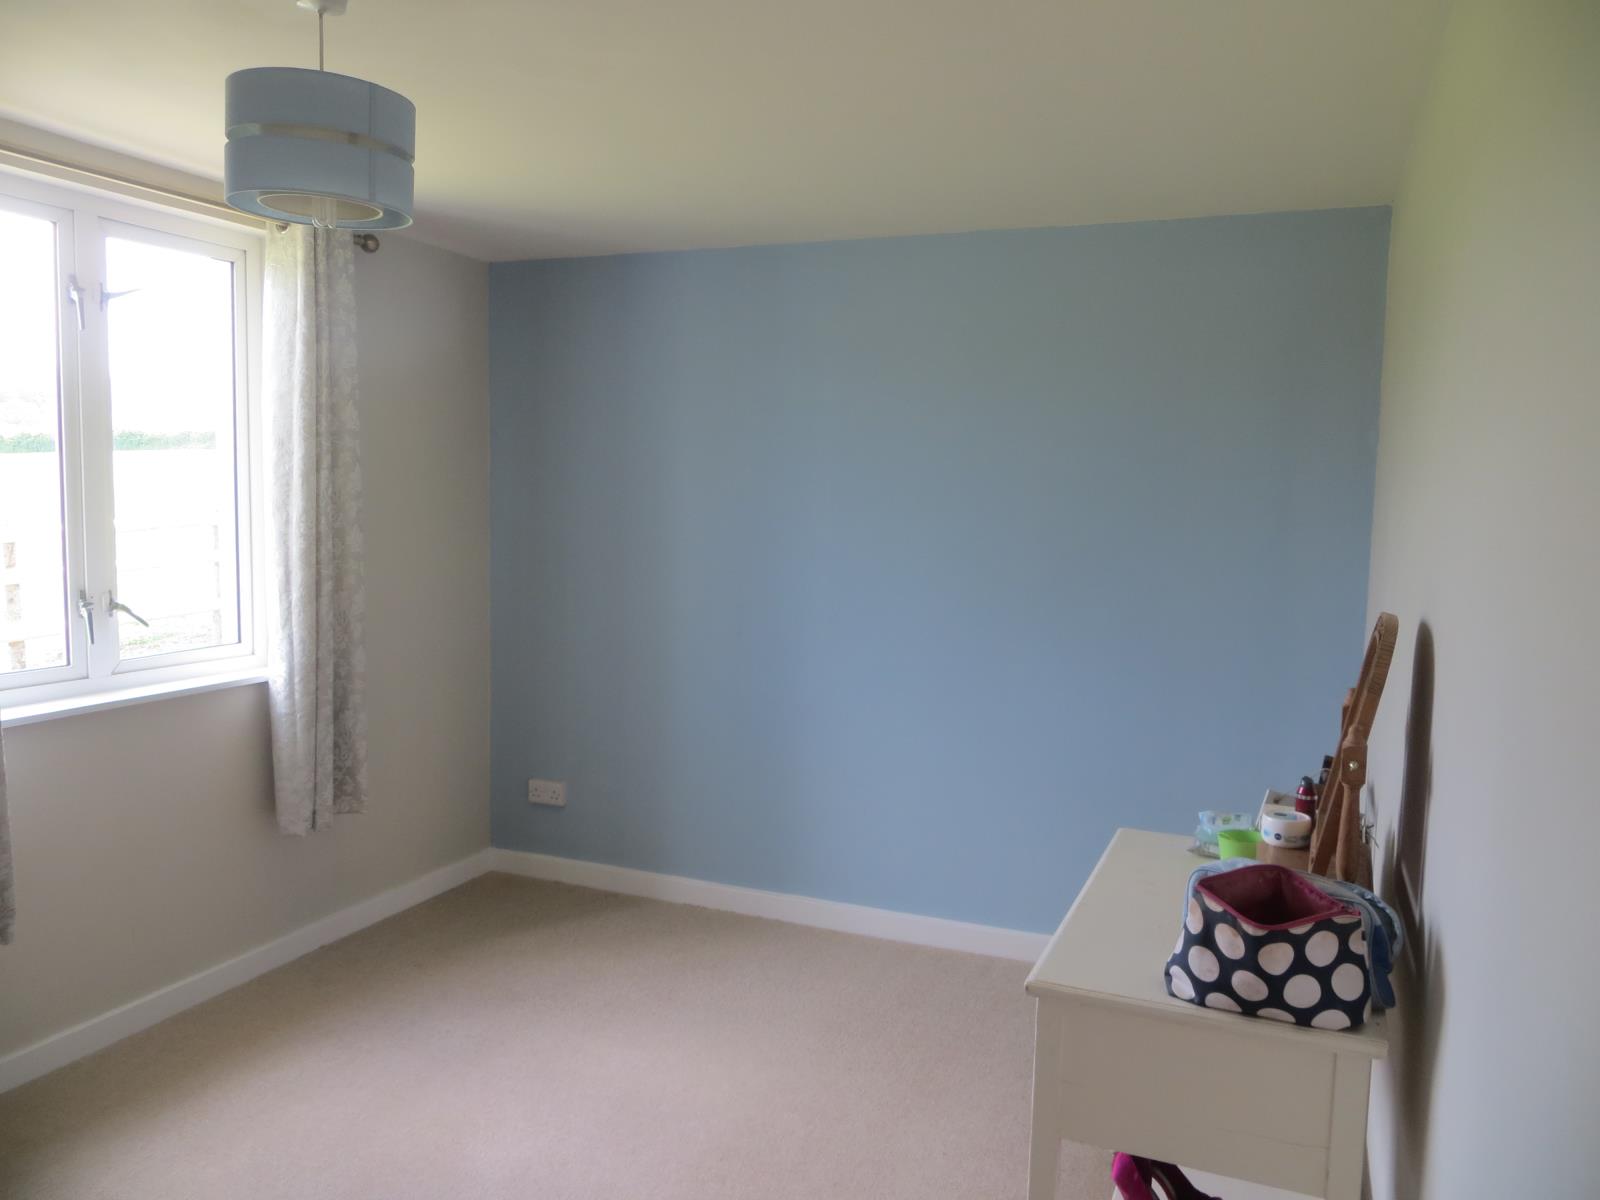
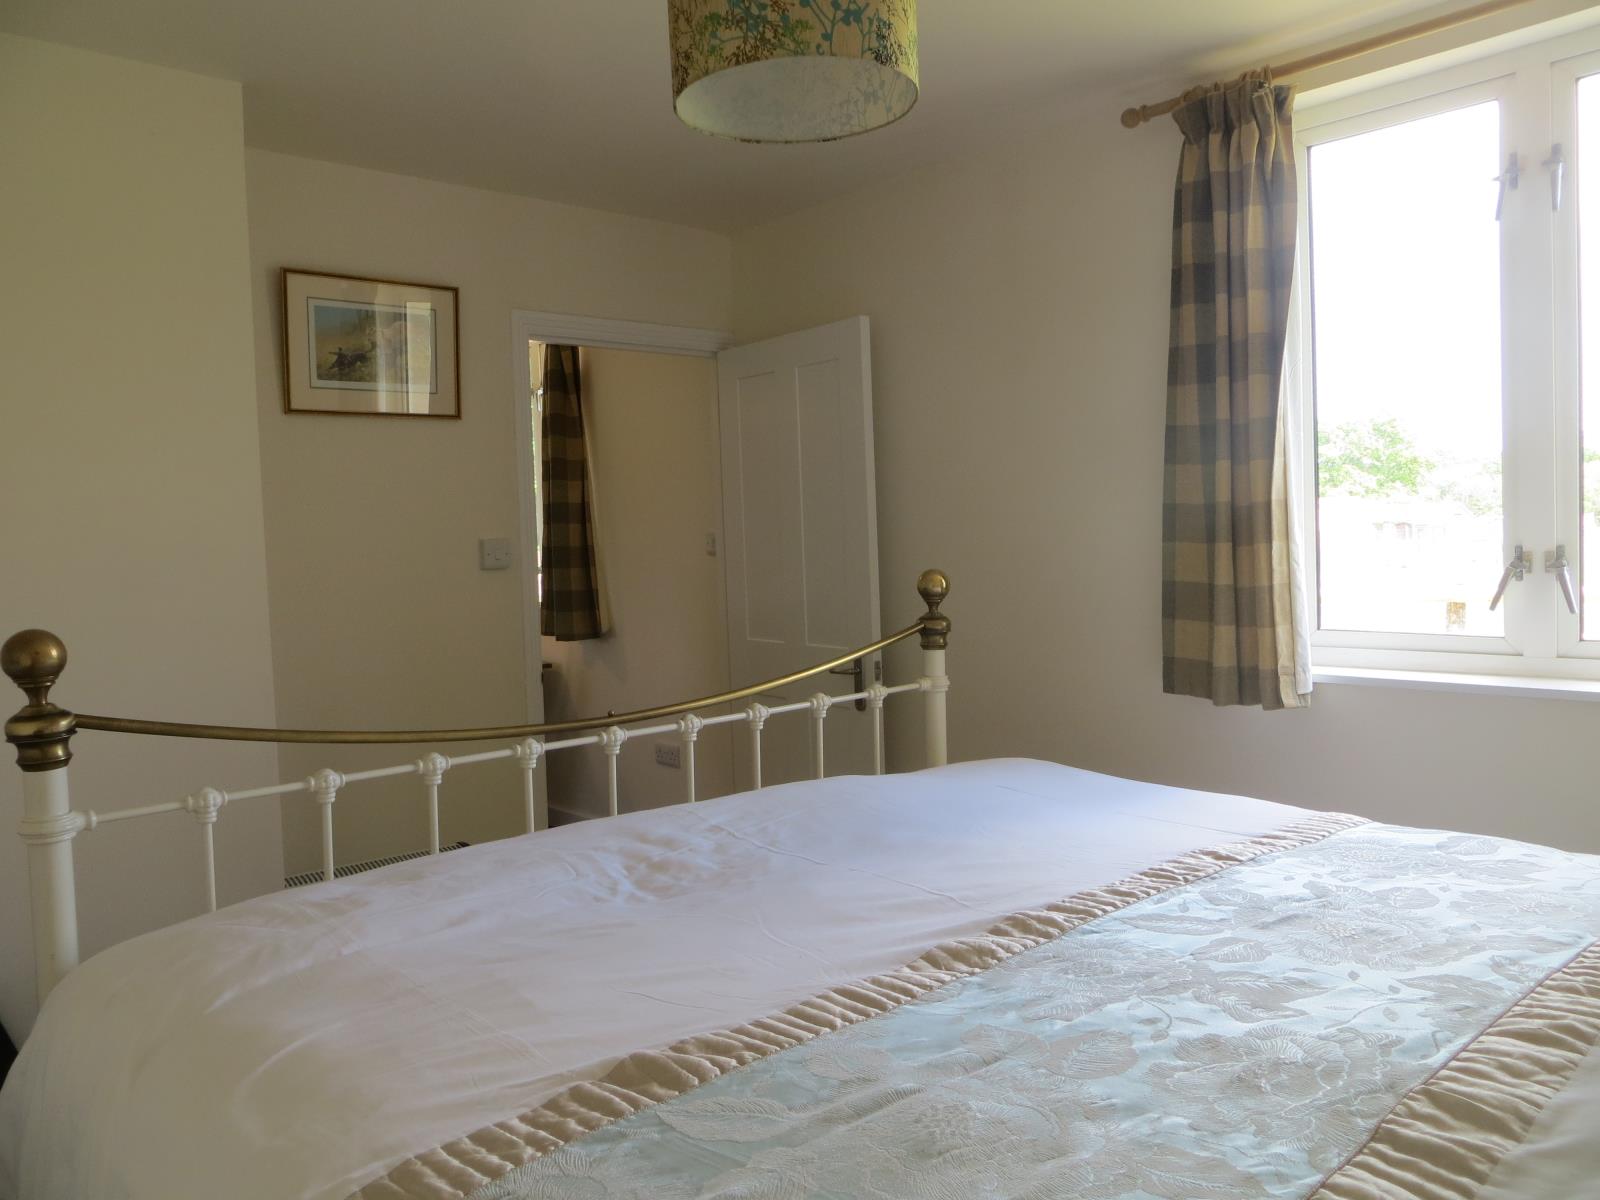
Adjacent to the bathroom is bedroom 1, enjoying a South Easterly aspect and far reaching views across farmland. The room is a recently decorated double bedroom will benefit from a new fitted carpet.
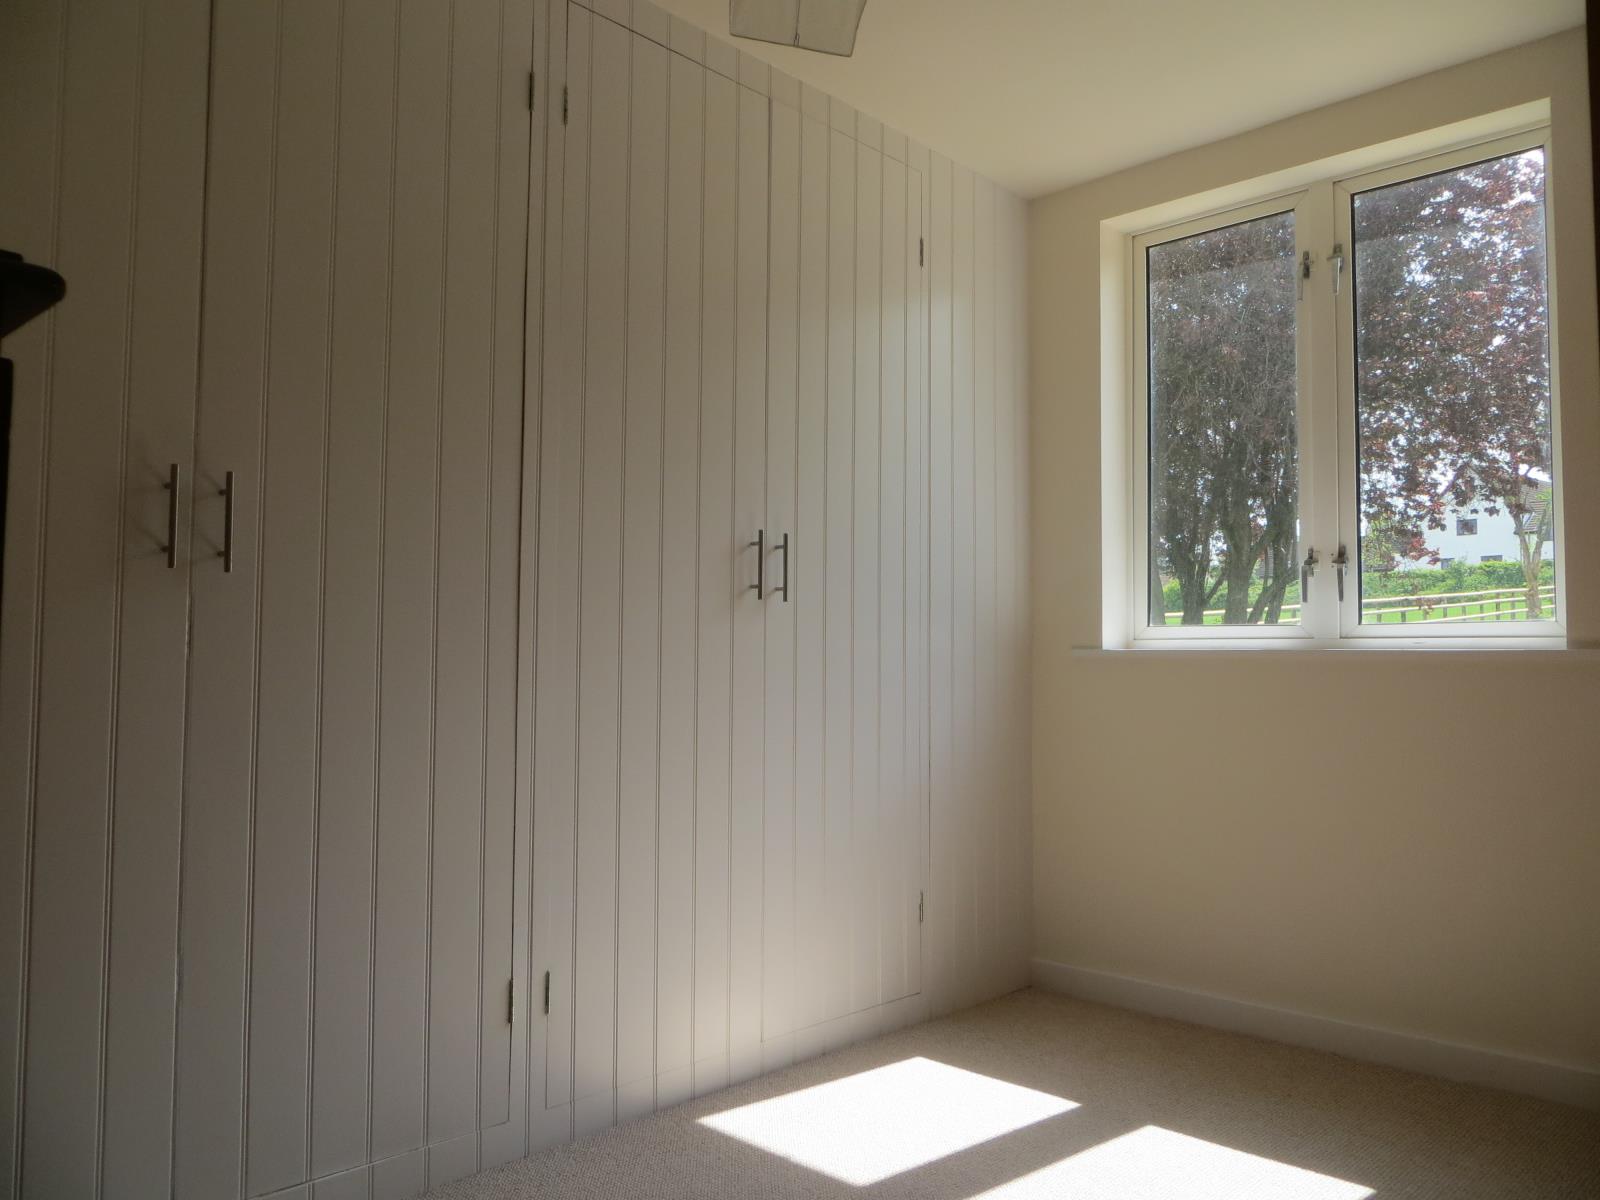
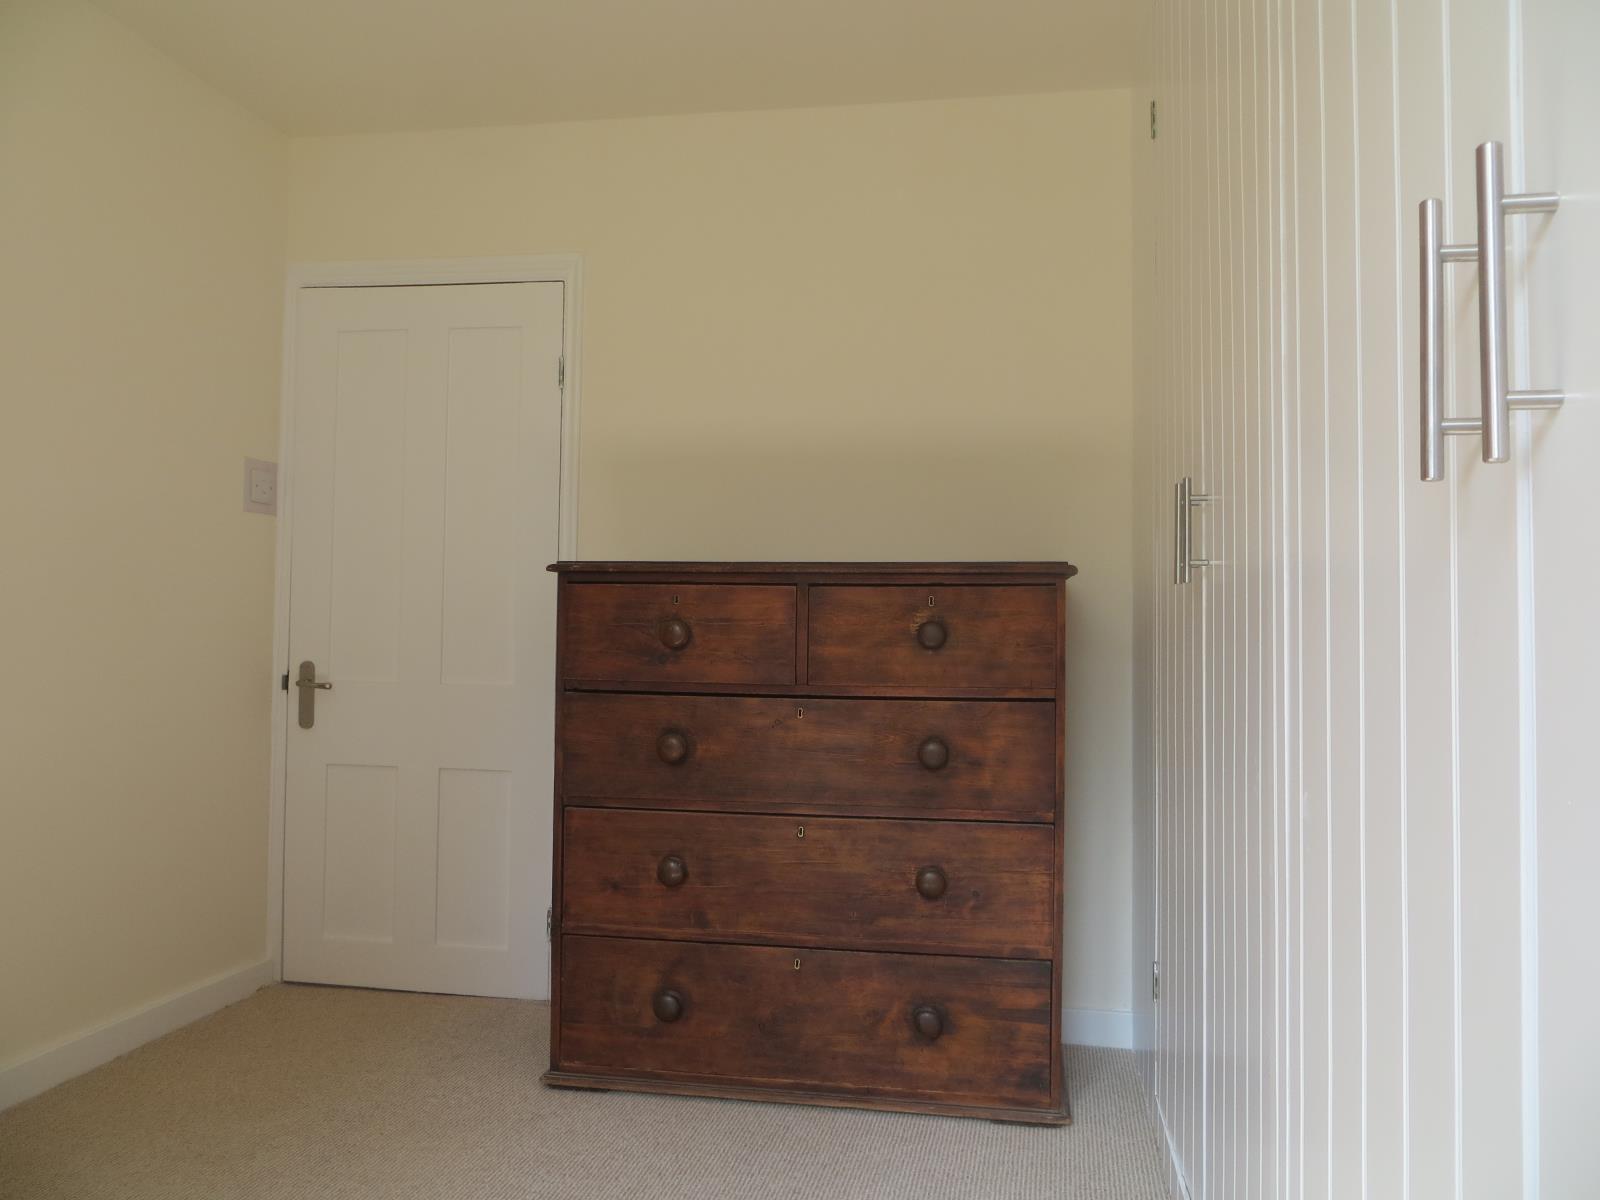
Bedroom 2, is currently fitted out as a dressing room but could easily be returned to a further double bedroom. Also accessed from the sitting room the room benefits from very large wall to wall full height built in robes incorporating internal shelving and hanging space.
Bedroom 3, a further double bedroom or study accessed from the dining area, also enjoying views across open fields.
Bedroom 1 - 3440mm x 3050mm
Bedroom 2 - 3440mm x 3000mm (built in robes)
Bedroom 3 - 3550mm x 3000mm
Sitting Room - 4850mm x 3000mm
Kitchen / Dining - 6100mm x 3000mm
Bathroom - 3000mm x 1810mm
Utility / Porch - 2000mm x 1800mm
In the catchment area for Ruishton C of E Primary School (Ofsted rated as “Good”) & Heathfield community secondary, judged by Ofsted as “Outstanding”.
The private schools Taunton School, Kings College School, Queens College School,Wellington School and Richard Huish 6th Form College are all with in easy reach.
Council tax band A (lowest)
No Onward chain