4 Bedroom Detached House Sold in Poole, BH12

| Reference | 34709 |
| Address |
Rossmore Road, Poole, BH12 2HG (Map Location) |
| Beds | 4 |
| Baths | 2 |
| Type | Detached house |
| Tenure | Freehold |
Originally a 4-bedroom family home, this detached house is currently operating as a 6-bedroom, 2-bathroom HMO, let to working professionals.
Description
Built in around 1935, the property was bought by the current owner in 2007 as a 4-bedroom family home. At that time it underwent some refurbishment and is currently a 6-bedroom HMO.
The accommodation comprises: 5 double bedrooms, 1 single bedroom, main bathroom, shower room, separate downstairs WC, fitted kitchen, dining room, spacious double-height hallway.
The property is offered for sale as a going concern, with all fittings, furnishings, white and electrical goods included and sitting tenants, all on separate ASTs (deposits currently lodged with the DPS).
The property is registered with the Borough of Poole as a non-licensable House of Multiple Occupancy and was last inspected in May 2014, including for fire safety.
There is a good bus service to the centre of Bournemouth and Poole from Rossmore Road.
DETAILS
All rooms have radiators, bar the kitchen, WC and shower room.
All windows are PVCu double-glazed, bar the French windows in bedrooms 3 and 4.
All bedrooms and rooms containing electrical equipment have fire doors fitted and the property is fitted with battery-operated smoke alarms and heat sensors, as advised by a Dorset Fire & Rescue Fire Safety Officer.
GROUND FLOOR
Enclosed porch
Front door and small front-aspect window, door to:
Entrance hall
Double-height hall open to galleried landing, stairs to first floor, doors to: kitchen, bedrooms 1 and 2, WC and dining room.
Bedroom 1
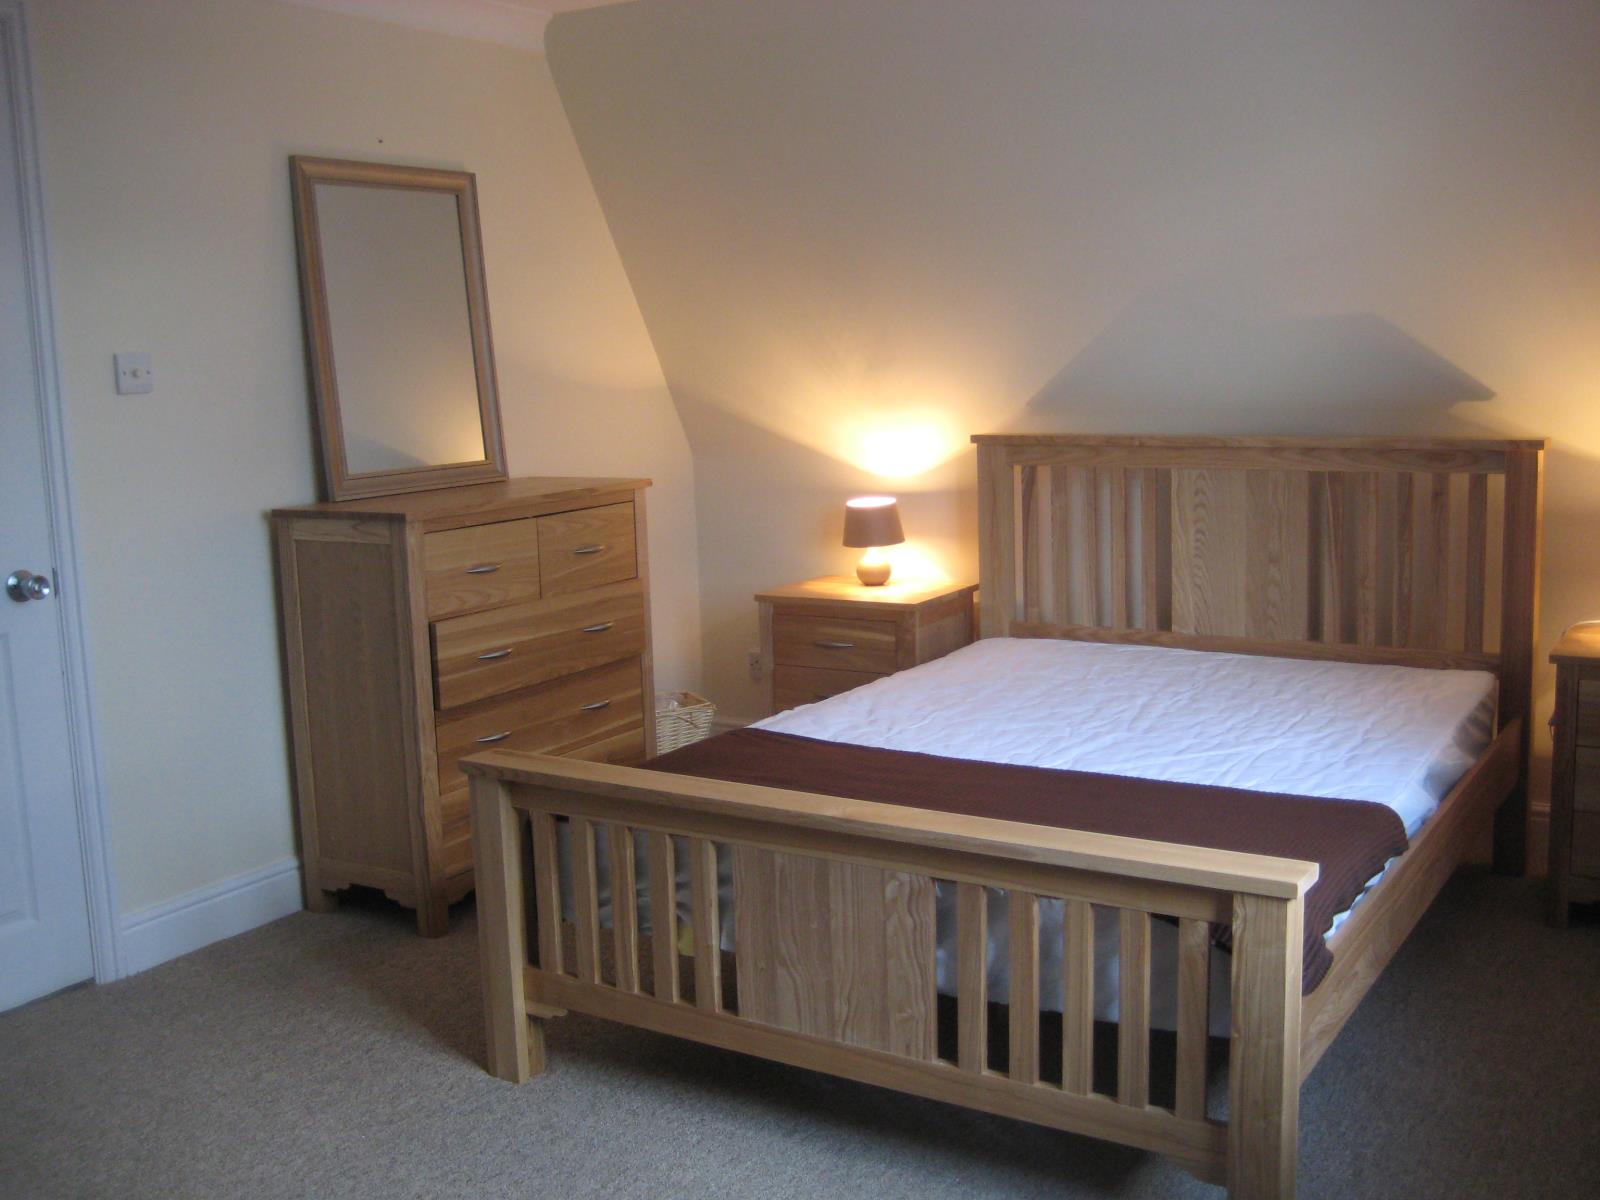
Double bedroom with front aspect bow window.
Bedroom 2
Double bedroom with front aspect bow window.
WC
Low-level WC with wall-mounted basin.
Kitchen
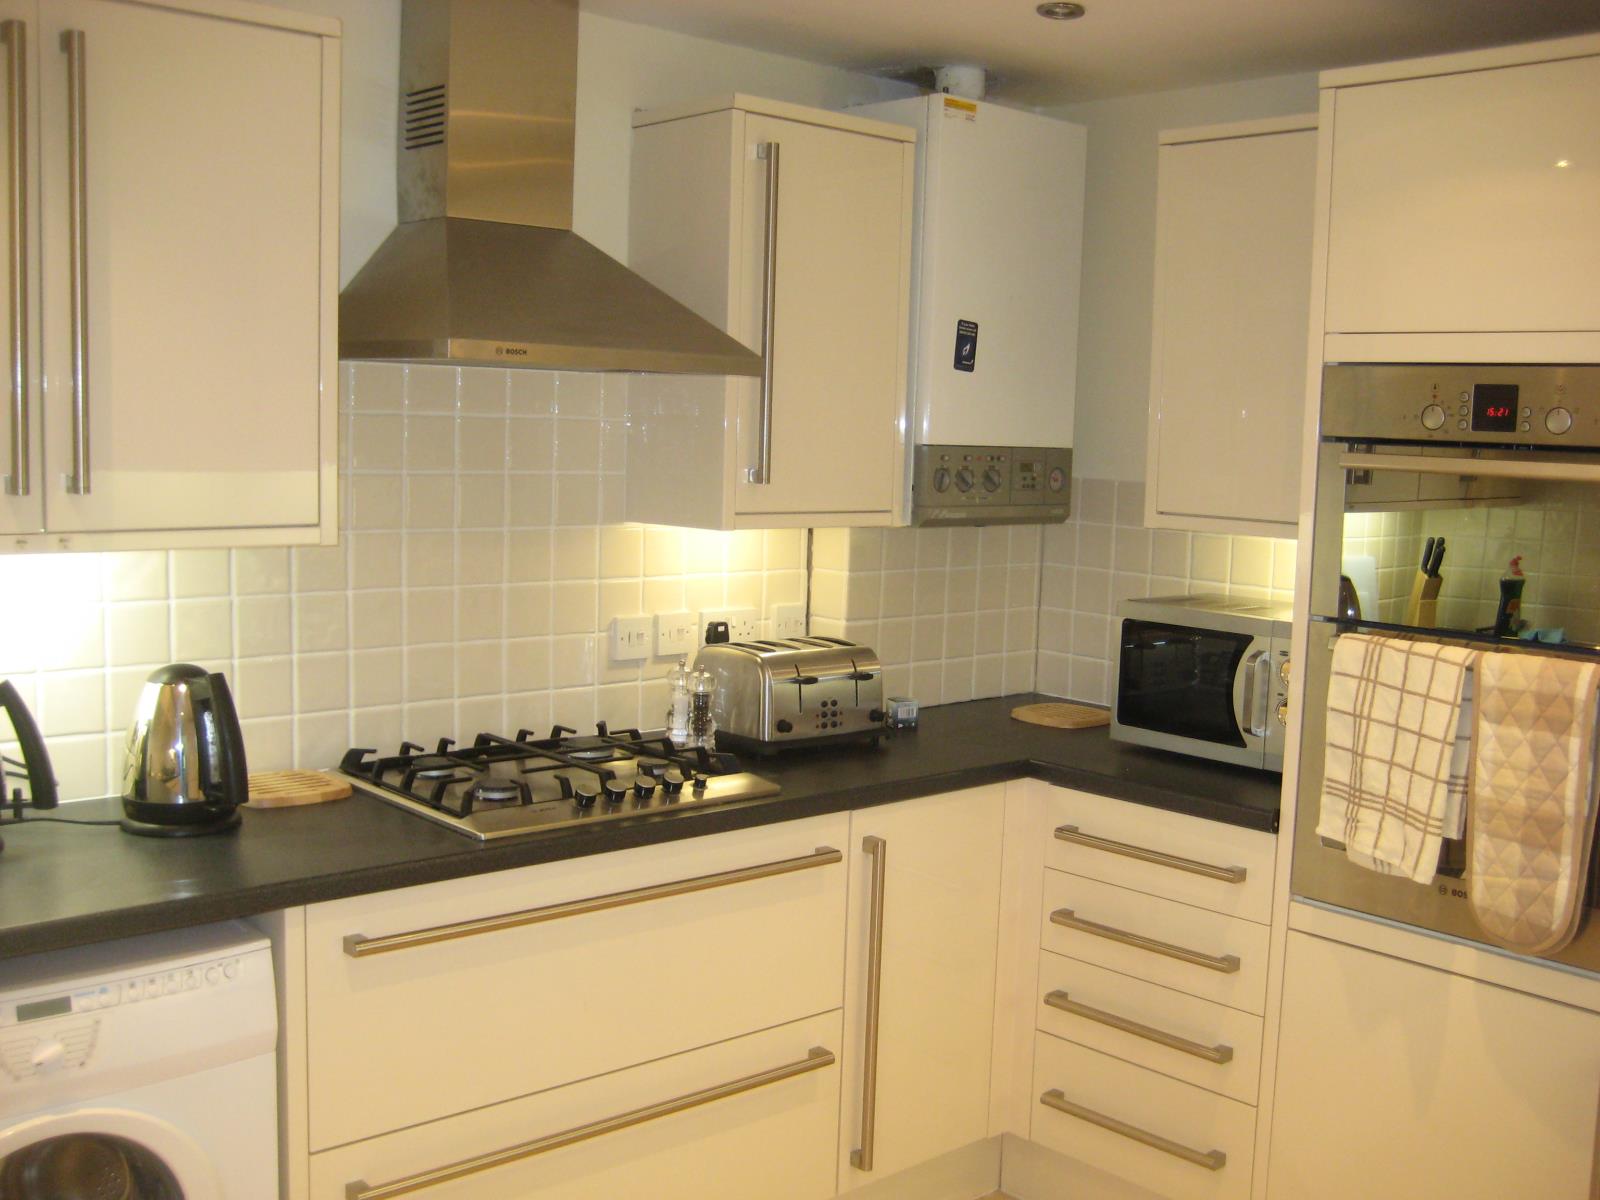
Fitted eye and base-level units, stainless steel sink, integrated dishwasher, wall-mounted combination boiler, four-ring gas hob with extractor hood, built-in double oven.
Dining room
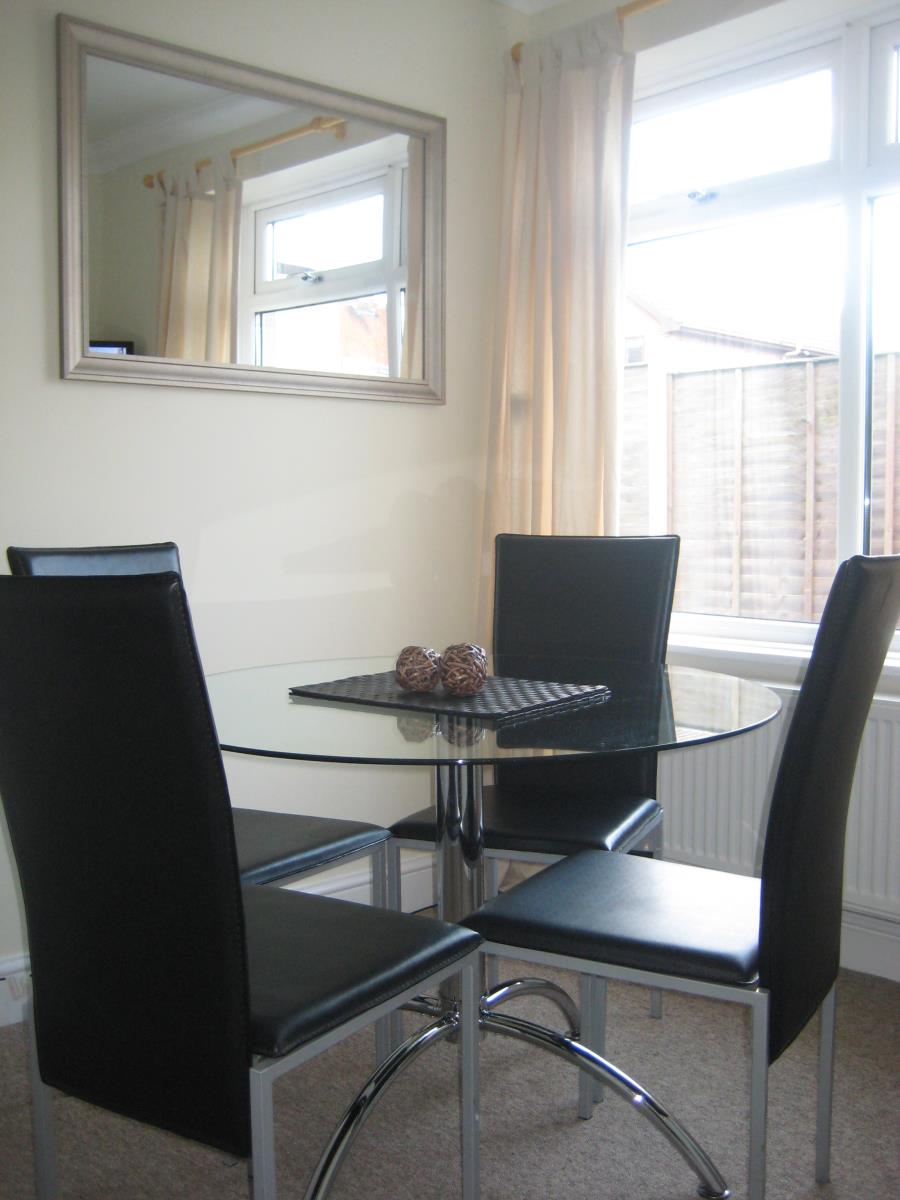
Side aspect window, doors to bedrooms 3 and 4.
Bedroom 3
Double bedroom with double-glazed French doors to rear garden.
Bedroom 4
Single bedroom with side-aspect window and French doors to rear garden.
FIRST FLOOR
Stairs rising from ground floor to galleried landing, side-aspect dormer window, loft access, doors to all rooms.
Bedroom 5
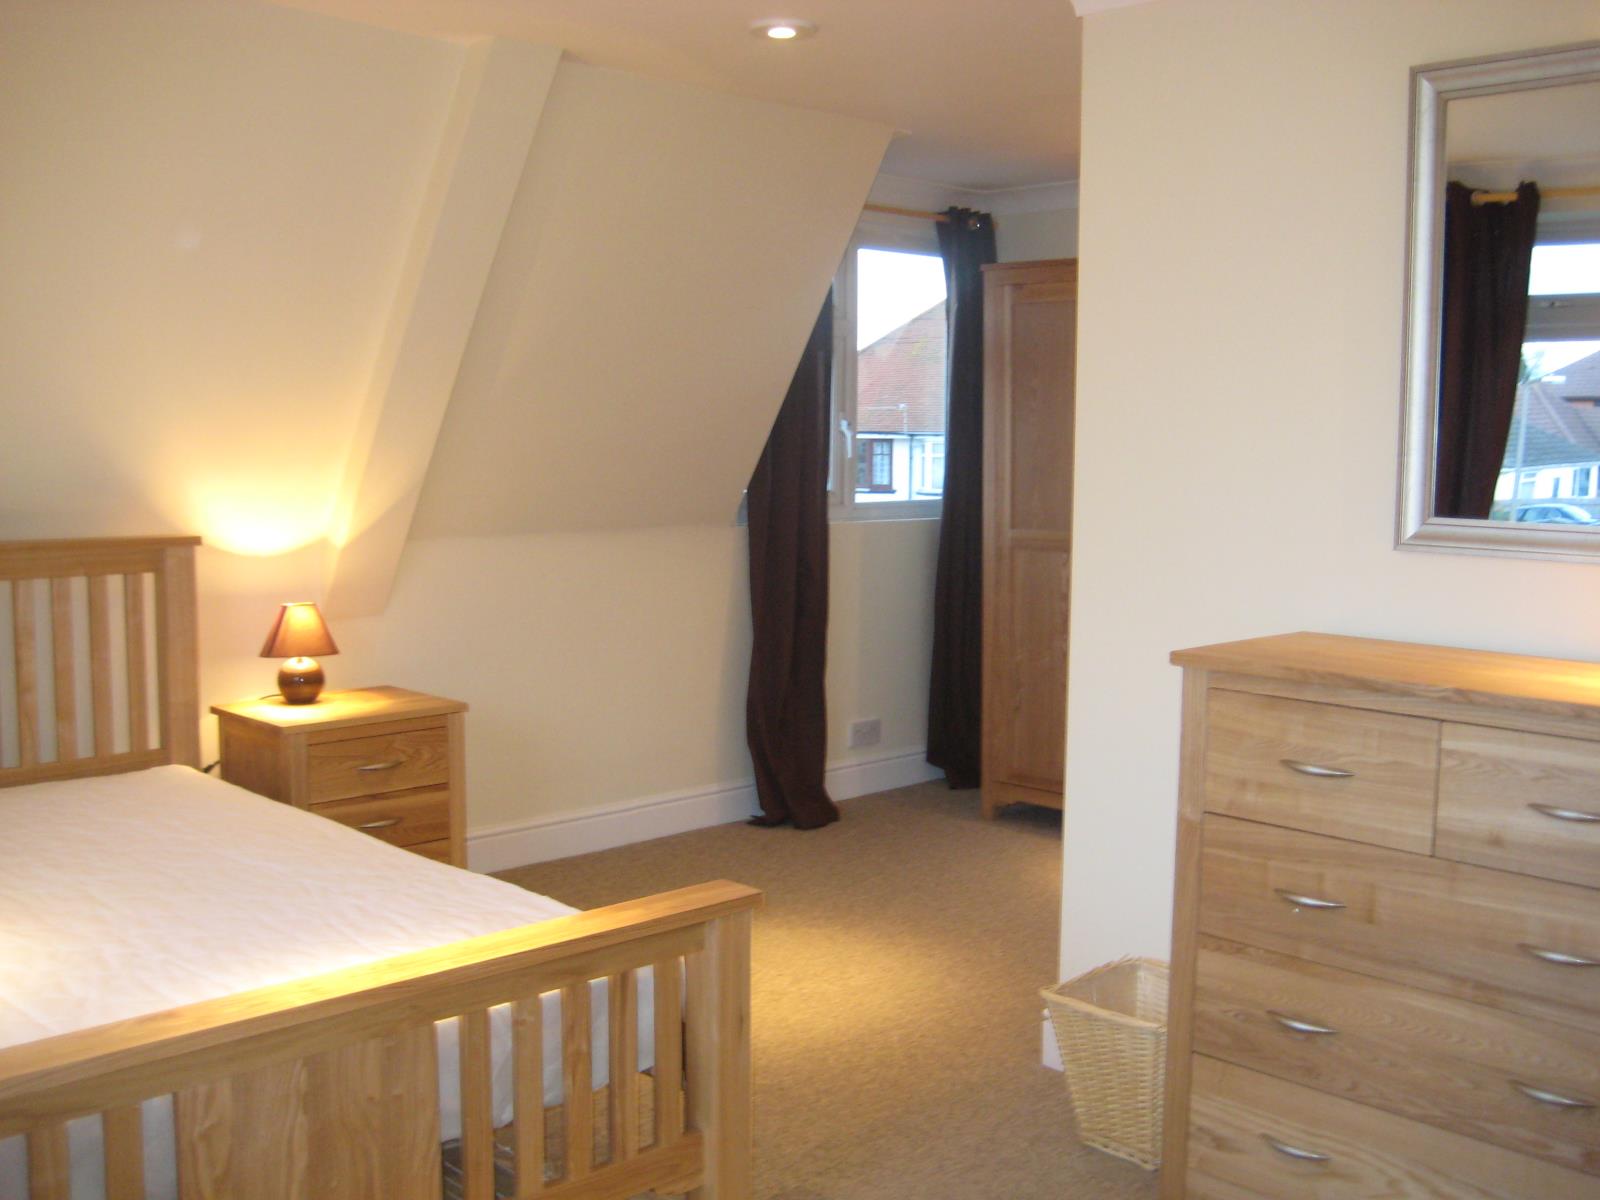
Double bedroom with front aspect window.
Bathroom
Fitted suite comprising: bath with wall-mounted shower attachment above, WC and basin. Side-aspect velux window.
Shower room
Shower cubicle with electric shower, WC, basin, extractor fan.
Bedroom 6
Double bedroom with rear and side aspect windows.
OUTSIDE
To the front & side (corner plot)
Block-paved driveway with parking for two vehicles and shrubbery border, low-level wall to front, panelled fencing to side with ironwork gate to side, giving access to Buckingham Road.
To the rear
Partly laid to lawn with trees and shrubs, area of hardstanding with concrete panelled garage, currently only used for storage, access to Buckingham Road (no dropped kerb).
**All photographs were taken immediately following refurbishment at the start of 2008.