3 Bedroom Terraced House Sold in Cambridge, CB4
| Reference | 34705 |
| Address |
Cunningham Close, Cambridge, CB4 2DN (Map Location) |
| Beds | 3 |
| Baths | 1 |
| Type | Terraced house |
| Tenure | Freehold |
Well maintained and recently refurbished house with delightful rear garden, located in an established cul-de-sac position. Easy access to City centre, A14 & Science/Business parks.
Description
Full Description
** Tenure: ** Freehold
** Location: **
Cunningham Close forms part of an established residential area located around 1.5 miles north of Cambridge City centre. There are good local facilities serving the area, including a range of shops and regular bus service into the City, with easy access to the Science a. Business Parks, as well as the A14 dual carriage way which interconnects with many of the regions main commuter routes.
Cunningham Close is a pleasant cul-de-sac located off Brimley Road which is in turn off Carlton Way which links Gilbert Road with Arbury Road. The house has been well maintained throughout and offers very practical, well presented accommodation. The property offers a great deal of potential for extension, subject to necessary consents being obtained. For example, it may be possible to knock through and incorporate the enclosed passageway/utility to the side of the house to create a larger kitchen/dining room. A particular feature of the property is its long, well kept rear garden which is fully enclosed with a sunny aspect. Equipped with gas fired central heating (radiator) and double glazed windows and doors, in detail the property comprises:
With double glazed front door, stairs to 1st floor accommodation, heating controls.
** Sitting Room: **
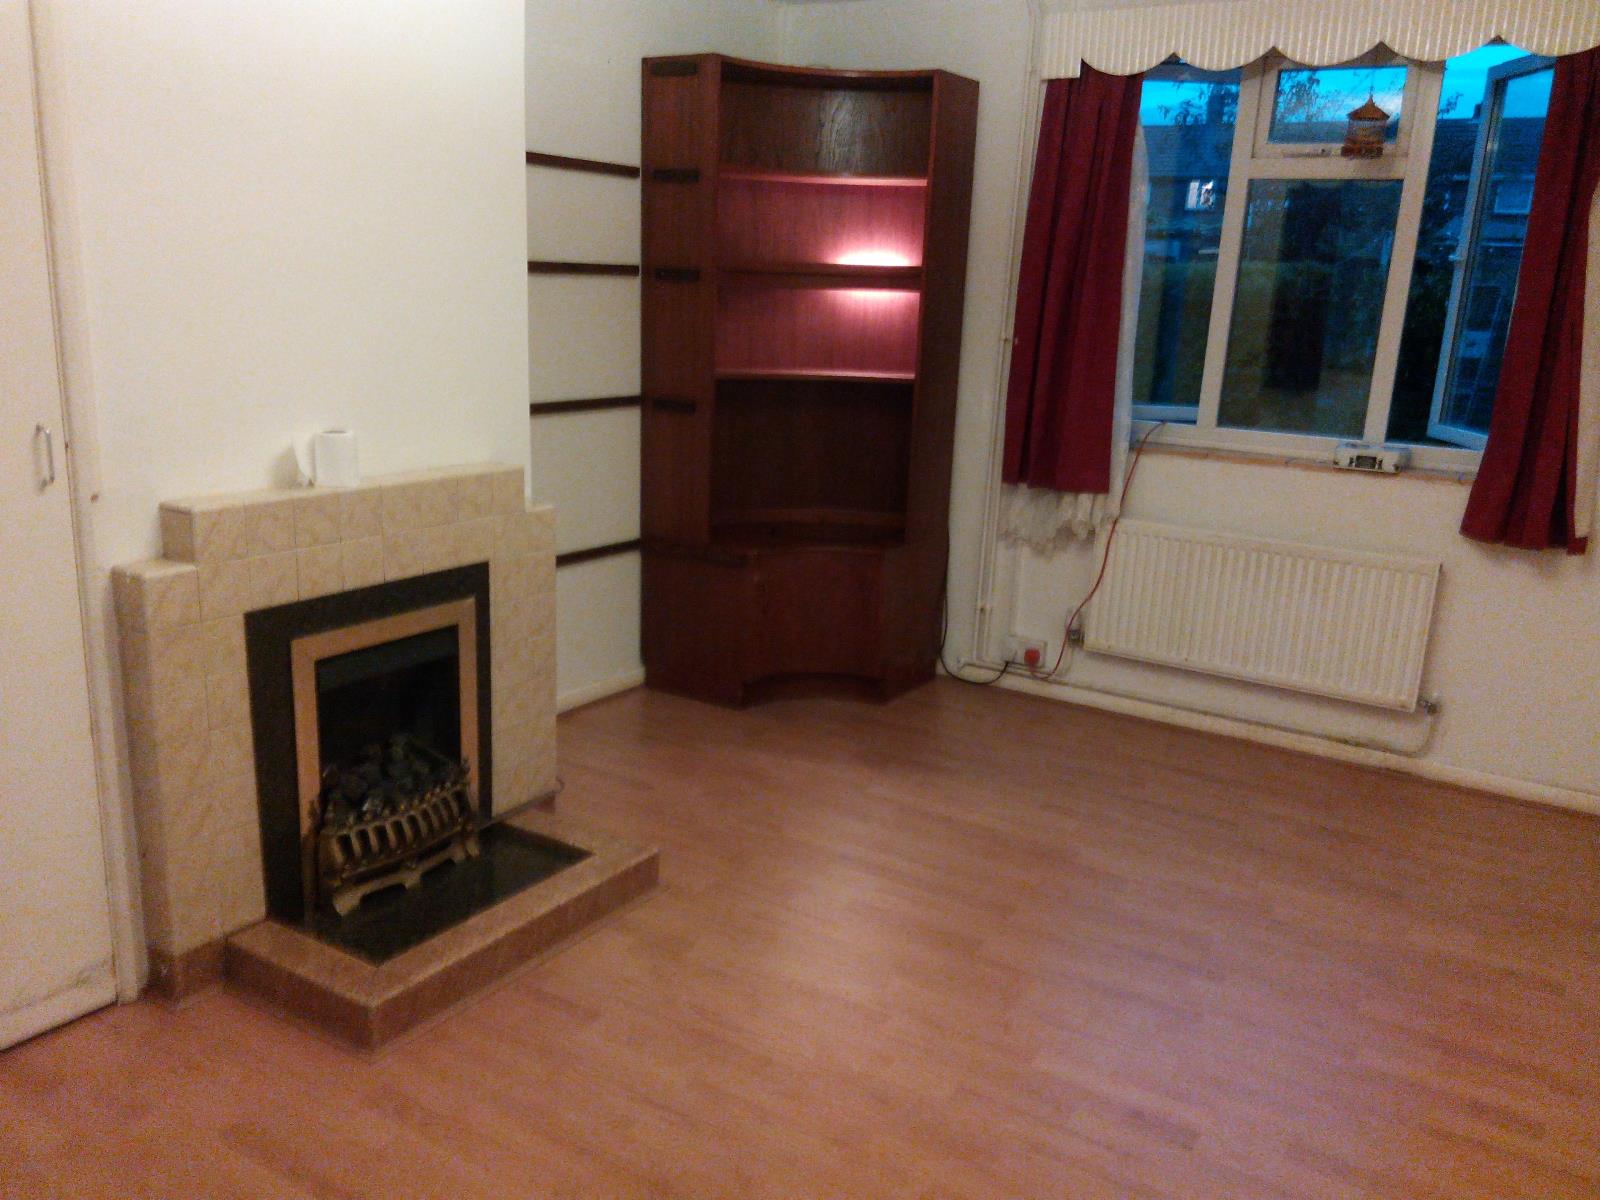
4.72m (15ft 6in) x 3.25m (10ft 8in). With dual aspect, TV aerial point, 2 radiators, tiled fireplace having inset coal effect gas fire, built-in cupboard (housing meters), phone point. Newly laid laminate floor.
** Kitchen/Breakfast Room: **
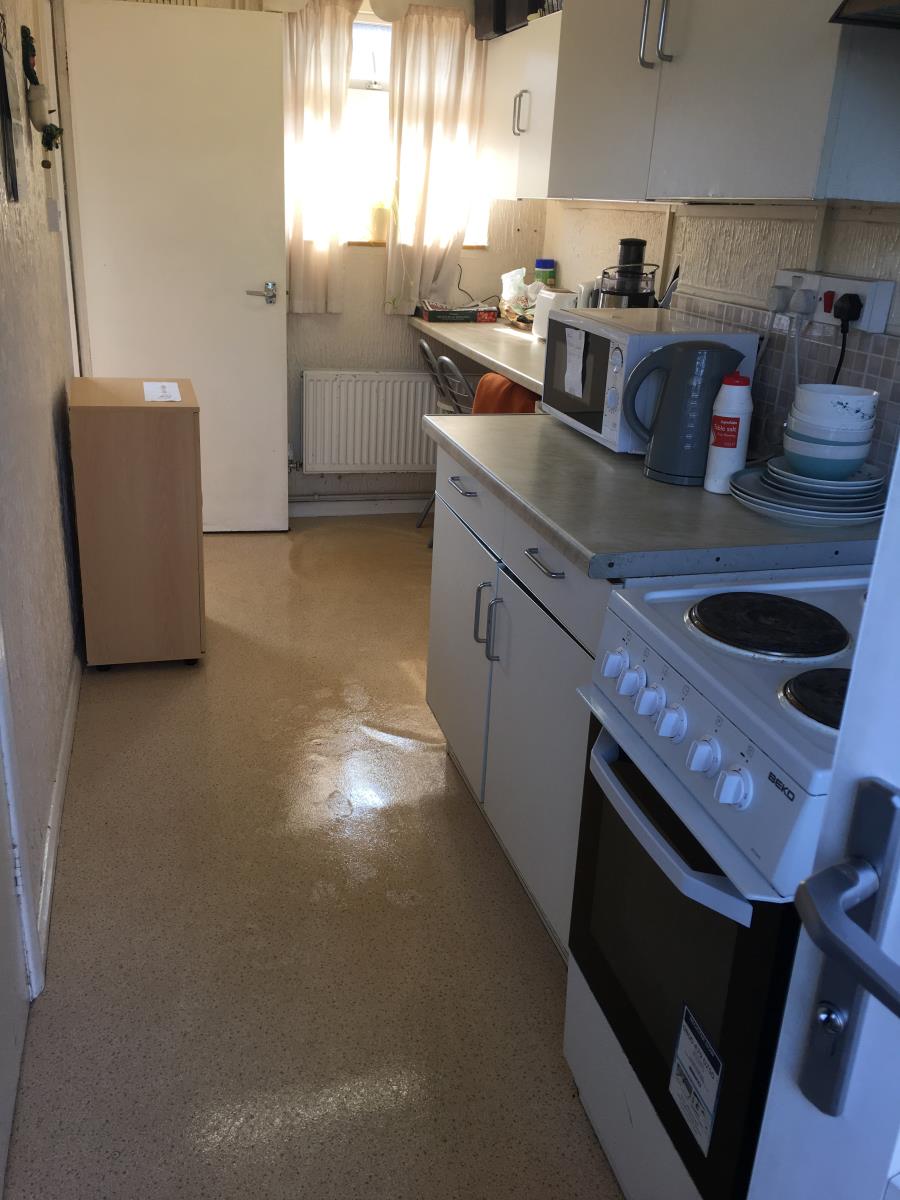
4.72m (15ft 6in) x 1.96m (6ft 5in). With dual aspect, work surfaces having cupboards and drawers under and matching high level cupboards, ceramic wall tiling, stainless steel sink unit with mixer tap, built-in cupboard/alcove housing fridge/freezer, 2 strip lights, radiator, shelved airing cupboard, double glazed door to rear garden, wall mounted gas fired boiler serving the heating and hot water systems. Note: It may be possible to knock through and incorporate the enclosed passageway/utility to the side of the house to create a larger kitchen/dining room (subject to necessary consents being obtained).
** Landing: **
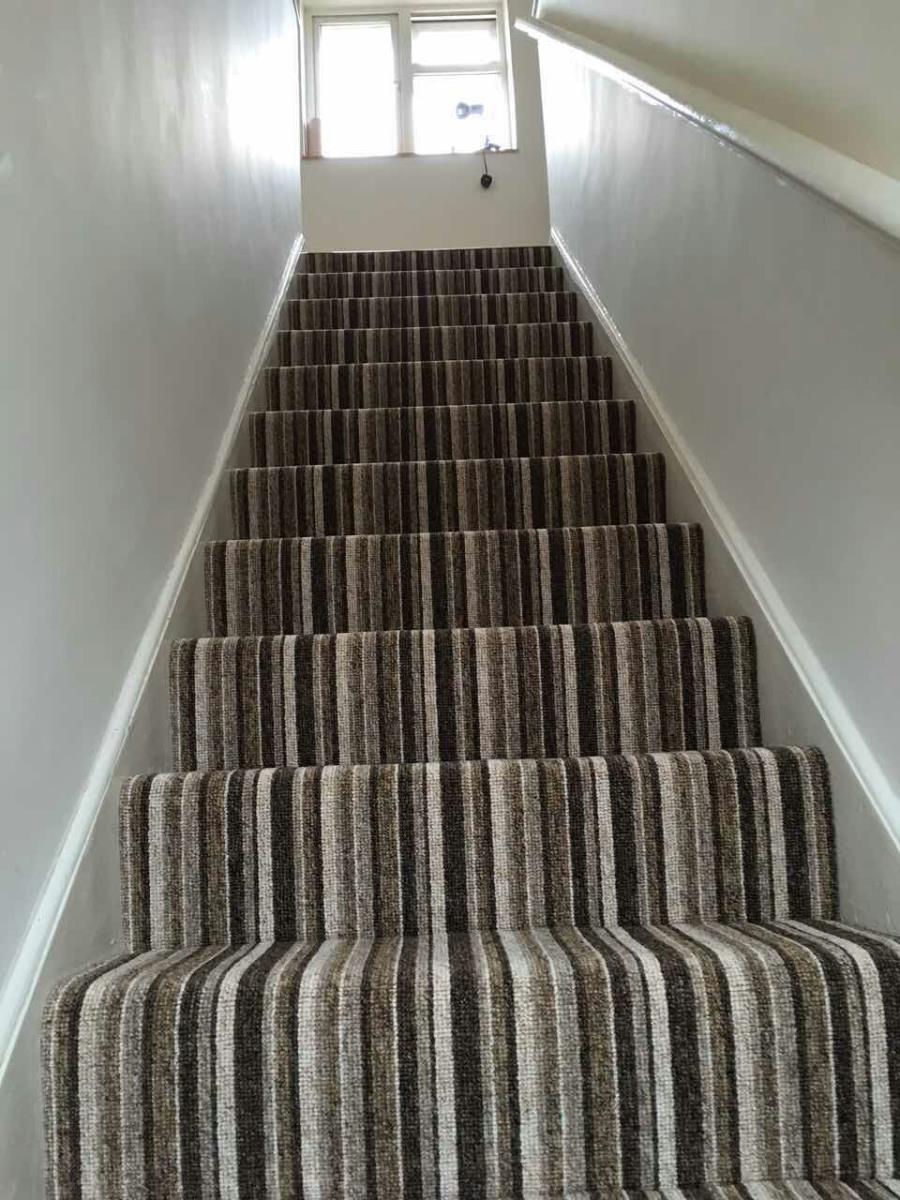
With window, radiator. Newly laid laminate floor and stair carpet.
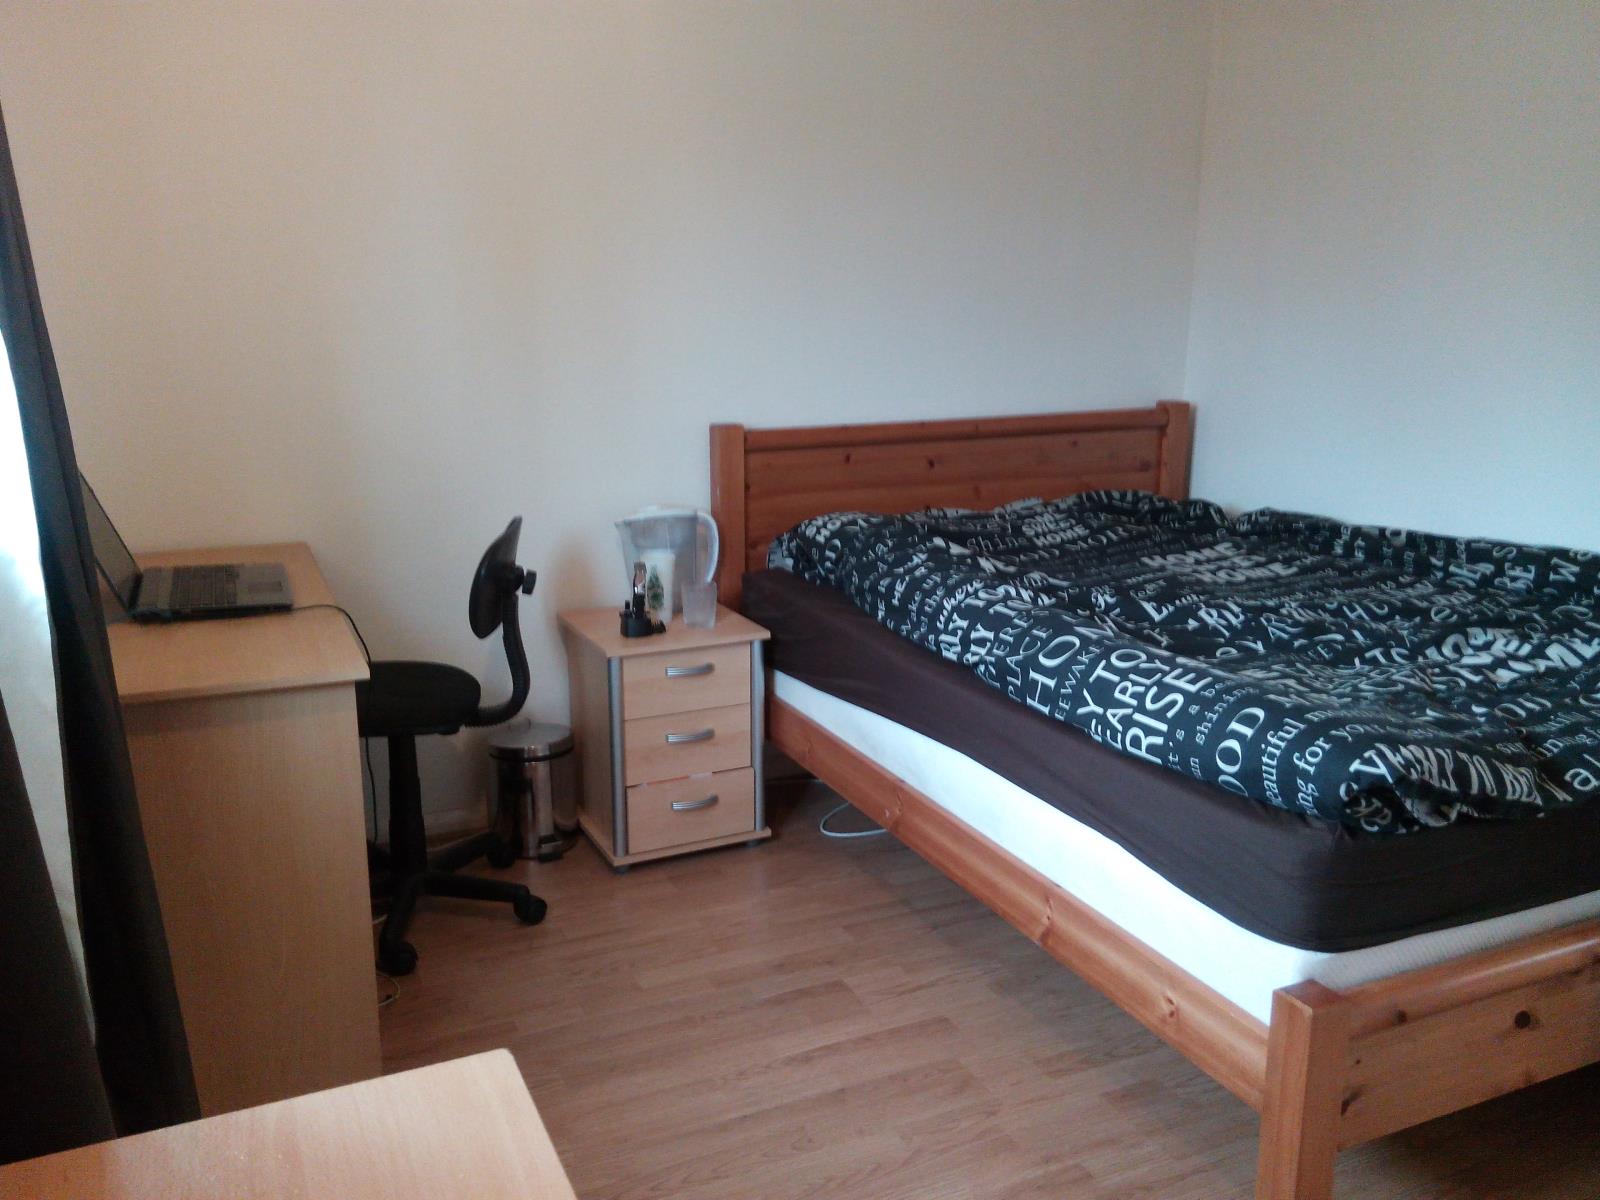
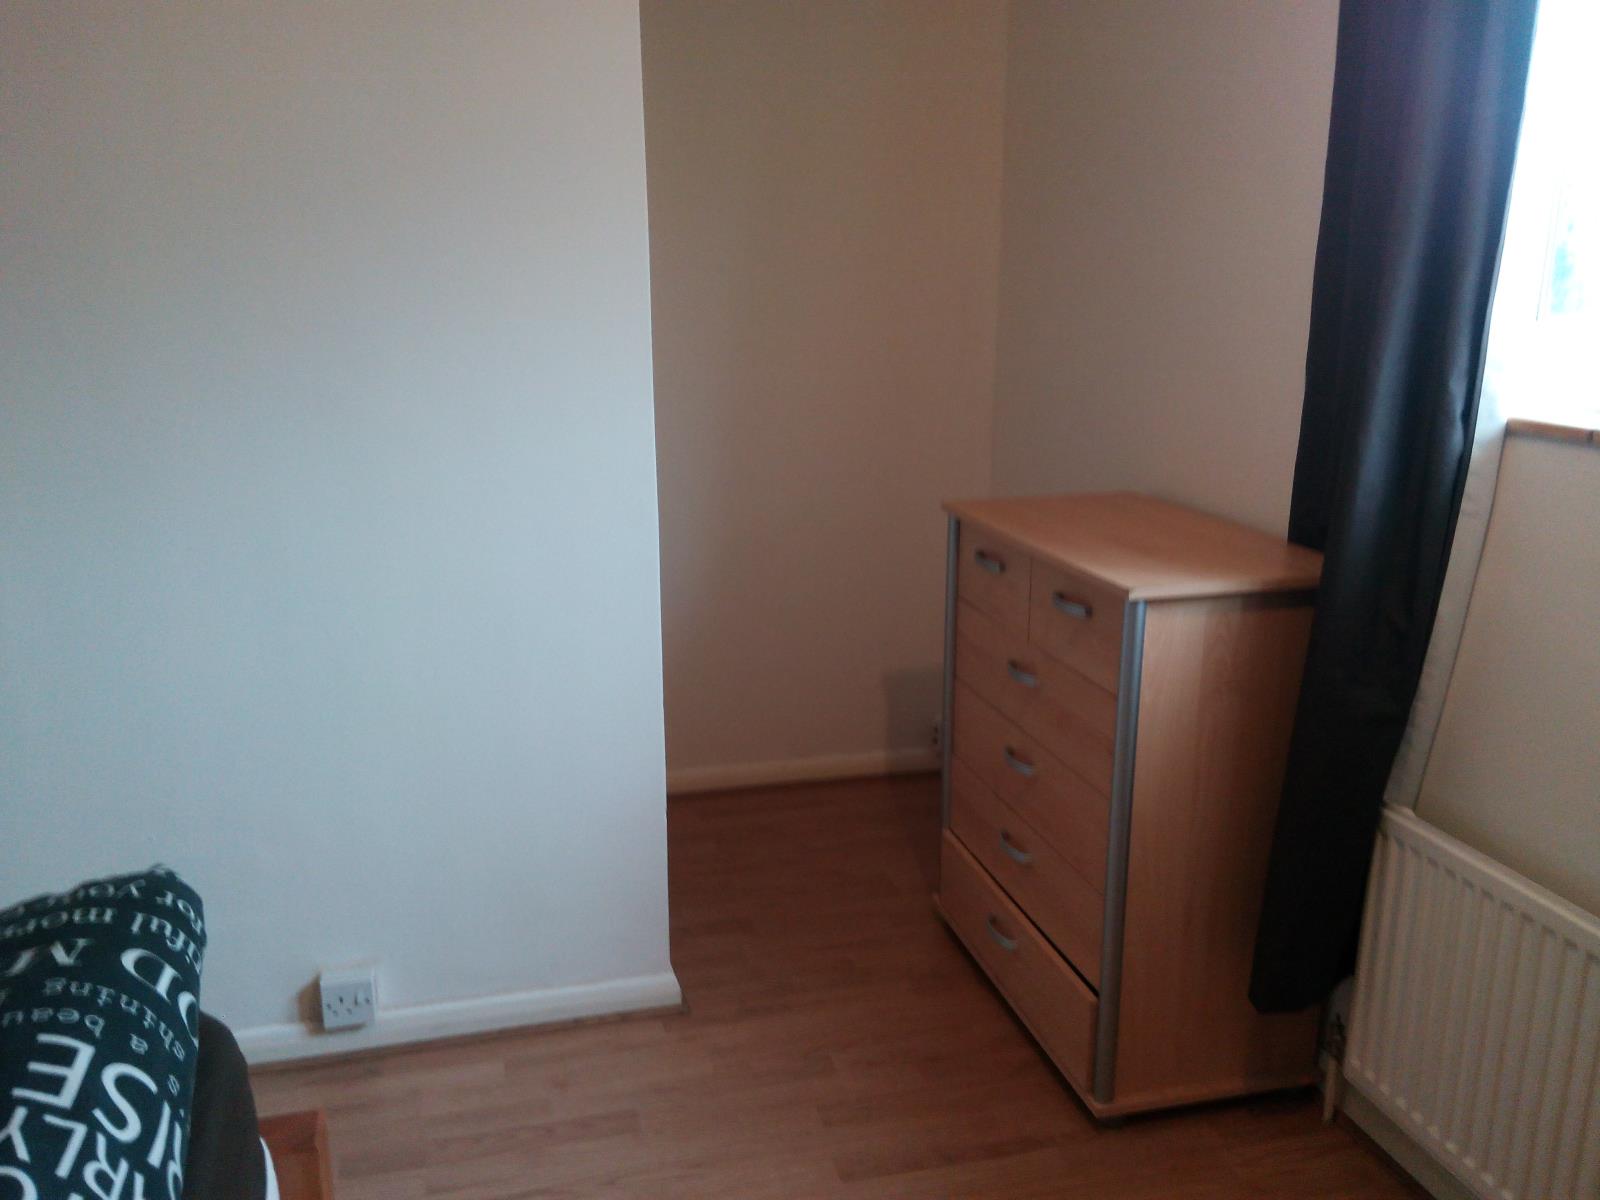
** Bedroom 1: **
2.95m (9ft 8in) x 2.92m (9ft 7in)
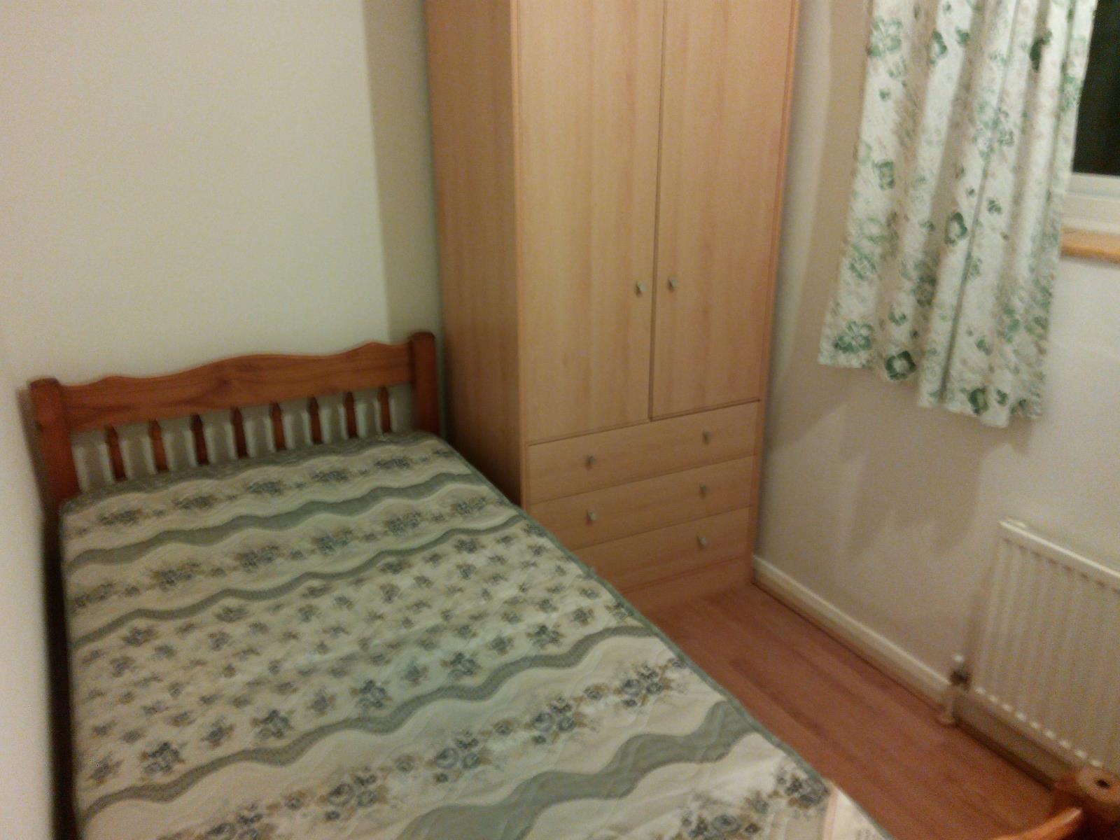
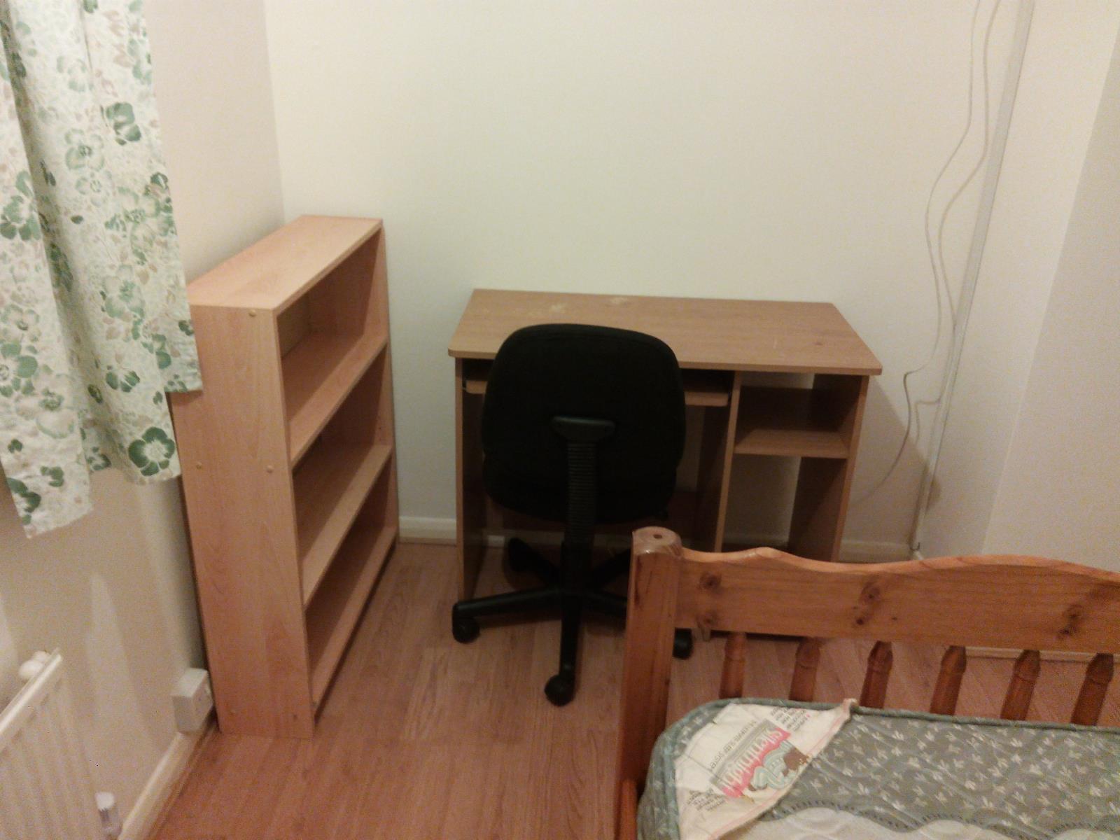
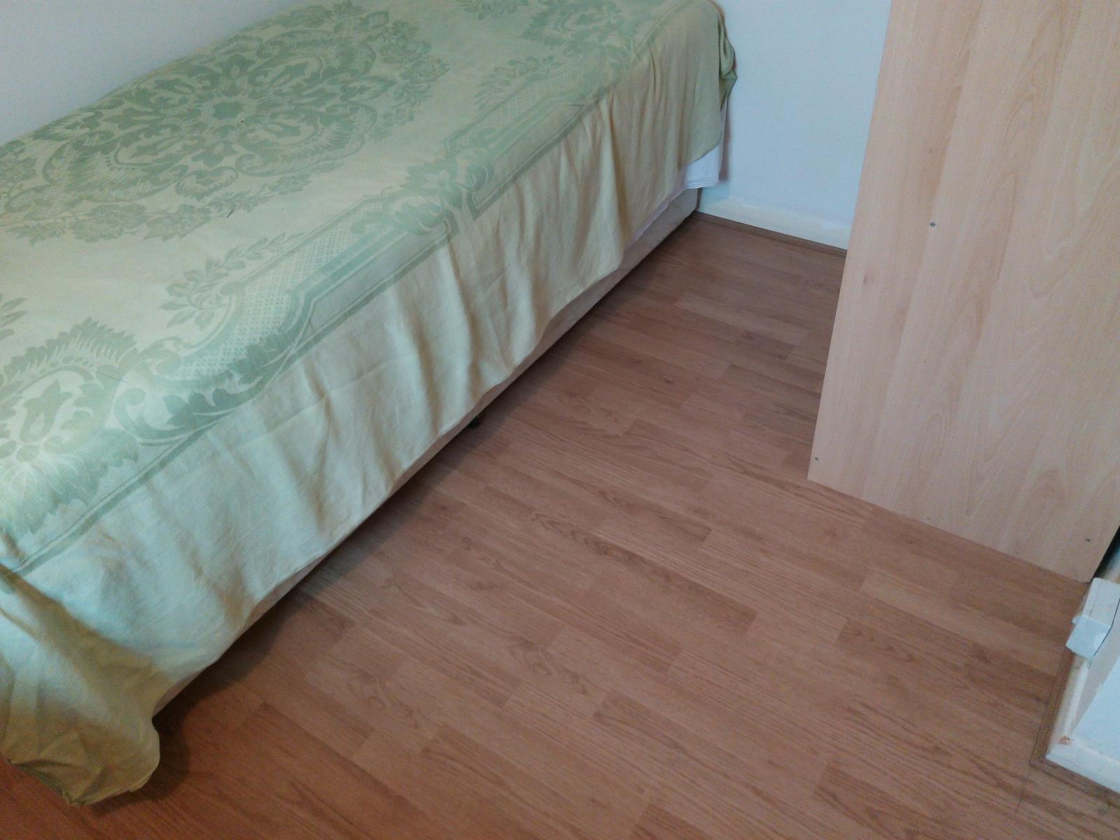
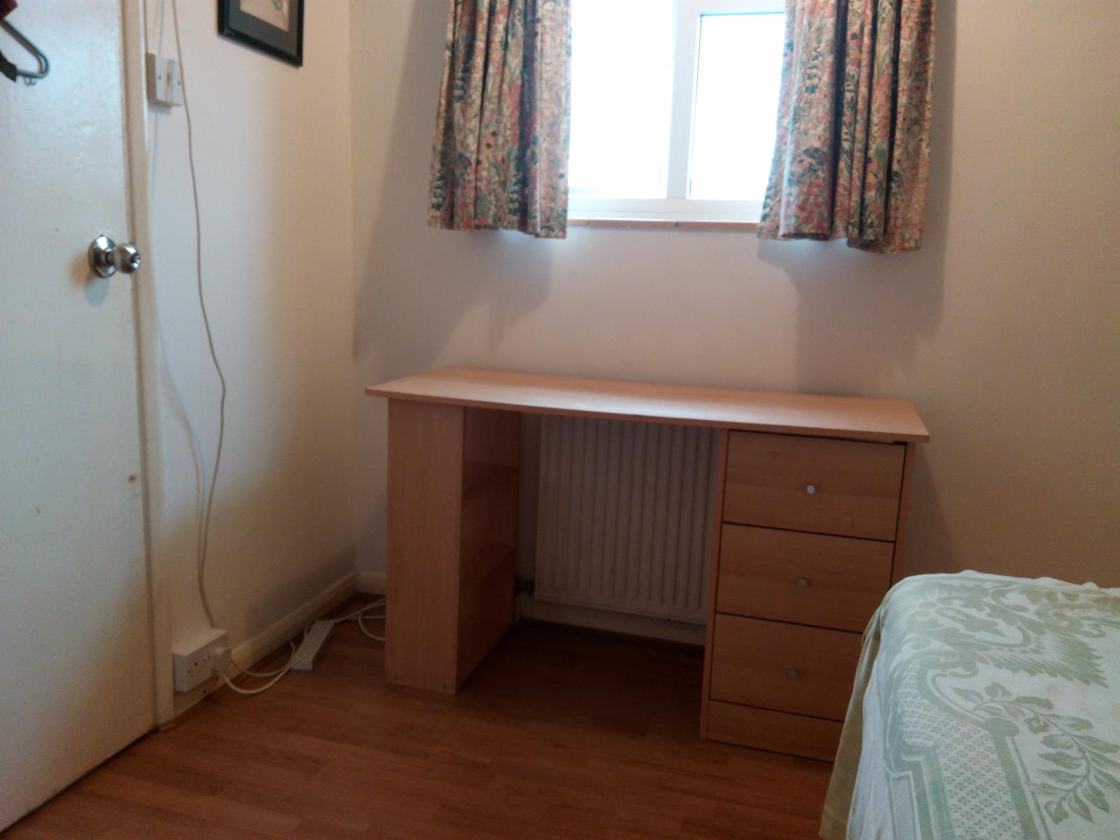
With radiator, built-in wardrobe/cupboard with hainging rail, access to roof space. Newly laid laminate floor.
** Bedroom 2: **
2.77m (9ft 1in) x 2.36m (7ft 9in) - window facing west
With radiator. Newly laid laminate floor.
** Bedroom 3: **
3.25m (10ft 8in) x 1.83m (6ft 0in) - window facing east
With radiator. Newly laid laminate floor.
** Bathroom: **
With panelled bath having electric shower over, tiled surround and screen to side, wall mounted hand basin with tiled splashback, low level WC, radiator, extractor fan, window.
** Outside: **

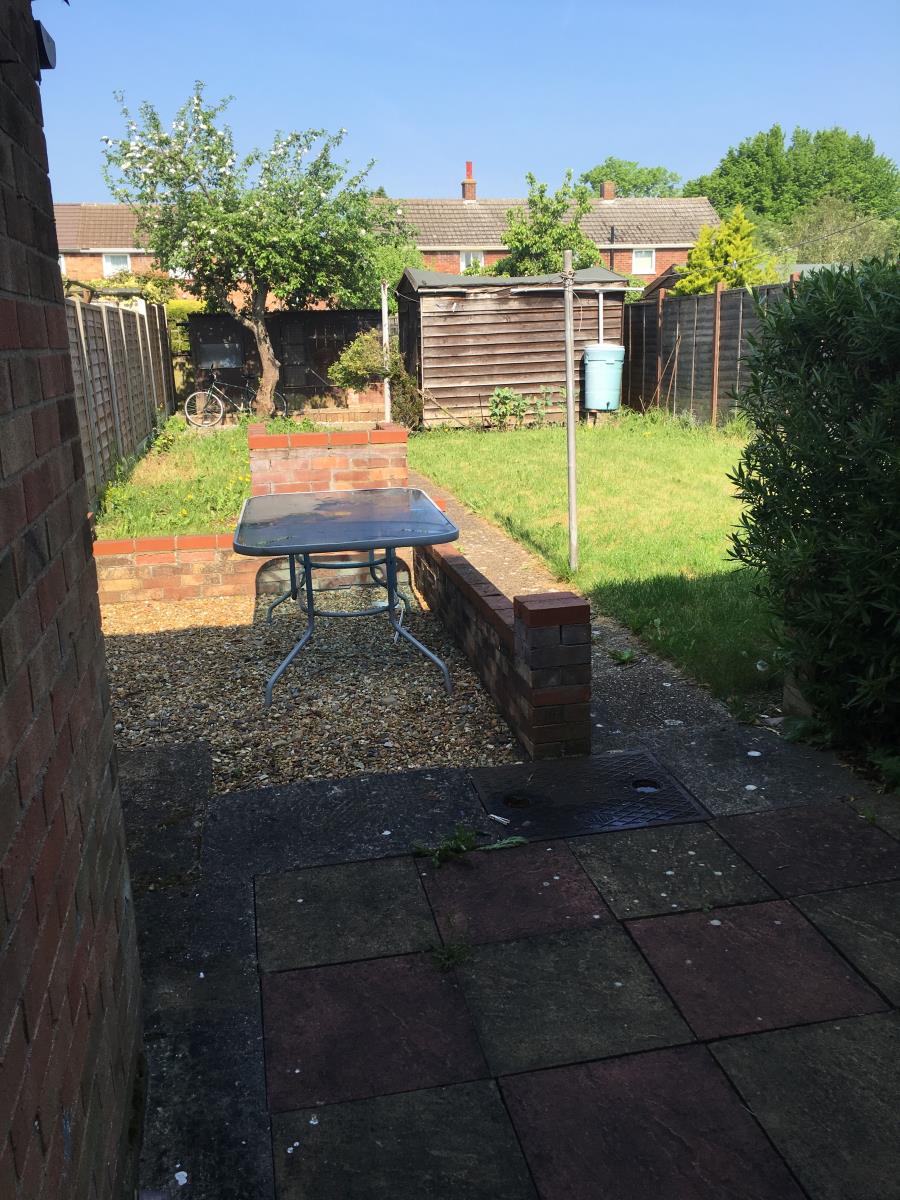

The property is set back from the cul-de-sac behind a gravelled front garden (24 x 19ft) which provides off road parking for several vehicles, boundary wall and fence. The delightful, fully enclosed rear garden enjoys a sunny aspect and is around 70ft x 25ft. It is mainly laid to lawn, 2 mature fruit trees, patio, hose tap, lockable brick-built store shed, 2 further wooden sheds, newly installed screen fencing, pedestrian access via enclosed passageway to front as well as gated access to the rear.
** Enclosed Passageway/Utility: **
4.75m (15ft 7in) x 1.3m (4ft 3in) With doors to front and rear gardens, light and power. Single wall separating from the kitchen. Can be knocked through to make a bigger kitchen/dining place.