4 Bedroom Detached House Sold in Gerrards Cross, SL9
| Reference | 34670 |
| Address |
Dukes Wood Avenue, Gerrards Cross, SL9 7LA (Map Location) |
| Beds | 4 |
| Baths | 3 |
| Type | Detached house |
| Tenure | Freehold |
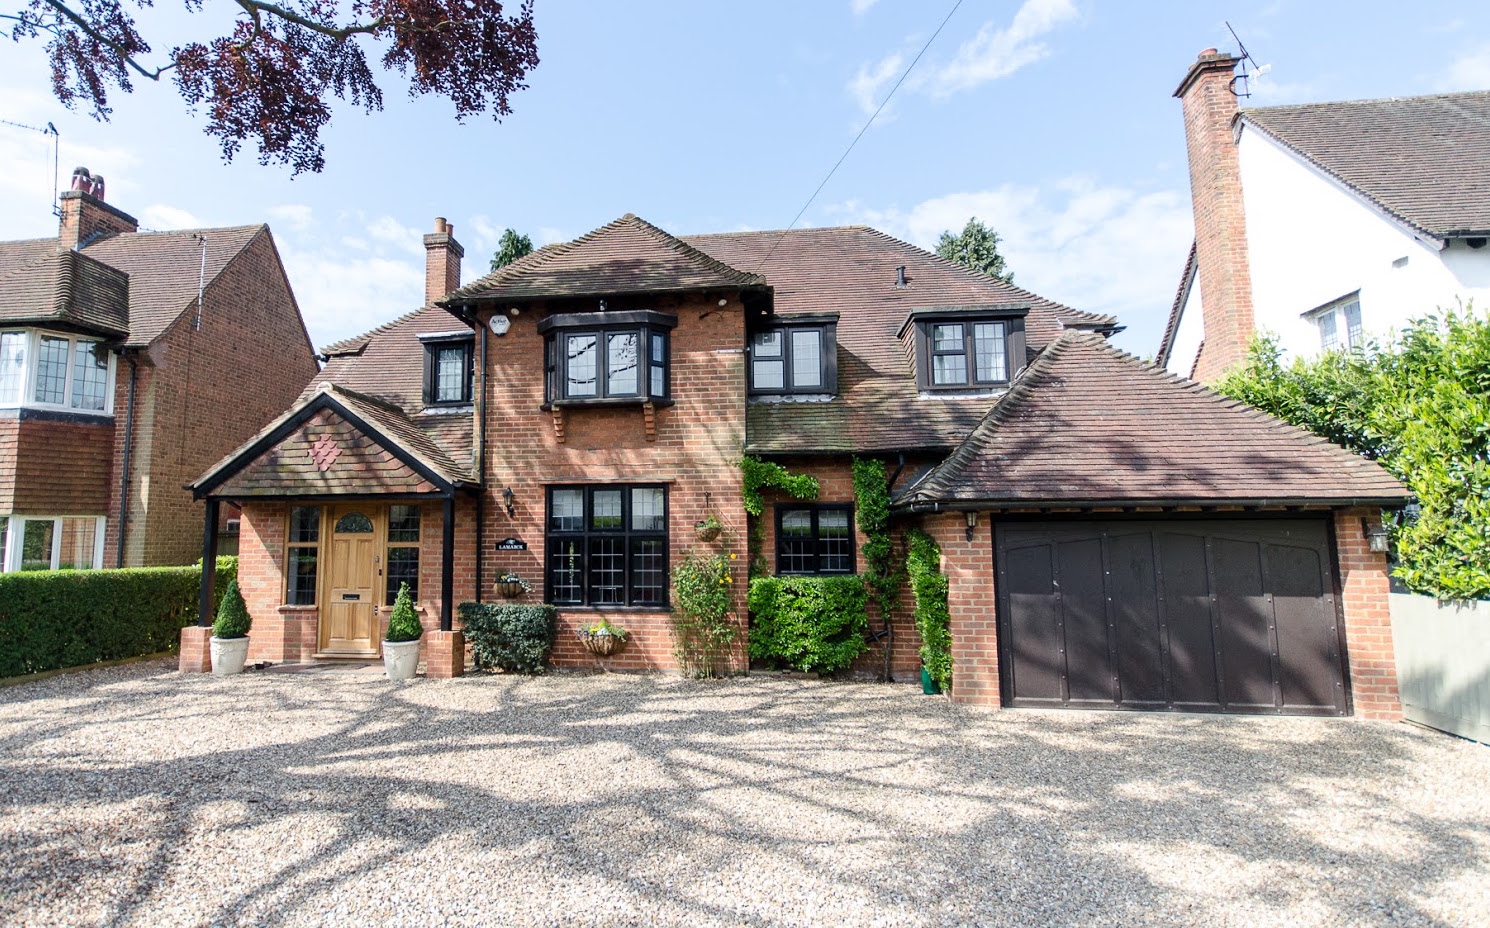

A character house, extended and modernised with secluded garden. Stunning kitchen, bathrooms and family room with vaulted ceiling - bifold doors to patio/decking entertaining area.
Description
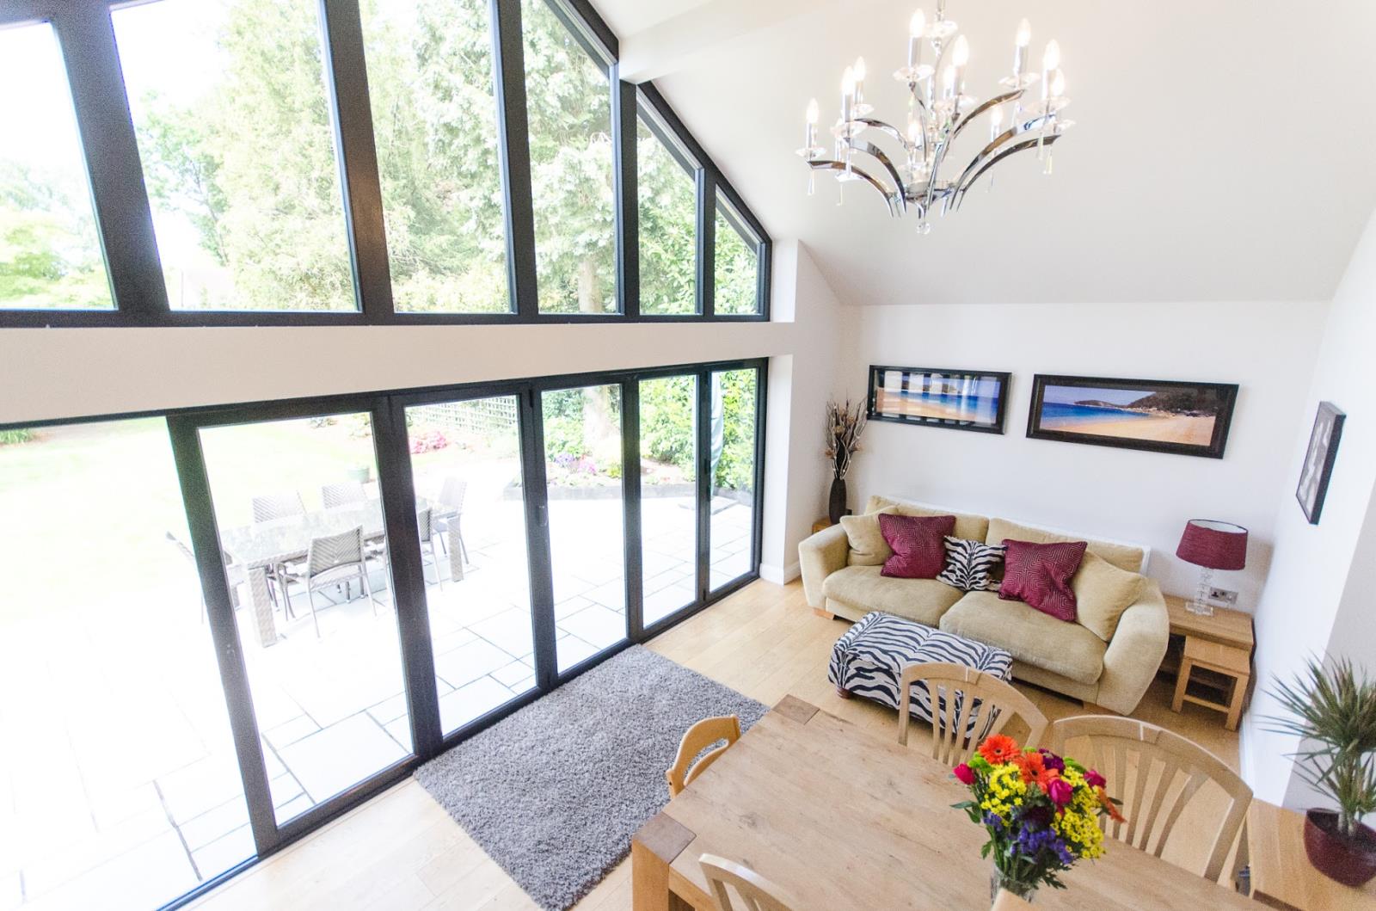
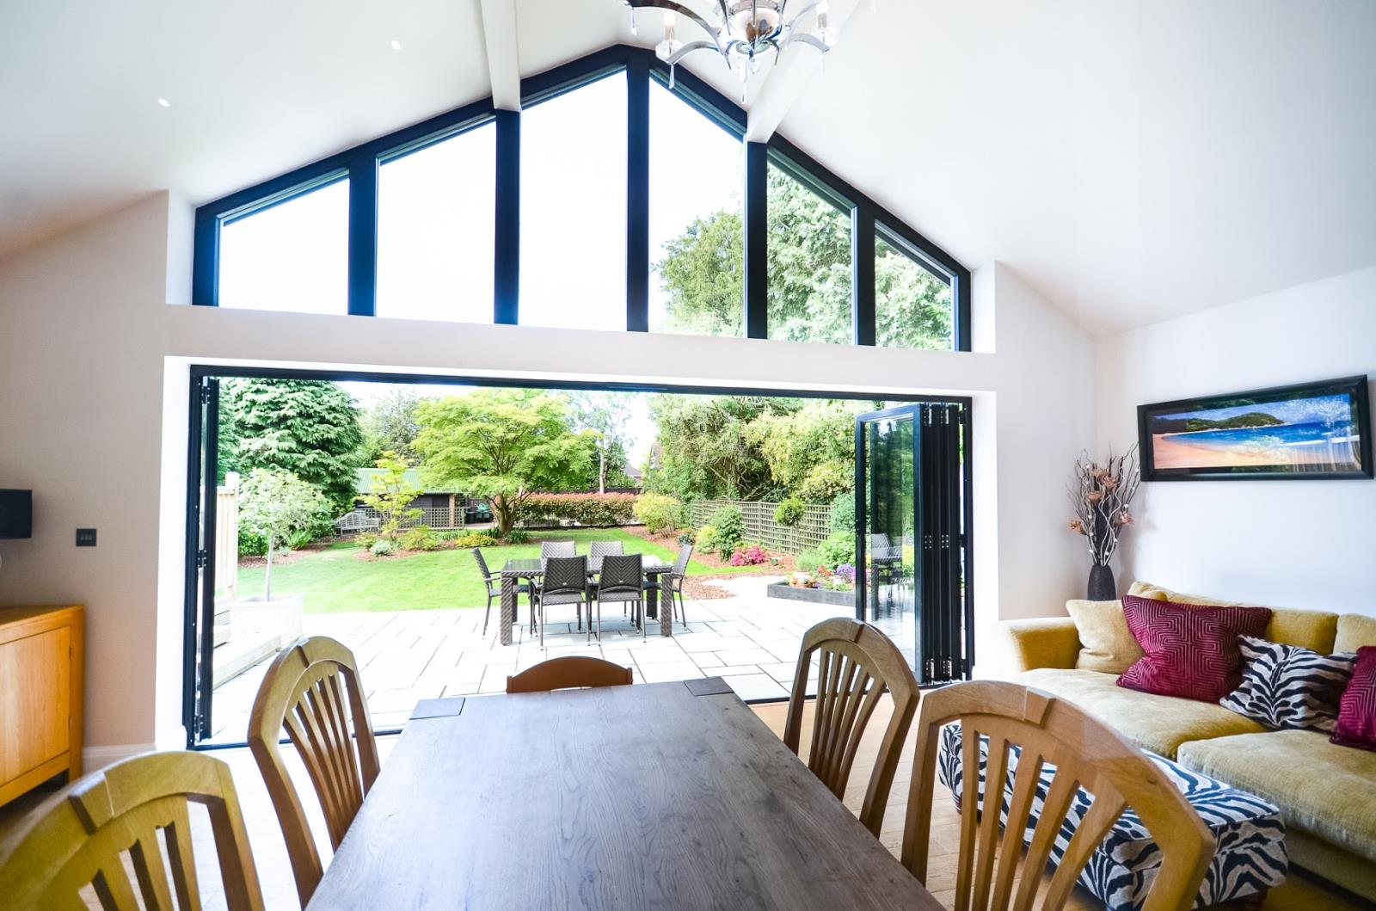
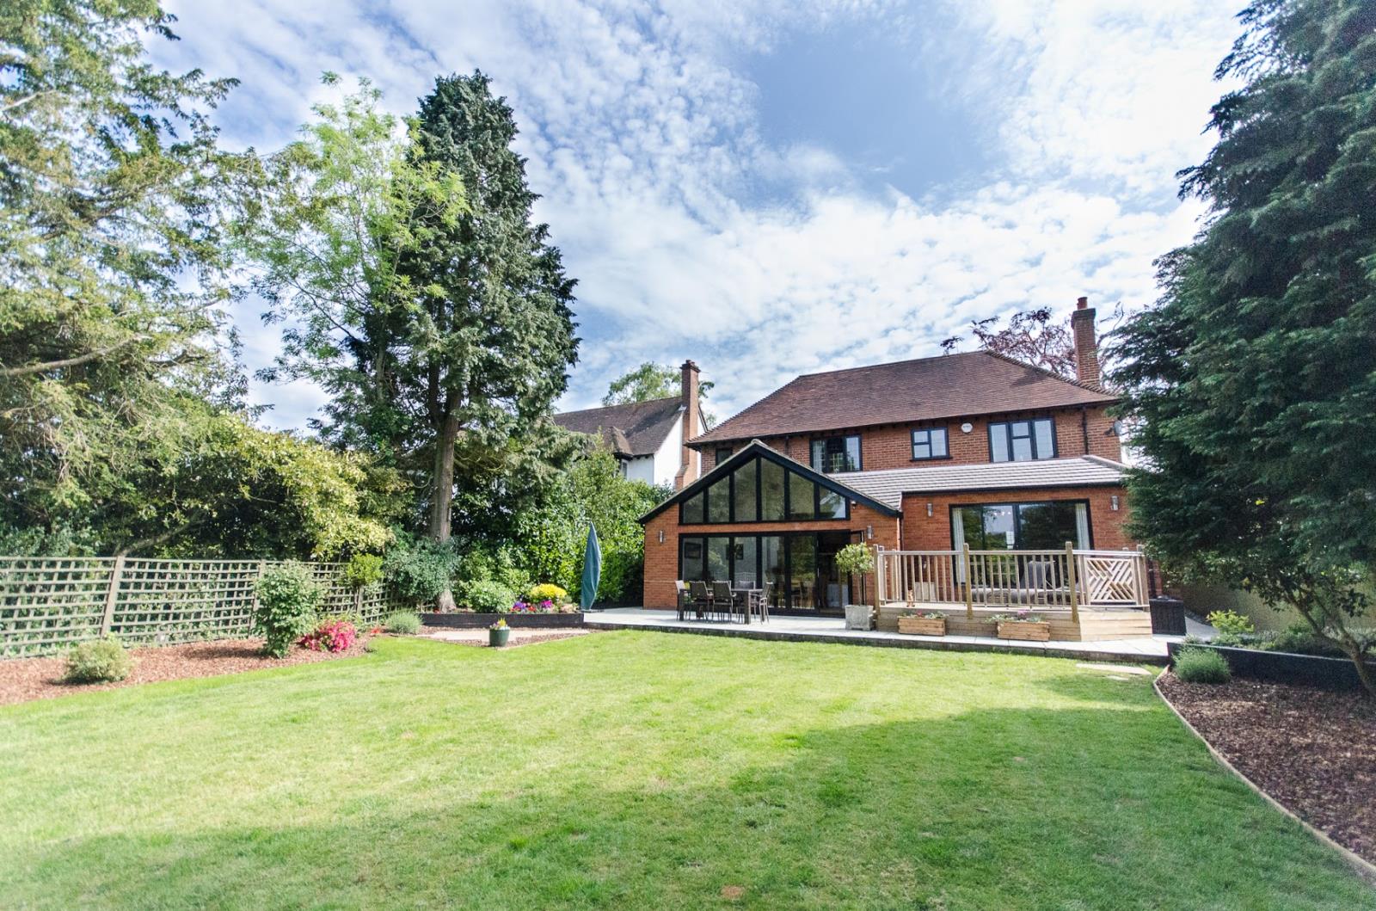
** NOW SOLD SUBJECT TO CONTRACT ** Lamarck is a beautifully presented detached house set in a sought after tree lined avenue in the heart of the Dukes Wood estate, within walking distance of Gerrards Cross village and station. The property has undergone recent major extension and improvement and features a stunning kitchen and a family room with vaulted ceiling and full-width bifold doors opening to a stone patio/wooden decking entertaining area and secluded south-west facing garden.
Key Features
• Stunning kitchen/breakfast room and vaulted family room
• Full-width bifold doors to patio and enclosed secluded garden
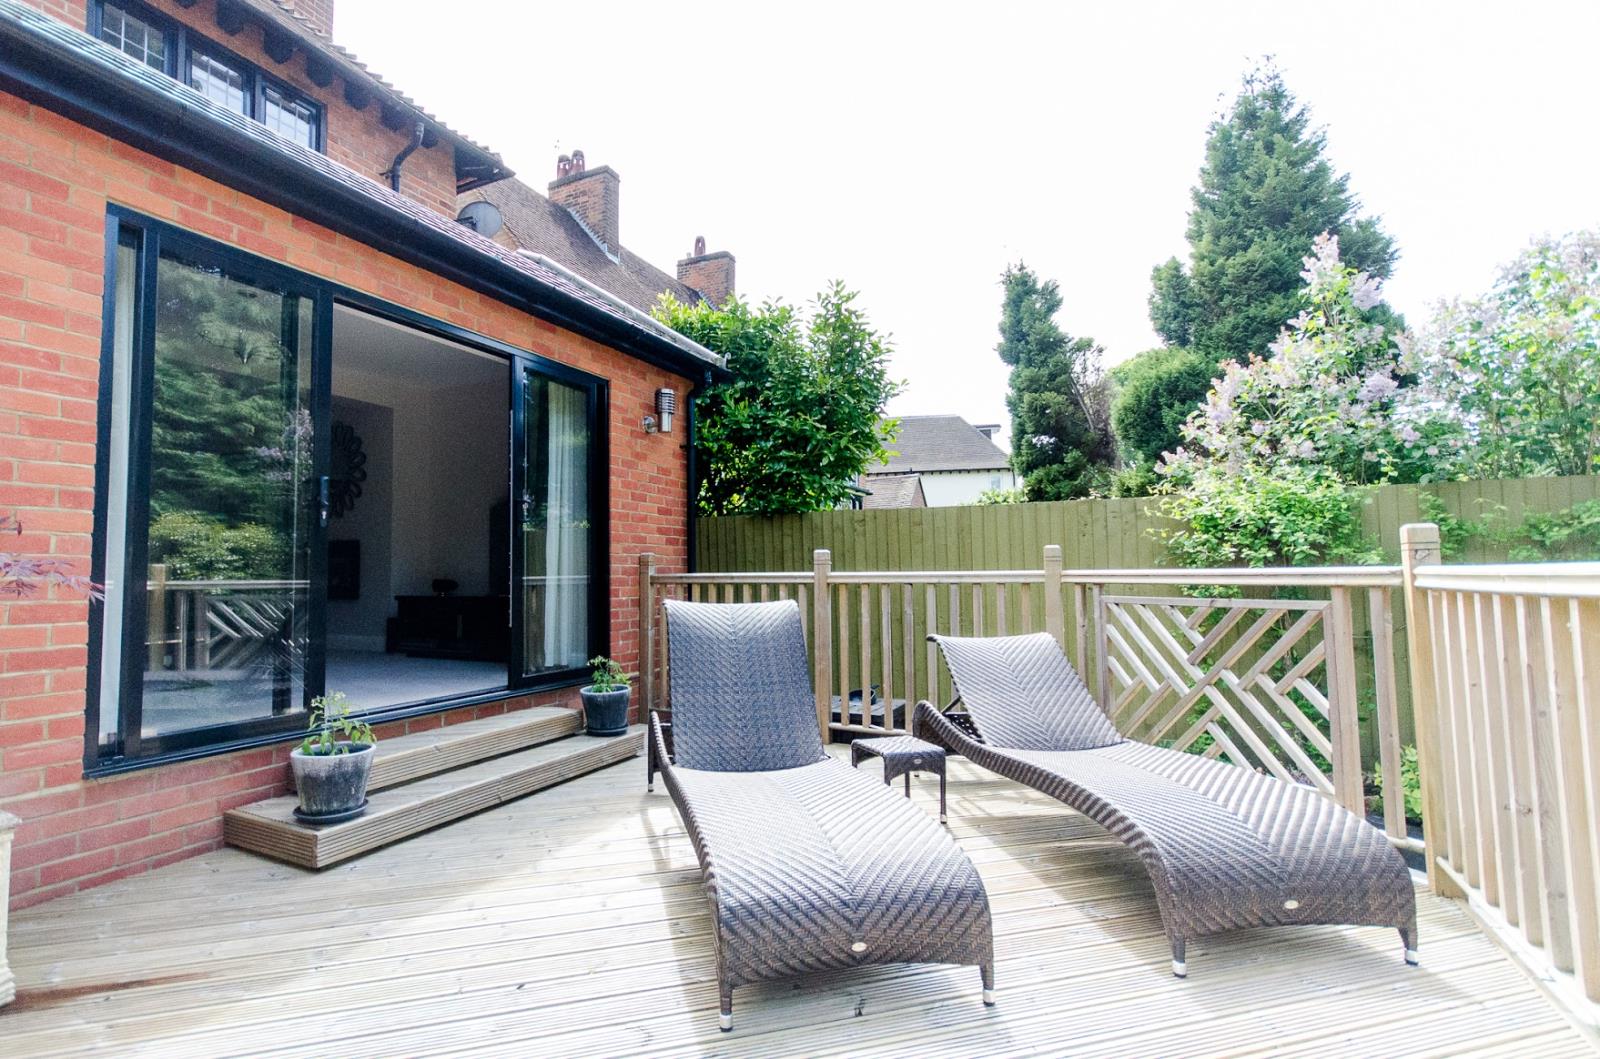
• Beautiful stone patio/wooden deck entertainment area
• 4 Bedrooms, 3 bathrooms, 2 ensuite, walk in dressing room
• Home office/study
• Part underfloor heating
The accommodation features three reception rooms and four bedrooms. Designer kitchen, home office/study and utility room. Ensuite dressing room and bathroom to the main bedroom, guest bedroom with ensuite toilet and shower, further family bathroom. Off street parking with garage and secluded rear garden.
Situation
Gerrards Cross offers excellent day-to-day shopping, including 4 supermarkets (Waitrose, M&S Simply Food, Tesco and Sainsbury’s Local) and local butchers. Recreational facilities including cricket, tennis and hockey are provided locally at the Gerrards Cross Sports Club. The popular Chiltern Line rail link operates from Gerrards Cross into London Marylebone (fast trains circa 20 minutes), Banbury, Oxford and Birmingham. The motorway network can be accessed at M40 Junction 1 (Denham), approximately 3-4 miles distance, linking to M25, M1, M4 and Heathrow, Luton and Gatwick airports.
Covered Storm Porch
With brick step, wooden door with nightlatch and Banham deadlock.
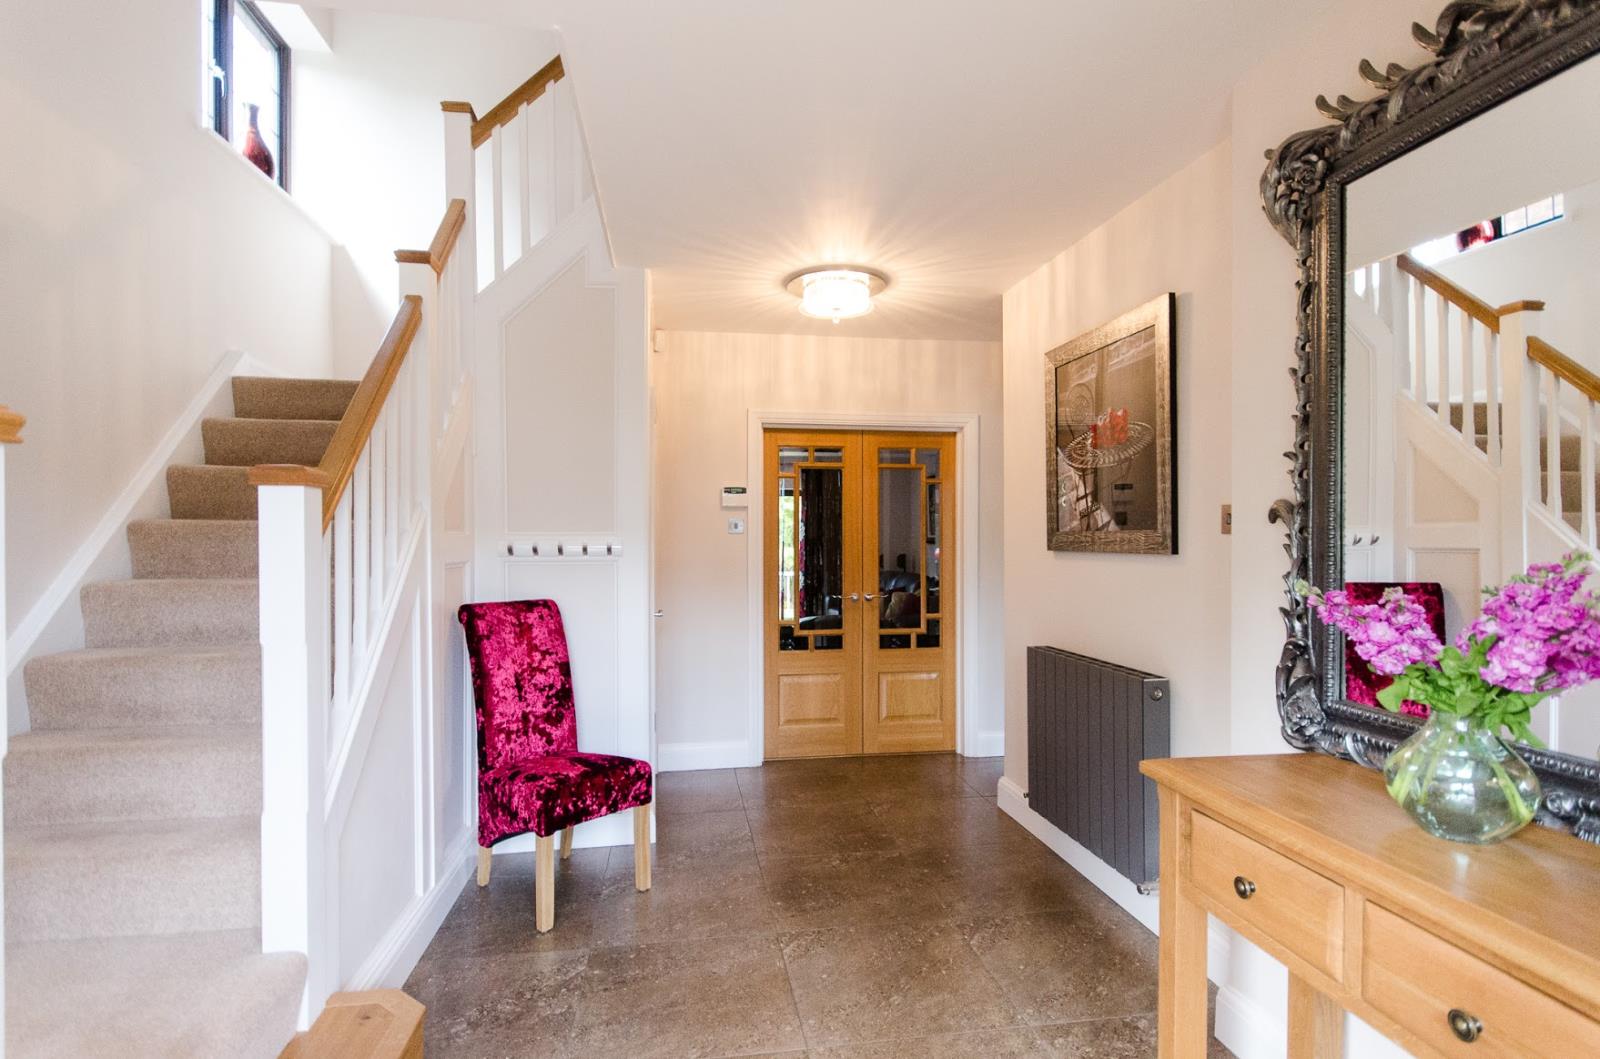
Entrance Hall 14’4 x 11’0 (4.37m x 3.37m)
Contemporary tiled floor with underfloor heating, staircase with oak bull nose step, sealed unit glazed leaded windows, feature radiator, alarm control.
Cloakroom 5’4 x 5’0 (1.63m x 1.53m)
Tiled floor. White suite comprising low level WC with concealed wooden panelled cistern. Vanity wash hand basin with feature mosaic tile splashback. Chrome ladder towel rail. Sealed unit double glazed window.
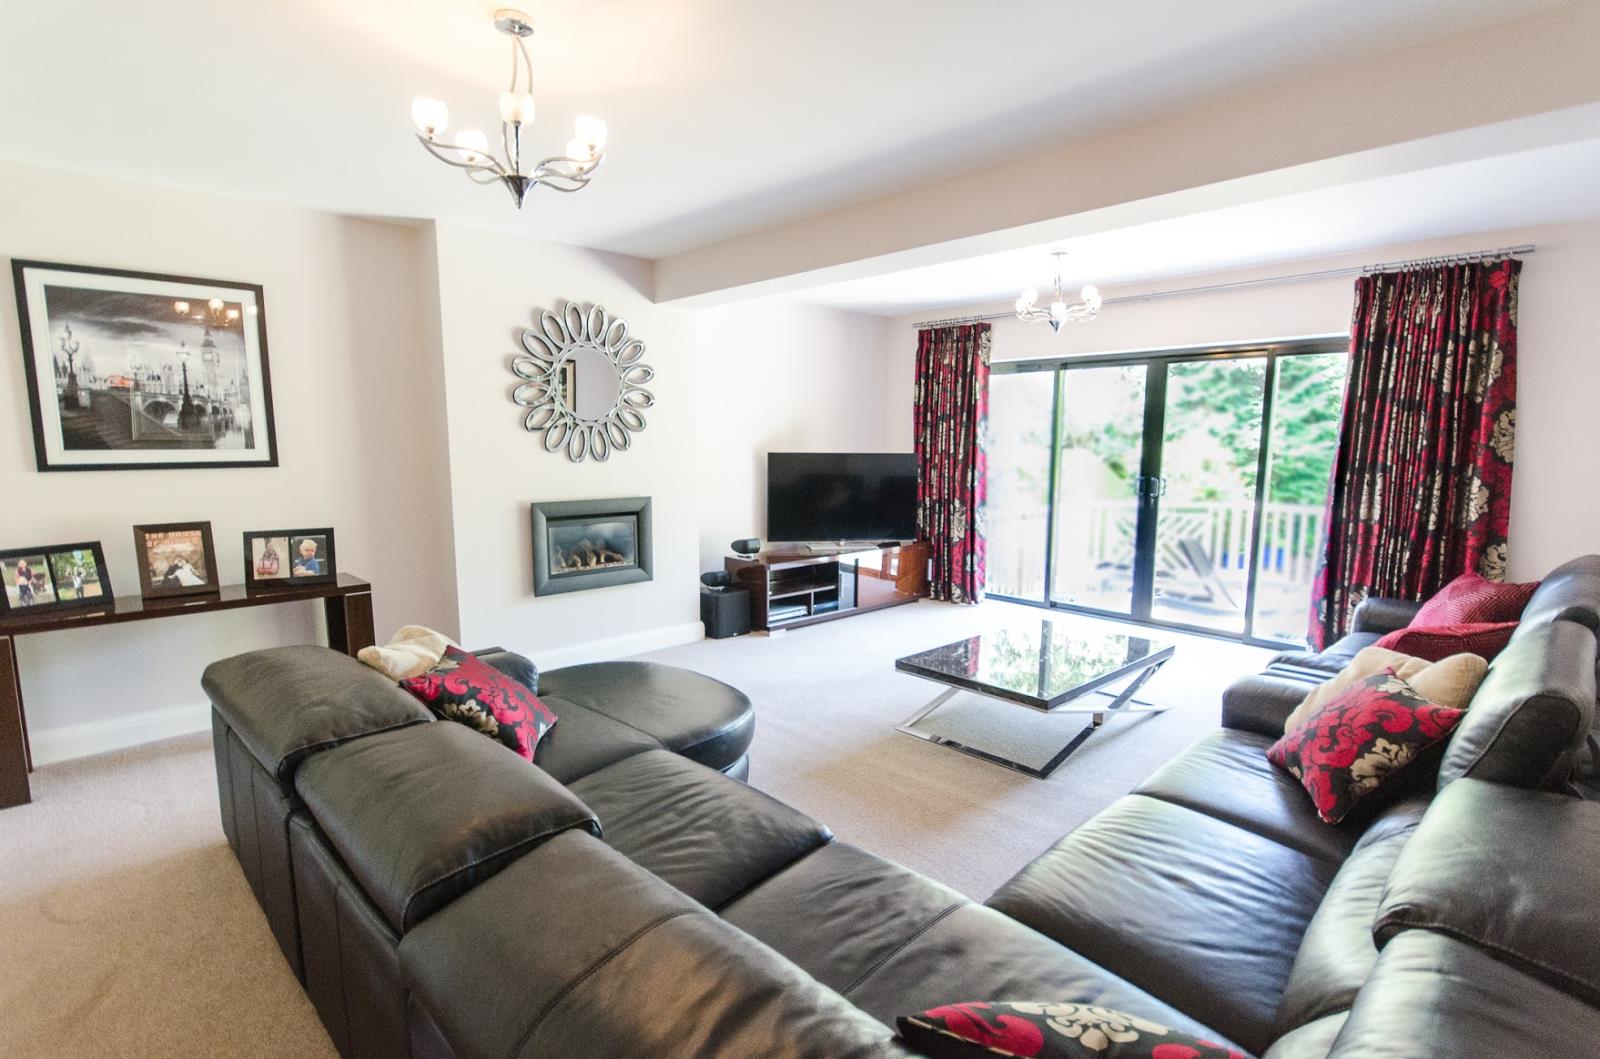
Reception Room / Living room 21’7 x 16’4 (6.60m x 4.99m)
Very spacious reception room with twin glazed feature entrance doors, contemporary wall mounted remote controlled gas fire, french sliding doors with views over rear garden provide access to raised decking. Dimmable ceiling lighting. Wiring for surround sound speakers. Two double radiators.
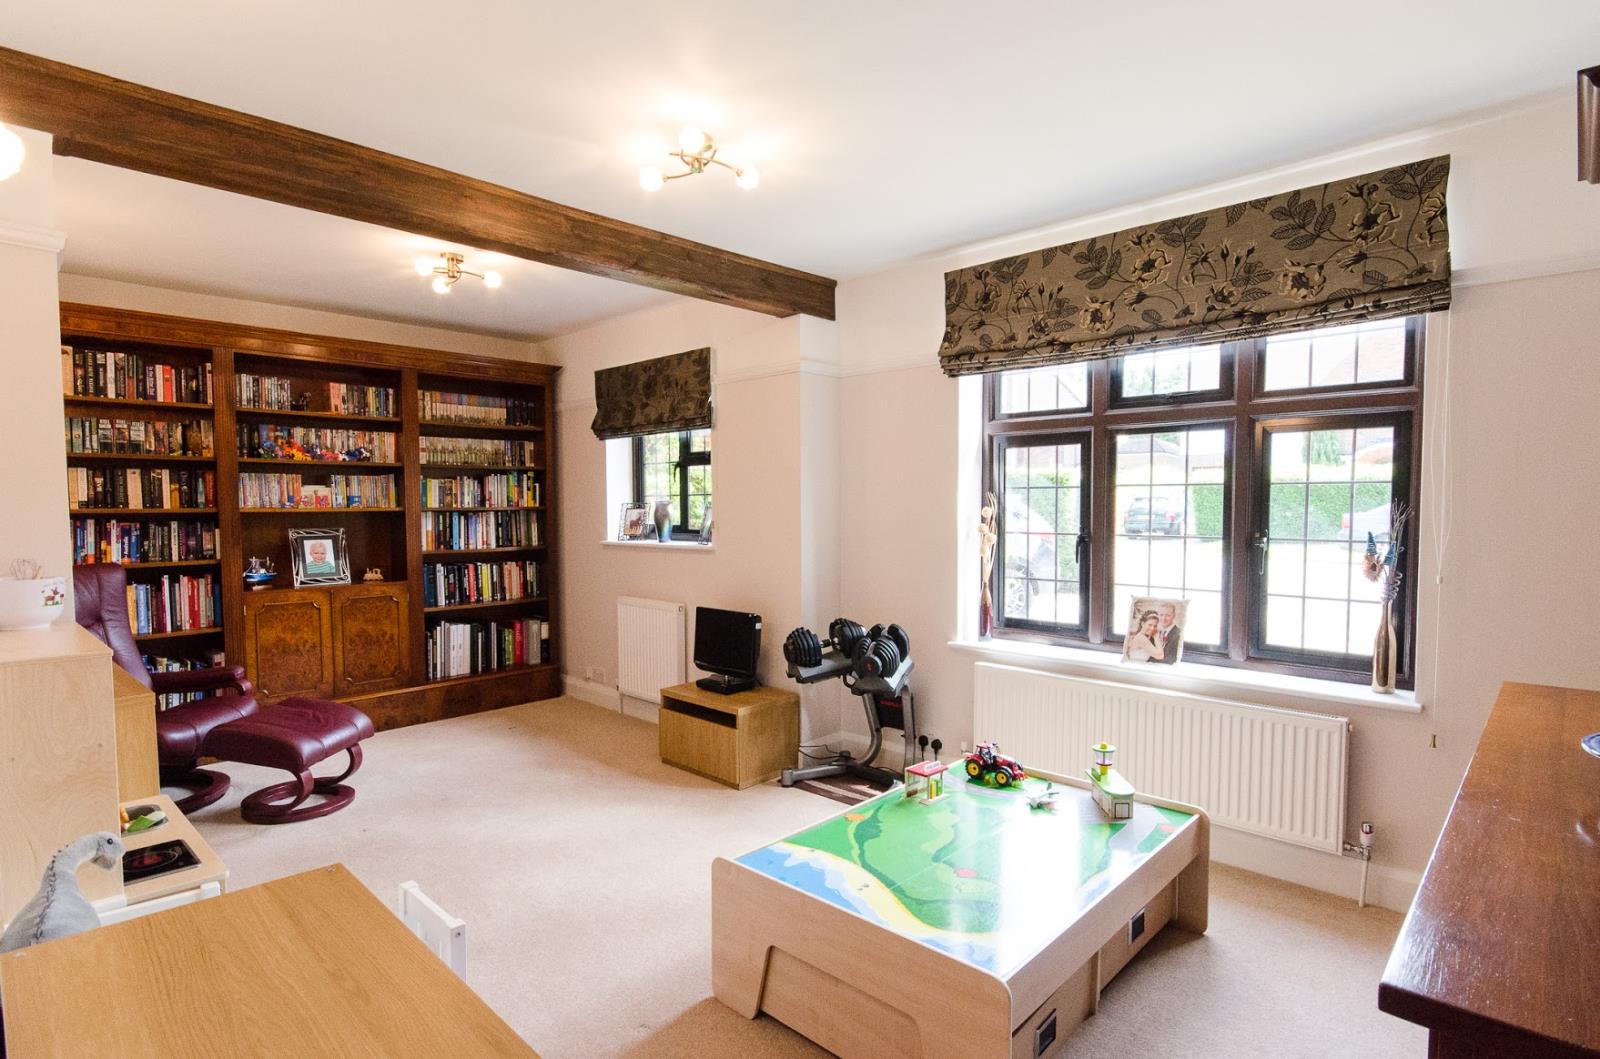
Reception / Dining Room 19’0 x 10'8 (5.79m x 3.26m)
Good sized dining room with wooden beam and picture rail. Sealed unit double glazed windows, two radiators, wall and ceiling lighting.
Kitchen / Breakfast Room 21’10 x 19’10 (6.67m x 6.07m)
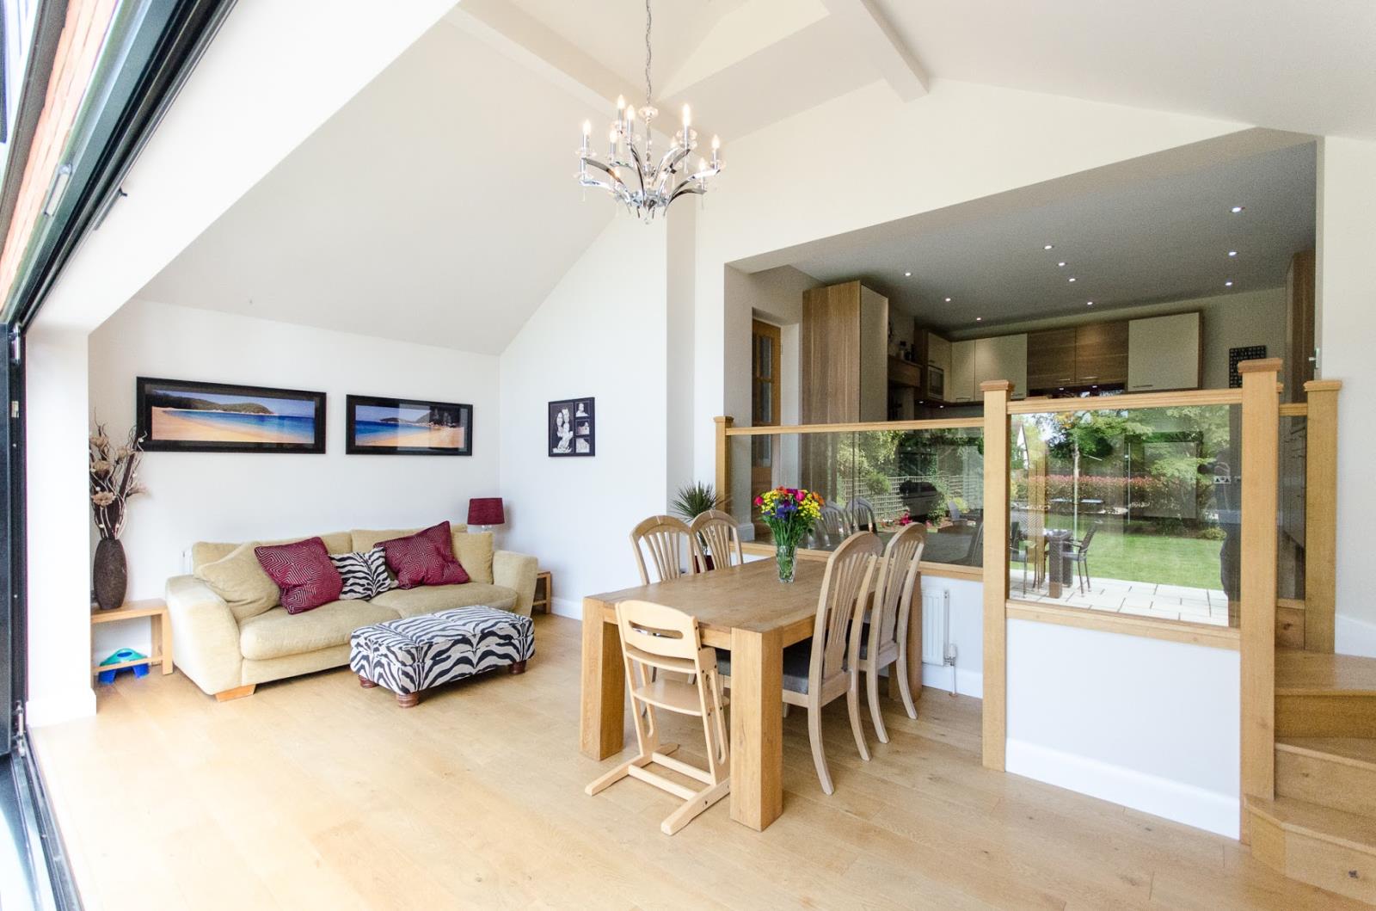
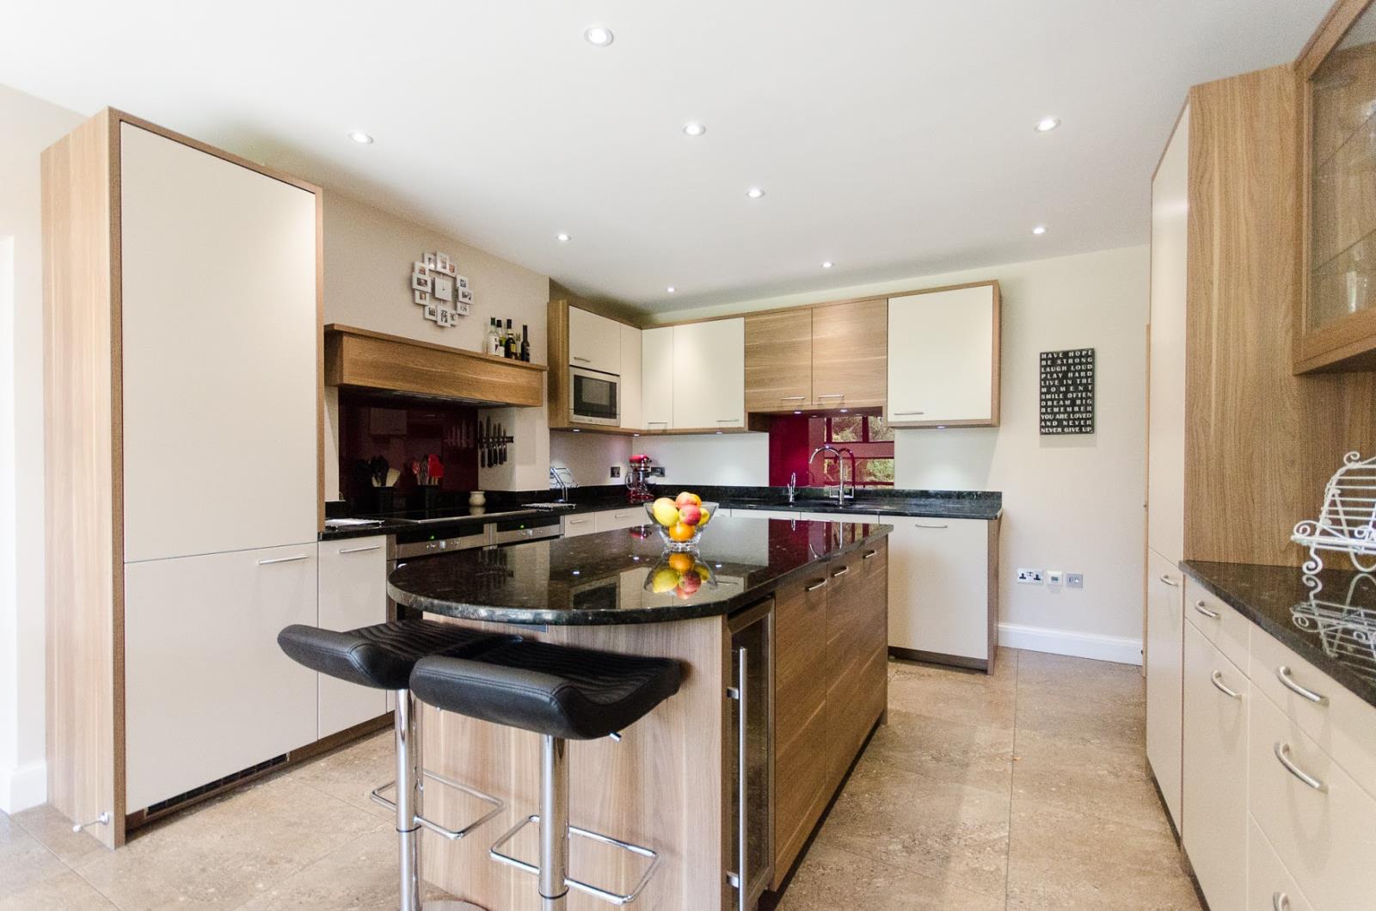
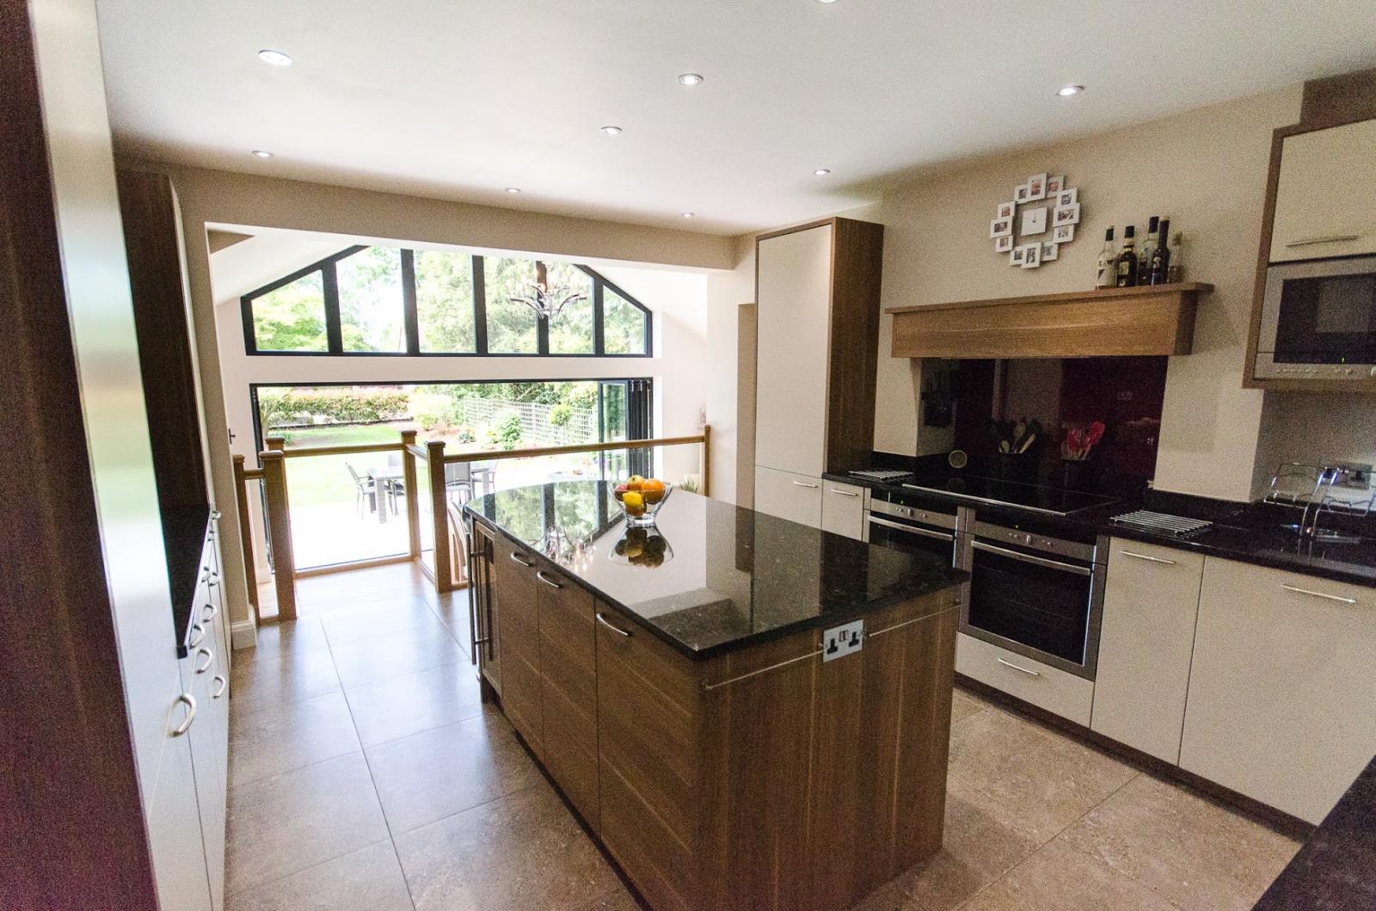
Stunning large designer kitchen with central island including a breakfast bar. Fitted with a range of German Leicht base and wall mounted kitchen units with granite work surfaces, upstands and feature glass splashbacks. Comprehensive range of built-in quality appliances comprising large integrated larder fridge, two stainless steel pyrolytic ovens with induction hob and overhead extractor hood. Eye-level large microwave oven, warming drawer, wine cooler. Integrated dish washer, stainless steel one-and-a-half sink with Insinkerator instant hot and cold filtered water tap. Built in glazed dresser with internal lighting and pantry cupboard. Multi zone LED ceiling and under unit spot lighting. Tiled flooring with underfloor heating. Glass and oak balustrade. Oak stairs down to family room. Bevel glazed interior door to utility room.
Family room 21’8 x 10’5 (6.61m x 3.18m)
Vaulted ceiling with high level windows, large full-width bifold doors with garden aspect opening to patio/decking entertaining area and secluded garden. Oak stairs and oak flooring. Hidden wiring and cabling for wall mounted TV. Two double radiators.
Utility Room 9’2 x 7’4 (2.80m x 2.26m)
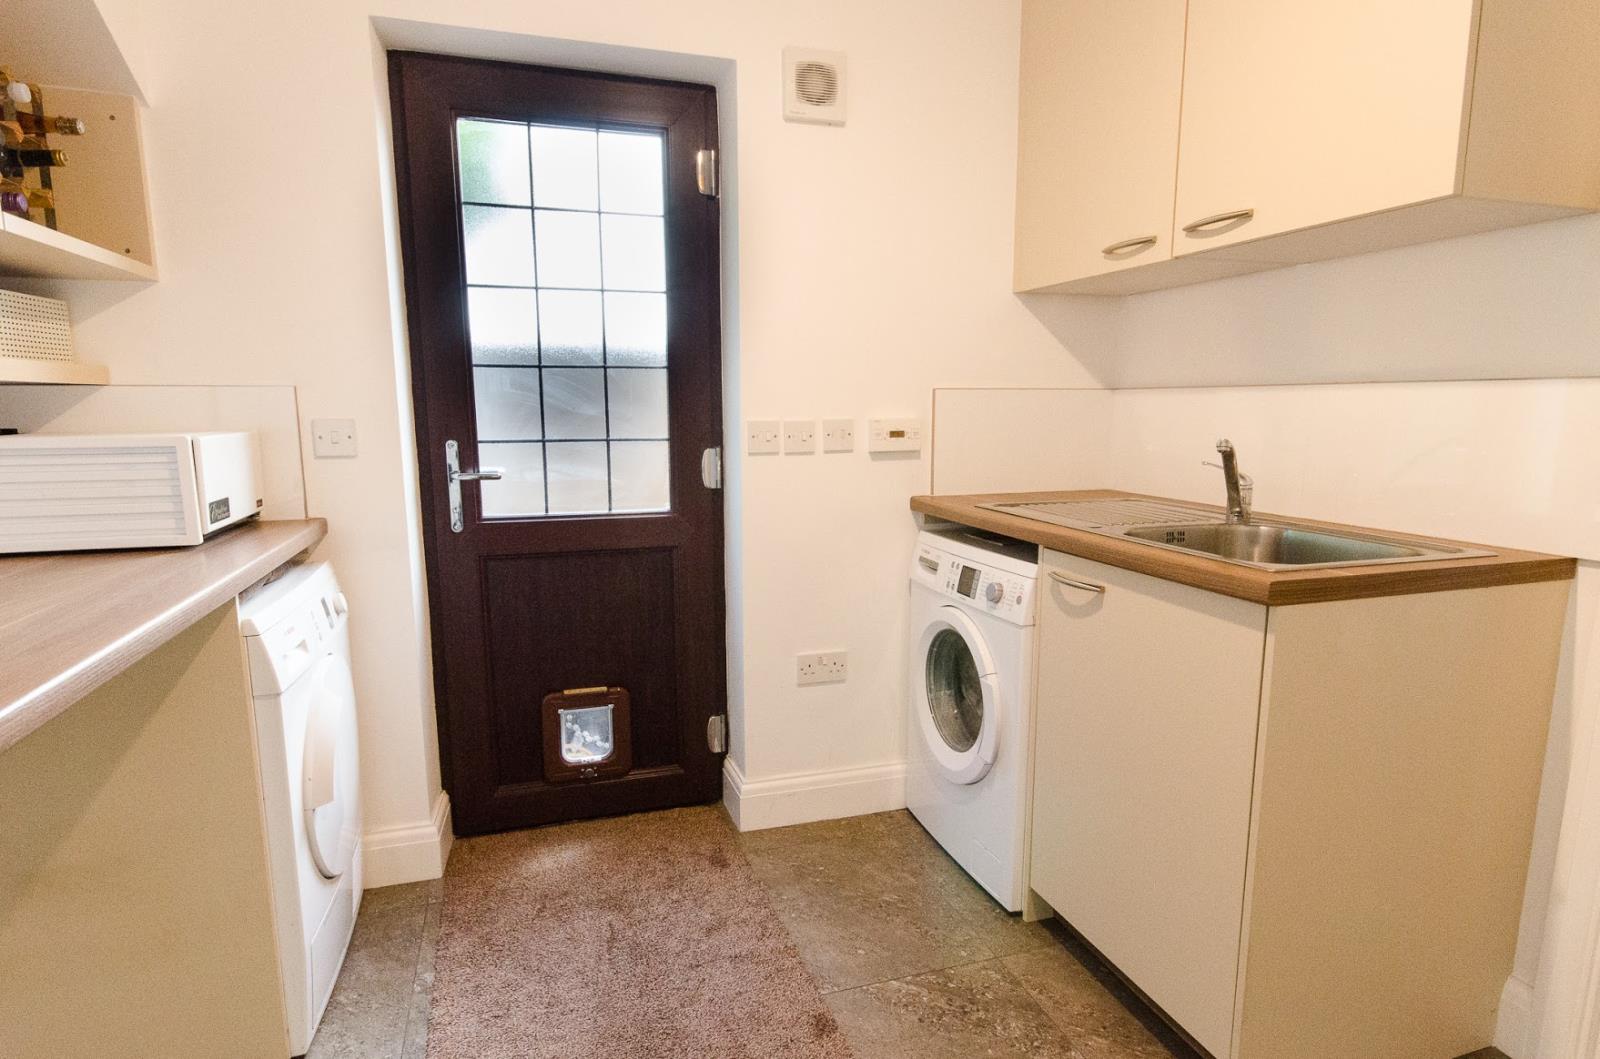
Tiled floor, fitted base and wall mounted storage units. Stainless steel sink unit with tiled splashback. Modern energy efficient Glow-worm gas boiler in fitted unit. Wiring and plumbing for washing machine, tumble dryer, fridge/freezer. Extractor fan and Sheila Maid ceiling airer. Security sealed unit double glazed rear door to side of property.
Office/study 7’5 x 7’1 (2.28m x 2.18m)
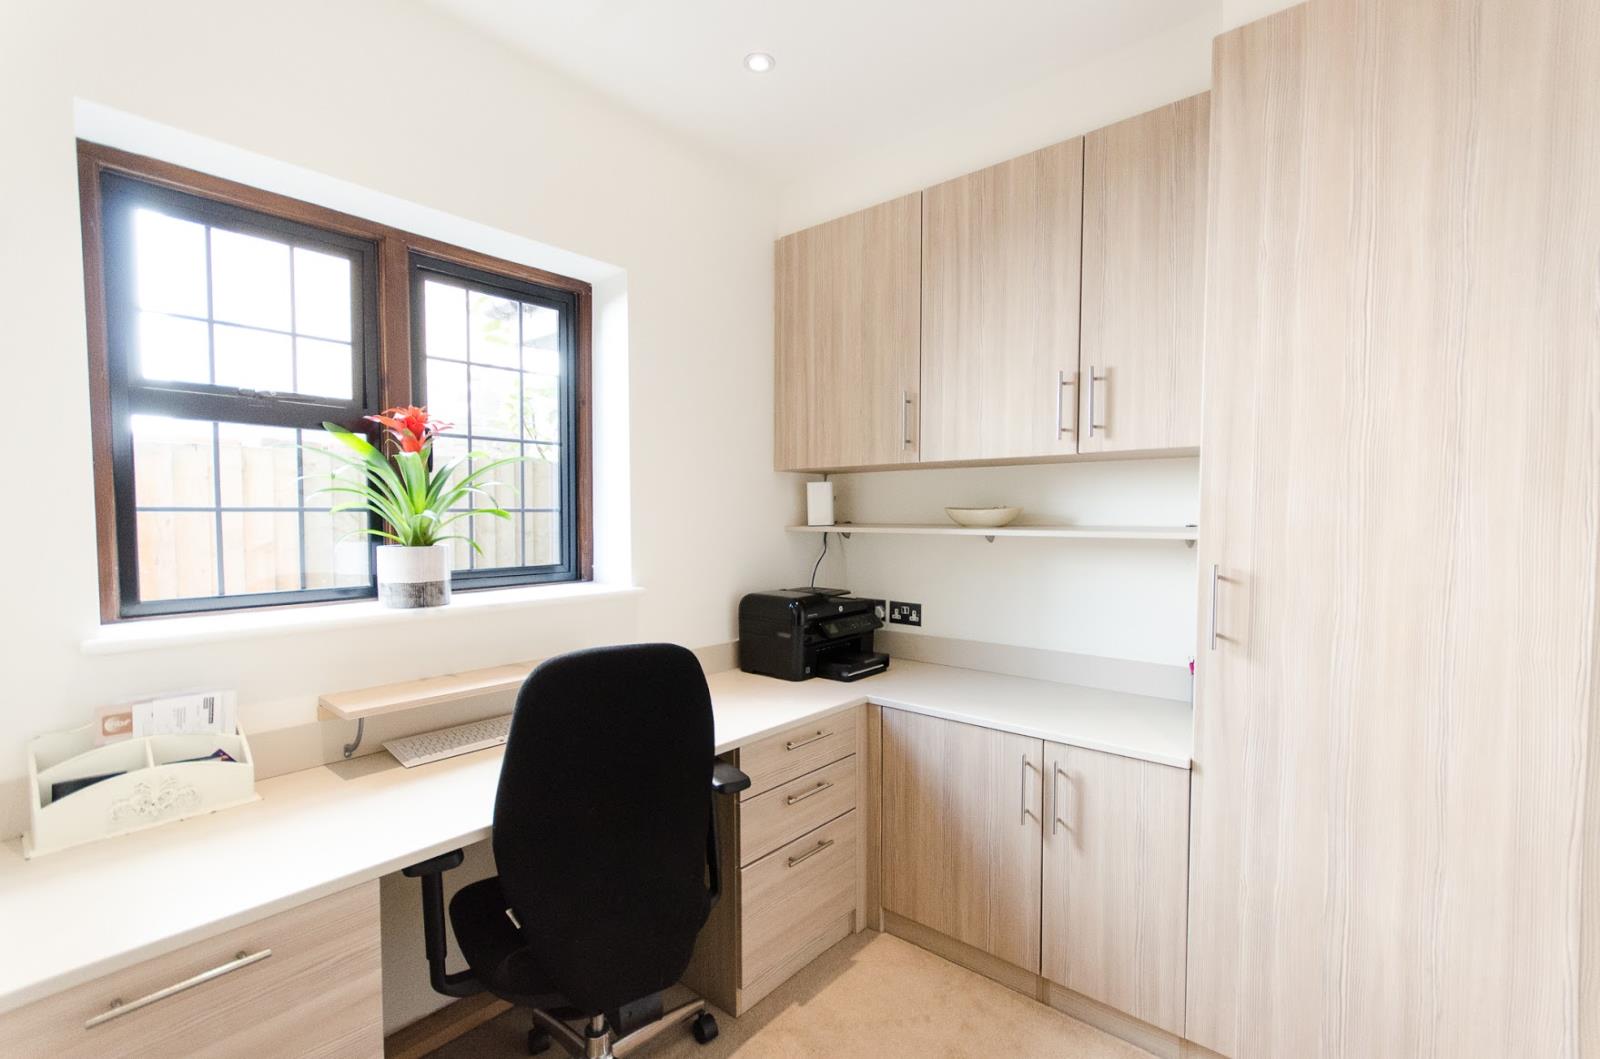
Designer fitted office including desk, filing and storage units. Sealed unit double glazed window. Ceiling spotlights. Radiator.
First Floor
Landing
Sealed unit double glazed window. Ceiling and wall lighting units. Access to loft space. Built in airing cupboard with Megaflow hot water system.
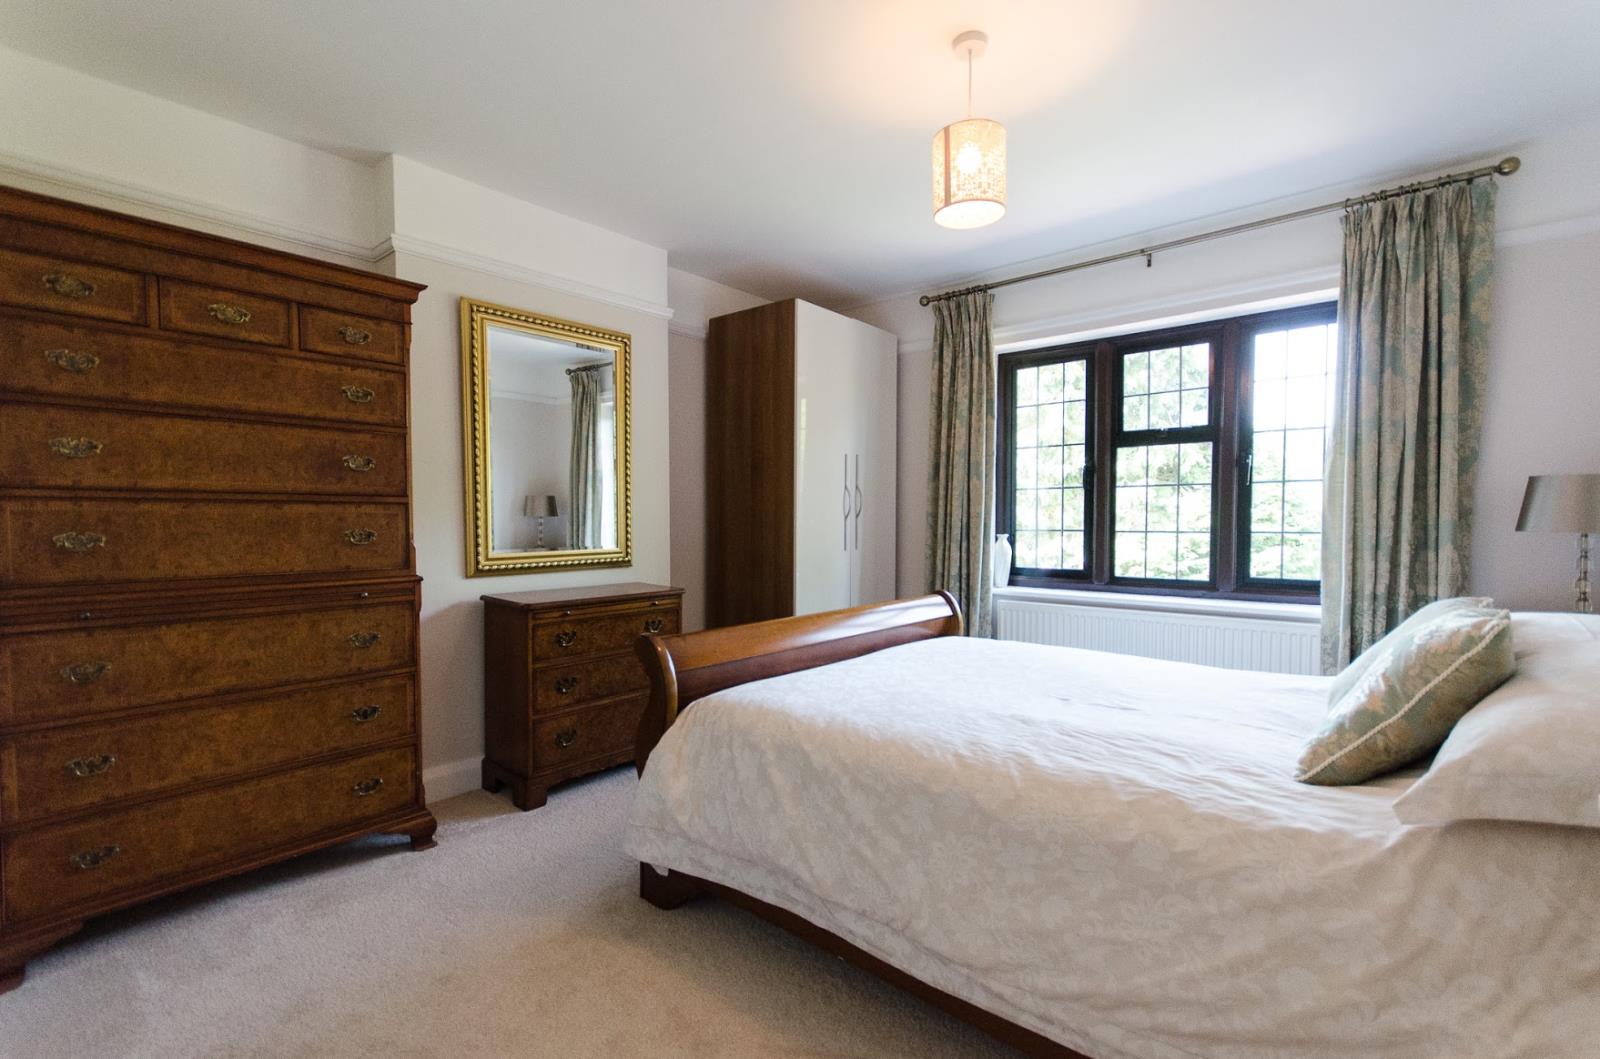
Bedroom One - Master Suite 12’1 x 11'10 (3.96m x 3.62m)
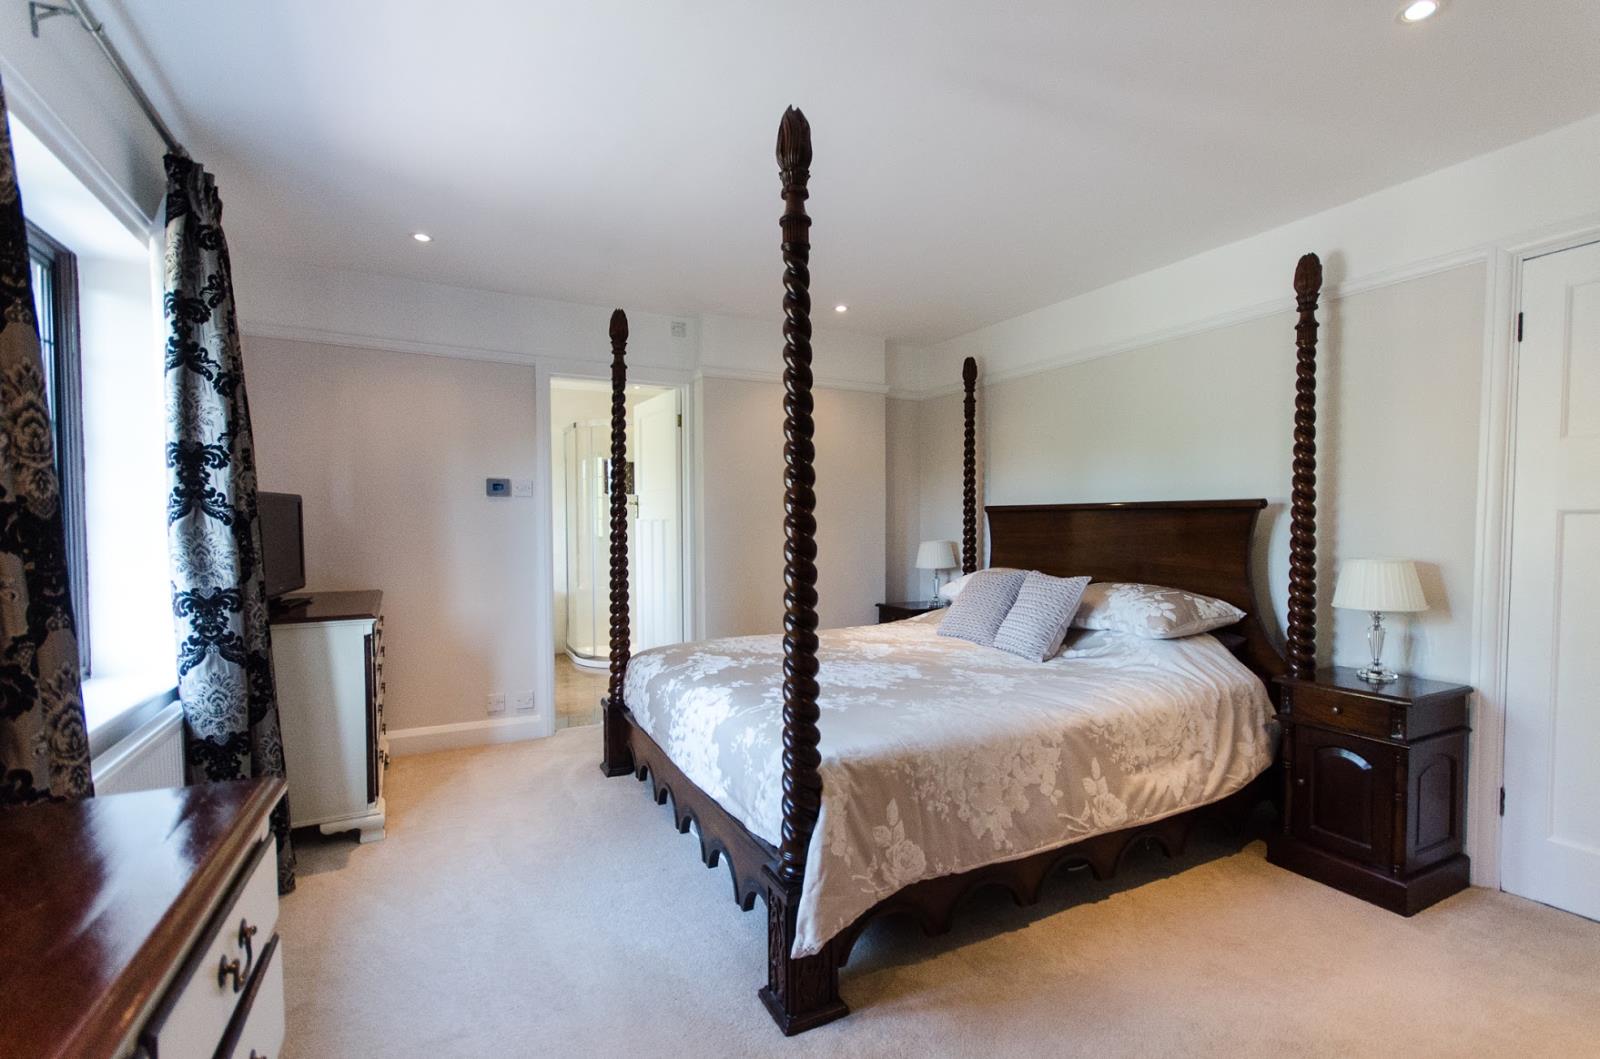
Views over the garden. Double radiator. Picture rail. Ceiling spotlights. Sealed unit double glazing. Door to ensuite bathroom. Doorway to walk-in dressing room.
Dressing Room 5’1 x 11’10 (1.57m x 3.62m)
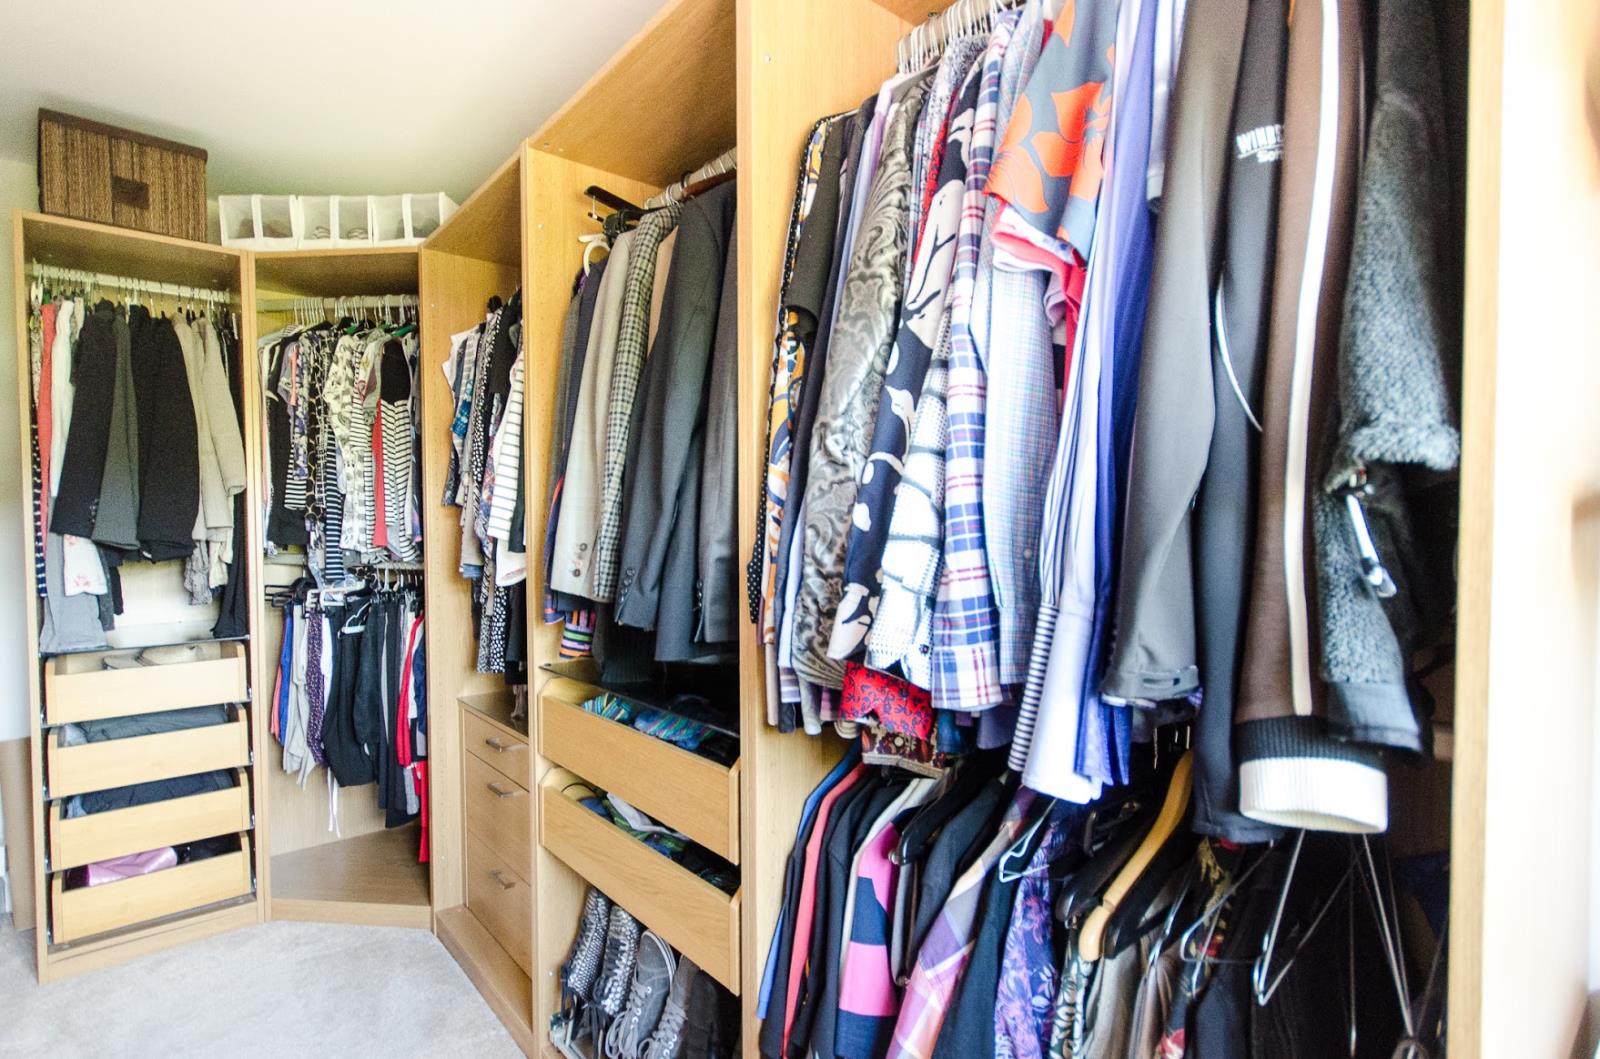
Range of built-in wardrobe cupboards providing hanging space, storage drawers and shoe storage. Sealed unit double glazing. Ceiling spotlights. Radiator.
Ensuite Bathroom 7’8 x 8’9 (2.34m x 2.67m)
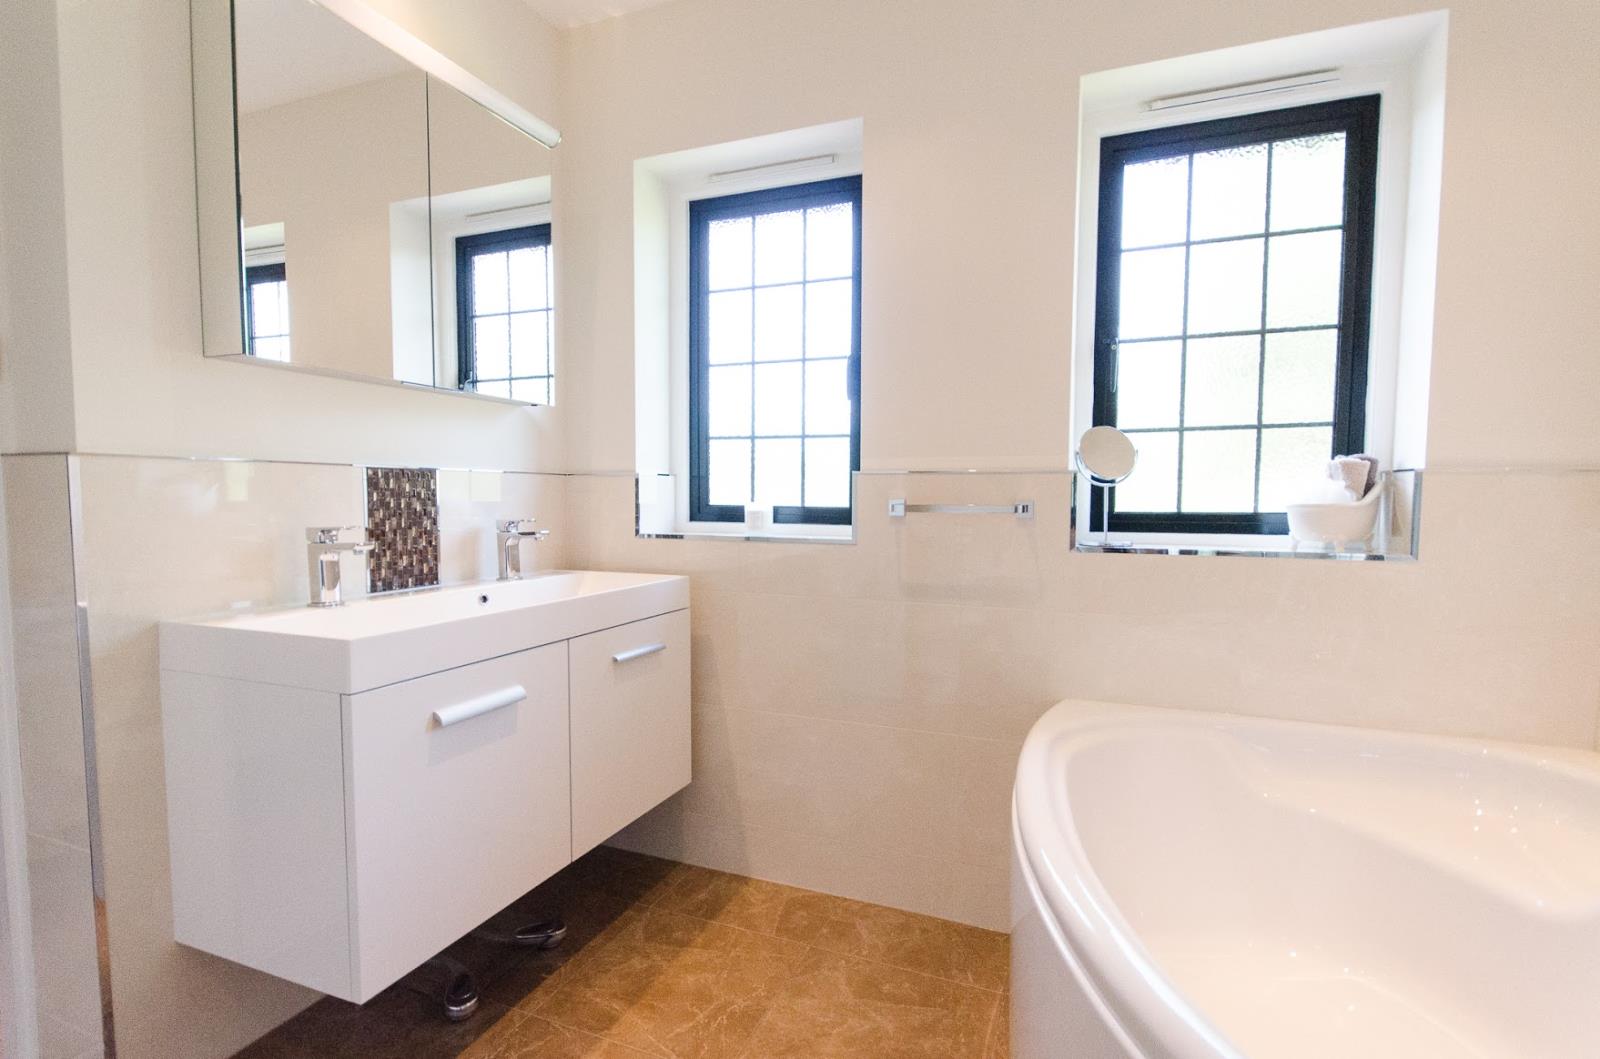
A beautiful contemporary bathroom with white suite featuring paneled corner bath with hand held shower. Large double vanity basin with twin taps and cupboards below. Illuminated mirror storage unit with internal shaver point. Porcelanosa floor and wall tiles with mosaic feature panels and chrome edging trim. Separate large fully tiled corner shower with overhead and hand held shower, mosaic feature shelf recess. Soft close low level WC. Underfloor heating. Chrome ladder heated towel rail. Ceiling extractor fan and spotlights.
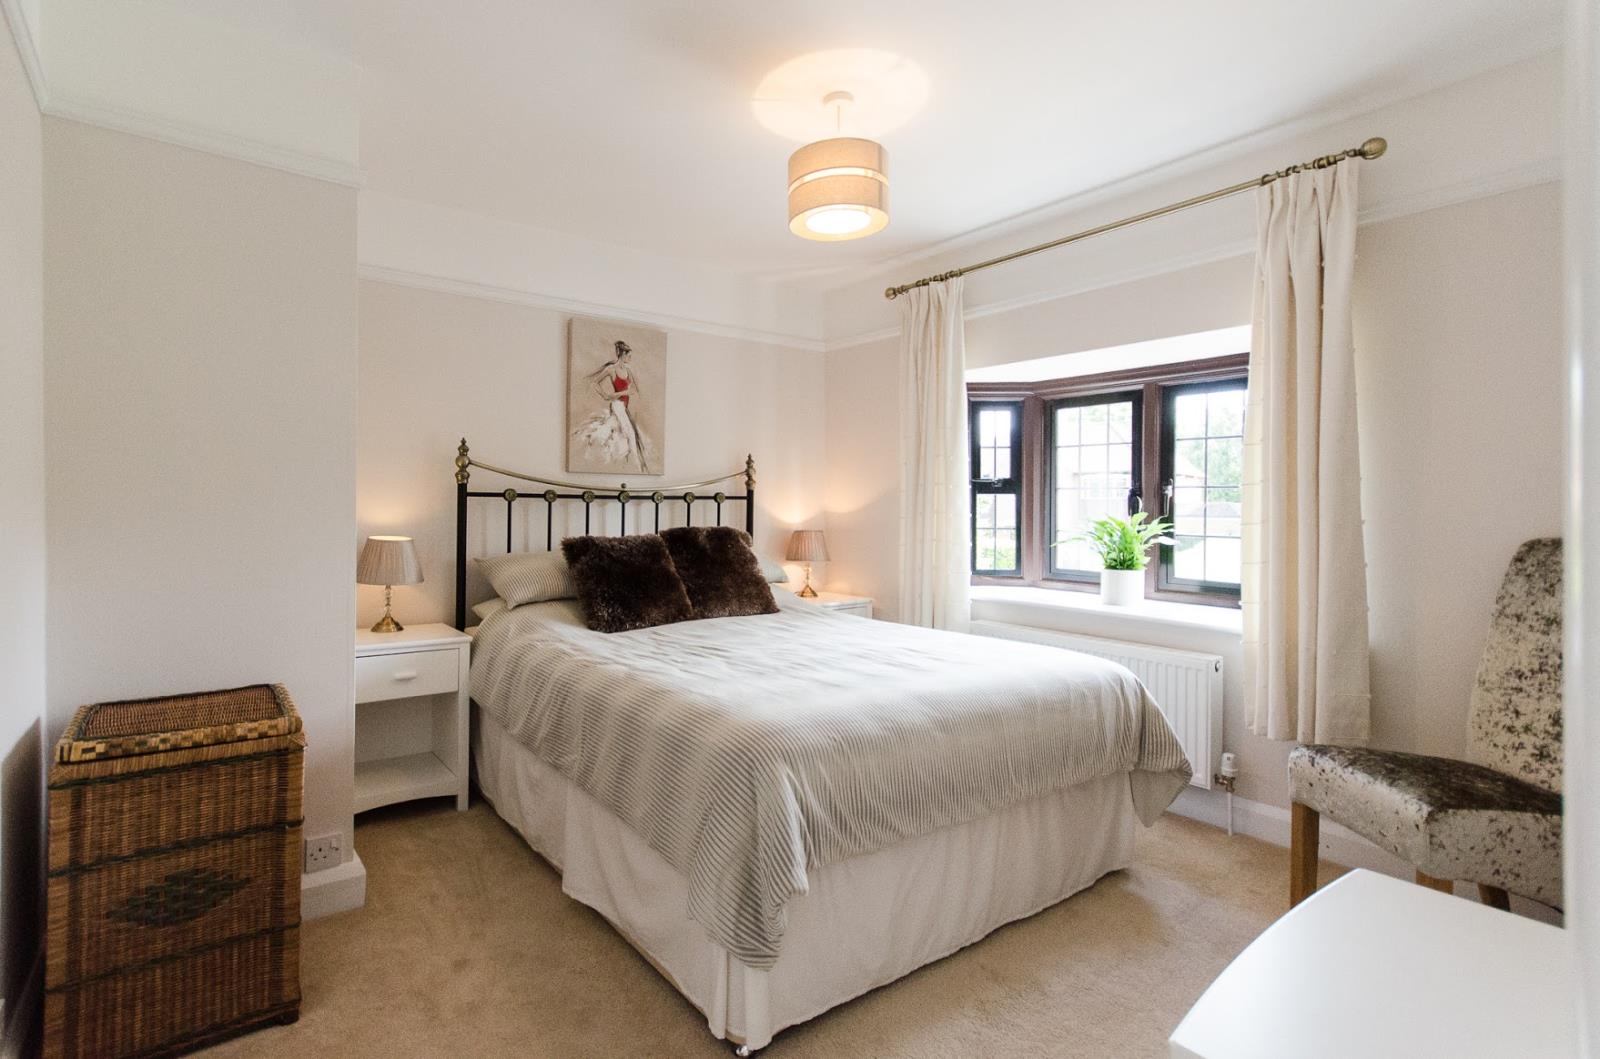
Bedroom Two – Guest Suite 10’8 x 10’4 (3.28m x 3.18m)
Sealed unit double glazed bay window. Picture rail. Ceiling lighting. Double radiator. Door to ensuite shower room.
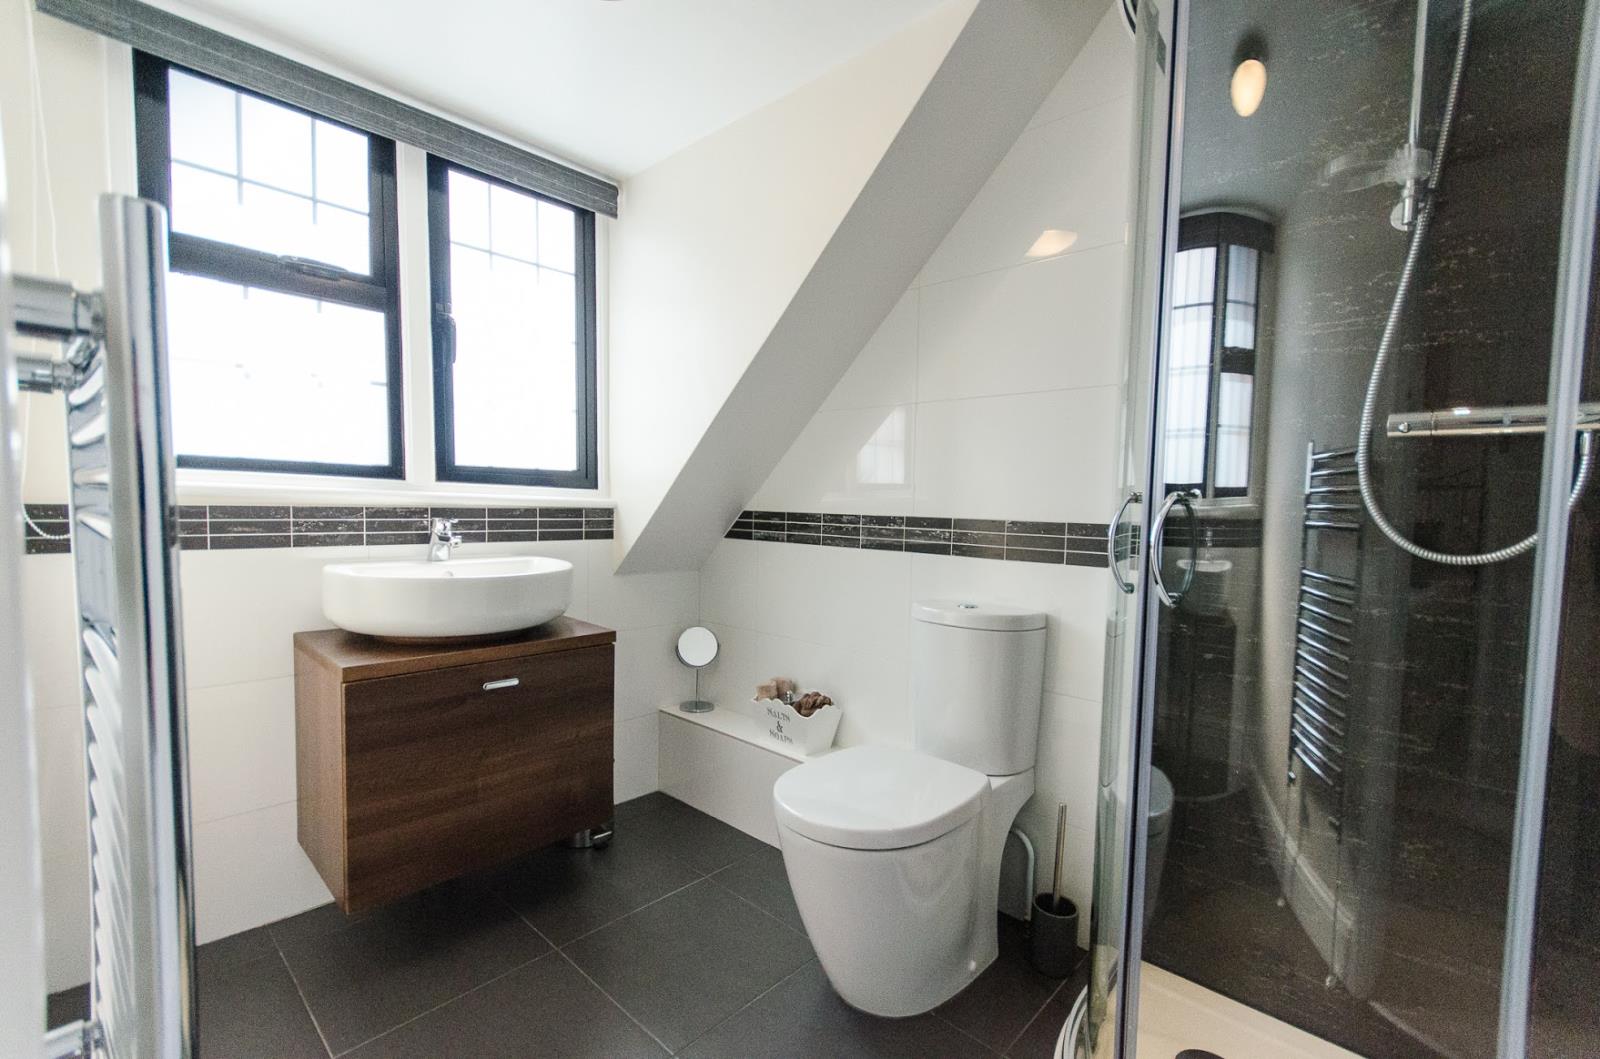
Ensuite shower room 7’5 x 5’5 (2.26m x 1.64m)
Tiled floor. White units. Separate fully tiled shower cubicle with integrated shower. Soft close low level WC. Vanity basin with storage drawer below and tiled splashback. Chrome ladder heated towel rail. Sealed unit double glazed bay window.
Bedroom Three 11’10 x 11’5 (3.63m x 3.48m)
Views over the garden. Fitted wardrobe. Fitted shelves. Sealed unit double glazed bay window. Double radiator.
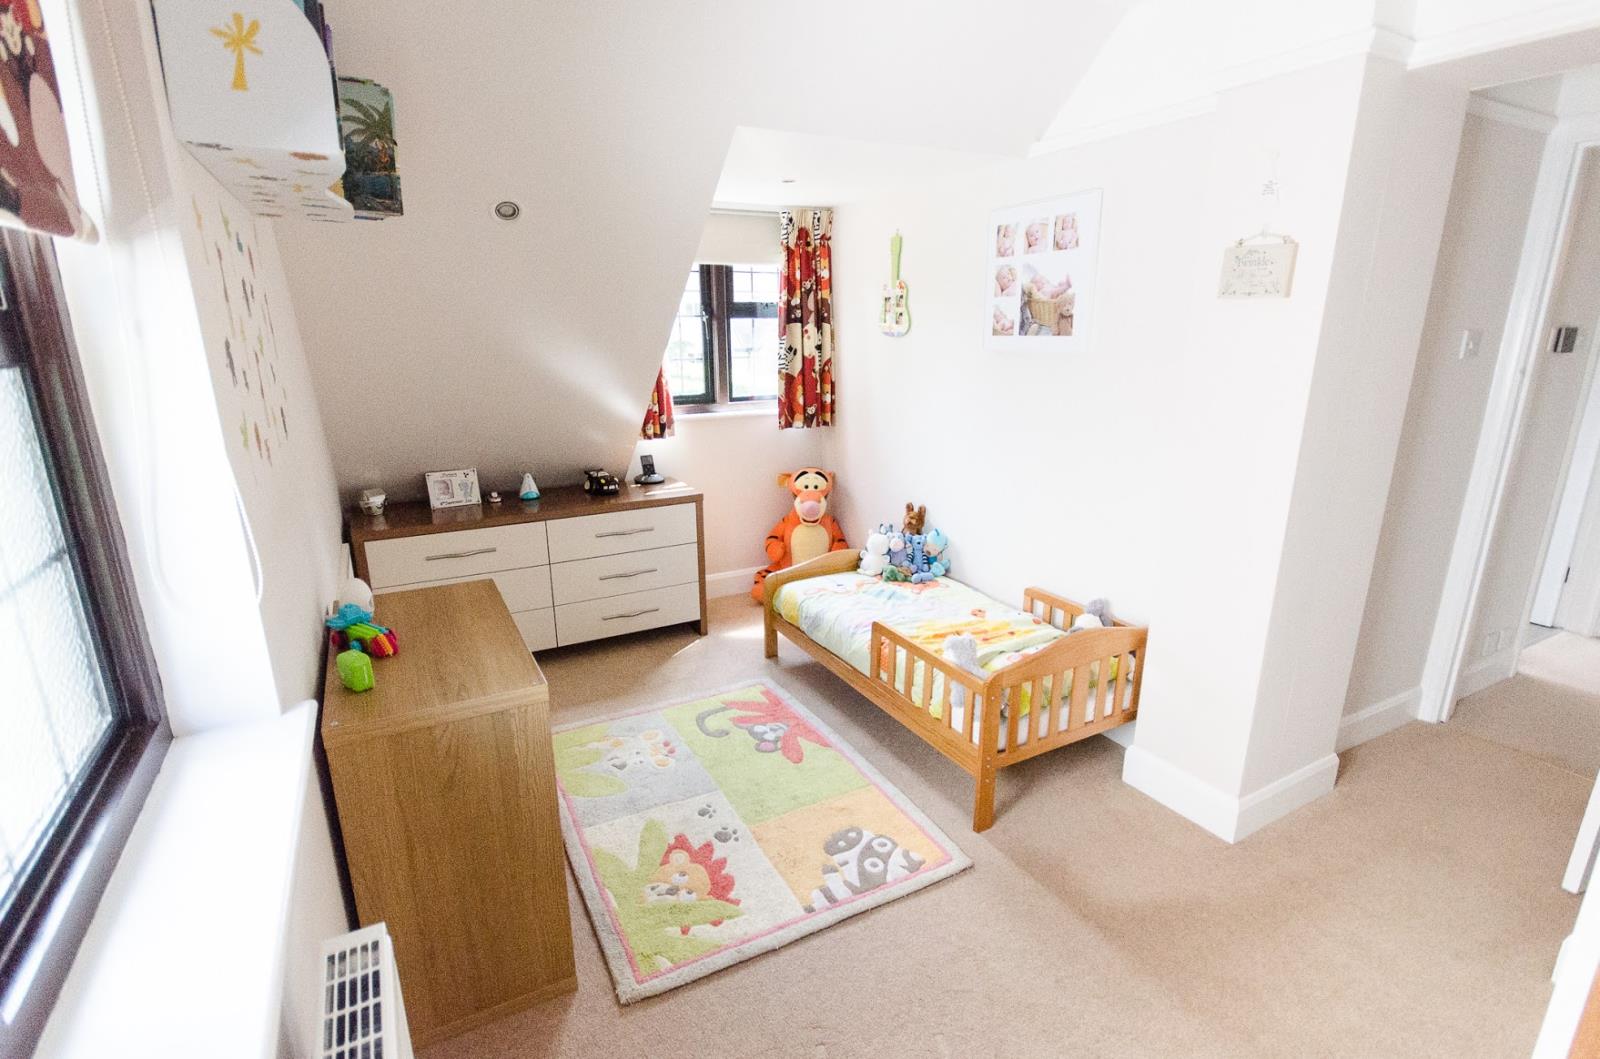
Bedroom Four 14’0 x 7’10 (4.27m x 2.39m)
Double aspect room with sealed unit glazed windows. Access door to eaves storage. Radiator. Ceiling spotlights.
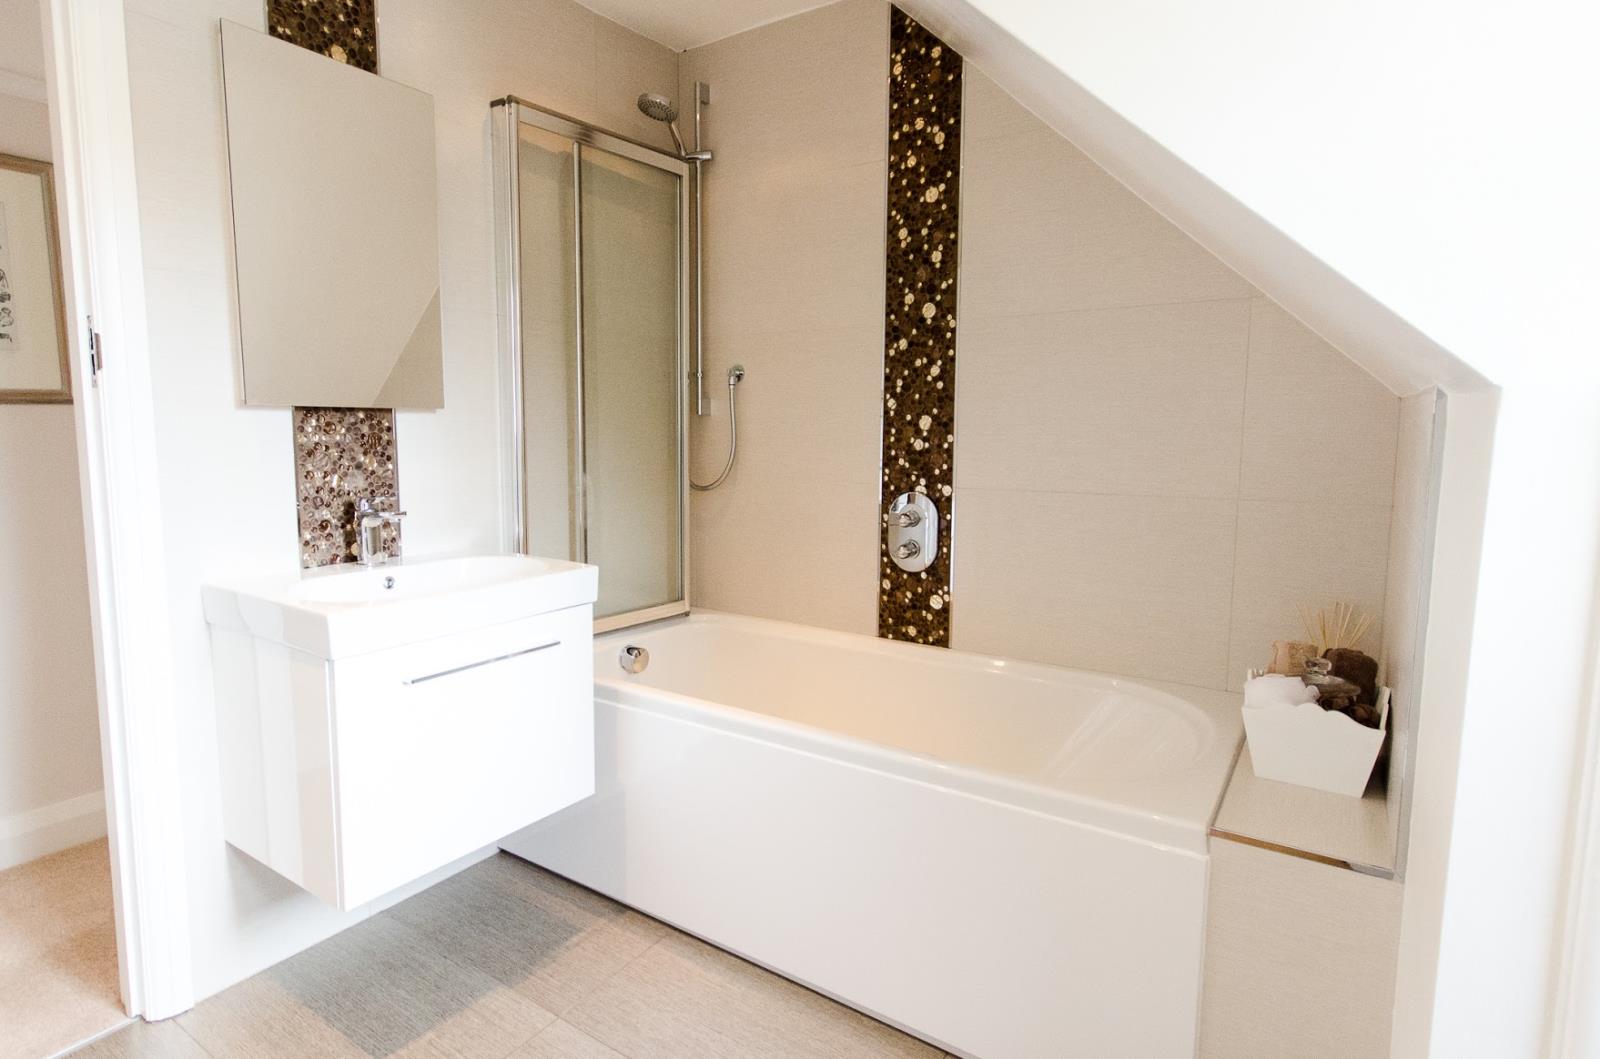
Family Bathroom 8’0 x 8’0 (2.44m x 2.44m)
White suite featuring paneled bath with integrated shower and shower screen. Vanity basin with storage drawer below and recessed mirror storage unit above including internal shaver point. Porcelanosa floor and wall tiles with mosaic feature panels and chrome edging trim. Soft close low level WC. Underfloor heating. Chrome ladder heated towel rail. Ceiling spotlights and extractor fan. Access door to eaves storage.
Outside
To the Front:
Brick entrance columns flanked by fir hedges provide access to the graveled driveway which can accommodate 3 to 4 cars and access to an integral garage with electric up-and-over door. Mature feature copper beech tree, laurel hedgerow. Gated and paved side access leading to the rear garden.
Garage 12’7 x 15'10 (3.84m x 4.83m)
Generously sized garage with electric up-and-over door, light, power sockets. Plumbing for washing machine. Sealed unit double glazed door to rear garden.
Rear Garden
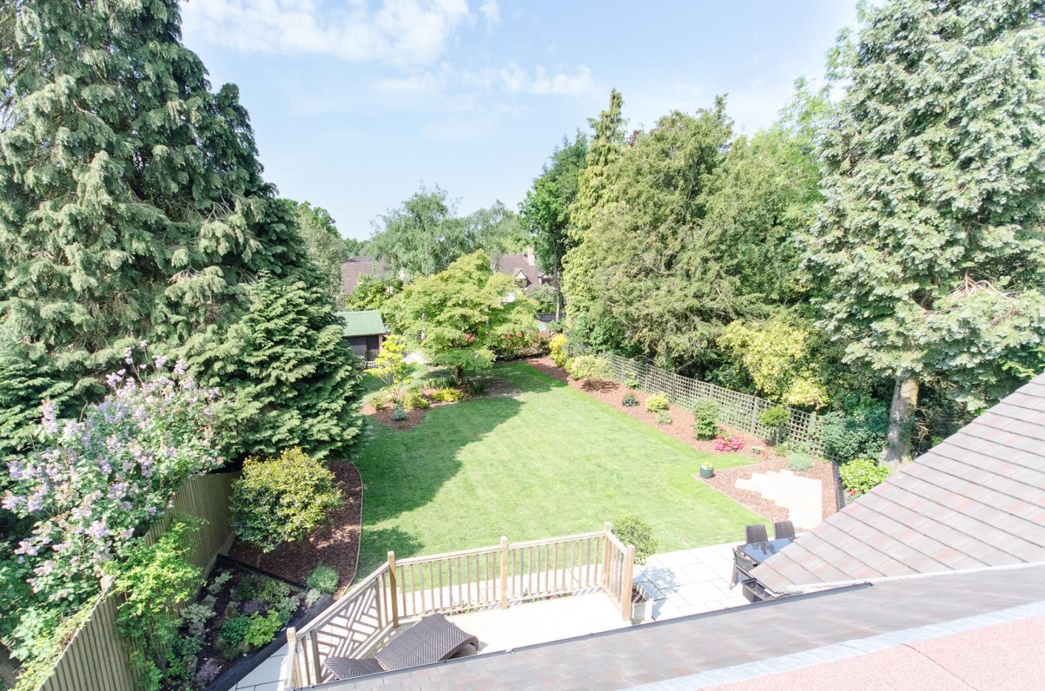
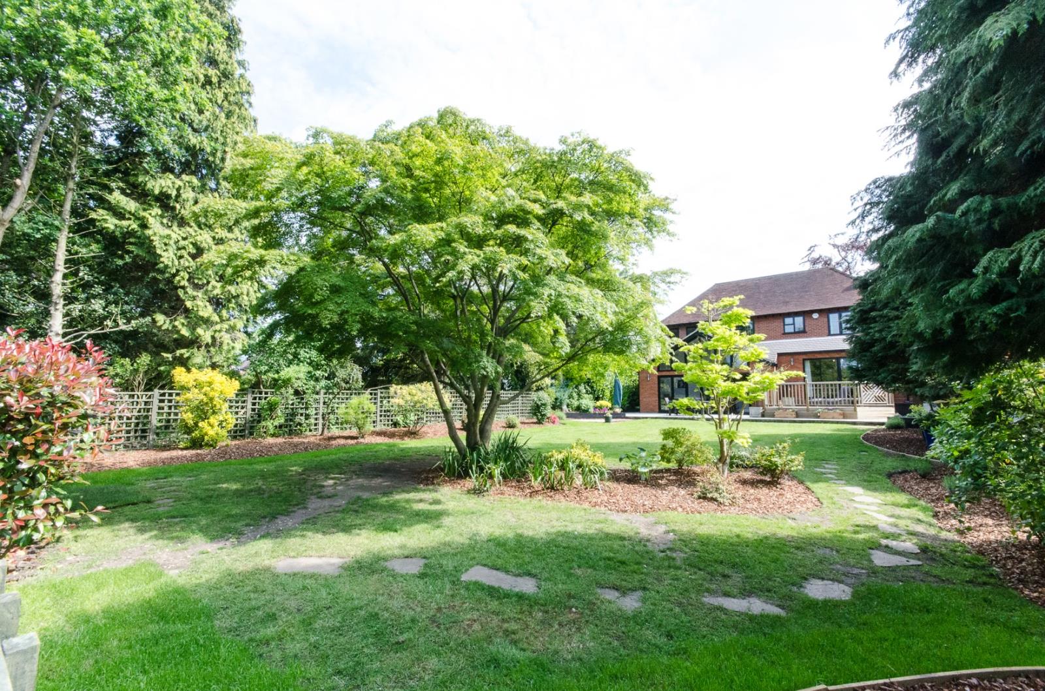
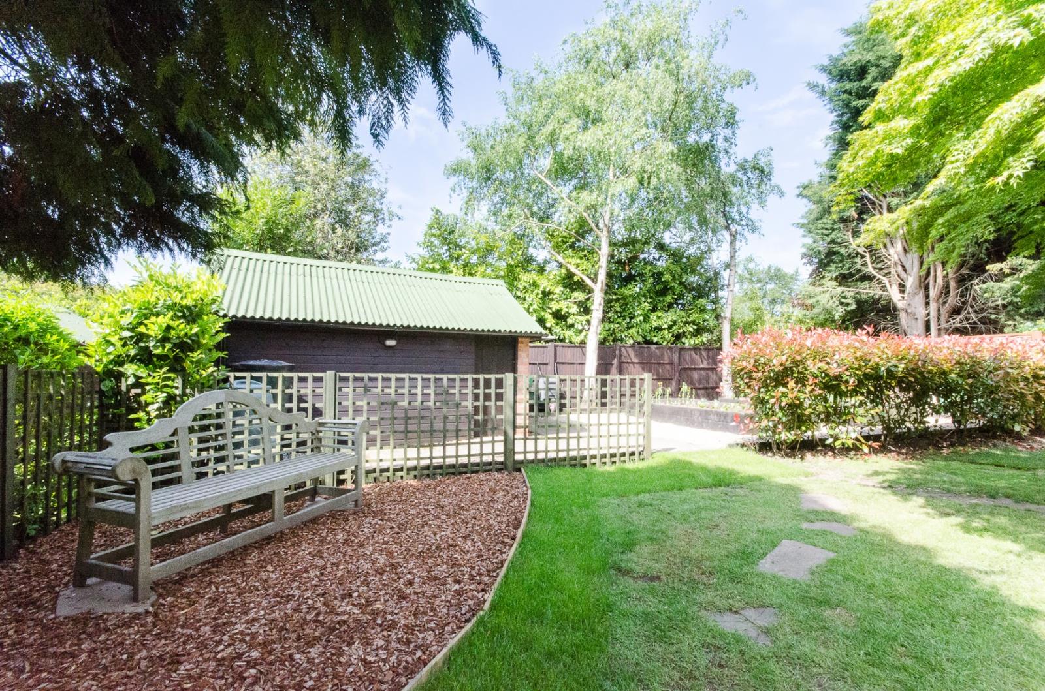
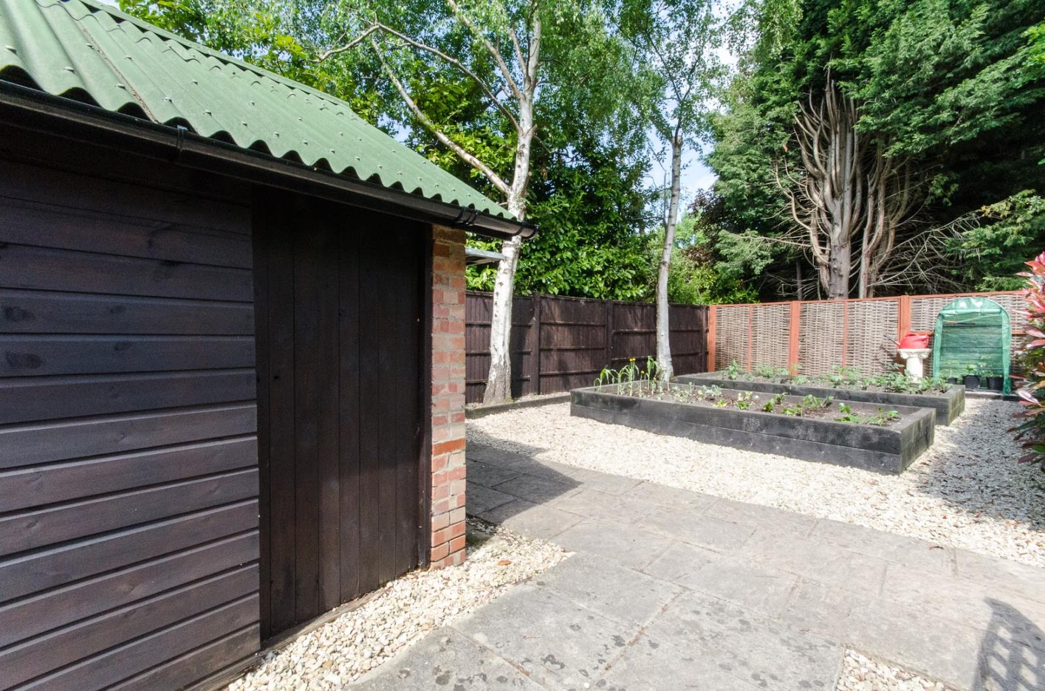
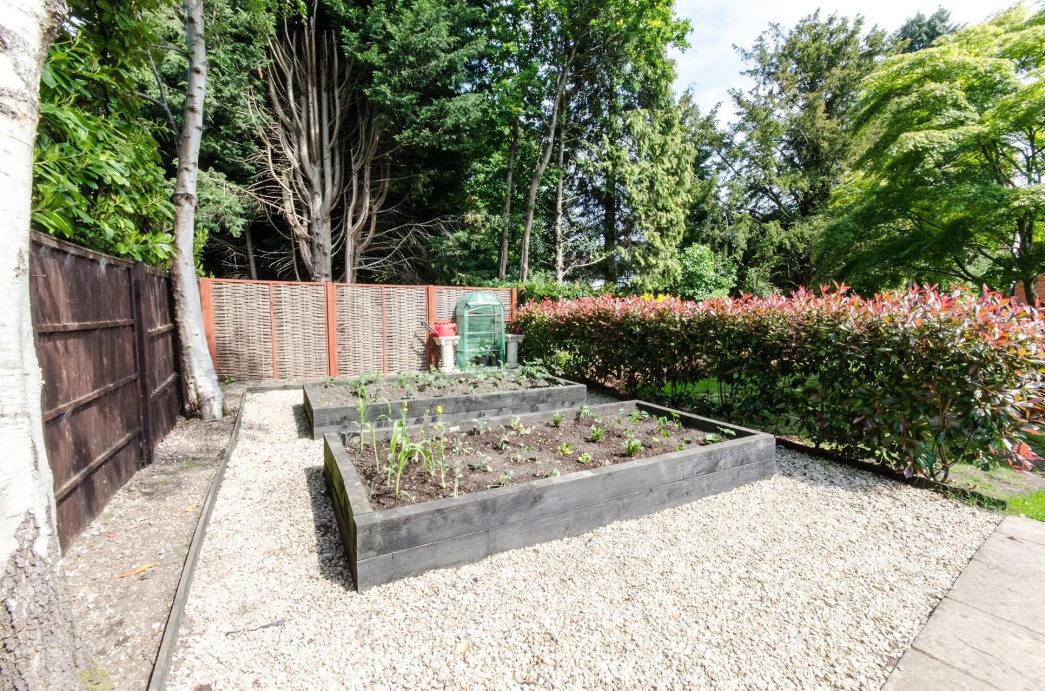
The good size enclosed garden is secluded, with a sunny south-westerly aspect and is surrounded by mature fir, laurel, silver birch, oak and holly trees. Mainly laid to lawn with a delightful feature Acer tree, it features a split-level stone patio and wooden decking providing flexible entertaining/ dining/ lounging areas. A photinia red robin hedge separates the lawn from the vegetable garden with two large raised wooden beds, and composter bin. A brick built single garage with concrete floor and up-and-over door (no vehicular access) provides ample additional storage, water harvesting and water butt.
Garage / Garden Shed 14’1 x 9’6 (4.30m x 2.90m)
Brick and Block garage, concrete floor, with up-and-over door, Coroline corrugated bitumen green roofing.