3 Bedroom Semi-Detached House Sold in Manchester, M24
| Reference | 34659 |
| Address |
Skiddaw Close, Middleton, Manchester, M24 5RY (Map Location) |
| Beds | 3 |
| Baths | 1 |
| Type | Semi-Detached house |
| Tenure | Leasehold |
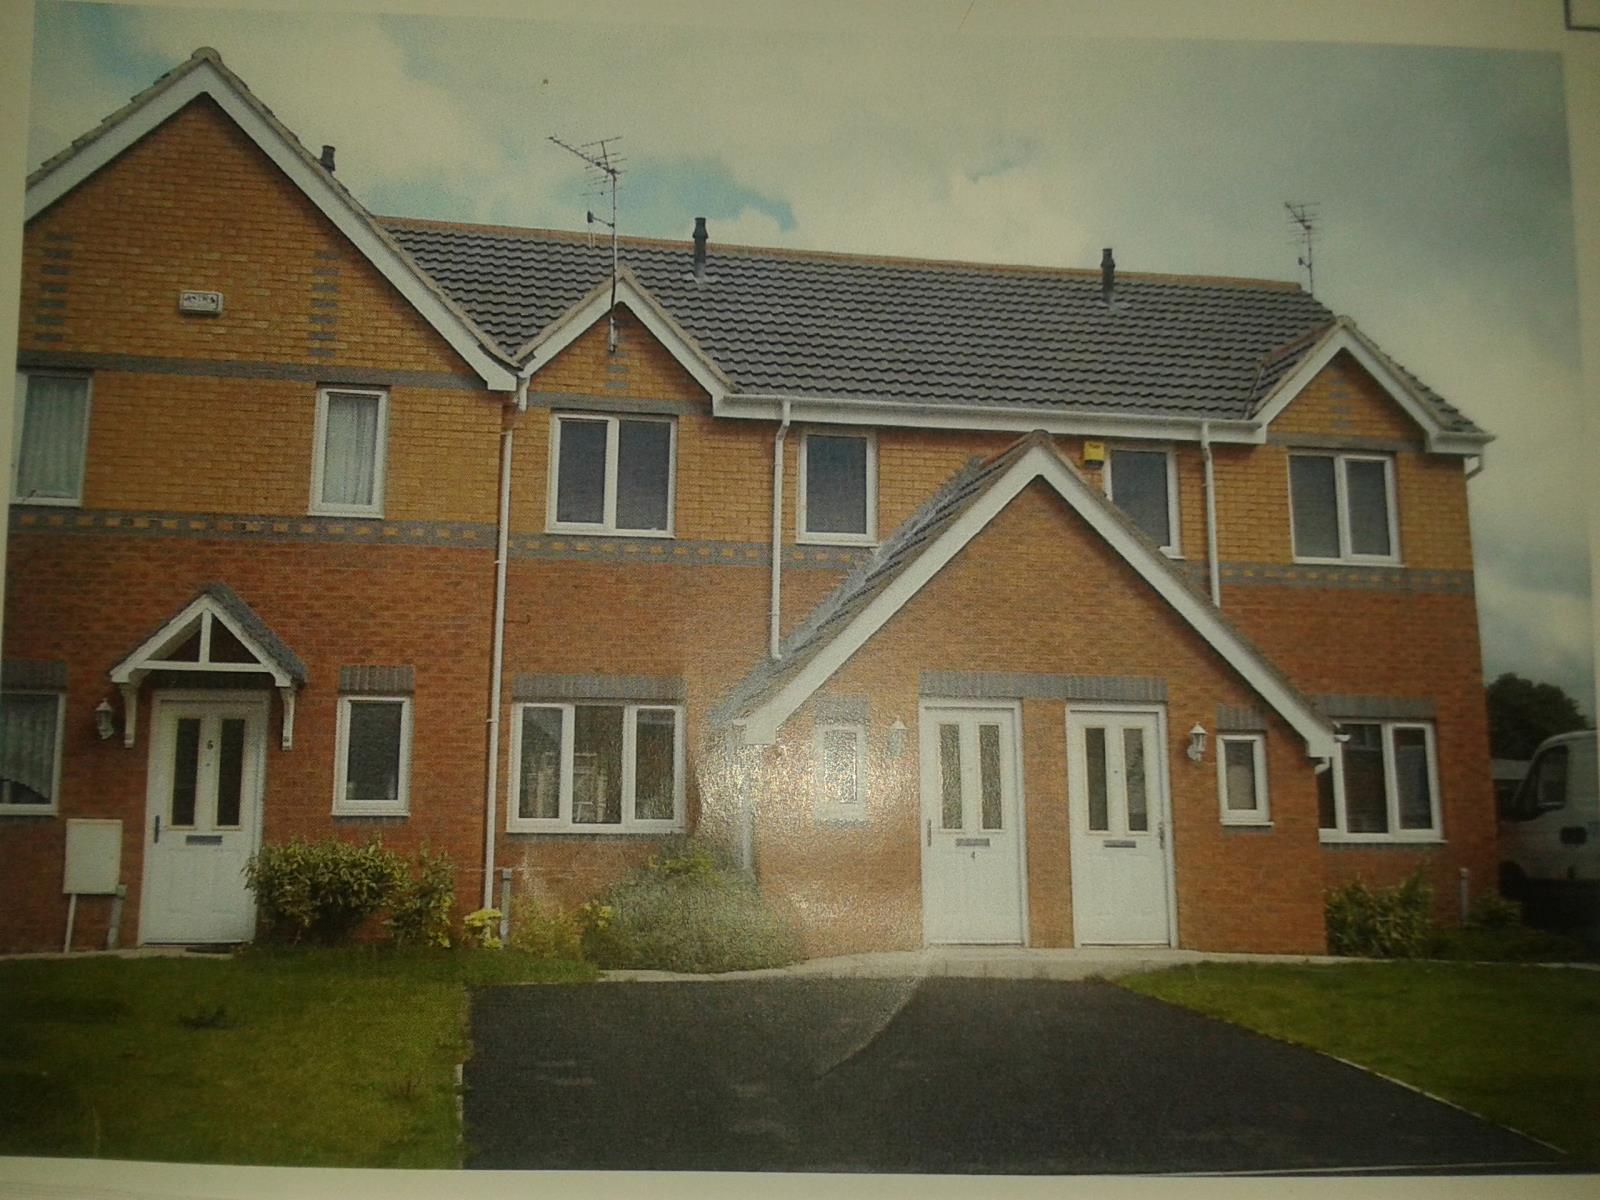
Excellent opportunity to purchase this modern mid town 3 bedroom house which is offered for sale through Rochdale Councils affordable housing scheme for only £67,638 fixed price
Description
Offer was accepted, this house is sold - subject to contract
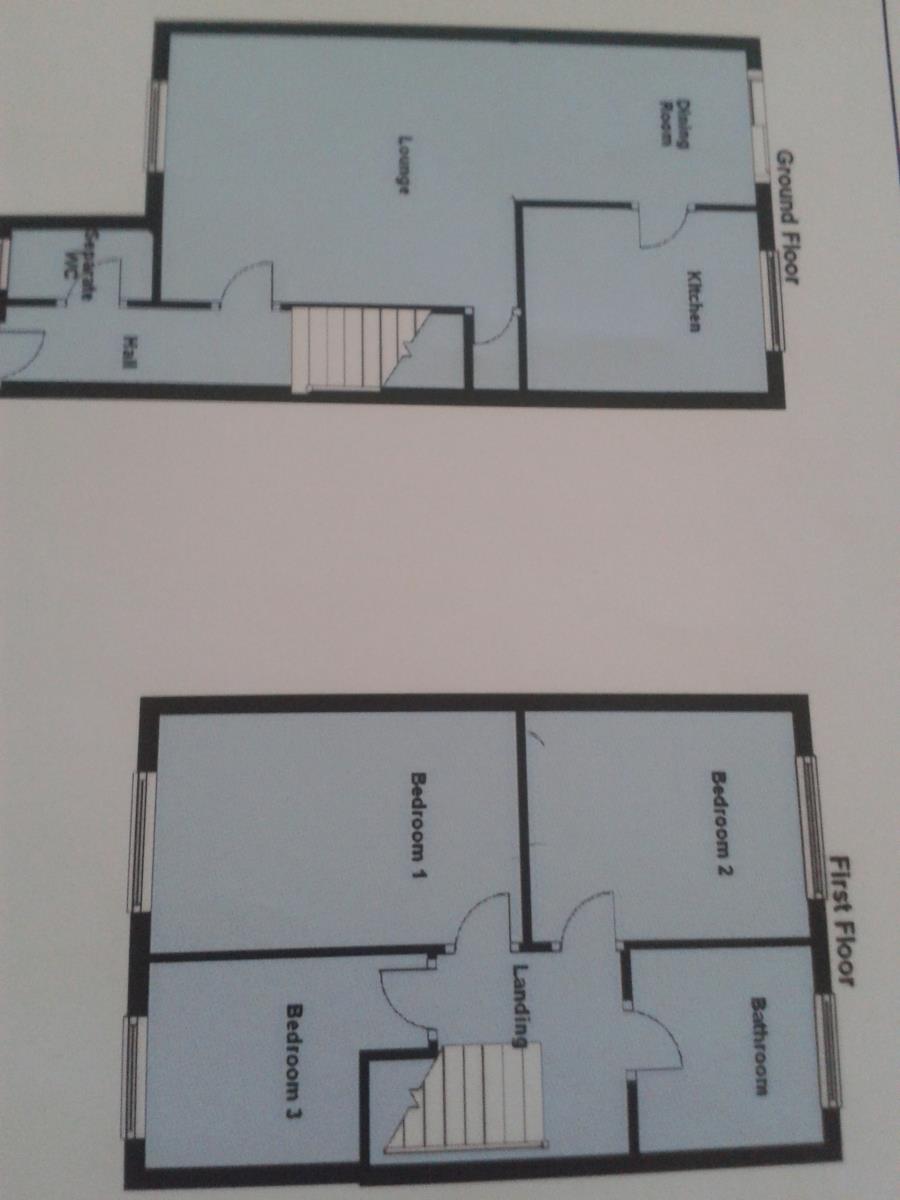
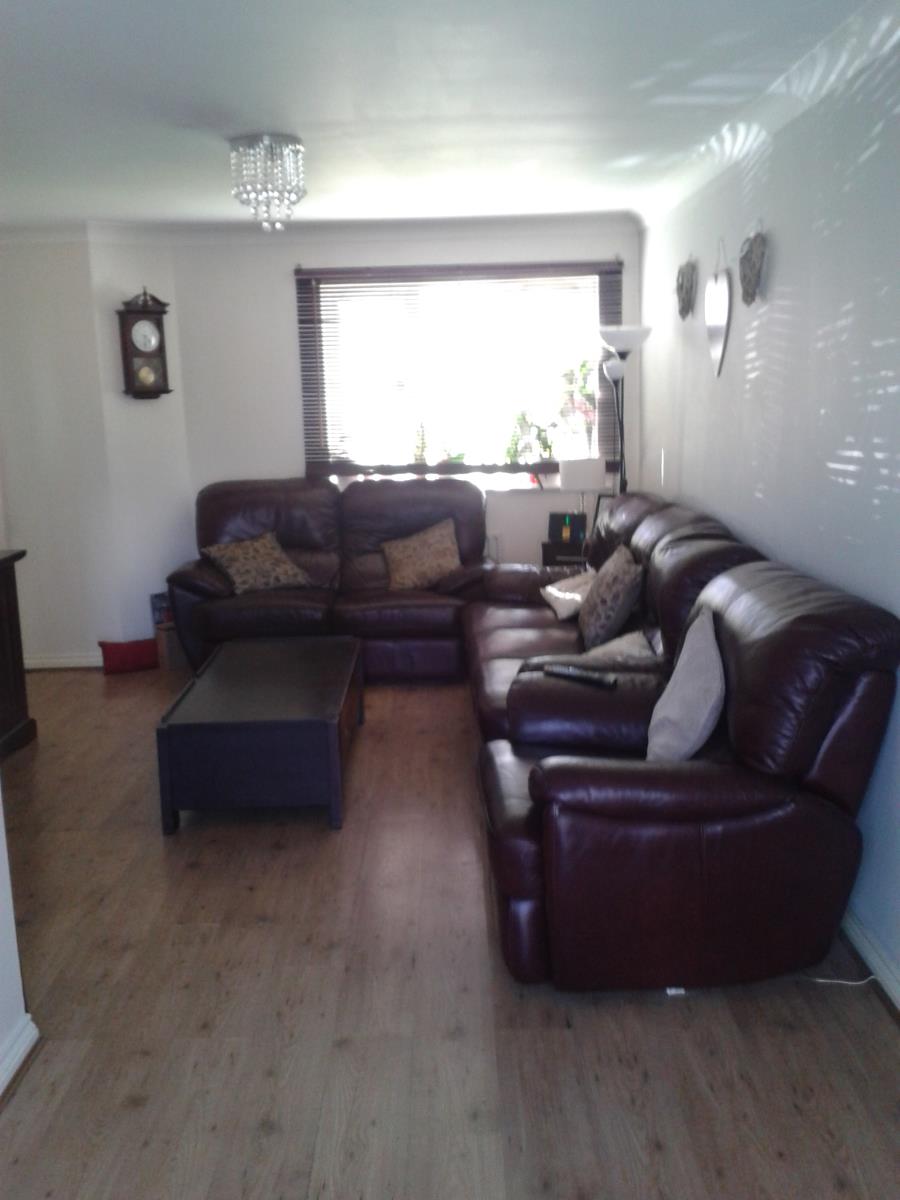
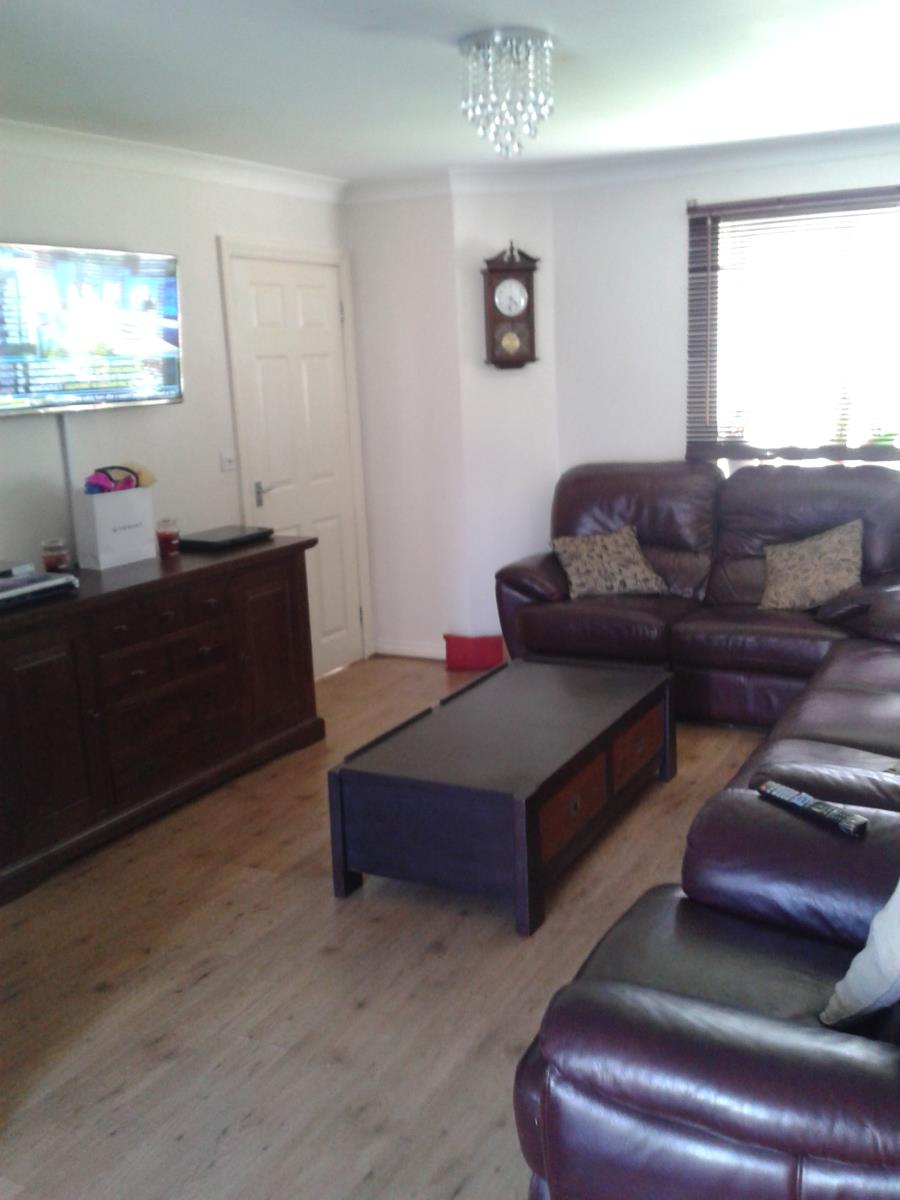
Excellent opportunity to purchase this modern mid town house which is offered for sale through Rochdale Councils affordable housing scheme which allows families to purchase home with a large percentage discount from current open market value. Internally comprising hall with guest WC, open plan lounge and dining area, modern fitted kitchen, three bedrooms and family bathroom with white suite. Gas central heated and double glazed with cavity walls insulation. Parking space to front and enclosed garden to rear. This home is ideal for starter families and must be your sole residence.
This modern mid town house occupies a pleasant cul- de sac position on this modern development. The property is part of Rochdale Councils affordable housing scheme and would make an ideal opportunity for families looking to purchase a modern property within an affordable budget. Vendor has 100% ownership, there is no any shared ownership or any other extra hidden payments or charges for this property. This house is offered on non- chain basis.
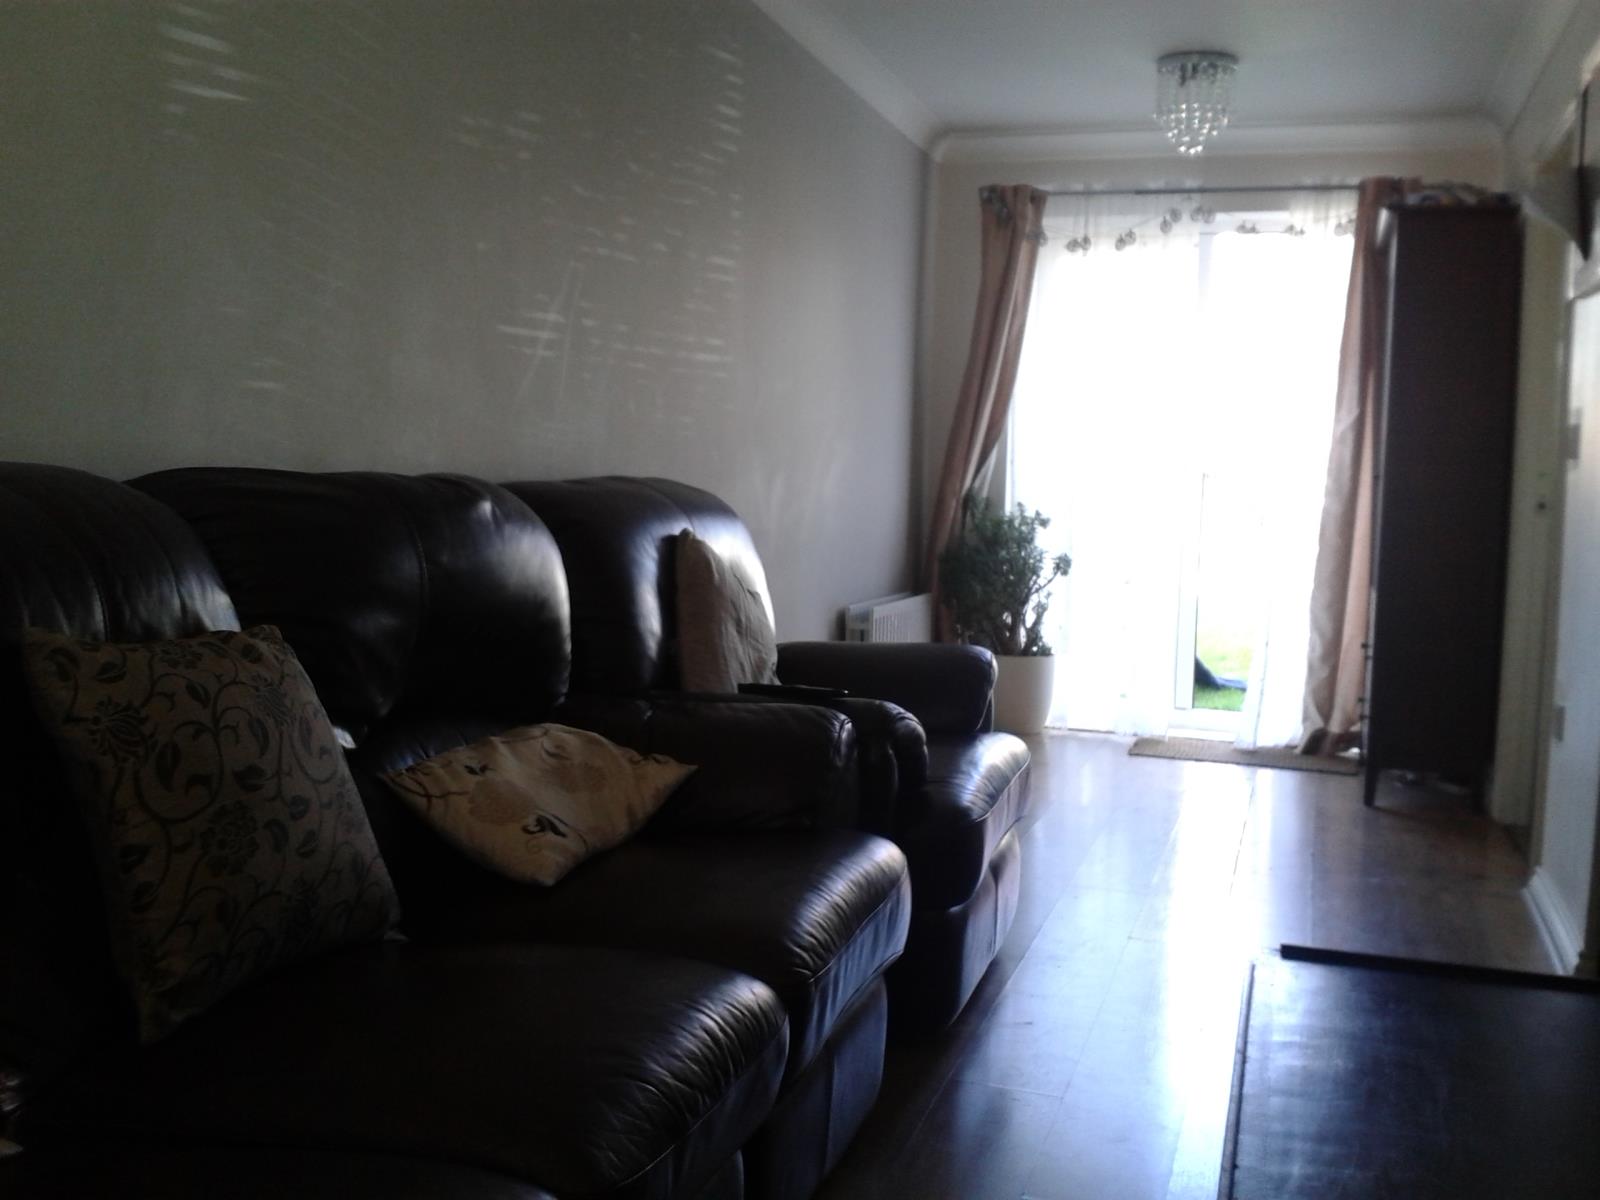
Internally the accommodation comprises entrance hall with guest WC, open plan lounge and dining area, modern fitted kitchen, three bedrooms and family bathroom with white suite. Gas central heated and double glazed with cavity walls insulation. Parking space to front and enclosed garden to rear. This home is ideal for starter families and must be your sole residence.
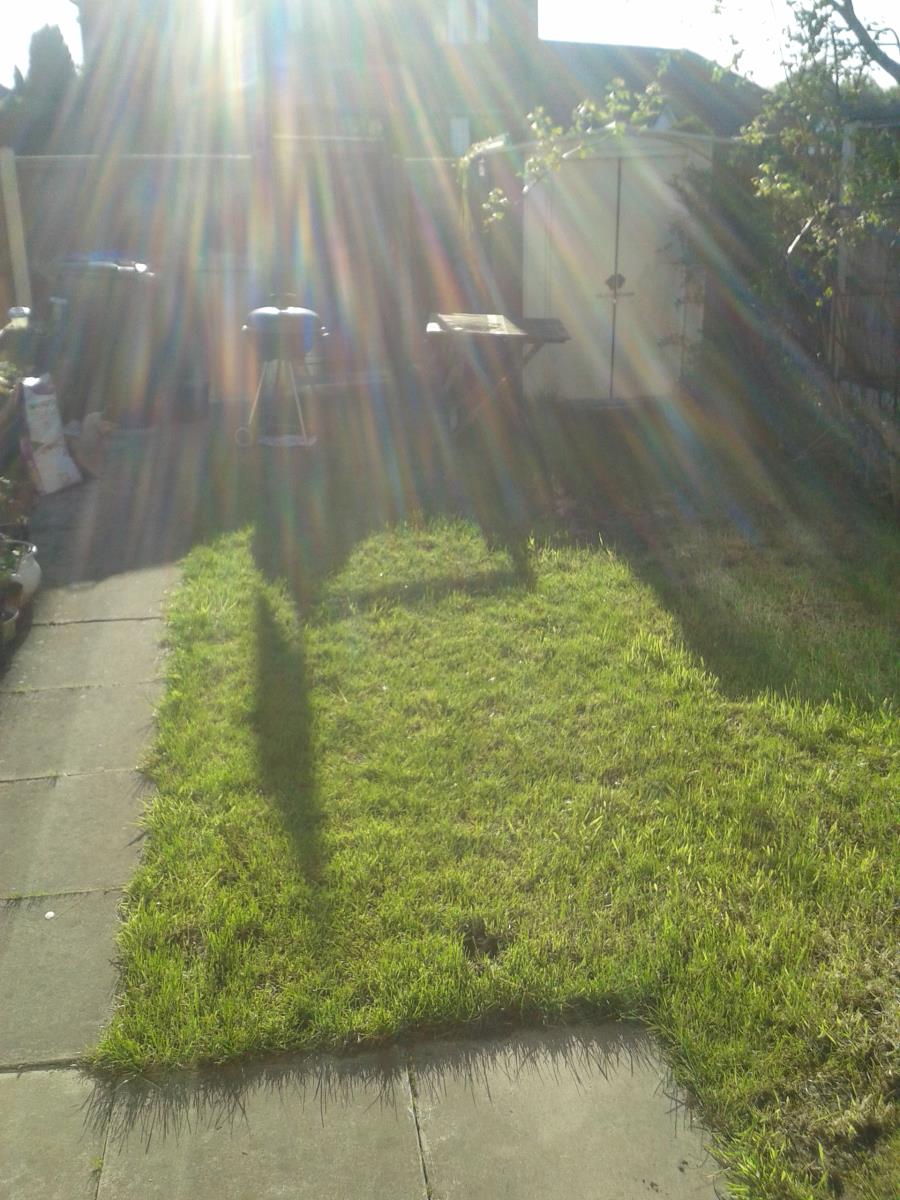
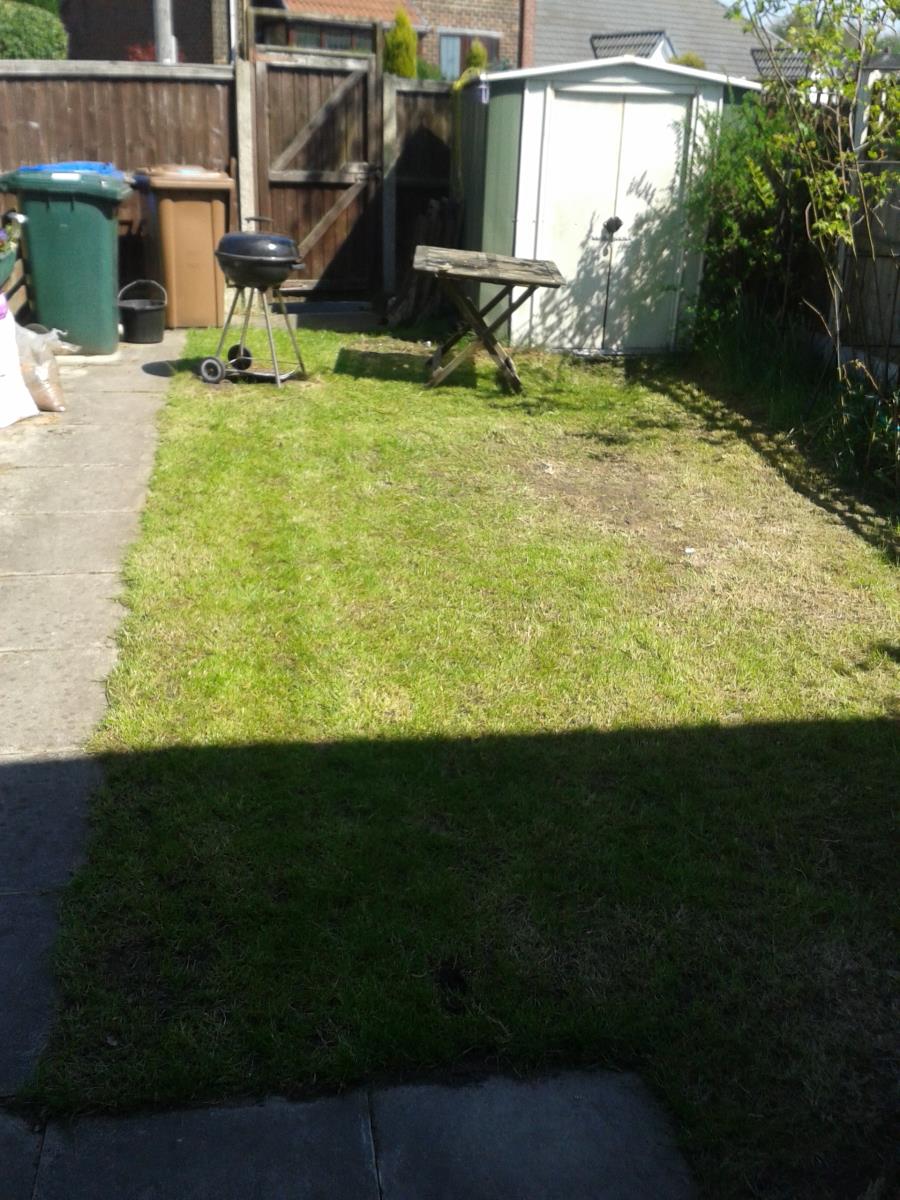
Tarmac driveway to front with an enclosed lawned garden to rear.
Buyers will received a large discount on the open market value of this home. A legal covenant required that whenever the property is re-sold it must be sold at the same discount that the buyers received on purchasing the property. The property is not available to rent out and must be purchasers sole residence.
ACCOMODATION
GROUND FLOOR
HALL
Stairs leading to first floor, fitted carpet, door to:
SEPARATE WC
Window to front, fitted with two piece comprising wash hand basin and low-level WC.
LOUNGE 4.17m x 3.50m (13’8” x 11’6”)
Window to front, radiator, fitted laminate floor, coving to ceiling, door to Storage cupboard, open plan to:
DINING AREA 2.87m x 2.31m (9’5” x 6’11”)
Patio doors to rear garden, radiator, laminate floor, door to:
KITCHEN 2.77m x 2.31m (9’12 x 7’7”)
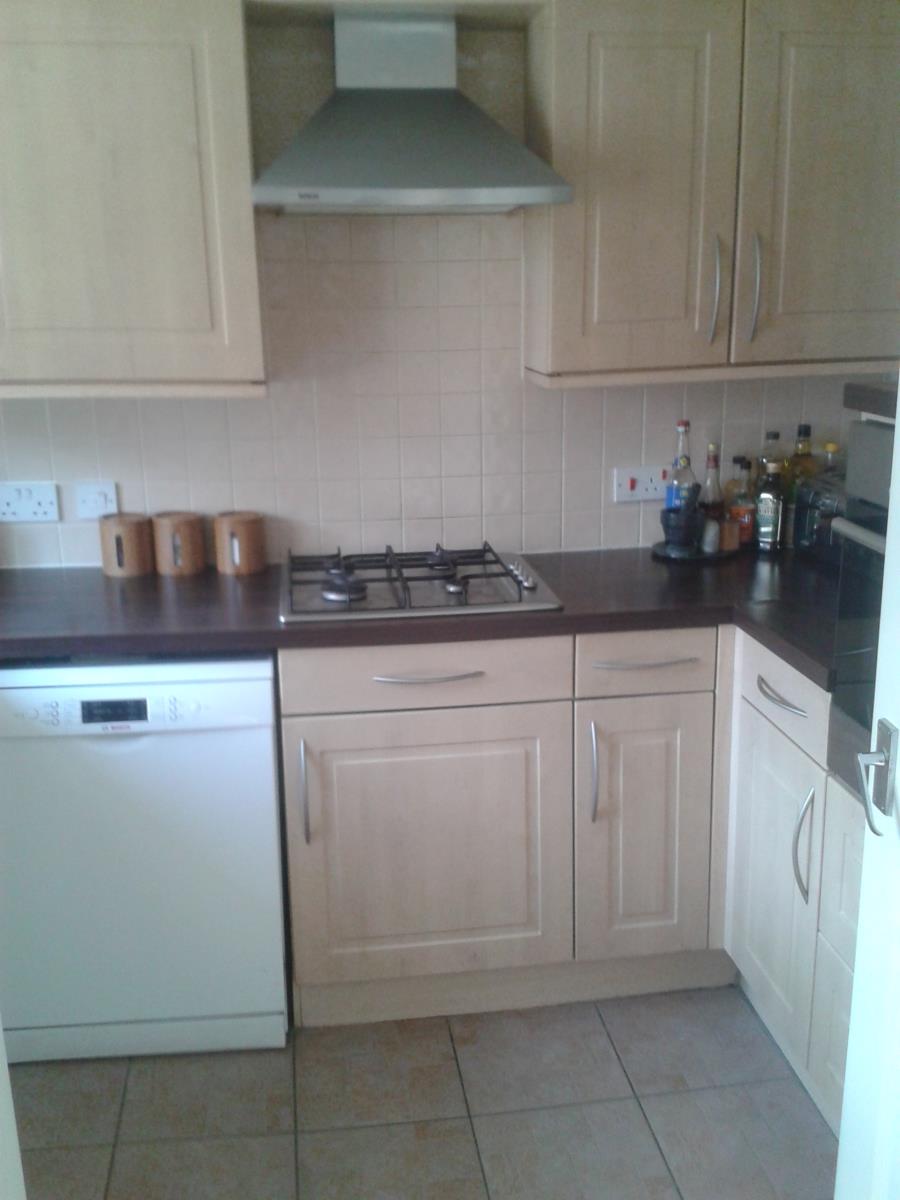
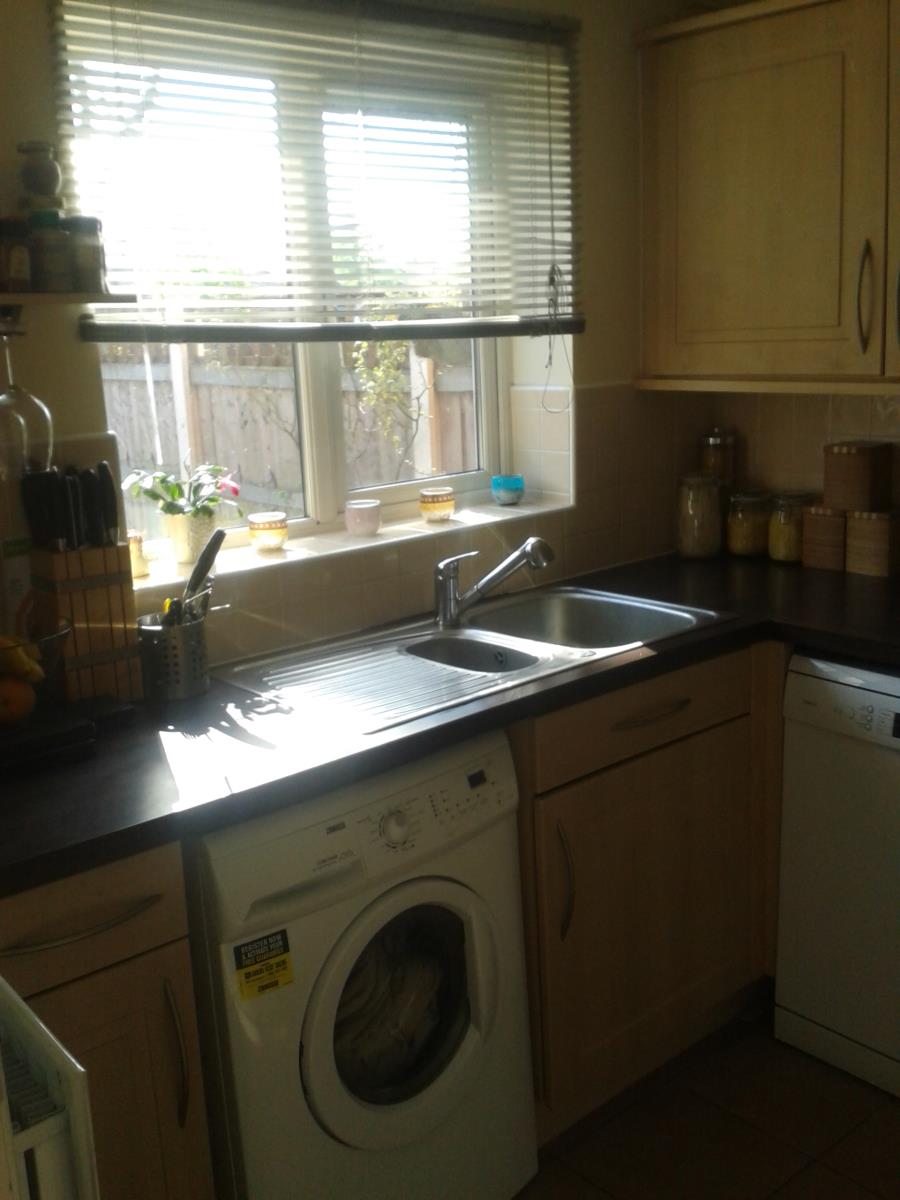
Fitted with a matching range of base and eye level units with worktop space over, 1 ½ bowl stainless steel sink unit with single drainer and mixer tap, plumbing for washing machine and dishwasher, space for fridge/freezer, fitted four ring Bosch hob, built-in Bosch oven, window to rear.
FIRST FLOOR
LANDING
Door to:
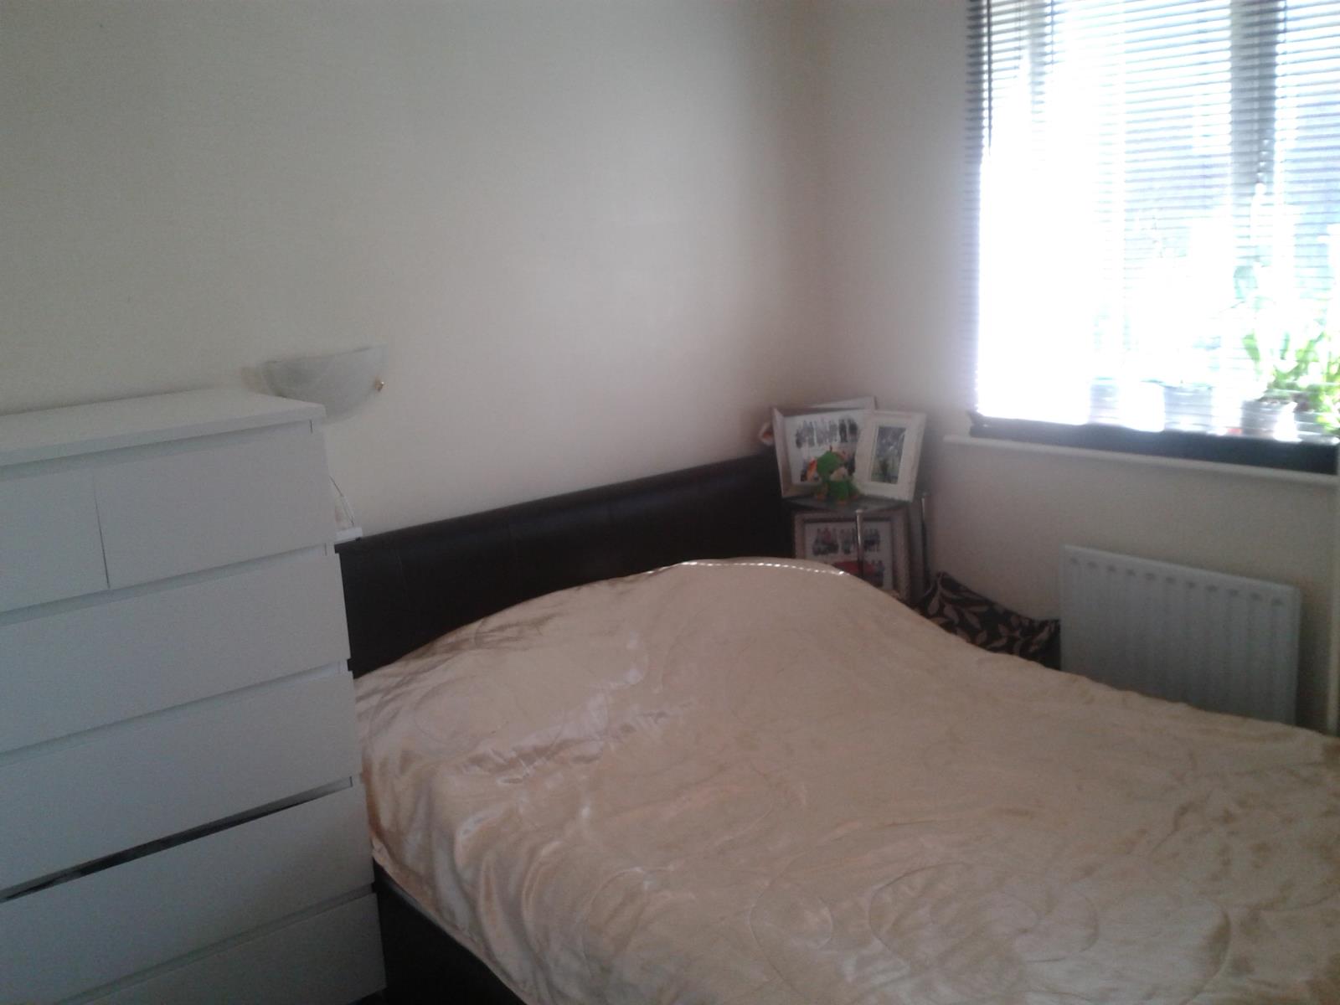
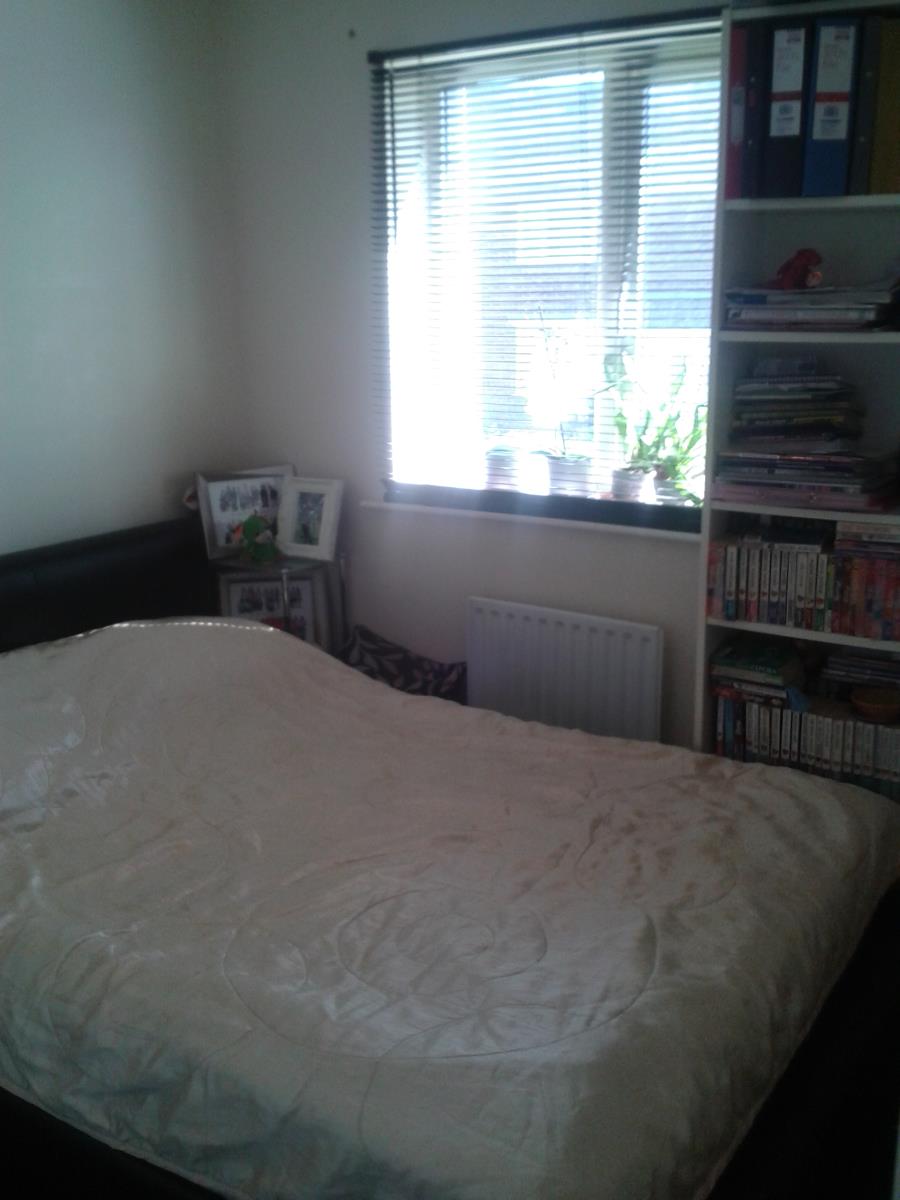
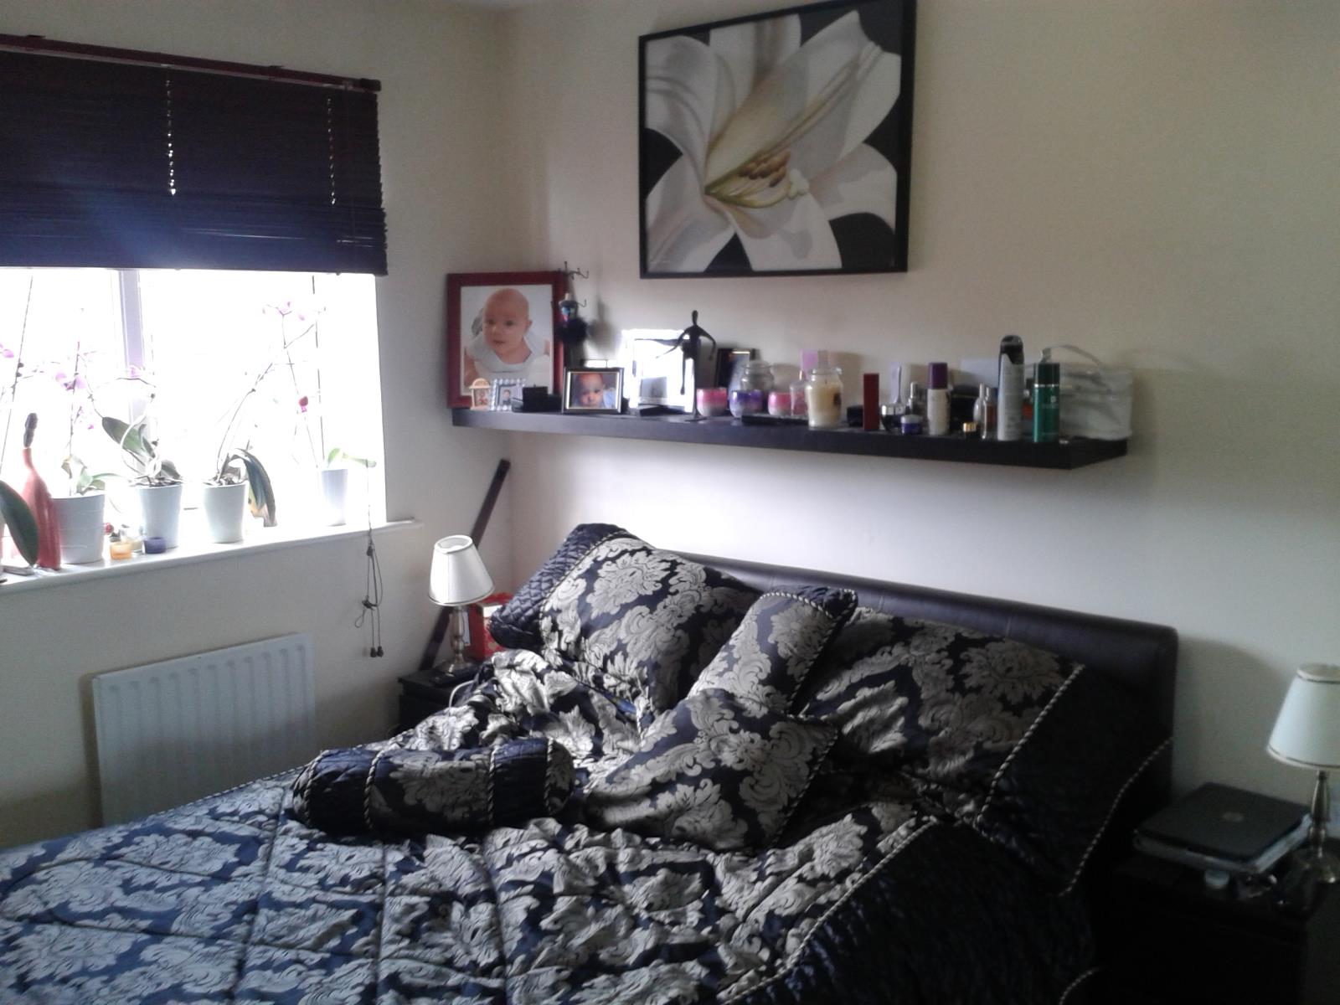
BEDROOM 1 - 3.68m x 2.44m (12’1” x 8’0”)
Window to front, radiator
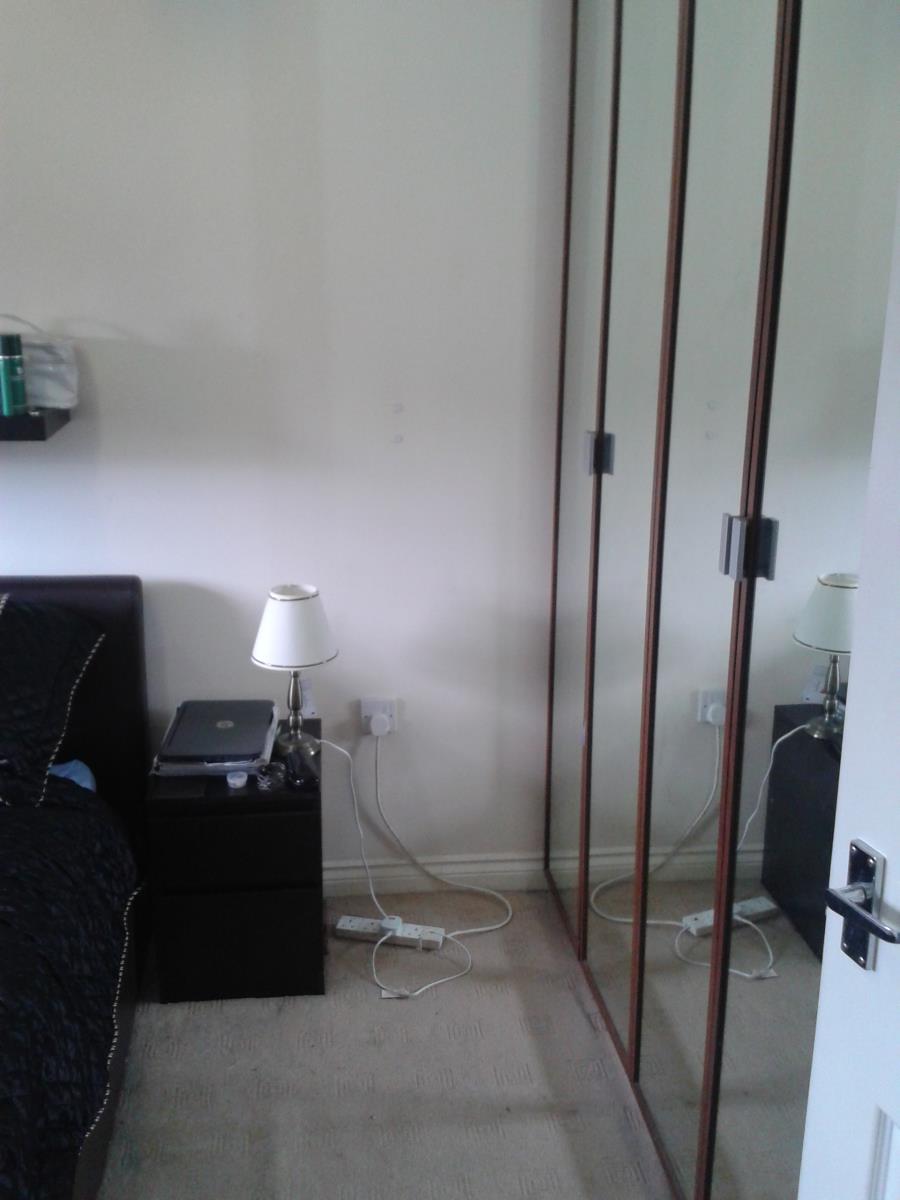
BEDROOM 2 - 3.05m x 2.44m (10’0” x 8’0”)
Window to rear, radiator
BEDROOM 3 – 2.15m x 2.01m (7’1” x 6’7”)
Window to front, radiator, fitted carpet
BATHROOM
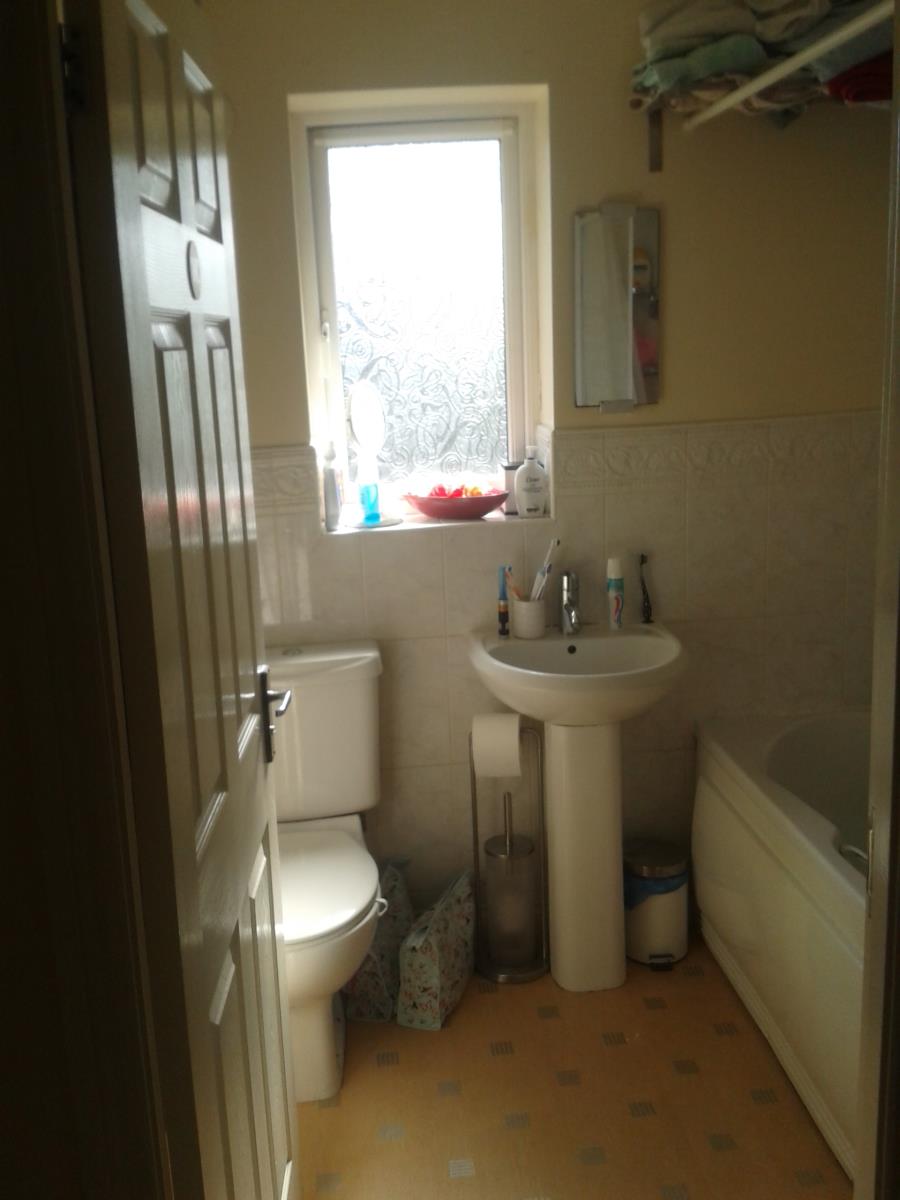
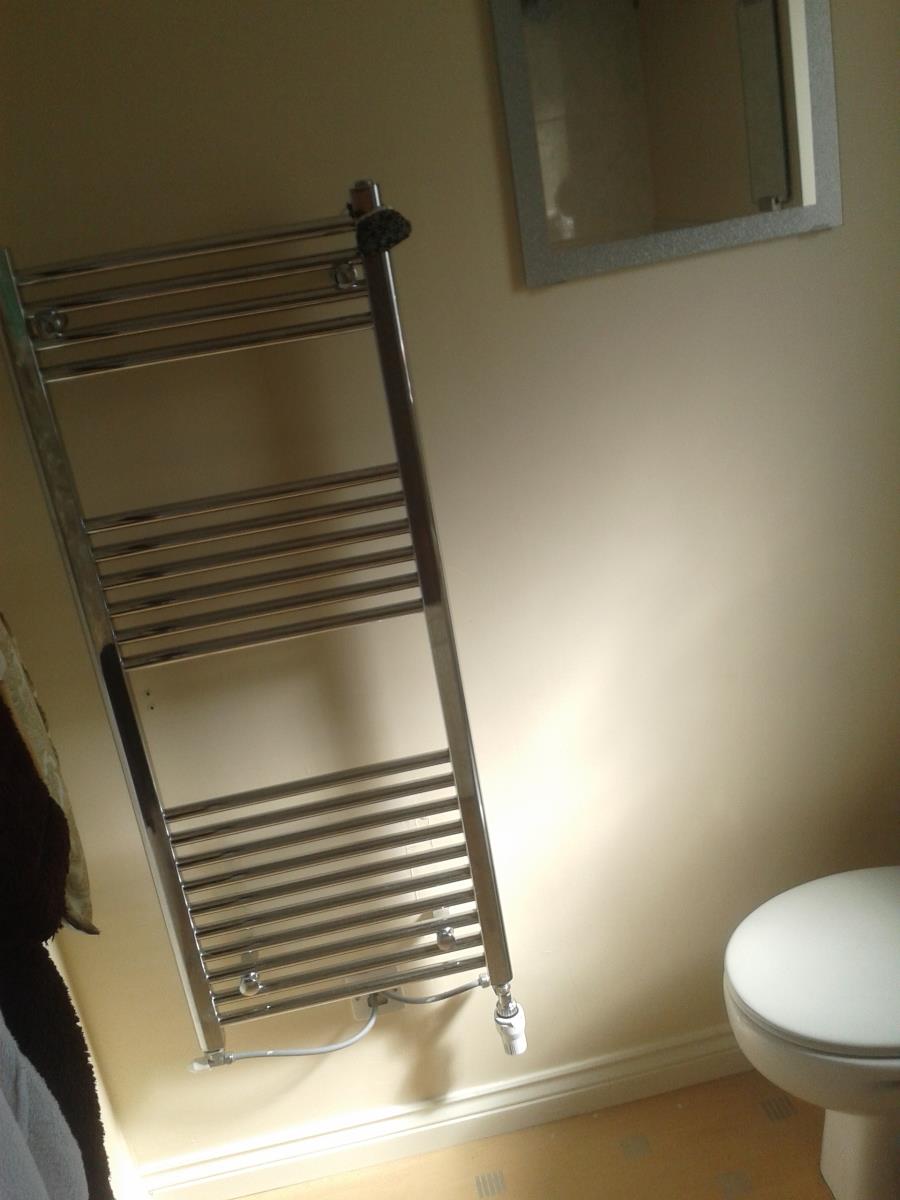
Fitted with three piece modern white suite comprising panelled bath with shower over, pedestal wash hand basin and low-level WC, window to rear, modern towel dryer.