3 Bedroom End Terraced House Sold in Grantham, NG31
| Reference | 34658 |
| Address |
Brook Street, Grantham, NG31 6RX (Map Location) |
| Beds | 3 |
| Baths | 1 |
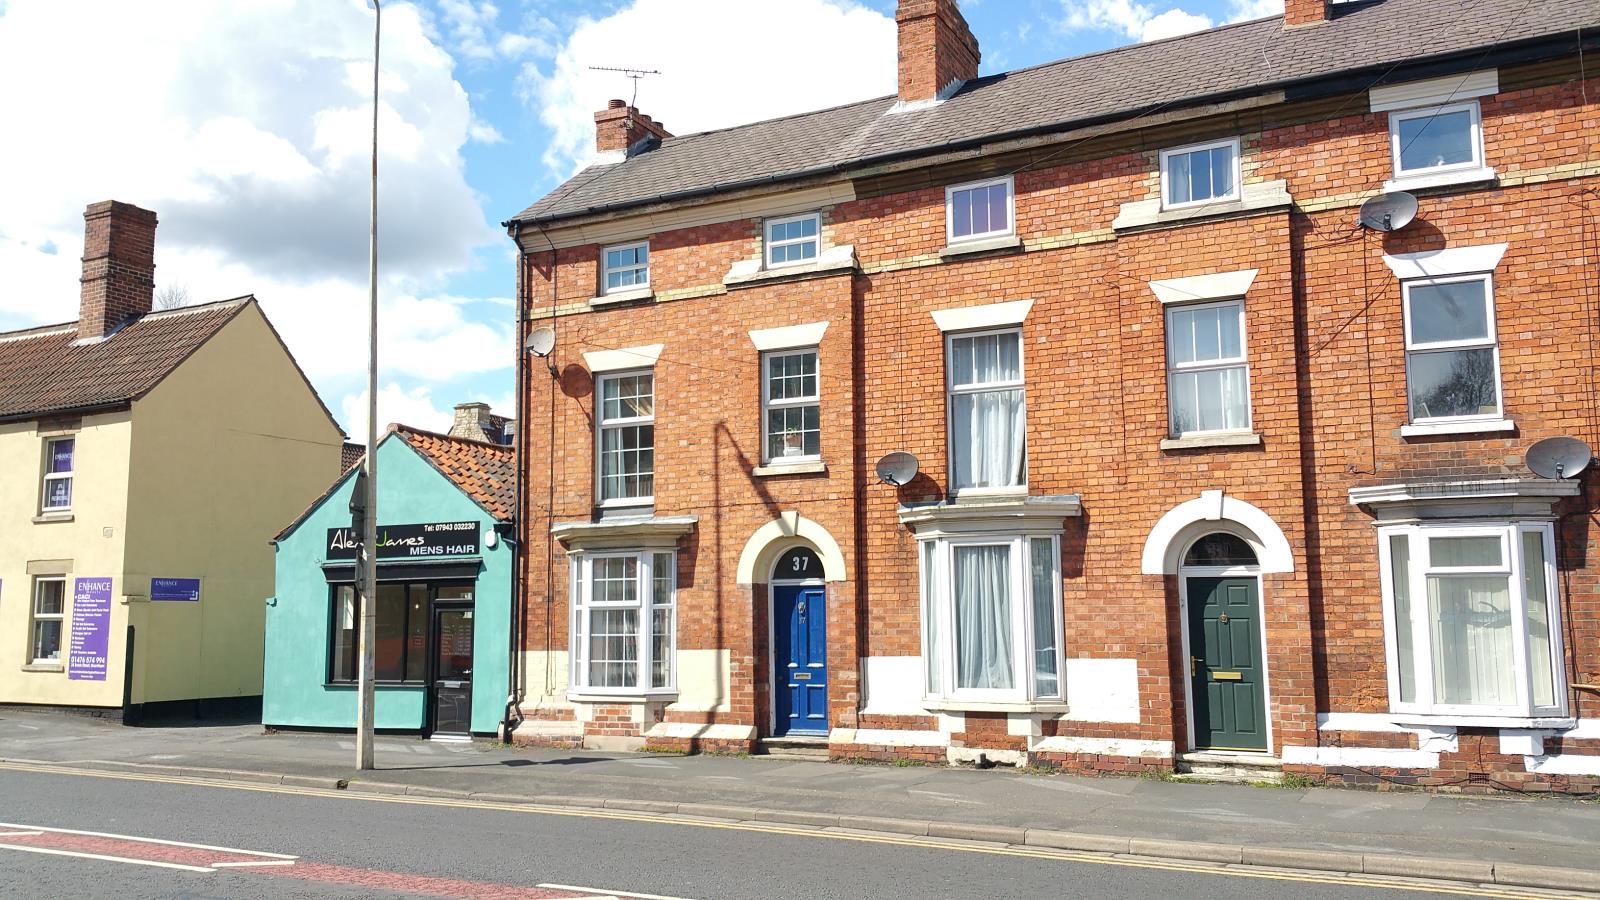
| Type | End terraced house |
| Tenure | Freehold |
***EXCELLENT OPPORTUNITY*** We are delighted to offer this well presented THREE BEDROOM - END TOWN HOUSE located within walking distance of Grantham, Town Centre.
Description
We are delighted to offer this well presented THREE BEDROOM - END TOWN HOUSE located within walking distance of Grantham, Town Centre. Conveniently located close to all amenities, schools, retail shops and parks.
This property briefly comprises of an entrance hall, lounge, dining room, kitchen.
To the first floor there are two spacious bedrooms and a bright family bathroom.
To the second floor is a further double bedroom, there is also a larger tan usual eaves storage located on this level.
Outside the property has a courtyard garden. The property benefits from gas central heating, UPVC double glazing and is offered for sale with no upward chain.
Accommodation:
Total Approximate - Floor Area 134.1 SQ.M. (1444 SQ.FT).
Entrance Hall:
Comprising of stairs to first floor landing, also leading through to:
Lounge:
3.46m x 4.25m (11’4 x 13’11) Fireplace, X1 radiator, TV aerial point, UPVC double glazed bay window.
Dining Room:
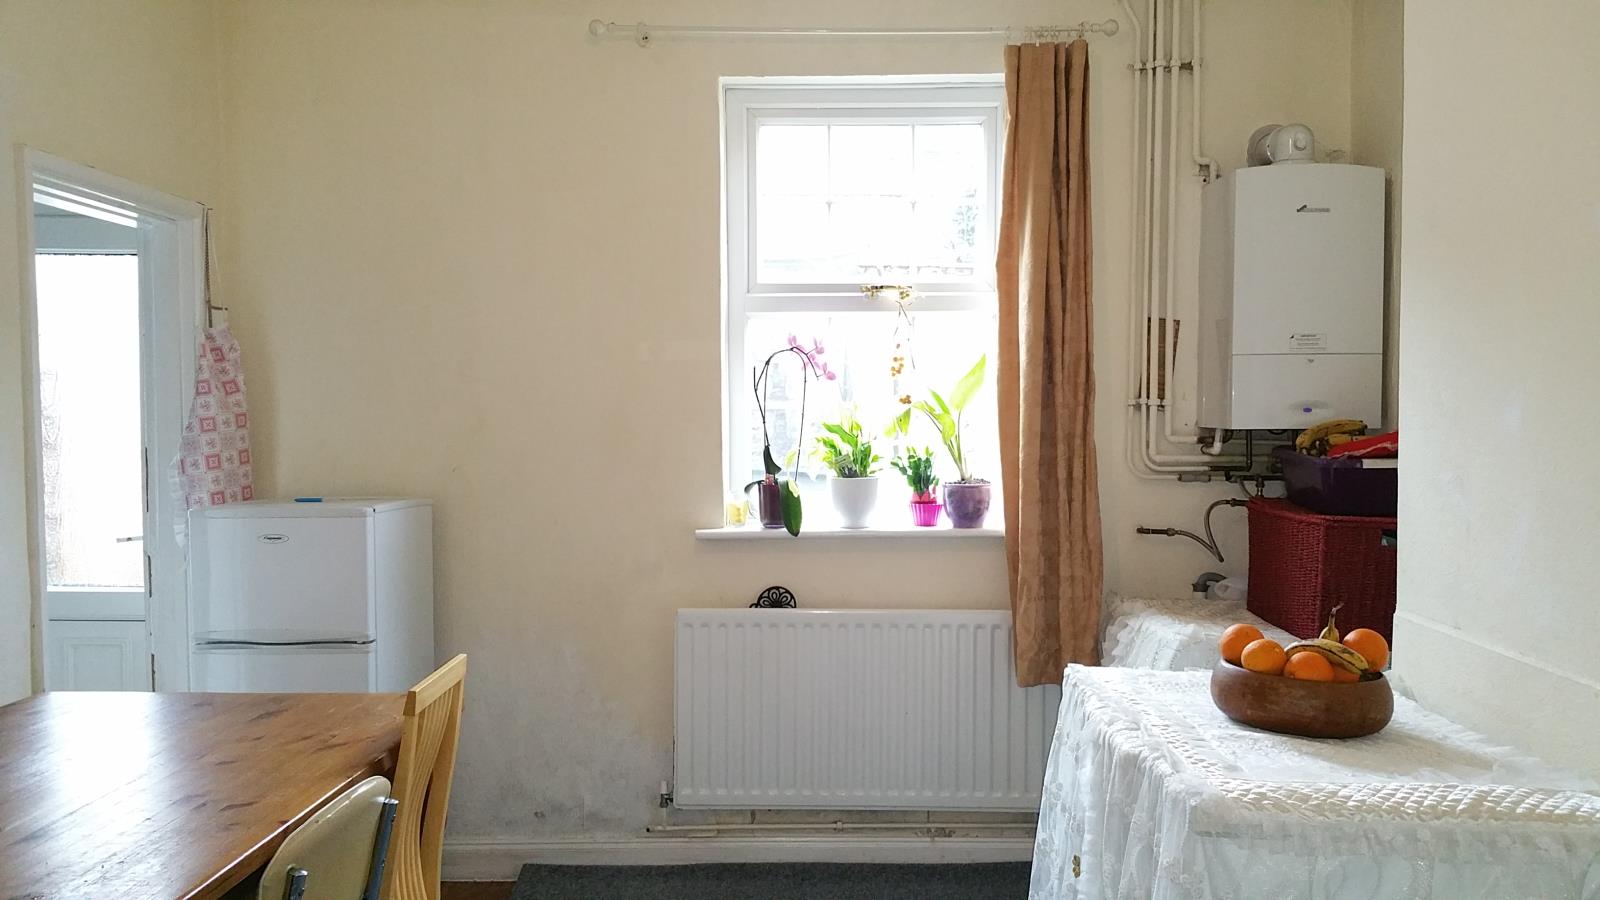
3.31m x 3.83m (10’10 x 12’7) Comprising of wall mounted Worcester Bosch boiler TV point, X1 radiator, door to cellar and uPVC double glazed window to the rear.
Kitchen:
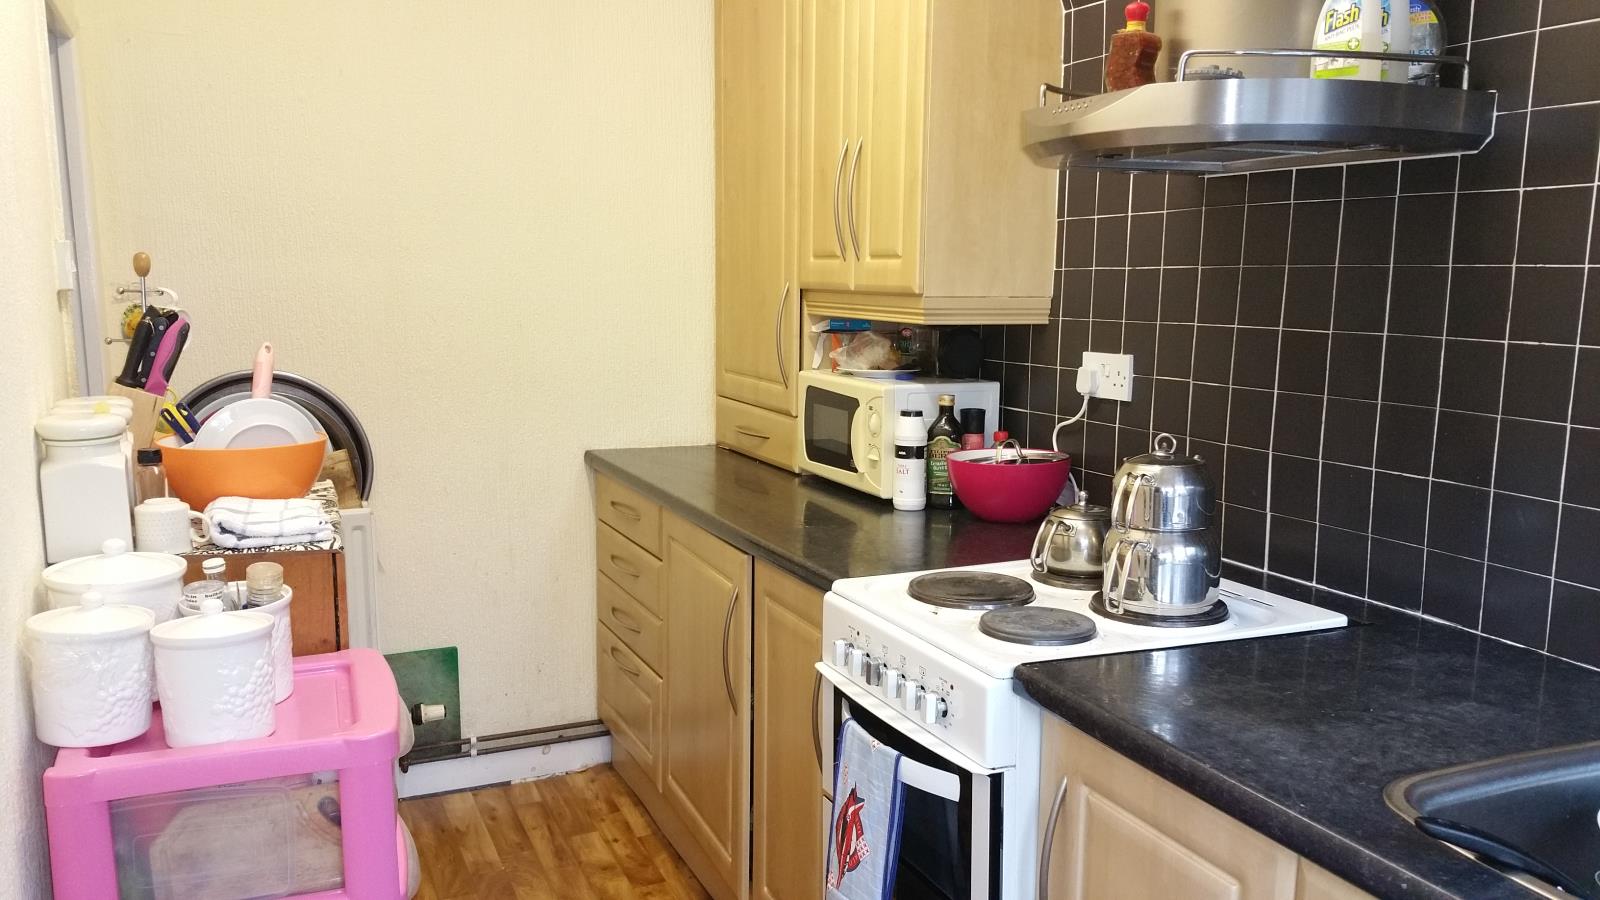
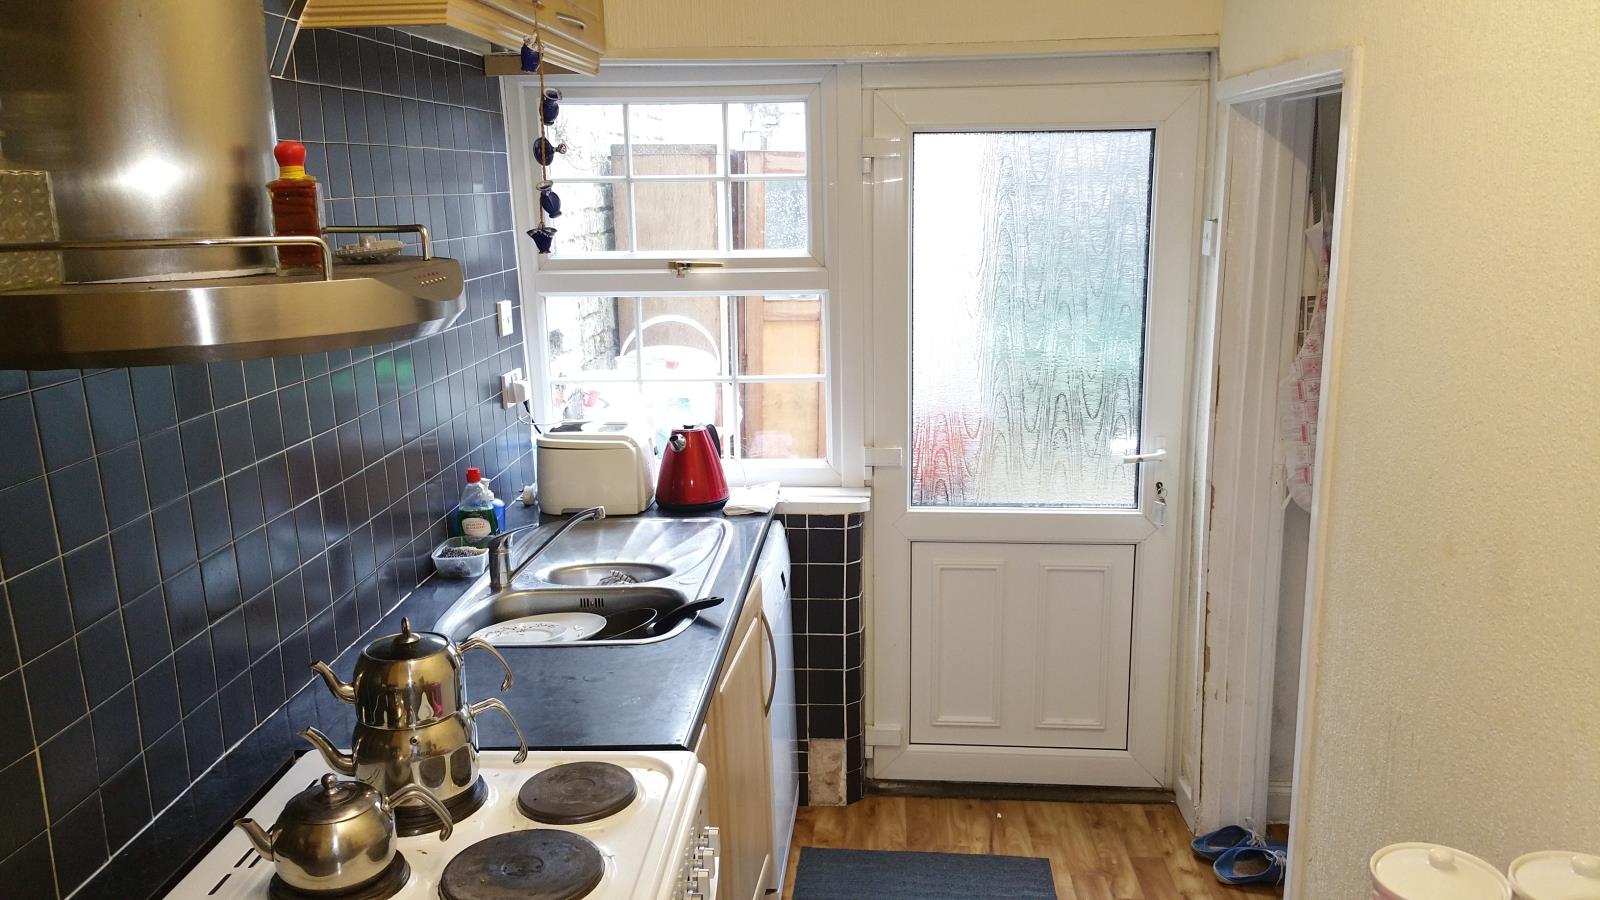
1.81m x 3.82m (5’11 x 12’6) Fitted with double drainer stainless steel sink unit with cupboards under, further range of matching base and eye-level units with work surfaces over, plumbing for washing machine, gas cooker point, Extractor hood backsplash tiling to walls, X1 radiator, UPVC double glazed door allowing access to the rear garden, UPVC double glazed window to the side.
First Floor Landing:
Stairs to second floor landing, UPVC double glazed window leading through to:
Bedroom One:
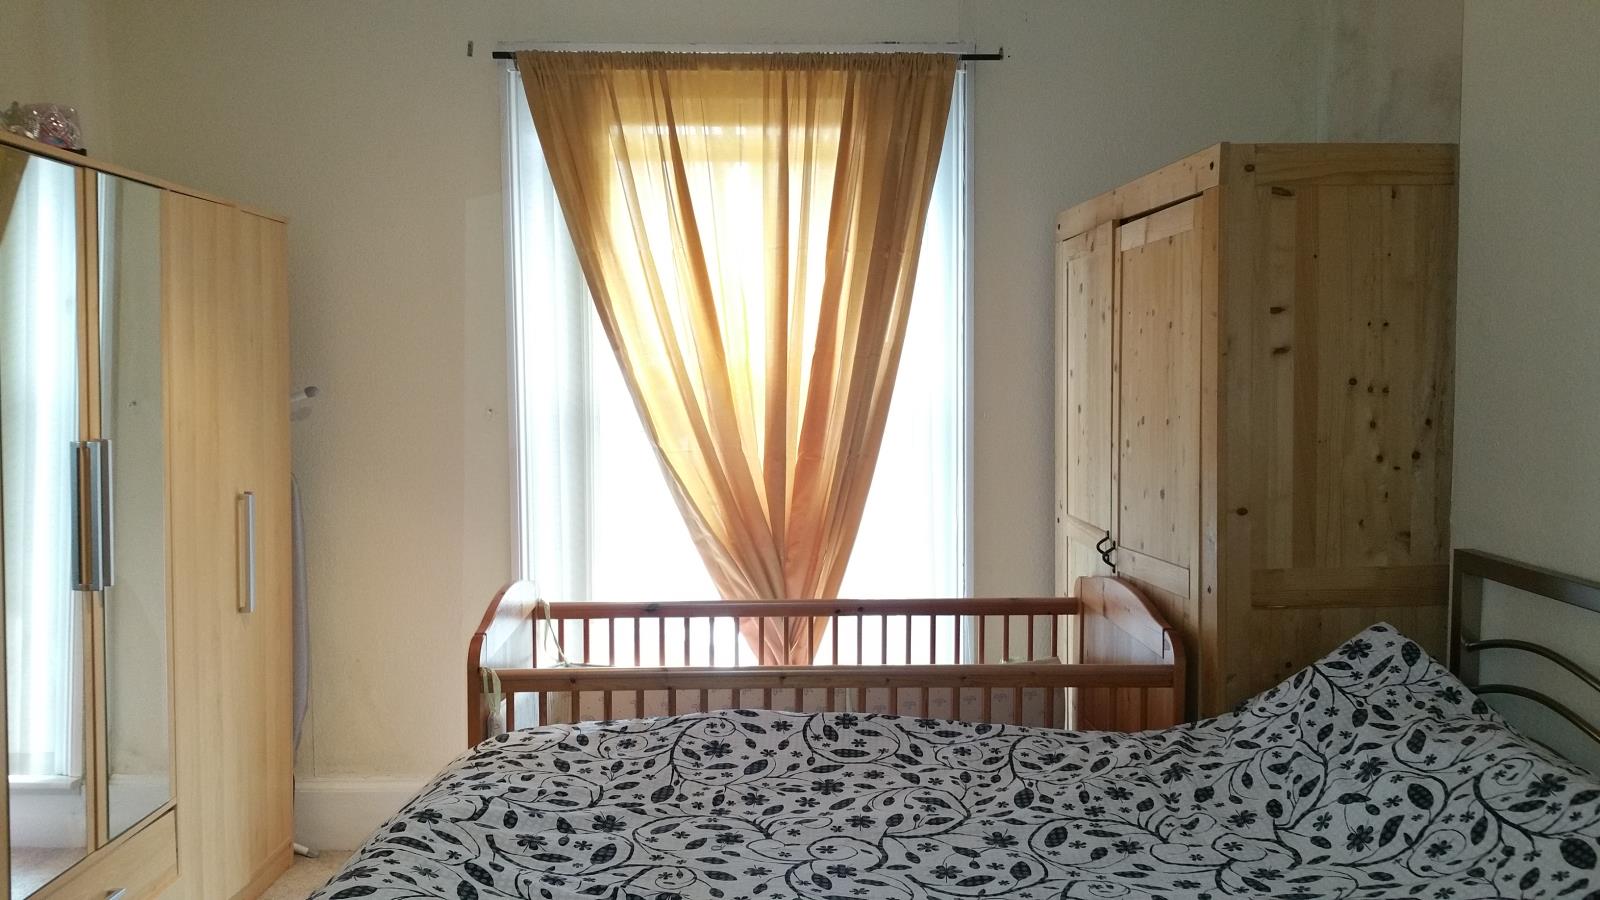
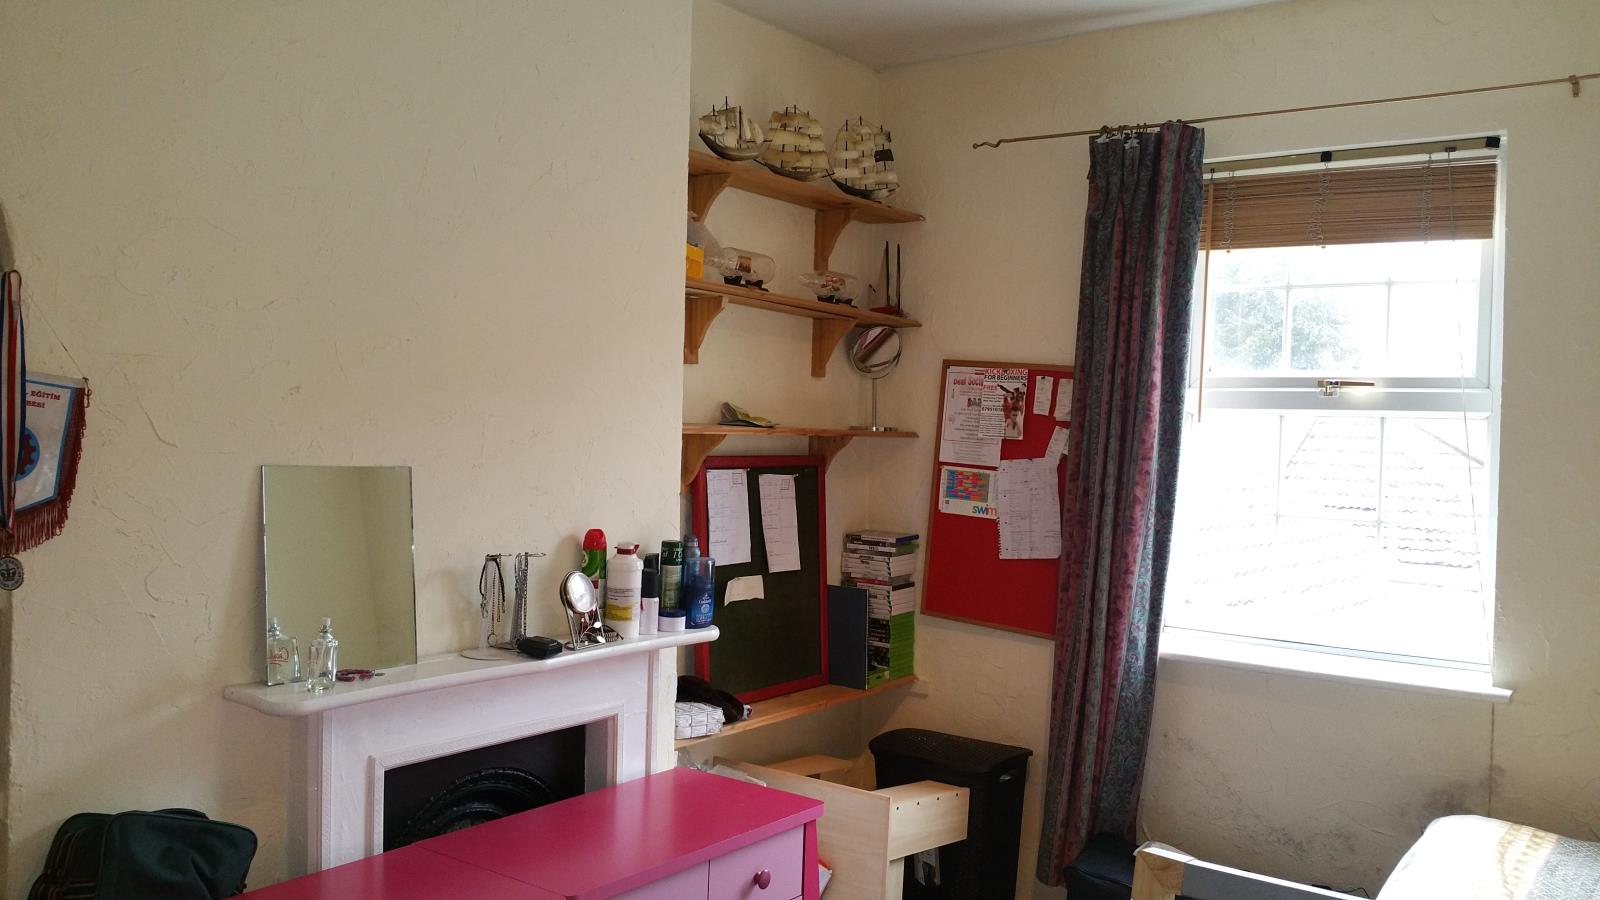
3.51m x 4.25m (11’6 x 13’11) X1 radiator and UPVC double glazed window to the front.
Bedroom Two:
3.14m x 3.82m (10’4 x 12’6) X1 radiator and UPVC double glazed window to the rear.
Family Bathroom:
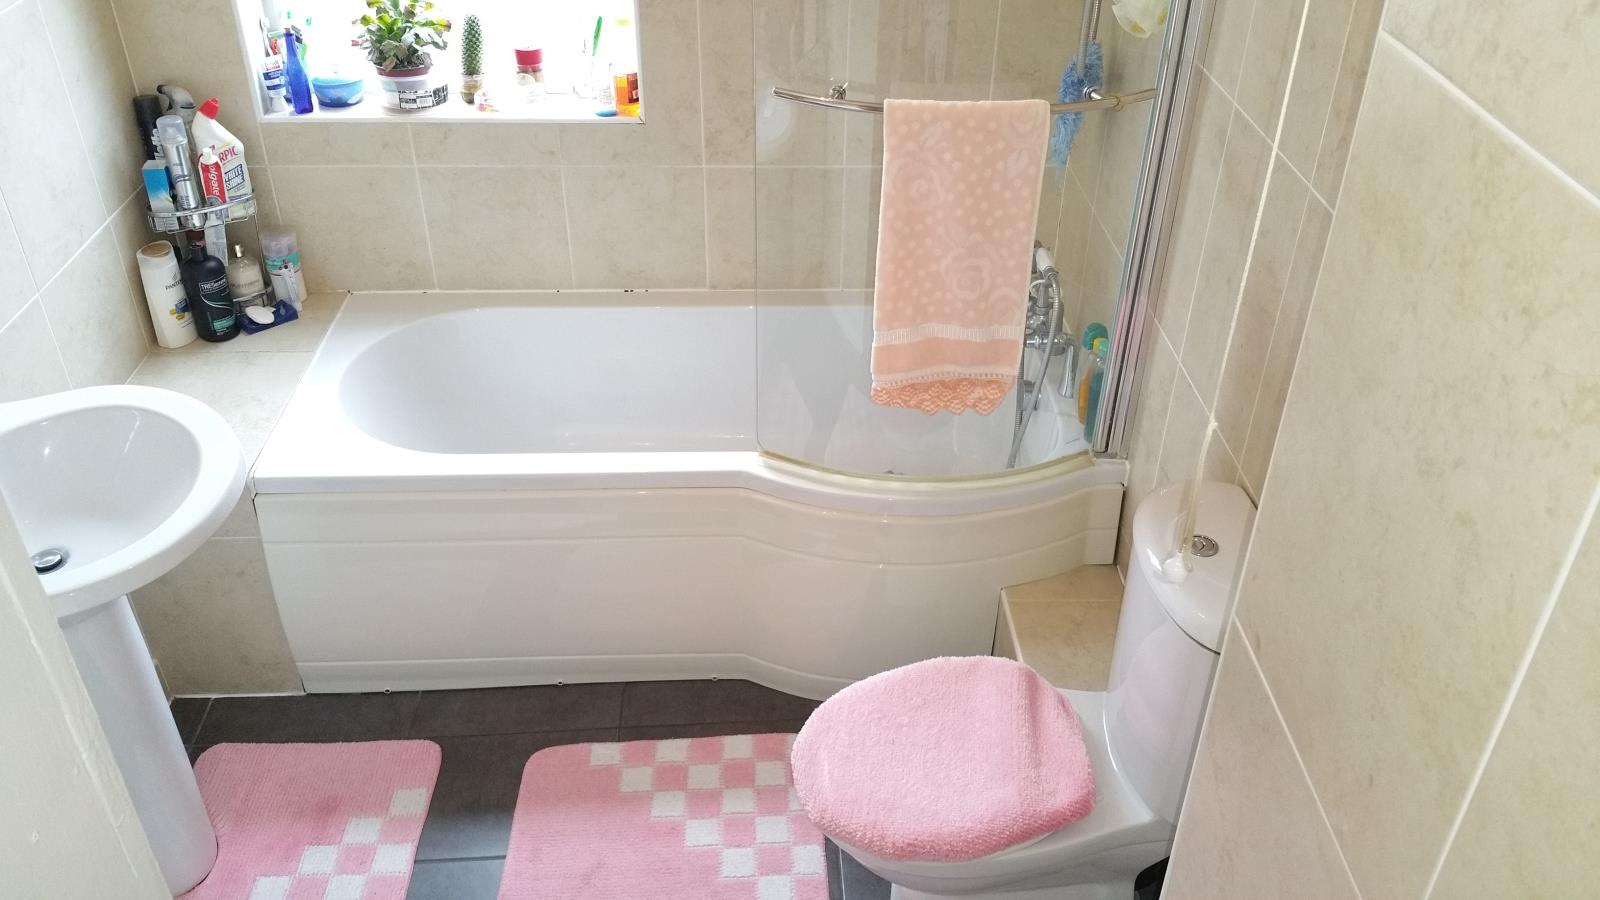
2.05m x 2.87m (6’9 x 9’5) Walk in wet room with wall mounted power shower with tiling to walls, low level WC, pedestal wash hand basin, cupboard housing hot water cylinder with shelving above, UPVC double glazed window to the rear.
Second Floor Landing:
Leading through to:
Bedroom Three:
3.22m x 4.27 (10’7 x 14’) X1 radiator, UPVC double glazed window to the front elevation.
Eaves Storage:
5.46m x 1.77m (17’11 x 5’10)
Outside:
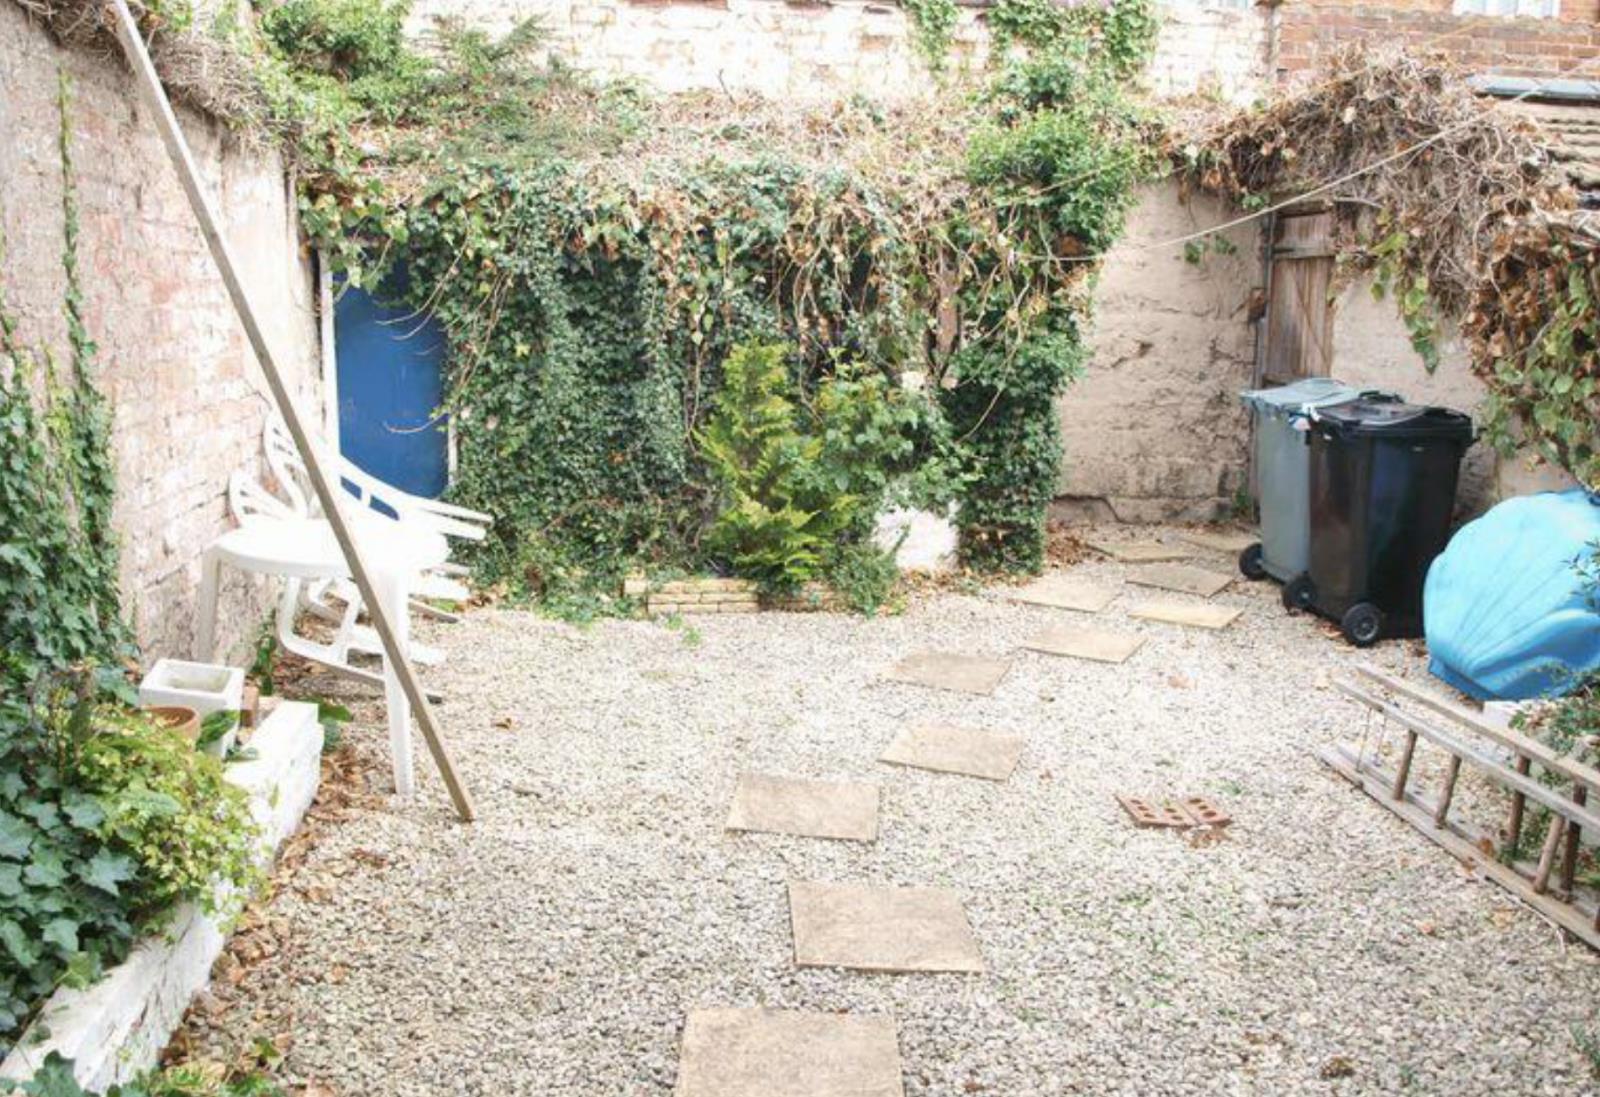
To the rear of the property there is a courtyard enclosed by panel fencing and brick wall, outside store and shared pedestrian side access (mainly for bins access).
Money Laundering:
- All clients offering on a property will be required to produce photograph proof of Identification, and proof of financial ability to proceed with the purchasing of the property and we would ask for your co-operation in order that there will be no delay in agreeing the sale.
- These particulars do not constitute part or all of an offer or contract.
- The measurements indicated are supplied for guidance only and as such must be considered incorrect.
- Buyers are advised to recheck the measurements before committing to any expense.
- No test has been carried out to any apparatus, equipment, fixtures, fittings or services and it is the buyers interests to check the working condition of any appliances.
- We advise buyers to verify the legal title of the property and or obtain verification from your appointed solicitor.
Council Tax:
We understand from the Valuation Office Website that the property is assessed in Band 'A'.
Tenure:
The property is understood to be freehold, there are sitting tenants at present time.