2 Bedroom Detached House Sold in Pont-y-Clun, CF72
| Reference | 34623 |
| Address |
Yr-Allt, Llantrisant, Pont-y-Clun, CF72 8EF (Map Location) |
| Beds | 2 |
| Baths | 1 |
| Type | Detached house |
| Tenure | Freehold |
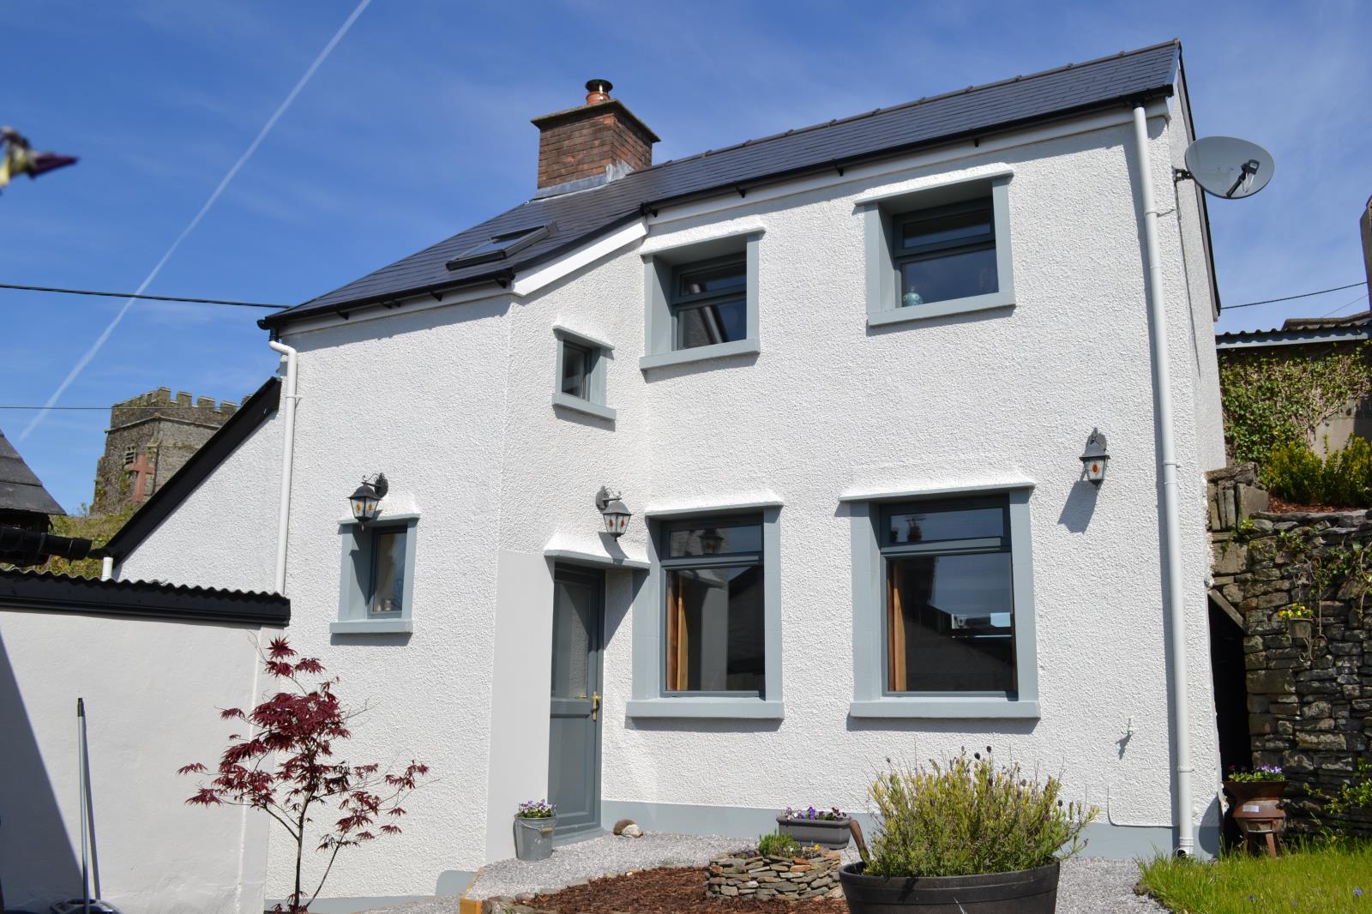
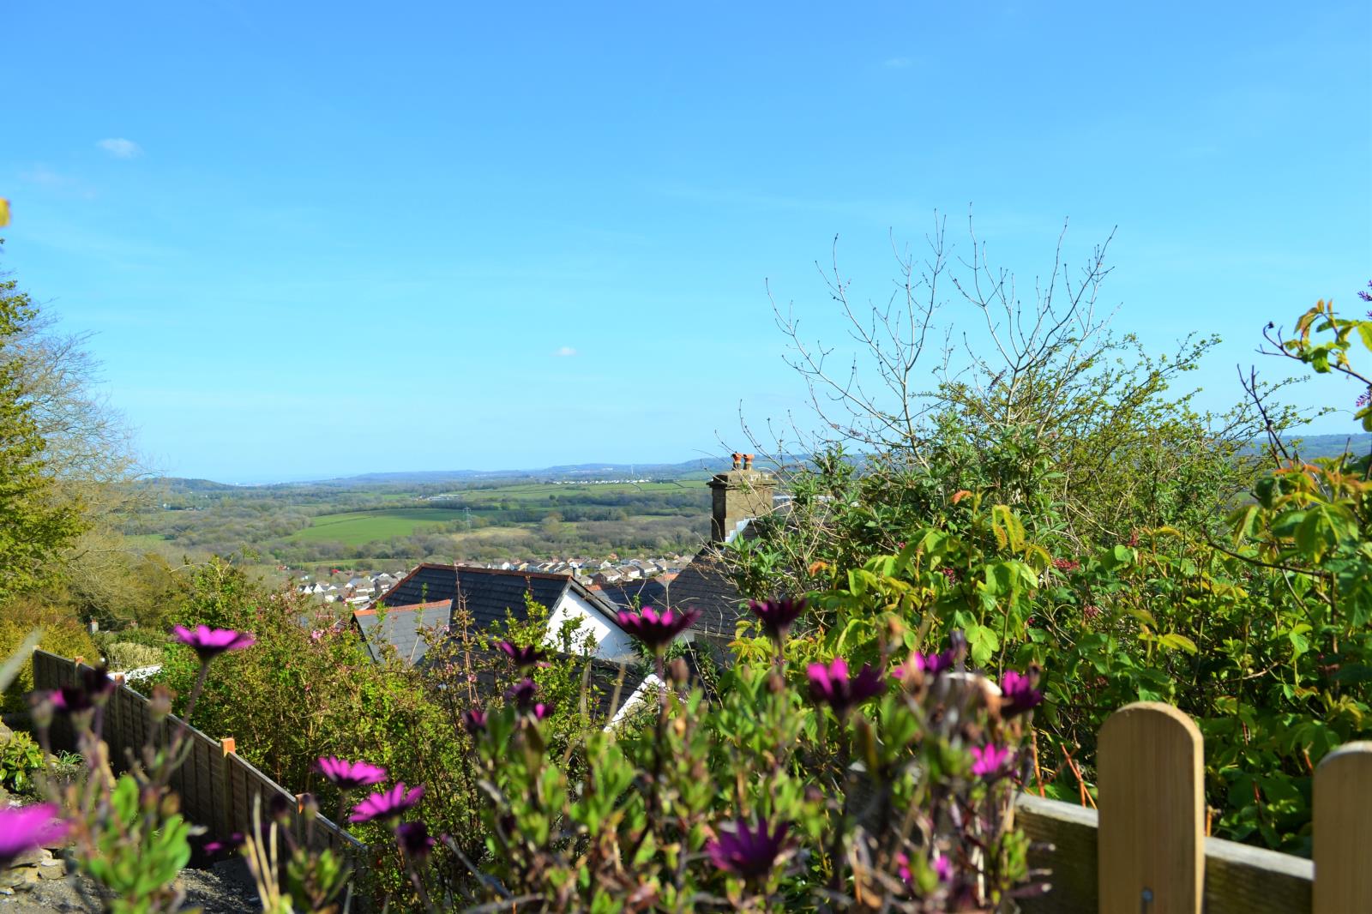
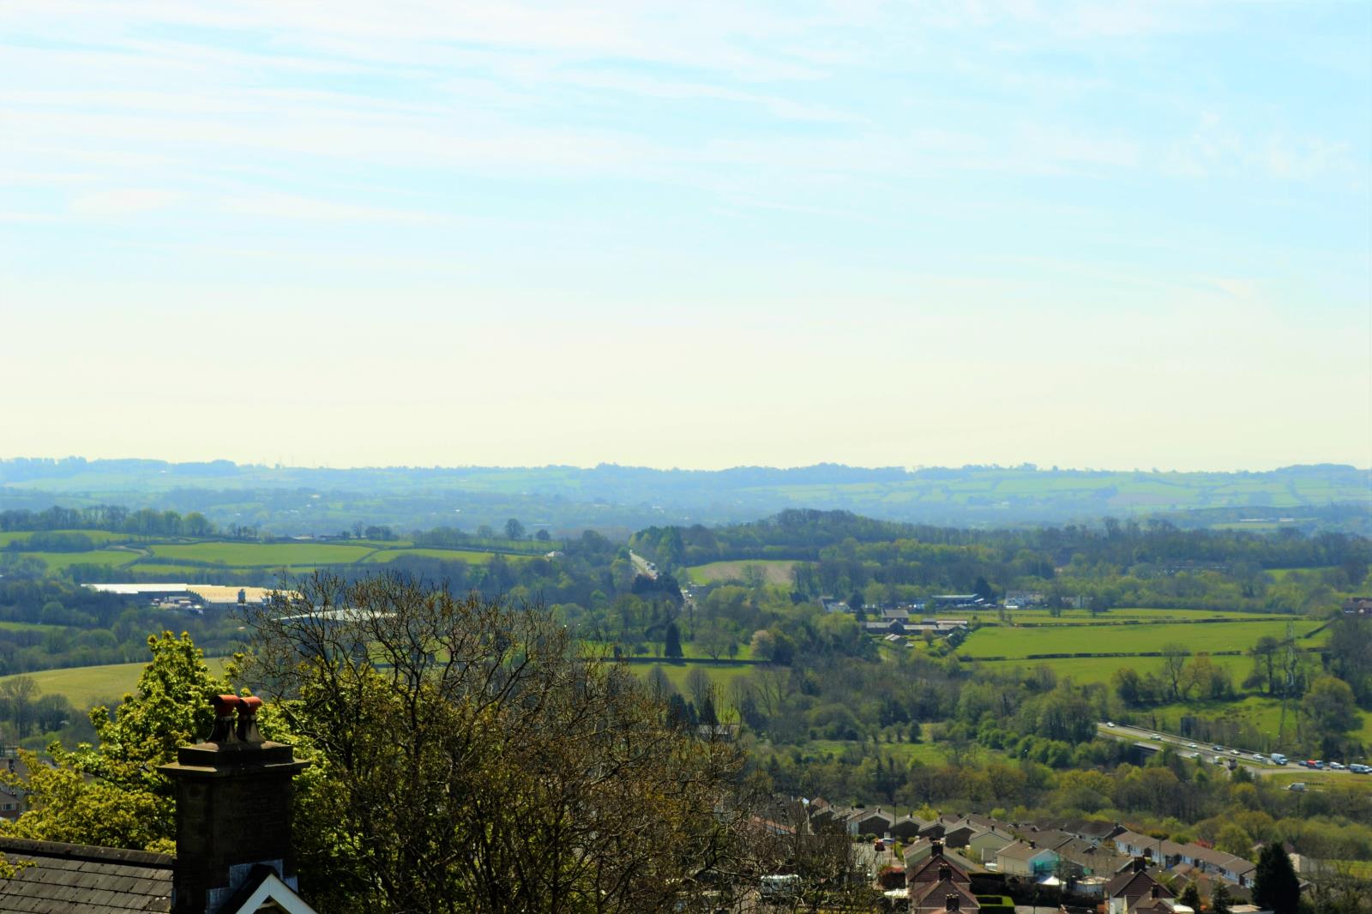
*** A CHARMING COTTAGE IN THE HEART OF OLD LLANTRISANT TOWN WITH STUNNING PANORAMIC VIEWS *** NO CHAIN ***
Description
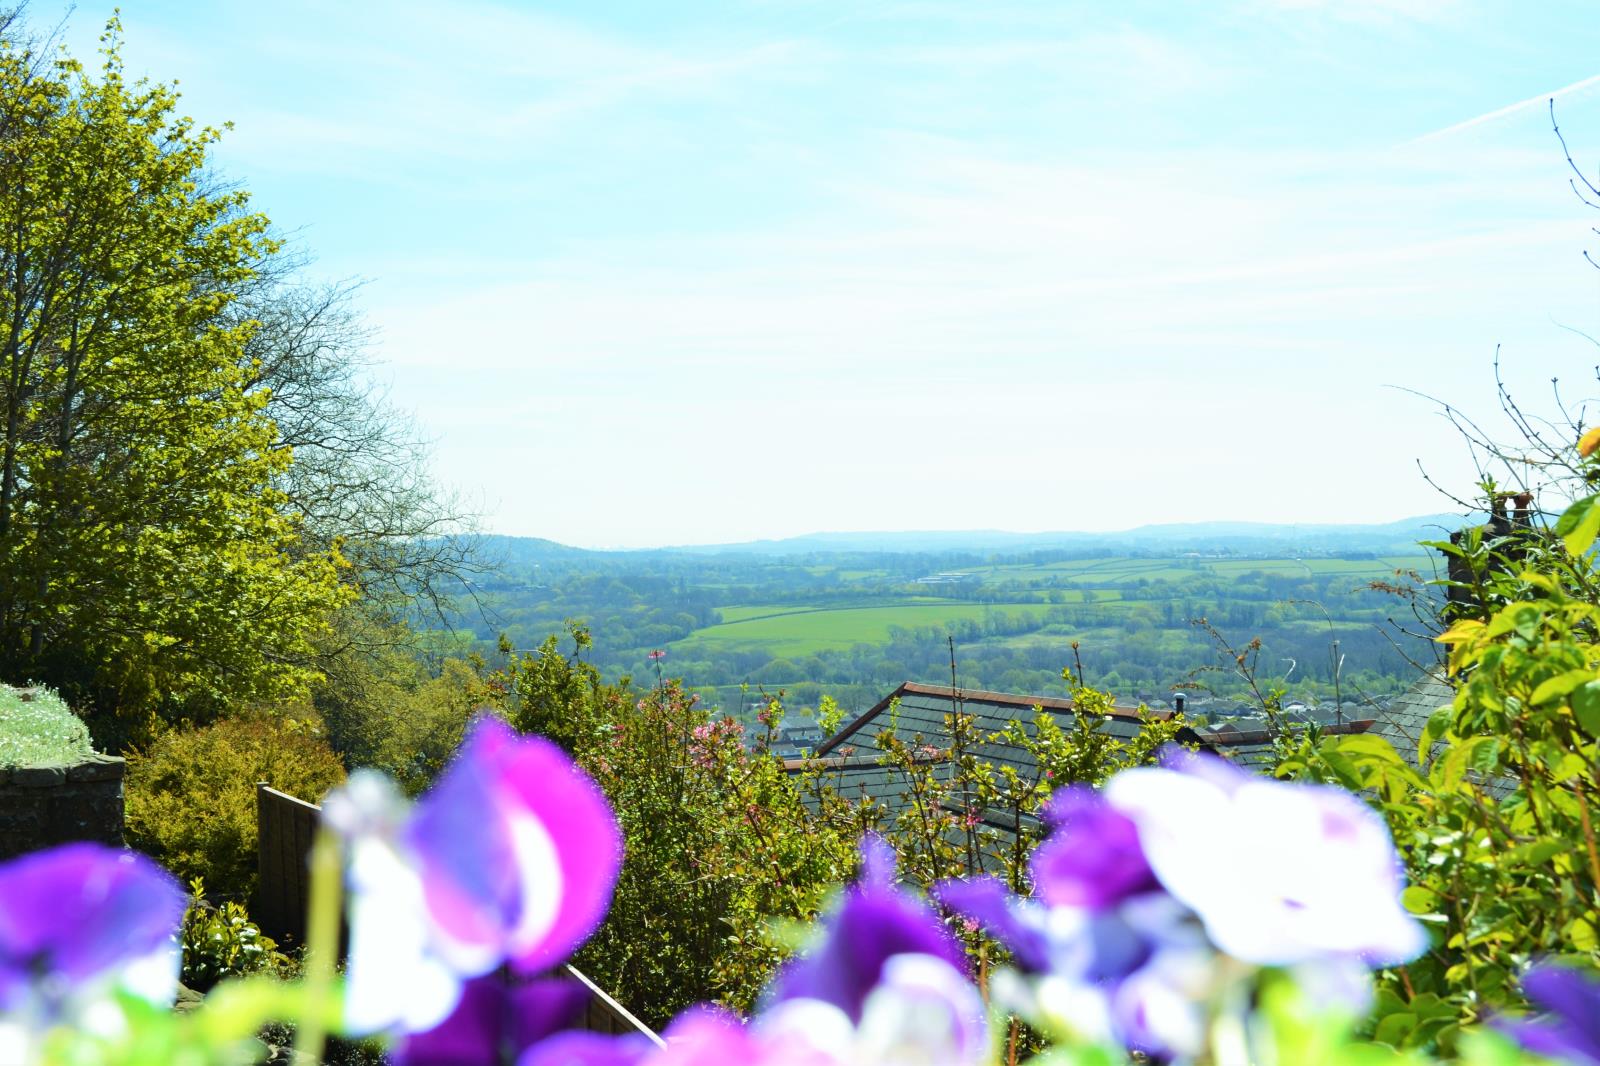
This detached cottage is located in the heart of the historic town of Llantrisant. The cobbled 'bullring' has a selection of shops, traditional pubs/resturaunts, a coffee shop, a general store, a butchers and a working art gallery. Accessed from the cobbles of Yr Allt, this cottage dates back to circa 1840 and is located between the remains of Llantrisant Castle and Llantrisant Parish Church. The panoramic views from this property are spectacular and have to be viewed to be appreciated. Talbot Green retail park, the M4 and Pontyclun Railway Station can all be reached within a few minutes car drive from the 'old' town.
GROUND FLOOR
Entrance Hallway:
Slate floor, Part softwood timber clad walls and ceiling, Bespoke radiator cover with solid oak top, radiator with TRV, Double glazed window, Rustic Wall light. Slate step leads to Living Room.
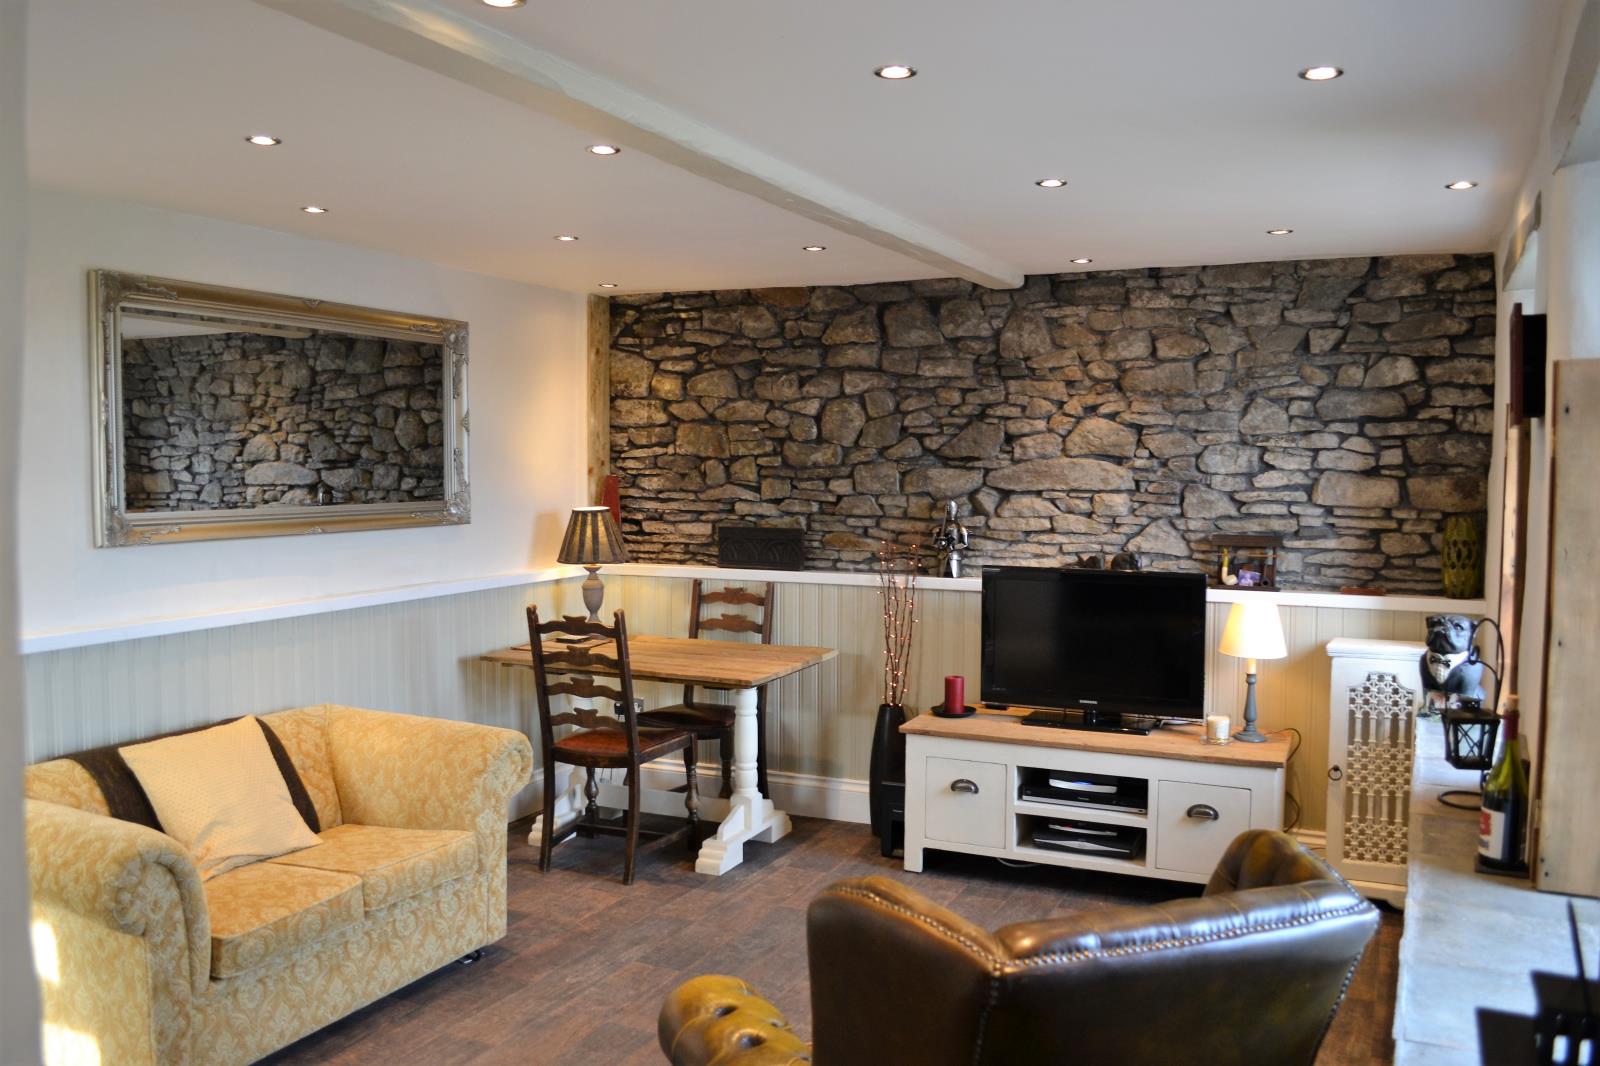
Living Room:
5.54m max x 3.57m (18'2 max x 11'7)
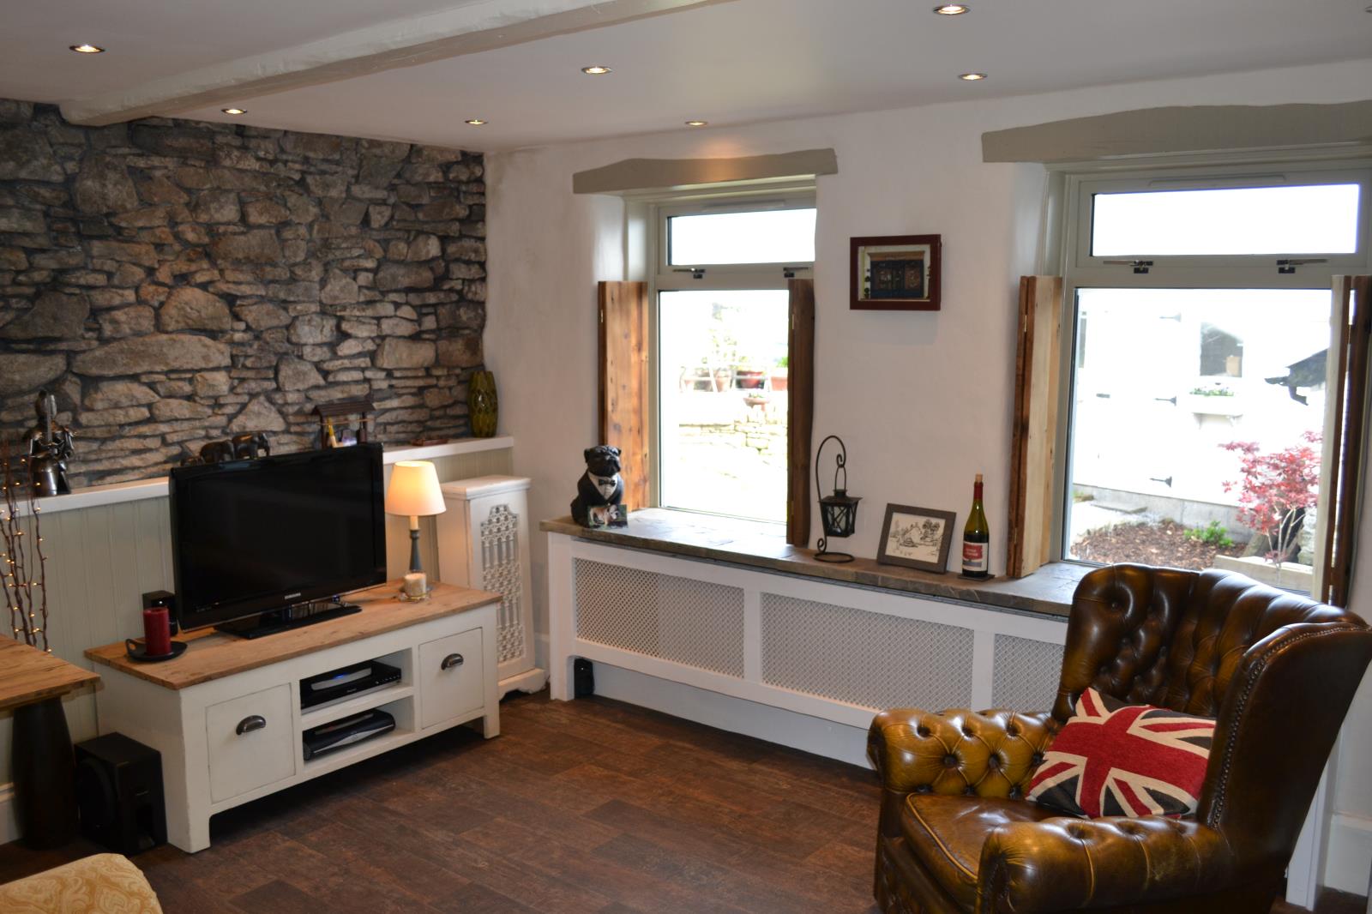
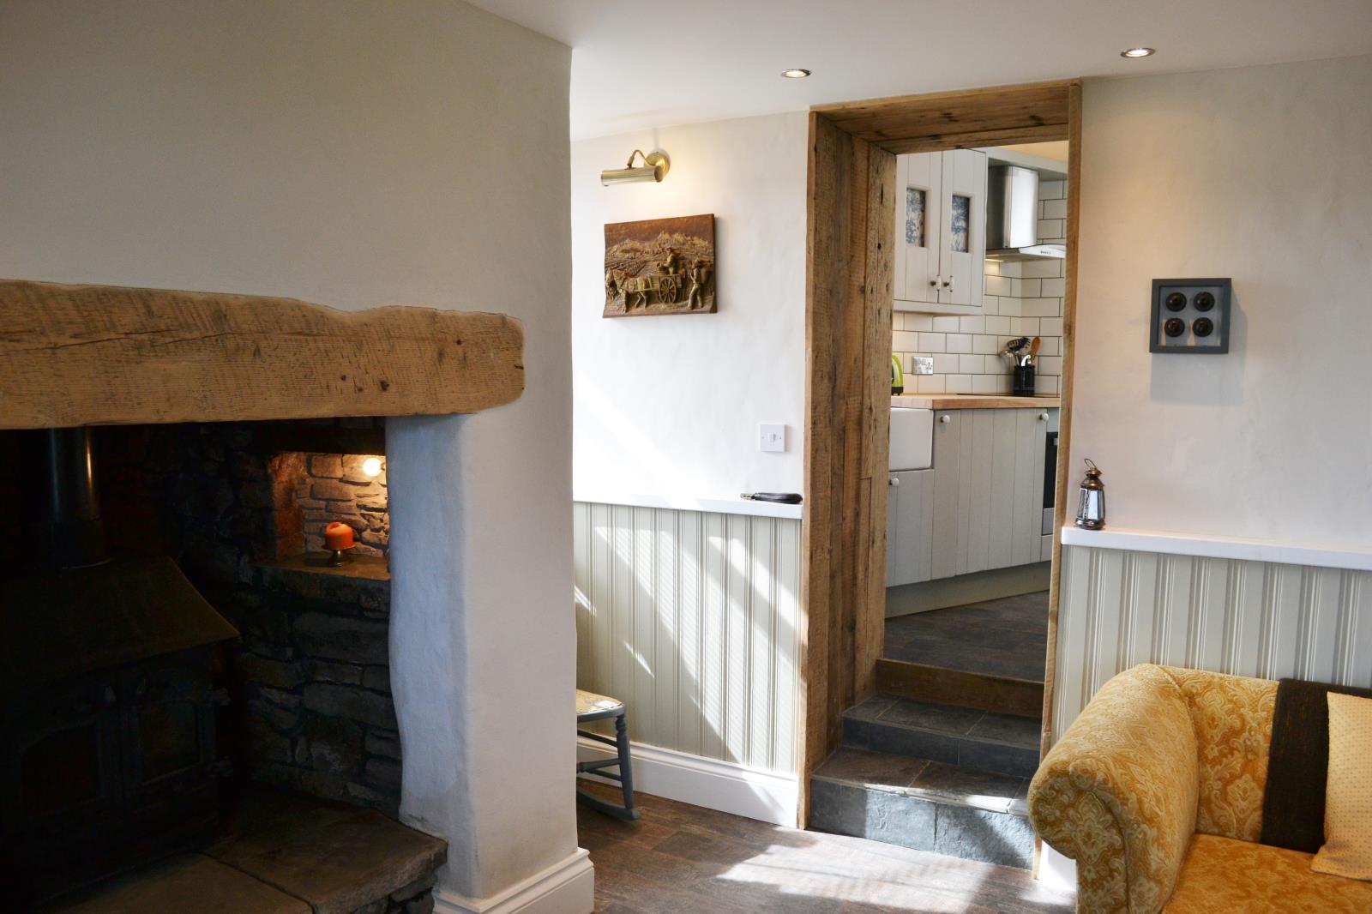
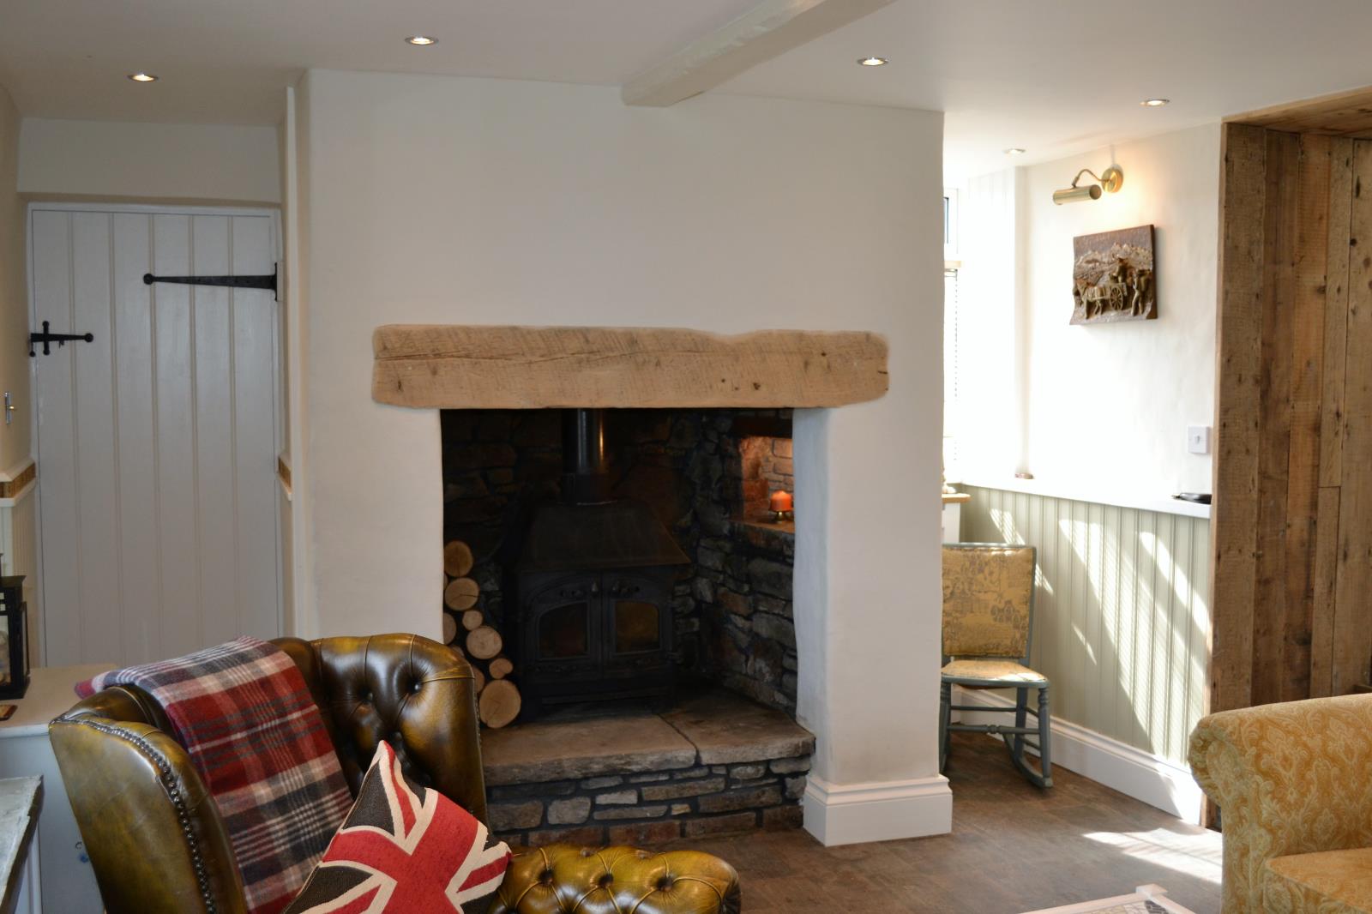
Rustic wide plank luxury vinyl flooring, Inglenook fireplace with Villager wood burning stove, Feature stone wall repointed in lime motor, Lime plastered walls with part softwood heritage timber cladding, 2 bespoke radiator covers one with large slate top, 2 radiators with TRV's, Double glazed windows, Bespoke wooden window shutters, Smooth plastered ceiling with centre beam, Spot lights, Solid wood ledged door with bees waxed thumb latch. Telephone point and Sky TV/Ariel connection point. Doorway to internal passage which leads to first floor and alternatively slate steps lead up to kitchen.
Kitchen:
3.60m max x 2.23m (11'8 max x 7'3)
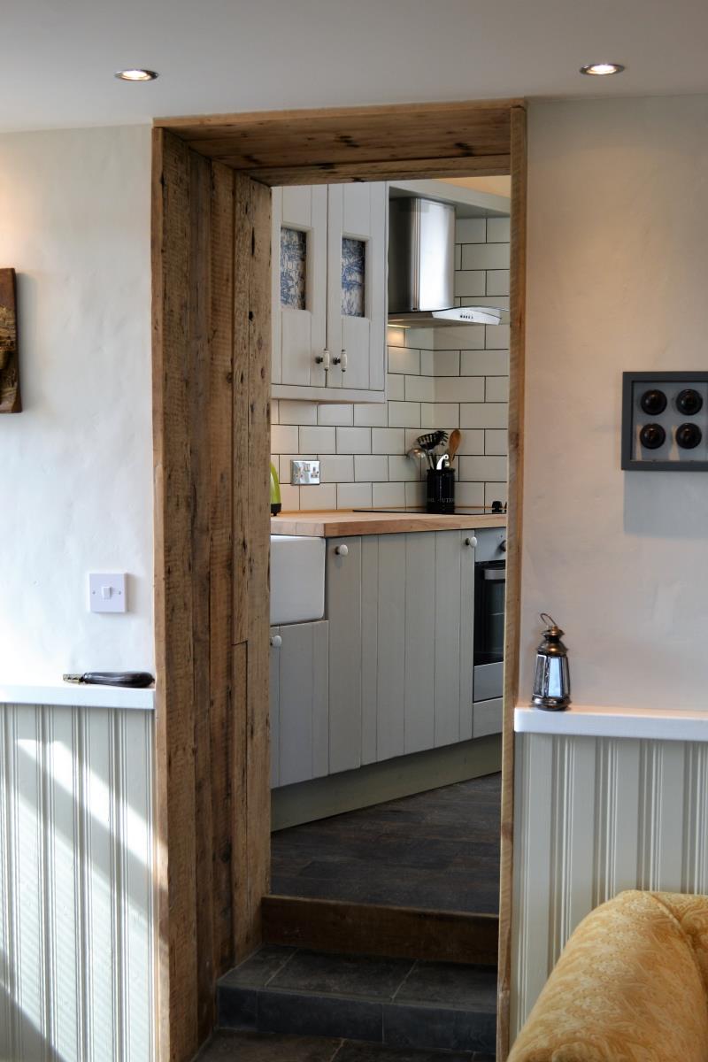
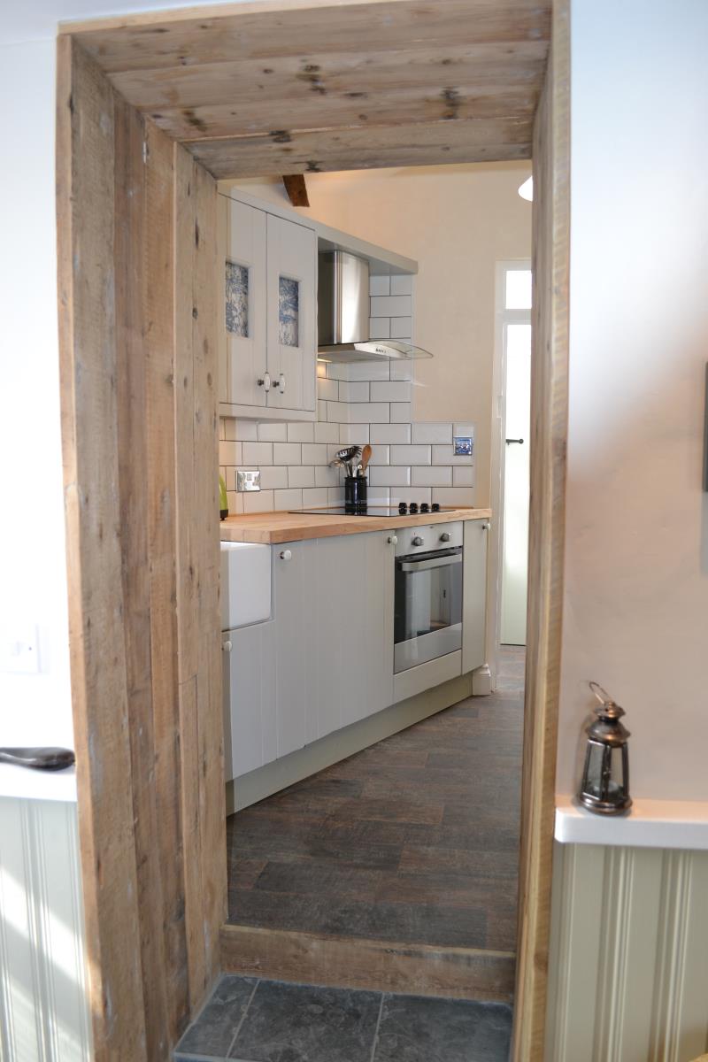
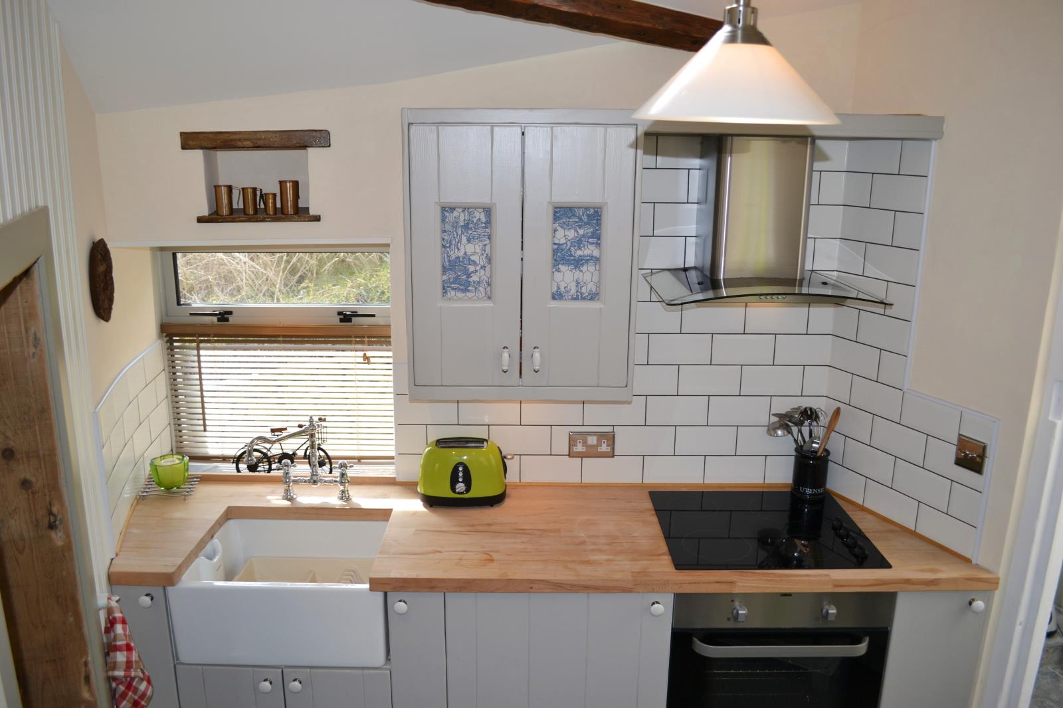
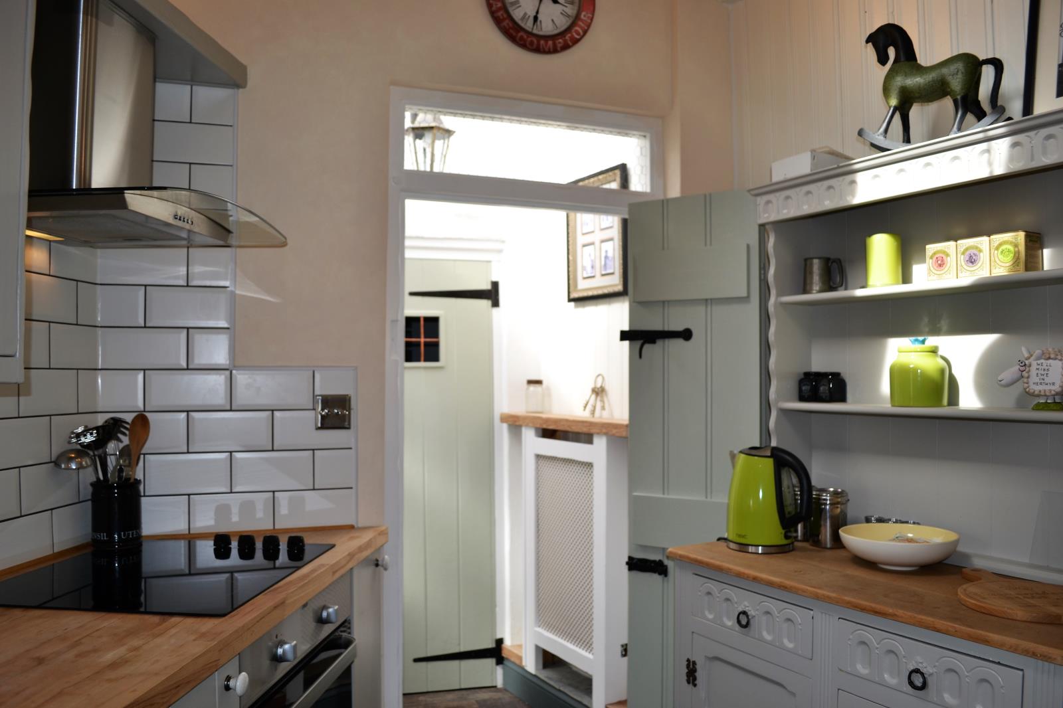
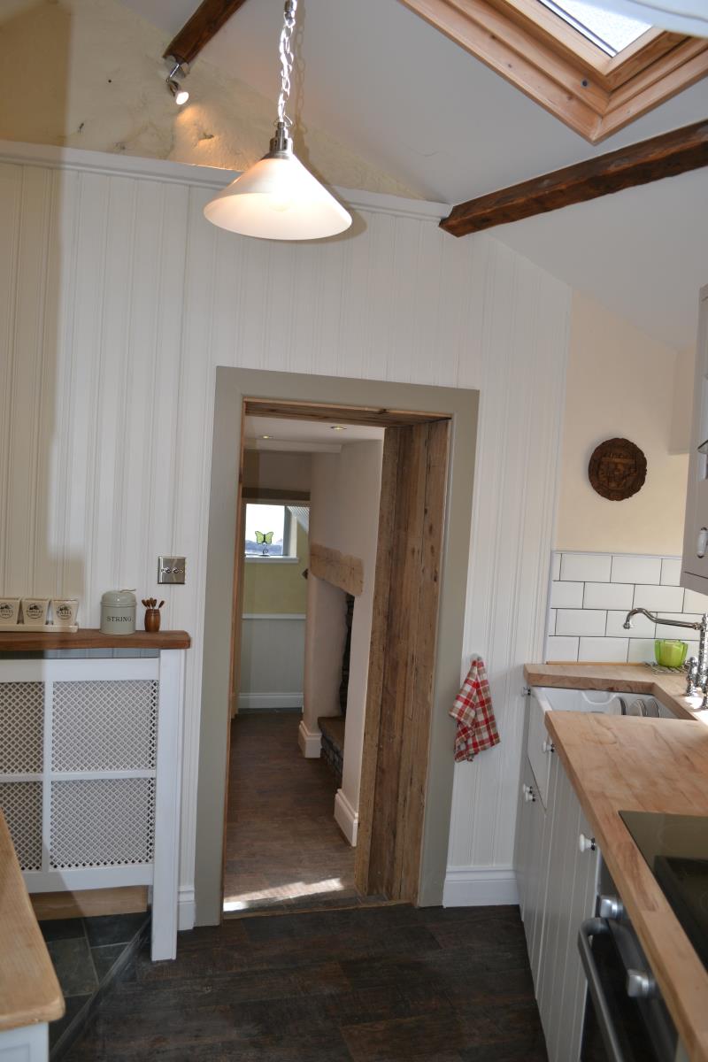
Rustic wide plank luxury vinyl flooring, Bespoke solid wood kitchen doors with solid beach worktop, Under cupboard lighting, Belfast sink with Victorian chrome swivel tap, Ceramic hob, Electric fan oven, Curved glass cooker hood, Double glazed window with slate sill, Bespoke radiator cover with oak top, Radiator with TRV, Feature shelving & timber ledge with vintage ladder, Part softwood heritage timber cladding with lime rendered walls, Smooth plastered ceiling with several spot lights. Folding ledged solid wood custom made door with beeswax thumb latch. Doorway leads to second/alternative entrance hallway and downstairs cloakroom.
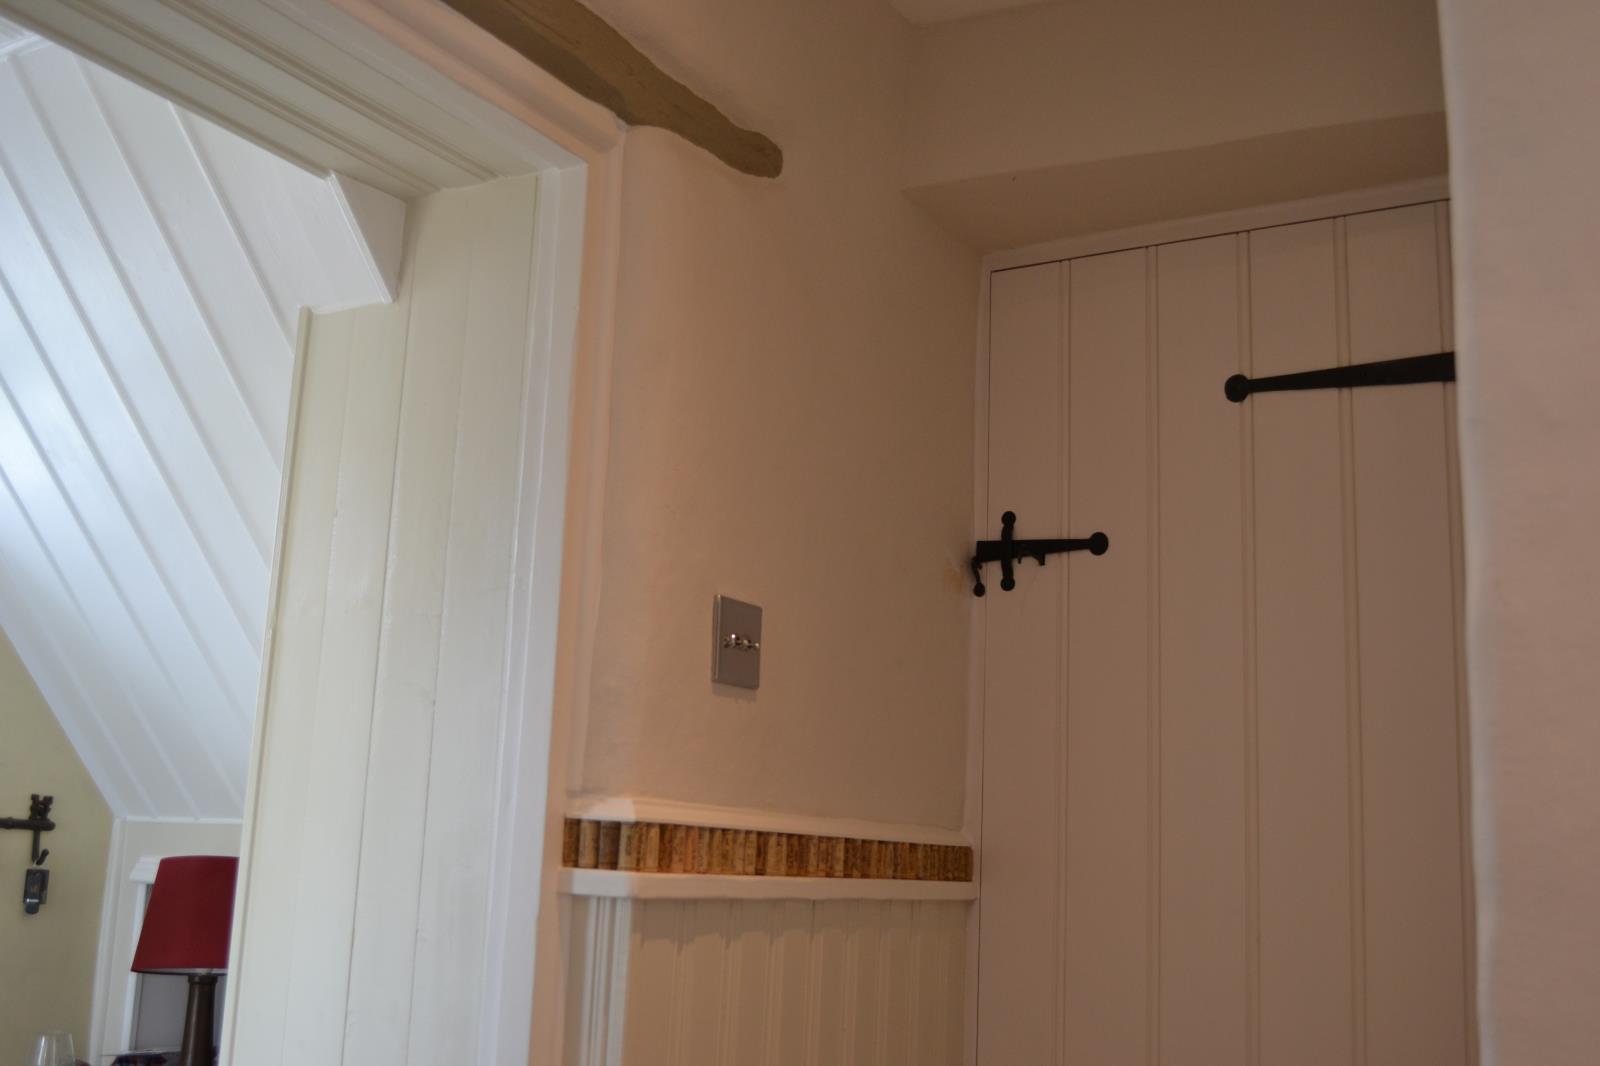
Alternative Entrance/Hallway:
Slate steps down to Rustic wide plank luxury vinyl flooring, Solid Walls part softwood heritage timber cladding, Bespoke radiator cover, Radiator with TRV, Polycarbonate roof, Wall light. Doors to Kitchen and downstairs cloakroom.
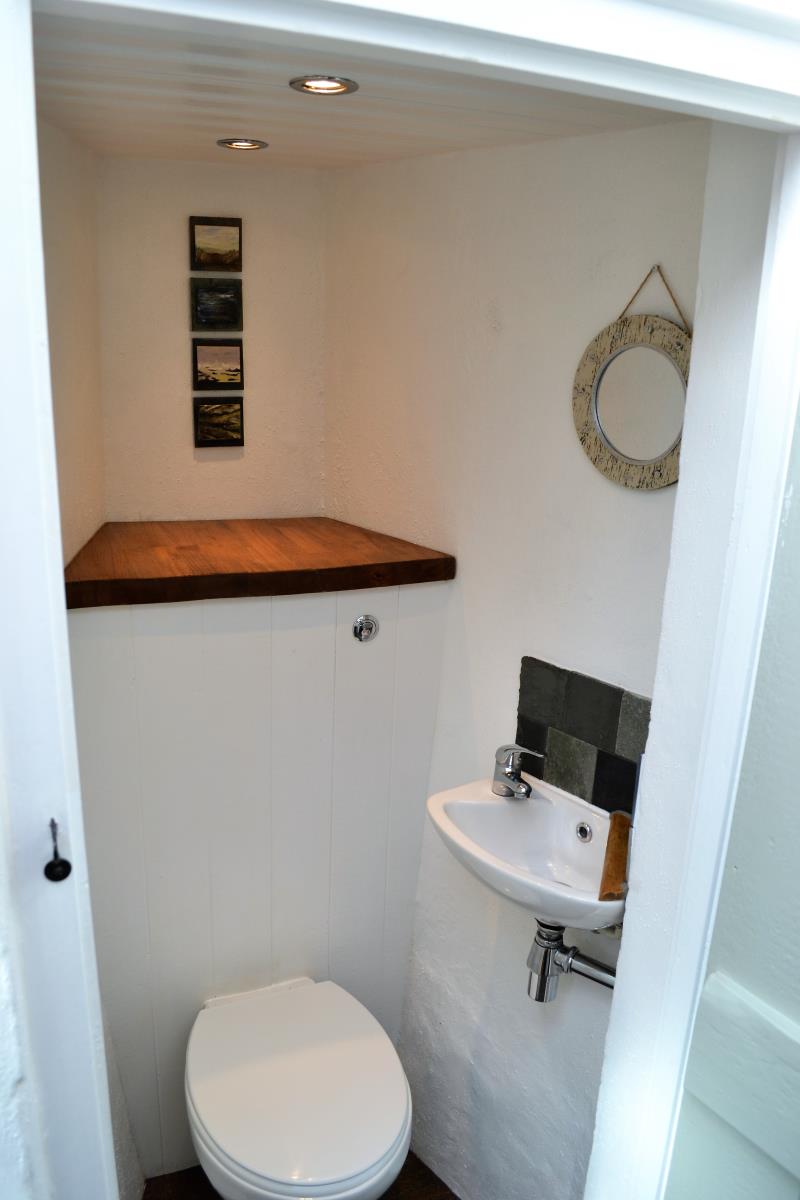
Cloakroom:
Rustic wide plank luxury vinyl flooring, Solid Walls, Low level WC with concealed cistern. Softwood heritage timber cladding ceiling with concealed spot lights. Small hand basin with chrome trap. Original ledged door with beeswaxed thumb latch.
Internal Passageway:
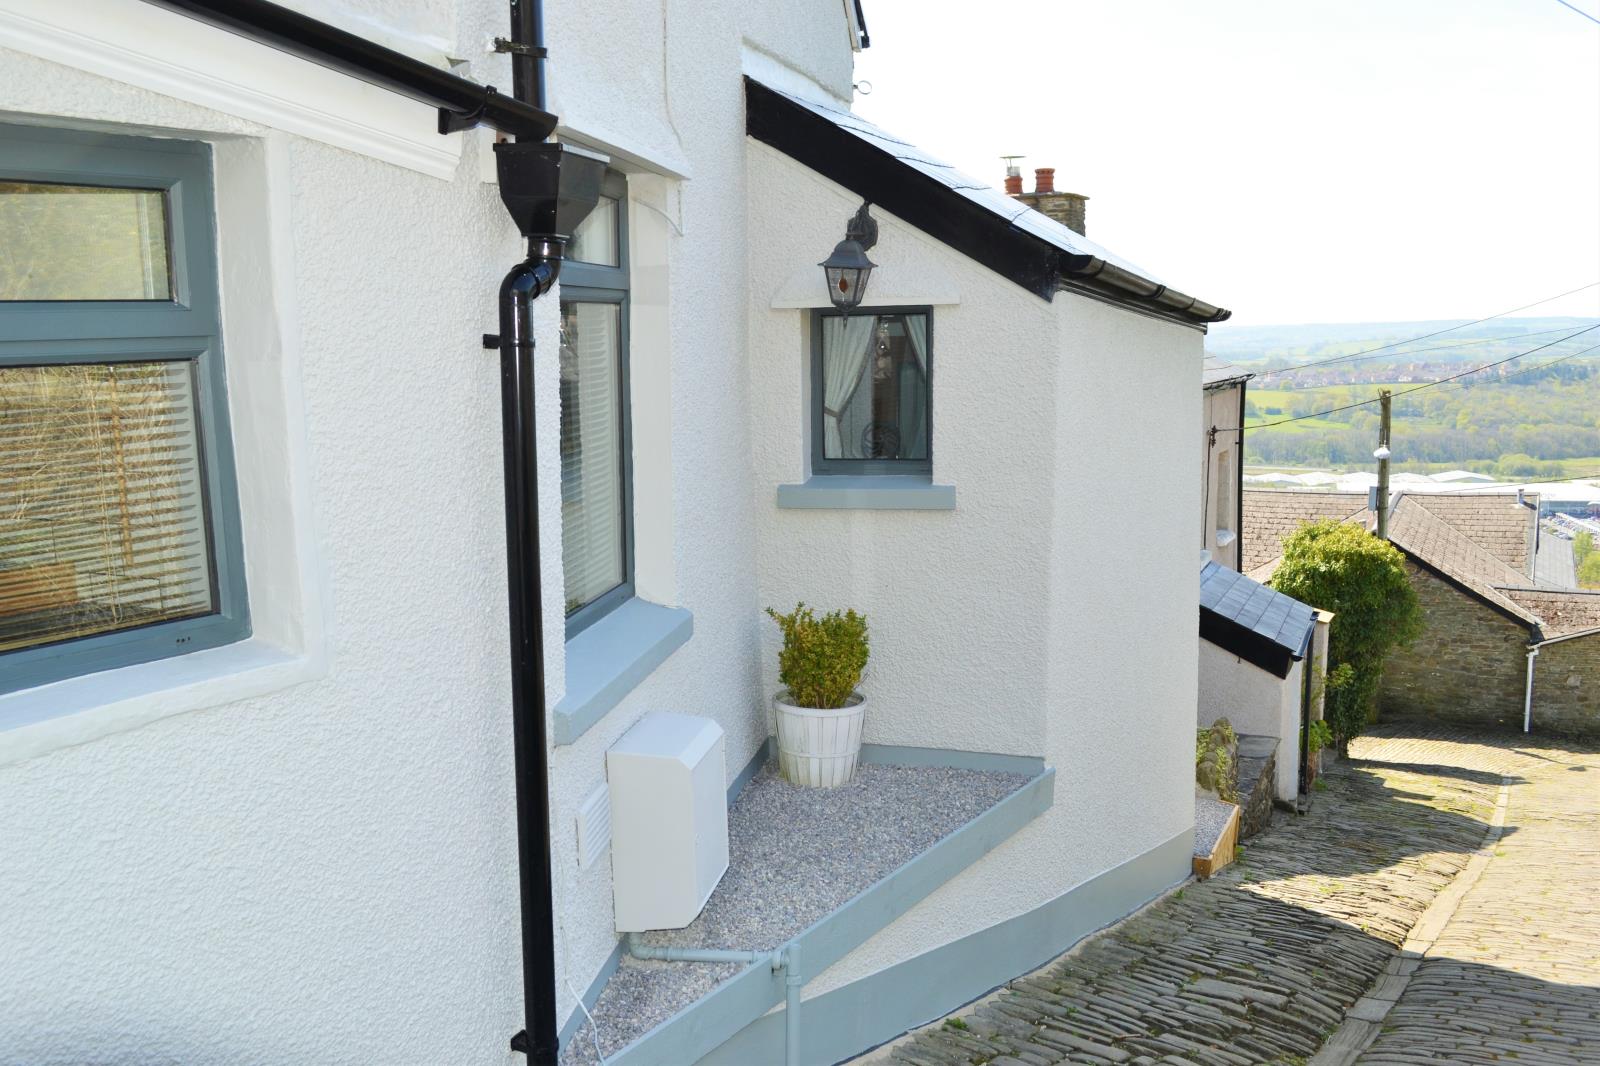
Rustic wide plank luxury vinyl flooring, Part softwood heritage timber cladding clad walls/part smooth plaster, radiator with TRV, Double glazed window overlooking street cobbles, wall light. Softwood heritage timber cladding ceiling, Solid timber staircase leads to first floor.
FIRST FLOOR
Landing:
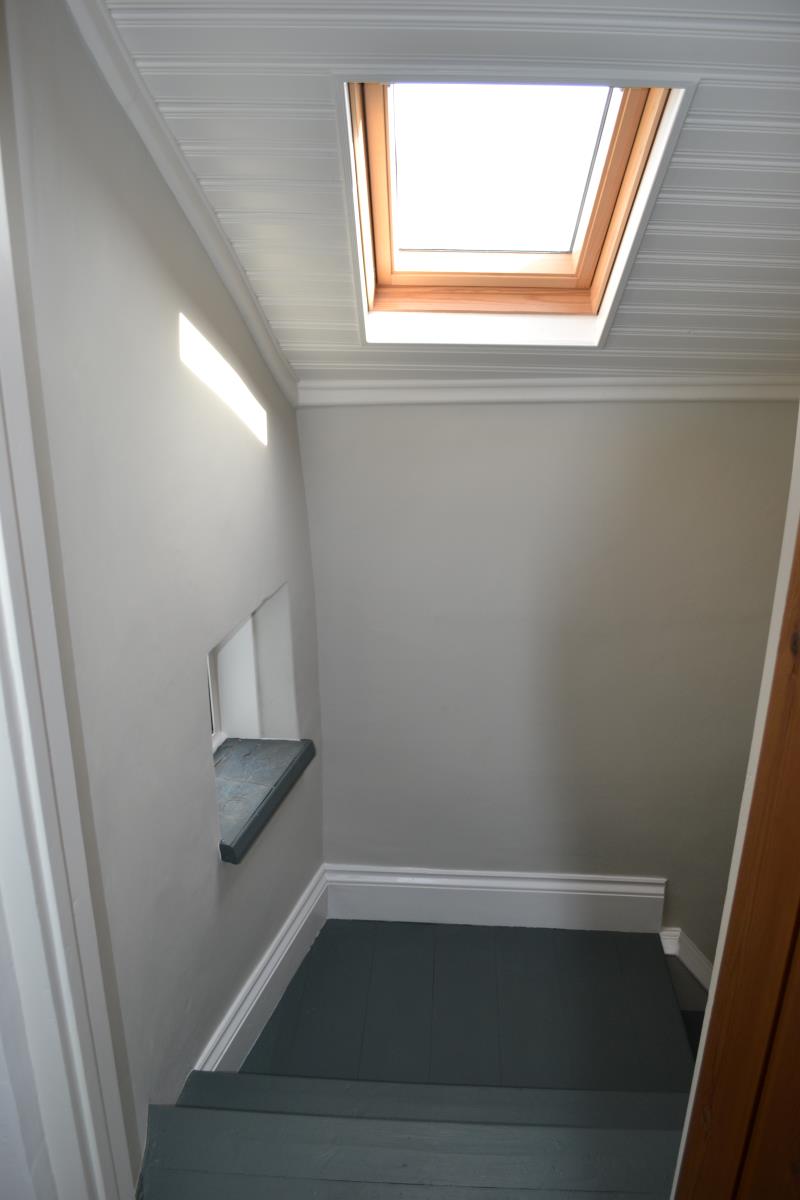
Small window overlooking rear garden with slate window sill. Timber step leads to bedrooms & bathroom.
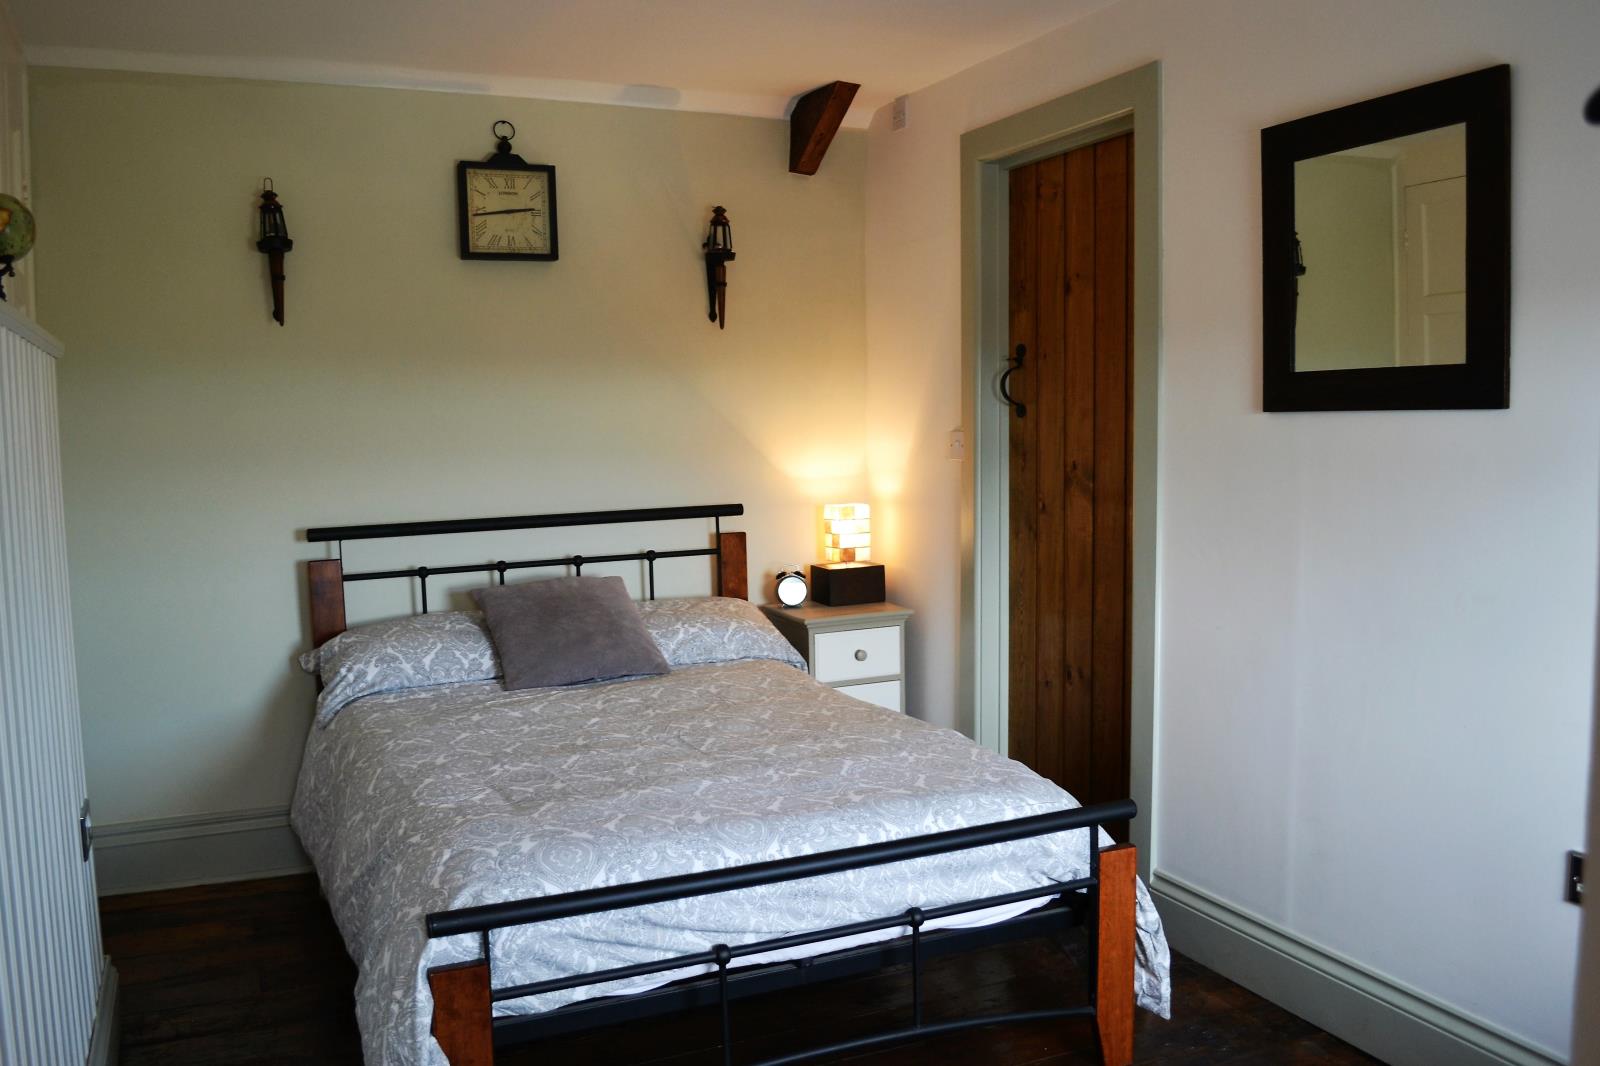
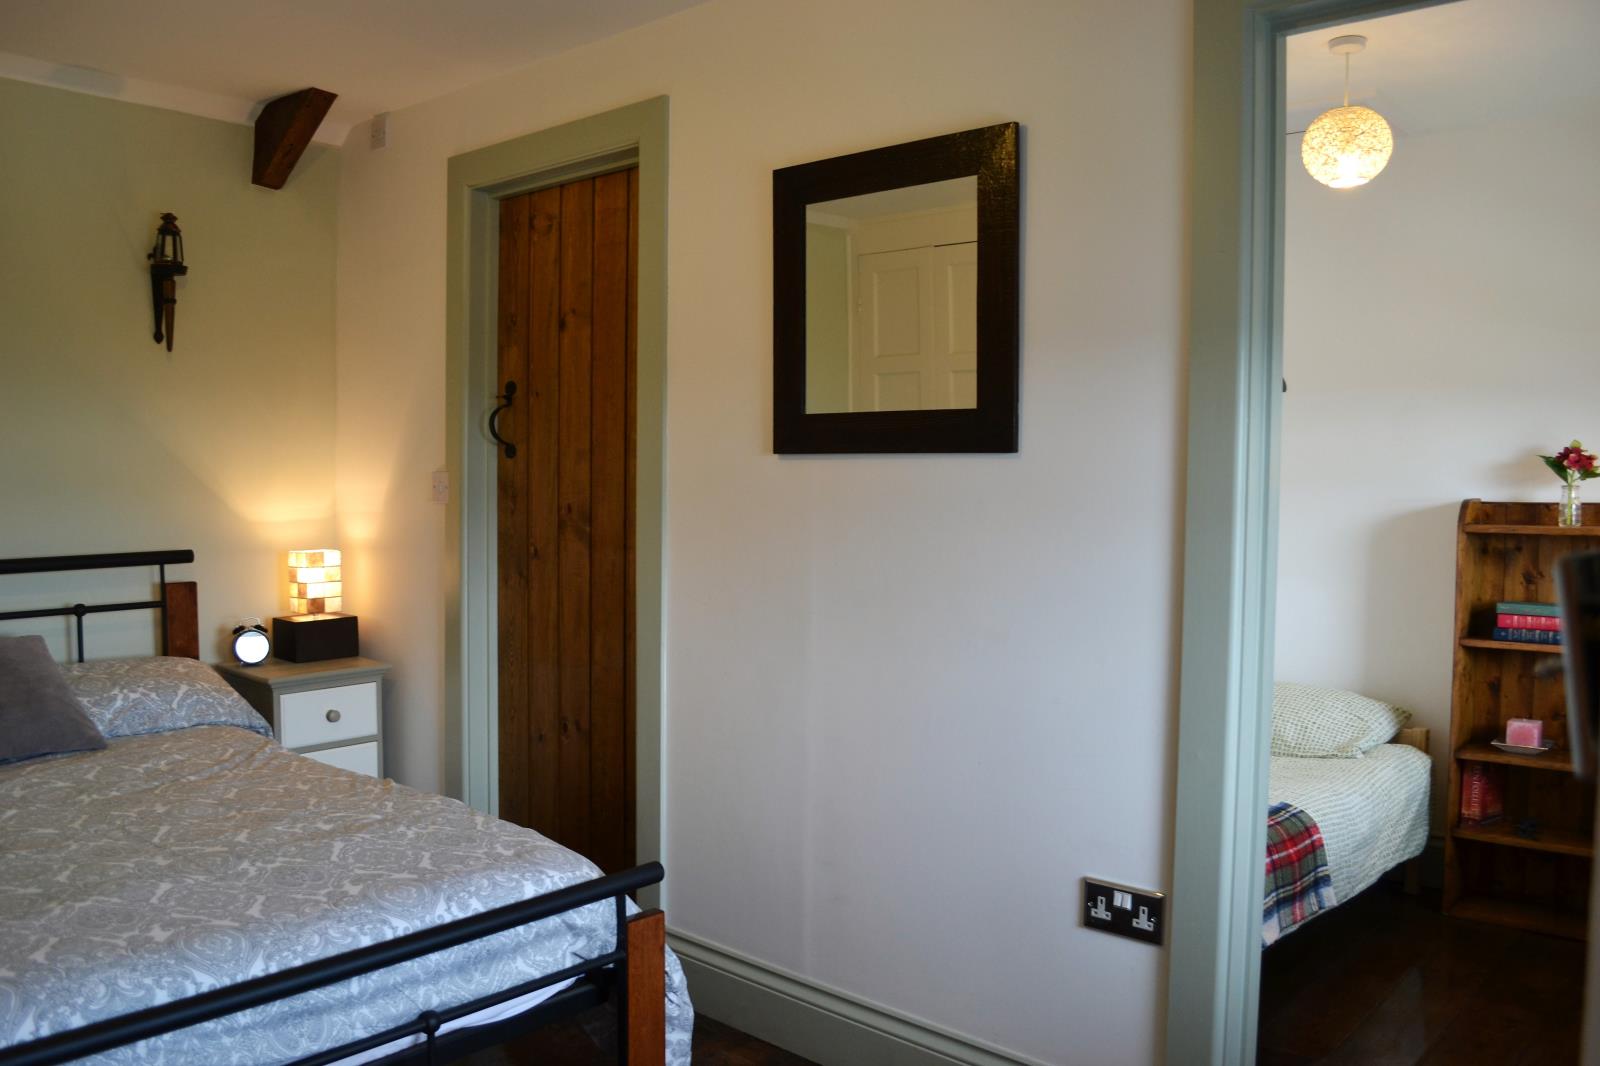
Bedroom 1:
3.63m x 2.50m (11'9 x 8'2)
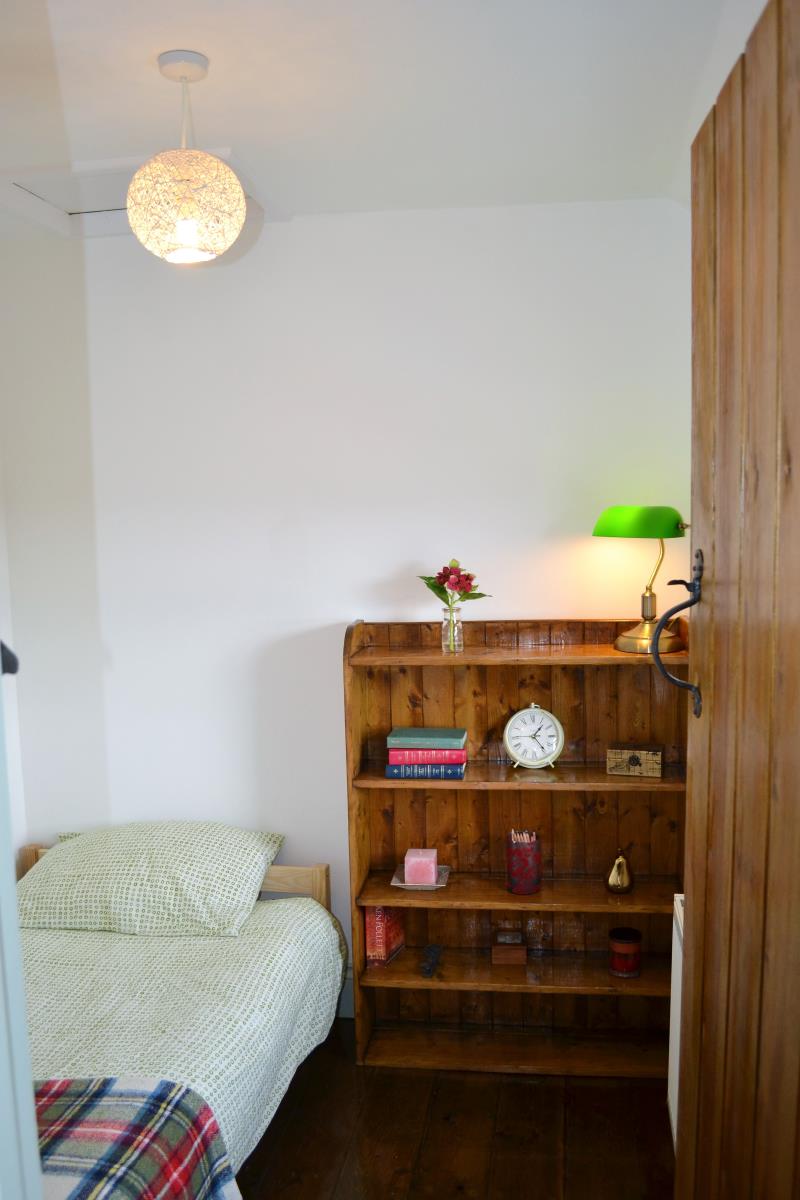
Soild pine floorboards finished with Jacobean dark oak oil, Smooth plastered walls, Radiator with TRV, Double glazed window with slate sill (rural views), Built in storage cupboard which houses central heating combi boiler. Recess with clothing rail. Smooth plastered ceiling. Custom made solid ledged and braced door with beeswaxed thumb latch.
Bedroom 2:
2.08m x 2.05m (6'8 x 6'7)
Soild pine floorboards finished with Jacobean dark oak oil, Smooth plastered walls, Radiator with TRV, Double glazed window with slate sill (rural views), loft access.
Bathroom:
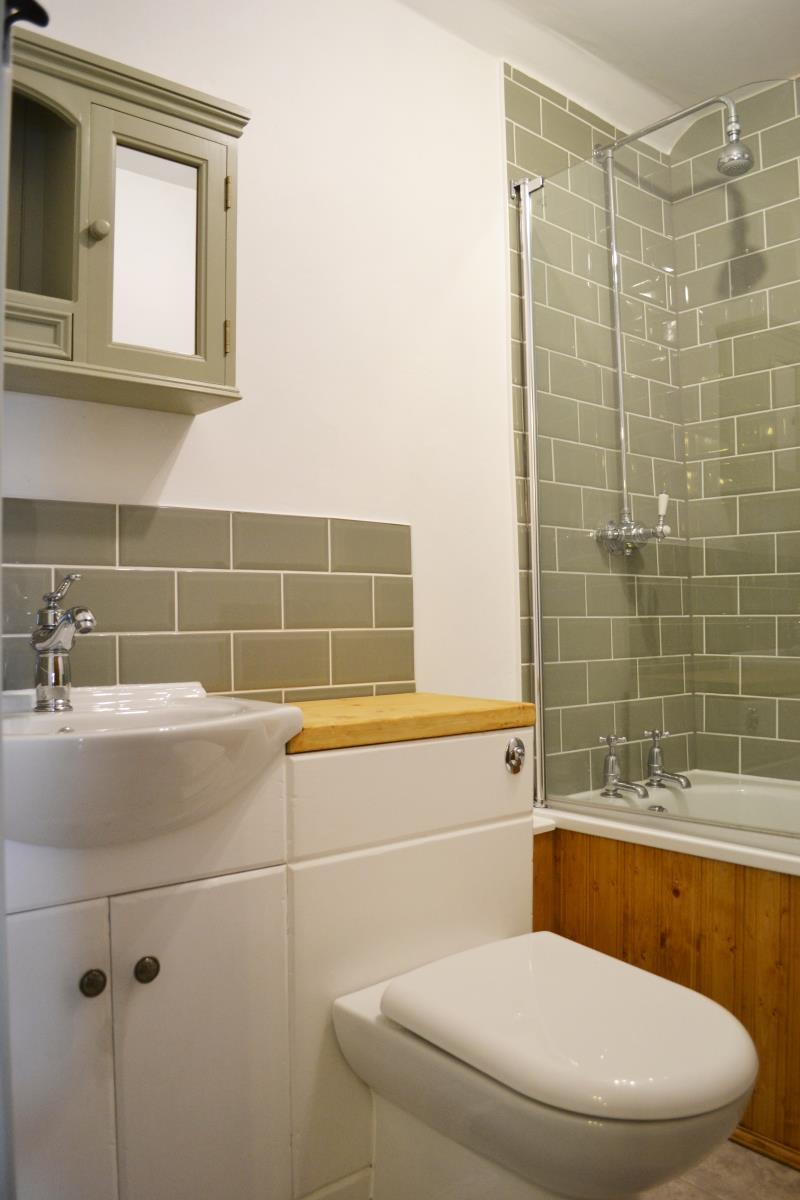
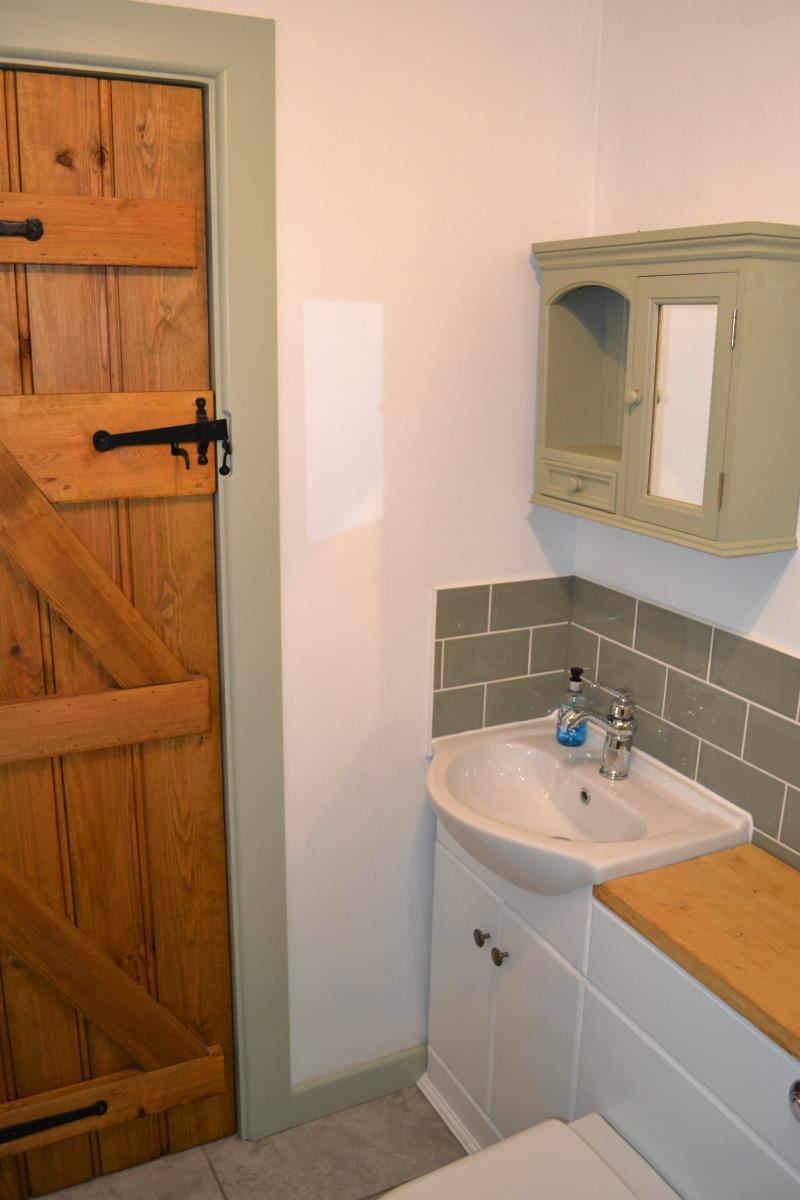
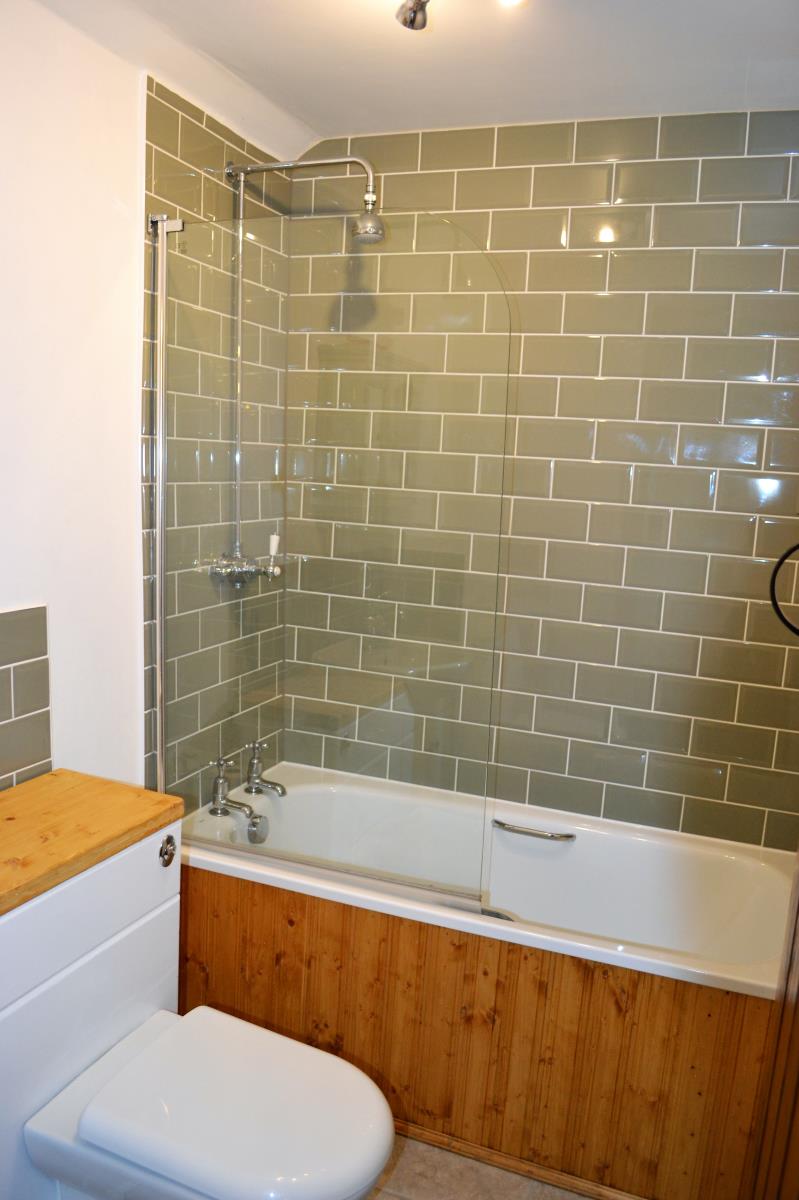
Tiled flooring, Smooth plastered walls with classic metro tiles, White enamel steel bath with glass shower screen, Traditional chrome mixer shower, Softwood heritage bath panelling, low level WC with concealed cistern, Wash hand basin with vanity unit below, Traditional chrome mixer tap, metro tile splash back, Radiator with TRV, Extractor fan, Chrome spot lights, Smooth plastered ceiling.
OUTSIDE :
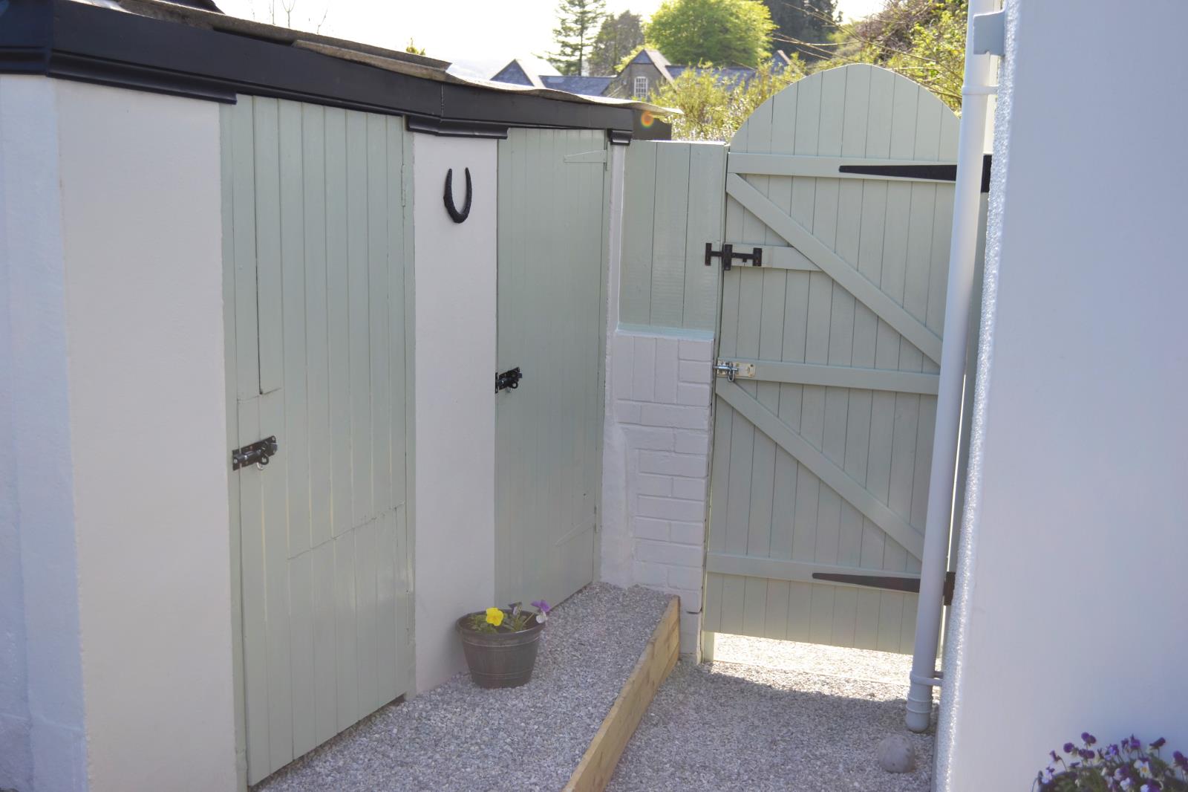
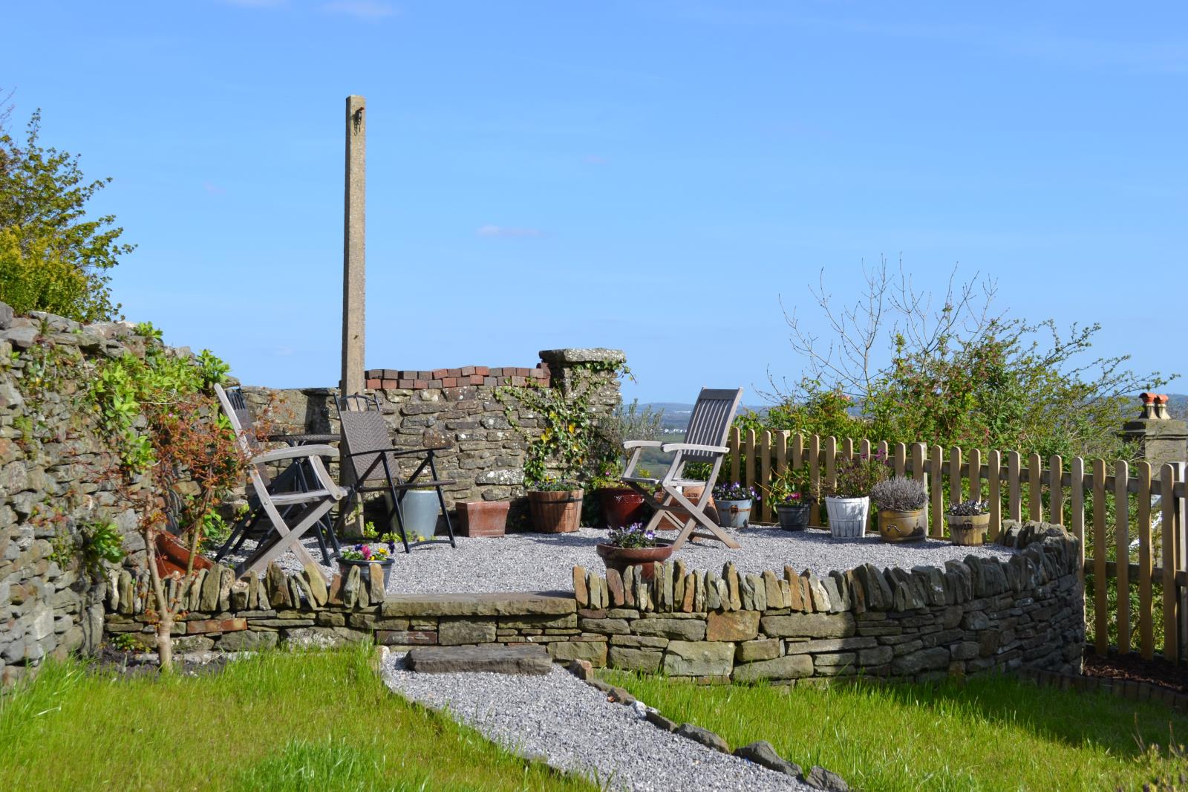
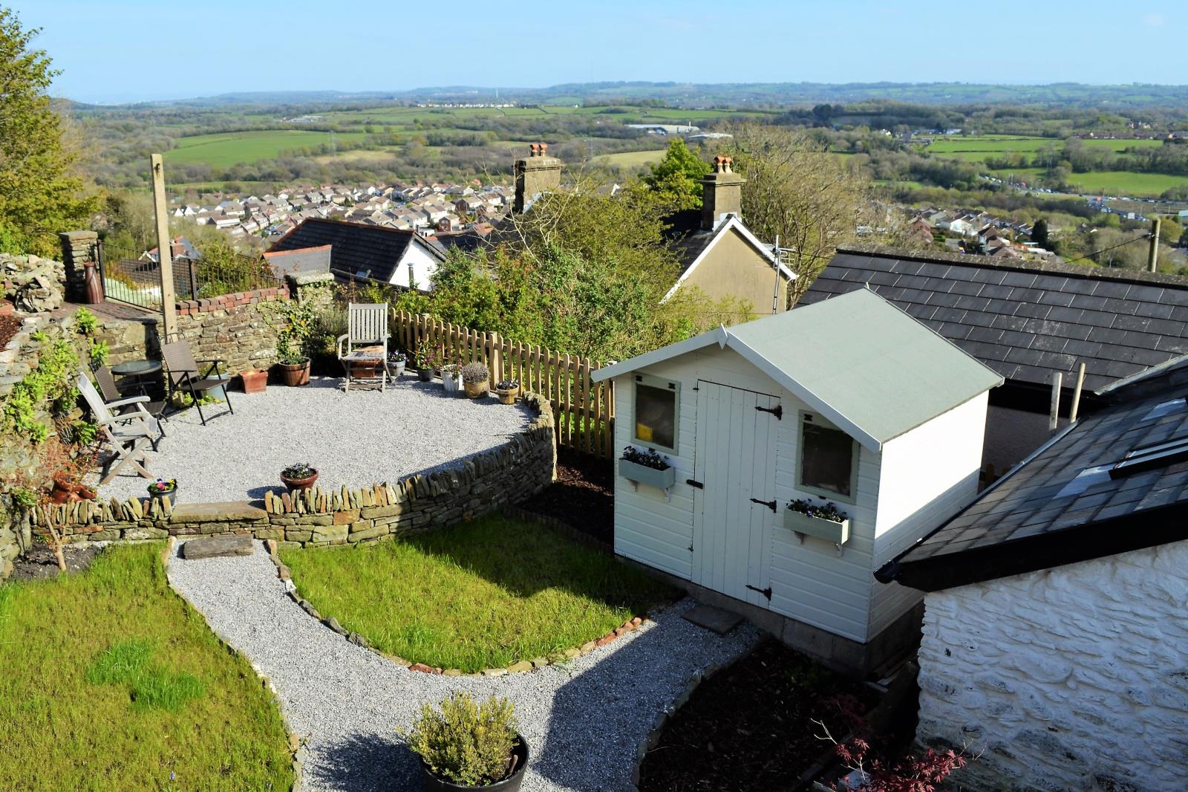
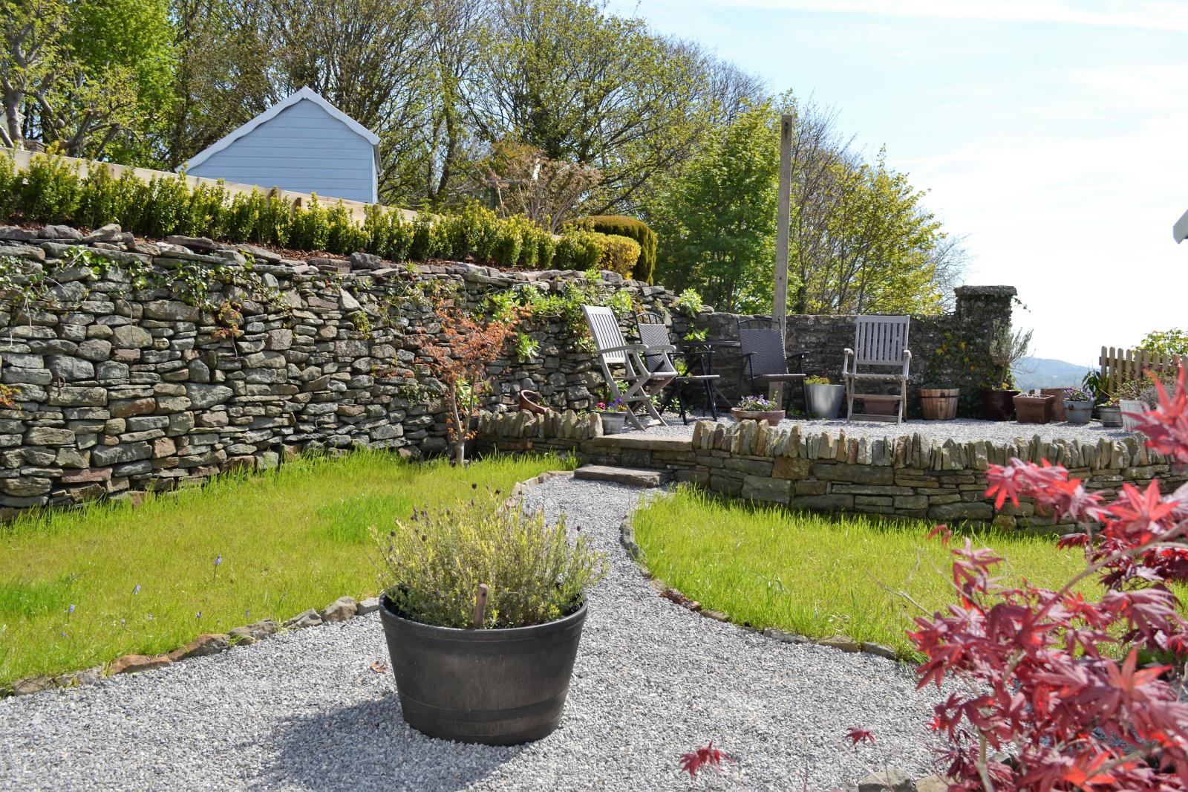
2 lawned areas with decorative gravel paths. Feature dry stone wall with raised gravel seating area, outside tap, Large timber shed on concrete base with decorative window boxes, detached outbuilding with 2 storage rooms, lockable side door with access to cobbled street. Outdoor coach lighting. 'The panoramic view from the garden is undoubtedly one of the best in Old Llantrisant.
Tenure: Freehold