5 Bedroom Detached House Sold in Insch, AB52
| Reference | 34514 |
| Address |
Old Rayne, Insch, AB52 6SD (Map Location) |
| Beds | 5 |
| Baths | 4 |
| Type | Detached house |
| Tenure | Freehold |
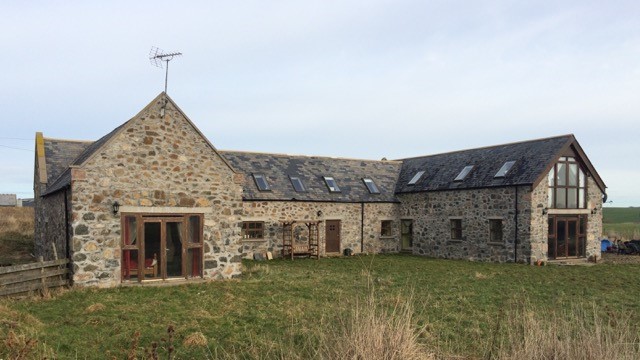
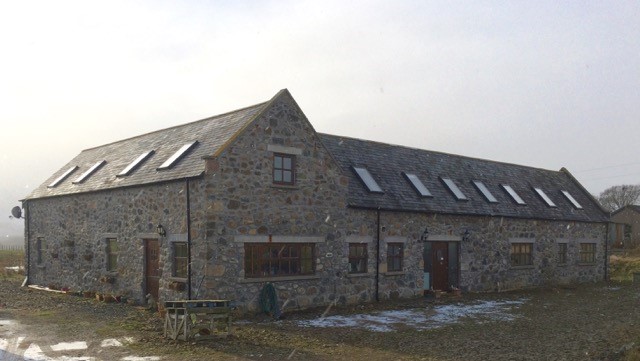
Superb converted steading, set in the rolling hills of the rural countryside. The property has been sympathically upgraded to a high standard throughout.
Description
Superb converted steading, set in the rolling hills of the rural countryside. The property has been sympathically upgraded to a high standard throughout to provide a good level of modern living. Adjoining 3 acre paddock.
The Property:
Spacious 4 / 5 bedroom steading in the rural countryside, situated just outside Old Rayne, the accommodation spans two floors comprising a welcoming open hallway with stairs to the upper floor, continues giving access to Master Bedroom with dressing room and en-suite, 2 further bedrooms currently used as a gym and a study, family bathroom, cloakroom, spacious dining kitchen and sitting room with doors to the garden. Upper landing accessed from the hall leads to a further cloak room and two double bedrooms, a further staircase from the sitting room leads to a family room and a large cinema / games room.
Entrance Hallway:
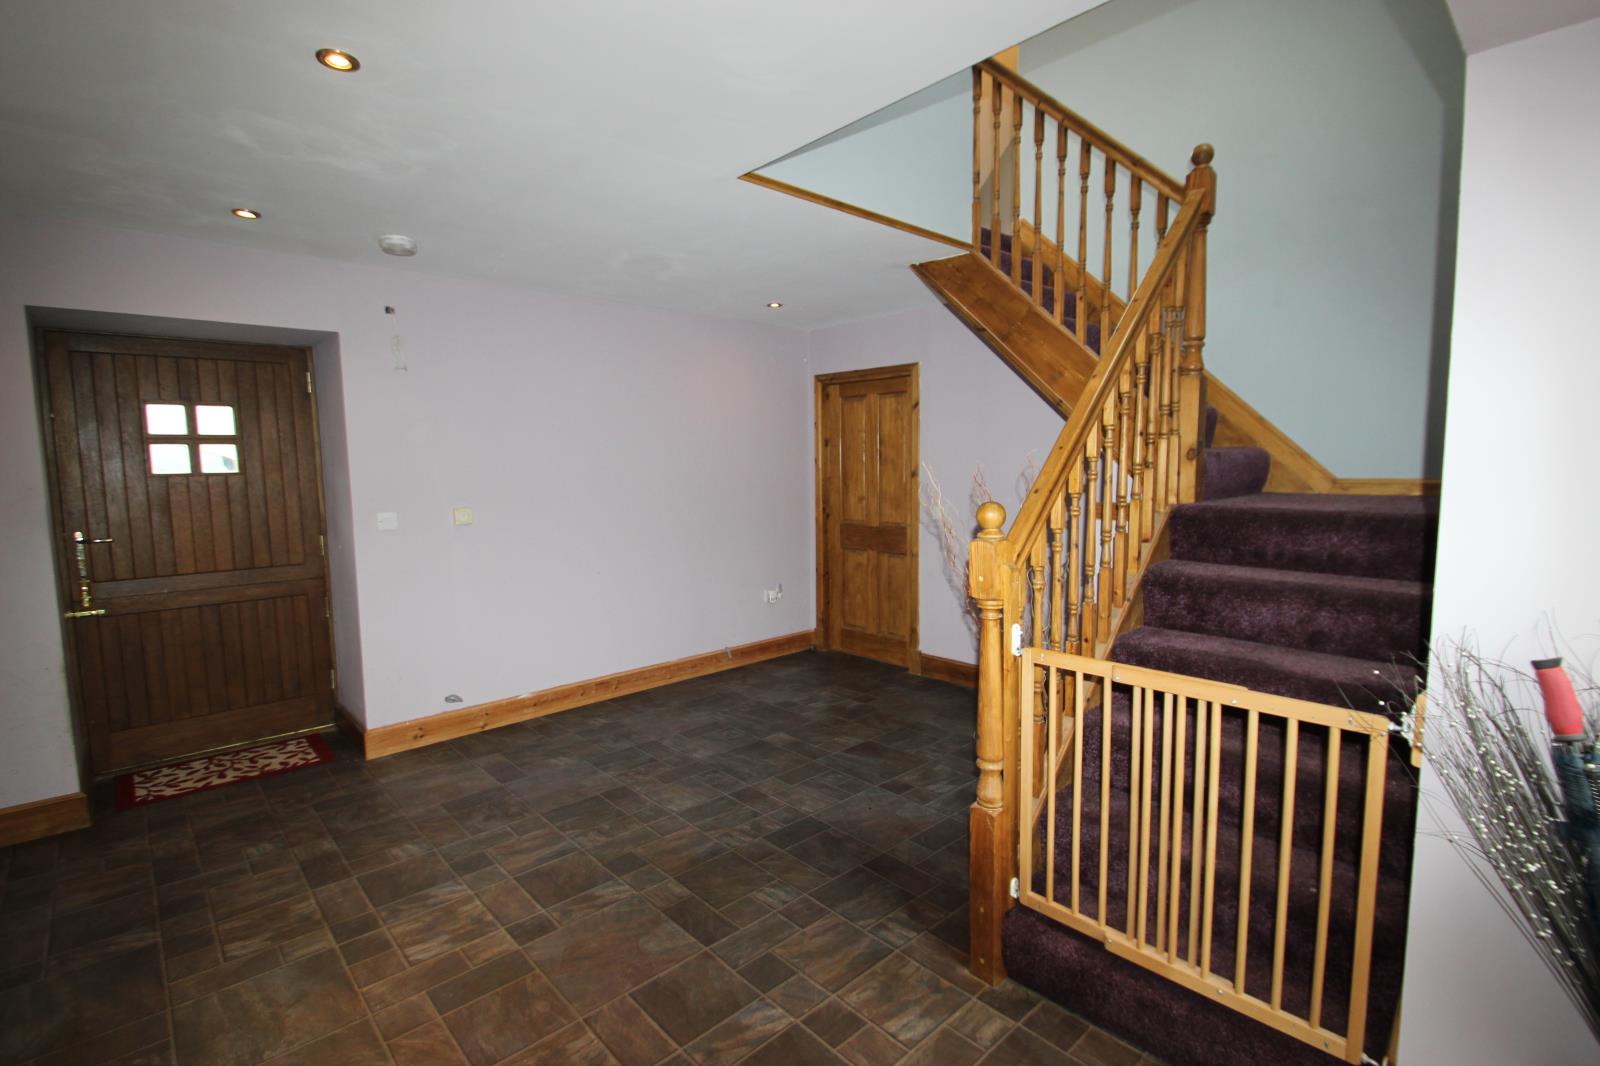
External wooden door provides access into the welcoming hallway with staircase to the upper floor, large double door cupboard and hallways leading off either side.
Utility Room: (2.9m x 1.5m)
Utility room with window to the front has plumbing for automatic washing machine.
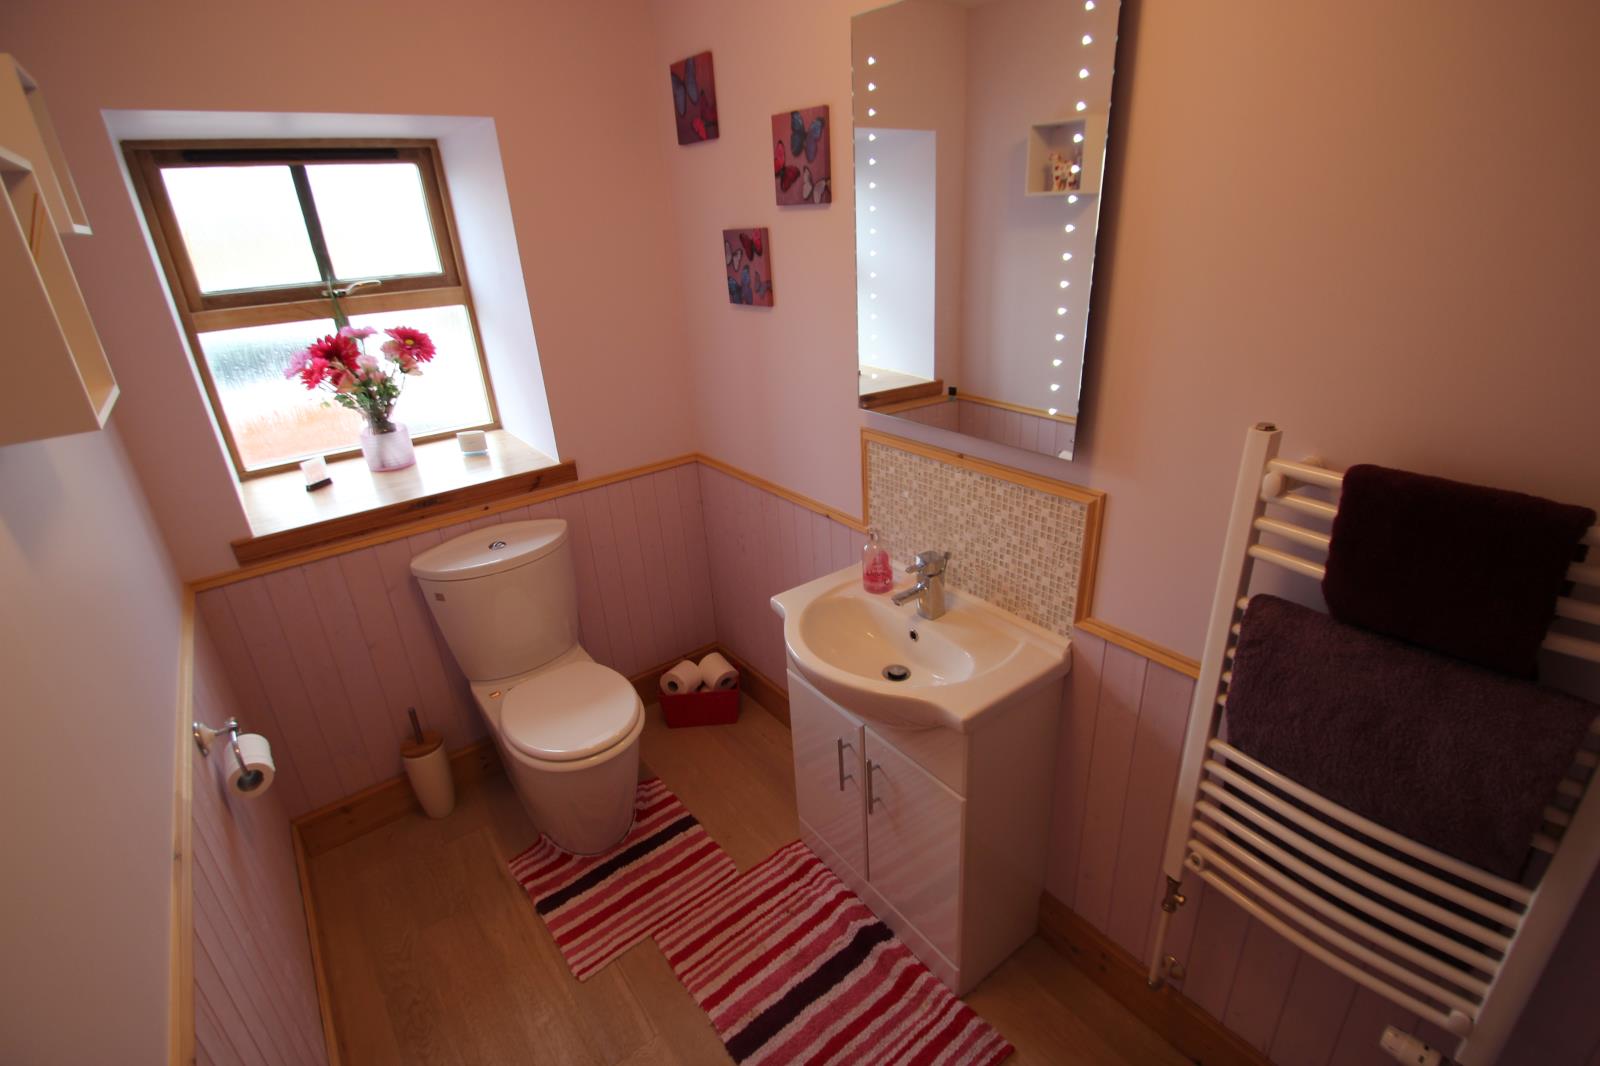
Cloak room: (2.9m x 1.9m)
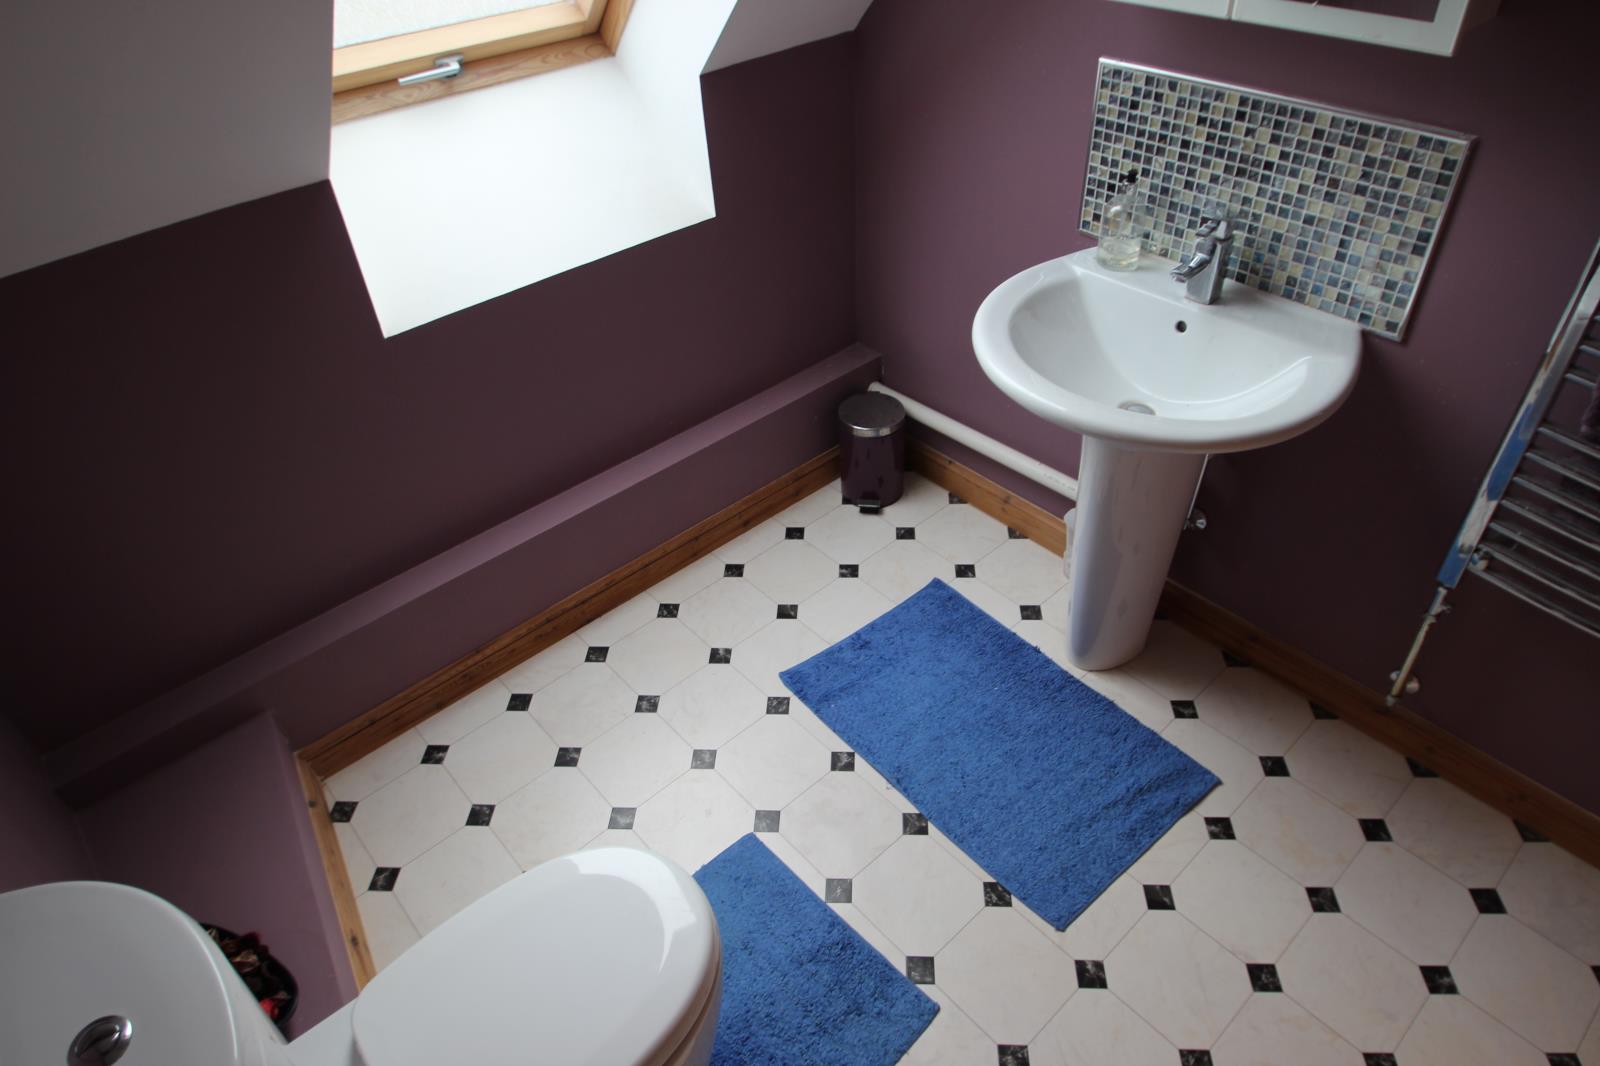
Fitted with a white two piece suite comprising, WC and wash hand basin. Light up wall mounted mirror and heated towel rail.
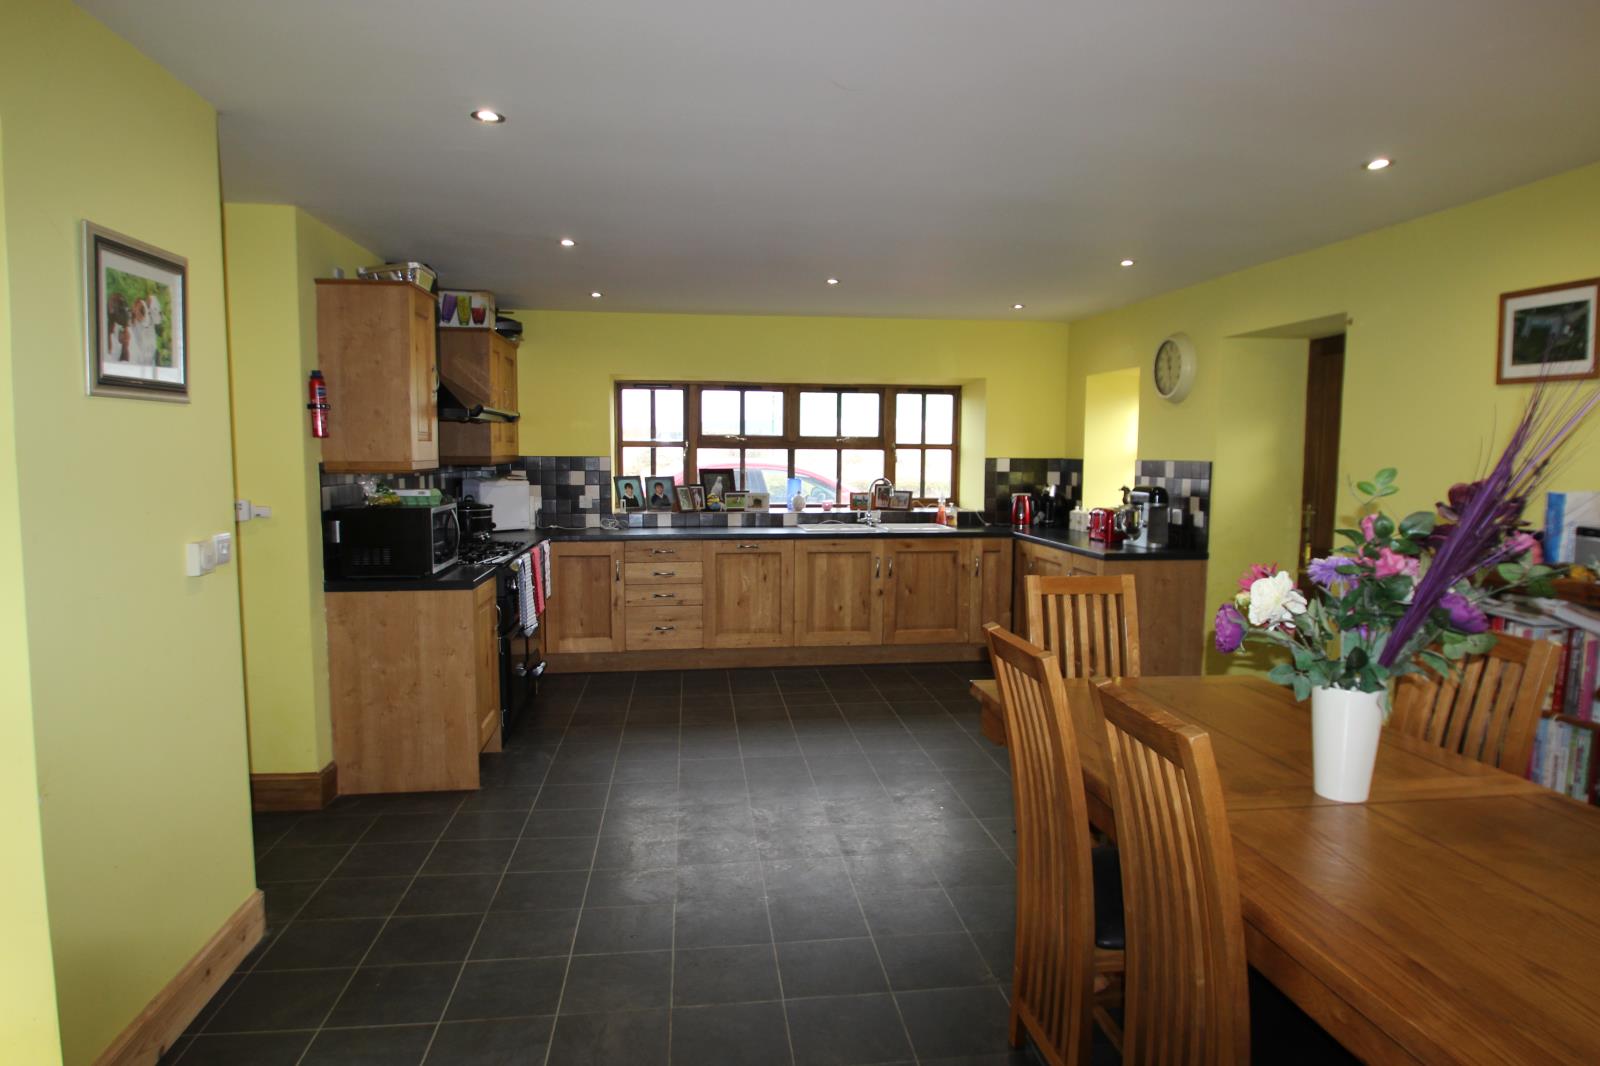
Dining Kitchen: (6.6m x 6.2m)
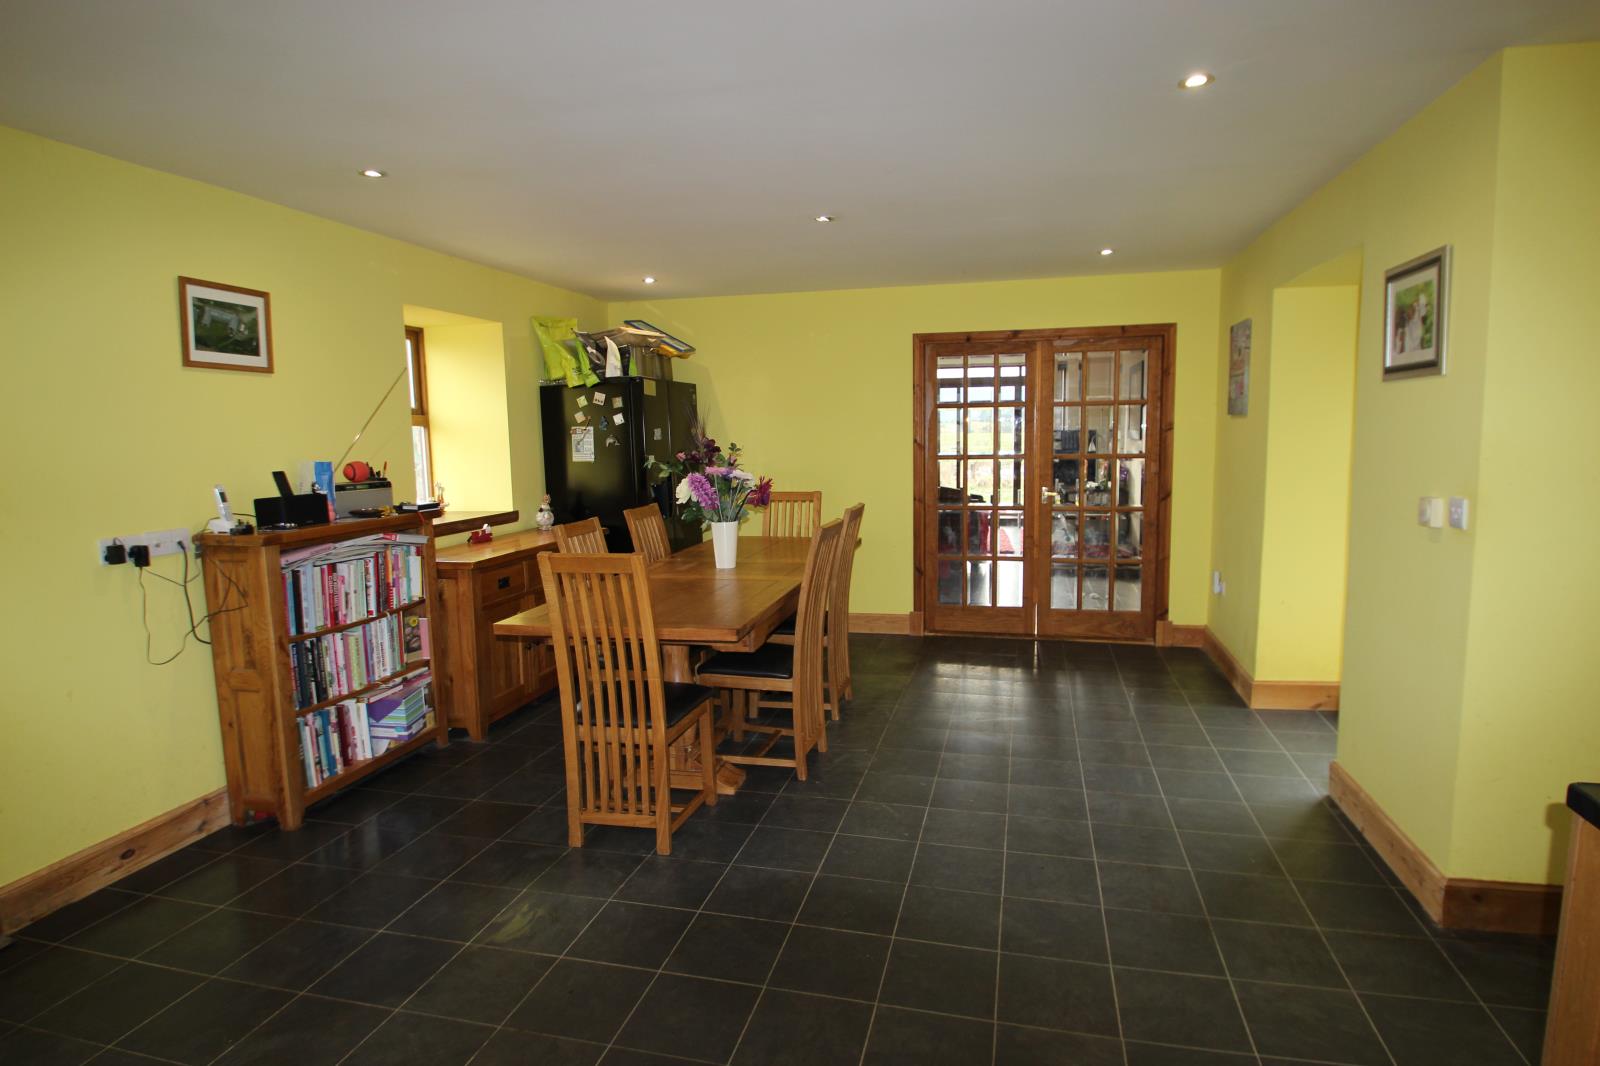
A superb country style dining kitchen fitted with a good range of wall and base units in light oak with contrasting dark work tops, incorporating twin sinks. Large range with double oven and gas hob. Integral dish washer and fridge. The spacious dining area can accommodate large table & chairs with dining for 8-10 people. Space for fridge/freezer. External wooden door and double doors to the lounge.
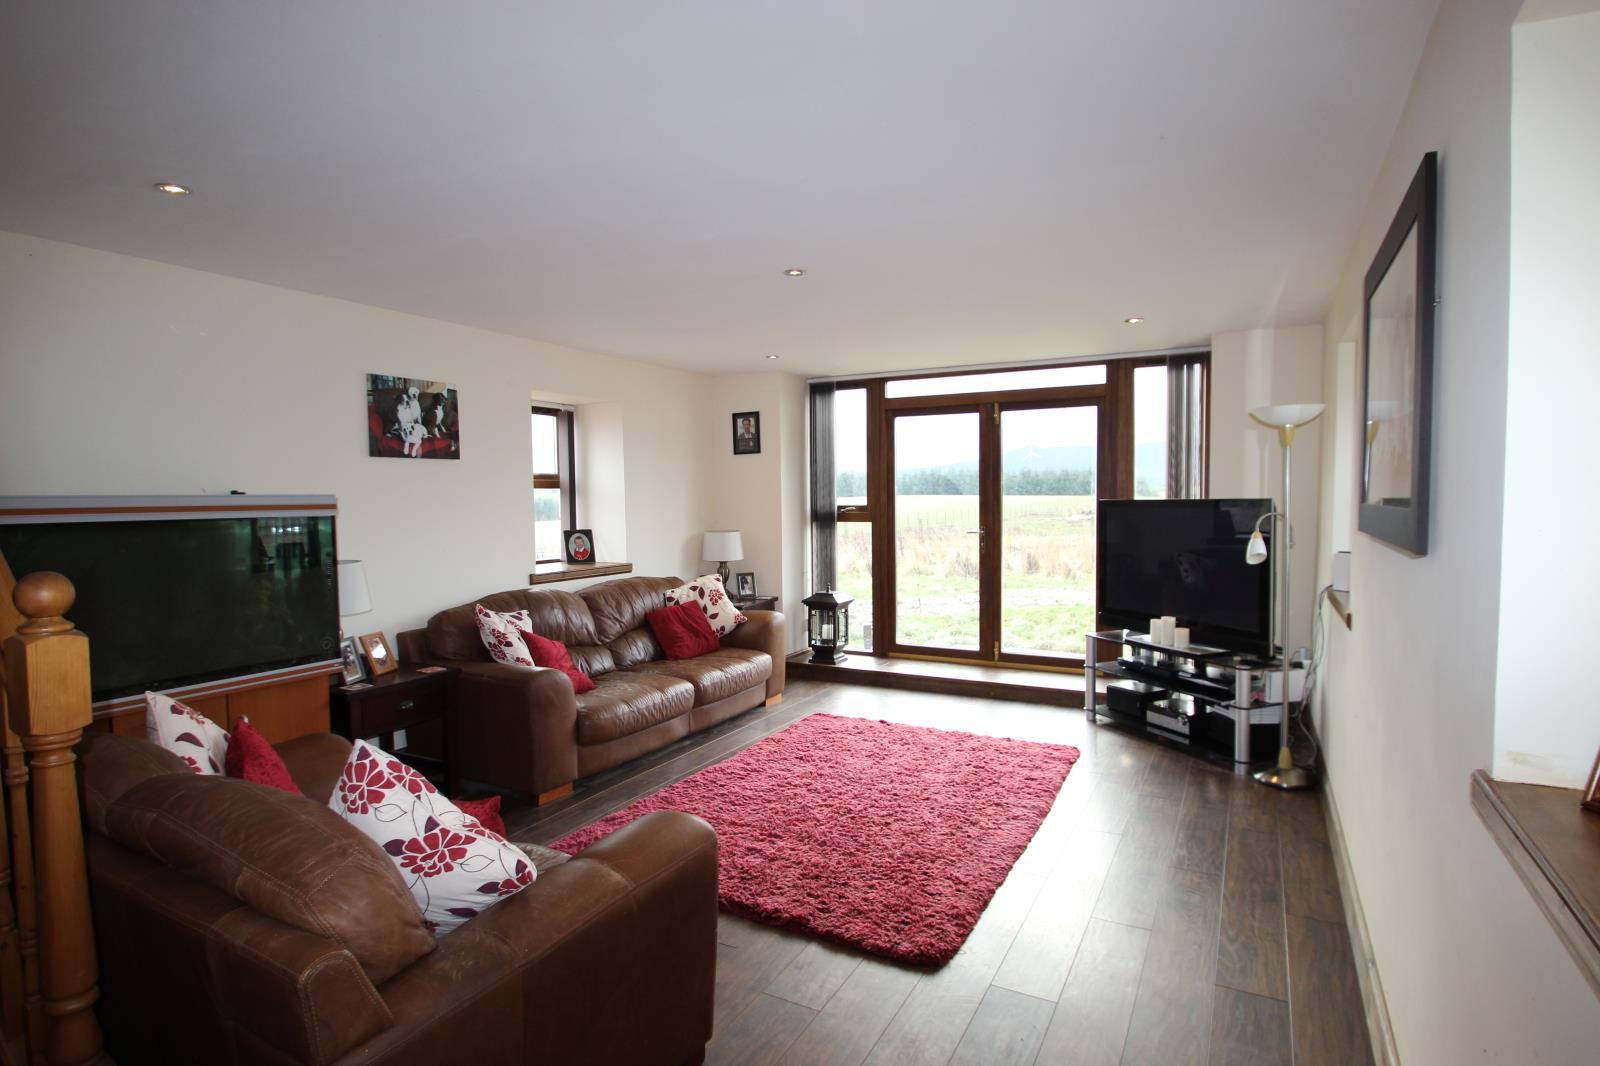
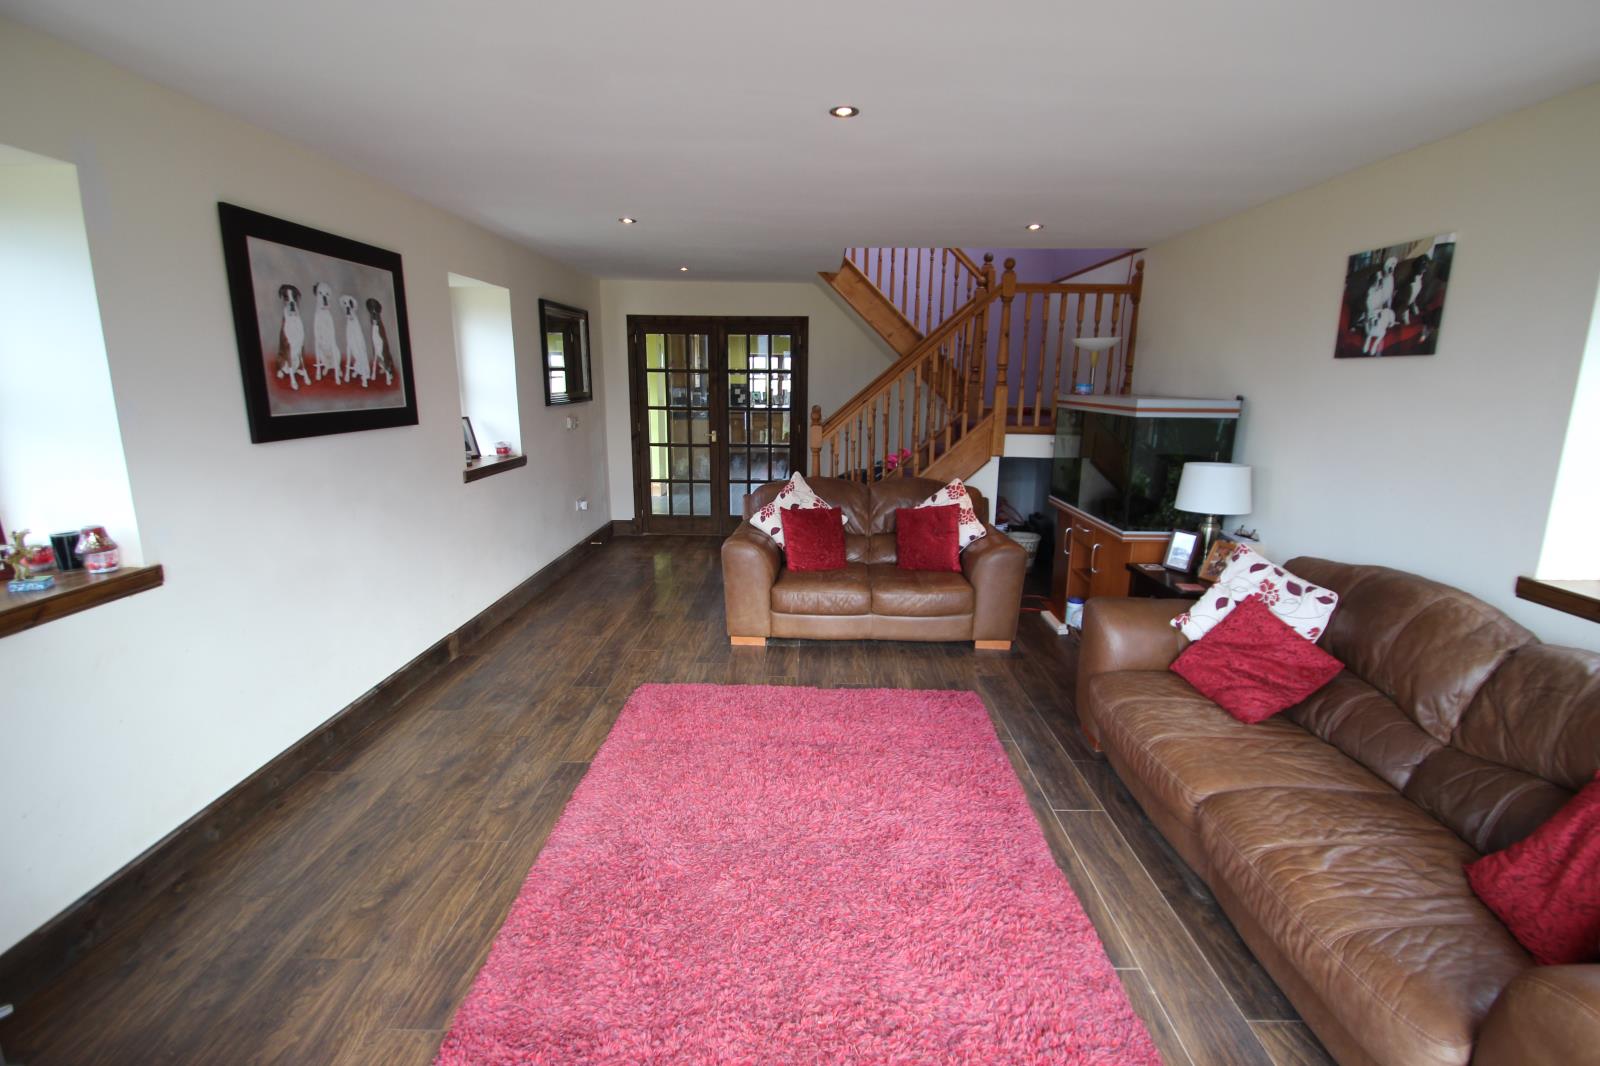
Lounge: (6.2m x 4.3m)
A comfortable and cosy room decorated in neutral tones, with double doors to the garden and three further windows providing excellent natural light. Dark wood flooring and stairs leading to the upper level.
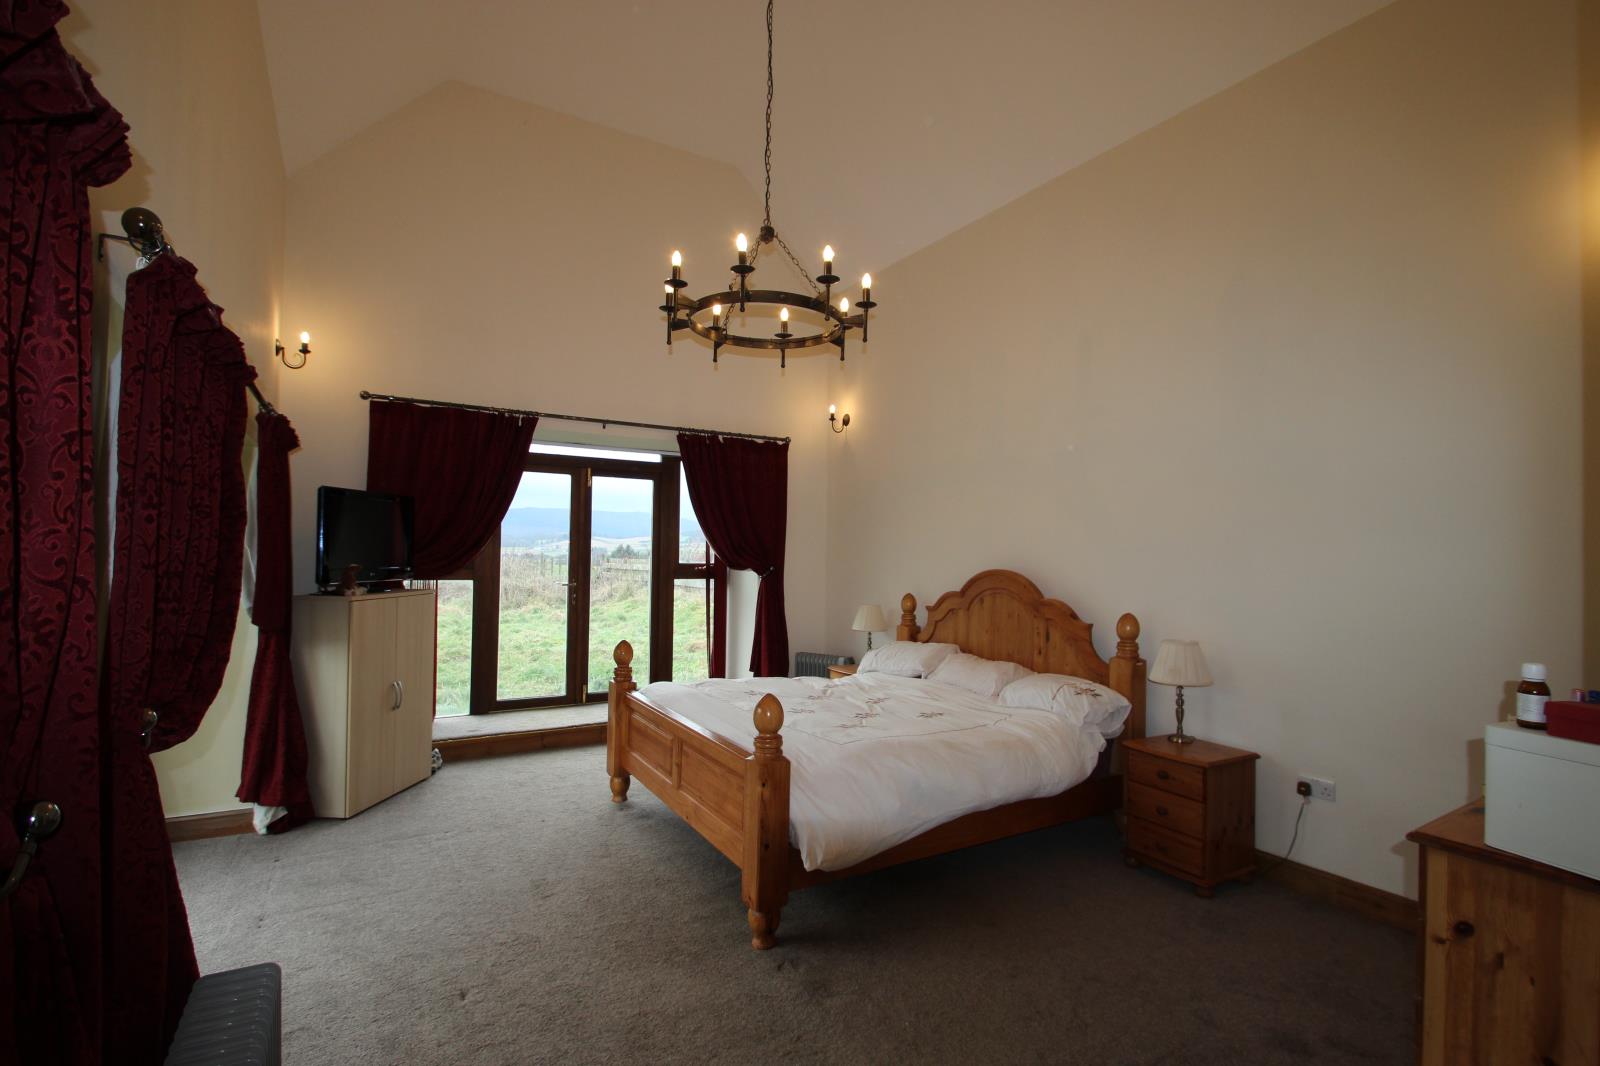
Master Bedroom: (8.0m x 3.9m)
A wonderful light and airy room, again with double doors to the garden and further full length windows flooding the room with natural light. High ceiling with impressive chandelier. Access to the dressing room and the en-suite.
Dressing room:
Walk-in dressing room fitted with an array of shelving and hanging rails.
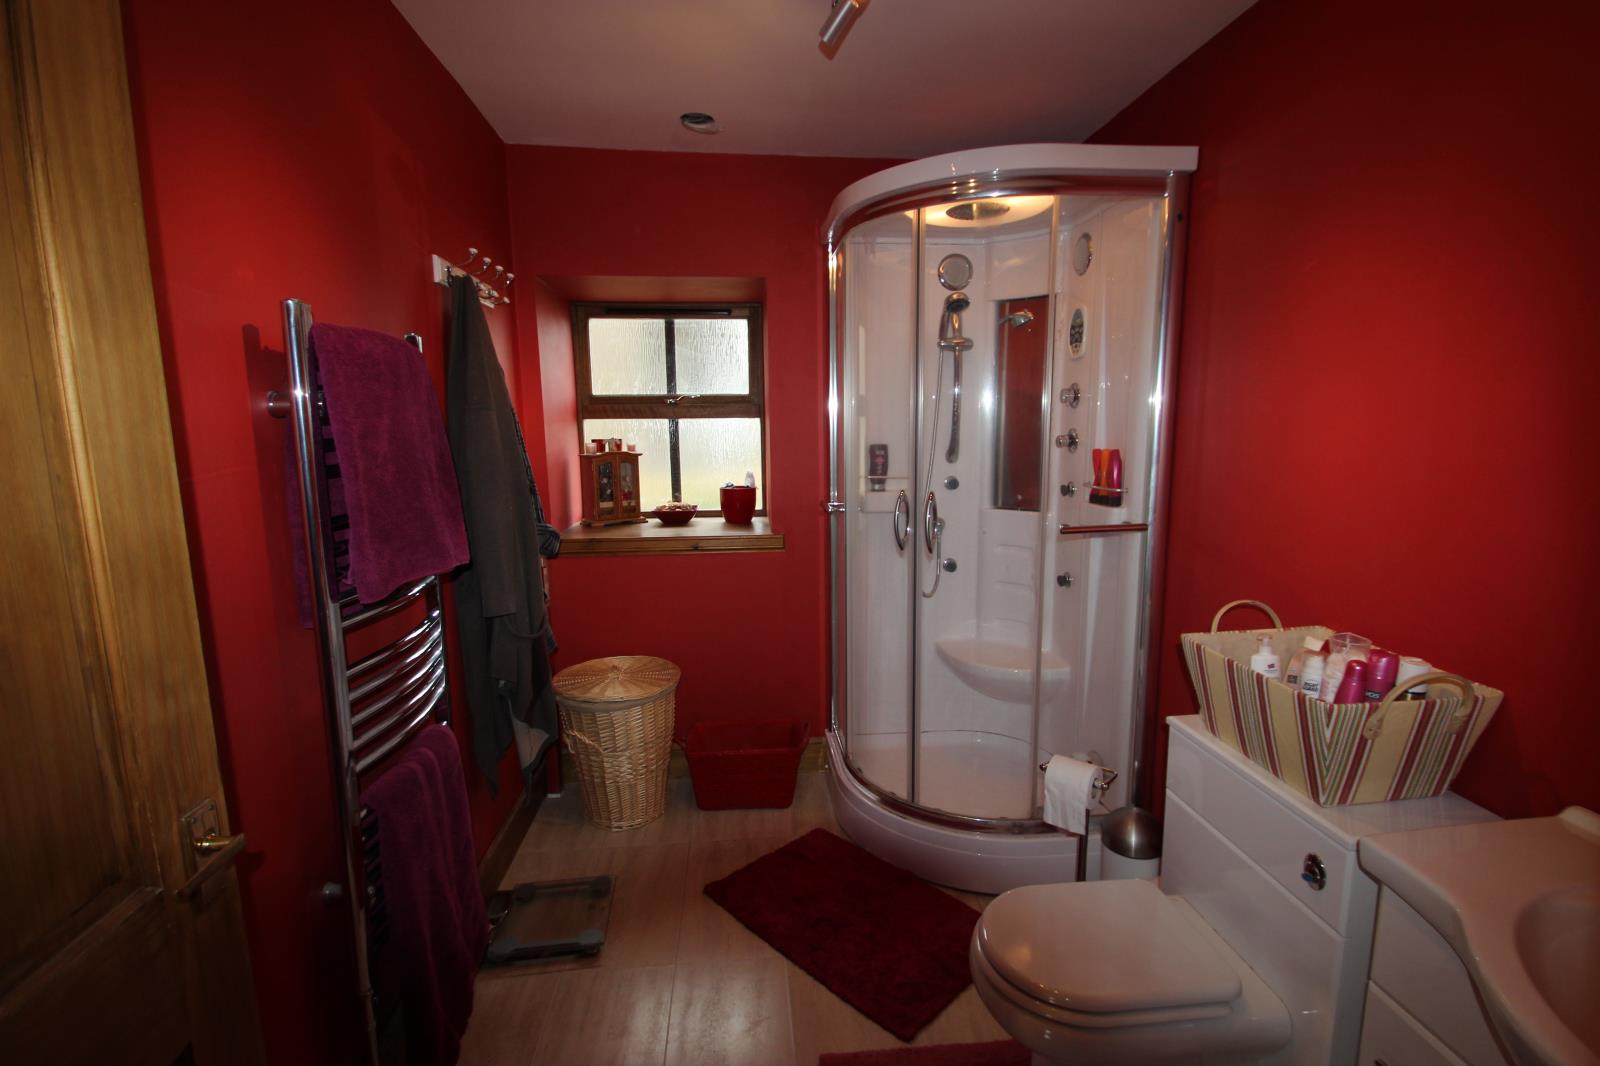
En-suite: (2.9m x 2.5m)
Fitted with a large corner shower/steam cabinet, white WC and wash hand basin. Wall mounted heated towel rail.
Bedroom 4: (3.8m x 3.9m)
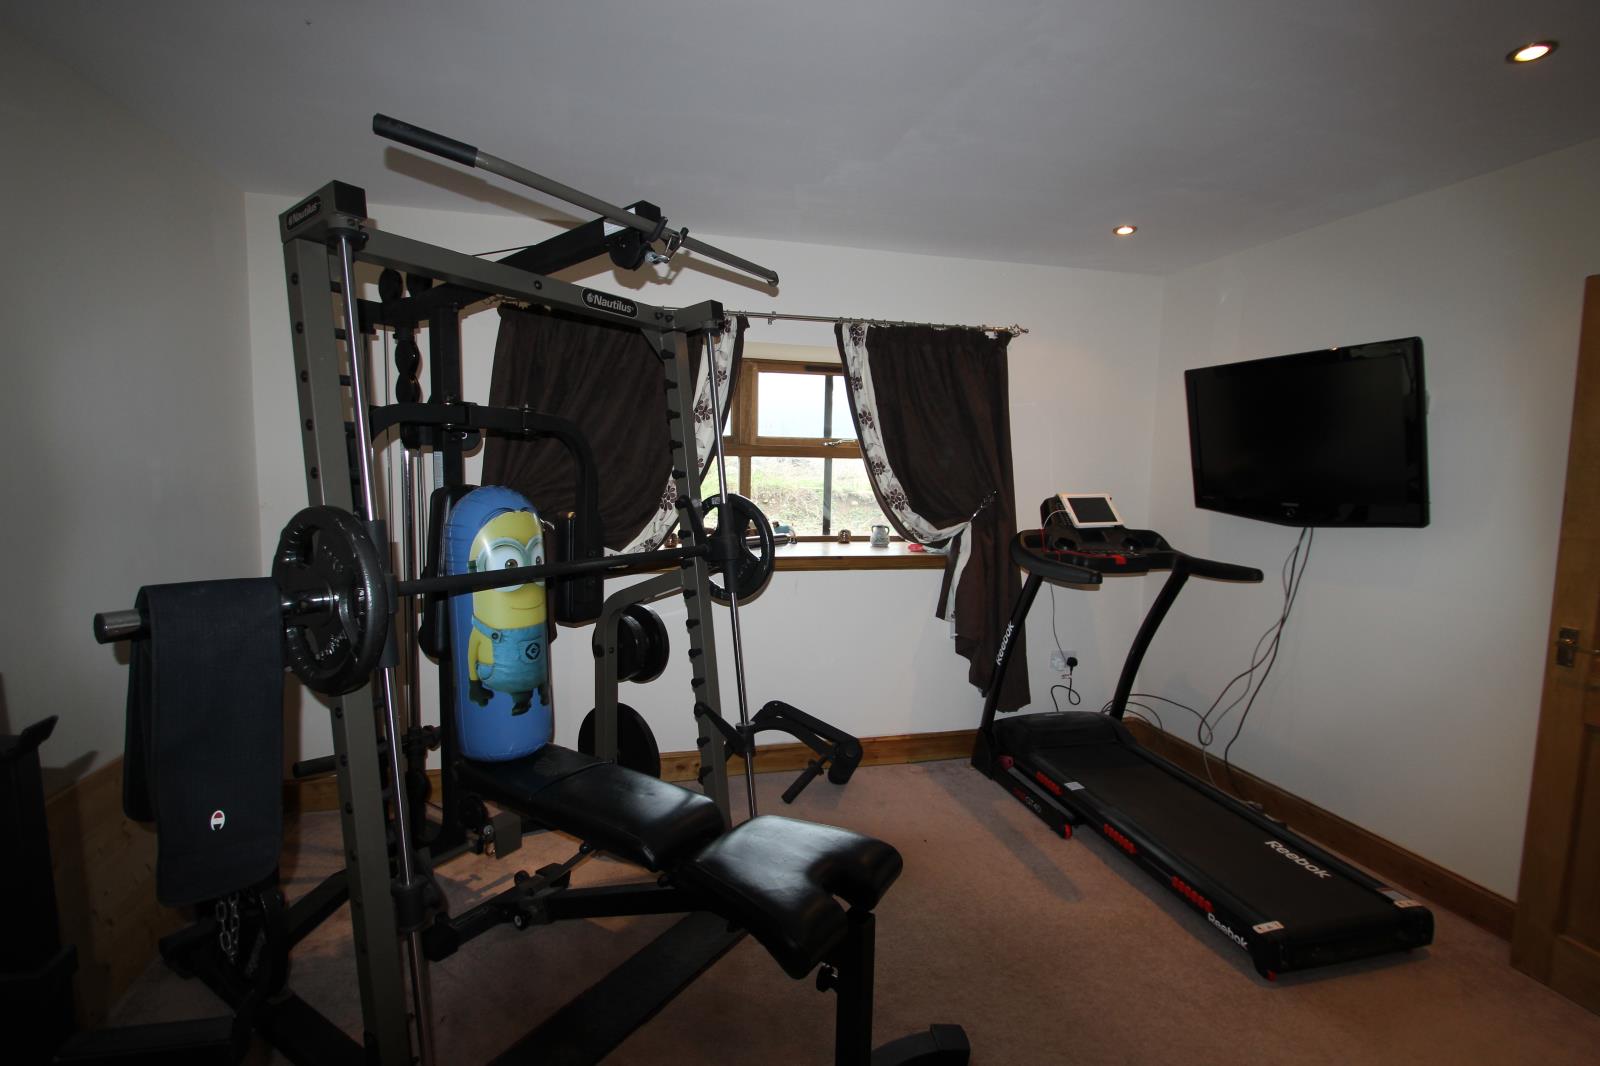
Double bedroom decorated in neutral tones with built-in wardrobe and window to front. Currently used a gym.
Bedroom 5/Study:(2.9m x 2.4m)
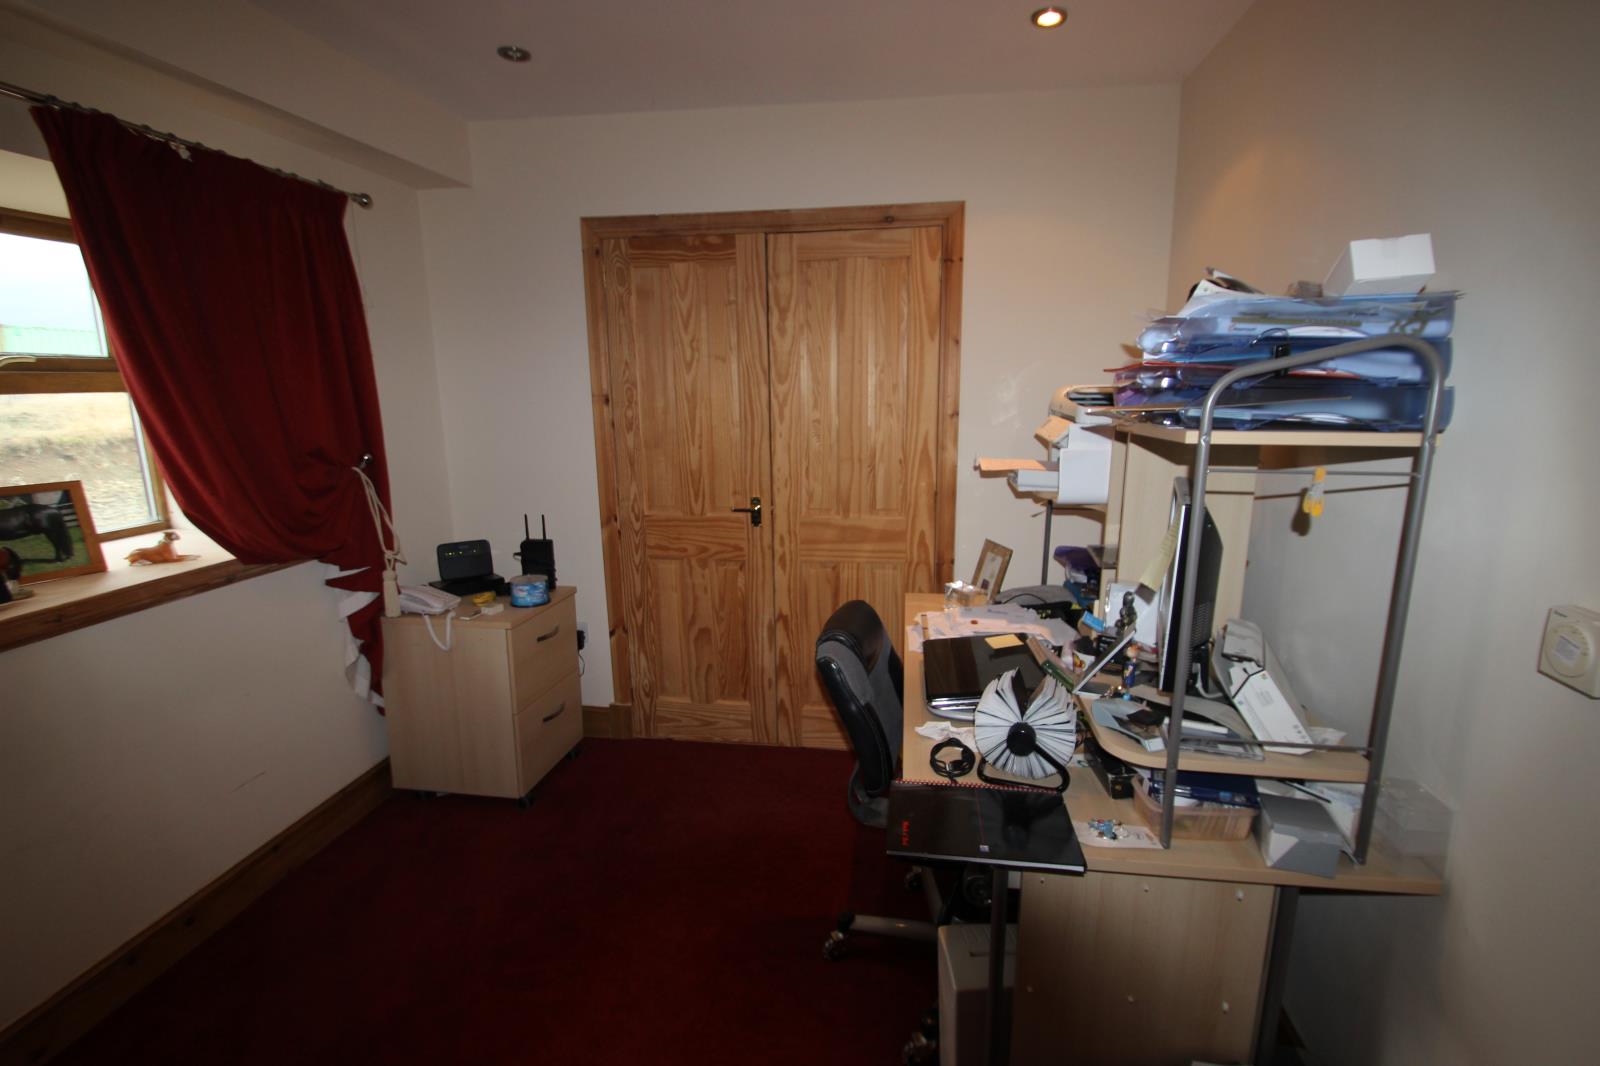
Ingle bedroom again with built-in wardrobe and window to the front, currently used a study.
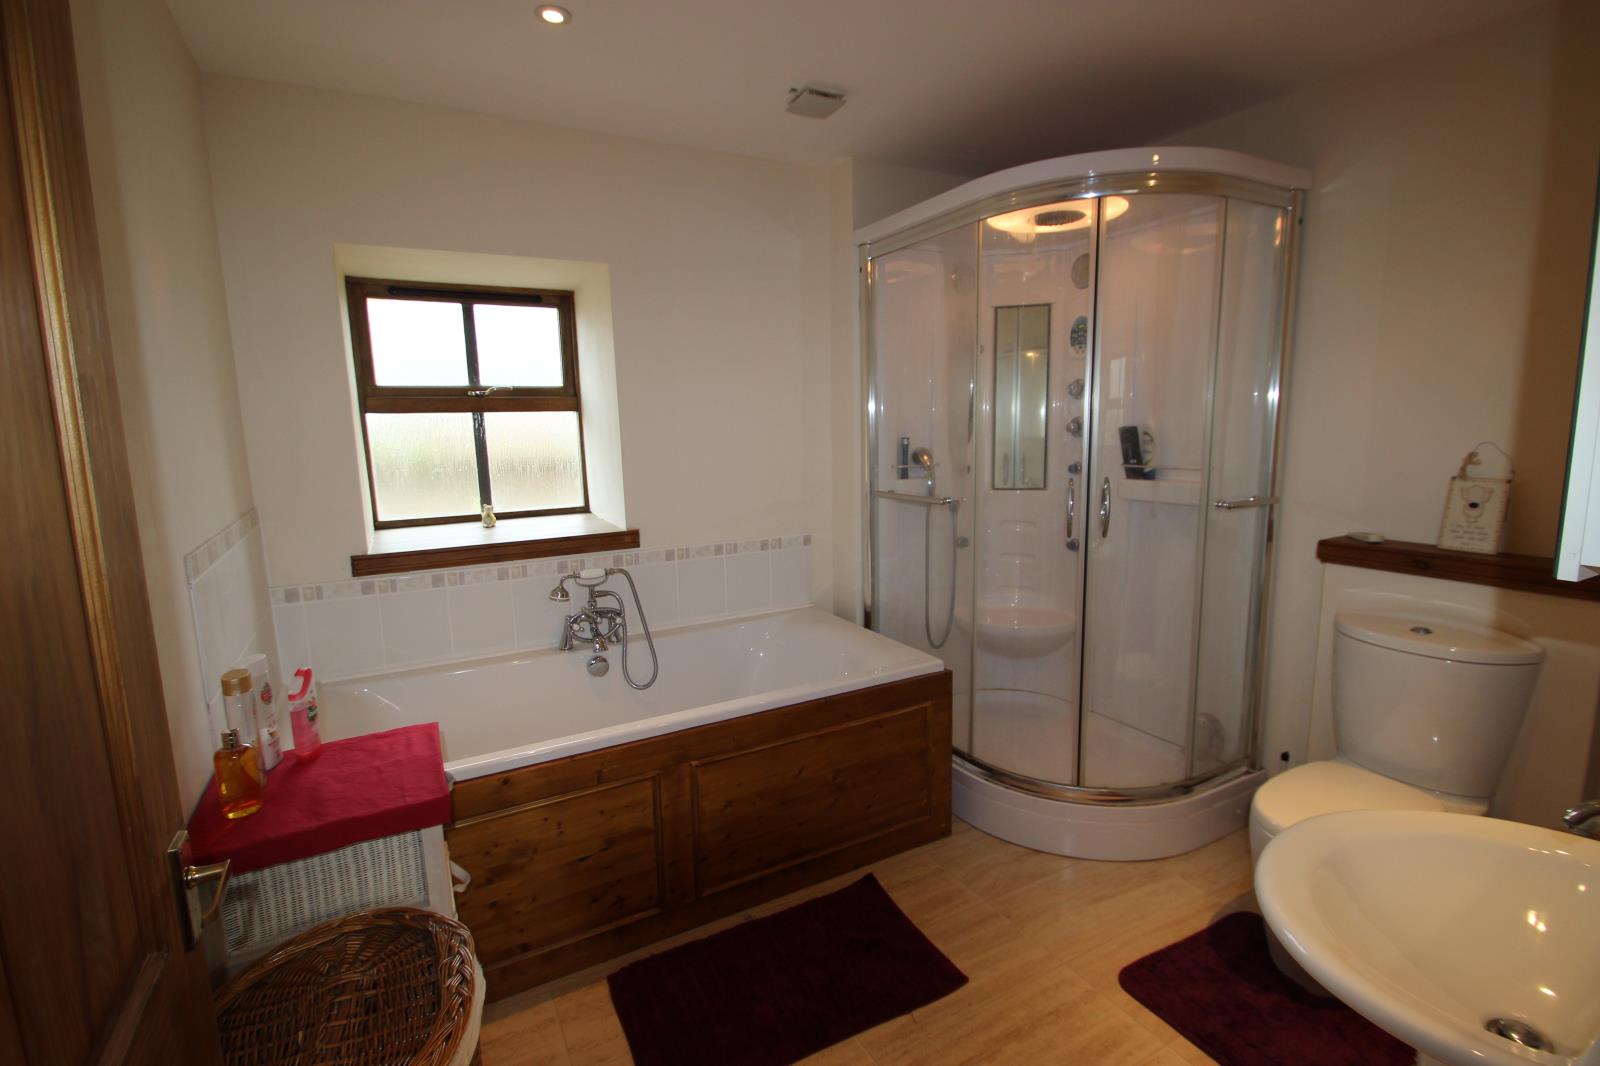
Family Bathroom:(3.0m x 2.9m)
Large family bathroom fitted with a three piece white suite with larger than standard bath and separate double size corner shower/Steam cabinet. Neutral décor with white tile splash back.
Upper Landing:
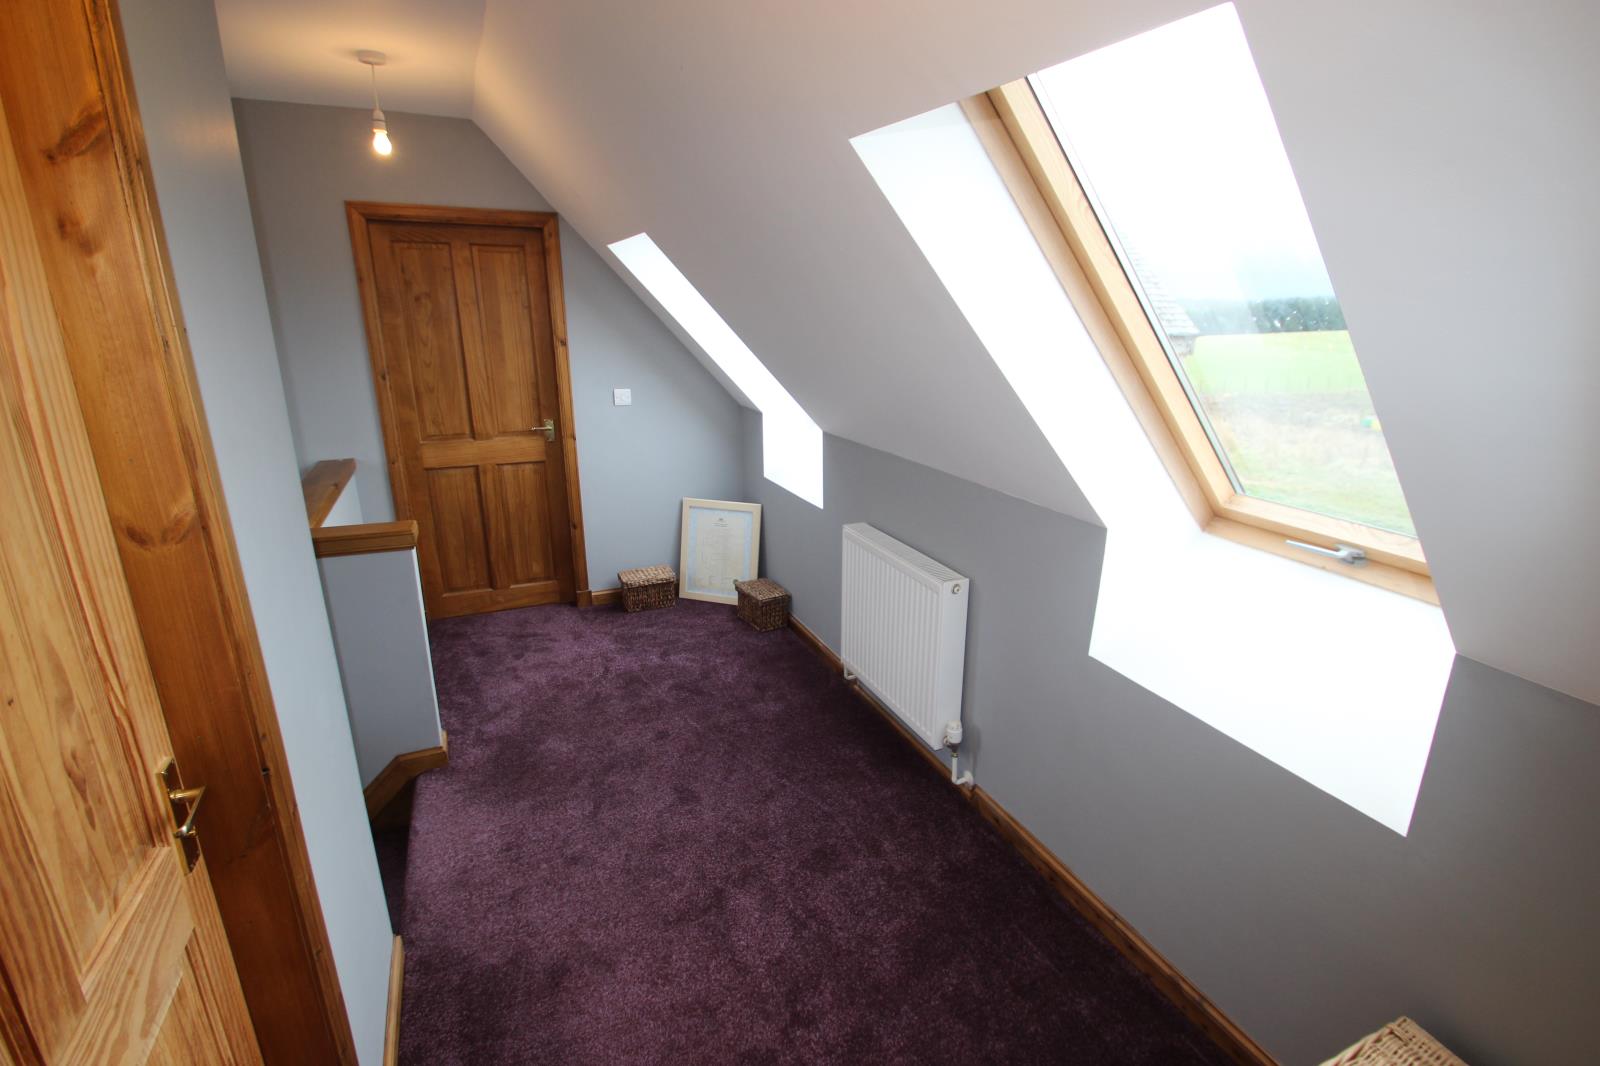
Upper landing with velux windows which floods the stairs with light. Provides access to a further cloakroom and two double bedrooms.
Cloakroom: (2.0m x 2.0m)
Fitted with a 2 piece white suite, comprising WC and wash hand basin, Wall mounted heated towel rail and velux window.
Bedroom 2: (5.6m x 3.7m)
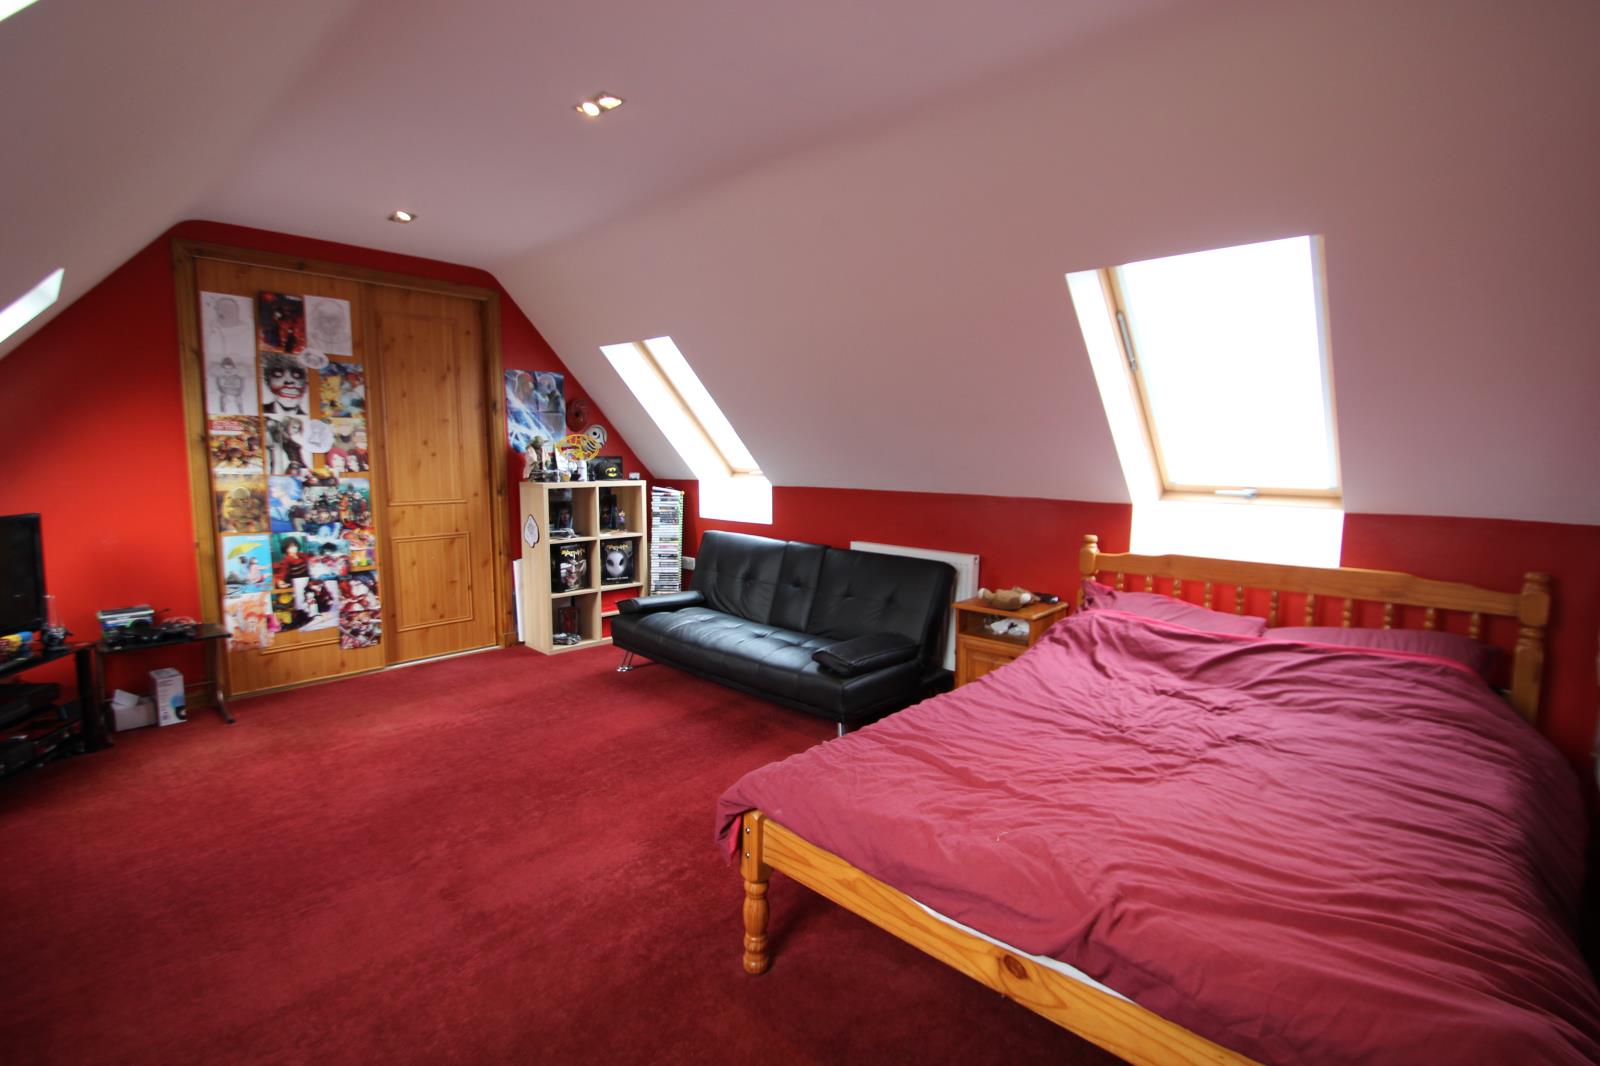
Double bedroom with combed ceilings with two velux windows to either side. Ample space for free standing furniture. Fitted wardrobe with hidden door leading to a further large attic room.
Attic Room: (8.8m x 3.6m)
Accessed from the bedroom and currently used for storage.
Bedroom 3: (6.0m x 3.7m)
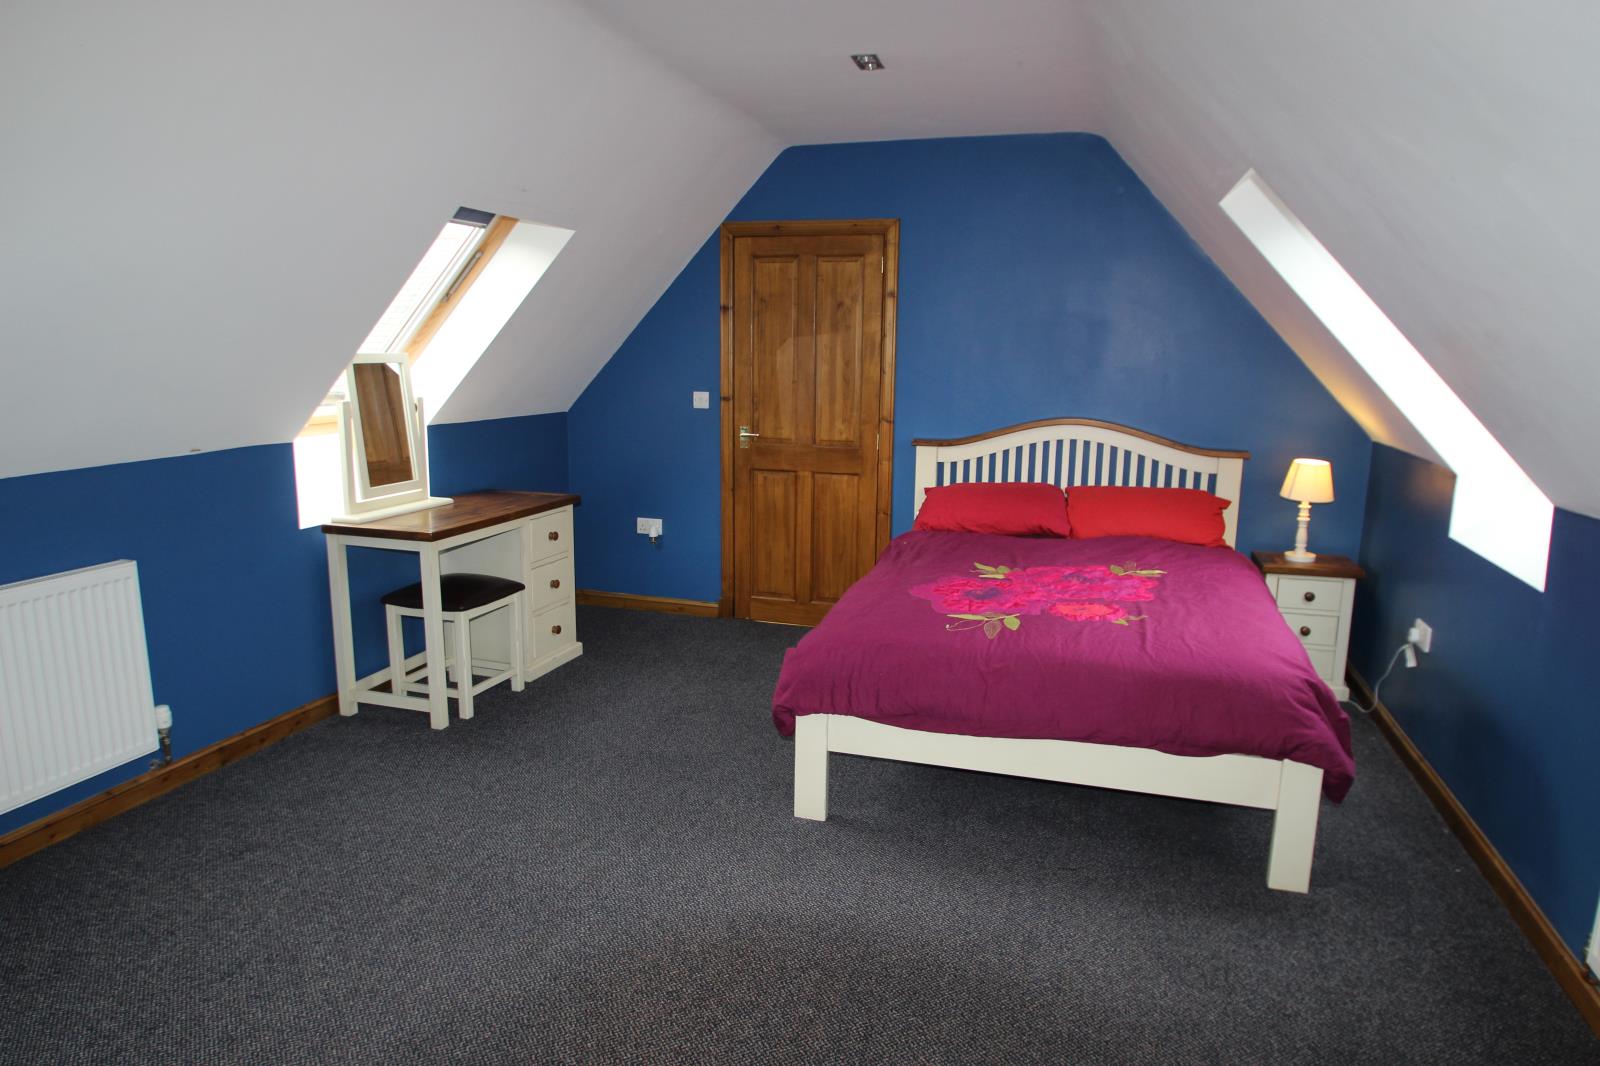
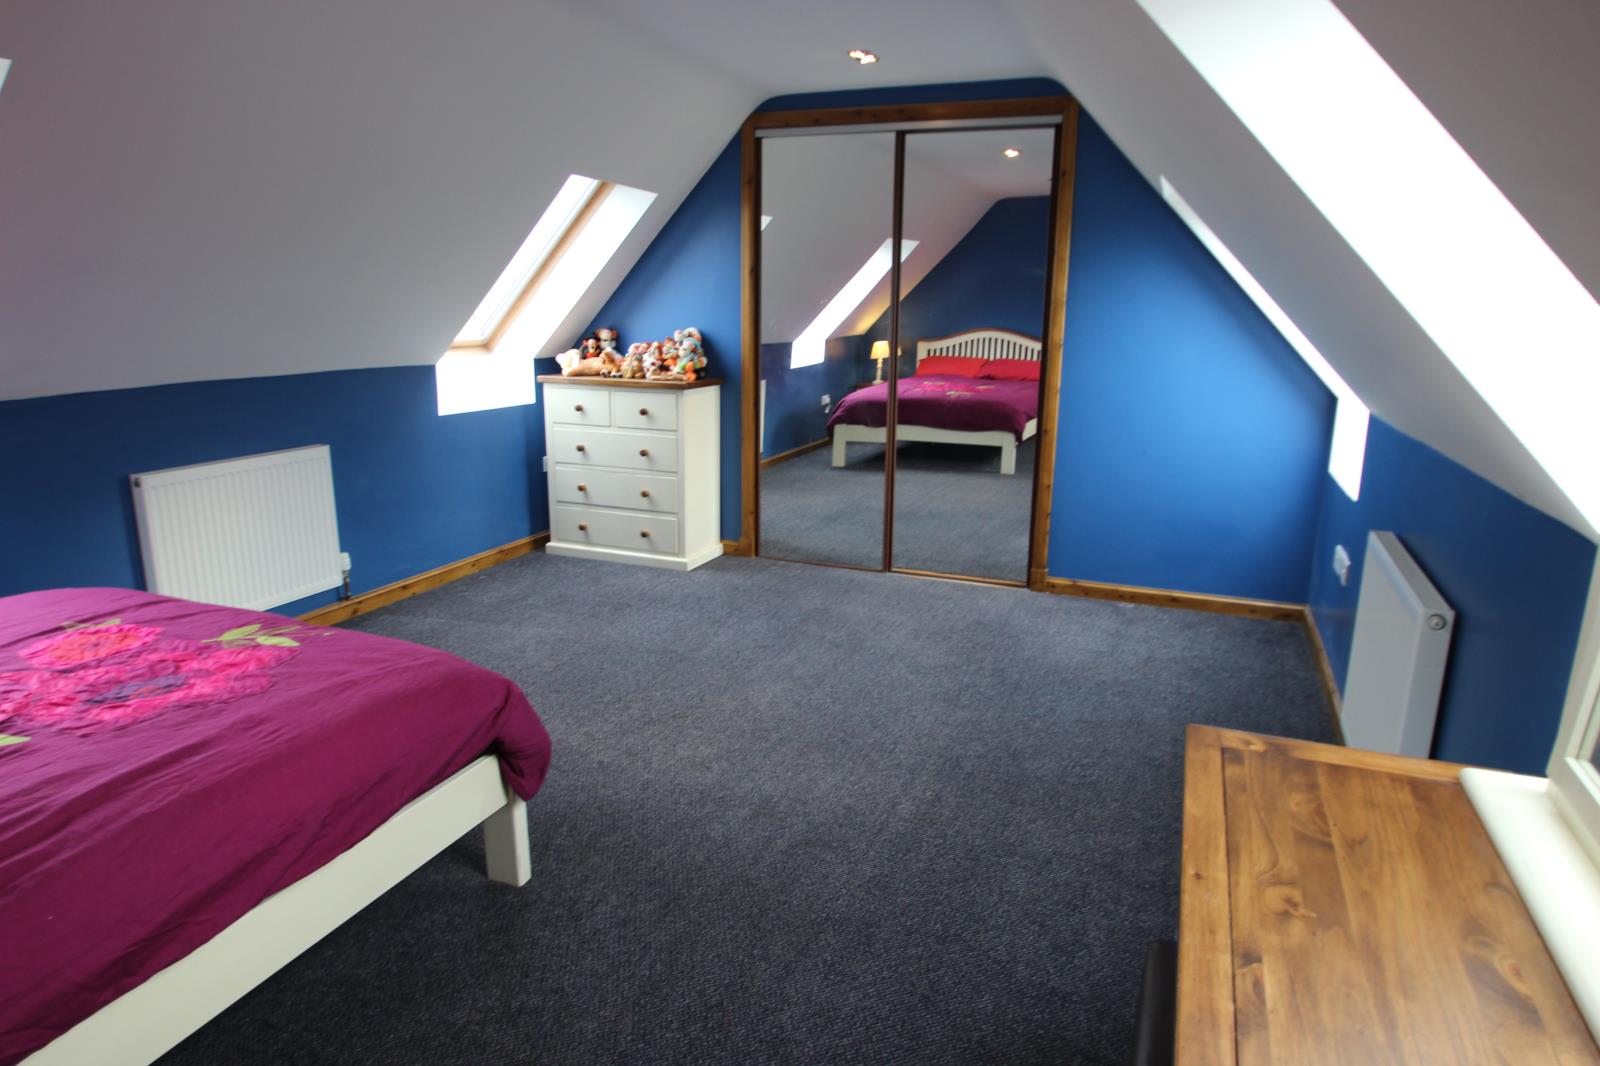
Again a double bedroom with combed ceilings and velux windows. Built- in double wardrobe with mirror doors and ample space for free standing furniture.
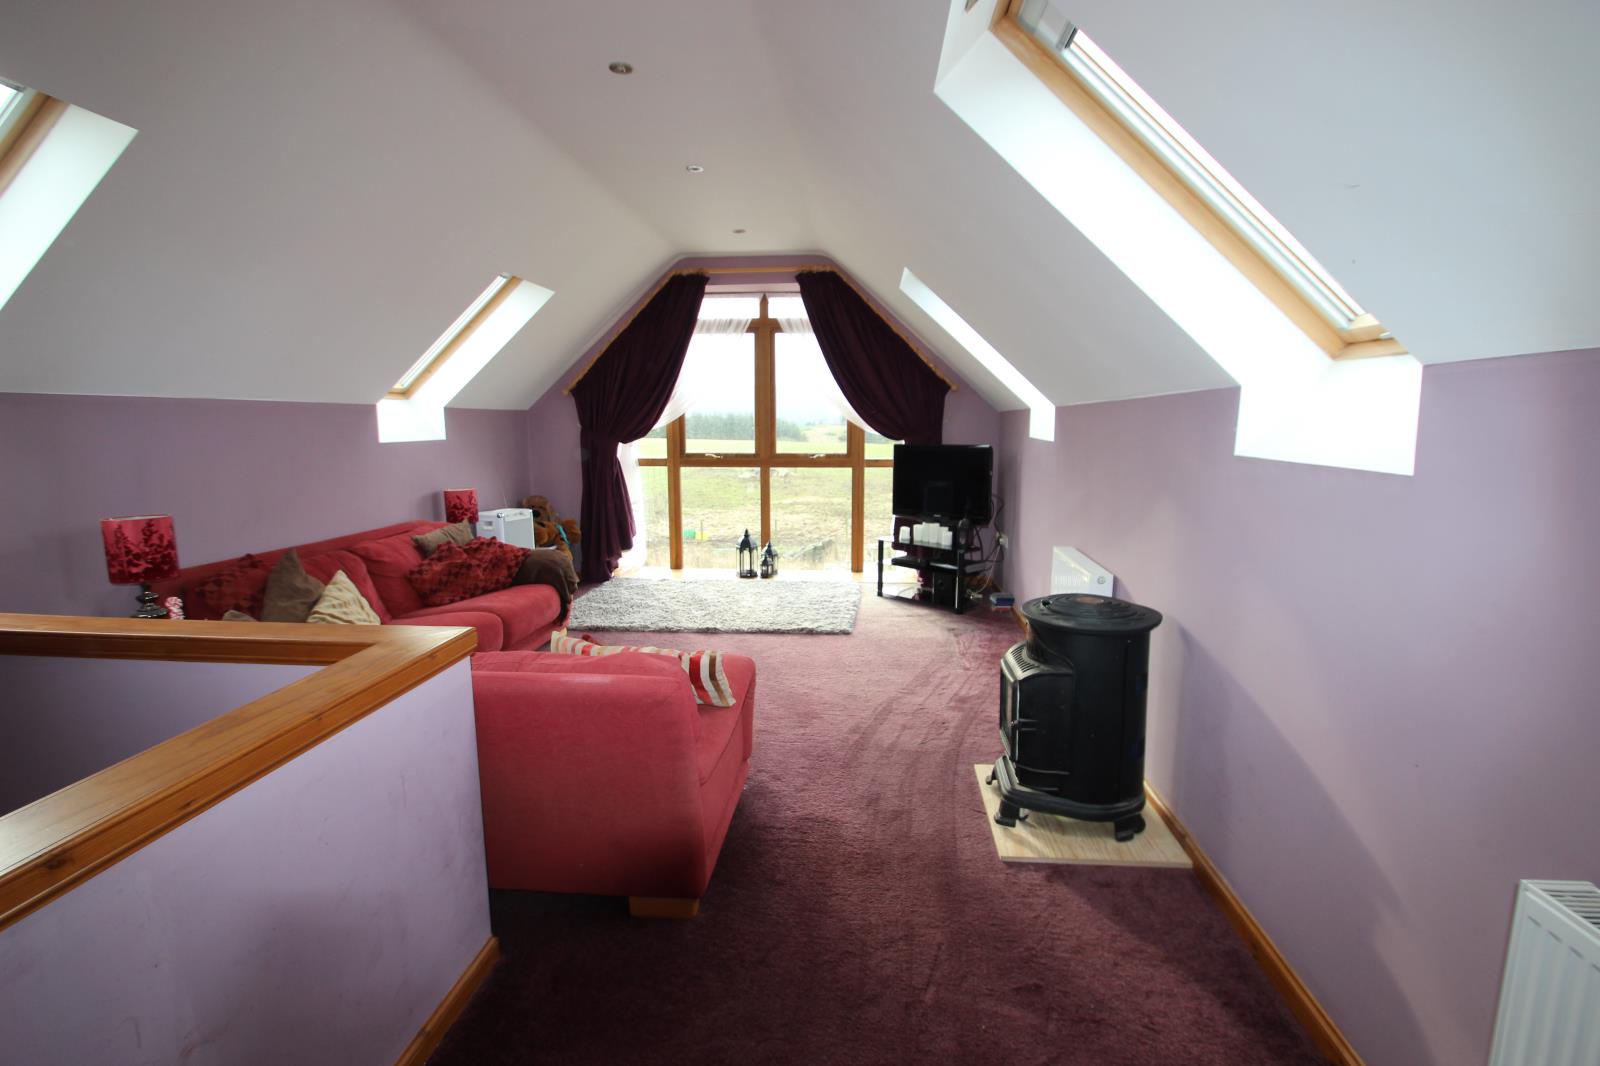
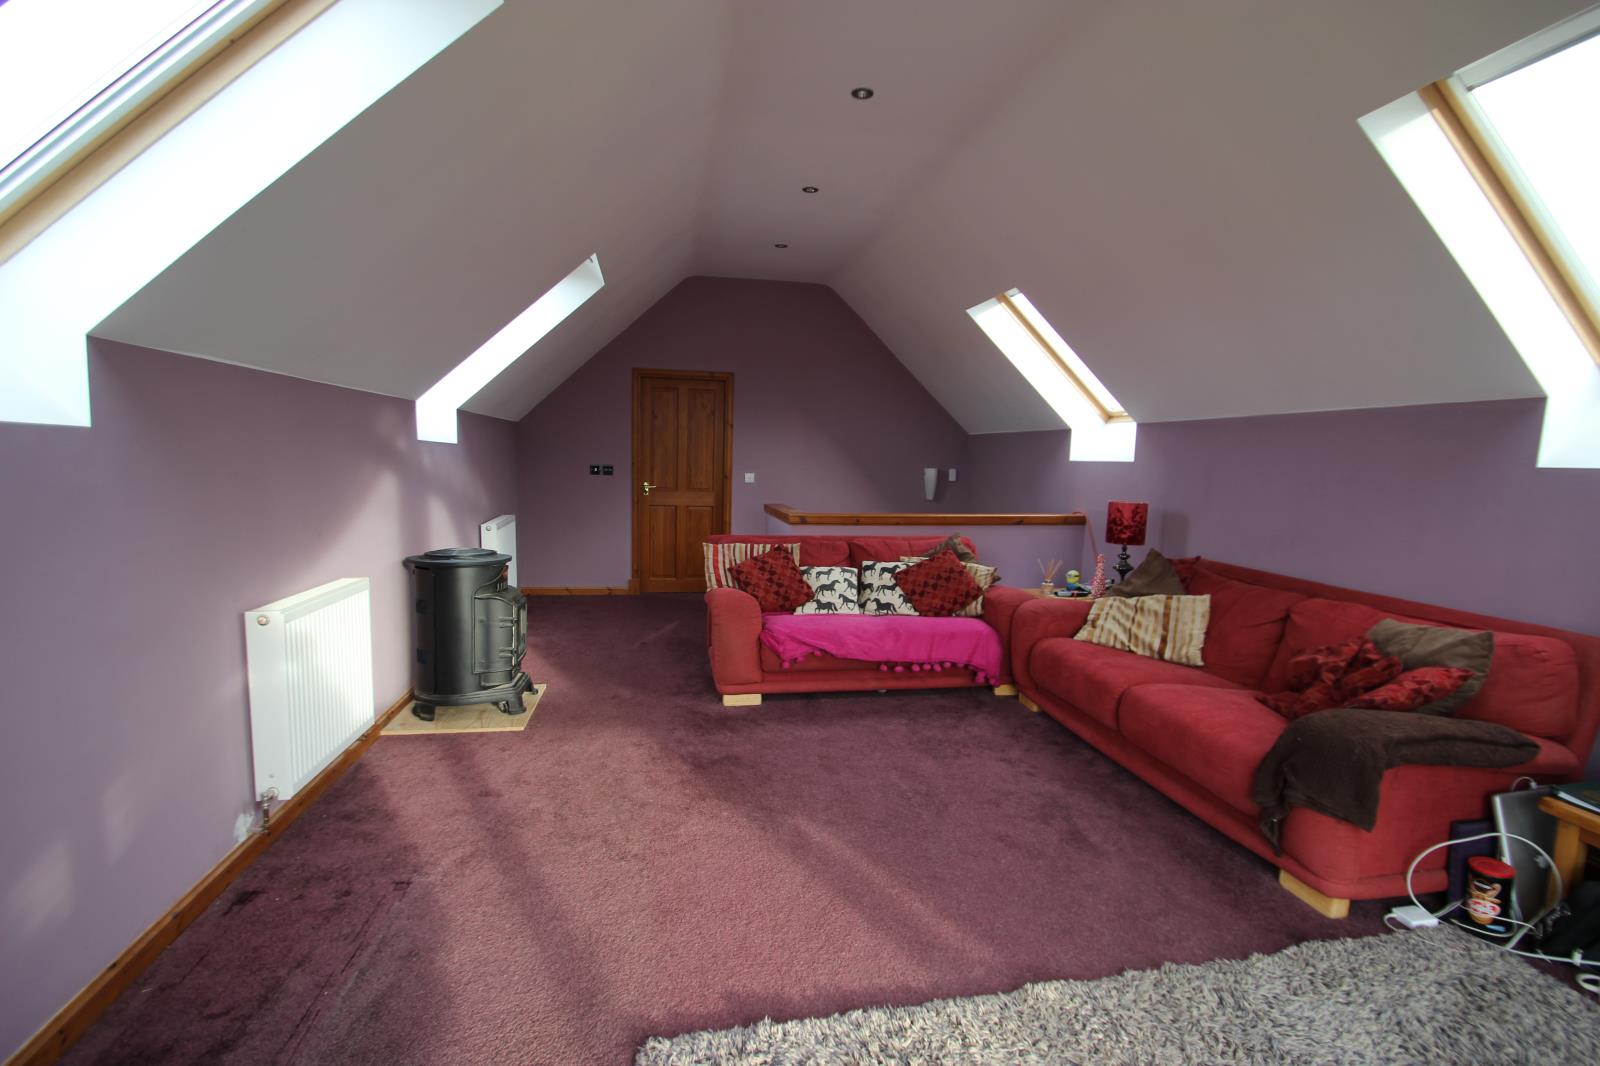
Sitting Room: (6.1m x 4.0m)
Stairs lead to a lovely comfortable sitting room, with coombed ceilings, again with velux windows to either side and full length window at the end providing fantastic views of the countryside. Fitted with mood lighting. Also a door leading to the Cinema room.
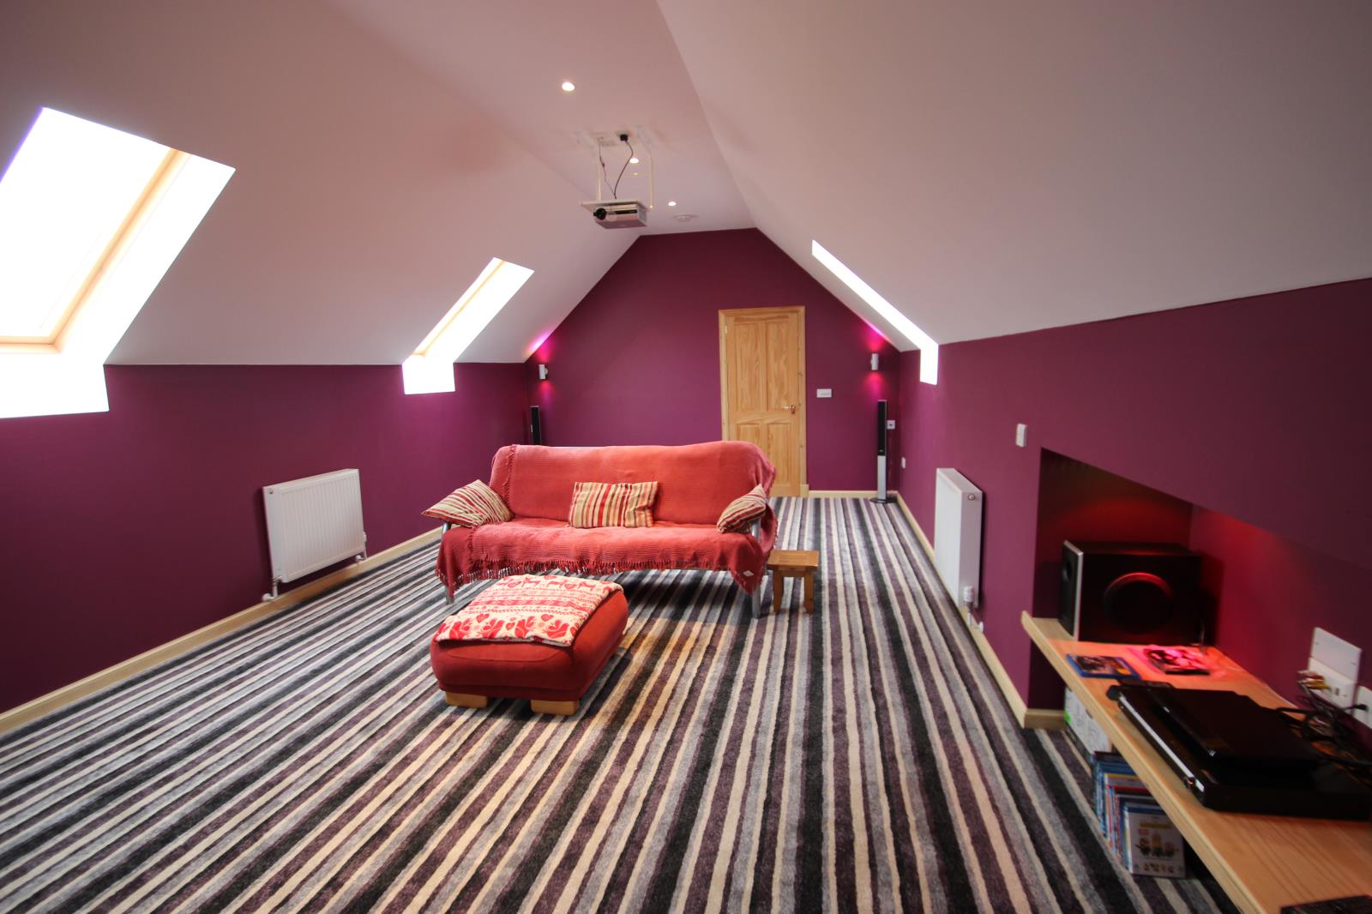
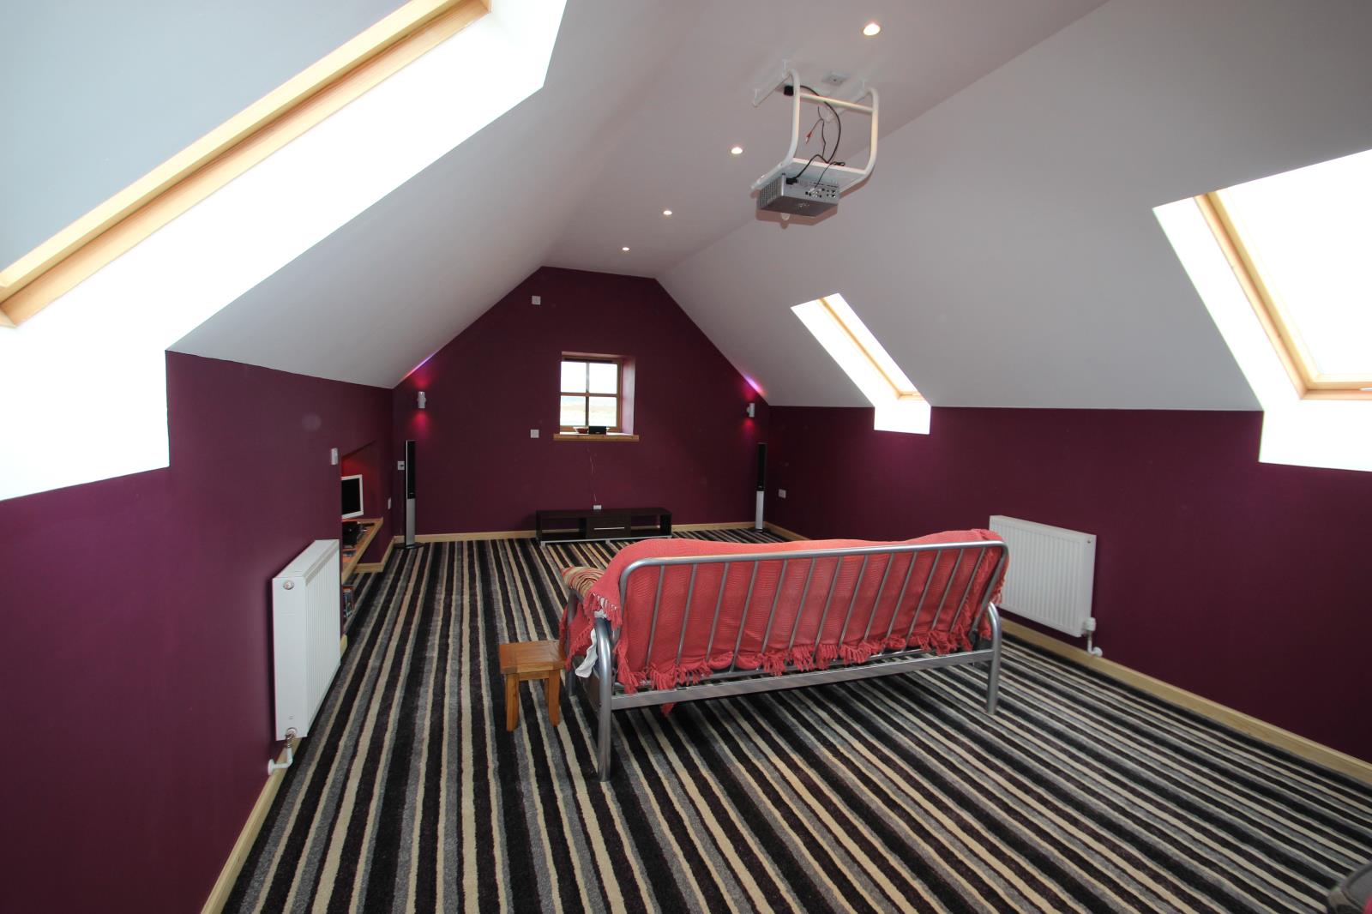
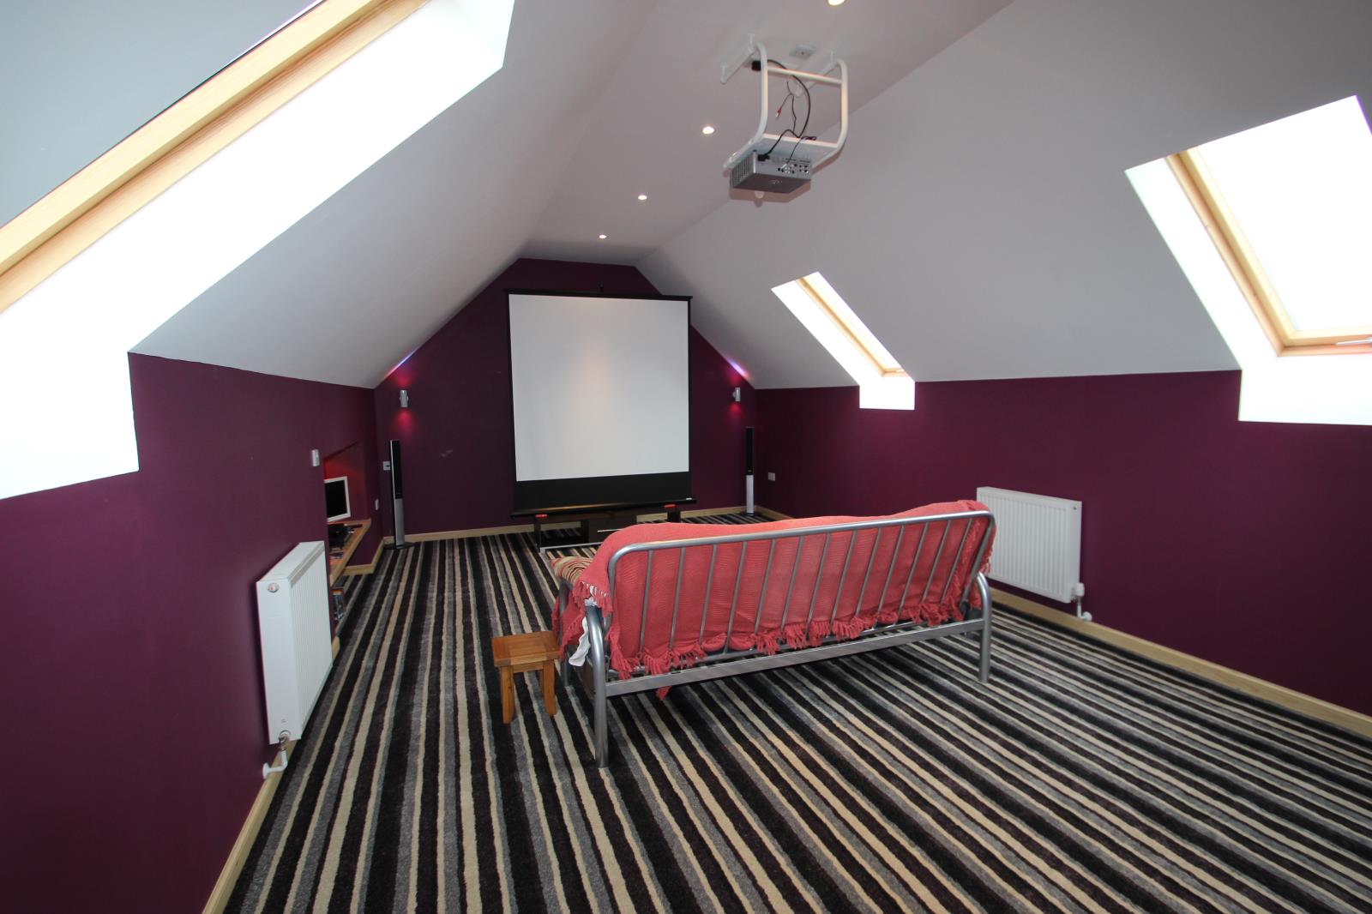
Cinema Room: (6.0m x 4.0m)
A fantastic spacious room, again with velux windows. Set up as a cinema room with recessed shelving, overhead projector and again has mood lighting. Could also be used a bedroom or games room.
External:
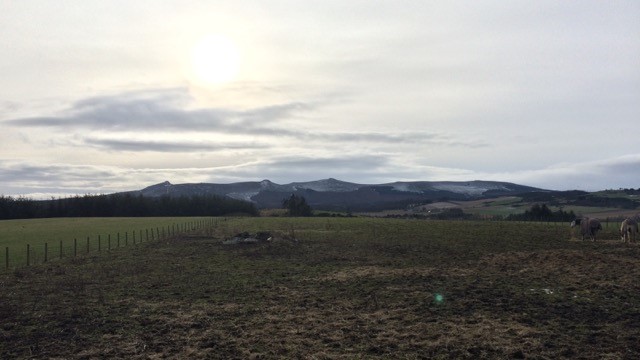
Situated in 1/3 of an acre plot with a large lawn, driveway providing excellent private parking. There is also planning permission in place for the construction of a double garage, workshop and stables. Also, a further three acres of land, providing a paddock for horses.