3 Bedroom Terraced House Sold in Sheffield, S2
| Reference | 34513 |
| Address |
City Road, Sheffield, S2 5HN (Map Location) |
| Beds | 3 |
| Baths | 1 |
| Type | Terraced house |
| Tenure | Freehold |
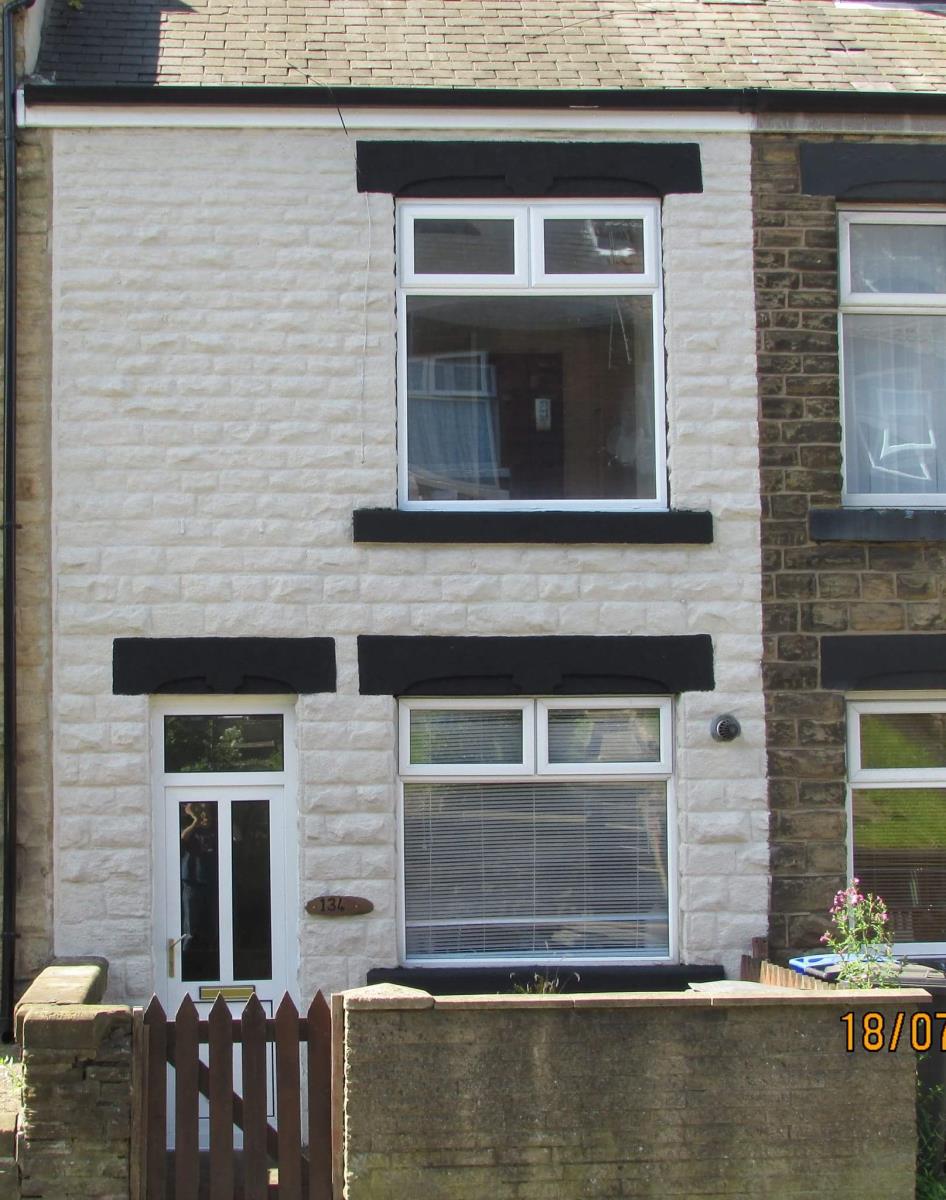
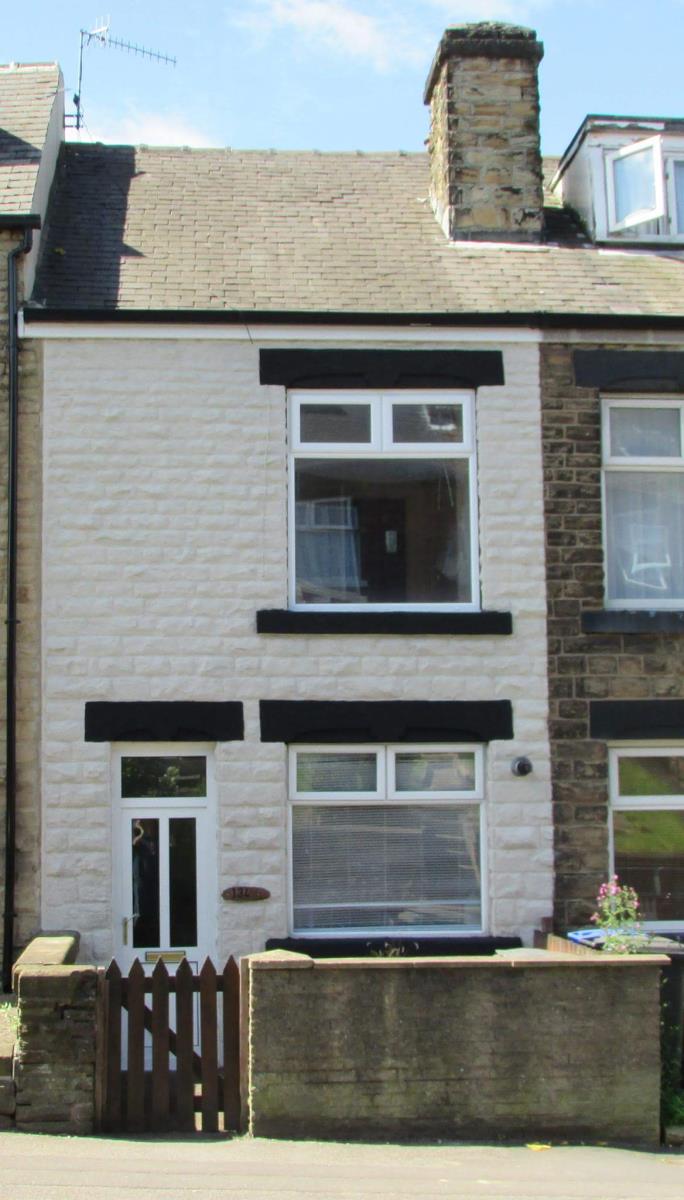
3 bedroom terraced house for sale. Deceptivly spacious and decorated to a good standard with great transport links and walking distance from the city centre.
Description
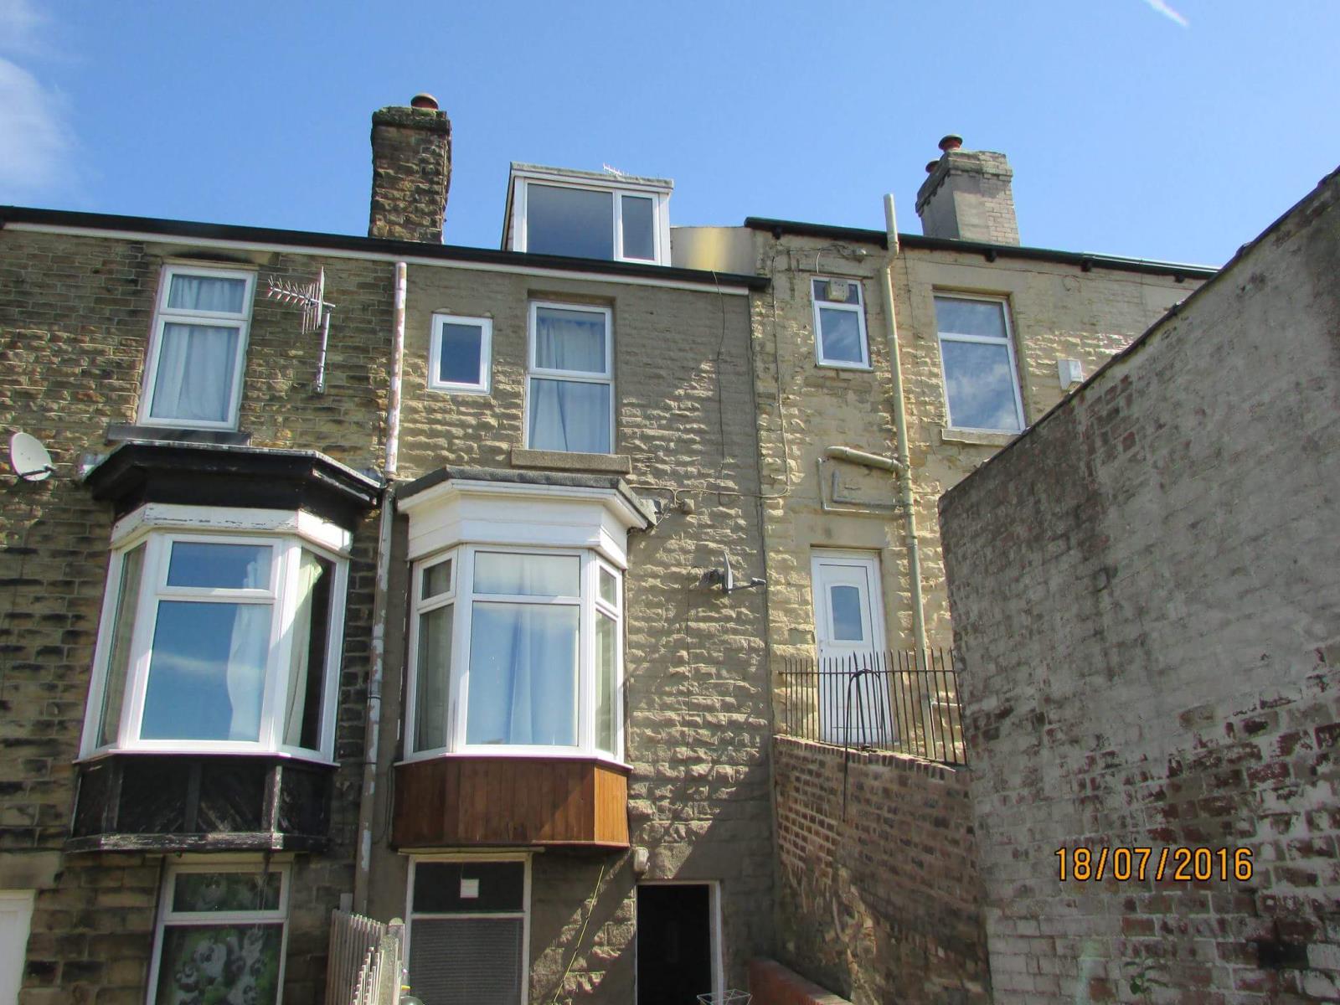
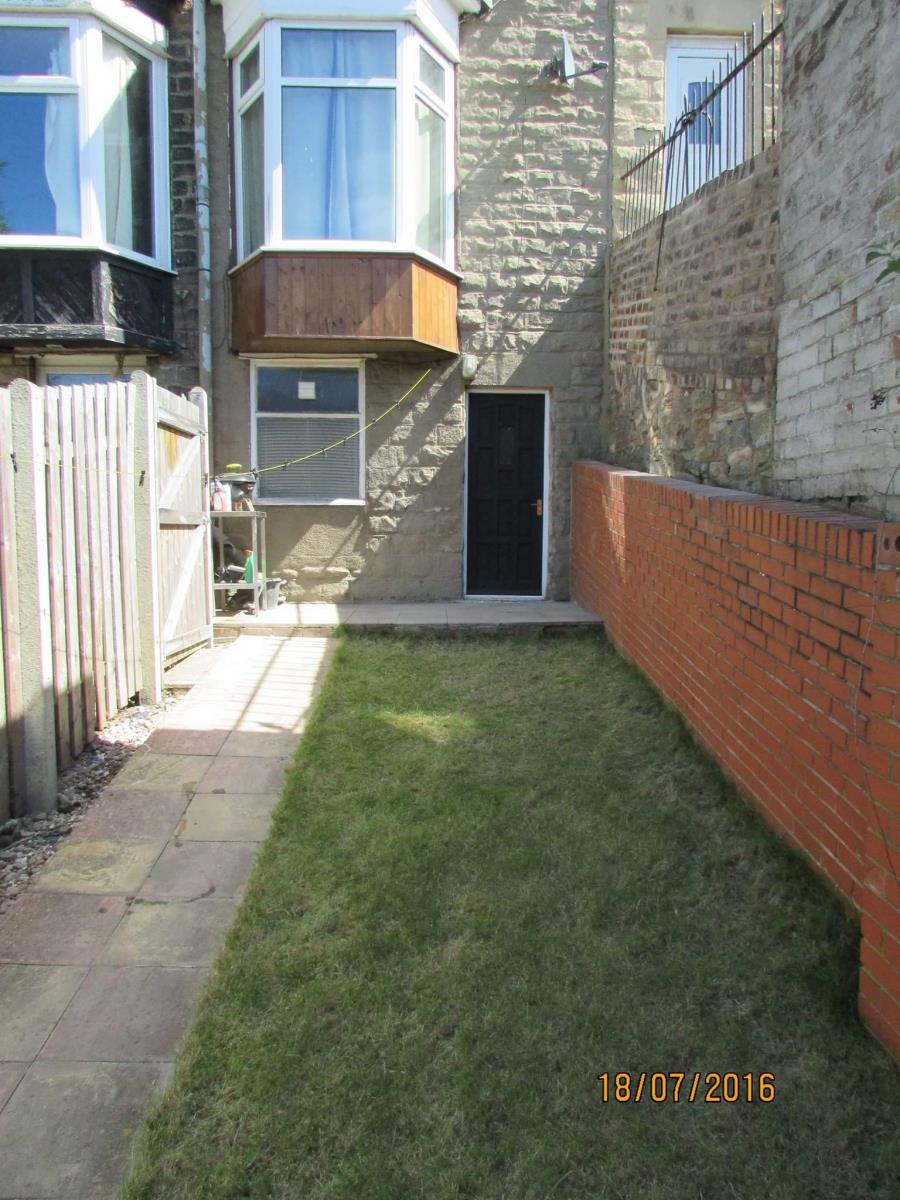
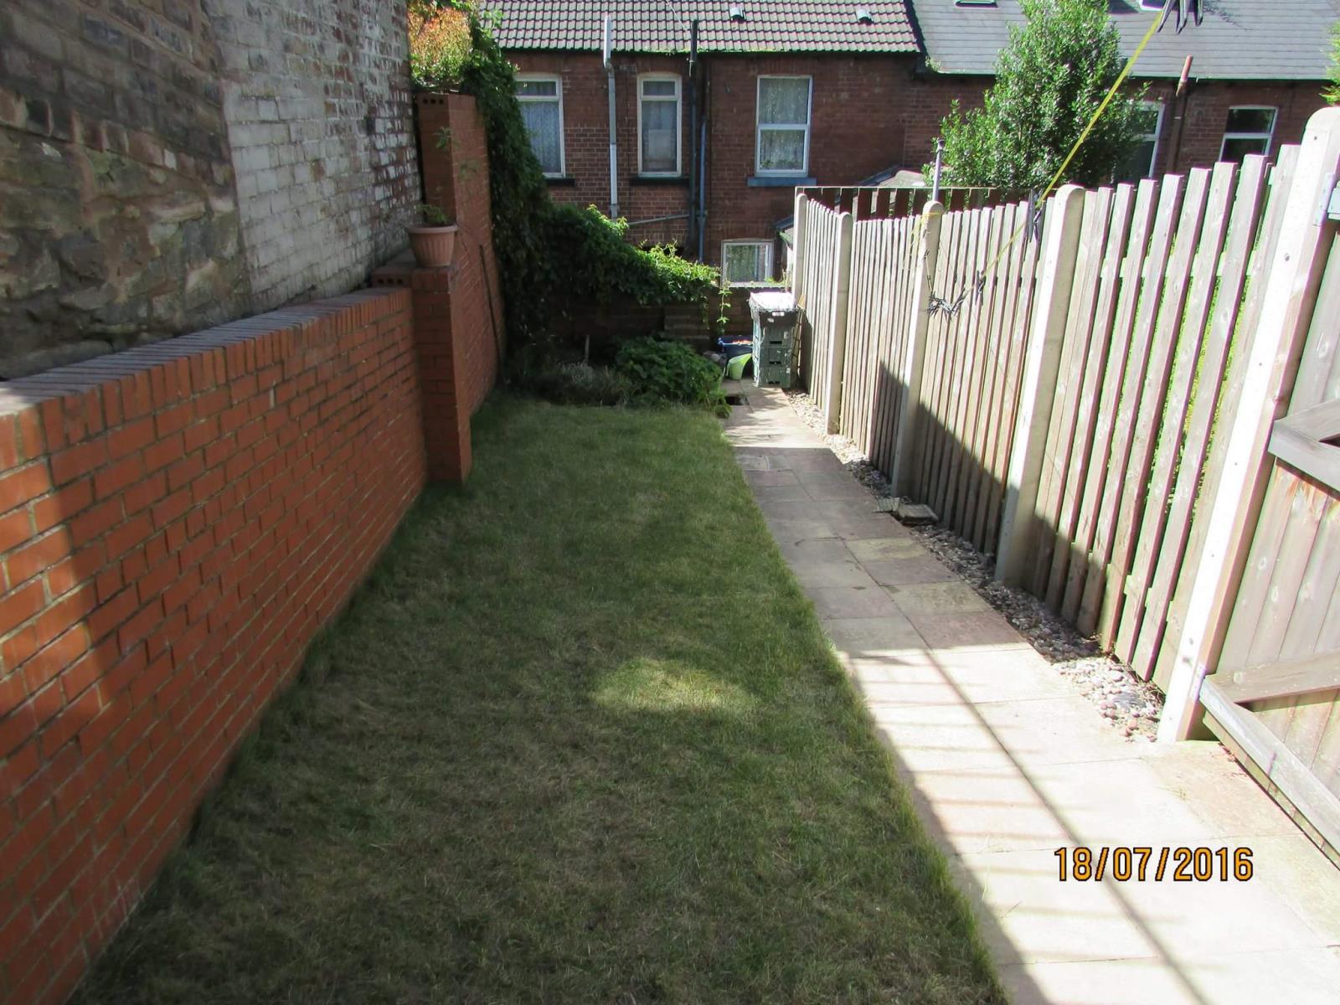
Offering no upward chain and vacant possession is this delightful three bedroom, mid-terrace property which provides accommodation over four floors. Accommodation comprises: Entrance kitchen, lounge, basement storage room, basement bathroom and access to back garden, first floor with two bedrooms and separate WC, attic bedroom three on the second floor. A garden to the rear. The property offers majority double glazing, gas central heating. Viewing highly recomended.
Kitchen ( 3.71m x 3.66m )
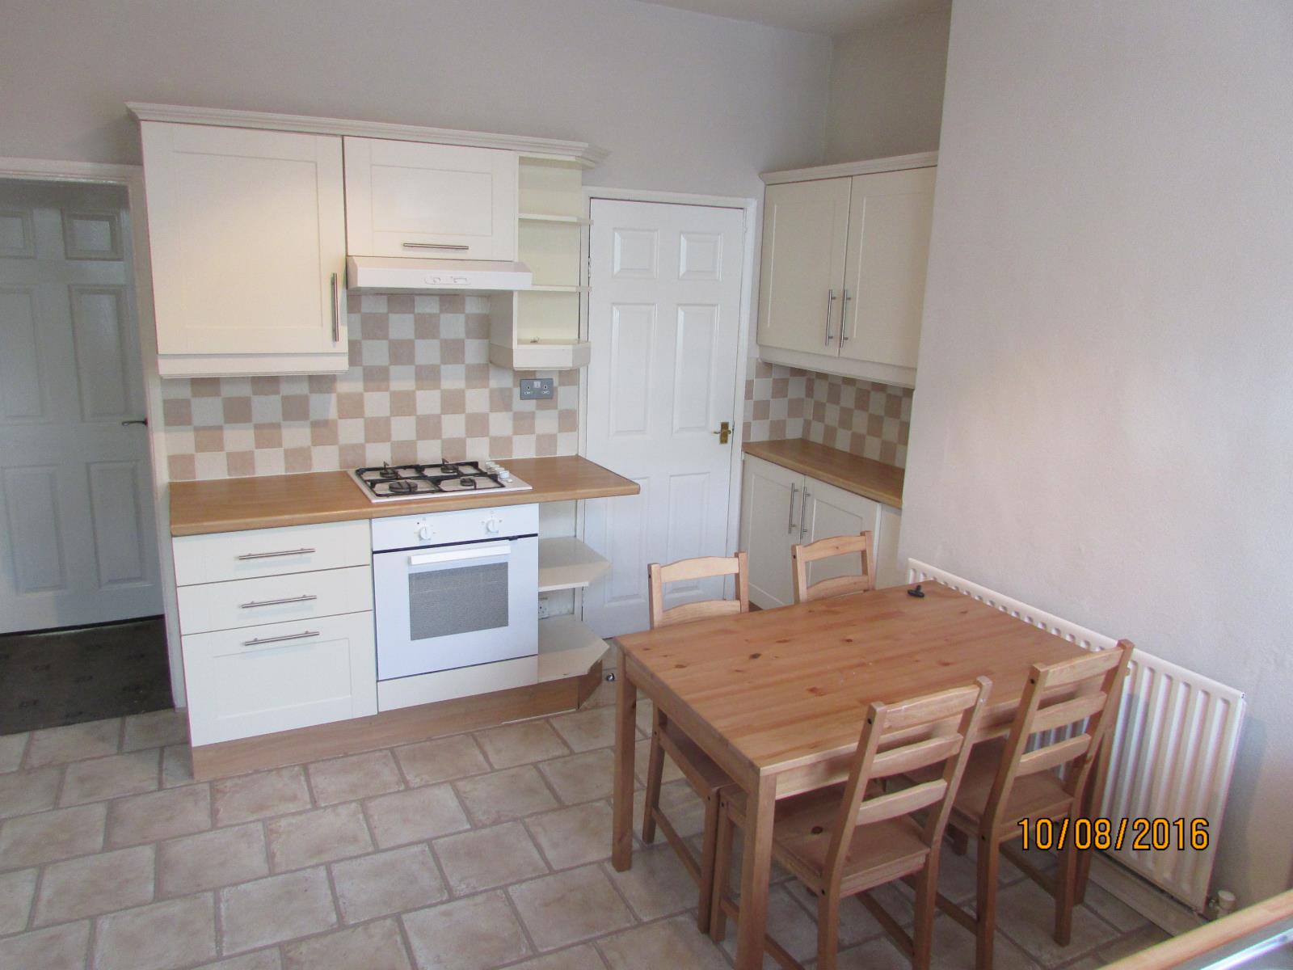
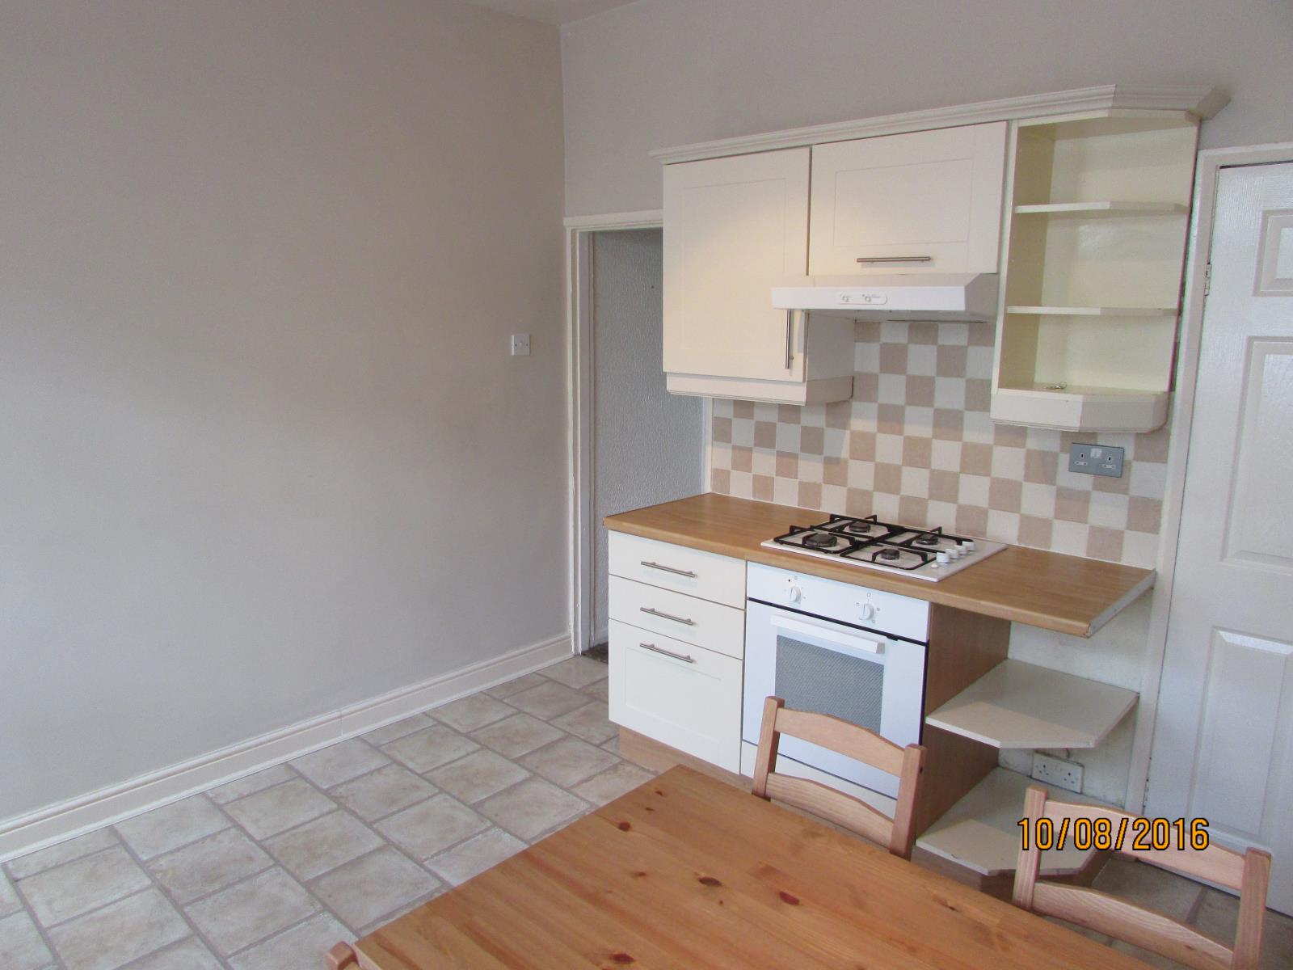
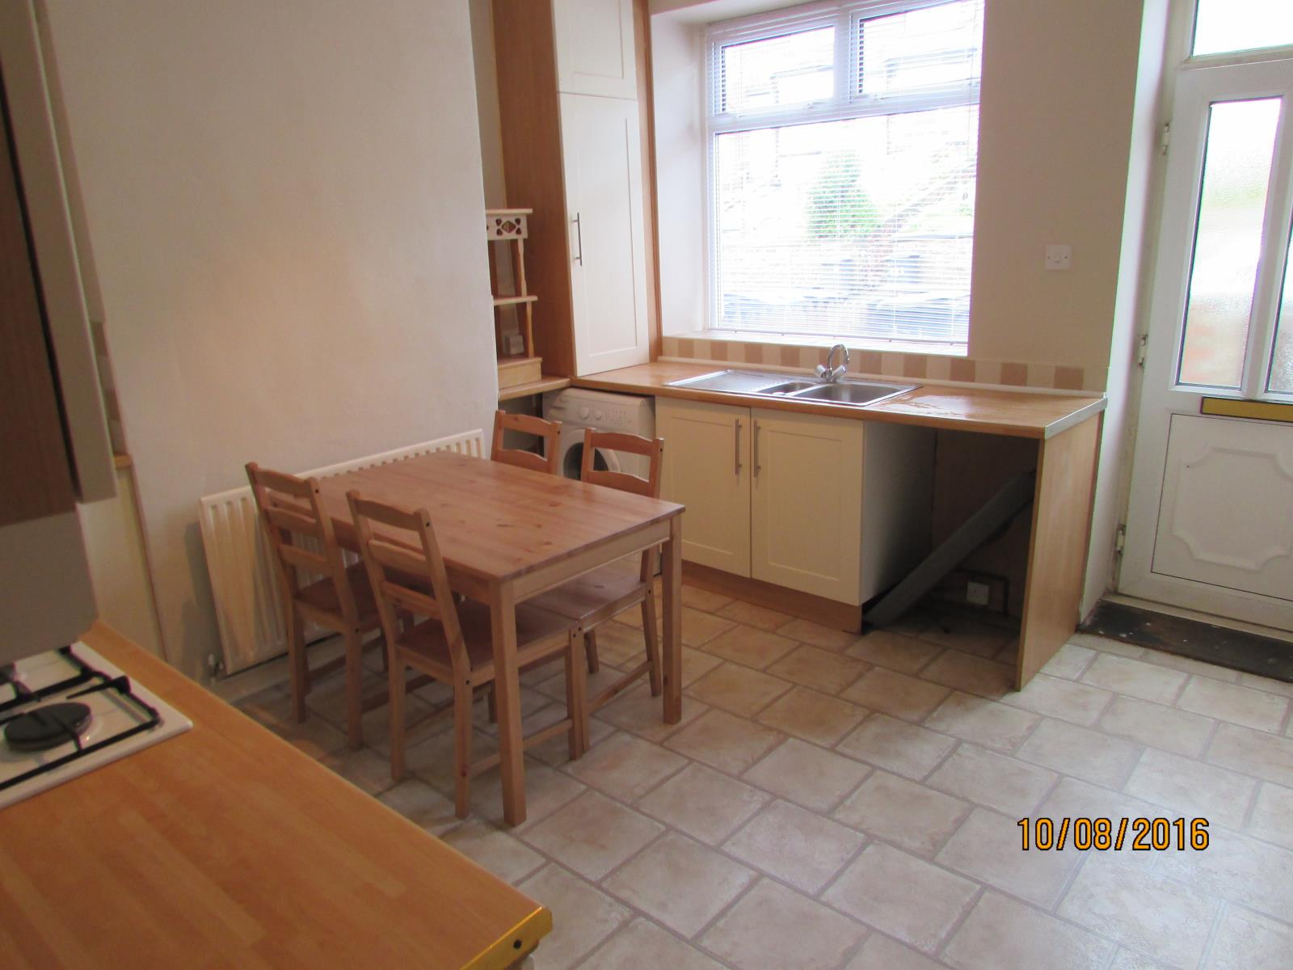
A front entrance door leads into kitchen. With a front facing double glazed window.
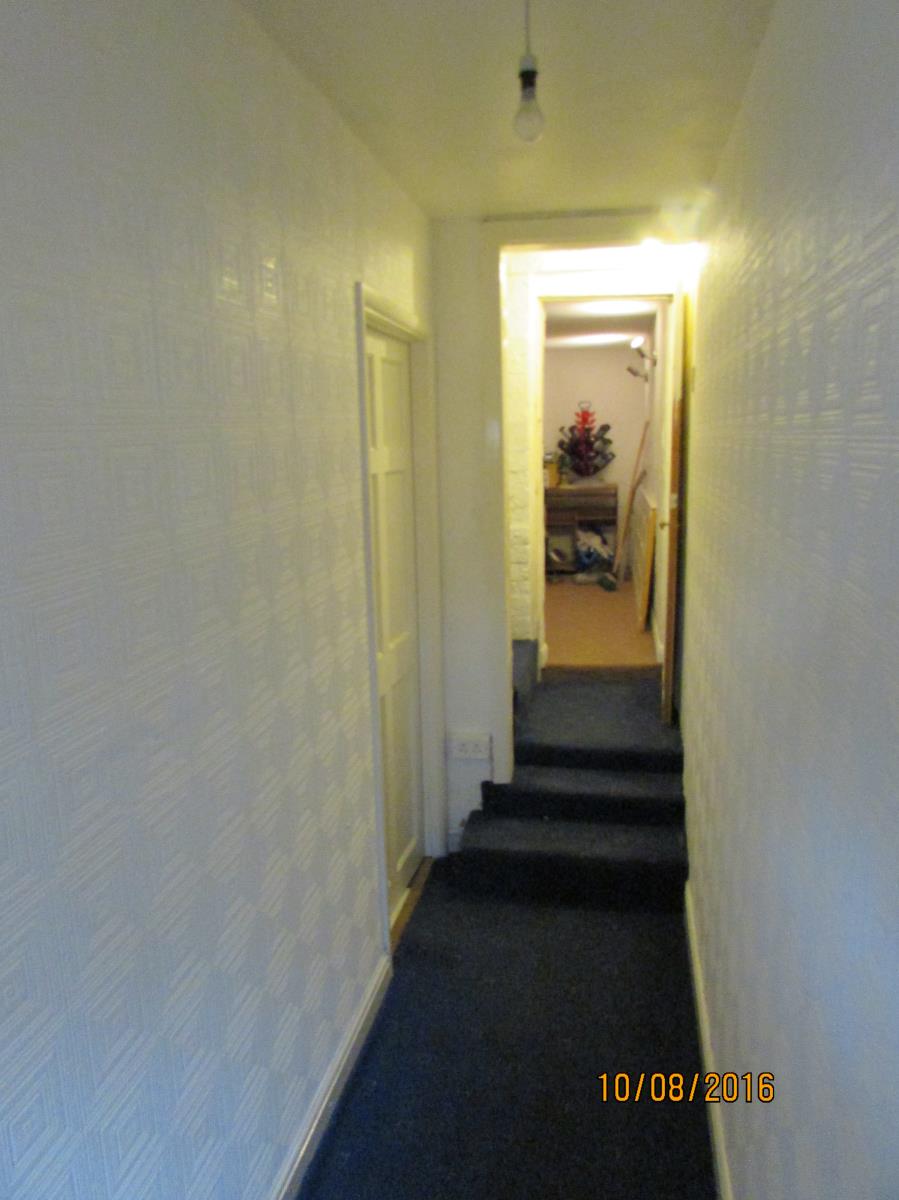
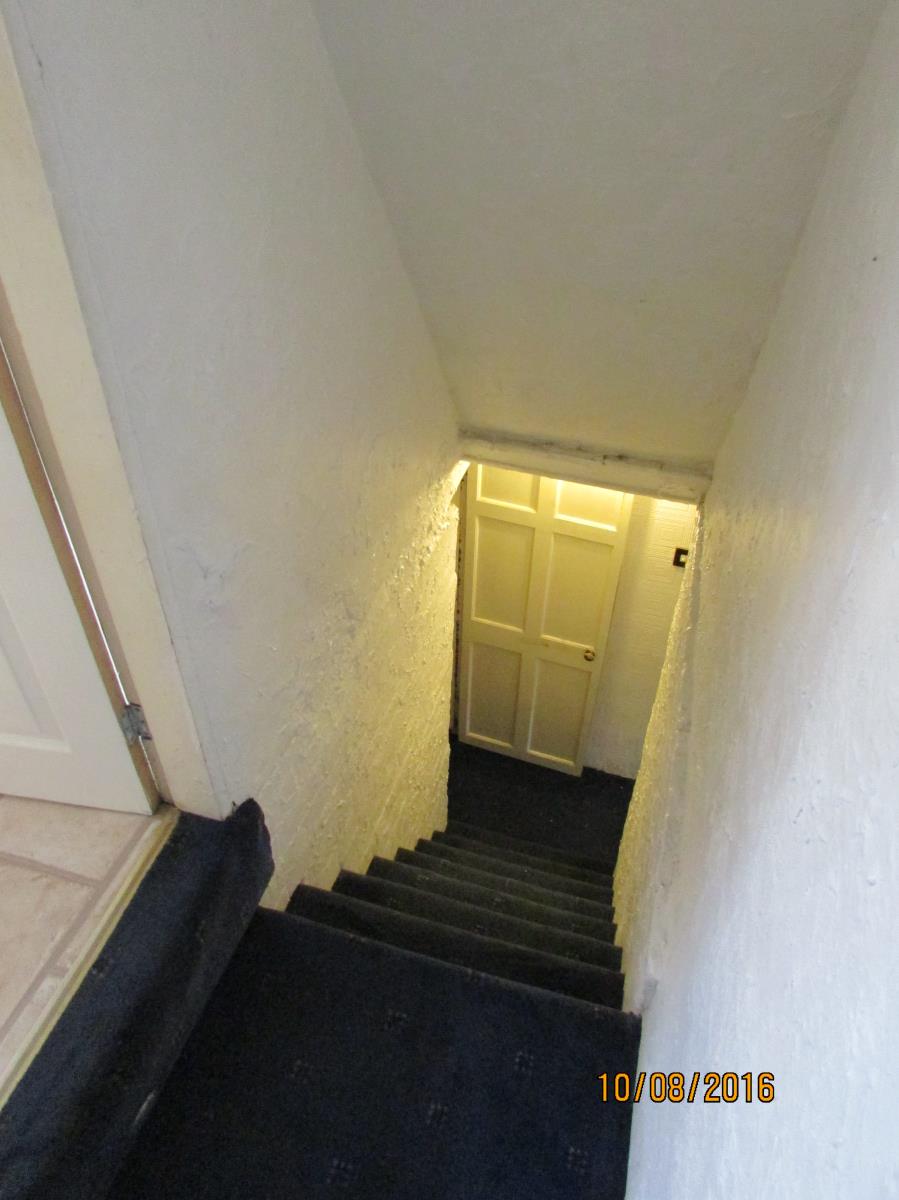
Fitted with a range of cream base and wall units with roll over work tops, inset 1 1/2 sink with mixer tap, space for fridge and washing machine. gas hob with electric oven and extractor above. Single radiator and access to cellar rooms.
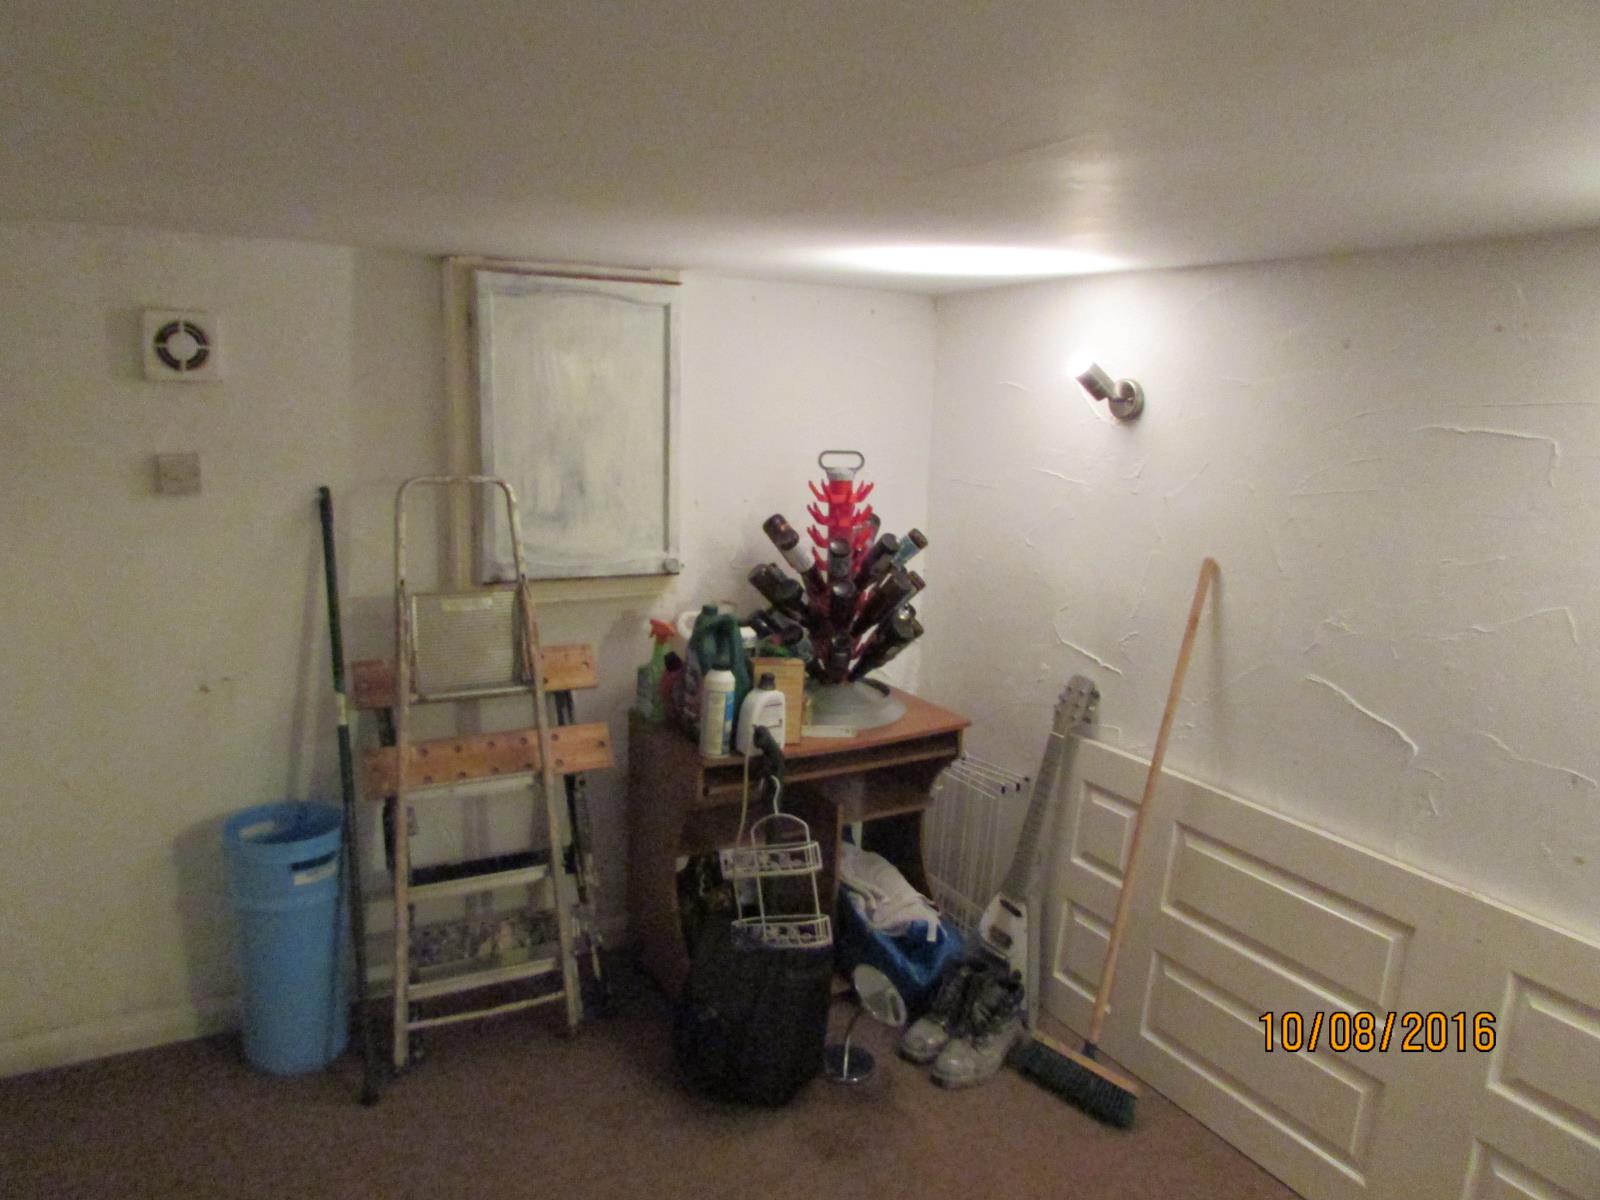
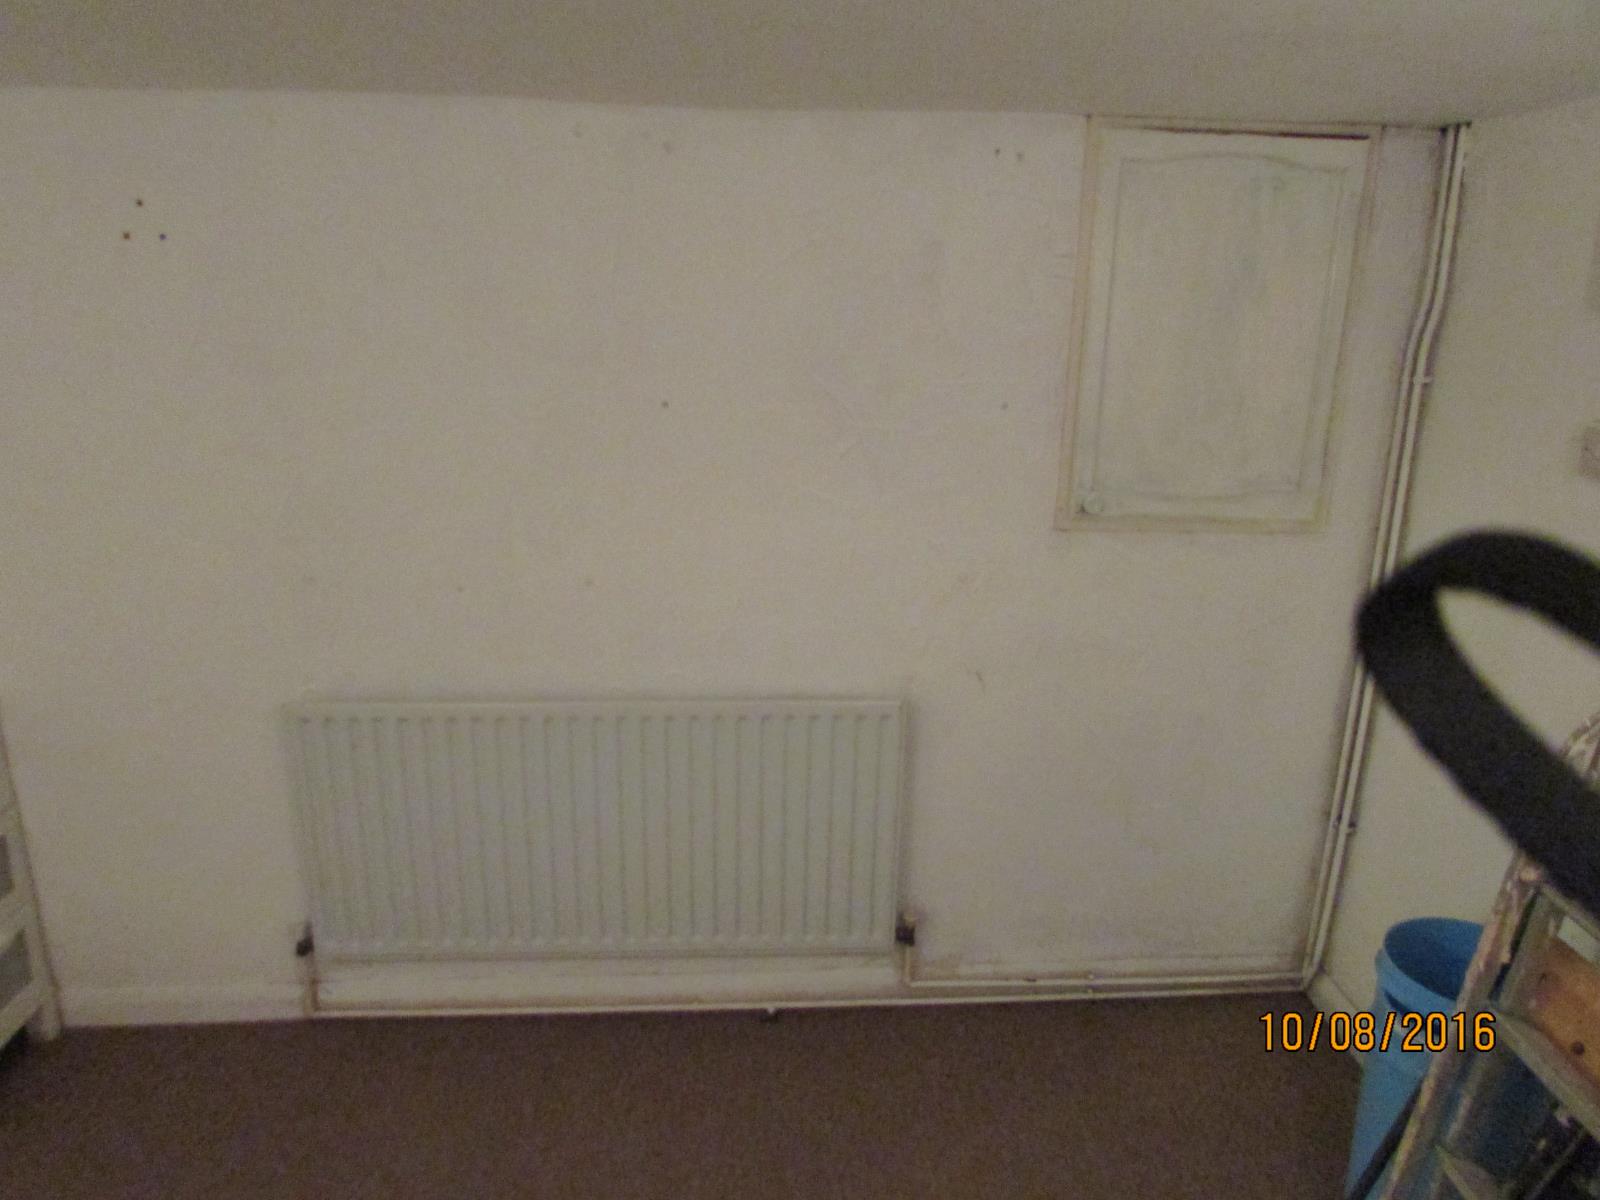
Cellar Room One ( 3.38m x 2.64m )
With a radiator, two wall lights points would make an excellent office space or kids play room.
Rear Lobby
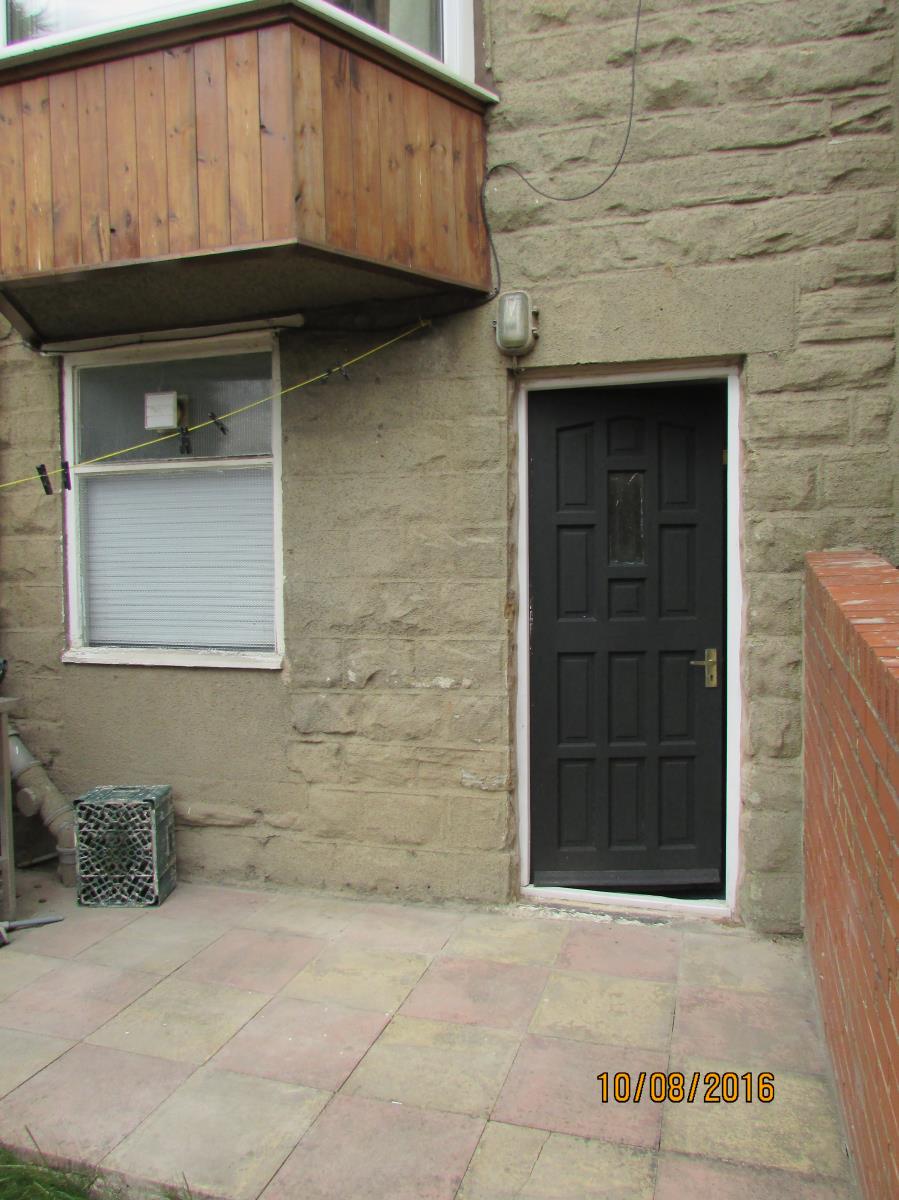
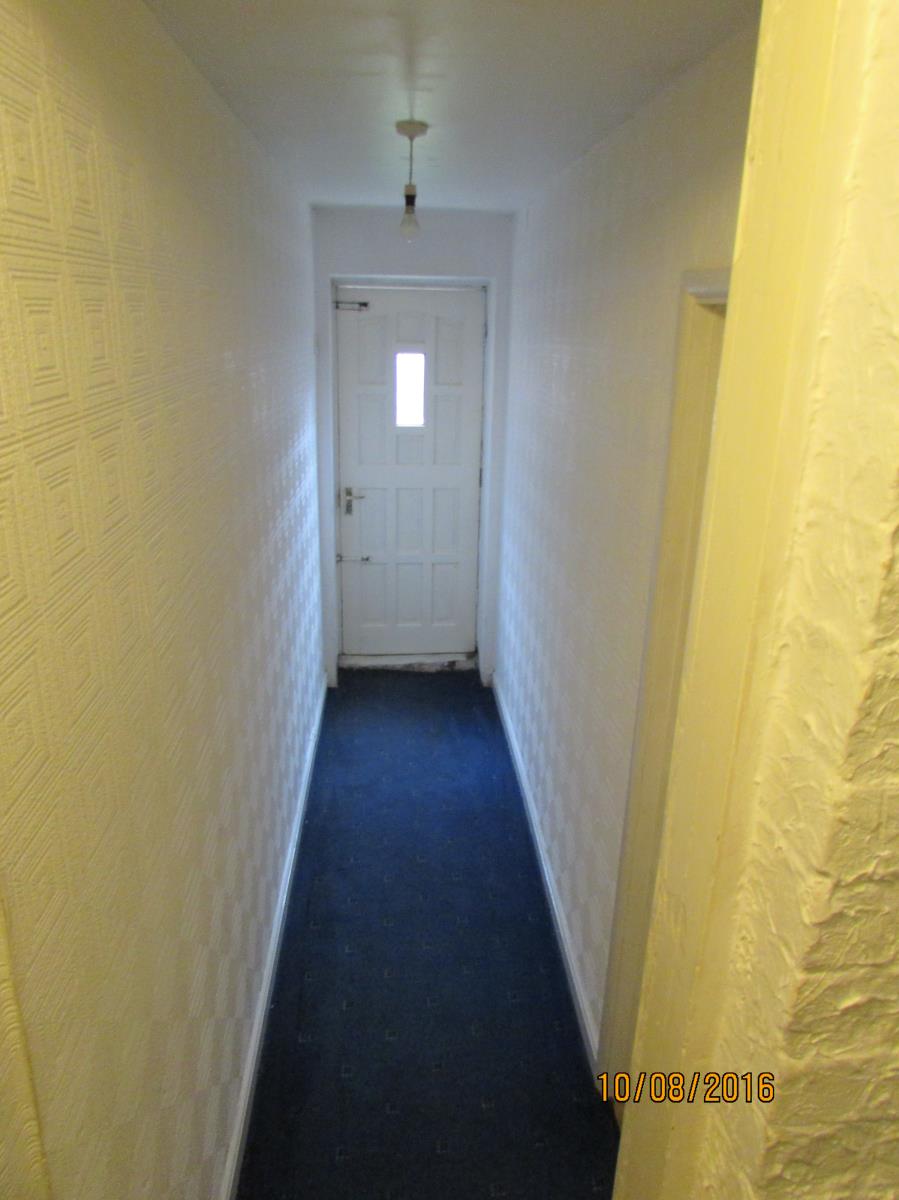
With a rear entrance door giving access to back garden.
Downstairs Bathroom
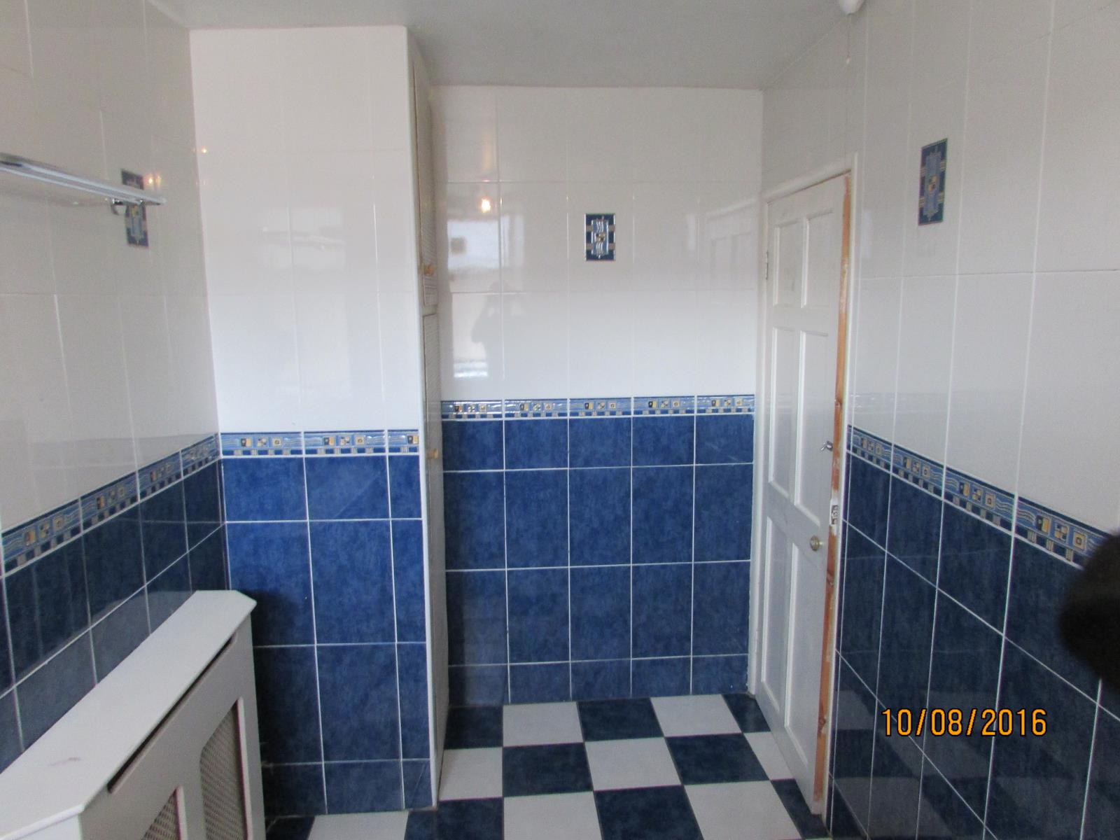
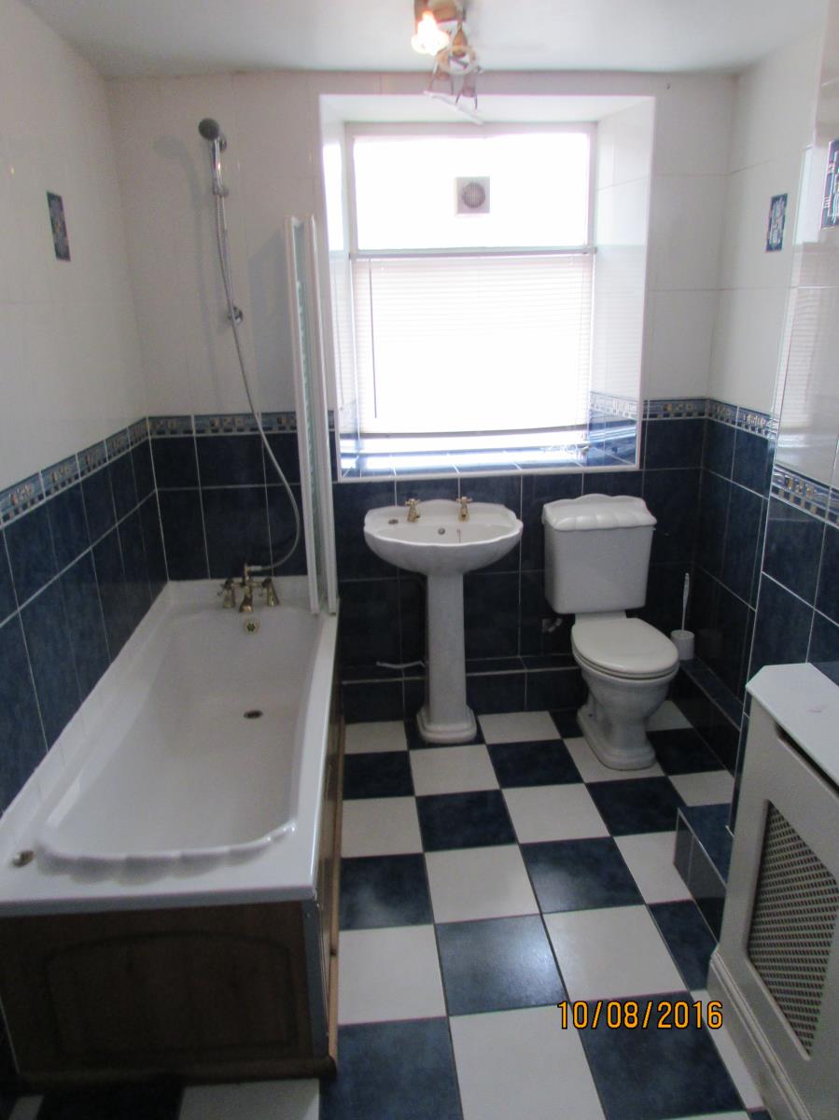
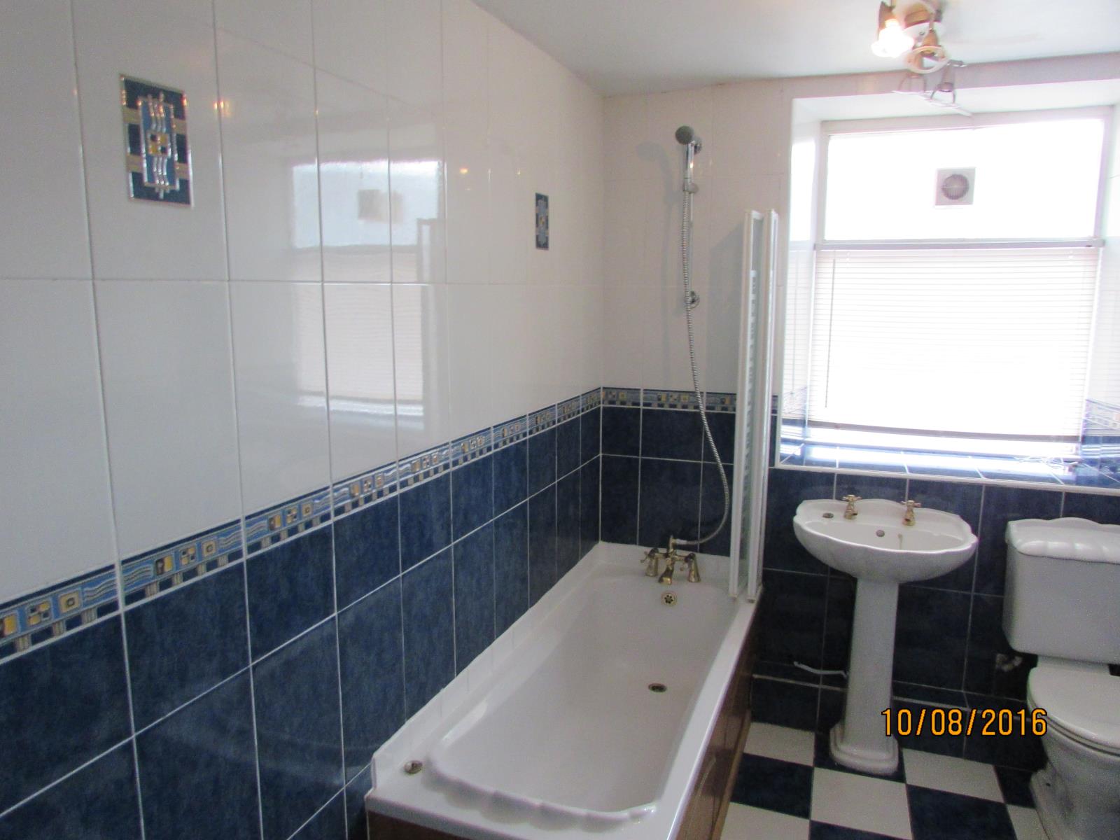
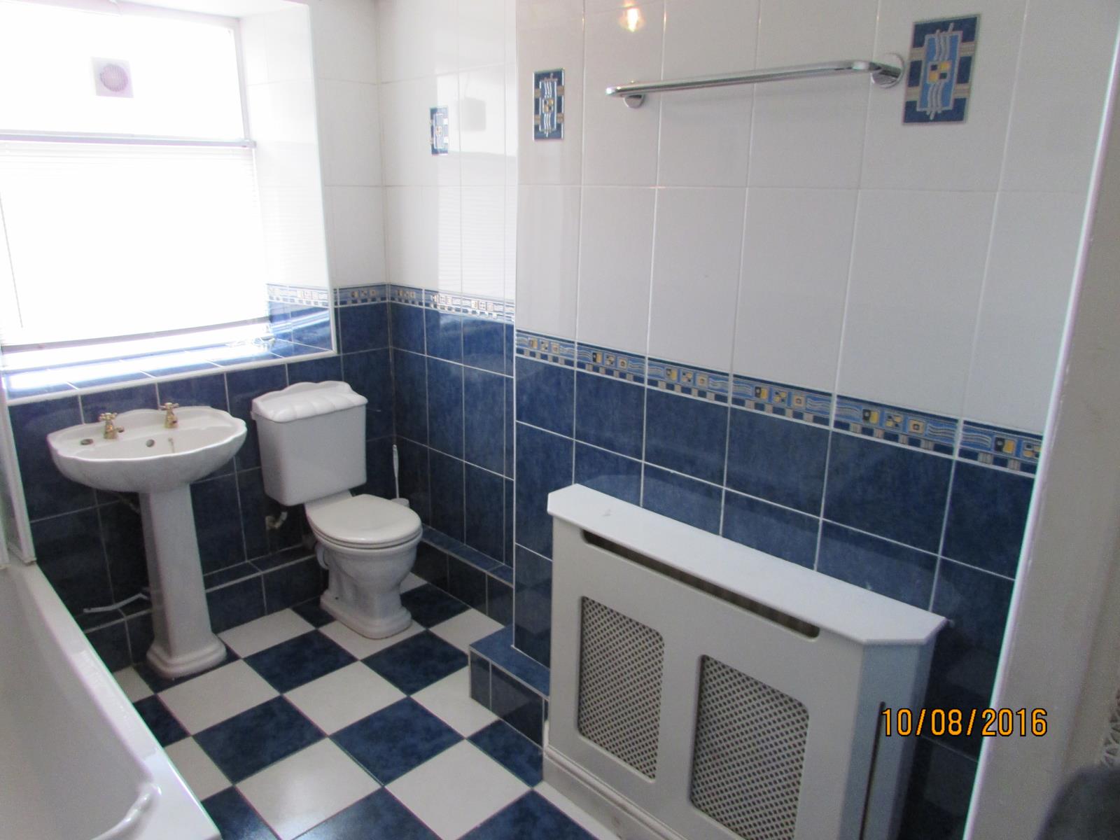
With a white suite comprising panelled bath with shower mixer tap and side shower screen, low flush WC and pedestal wash hand basin. A rear facing obscure window, extractor, radiator with cover and built in airing cupboard
Lounge (3.61m x 3.51m) measurements to bay
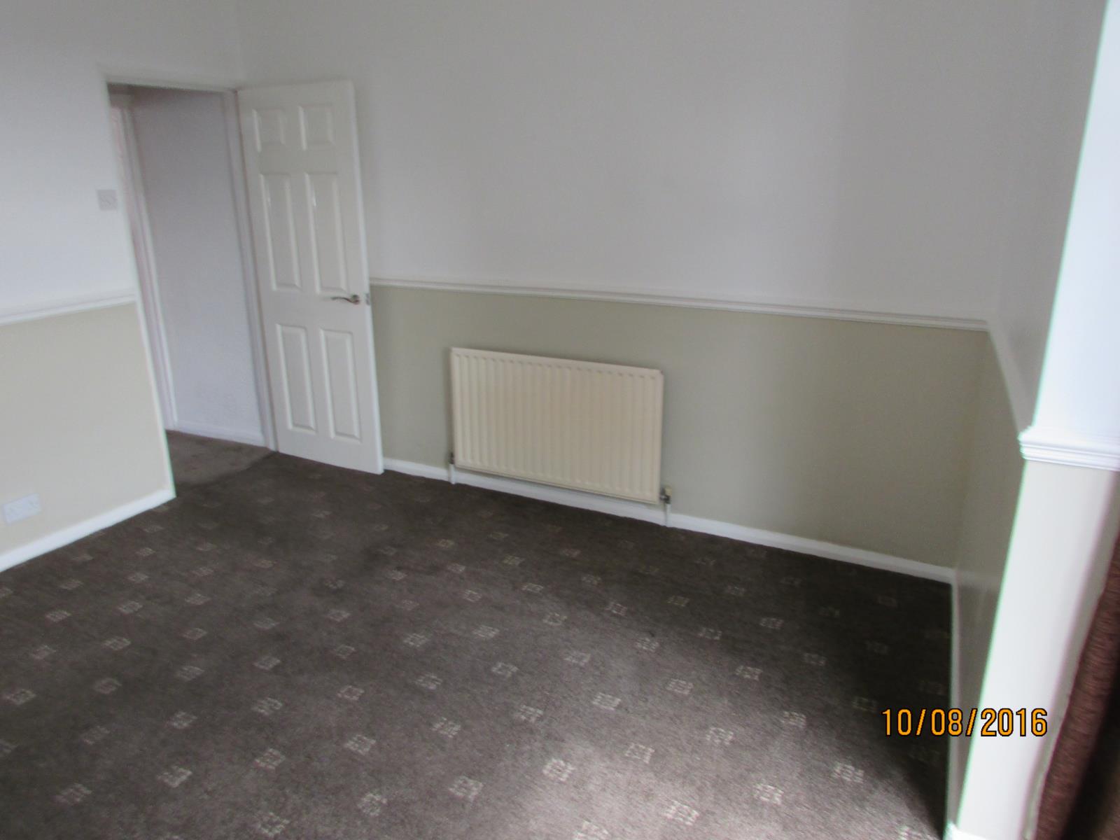
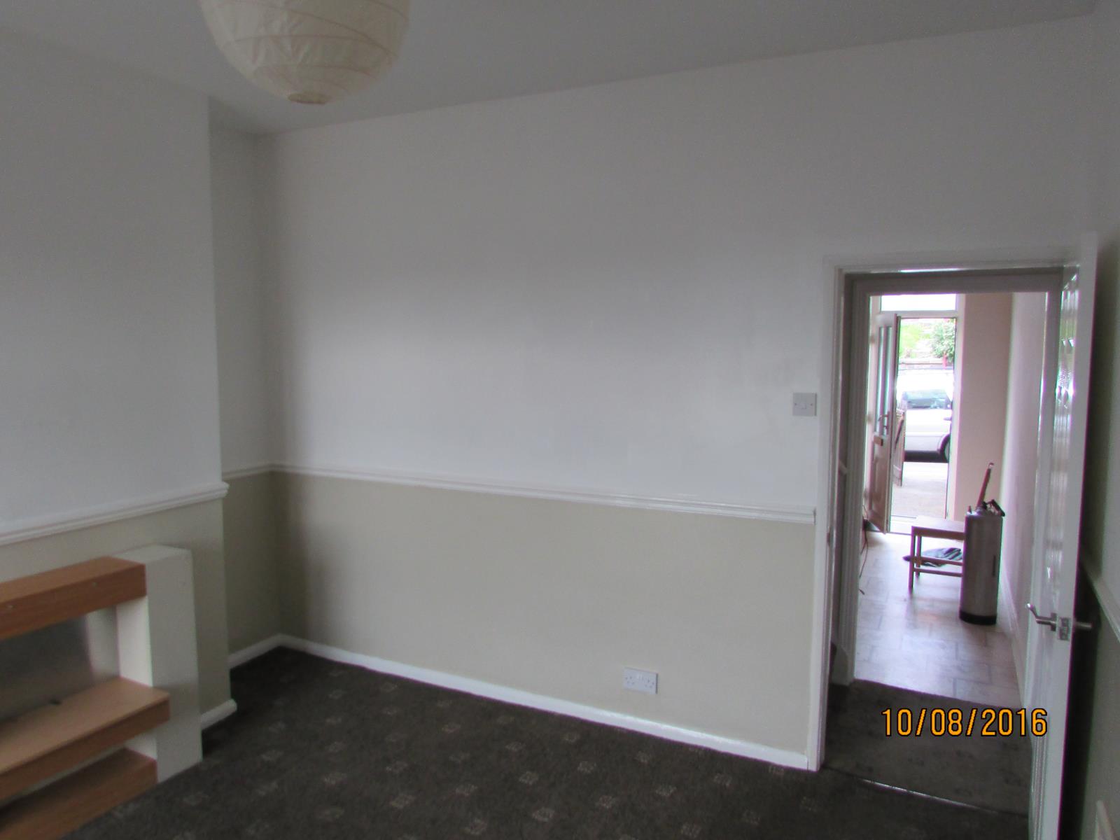
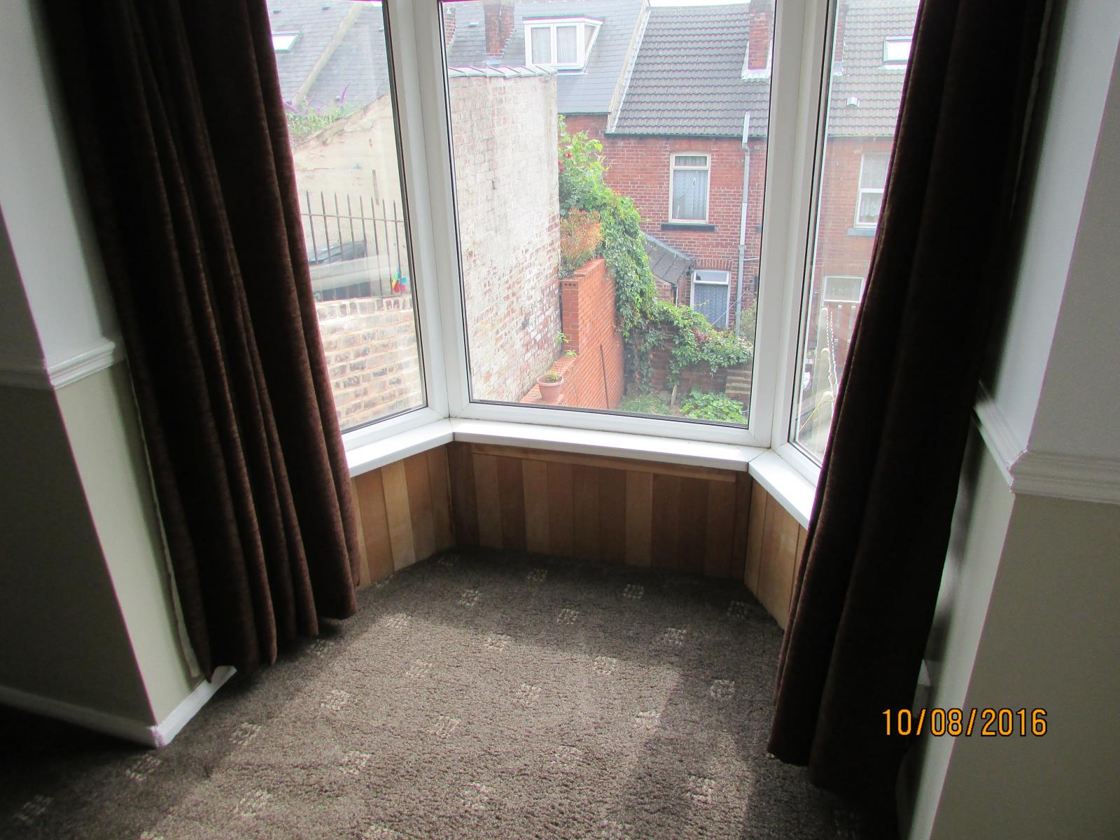
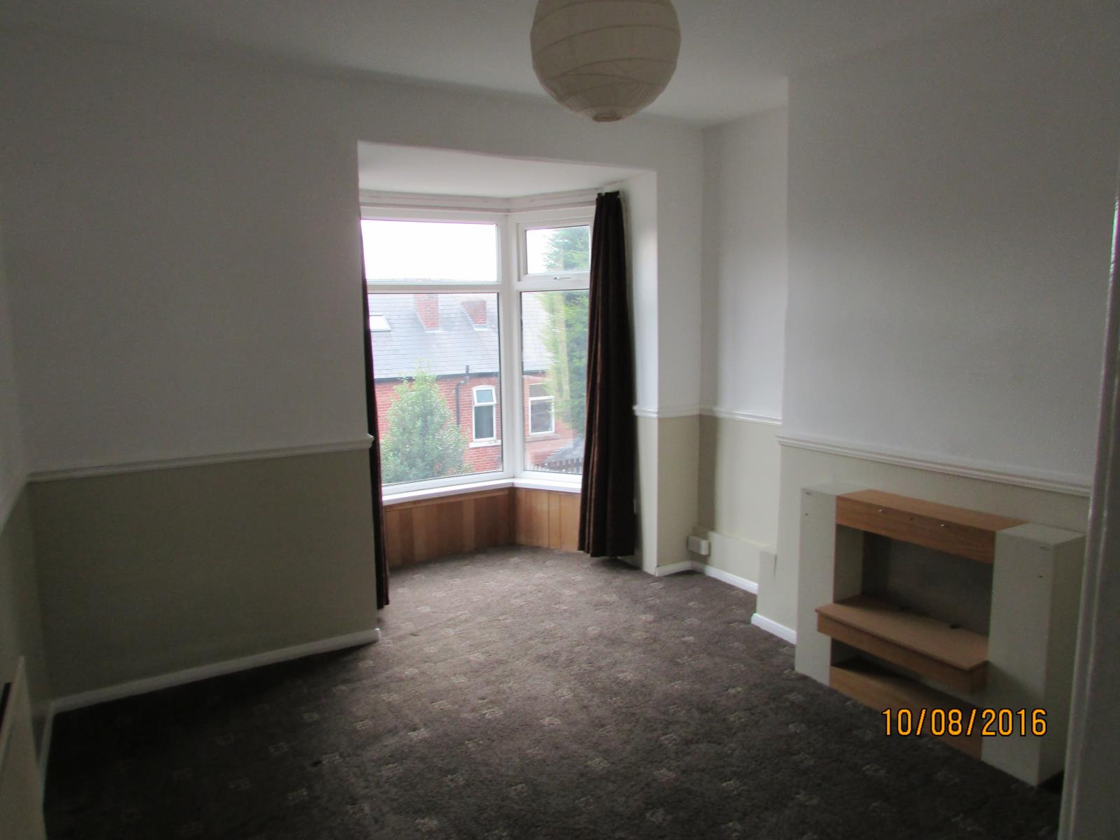
With a rear facing double glazed bay window overlooking back garden, single radiator, modern fire surround and dado rail.
Inner Lobby
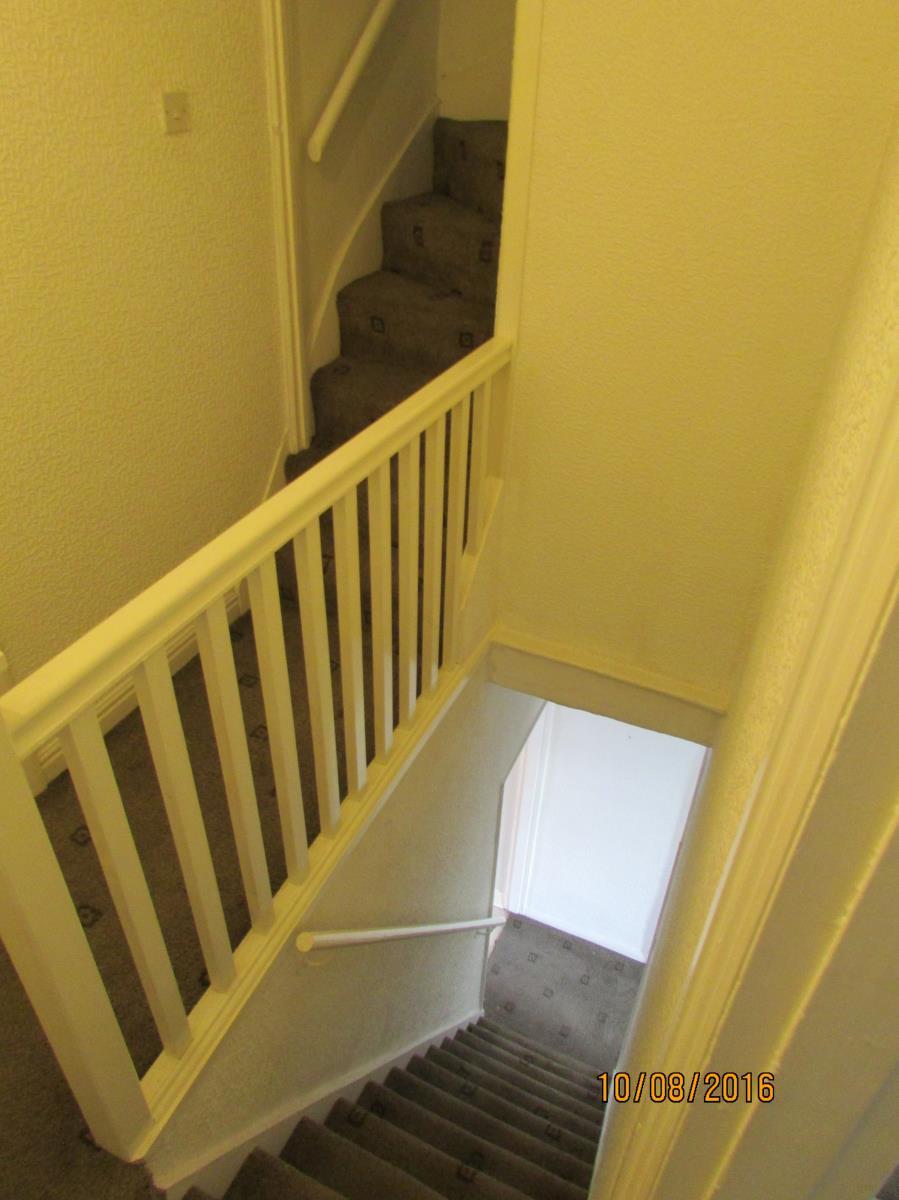
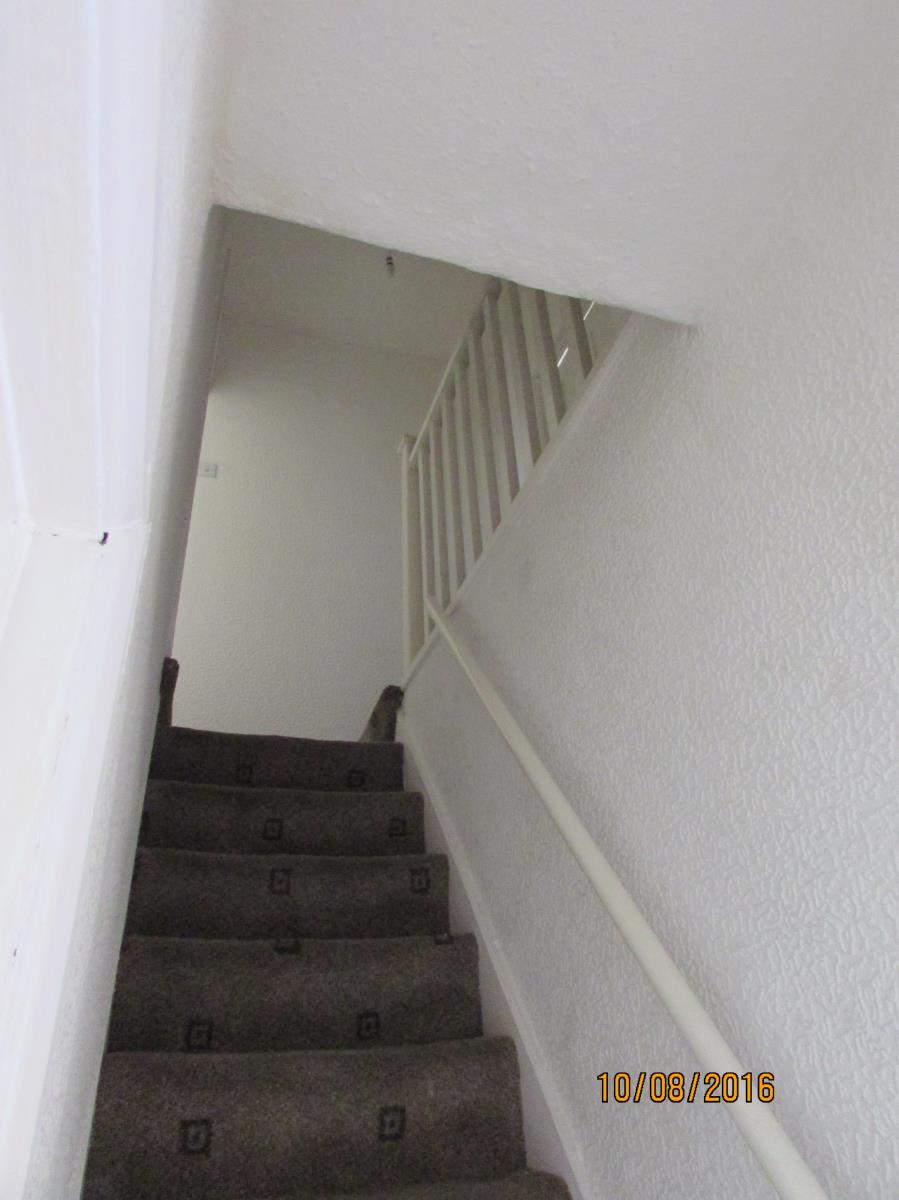
With stairs rising to first floor accommodation.
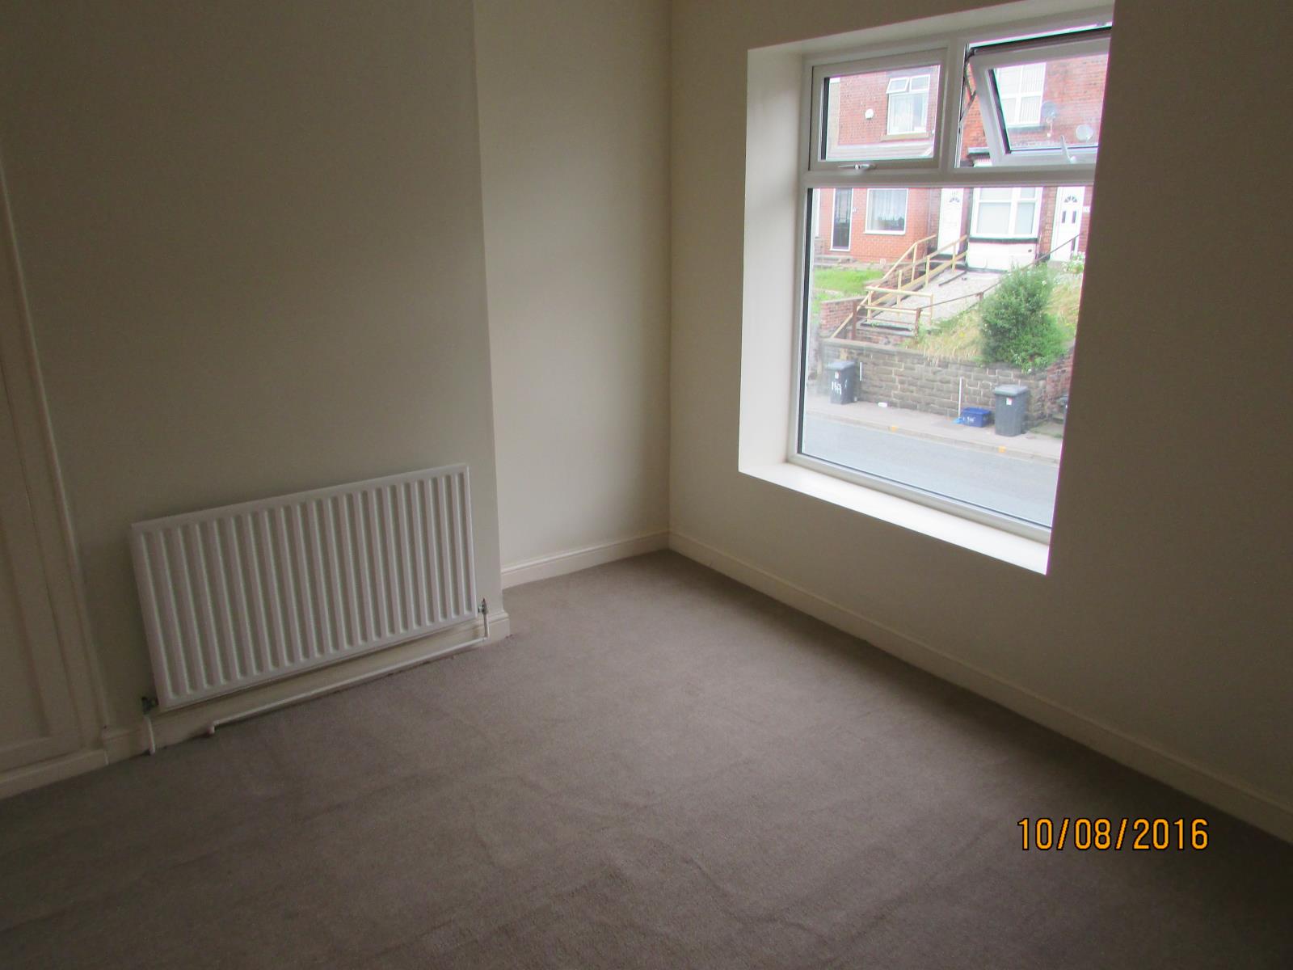
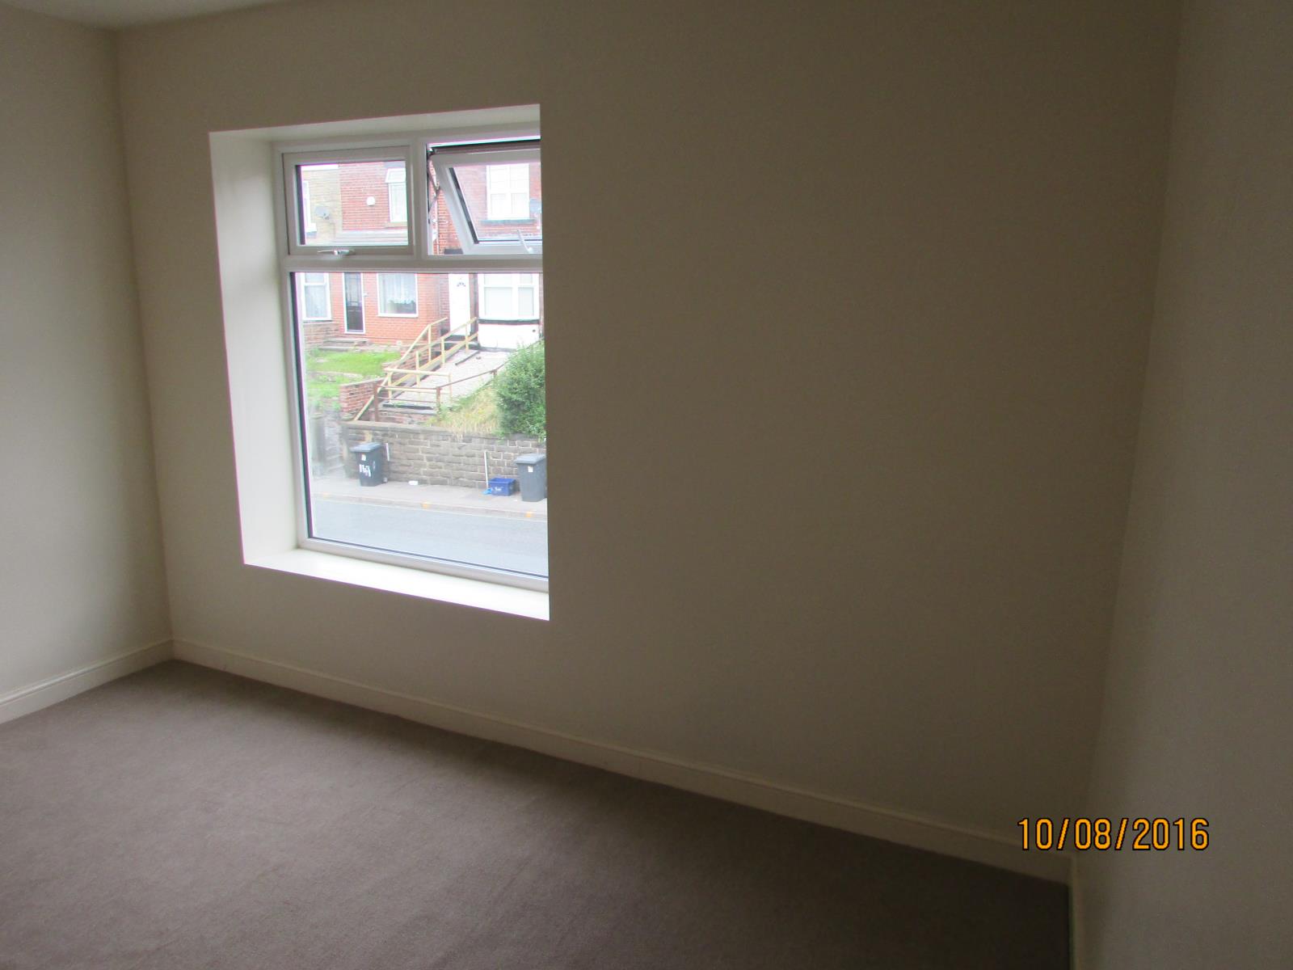
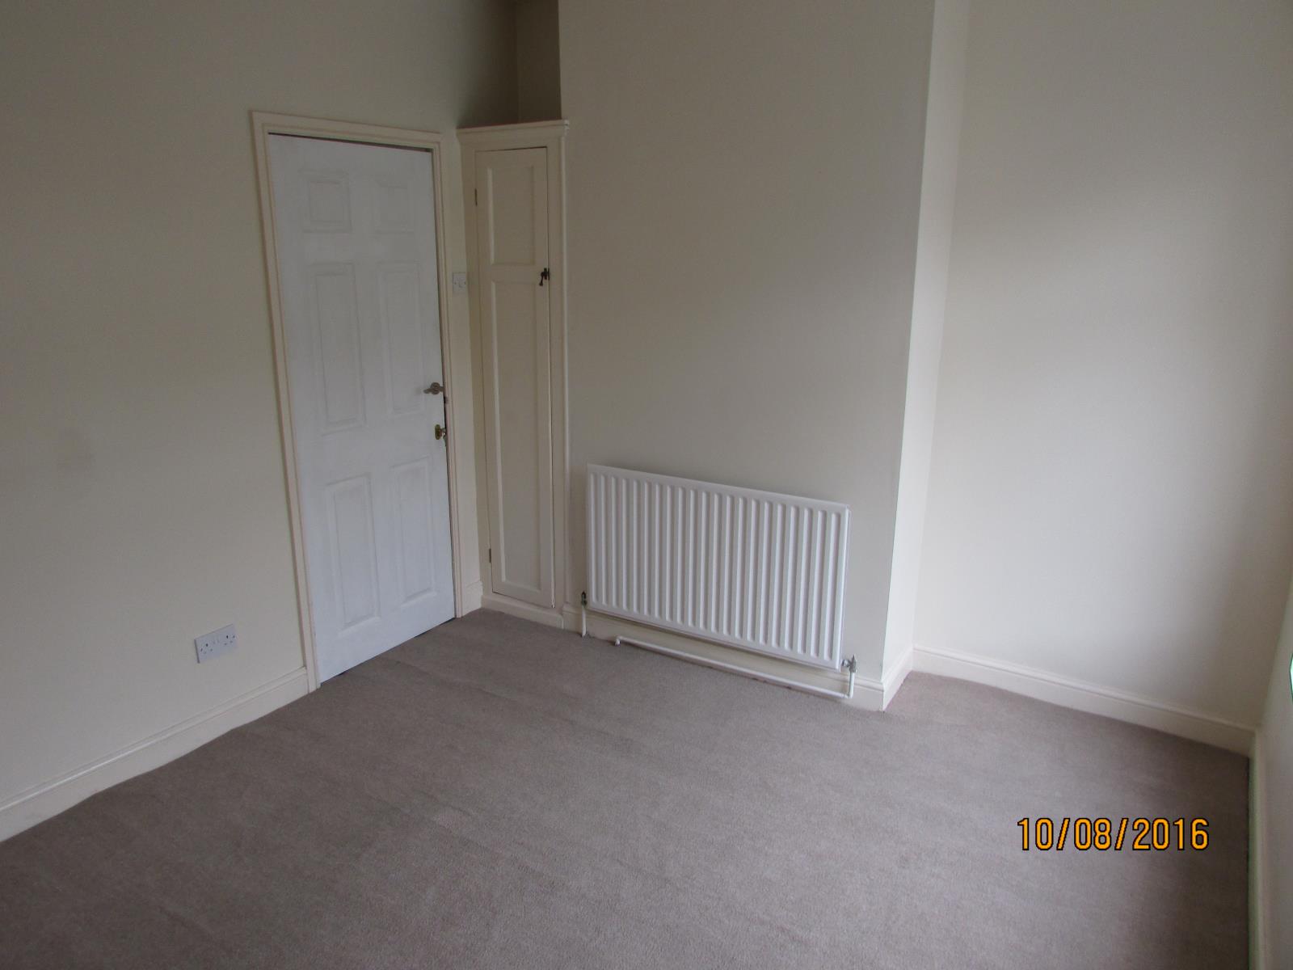
Bedroom One ( 3.68m x 2.97m )
With a front facing double glazed window, single radiator, built in cupboard to chimney breasts.
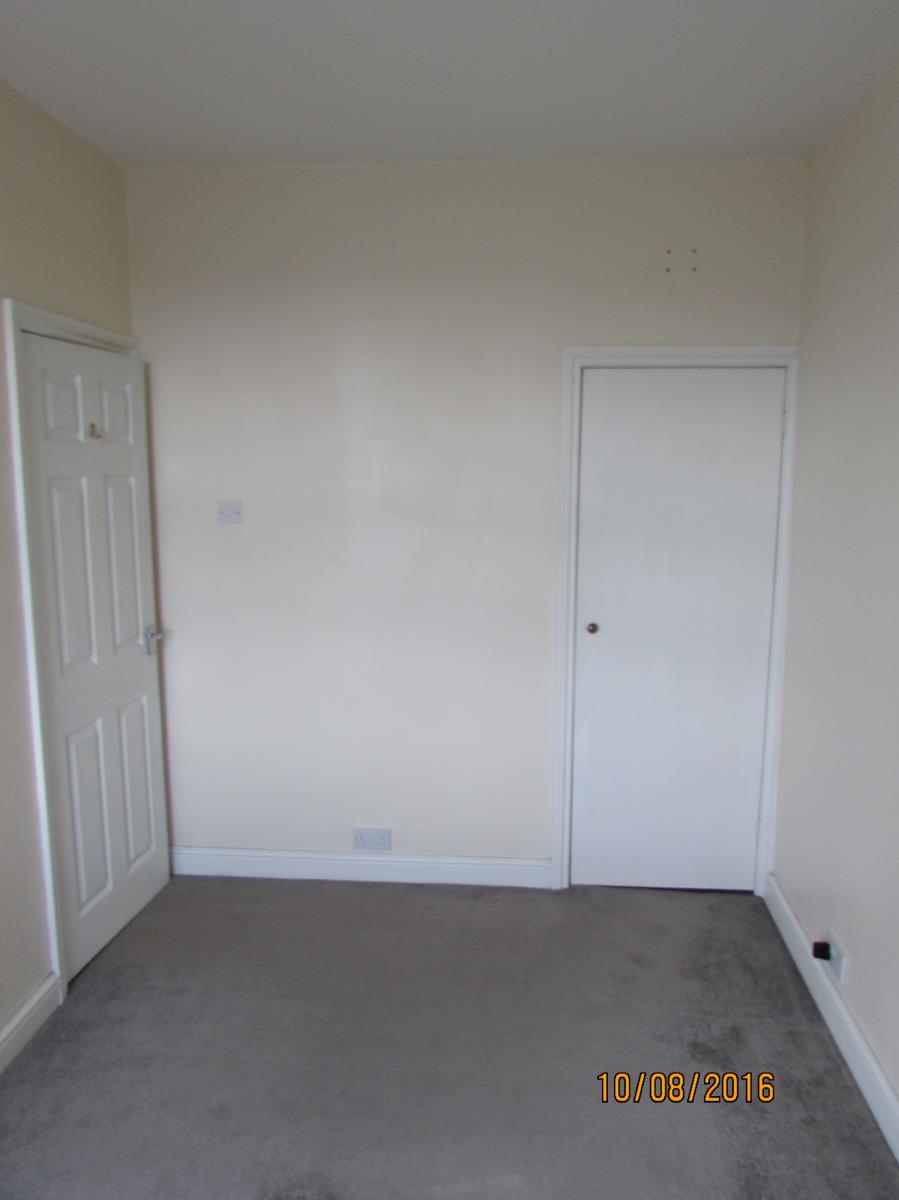
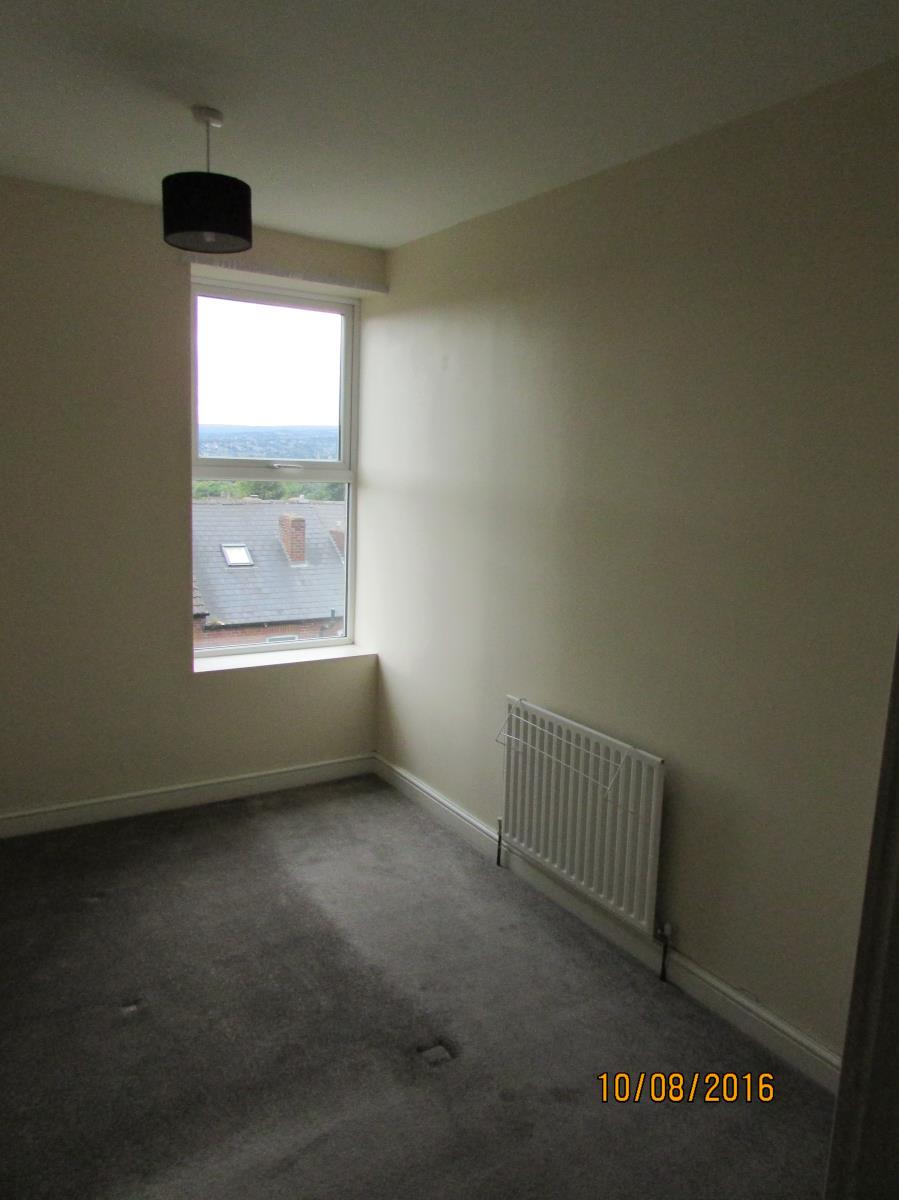
Bedroom Two ( 3.61m x 2.31m )
With a rear facing window, single radiator and built in under stairs cupboard.
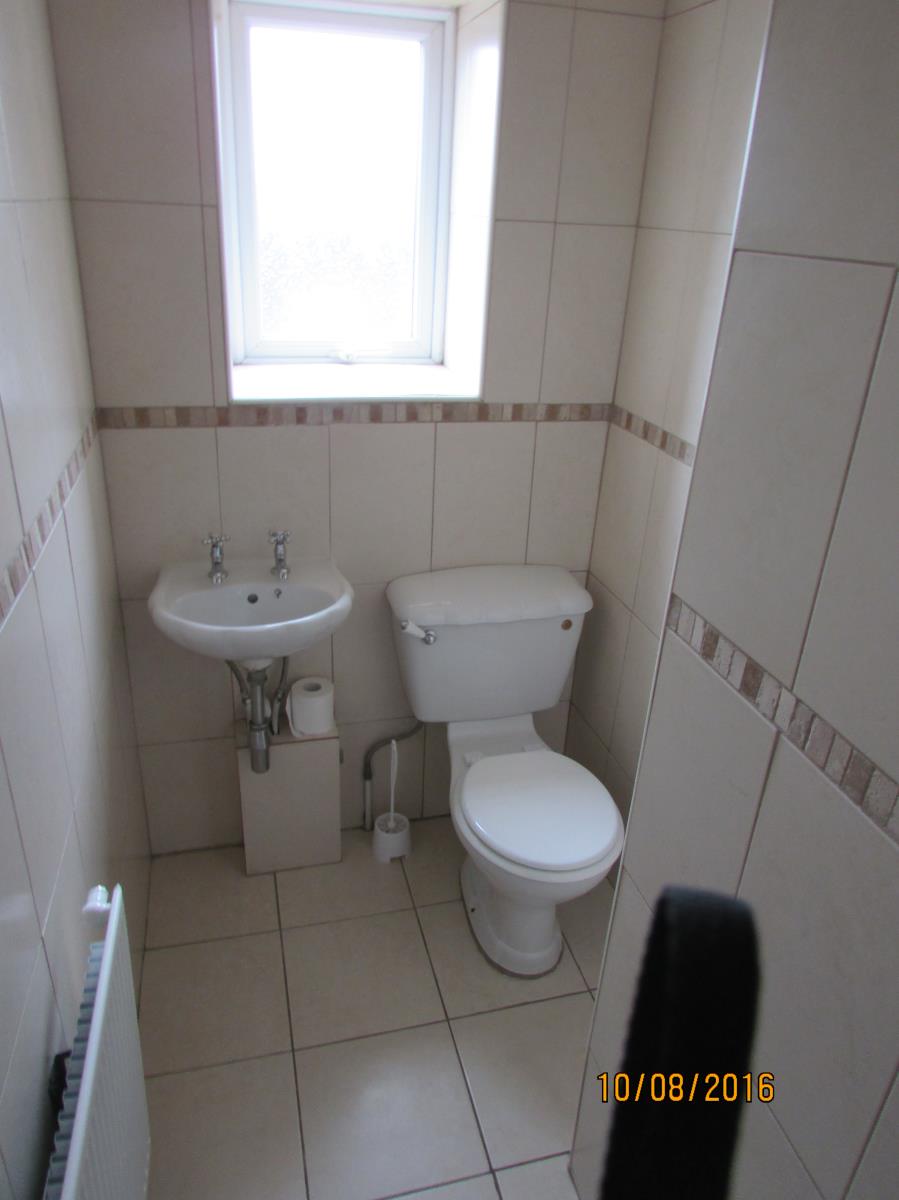
Separate Wc
With low flush WC, wash basin, rear facing obscure window, single radiator, tiling to splash back areas and to the floor.
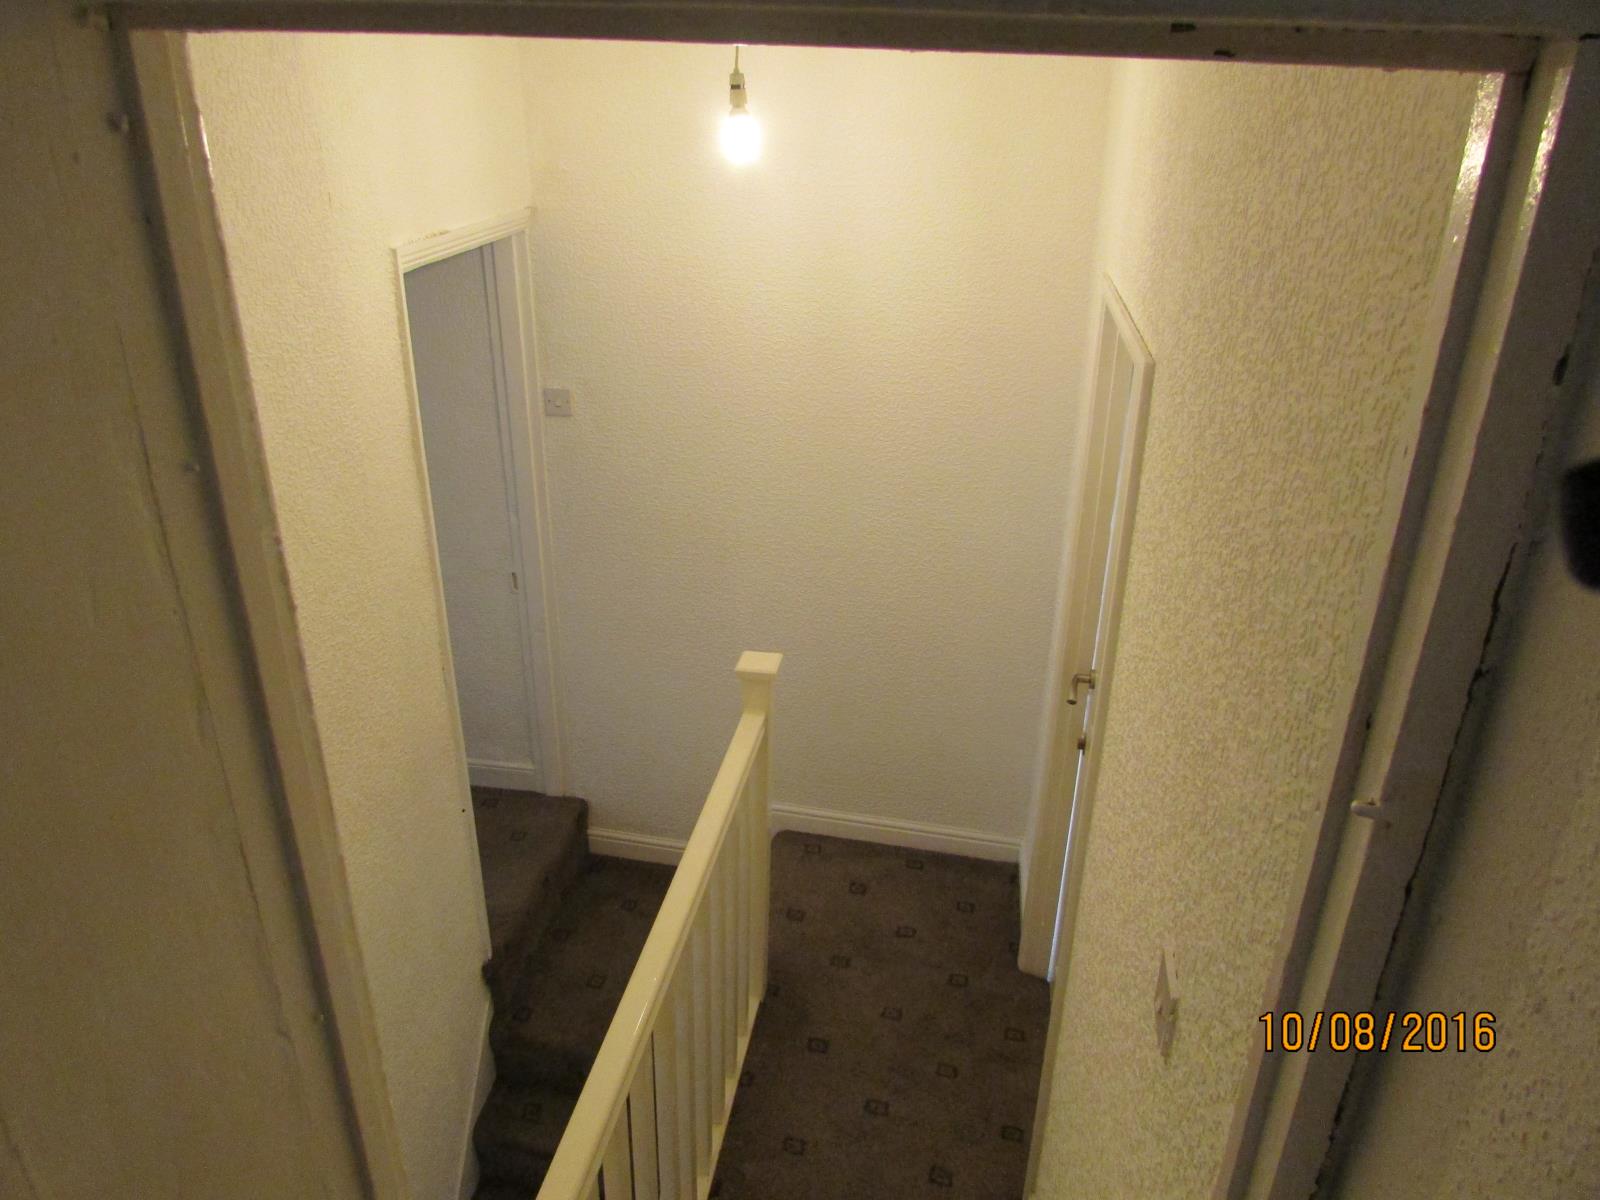
Second Floor Landing
With access to:
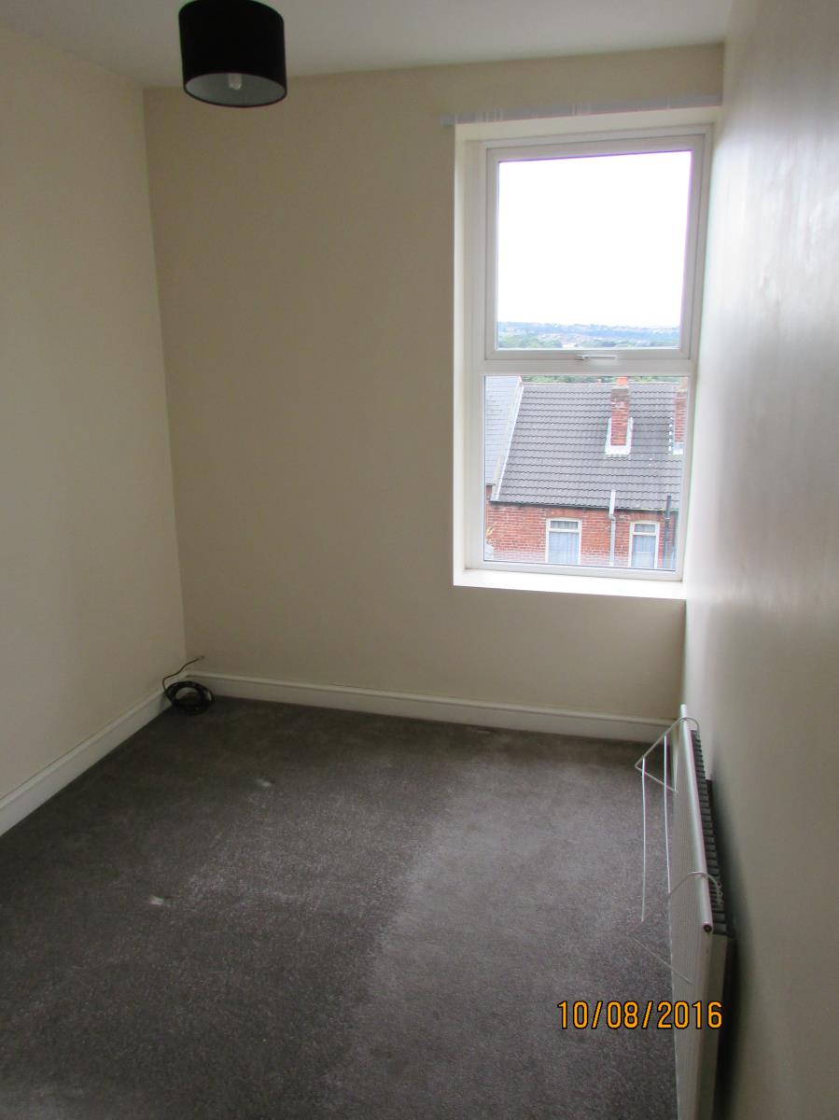
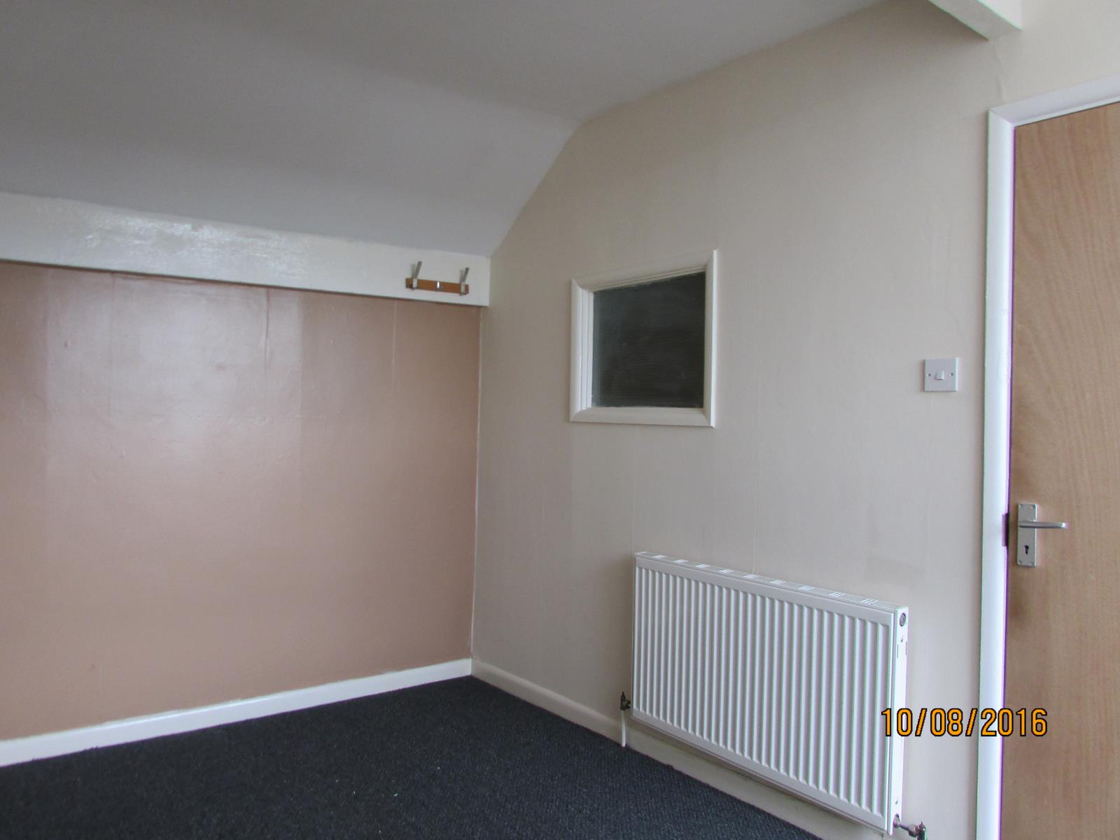
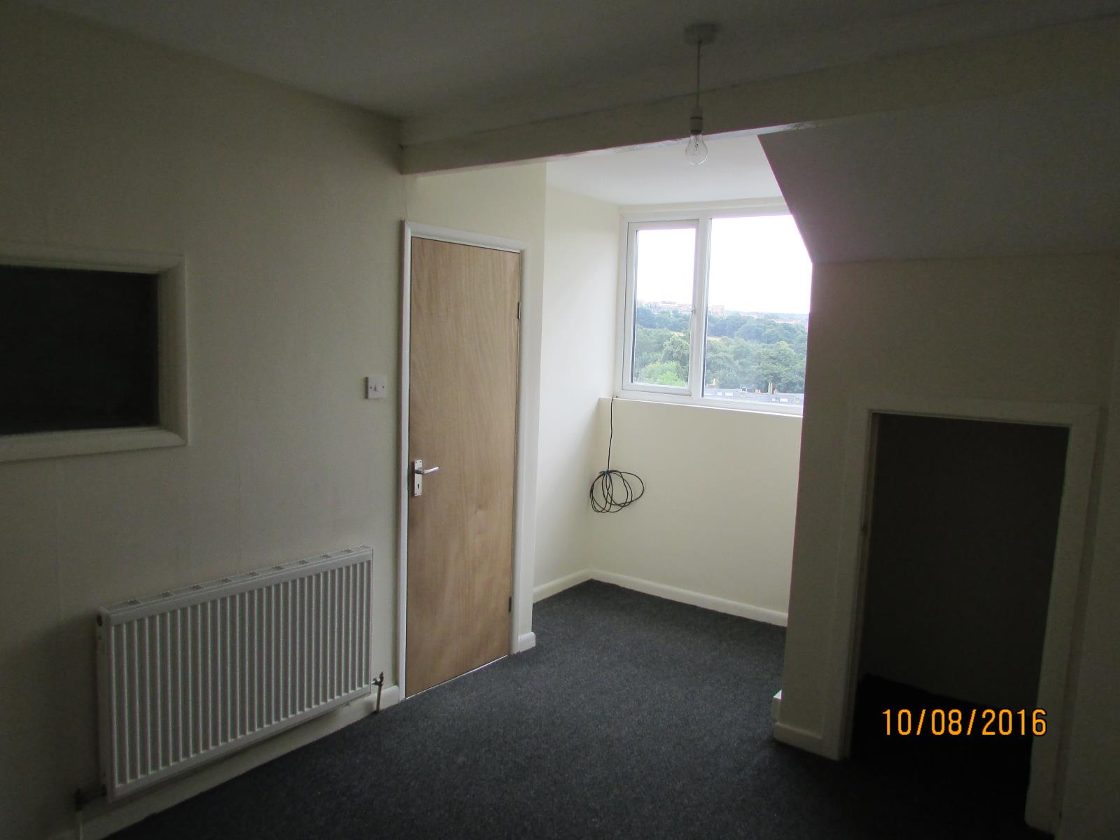
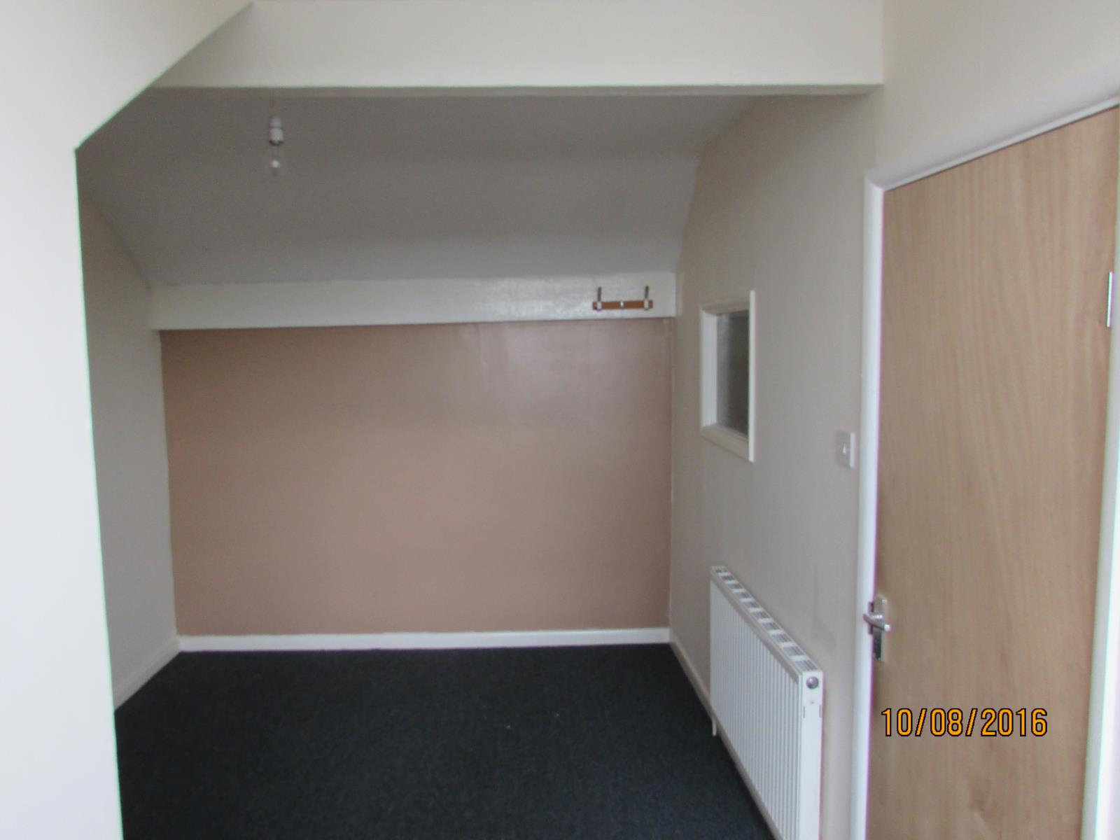
Attic Bedroom Three ( 4.47m x 2.74m )
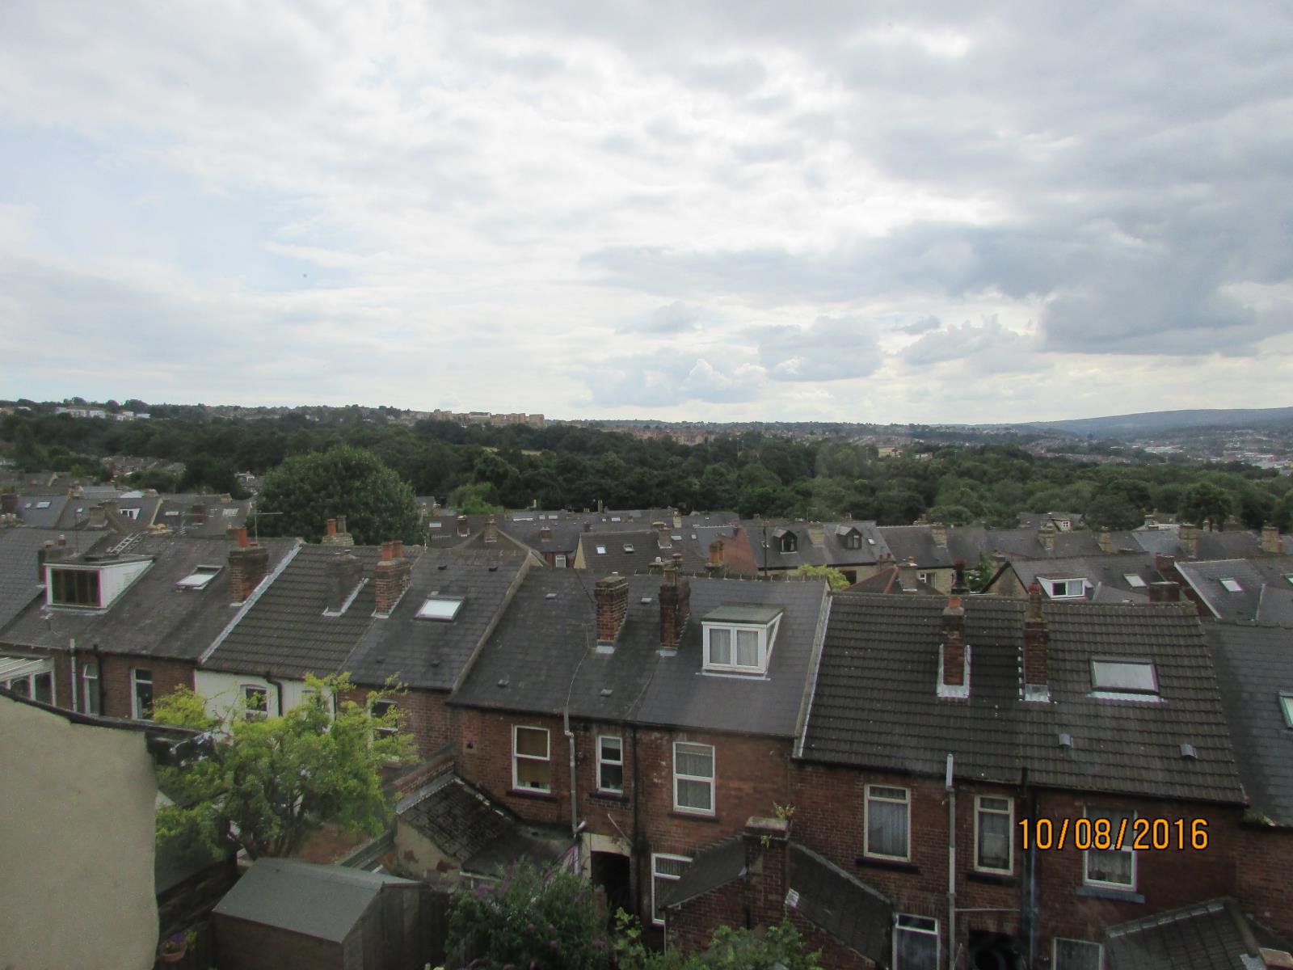
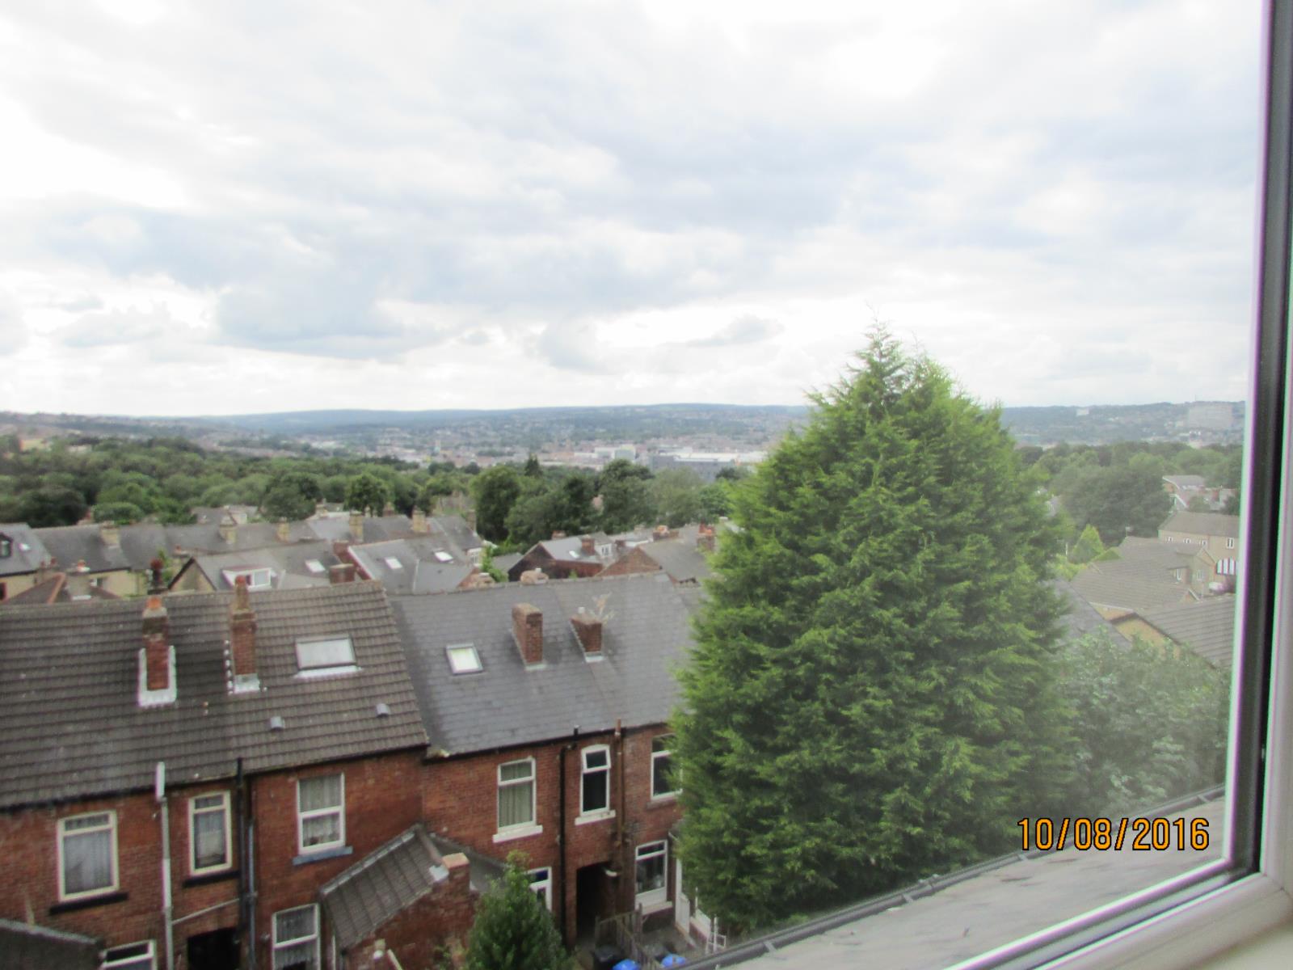
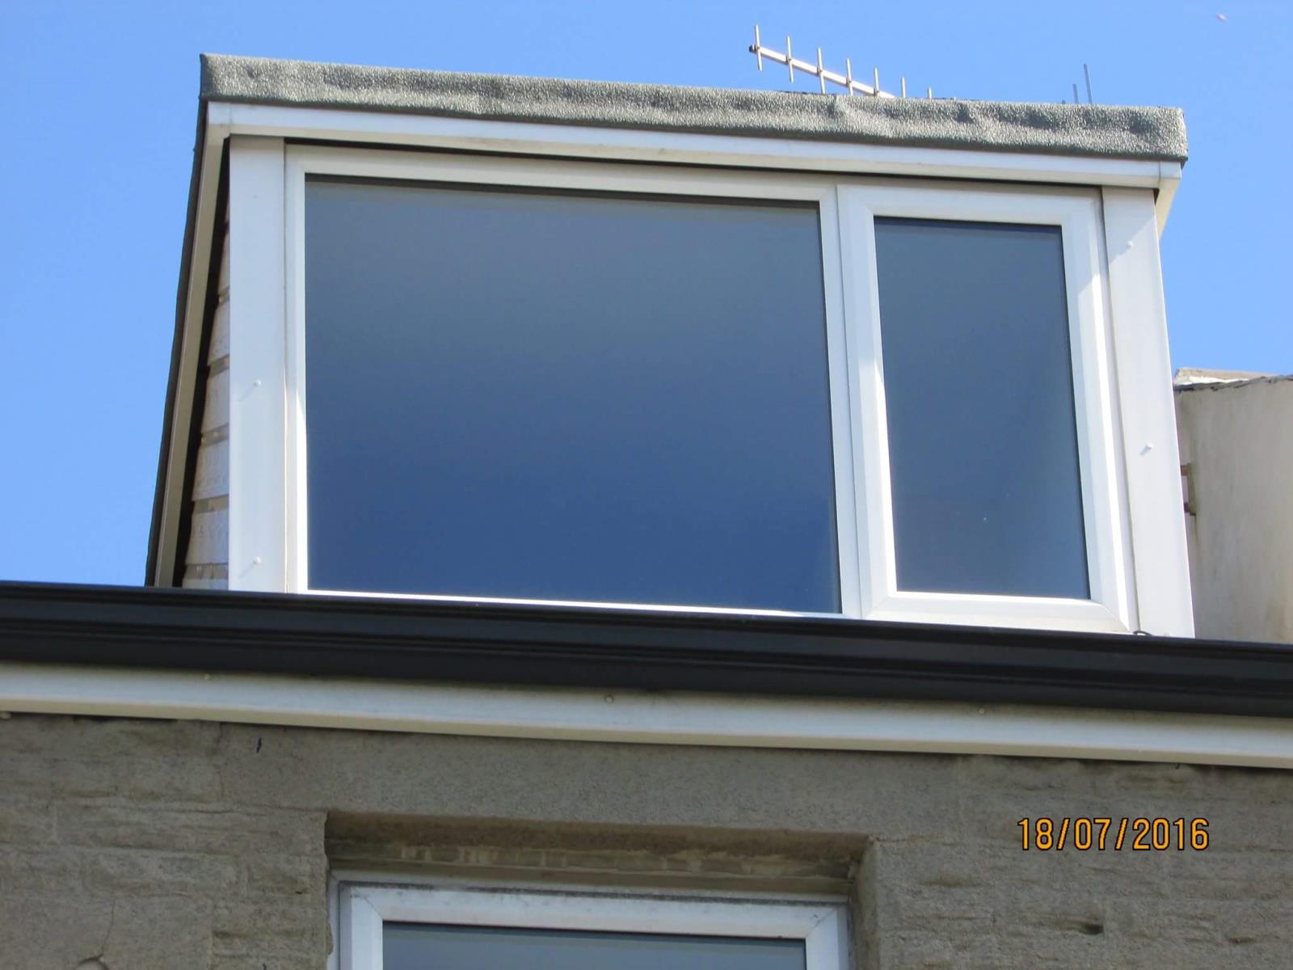
With a rear facing double glazed Dorma window, single radiator, under eaves storage cupboard.
Exterior & Gardens
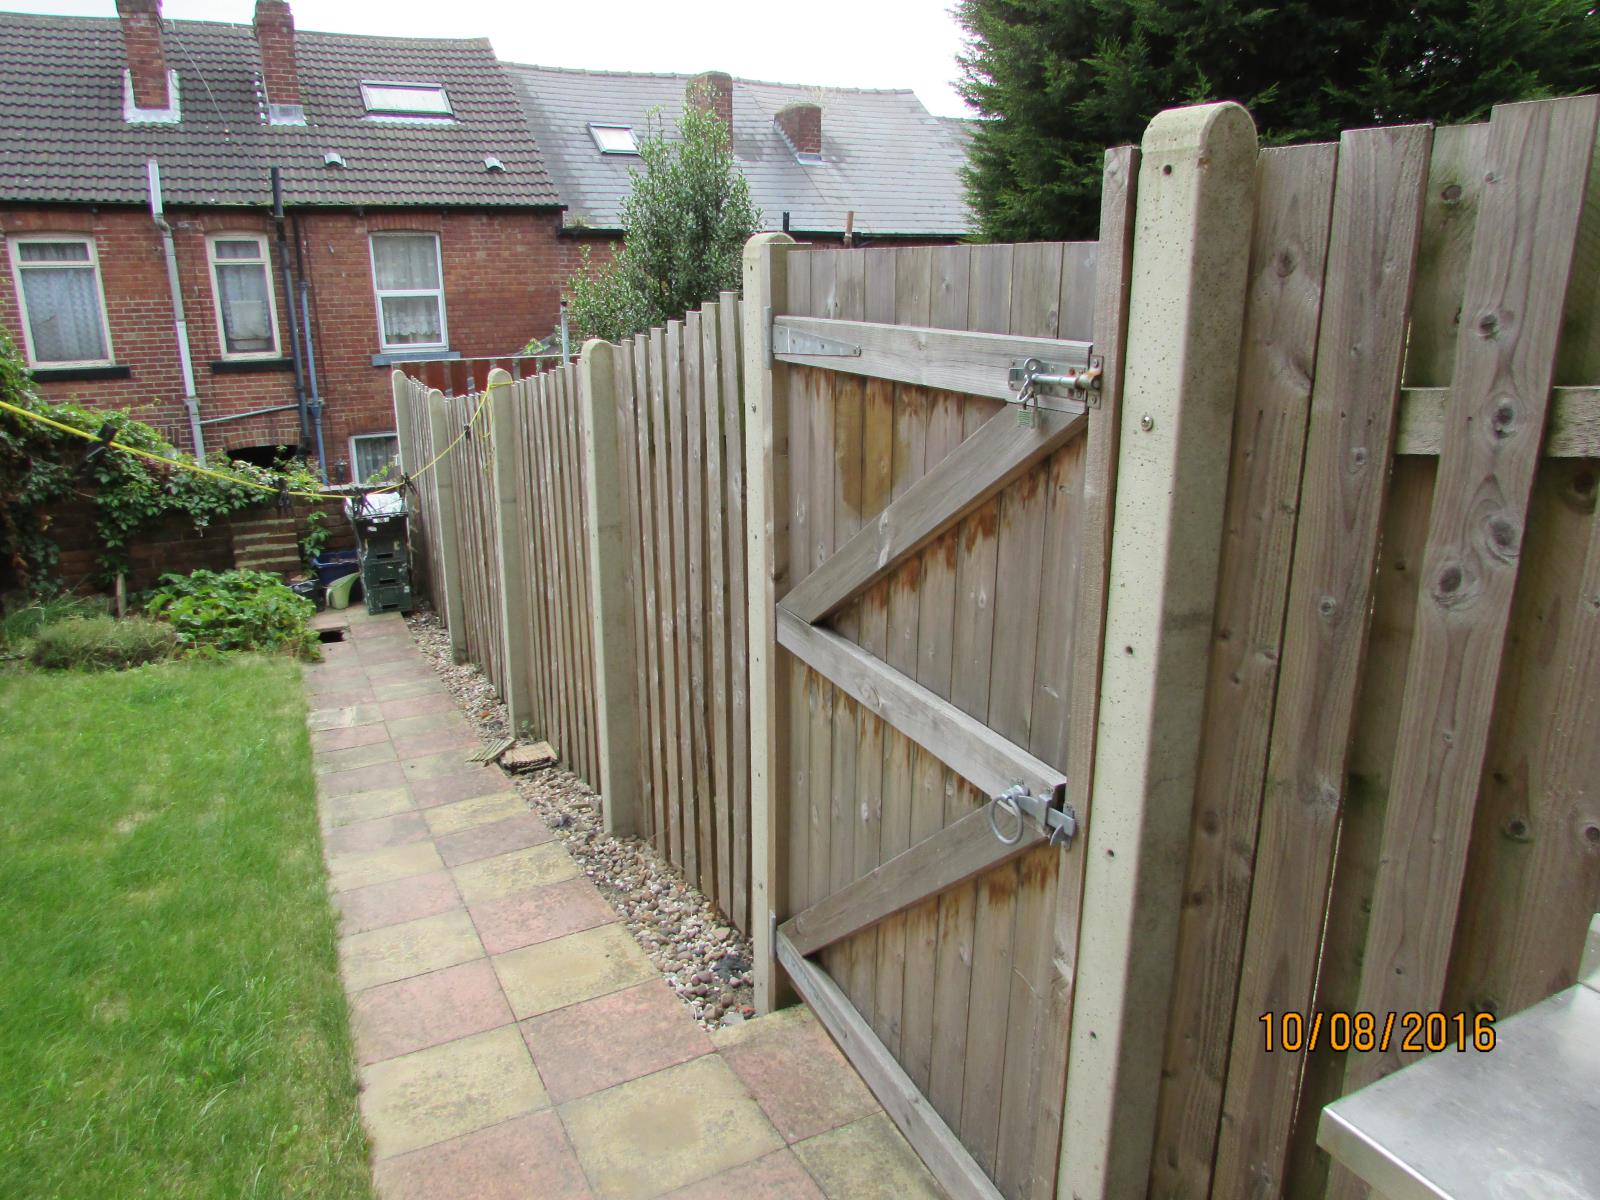
With a front courtyard area and private rear garden.